
 48
48  Return to listing
$424,900
3 Beds
4 Bath
2,021 Sq. Ft.
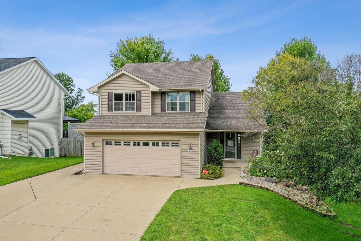
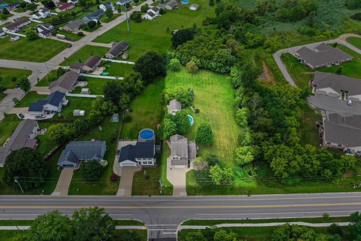
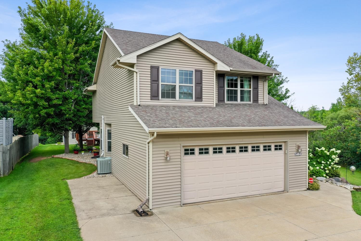
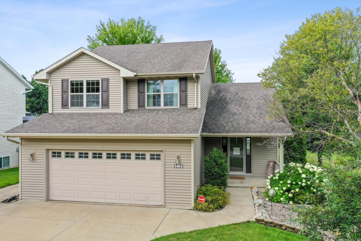
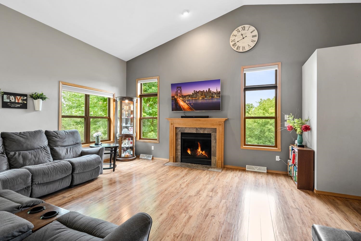
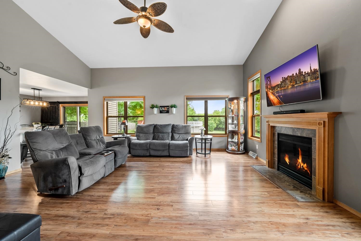
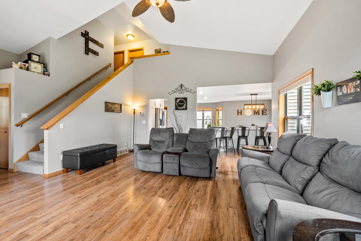
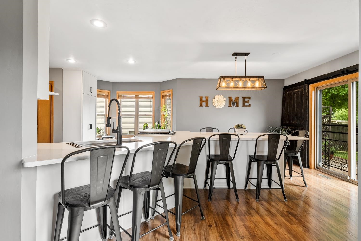
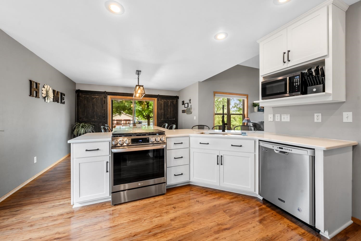
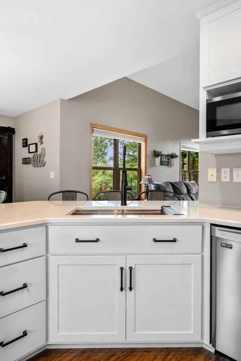
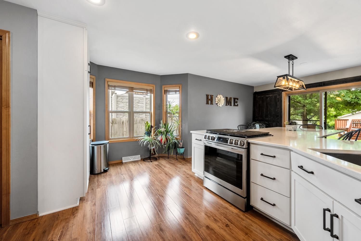

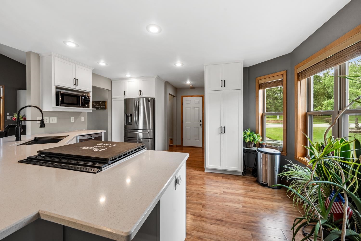
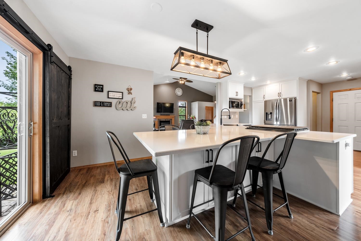
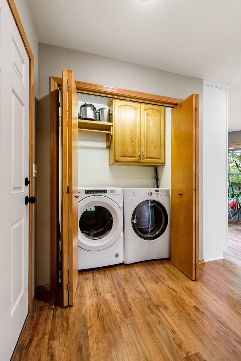
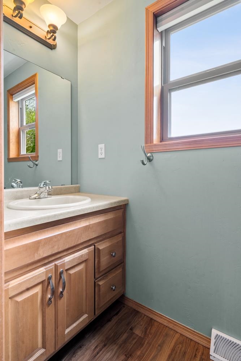
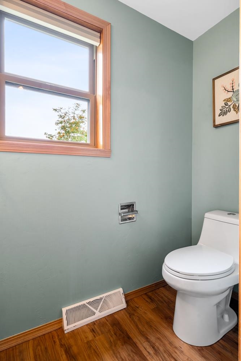
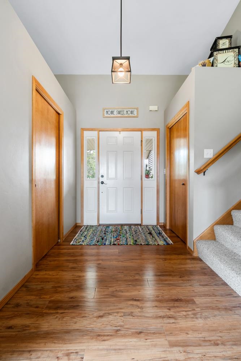
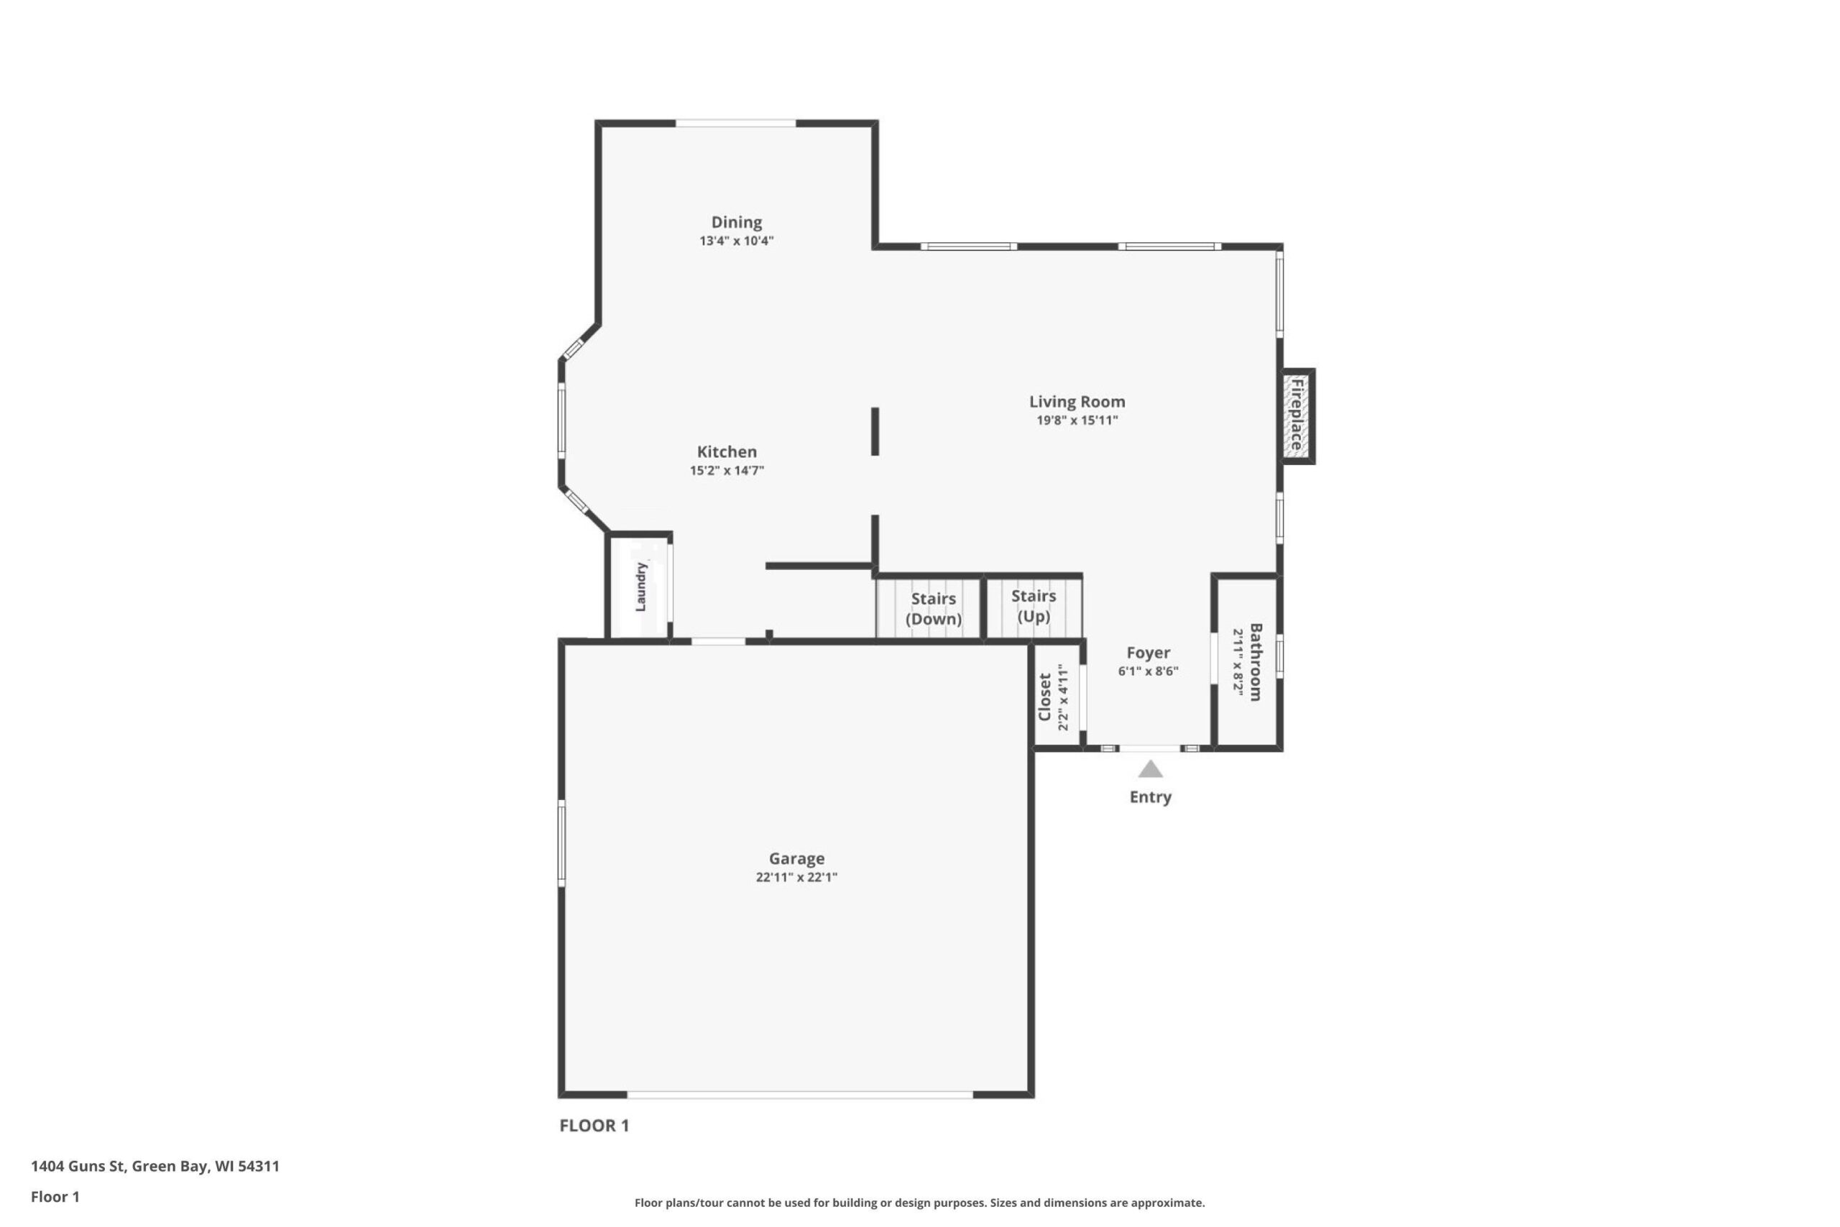
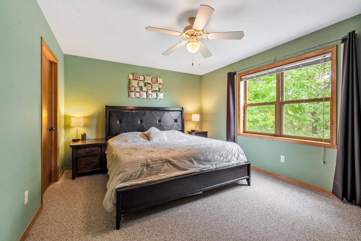
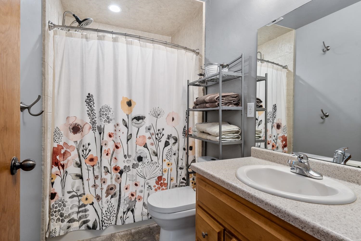
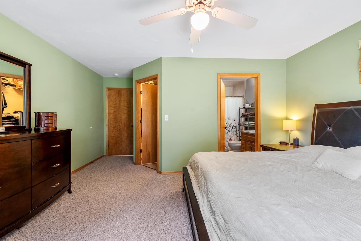

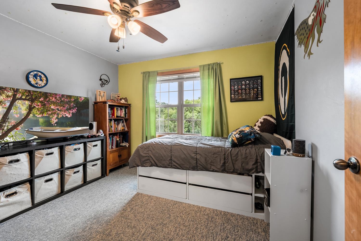
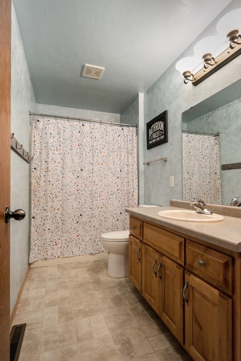
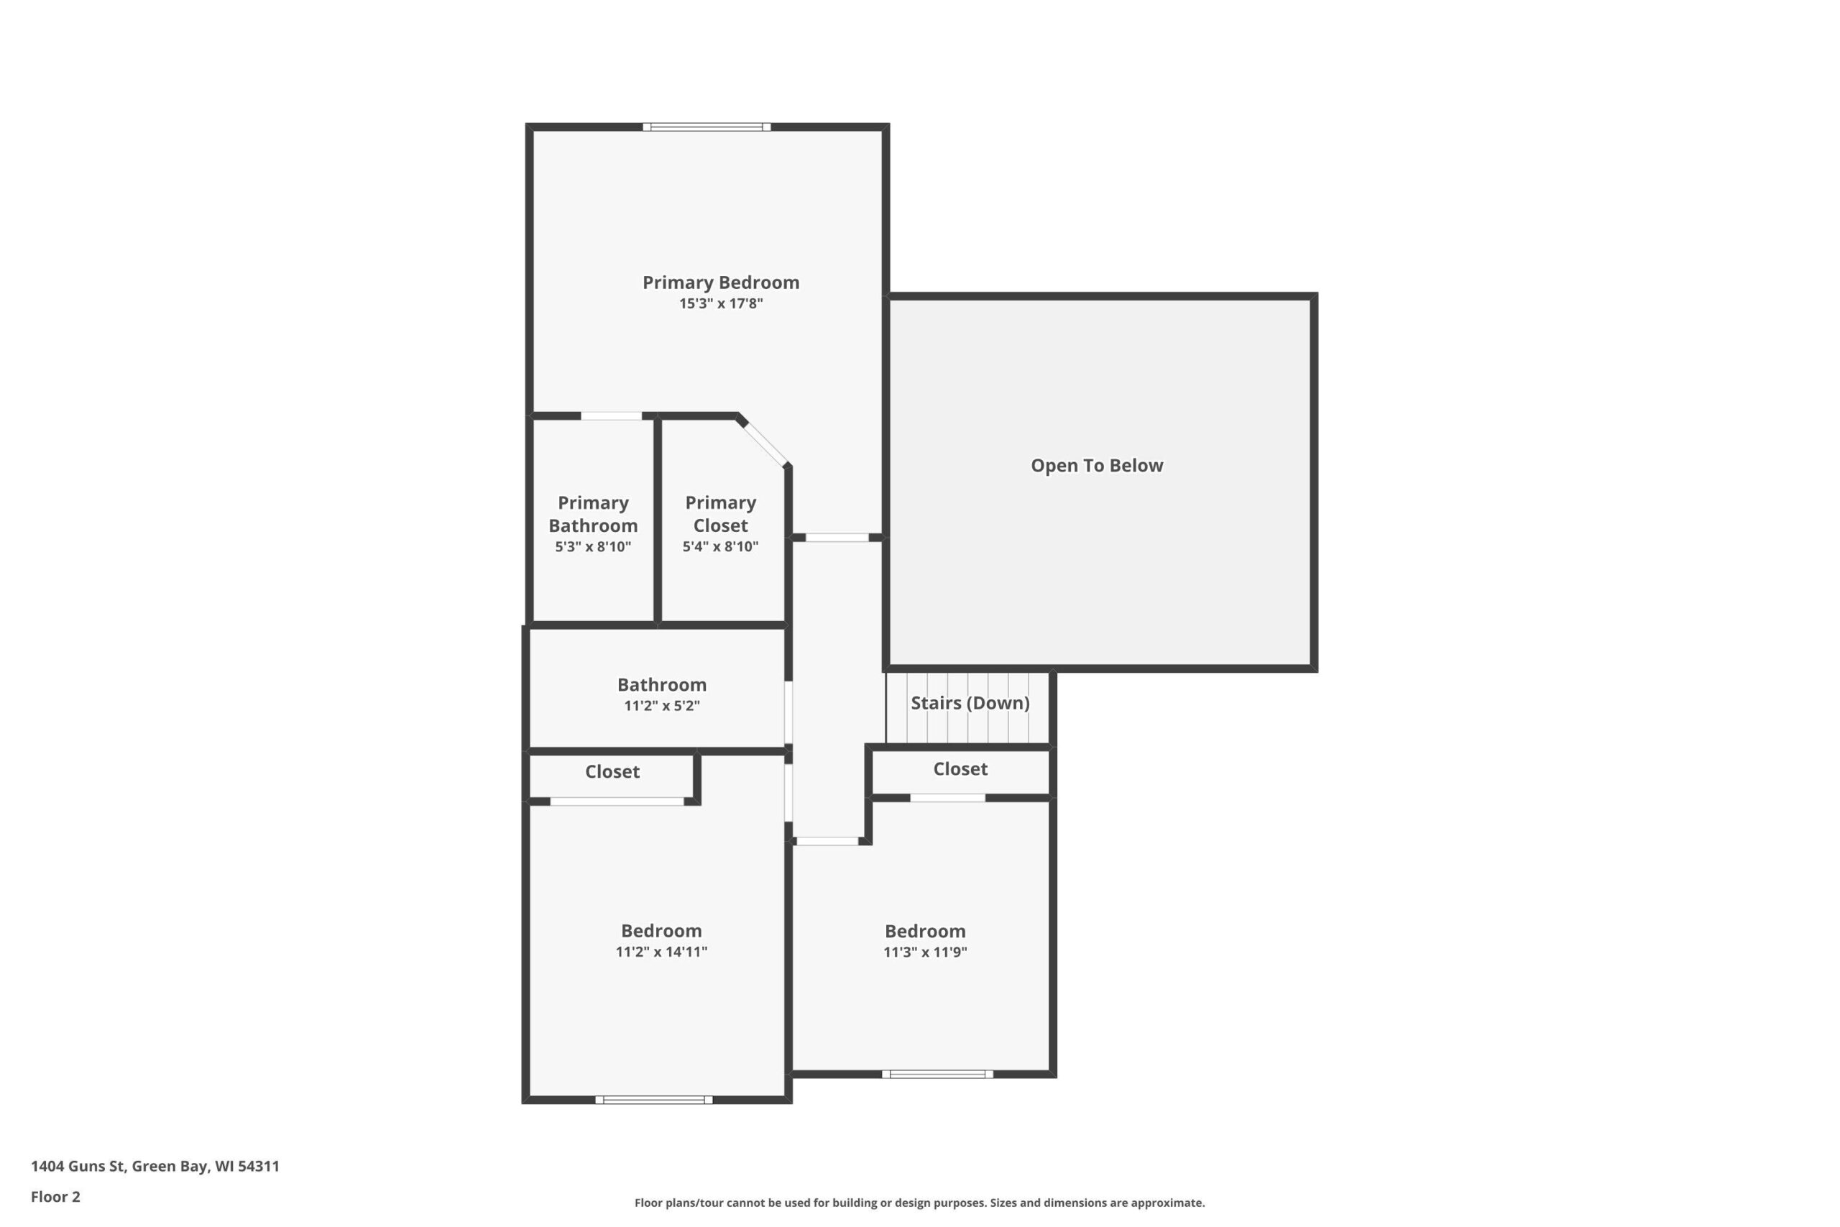
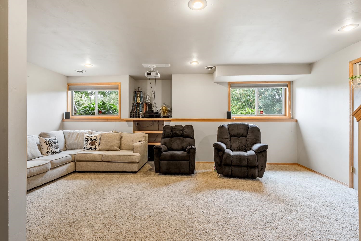

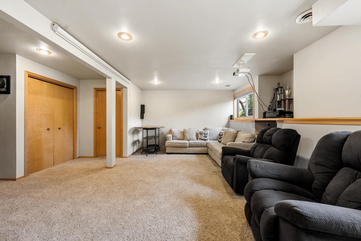
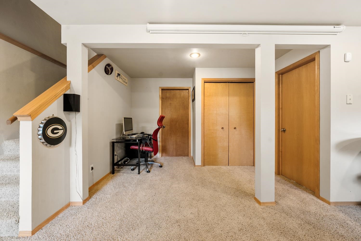
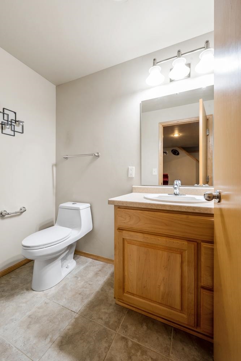
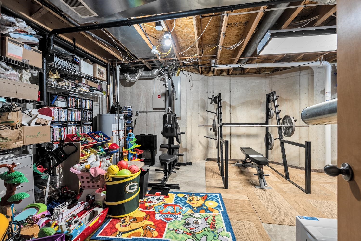
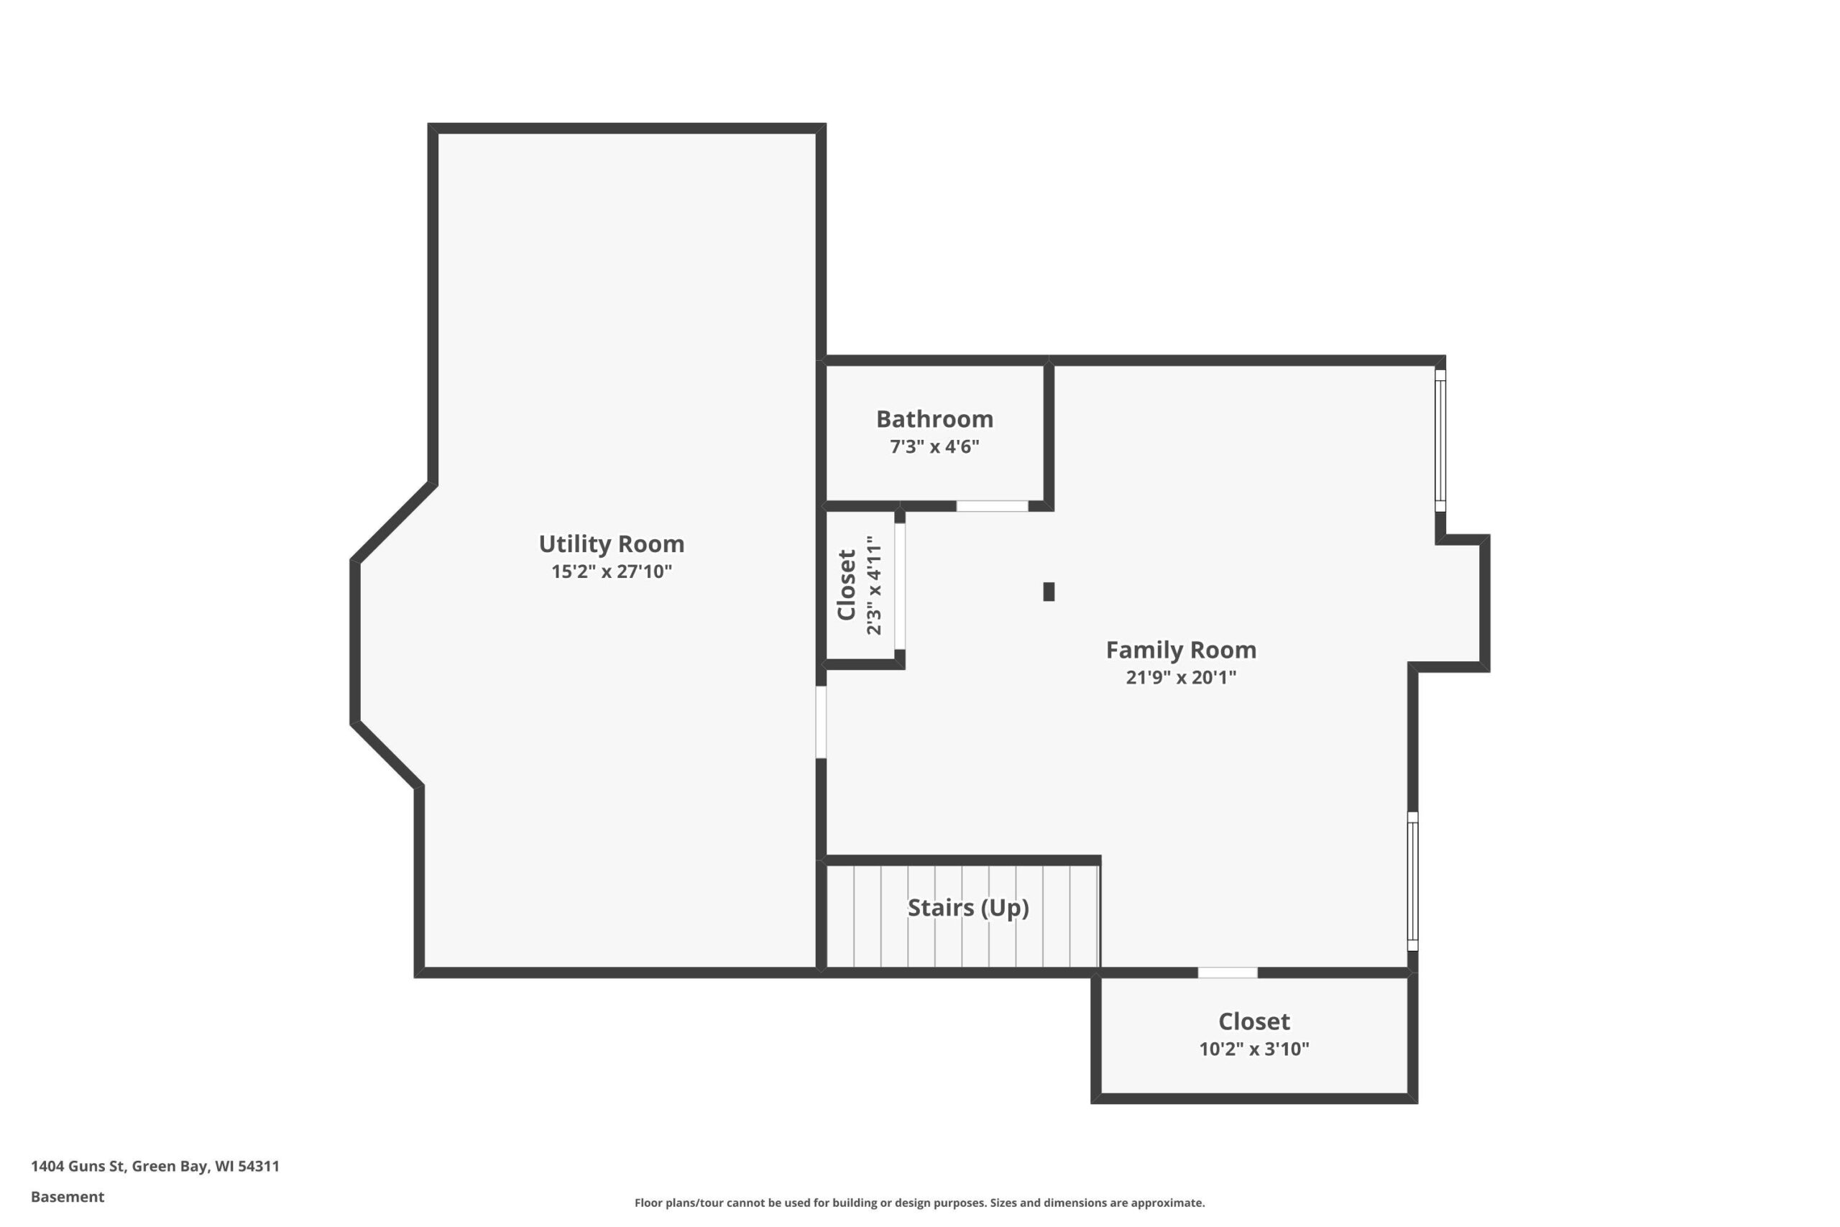
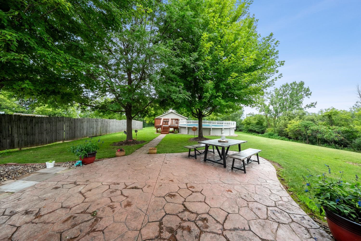
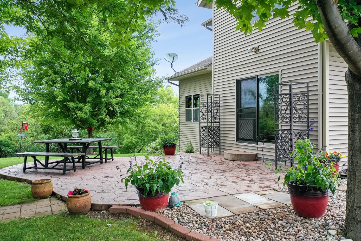
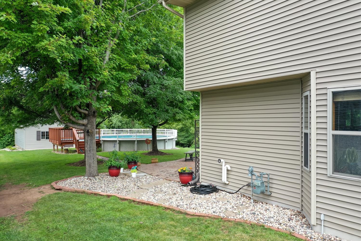
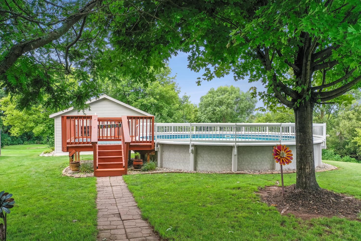
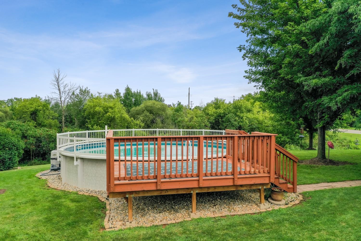
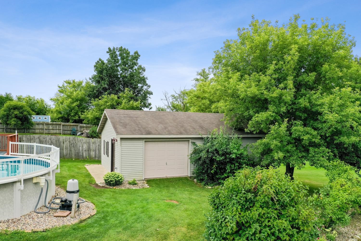
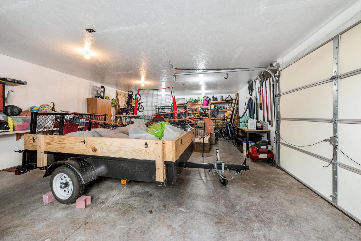
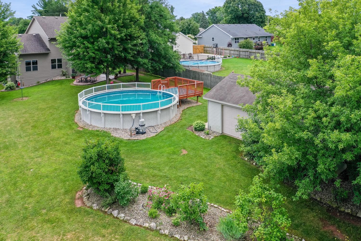

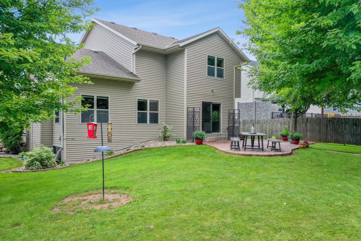
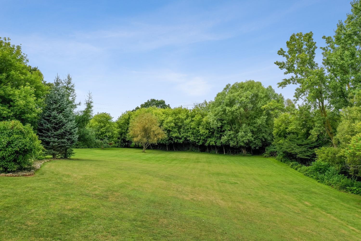
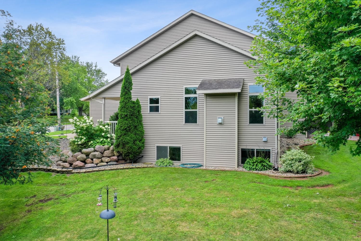
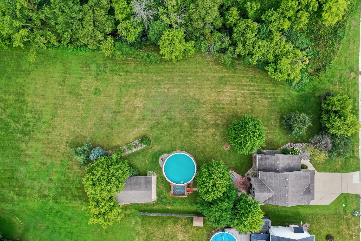
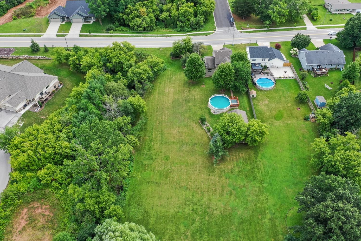
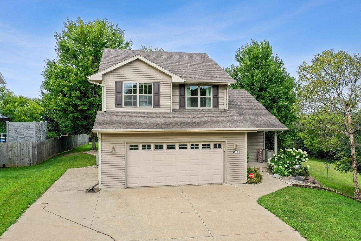
Set atop a 1.28 ac rolling city lot near shopping & parks, this 3BR/2f+2hBA Colonial greets w/ soaring ceilings, LR w/ gas FP & transom windows, and beautifully appointed kitchen w/ quartz counters, cooktop stove, shaker cabs & stainless appliances! Dining w/ matching built-in hi-top opens to stamped patio, sprawling yard, and deck w/ above-ground pool! 2nd 30x20 garage has plenty of room for storage, hobbies, and toys. 1st floor laundry w/ included washer+dryer & guest-bath complete the main floor. Grand staircase leads to upper level offering a primary bedroom w/ walk-in closet & en-suite w/ shower. Beds 2 & 3 share a 2nd full bath. LL adds 350+sqft composed of a cozy fam-room & half-bath. 2.5 stall attached garage, radon system, well-equipped tidy home!
Inclusions:
Refrigerator, Oven/Range, Microwave, Dishwasher, washer, dryer
Get a detailed Home Value Estimate Based on Current Market Trends/Get a Detailed Estimate Based on Current Market Conditions Impacting Your Home's Value
 |3
|3 |2354 sqft
Adashun Jones, Inc.
Provided by: Coldwell Banker Real Estate Group
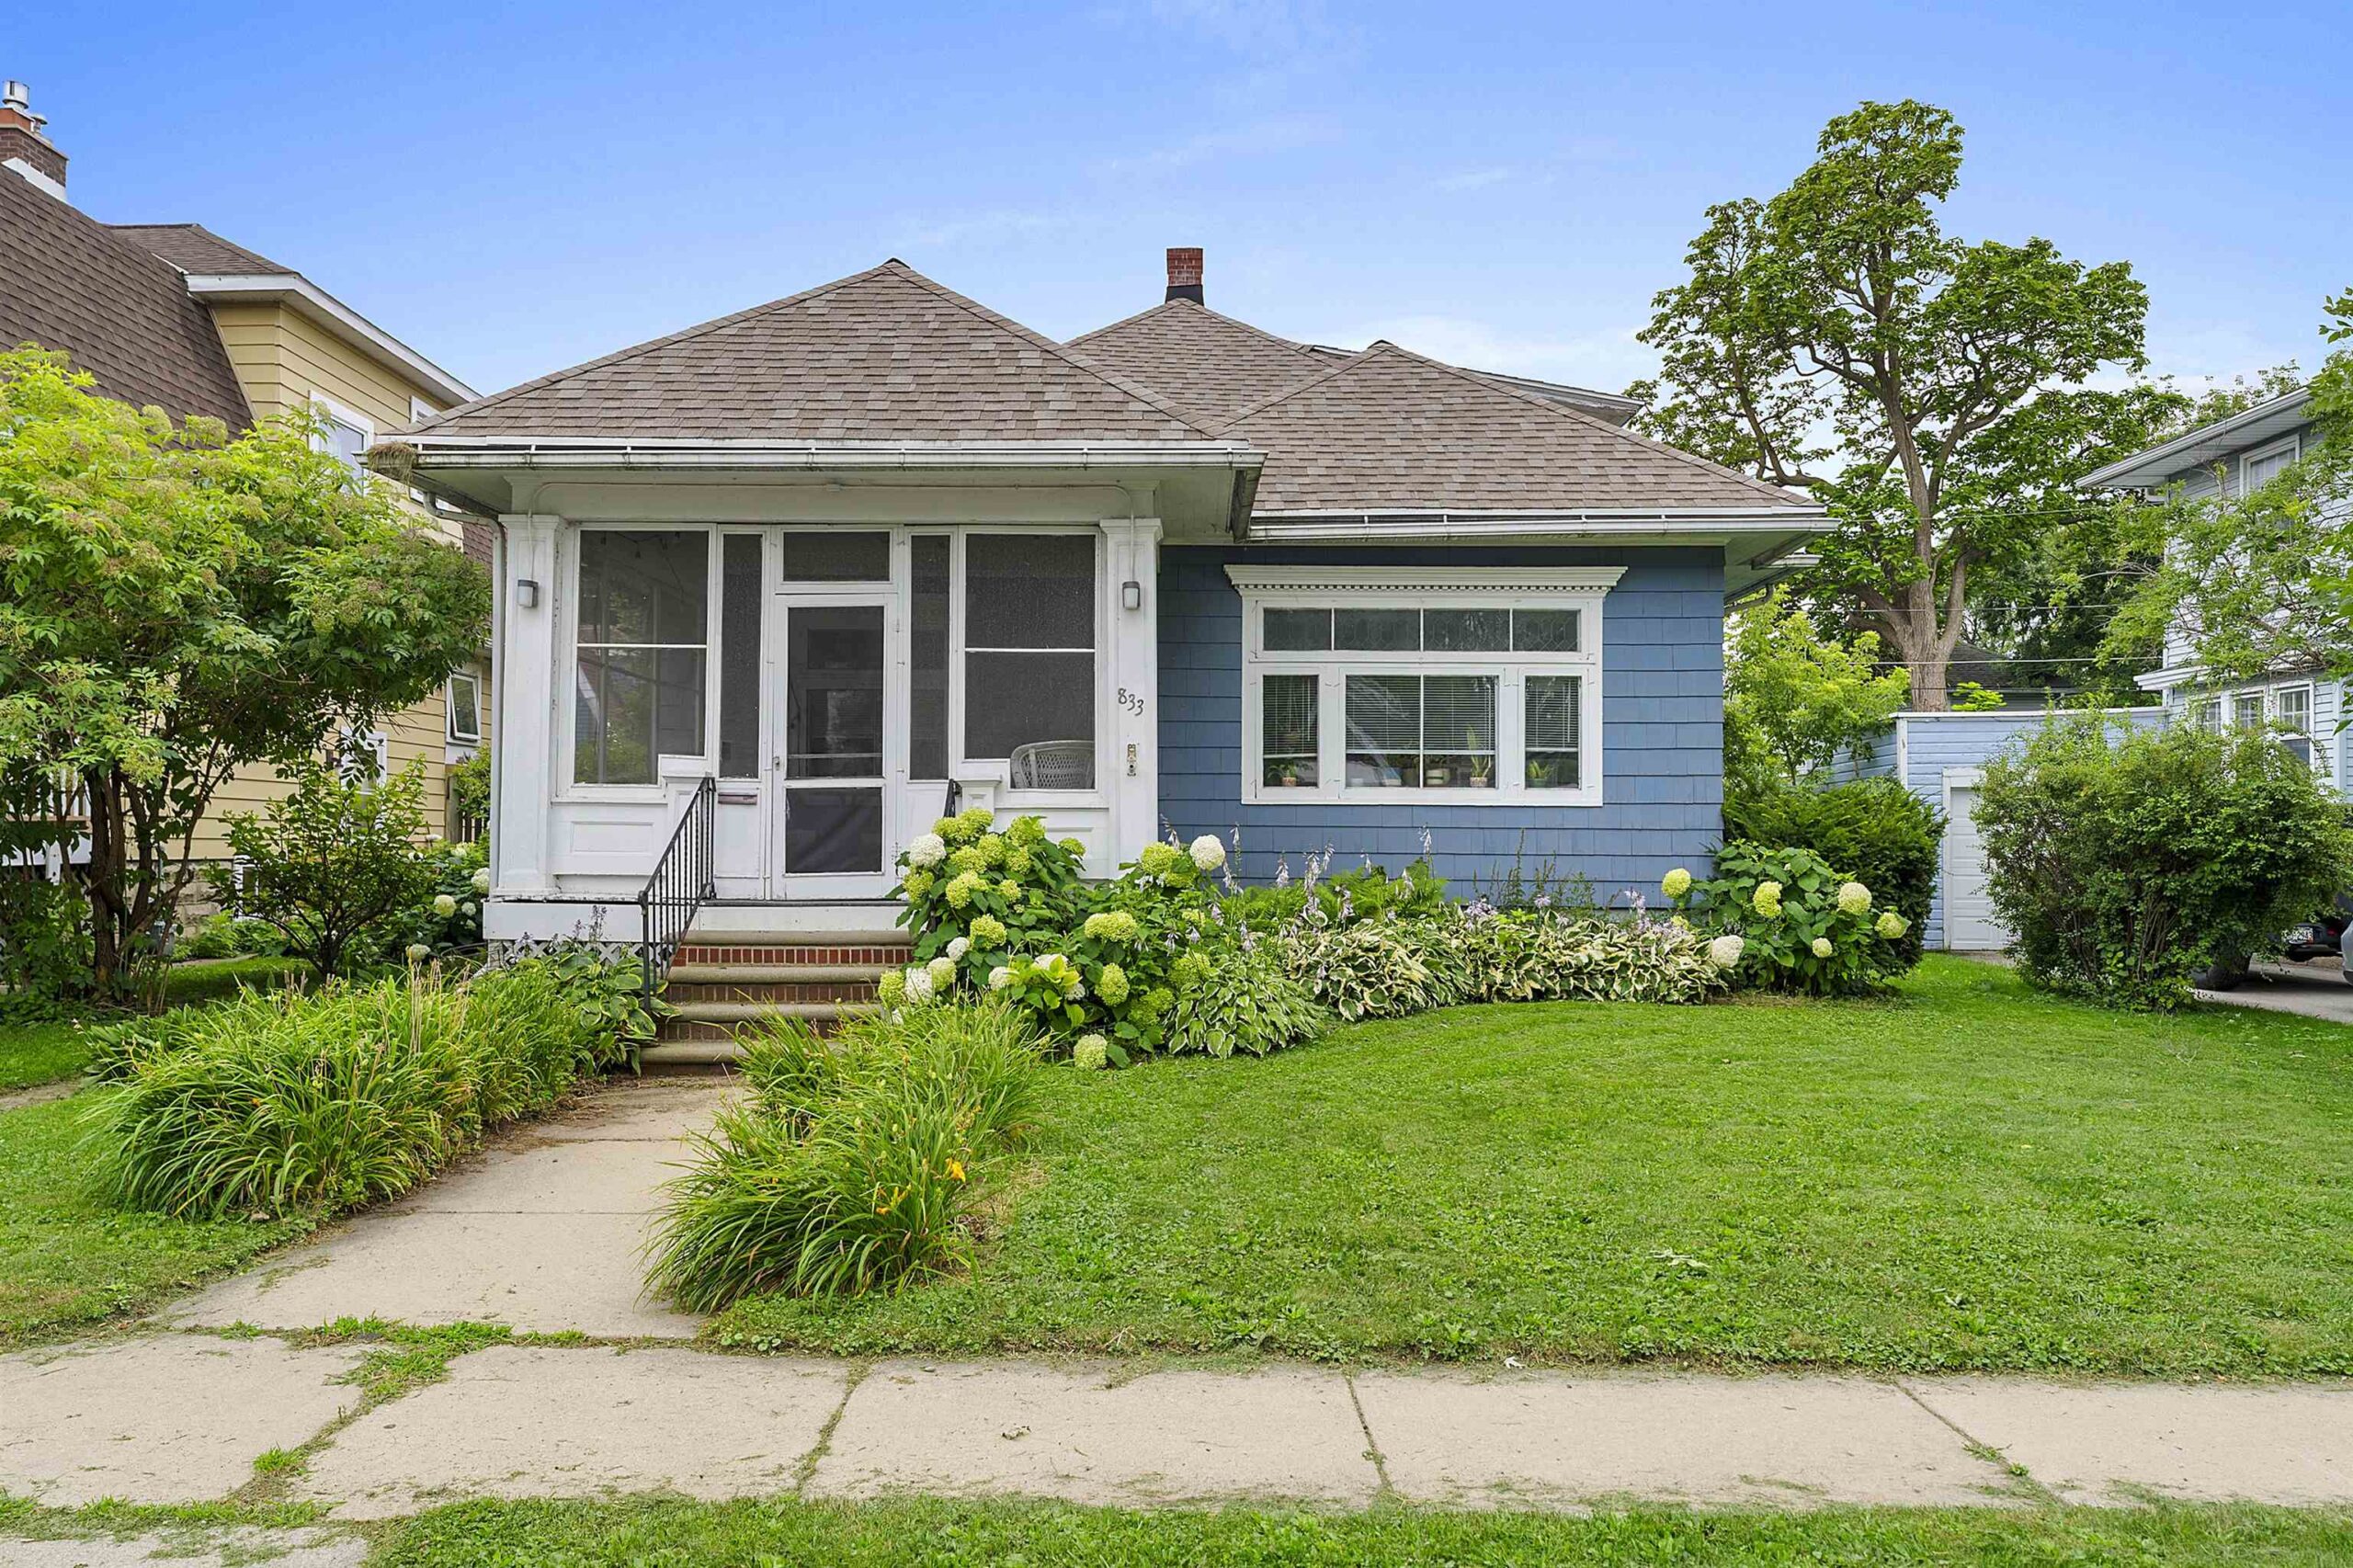 |1|1842 sqft
Adashun Jones, Inc.
Provided by: Keller Williams Green Bay
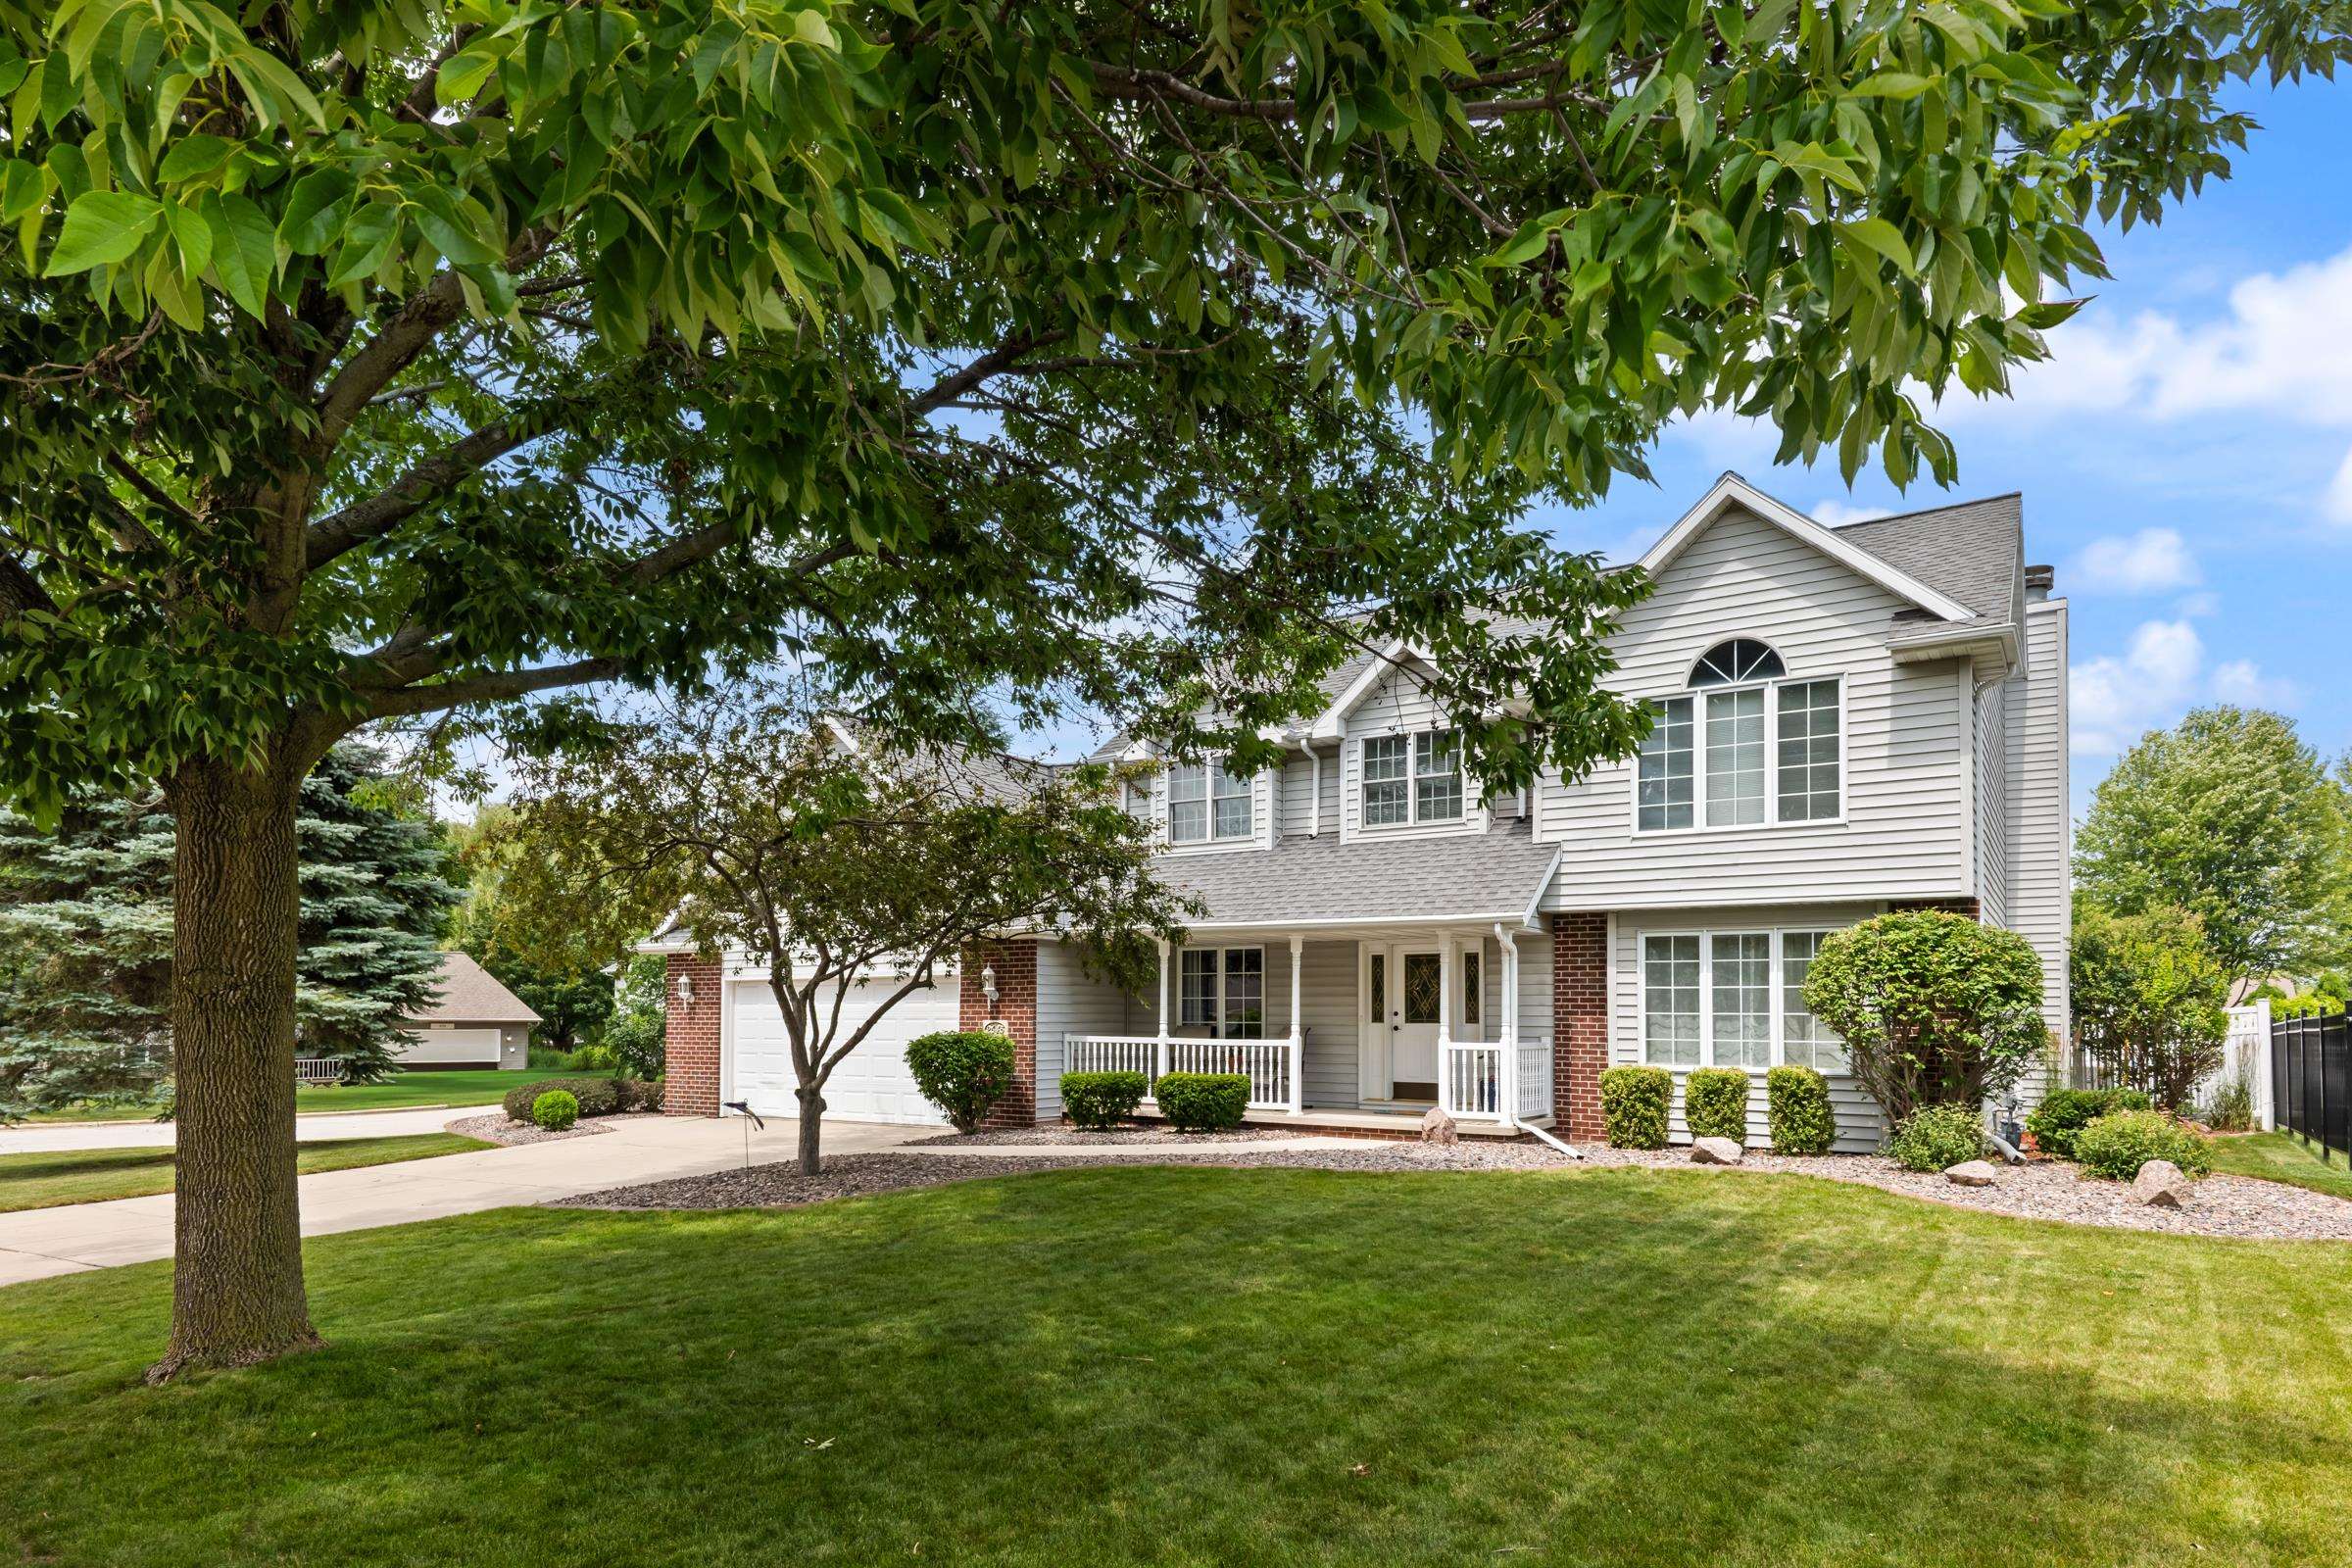 |3|2465 sqft
Adashun Jones, Inc.
Provided by: Place Perfect Realty
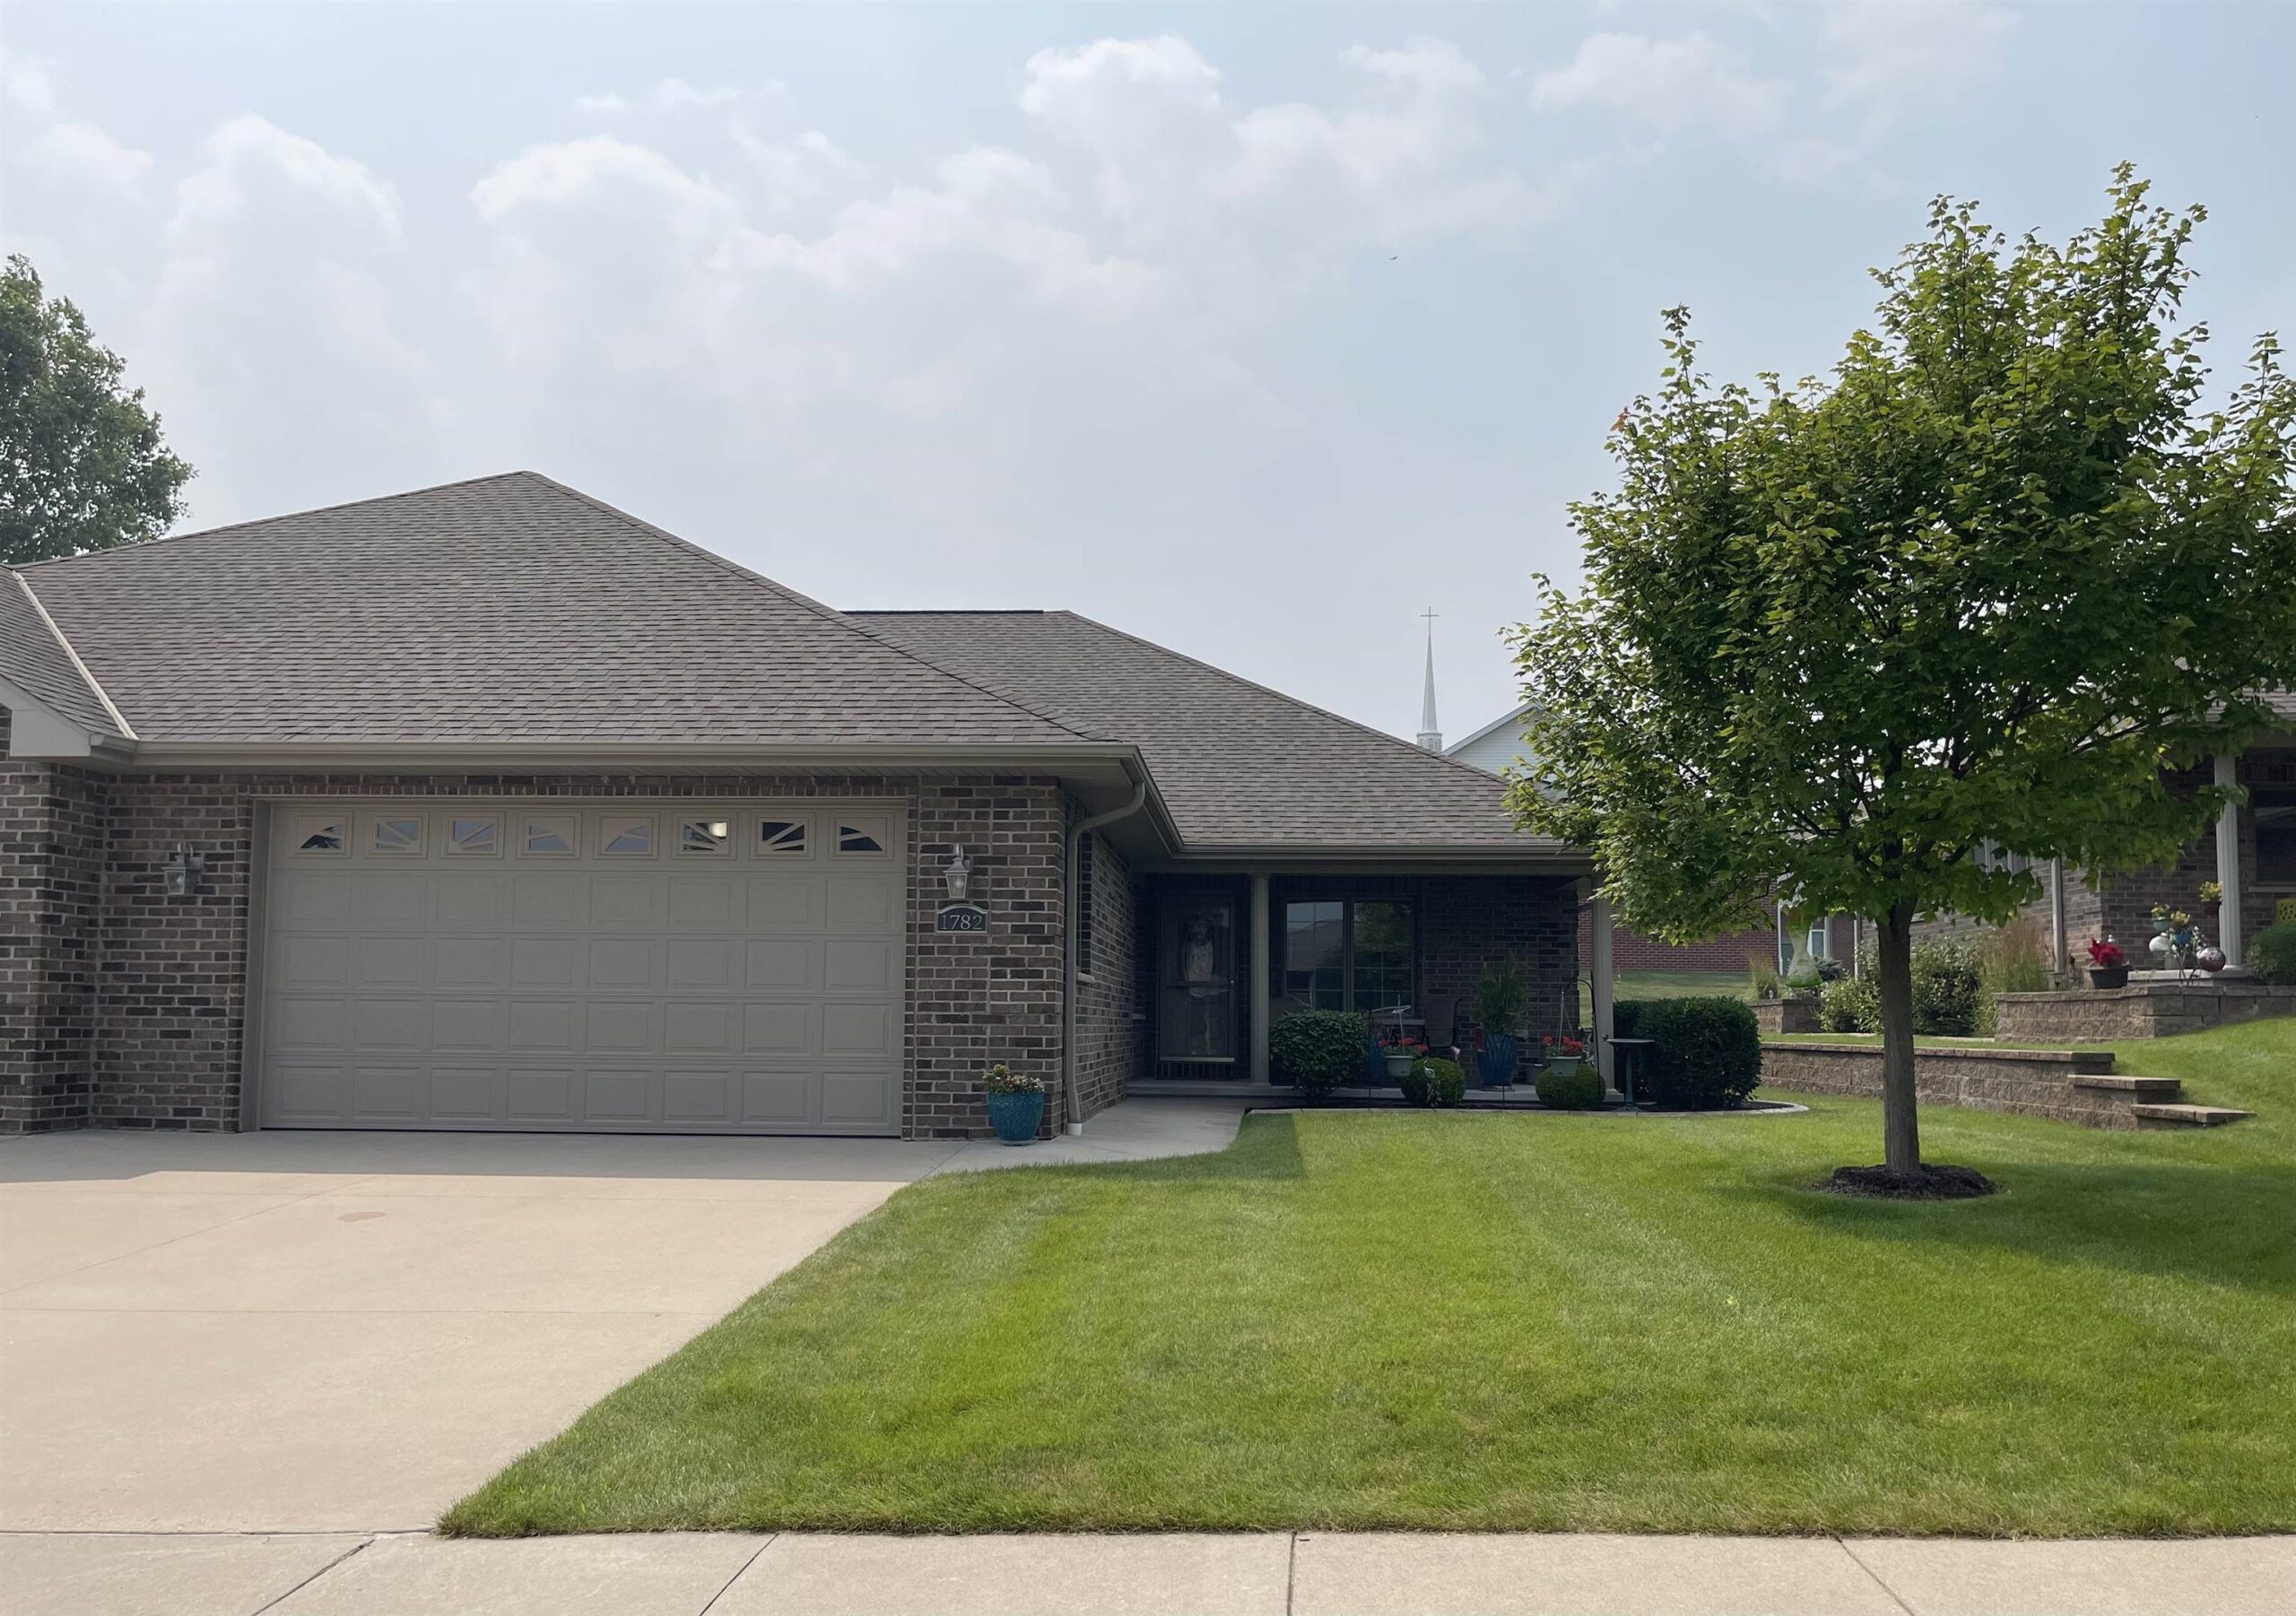 |3|2300 sqft
Adashun Jones, Inc.
Provided by: Keller Williams Green Bay
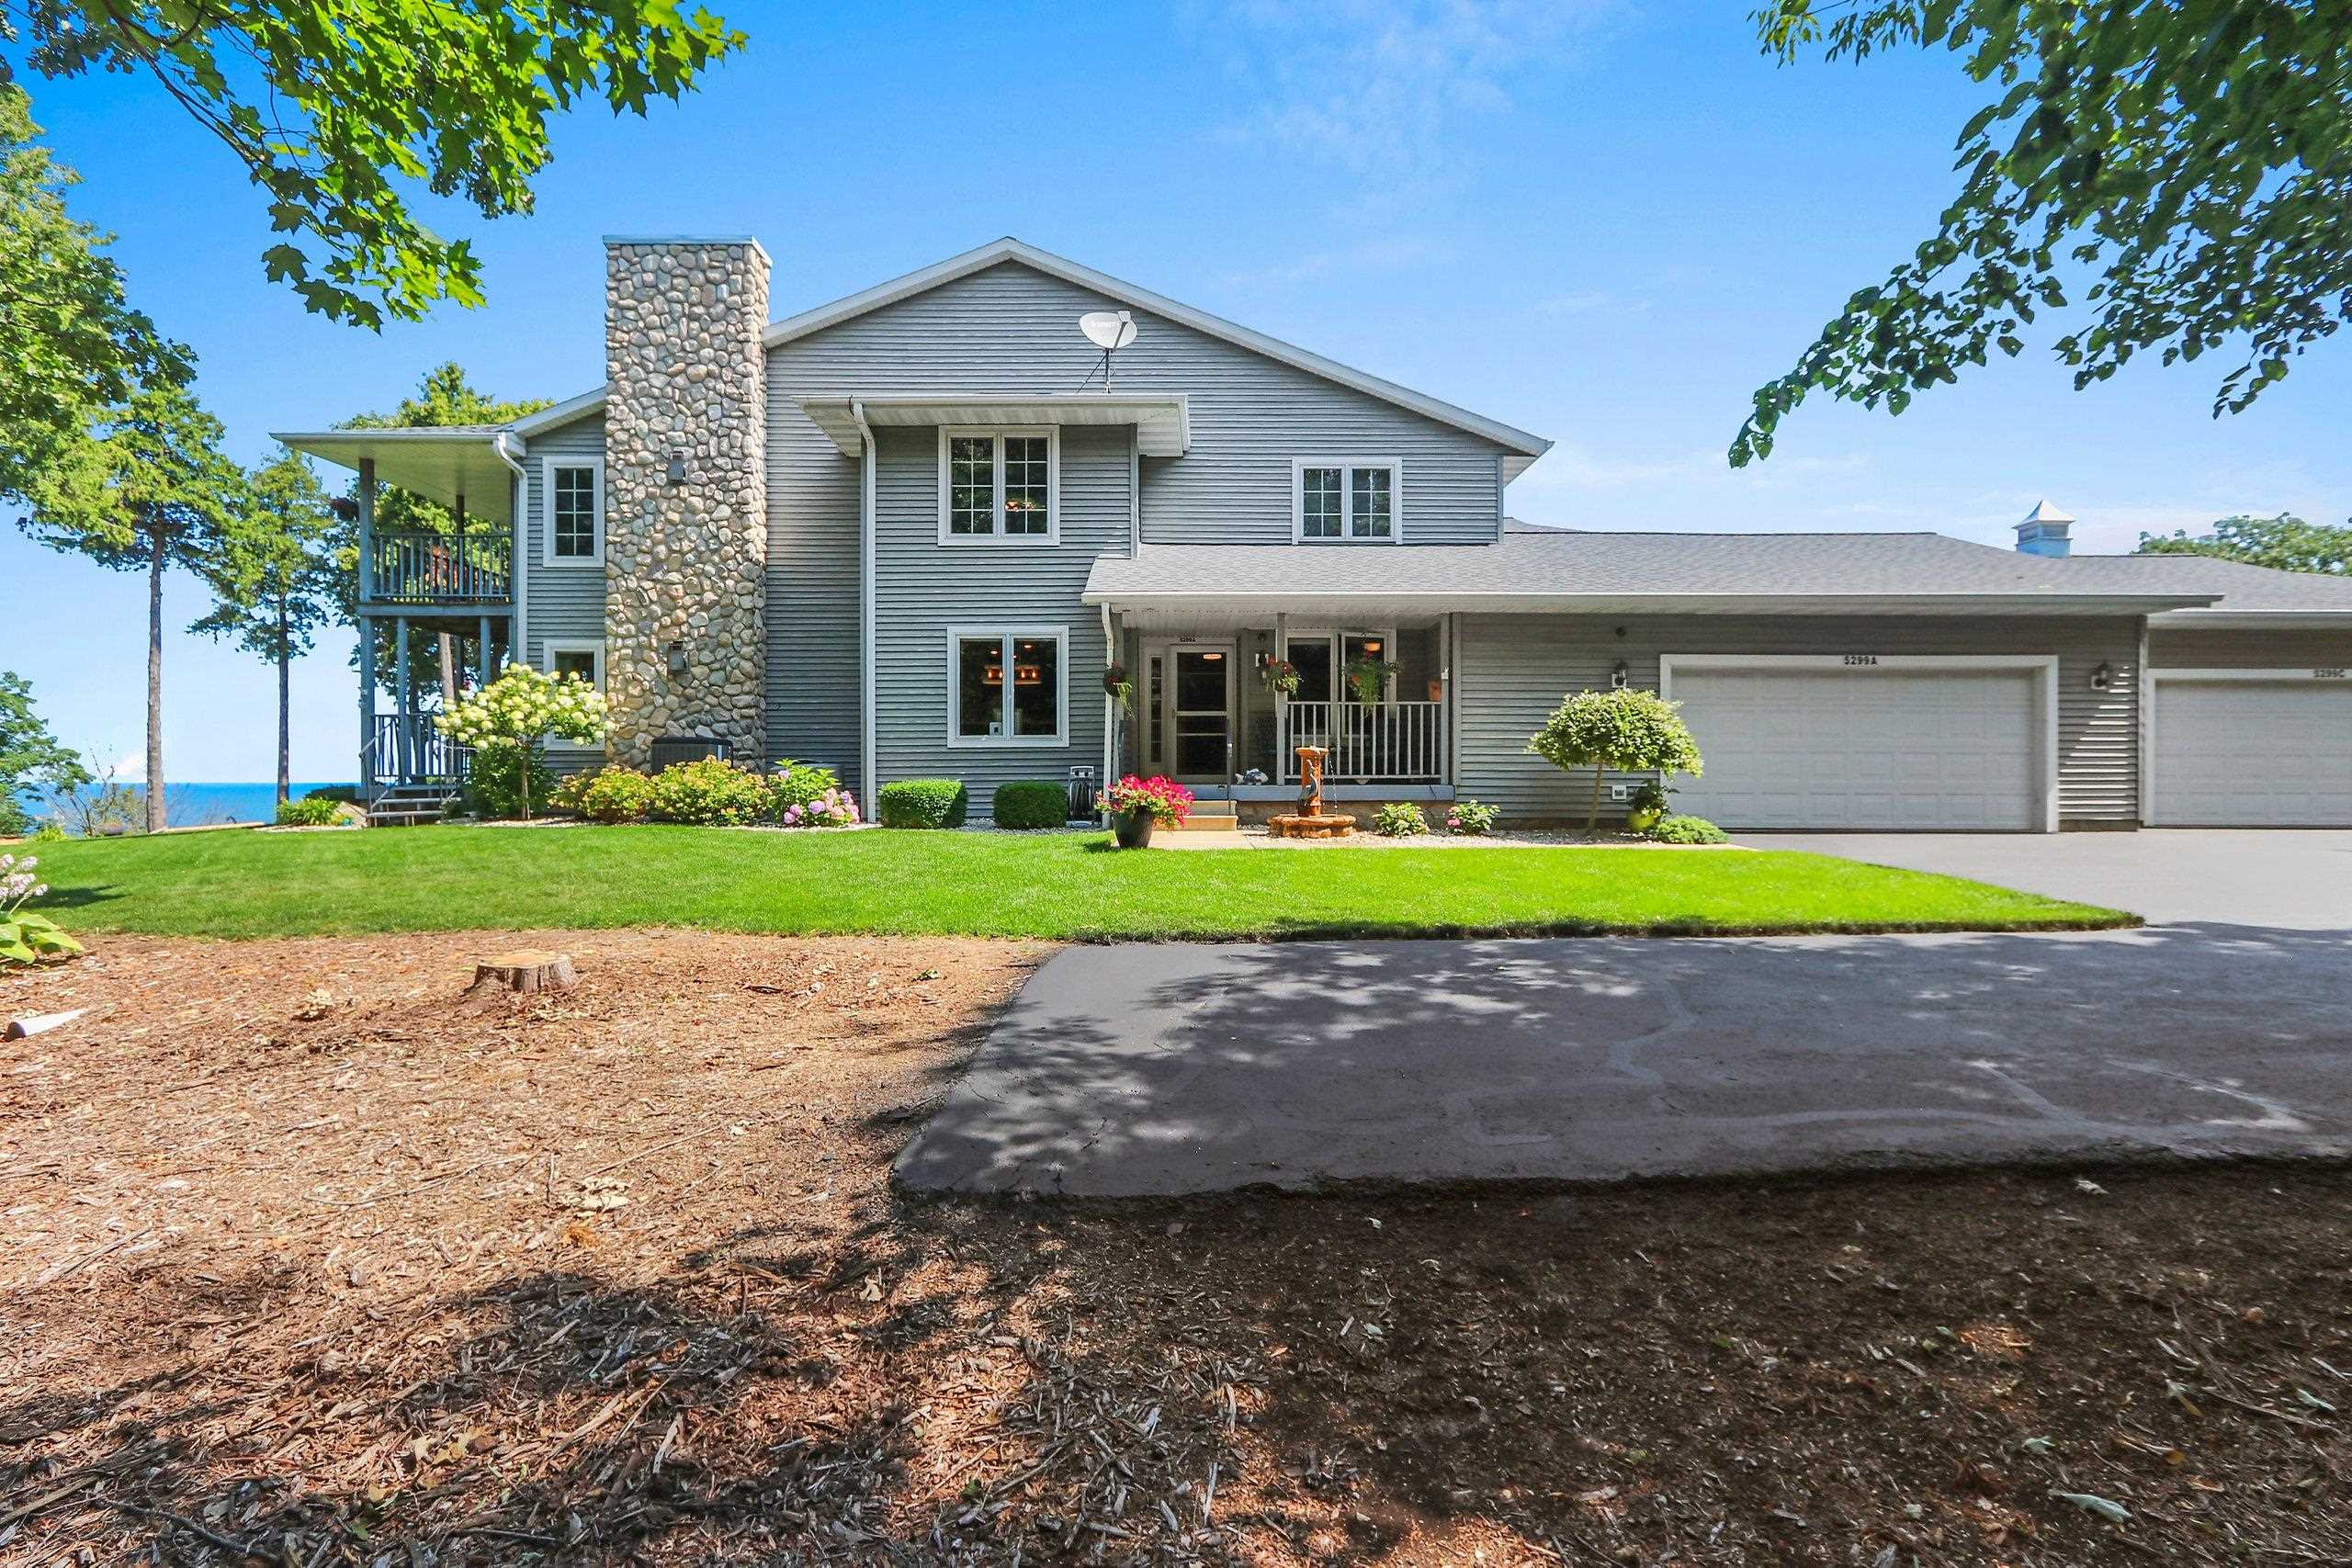 |2|1670 sqft
Adashun Jones, Inc.
Provided by: Century 21 In Good Company
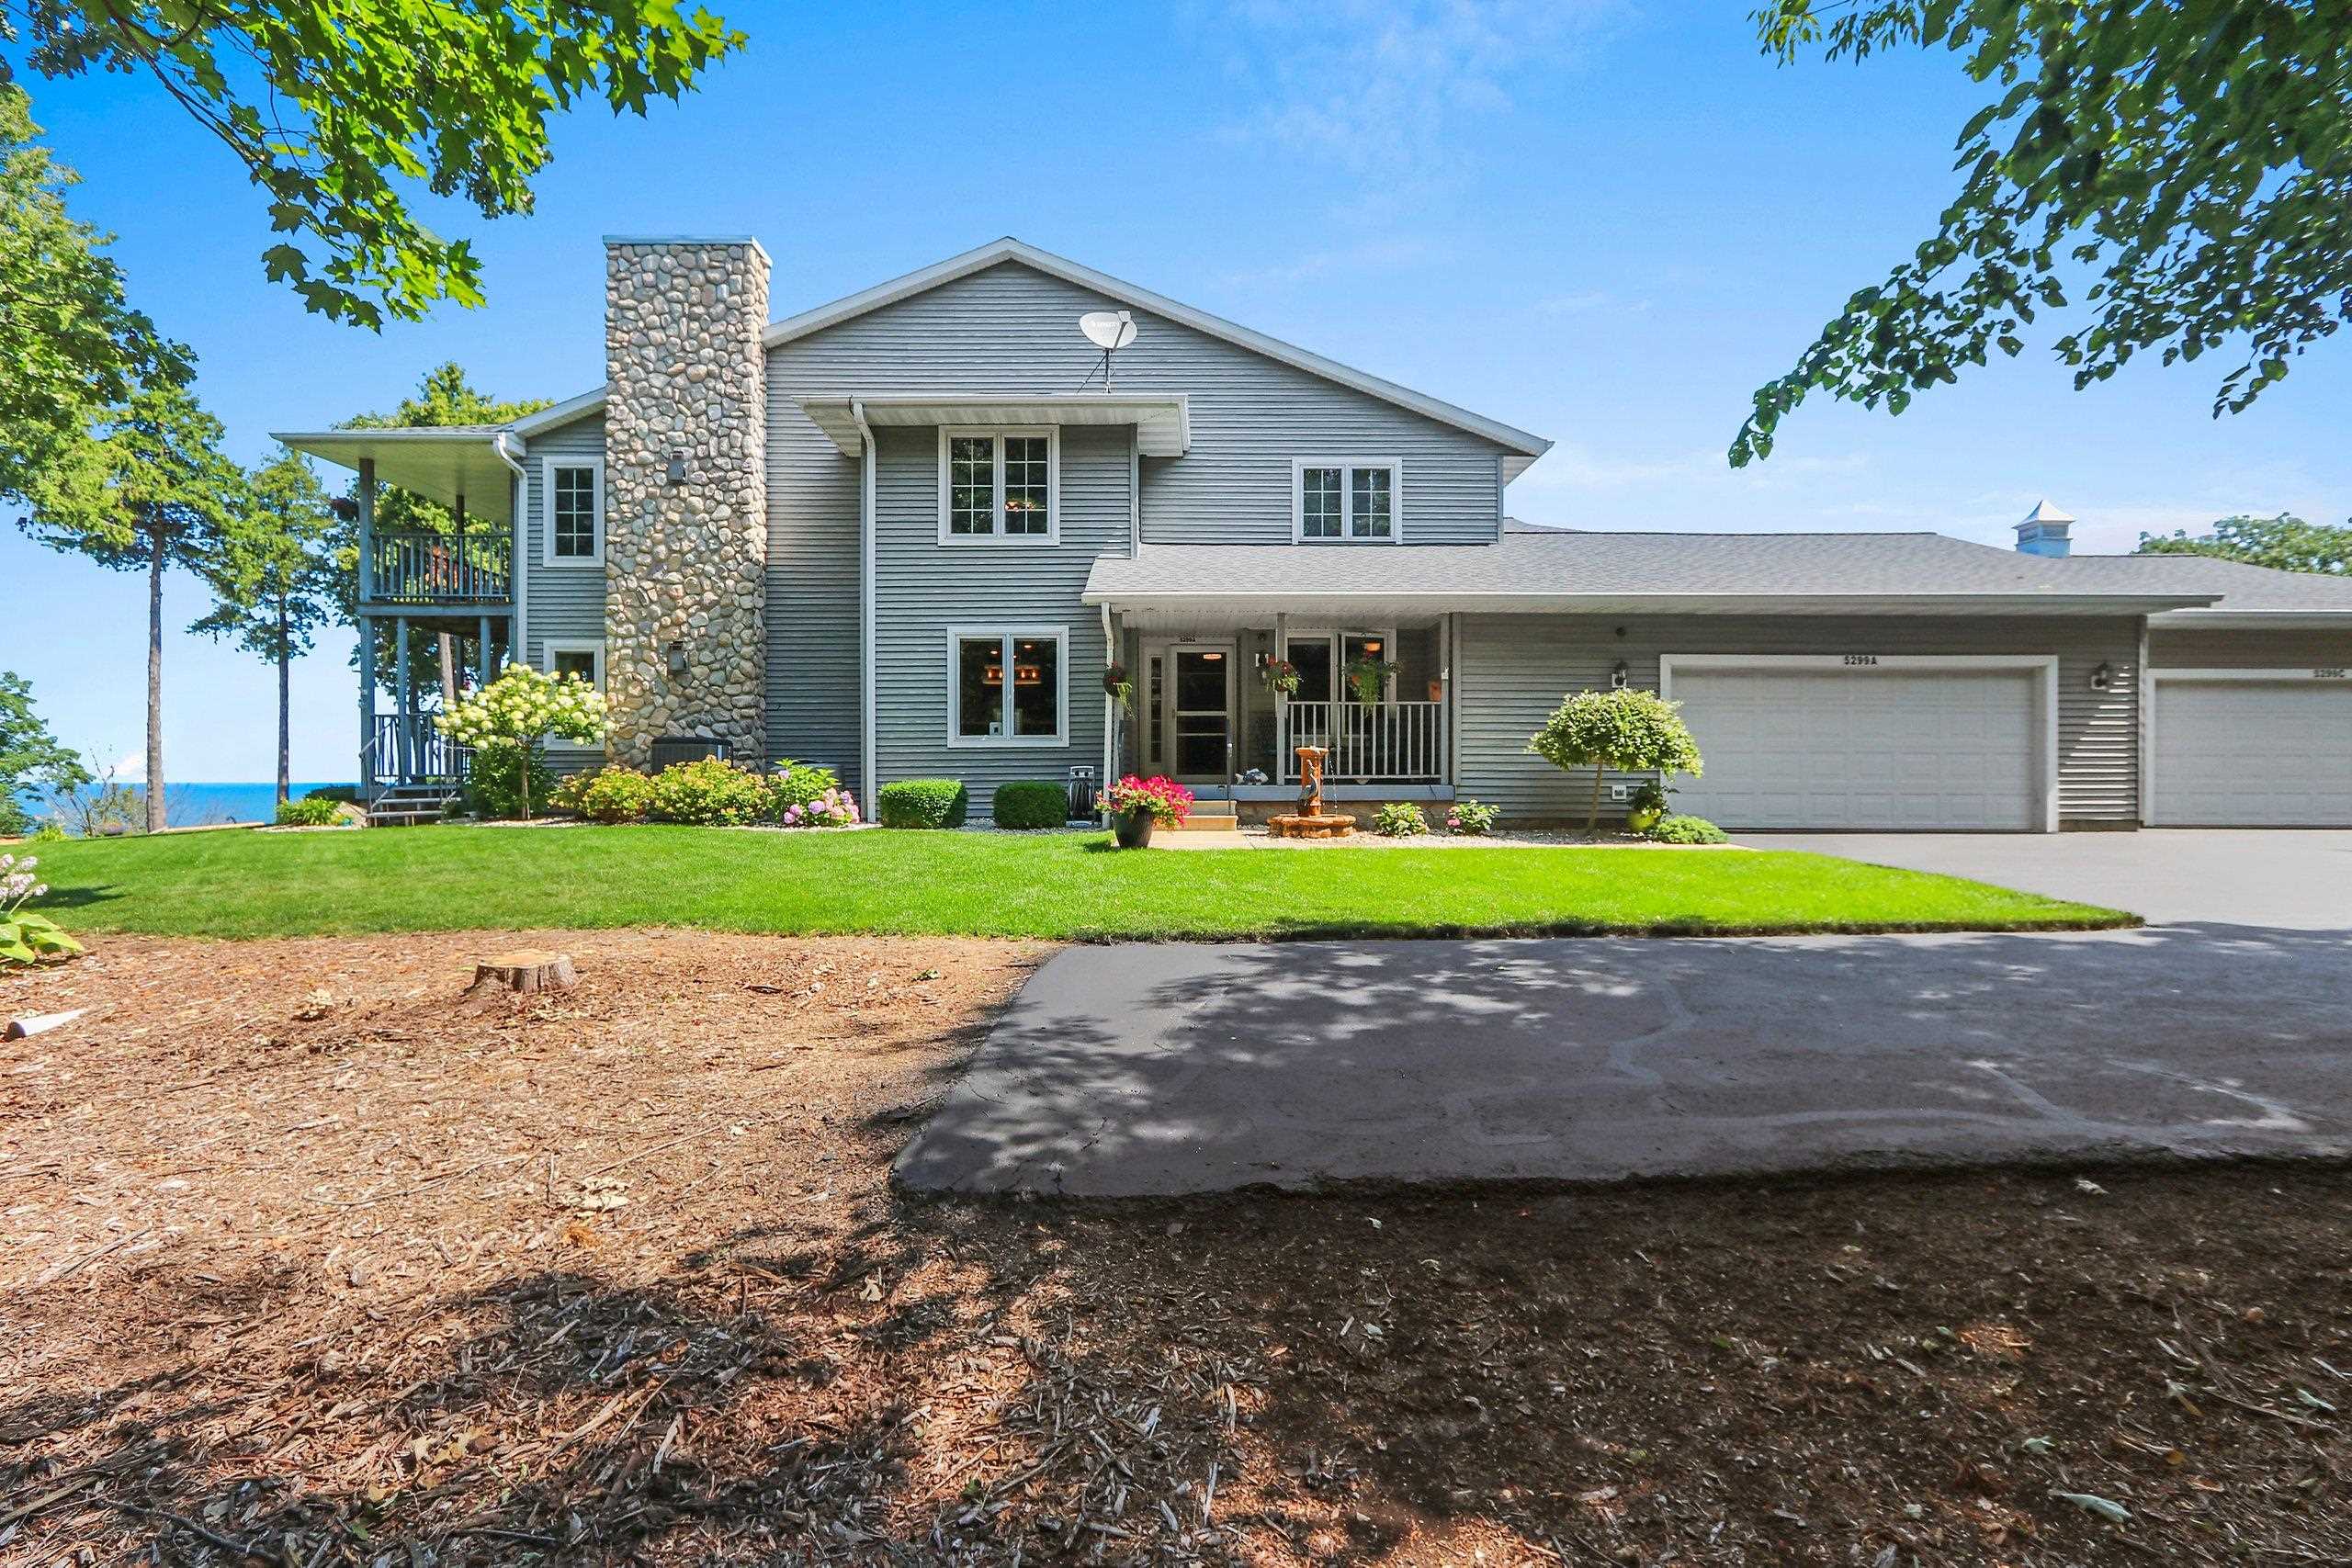 |2|1670 sqft
Adashun Jones, Inc.
Provided by: Century 21 In Good Company
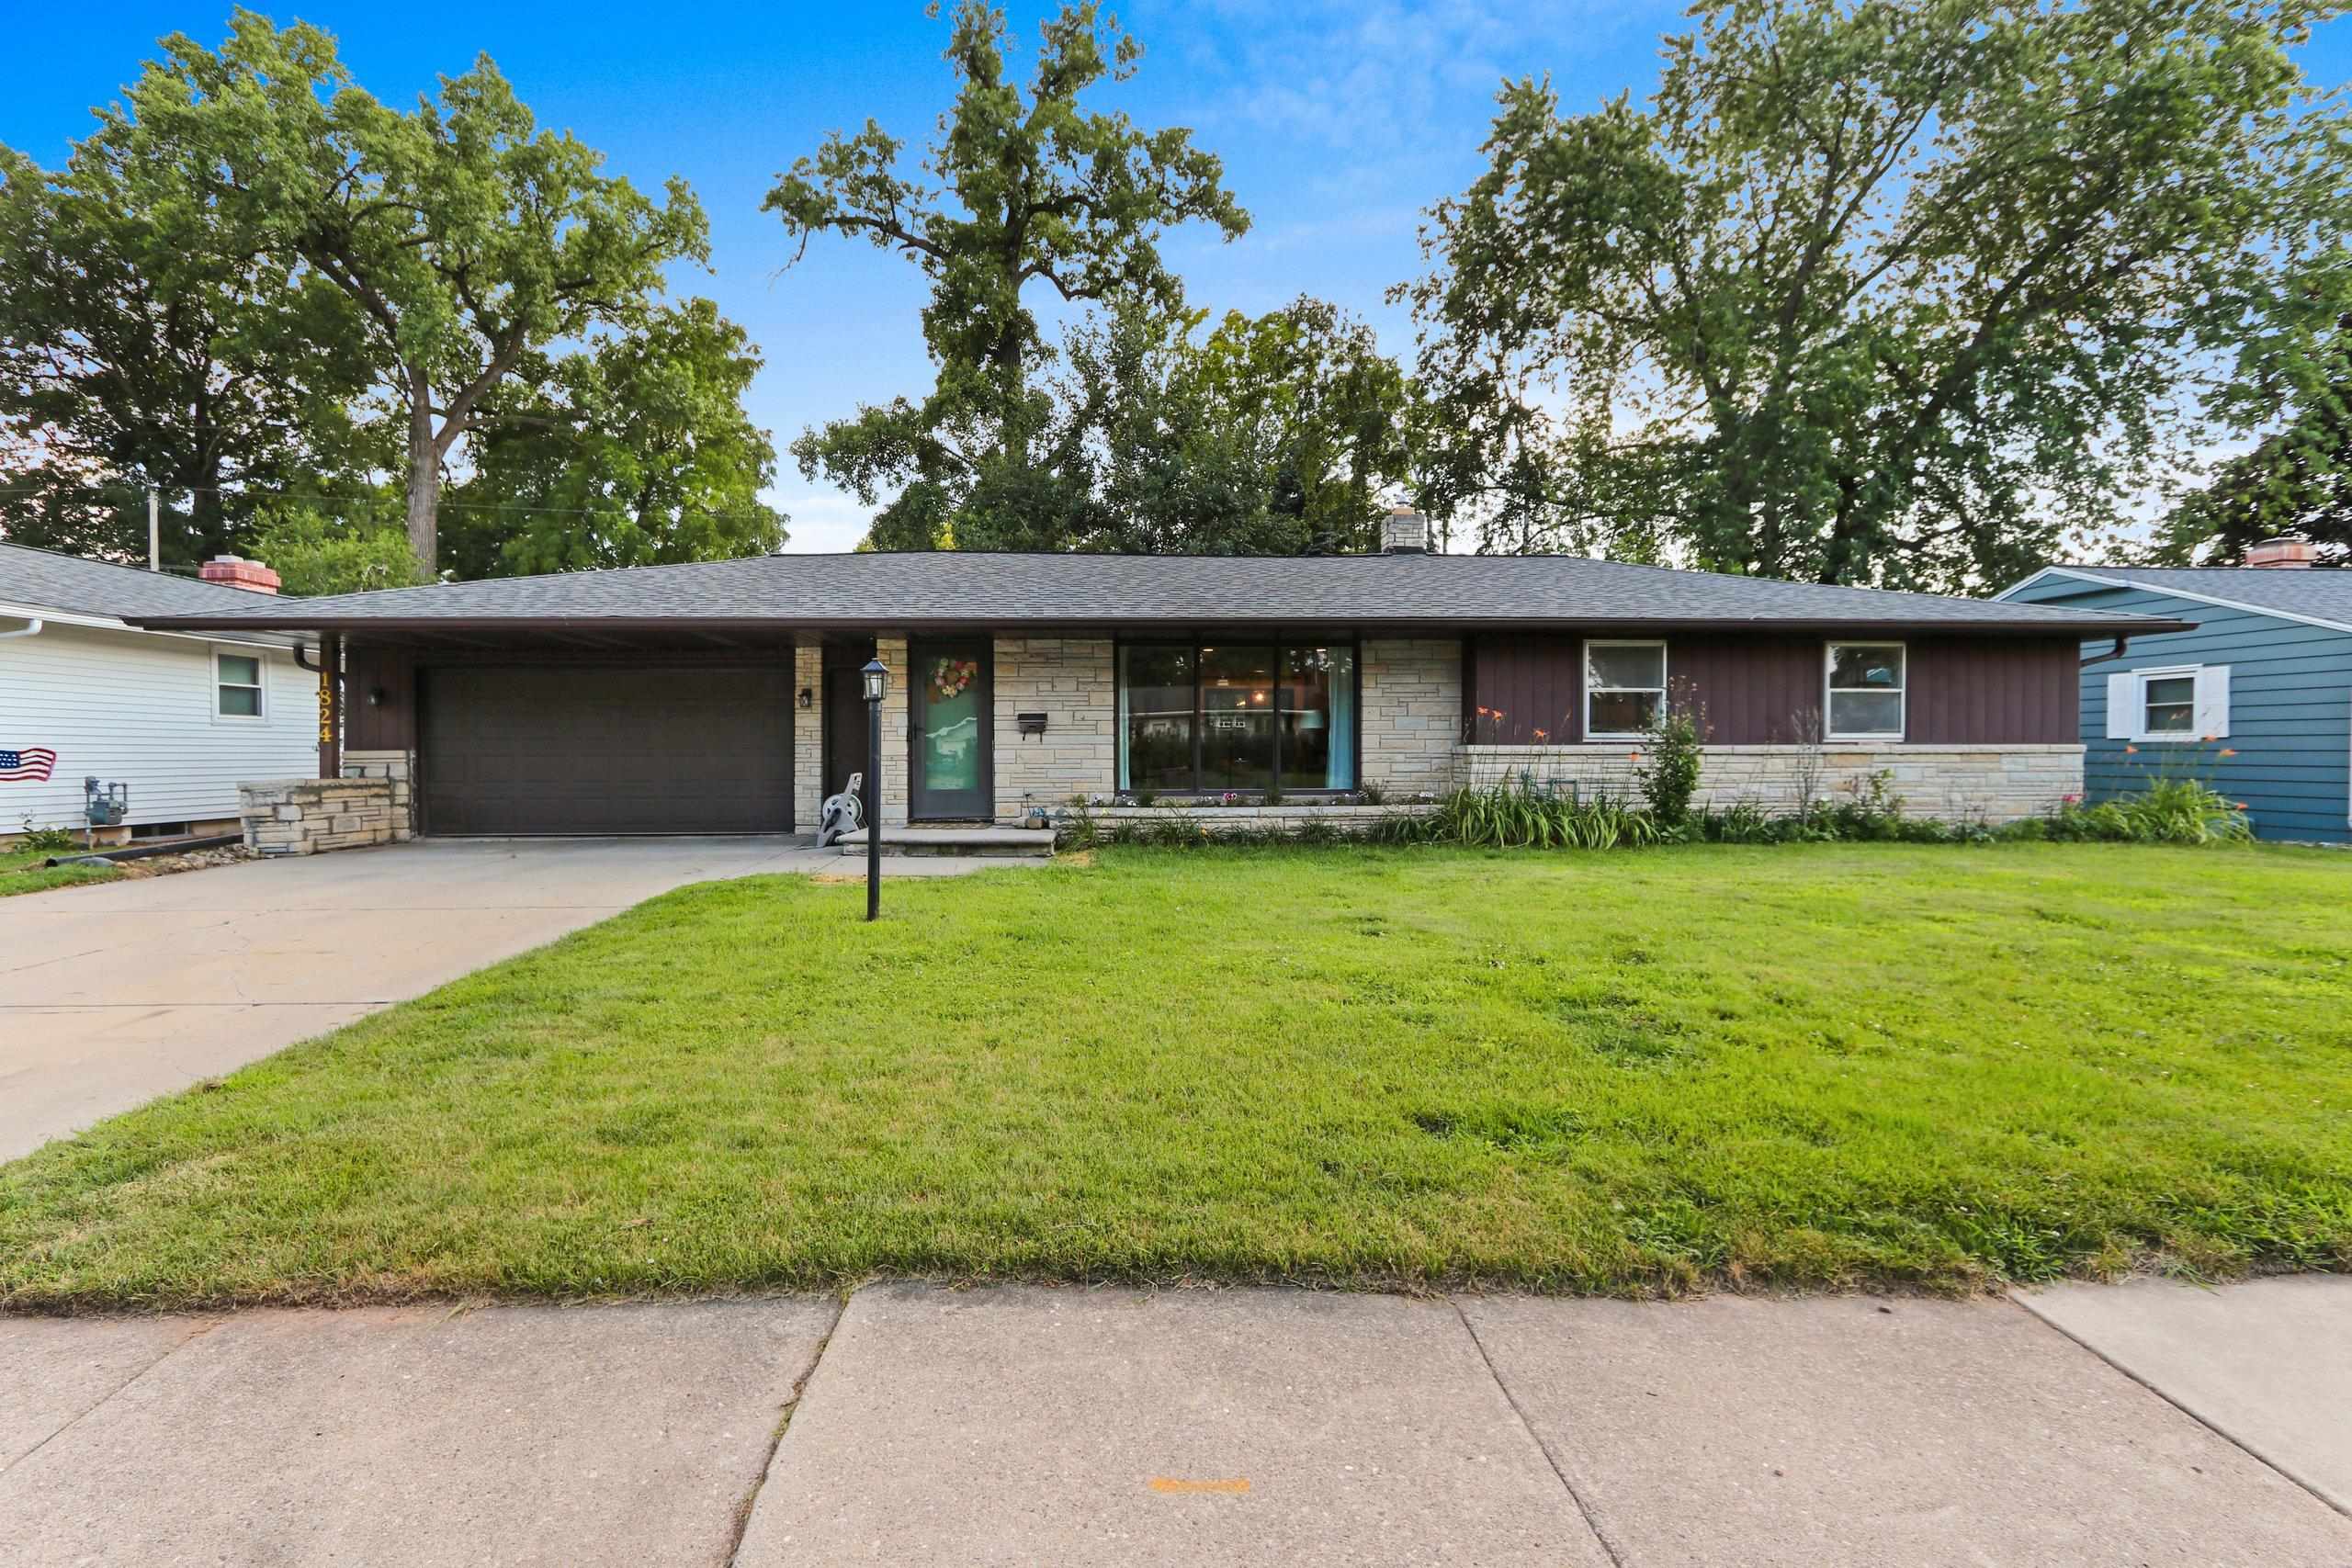 |1|1866 sqft
Adashun Jones, Inc.
Provided by: Micoley.Com LLC
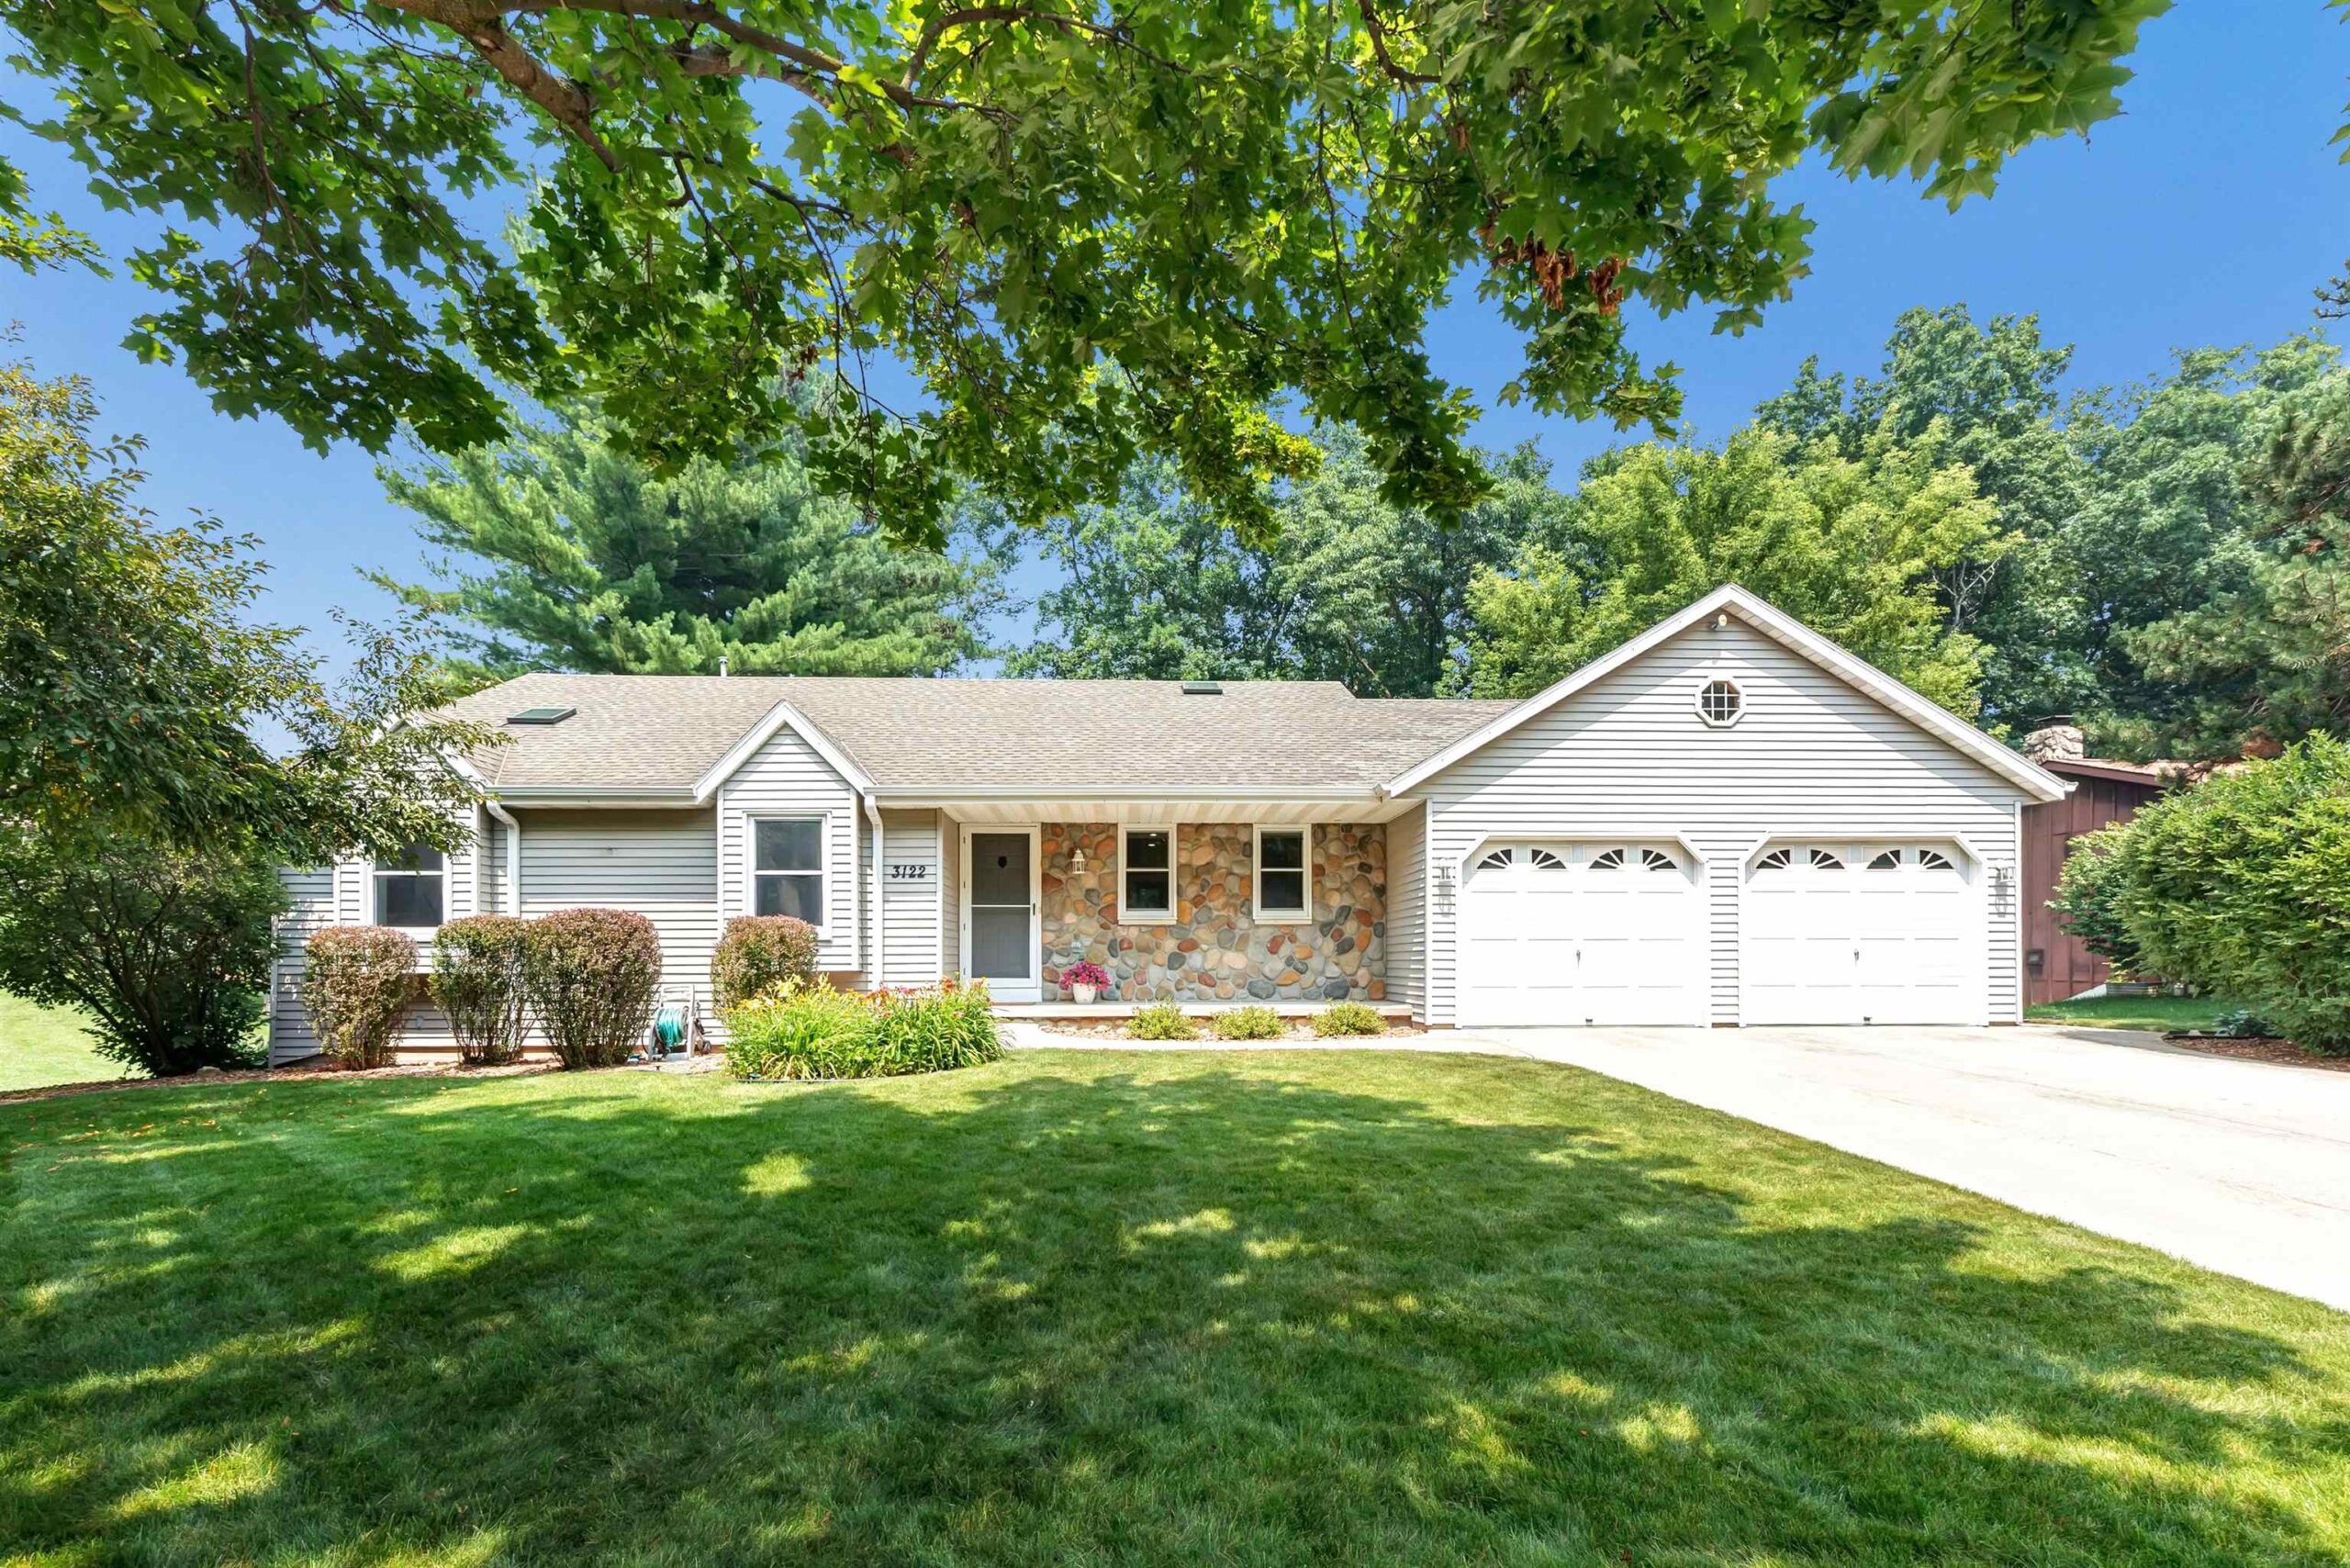 |3|2252 sqft
Adashun Jones, Inc.
Provided by: Coldwell Banker Real Estate Group
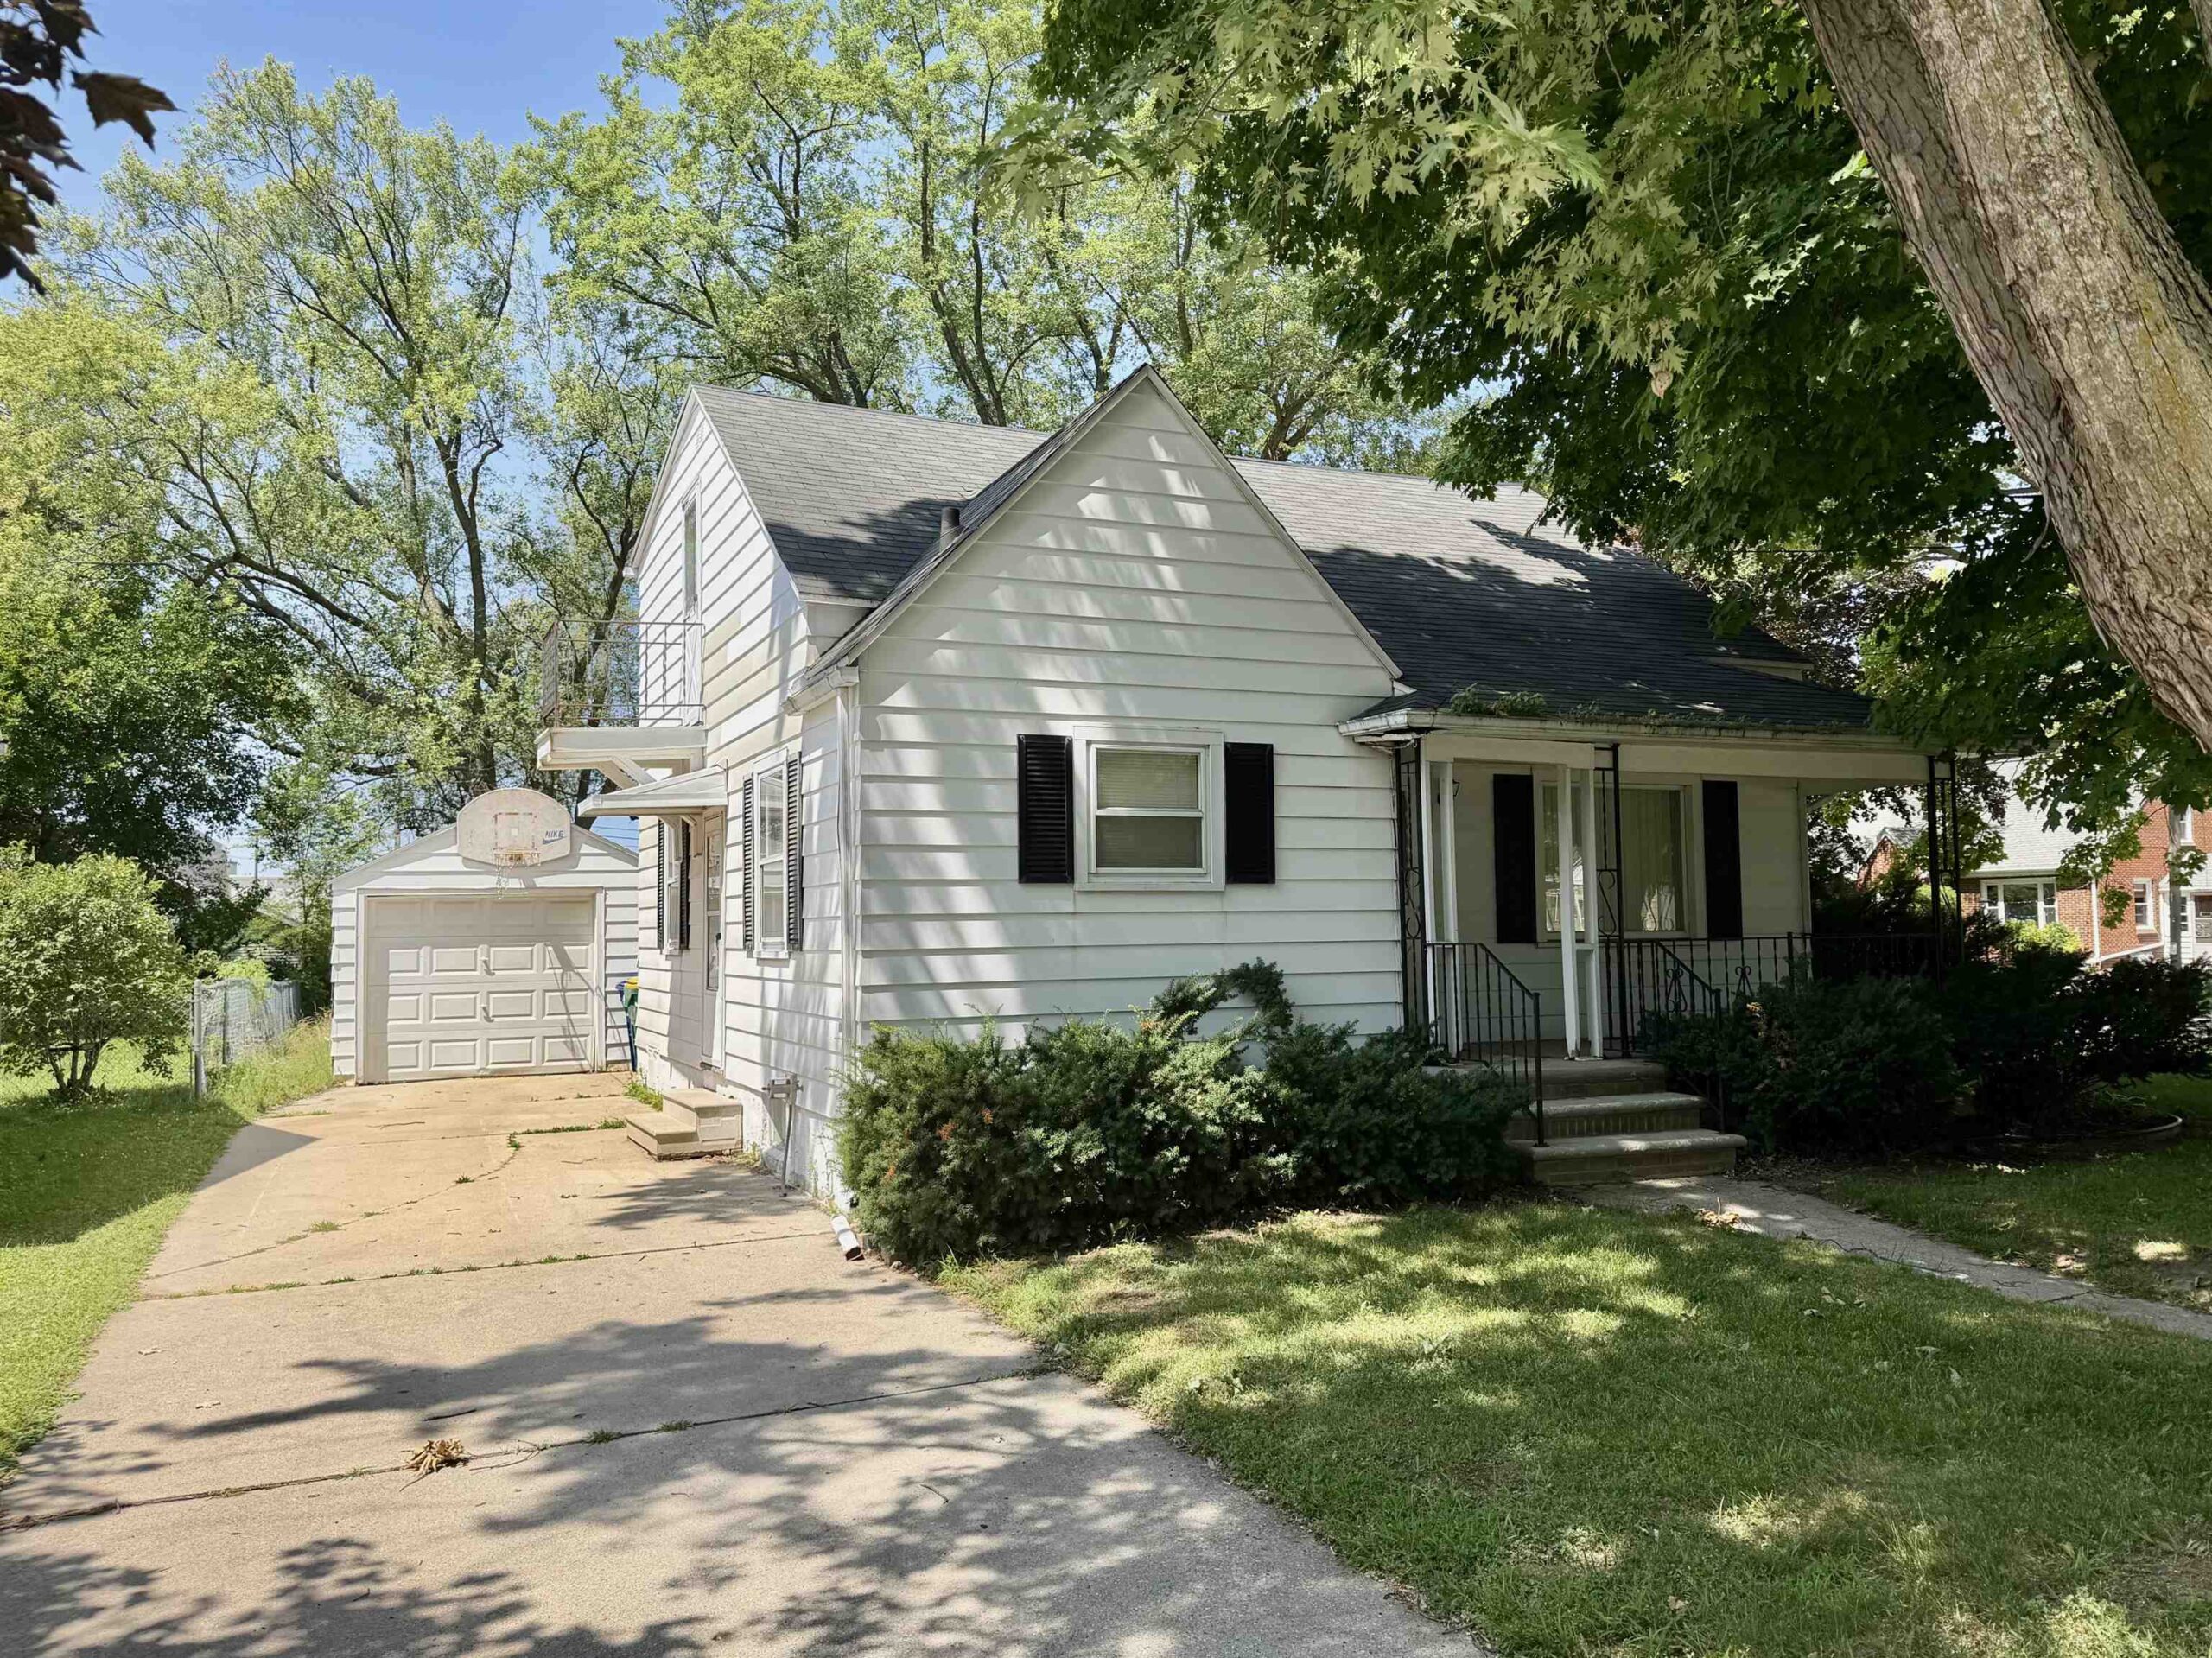 |2|1632 sqft
Adashun Jones, Inc.
Provided by: Shorewest, Realtors
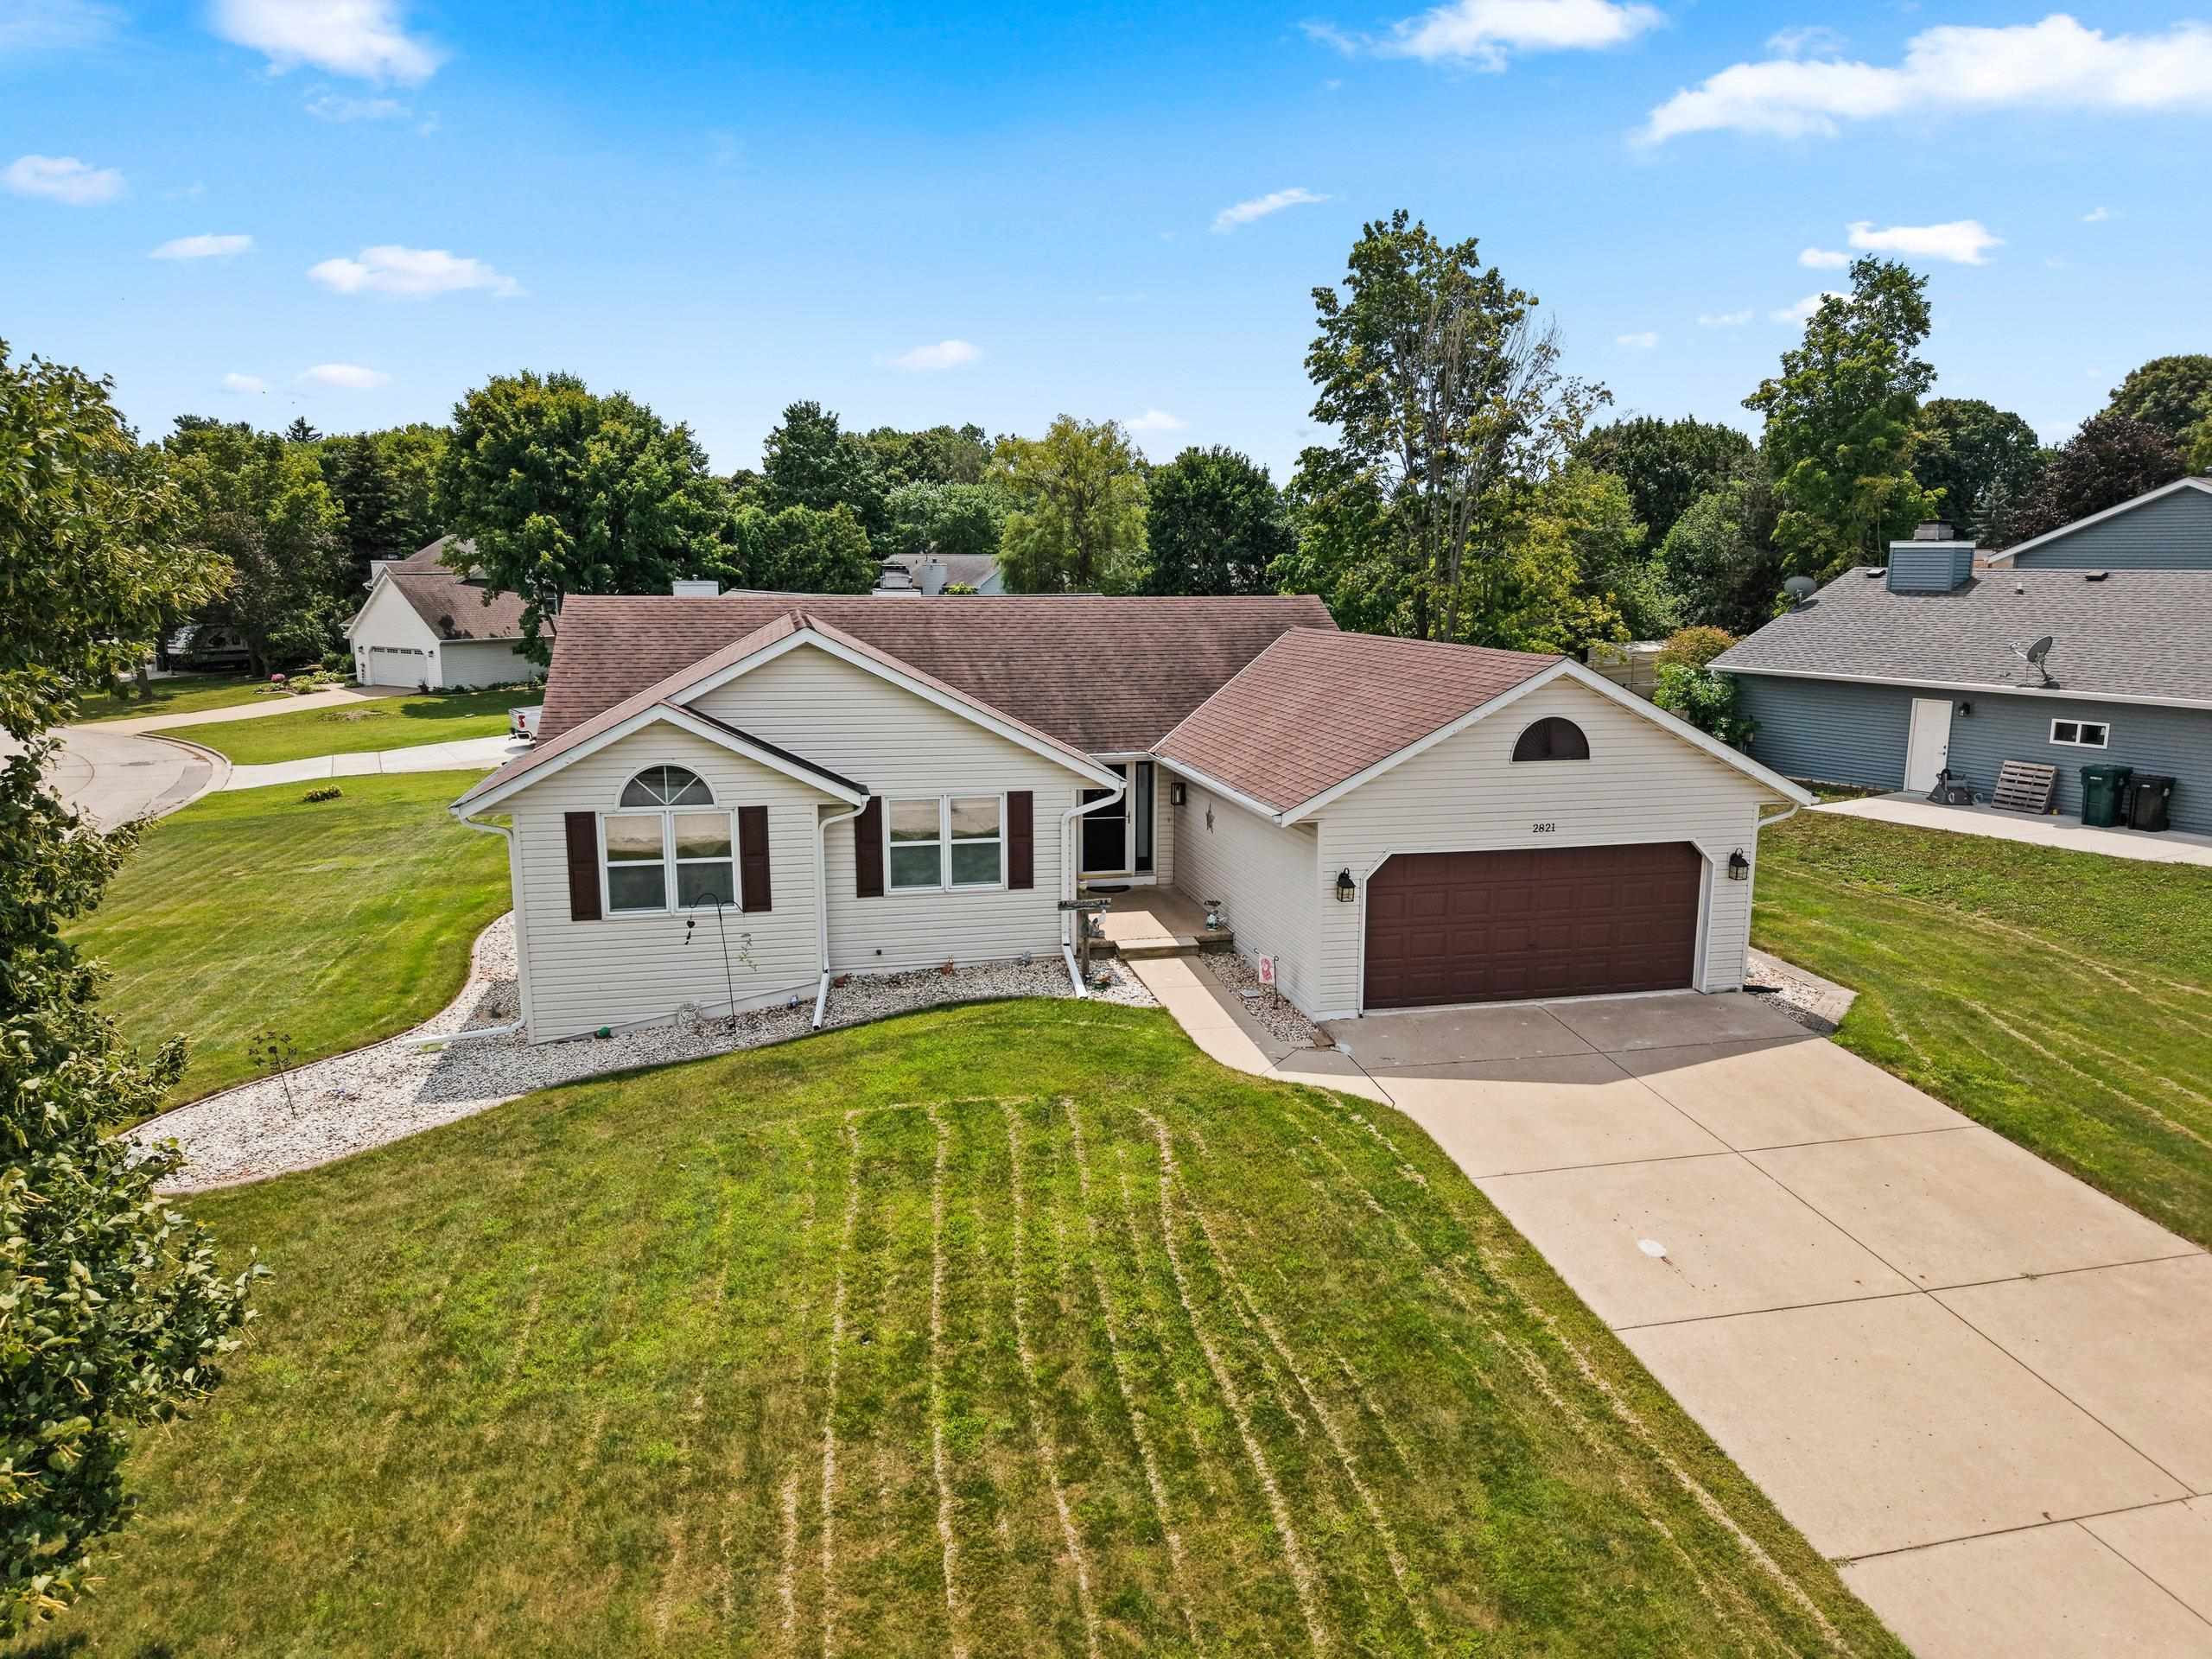 |2|1620 sqft
Adashun Jones, Inc.
Provided by: Keller Williams Green Bay

 Share
Share
 Show more
 Spec Sheet