
 32
32  Return to listing
$500,000
4 Beds
4 Bath
2,838 Sq. Ft.
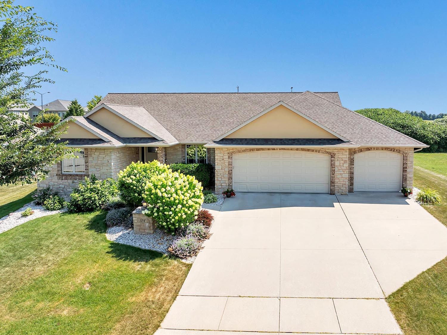
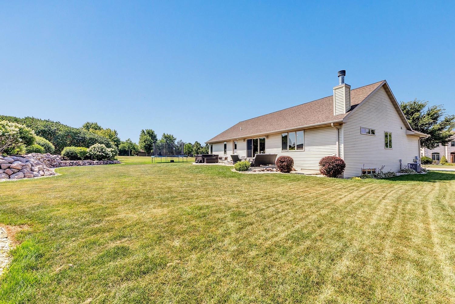

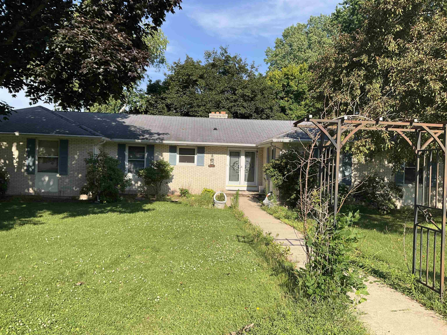
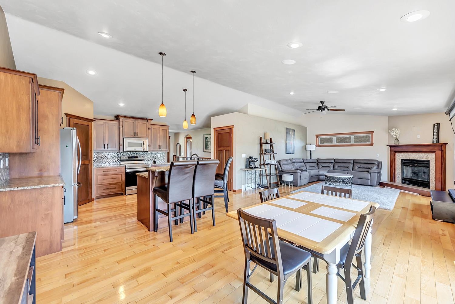
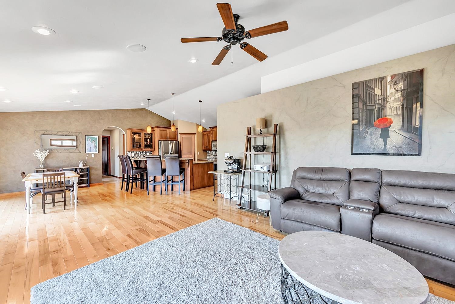
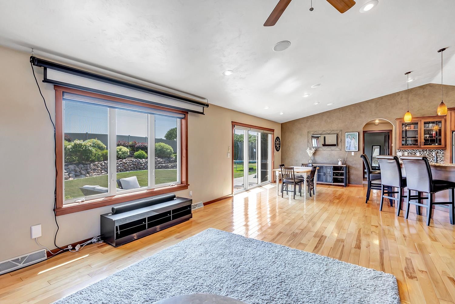
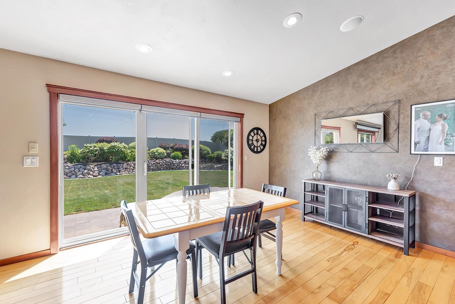
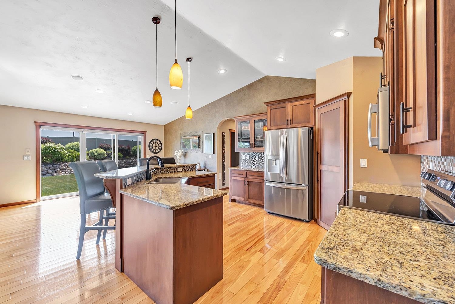
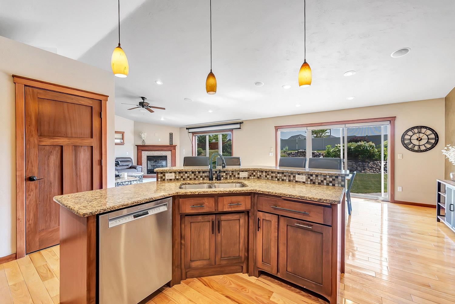
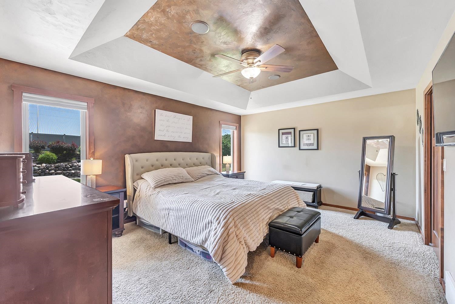
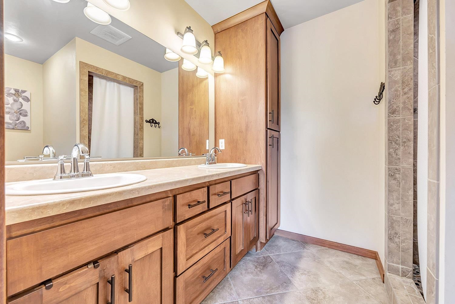
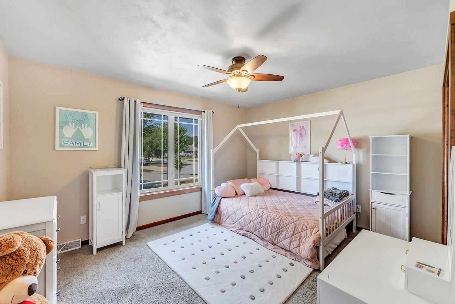
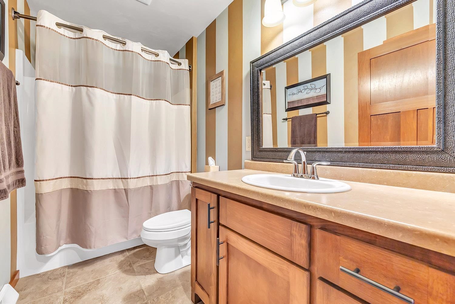
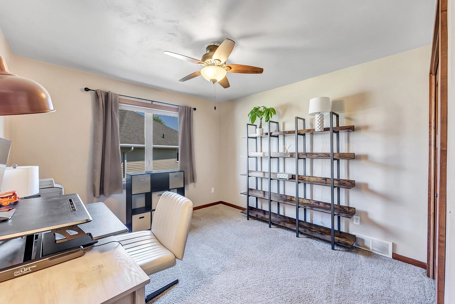

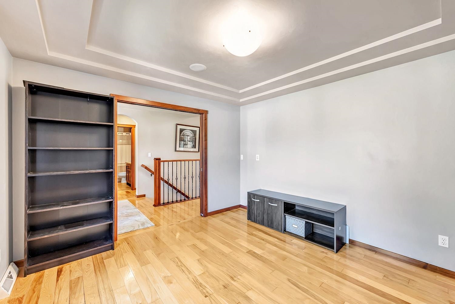
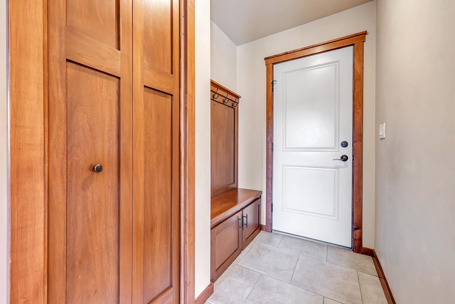
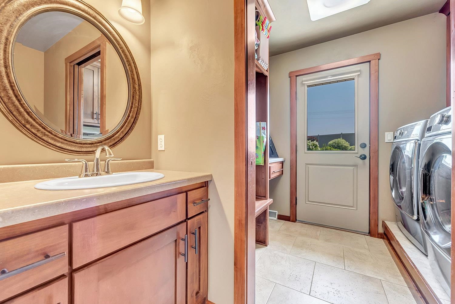
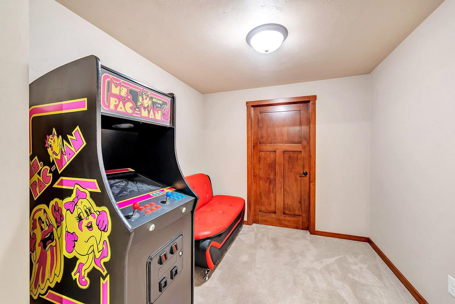
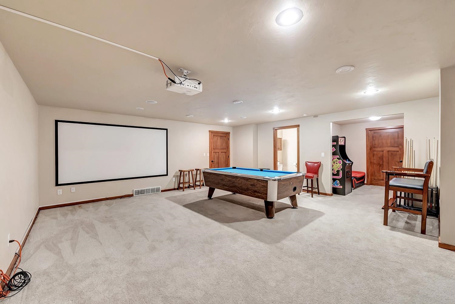
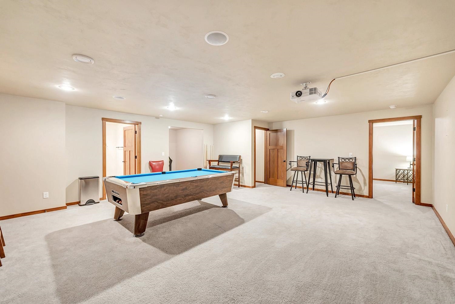
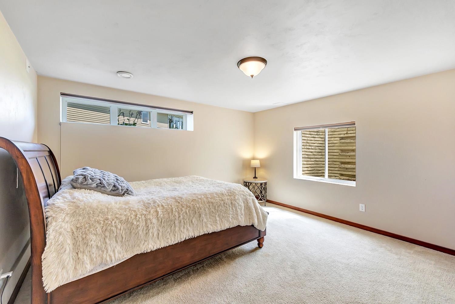
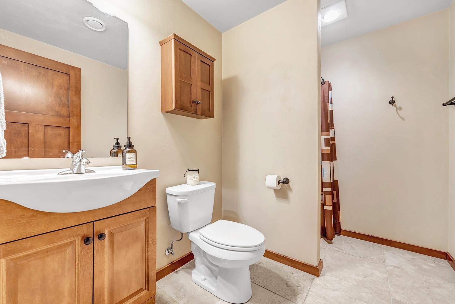

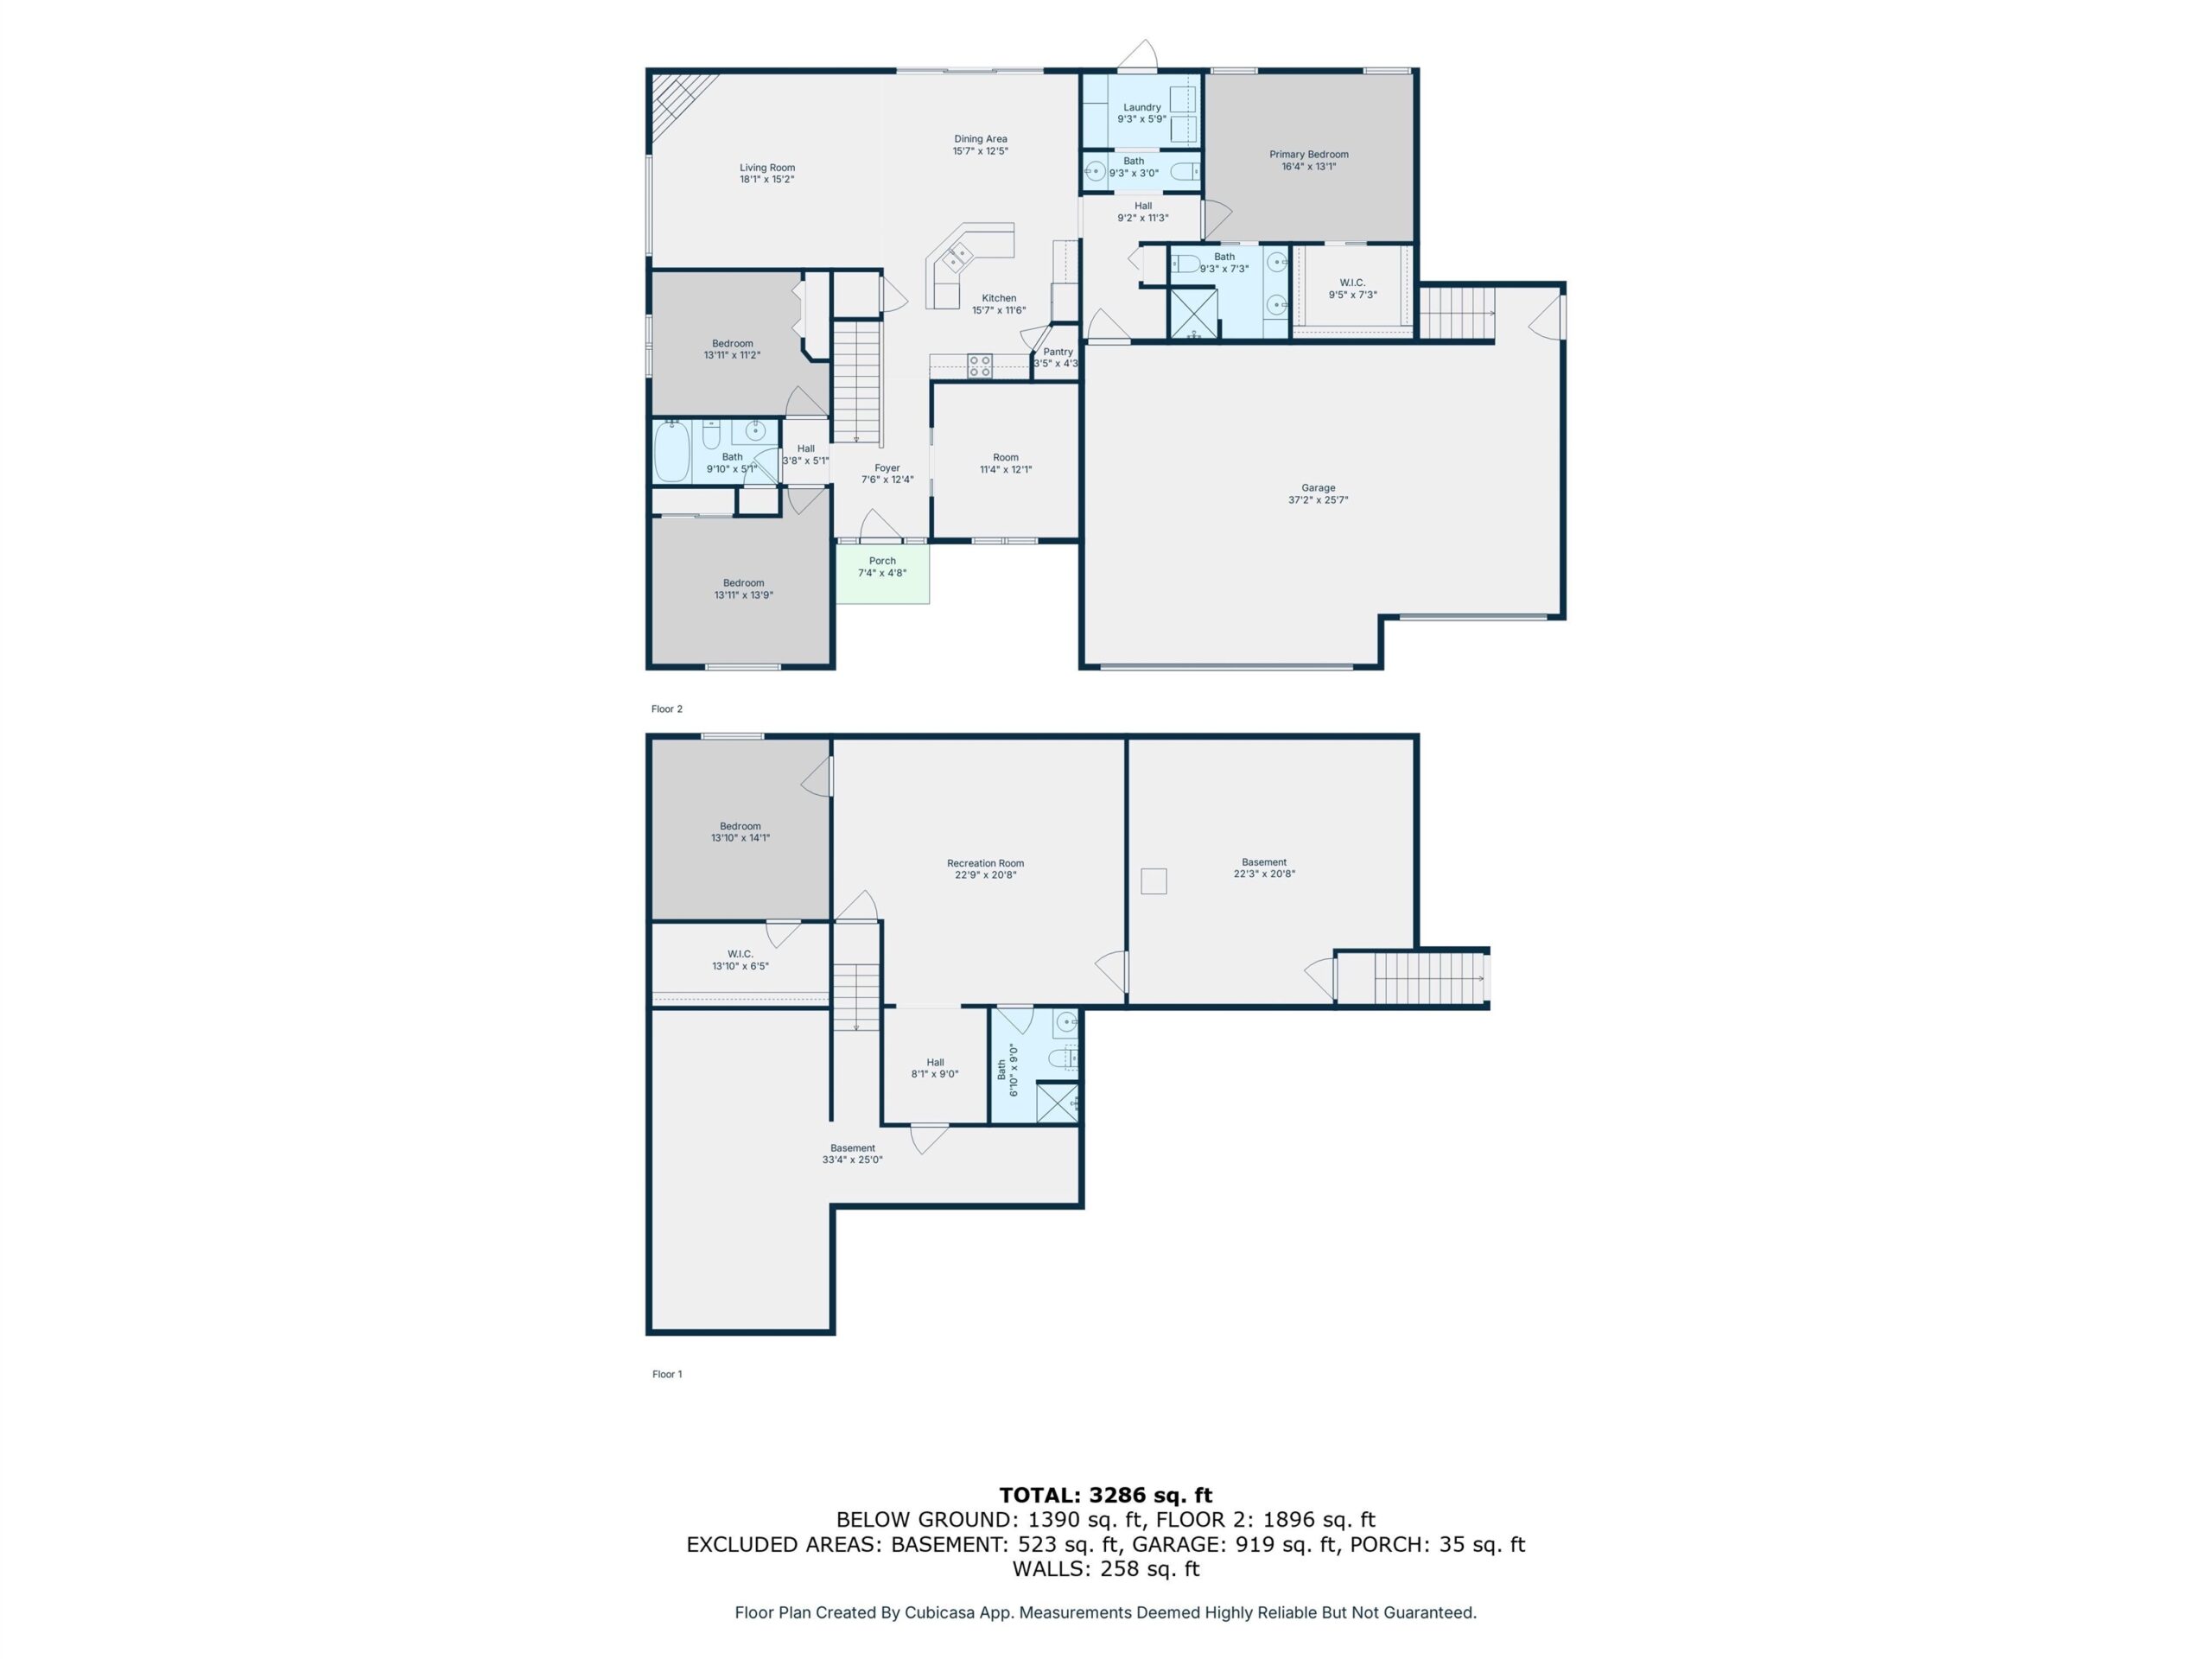
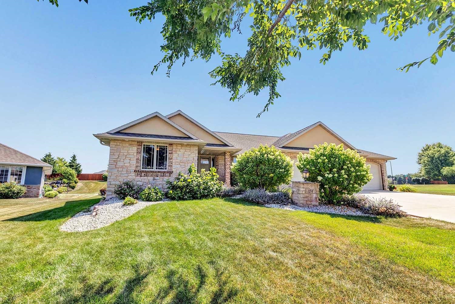

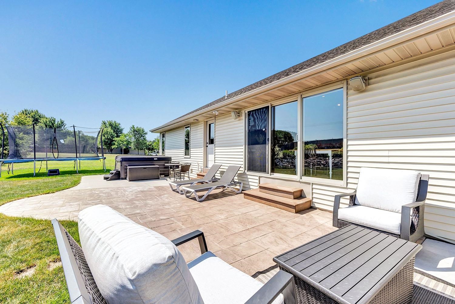


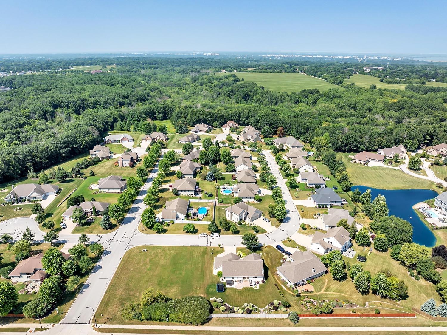
Beautifully landscaped grounds featuring a spacious patio overlooking the stone-accented privacy fence. Welcoming foyer leads to the bright open-concept living area with vaulted ceilings, gleaming hardwood floors and cozy fireplace. Kitchen is a chef’s delight, offering stainless steel appliances, center island with seating, walk-in pantry and dining area with glass doors leading to patio overlooking the fantastic yard. Split-bedroom layout w/primary suite boasting large walk-in closet, dual sinks and stone-accented walk-in shower. Convenient main-floor laundry, mudroom off garage and office off foyer. Finished lower with family room, additional bedroom, bath and 2 large storage areas. Lower level accessible directly from garage or through staircase in foyer.
Inclusions:
Range, Refrigerator, Dishwasher, Microwave, Washer, Dryer, Projector and Projection Screen in Lower Level, Dehumidifier
Exclusions:
Hot Tub
Get a detailed Home Value Estimate Based on Current Market Trends/Get a Detailed Estimate Based on Current Market Conditions Impacting Your Home's Value
 |4
|4 |2951 sqft
Adashun Jones, Inc.
Provided by: Keller Williams Green Bay
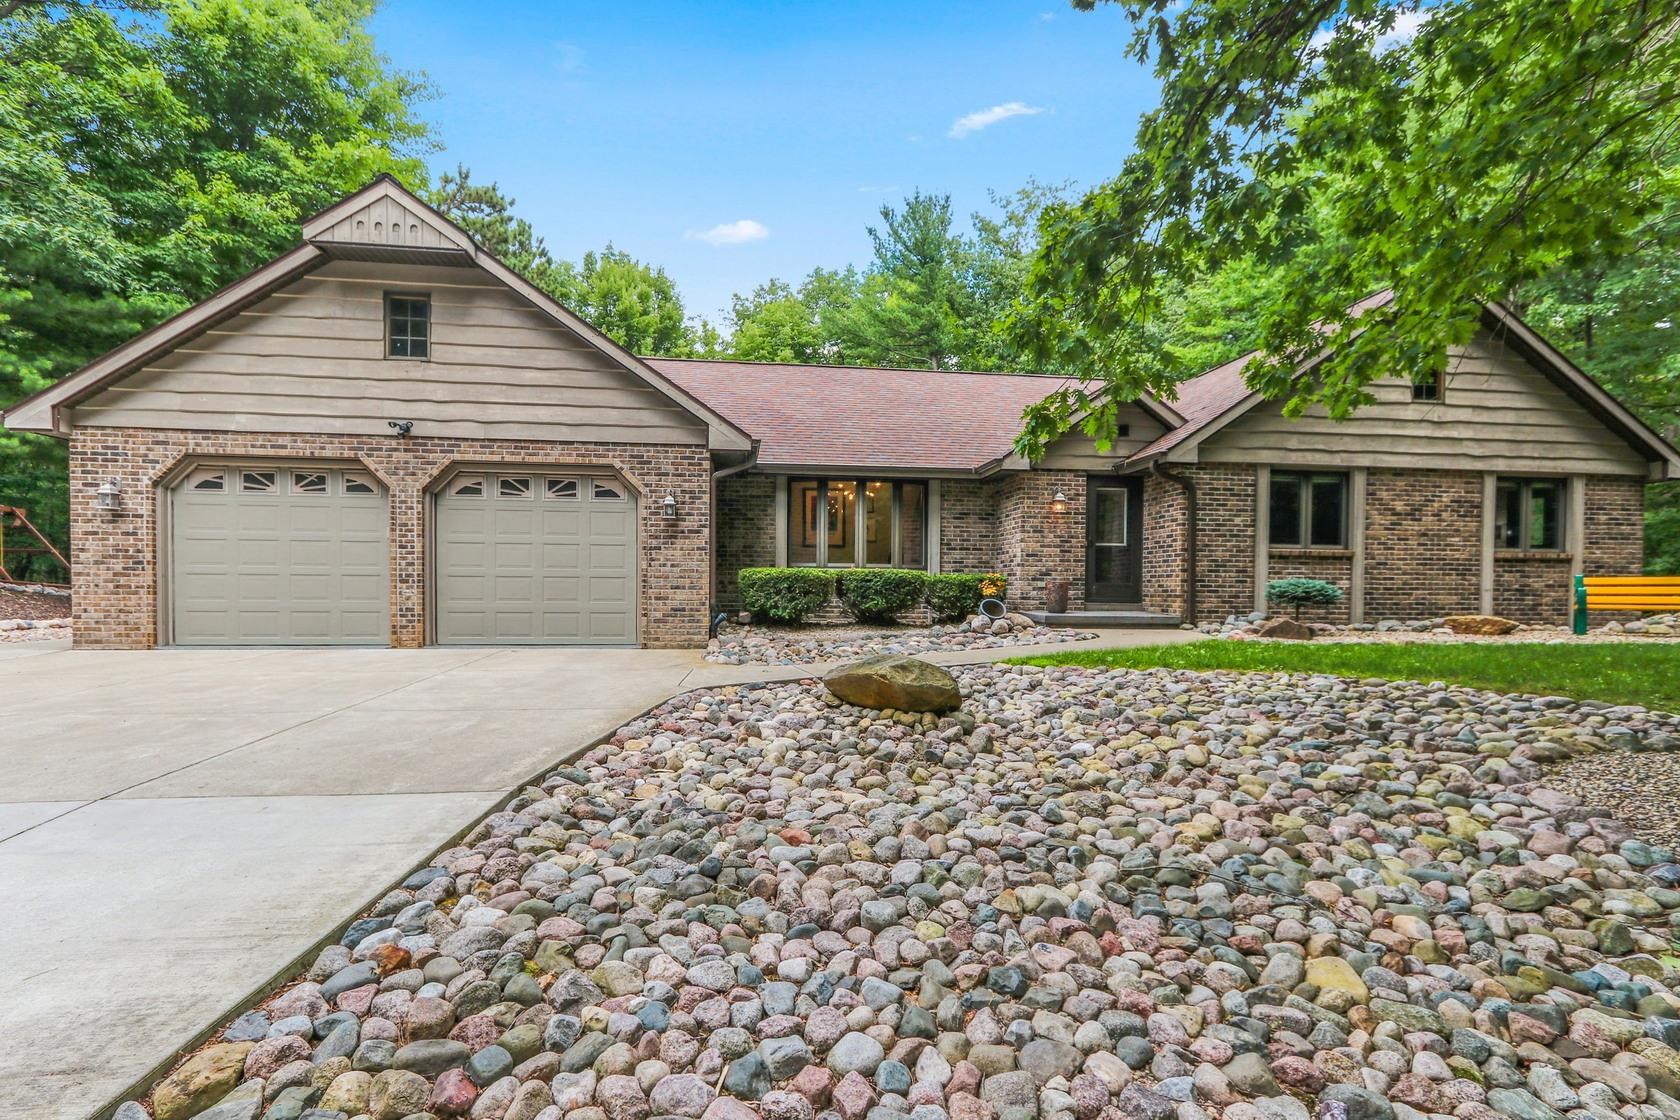 |3|3115 sqft
Adashun Jones, Inc.
Provided by: Mark D Olejniczak Realty, Inc.
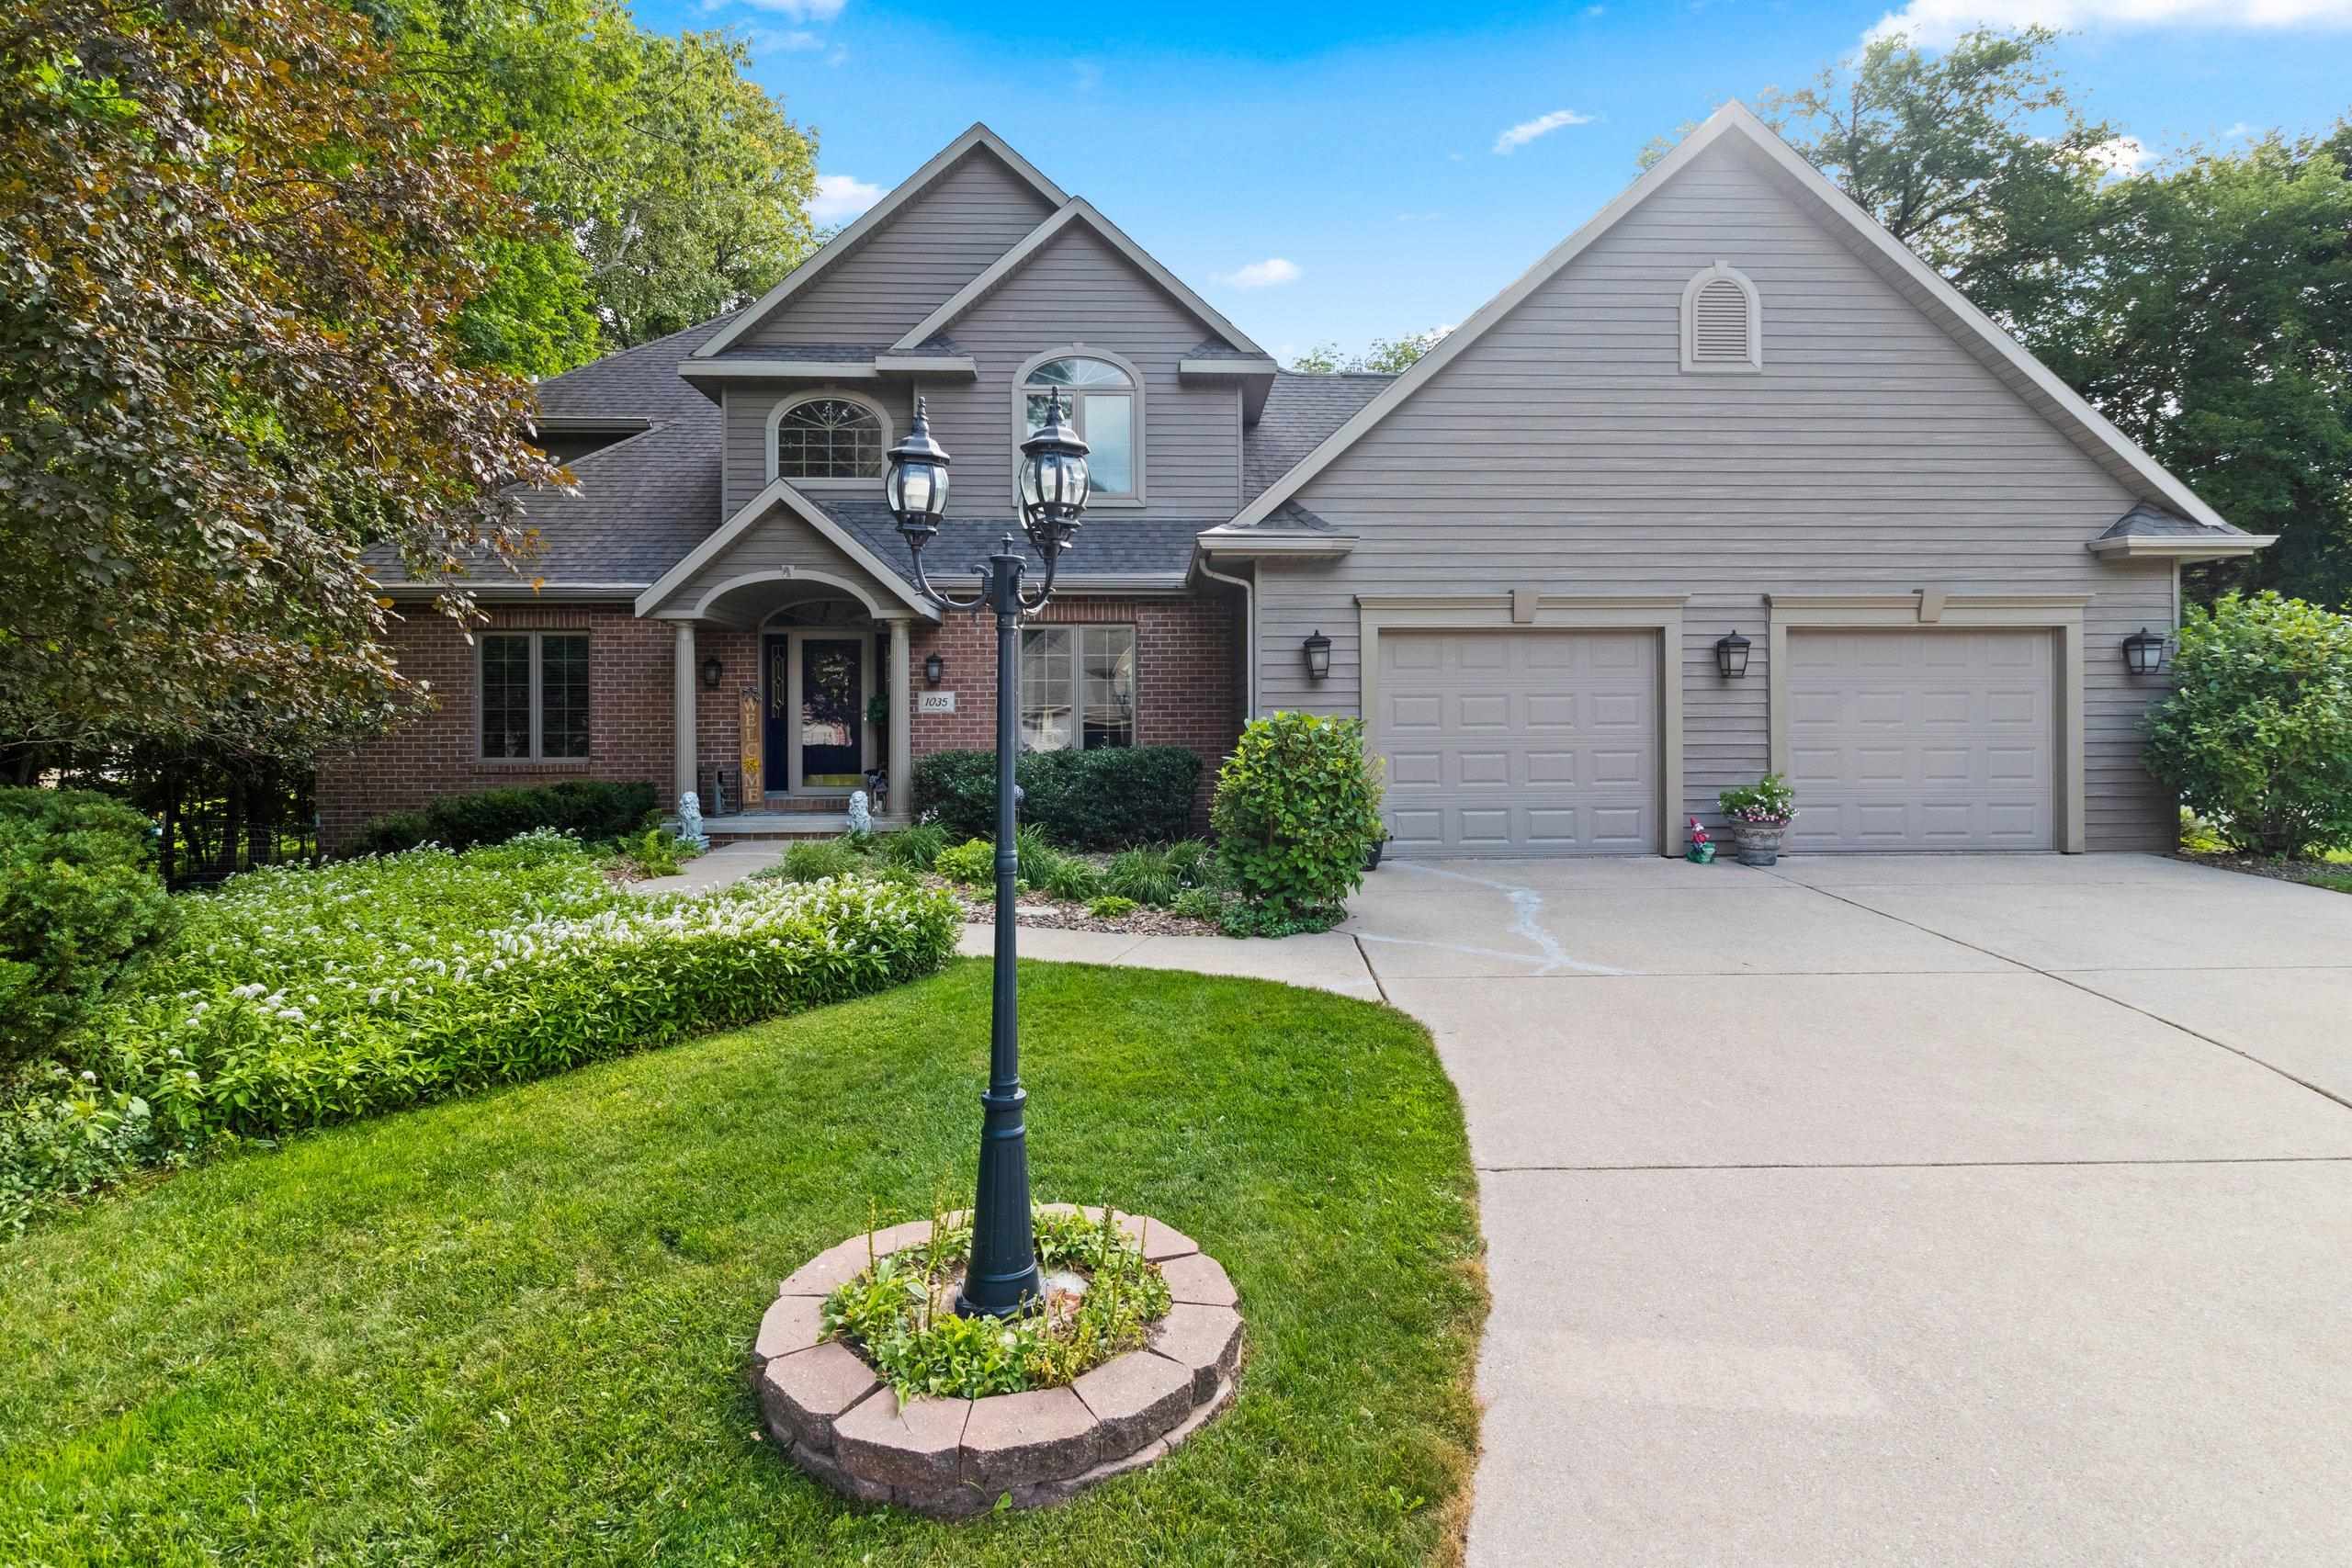 |3|2680 sqft
Adashun Jones, Inc.
Provided by: GoJimmer Real Estate
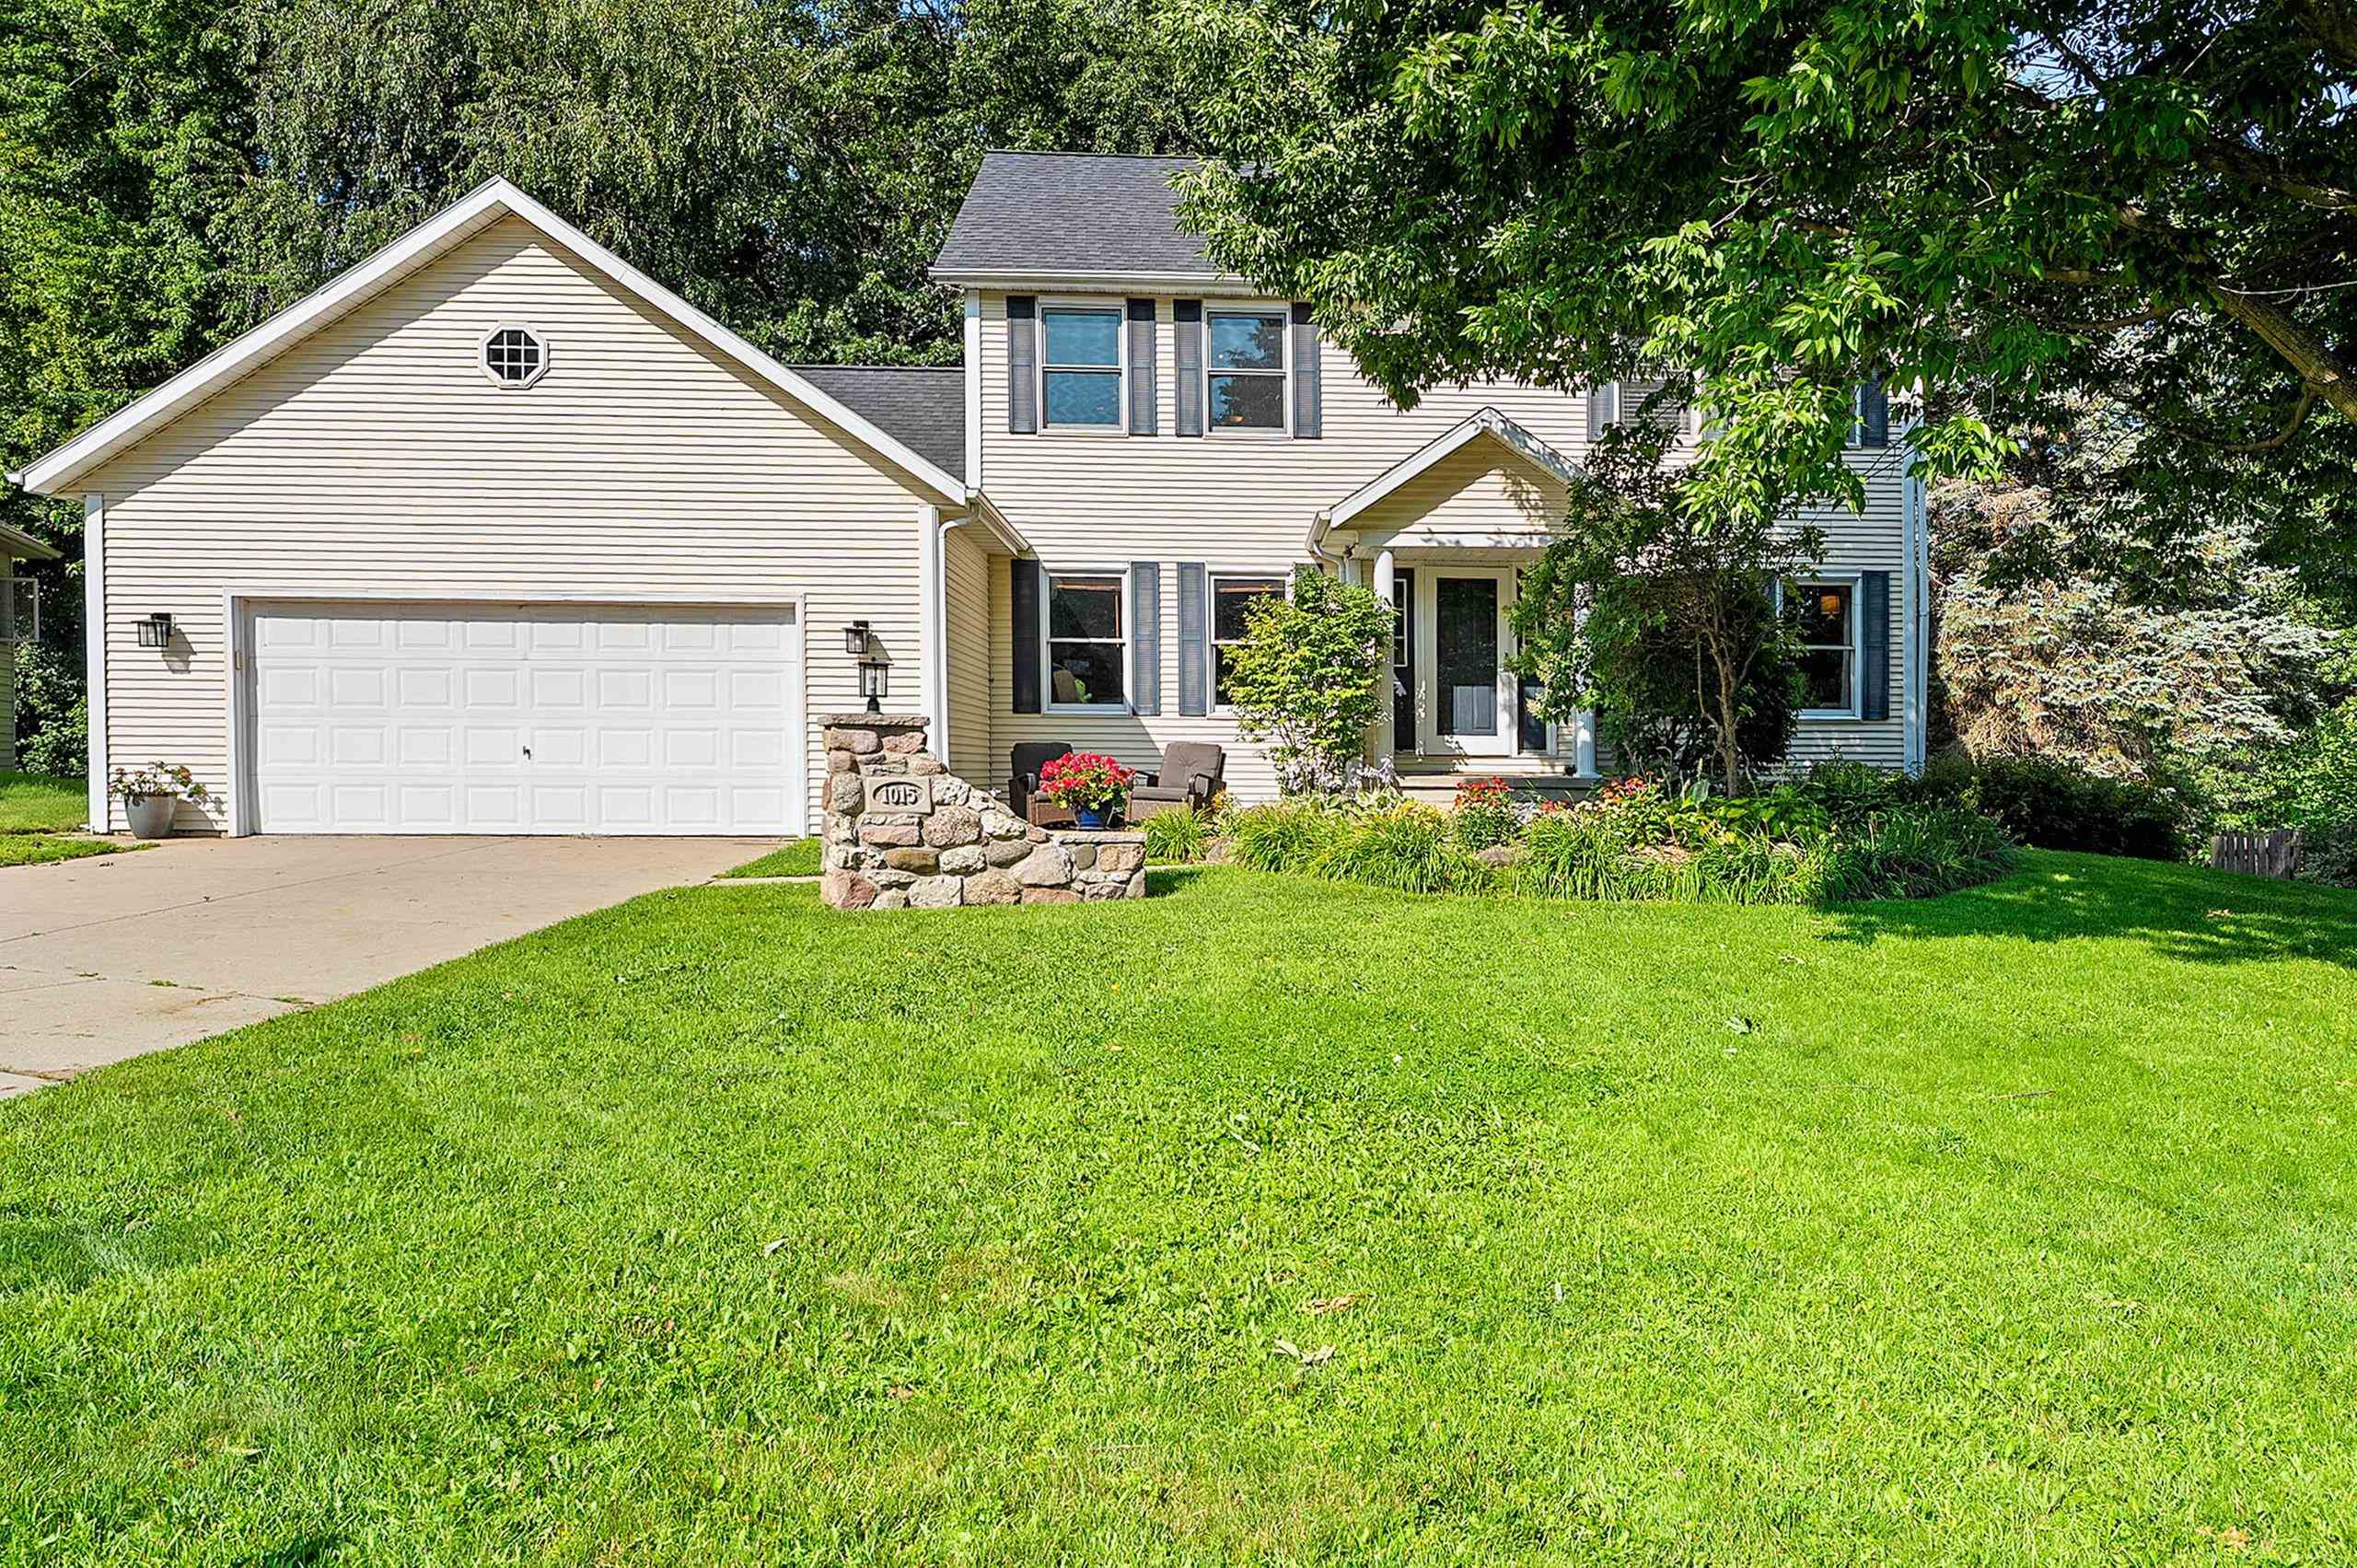 |4|3044 sqft
Adashun Jones, Inc.
Provided by: Micoley.Com LLC
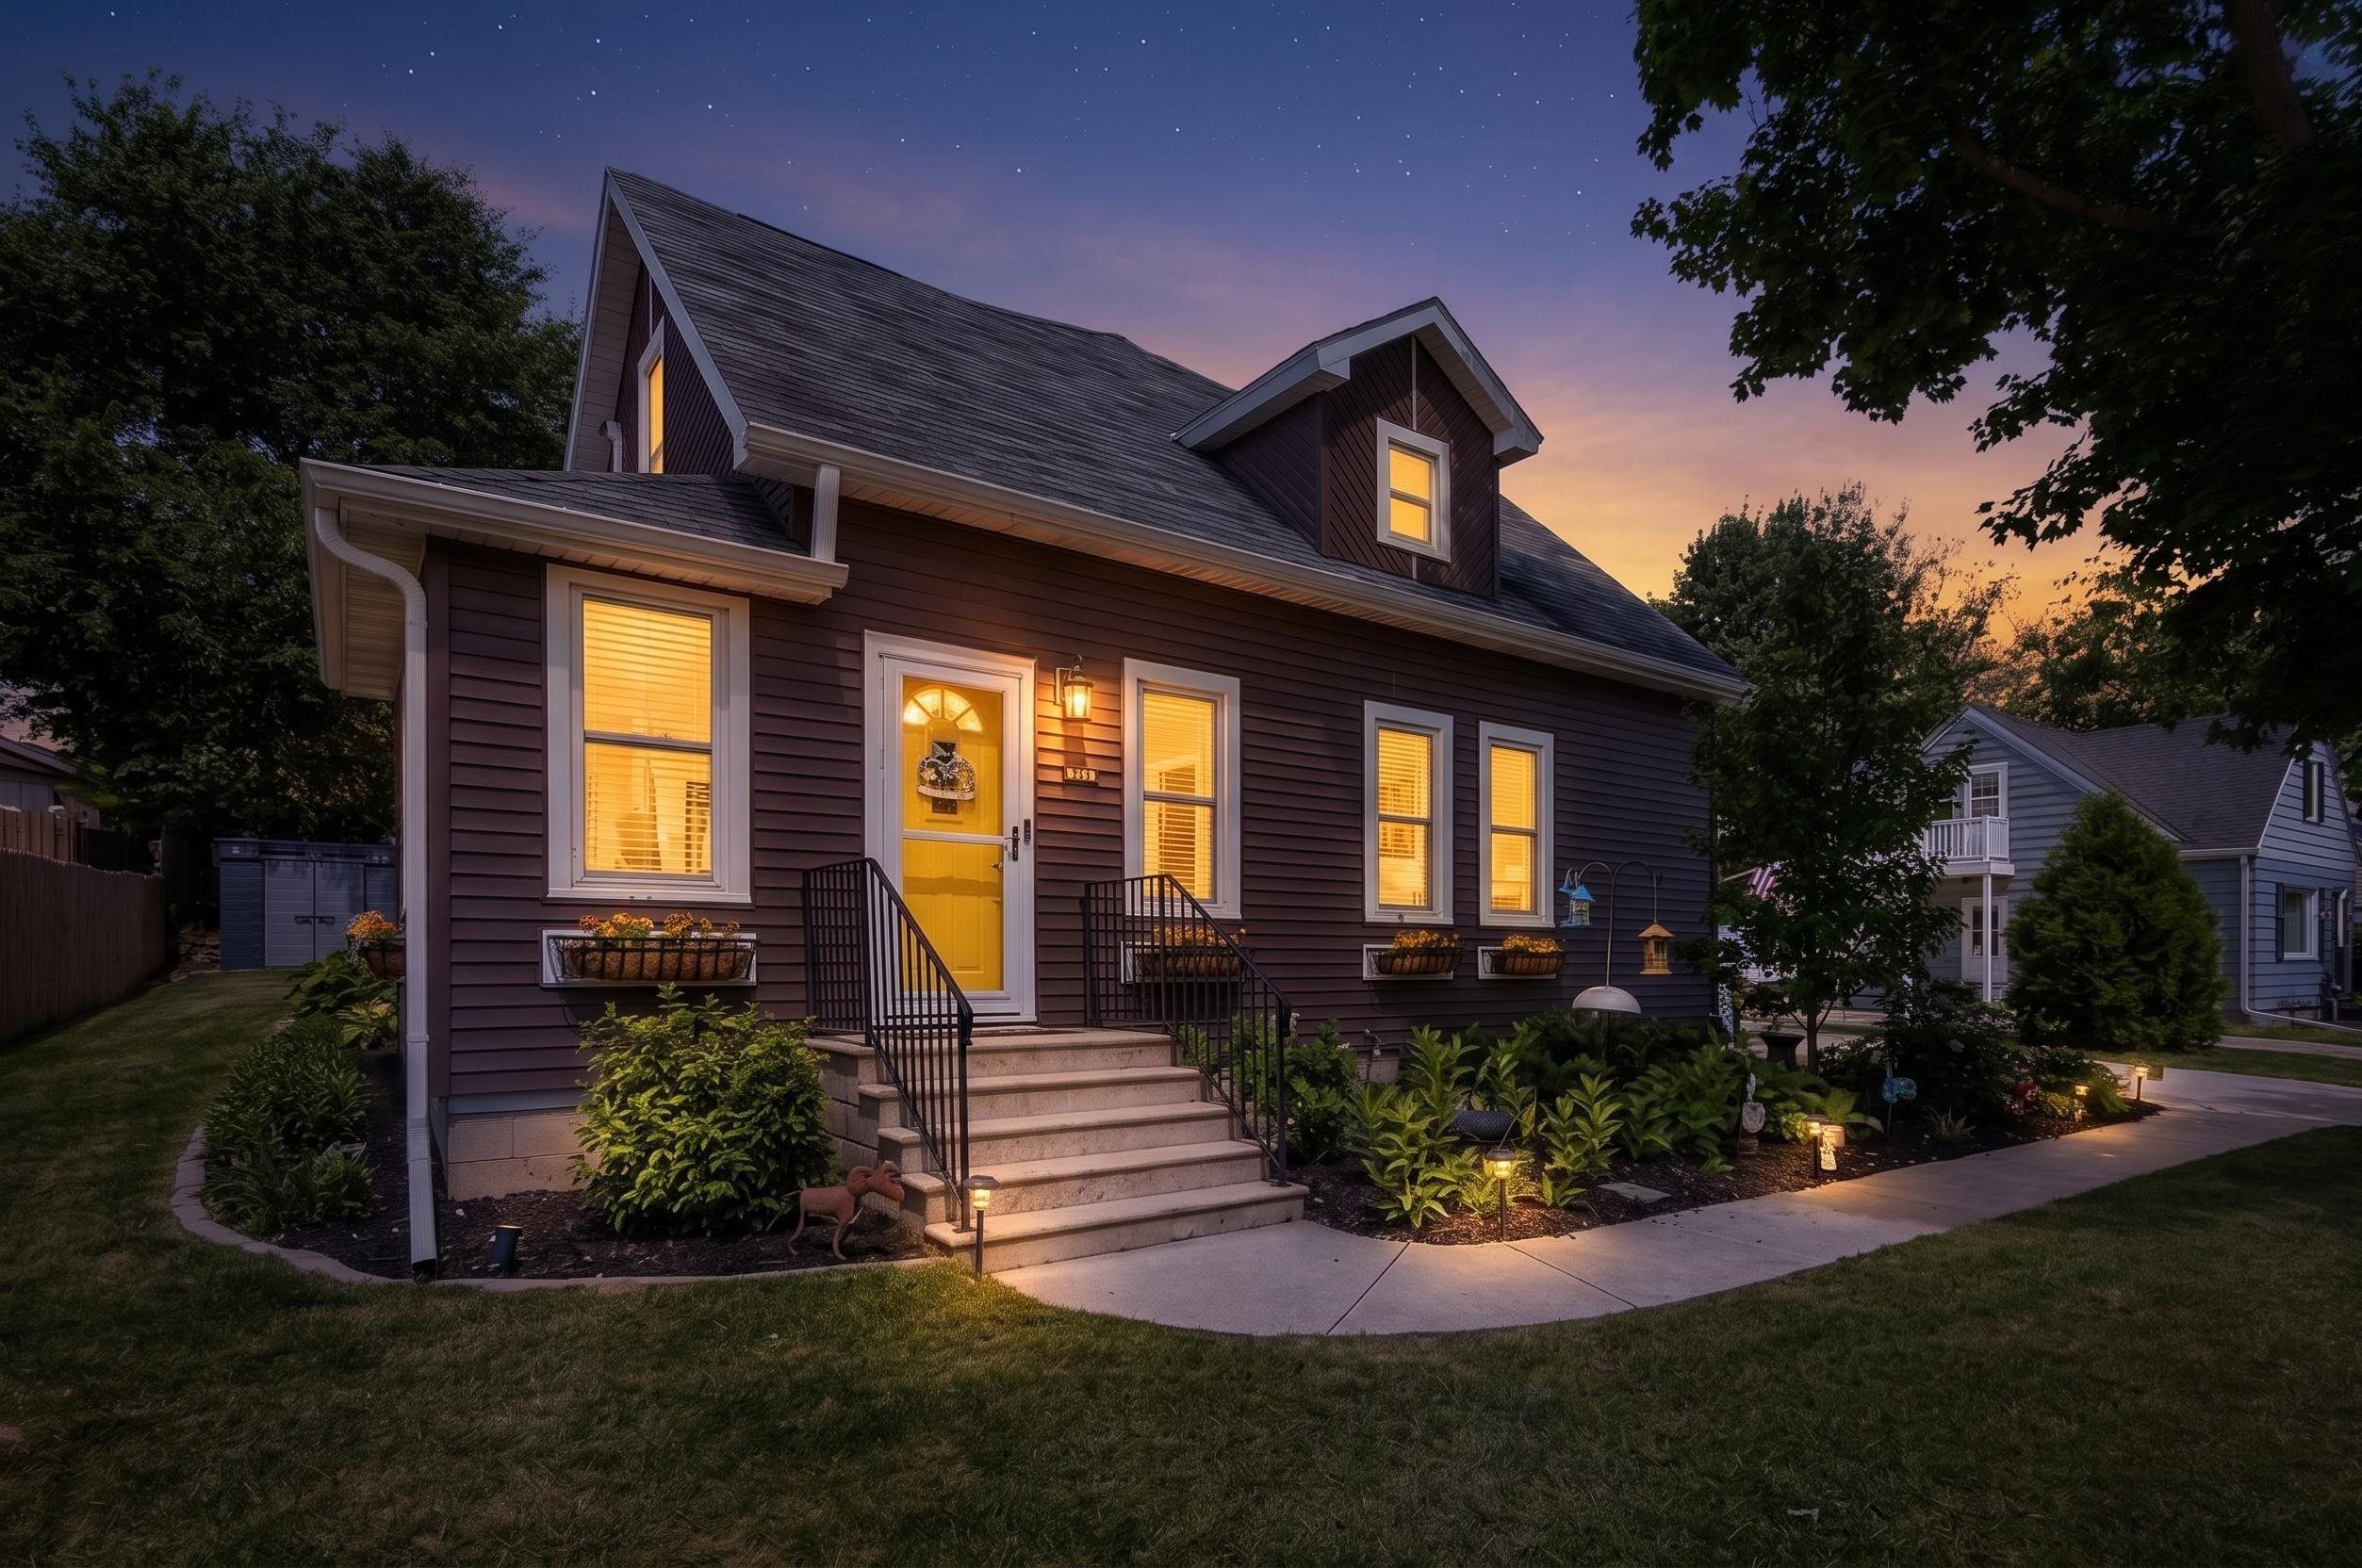 |3|3095 sqft
Adashun Jones, Inc.
Provided by: Ben Bartolazzi Real Estate, Inc
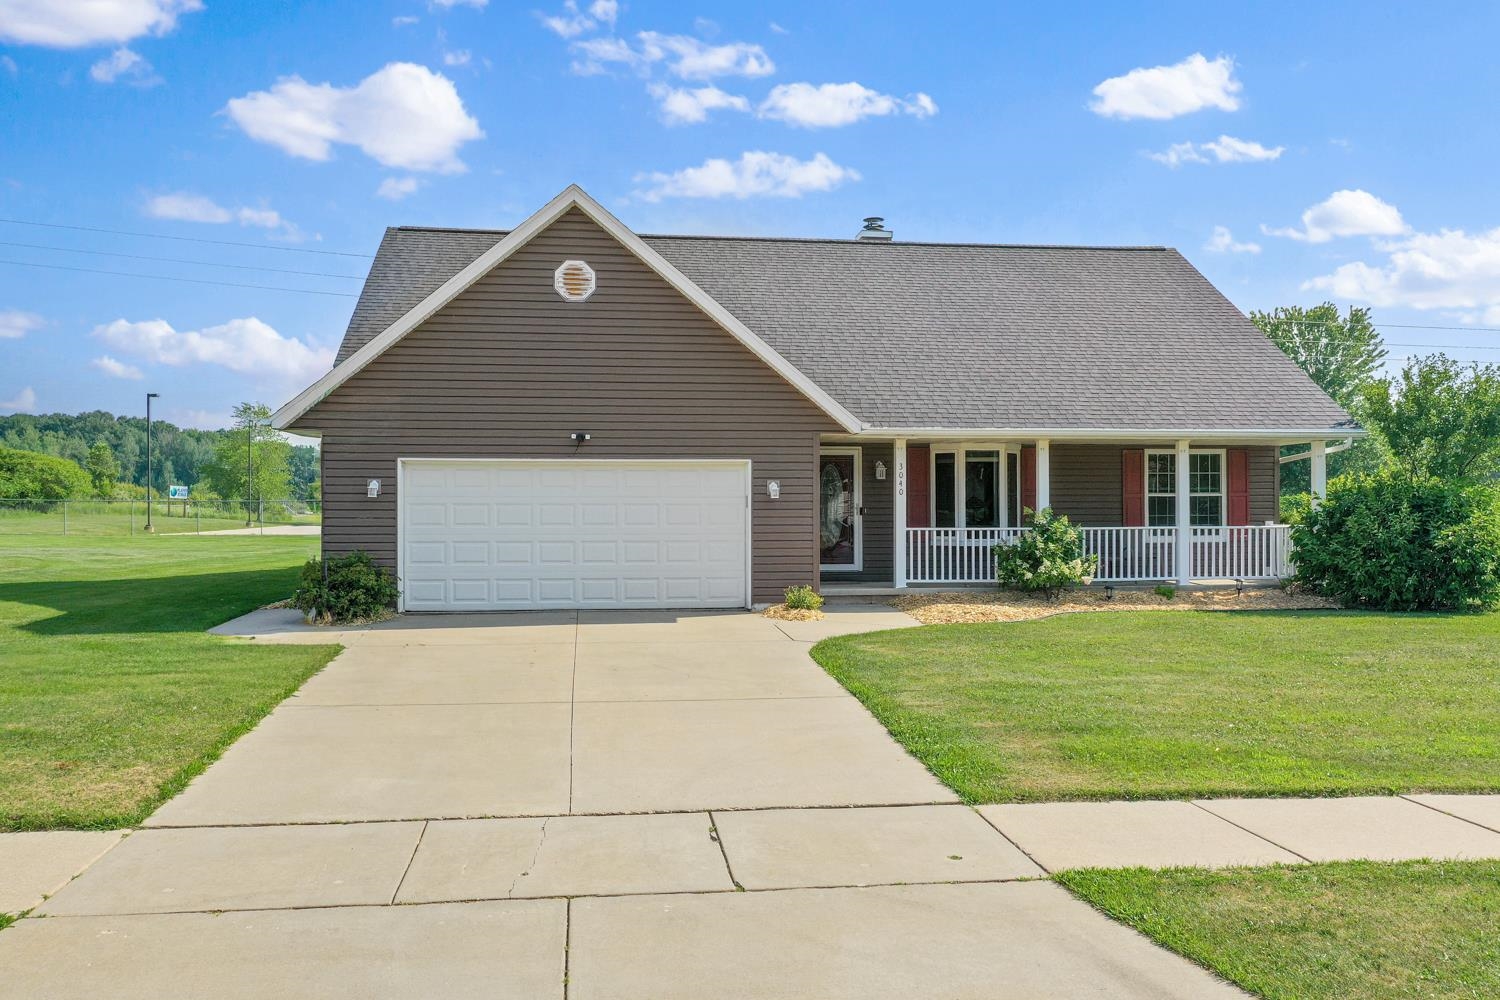 |3|2522 sqft
Adashun Jones, Inc.
Provided by: Dallaire Realty
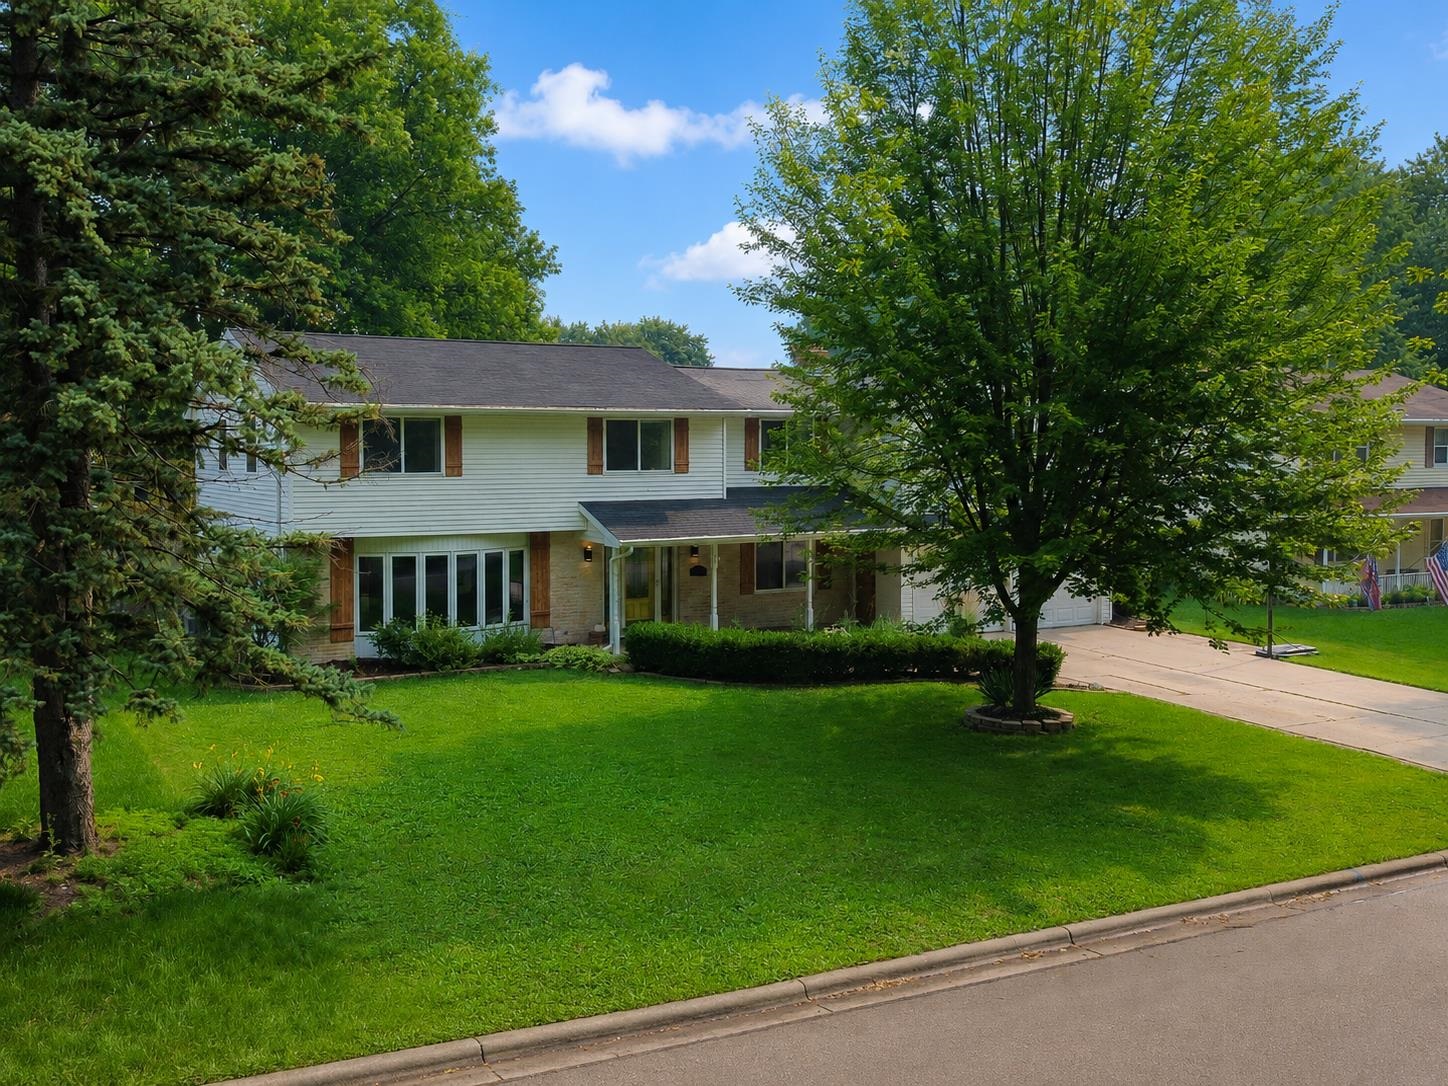 |4|2726 sqft
Adashun Jones, Inc.
Provided by: EXP Realty LLC
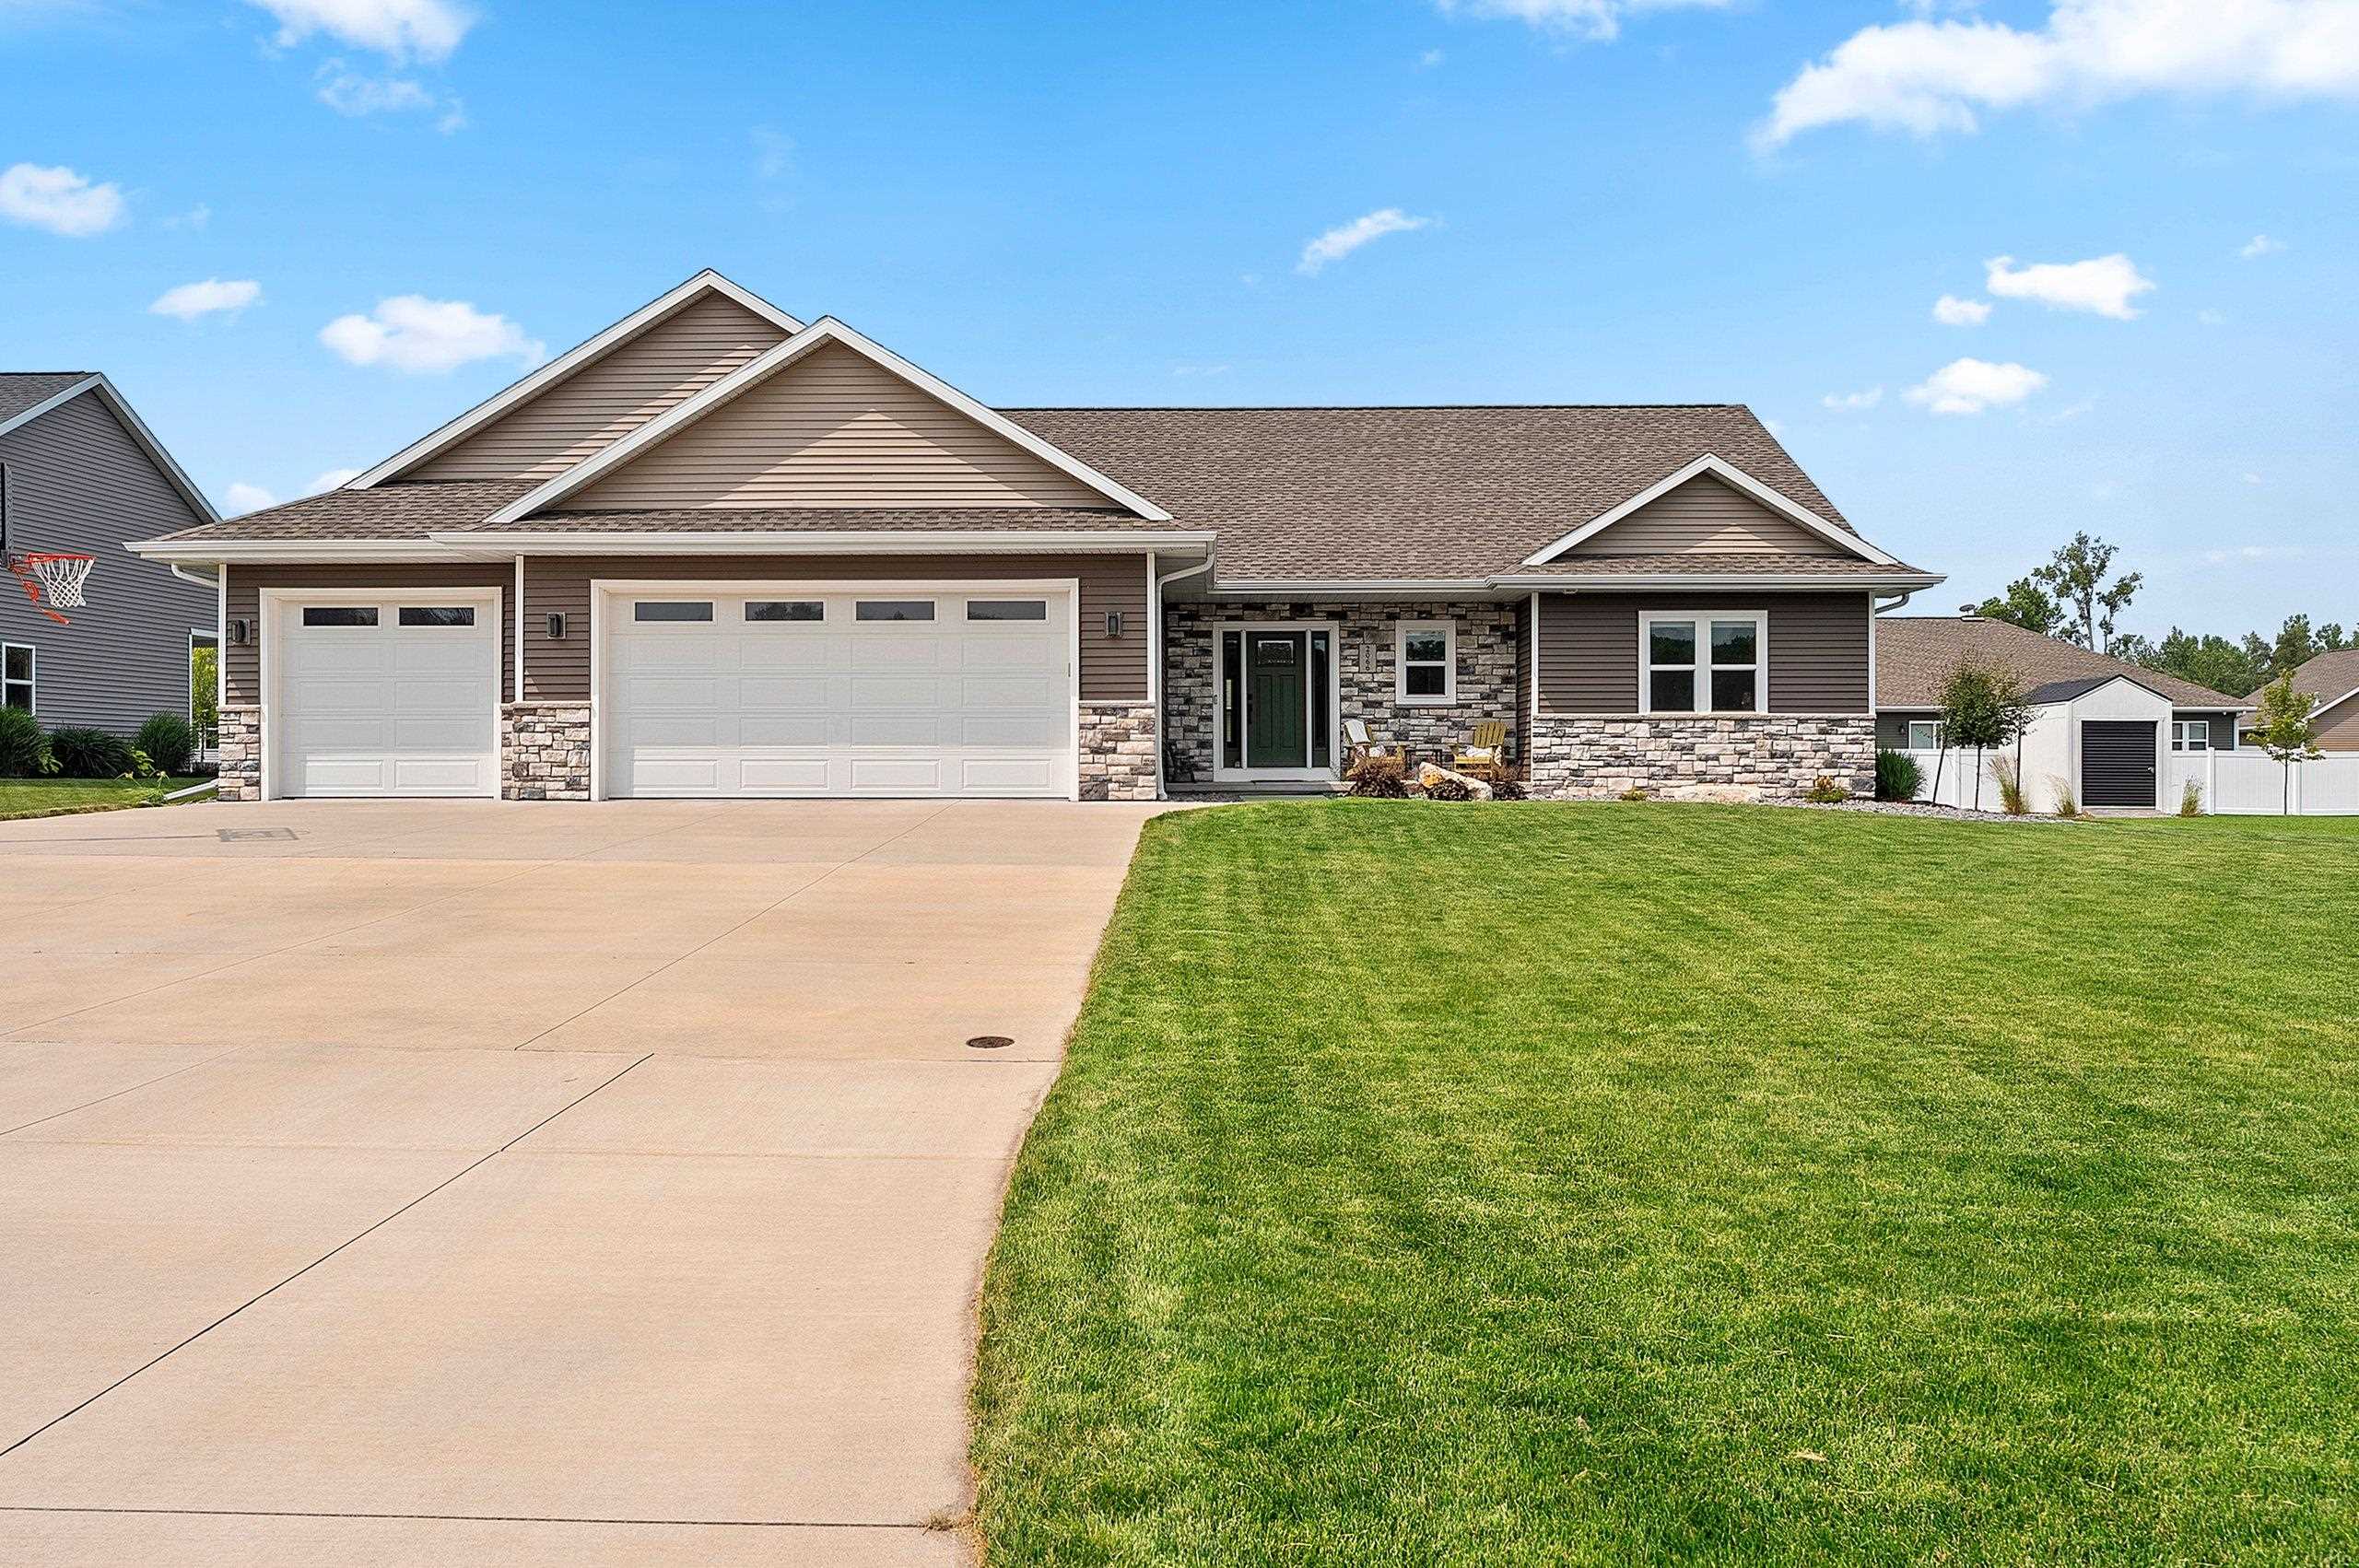 |4|2700 sqft
Adashun Jones, Inc.
Provided by: Northland Realty LLC
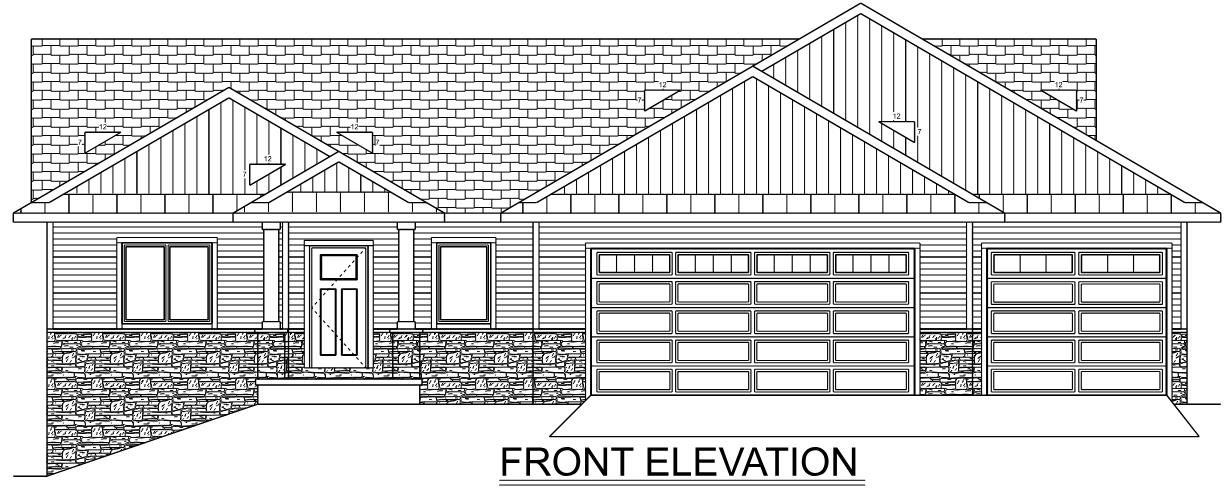 |3|3031 sqft
Adashun Jones, Inc.
Provided by: Oskey Realty LLC
 |3|3328 sqft
Adashun Jones, Inc.
Provided by: Massart Auctioneers Inc

 Share
Share
 Show more
 Spec Sheet