
 22
22  Return to listing
$269,900
3 Beds
1 Bath
1,680 Sq. Ft.
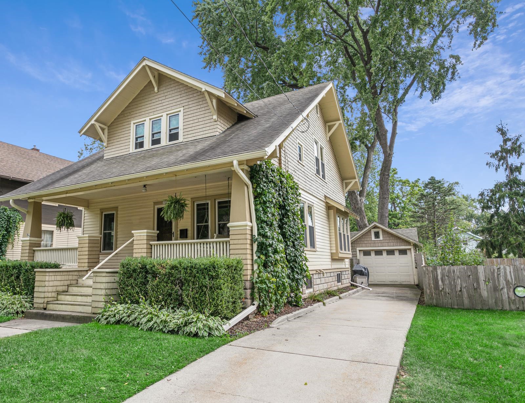

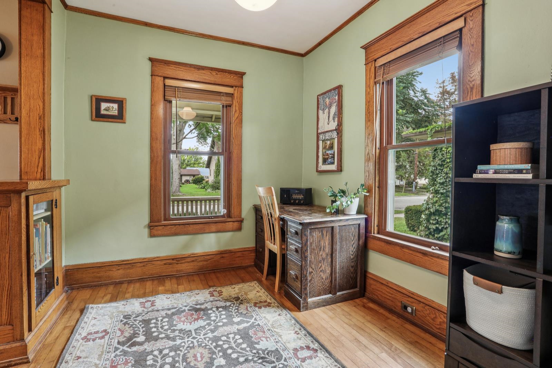
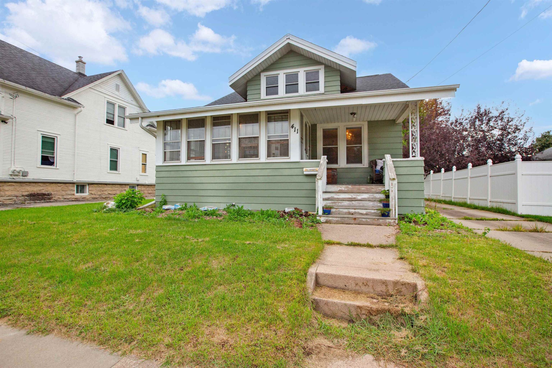
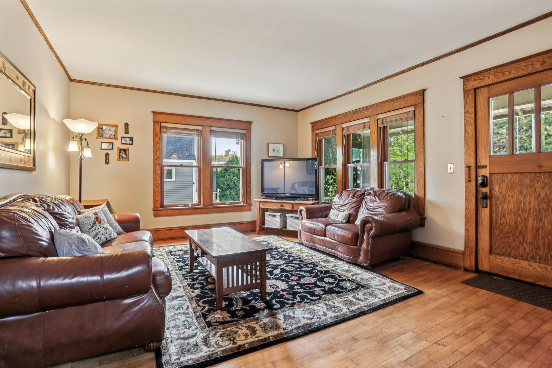
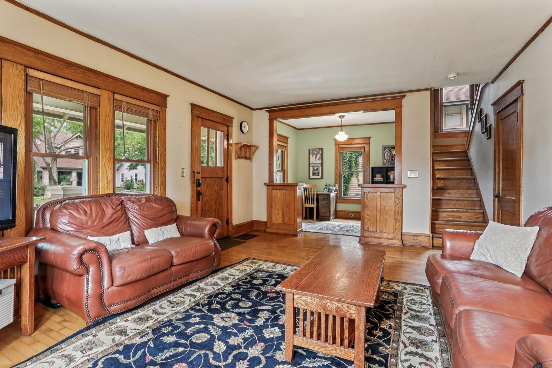
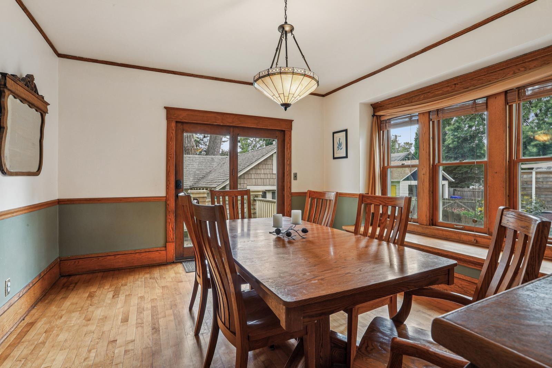
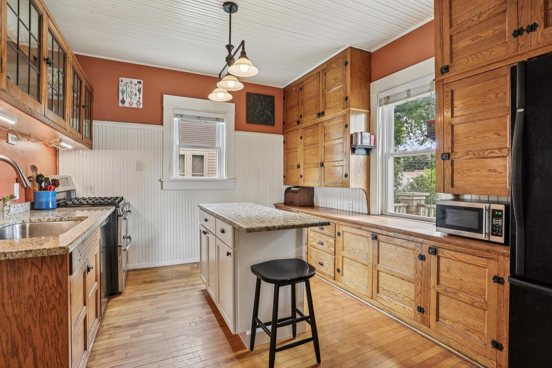

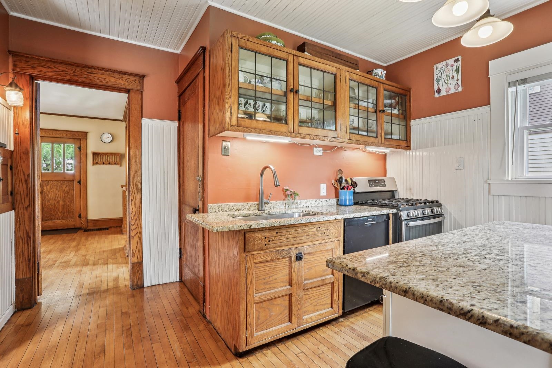

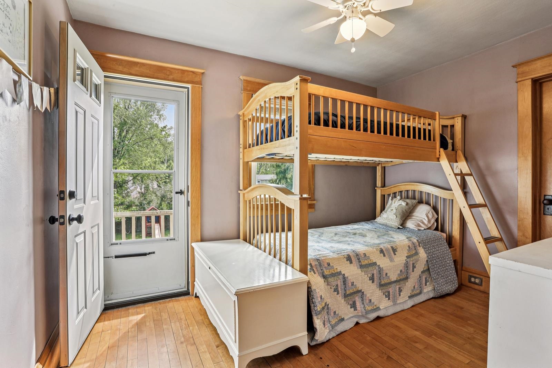
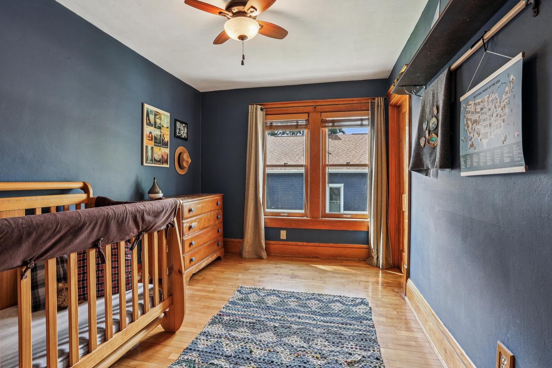
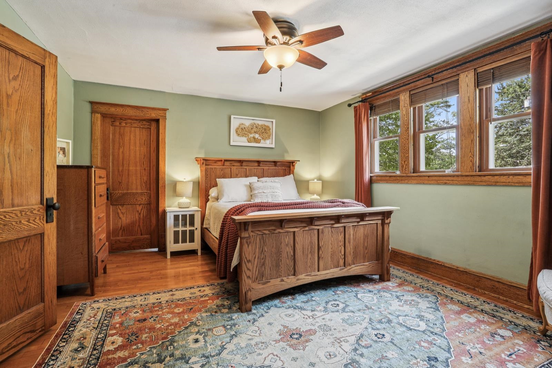
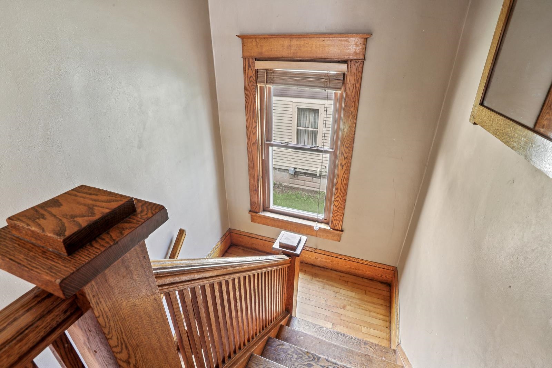
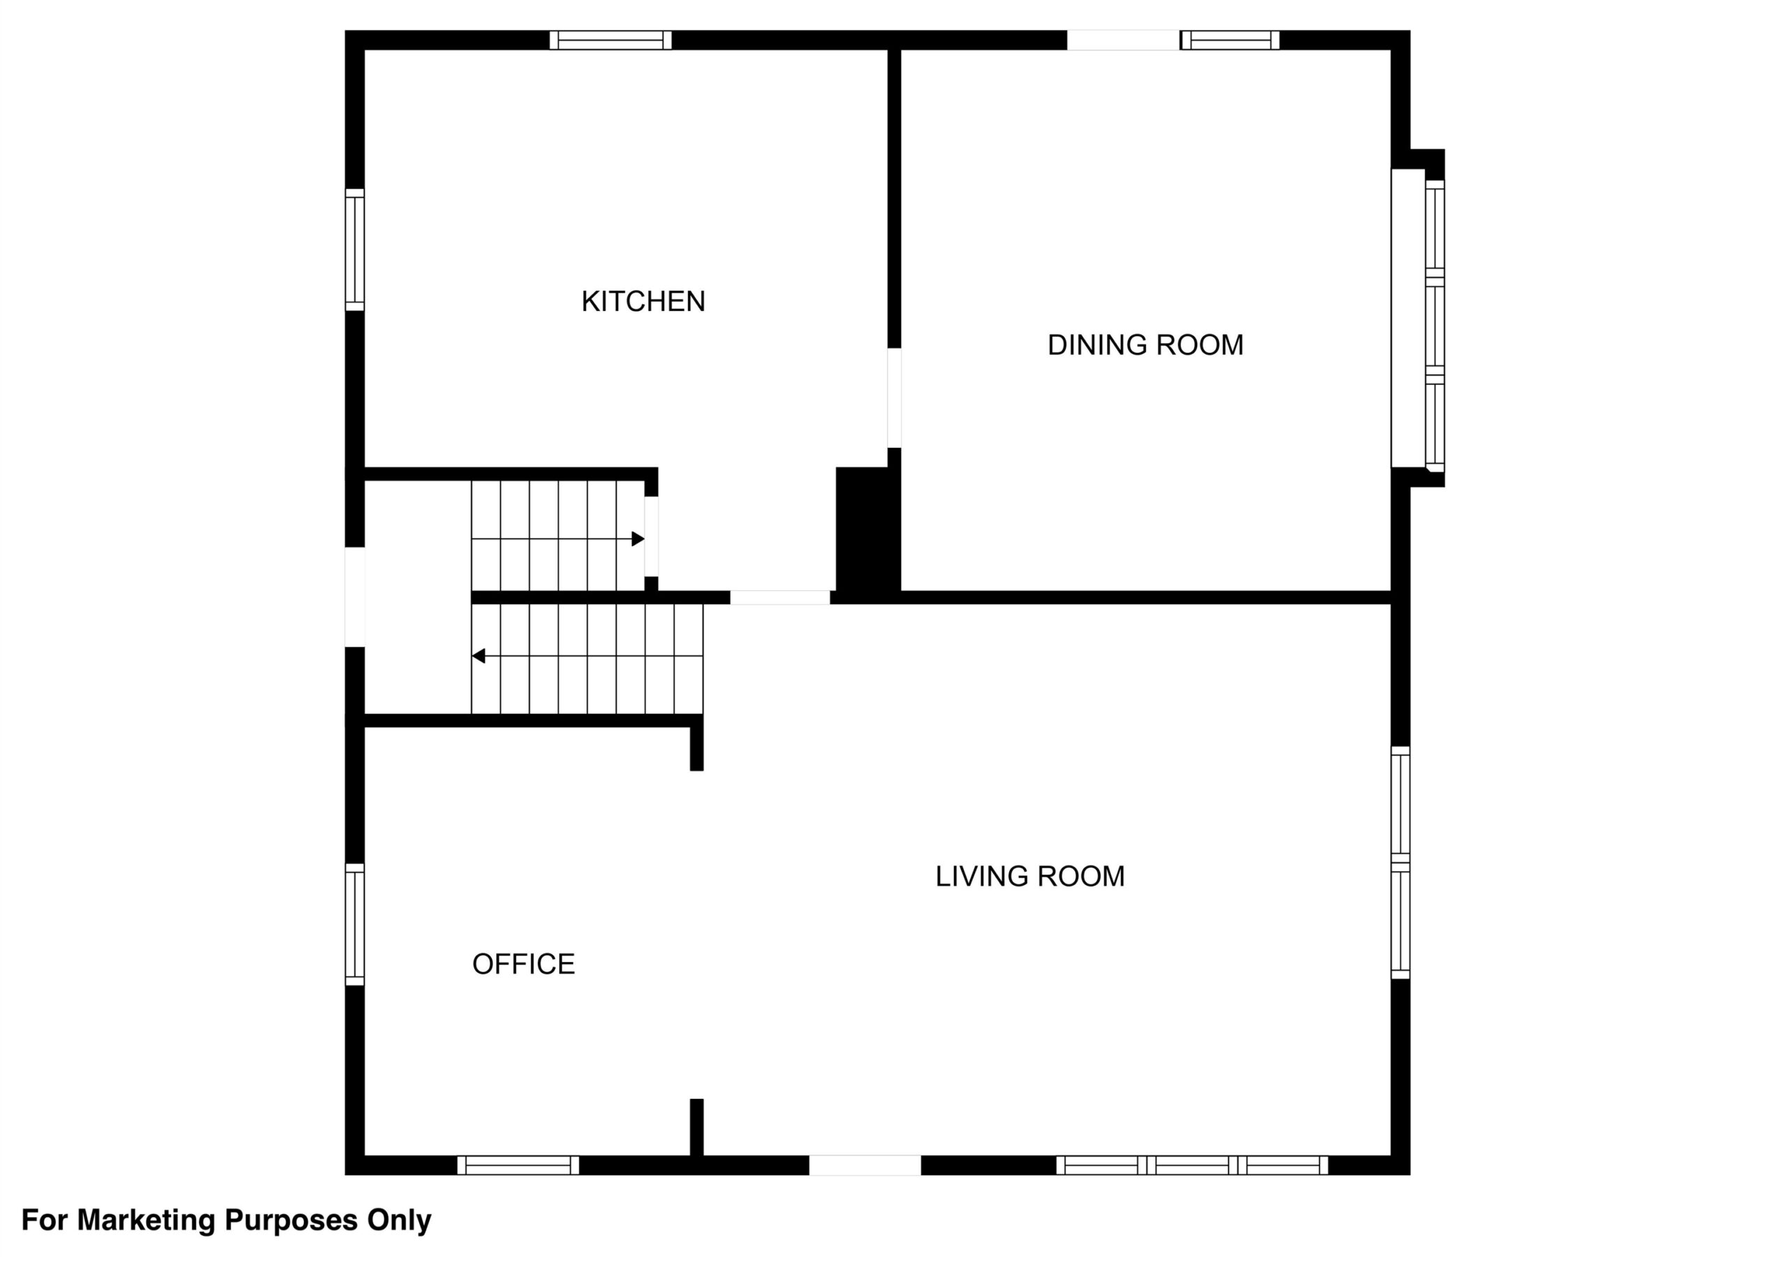
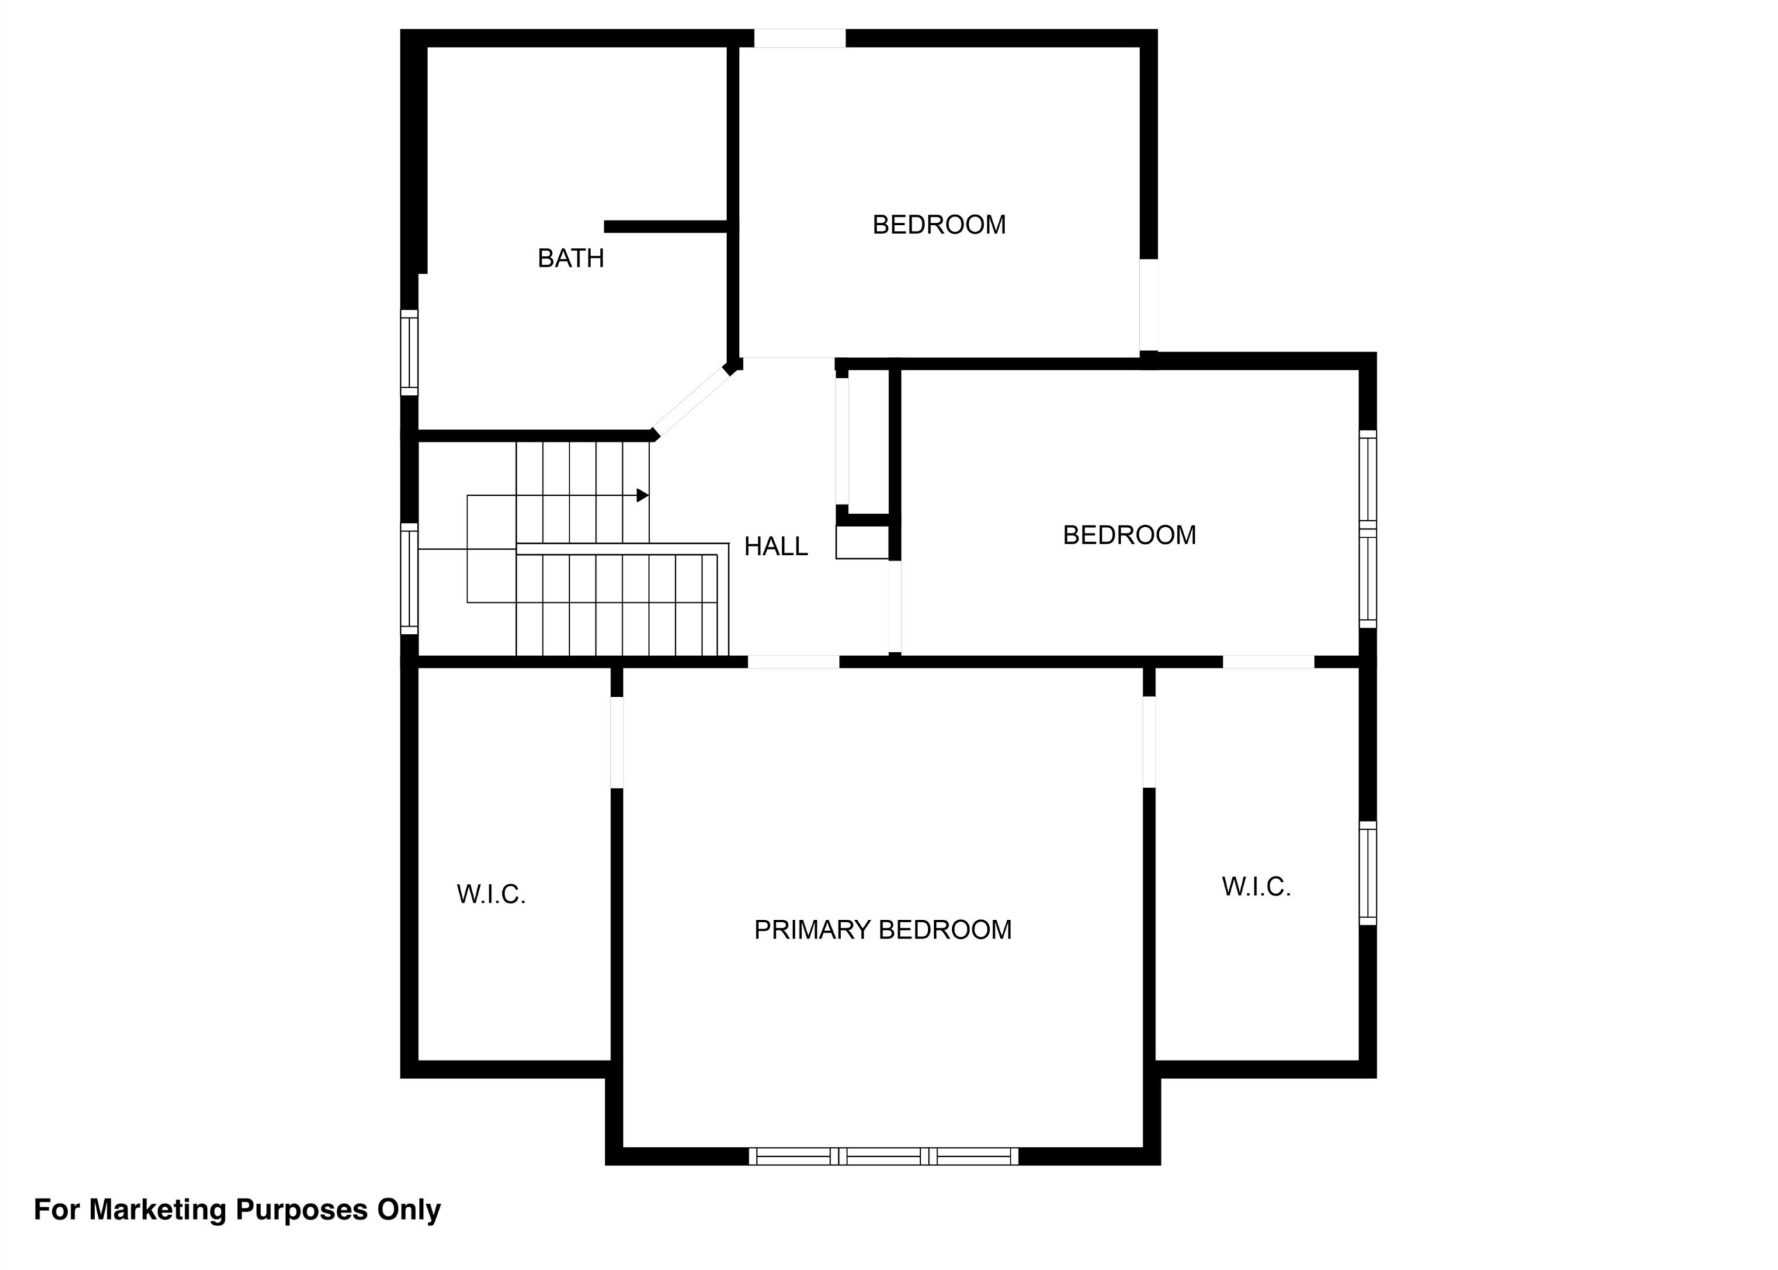
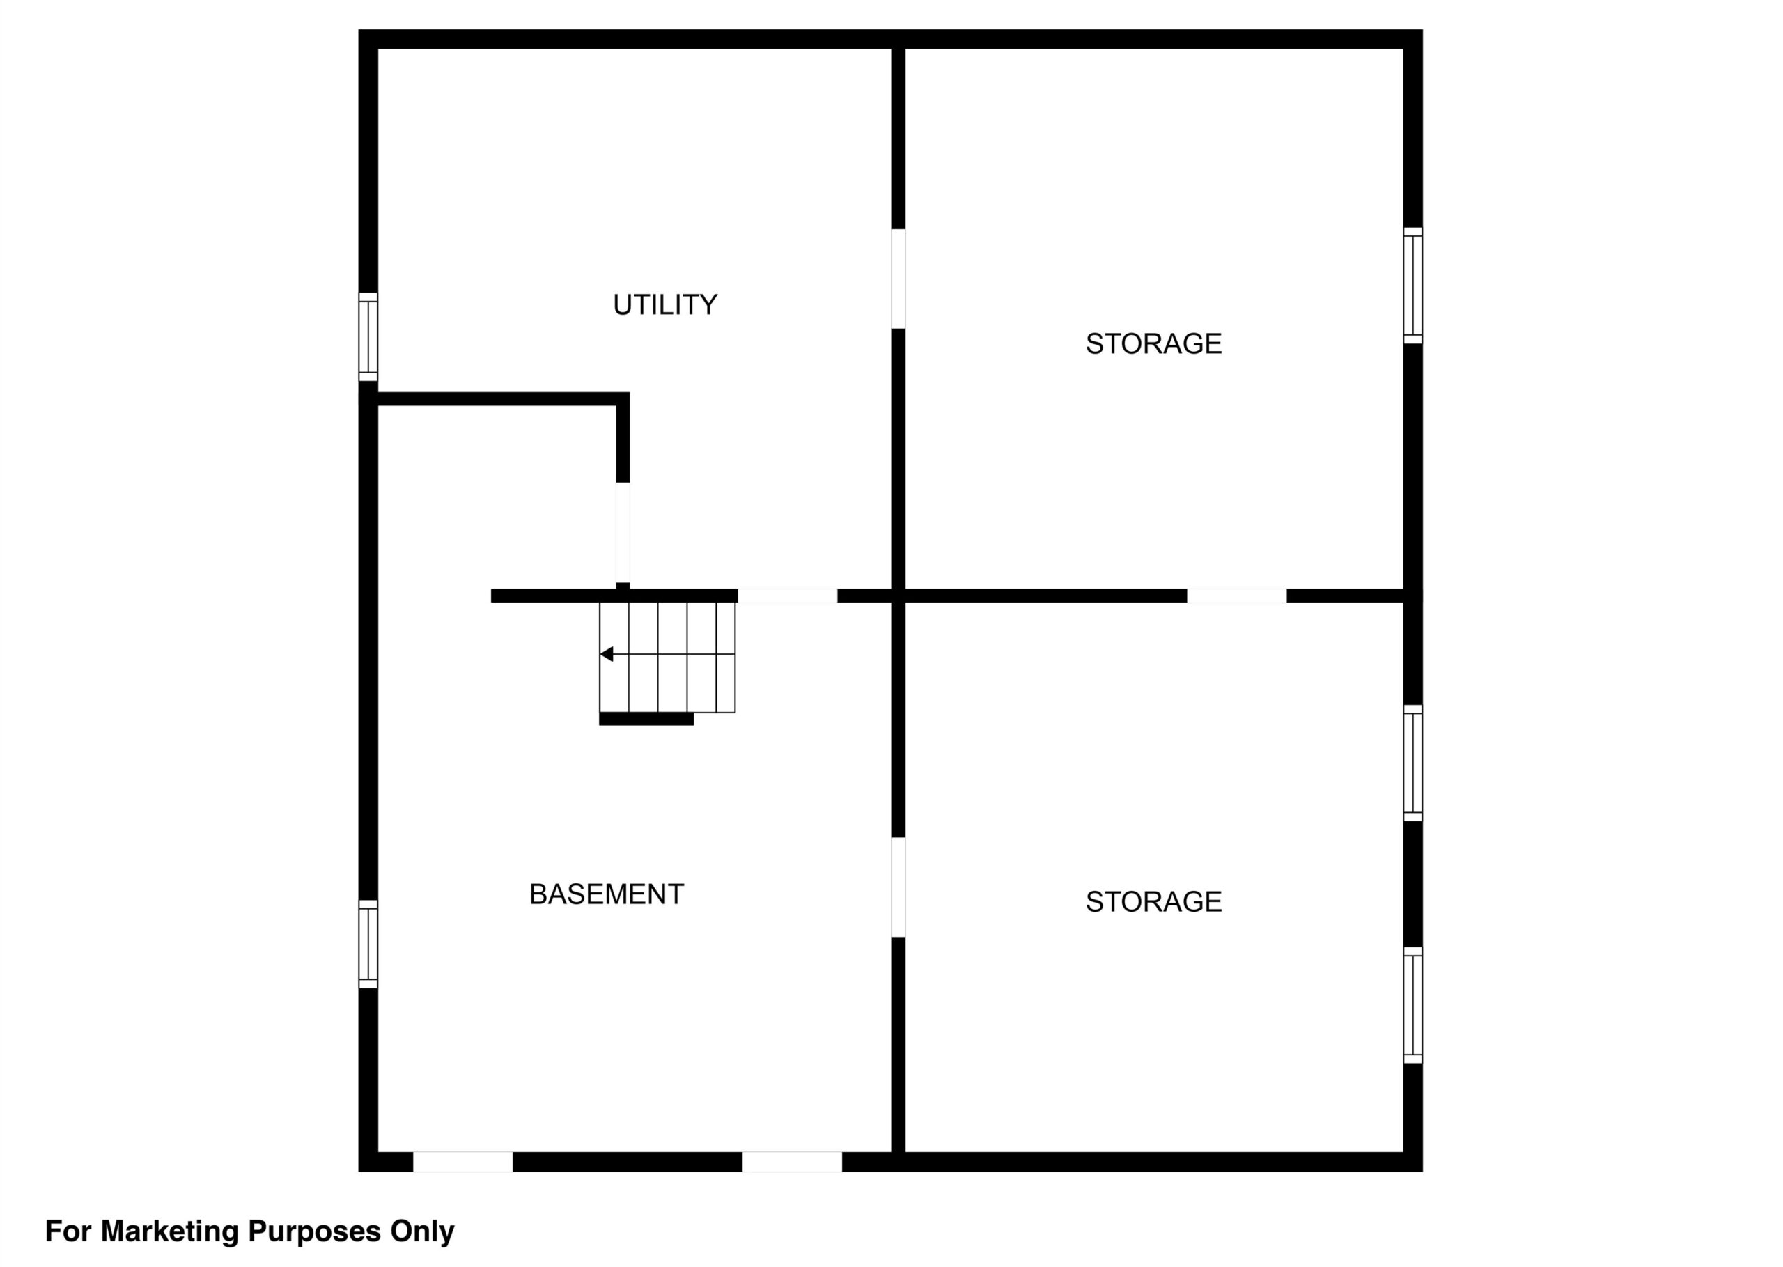
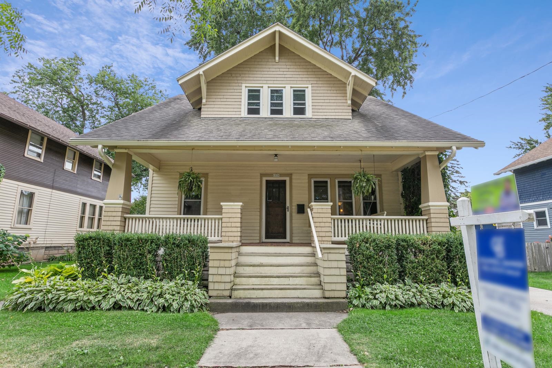
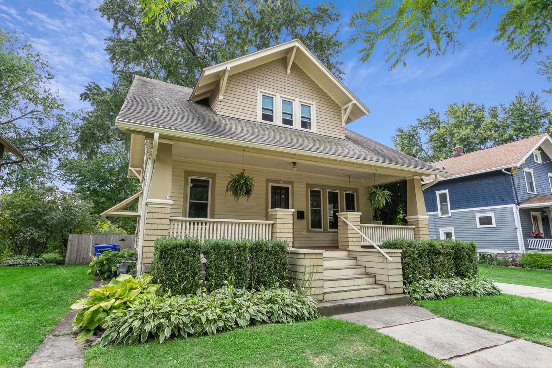
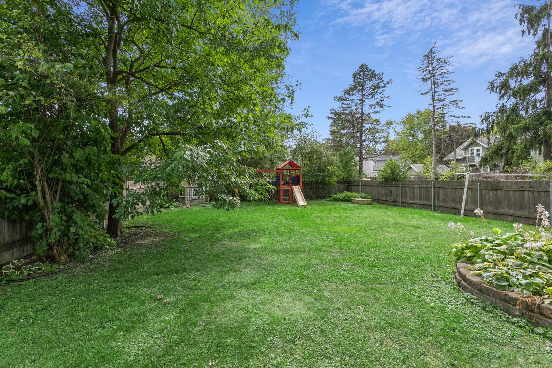
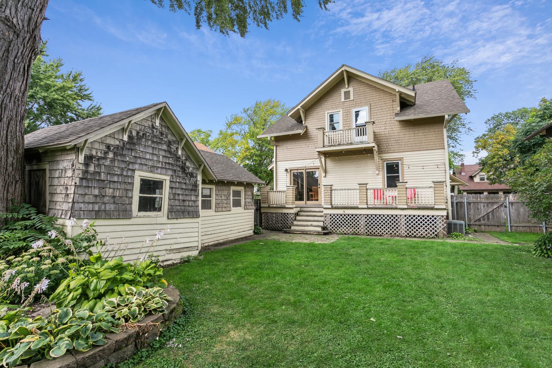
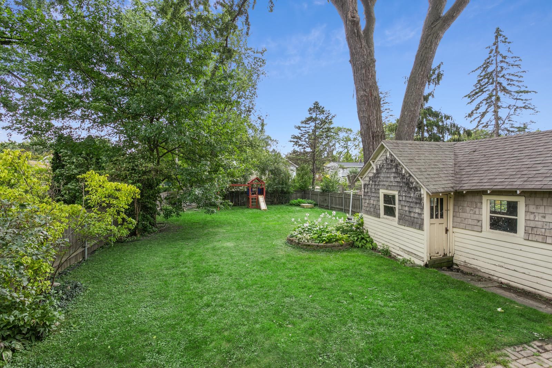
*SHOWINGS START 9.5.25 & OPEN HOUSE, SAT, 9.6.25;11-12*...CRAFTSMAN STYLE CHARACTER throughout this stunning 1.5 story hm that is in Appleton's Third Ward! GORGEOUS-STUNNING-OOZING w/charm & updates too! PRE-CERTIFIED w/home inspection. Lg front porch w/updated flooring, hardwood floors on both levels are just beautiful. Colonades between LR & hm office/den area...LOVE IT! My fav, entertain in style in spacious DINING room w/bench seat & patio doors out to fenced-in yard & deck. Kitchen has original & update cabinets along w/granite counter tops & center island. 2nd floor has XTRA LG full bath w/jetted tub & surround, primary bedroom has 2-HUGE walk-in closets...you have to see it to believe it! 9' ceilings in basement. Long list of updates. 48 hr bind, no bind wknds/holdys. Pics 9.3.25
Inclusions:
stove, refrigerator, dishwasher, mircowave, washer, dryer, all window coverings
Exclusions:
curtains in primary and smaller navy blue bedroom adjacent to primary, jewelry organizer, mirror in primary bedroom, shelf in navy blue bedroom
Get a detailed Home Value Estimate Based on Current Market Trends/Get a Detailed Estimate Based on Current Market Conditions Impacting Your Home's Value
 |1
|1 |1462 sqft
Adashun Jones, Inc.
Provided by: Acre Realty, Ltd.
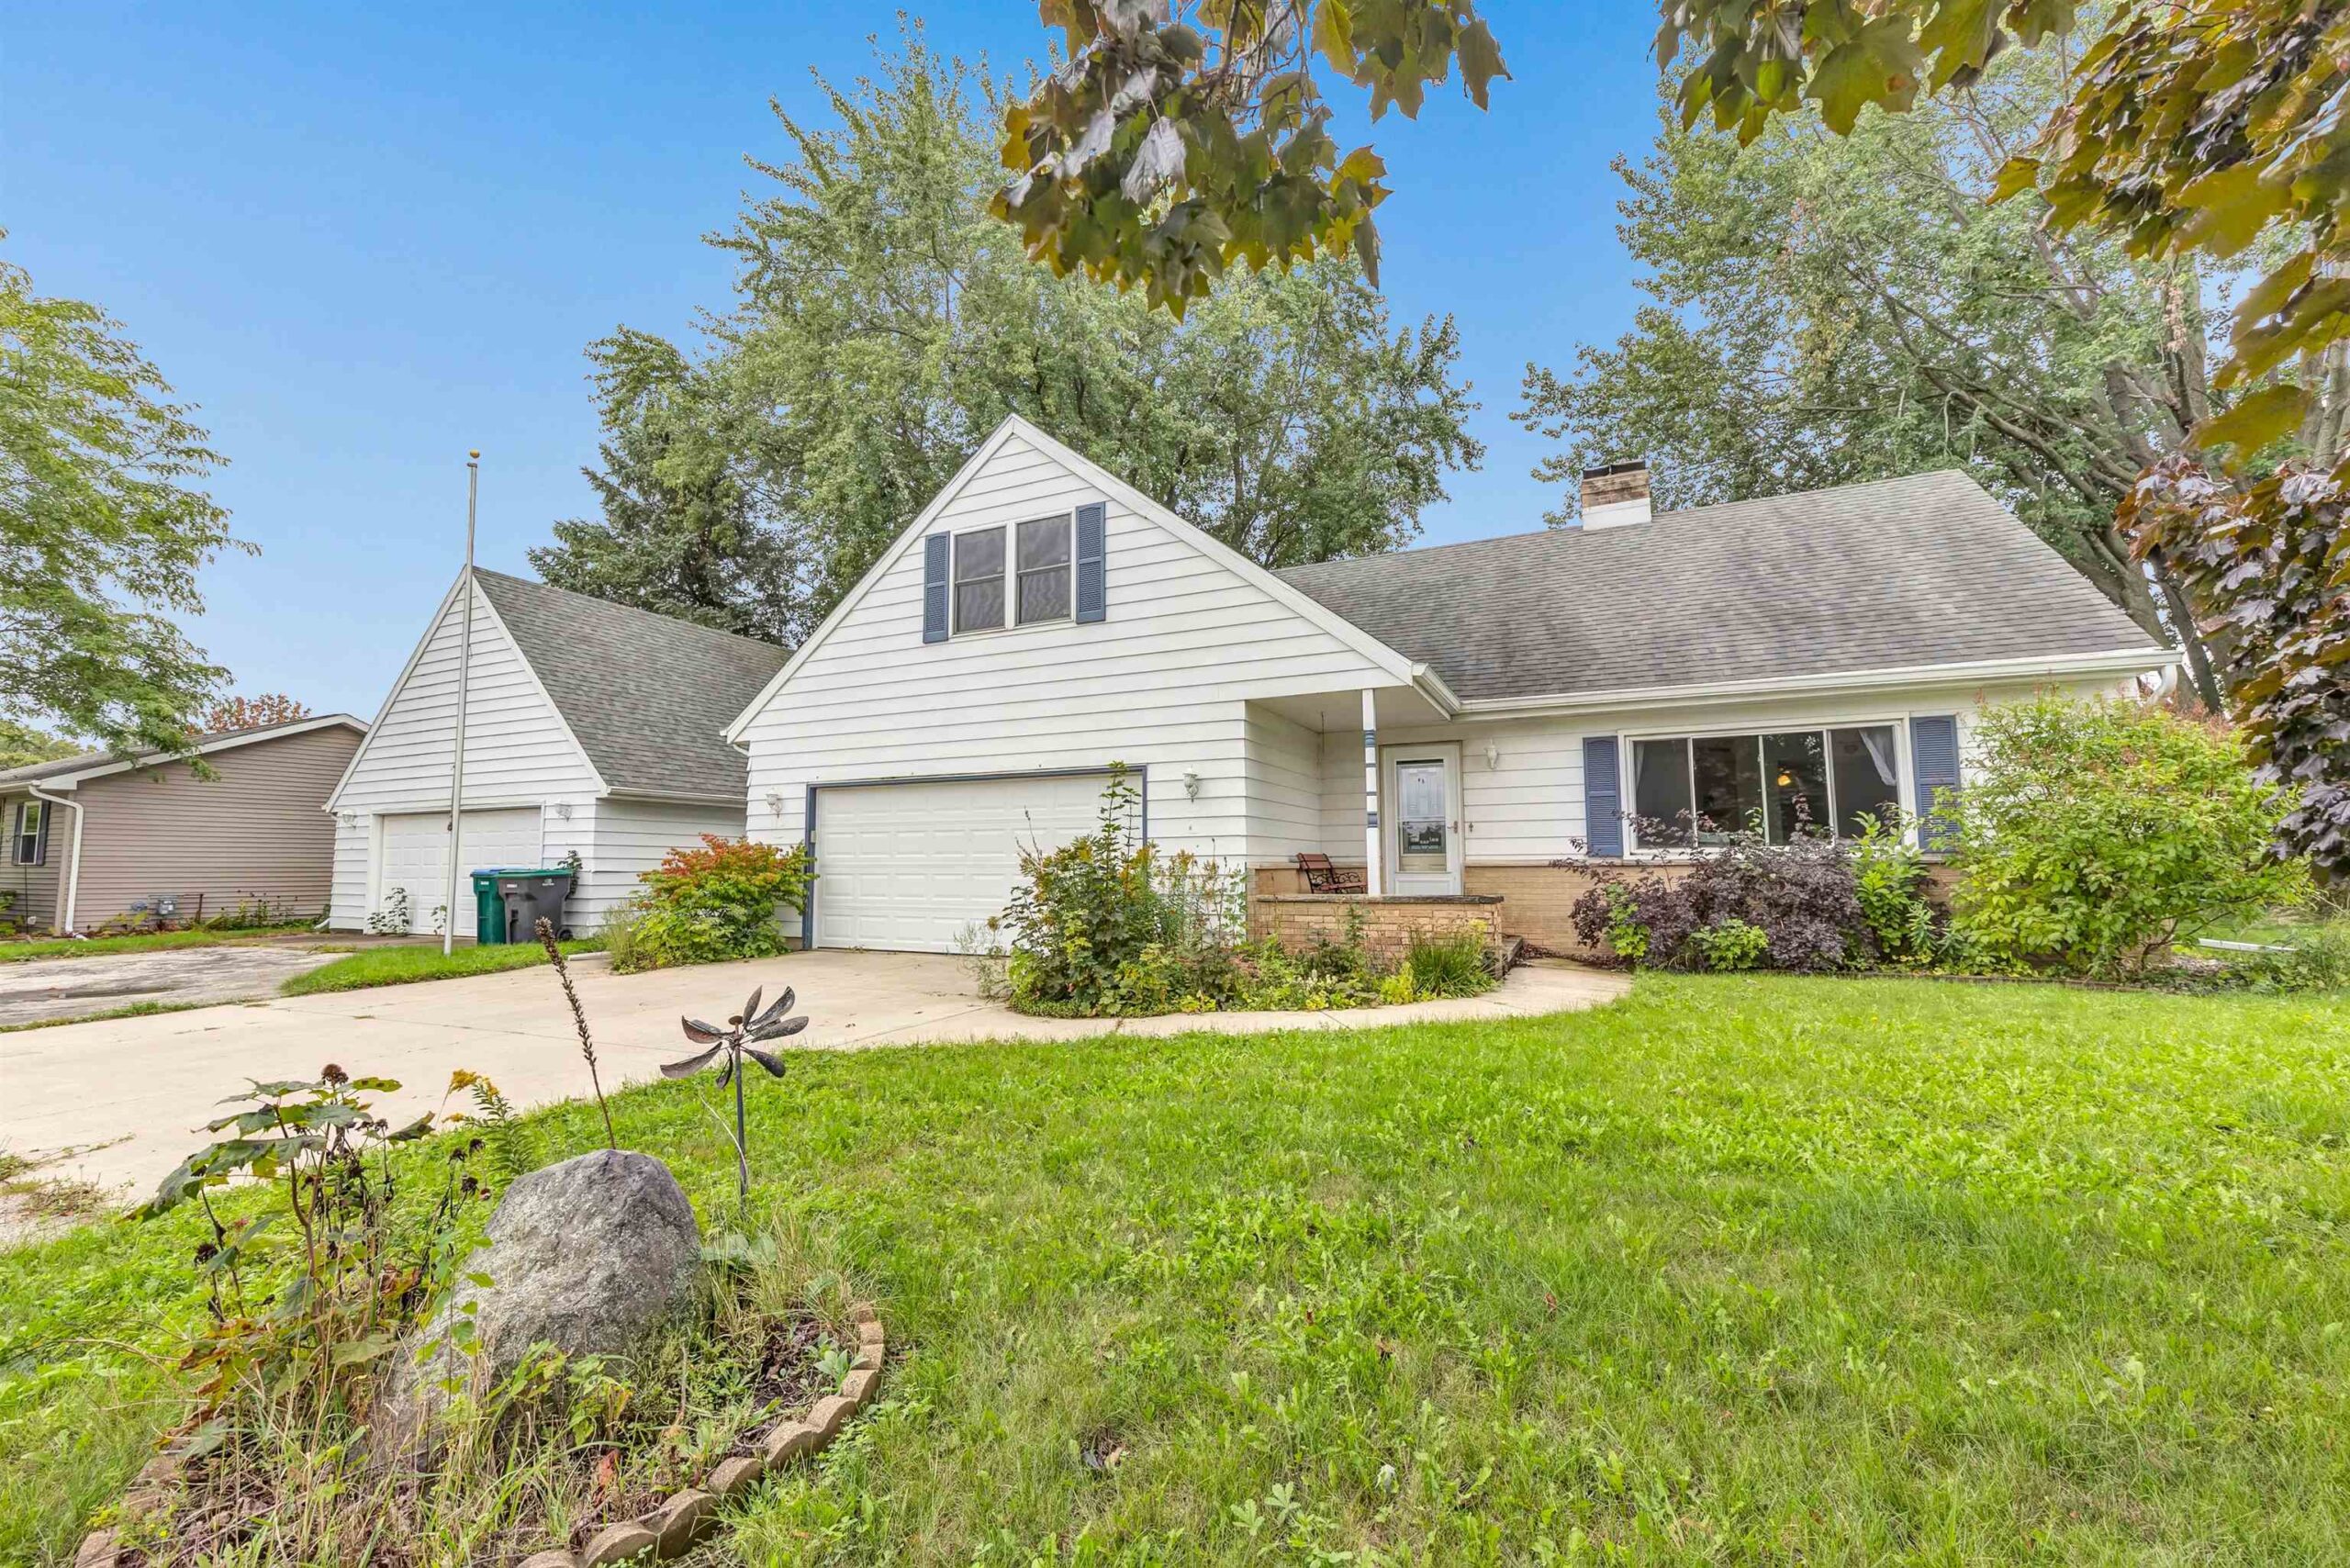 |2|2053 sqft
Adashun Jones, Inc.
Provided by: Keller Williams Green Bay
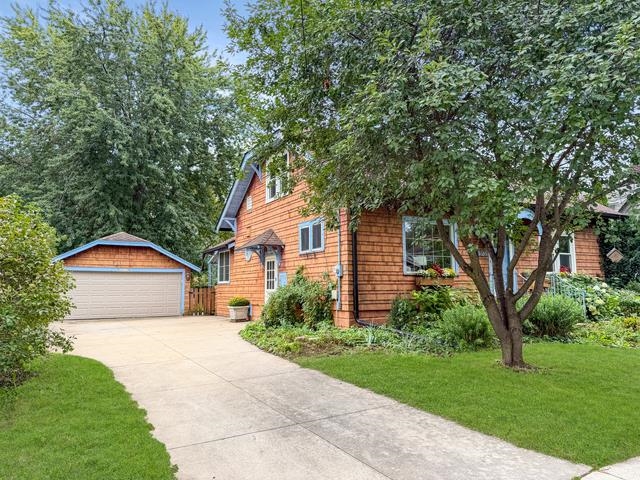 |2|1508 sqft
Adashun Jones, Inc.
Provided by: Beckman Properties
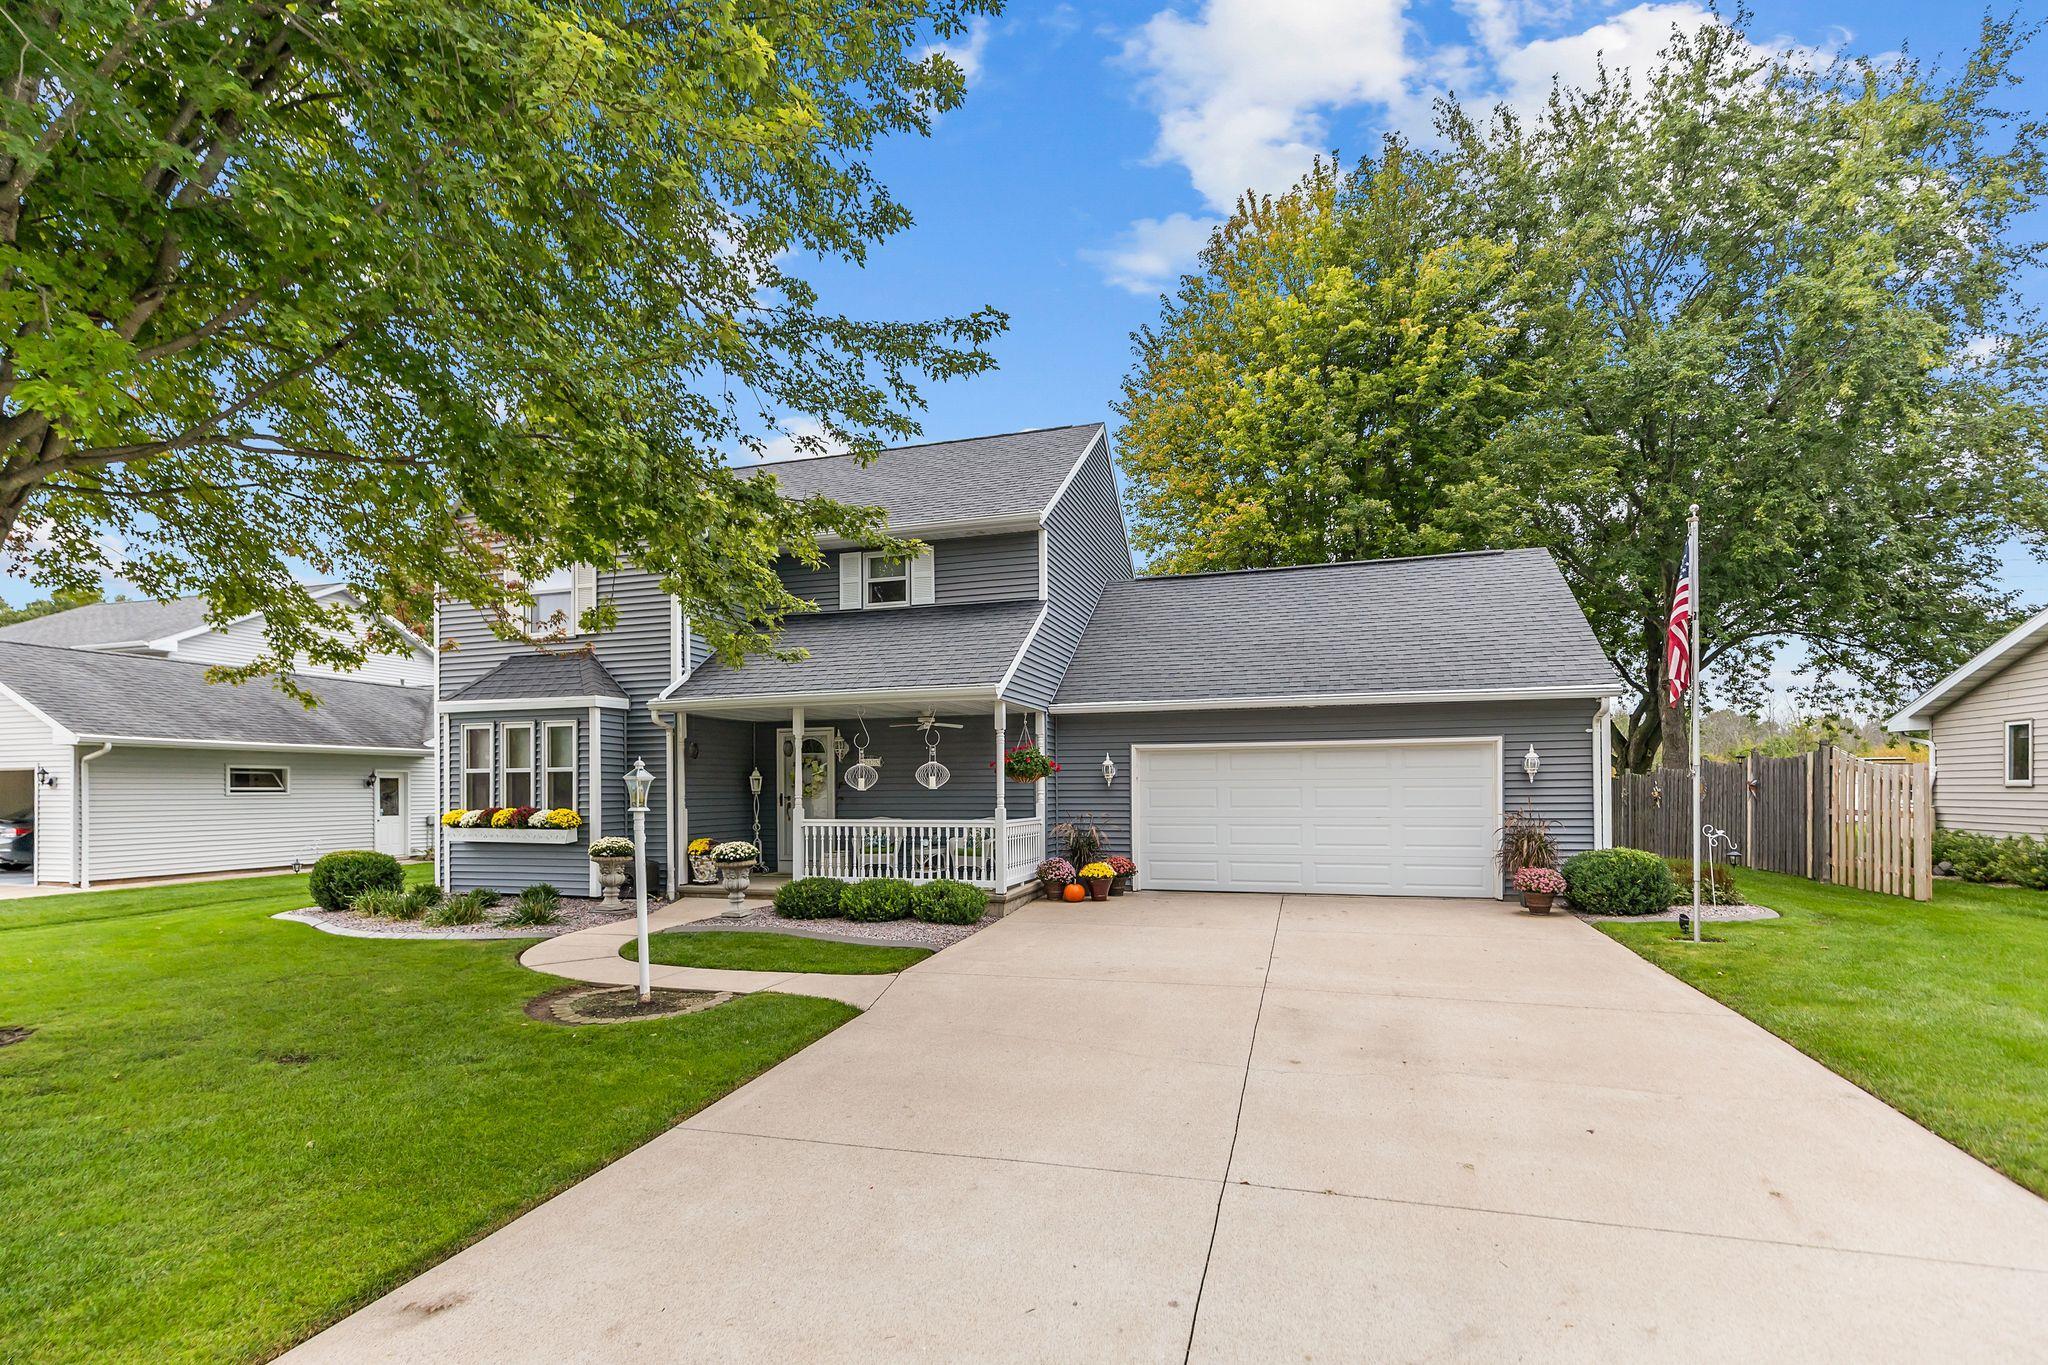 |3|1810 sqft
Adashun Jones, Inc.
Provided by: Keller Williams Fox Cities
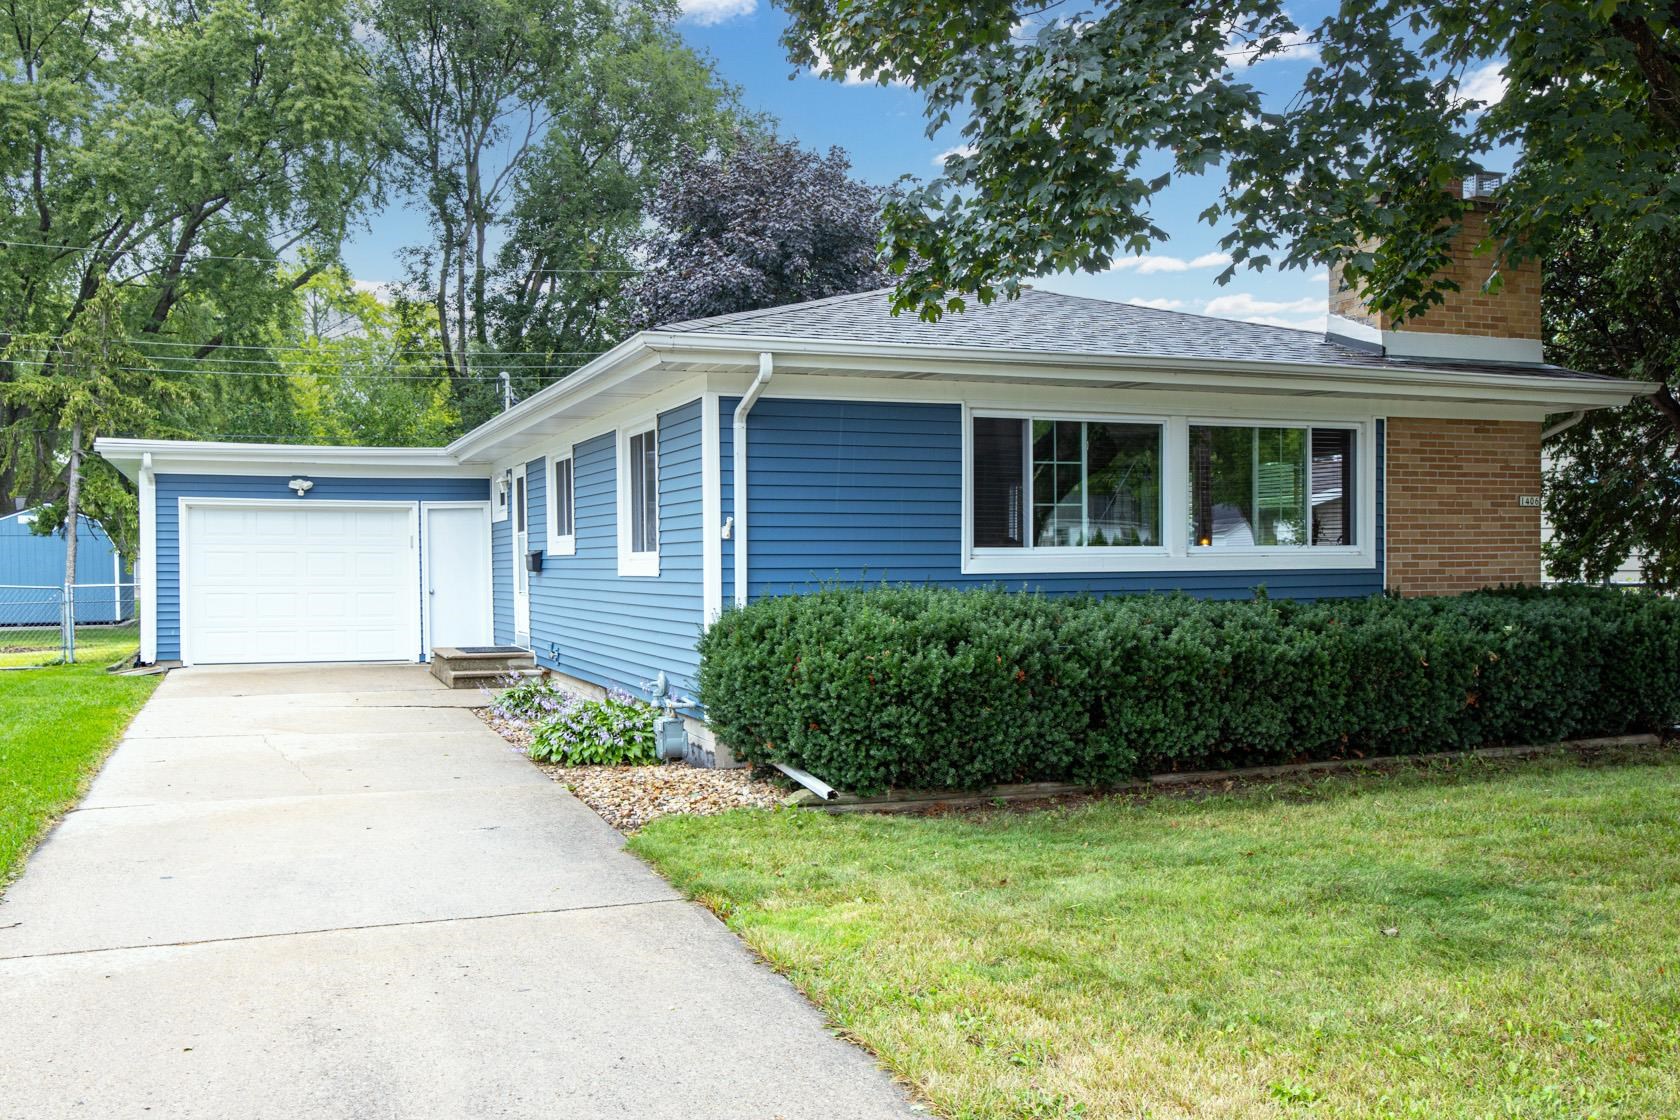 |2|1612 sqft
Adashun Jones, Inc.
Provided by: First Weber Oshkosh
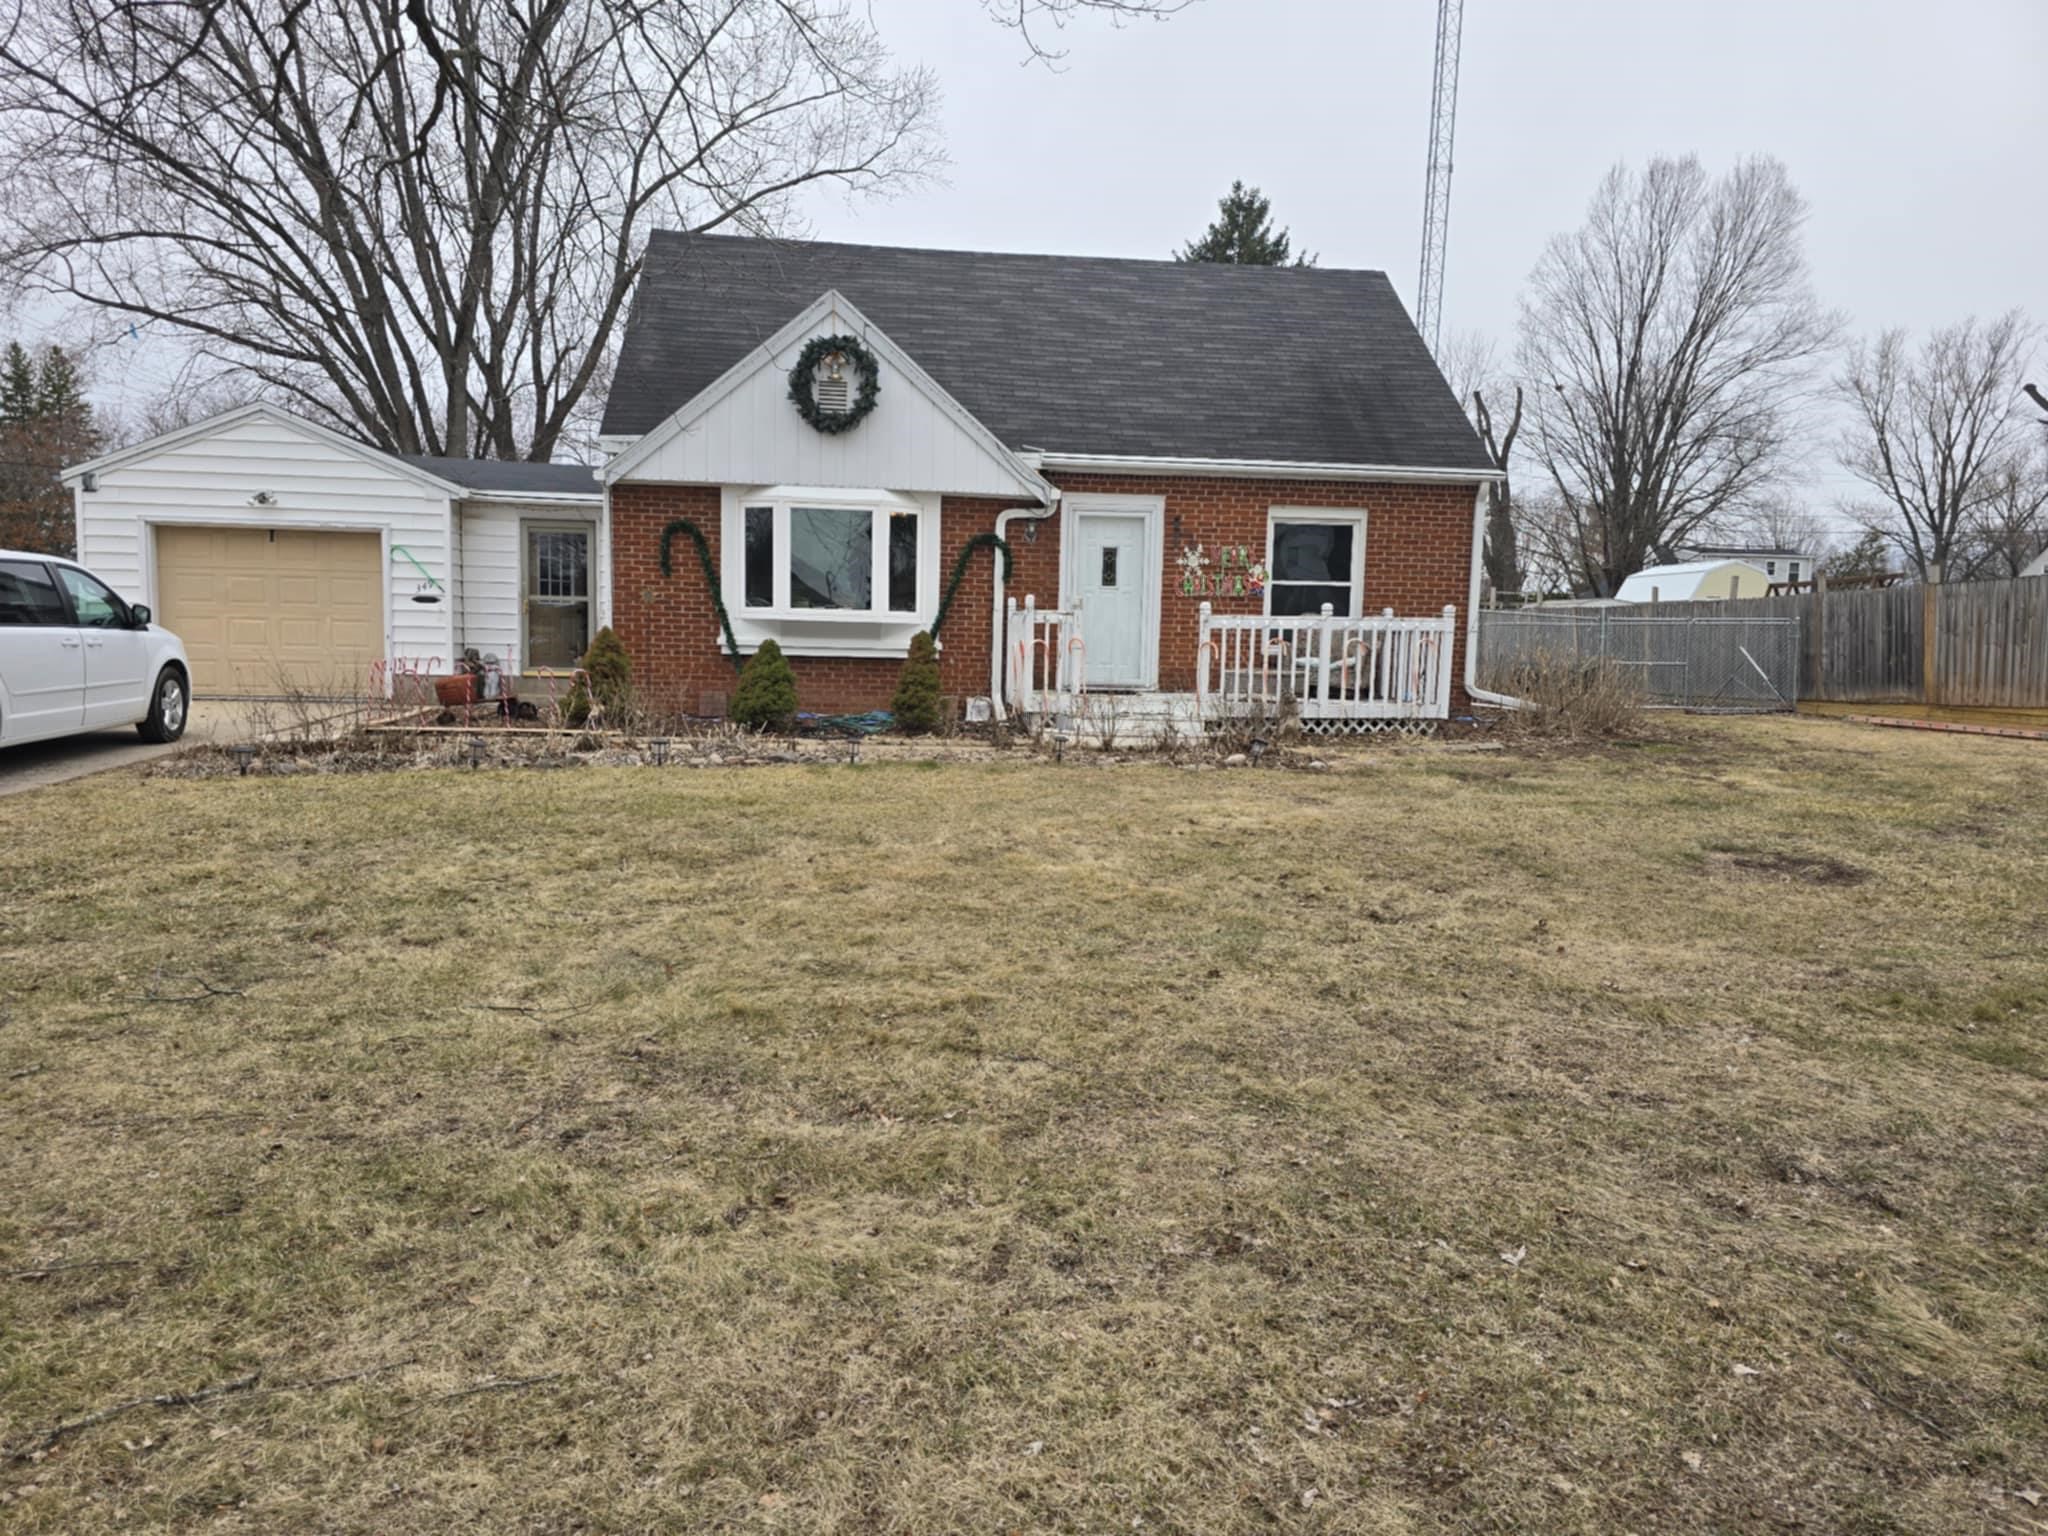 |2|1412 sqft
Adashun Jones, Inc.
Provided by: Beiser Realty, LLC
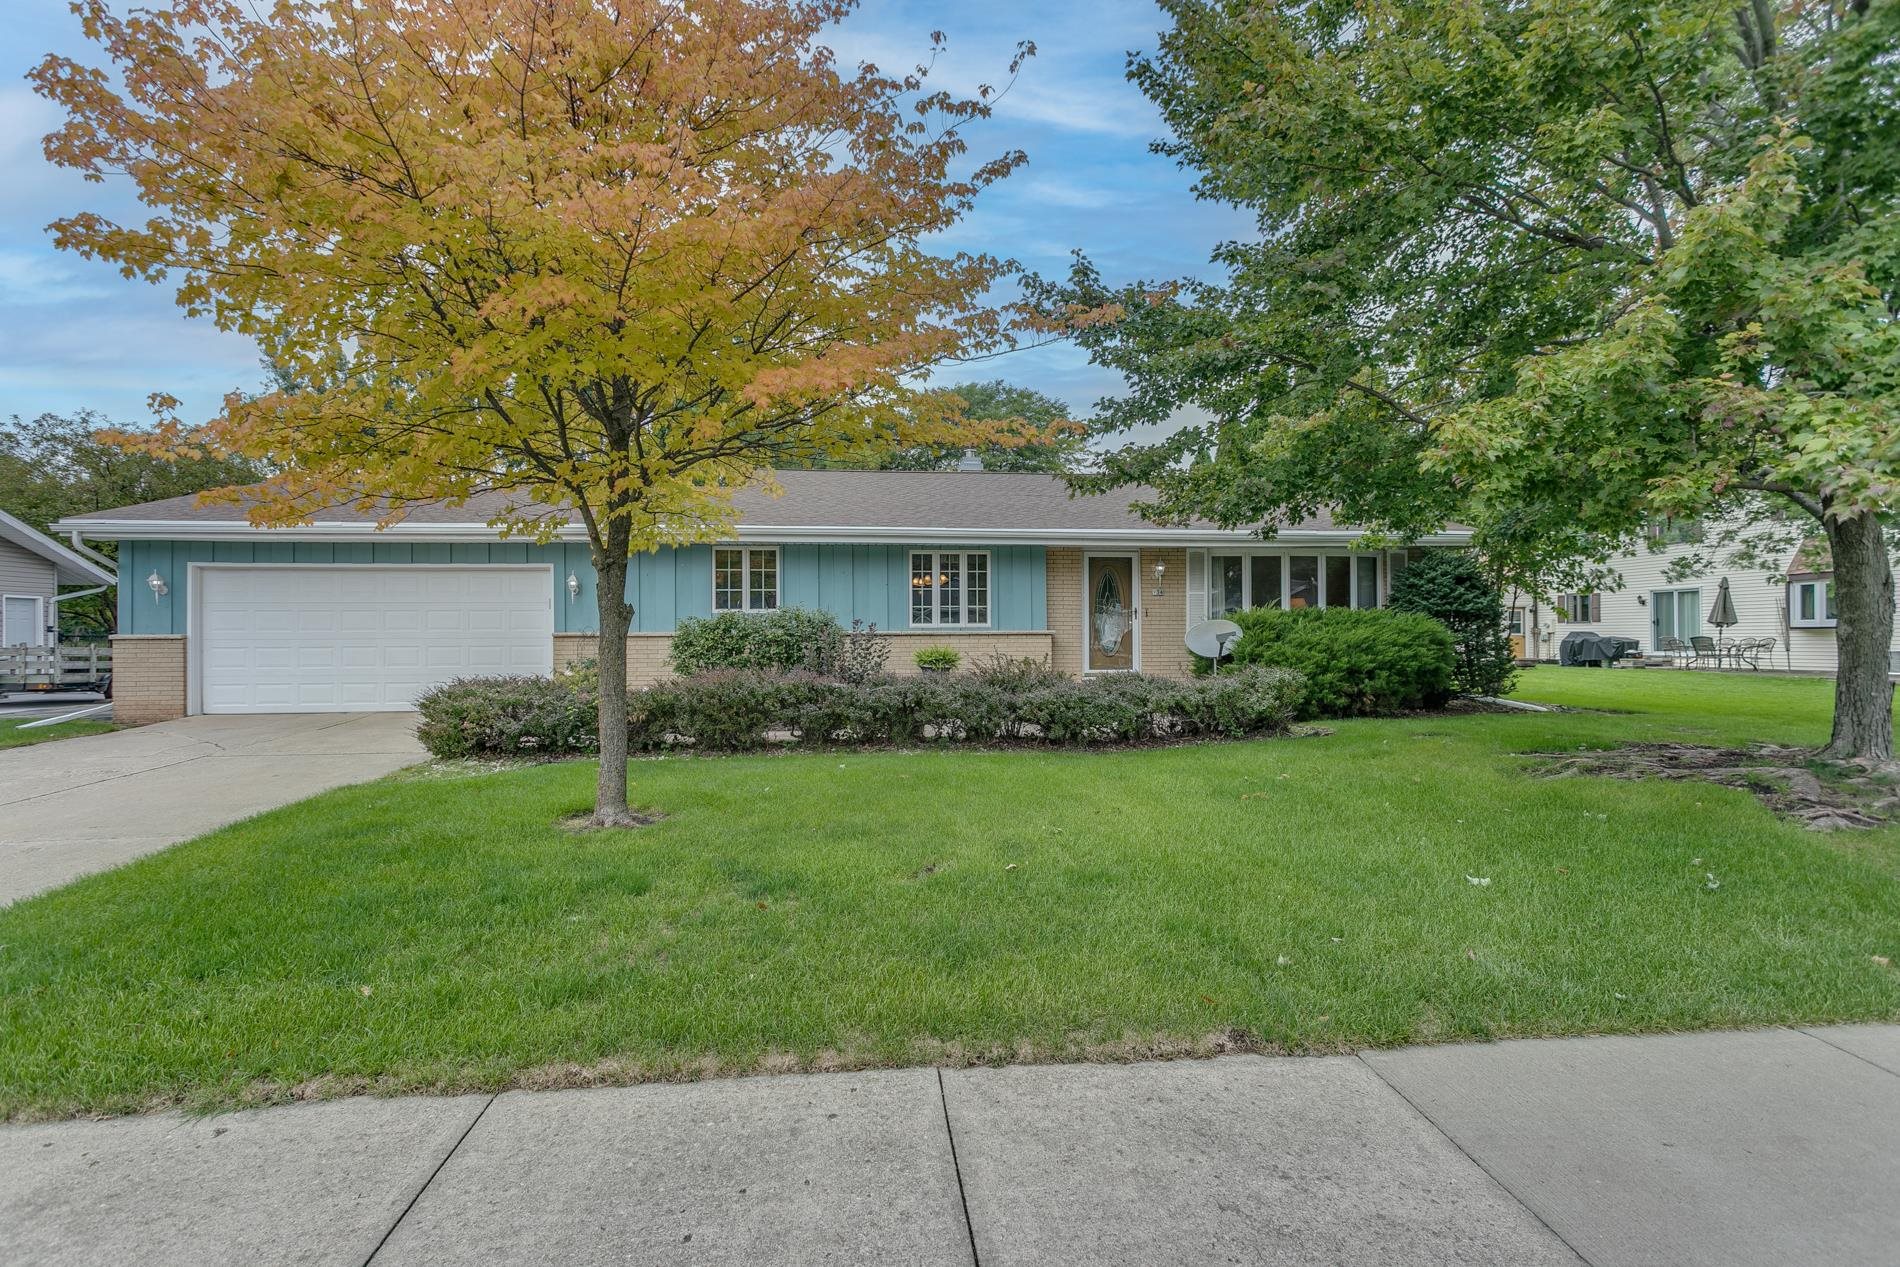 |4|1884 sqft
Adashun Jones, Inc.
Provided by: Coldwell Banker Real Estate Group
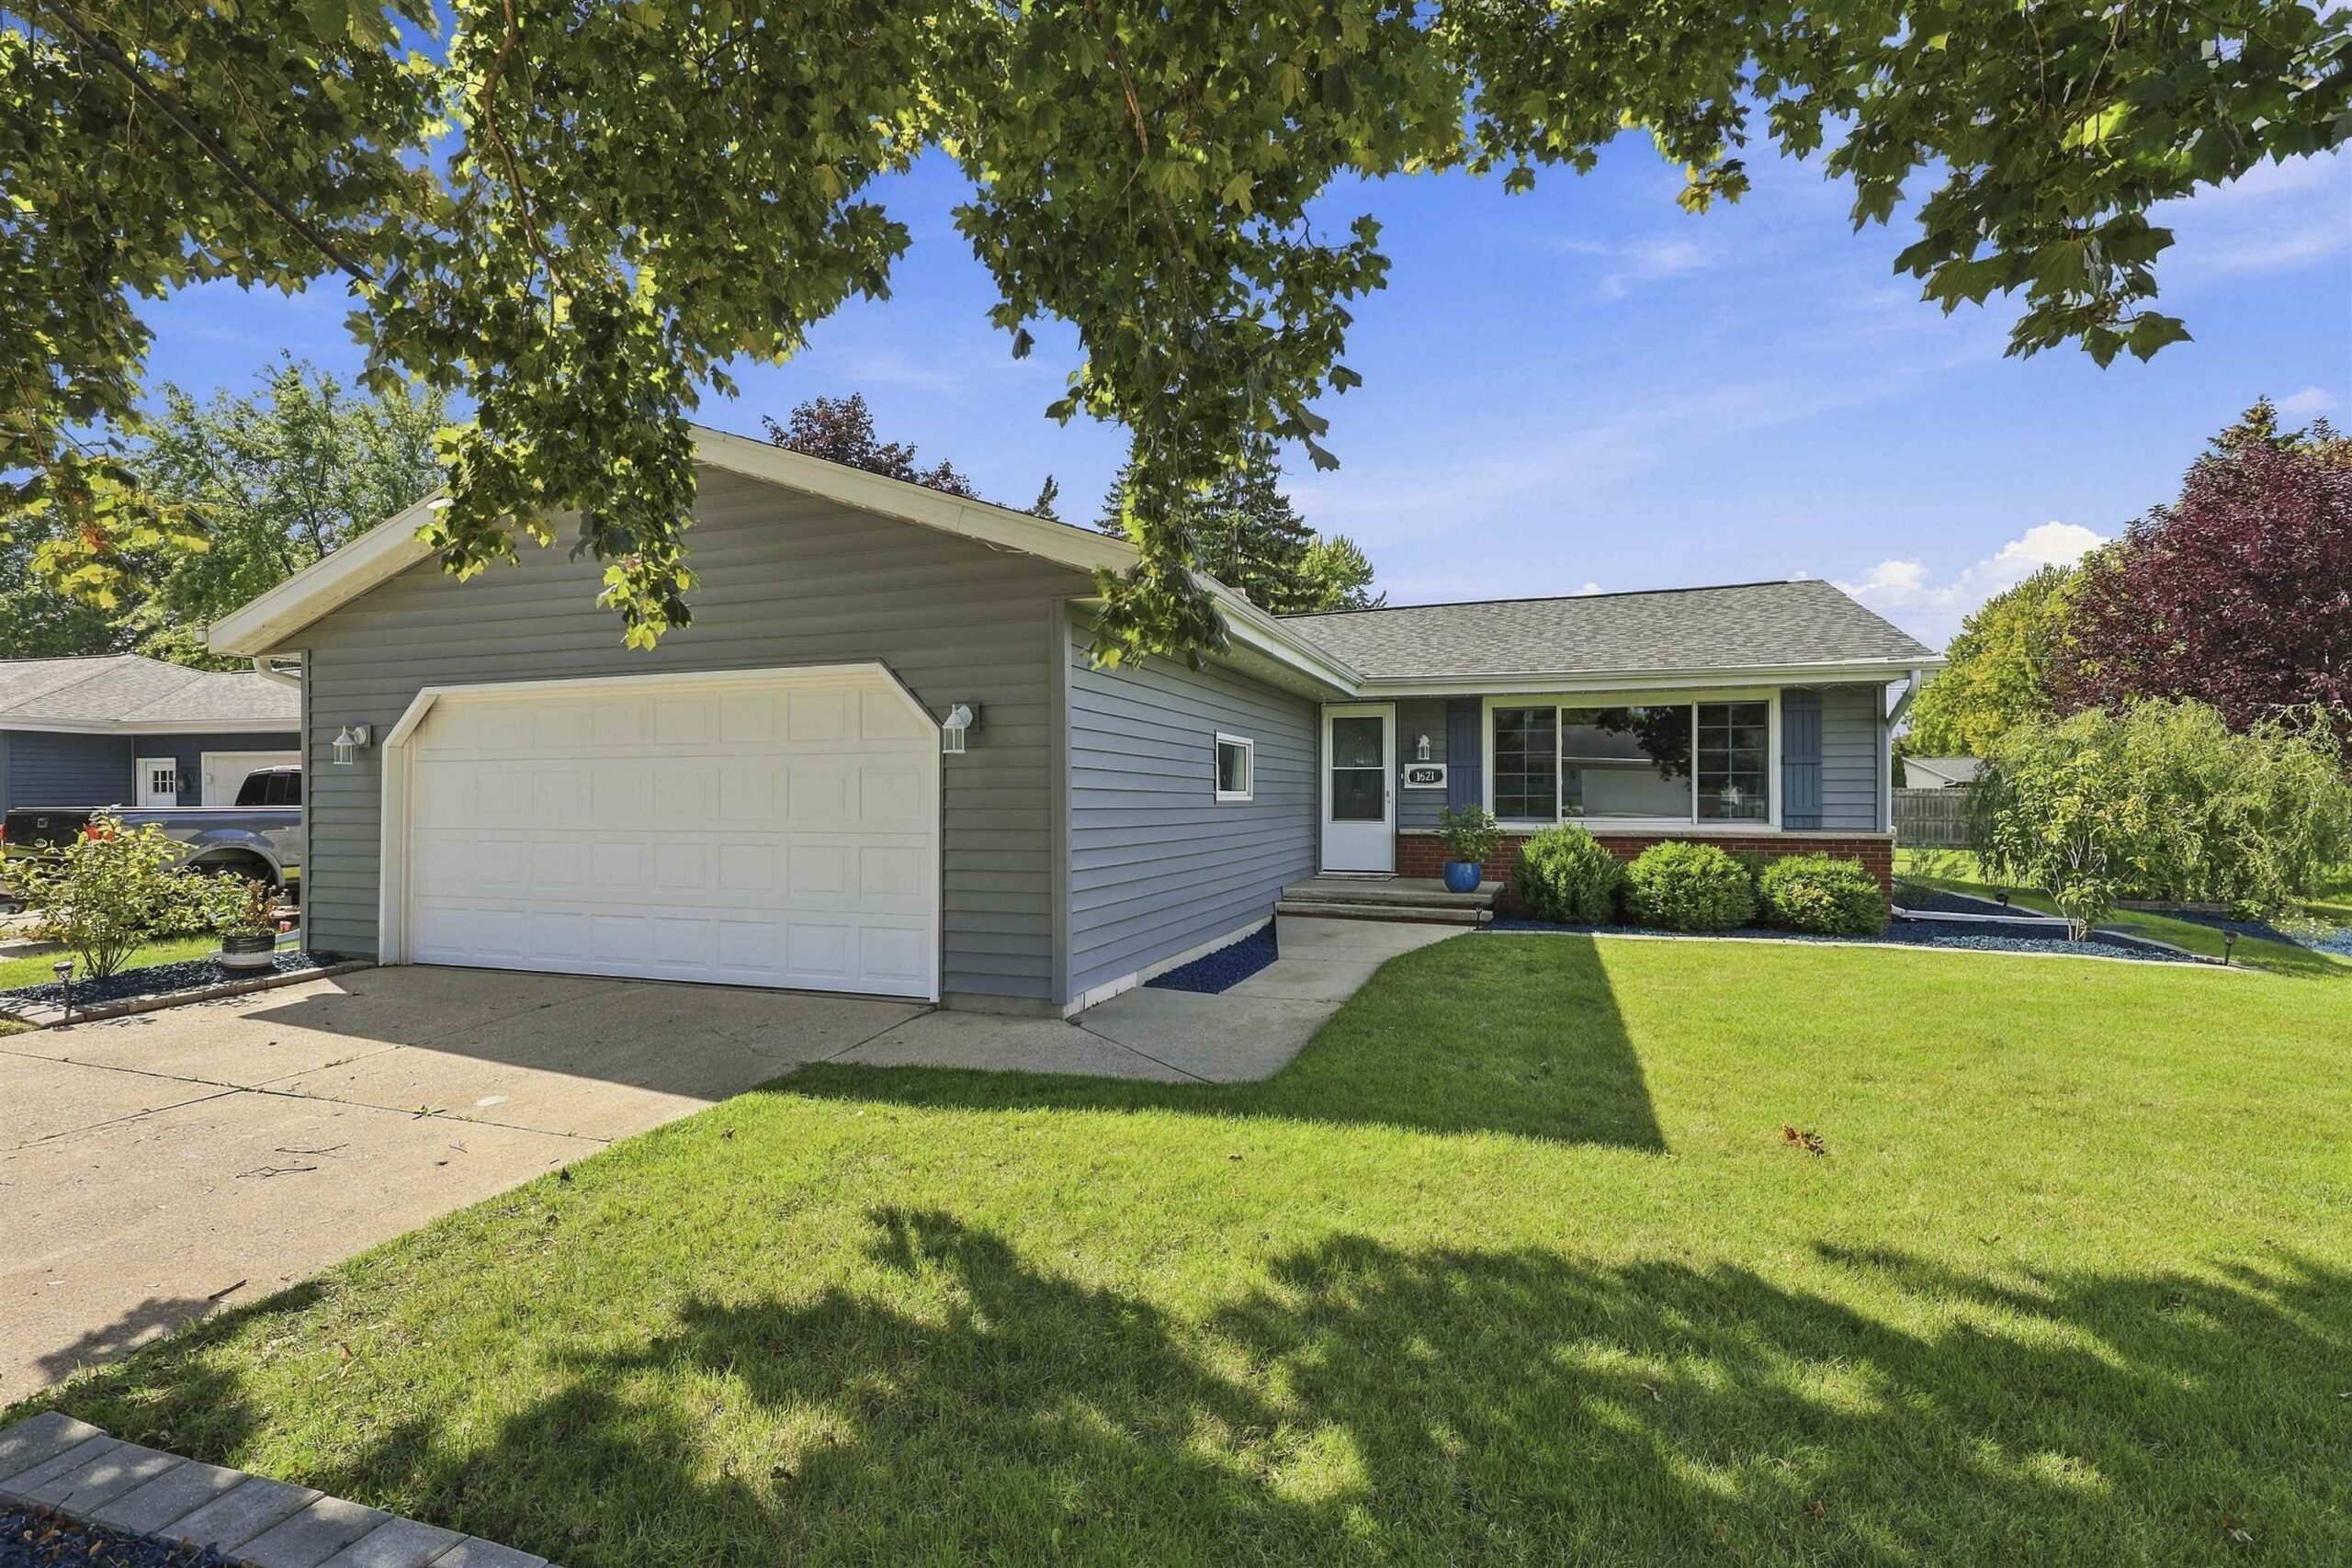 |1|1770 sqft
Adashun Jones, Inc.
Provided by: LIV Wisconsin Realty
 |3|1801 sqft
Adashun Jones, Inc.
Provided by: Keller Williams Fox Cities
 |2|1768 sqft
Adashun Jones, Inc.
Provided by: Coldwell Banker Real Estate Group

 Share
Share
 Show more
 Spec Sheet