
 50
50  Return to listing
$599,900
5 Beds
3 Bath
3,341 Sq. Ft.
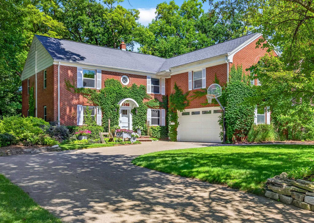
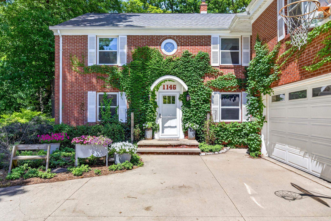
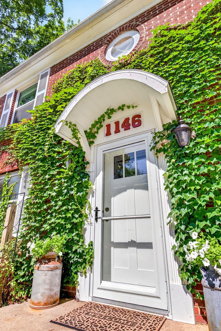
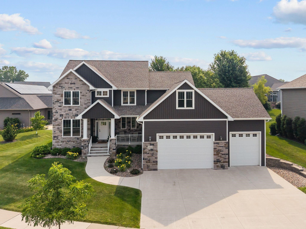
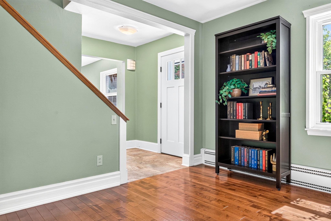
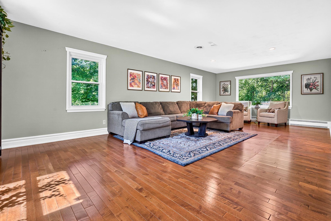
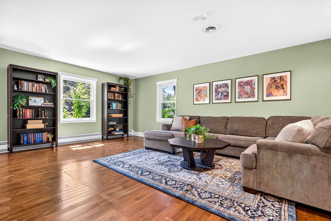
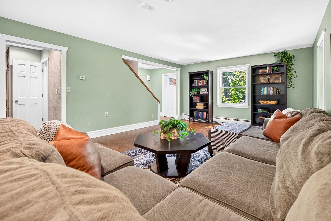
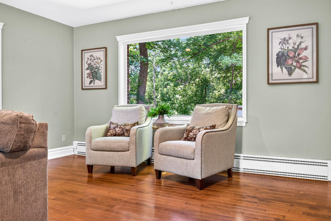
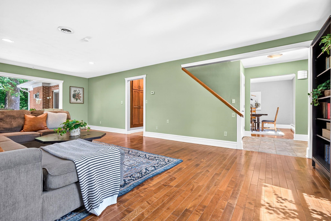
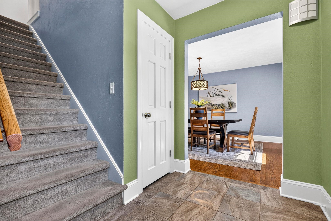
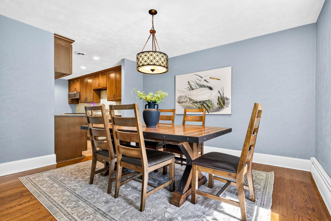
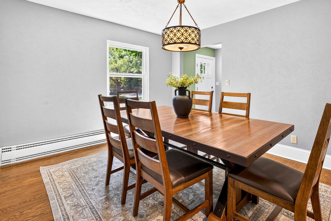
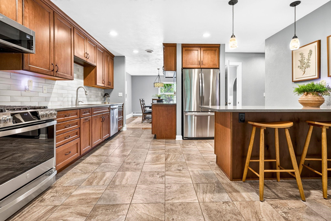
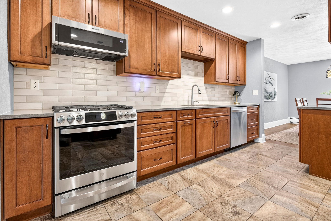
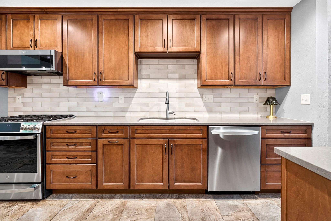
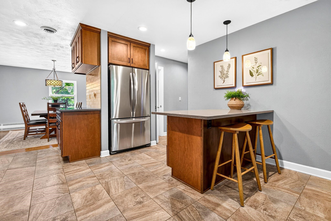
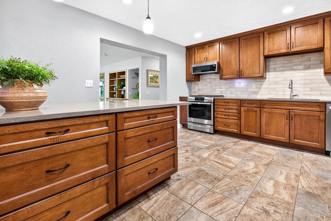
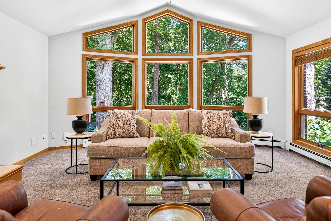
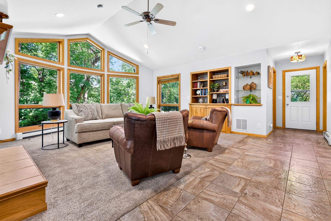
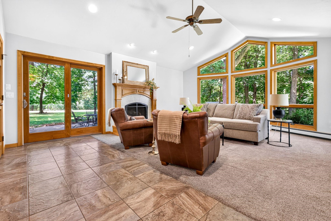
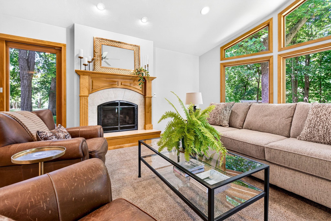
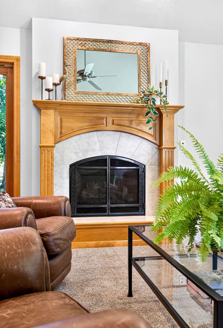
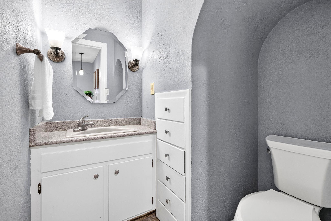
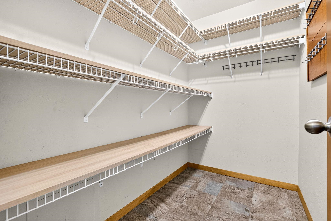
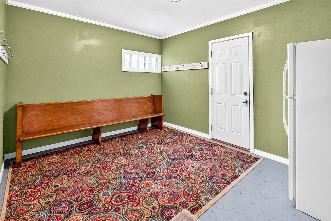
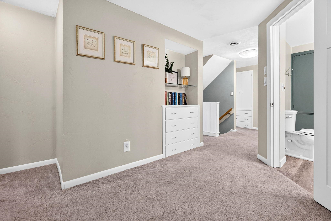
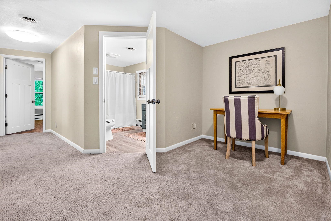
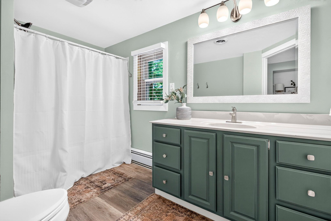
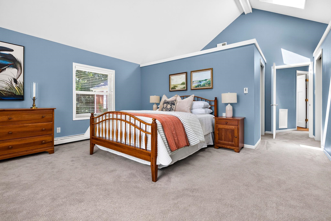
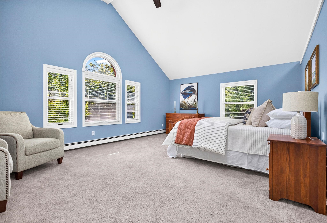
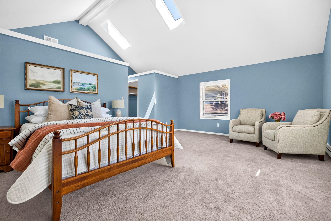
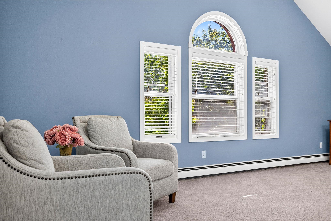
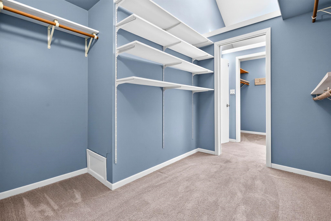
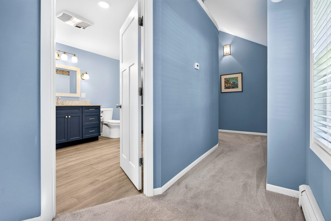
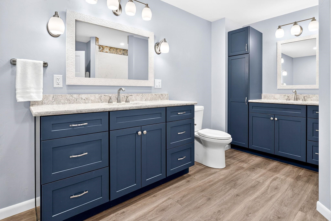
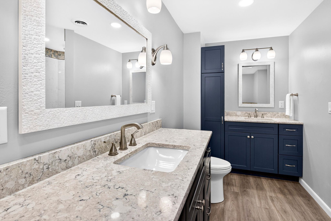
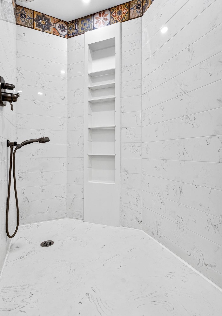
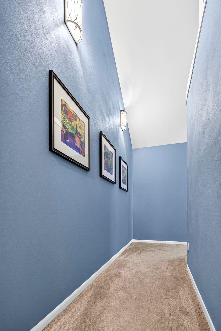
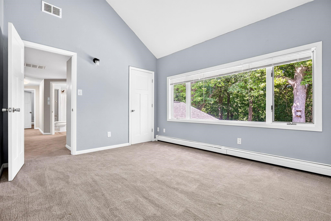
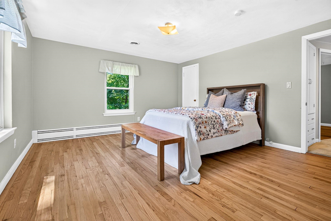
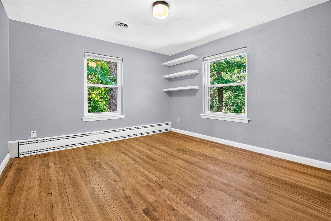
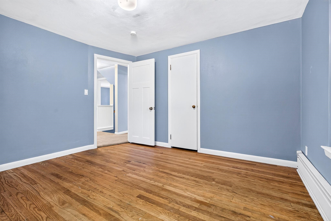
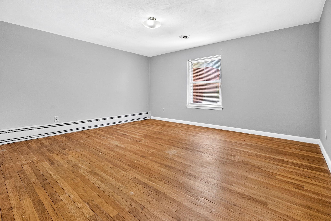
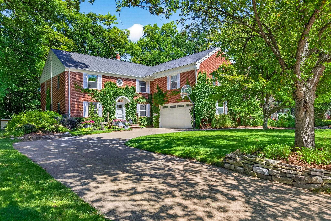
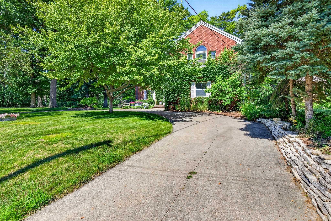
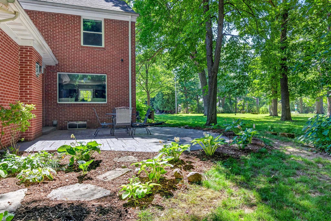
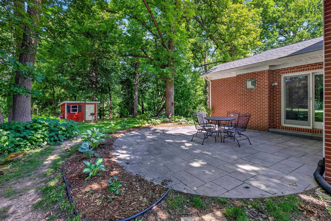
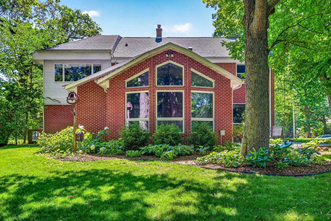
Location, Location, Location! Welcome to this stunning and stately 5-bed 2.5-bath brick colonial home nestled in the historic heart of Appleton! Privacy awaits you in this quiet and sought-after neighborhood. Overlooking Peabody Park from the ravine in your backyard, this brick beauty blends classic character & modern updates for the perfect balance and appeal. Beautifully updated chef's kitchen with SS appliances and solid-surface countertops, gorgeous wood flooring throughout much of the home, two living areas, formal dining and in-kitchen breakfast bar, upper vaulted ceilings, and a private primary oasis absolutely makes this home shine! Located a short walk from Downtown Appleton, City Park, fine-dining, shopping & more: come see it before it's gone! Offers not reviewed before Sun 7/19
Inclusions:
Refrigerator, Stove, Dishwasher, Microwave, Washer, Dryer, Outdoor Shed, Outdoor Little Library Stand
Exclusions:
All Sellers Personal Property, All Staging Items
Get a detailed Home Value Estimate Based on Current Market Trends/Get a Detailed Estimate Based on Current Market Conditions Impacting Your Home's Value
 |4
|4 |4024 sqft
Adashun Jones, Inc.
Provided by: LPT Realty
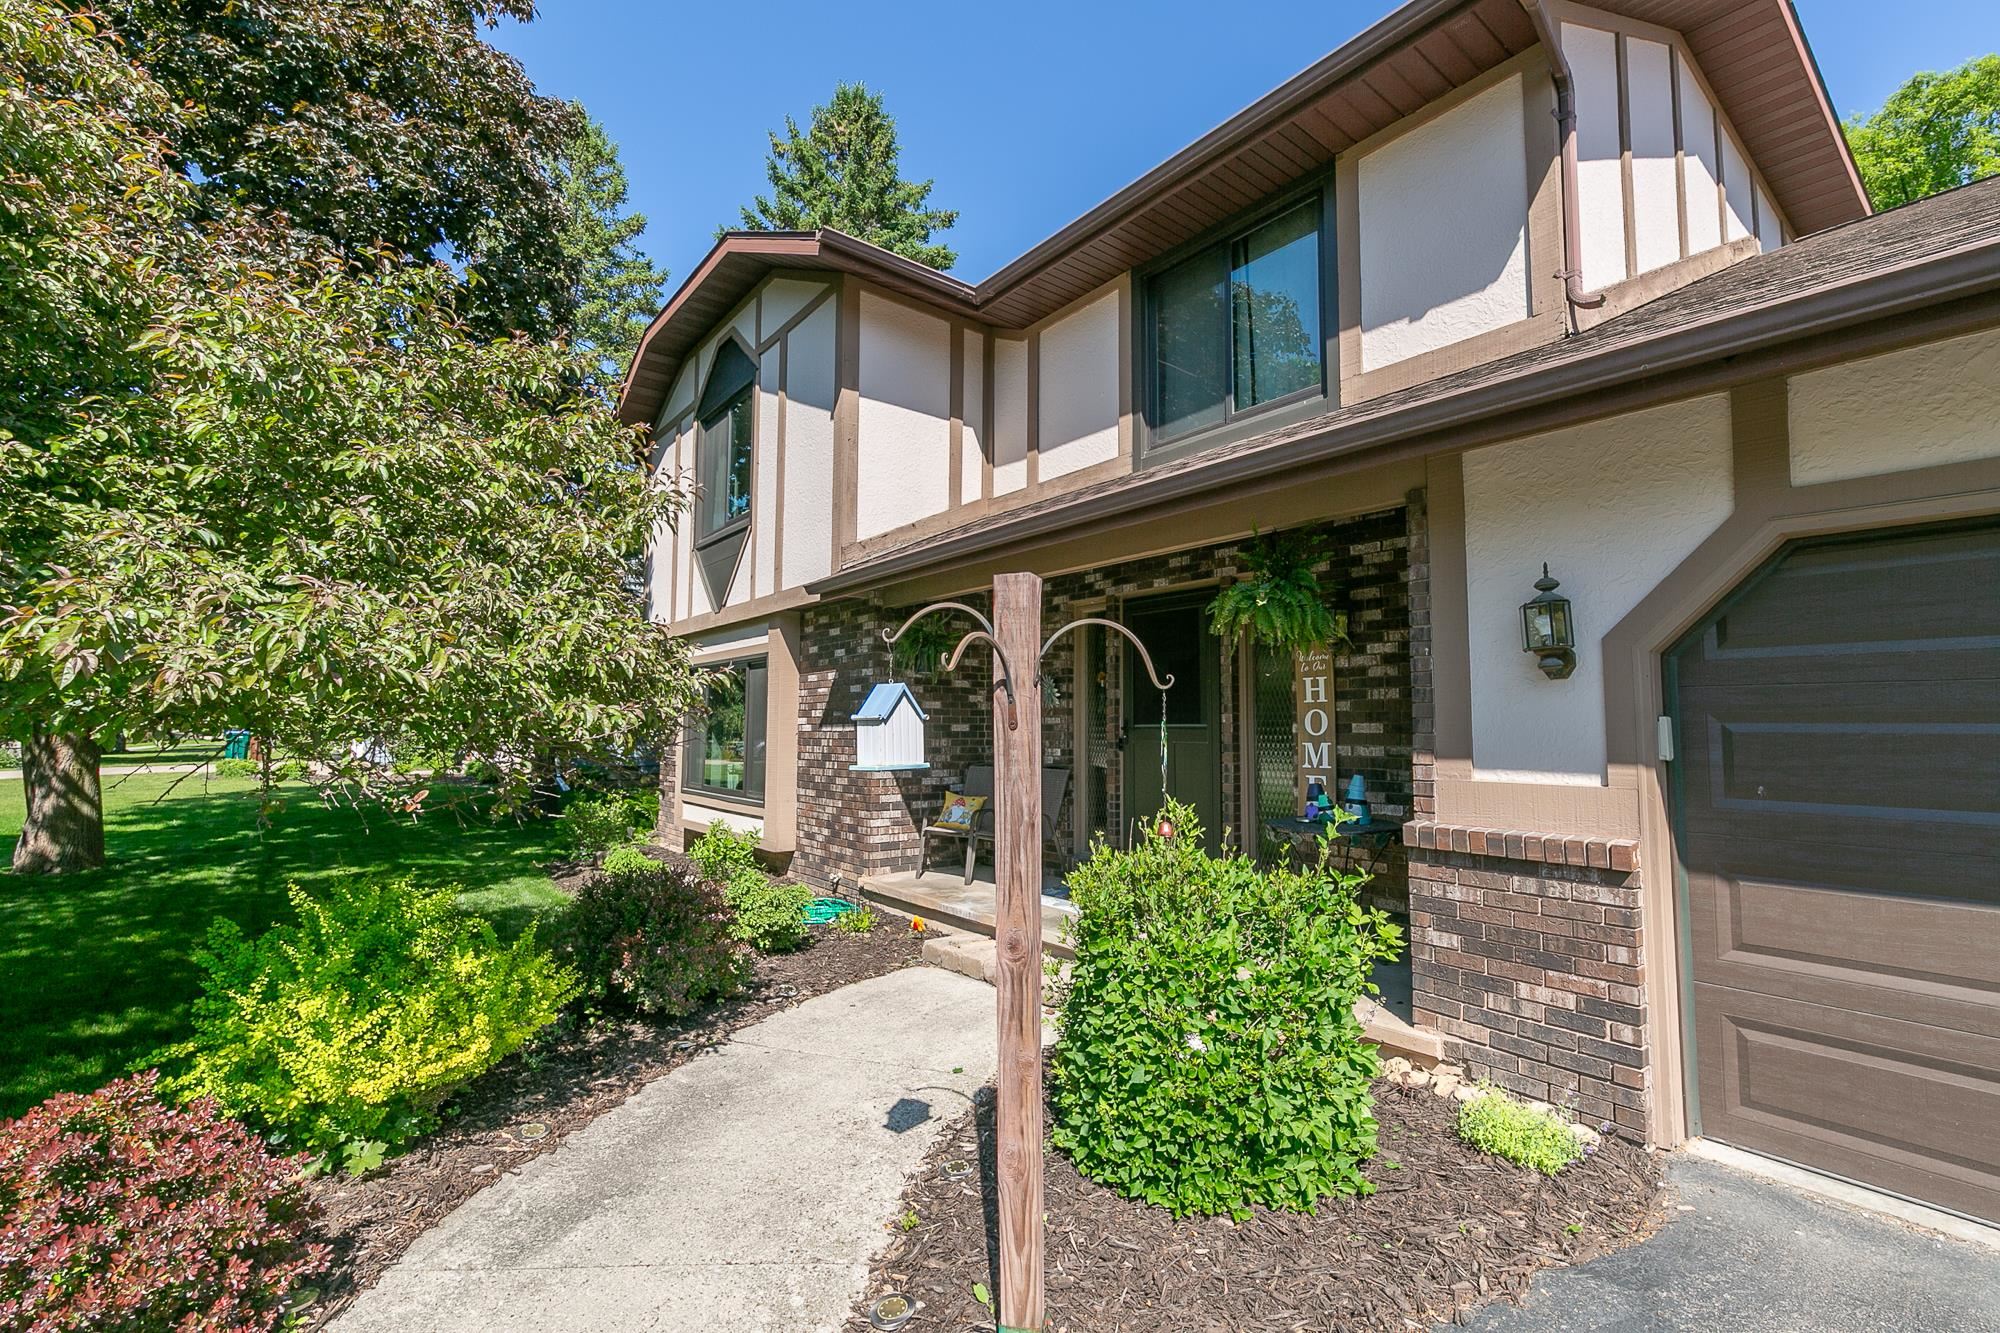 |3|3075 sqft
Adashun Jones, Inc.
Provided by: Acre Realty, Ltd.
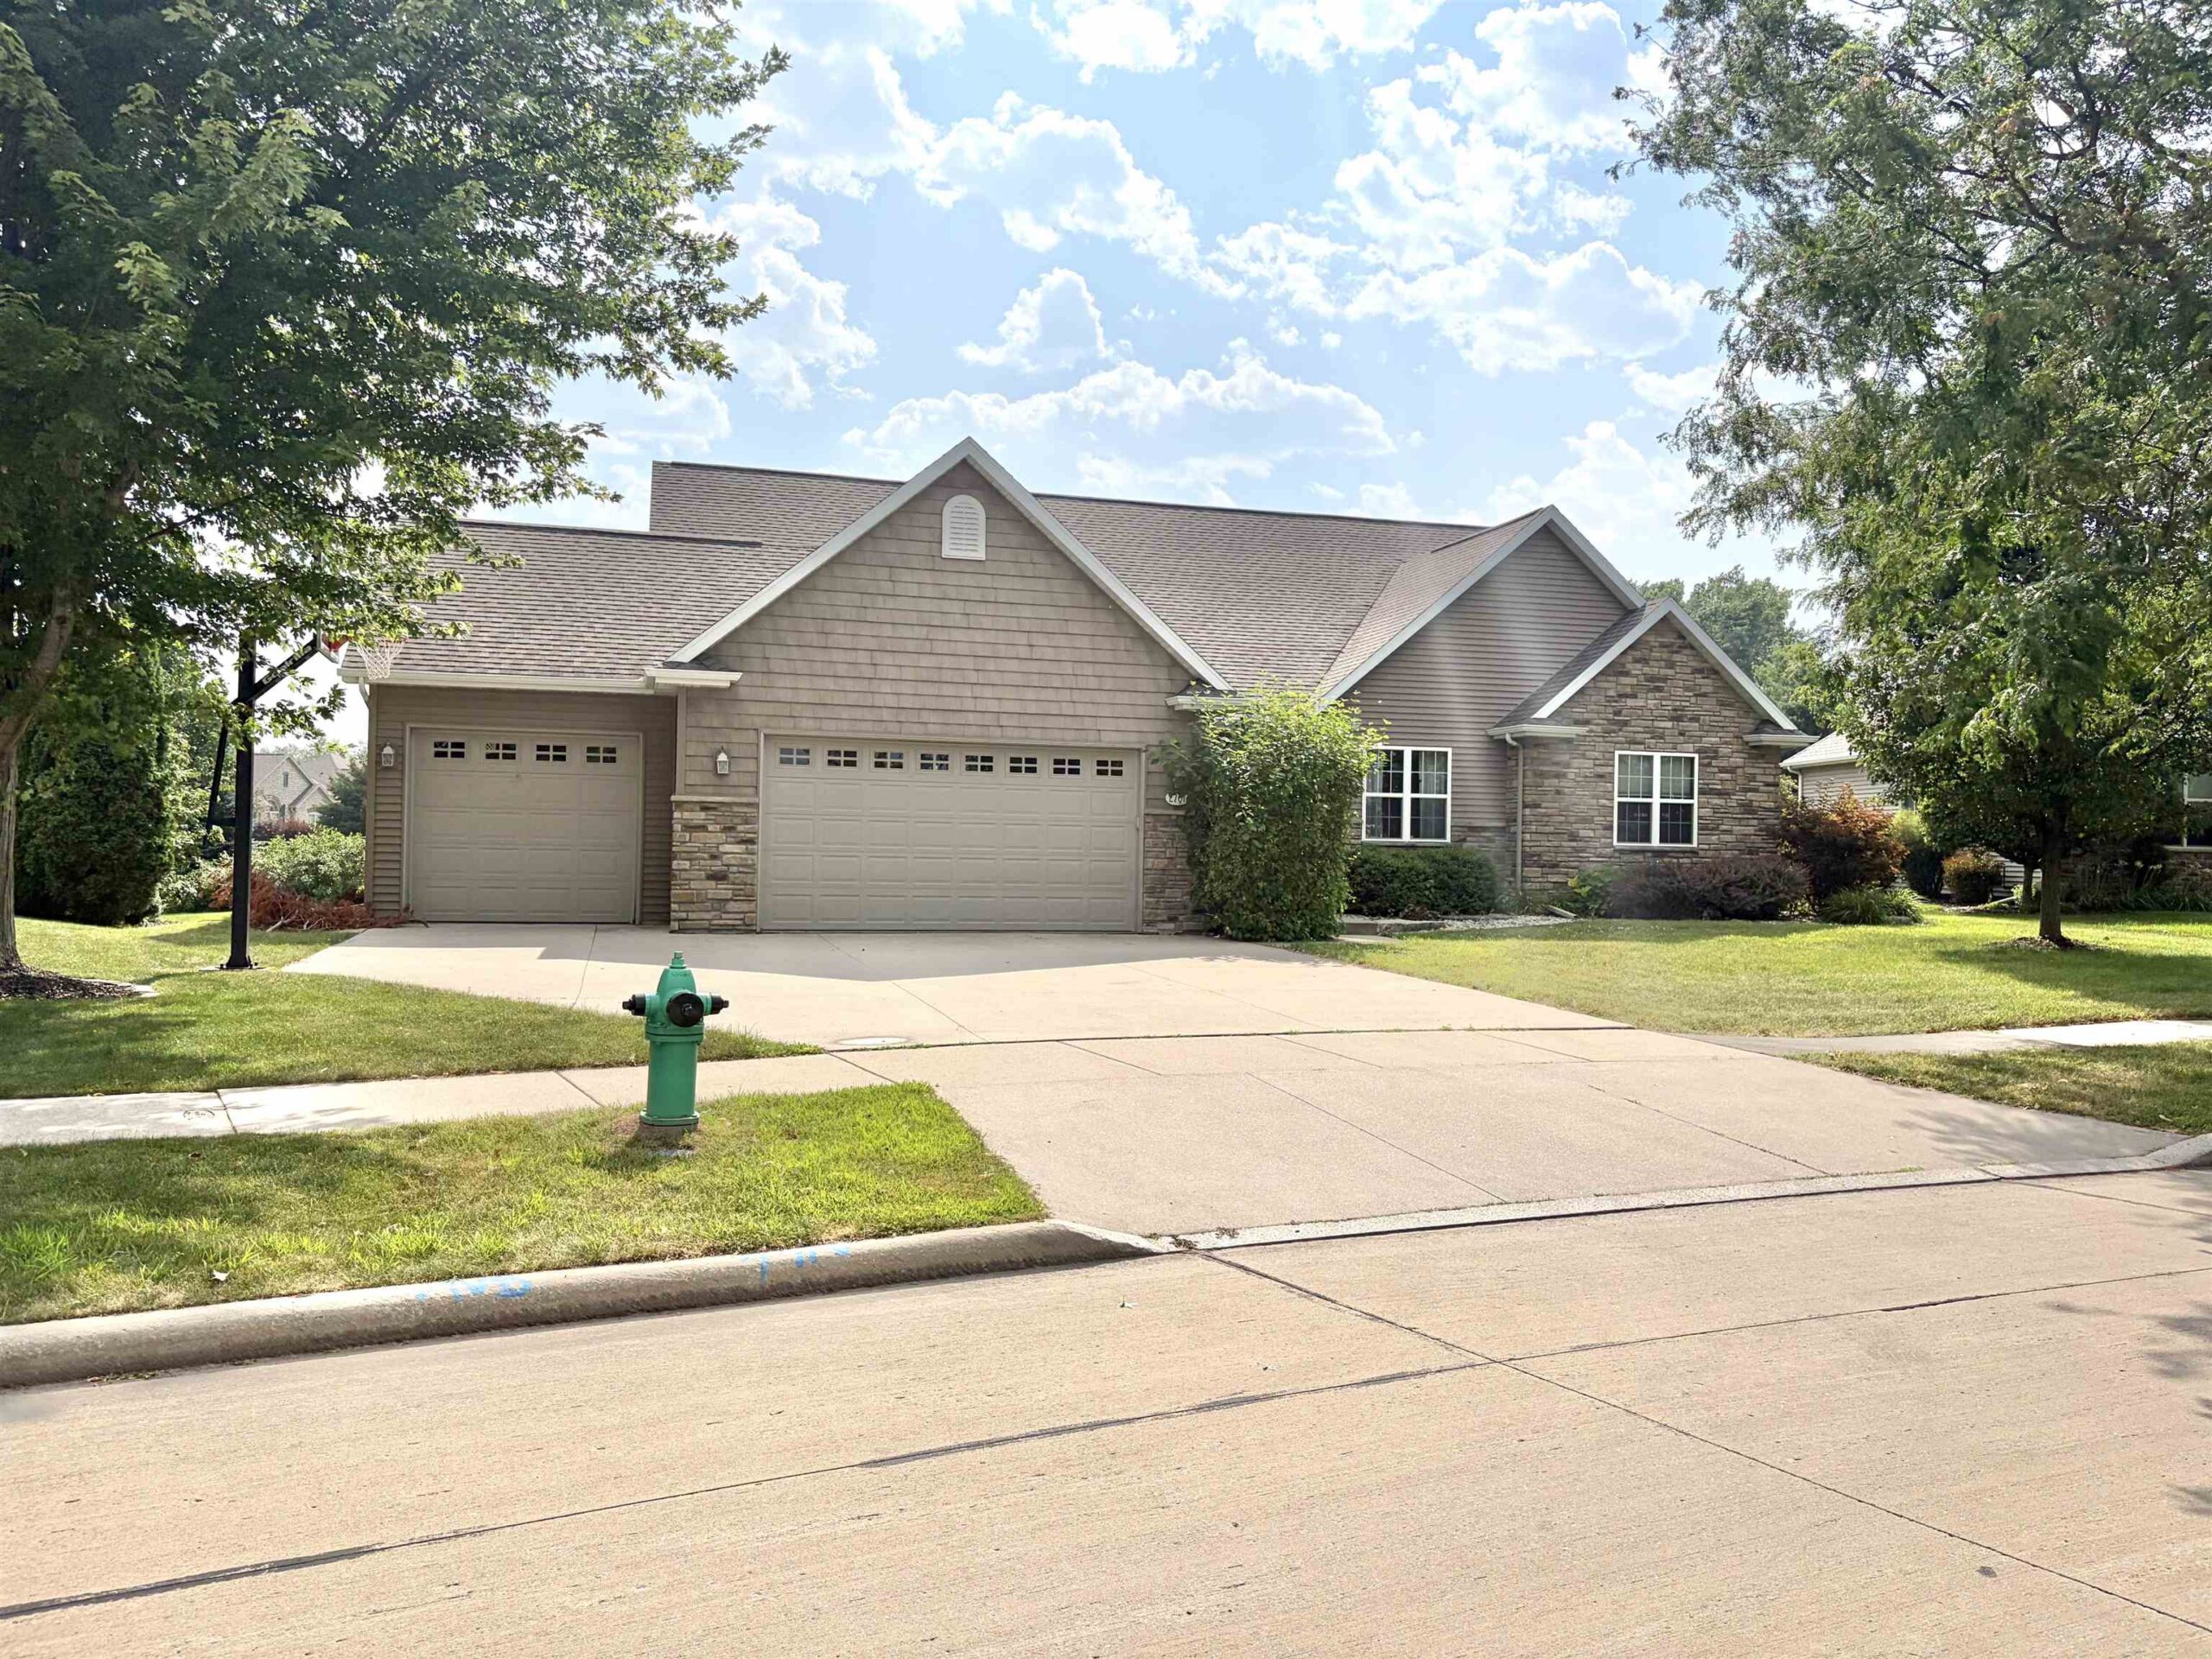 |4|3252 sqft
Adashun Jones, Inc.
Provided by: Coaction Real Estate, LLC
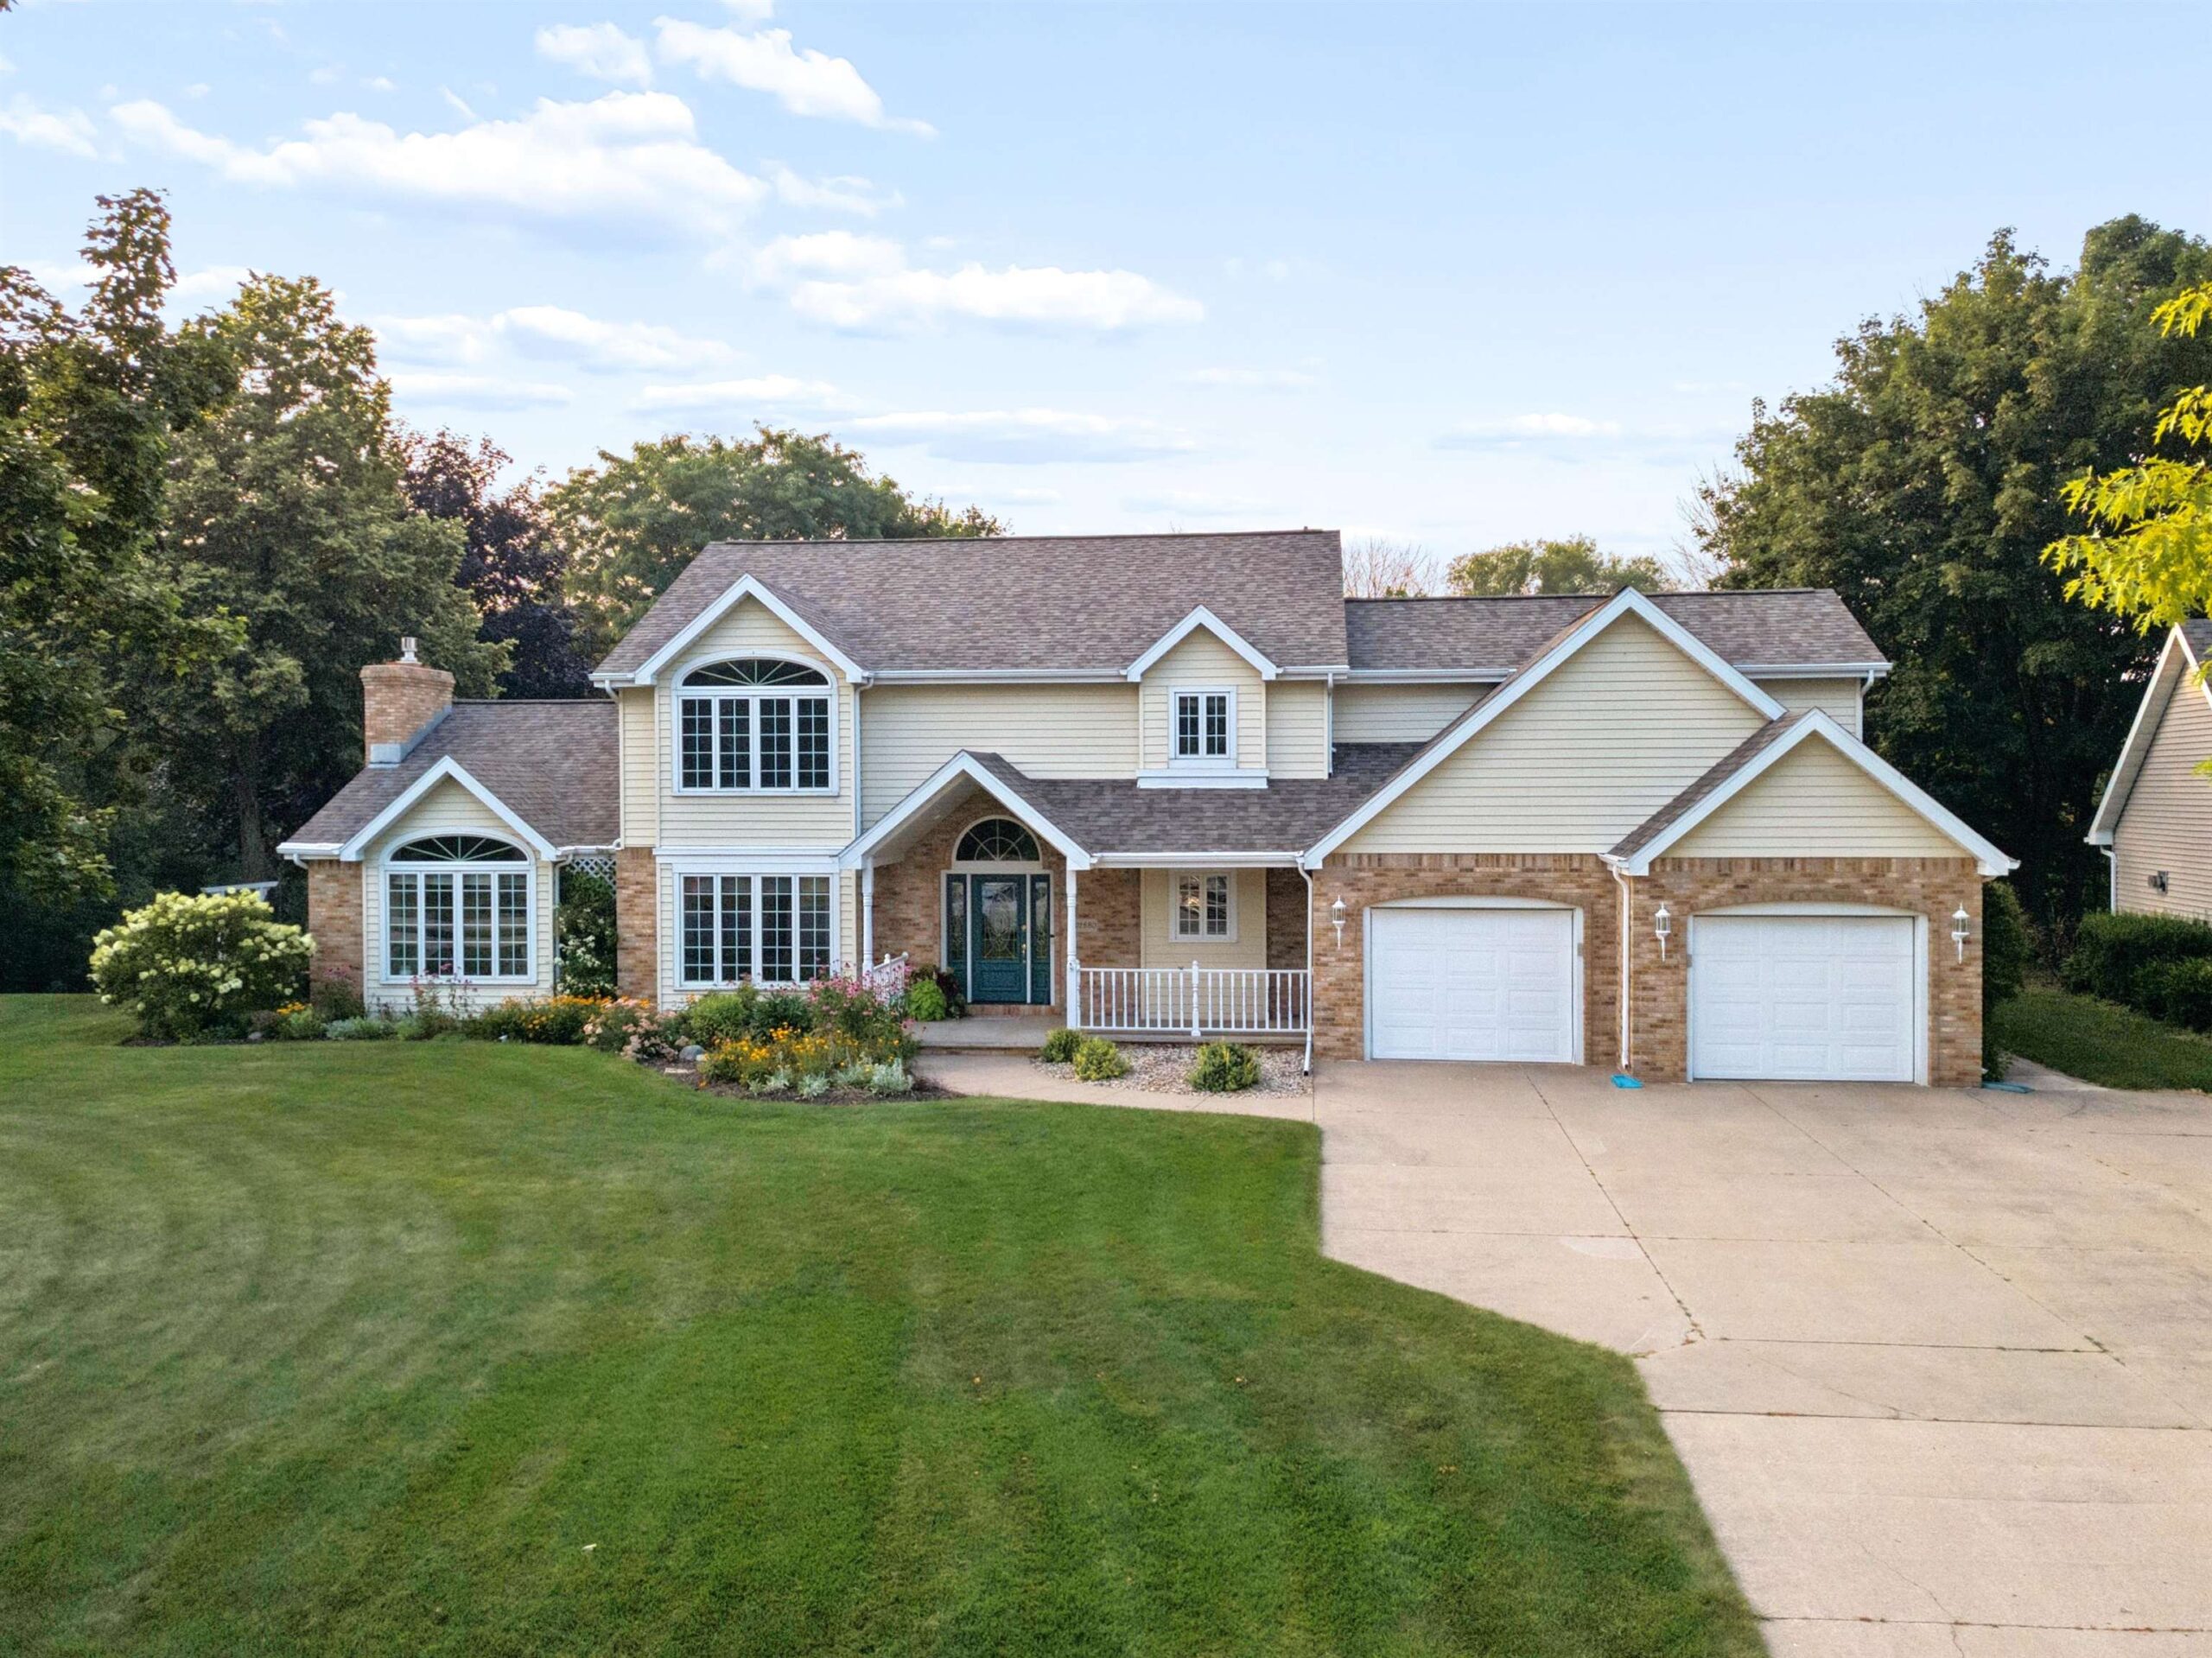 |3|3550 sqft
Adashun Jones, Inc.
Provided by: Coldwell Banker Real Estate Group
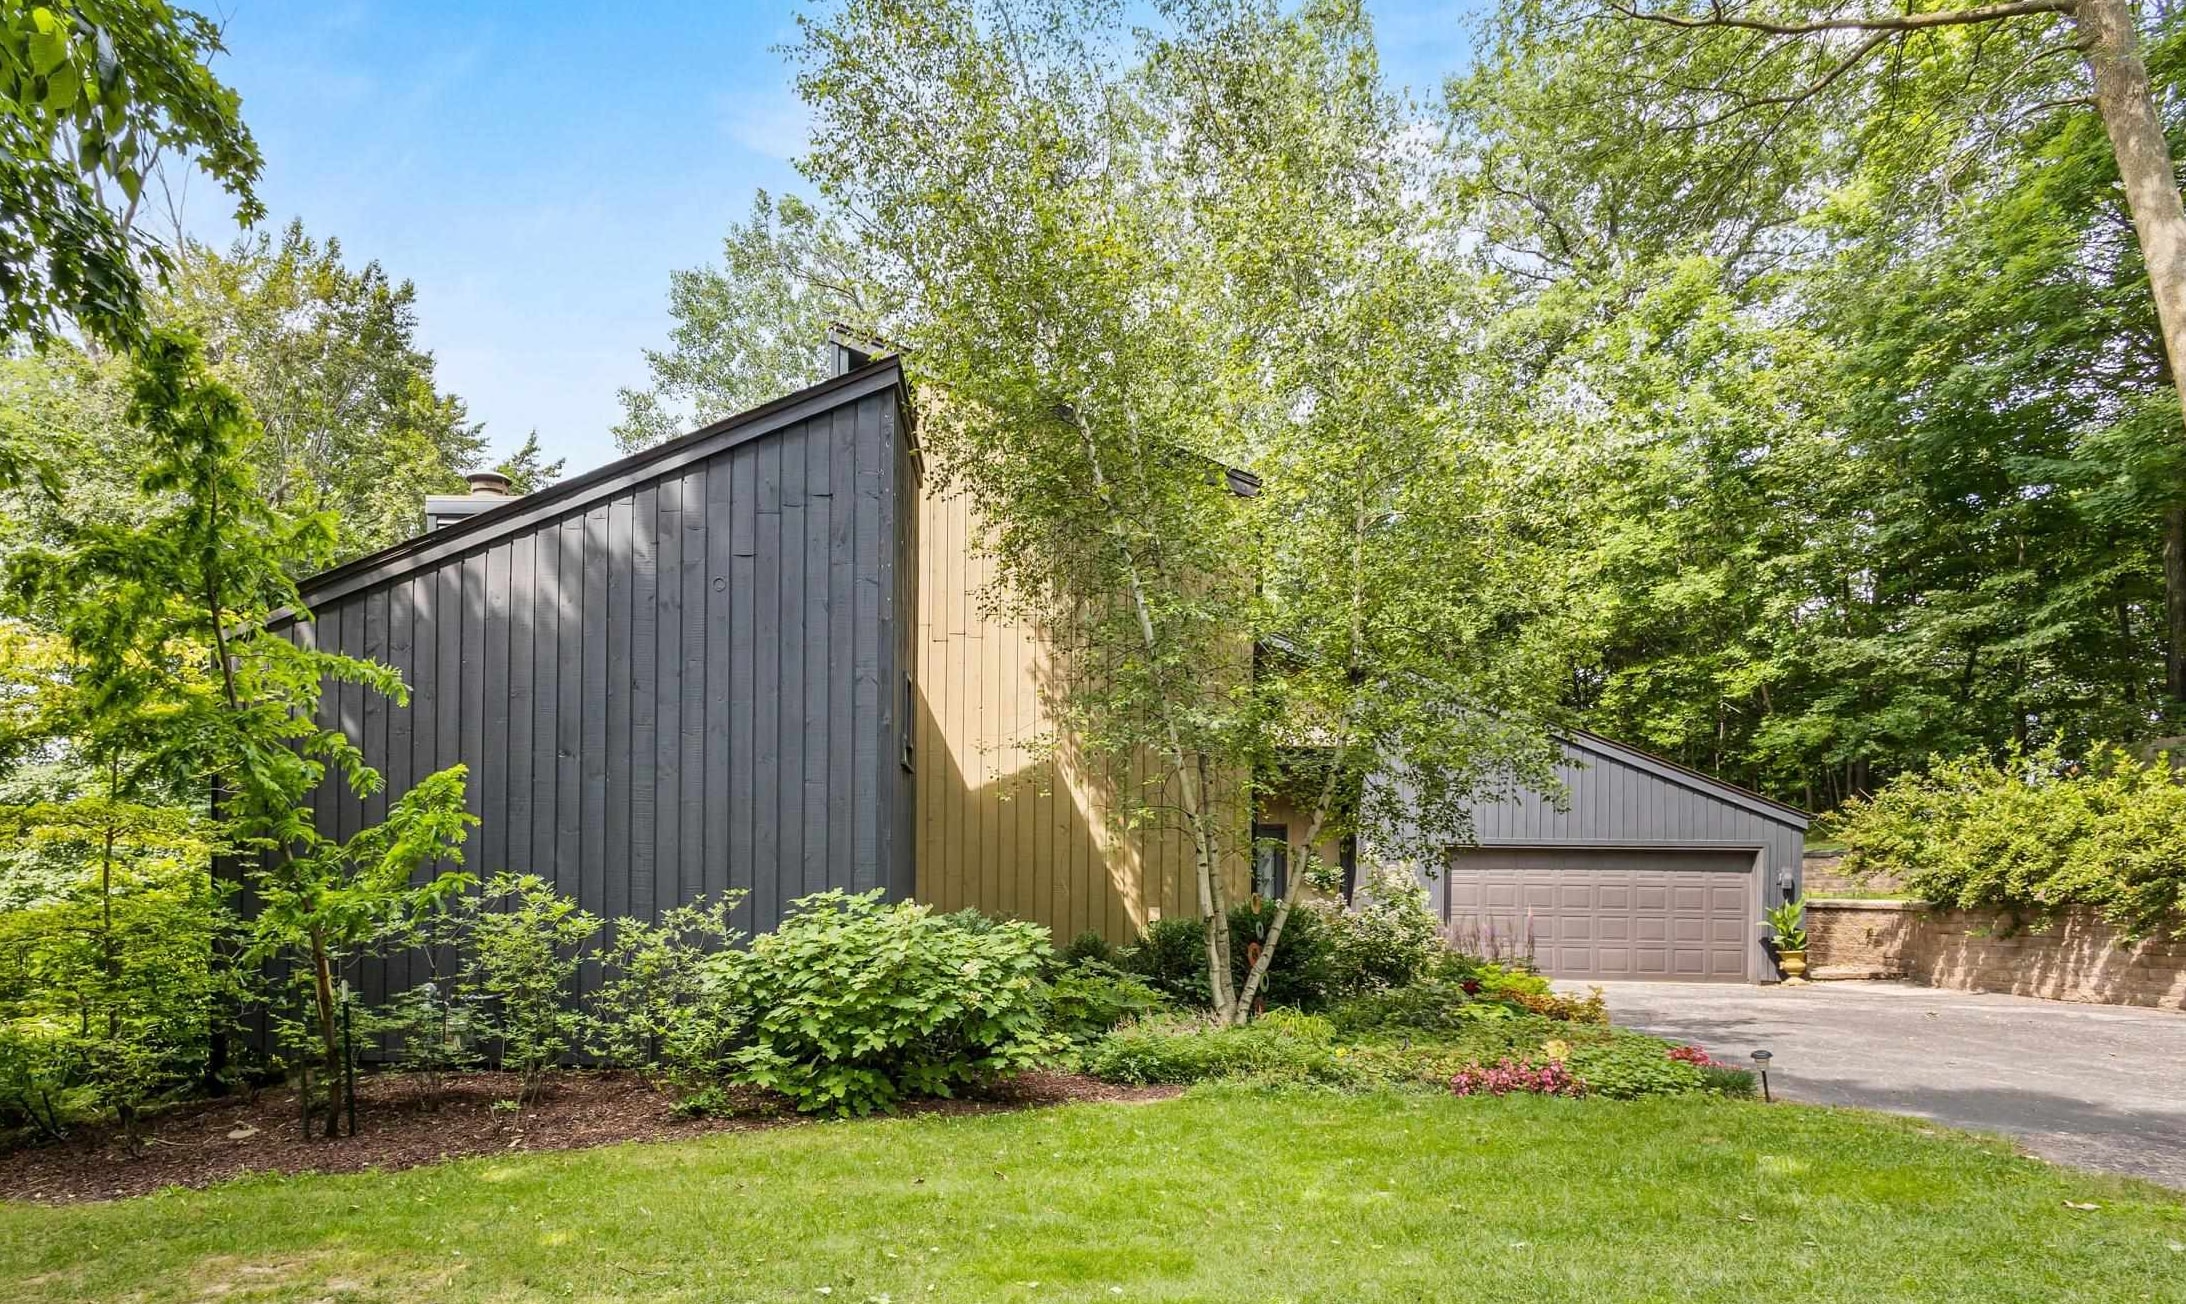 |3|3312 sqft
Adashun Jones, Inc.
Provided by: Century 21 Ace Realty
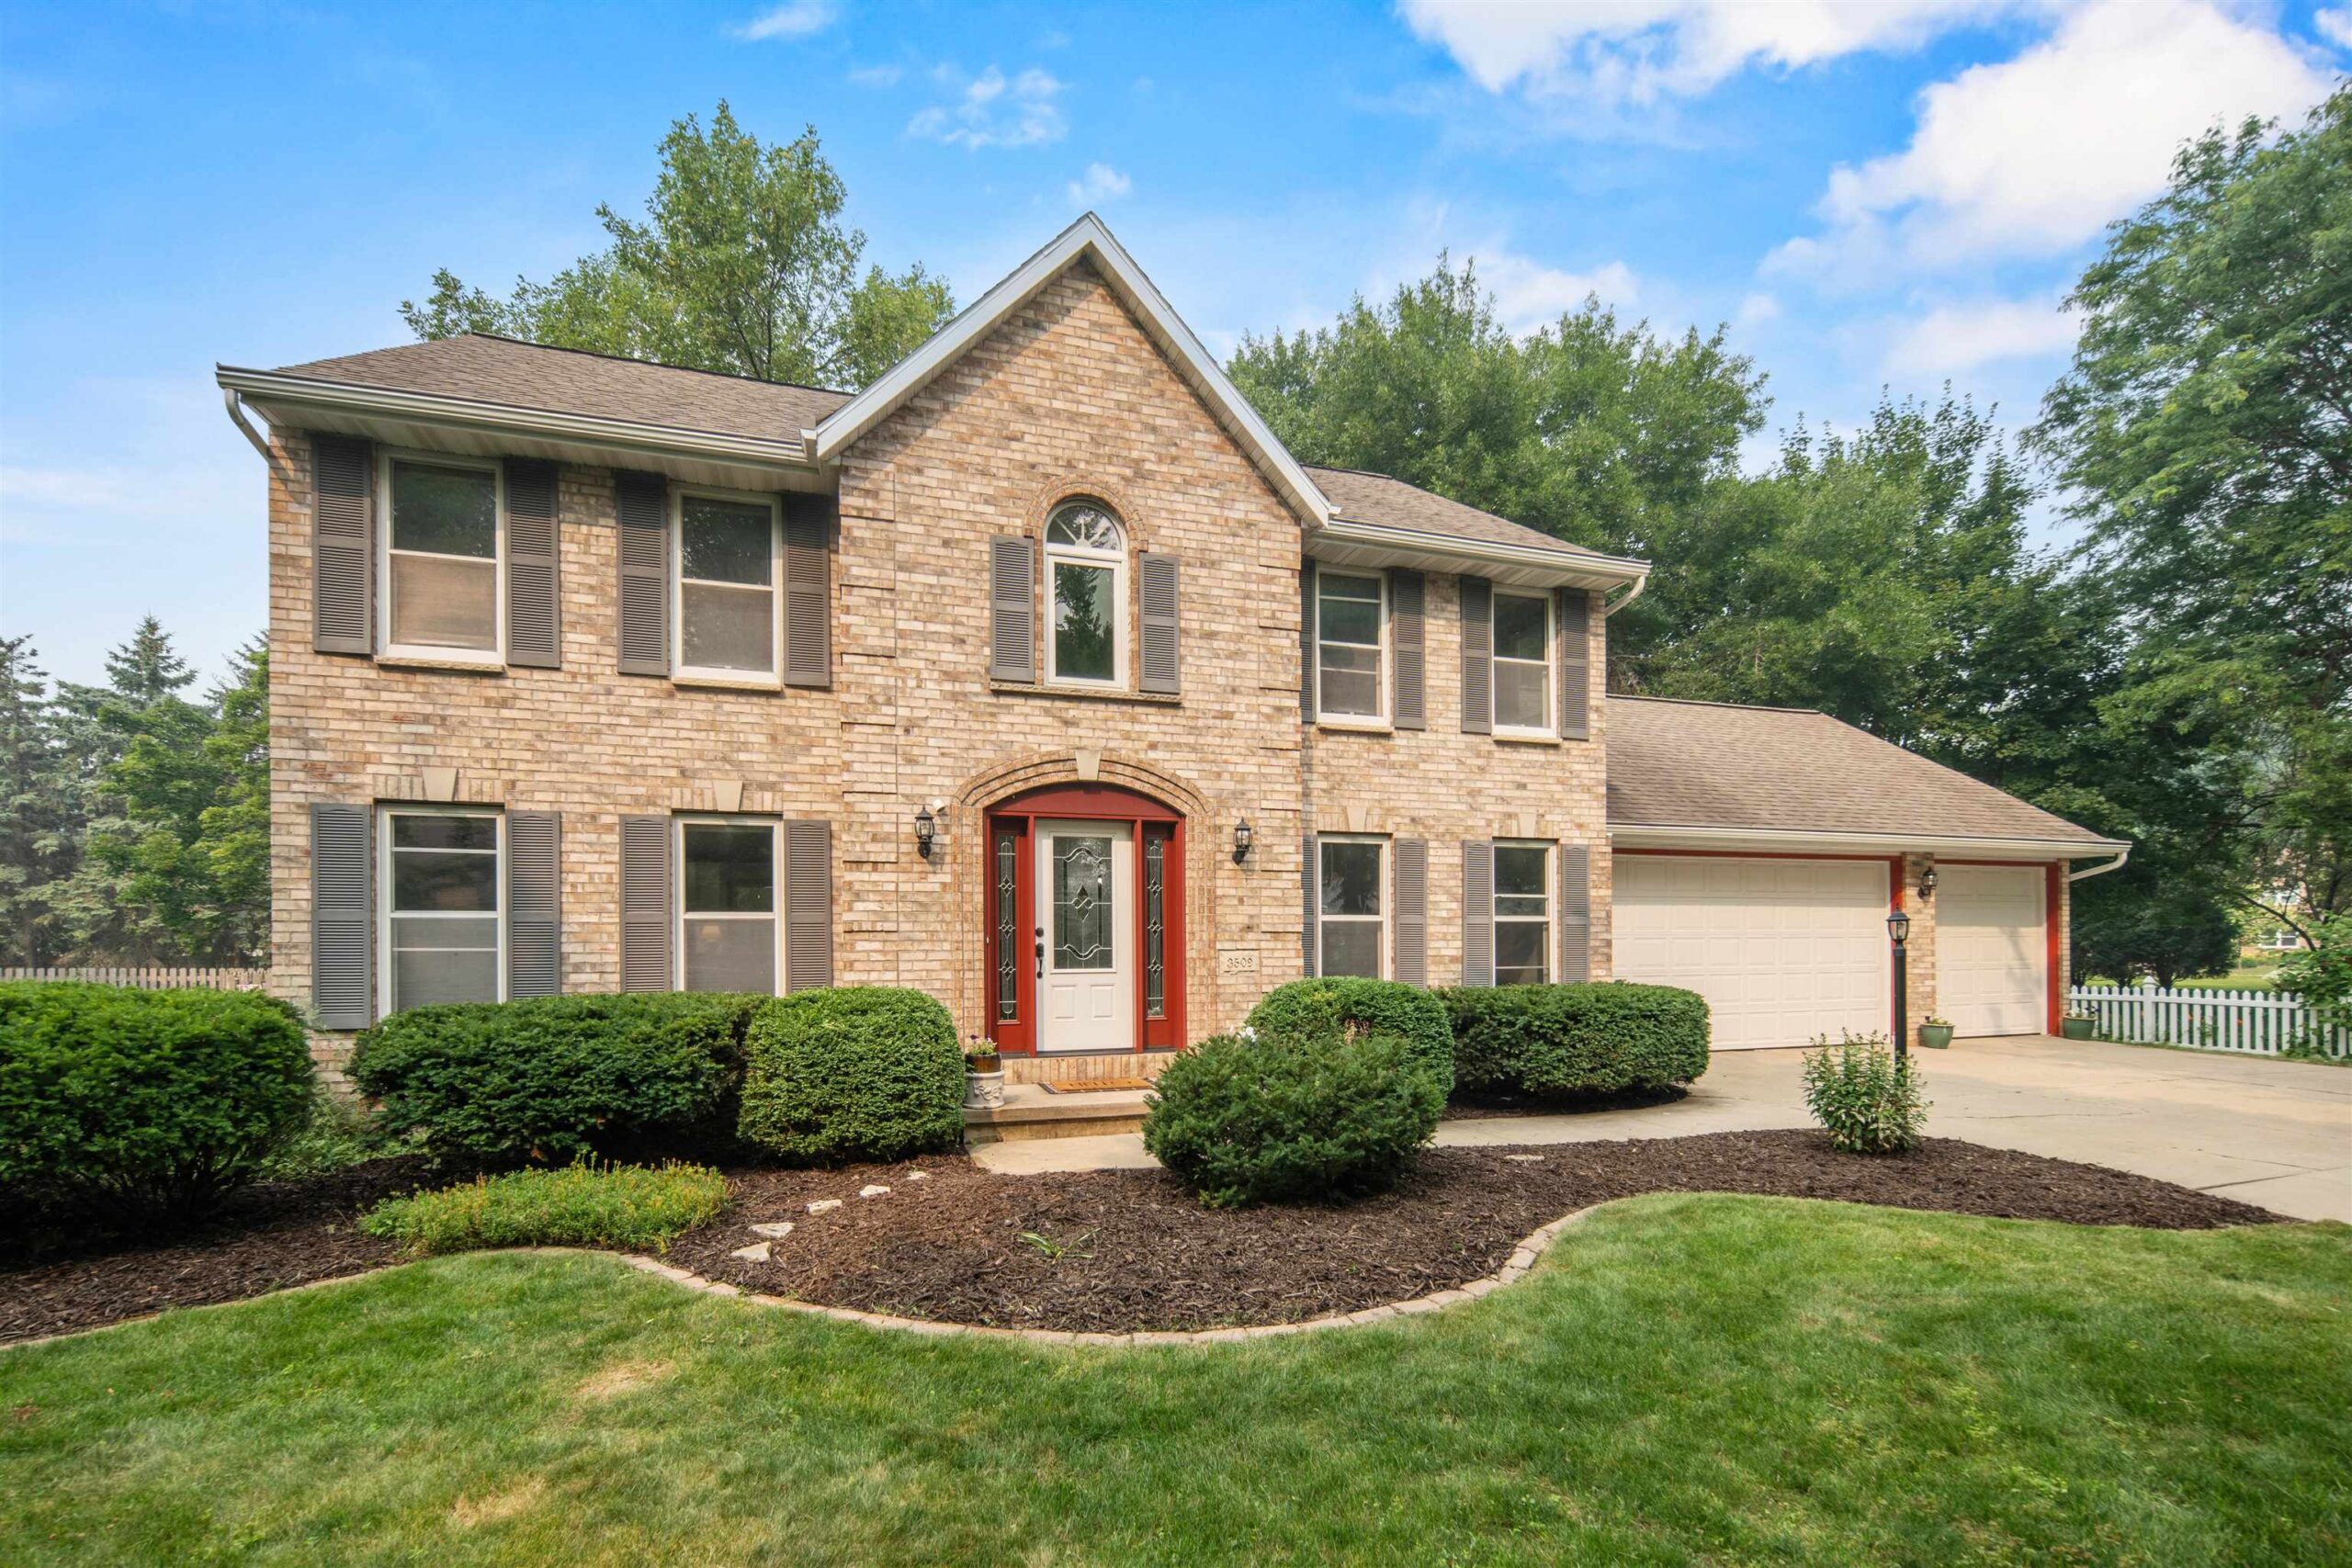 |4|3732 sqft
Adashun Jones, Inc.
Provided by: Acre Realty, Ltd.
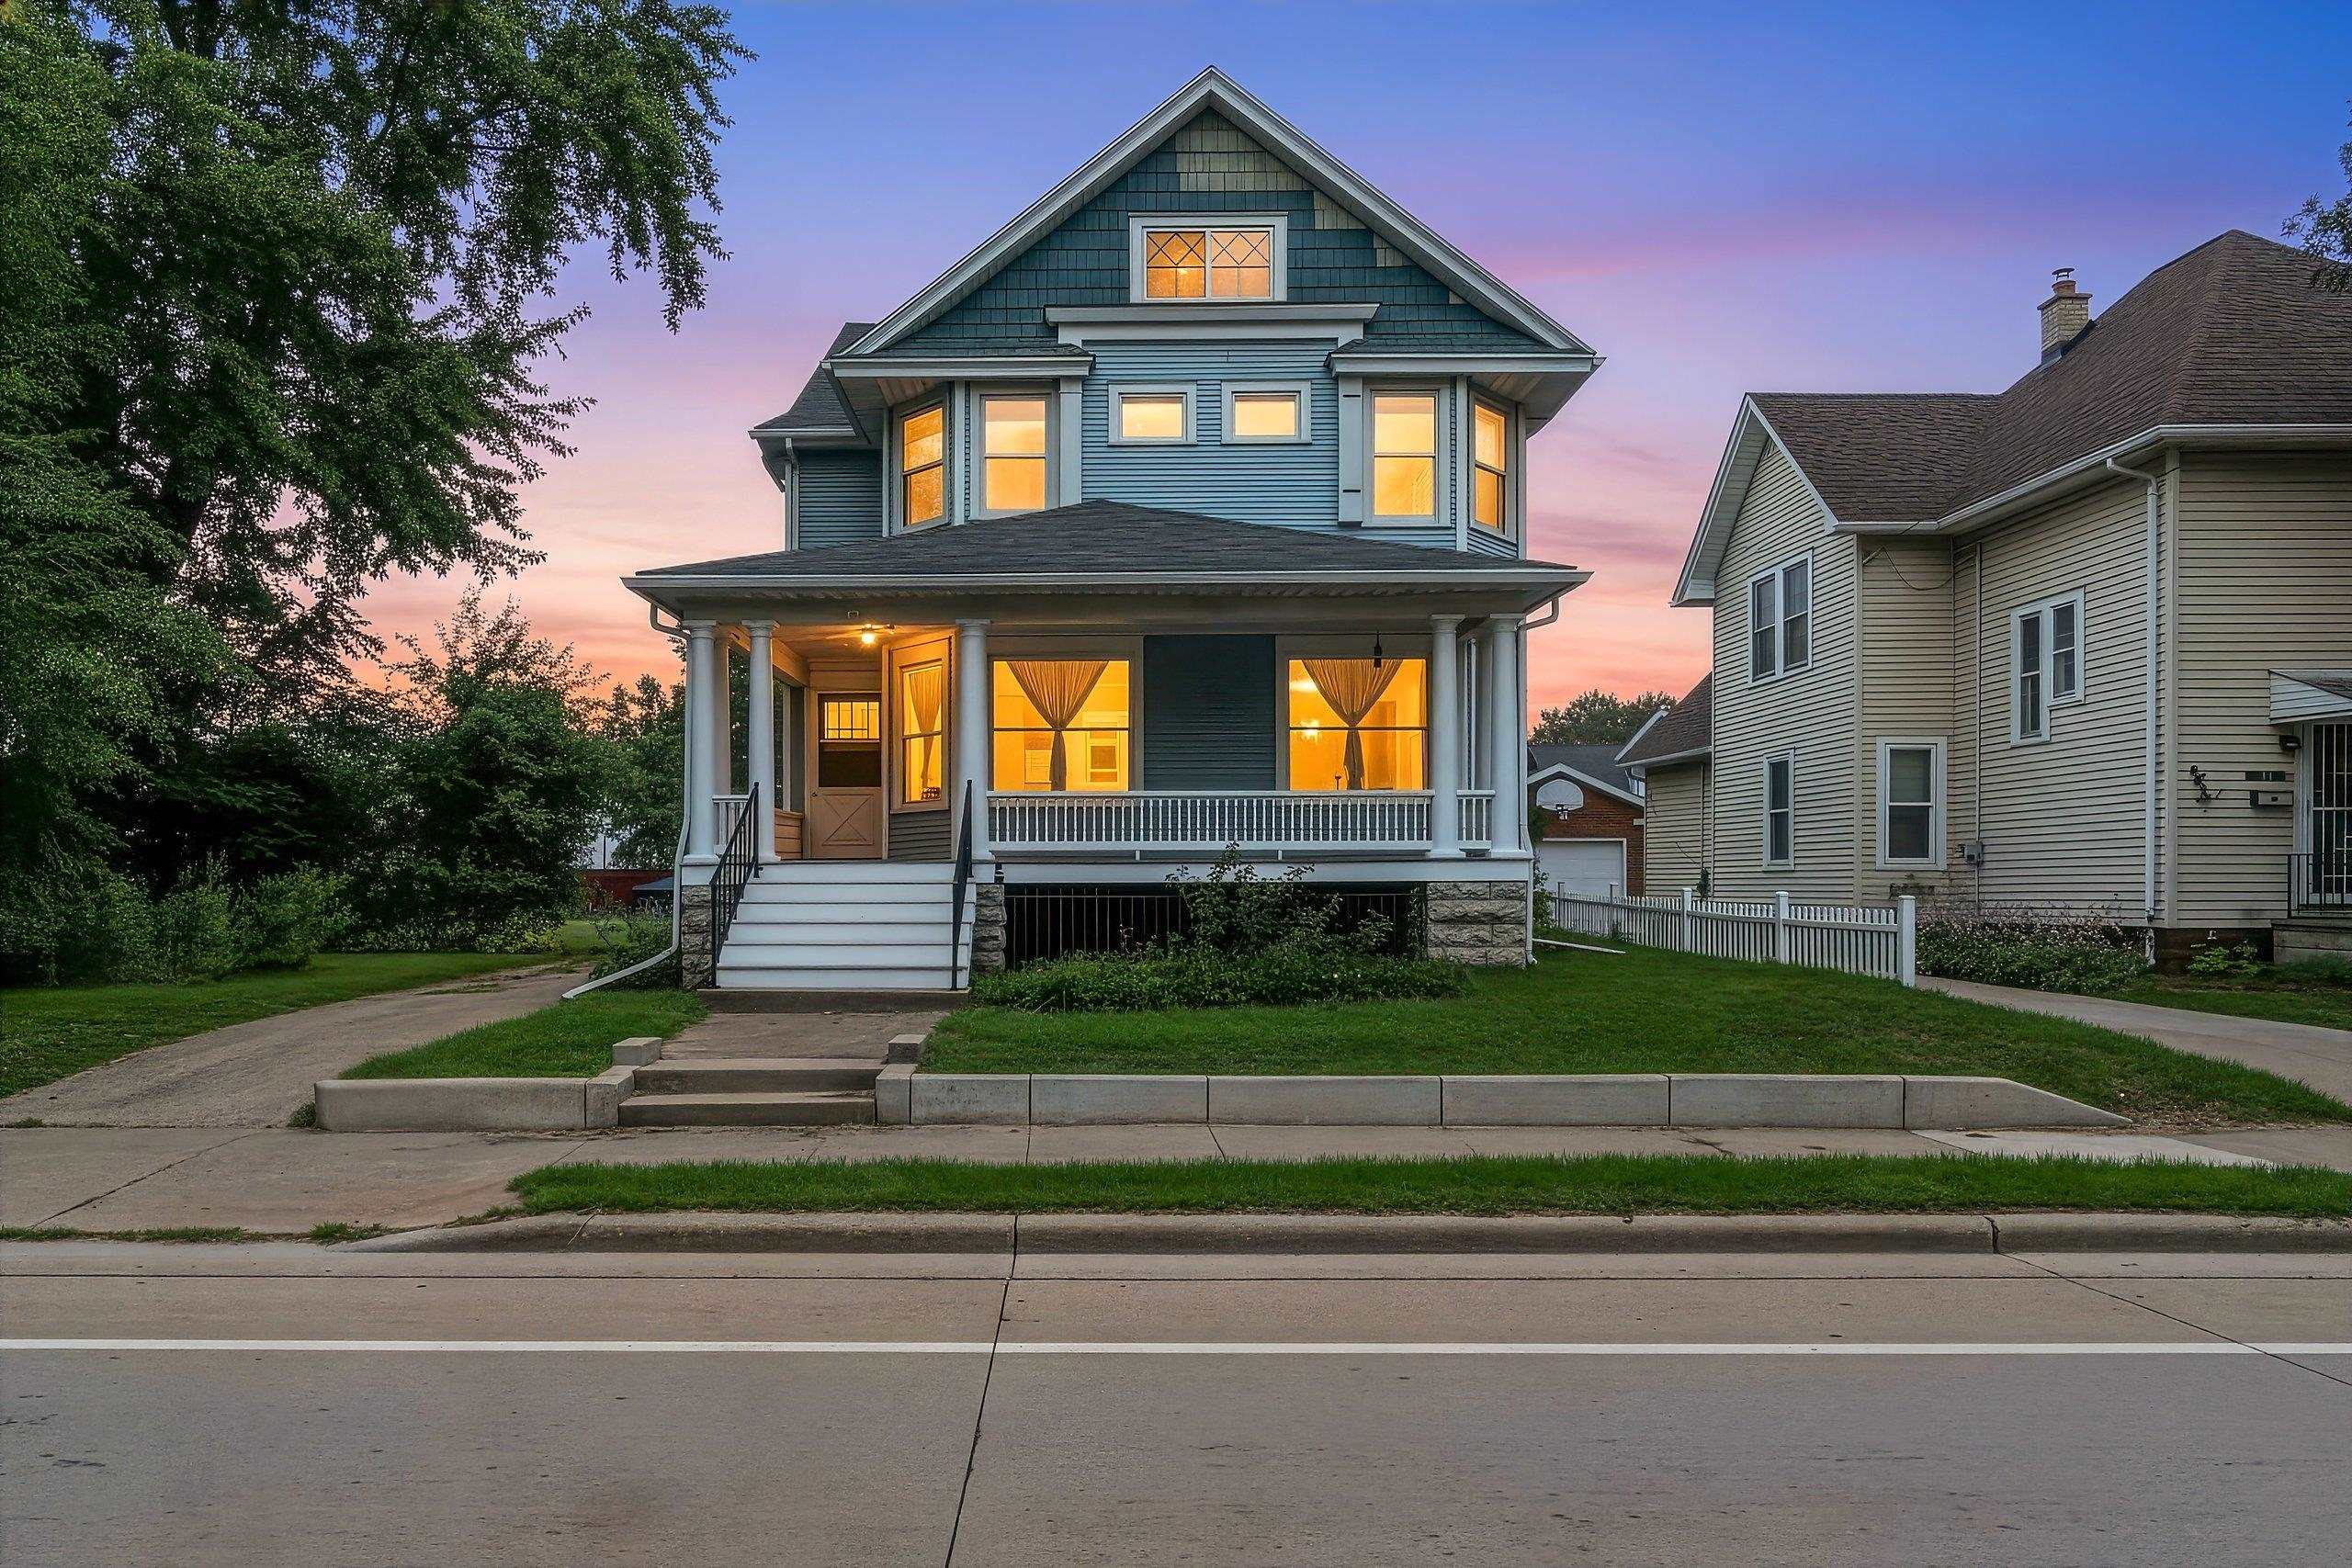 |2|2800 sqft
Adashun Jones, Inc.
Provided by: LPT Realty
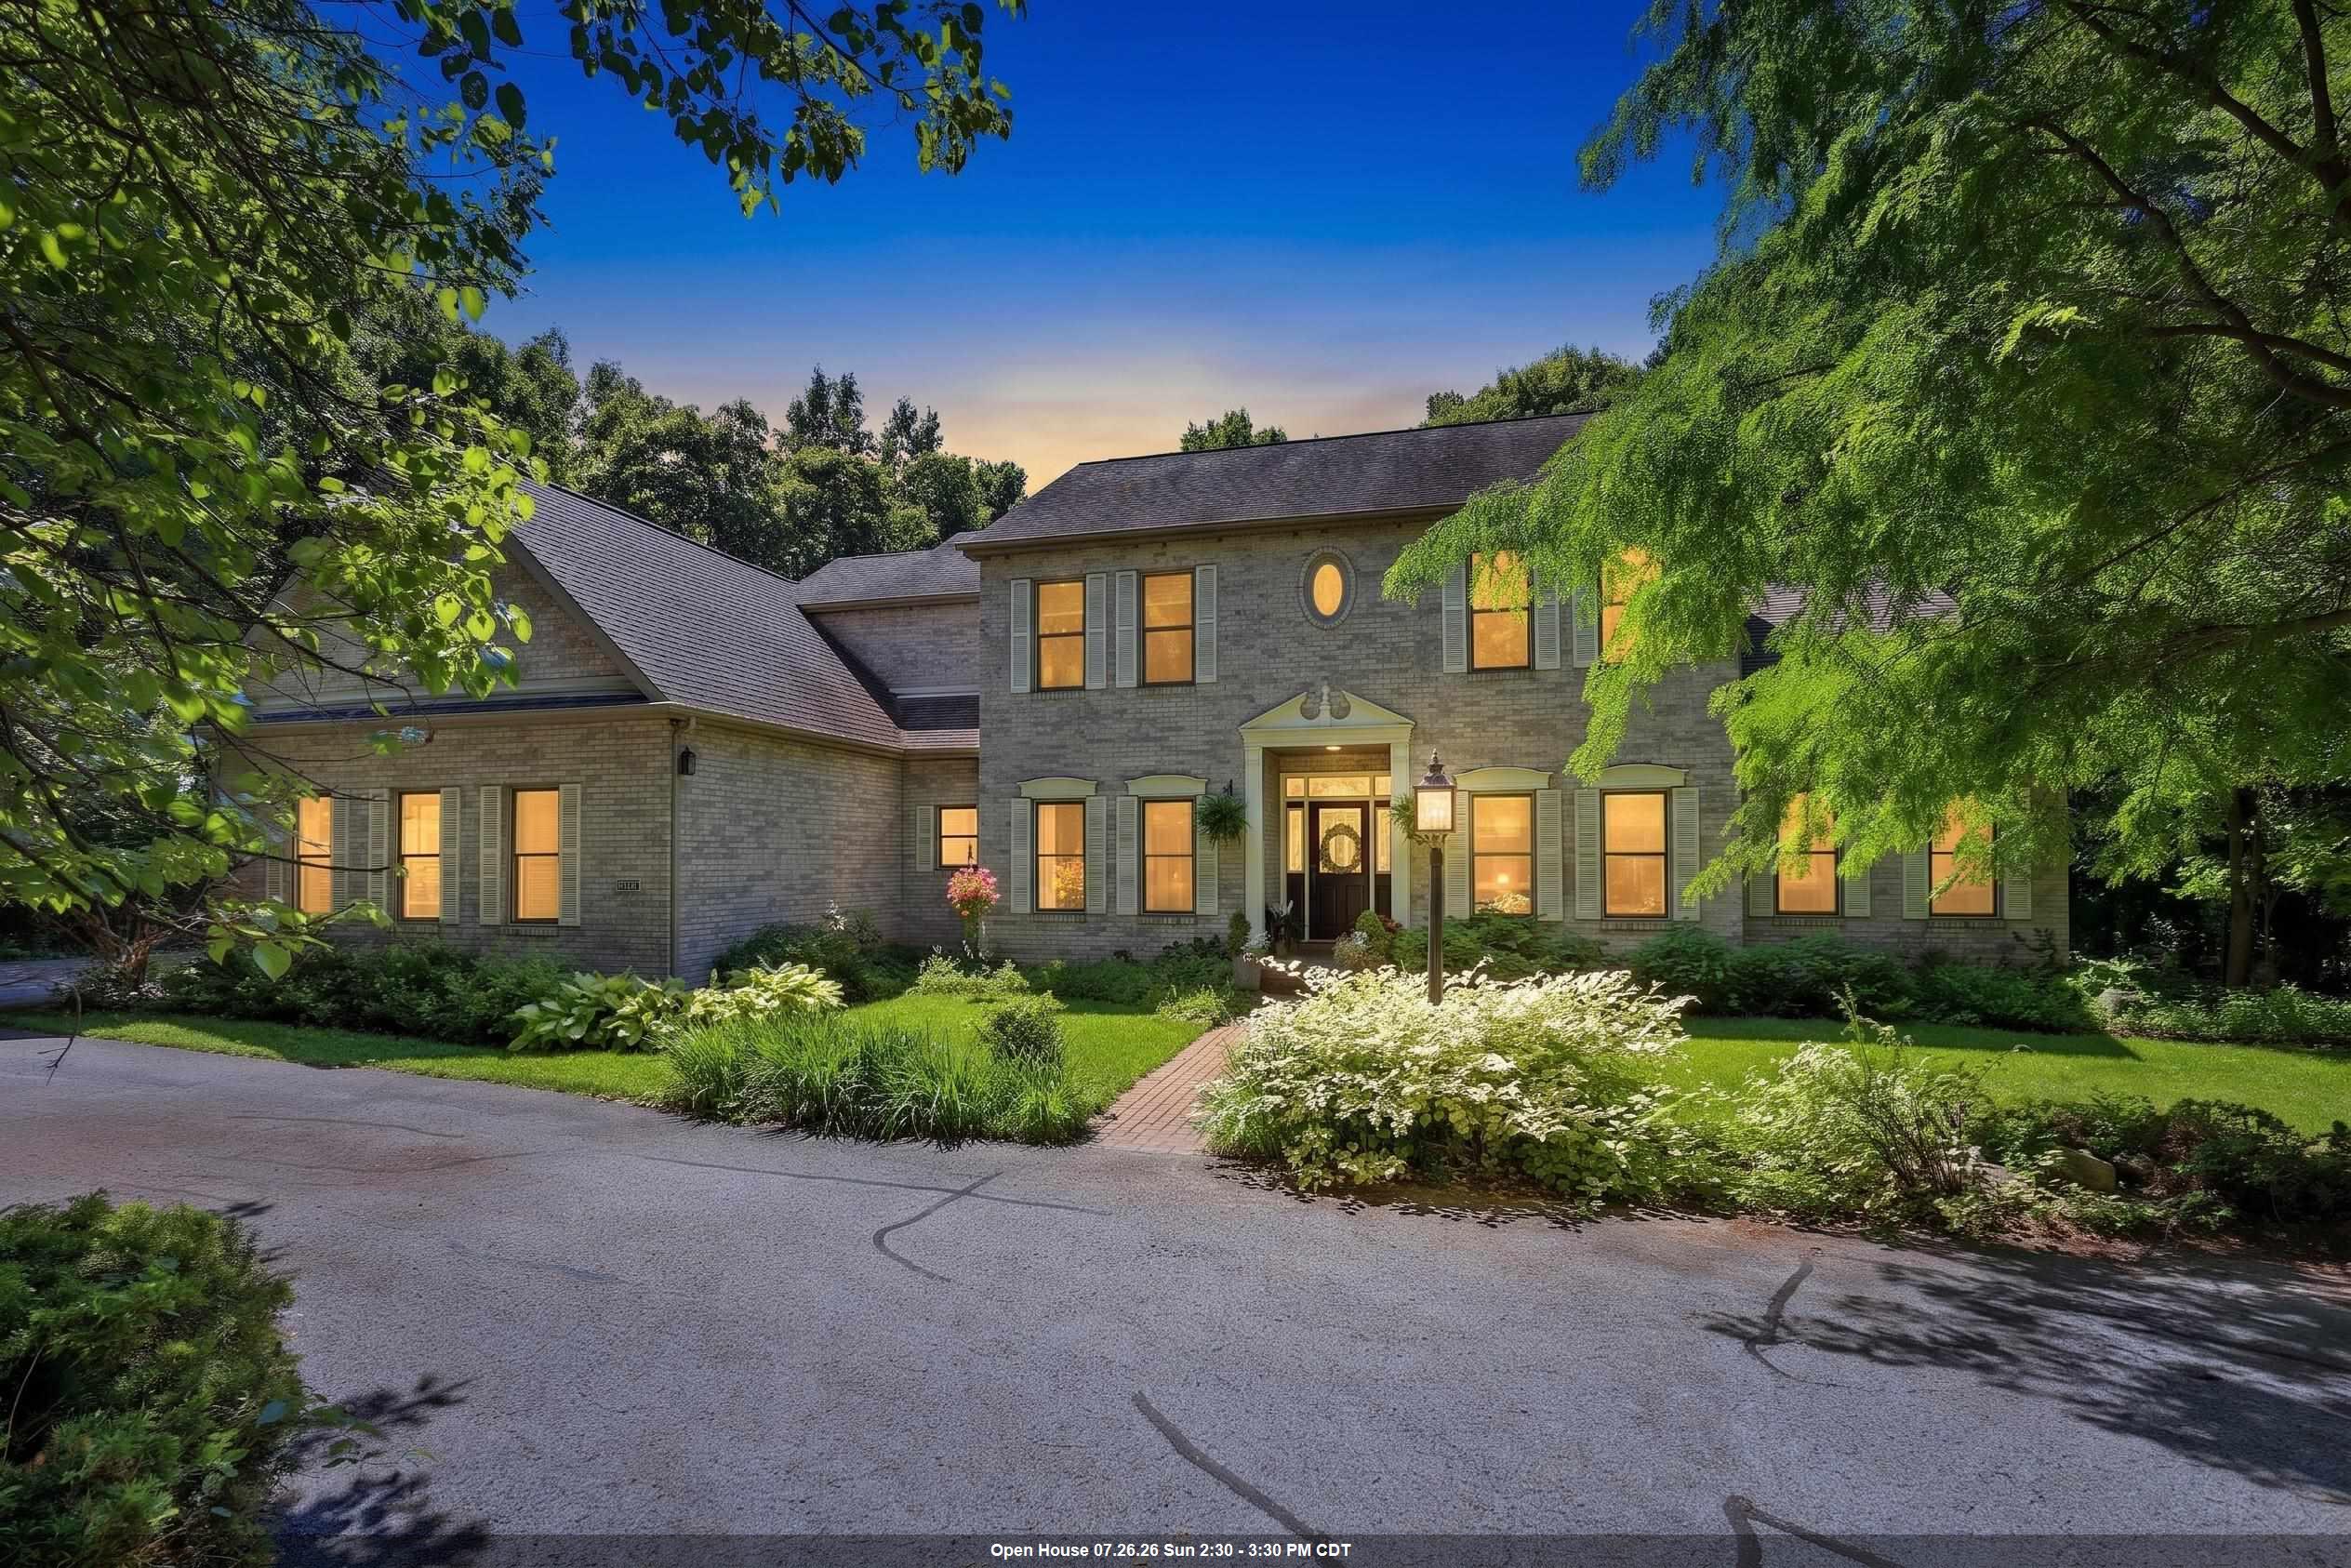 |6|3813 sqft
Adashun Jones, Inc.
Provided by: Berkshire Hathaway HS Fox Cities Realty
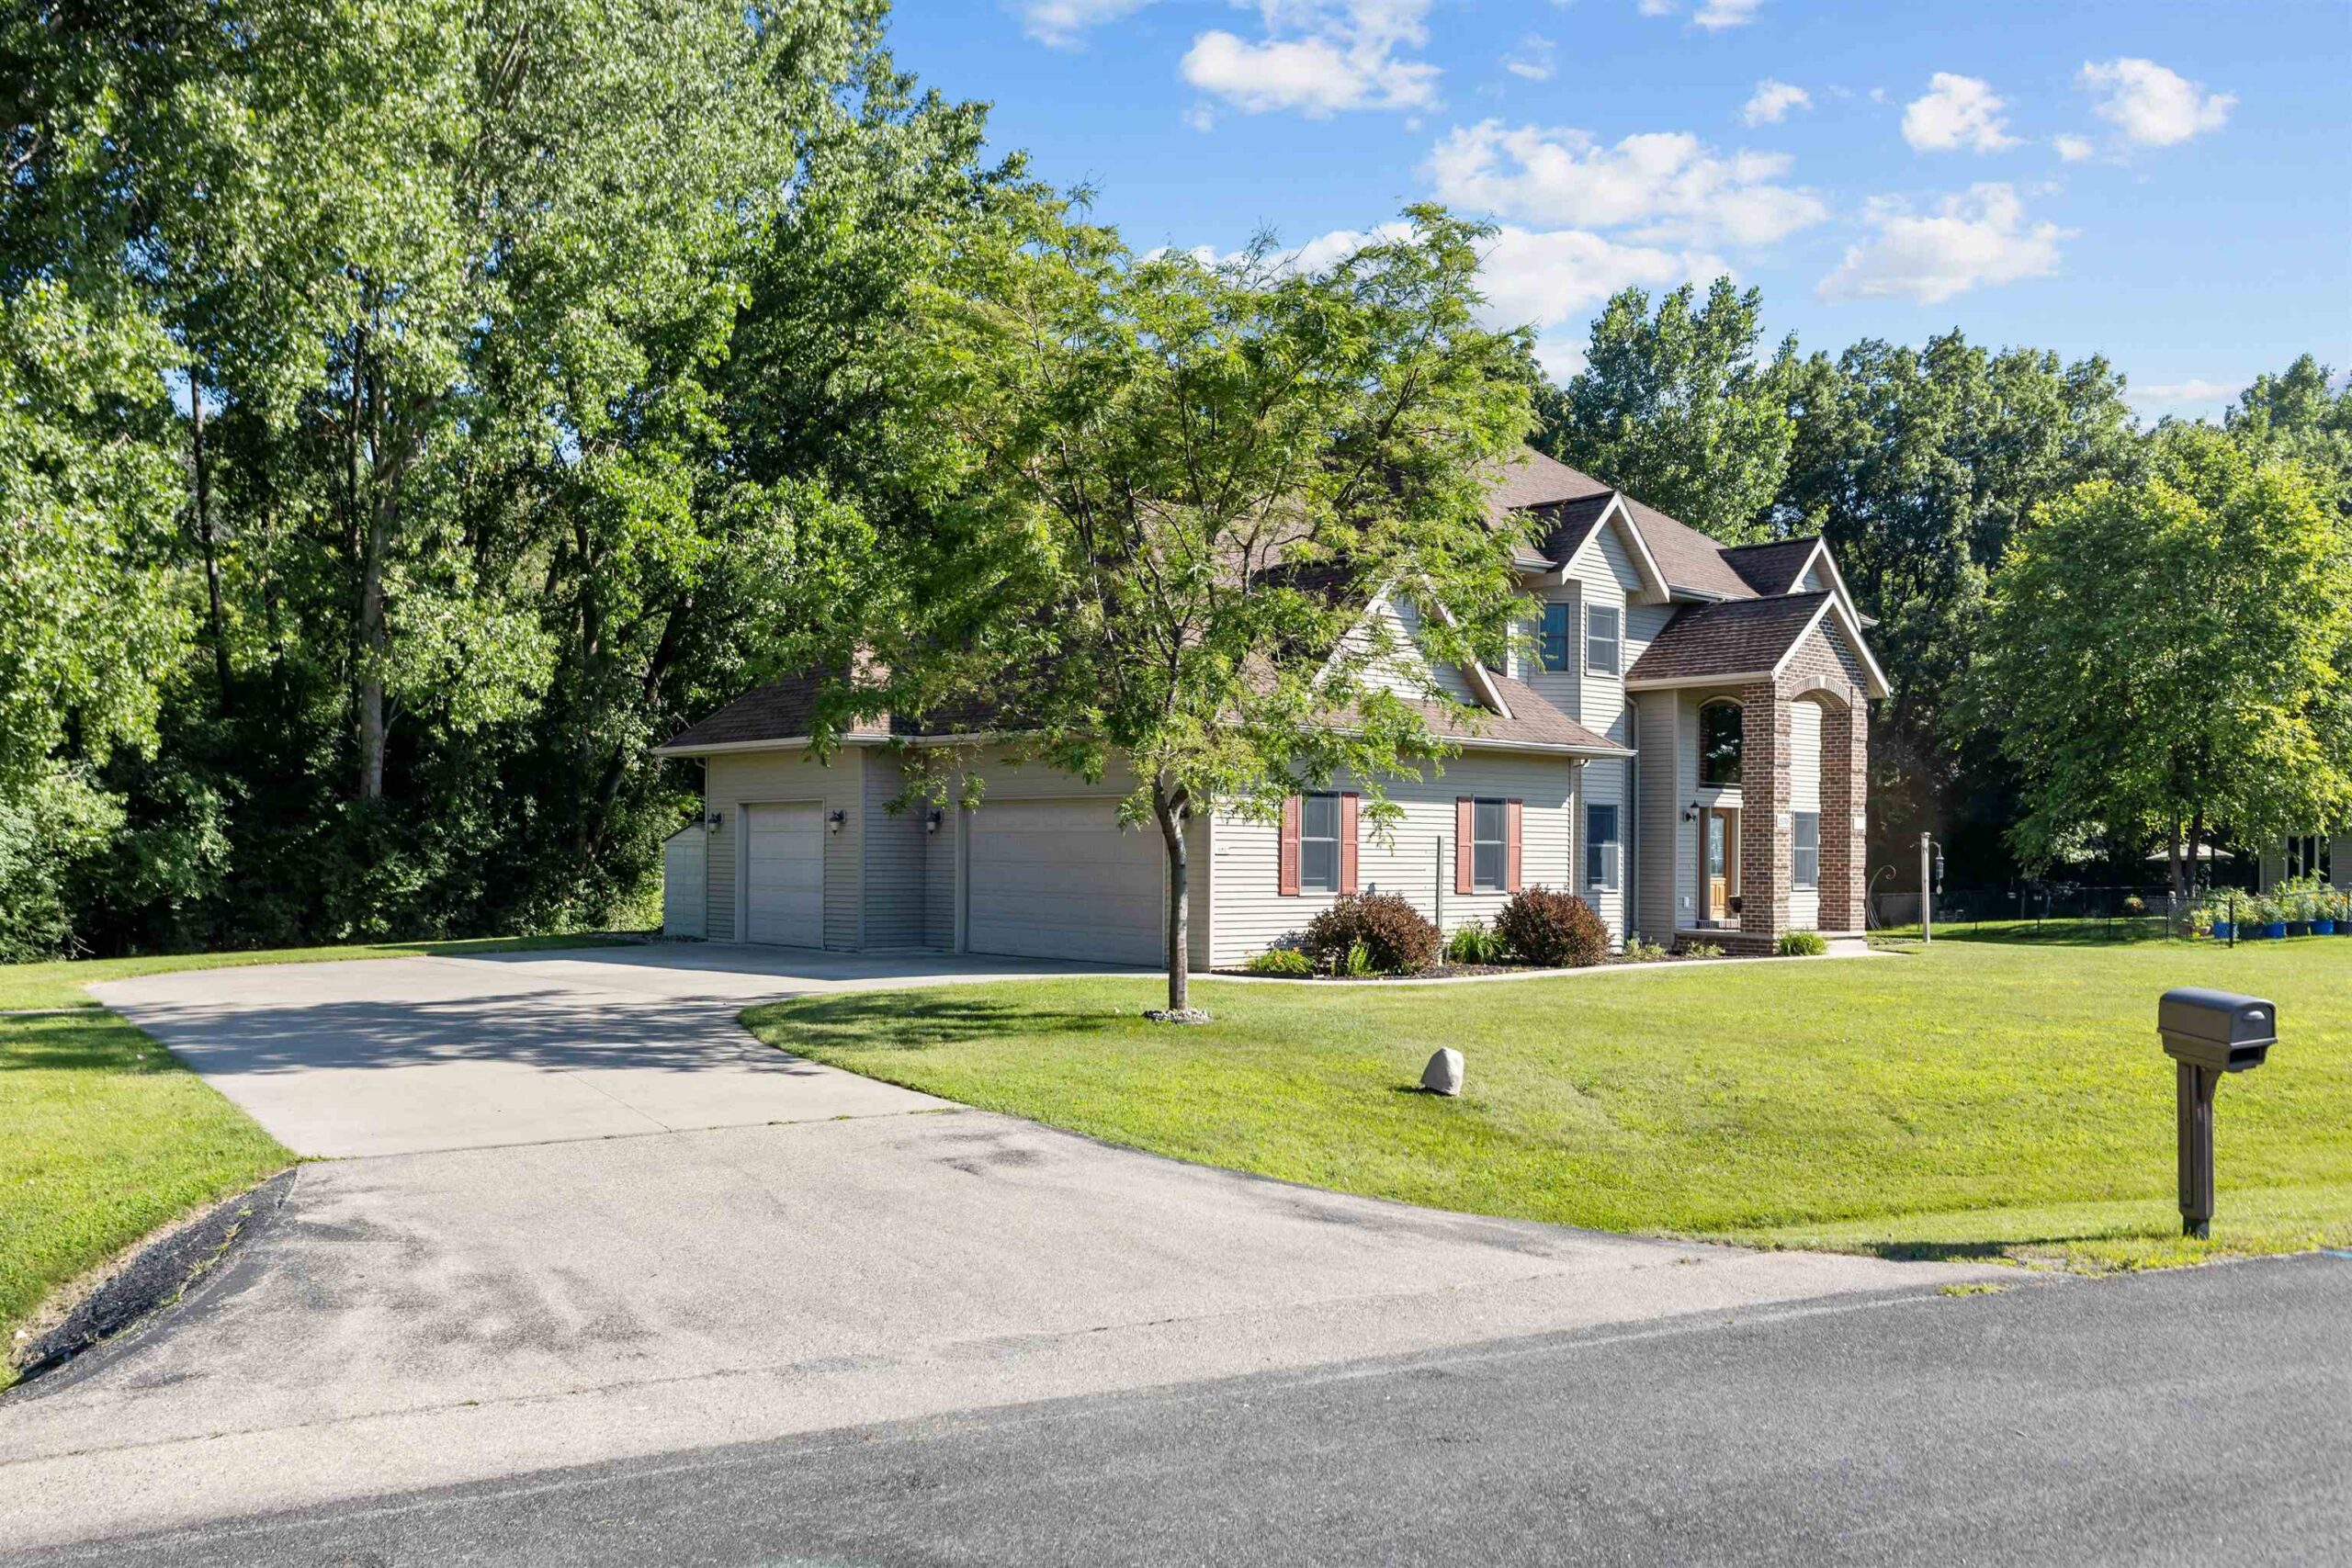 |3|2860 sqft
Adashun Jones, Inc.
Provided by: First Weber Oshkosh
 |3|2800 sqft
Adashun Jones, Inc.
Provided by: Keller Williams Fox Cities

 Share
Share
 Show more
 Spec Sheet