
 50
50  Return to listing
$629,900
5 Beds
4 Bath
3,357 Sq. Ft.
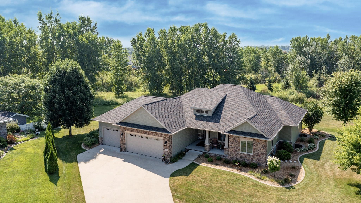
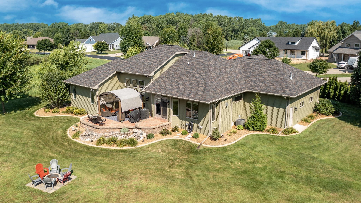
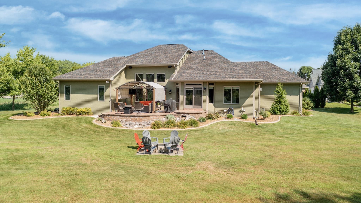
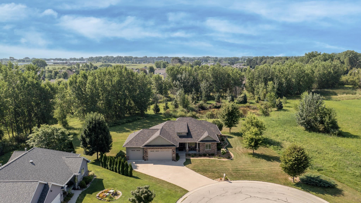
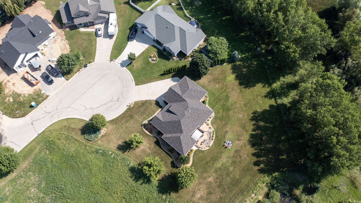
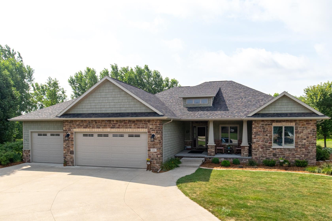
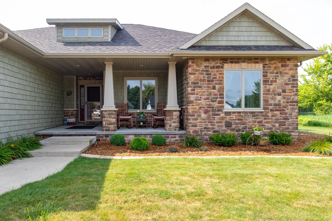
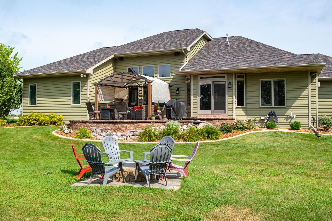
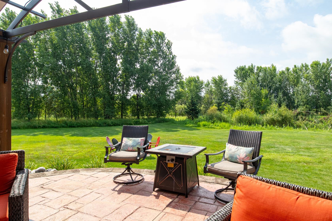
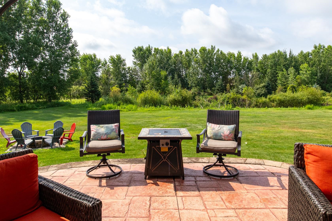


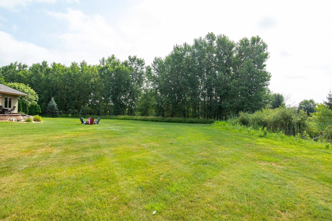
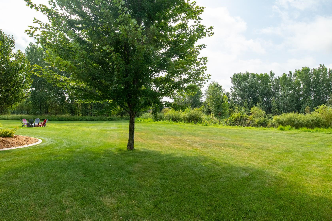
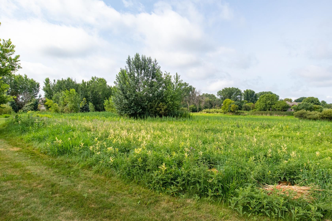

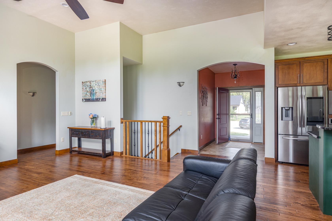
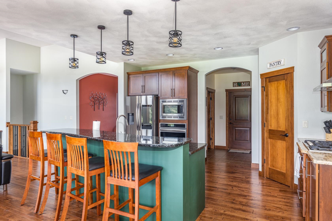
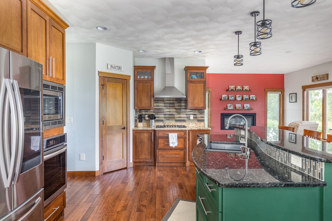
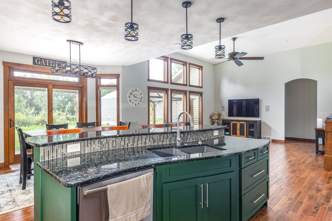
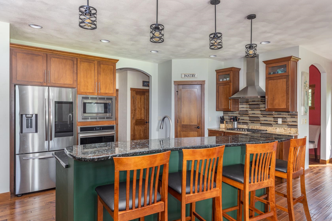
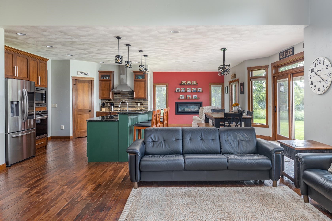
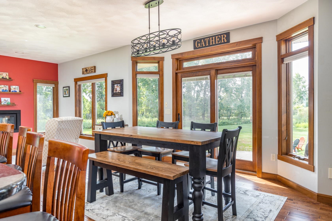
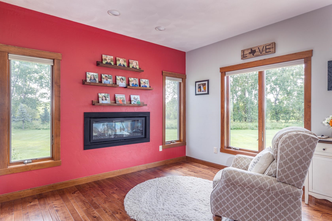
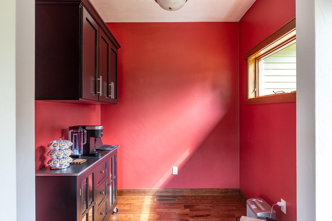
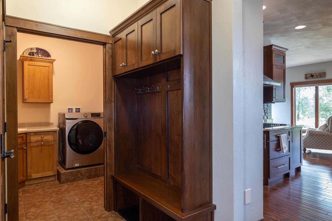
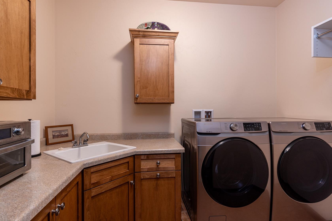
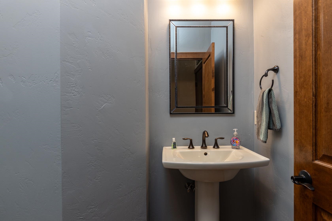
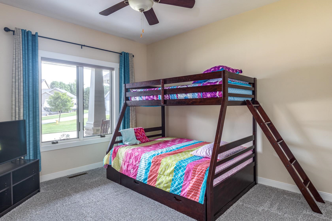
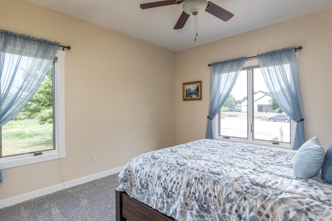
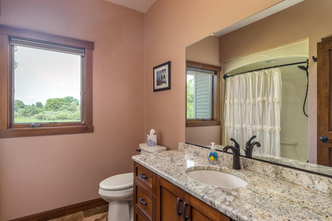
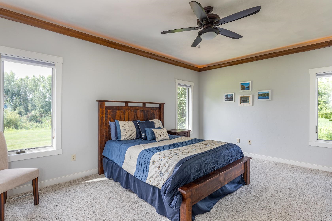
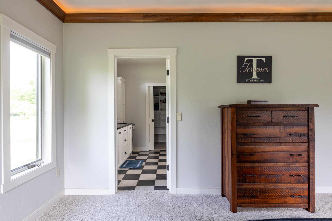

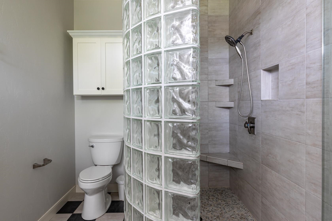
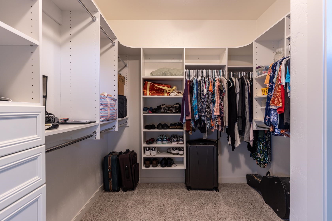
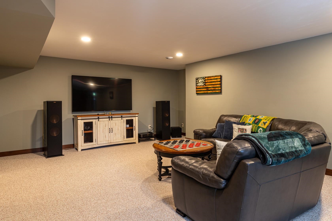
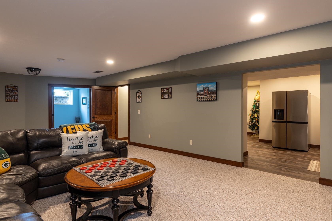

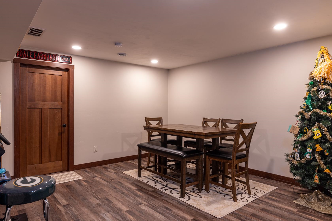
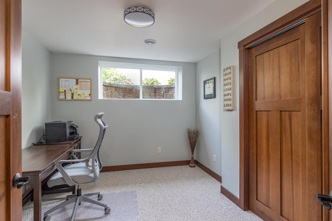
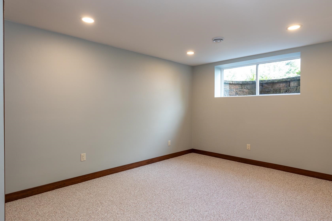
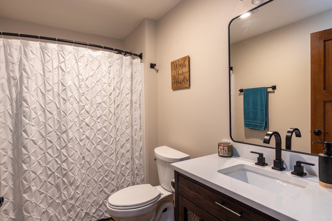
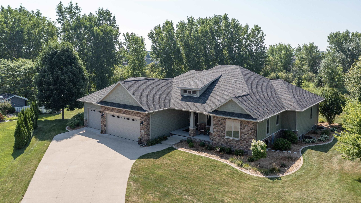
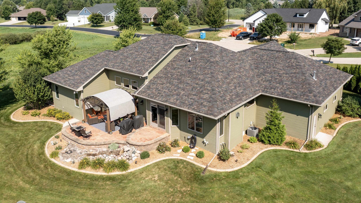
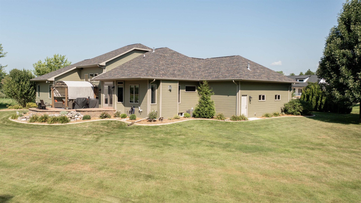
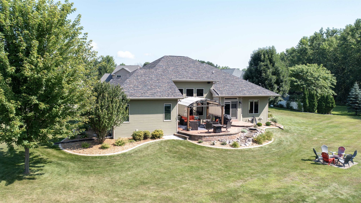
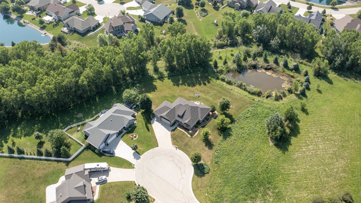
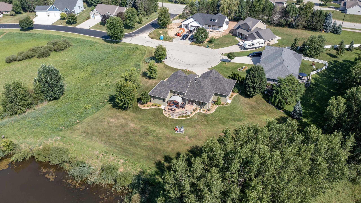
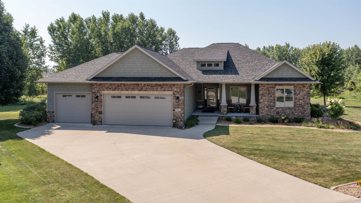
Sprawling ranch home on just under an acre. Enjoy 3 bedrooms on the main floor and 2 additional bedrooms in the lower level. Open concept, kitchen with center island, hearth area and separate office space. First floor laundry with sink as well as mudroom/locker area. The garage has an extra deep third stall. Updates include: Roof, landscaping (2022); firepit, pergola and canopy, basement finish (full bath, 2 bedrooms, rec room and theater room) (2023); garage floor and concrete curbing (2024). Seller's preferred closing date is 9/30/2025 and Seller prefers at least 24 hours to respond to offers. The basement refrigerator, water softener and window treatments are also included.
Inclusions:
Refrigerator, Dishwasher, Microwave, Bathroom Mirrors, TV hanging on wall in basement and on pergola; cooktop, built-in oven.
Exclusions:
TV hanging on wall in Great Room.
Get a detailed Home Value Estimate Based on Current Market Trends/Get a Detailed Estimate Based on Current Market Conditions Impacting Your Home's Value
 |4
|4 |4024 sqft
Adashun Jones, Inc.
Provided by: LPT Realty
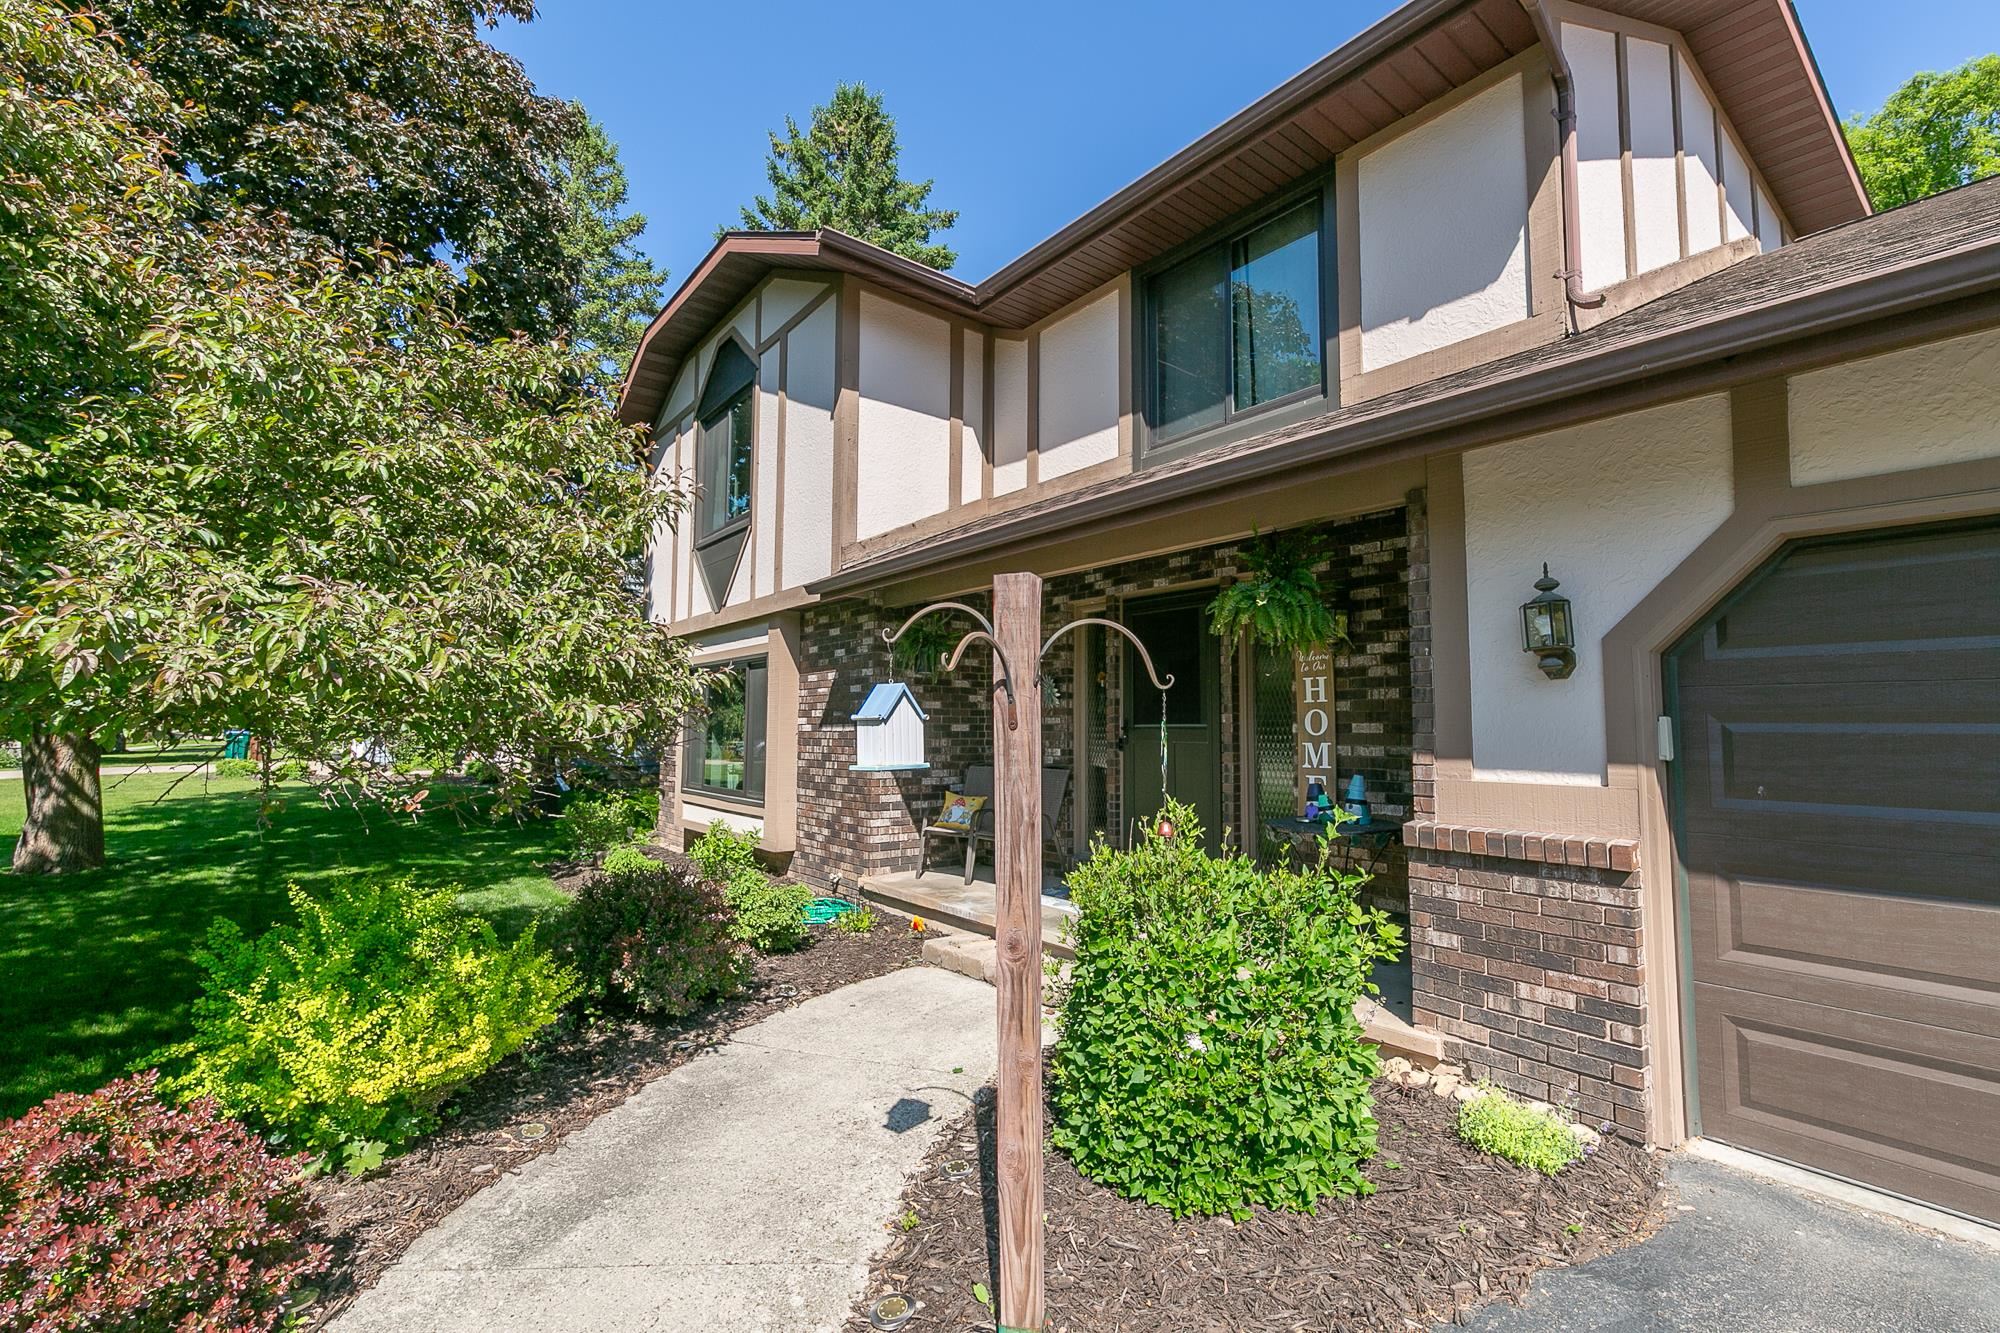 |3|3075 sqft
Adashun Jones, Inc.
Provided by: Acre Realty, Ltd.
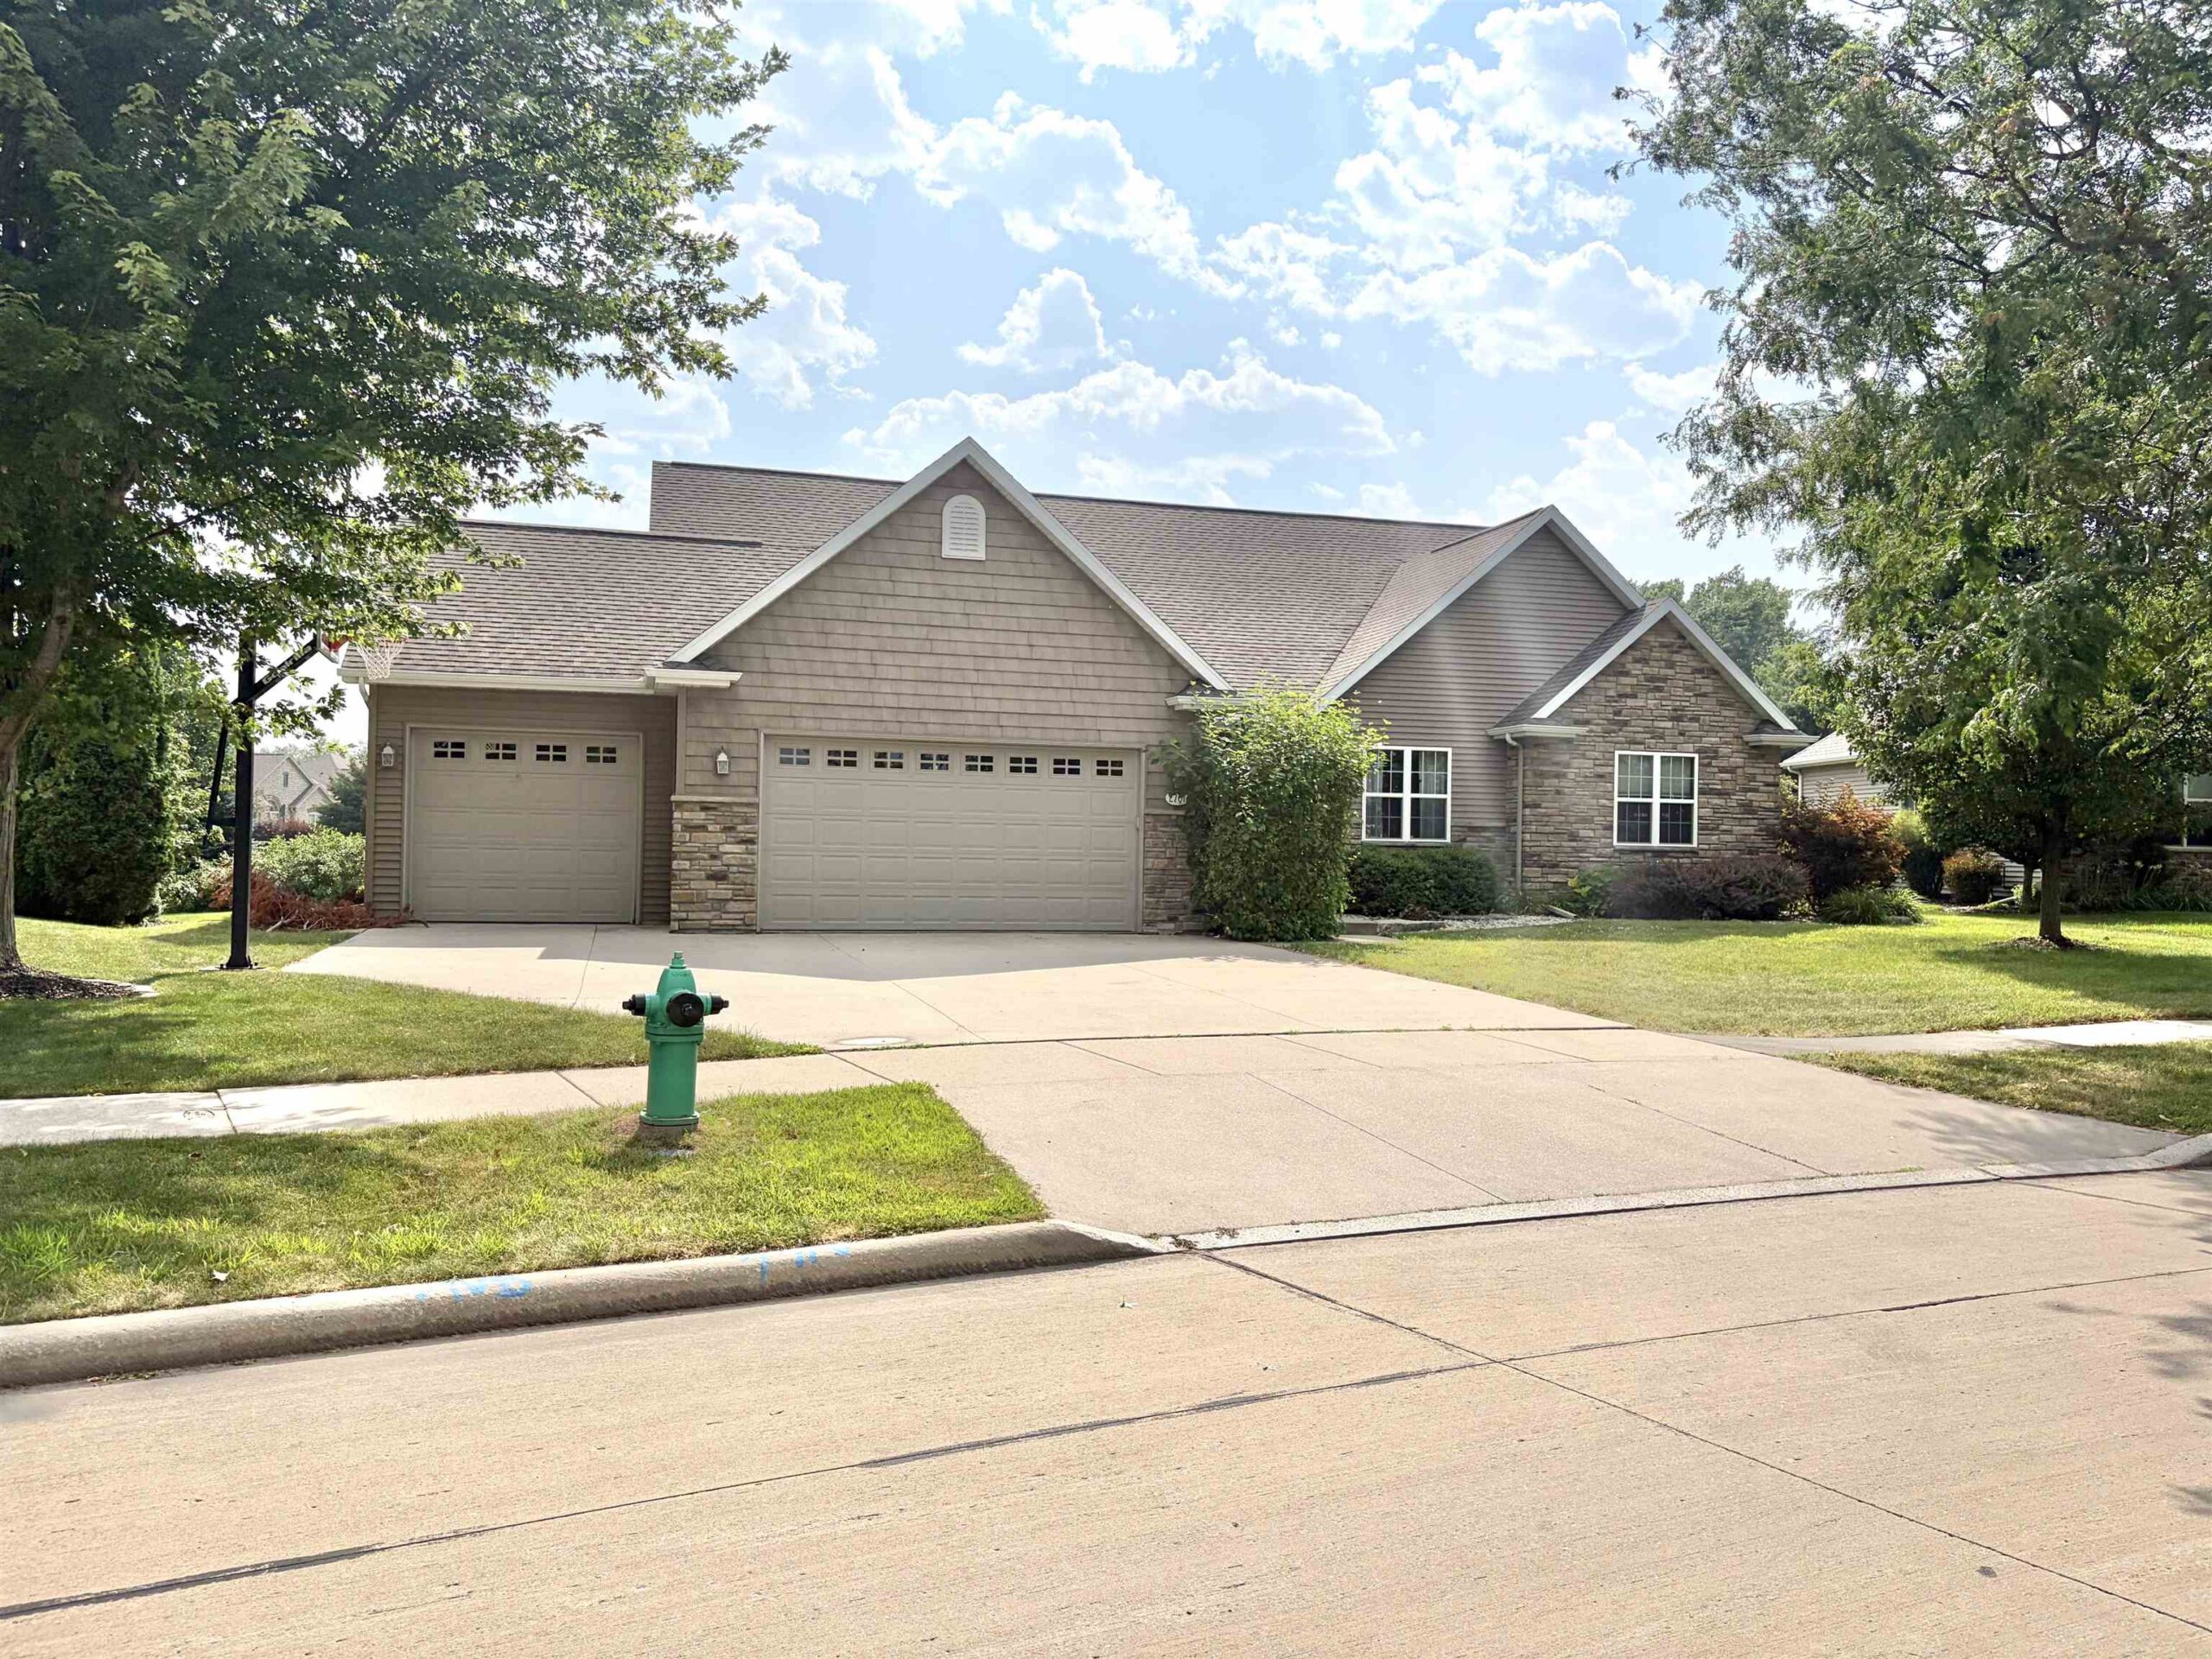 |4|3252 sqft
Adashun Jones, Inc.
Provided by: Coaction Real Estate, LLC
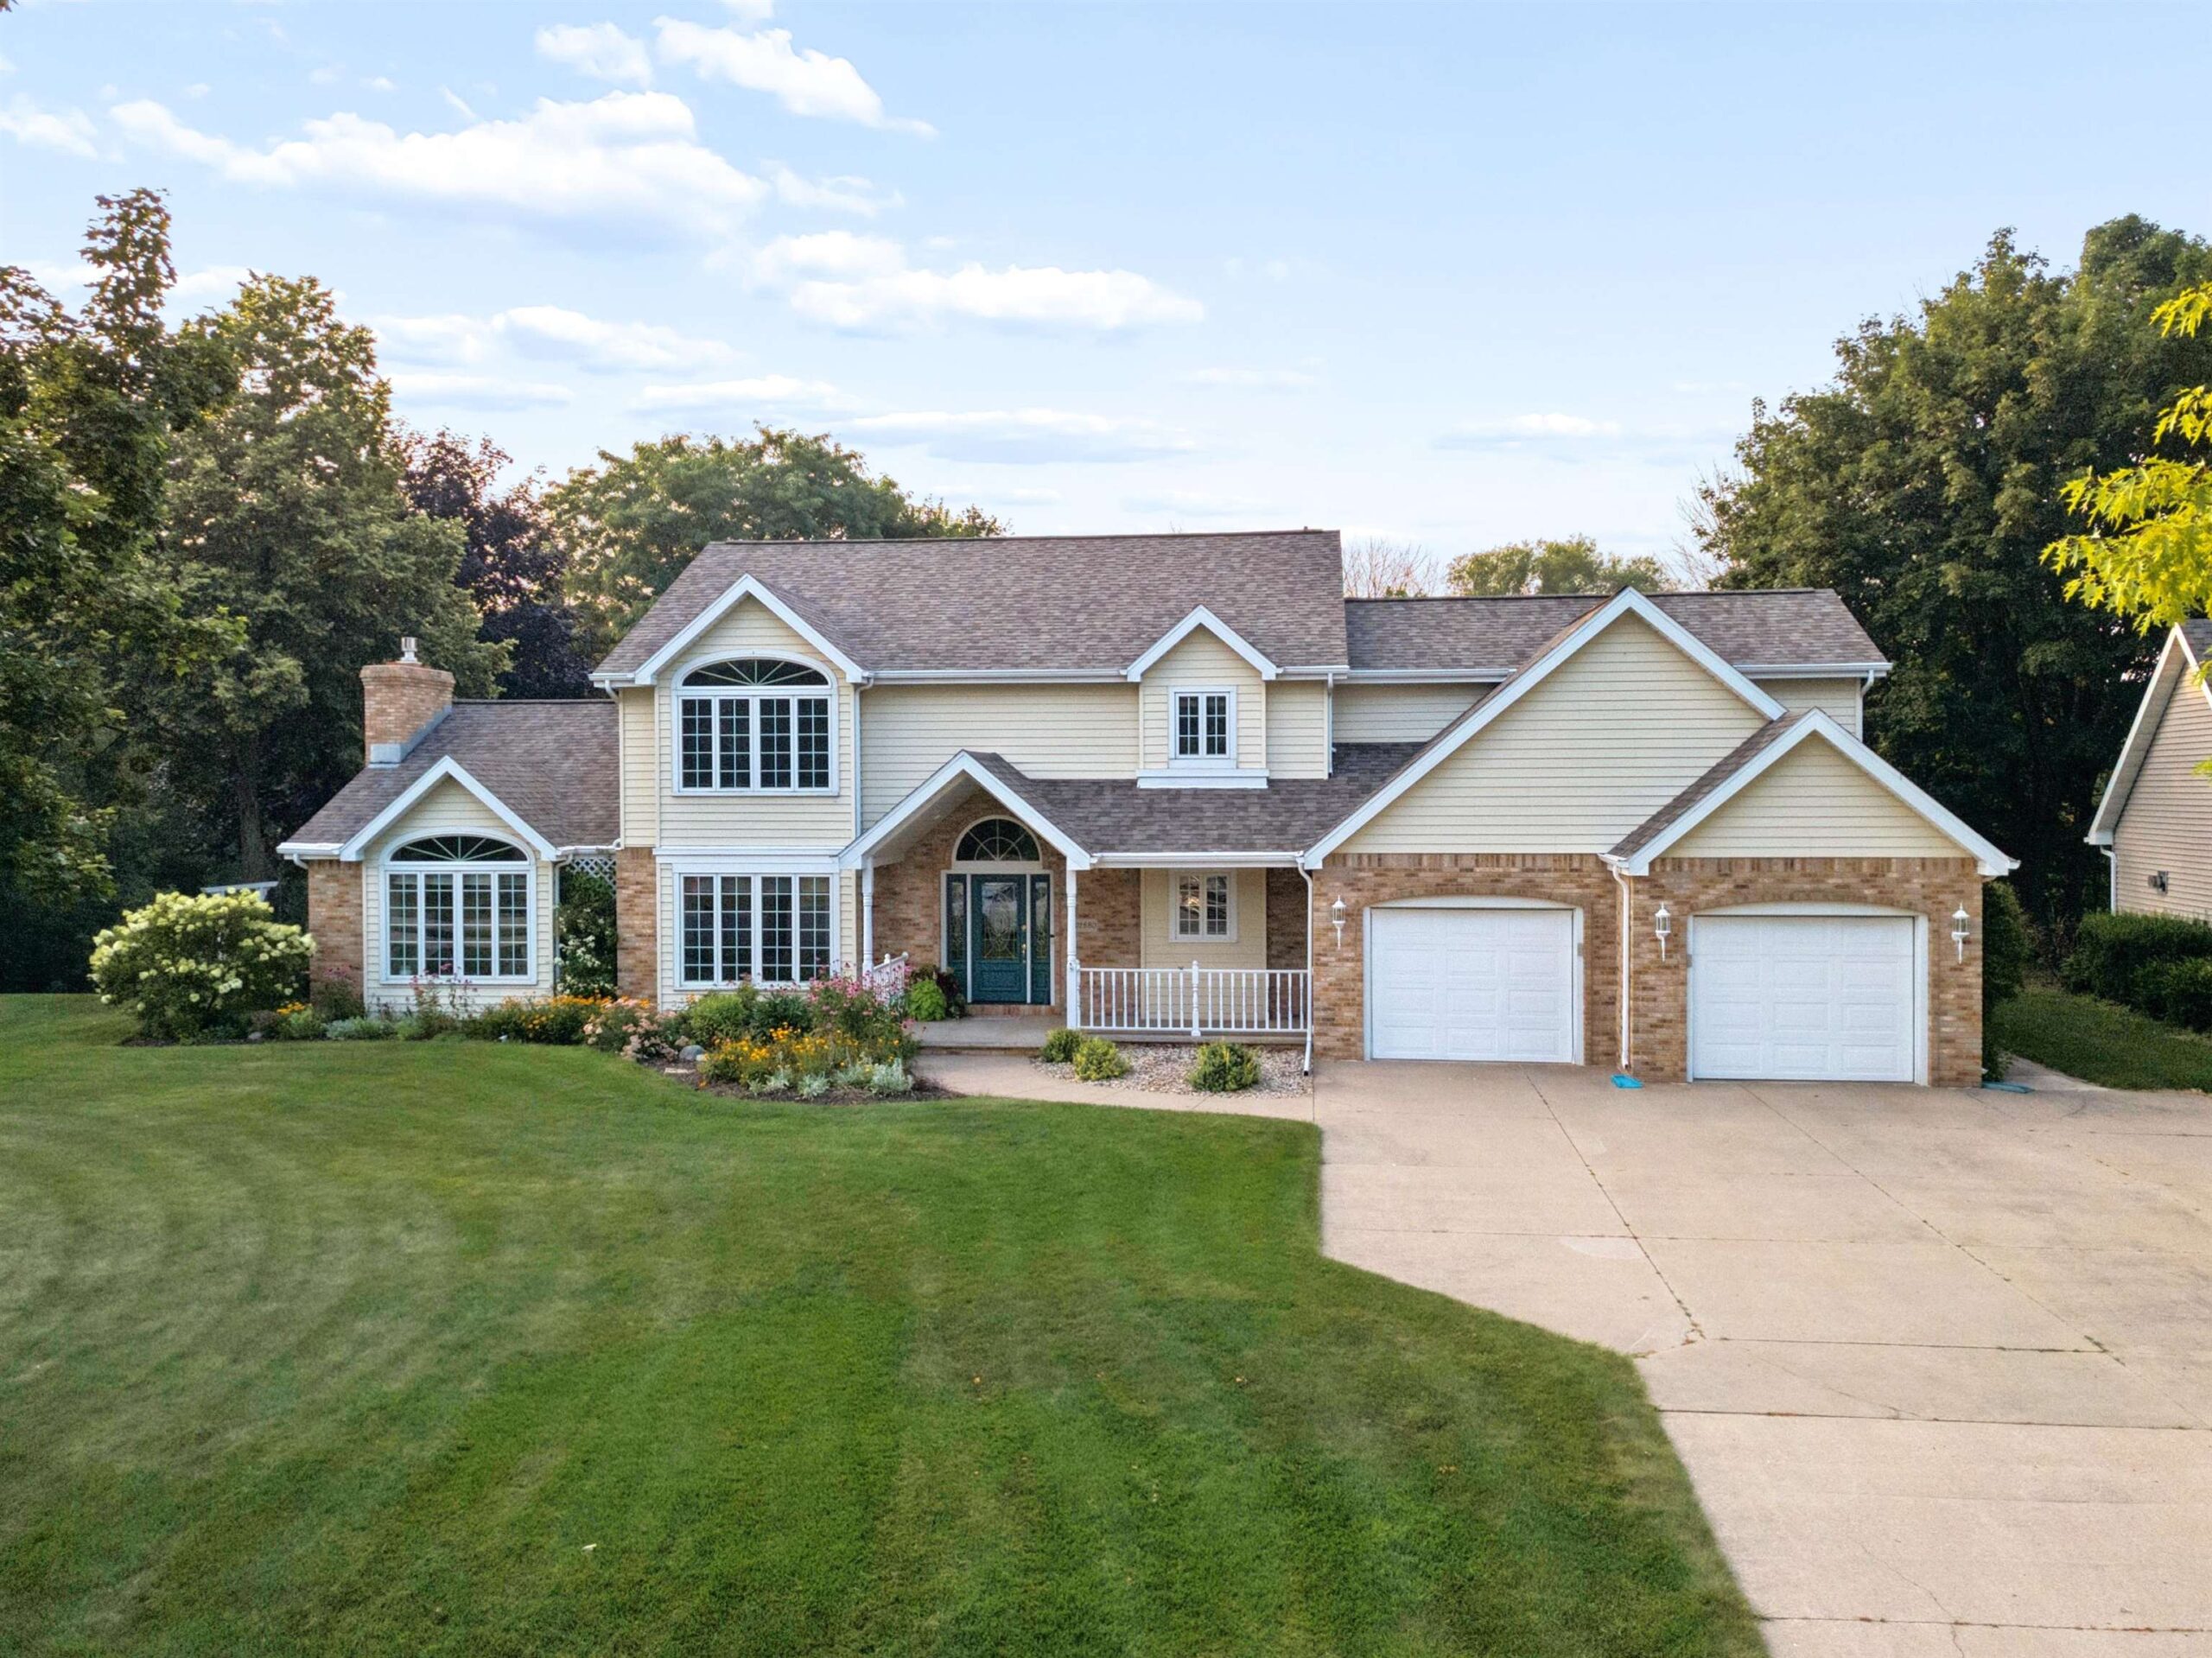 |3|3550 sqft
Adashun Jones, Inc.
Provided by: Coldwell Banker Real Estate Group
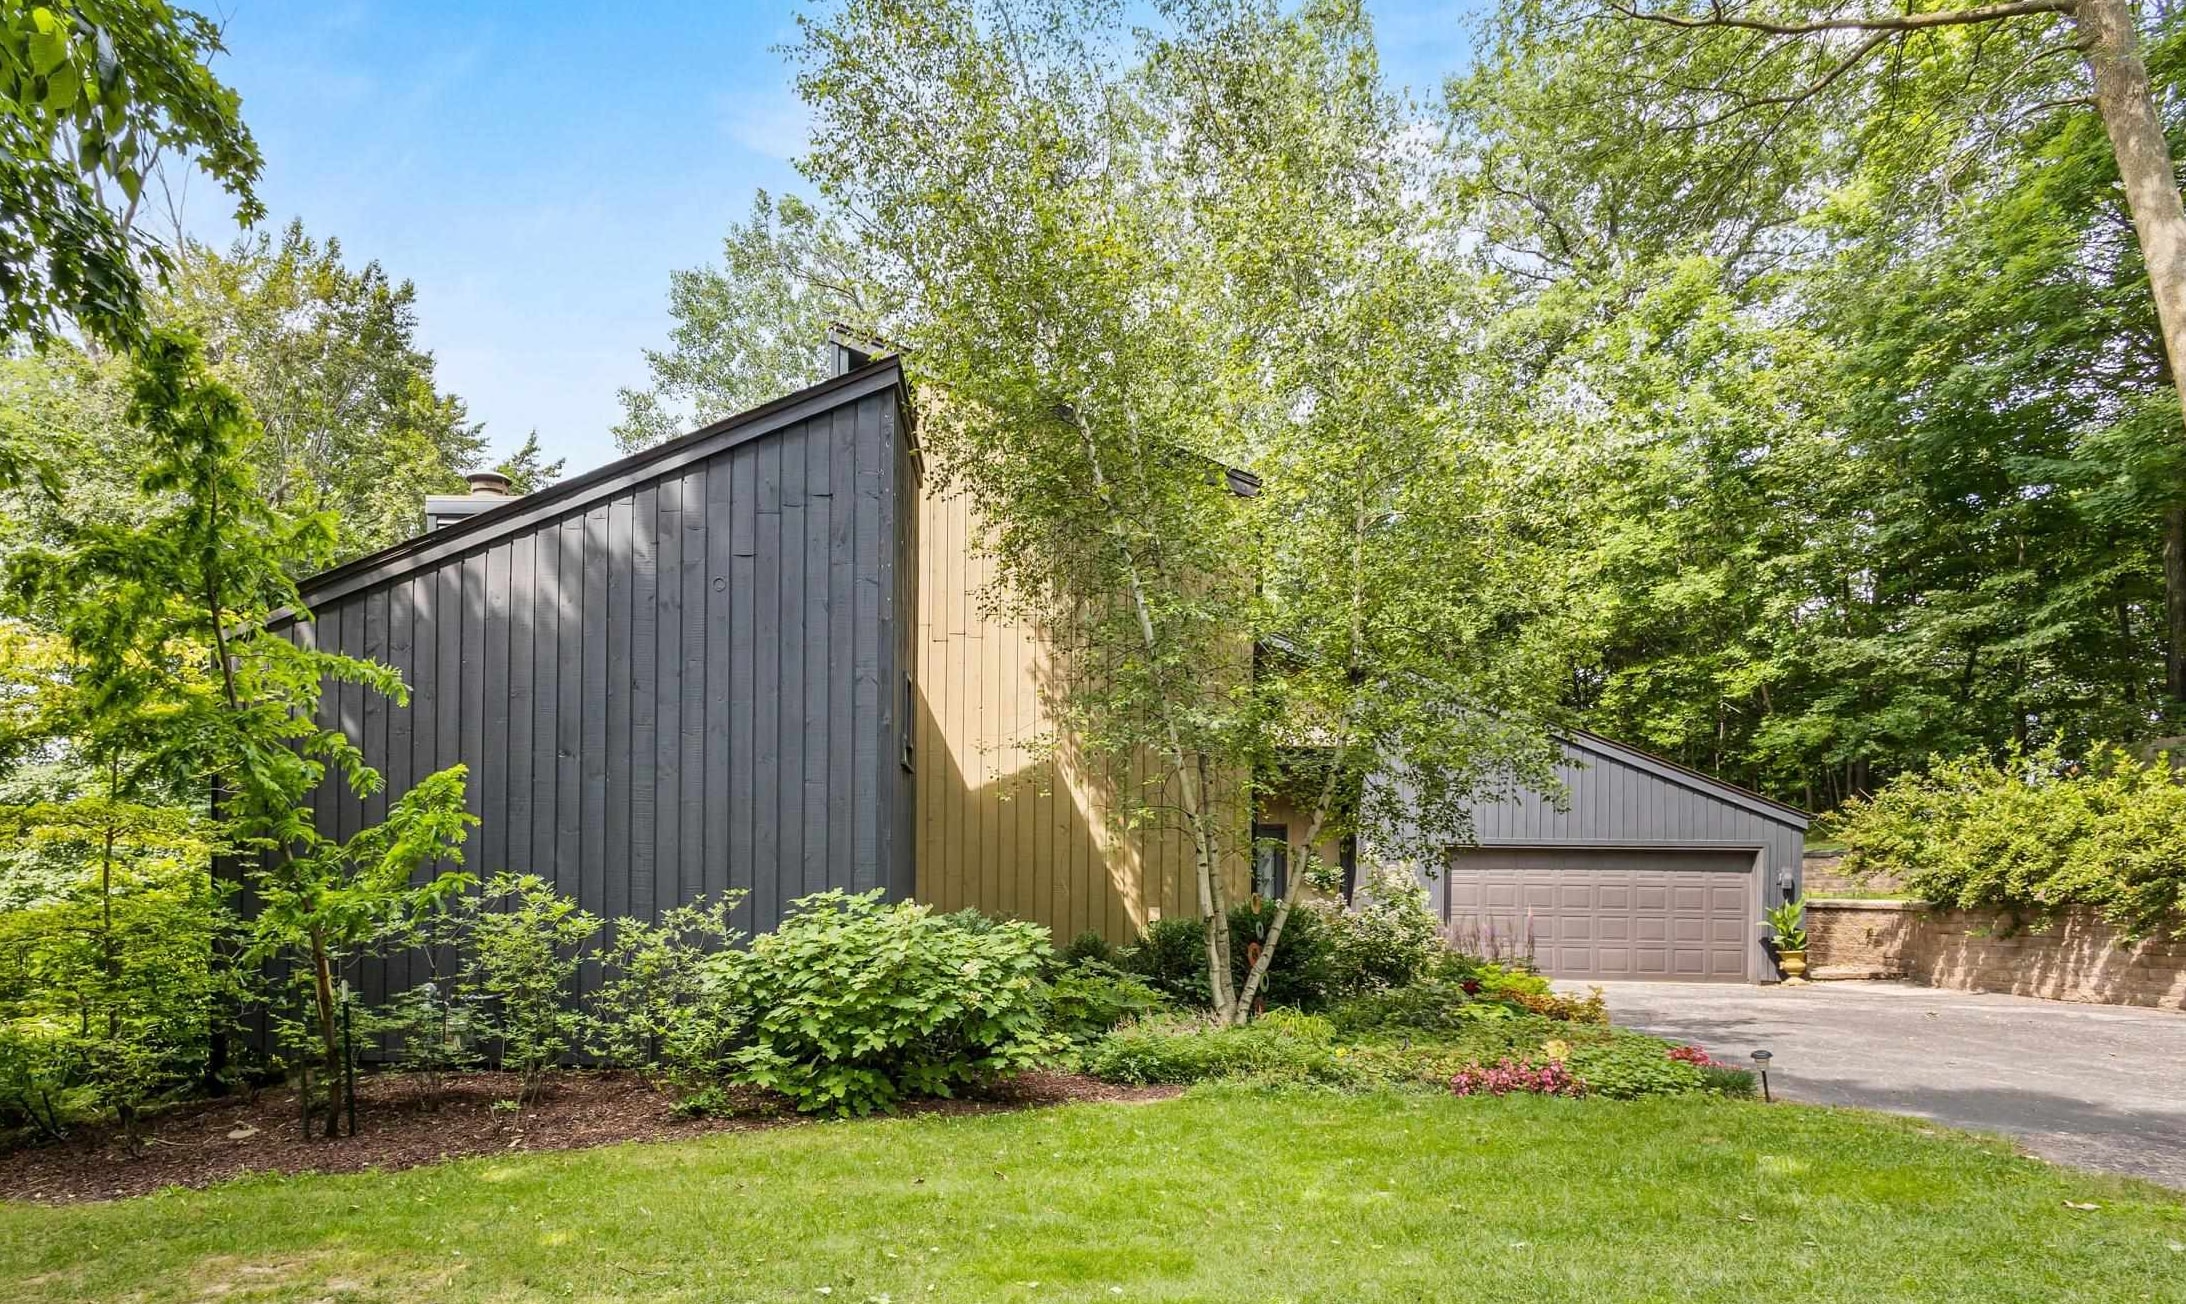 |3|3312 sqft
Adashun Jones, Inc.
Provided by: Century 21 Ace Realty
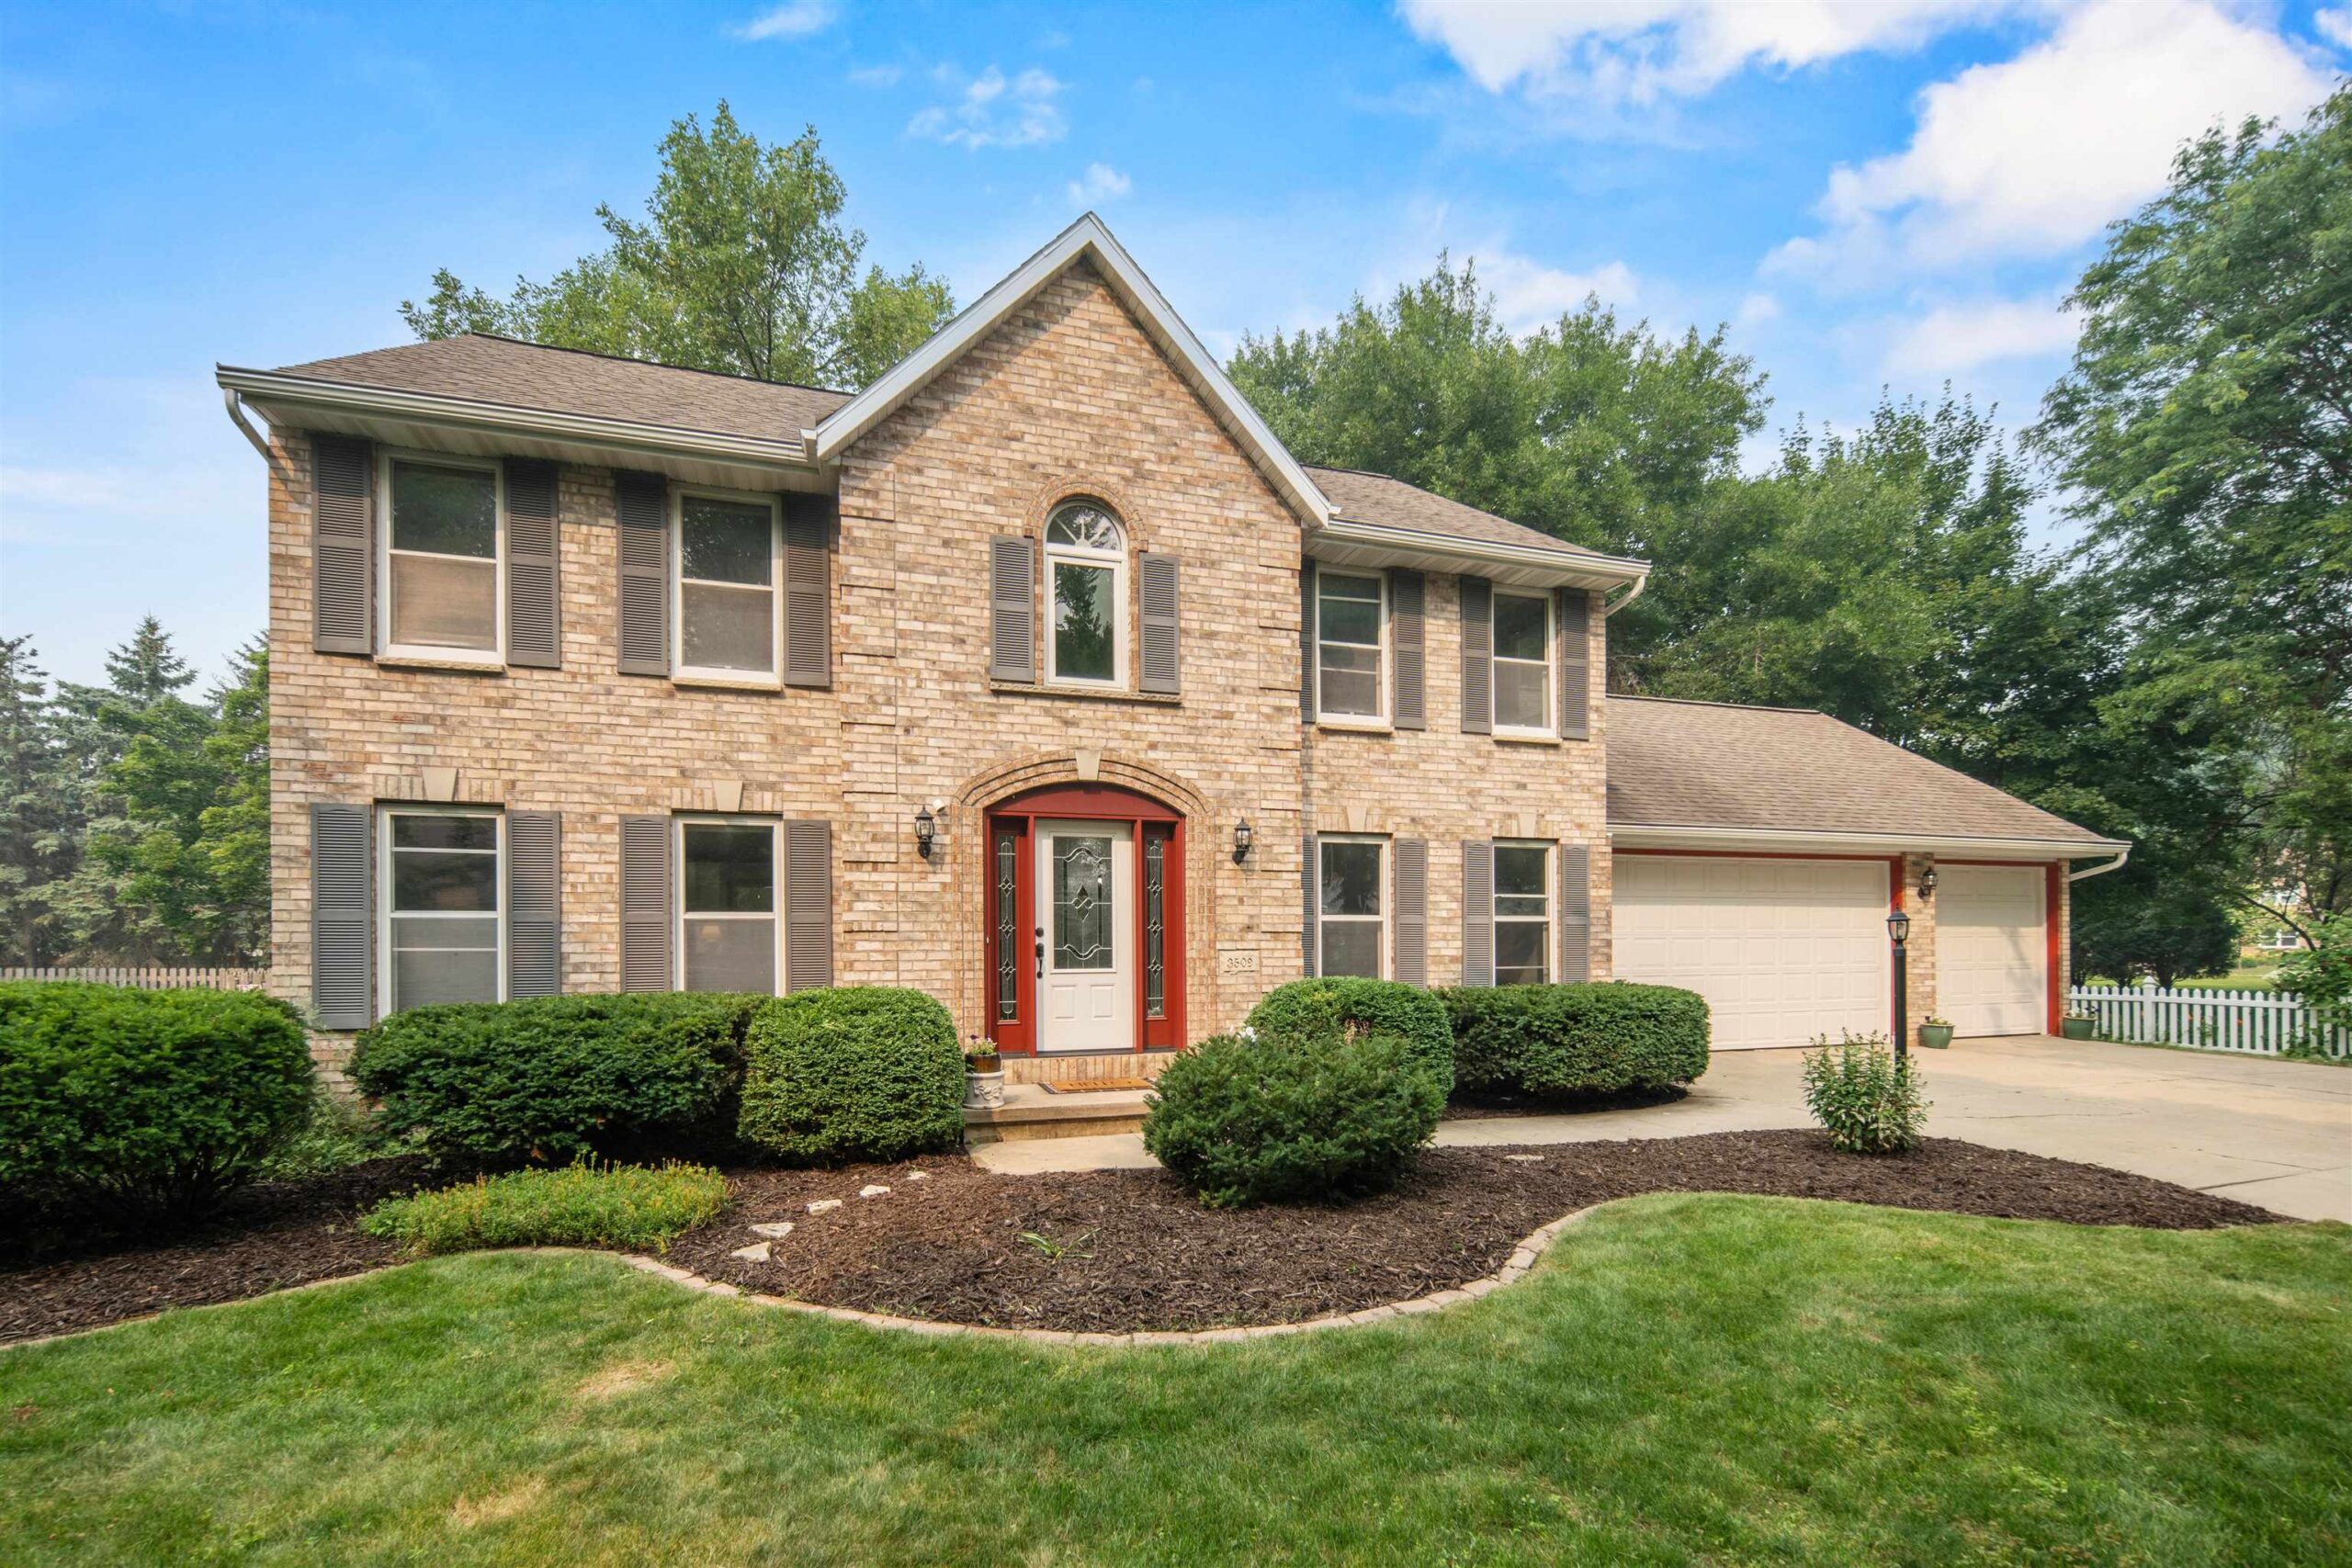 |4|3732 sqft
Adashun Jones, Inc.
Provided by: Acre Realty, Ltd.
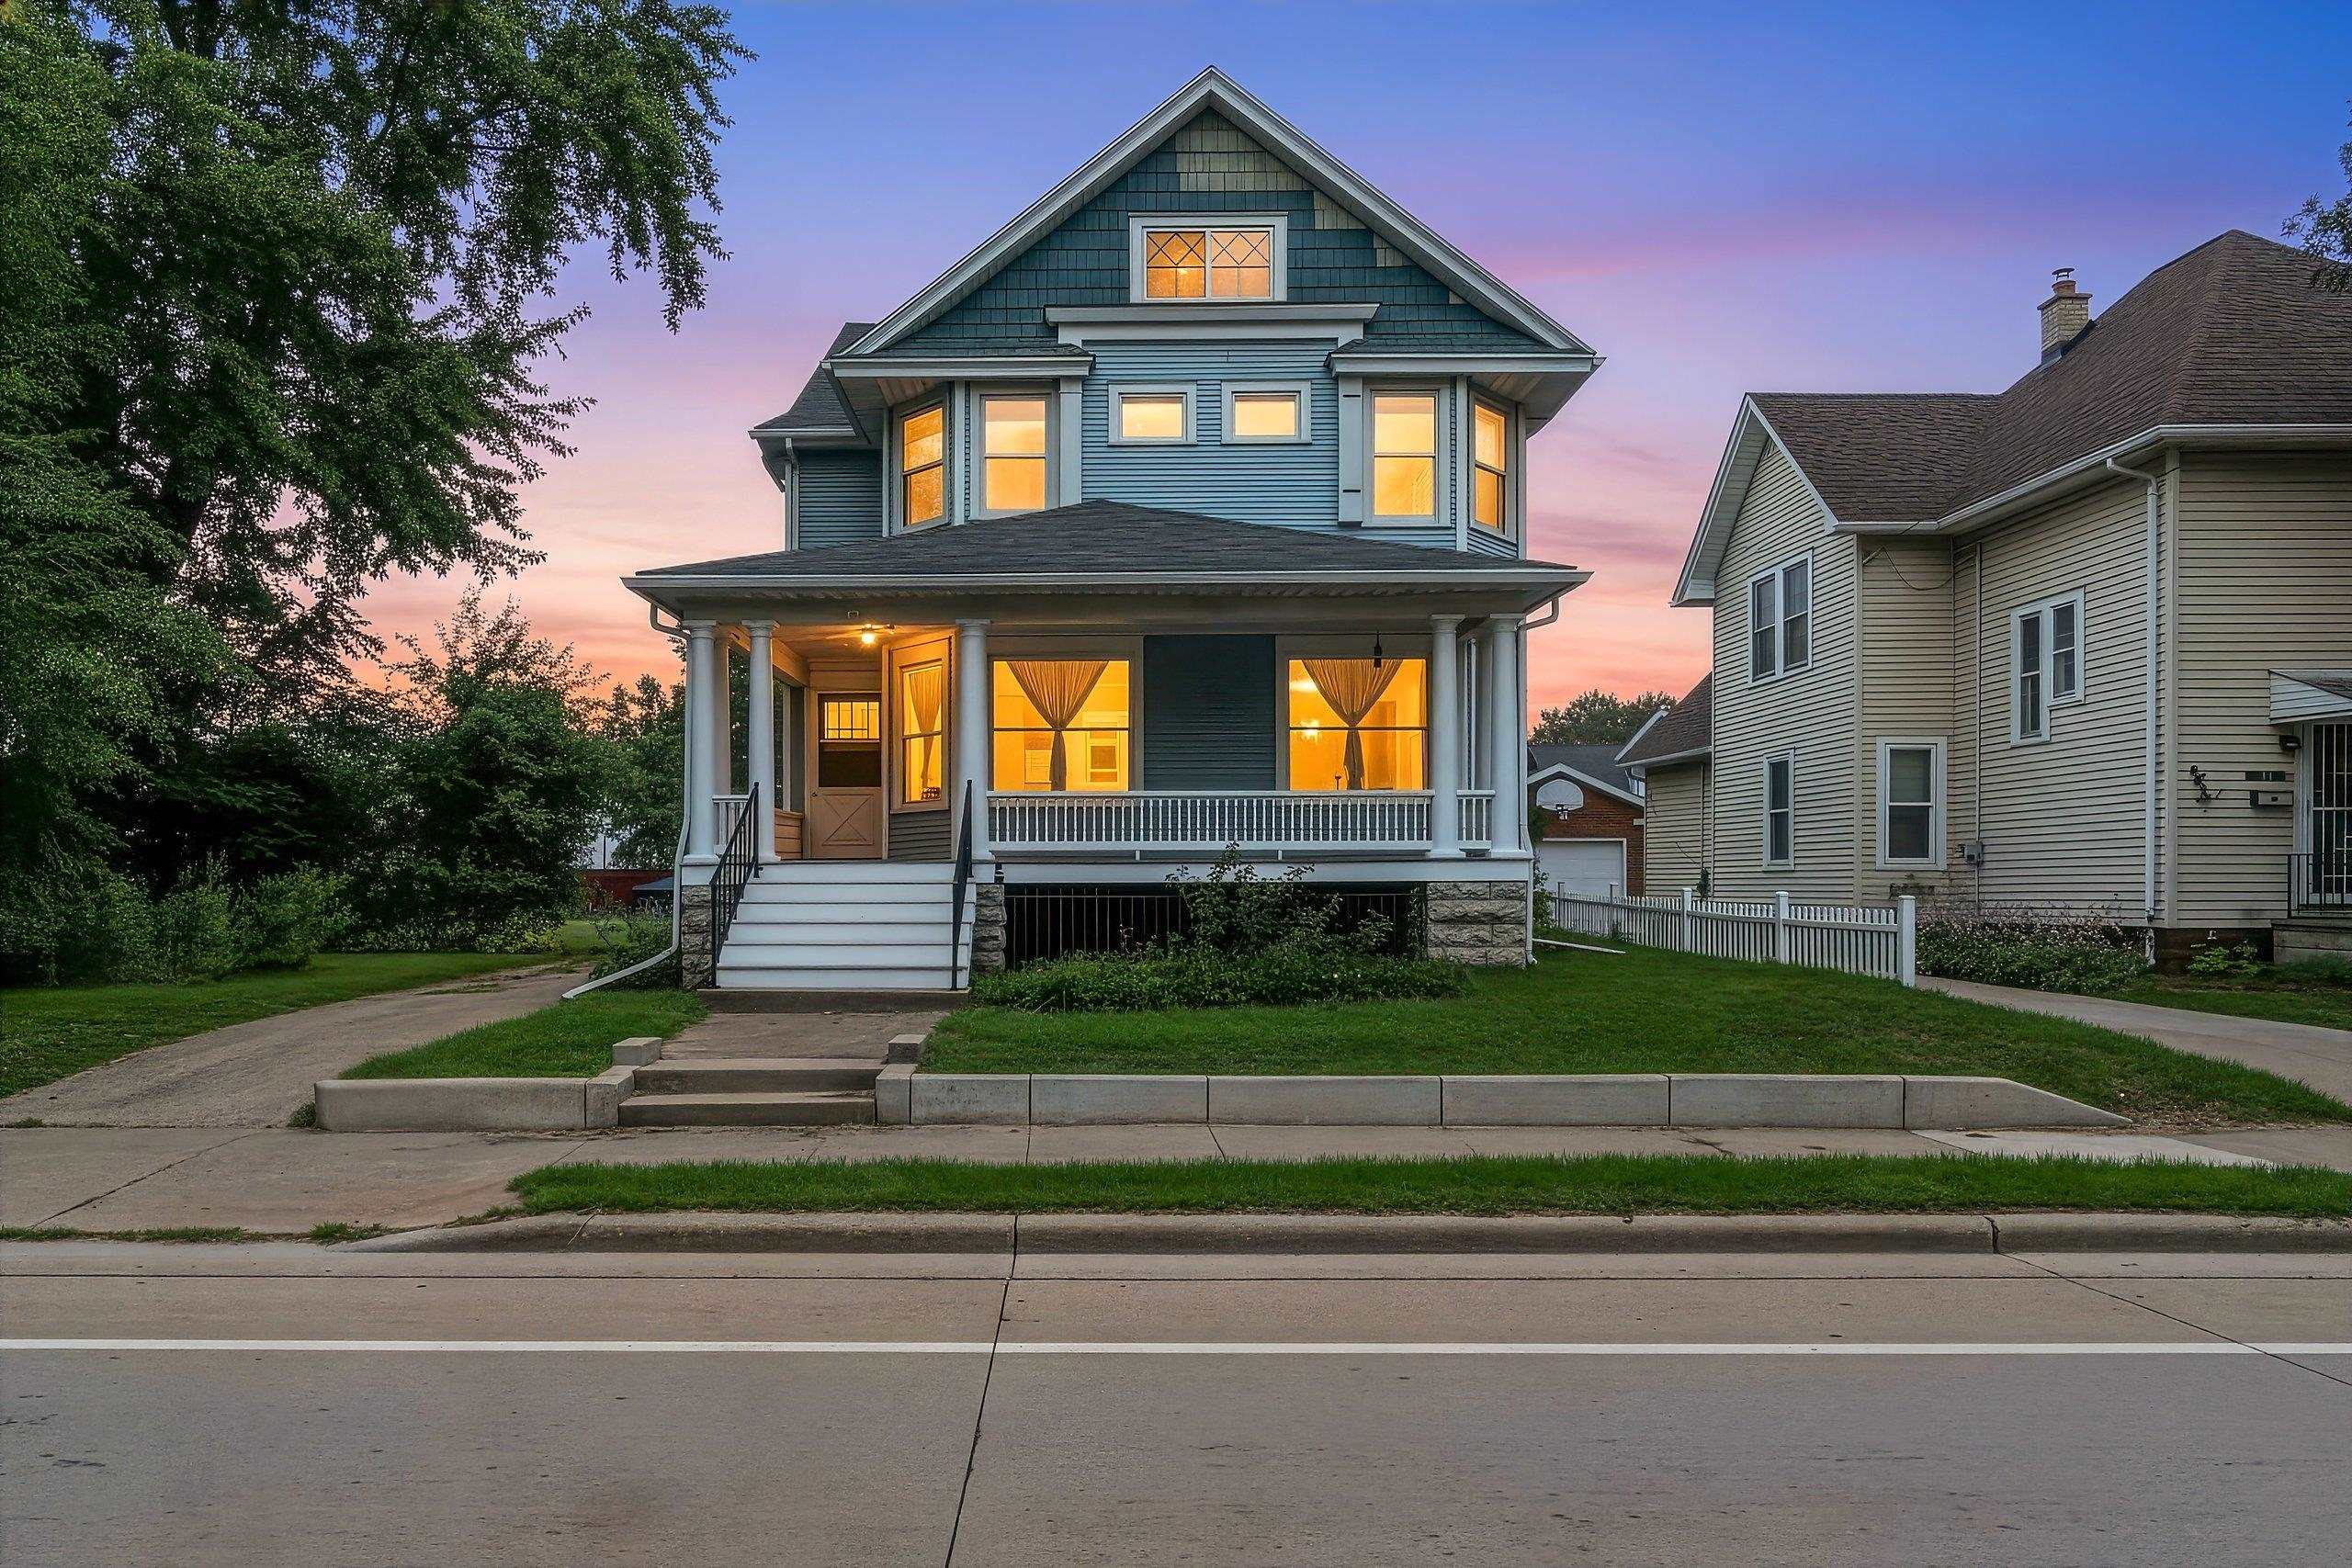 |2|2800 sqft
Adashun Jones, Inc.
Provided by: LPT Realty
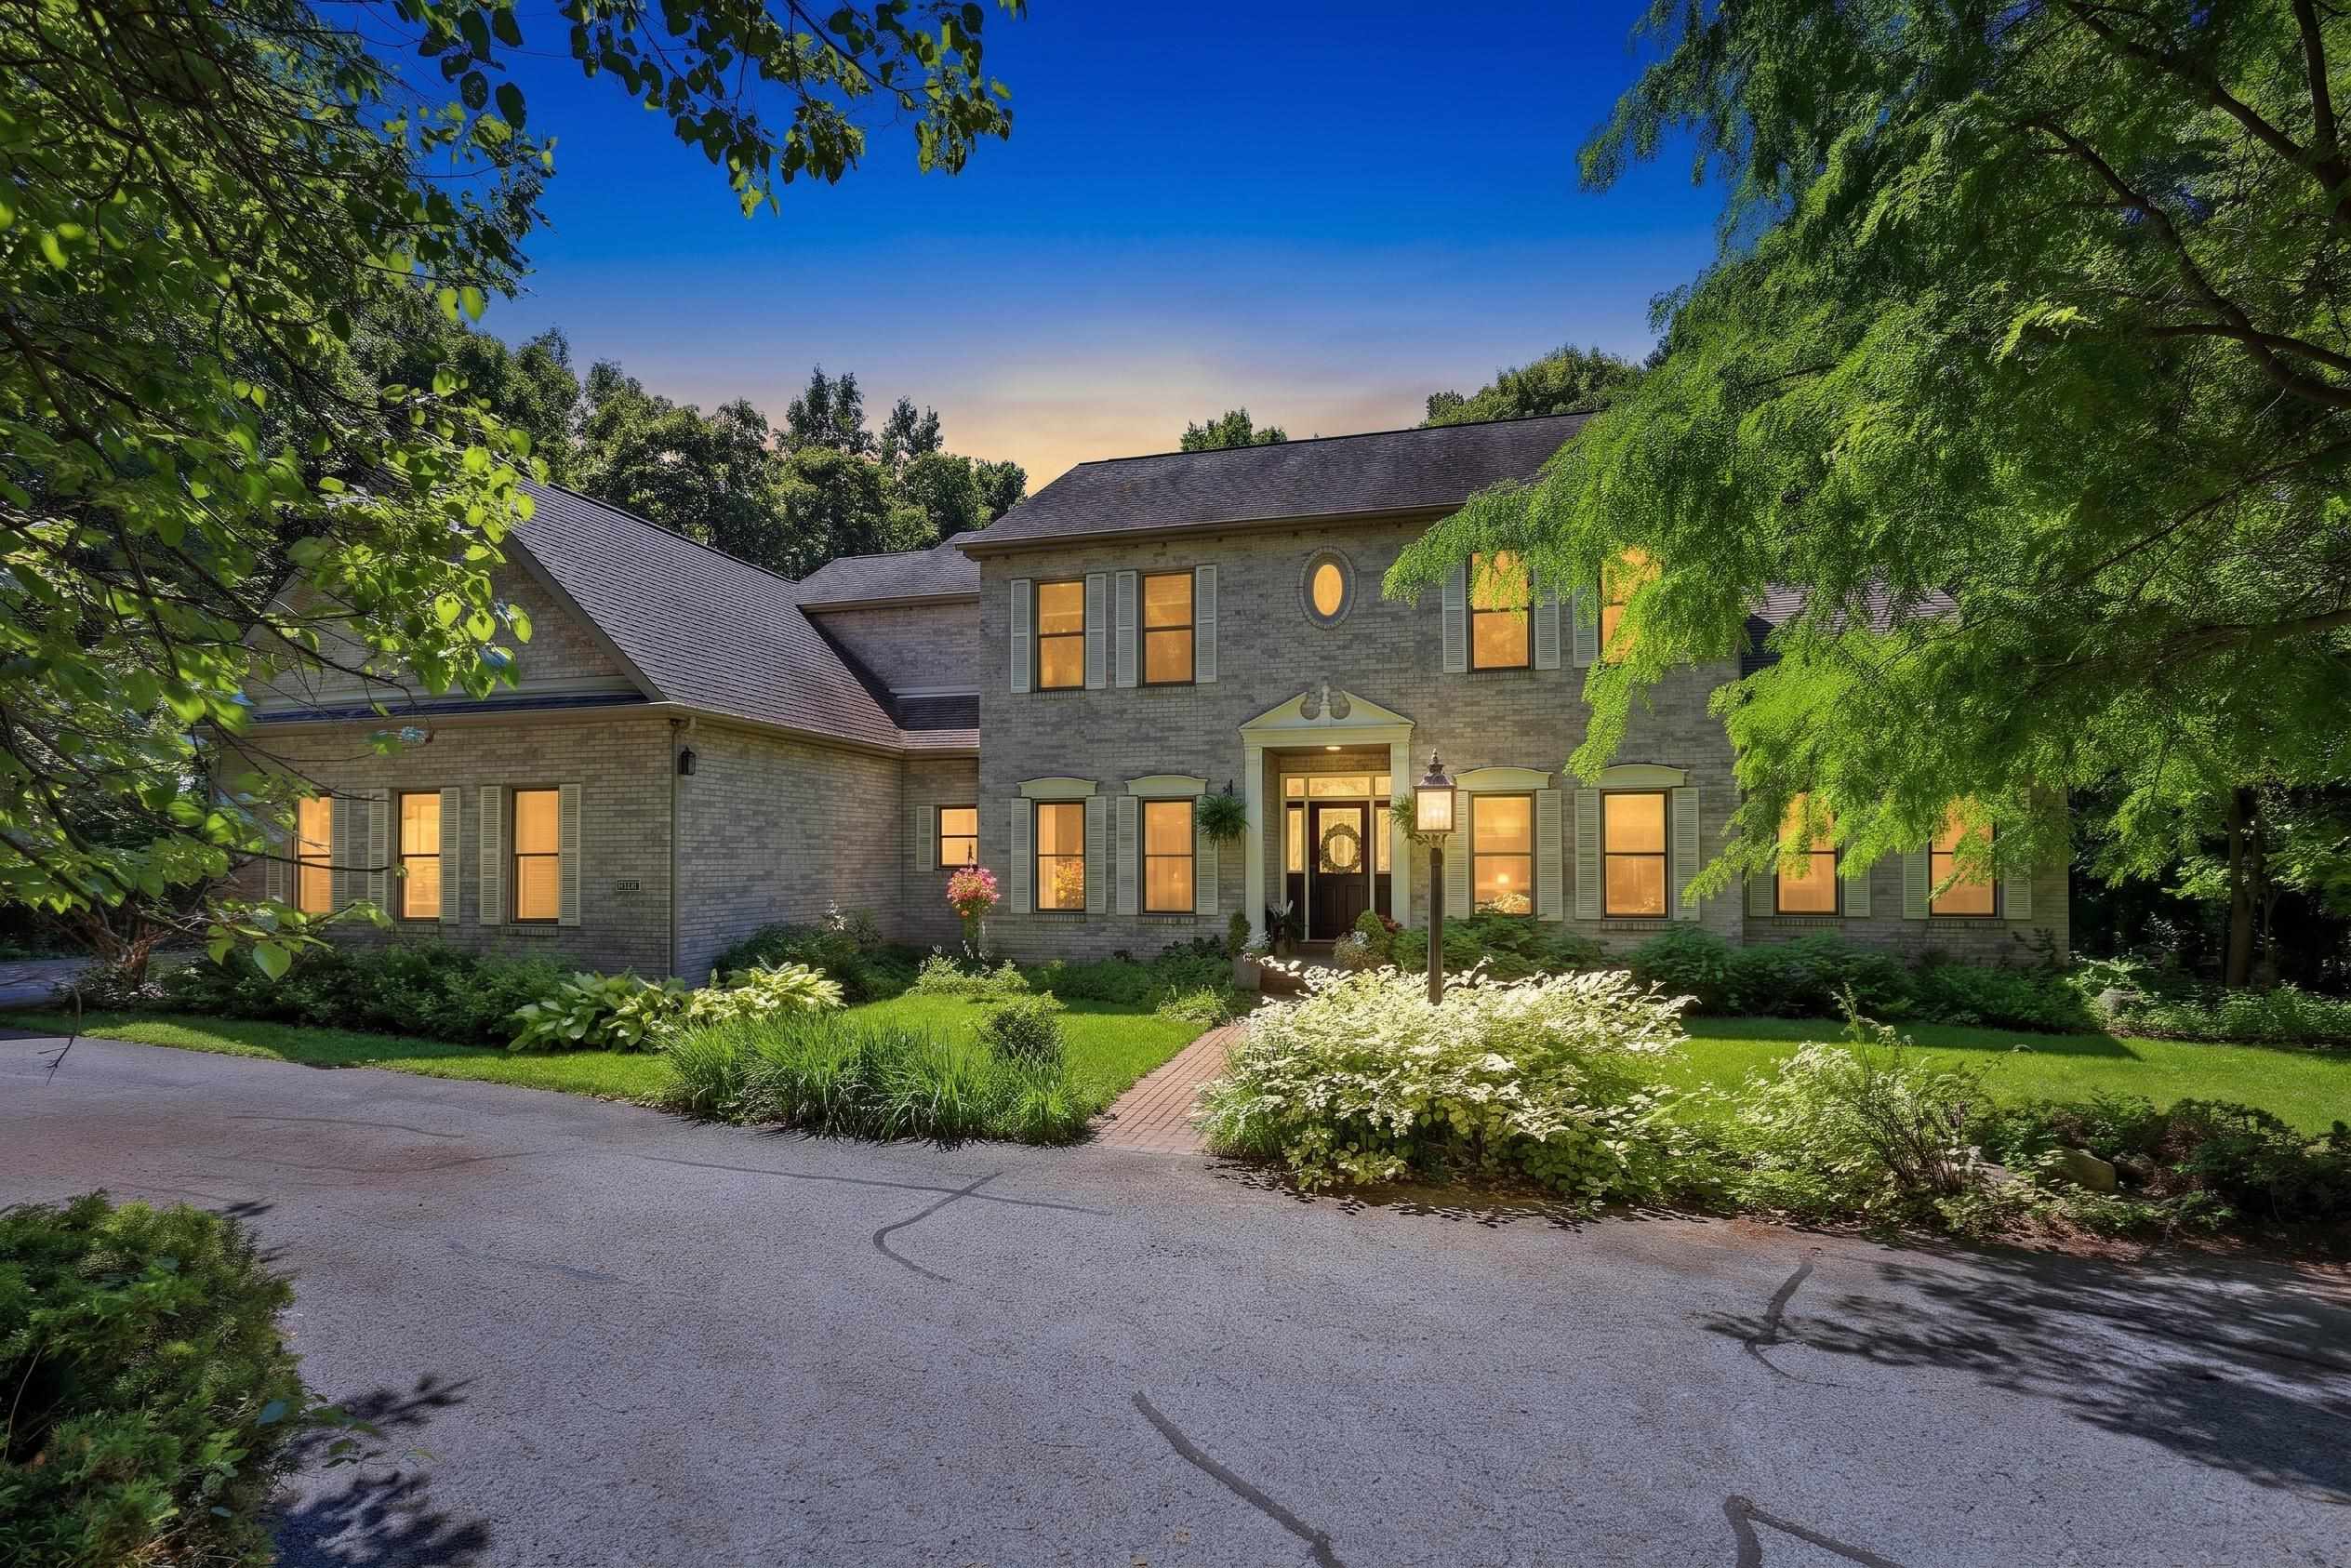 |6|3813 sqft
Adashun Jones, Inc.
Provided by: Berkshire Hathaway HS Fox Cities Realty
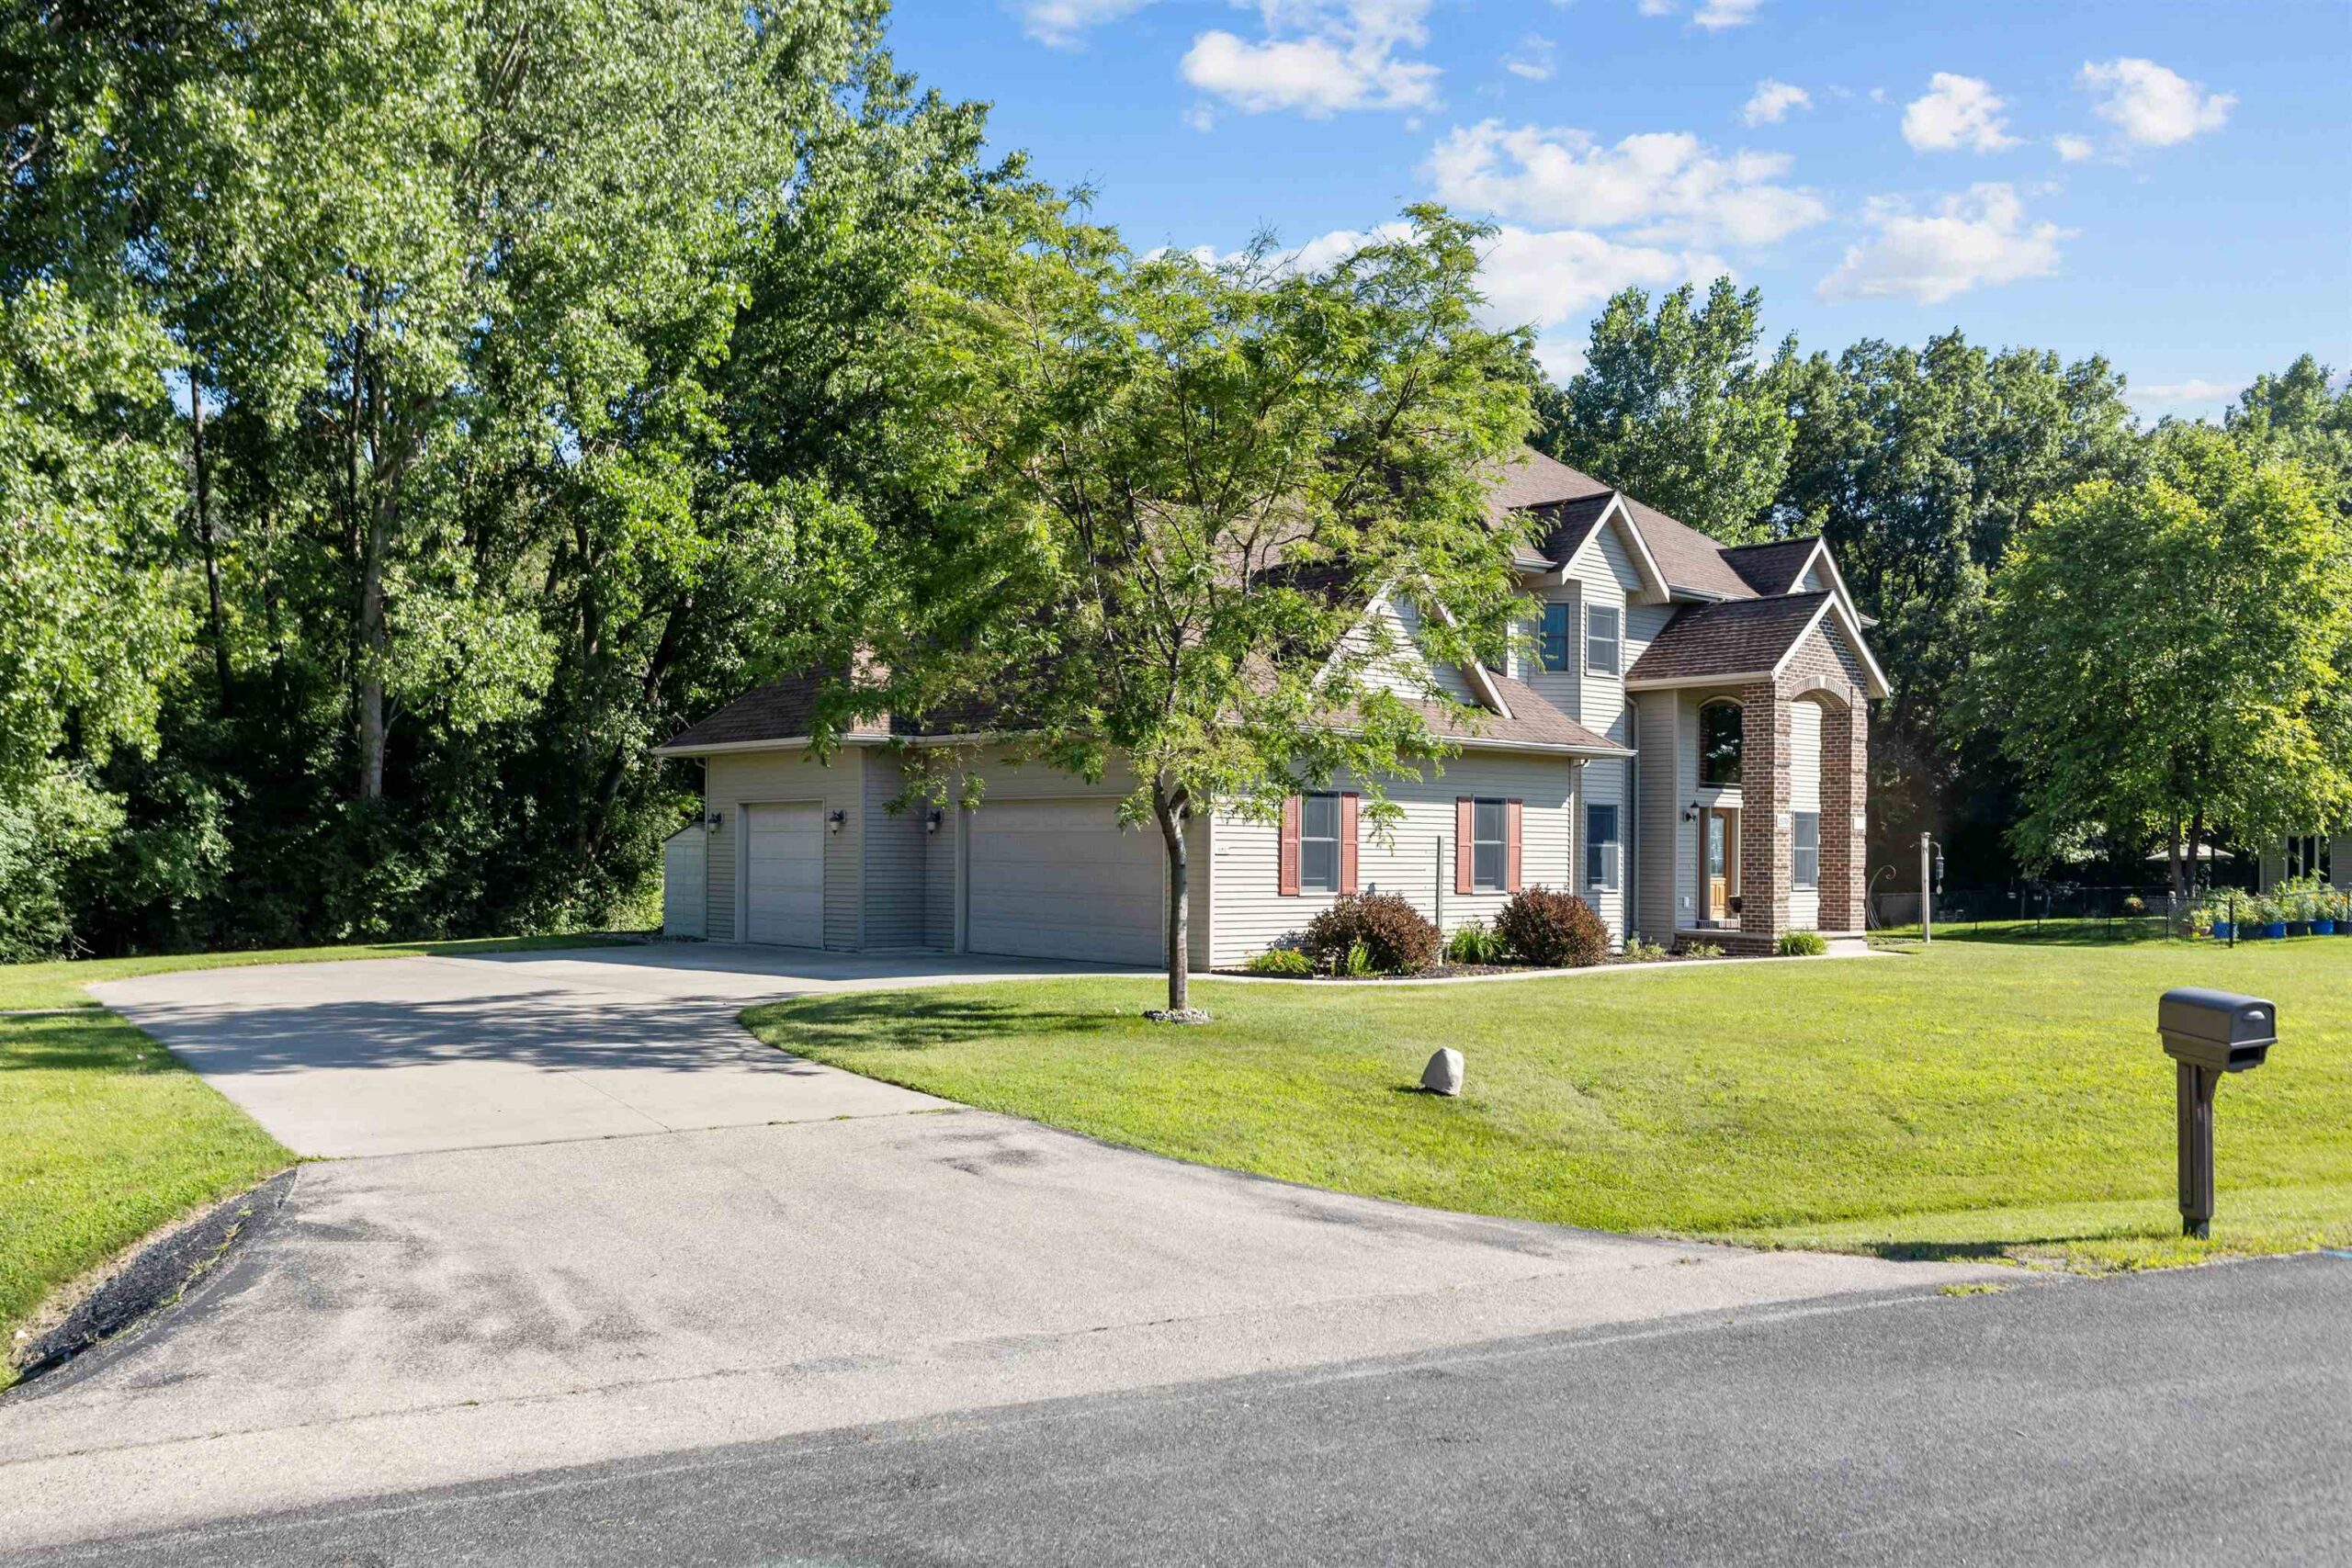 |3|2860 sqft
Adashun Jones, Inc.
Provided by: First Weber Oshkosh
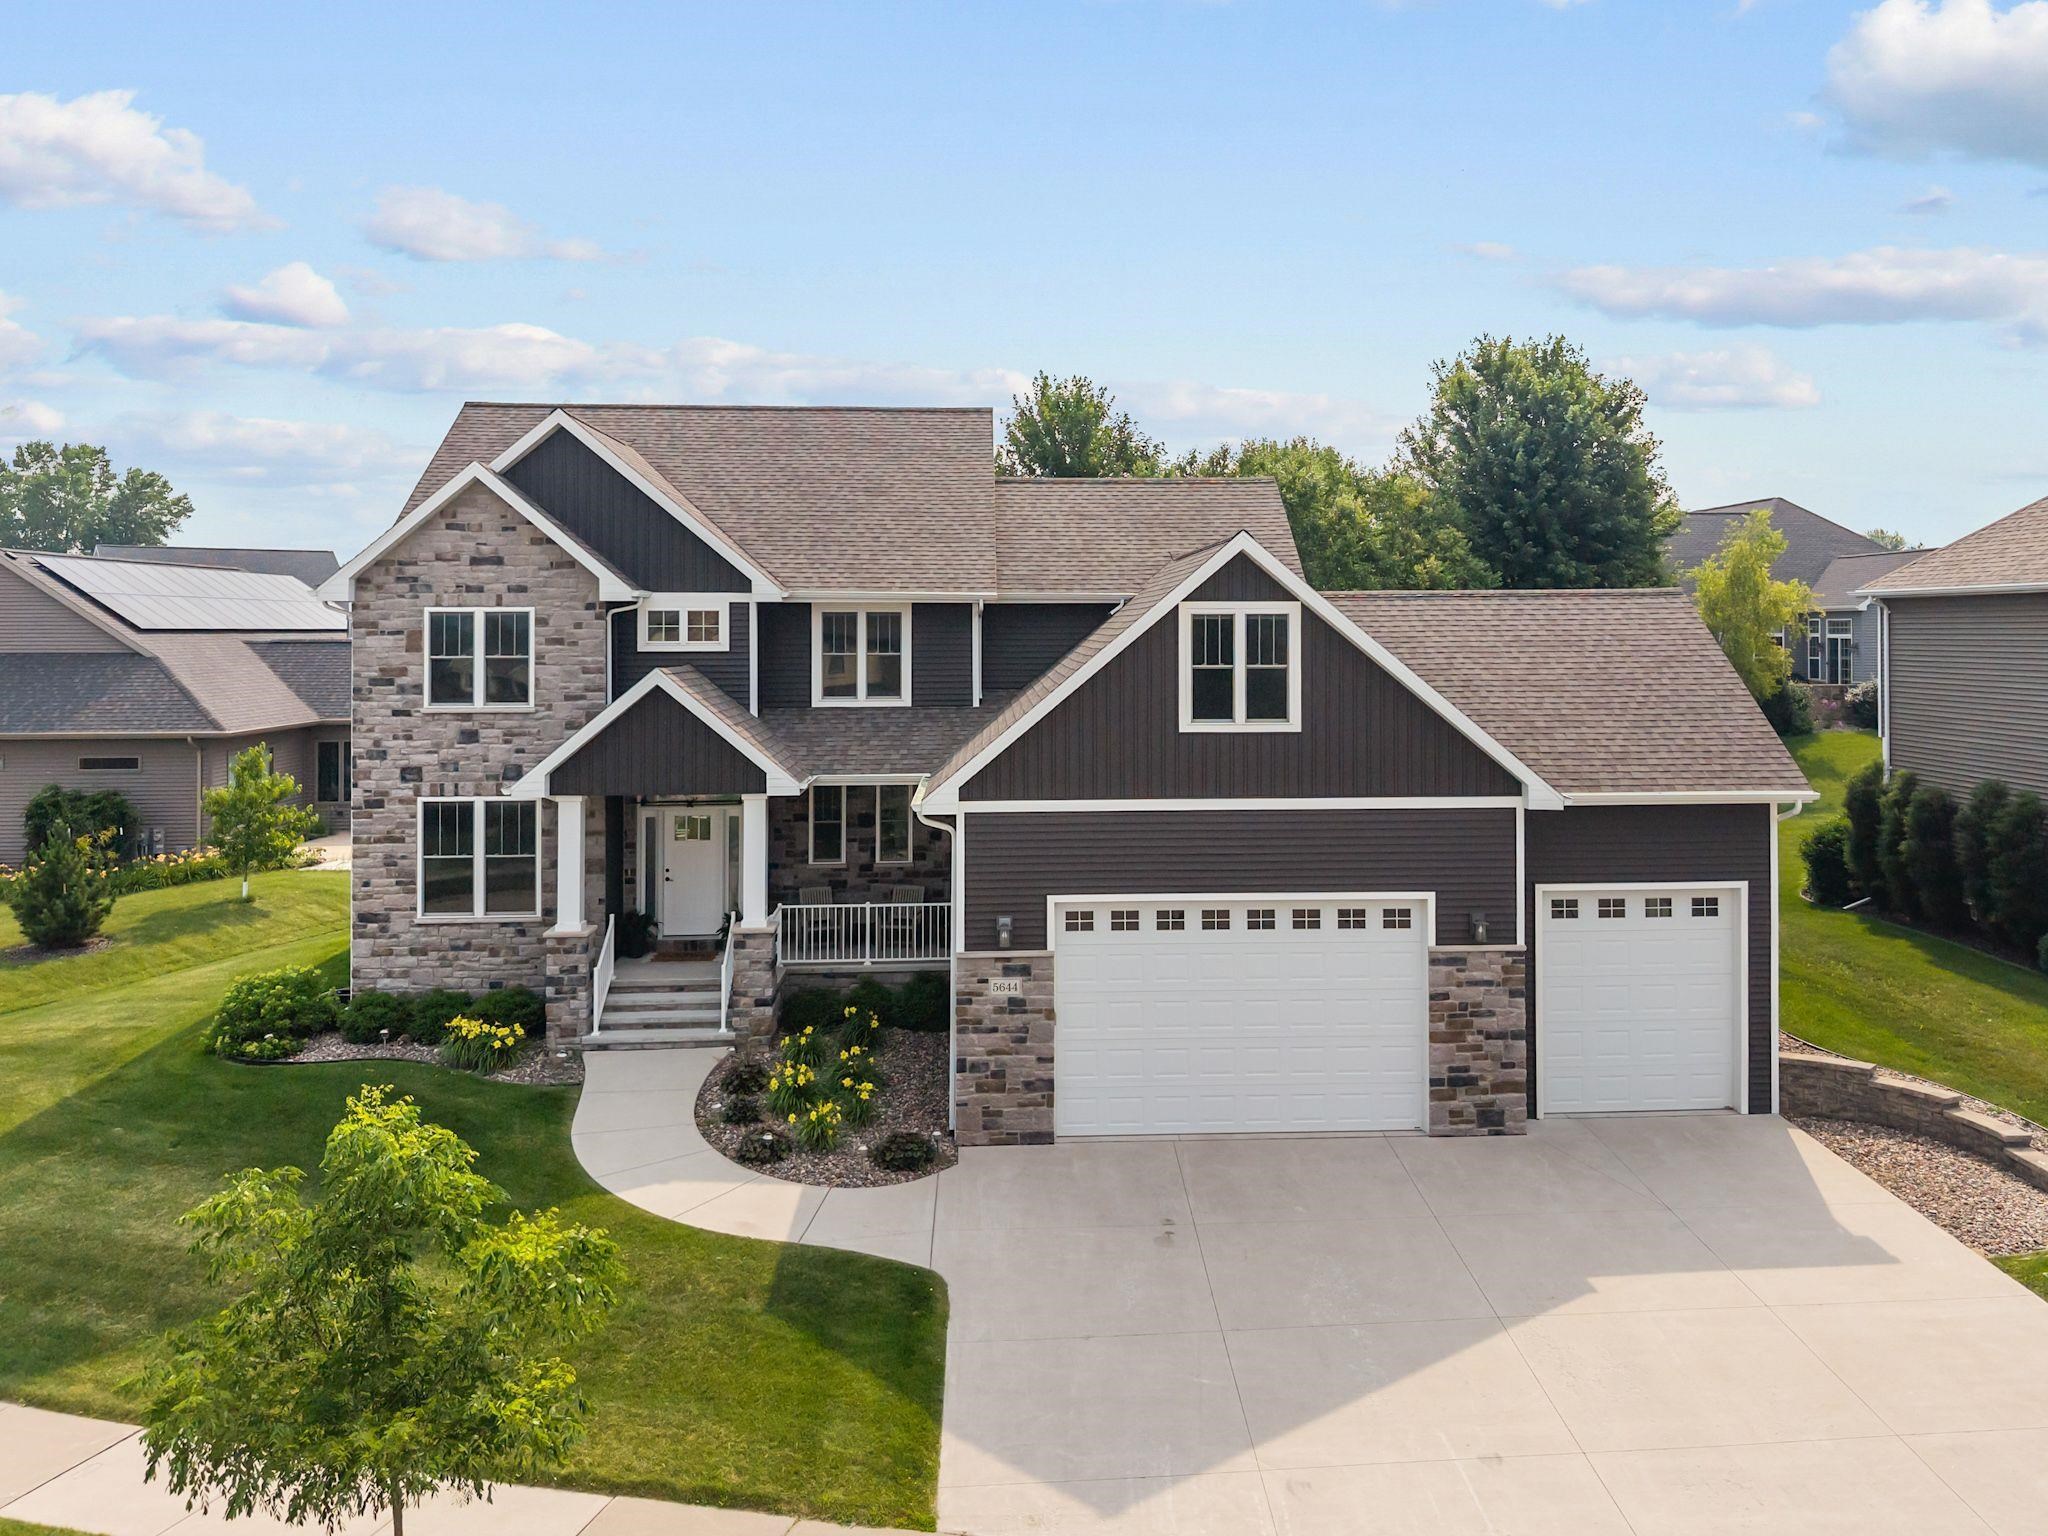 |3|2800 sqft
Adashun Jones, Inc.
Provided by: Keller Williams Fox Cities

 Share
Share
 Show more
 Spec Sheet