
 33
33  Return to listing
$399,900
3 Beds
3 Bath
2,211 Sq. Ft.
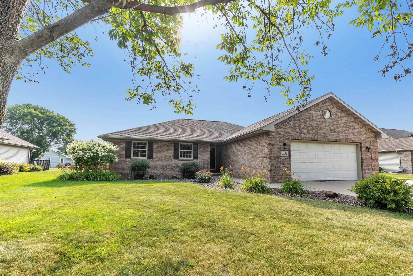
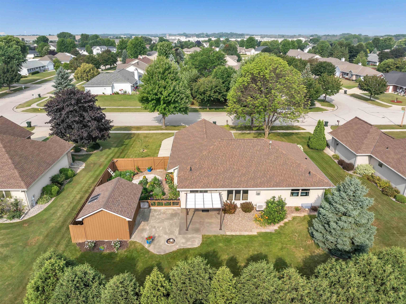

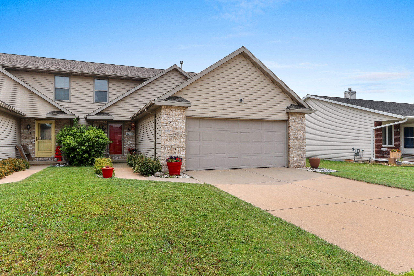
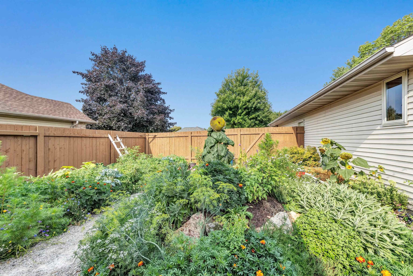
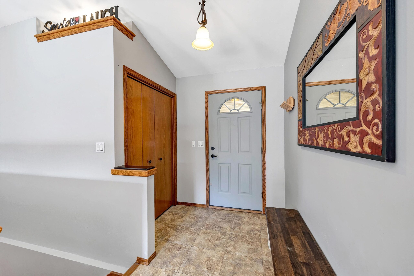
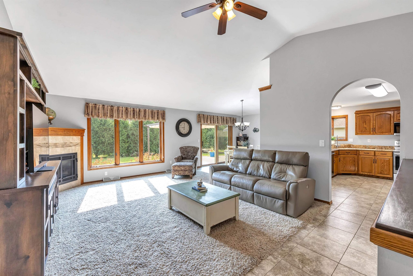
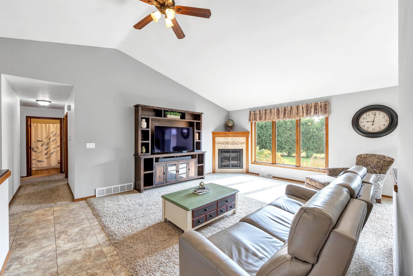
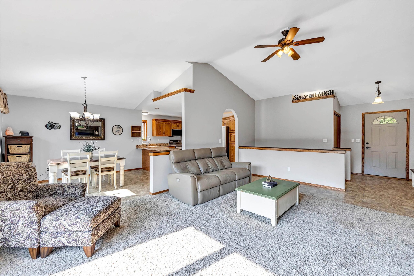
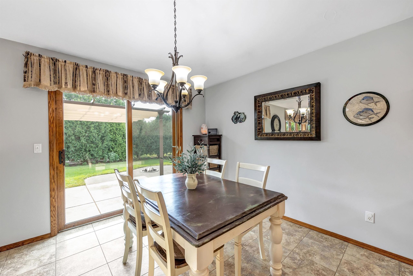
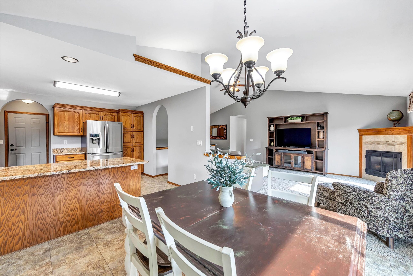
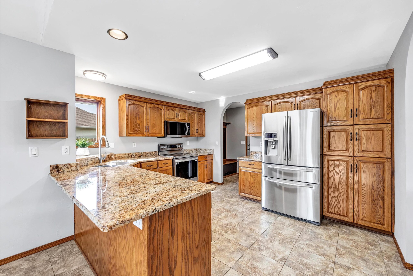
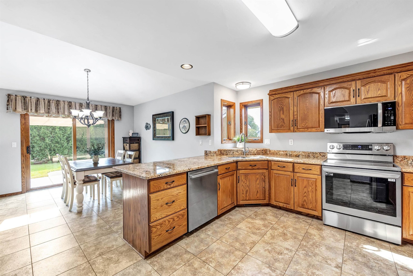
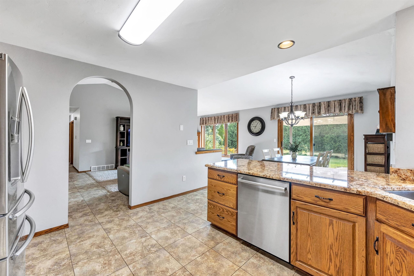
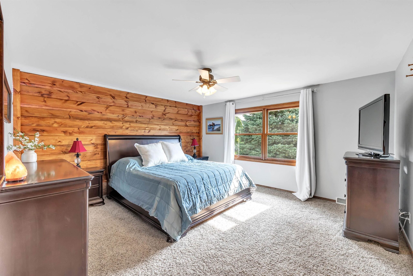
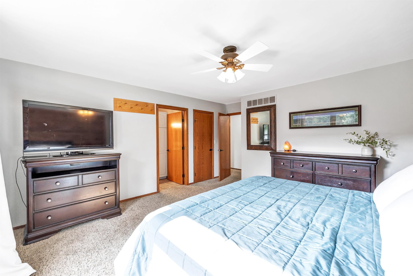
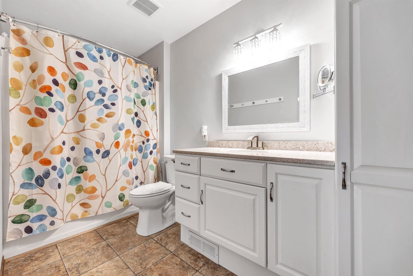
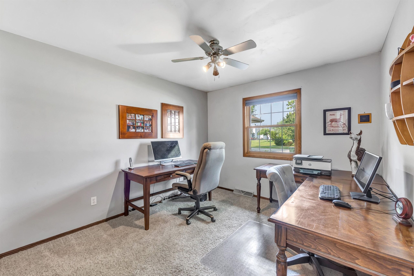
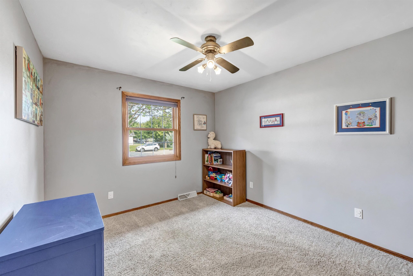
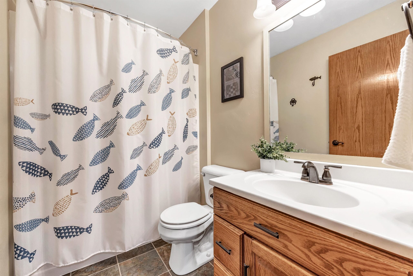
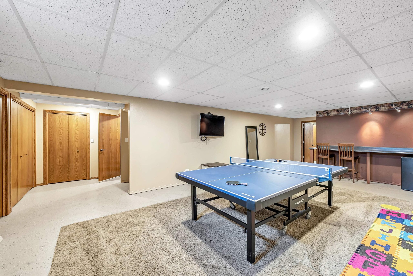
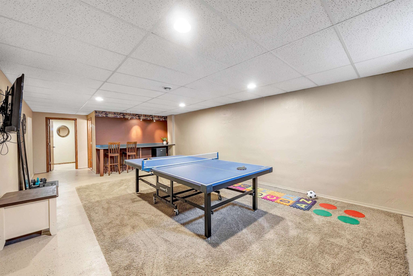
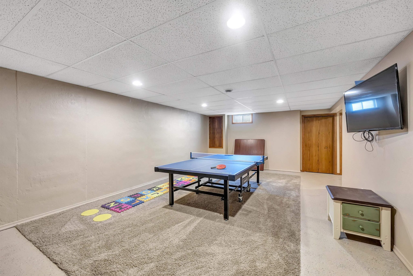
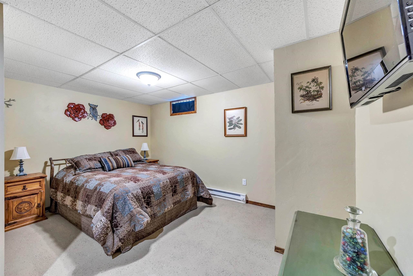

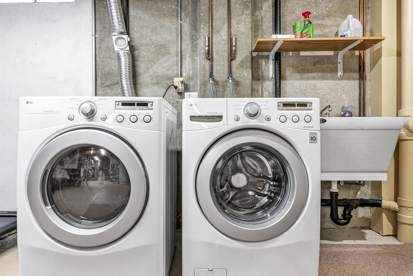
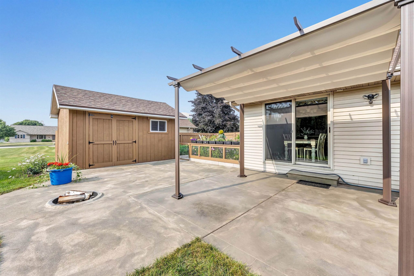
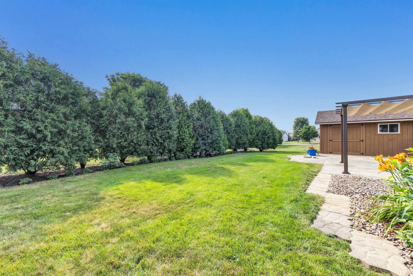
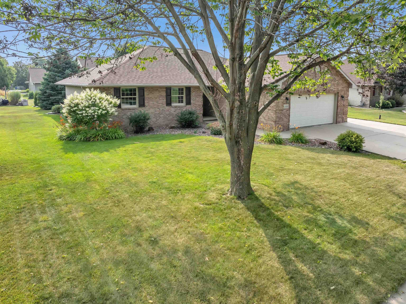


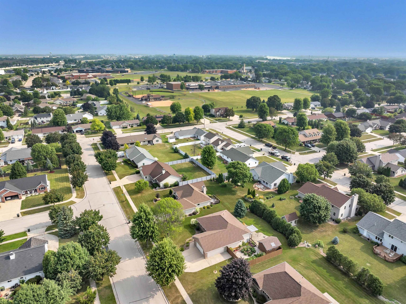
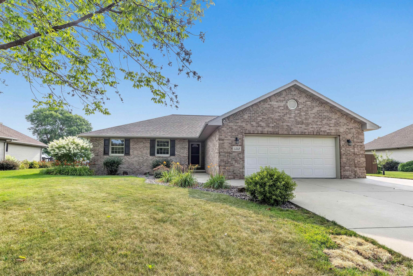
Inviting ranch home blending comfort, functionality, and charm in West De Pere School District. Private backyard retreat, complete with a 16x12 storage shed, large patio for entertaining w/pergola, & gated garden. Inside, the bright and airy open-concept design welcomes you. Living rm feat cozy gas fireplace & vaulted ceilings. Kitchen & dining area w/ tiled floors, granite counters, & patio drs to the backyard. Spacious primary suite w/private bath and walk-in closet. 2 addt’l bedrooms & a full bath complete the main level. The finished lower level offers even more living space w/large rec room, generous sized bonus room, laundry area with utility sink, & abundance of storage space. A 2+ car garage offers plenty of space for vehicles and storage. Offers due 8/17 @ 9pm, reviewed 8/18.
Inclusions:
Range/Oven,Refrigerator,Dishwasher,Disposal,Microwave,Water softener, washer, dryer + more...see inclusions page in the detailed package
Exclusions:
Sellers Personal Property Neogtiable: Entertainment Center
Get a detailed Home Value Estimate Based on Current Market Trends/Get a Detailed Estimate Based on Current Market Conditions Impacting Your Home's Value
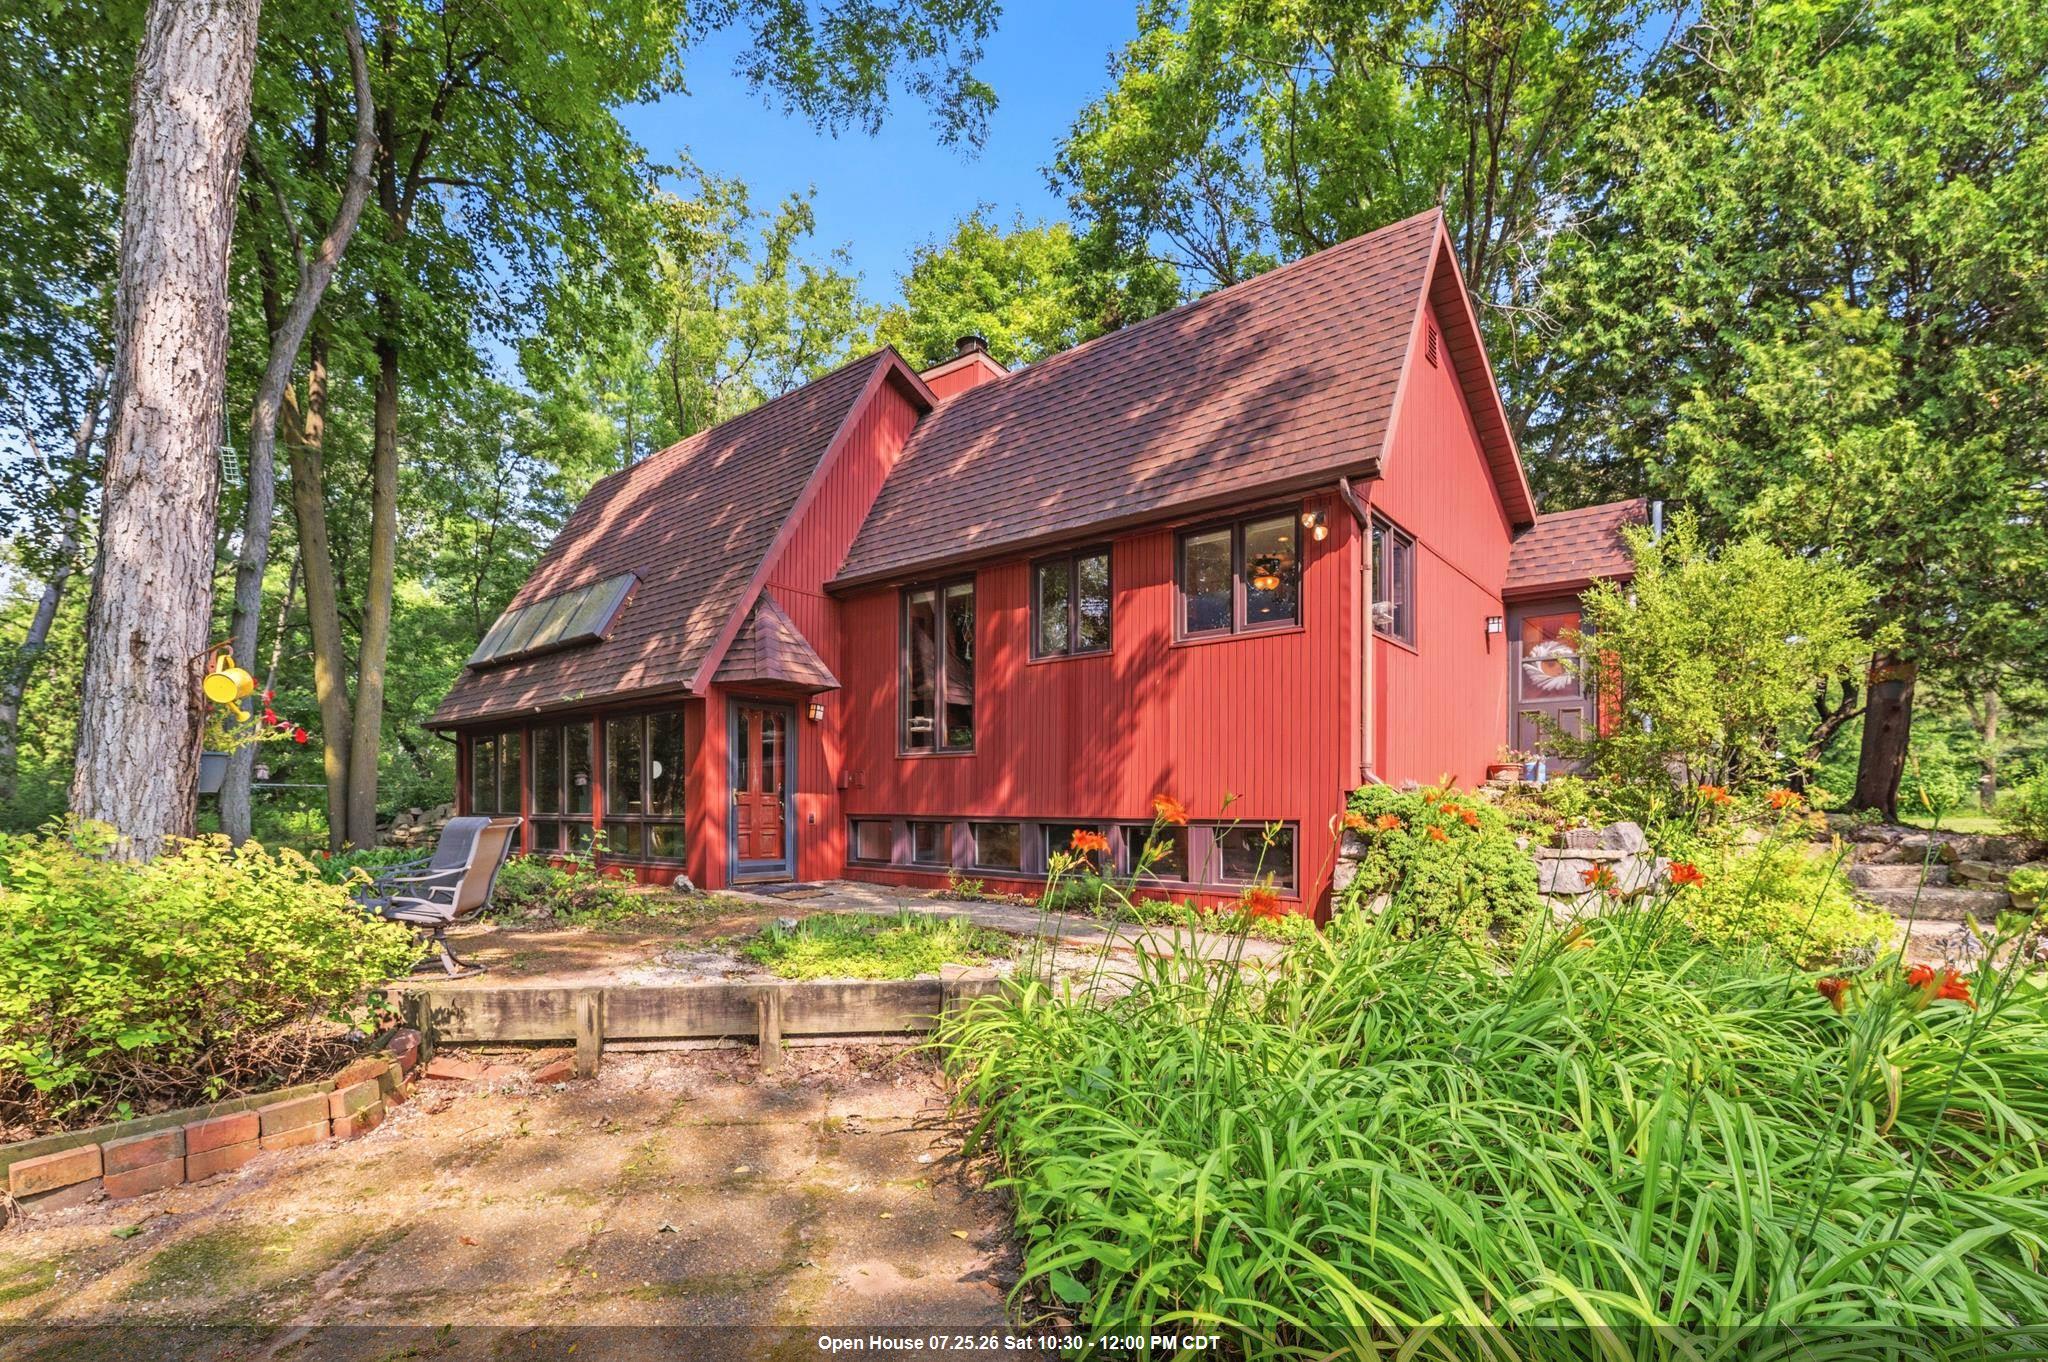
 |2
|2 |1800 sqft
Adashun Jones, Inc.
Provided by: Century 21 Ace Realty
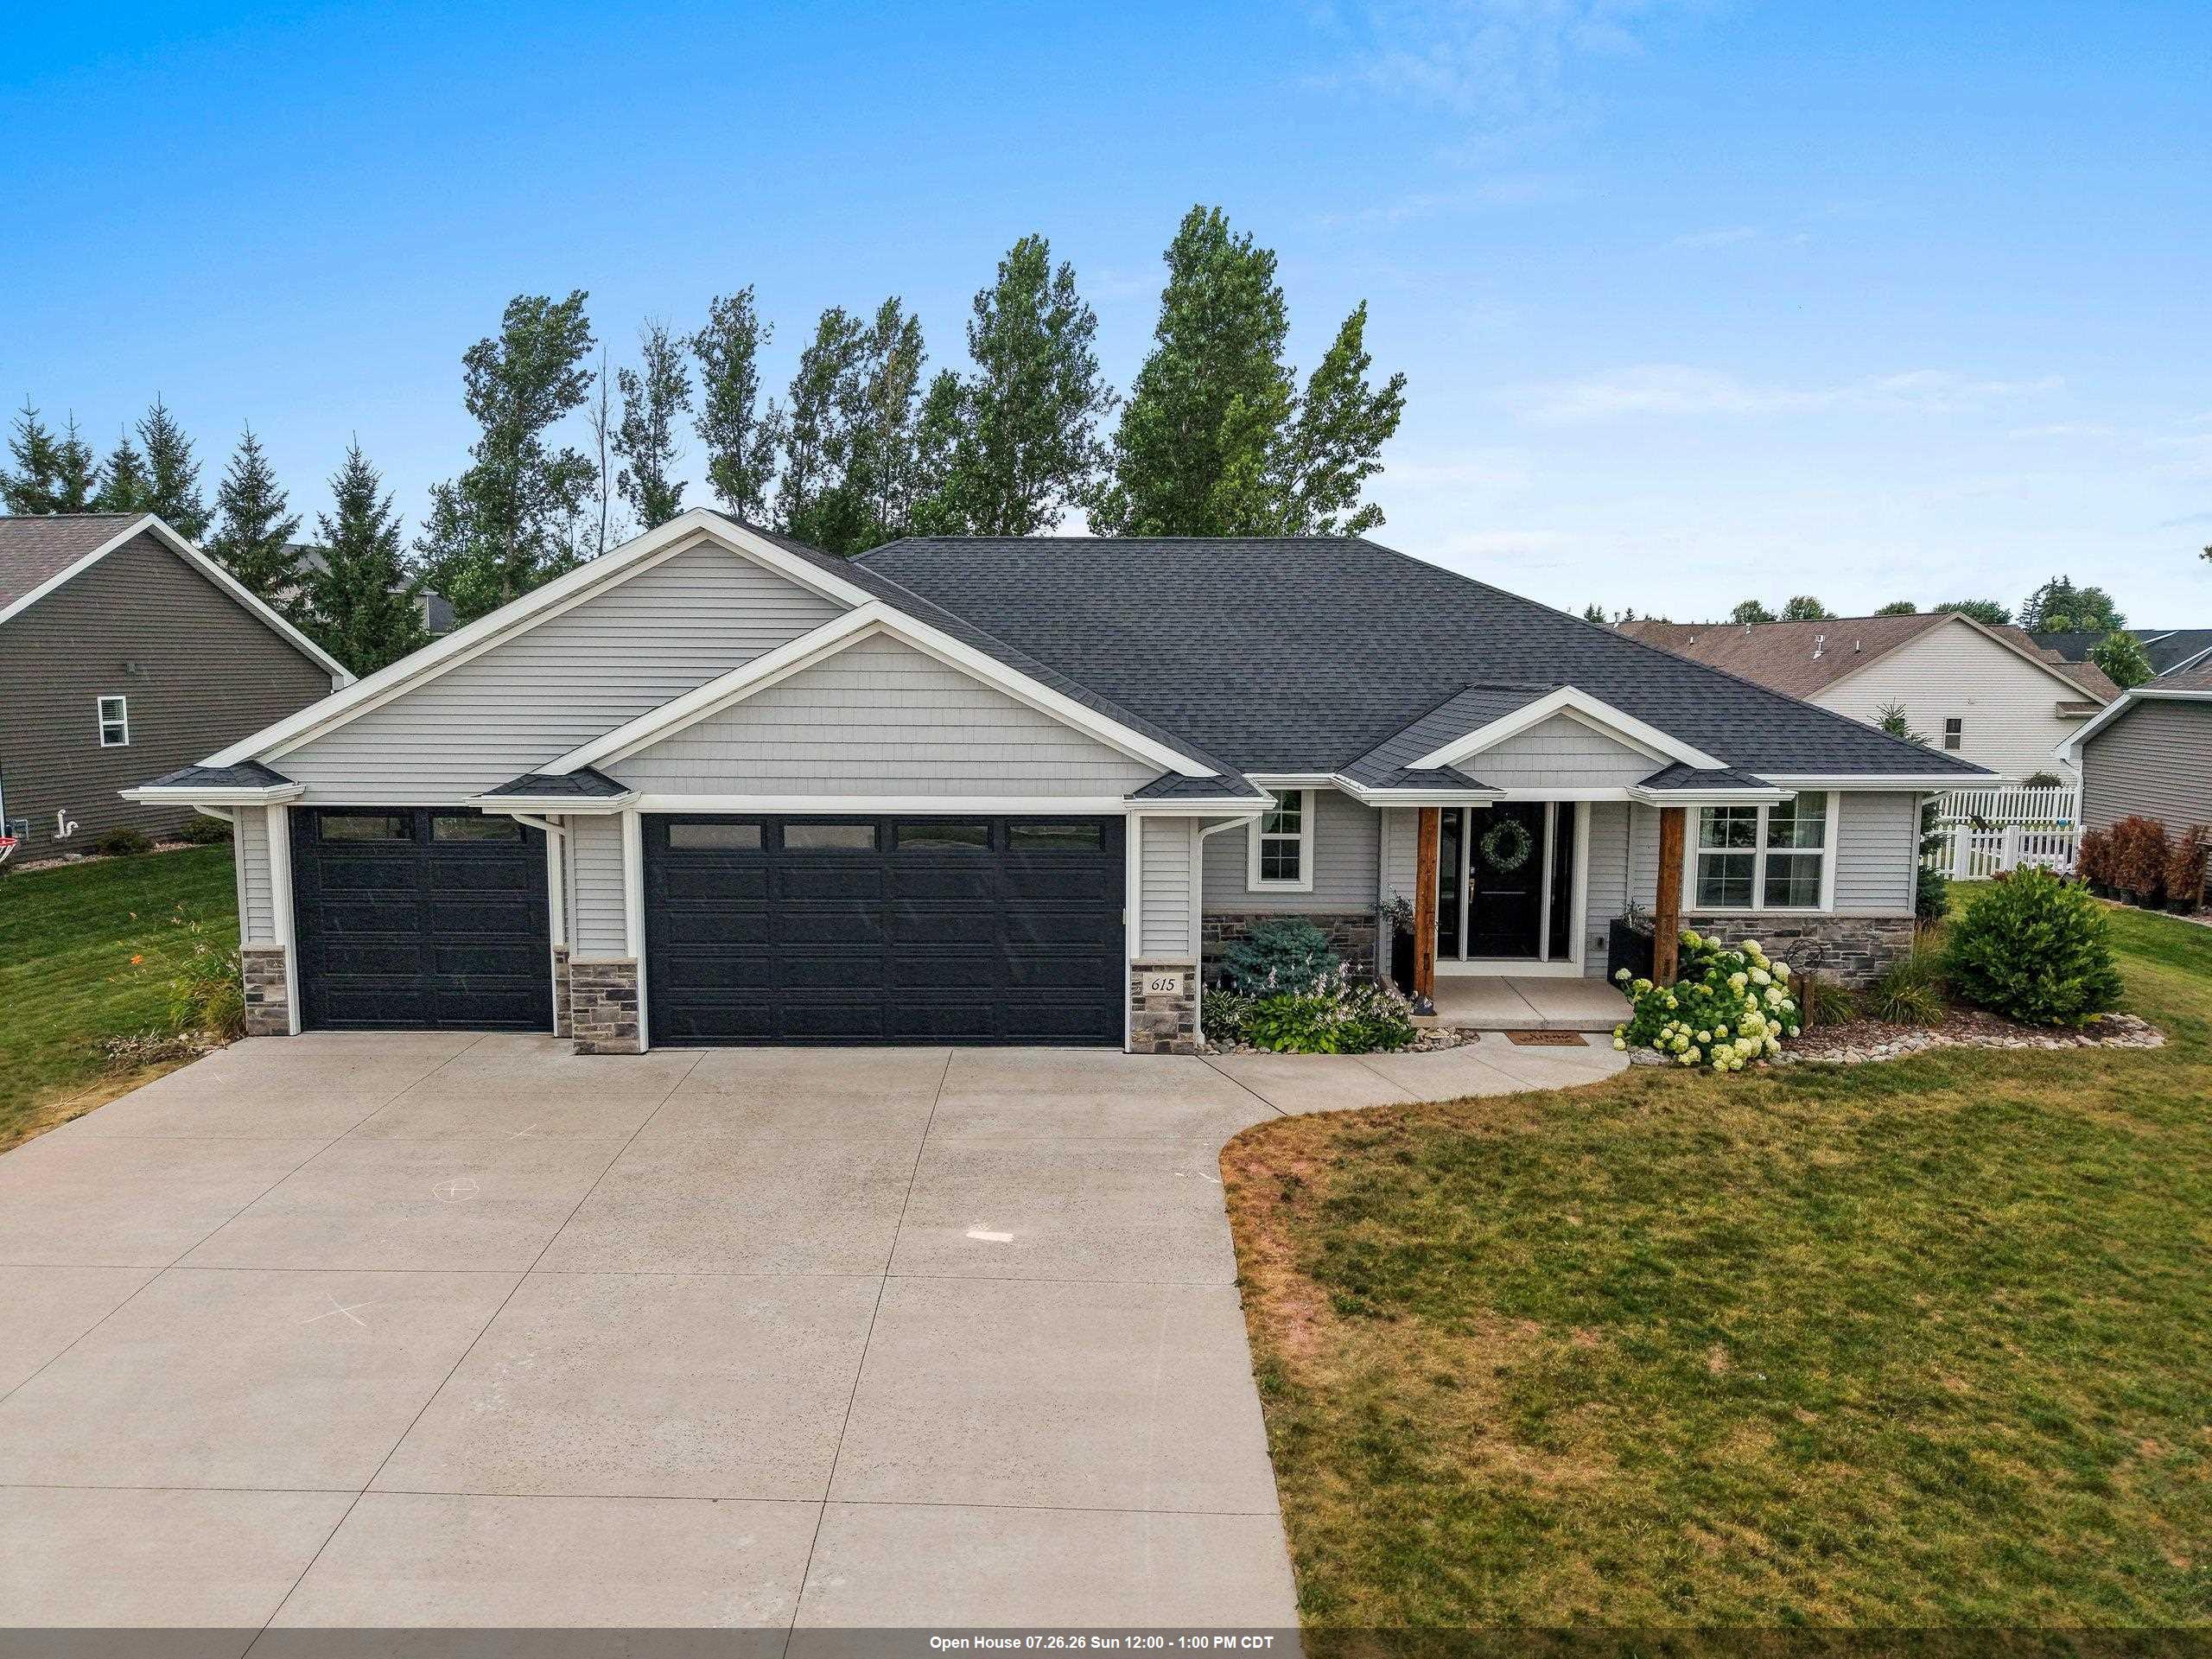
 |2|2141 sqft
Adashun Jones, Inc.
Provided by: Bridging Real Estate
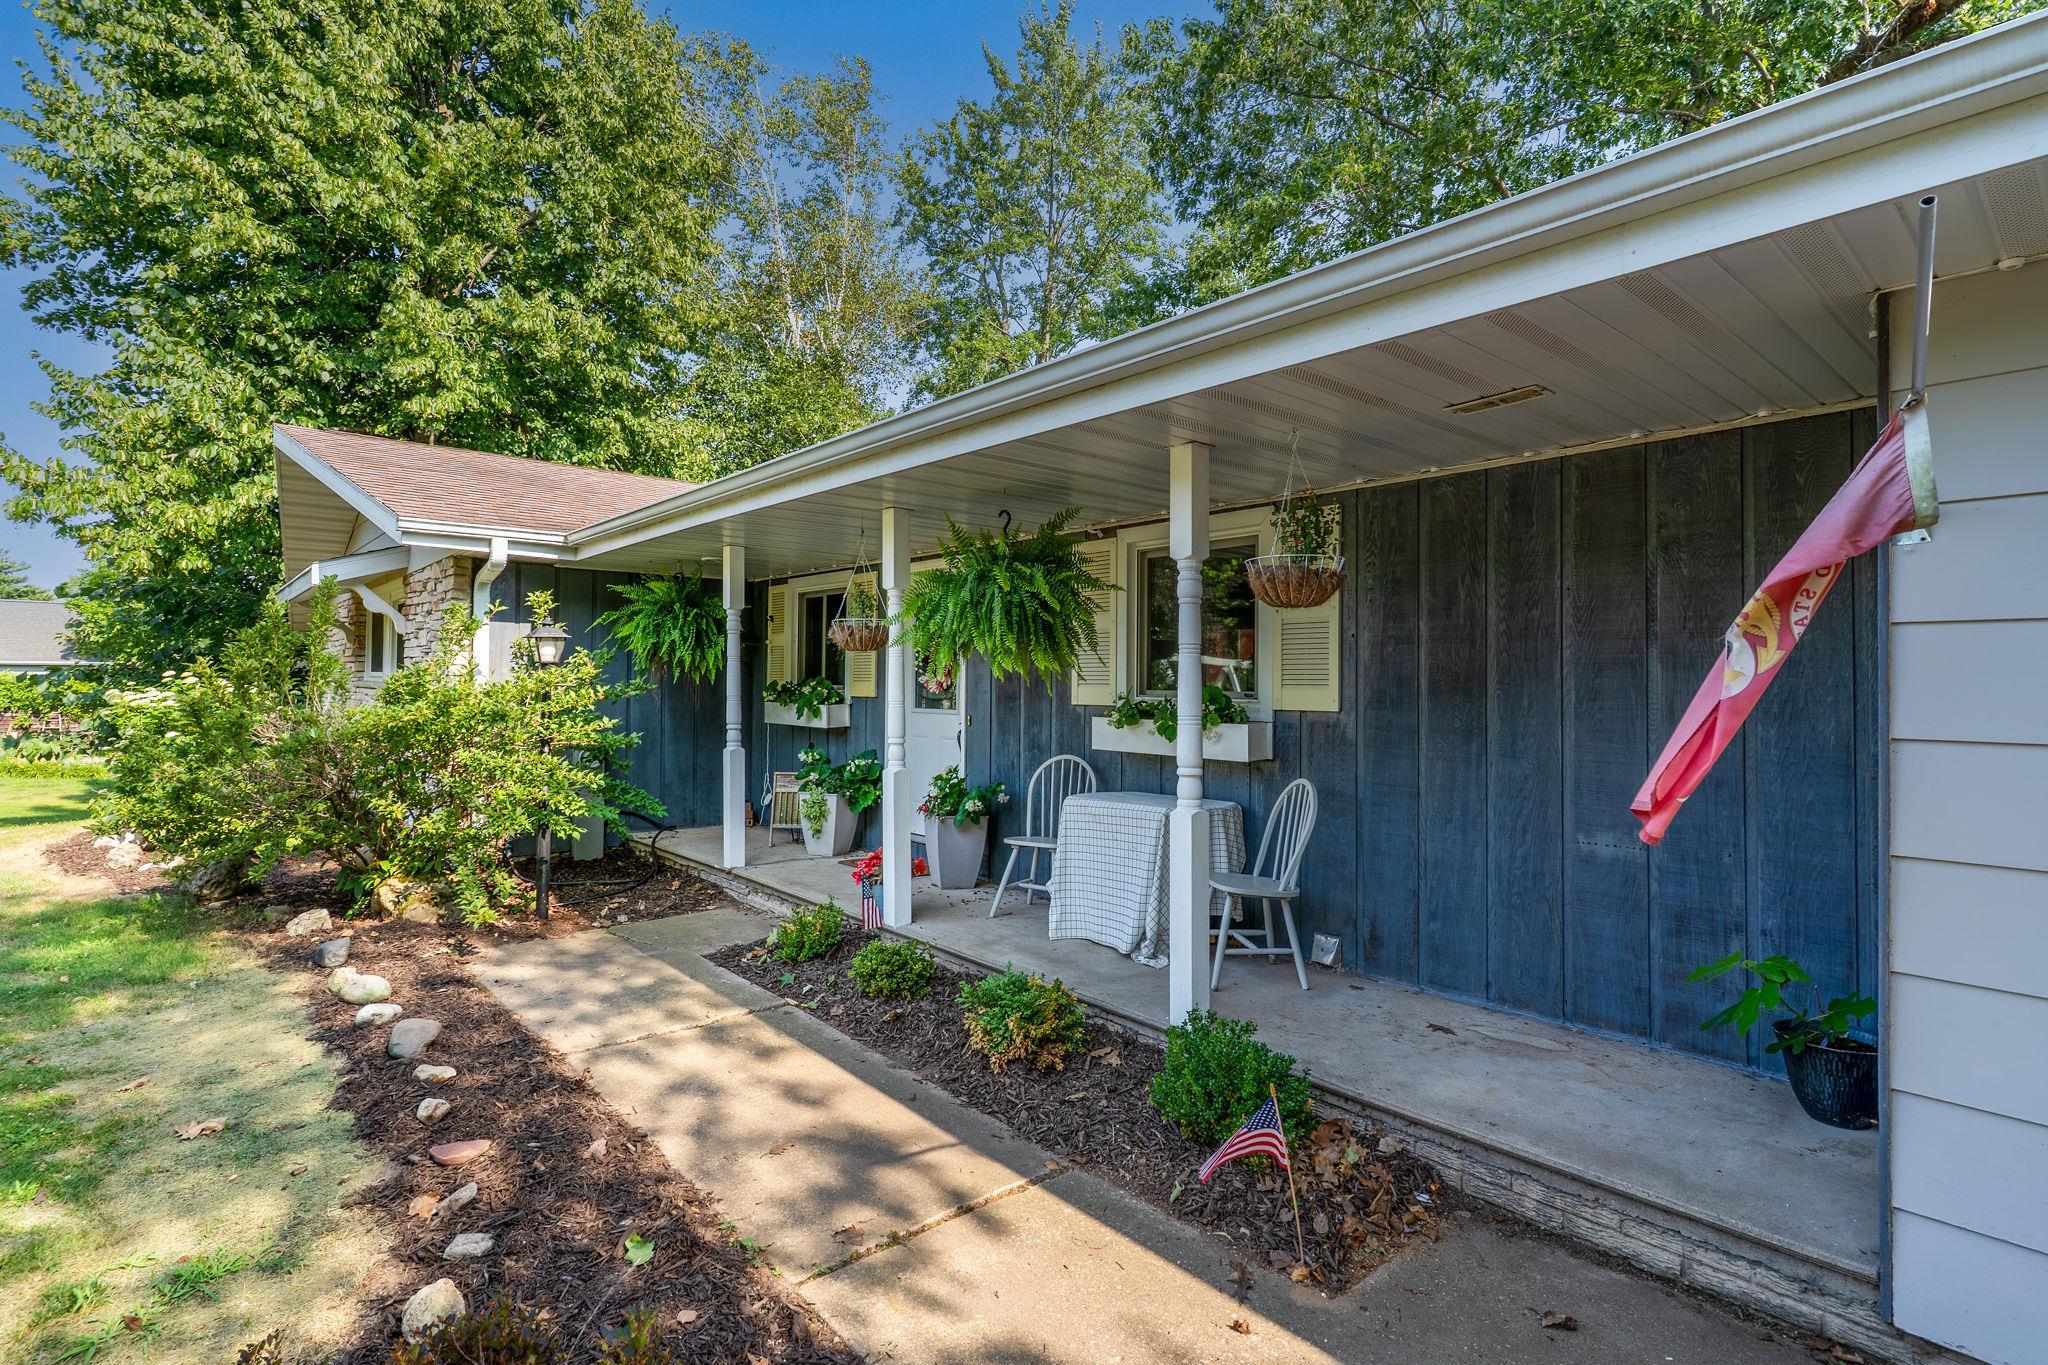
 |3|2472 sqft
Adashun Jones, Inc.
Provided by: Dallaire Realty
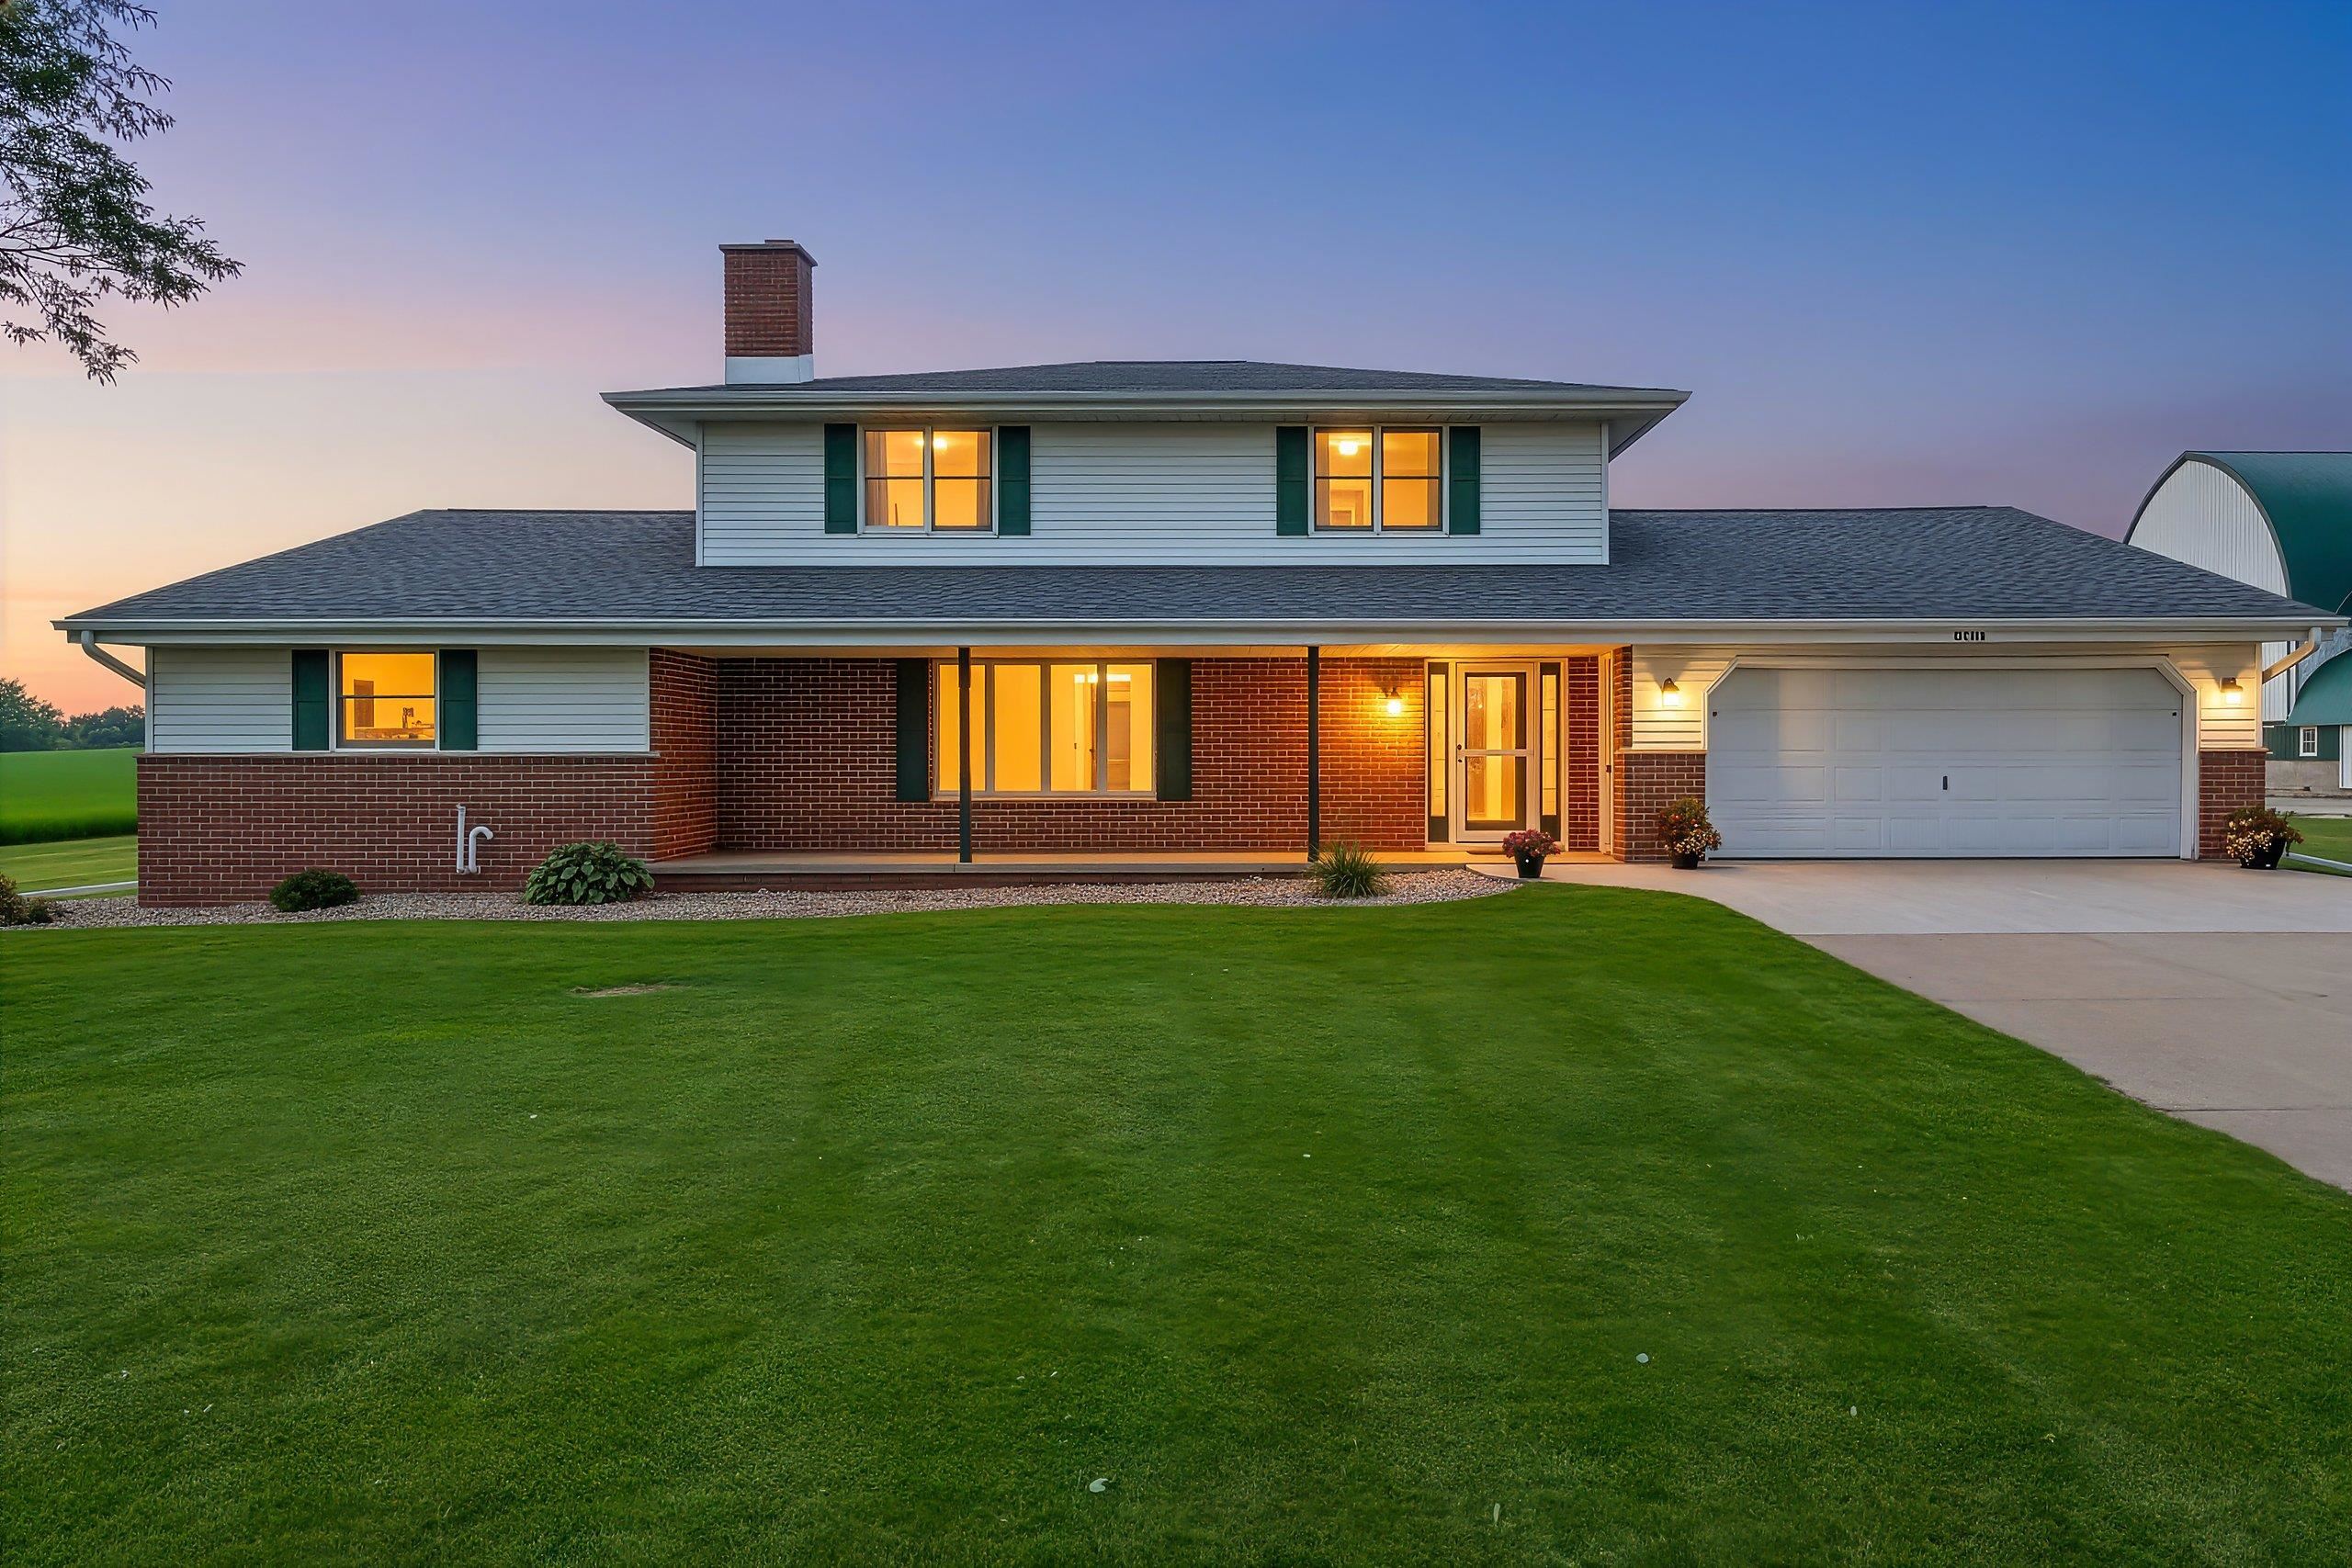
 |3|2100 sqft
Adashun Jones, Inc.
Provided by: Coldwell Banker Real Estate Group
 |3|2240 sqft
Adashun Jones, Inc.
Provided by: Base Camp Country Real Estate, Inc
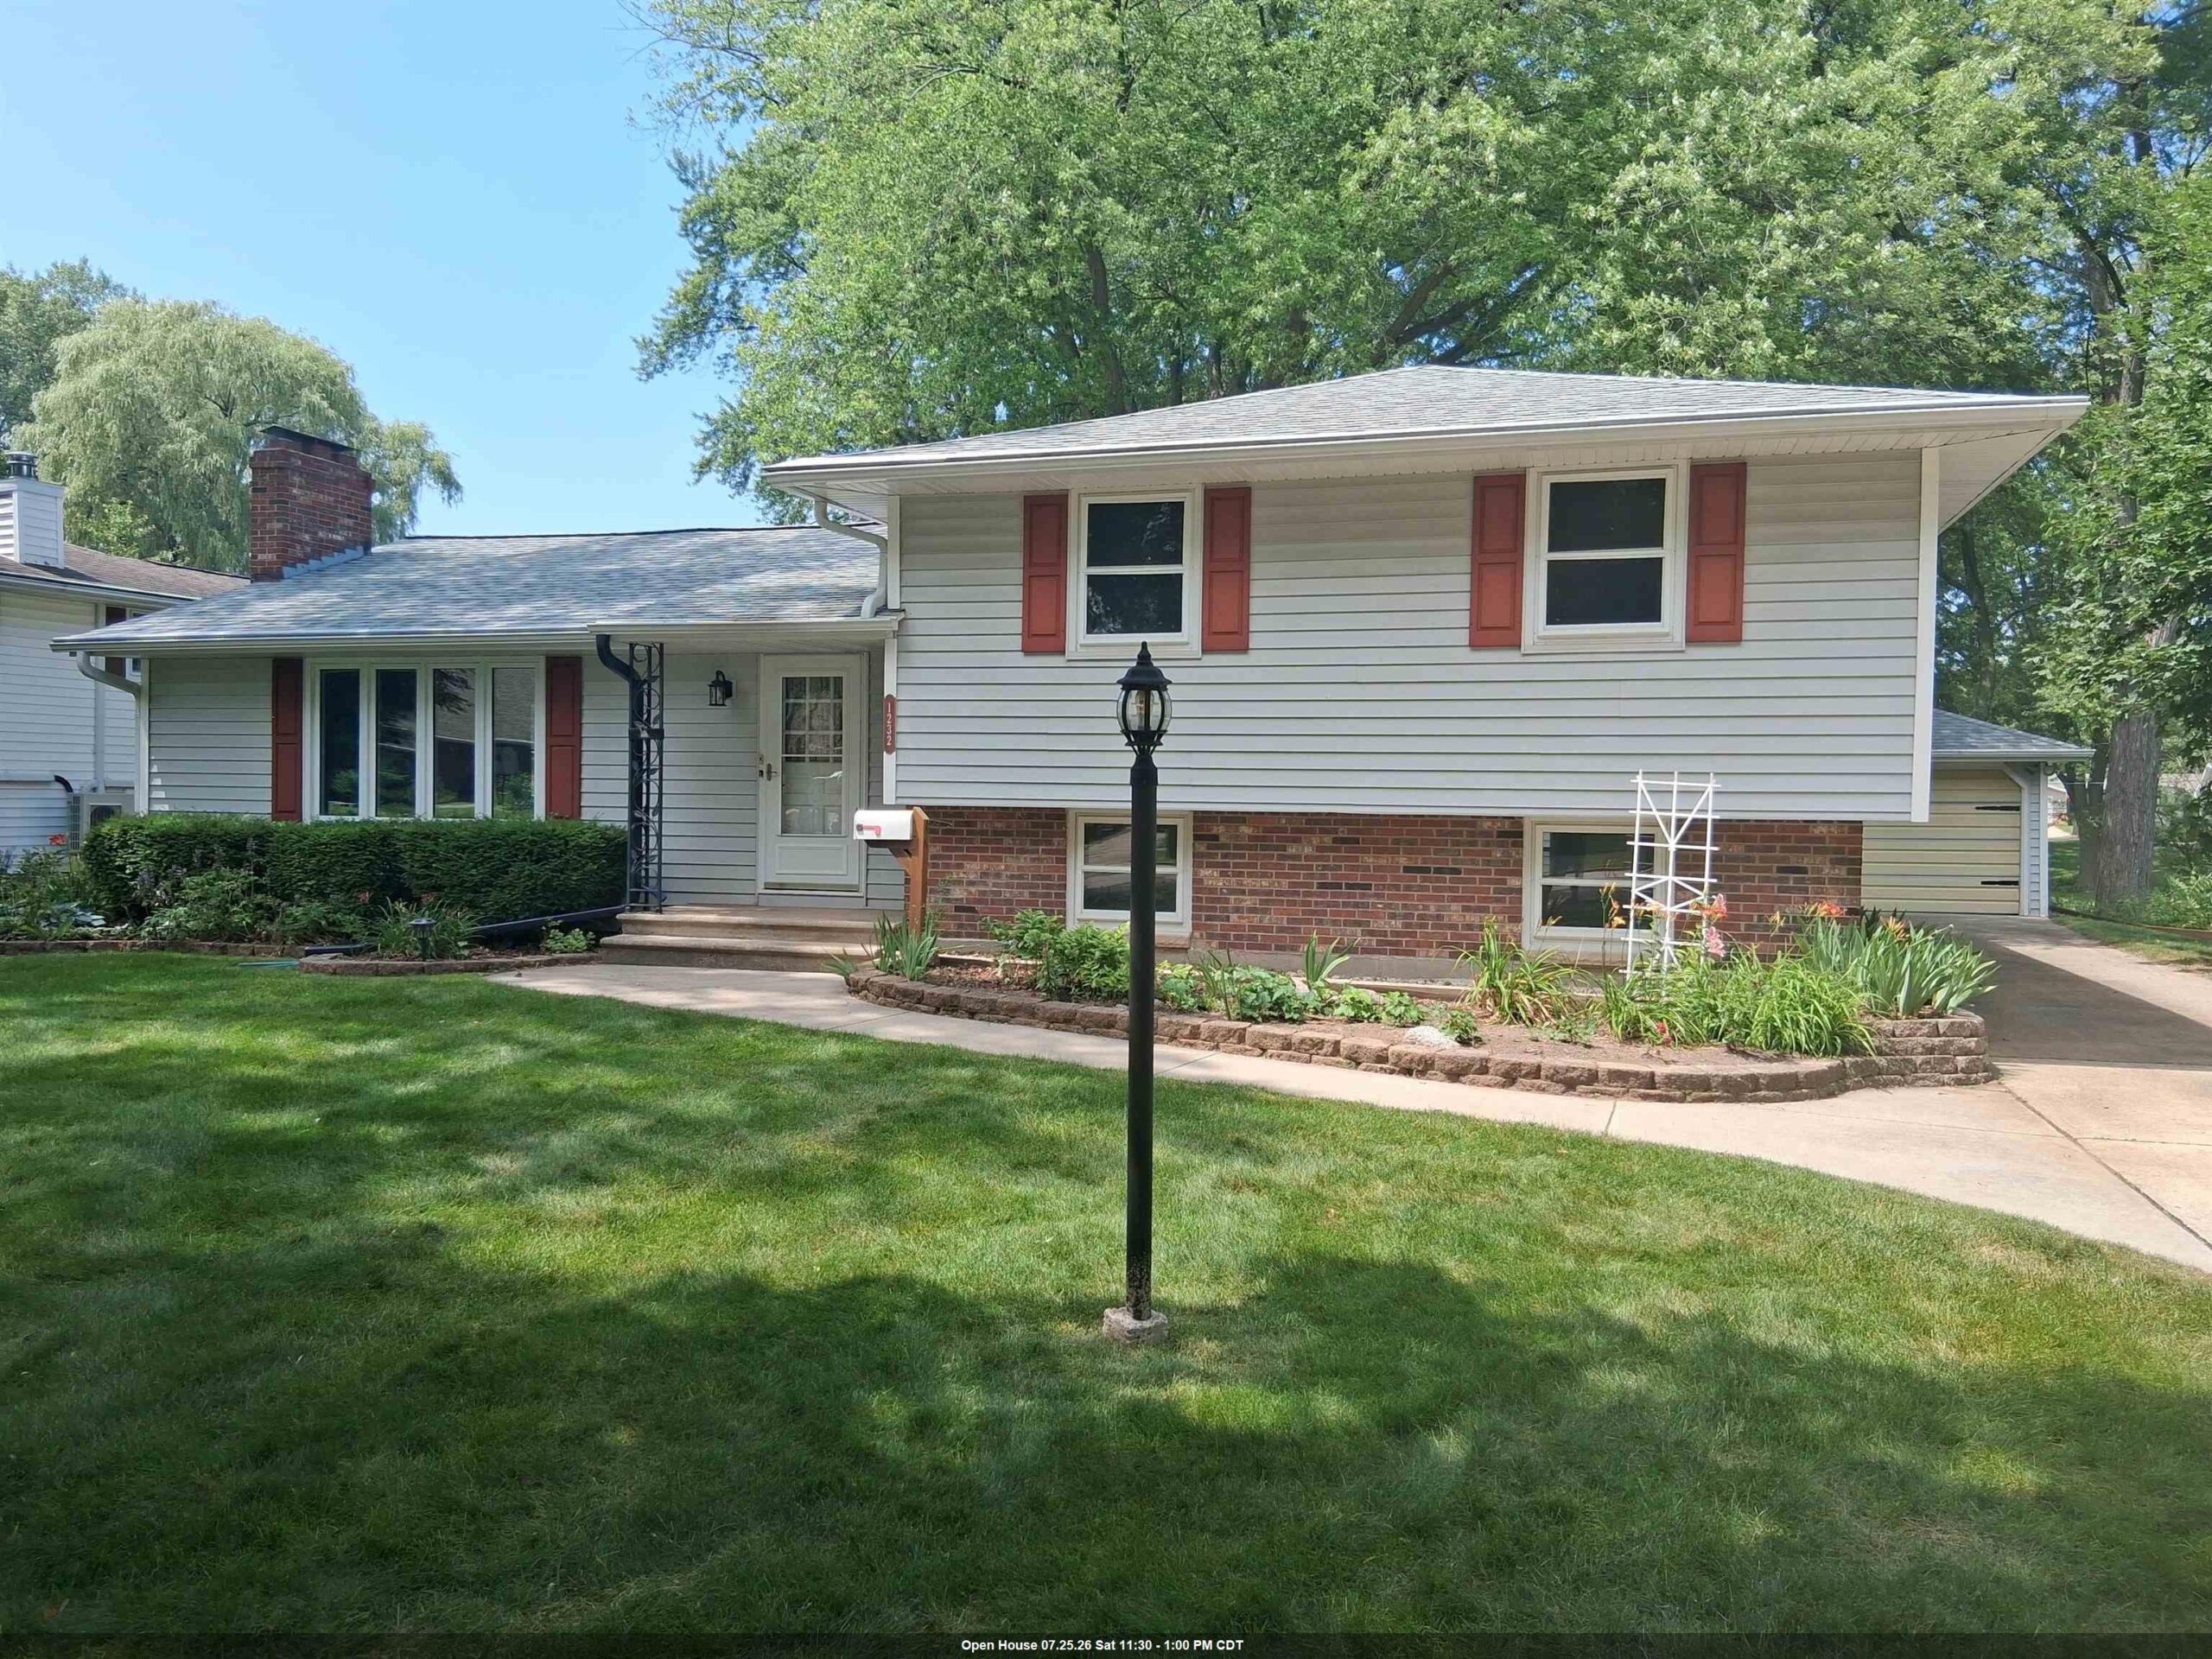 |3|2328 sqft
Adashun Jones, Inc.
Provided by: Resource One Realty, LLC
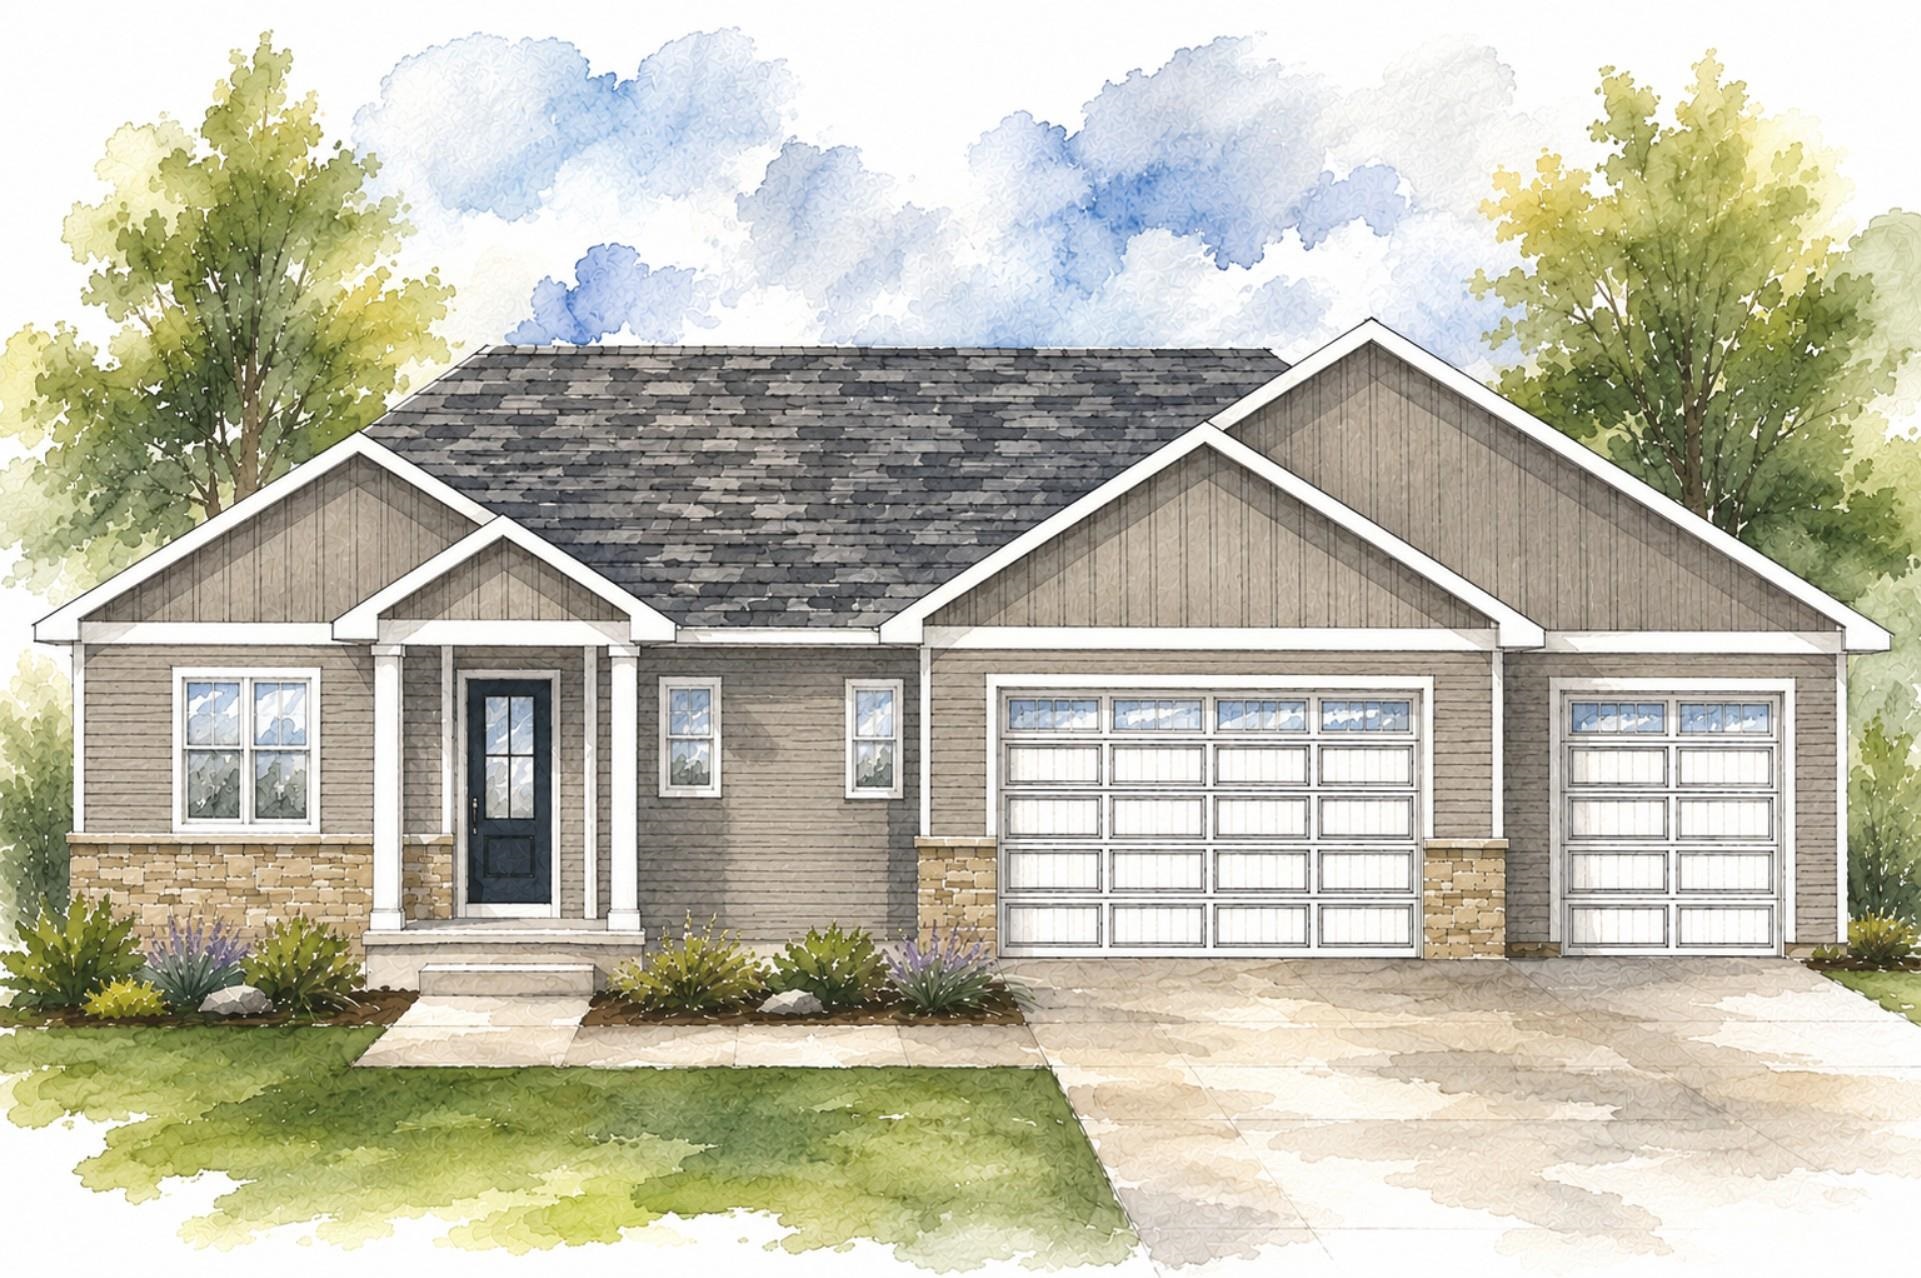 |3|1814 sqft
Adashun Jones, Inc.
Provided by: Best Built, Inc.
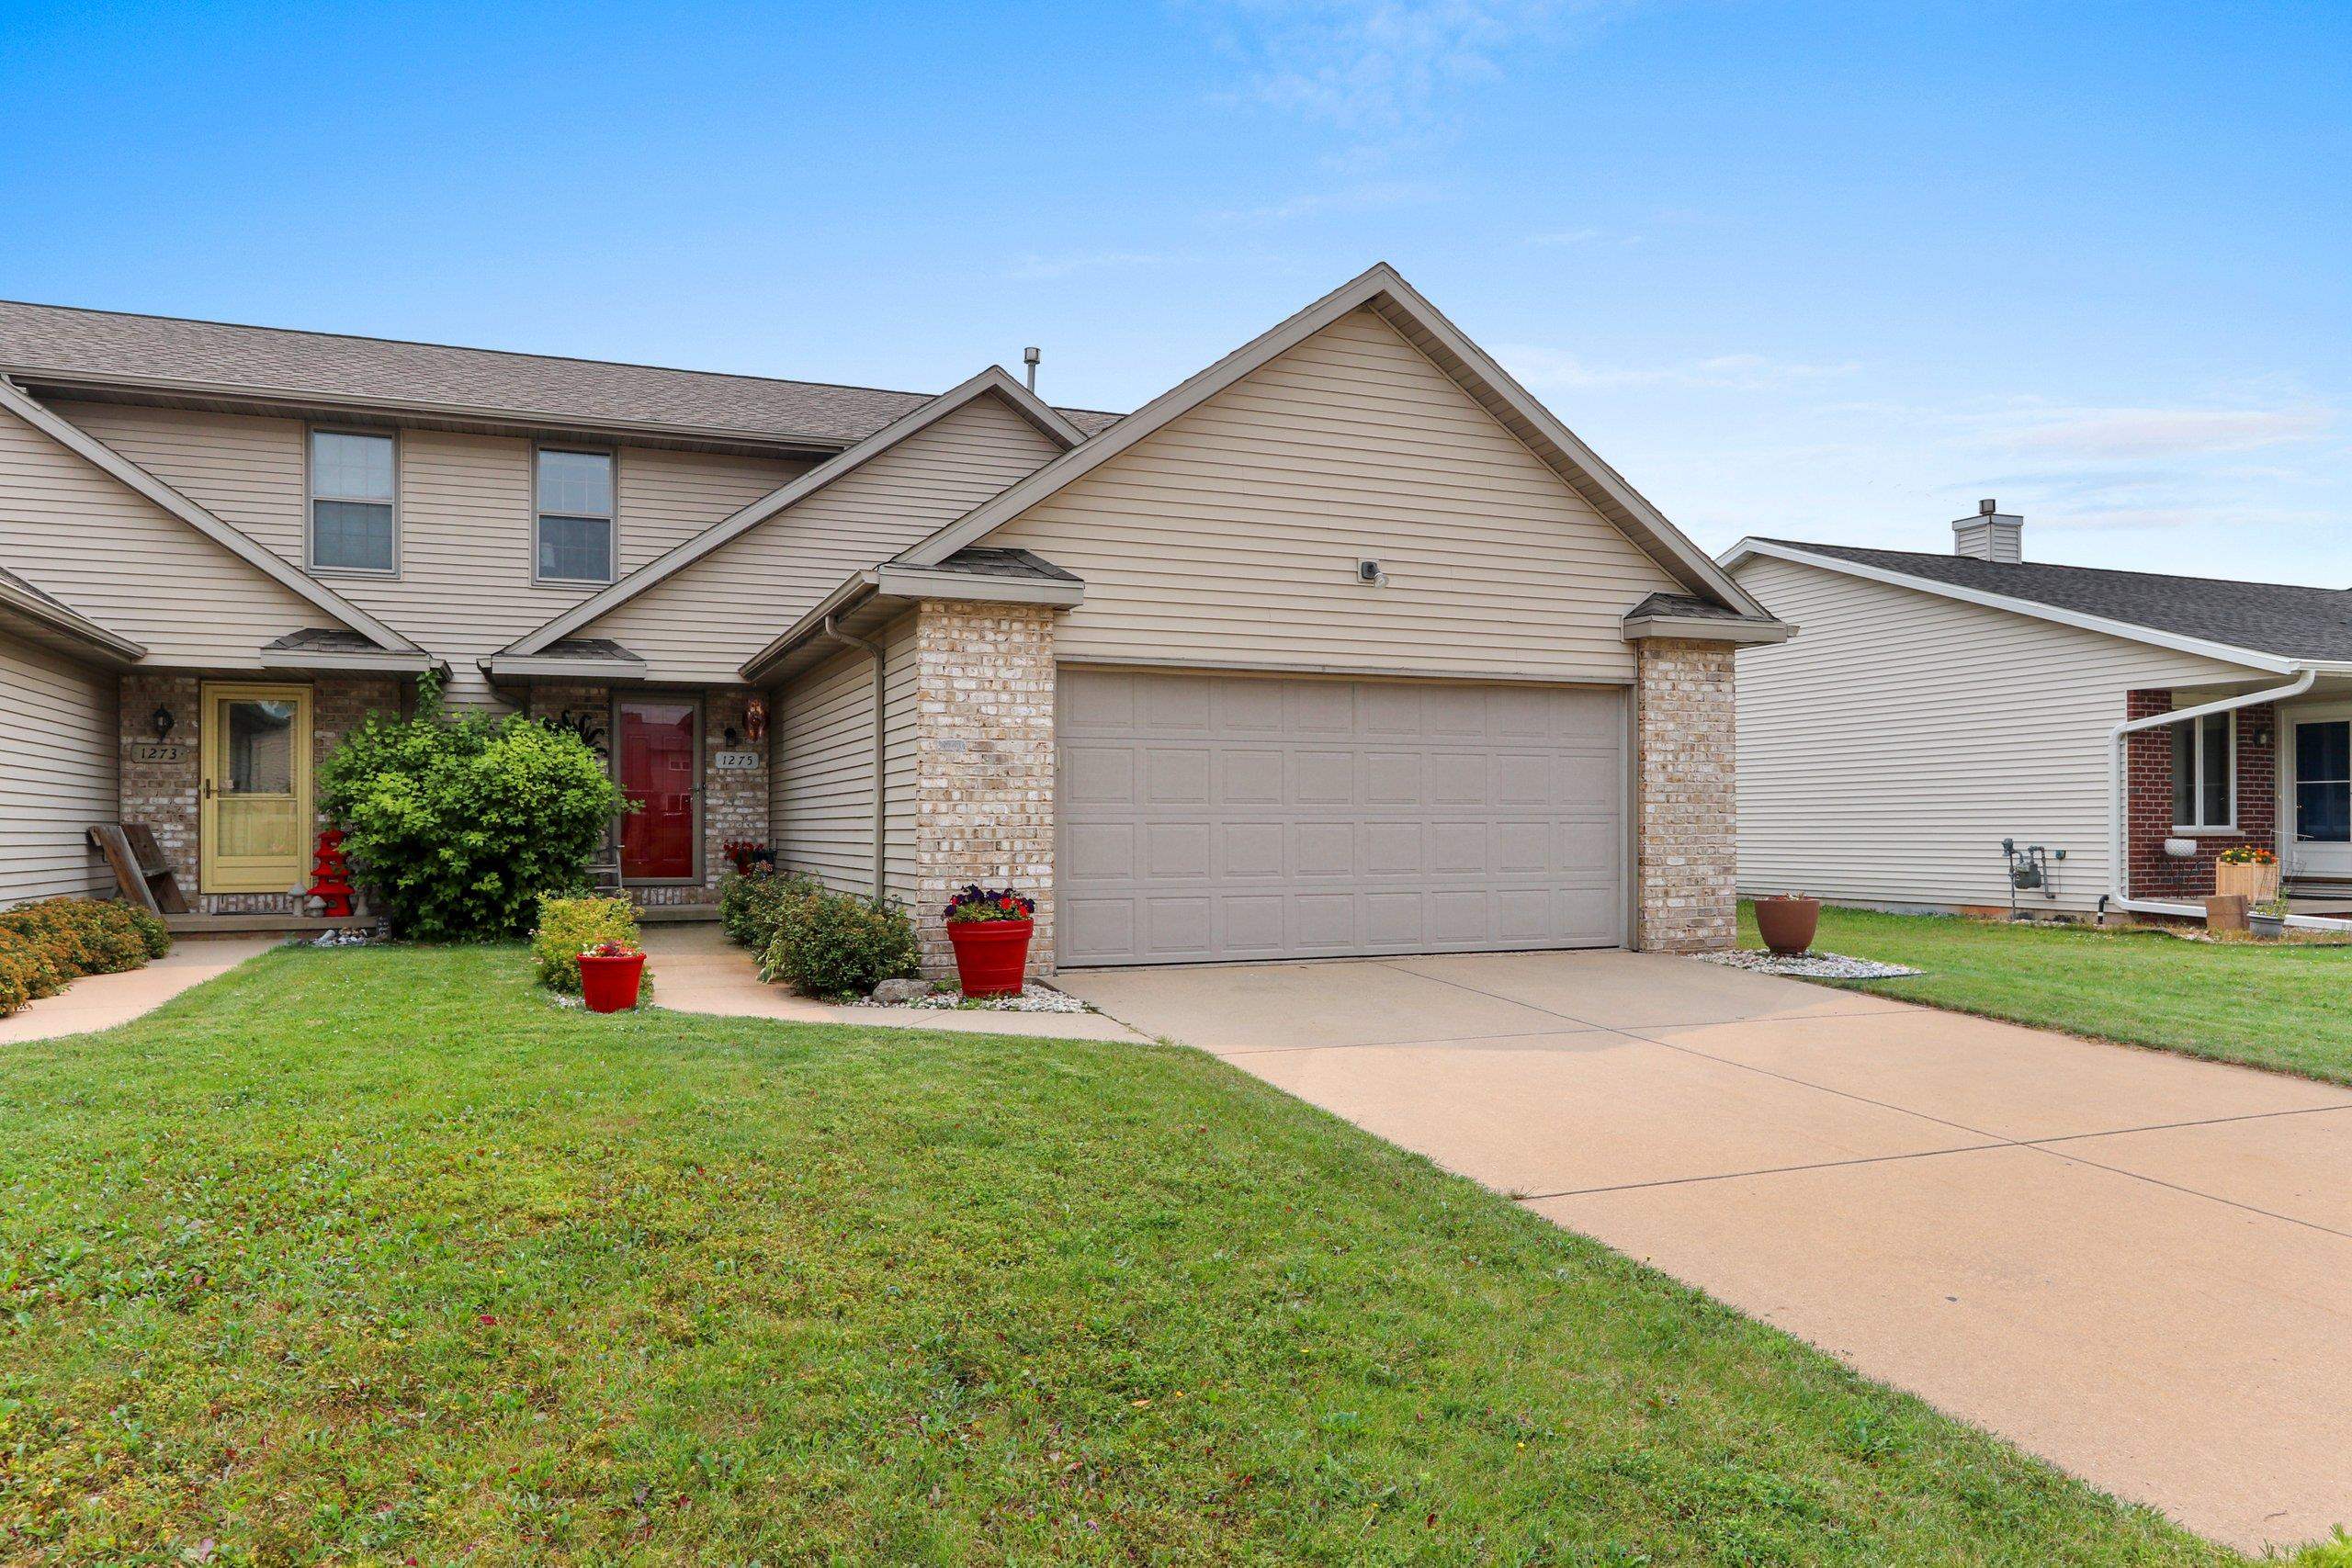 |3|2085 sqft
Adashun Jones, Inc.
Provided by: Resource One Realty, LLC
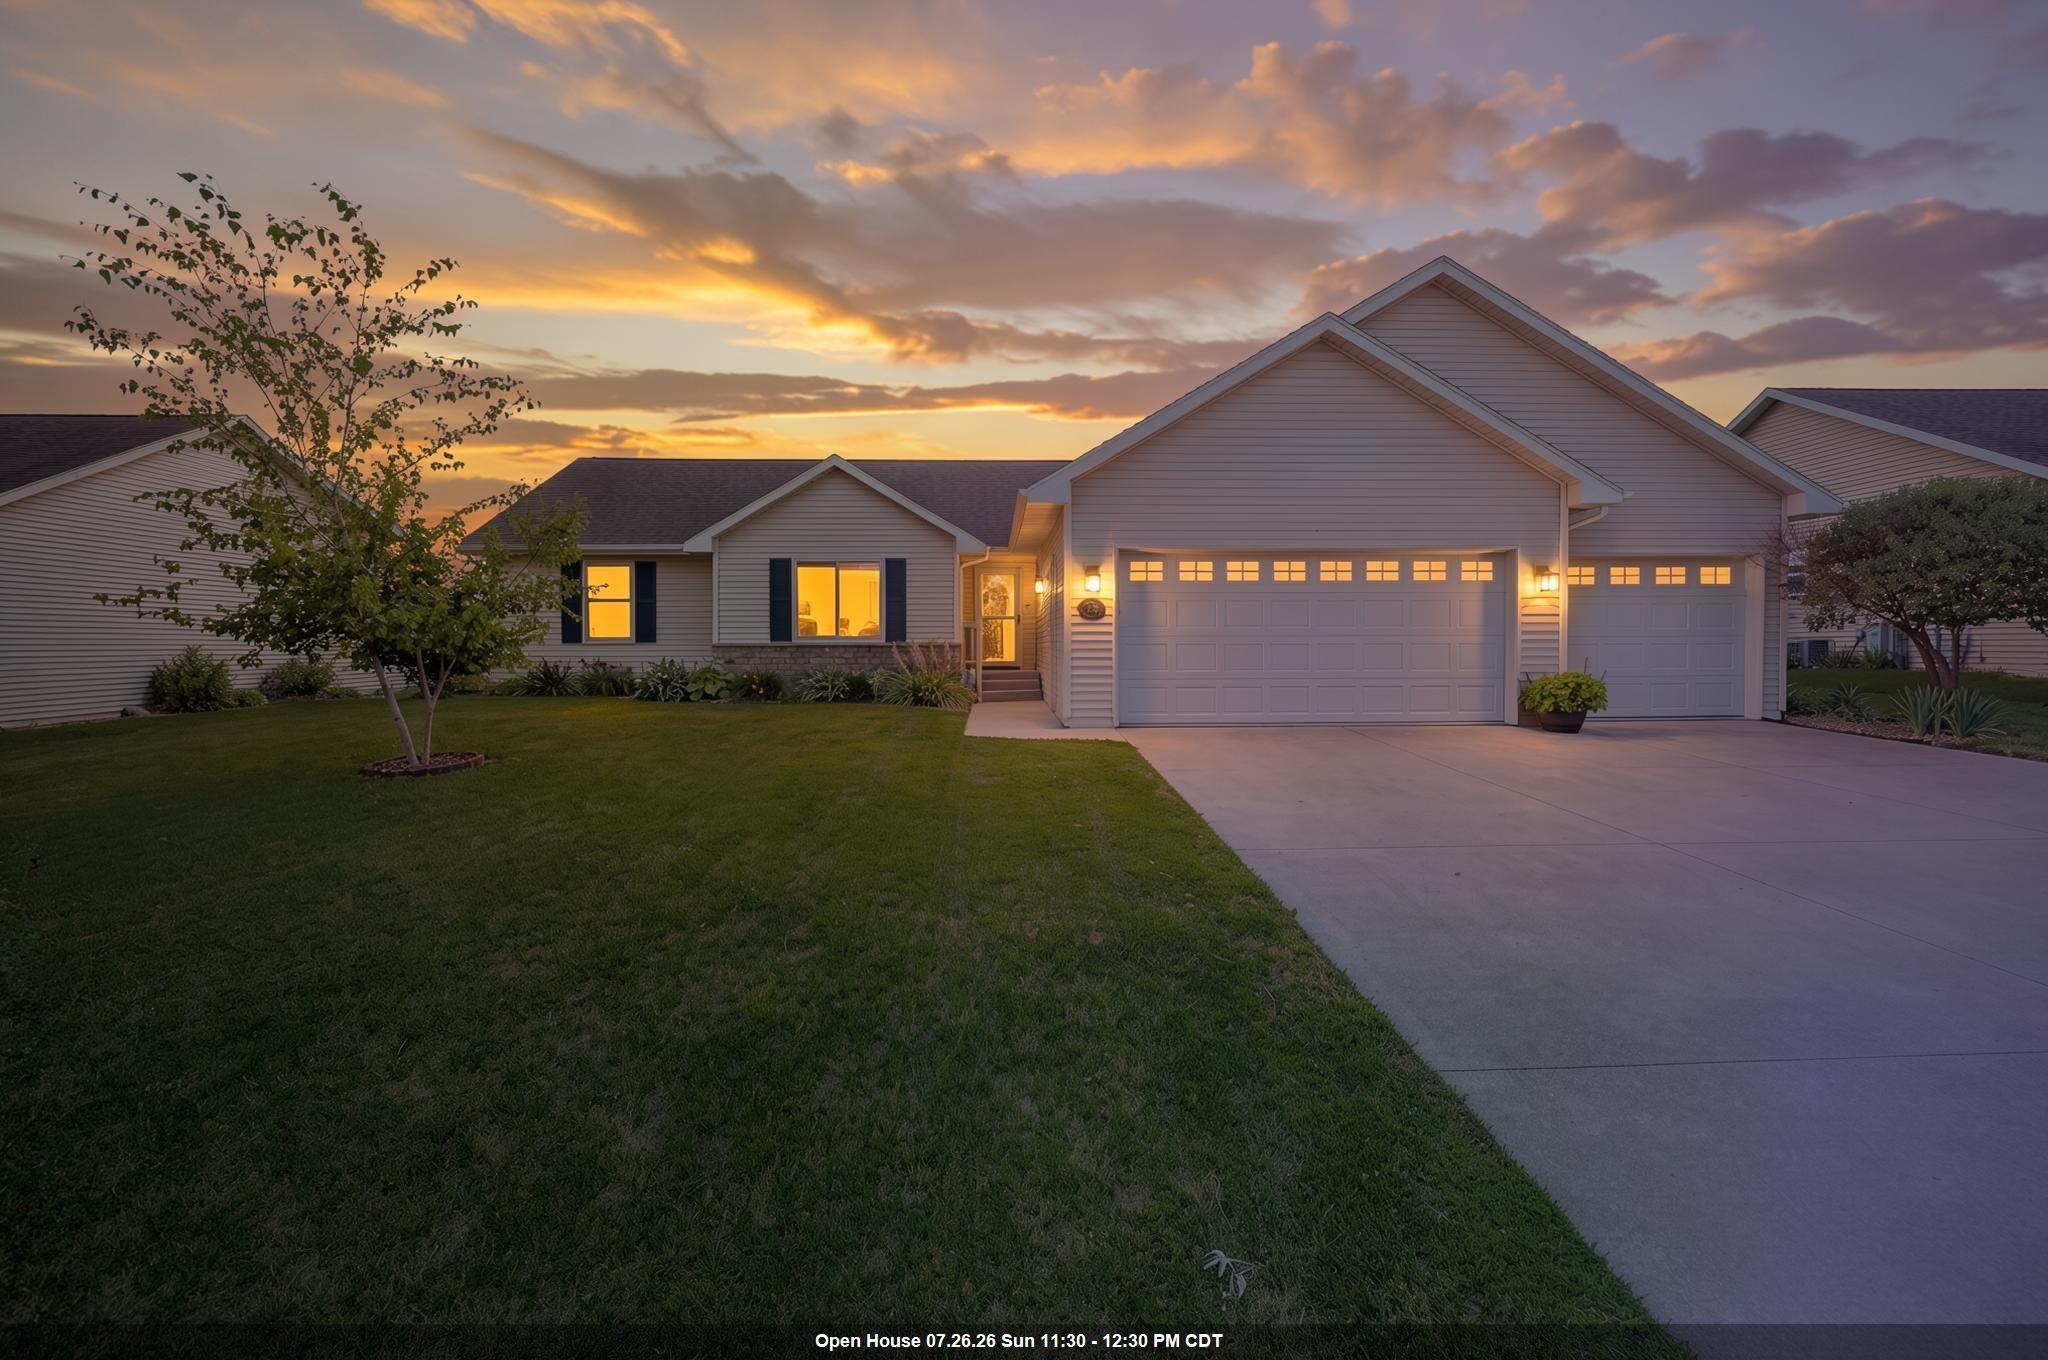 |3|2300 sqft
Adashun Jones, Inc.
Provided by: NextHome Select Realty
 |3|2085 sqft
Adashun Jones, Inc.
Provided by: Resource One Realty, LLC

 Share
Share
 Show more
 Spec Sheet