 35
 Return to listing
$399,900
4 Beds
3 Bath
3,325 Sq. Ft.
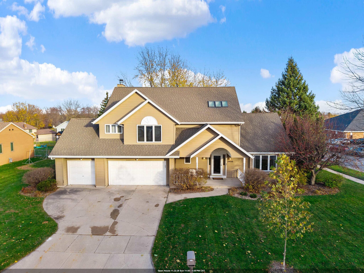
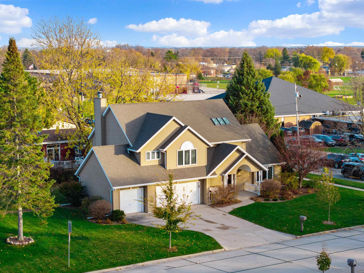
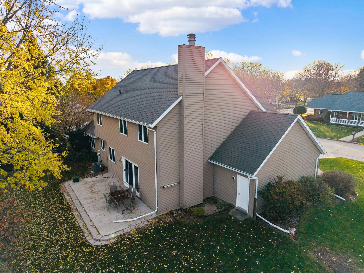
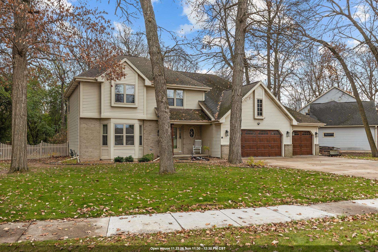
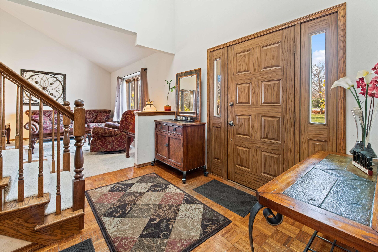
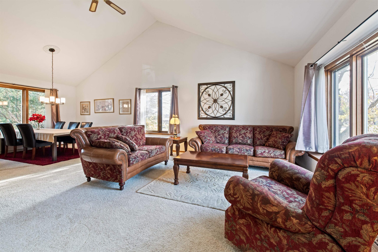
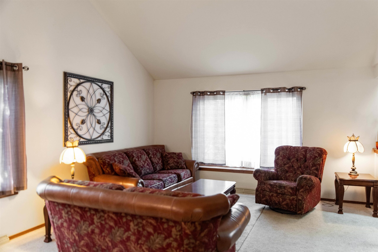
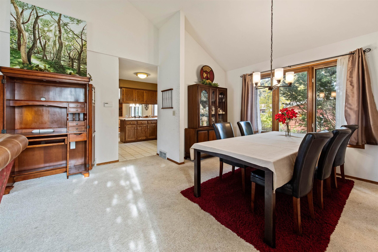
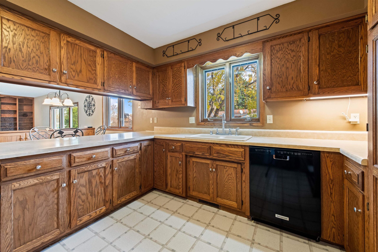
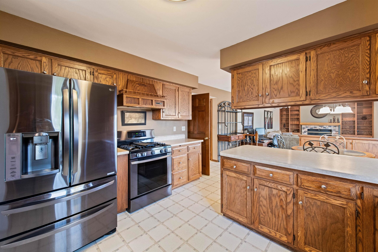
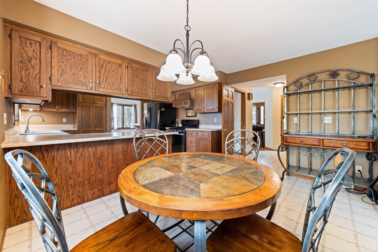
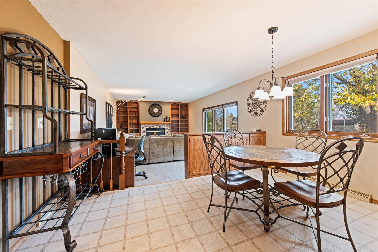
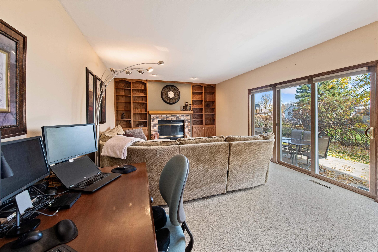
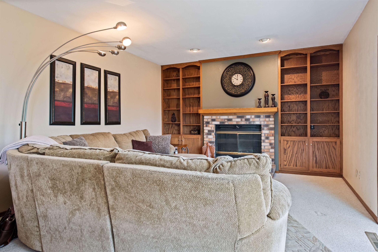
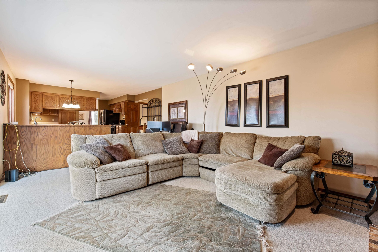
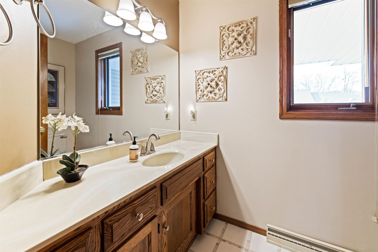
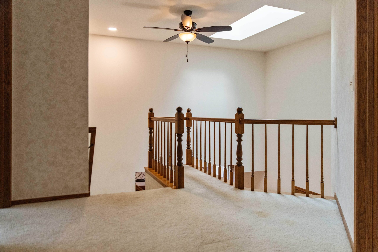
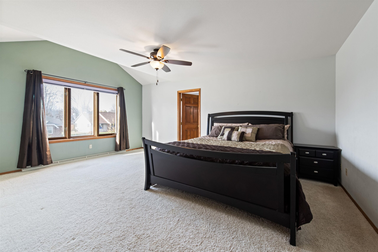
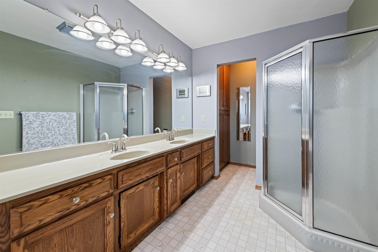
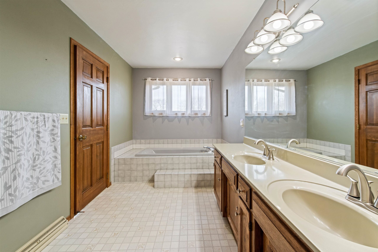
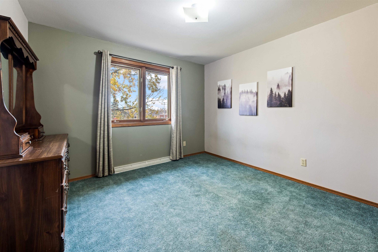
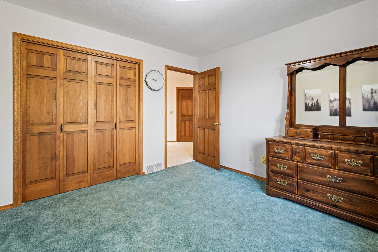
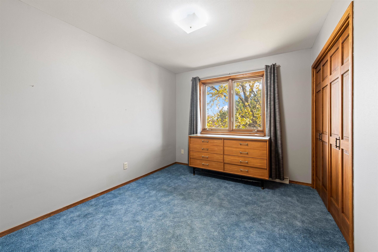
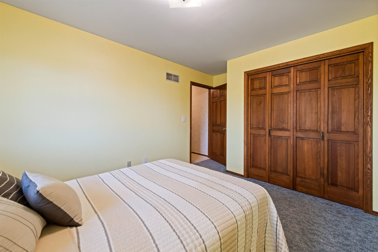
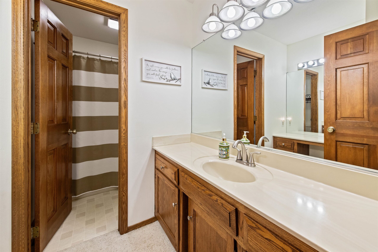
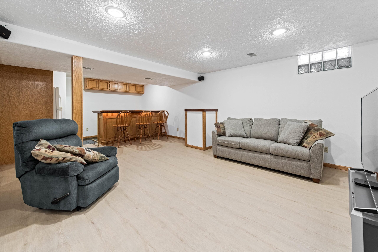
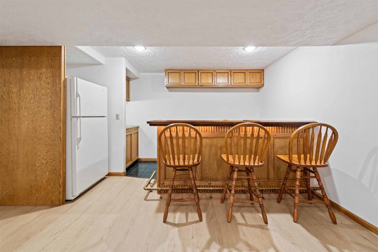
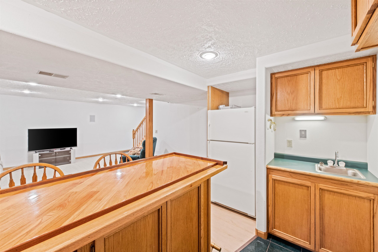
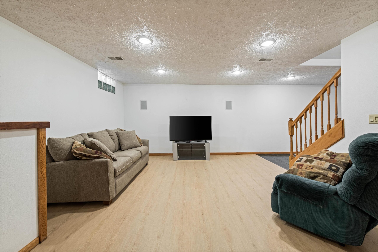
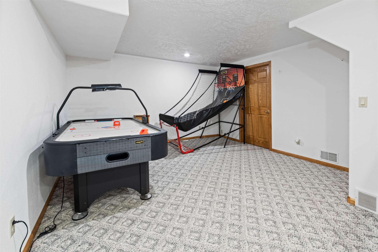
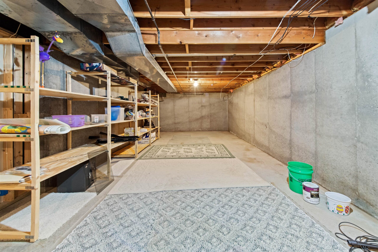
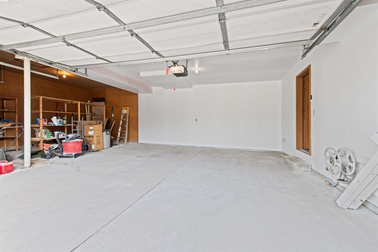
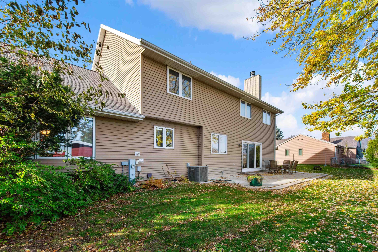
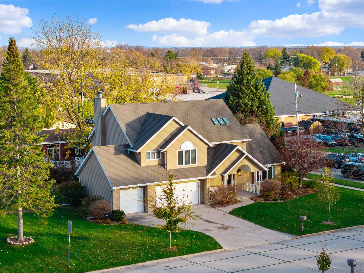
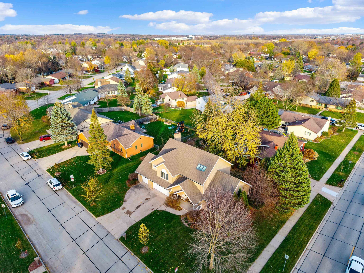
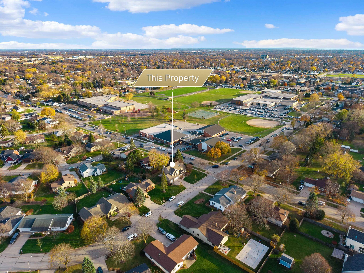
Could this be the home you've been waiting for? Whether you need some room to expand or just a change of place, this home is just waiting for its next family's memories and adventures to begin. 4bd, 2.5bth, 3car, 3,325sq.ft. Located in the Appleton North High School District with Ferber Elementary, Einstein Middle School, and the Classical Charter School right across the street, it is a parents dream. Lots of nearby parks and you can even stroll to the fireworks at Appleton's Veterans Memorial Park from here. The short list of amenities include: - 17' ceilings in the entry foyer - Good size, usable front porch - Poured concrete patio in the backyard - 15' cathedral ceilings in the 27x14 living room - 1st floor laundry - Lots of cupboard space in the kitchen - Breakfast bar between kitchen and dining room - Large family room with gas fireplace - Sliding patio doors off of the family room - Large primary bedroom is 18x17 w/ 9x8 walk-in closet - Primary bath is 13x7 with jetted tub - Huge rec room in basement - Basement also has a wet bar with refrigerator & sink - Tons of storage in the 42x14 back basement - 3 car garage Priced to leave some room for a few upgrades. You're going to love this one from the moment you pull up the curb and step inside the front door.
Get a detailed Home Value Estimate Based on Current Market Trends/Get a Detailed Estimate Based on Current Market Conditions Impacting Your Home's Value
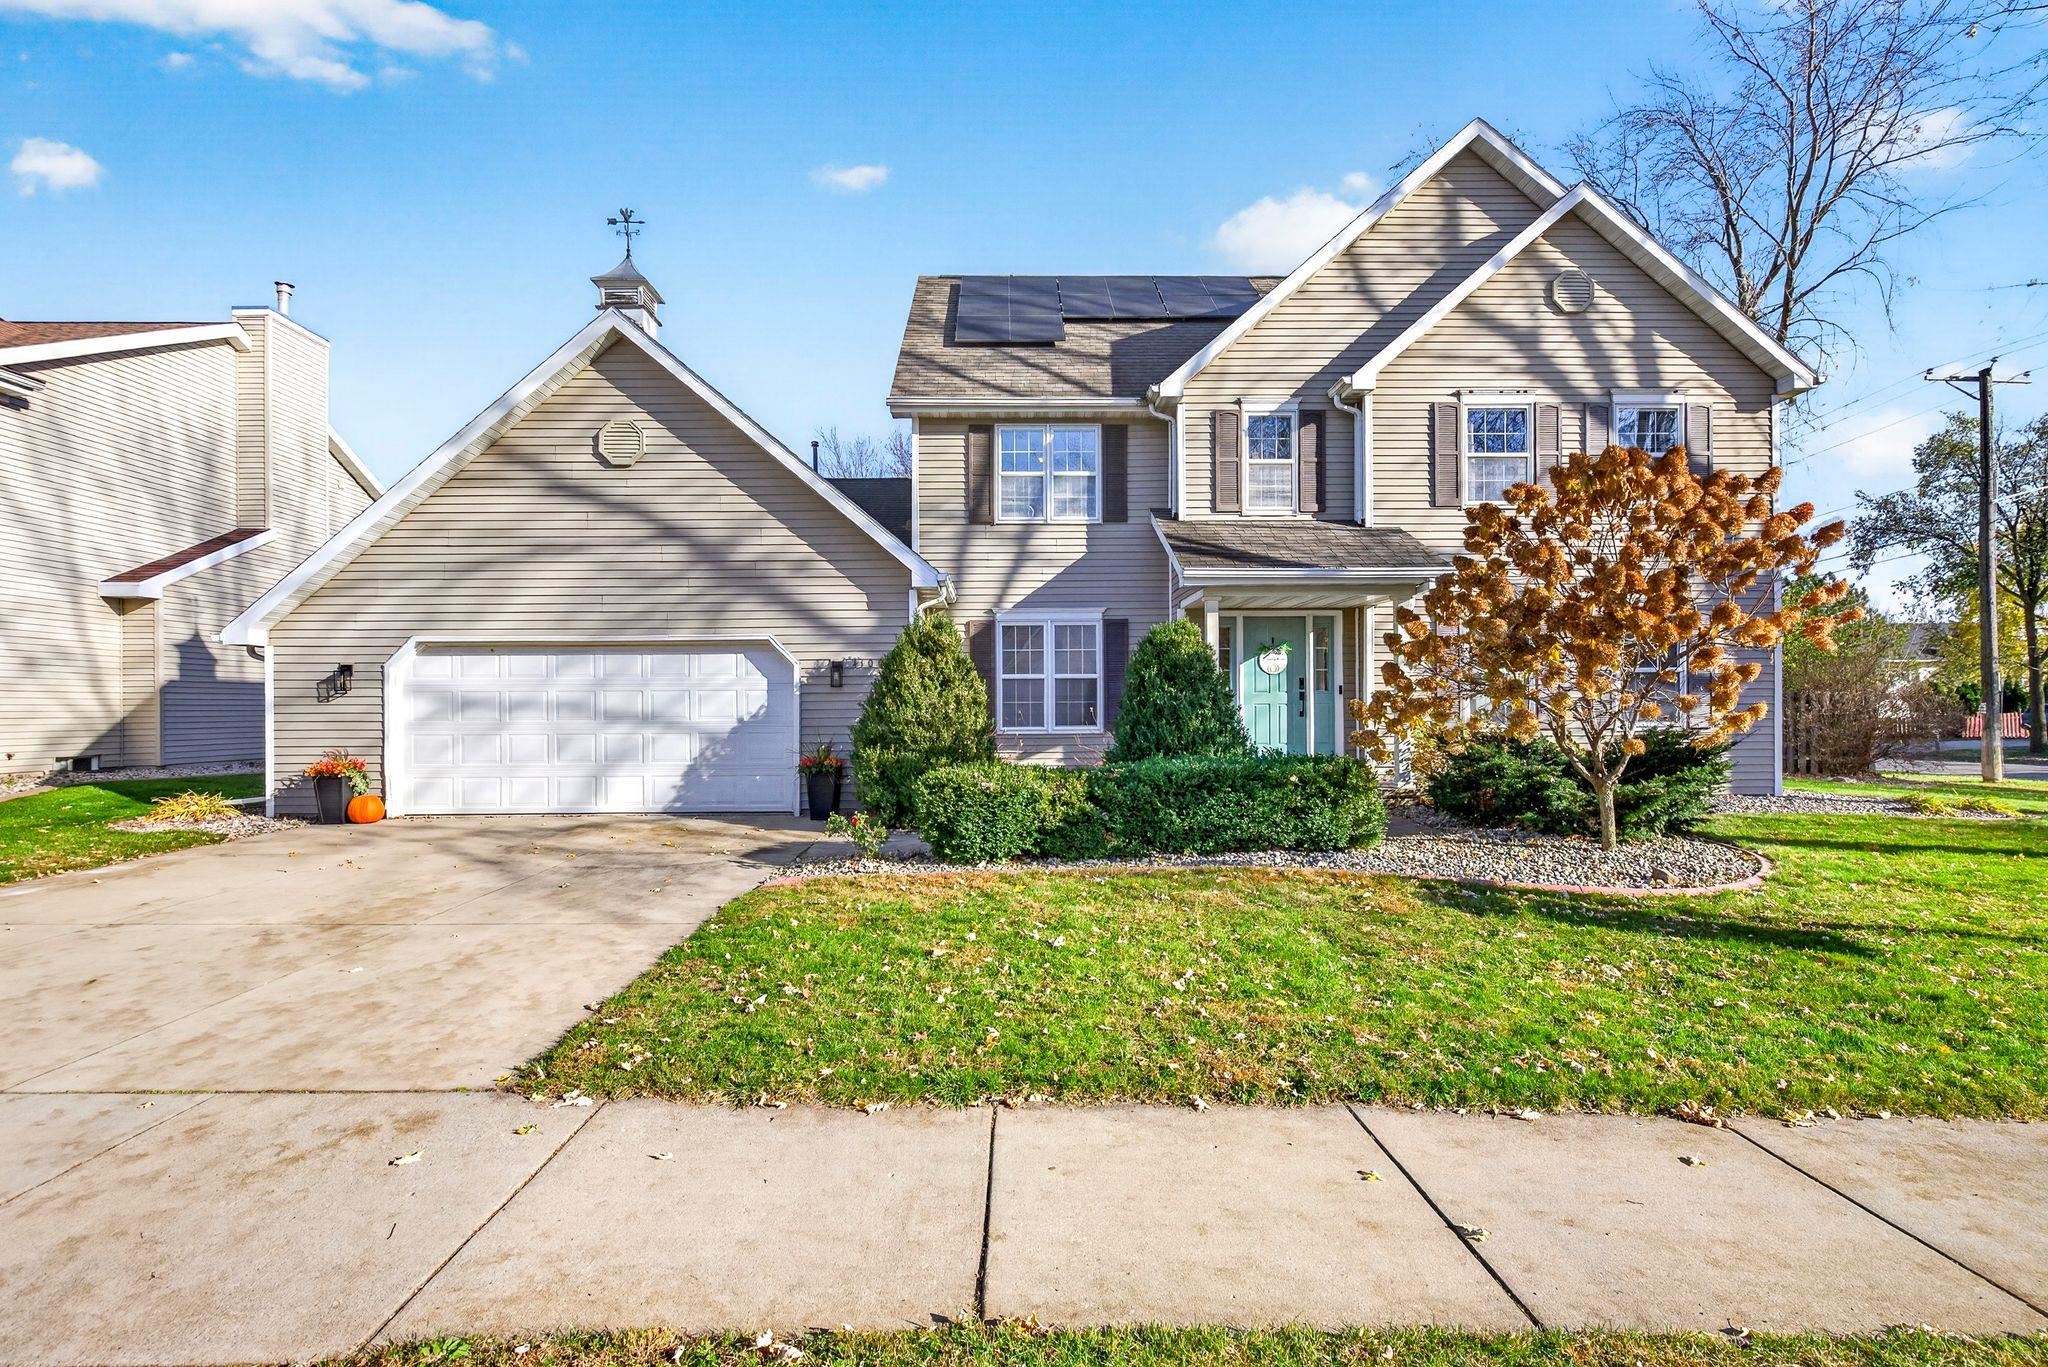
 |4
 |3110 sqft
Adashun Jones, Inc.
Provided by: LPT Realty-Kelly Davies Homes Team
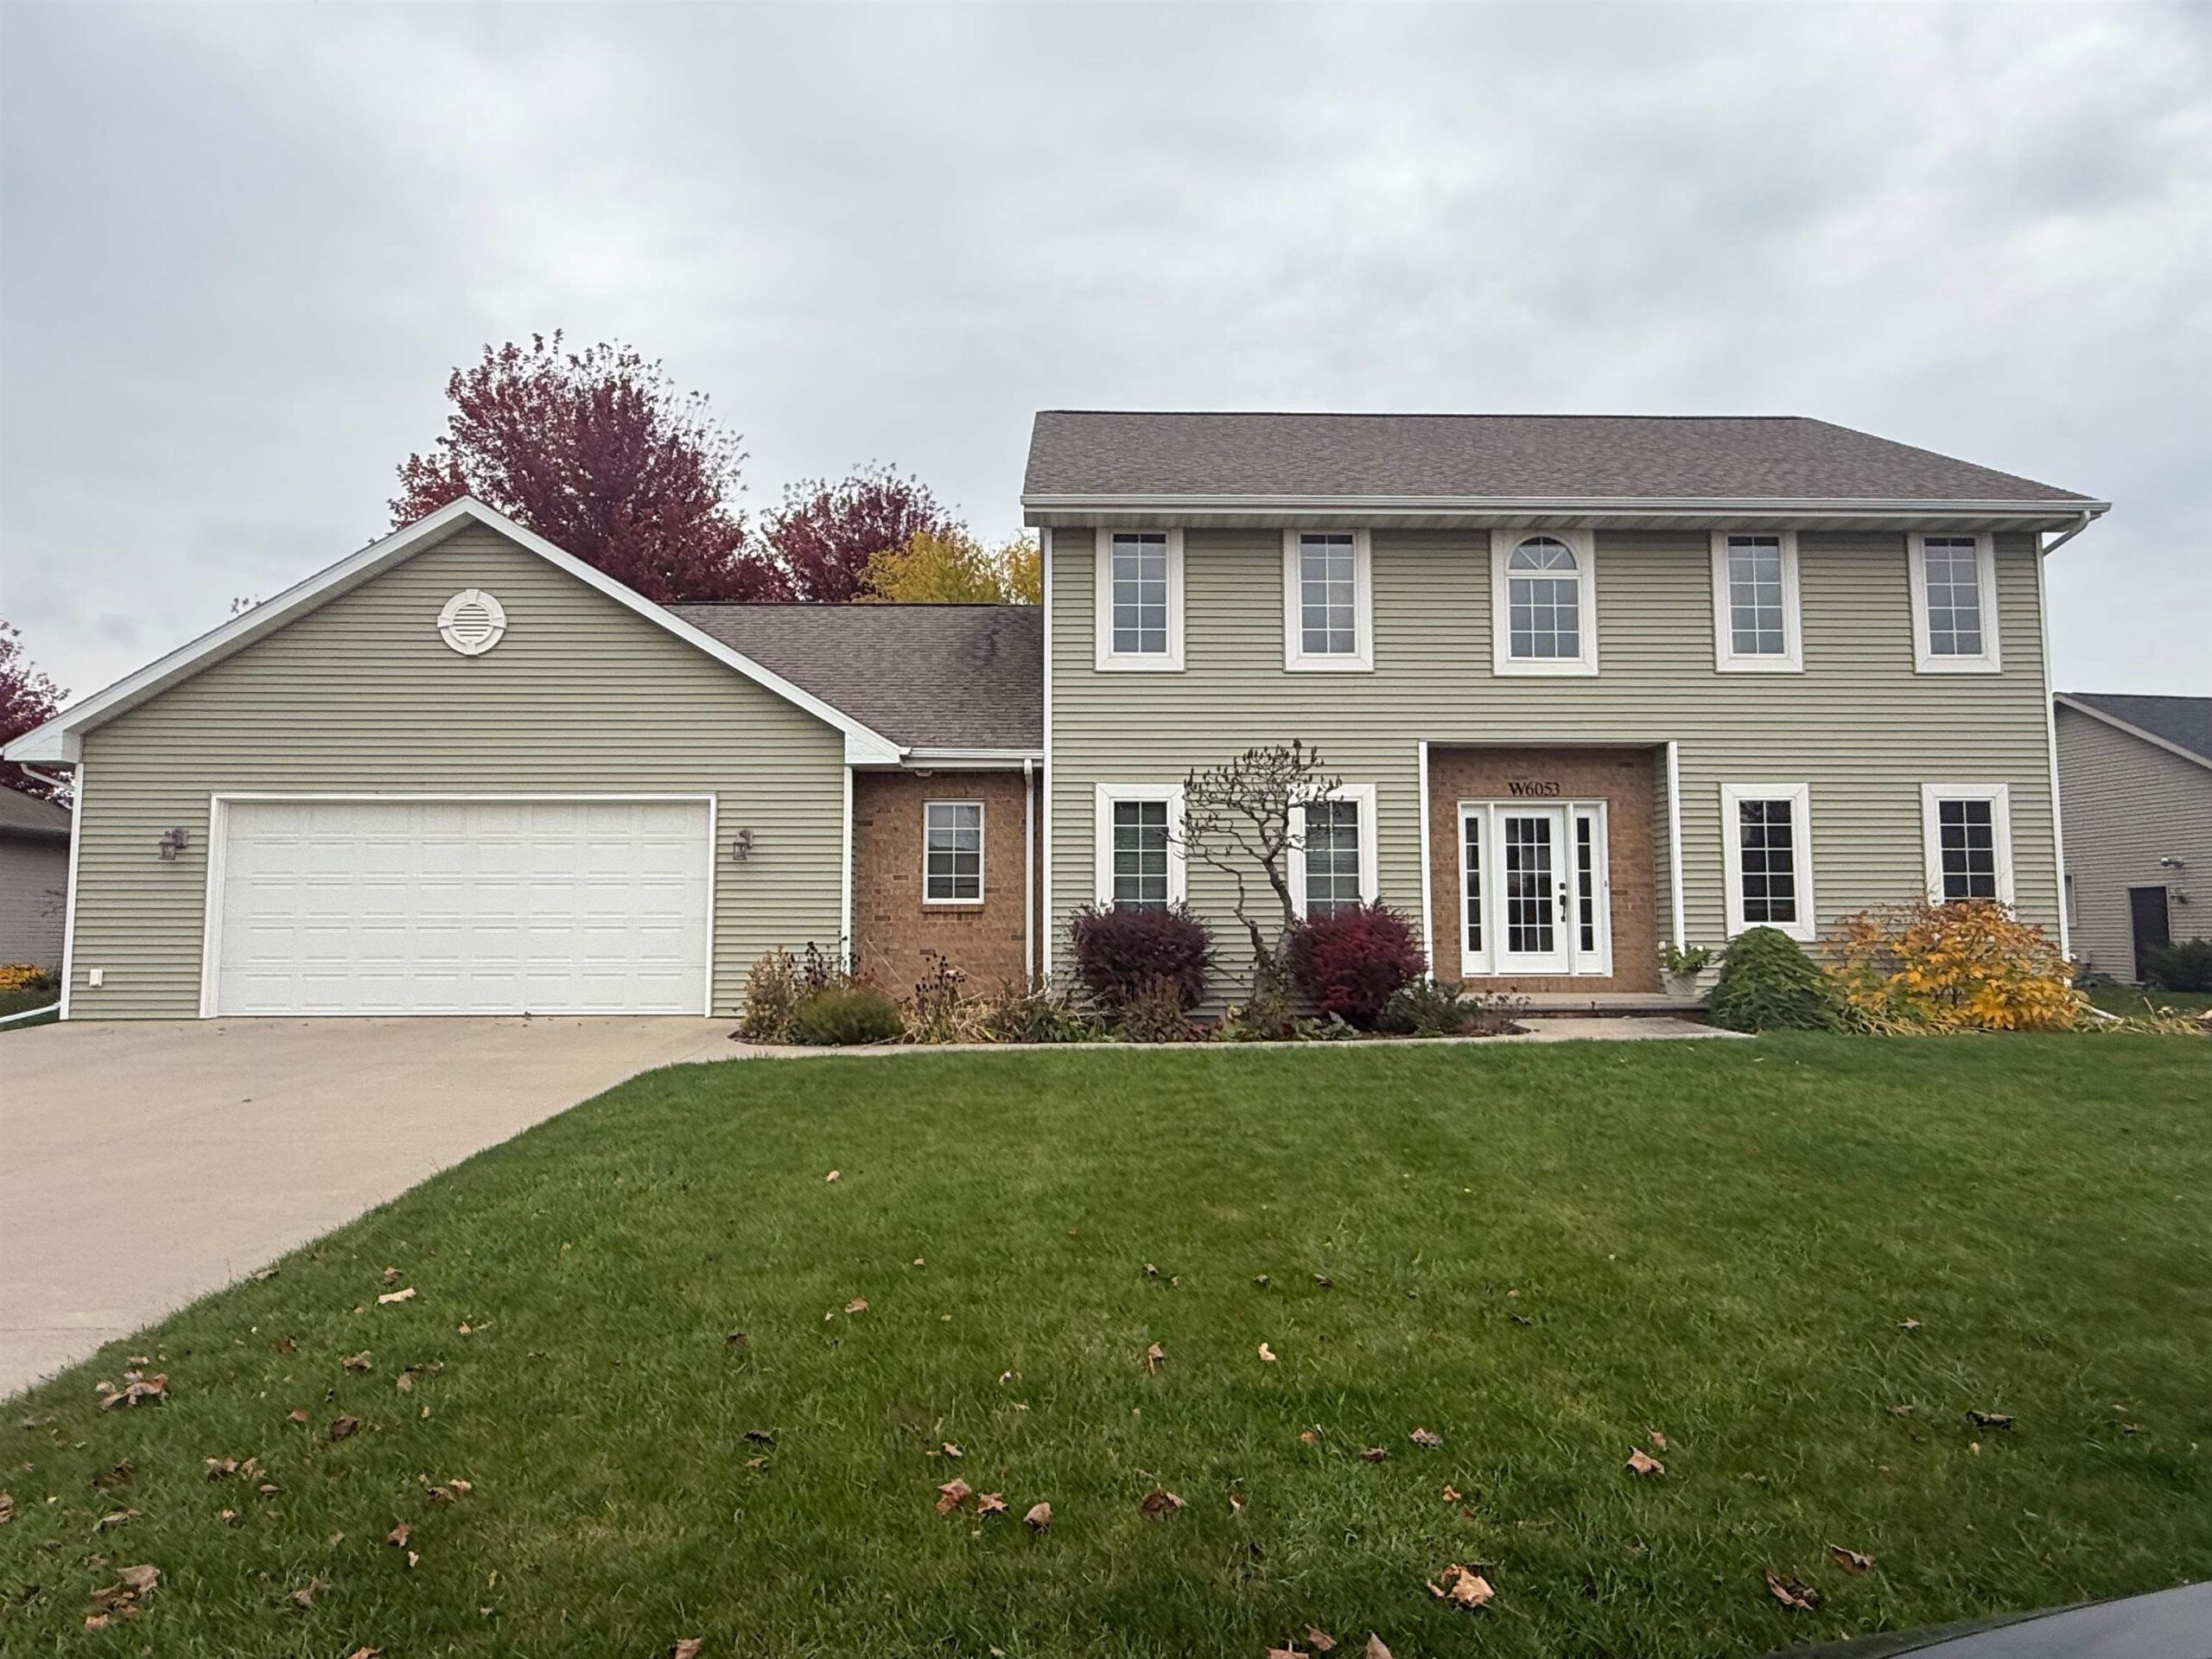 |5|2666 sqft
Adashun Jones, Inc.
Provided by: DeWitt Londre LLC
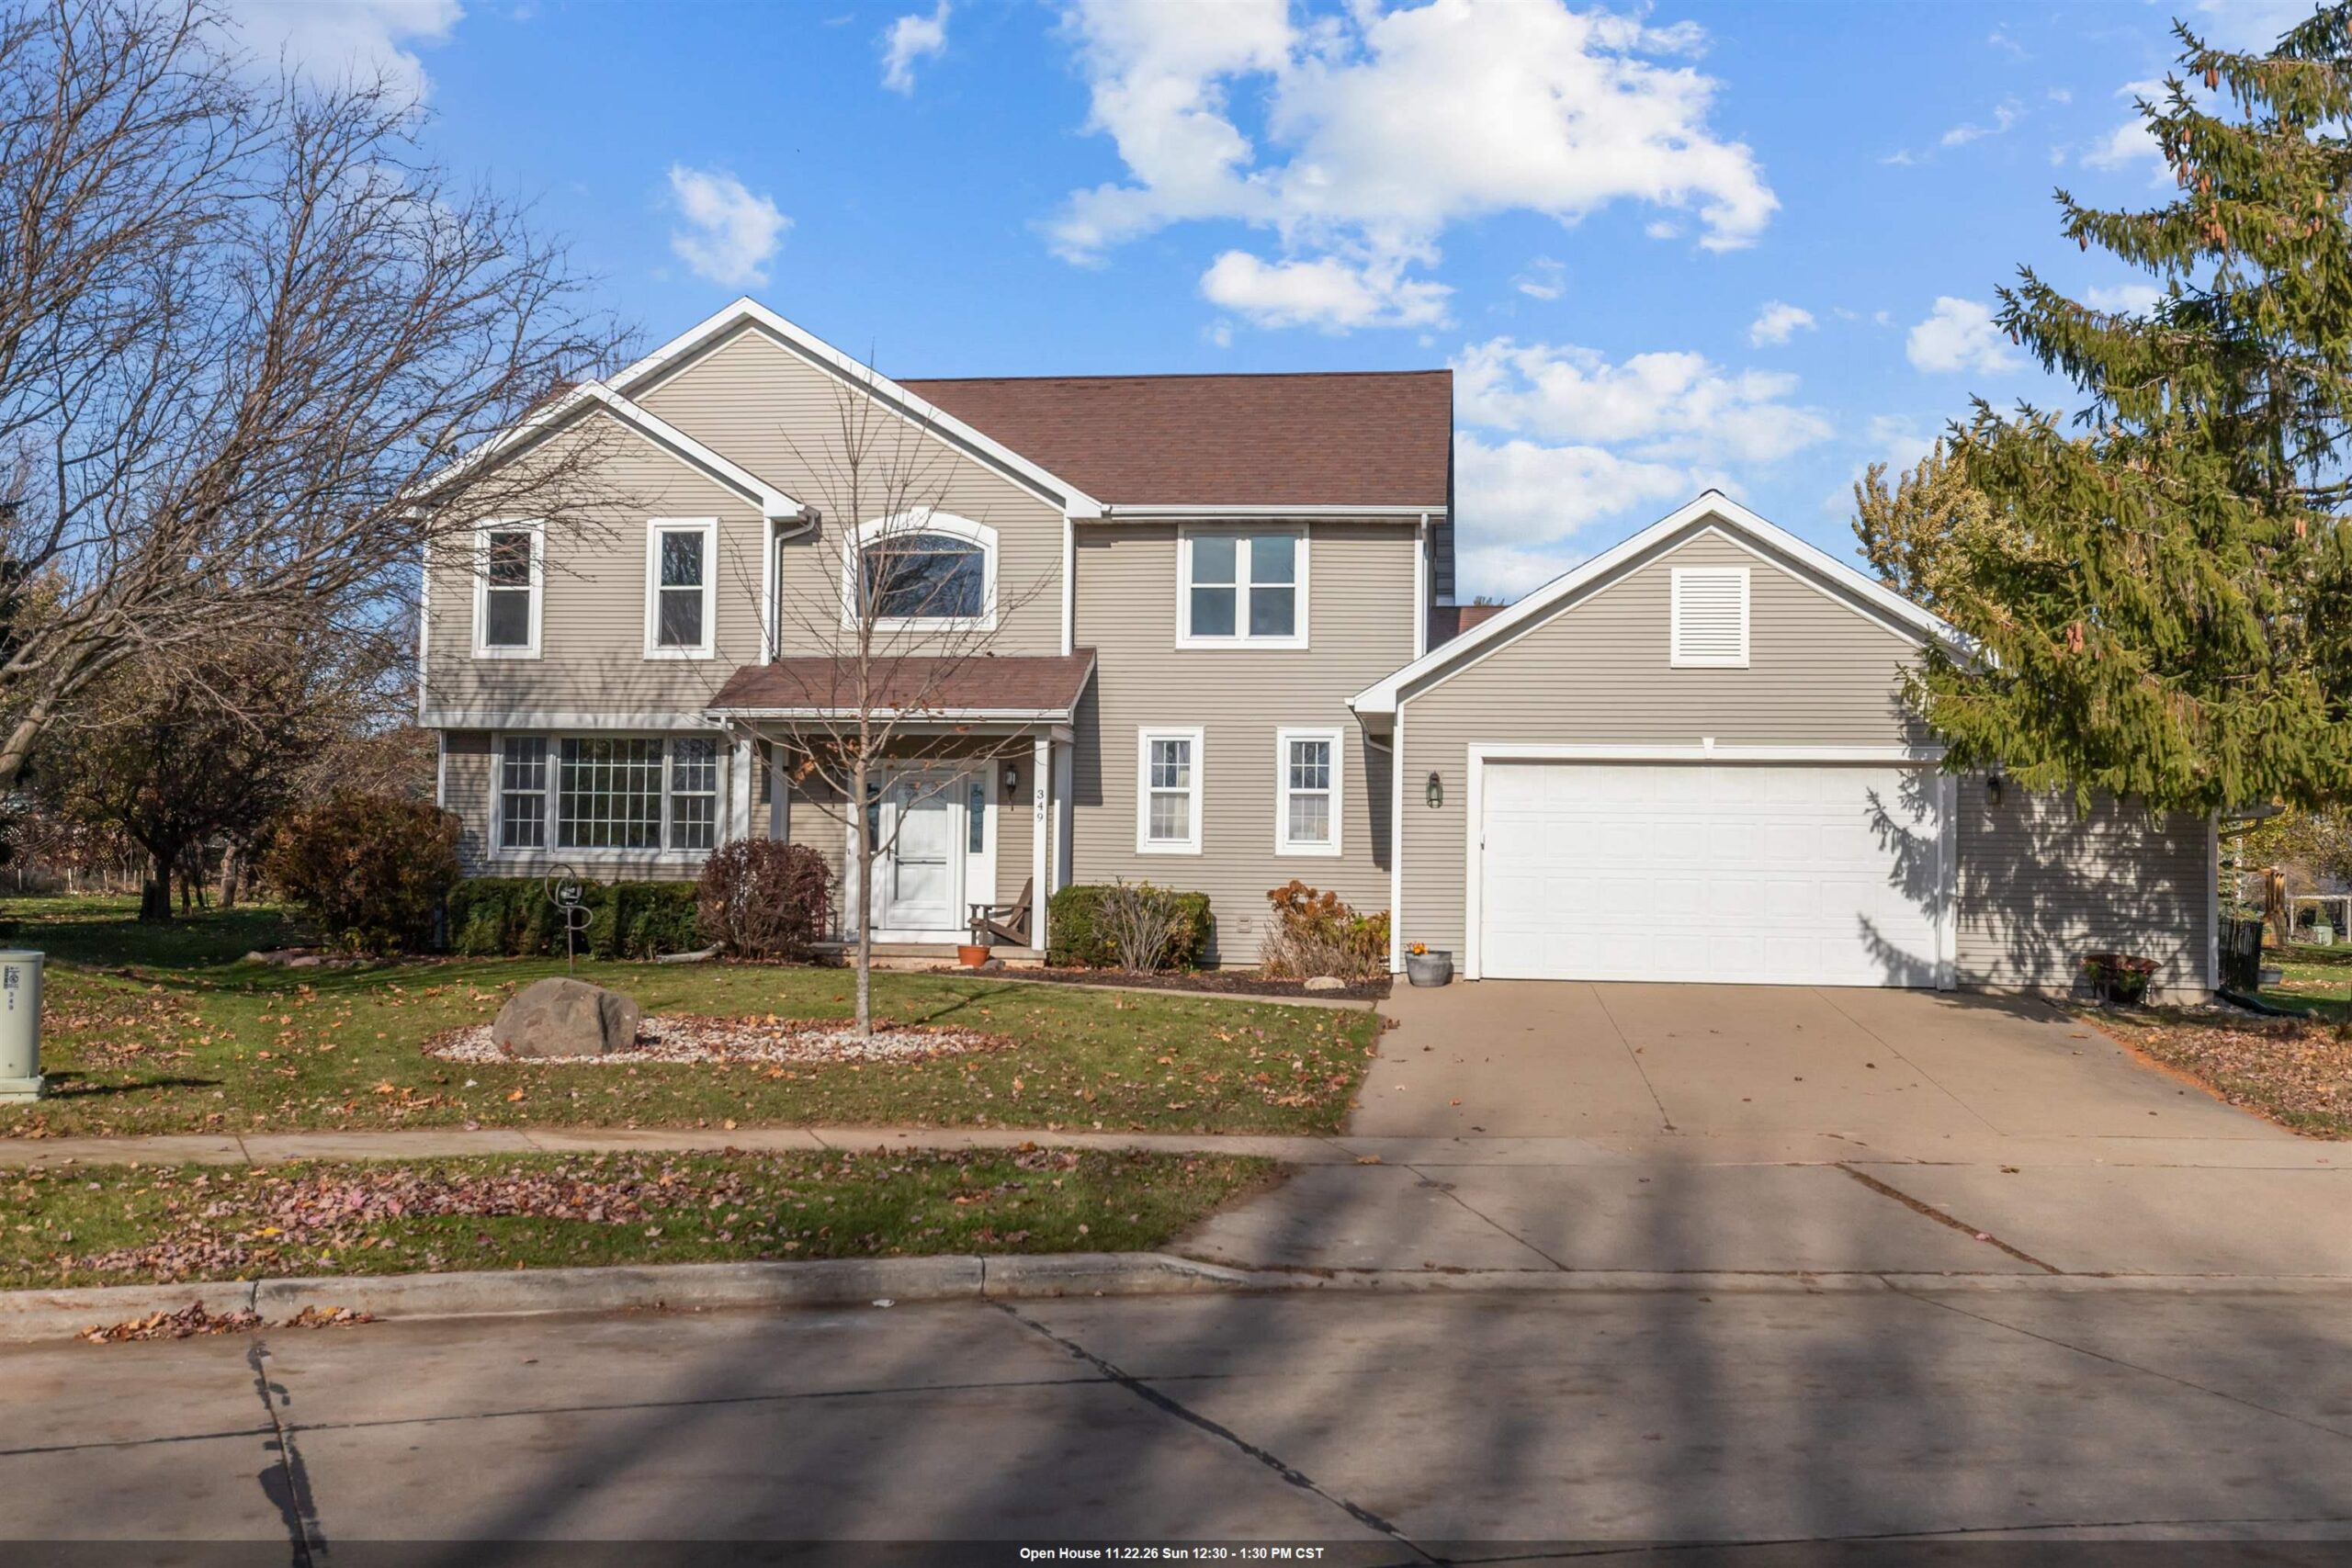 |3|3629 sqft
Adashun Jones, Inc.
Provided by: First Weber Oshkosh
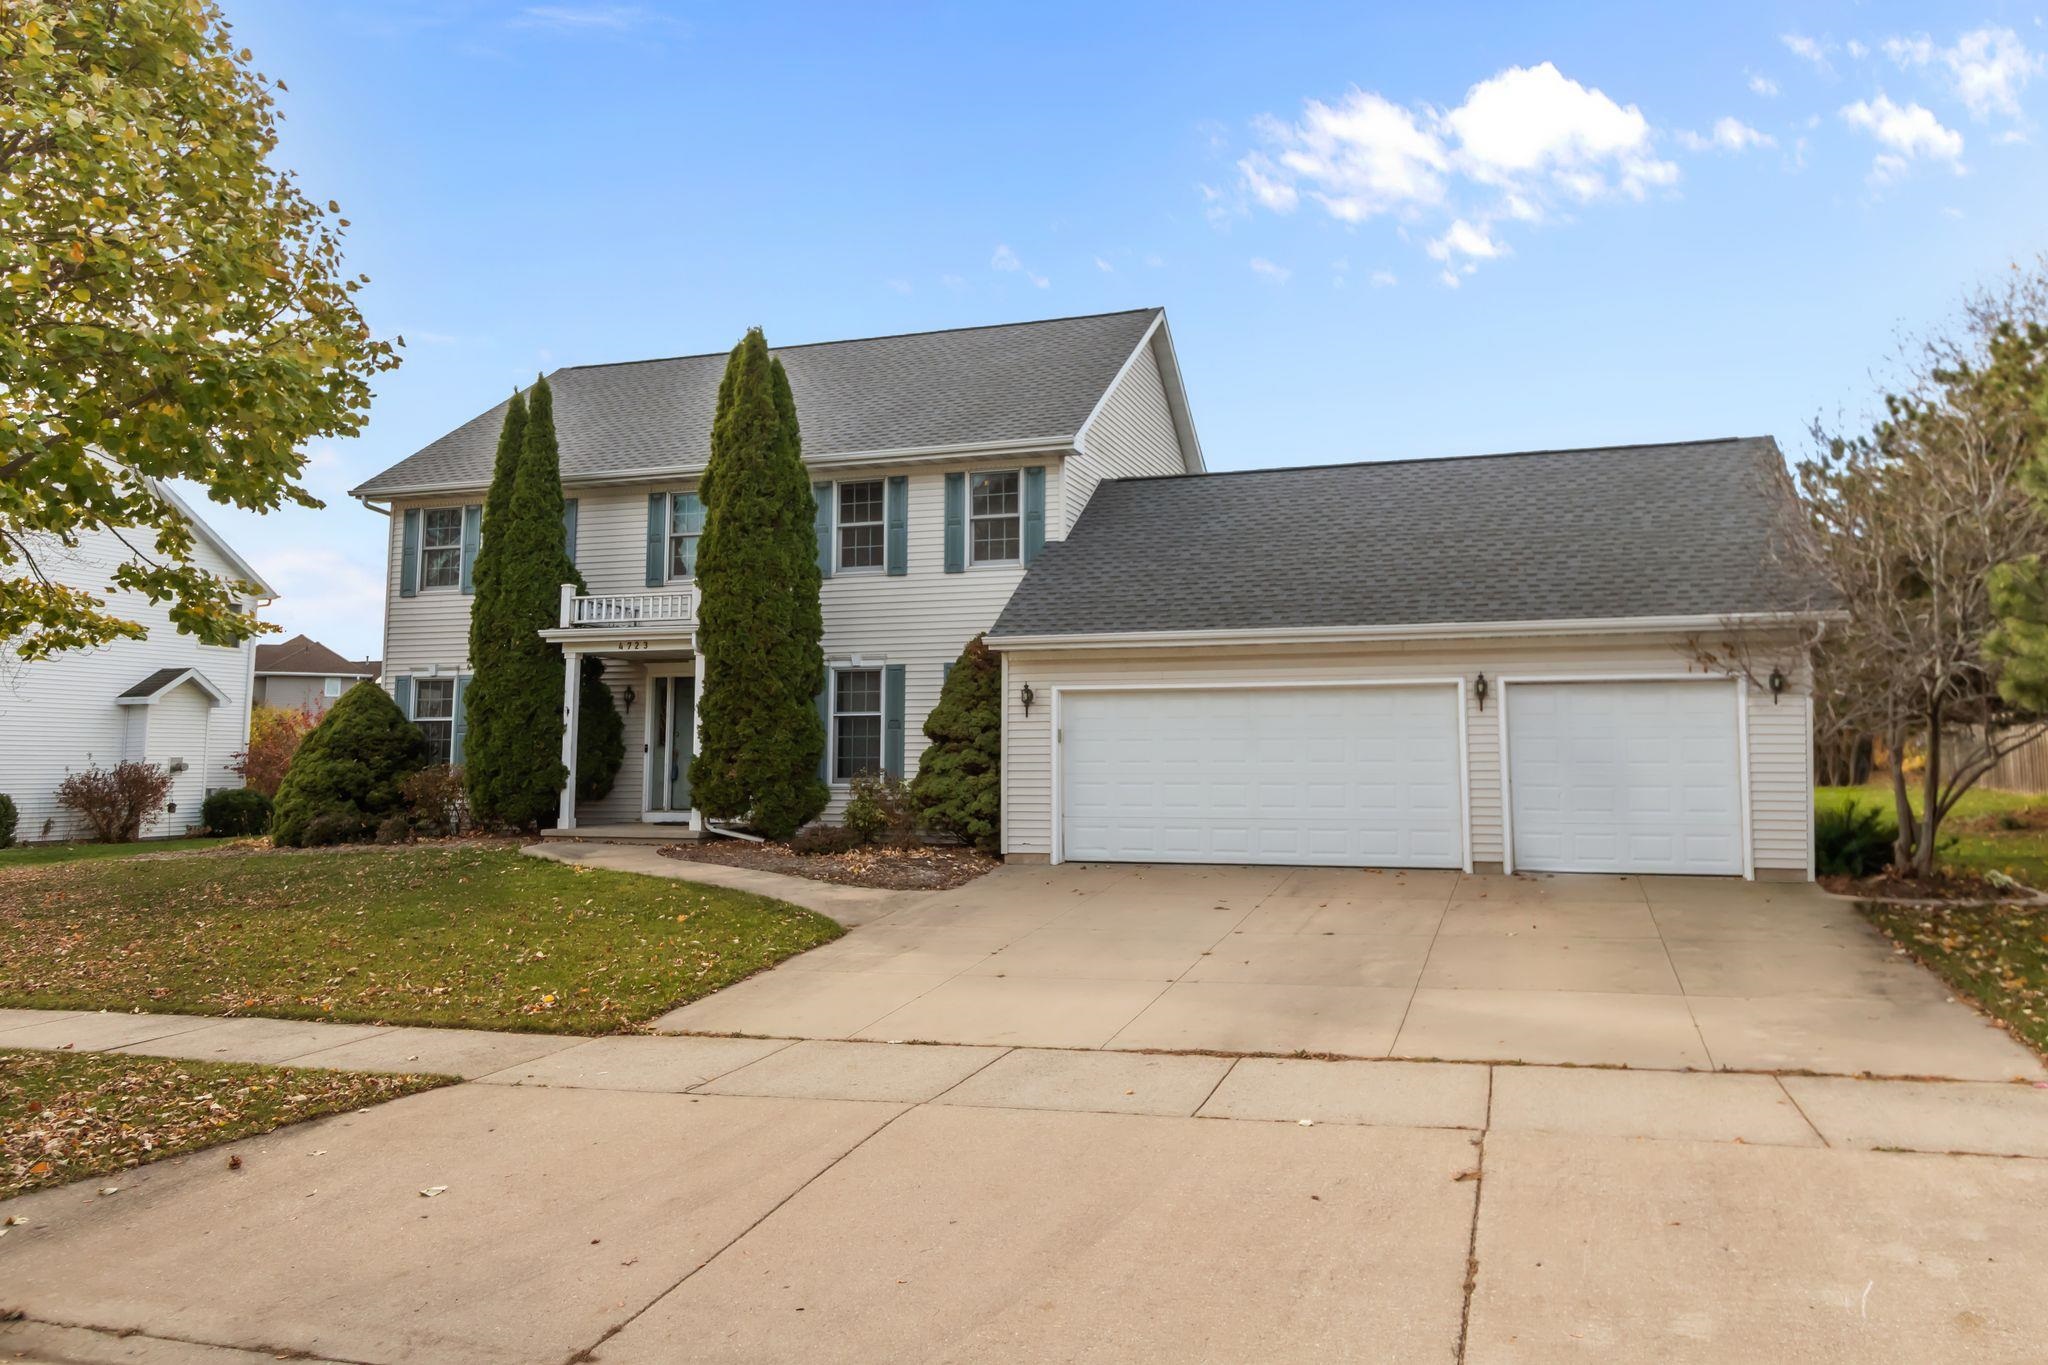 |3|2804 sqft
Adashun Jones, Inc.
Provided by: Coldwell Banker Real Estate Group
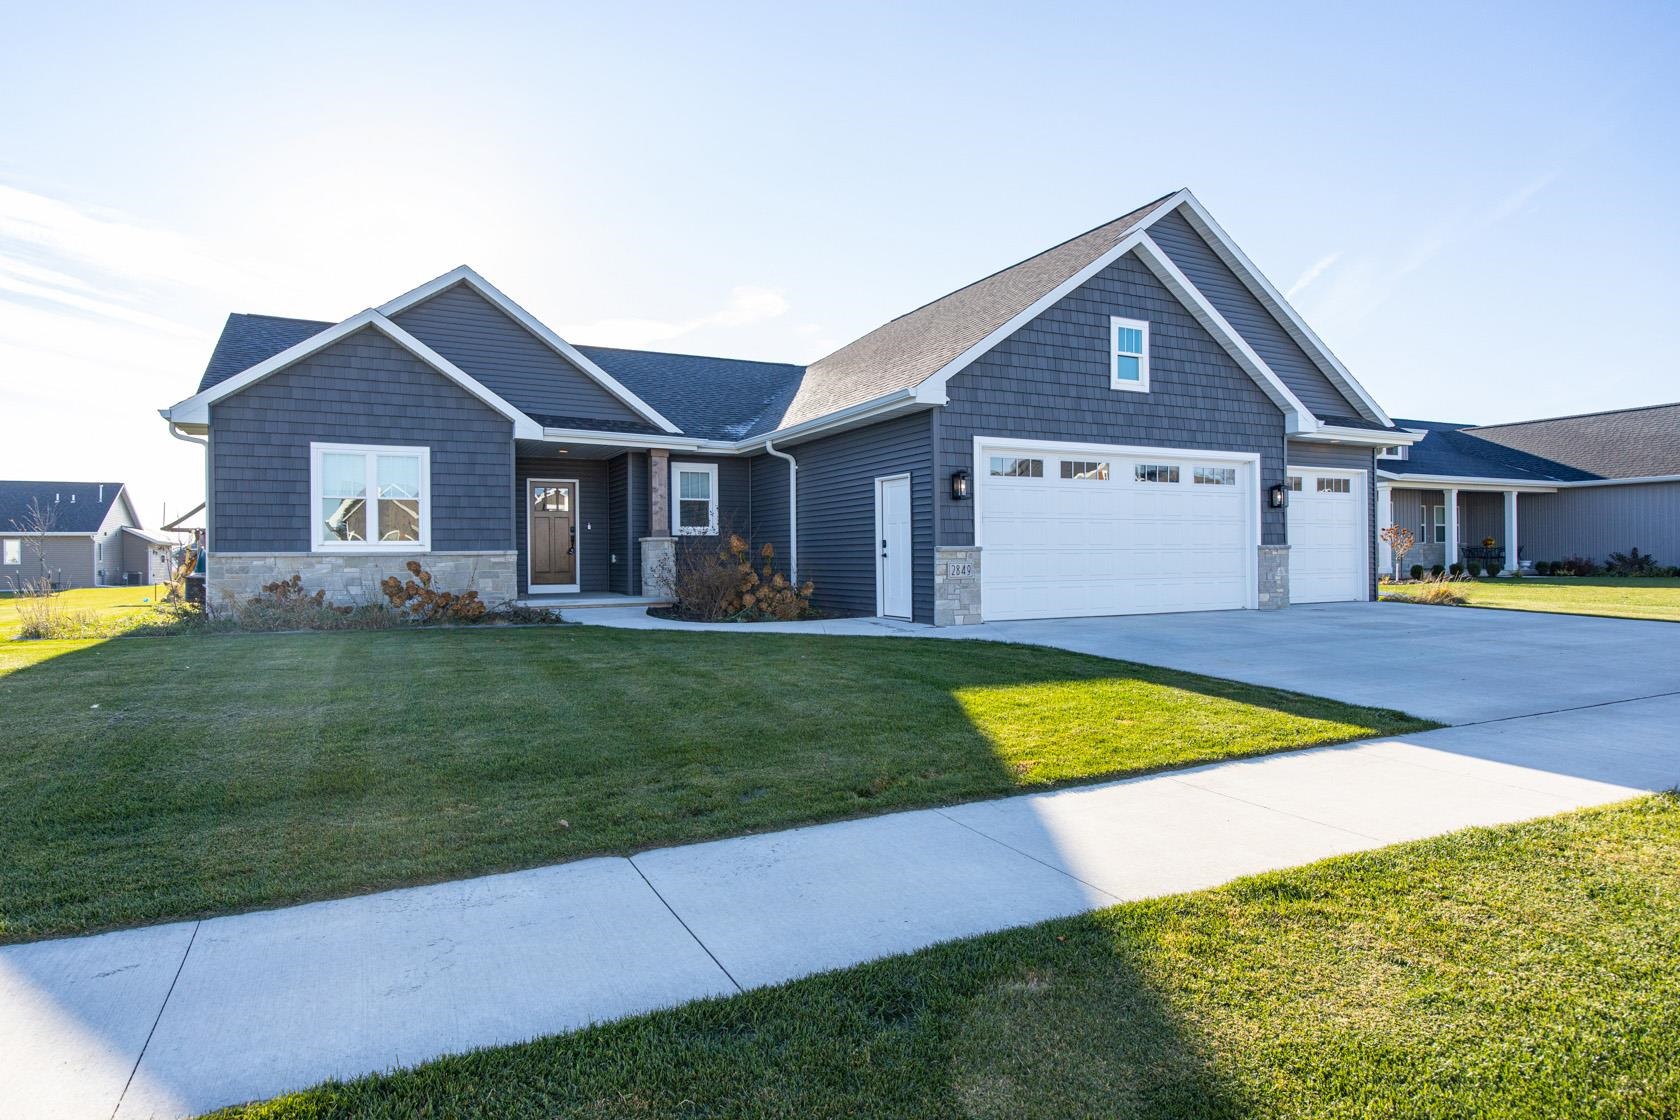 |3|3035 sqft
Adashun Jones, Inc.
Provided by: Acre Realty, Ltd.
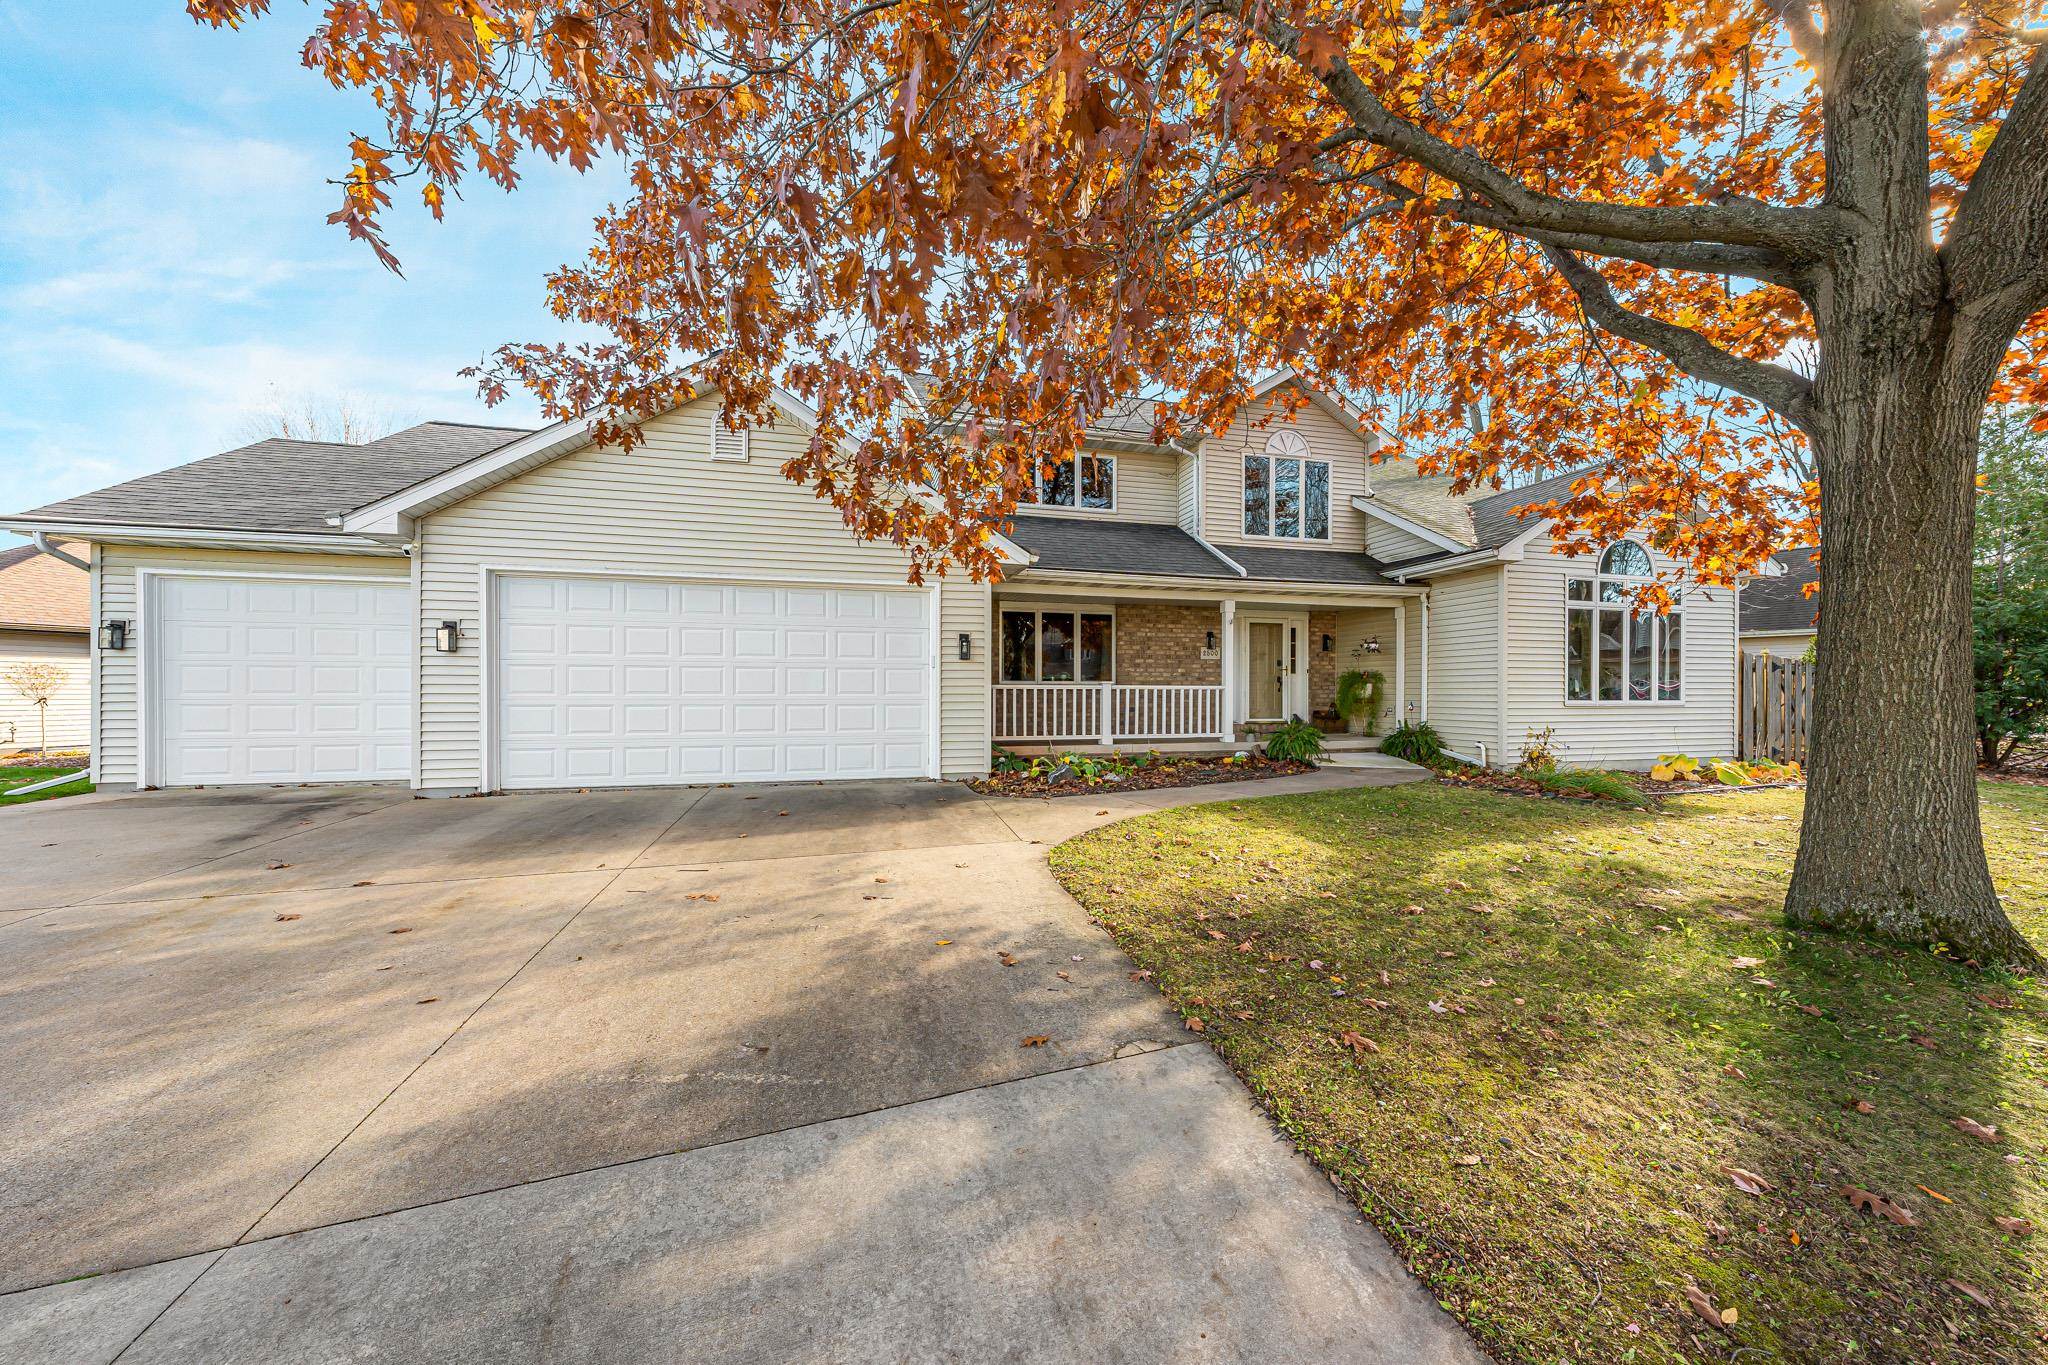 |4|3528 sqft
Adashun Jones, Inc.
Provided by: Acre Realty, Ltd.
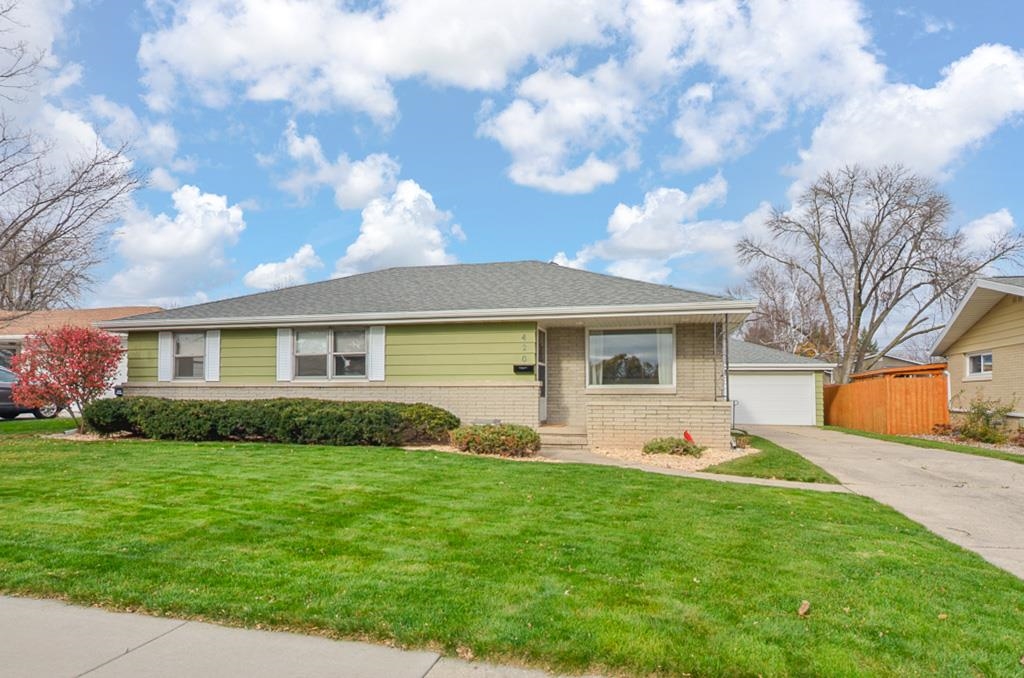 |3|2786 sqft
Adashun Jones, Inc.
Provided by: Knaack Realty LLC
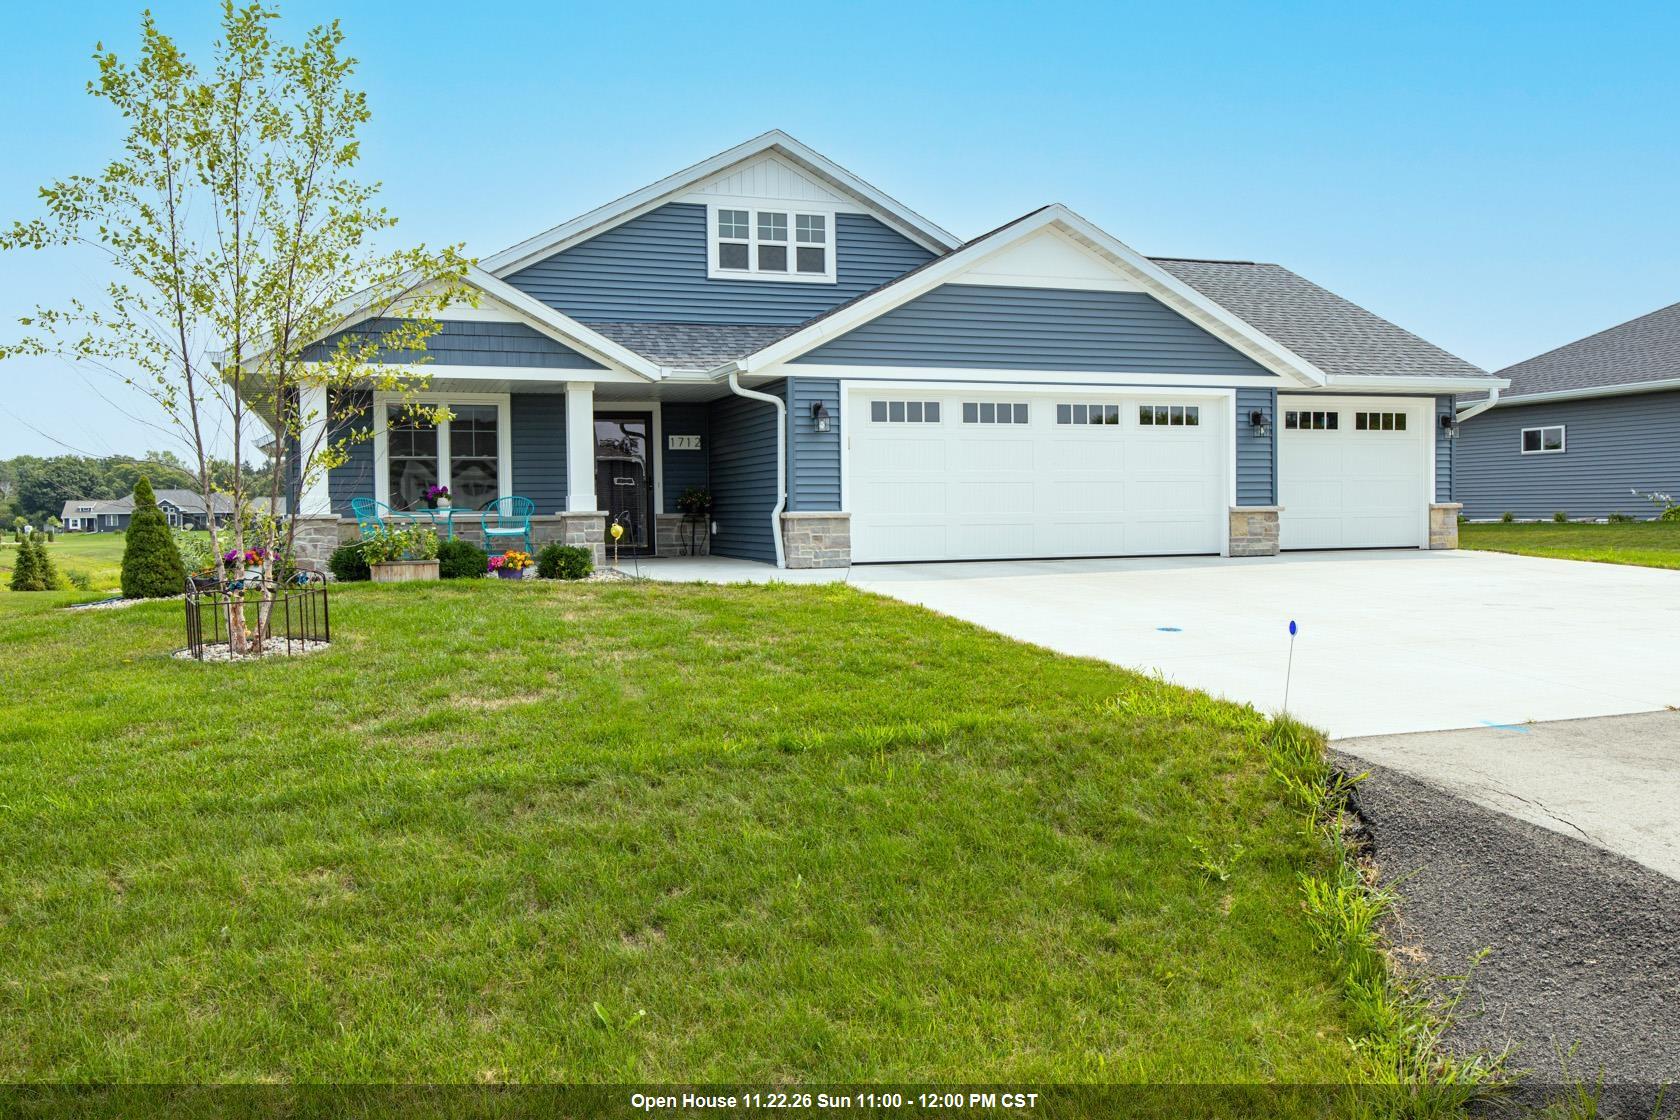 |3|2799 sqft
Adashun Jones, Inc.
Provided by: First Weber Oshkosh
 |3|3238 sqft
Adashun Jones, Inc.
Provided by: Keller Williams Fox Cities

 Share
 Show more
 Spec Sheet