 49
 Return to listing
$489,900
4 Beds
4 Bath
3,528 Sq. Ft.
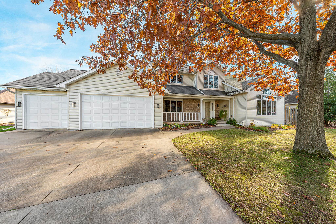
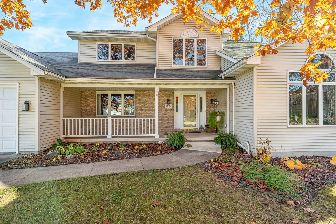
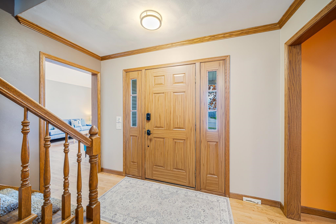
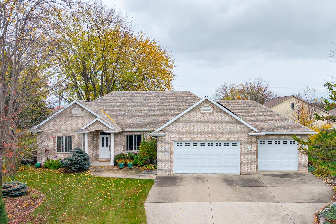
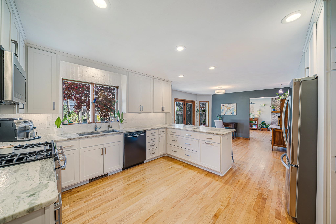
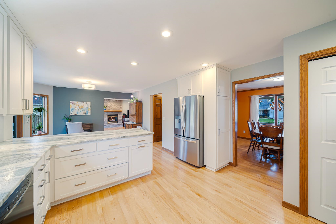
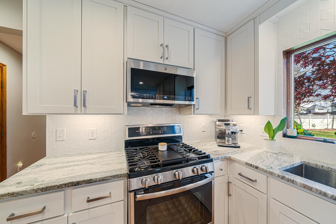
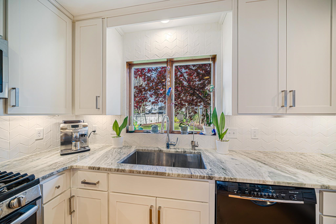
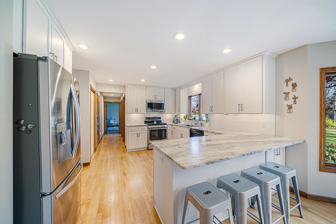
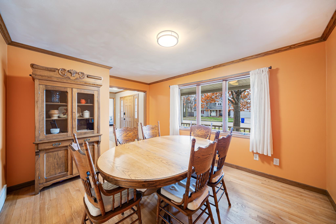
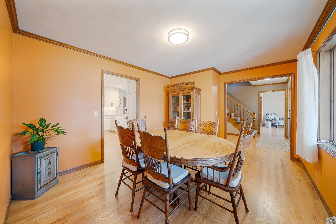
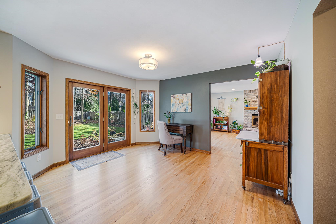
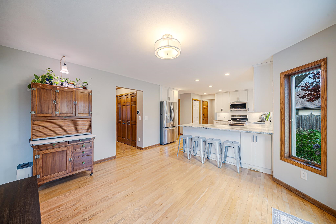
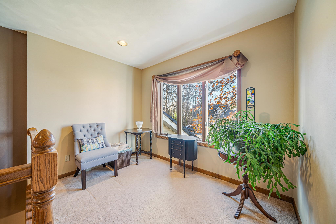
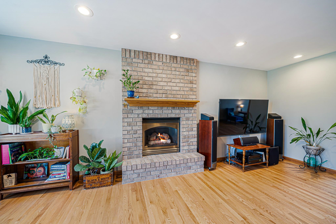
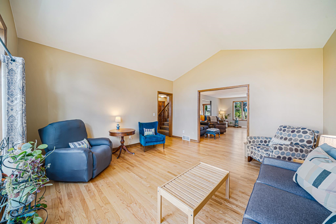
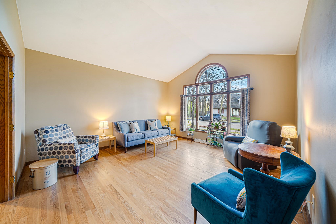
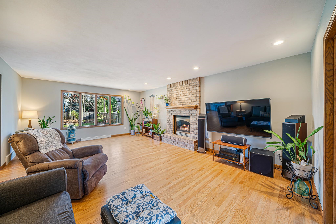
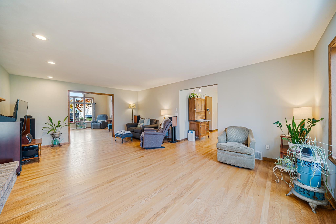
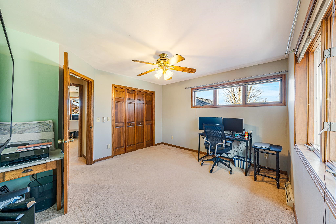
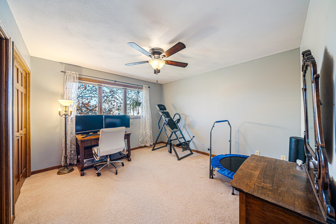
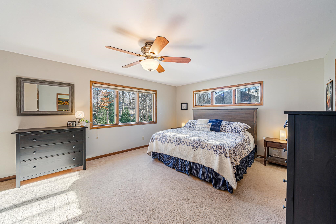
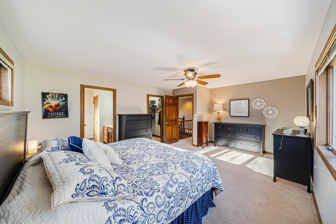
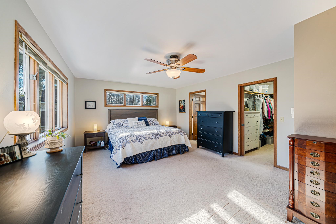
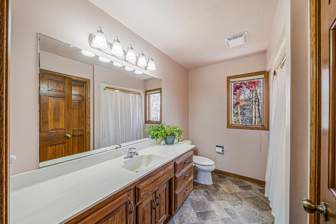
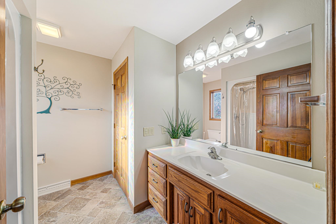
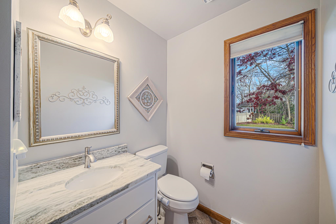
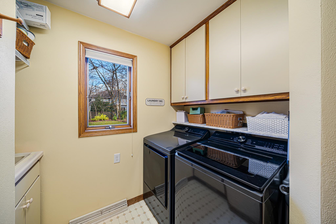
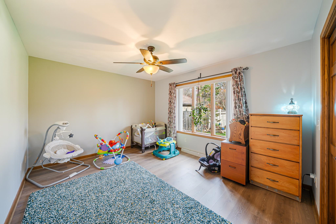
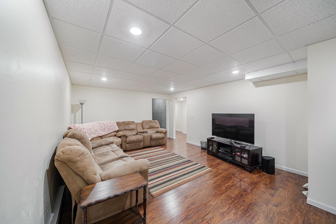
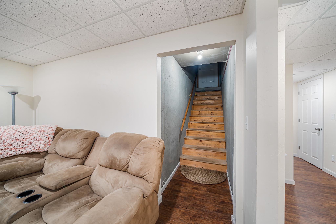
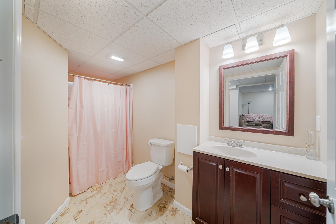
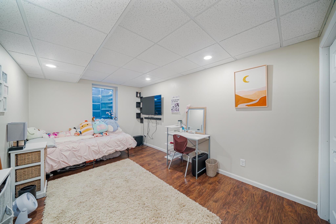
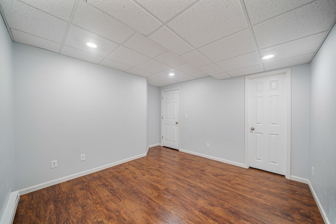
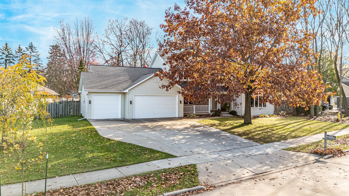
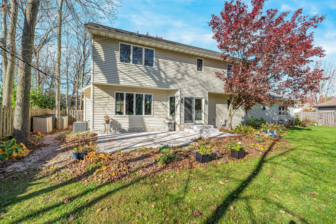
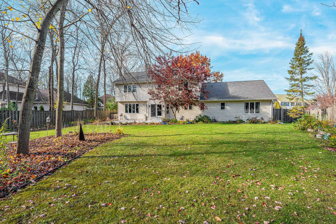
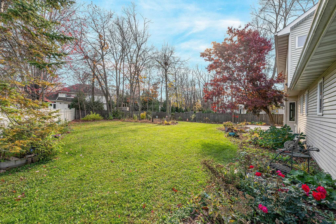
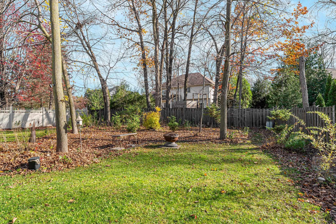
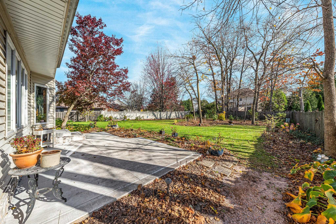
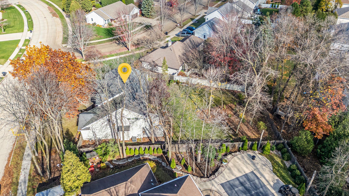
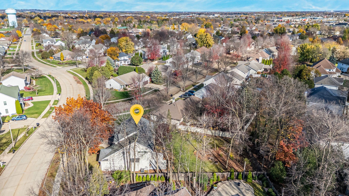
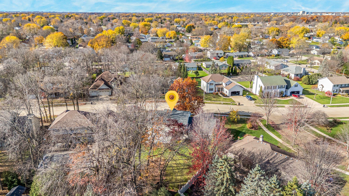
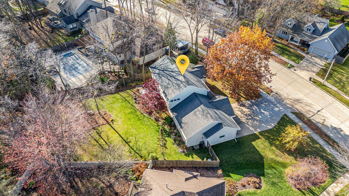
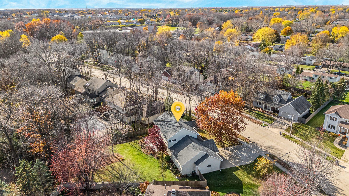
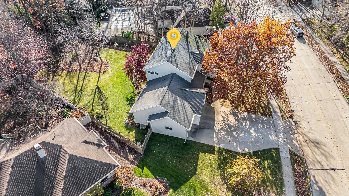
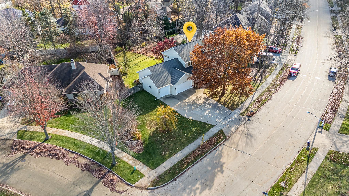
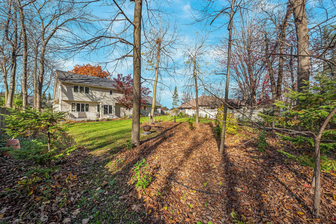
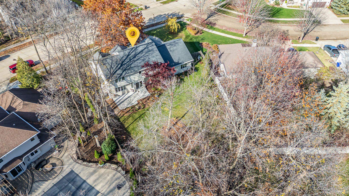
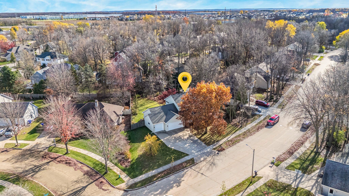
Superb, updated, charming 2-STORY with 4 BR's & 3.5 baths on huge lot in fantastic SE Appleton location - close to schools, parks & shopping! Incredible kitchen recently renovated with solid surface countertops, tile backsplash and refaced cabinetry! Stove & (newer) refrigerator & microwave also included. Spacious dining area adjacent to kitchen leads to patio doors overlooking incredible fenced-in backyard --- featuring beautiful trees & landscaping - sure-to-be-enjoyed from sensational back concrete patio (installed in 2024)! Newer hardwood flooring in main floor living & family room (which also showcases a focal-point gas fireplace). First-floor BR also has newer flooring. Upstairs BR's allow for multiple furniture placement possibilities and center around large upper floor bathroom. Oversized Primary BR on upper floor has abundant closet space. Lower level equipped with an additional 800 square feet that was added in 2016 --- also spotlighting a full bathroom. Highly coveted stairs from lower level to garage! Radon remediation system another valuable amenity. The perfect blend of size, updating, and opportunity - see this gem today!
Get a detailed Home Value Estimate Based on Current Market Trends/Get a Detailed Estimate Based on Current Market Conditions Impacting Your Home's Value
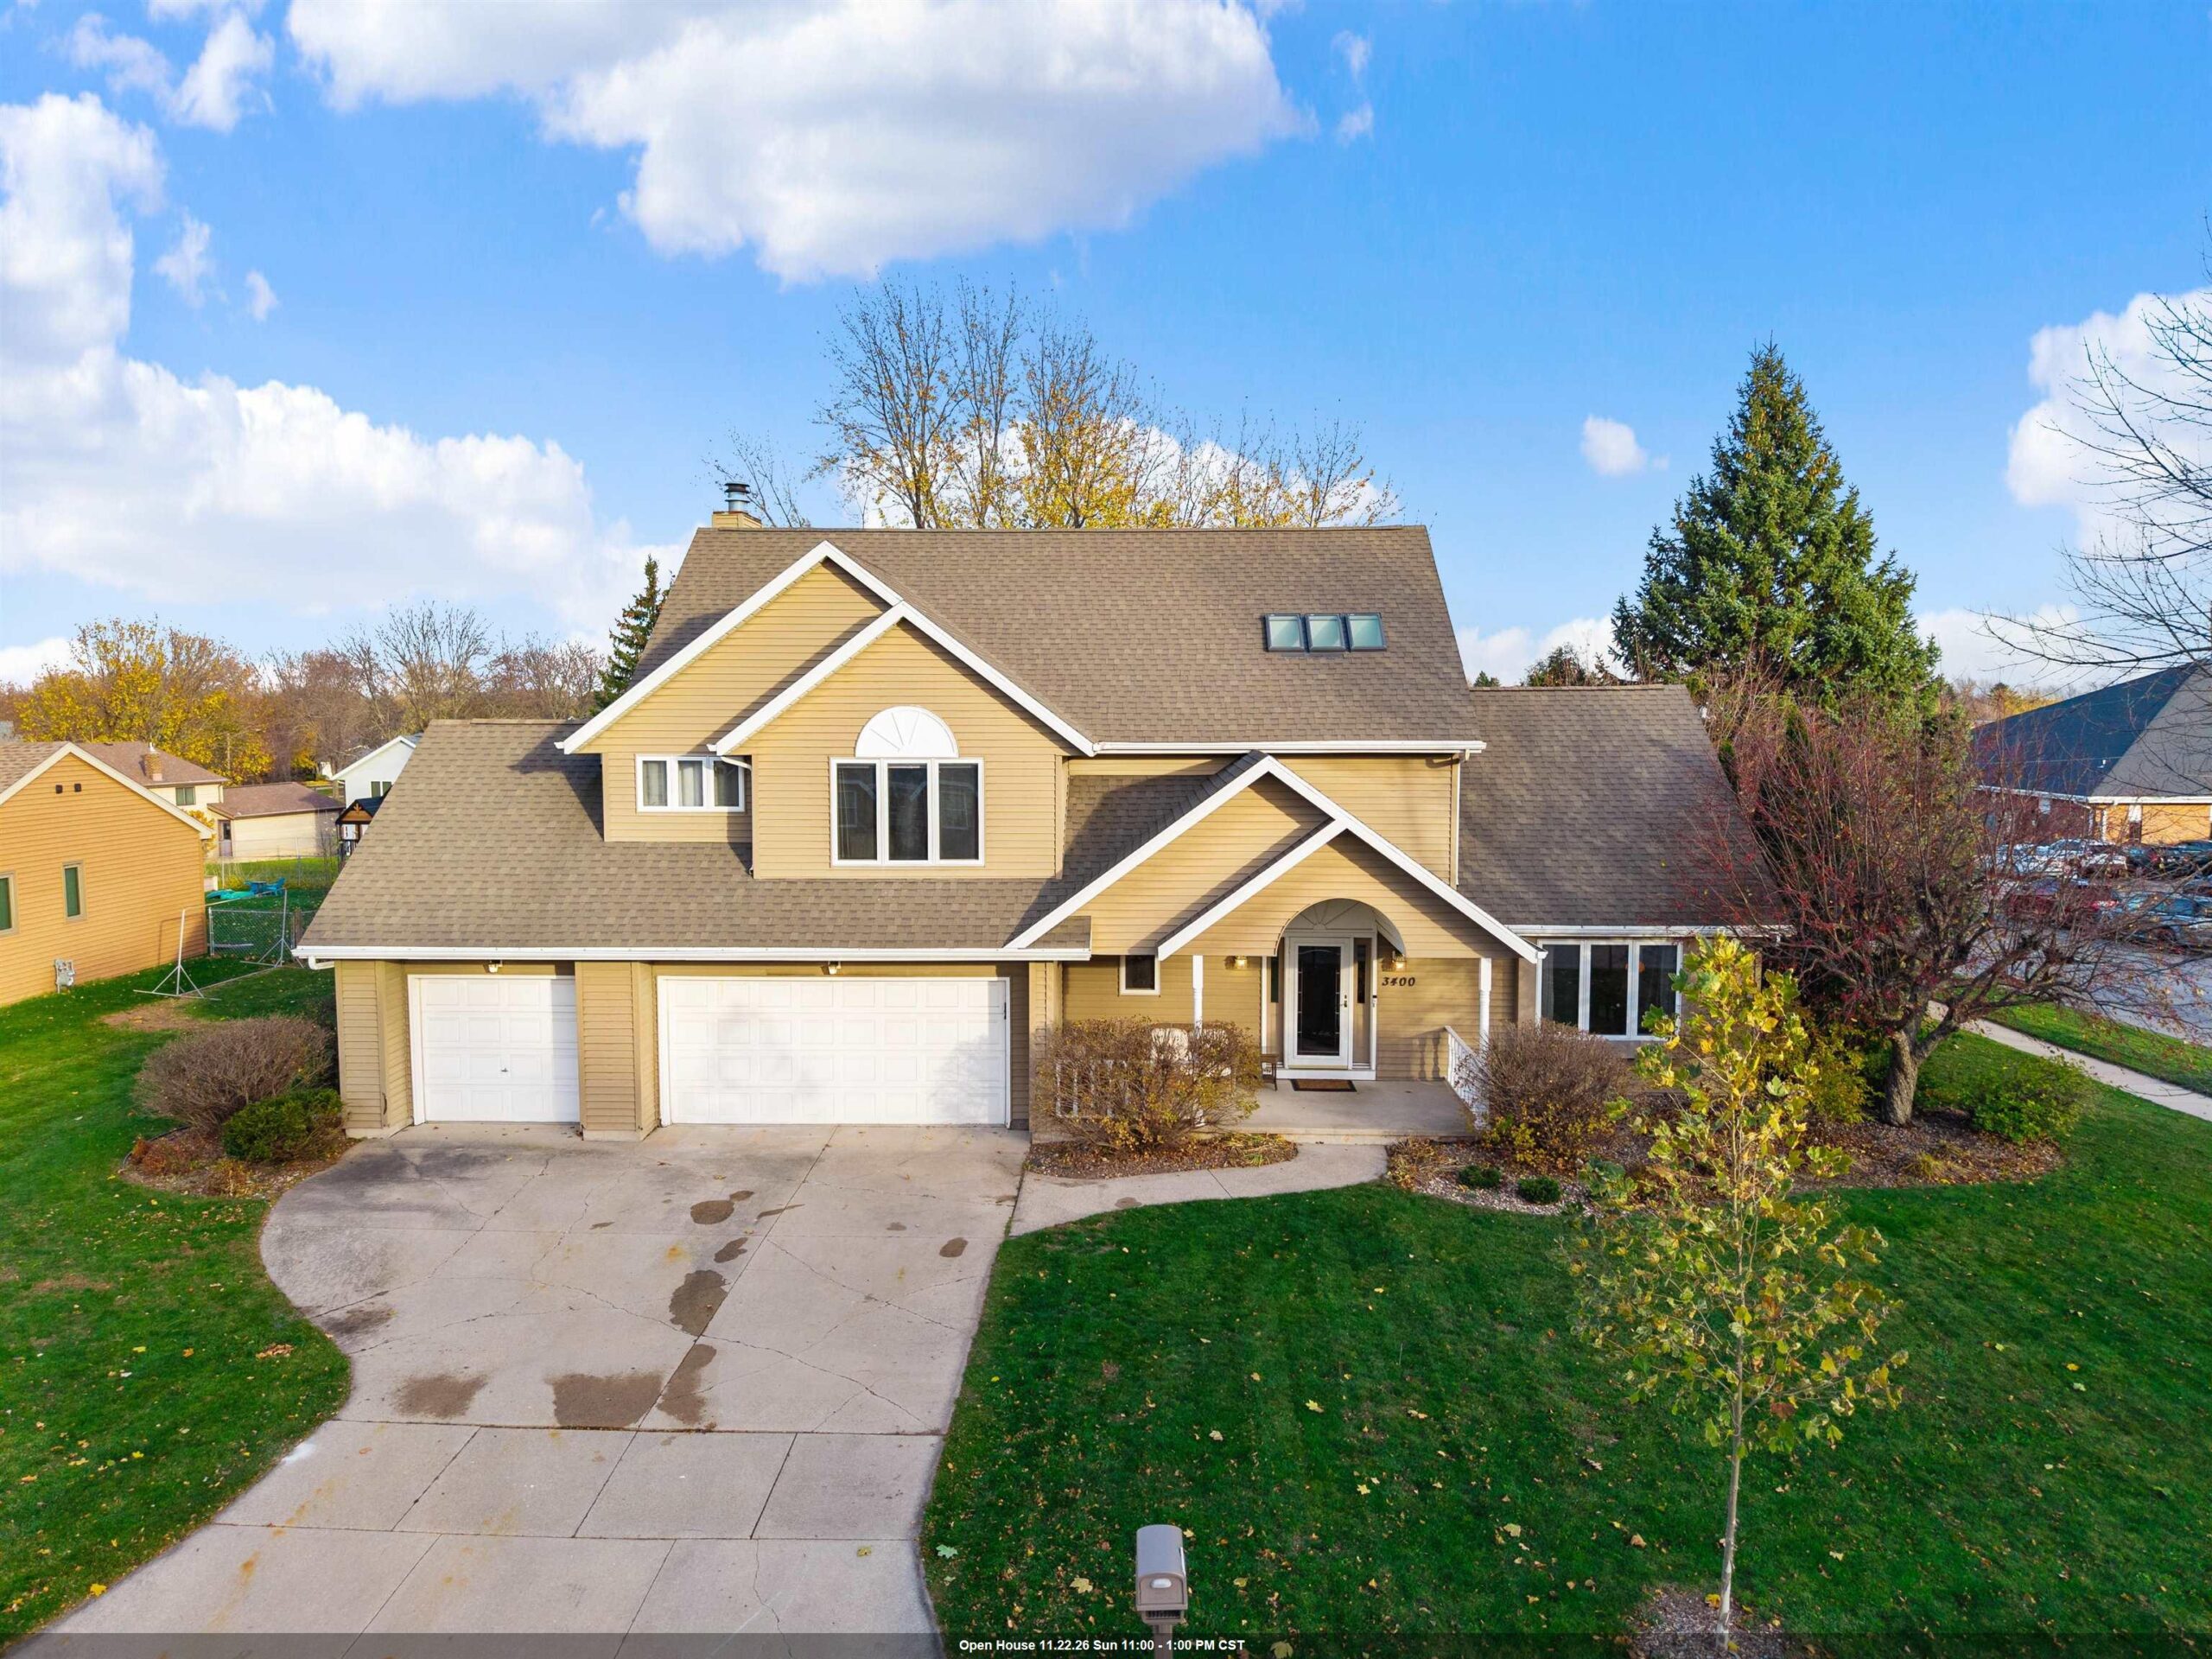
 |3
 |3325 sqft
Adashun Jones, Inc.
Provided by: Place Perfect Realty
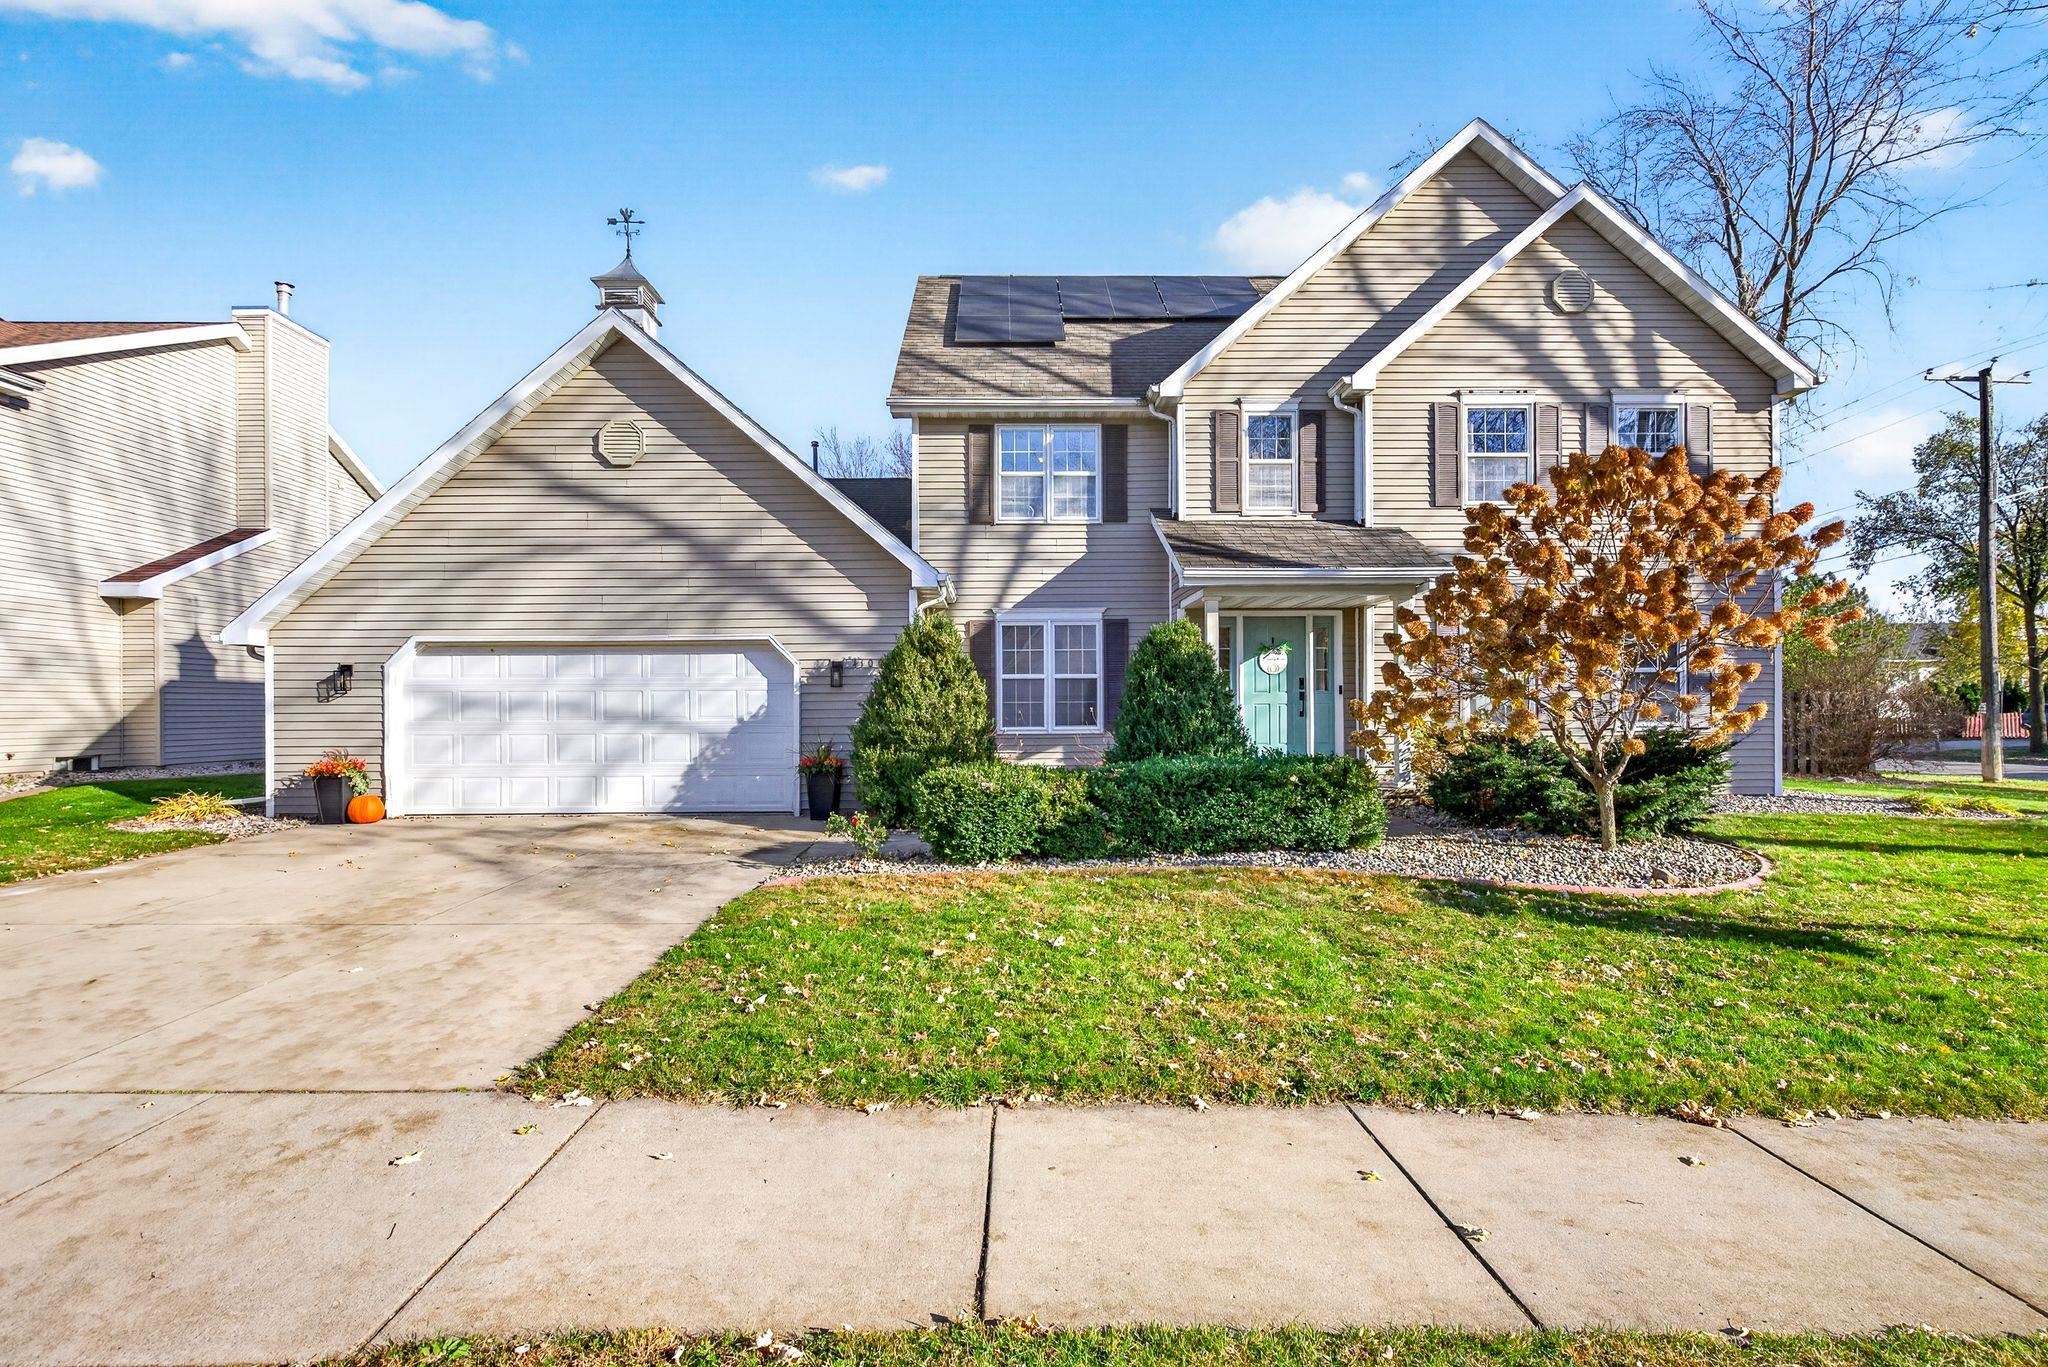 |4|3110 sqft
Adashun Jones, Inc.
Provided by: LPT Realty-Kelly Davies Homes Team
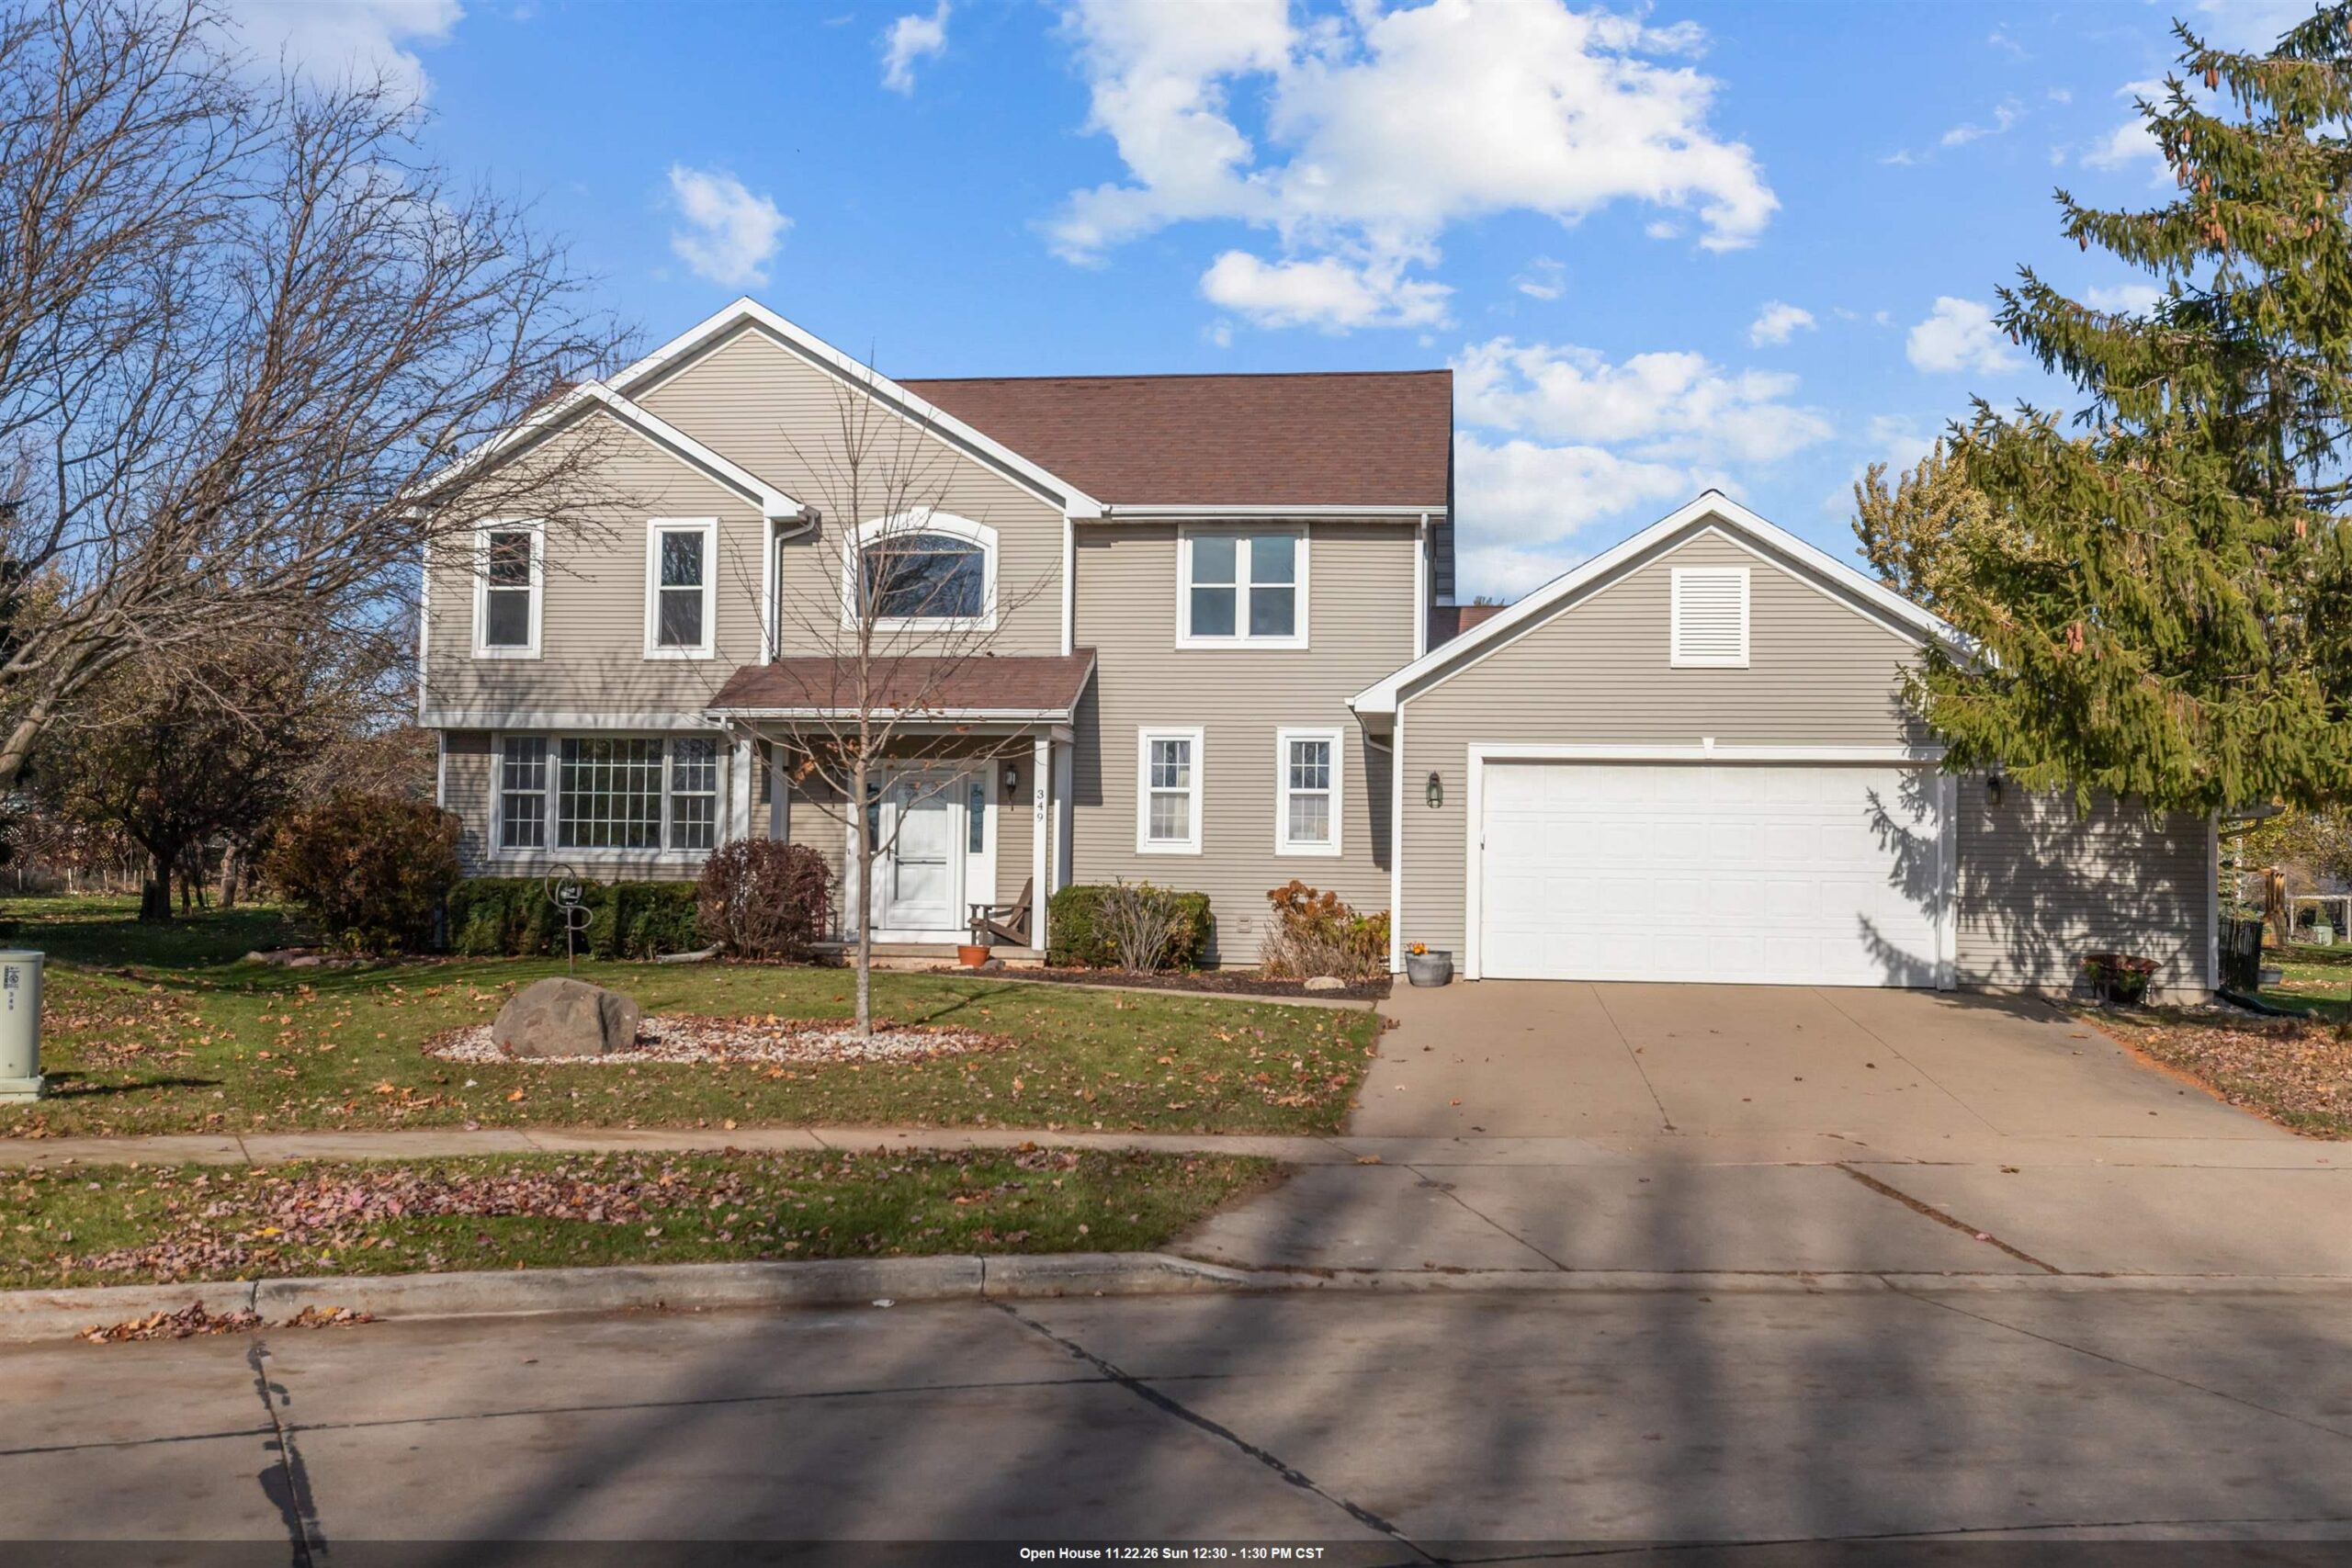 |3|3629 sqft
Adashun Jones, Inc.
Provided by: First Weber Oshkosh
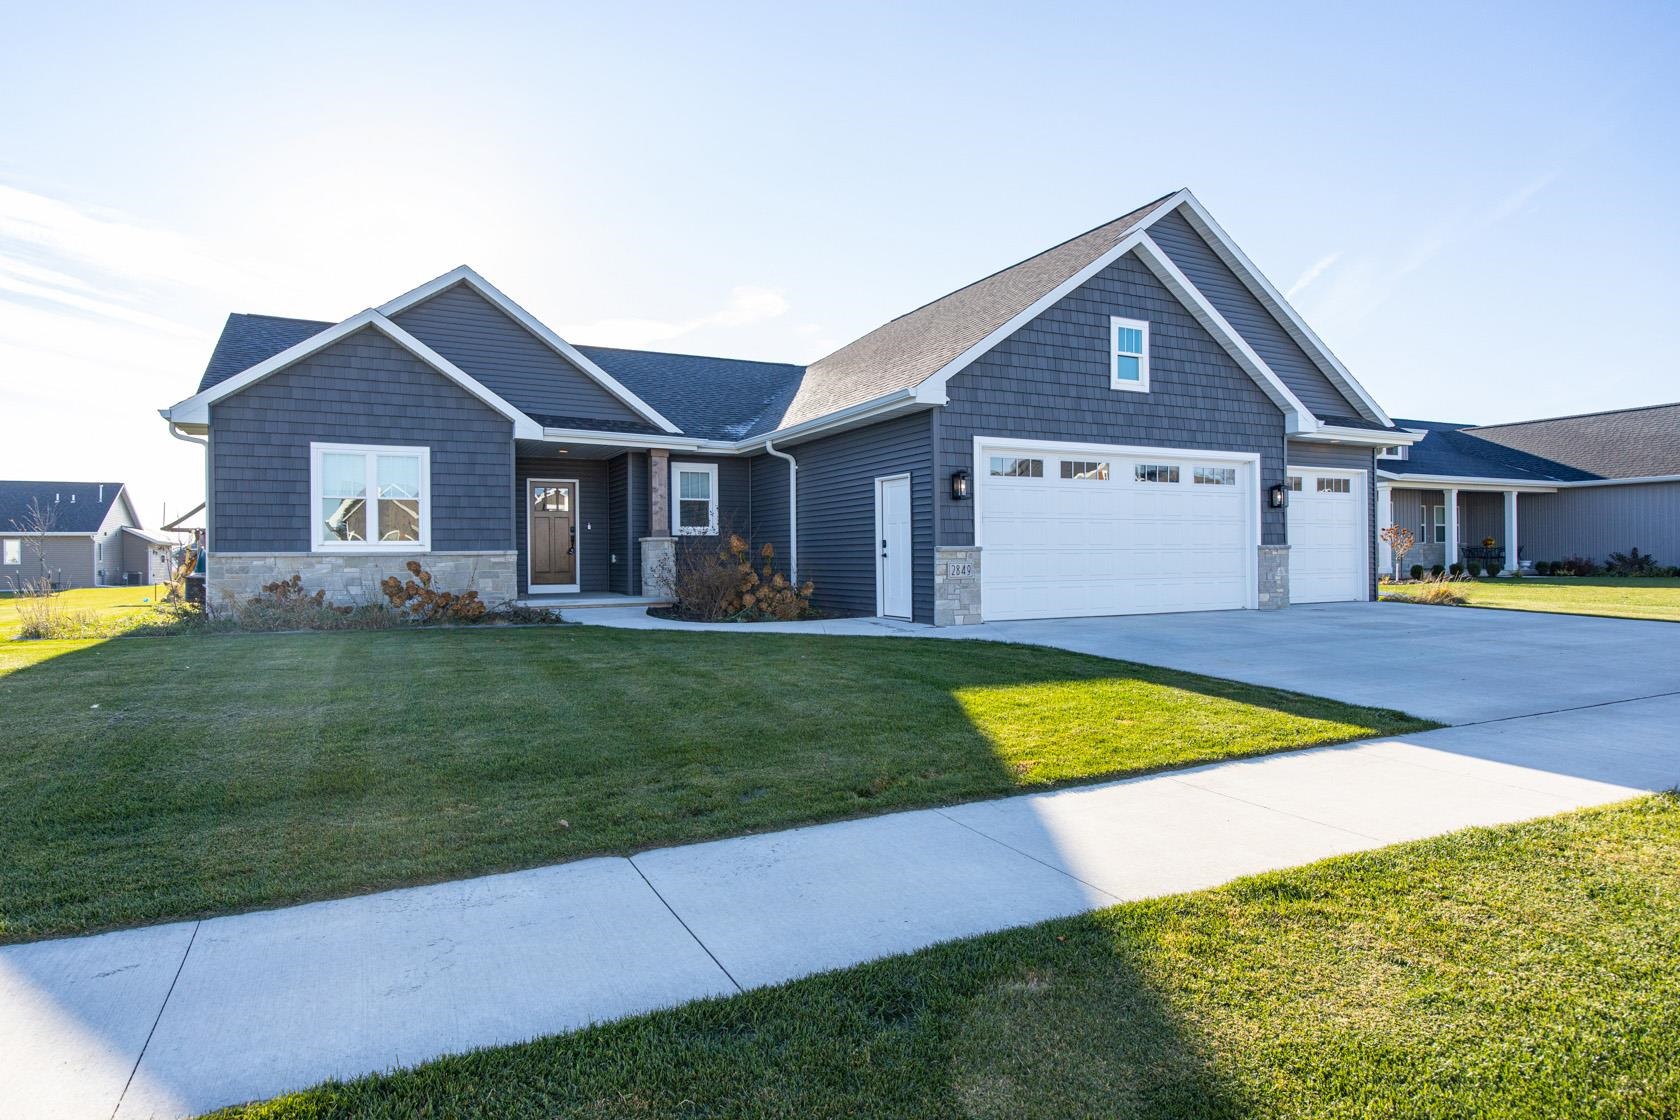 |3|3035 sqft
Adashun Jones, Inc.
Provided by: Acre Realty, Ltd.
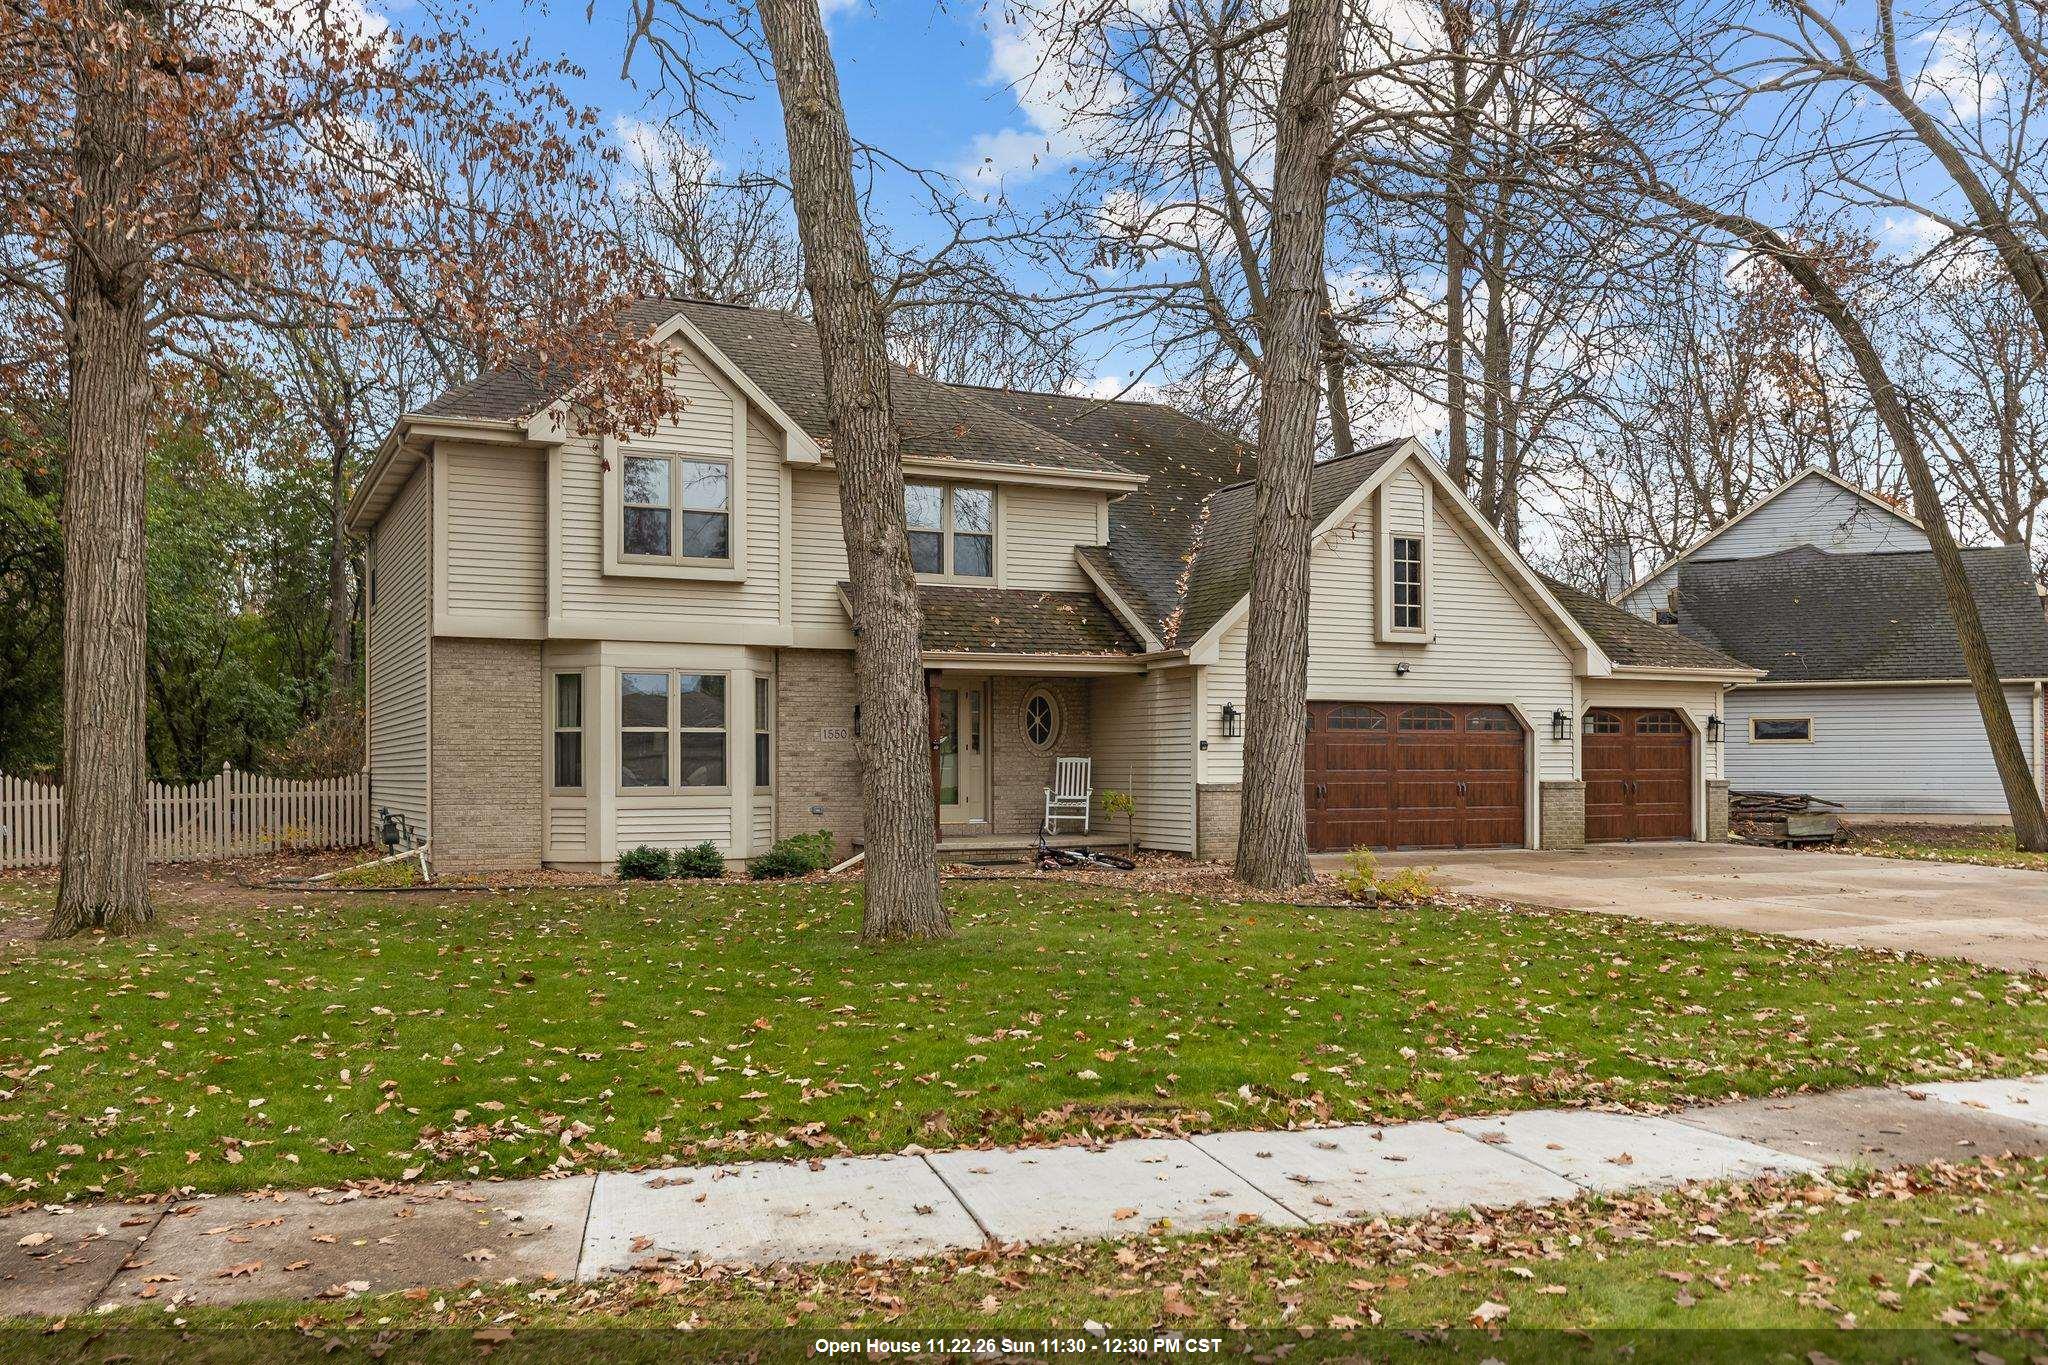 |3|3238 sqft
Adashun Jones, Inc.
Provided by: Keller Williams Fox Cities
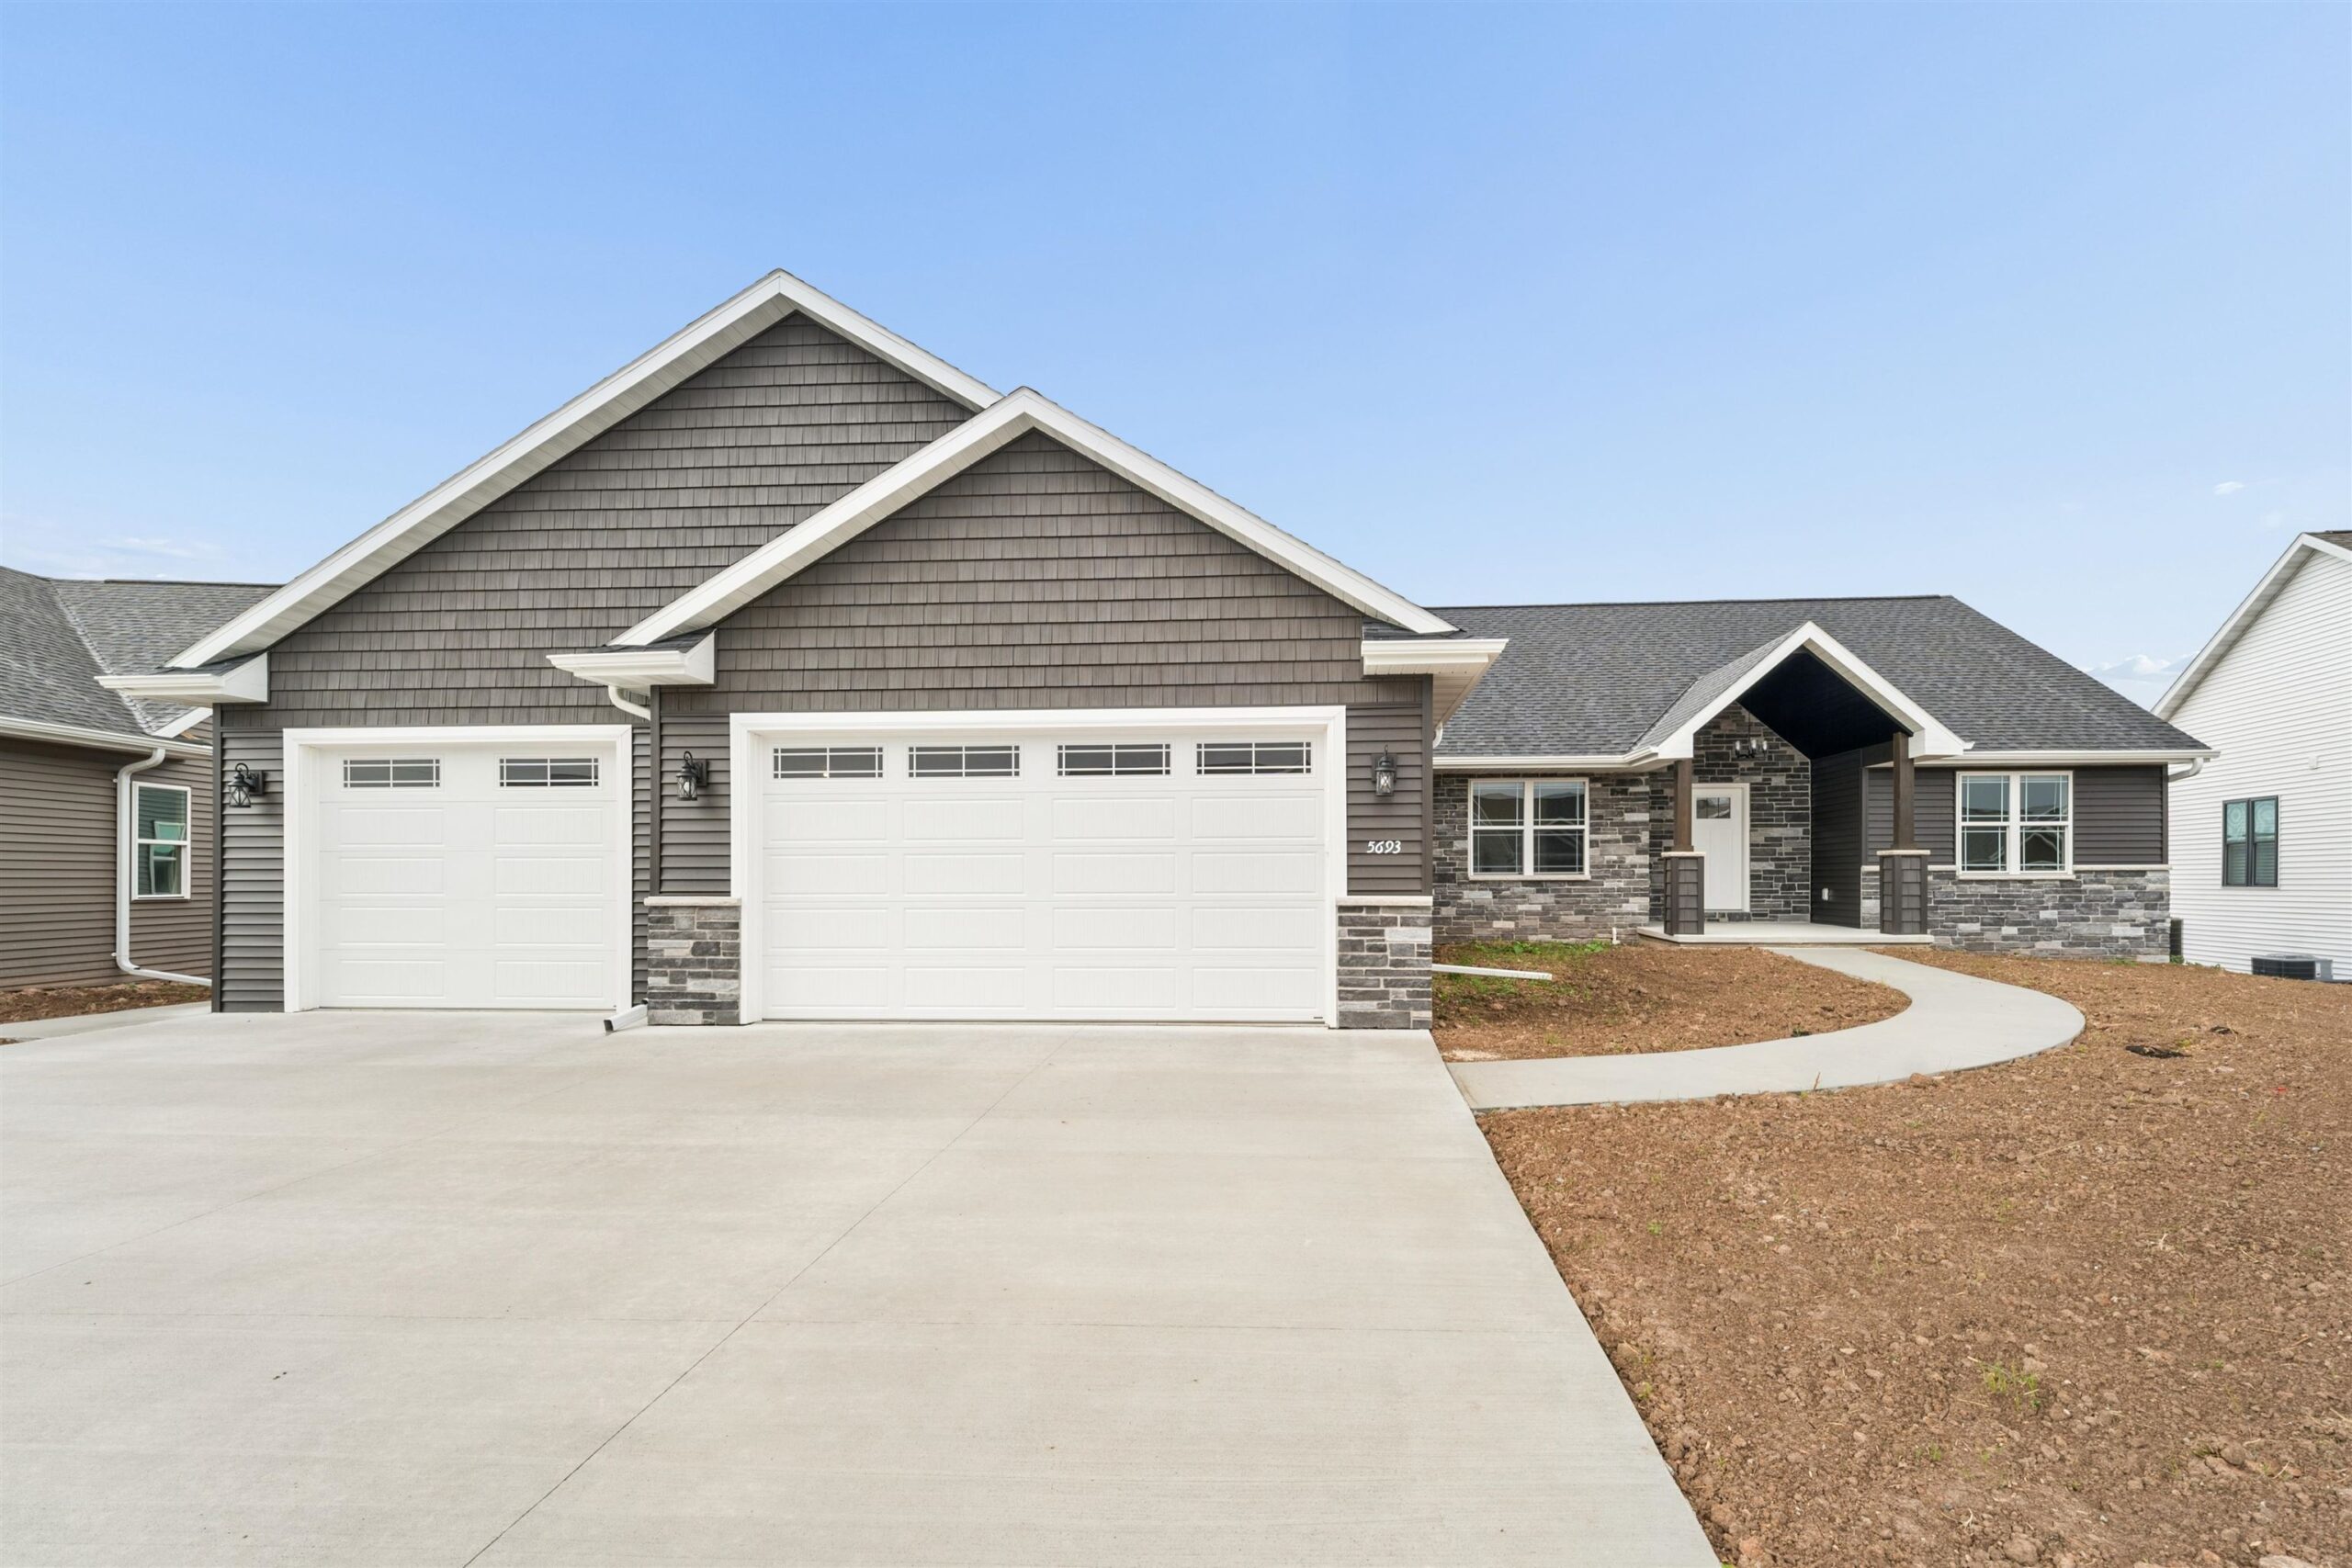 |4|3220 sqft
Adashun Jones, Inc.
Provided by: Coldwell Banker Real Estate Group
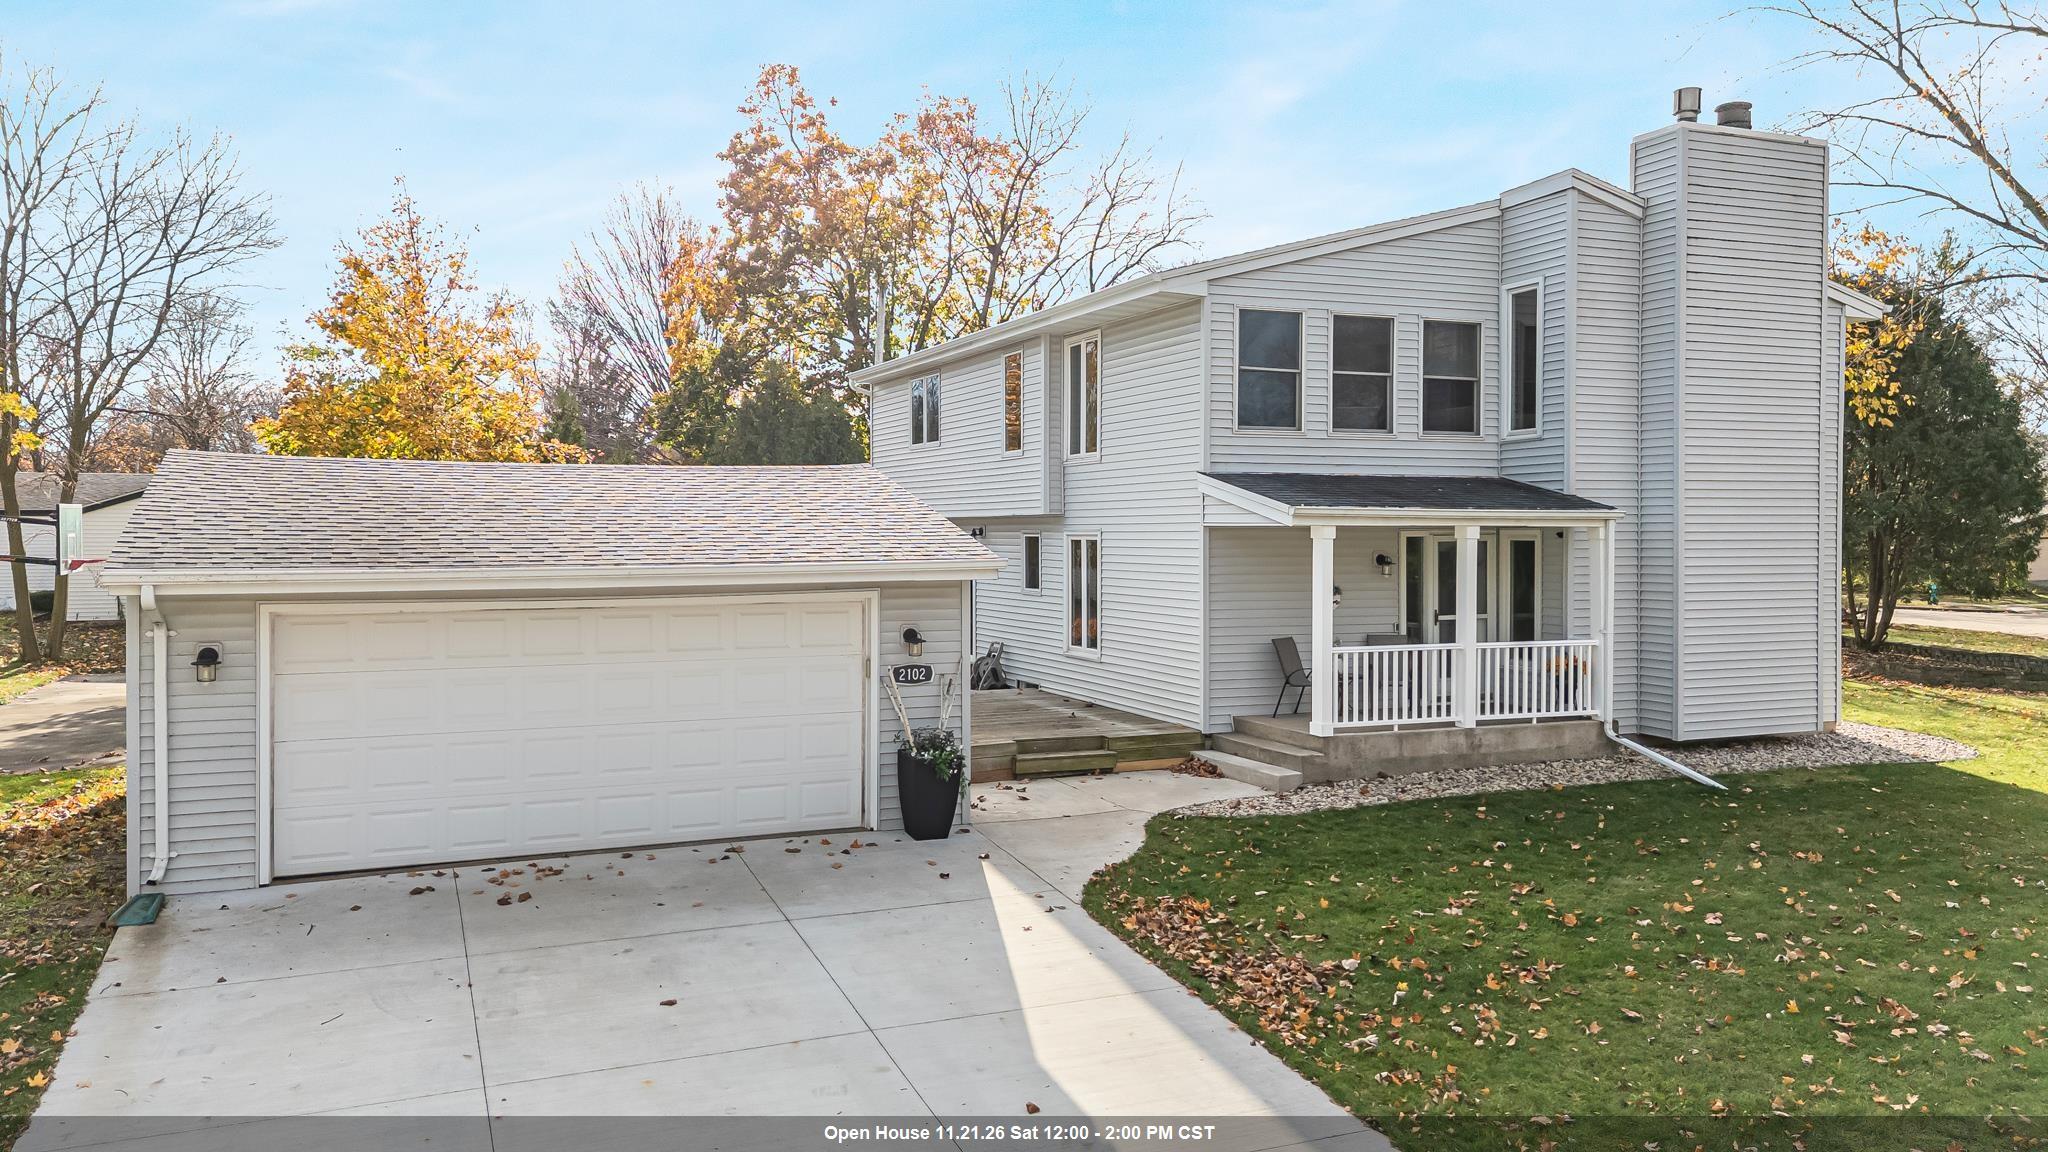 |4|2966 sqft
Adashun Jones, Inc.
Provided by: Coldwell Banker Real Estate Group
 |4|3136 sqft
Adashun Jones, Inc.
Provided by: Knaack Realty LLC

 Share
 Show more
 Spec Sheet