 50
 Return to listing
$699,900
4 Beds
4 Bath
3,220 Sq. Ft.
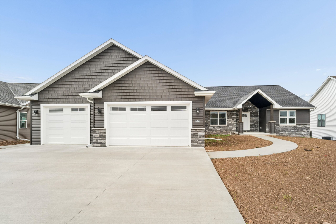
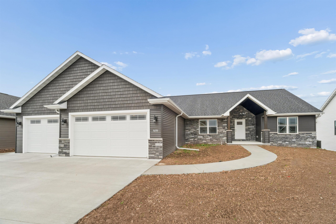
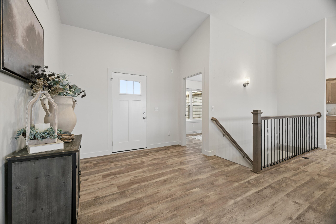
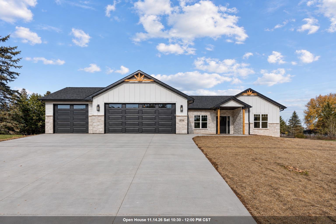
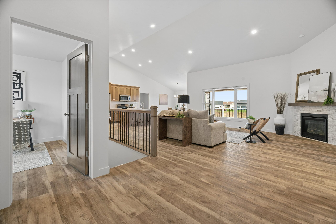
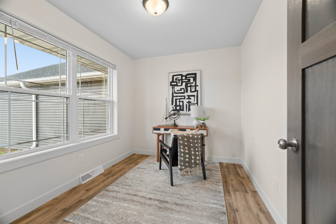
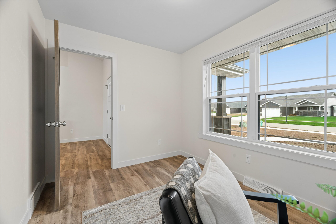
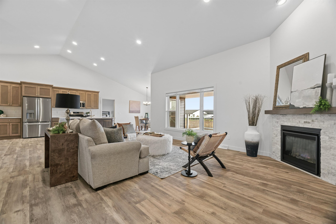
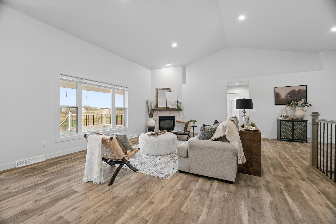
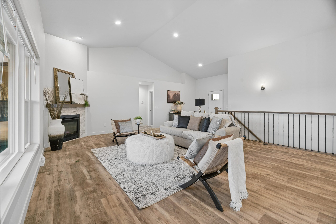
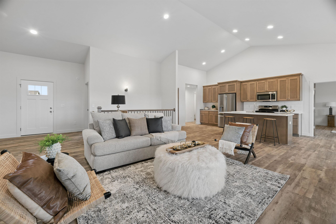
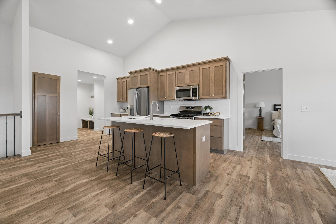
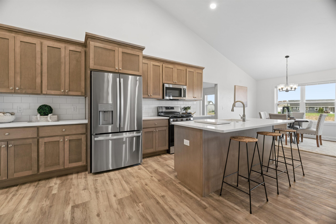
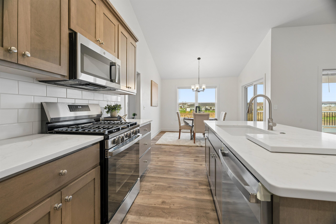
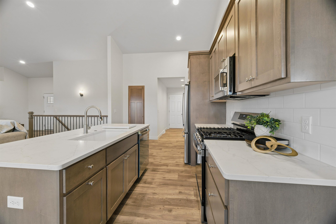
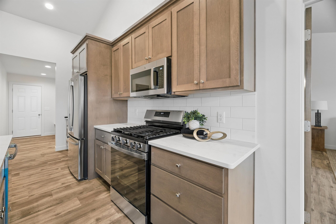
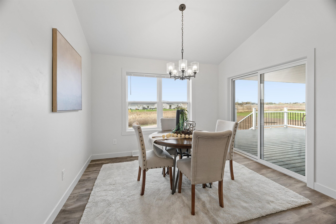
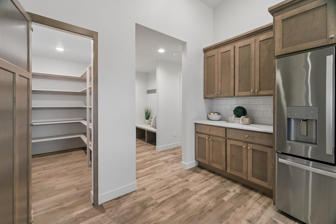
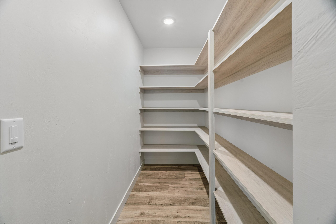
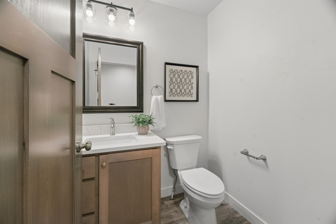
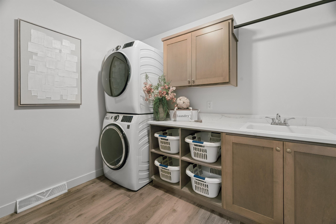
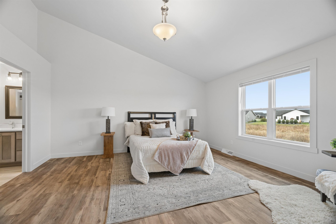
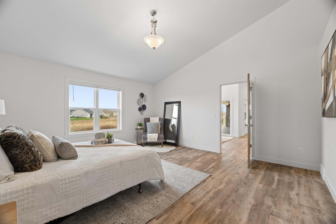
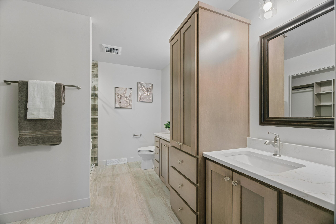
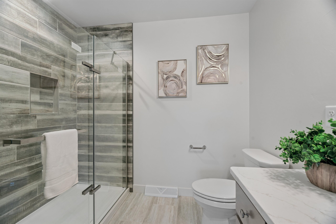
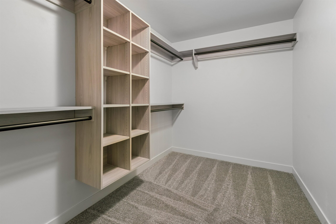
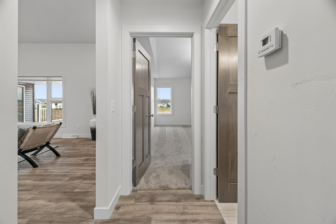
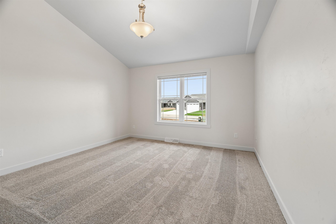
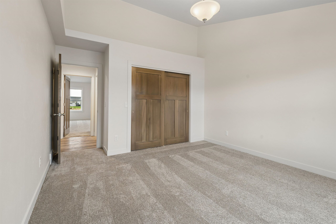
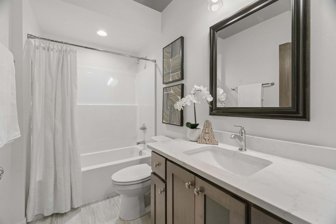
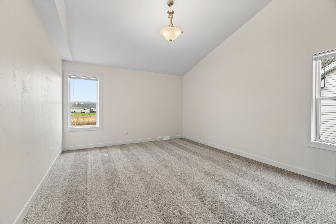
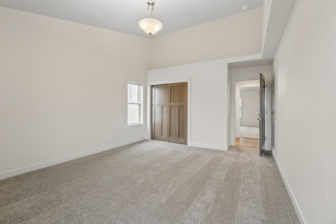
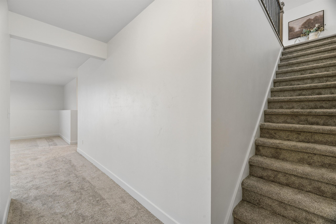
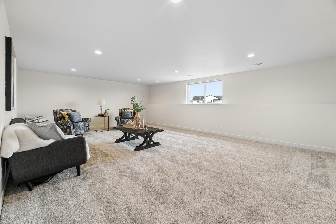
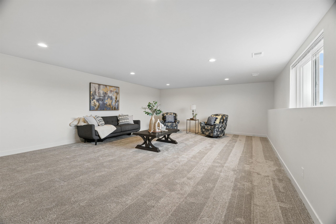
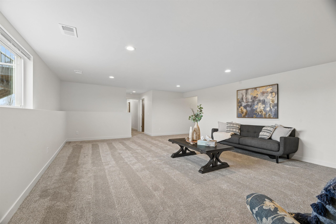
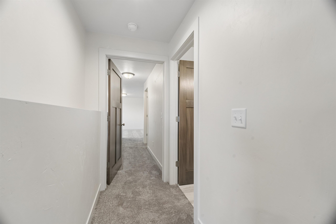
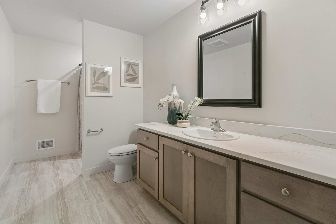
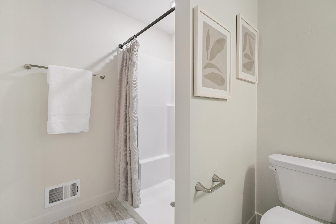
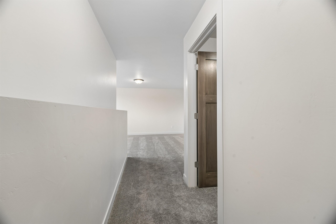
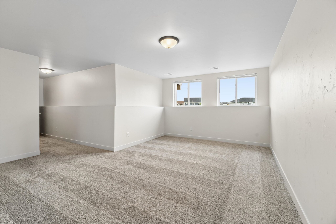
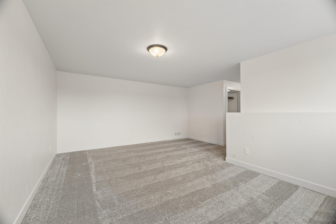
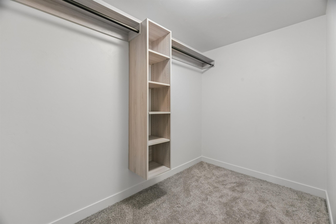
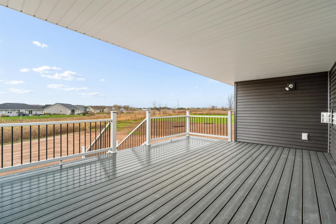
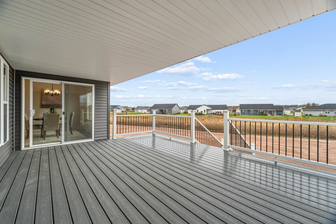
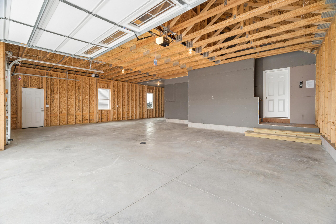
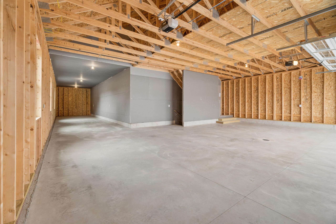
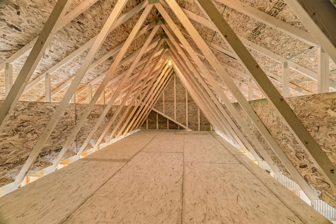
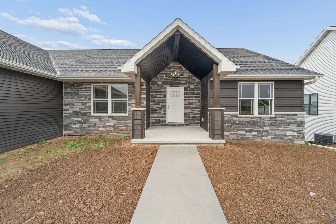
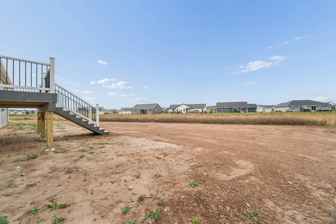
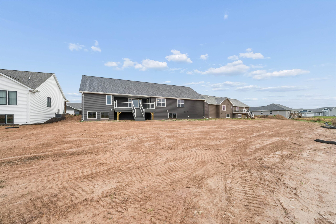
Welcome to this stunning new construction ranch in North Edgewood Estates! Situated on an expansive .67+/-acre lot, this thoughtfully designed home offers over 2,200+/- square feet on the main level, combining spacious living with modern functionality. One of the standout features is the impressive, extra-deep 4-car garage, offering exceptional space for vehicles, recreational toys, storage, or a workshop. Inside, you'll find an inviting open-concept layout featuring a spacious great room, kitchen with a large center island, and dining area ideal for everyday living and entertaining. The main floor offers three generously sized bedrooms, including a private primary suite with an ensuite bath and walk-in closet. Convenient half bath on the main. A dedicated home office provides the perfect space for working remotely or playroom for kids. Enjoy the convenience of main-floor laundry, a functional mudroom, and ample storage throughout. Step outside to the covered patio with spacious Trex deck overlooking the generously sized backyard, offering plenty of room for outdoor entertaining and recreation. The lower level adds even more possibilities with a family room, fourth bedroom, and additional bathroom. A rare opportunity to enjoy brand-new construction with an oversized garage, expansive lot, and exceptional main-floor living space! This home is certified by Focus on Energy as 38.13% more efficient than currently required by Wisconsin State Building code. 1 year Builder Warranty included.
Get a detailed Home Value Estimate Based on Current Market Trends/Get a Detailed Estimate Based on Current Market Conditions Impacting Your Home's Value
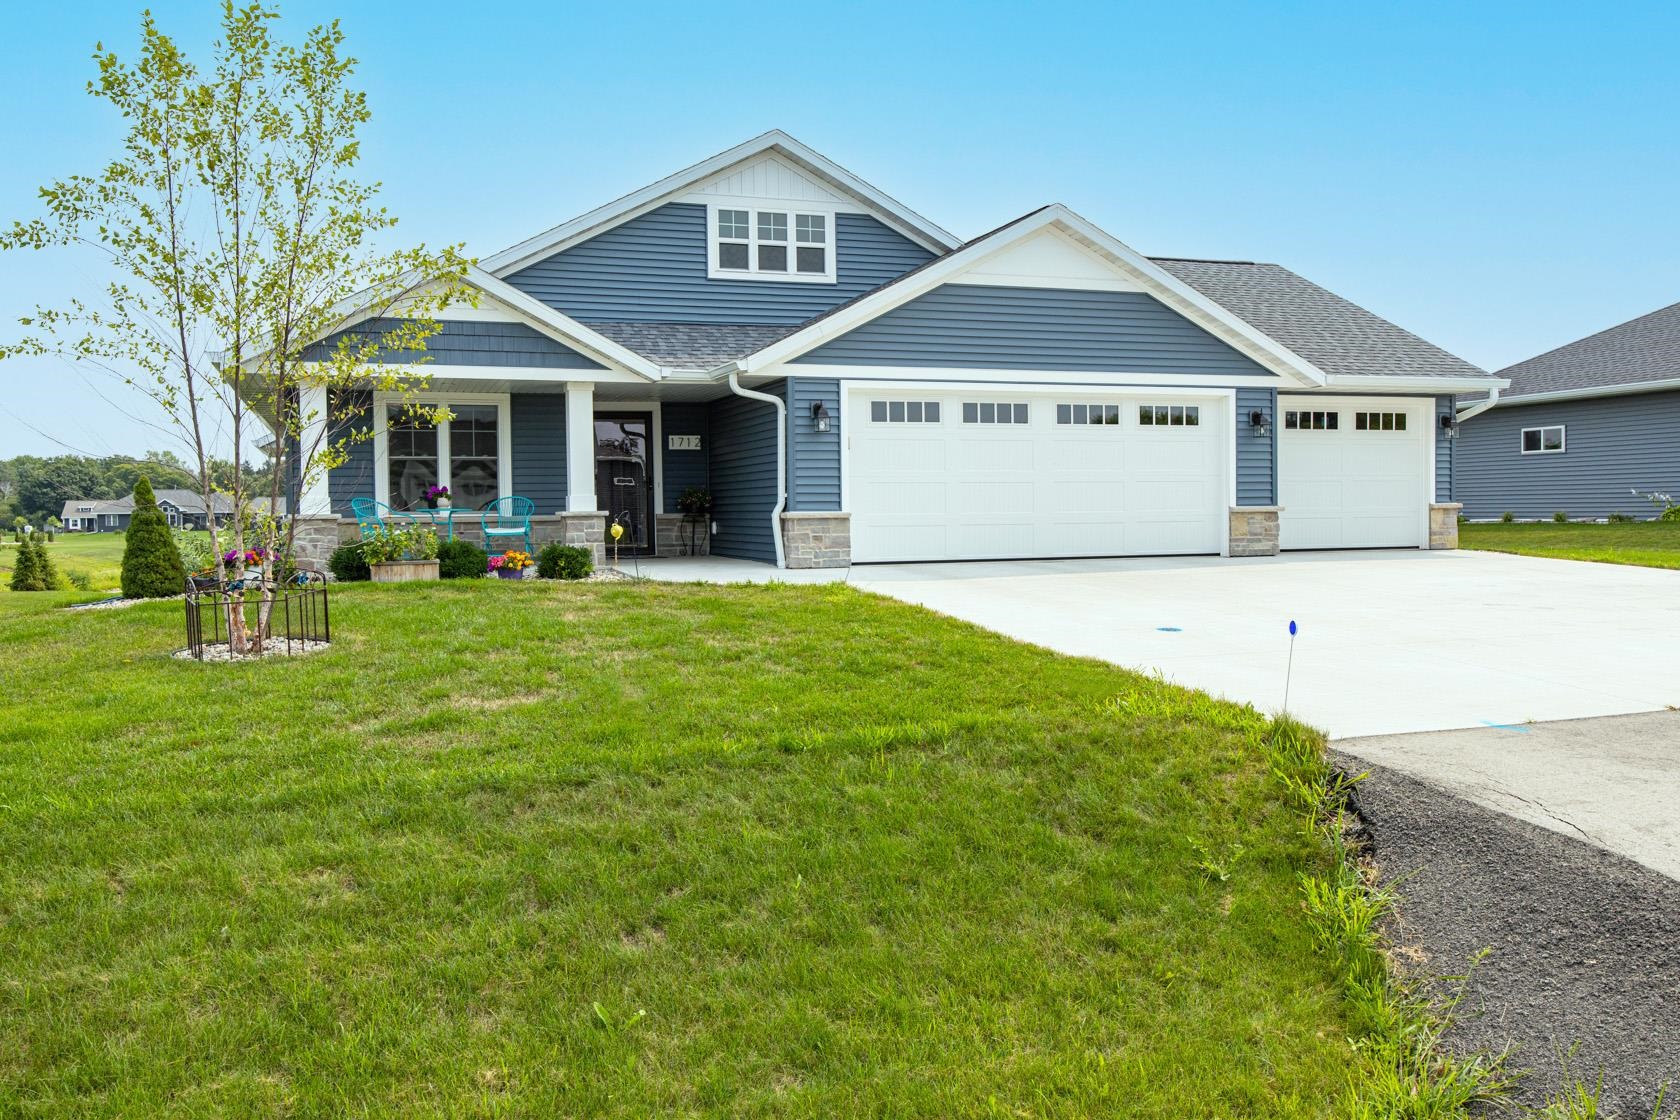
 |3
 |2799 sqft
Adashun Jones, Inc.
Provided by: First Weber Oshkosh
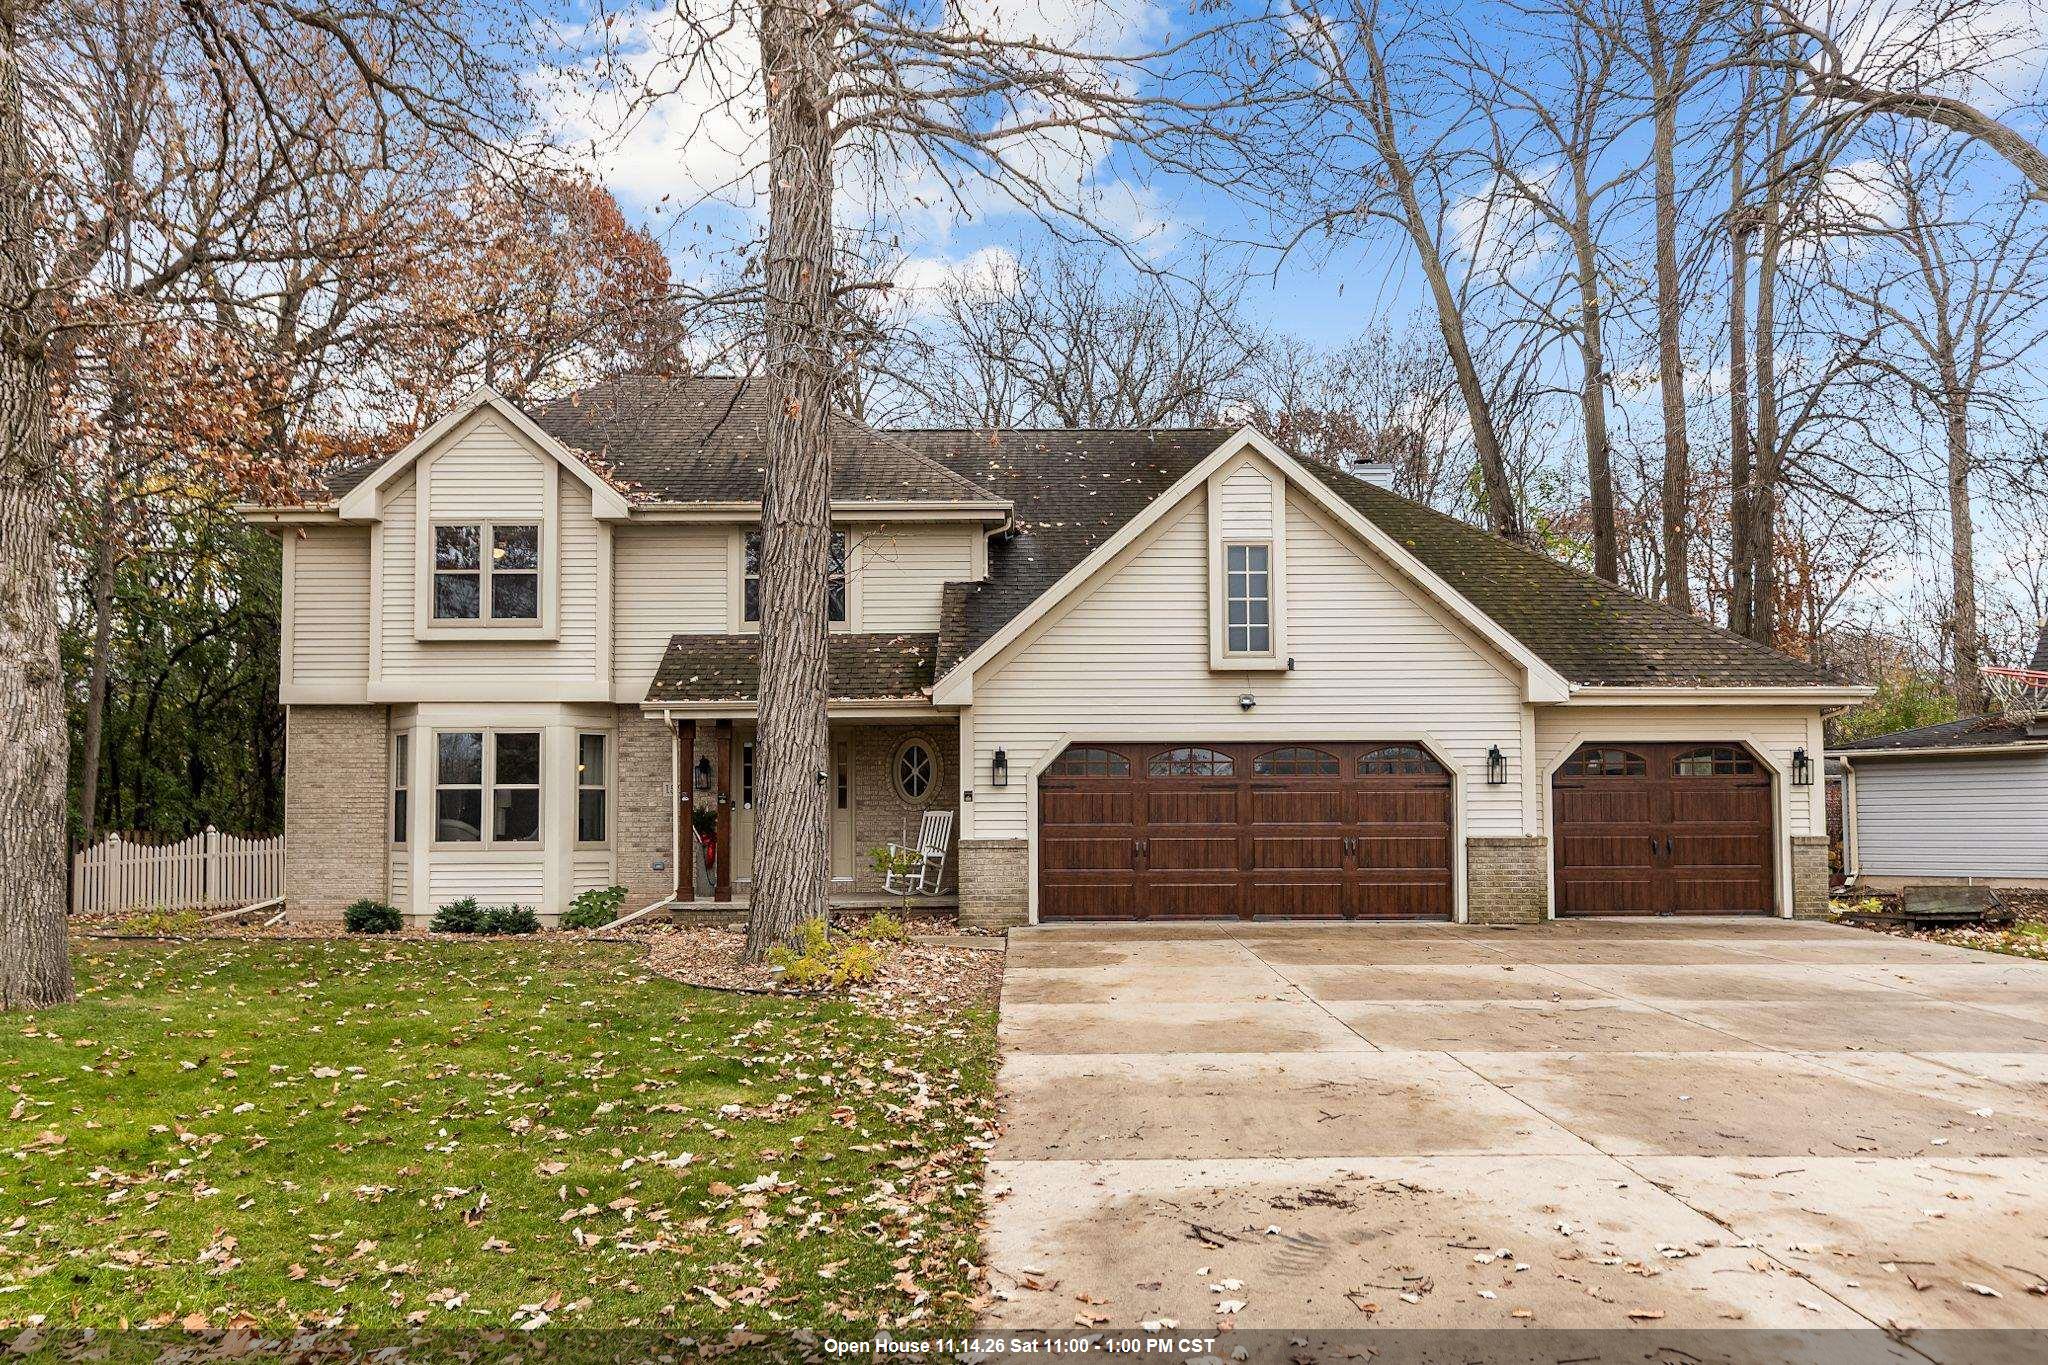 |3|3238 sqft
Adashun Jones, Inc.
Provided by: Keller Williams Fox Cities
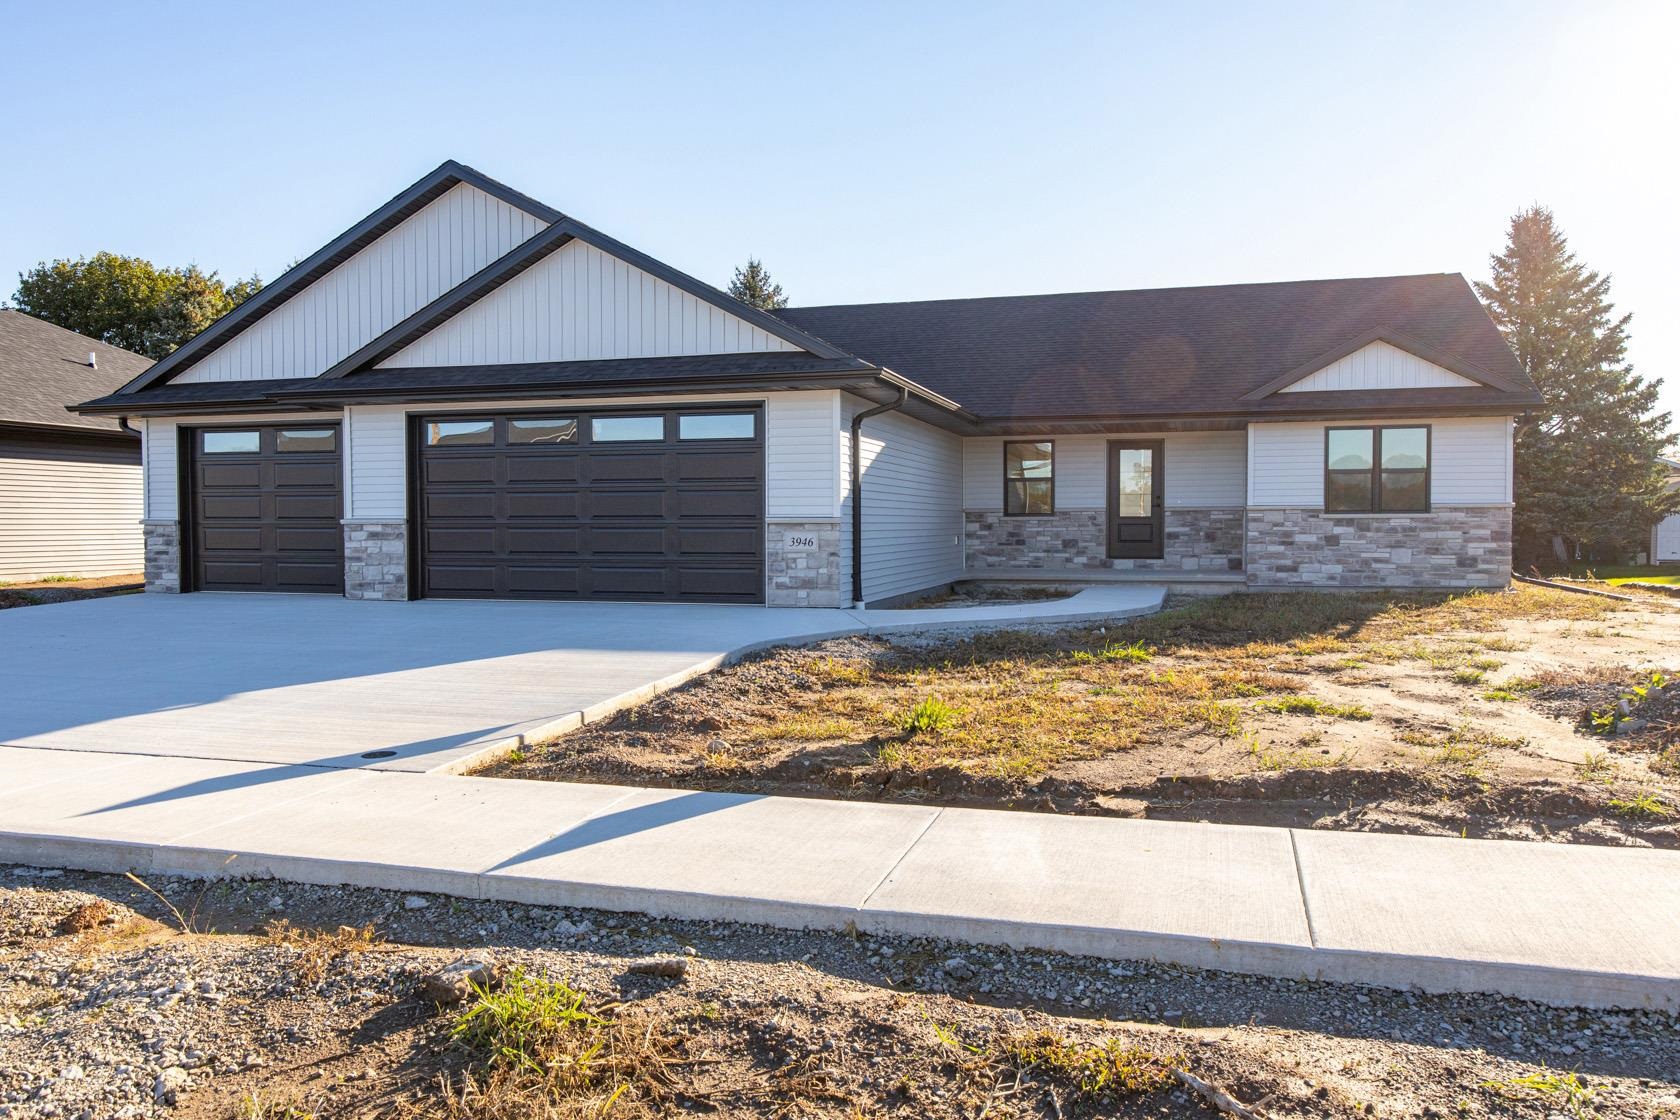 |4|2615 sqft
Adashun Jones, Inc.
Provided by: Knaack Realty LLC
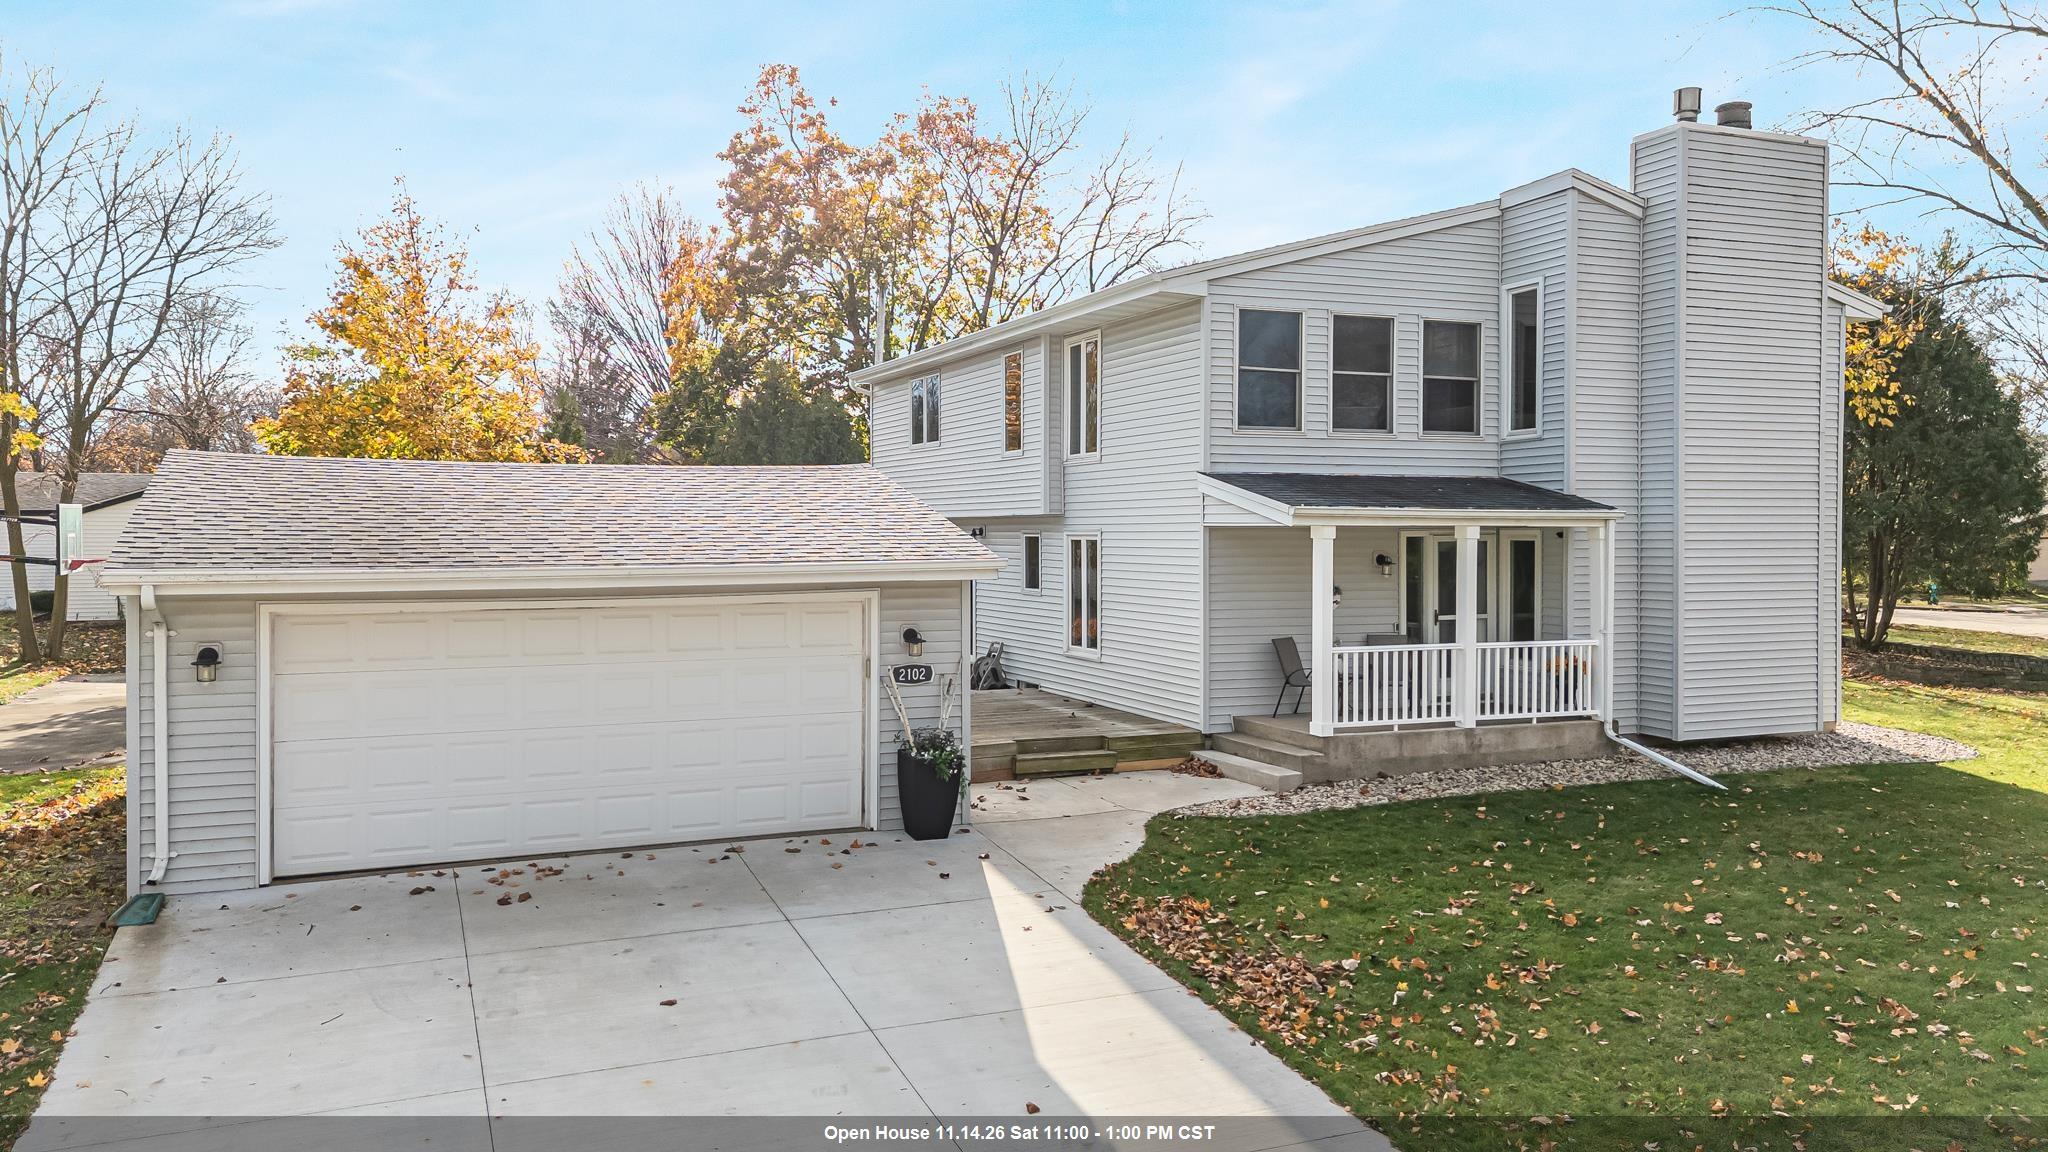 |4|2966 sqft
Adashun Jones, Inc.
Provided by: Coldwell Banker Real Estate Group
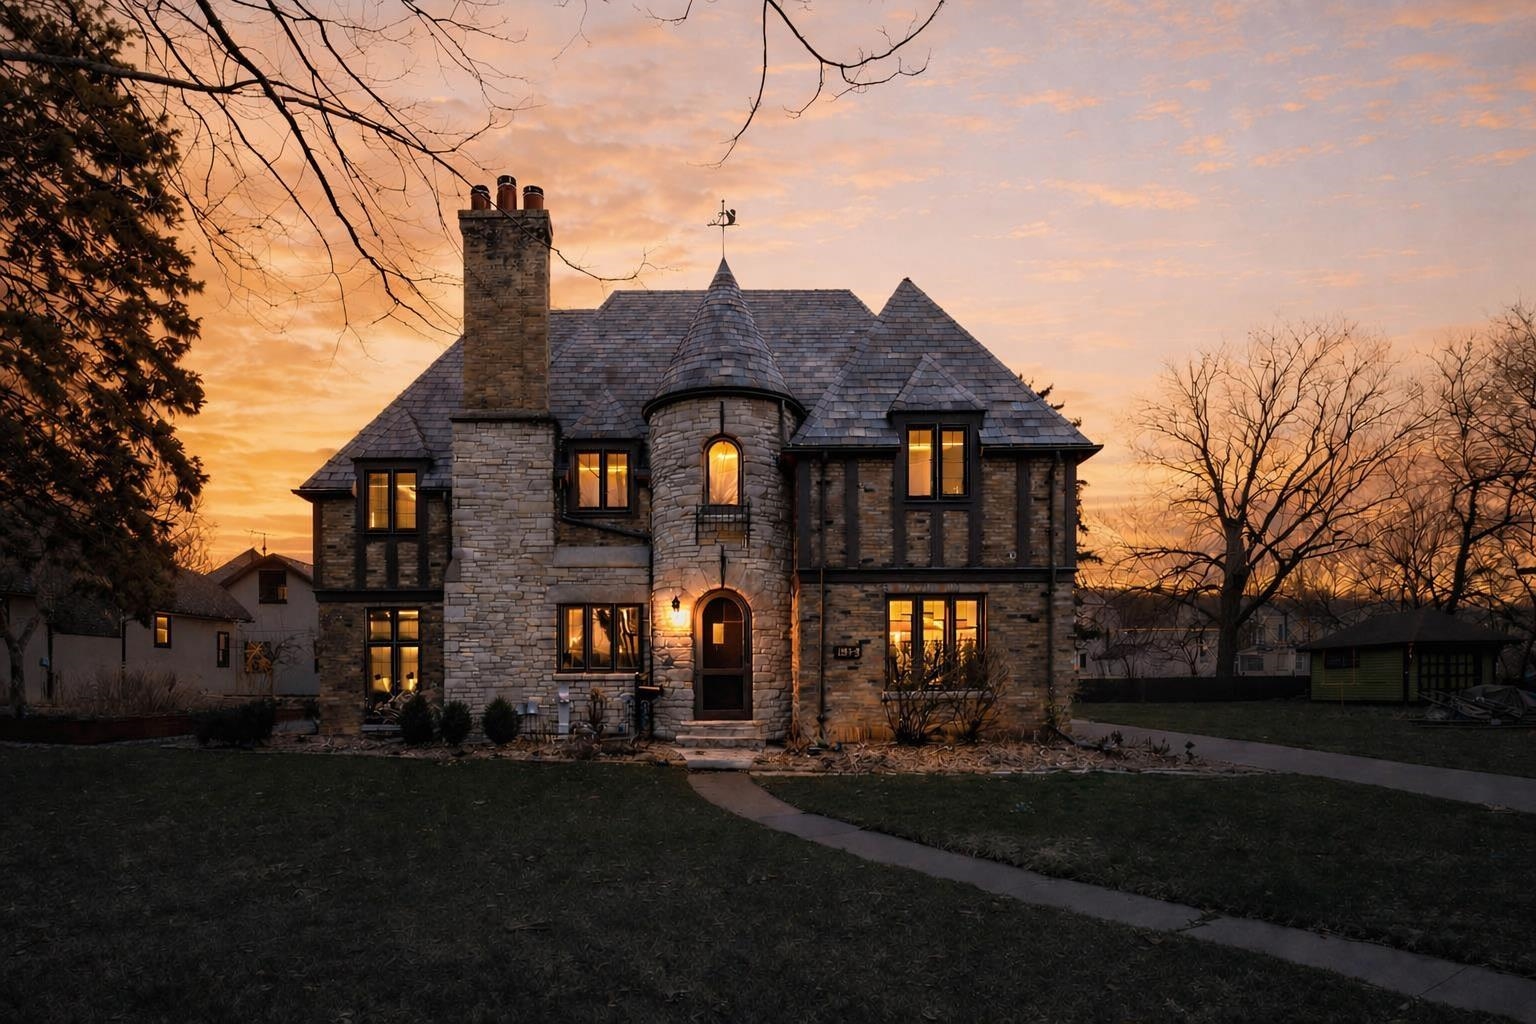 |3|2663 sqft
Adashun Jones, Inc.
Provided by: First Weber Oshkosh
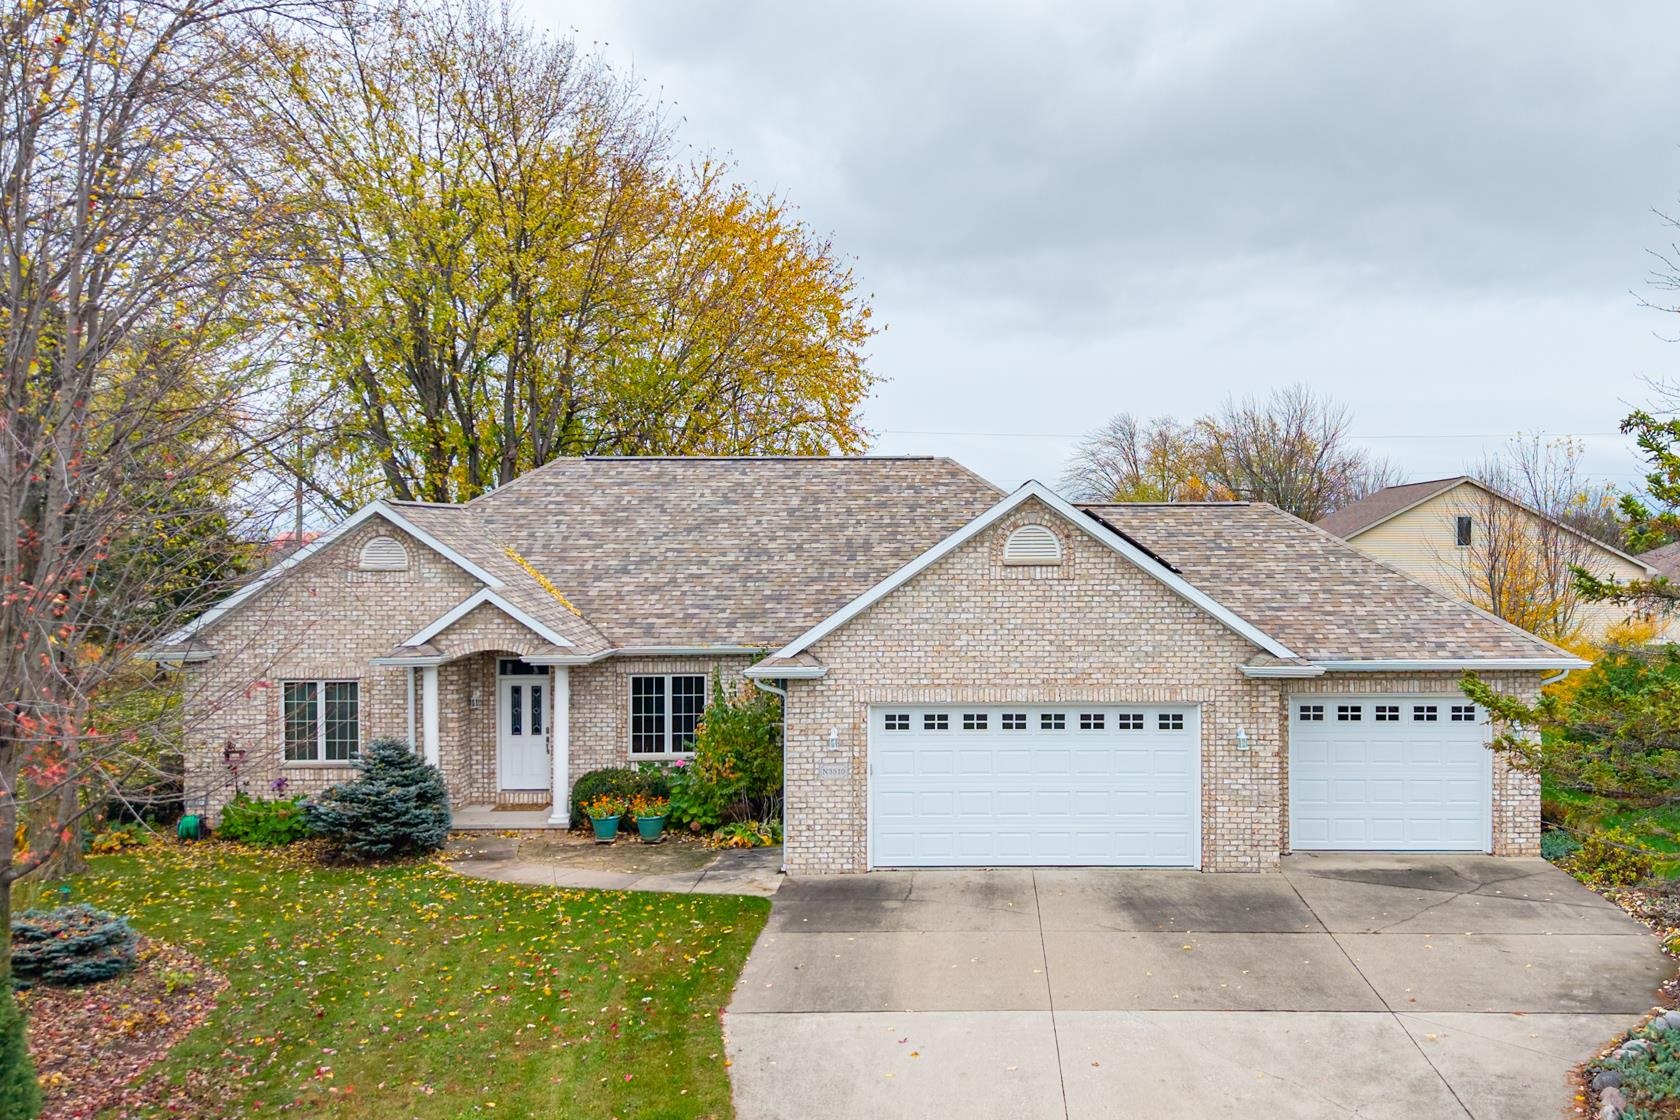 |4|3136 sqft
Adashun Jones, Inc.
Provided by: Knaack Realty LLC
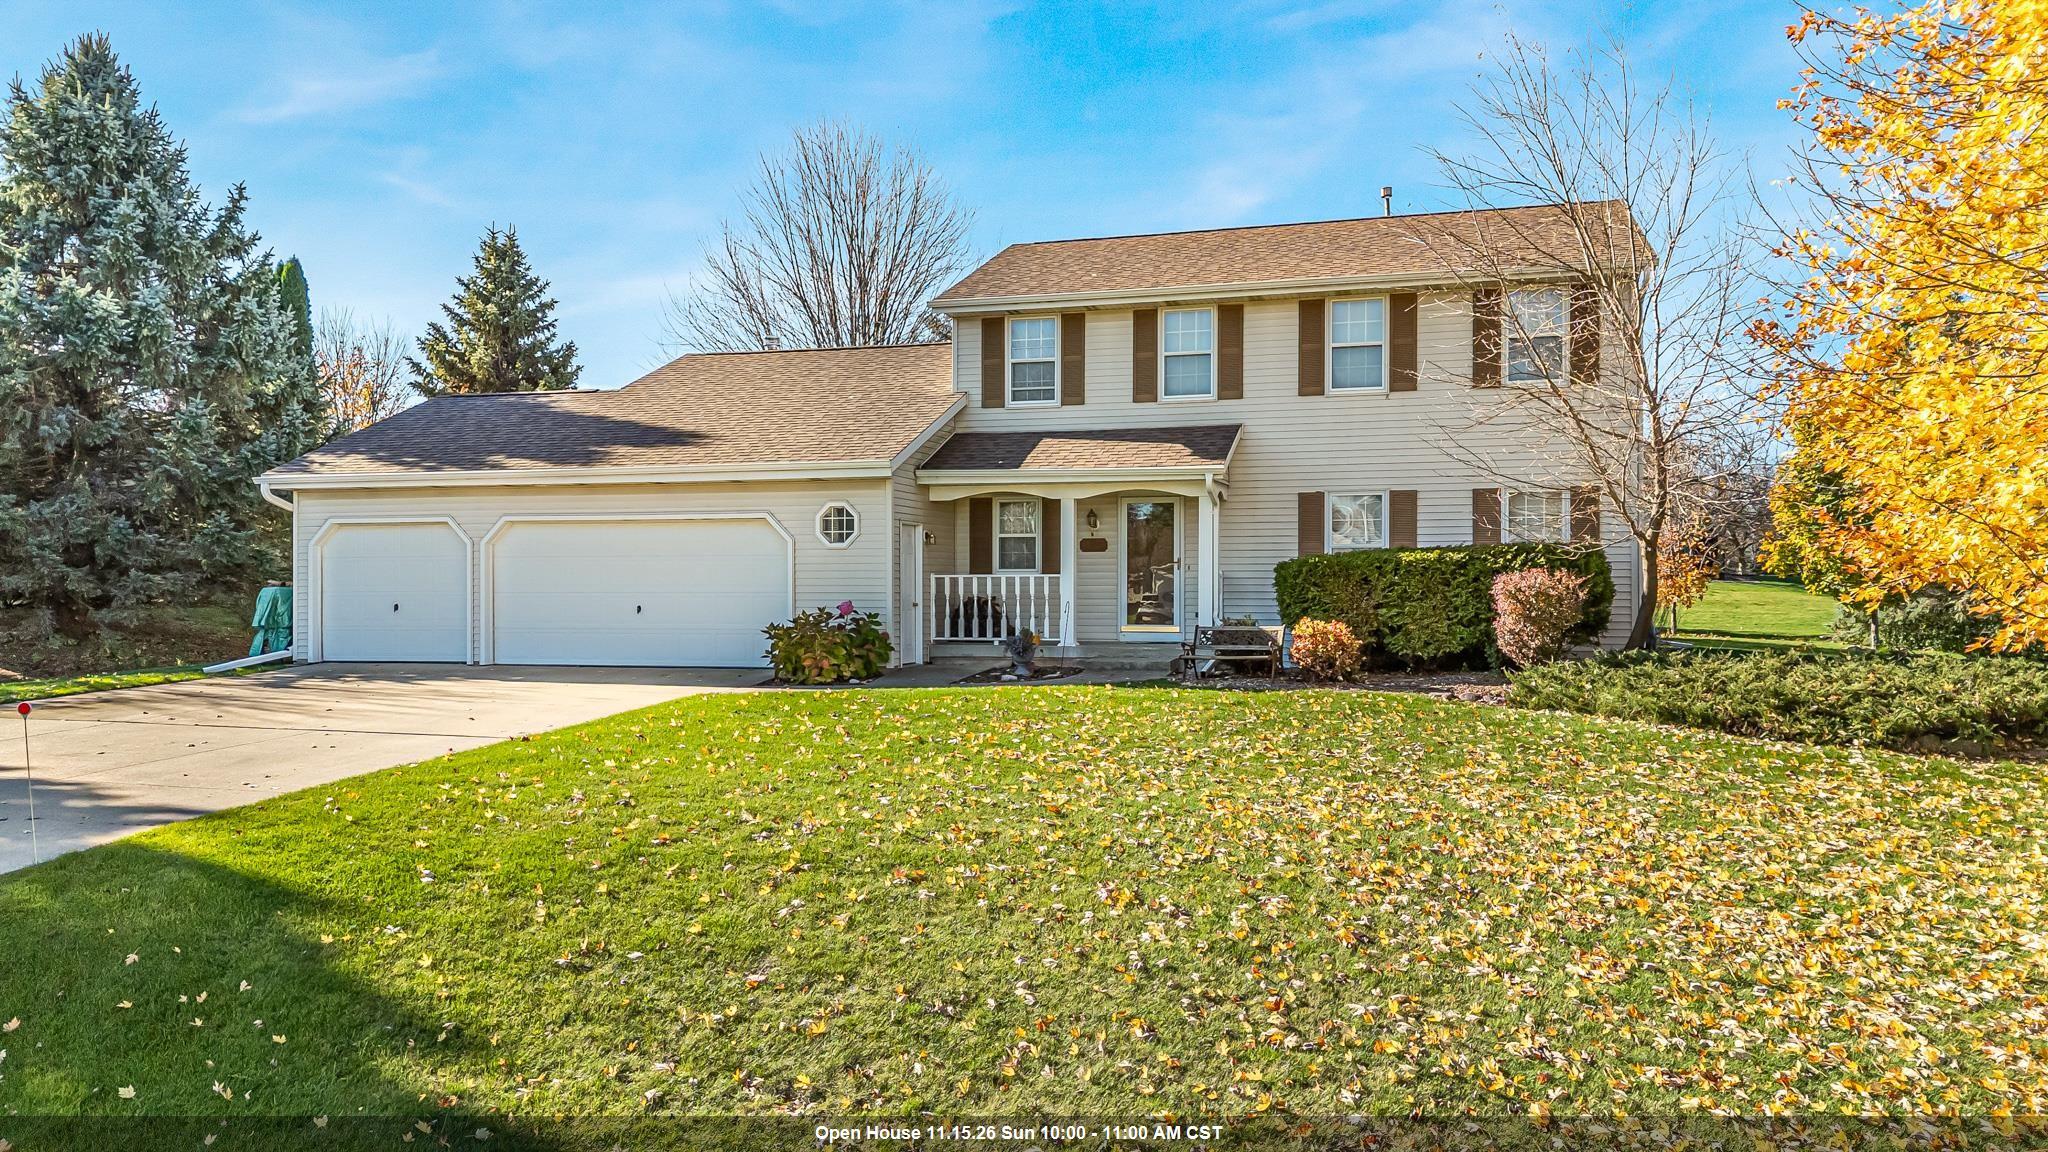 |3|2664 sqft
Adashun Jones, Inc.
Provided by: Cardinal Realty, LLC
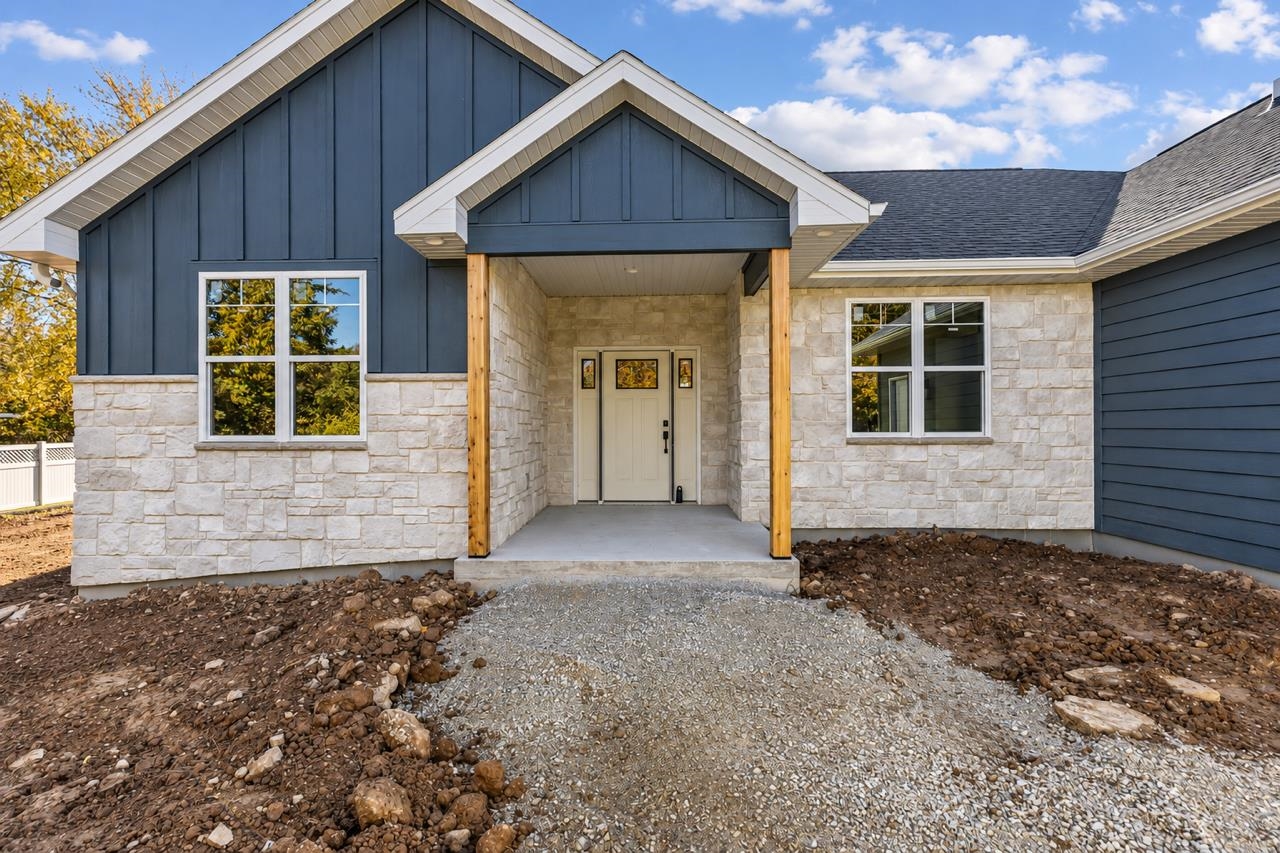 |4|2799 sqft
Adashun Jones, Inc.
Provided by: First Weber, Inc.
 |4|2799 sqft
Adashun Jones, Inc.
Provided by: First Weber, Inc.

 Share
 Show more
 Spec Sheet