 50
 Return to listing
$419,900
3 Beds
3 Bath
2,664 Sq. Ft.
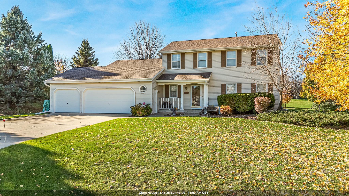
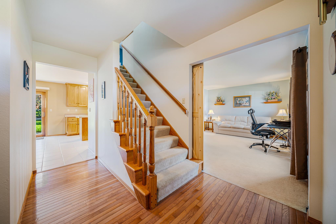
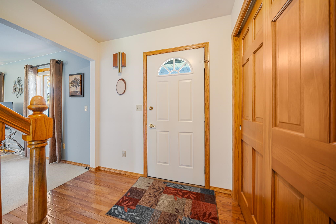
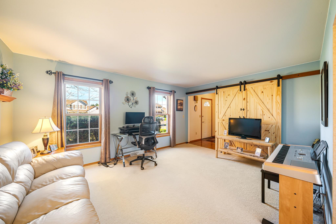
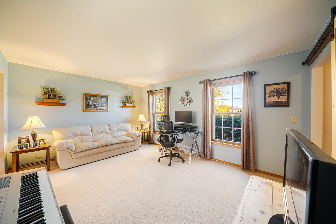
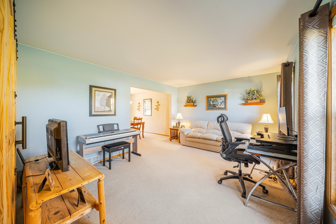
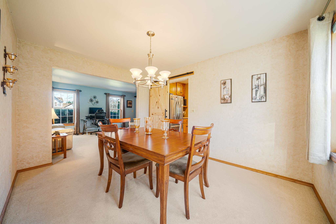
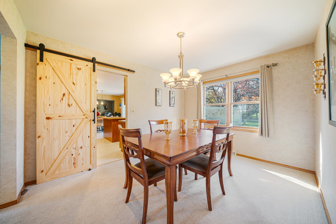
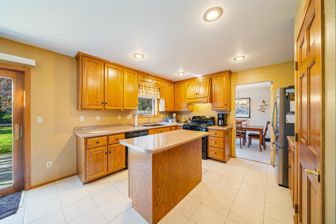
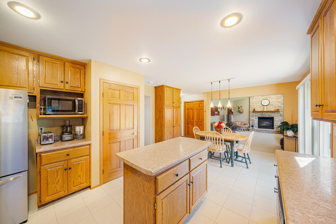
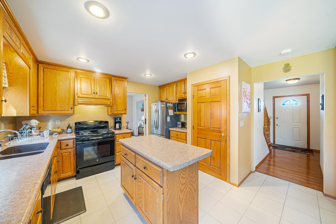
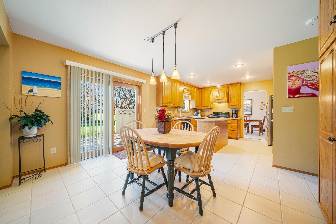
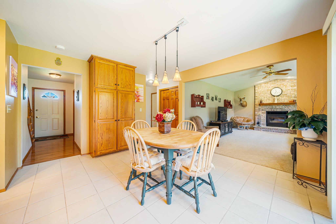
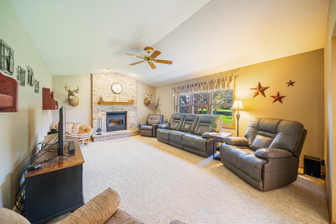
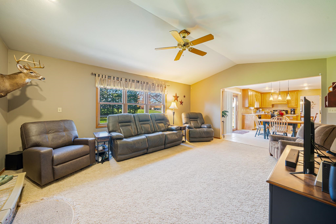
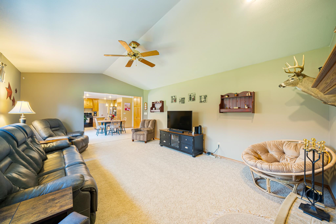
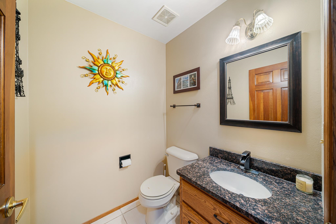
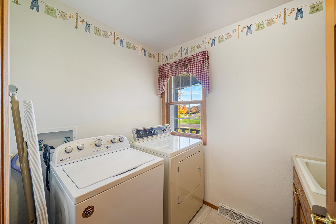
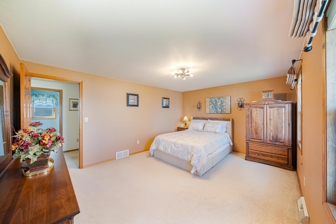
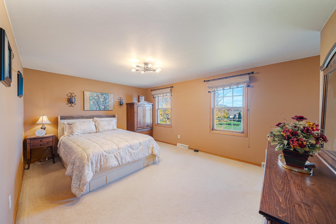
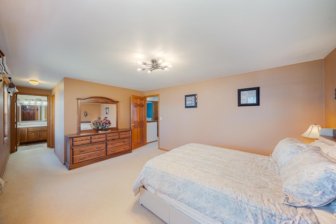
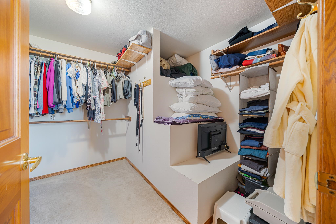
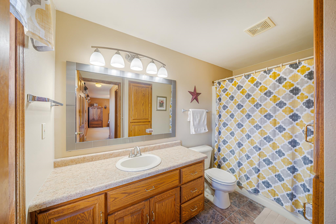
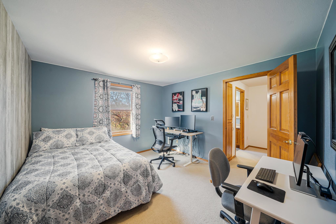
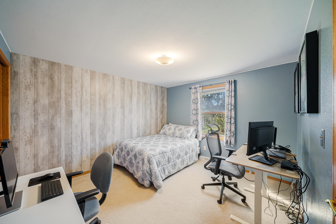
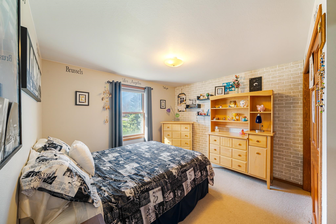
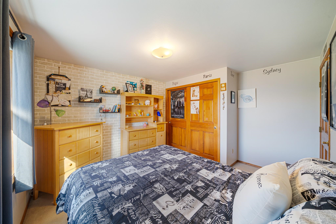
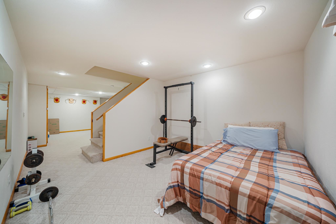
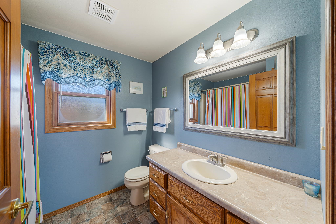
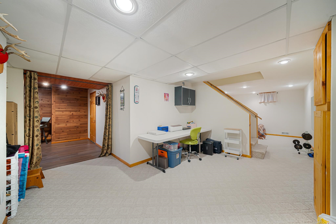
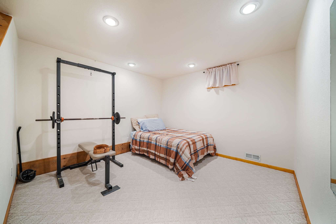
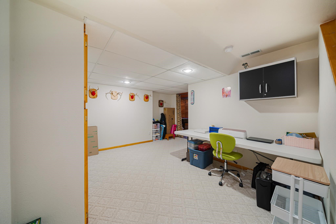
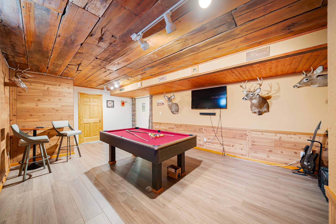
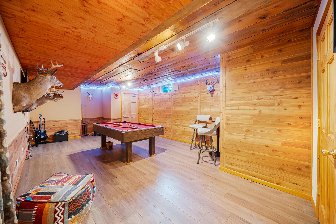
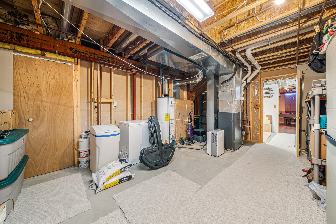
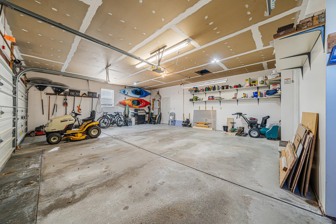
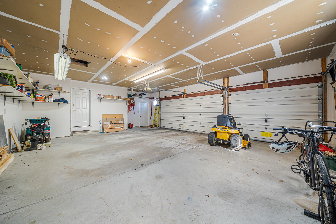
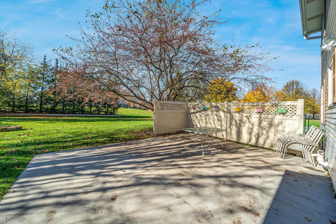
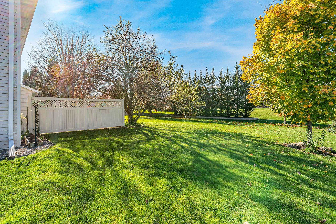
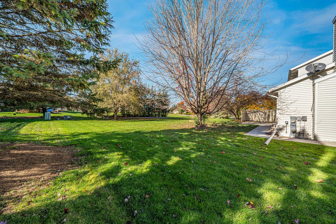
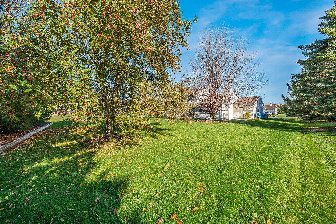
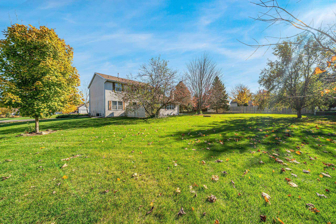
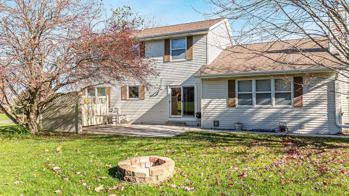
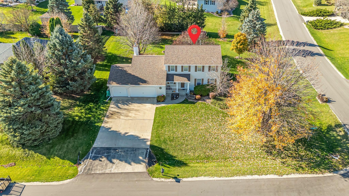
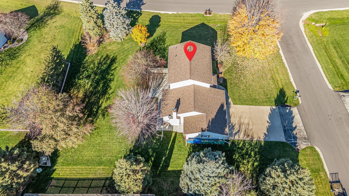
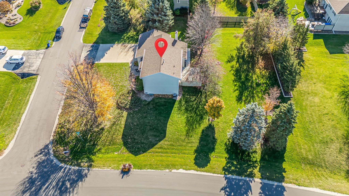
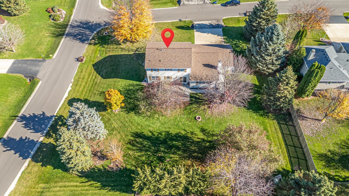
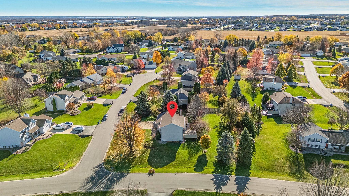
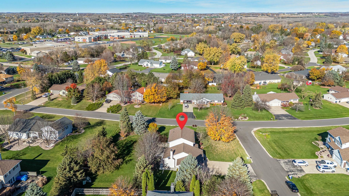
Welcome home to this beautifully maintained Colonial, offering spacious living areas and a warm, inviting atmosphere throughout! The main level features a formal living and dining room, along with an open-concept kitchen, dining area, and family room highlighted by a beautiful wood-burning fireplace. The kitchen offers a large center island, abundant cabinetry, and generous counter space, perfect for everyday living and entertaining. Convenient main-floor laundry and a half bath complete the first floor. Upstairs, you'll find two generously sized bedrooms, a full bathroom, and a spacious primary suite featuring a large walk-in closet and private bath. The finished lower level offers even more room to spread out with a versatile multipurpose space and a separate game room featuring a pool table! An attached three-car garage and beautiful yard complete this wonderful property. With room to gather, entertain, and relax, this home has so much to offer! Showings begin November 13th 2026.
Inclusions:
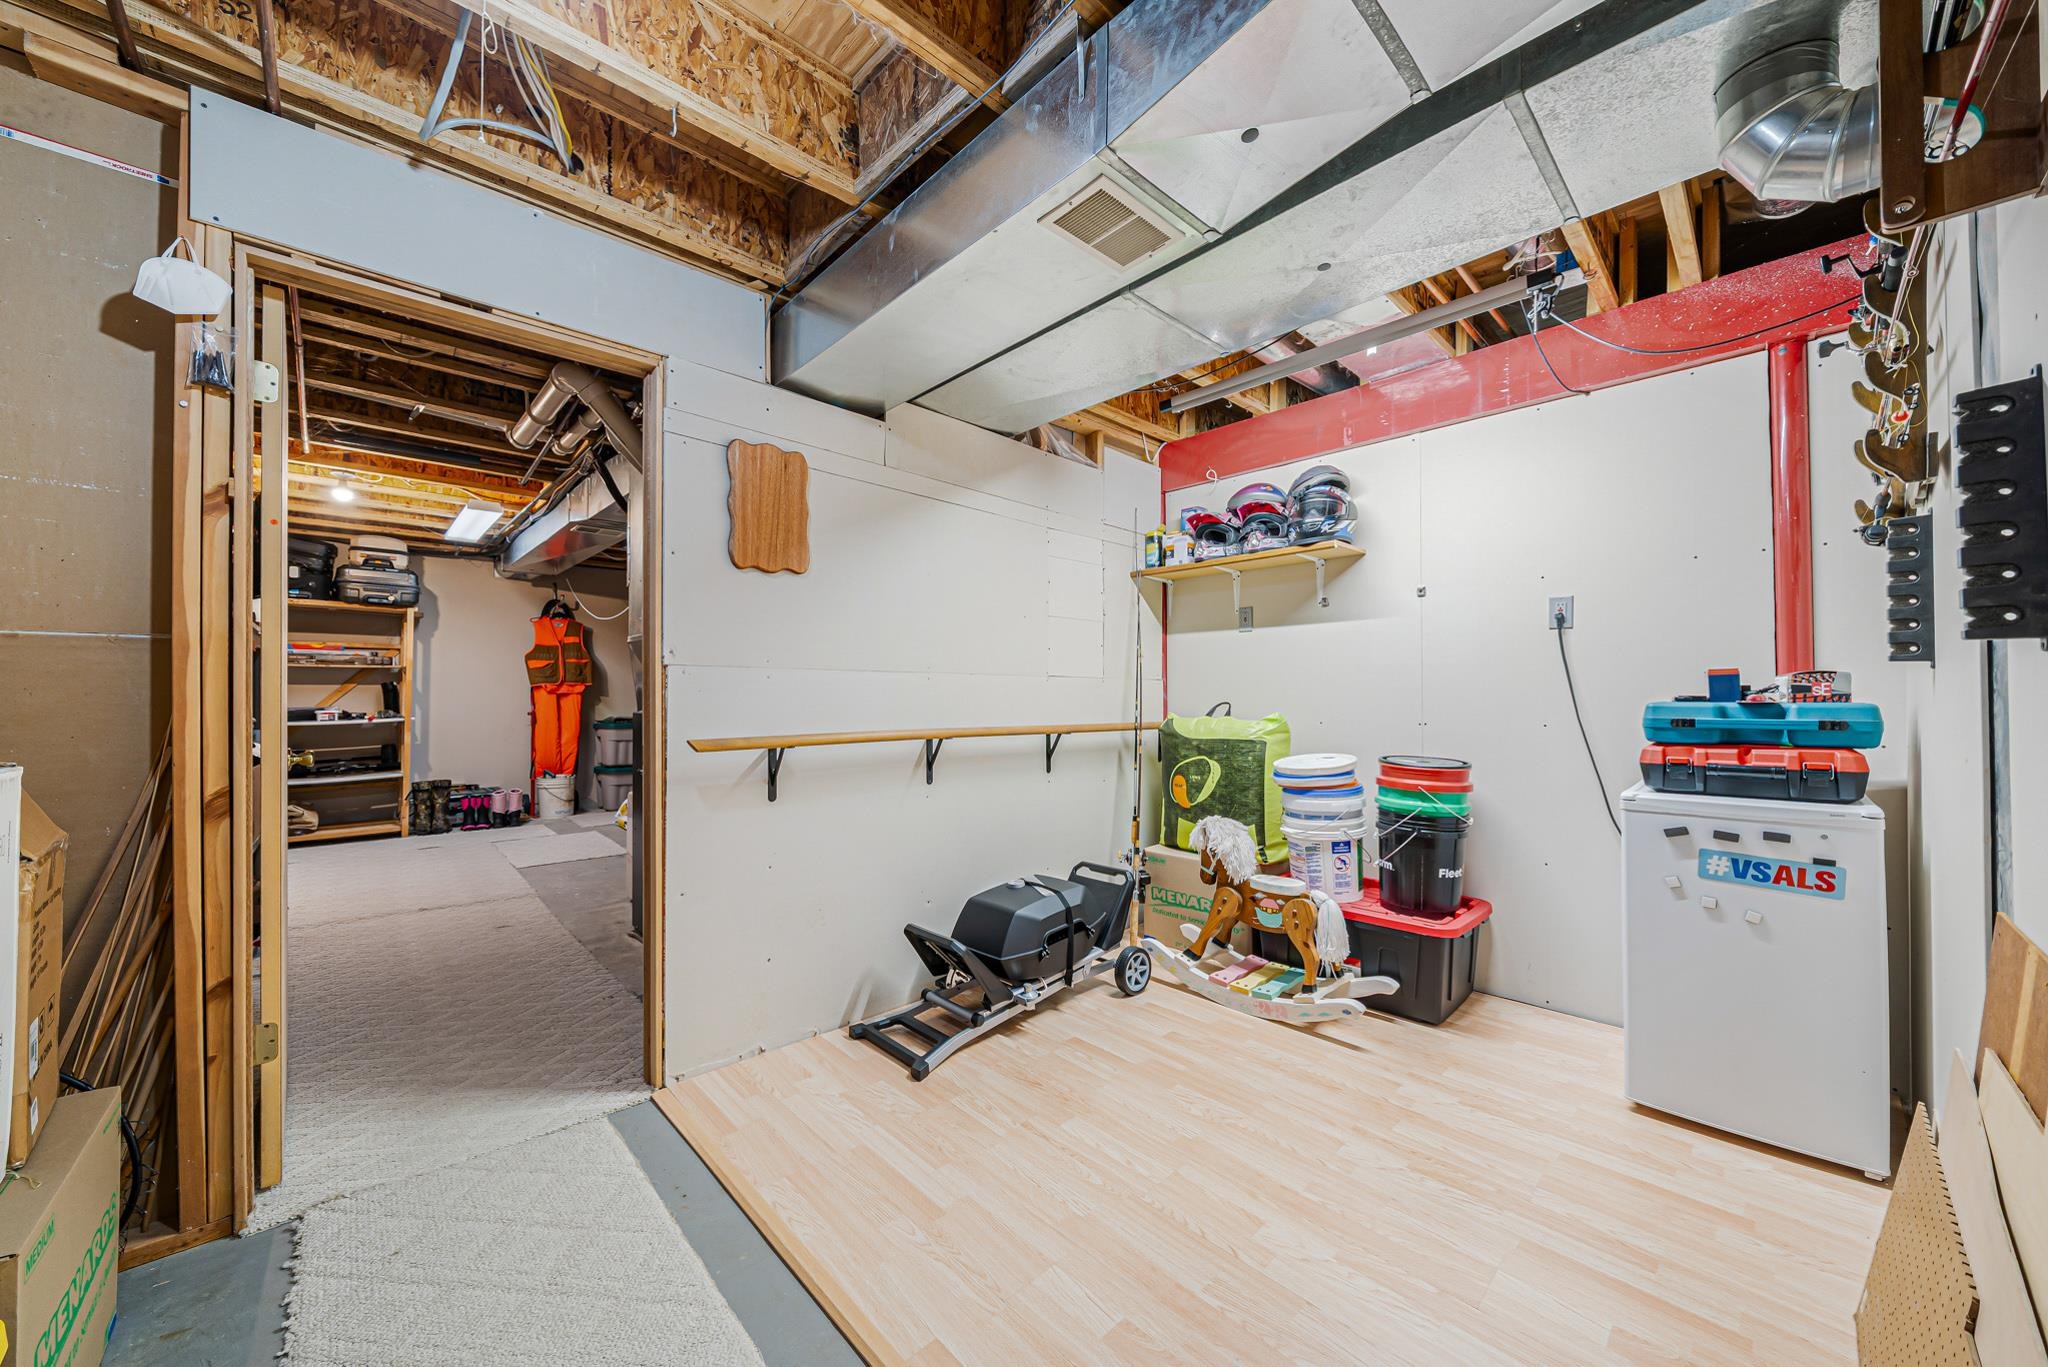
Refrigerator, Stove, Dishwasher, Mircowave, Washer/Dryer, Mini Refrigerator & Freezer in Basement. See Additional Items on Things to Know.
Exclusions:
Seller Personal Property, Kayak Racks
Get a detailed Home Value Estimate Based on Current Market Trends/Get a Detailed Estimate Based on Current Market Conditions Impacting Your Home's Value

 |3
 |2145 sqft

Maigon
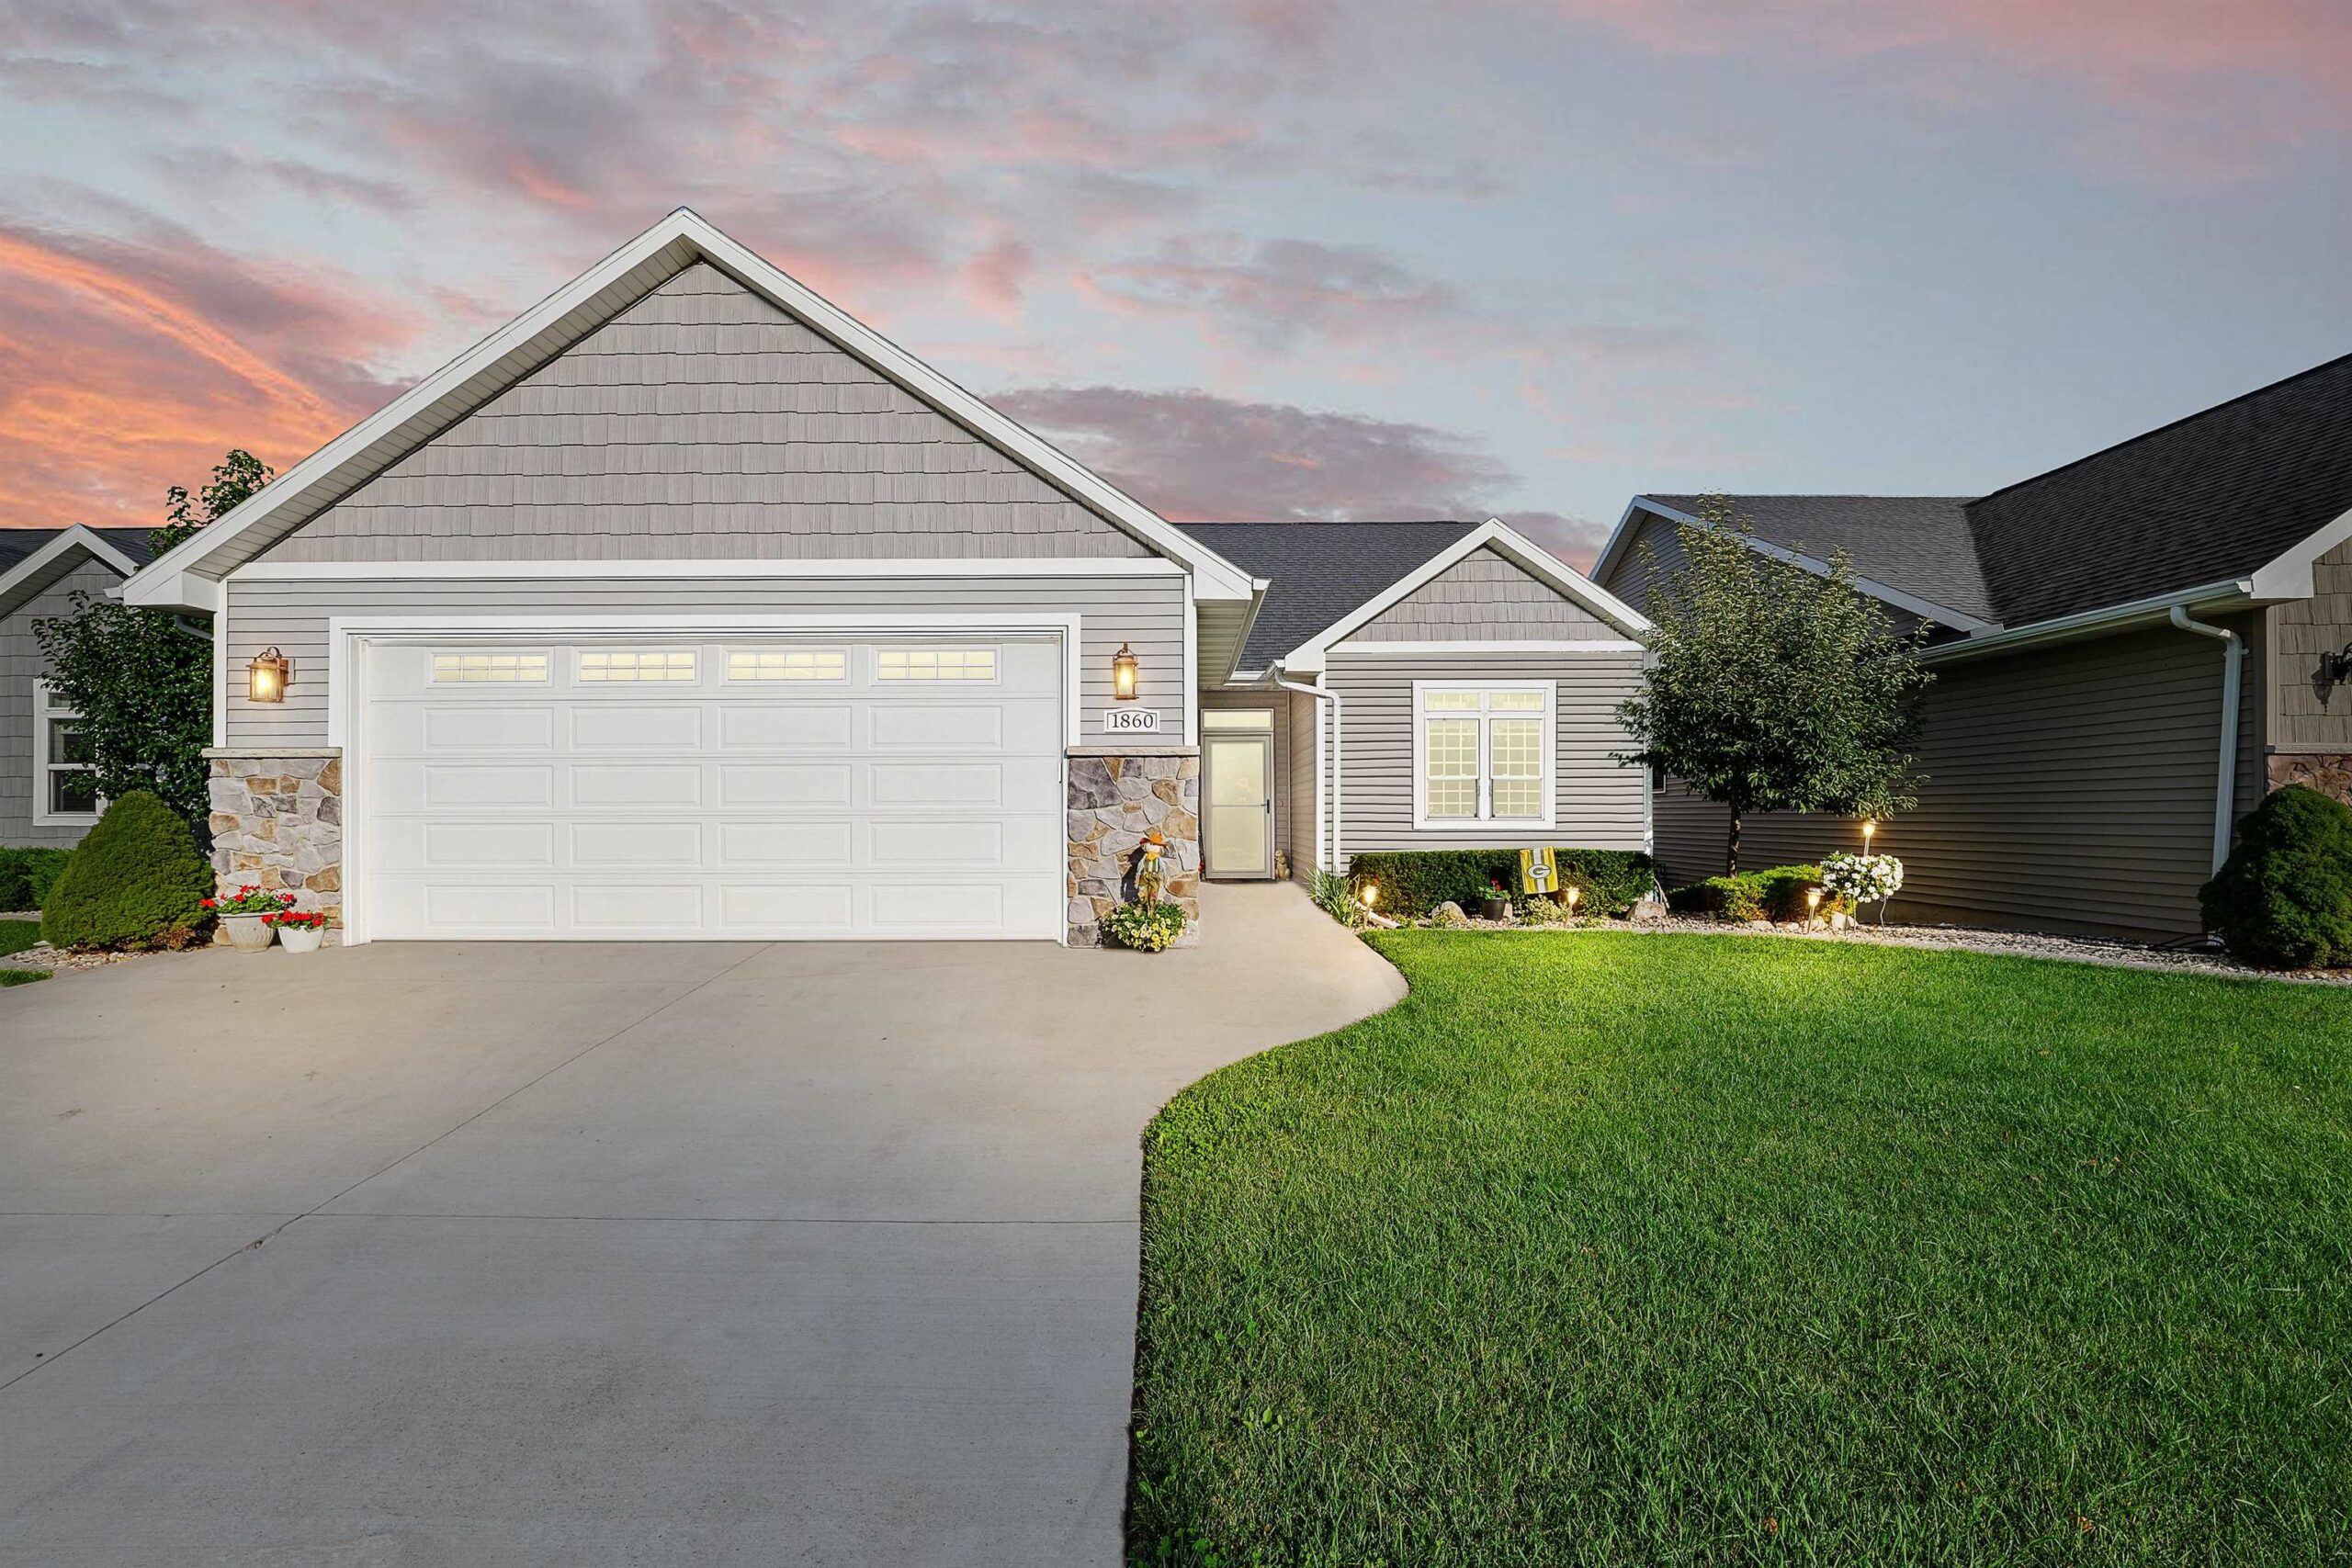 |3|2145 sqft
Maigon
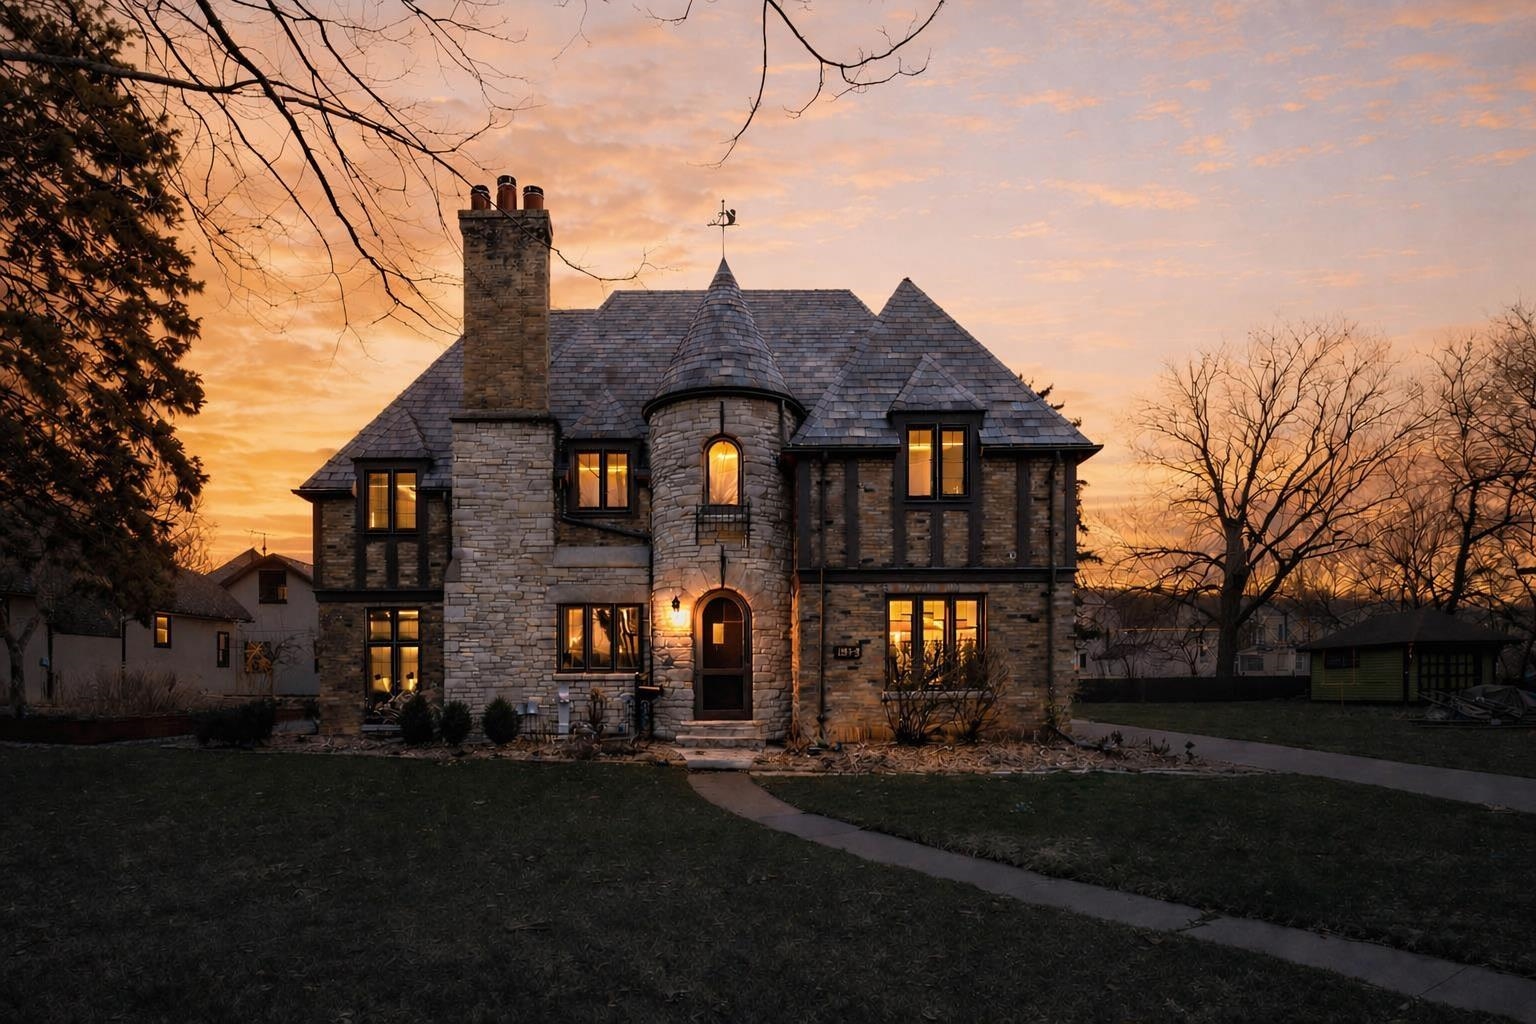 |3|2663 sqft
Adashun Jones, Inc.
Provided by: First Weber Oshkosh
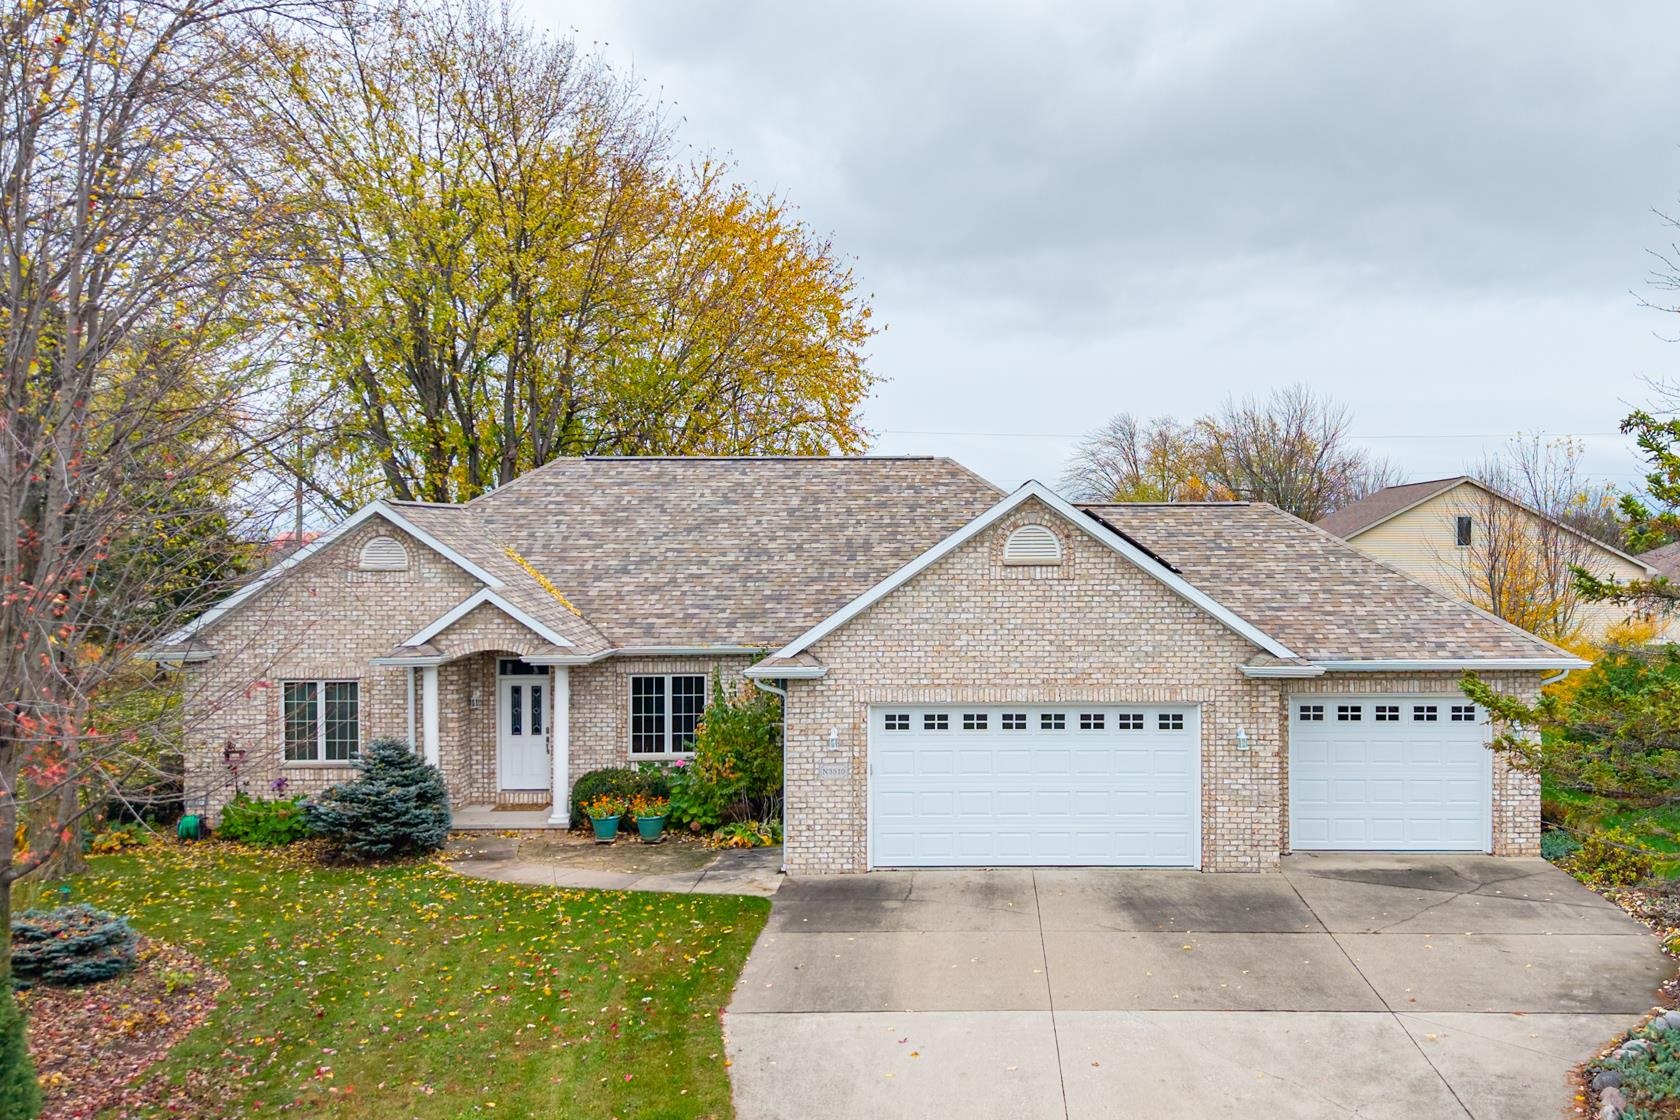 |4|3136 sqft
Adashun Jones, Inc.
Provided by: Knaack Realty LLC
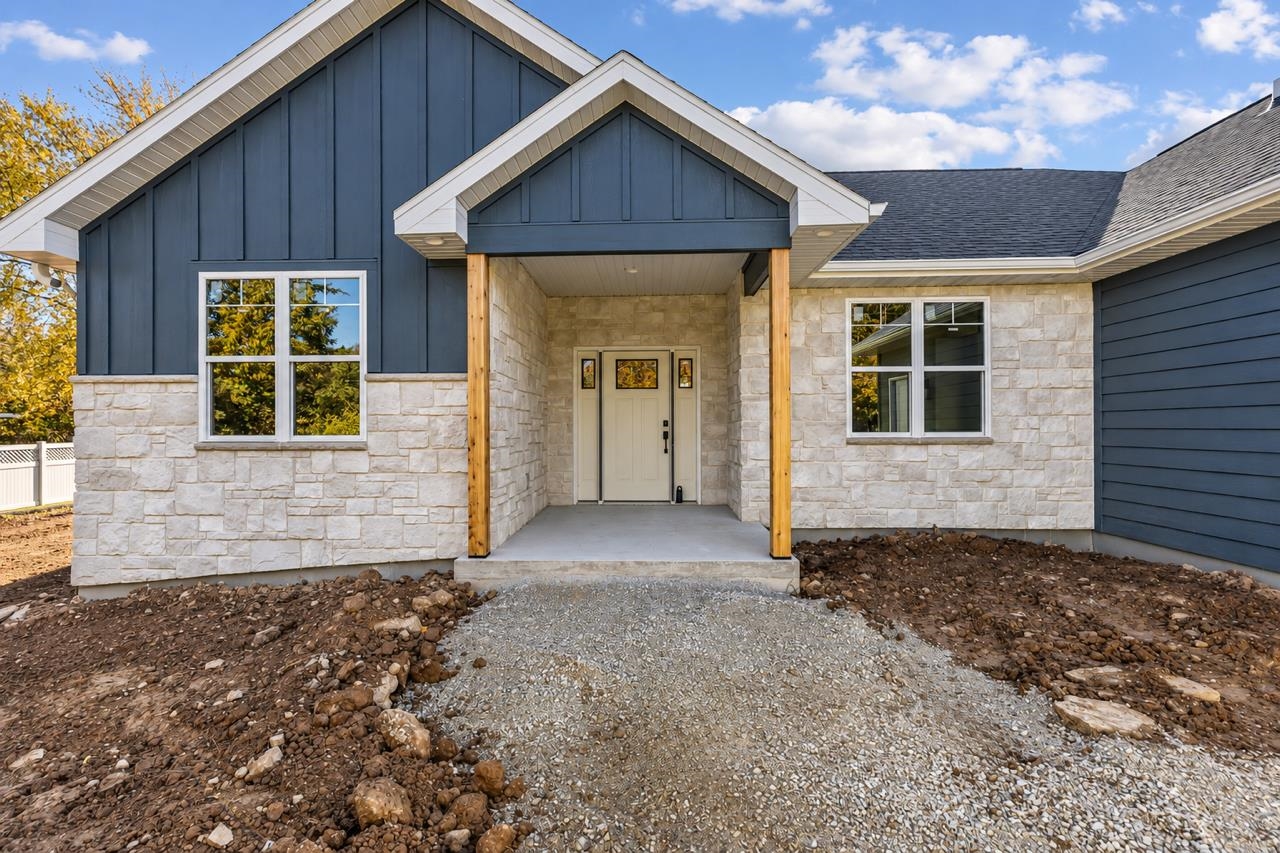 |4|2799 sqft
Adashun Jones, Inc.
Provided by: First Weber, Inc.
 |4|2799 sqft
Adashun Jones, Inc.
Provided by: First Weber, Inc.
 |4|3020 sqft
Adashun Jones, Inc.
Provided by: RE/MAX 24/7 Real Estate, LLC
 |4|2440 sqft
Adashun Jones, Inc.
Provided by: First Weber Oshkosh
 |2|2223 sqft
Adashun Jones, Inc.
Provided by: Keller Williams Fox Cities

 Share
 Show more
 Spec Sheet