 43
 Return to listing
$500,000
4 Beds
3 Bath
2,804 Sq. Ft.
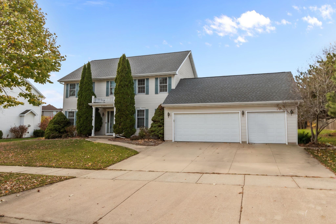
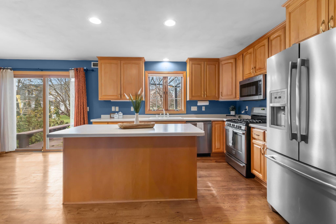
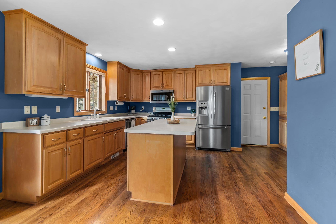
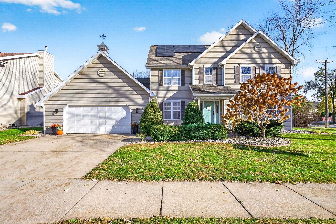
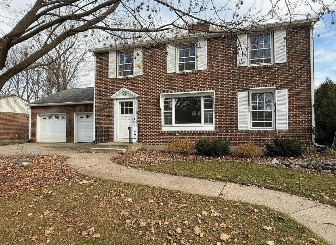
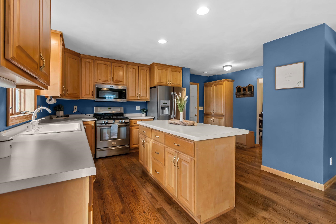
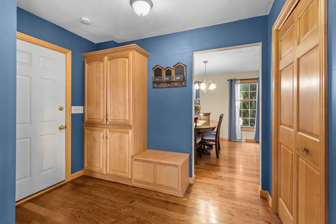
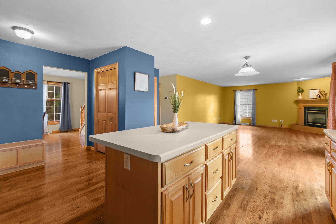
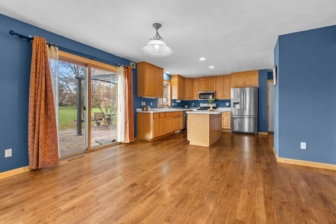
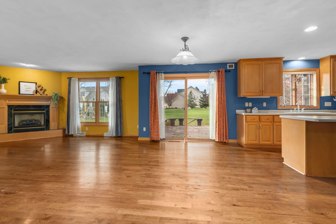
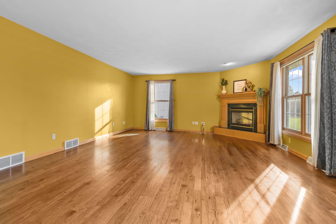
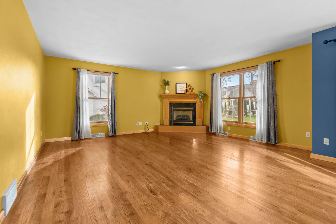
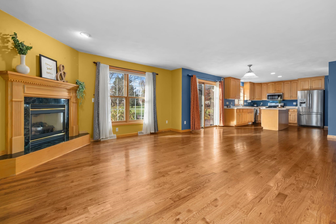
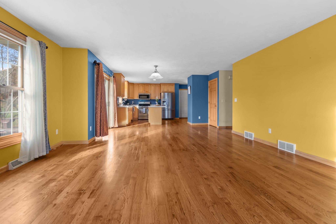
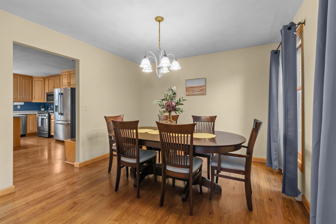
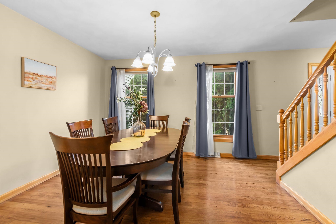
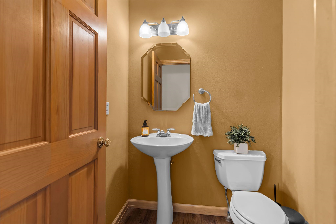
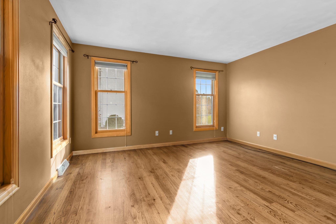
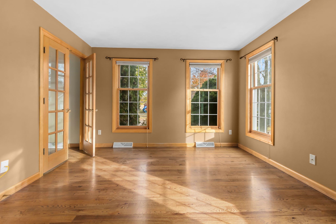
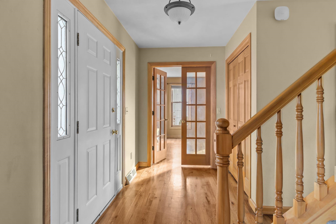
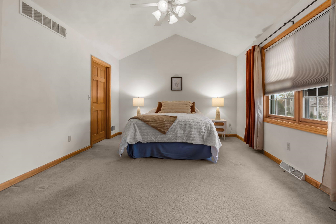
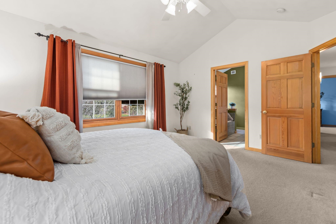
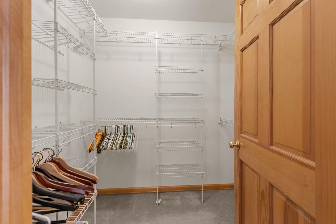
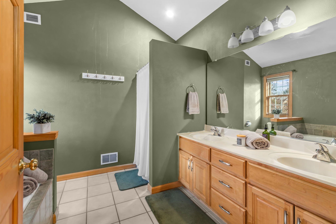
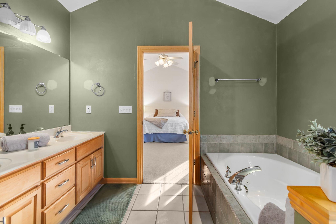
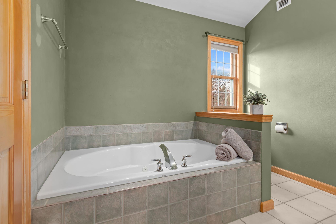
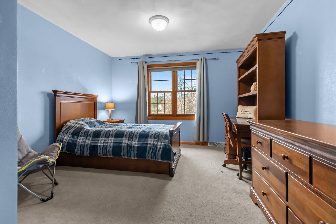
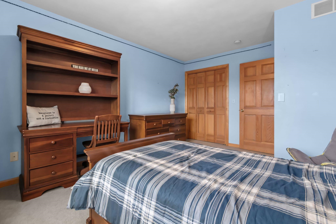
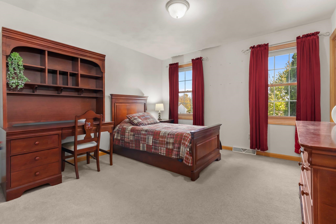
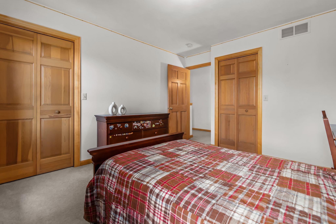
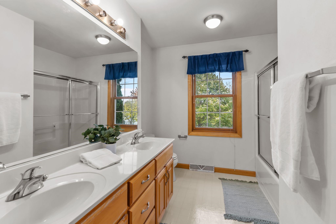
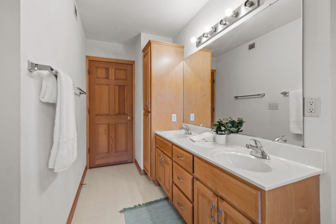
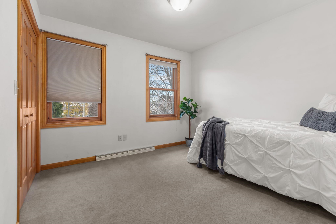
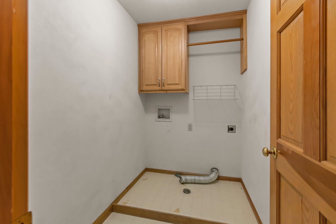
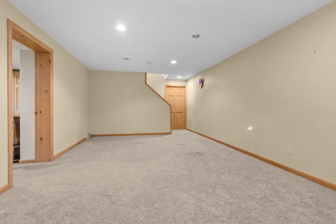
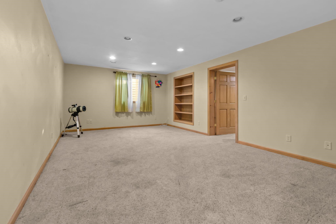
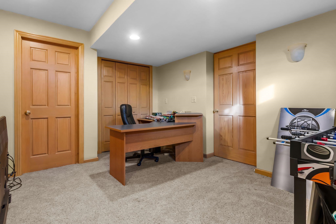
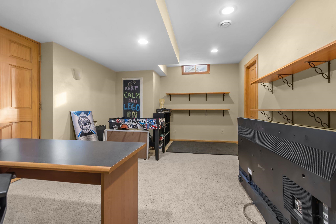
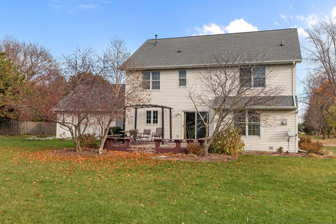
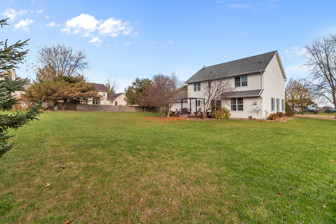
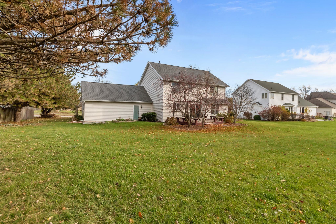
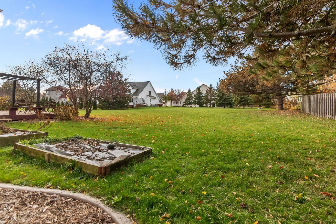
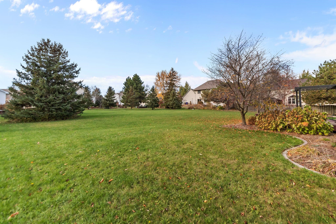
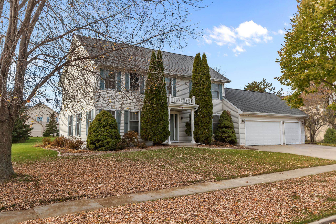
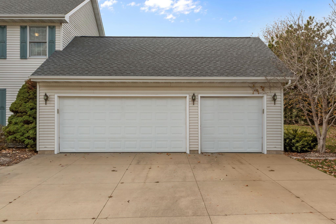
Welcome home to this beautiful two story home in a desirable north Appleton neighborhood! Conveniently located near parks, shopping, and highway access, this four bedroom home offers a spacious and functional layout with all bedrooms and the laundry room conveniently located on the second floor. Hardwood floors flow throughout the main level, adding warmth and character to the home. The primary suite features a vaulted ceiling, walk-in closet, and en-suite bathroom complete with a tub and separate shower. The additional bedrooms are generously sized, offering plenty of room for family, guests, or additional workspace. Enjoy the natural light pouring into the beautiful living room, previously used as a home office, while the family room offers a cozy gas fireplace and sliding patio doors leading to the spacious .34 acre lot. The partially finished lower level provides even more living space with a rec room and an additional bonus room, which was also previously used as an office. With plenty of space and a fantastic location, this home is one you won’t want to miss. Schedule your showing today! Two windows were found to have broken glass. Tri City Glass will repair all affected windows prior to closing, with the cost of repairs to be covered by the Seller.
Inclusions:
Refrigerator, Oven/Range, Microwave, Dishwasher, Window Treatments & Pergola
Exclusions:
Sellers Personal Property
Get a detailed Home Value Estimate Based on Current Market Trends/Get a Detailed Estimate Based on Current Market Conditions Impacting Your Home's Value
 |4
 |3110 sqft
Adashun Jones, Inc.
Provided by: LPT Realty-Kelly Davies Homes Team
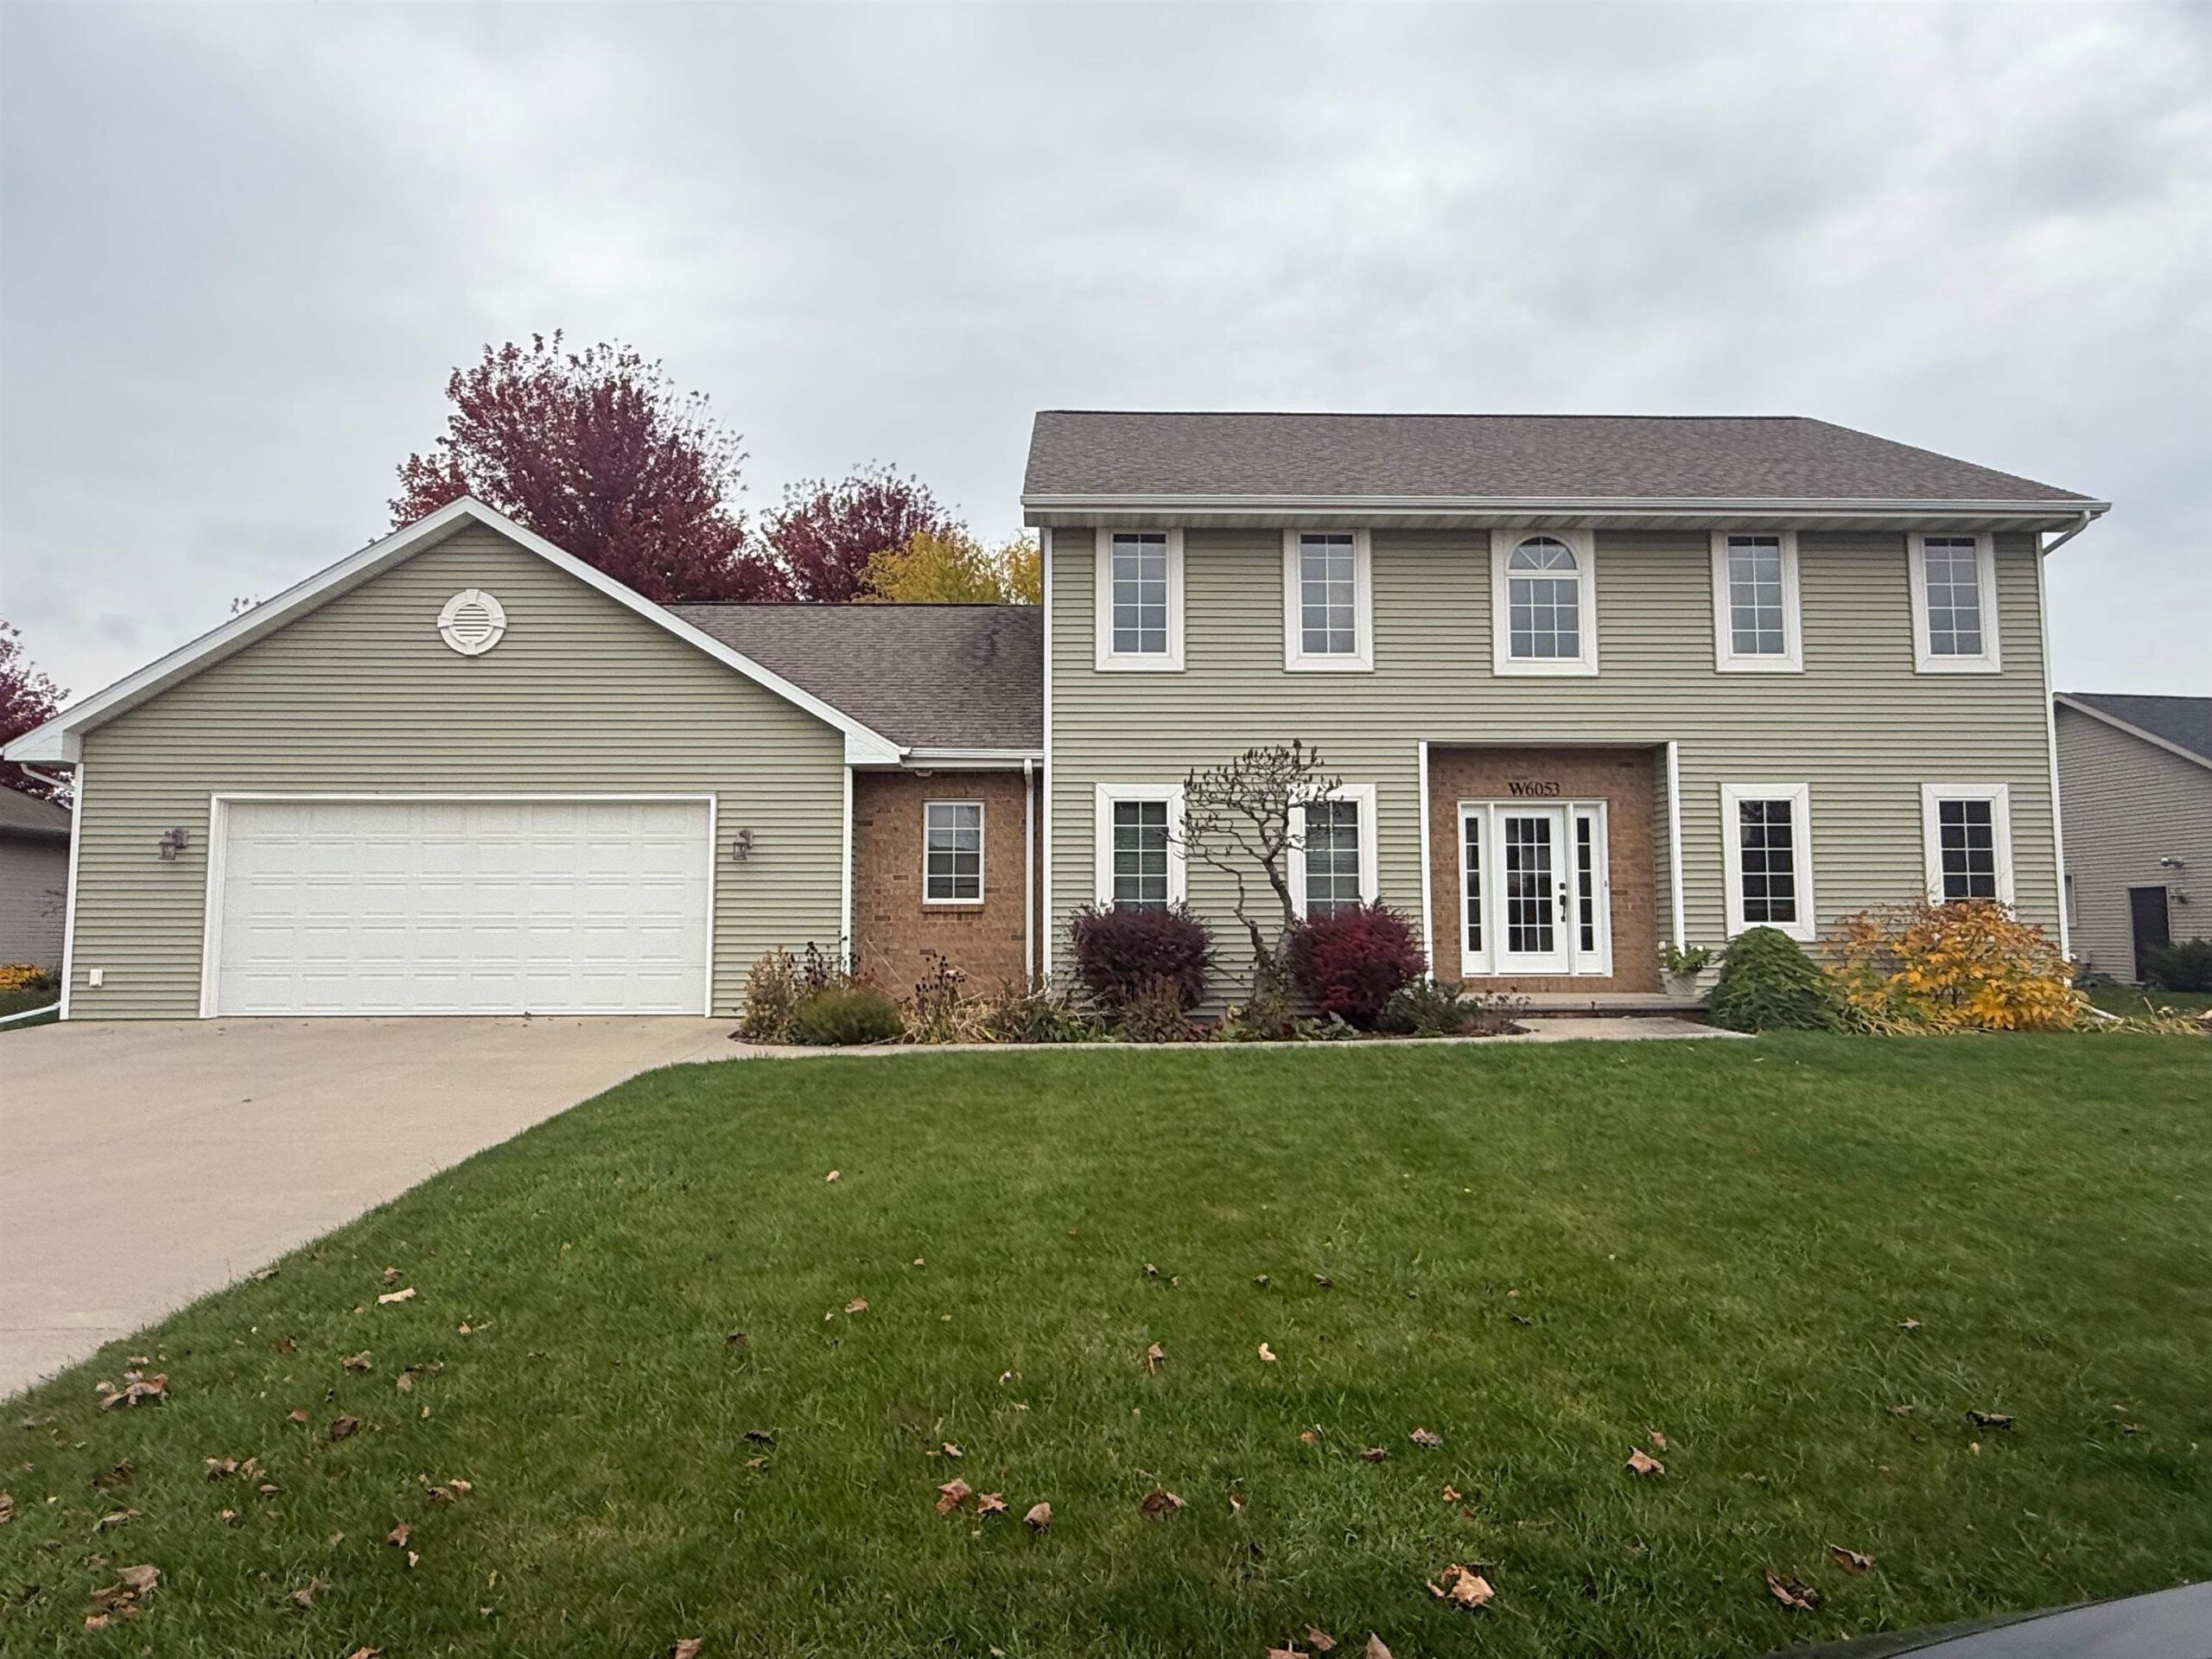 |5|2666 sqft
Adashun Jones, Inc.
Provided by: DeWitt Londre LLC
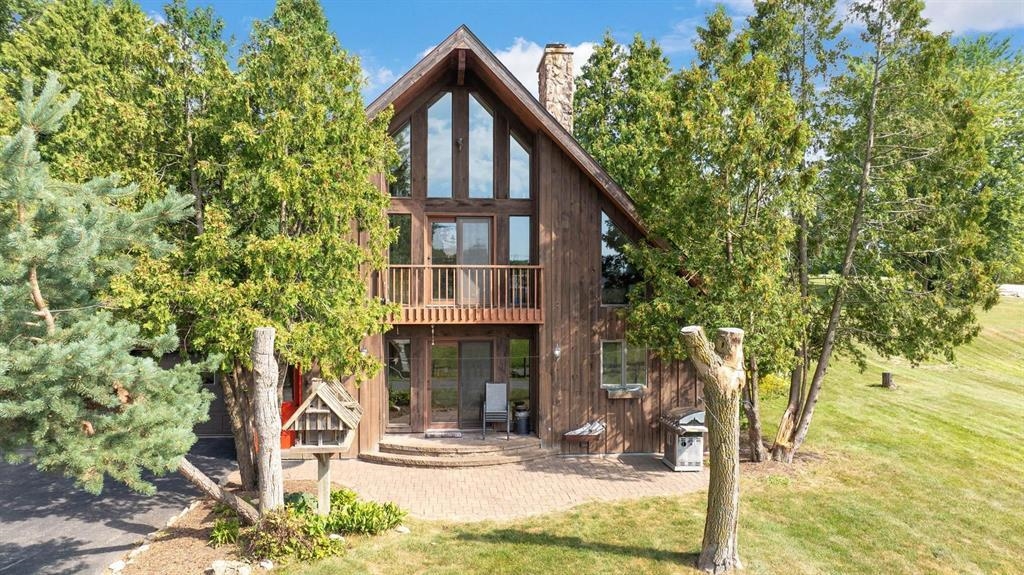 |2|2532 sqft
Adashun Jones, Inc.
Provided by: Keller Williams Fox Cities
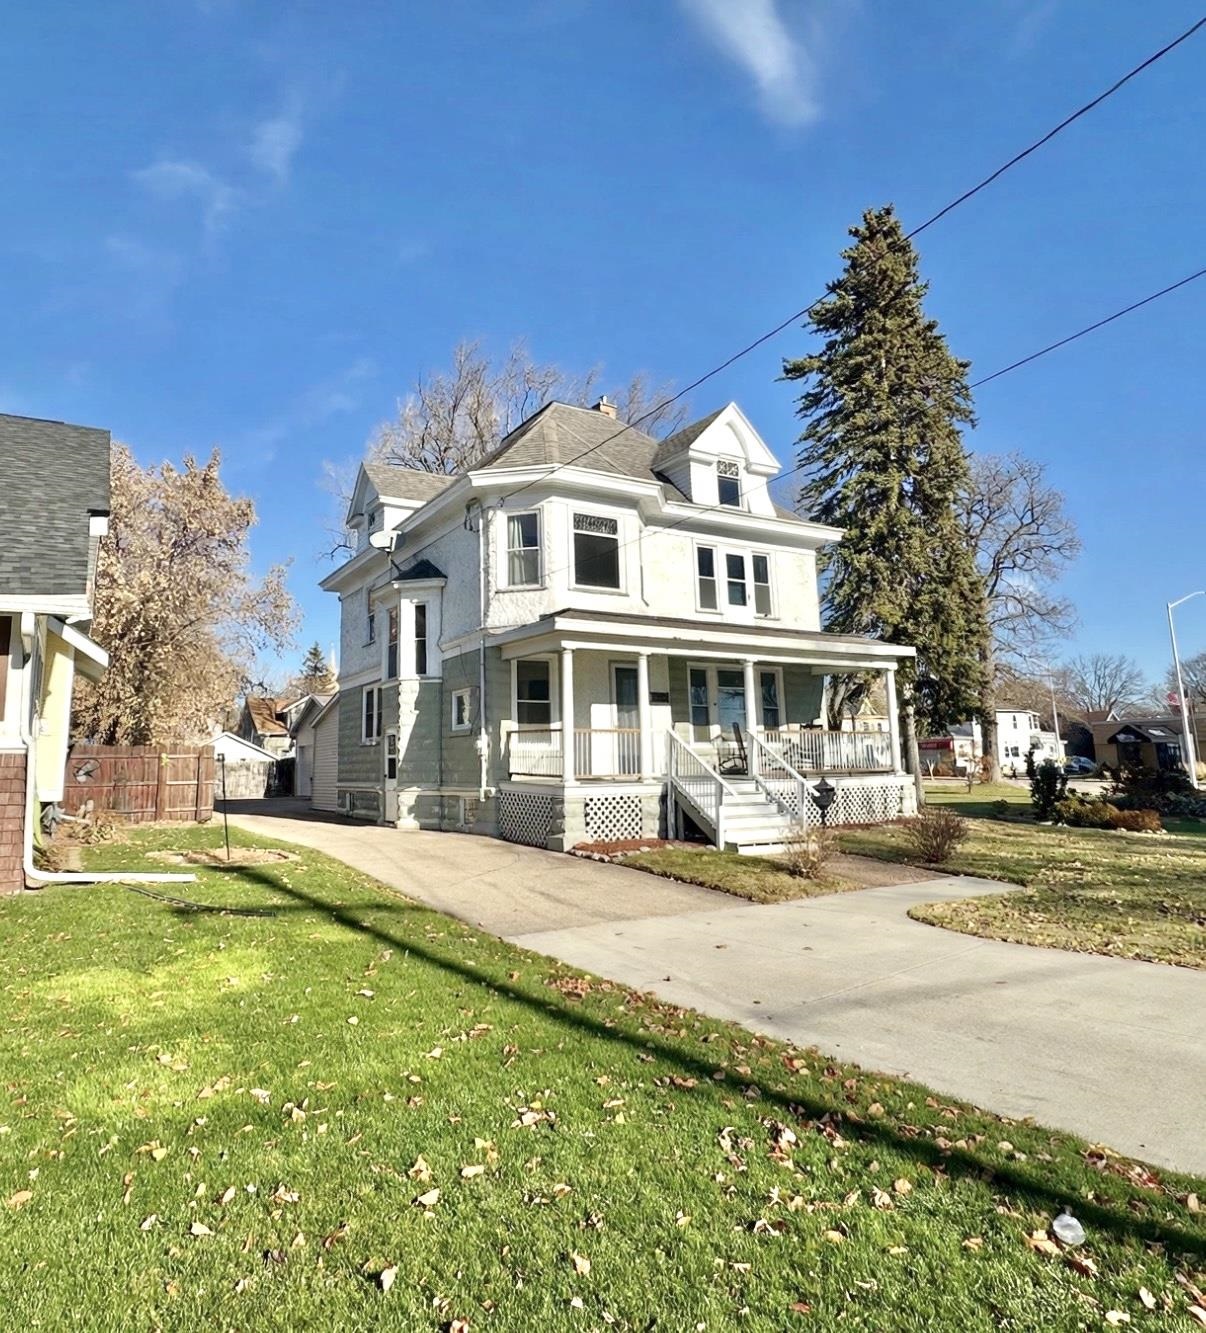 |2|2658 sqft
Adashun Jones, Inc.
Provided by: Coaction Real Estate, LLC
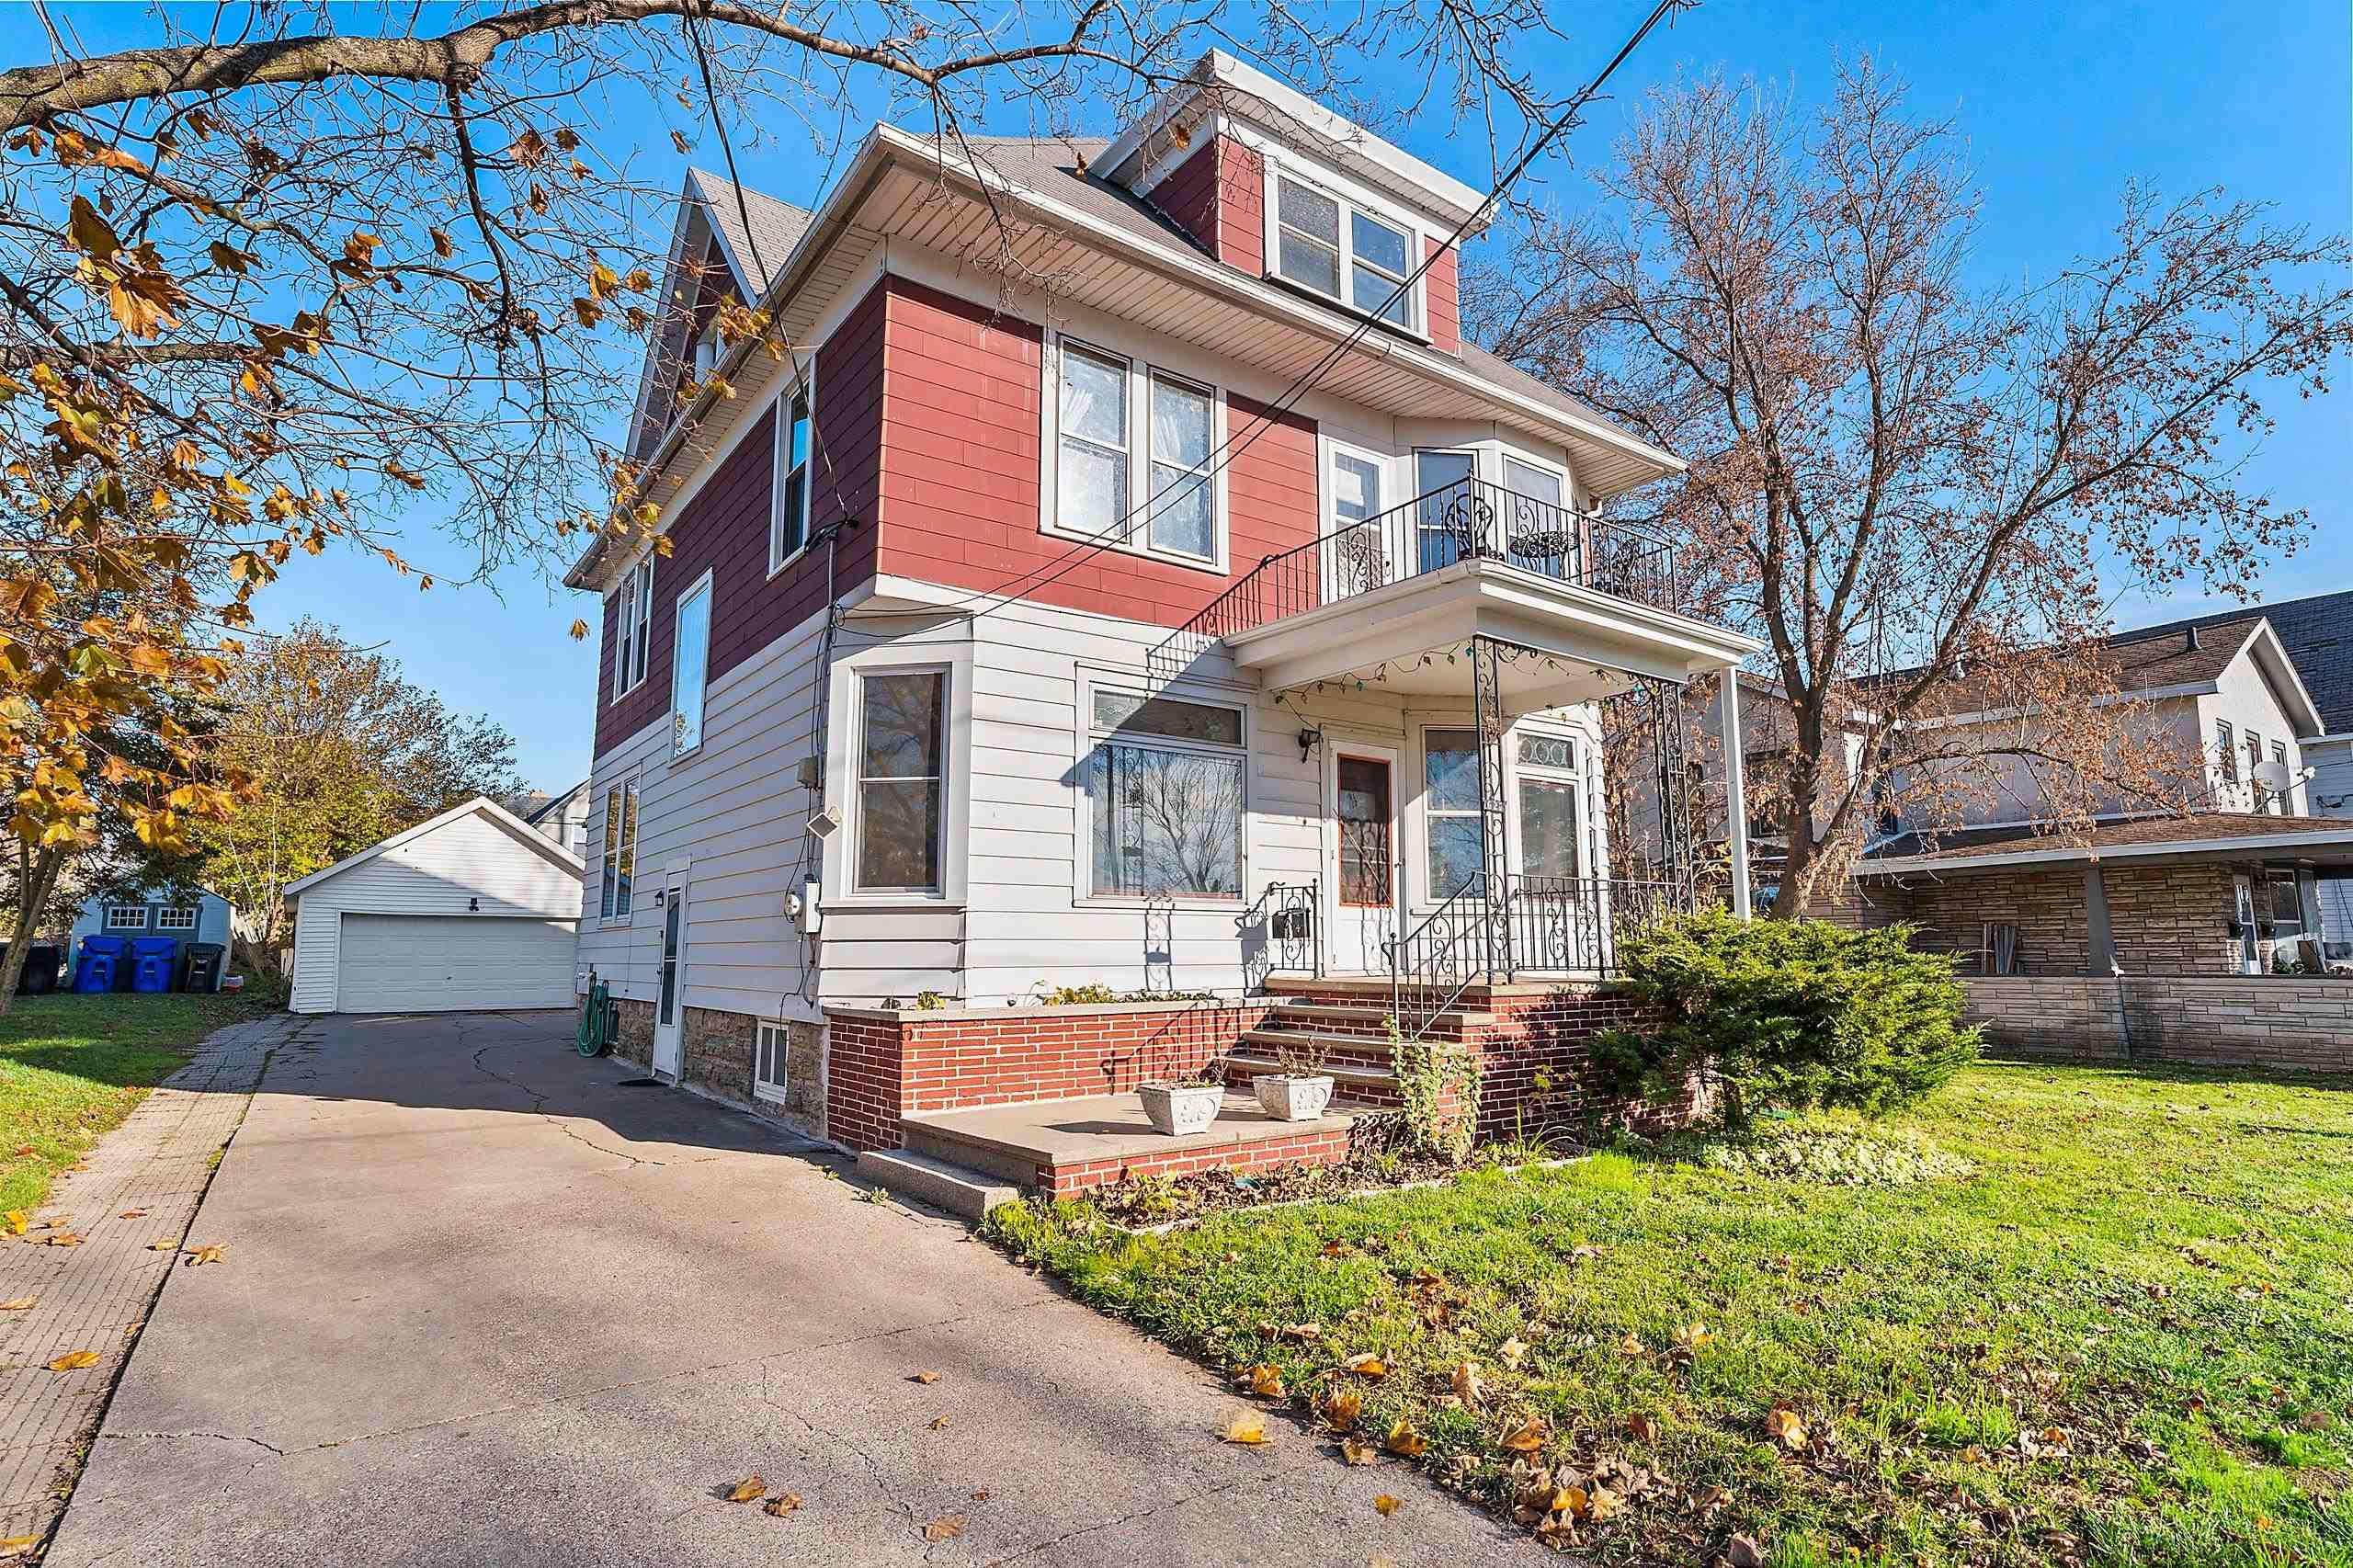 |3|2332 sqft
Adashun Jones, Inc.
Provided by: Top Rated Realty, LLC
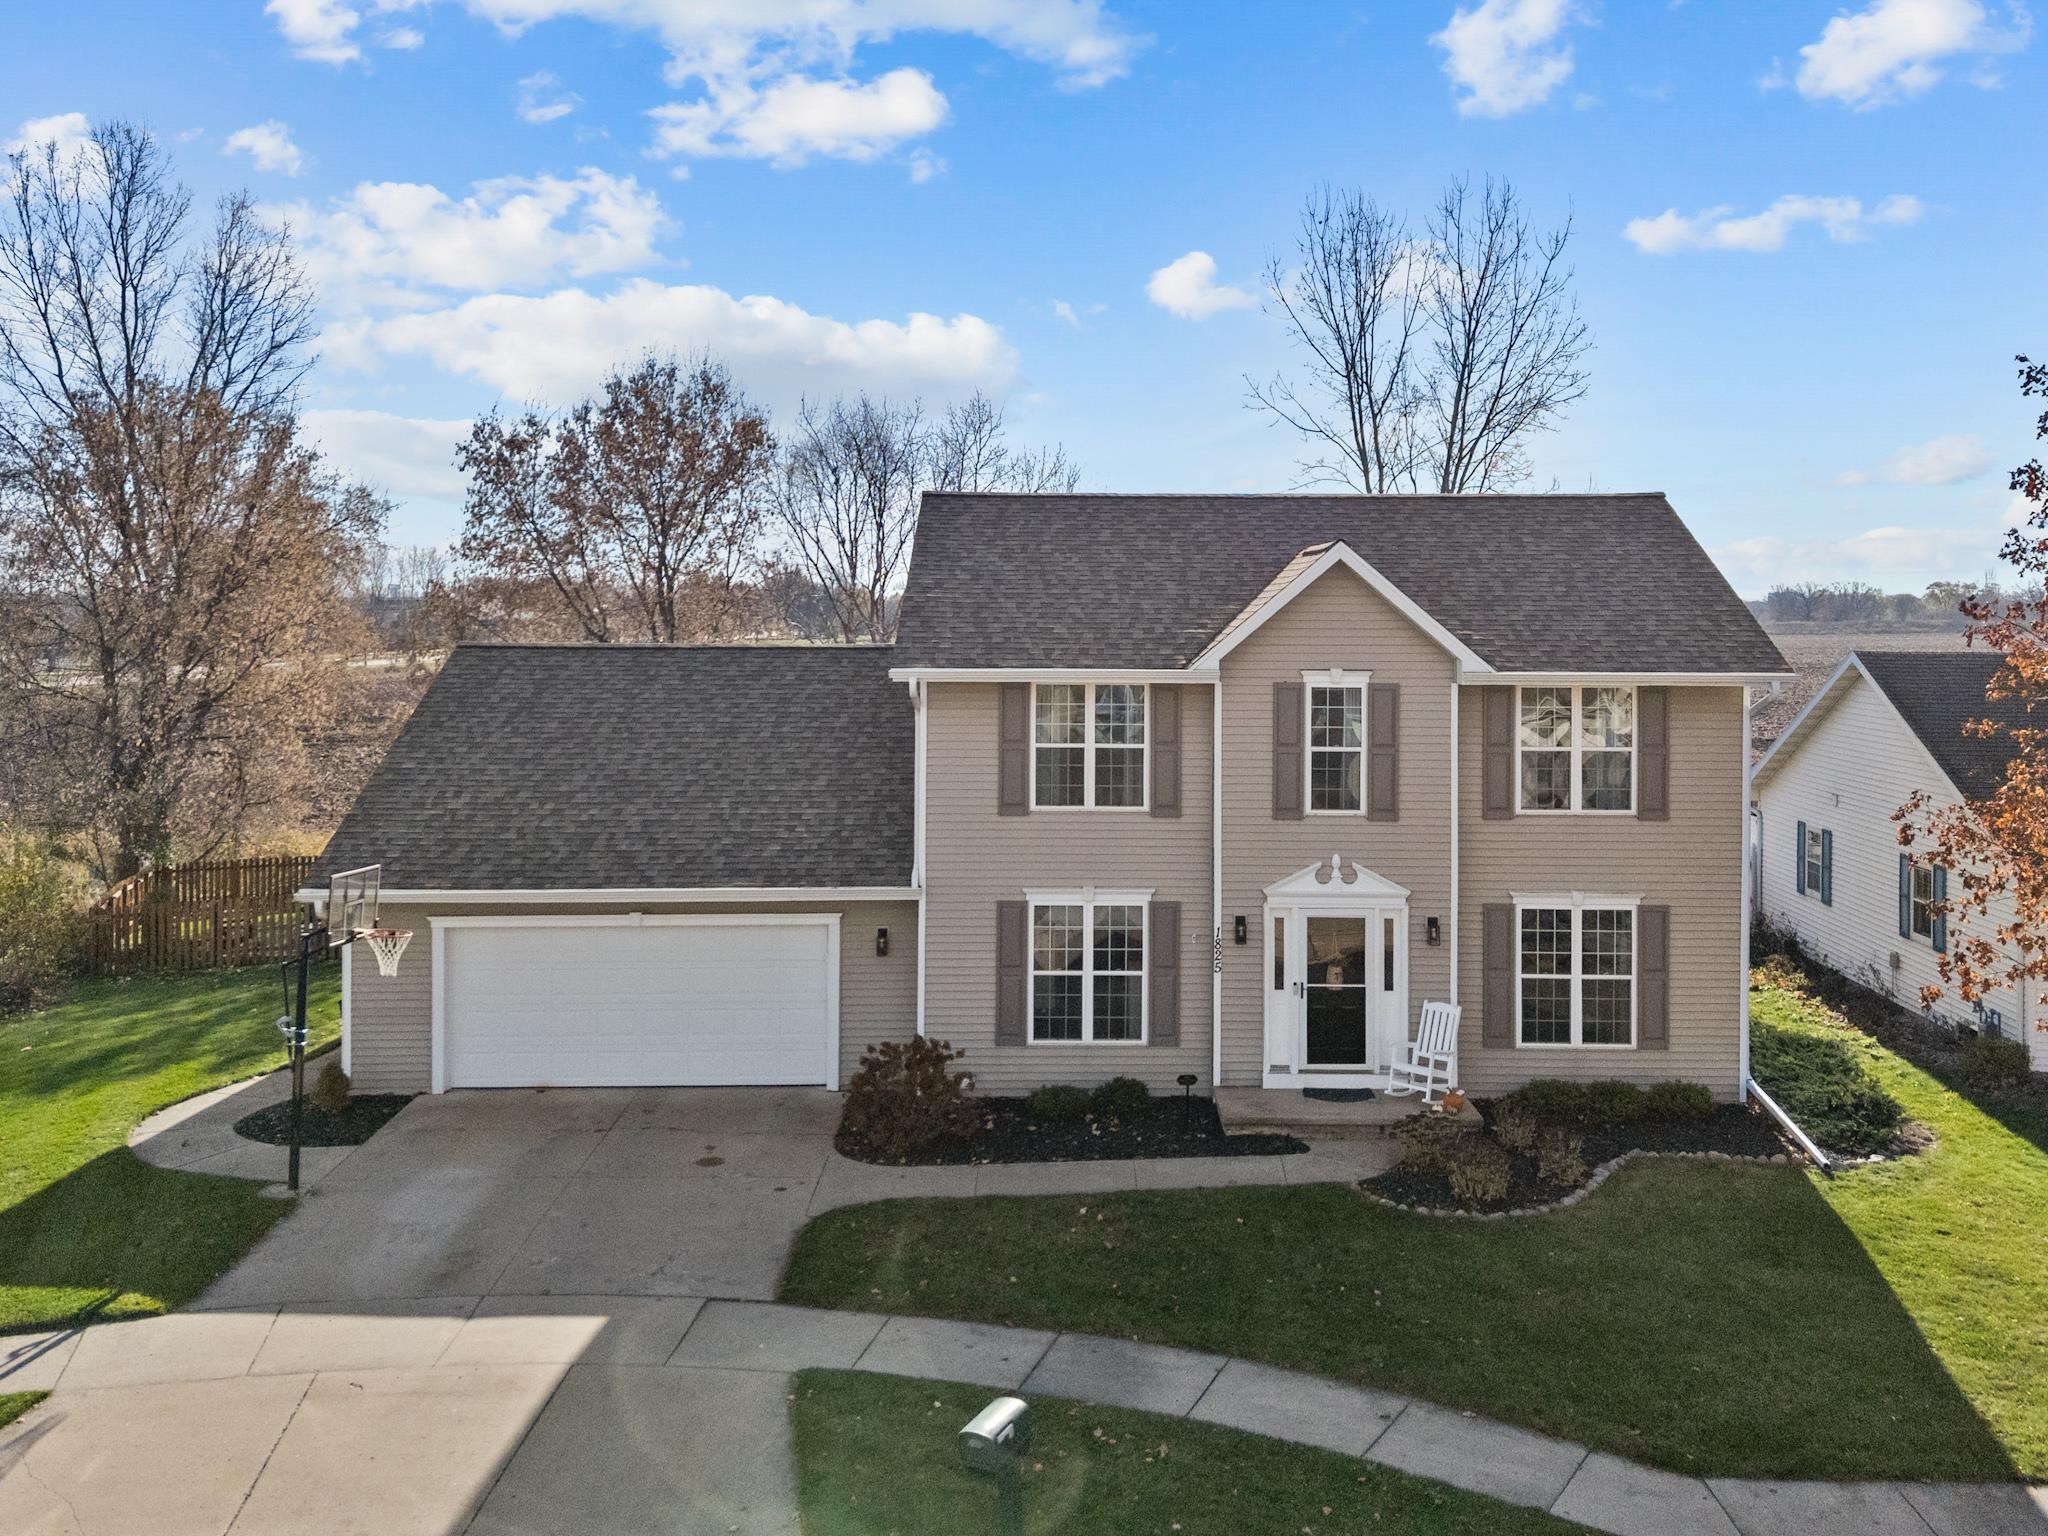 |3|2374 sqft
Adashun Jones, Inc.
Provided by: Century 21 Ace Realty
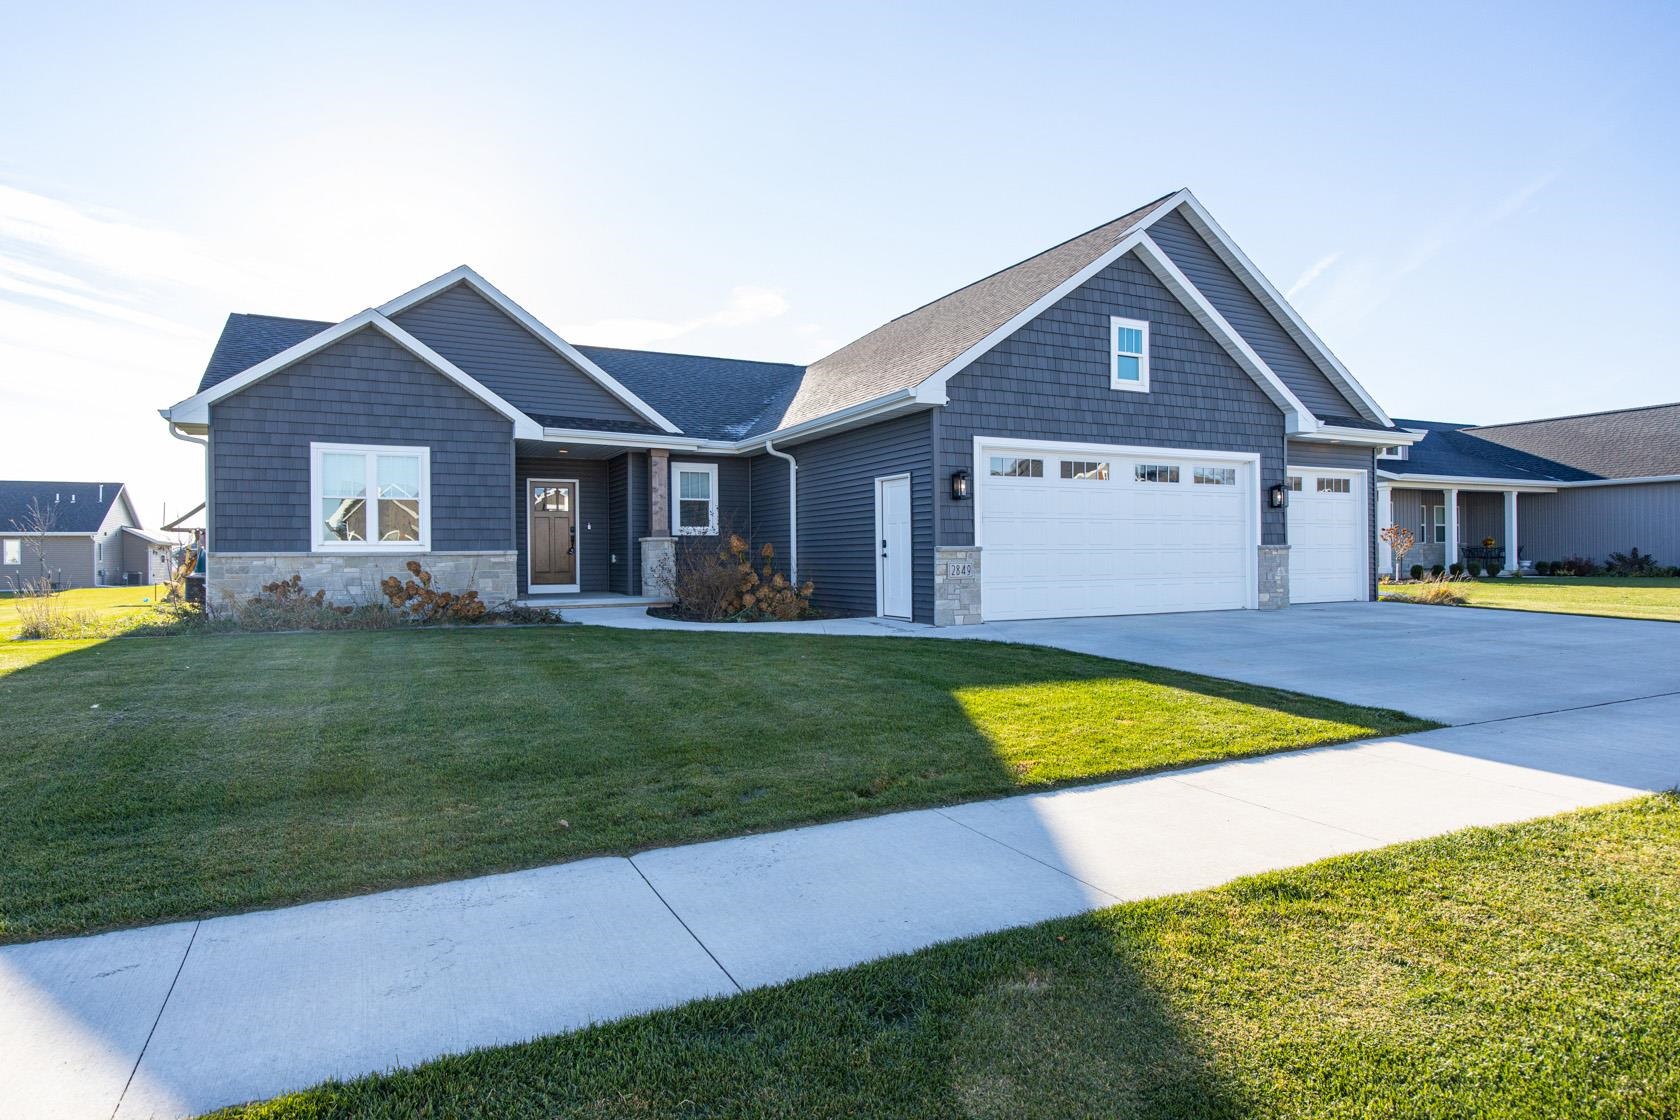 |3|3035 sqft
Adashun Jones, Inc.
Provided by: Acre Realty, Ltd.
 |2|2256 sqft
Adashun Jones, Inc.
Provided by: O’Connor Realty Group

 Share
 Show more
 Spec Sheet