
 50
 Return to listing
$529,900
5 Beds
2 Bath
2,608 Sq. Ft.
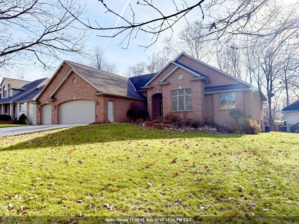
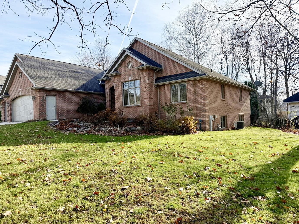
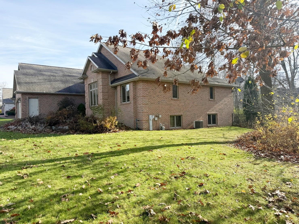
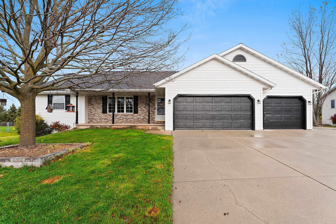
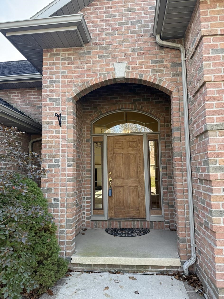
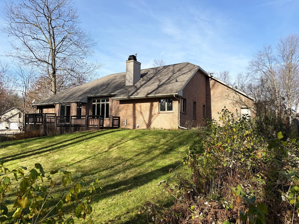
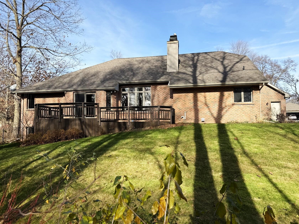
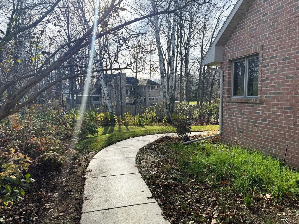
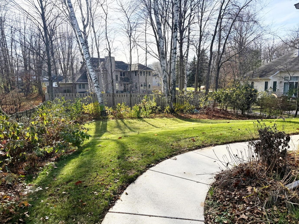
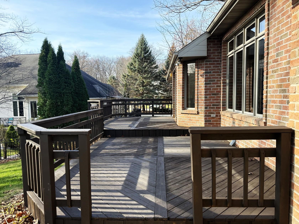
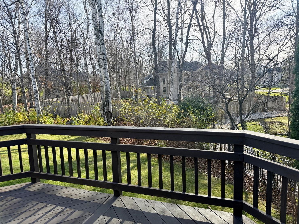
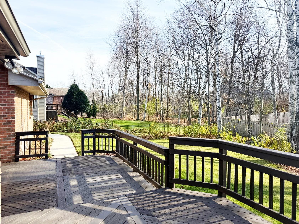
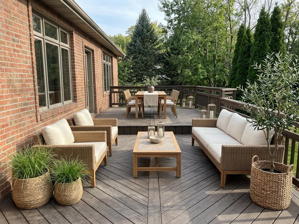
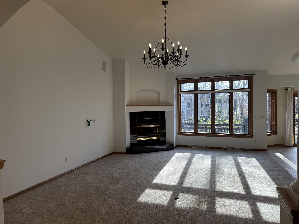
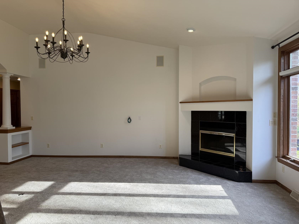
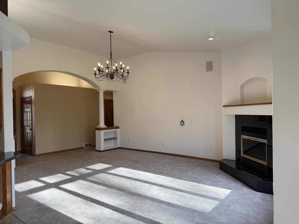
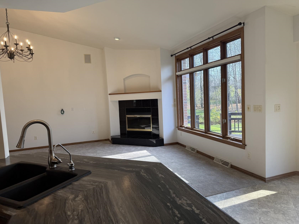
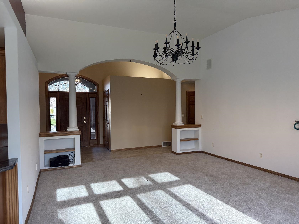
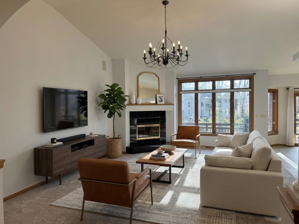
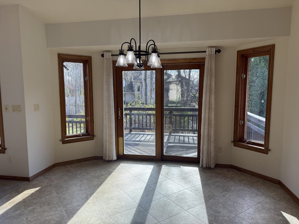
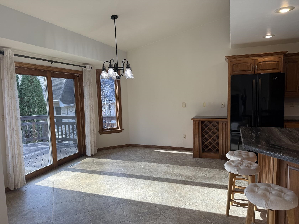
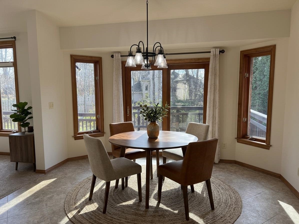
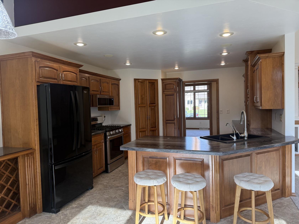
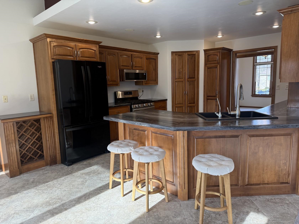
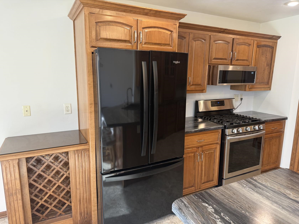
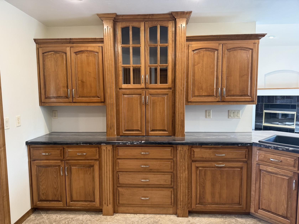
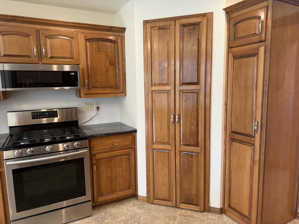
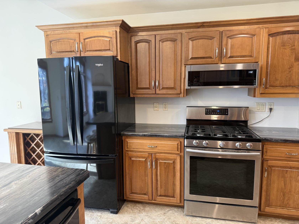
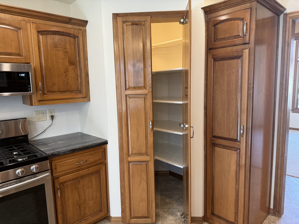
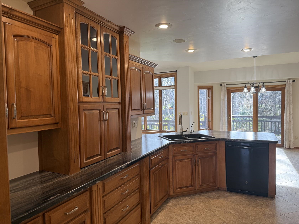
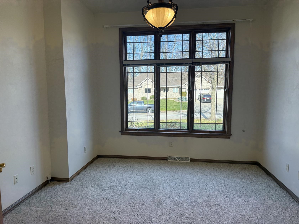
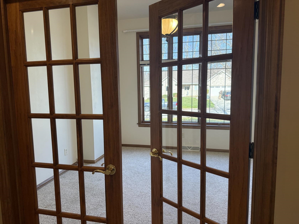
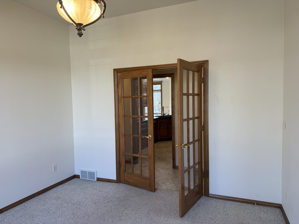
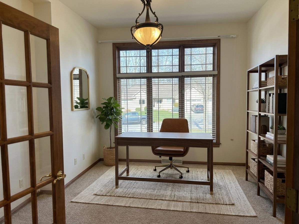
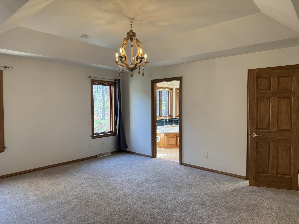
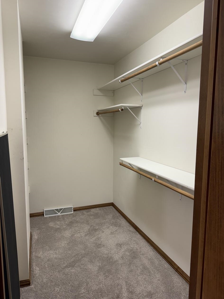
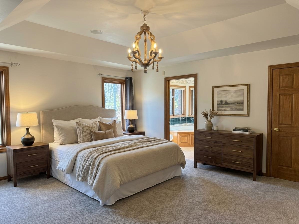
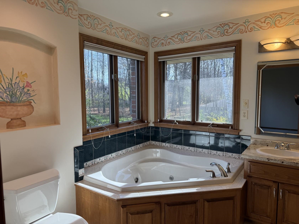
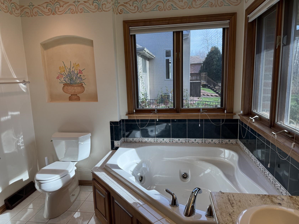
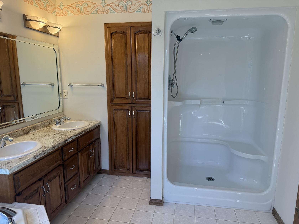
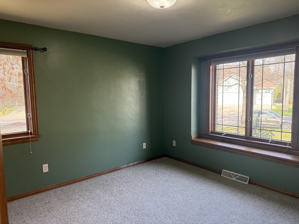
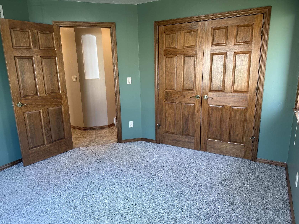
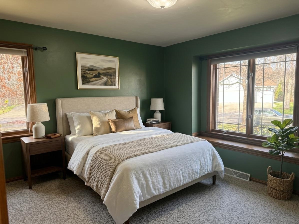
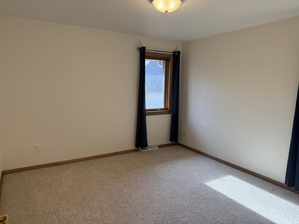
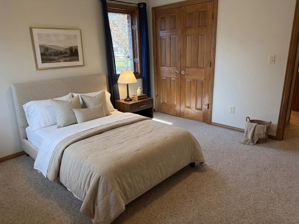
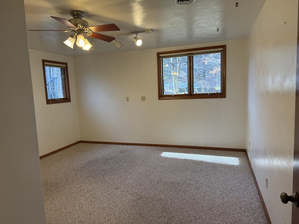
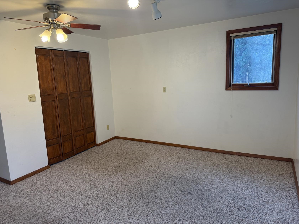
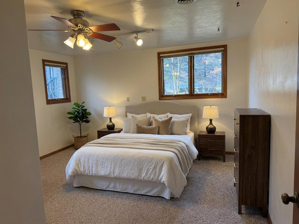
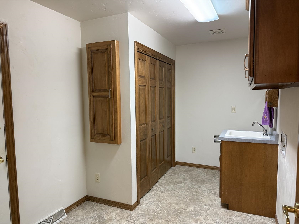
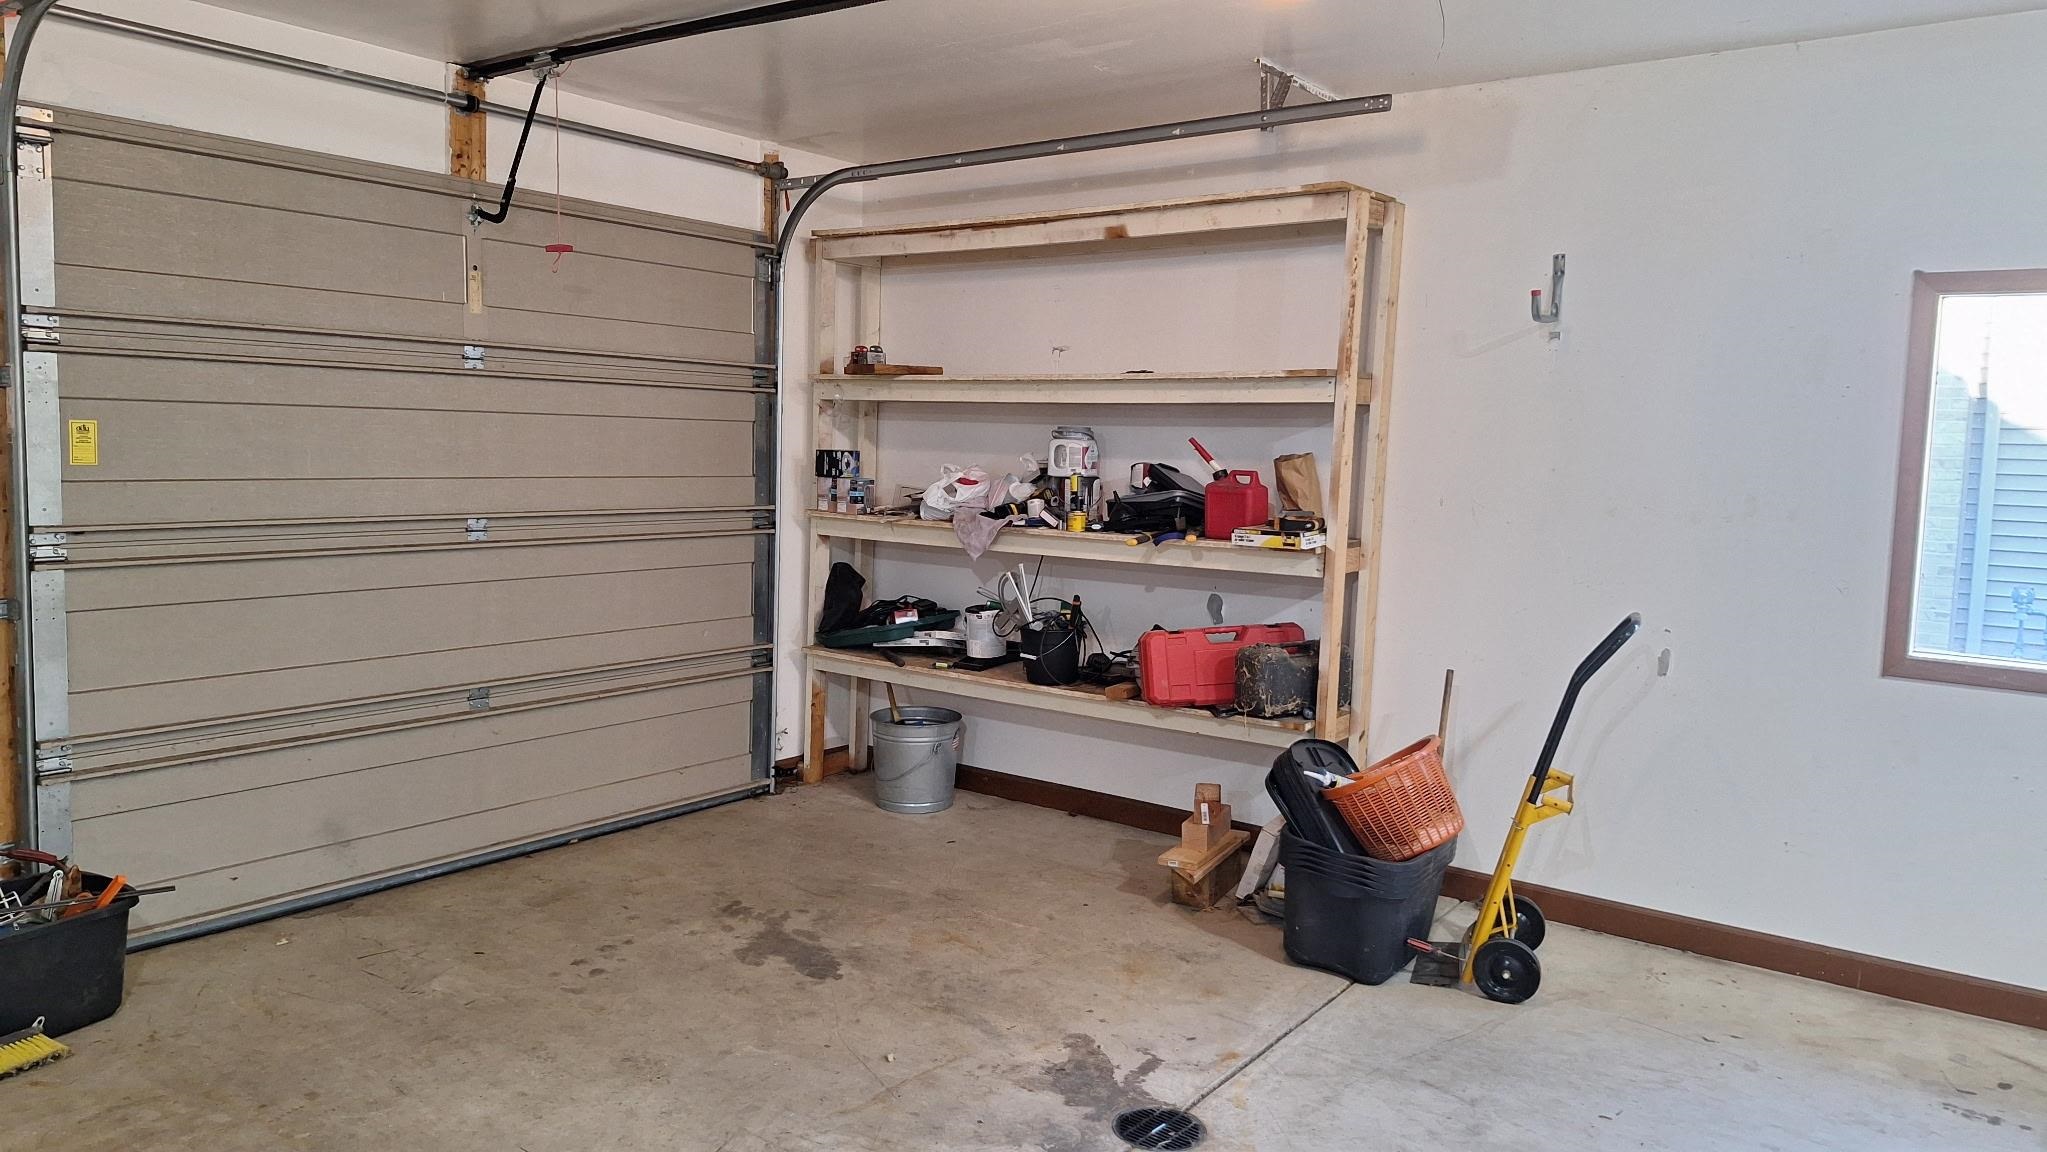
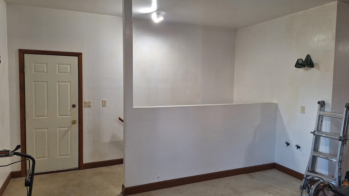
Offering 2895 Sweetfern Dr in the beautiful Parkside estates. This all-brick ranch sits in the middle of this picturesque neighborhood. It features 5 bedrooms (3 on the main level & 2 on the lower level). The main level flows effortlessly throughout the home, with the gas fireplace anchored in the heart of the Great Room and can be seen from both the dining and kitchen areas. Designed thoughtfully, the kitchen boasts newer appliances, an abundance of cabinets and a snack bar. It is centrally located in the home with easy access to the outdoor, spacious deck. Everyday living and entertaining are the foundation of this home, which is evident once inside. All bedrooms are ample in size with the primary bedroom highlighting a jetted tub and separate shower. Welcome Home! Photos with furniture are virtually staged.
Inclusions:
Gas Stove/oven, also wired for an electric stove/oven. Security system (never used). Irrigation system. Water Softener (not used in 5 years).
Exclusions:
Seller's personal property.
Get a detailed Home Value Estimate Based on Current Market Trends/Get a Detailed Estimate Based on Current Market Conditions Impacting Your Home's Value
 |2
 |3073 sqft
Adashun Jones, Inc.
Provided by: Dane Arthur Real Estate Agency
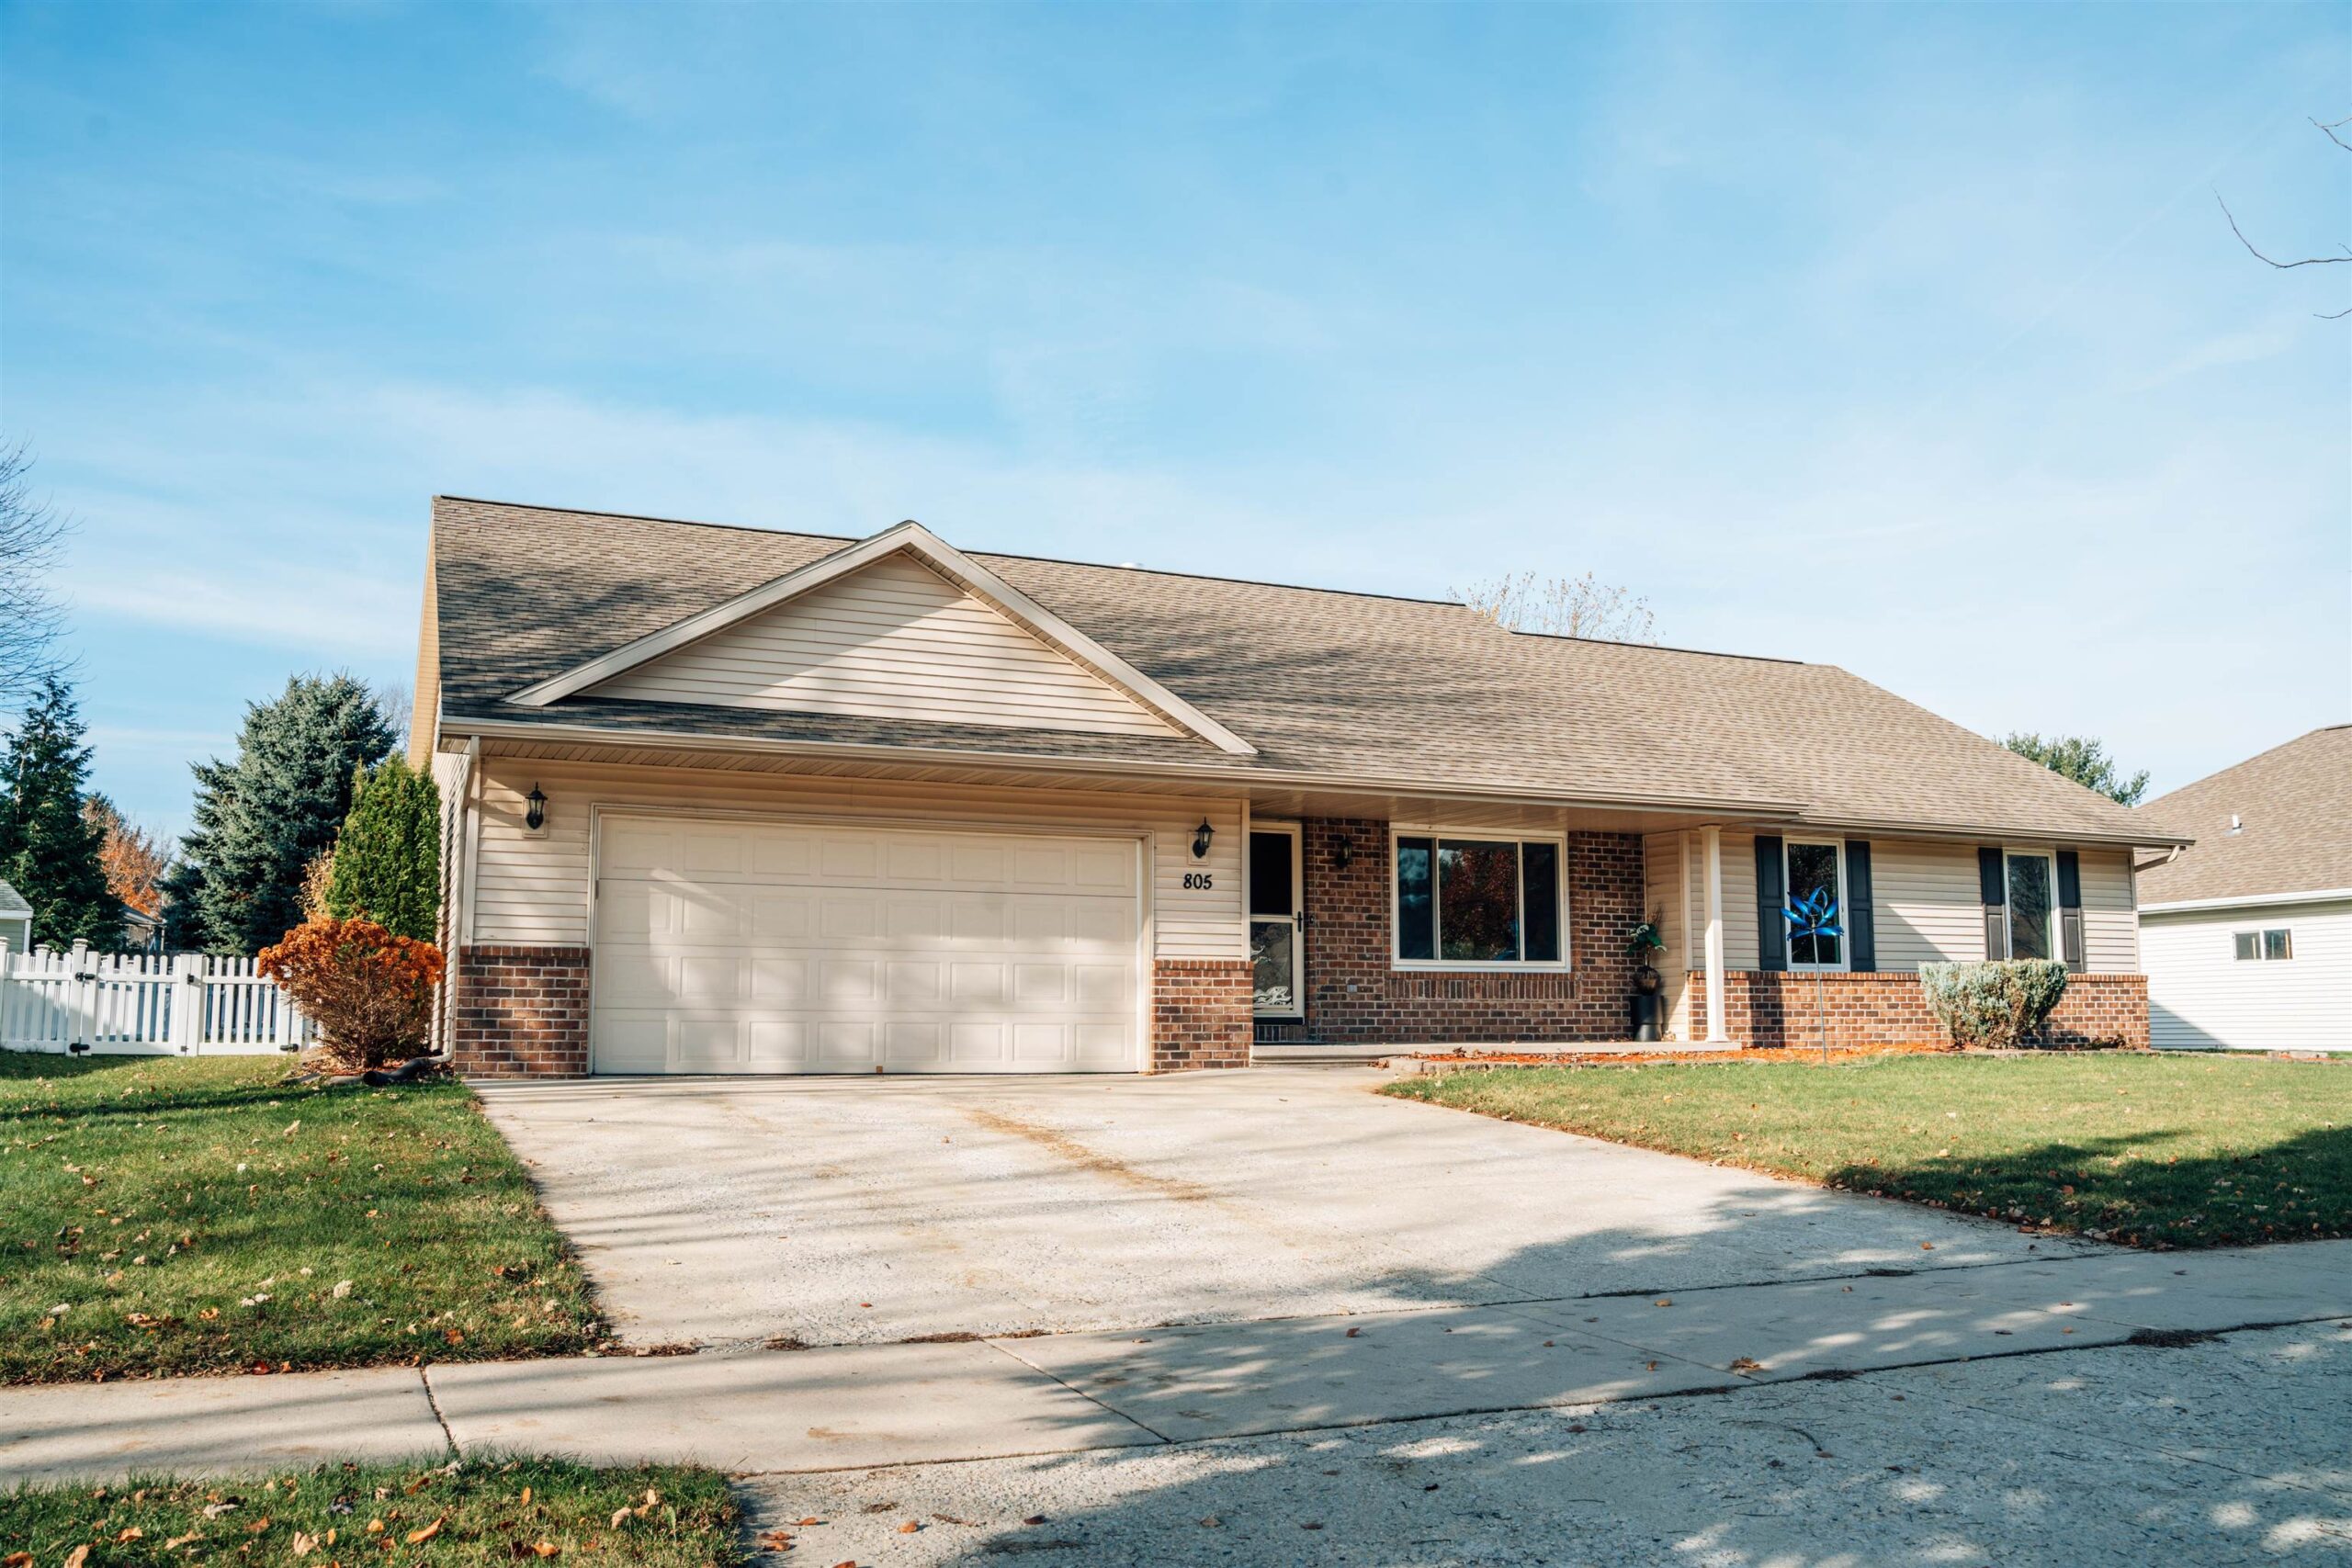 |3|2548 sqft
Adashun Jones, Inc.
Provided by: Take Action Realty Group, LLC
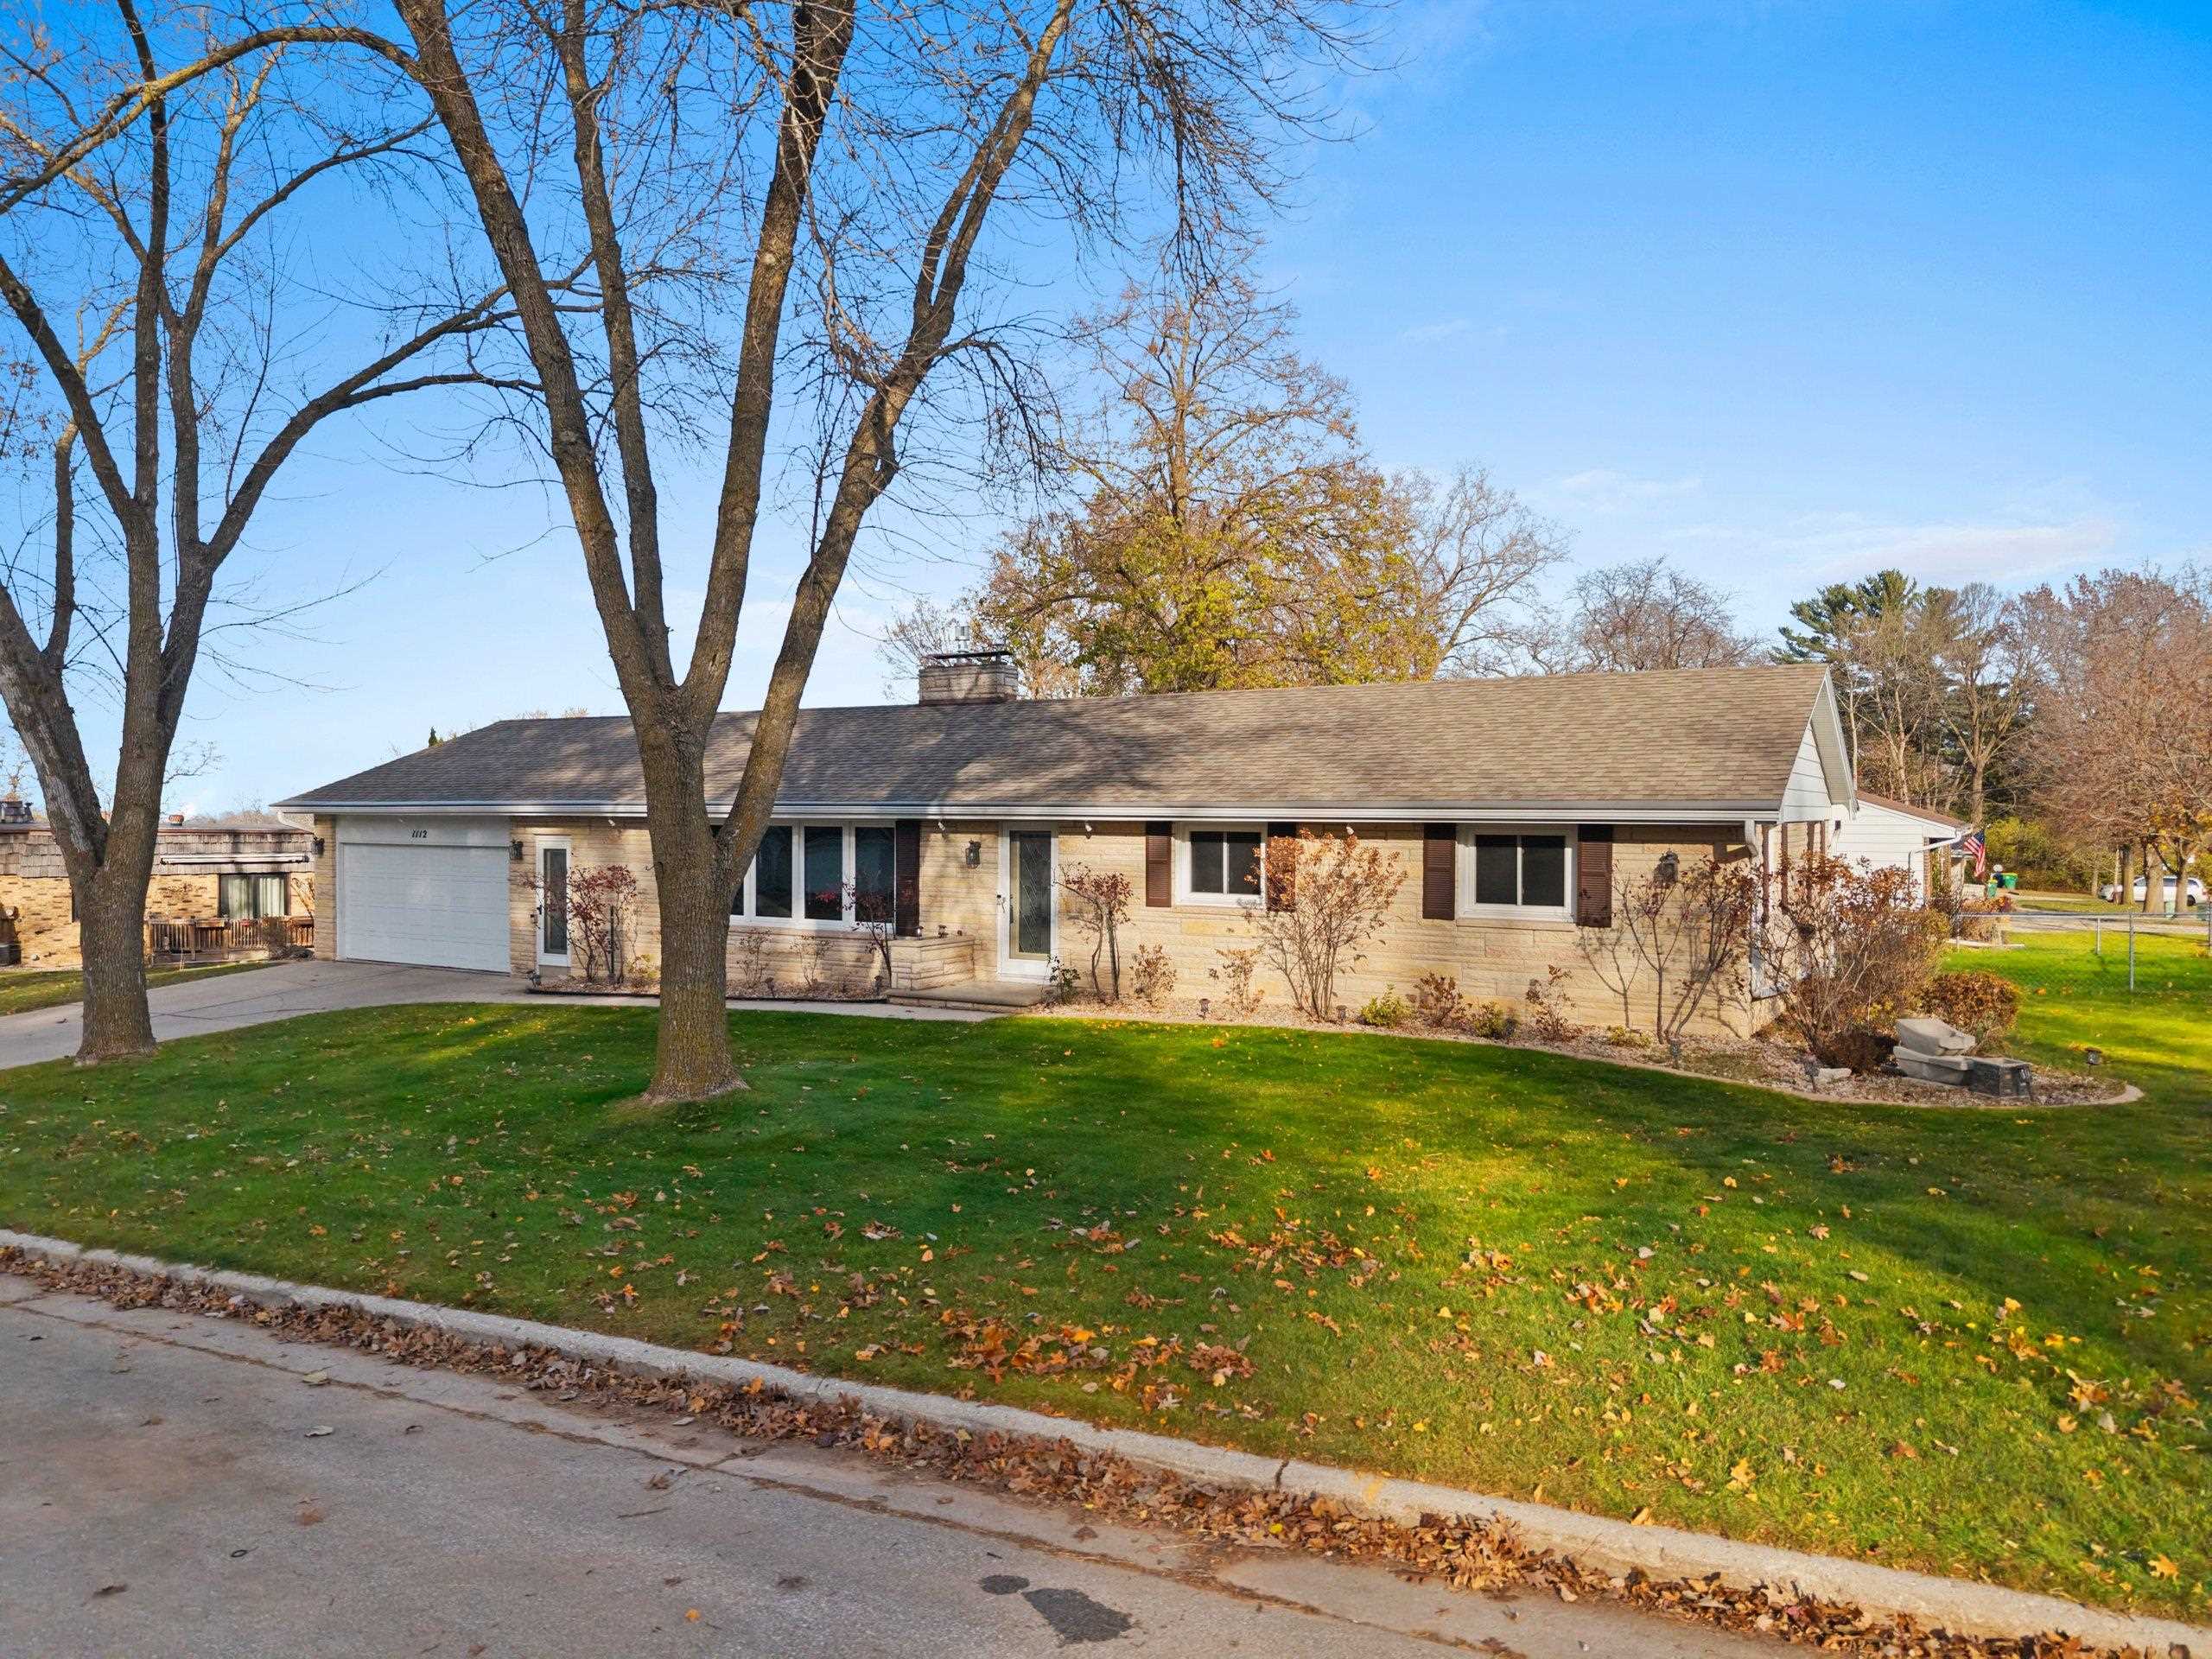 |2|2352 sqft
Adashun Jones, Inc.
Provided by: PhD Homes and Realty
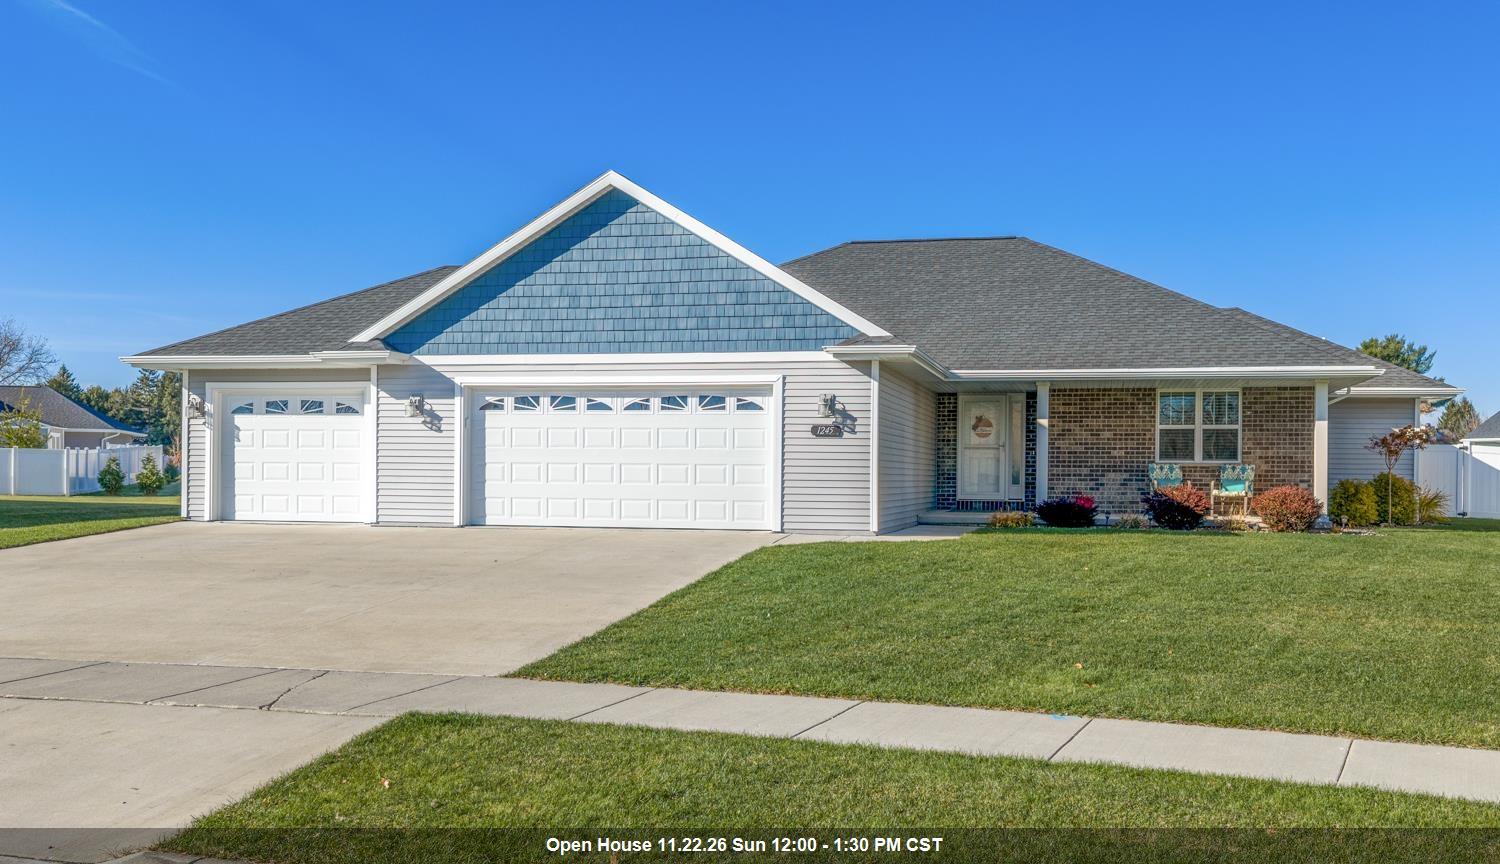 |3|2262 sqft
Adashun Jones, Inc.
Provided by: Dallaire Realty
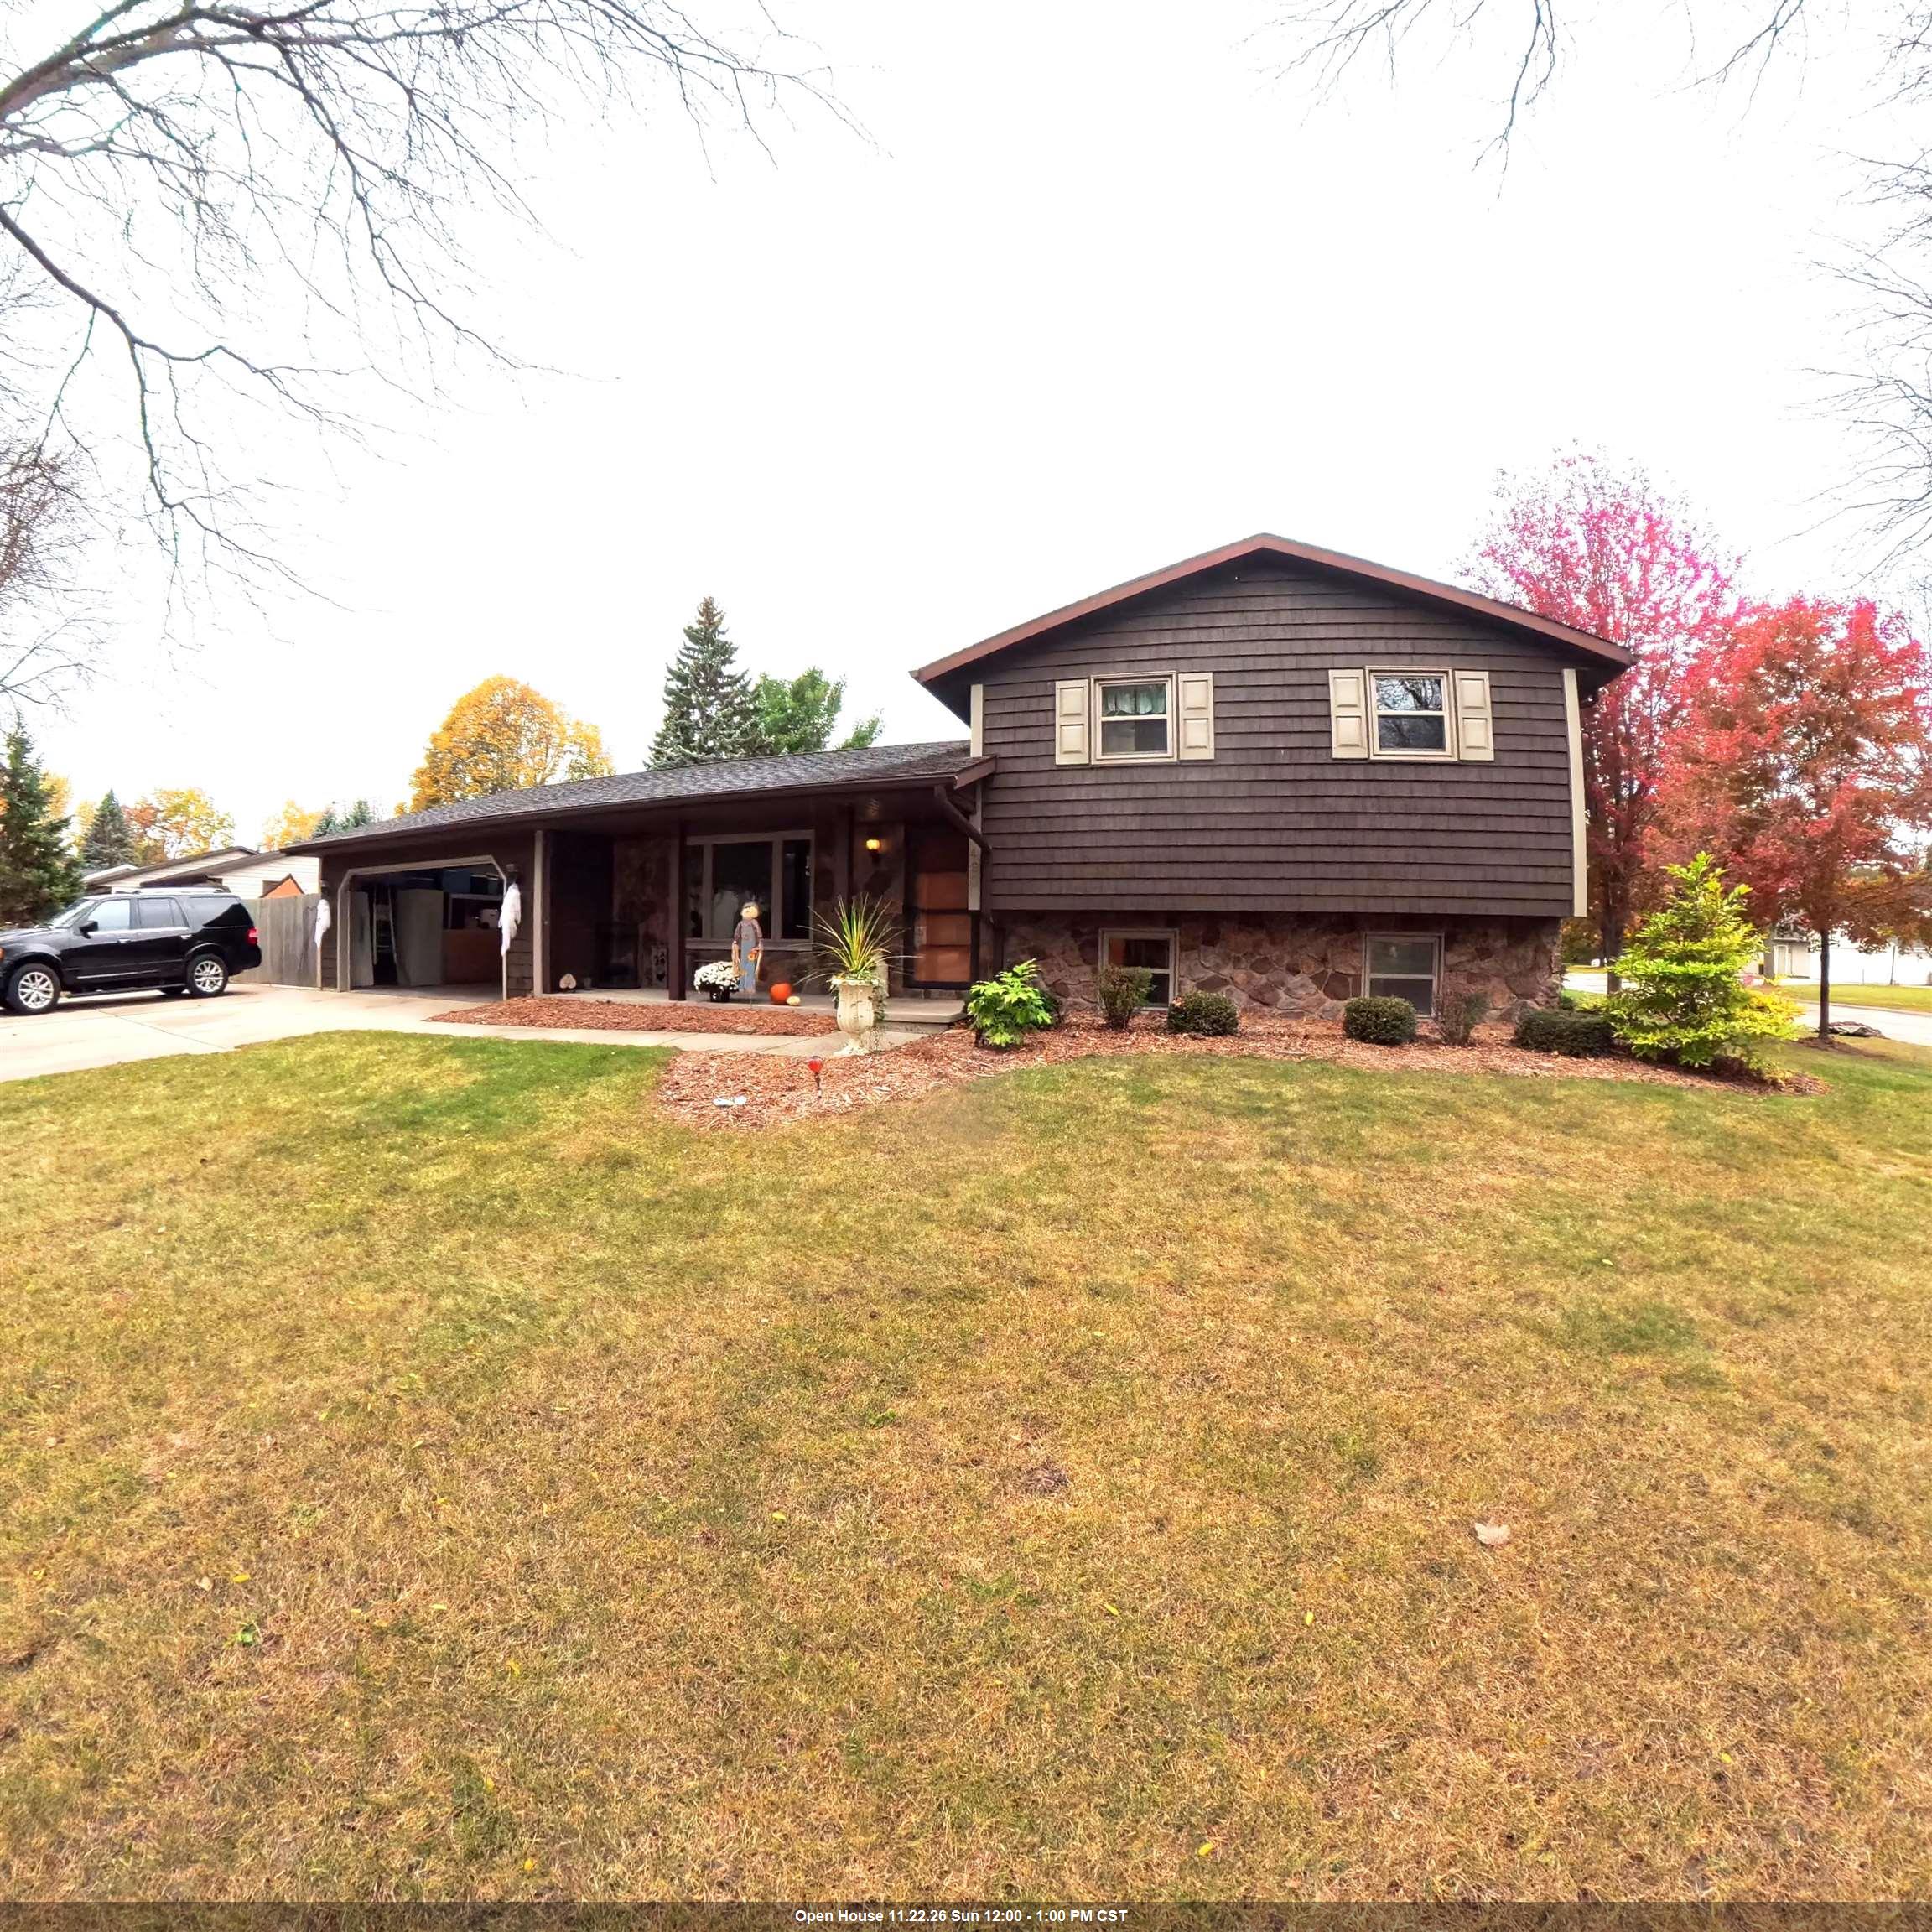 |2|2932 sqft
Adashun Jones, Inc.
Provided by: Nifong Realty
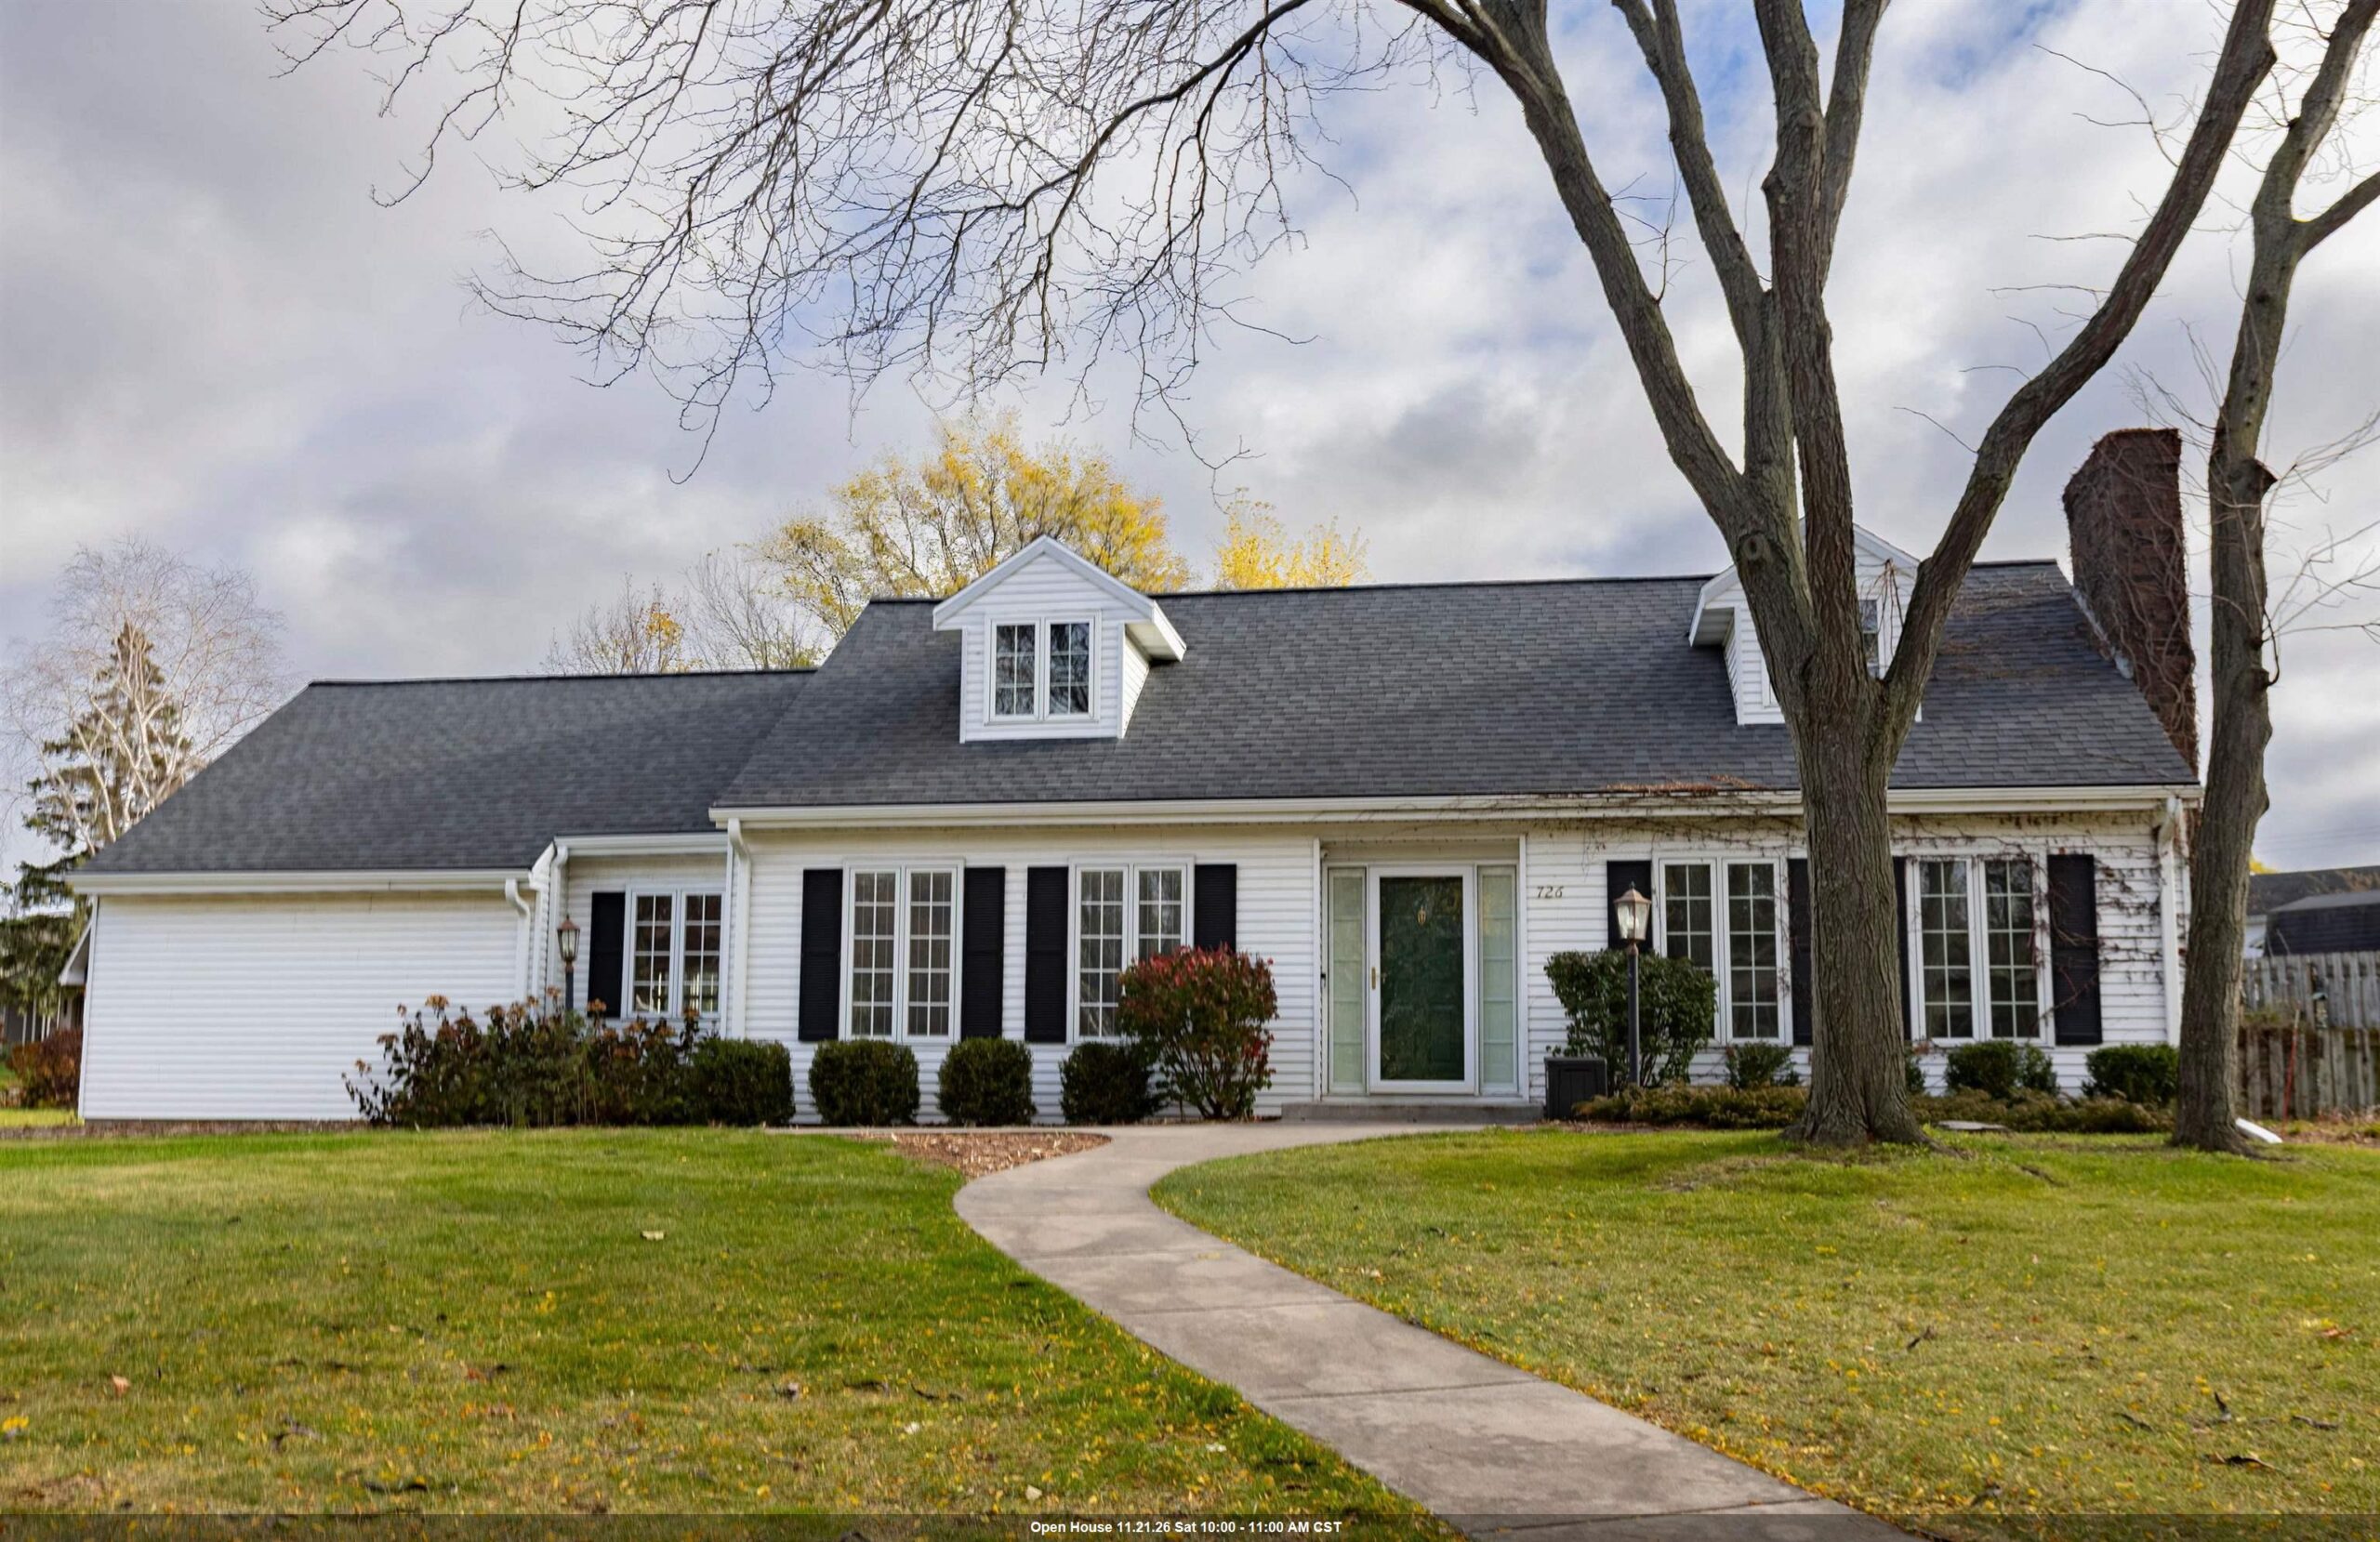 |3|2519 sqft
Adashun Jones, Inc.
Provided by: Keller Williams Green Bay
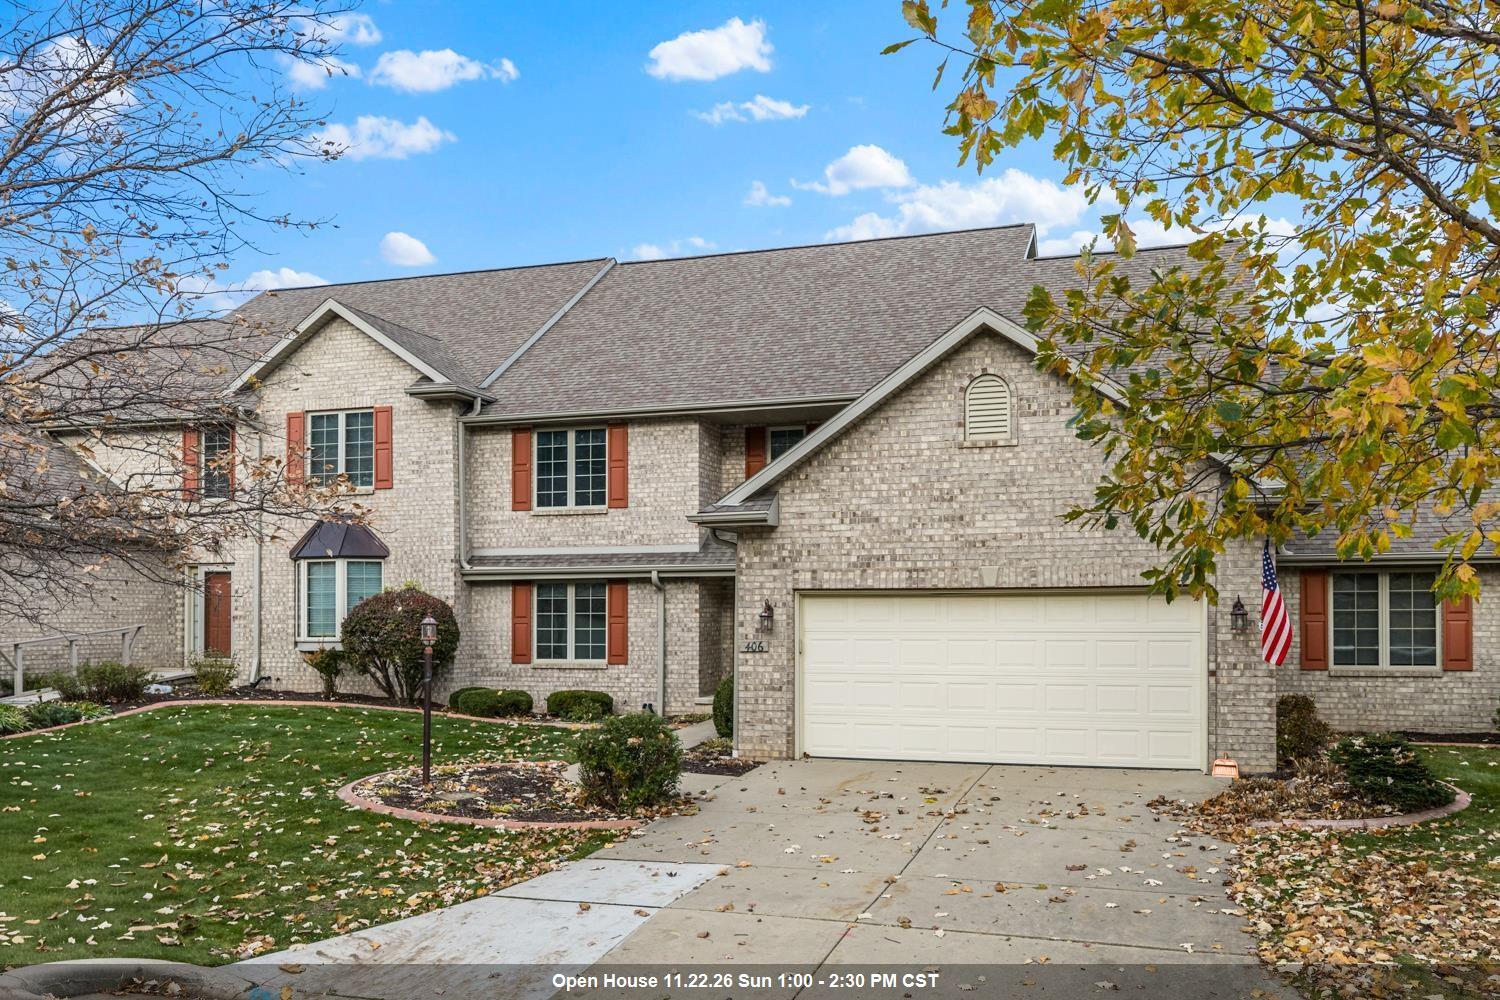 |3|2417 sqft
Adashun Jones, Inc.
Provided by: Dallaire Realty
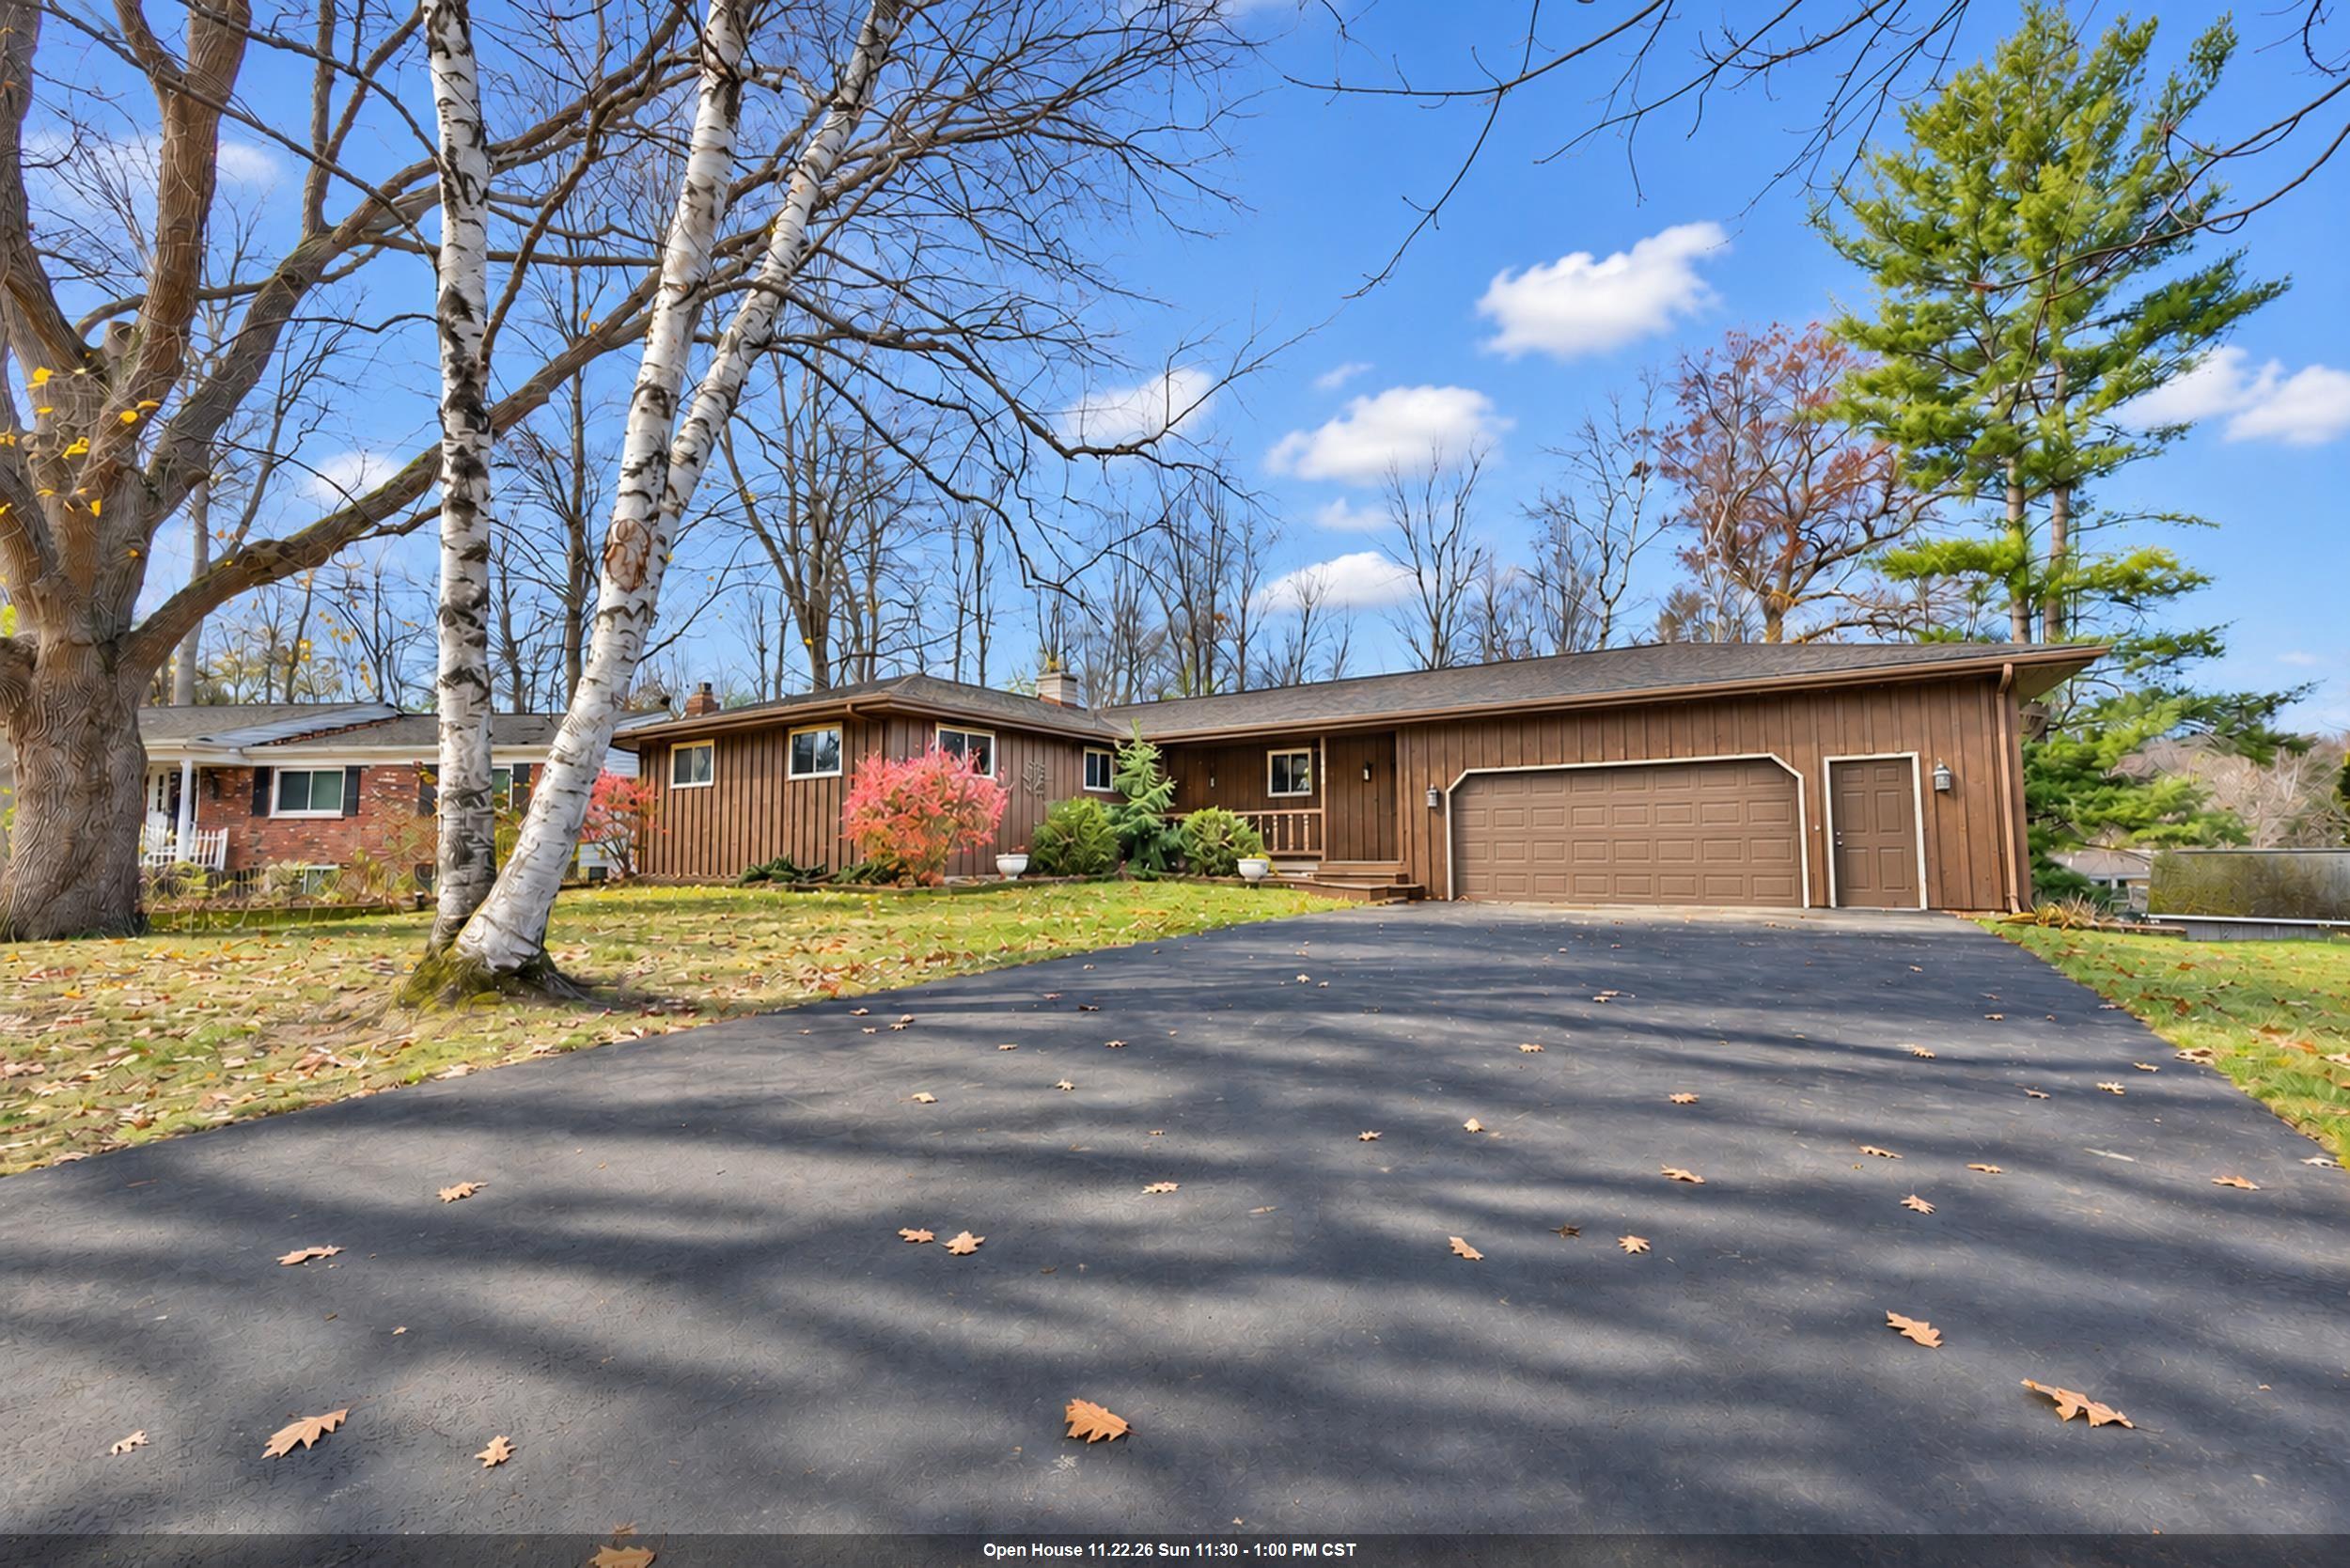 |2|2554 sqft
Adashun Jones, Inc.
Provided by: Shorewest, Realtors
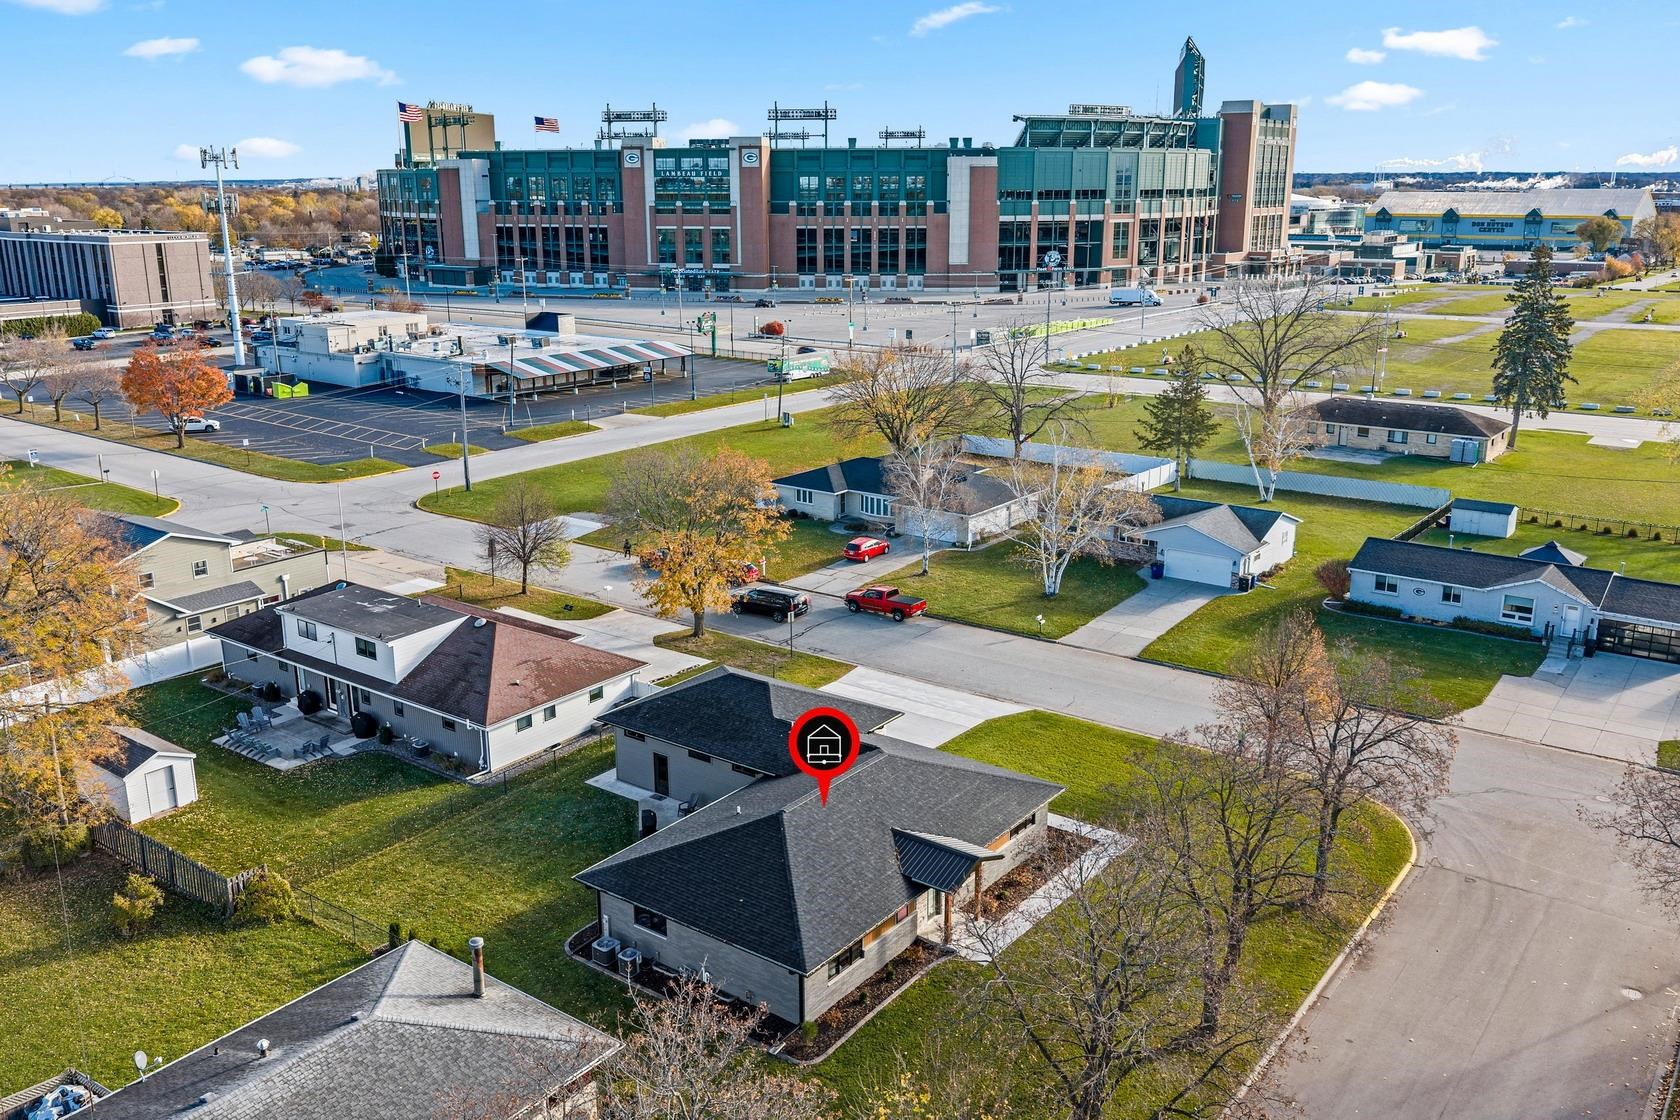 |3|2254 sqft
Adashun Jones, Inc.
Provided by: Mark D Olejniczak Realty, Inc.
 |3|2256 sqft
Adashun Jones, Inc.
Provided by: Venture Real Estate Co

 Share
 Show more
 Spec Sheet