
 50
 Return to listing
$824,900
3 Beds
4 Bath
3,978 Sq. Ft.
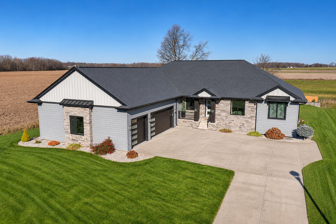
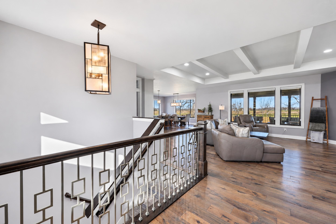
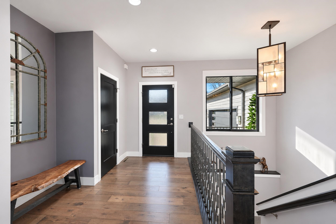
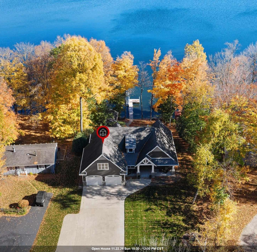
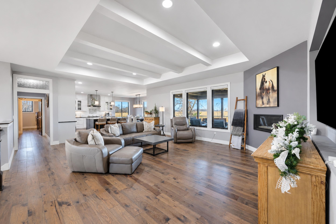
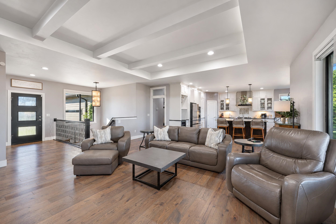
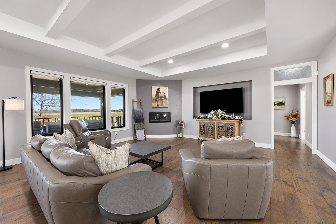
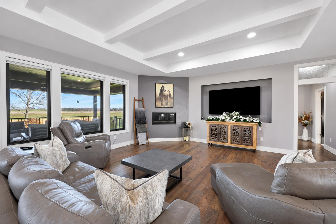
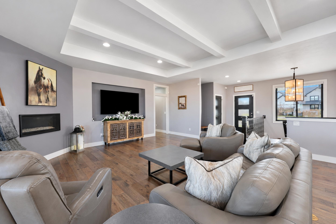
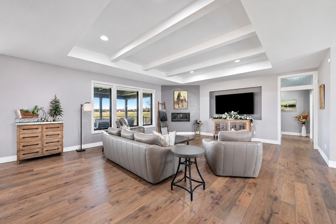
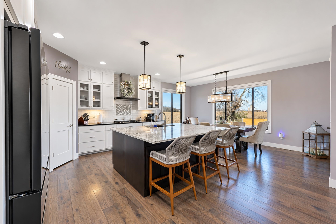
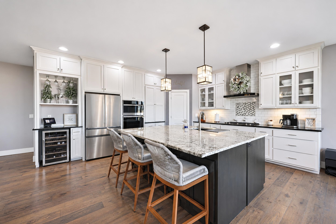
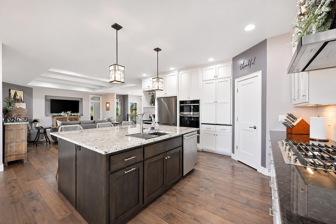
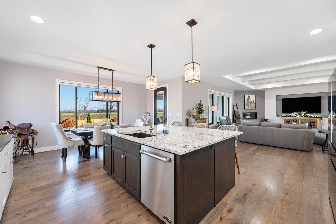
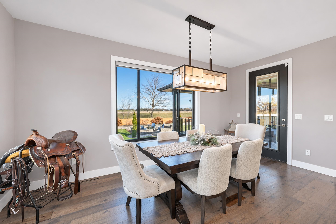
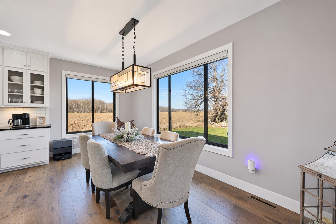
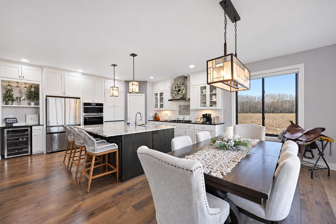
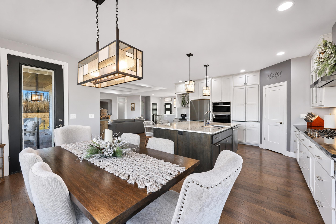
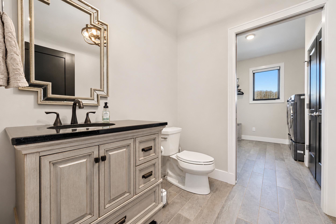
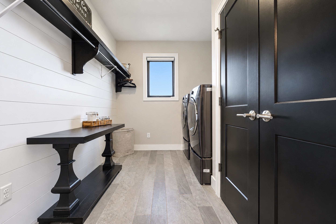
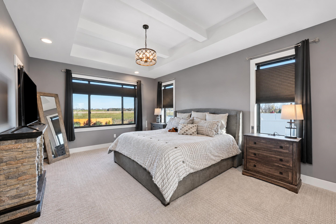
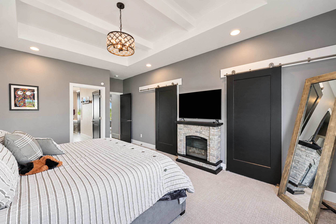
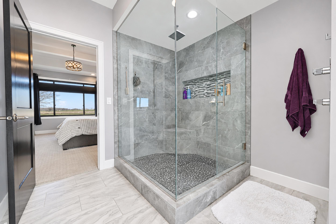
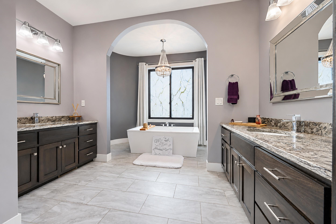
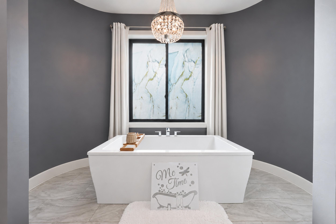
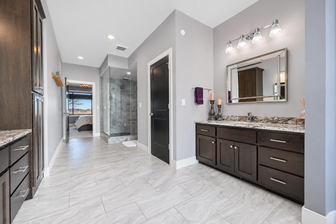
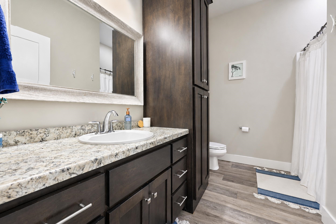
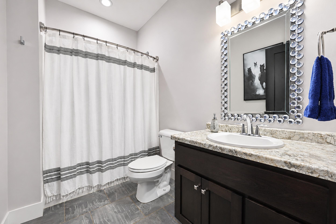
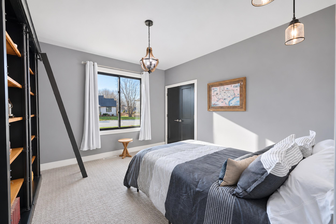
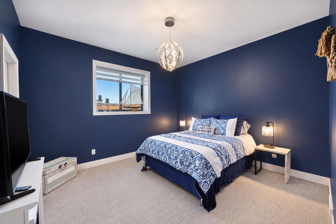
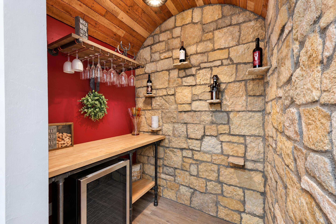
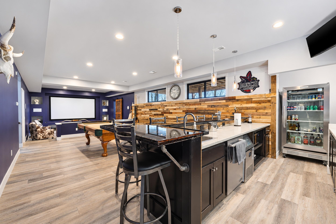
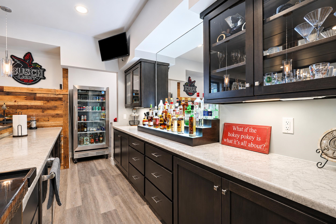
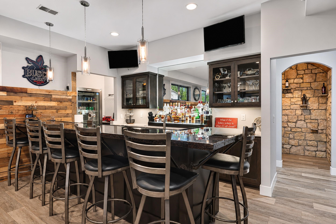
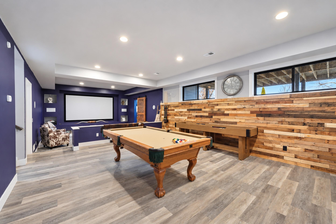
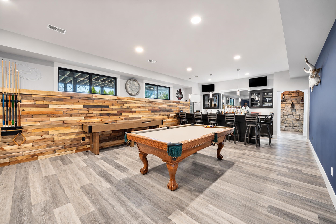
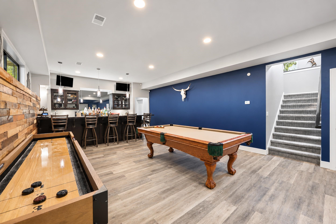
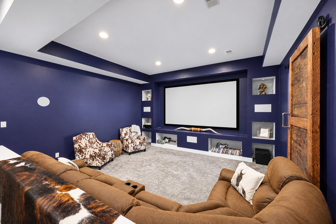
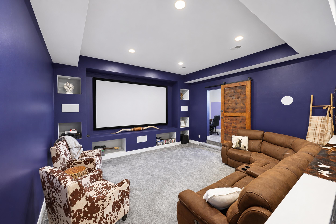
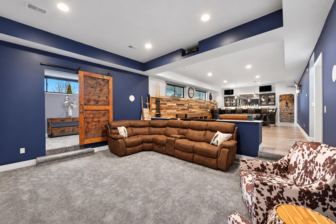
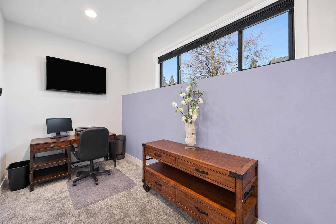
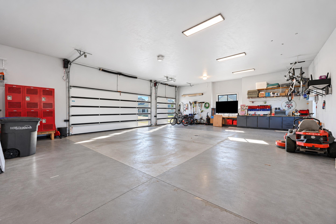
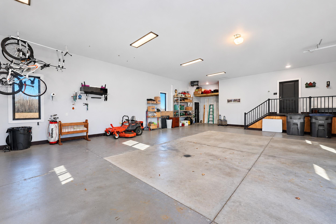
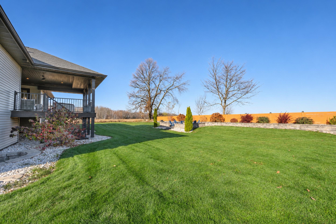
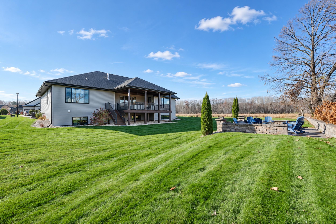
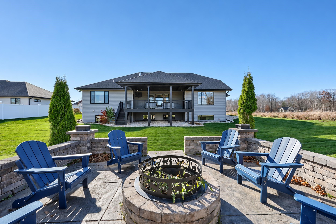
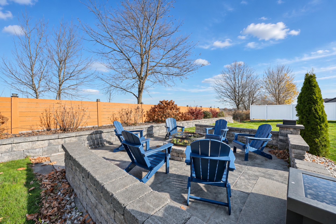
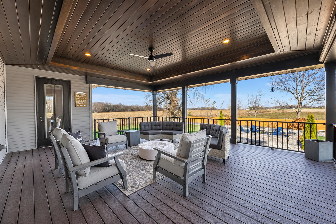
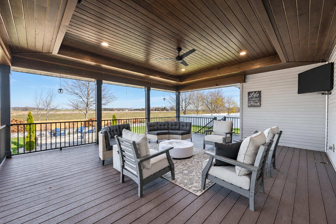
Meticulously maintained custom-built ranch nestled at the end of a cul-de-sac in Hobart’s desirable Woodfield Prairie community. Nearly 4,000 sq ft of thoughtfully designed living space blends contemporary elegance with everyday comfort. The chef’s kitchen features an oversized island, granite countertops, dedicated coffee and wine stations, and premium appliances, including a refrigerator and oven/microwave replaced in 2025. A coffered ceiling and gas fireplace anchor the great room, while the primary suite offers dual walk-in closets and an expansive spa-inspired bath. The finished lower level elevates entertaining with 10–12 ft ceilings, a custom wet bar, sunken theater, wine bistro, fitness room/office and golf simulator. Enjoy a covered deck, stone patio with fire pit and finished 3.5-stall garage with basement access. The Woodfield Prairie HOA also provides access to a community pool.
Inclusions:
2 Refrigerators, 2 Wine Coolers, 2 Microwaves, Warming Drawer, Ice Maker, 2 Dishwashers, Oven, Range, Theater Equipment, Golf Simulator, Garage Locker
Exclusions:
Computer for Golf Sim (Can be run on an Ipad, etc)
Get a detailed Home Value Estimate Based on Current Market Trends/Get a Detailed Estimate Based on Current Market Conditions Impacting Your Home's Value
 |3
 |3243 sqft
Adashun Jones, Inc.
Provided by: Evermore Realty
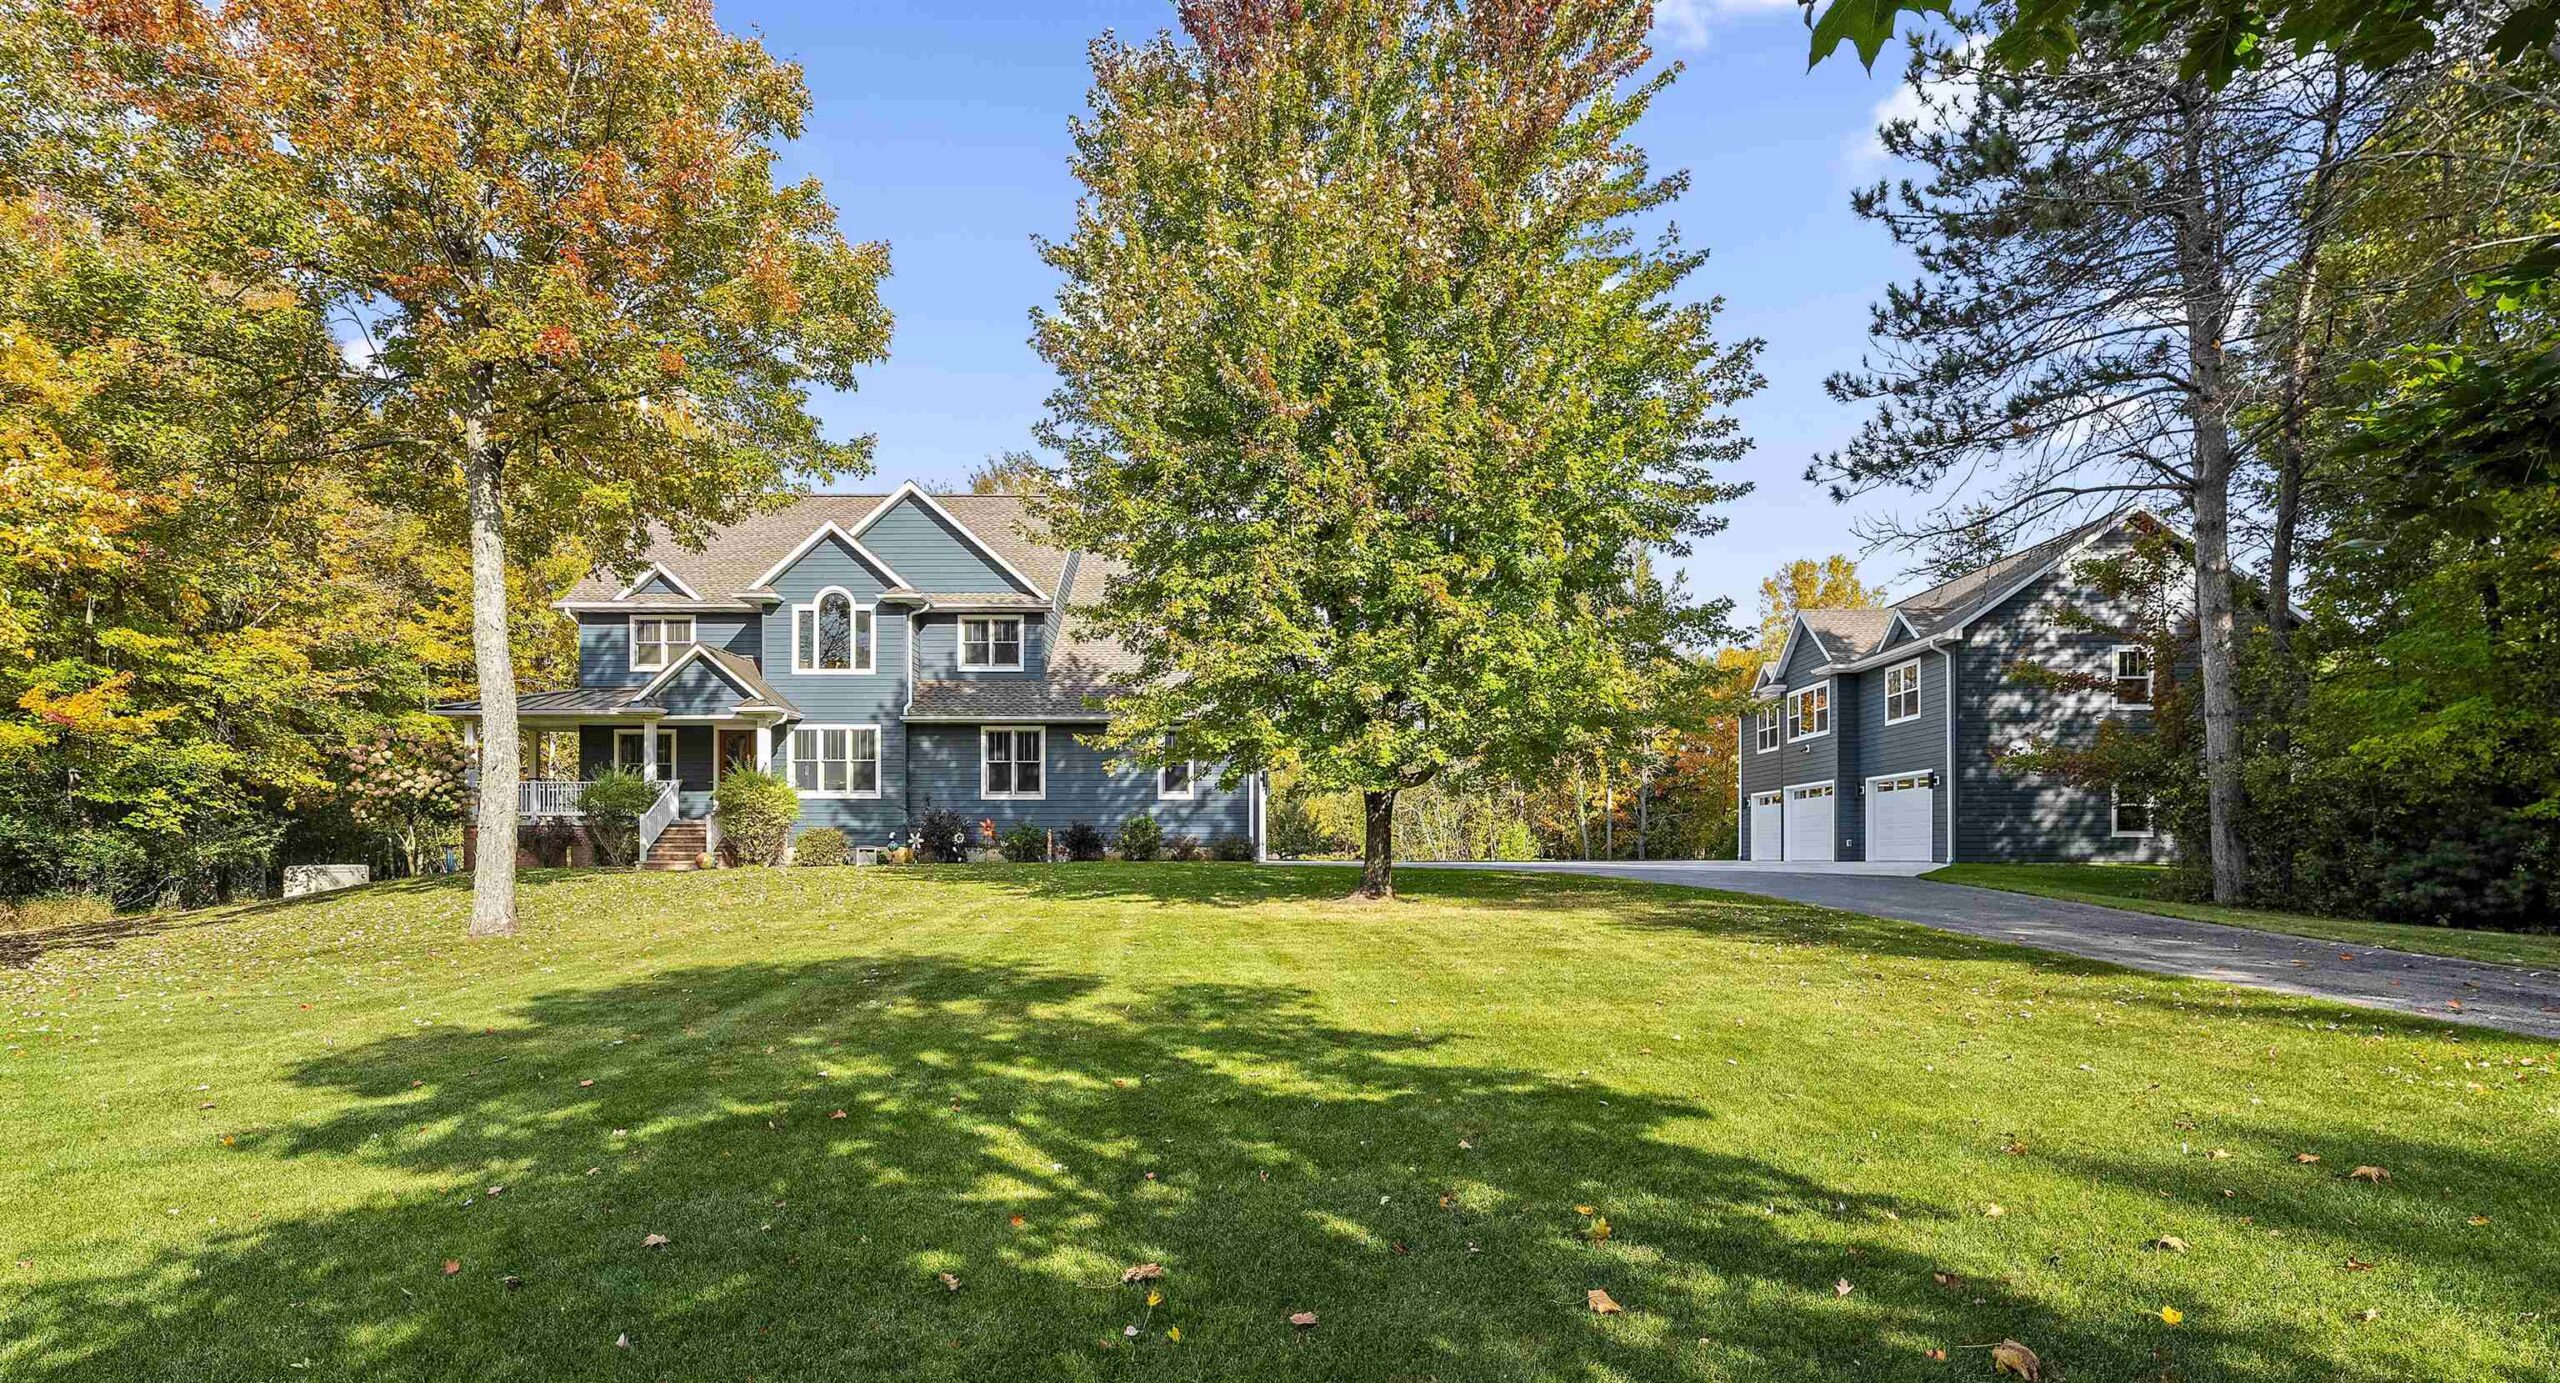 |4|4177 sqft
Adashun Jones, Inc.
Provided by: Weichert, Realtors-Your Home Team
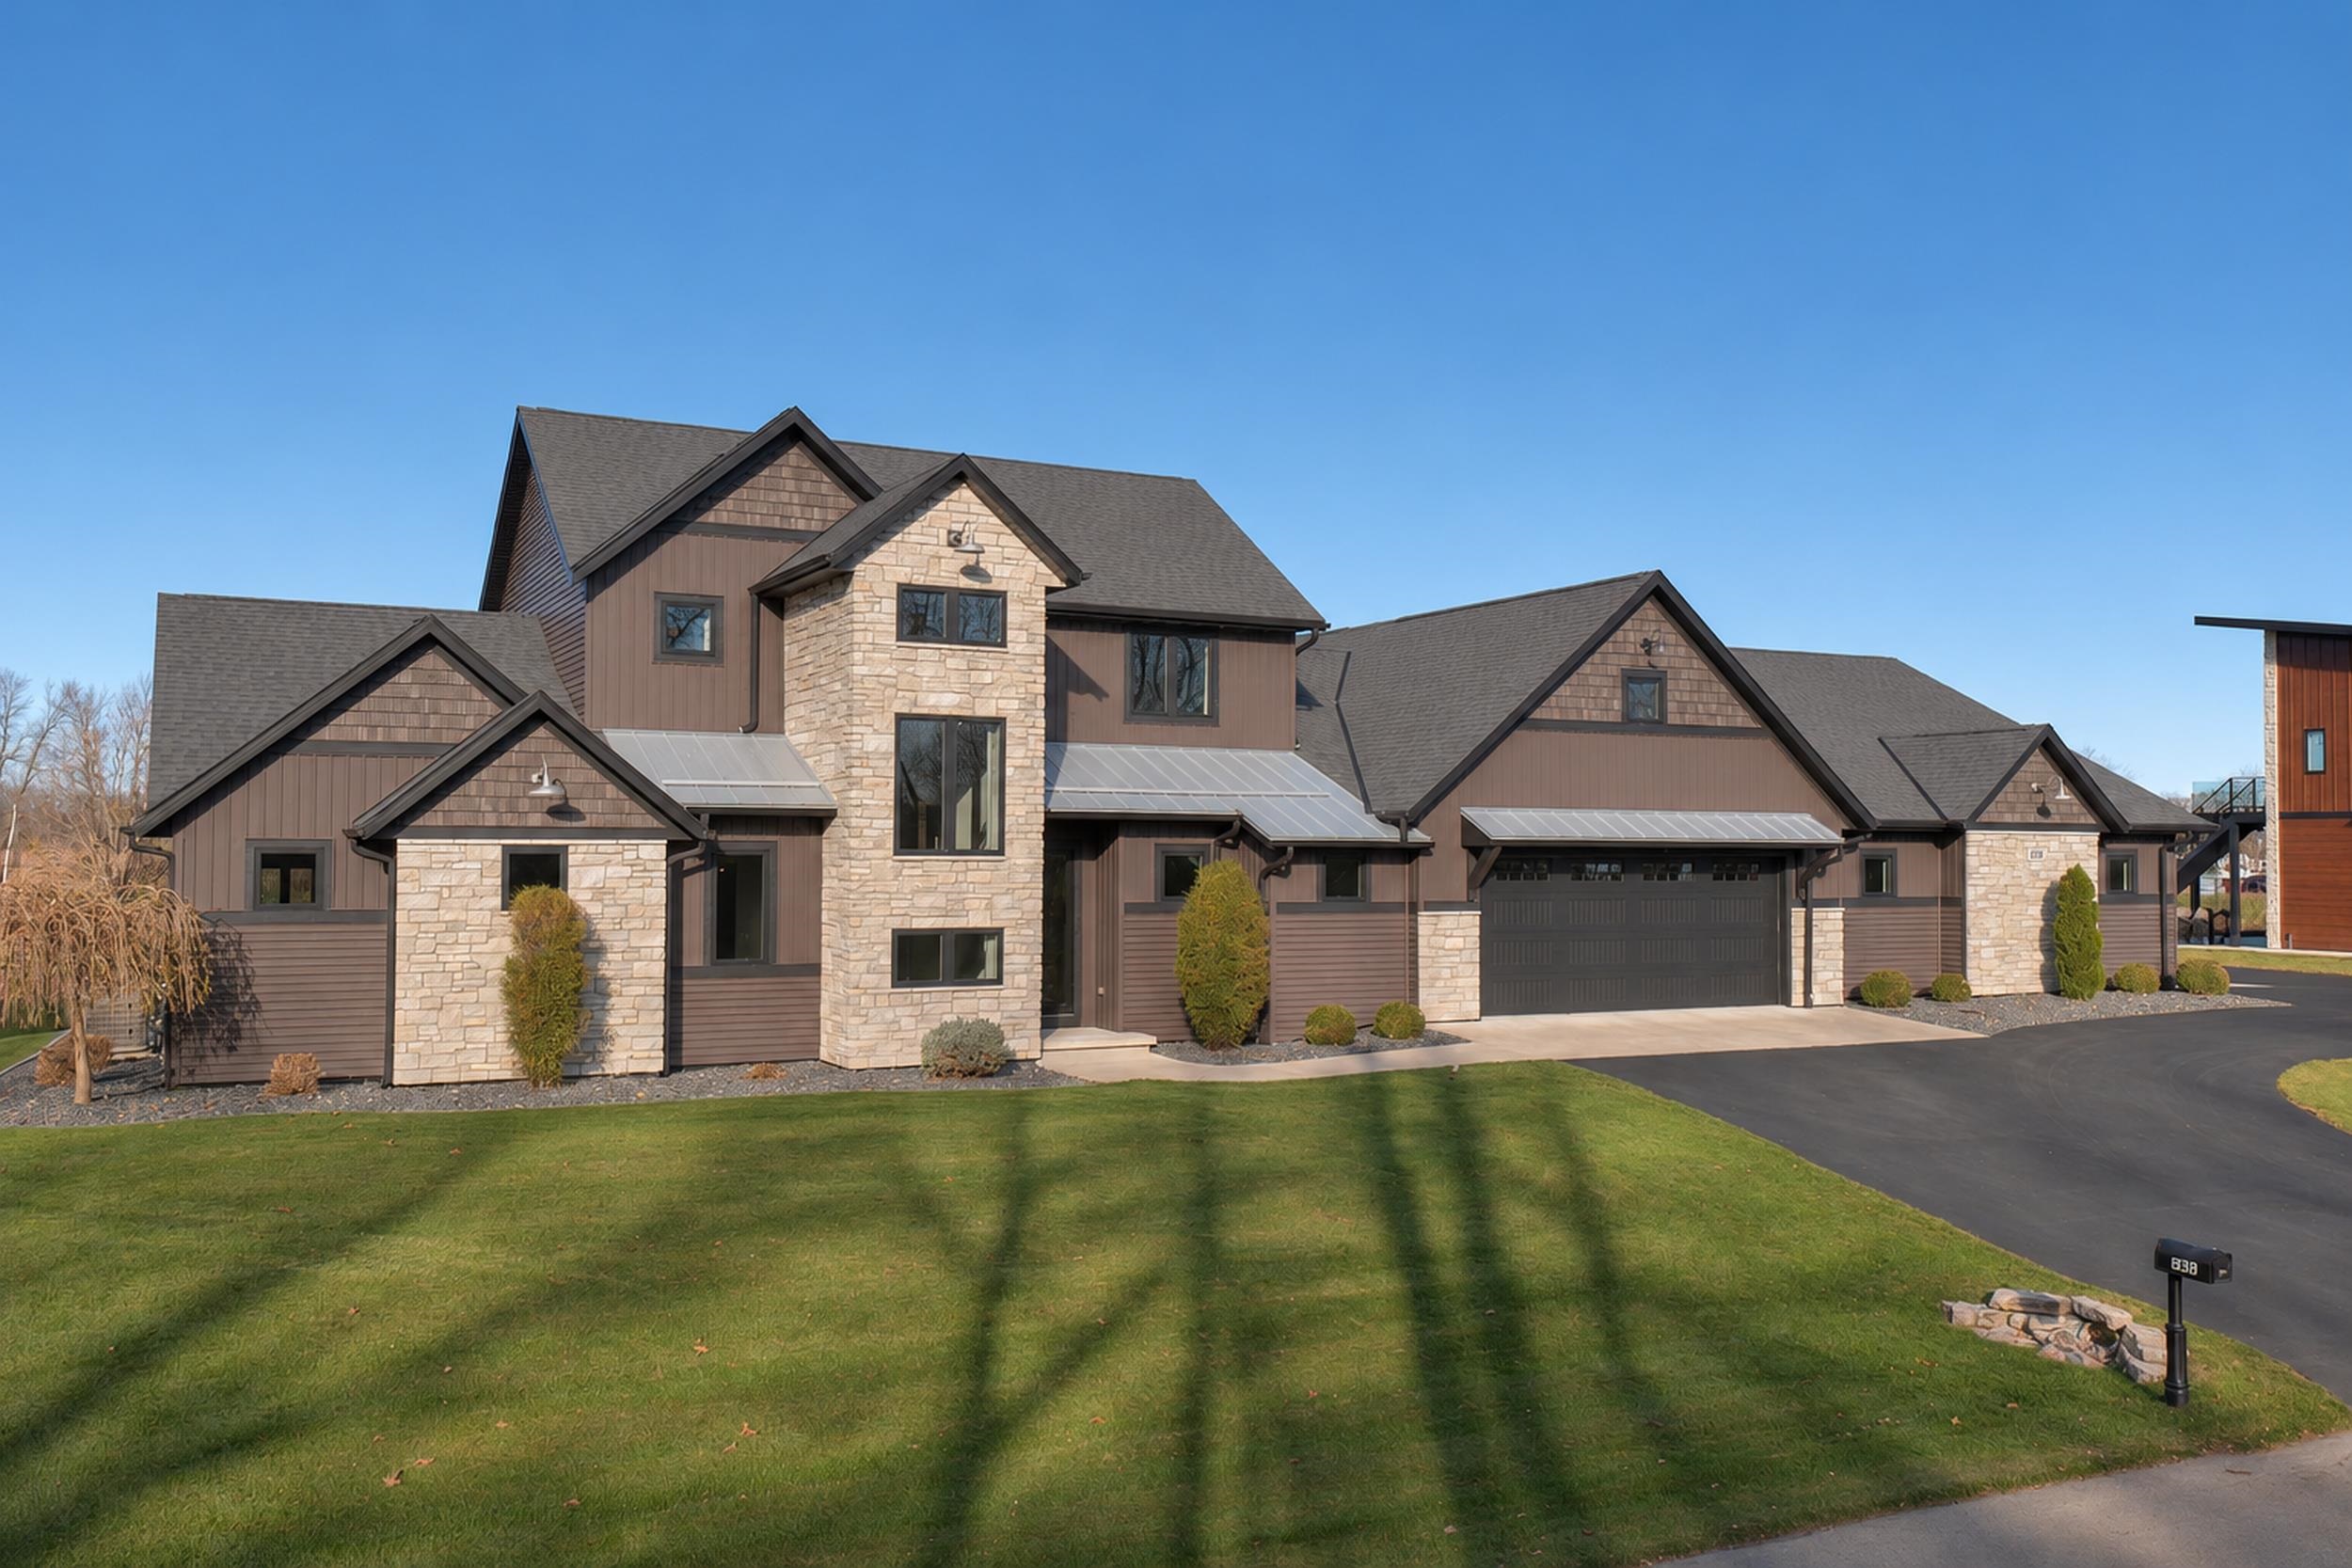 |3|3516 sqft
Adashun Jones, Inc.
Provided by: Coldwell Banker Real Estate Group
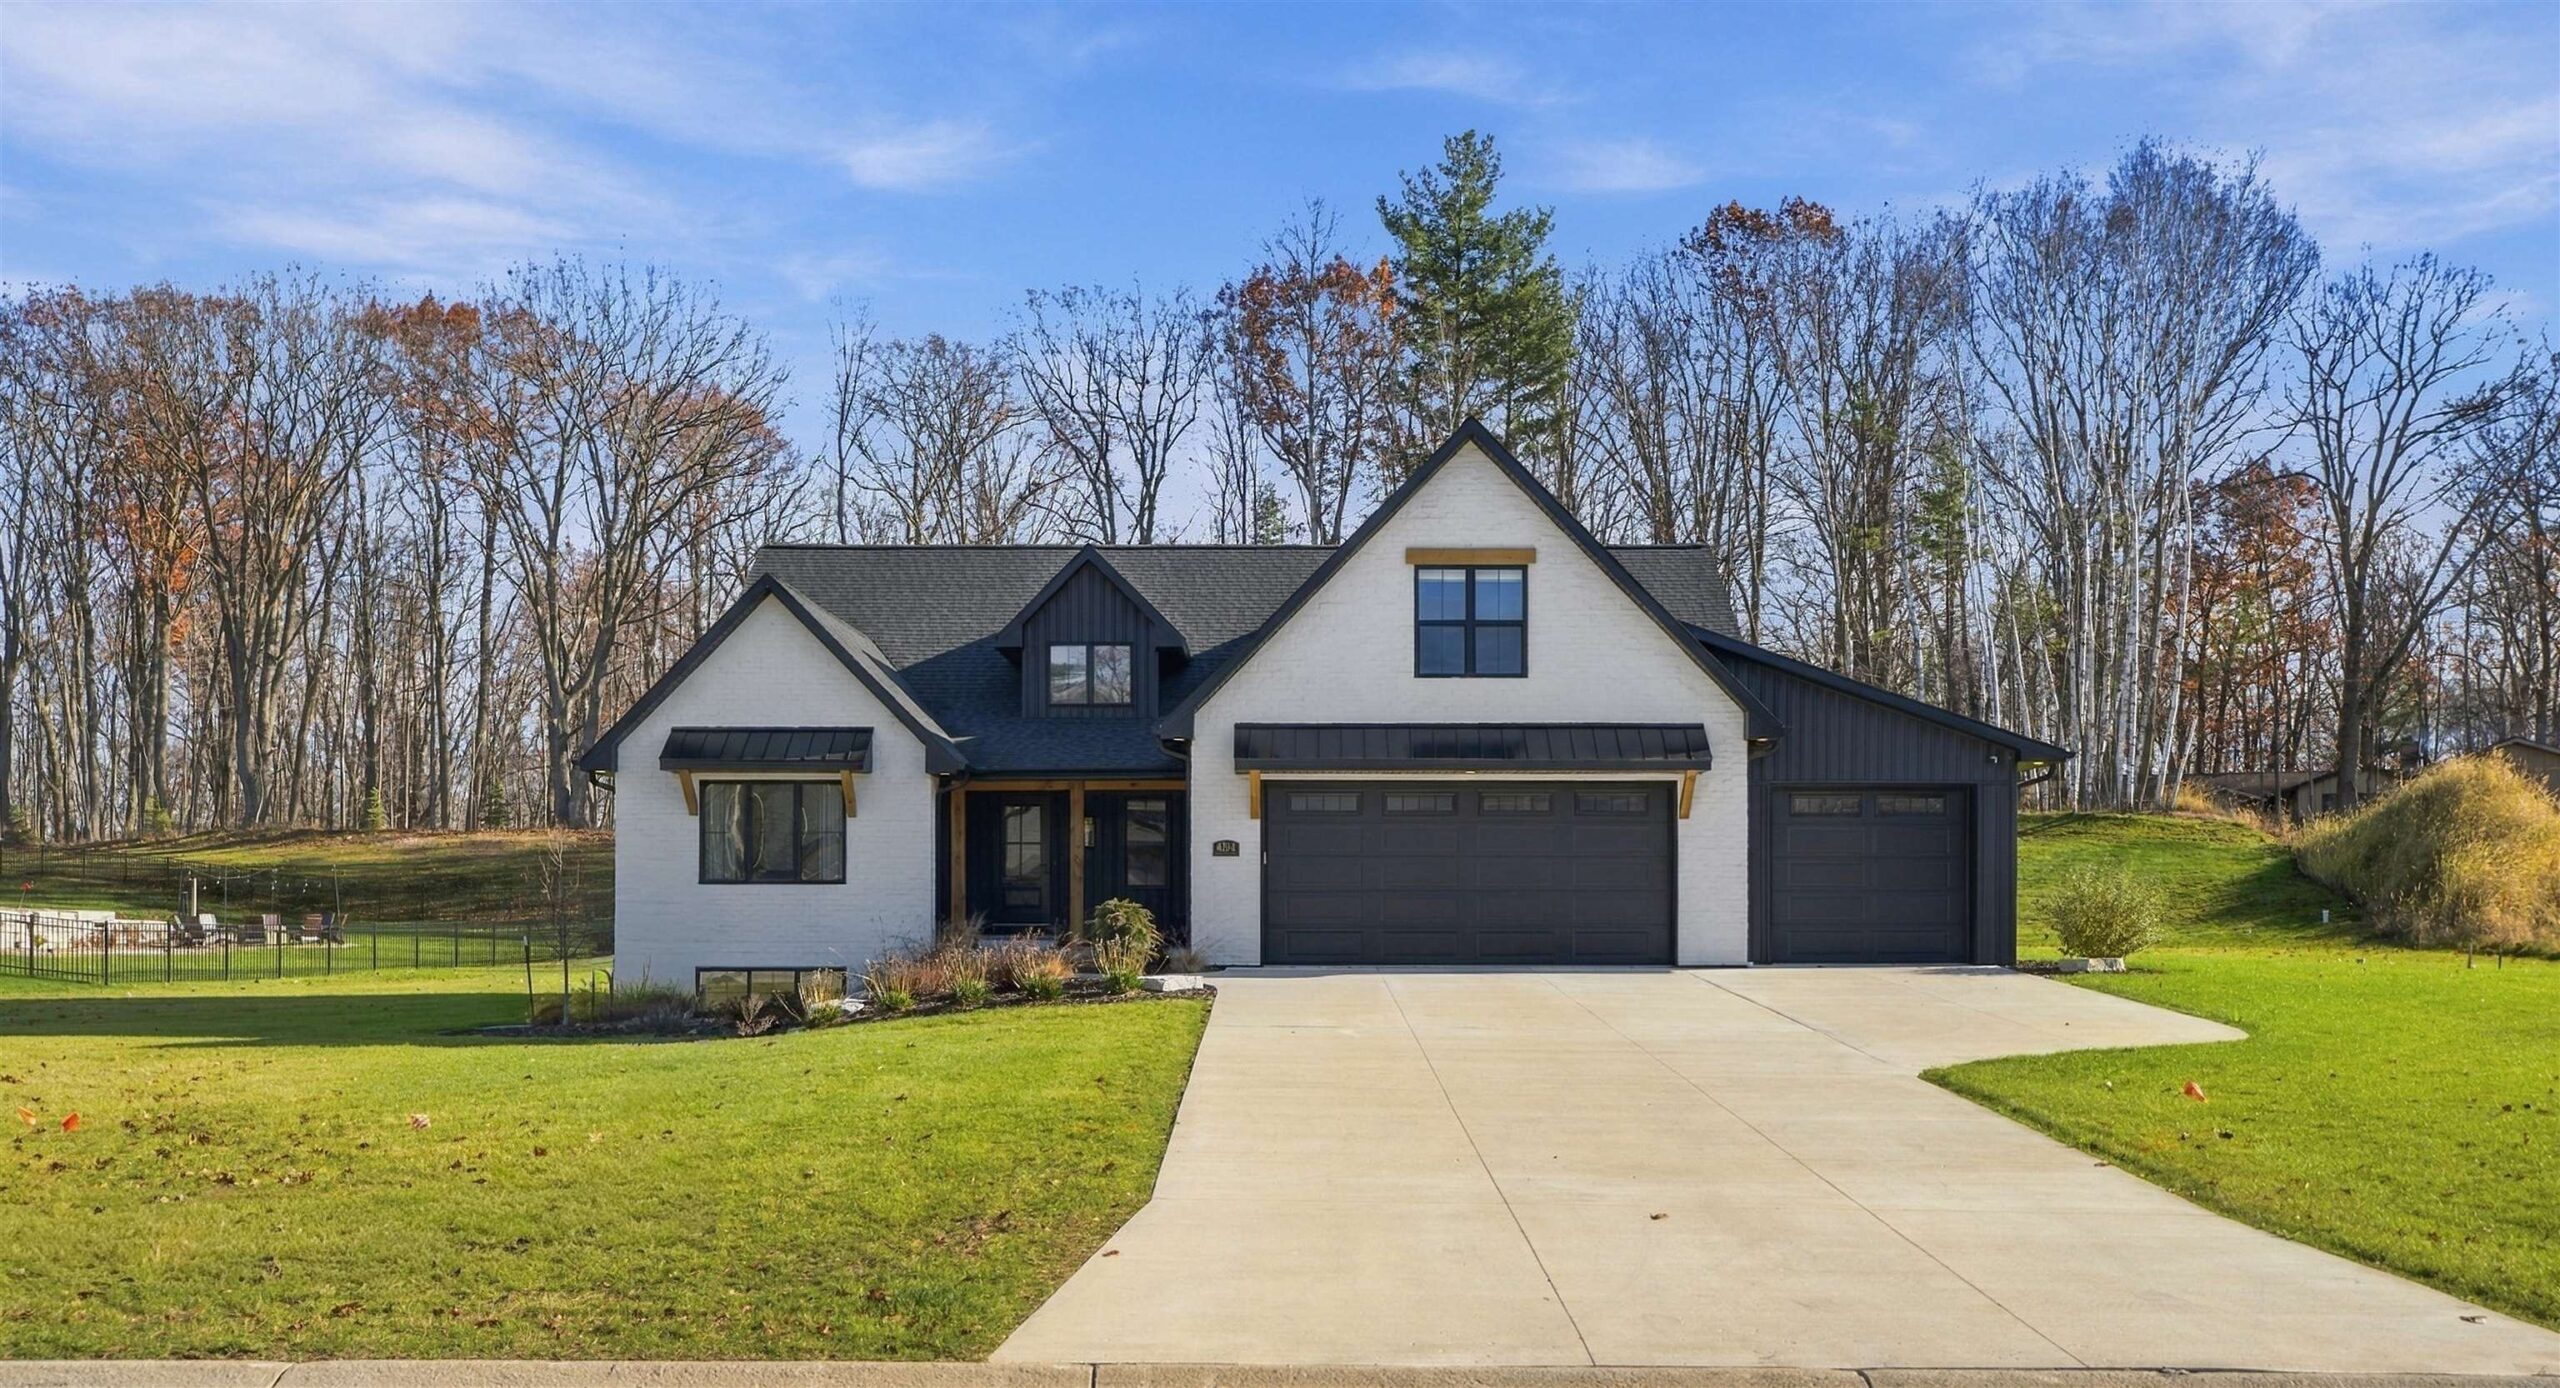 |4|3800 sqft
Adashun Jones, Inc.
Provided by: Coldwell Banker Real Estate Group
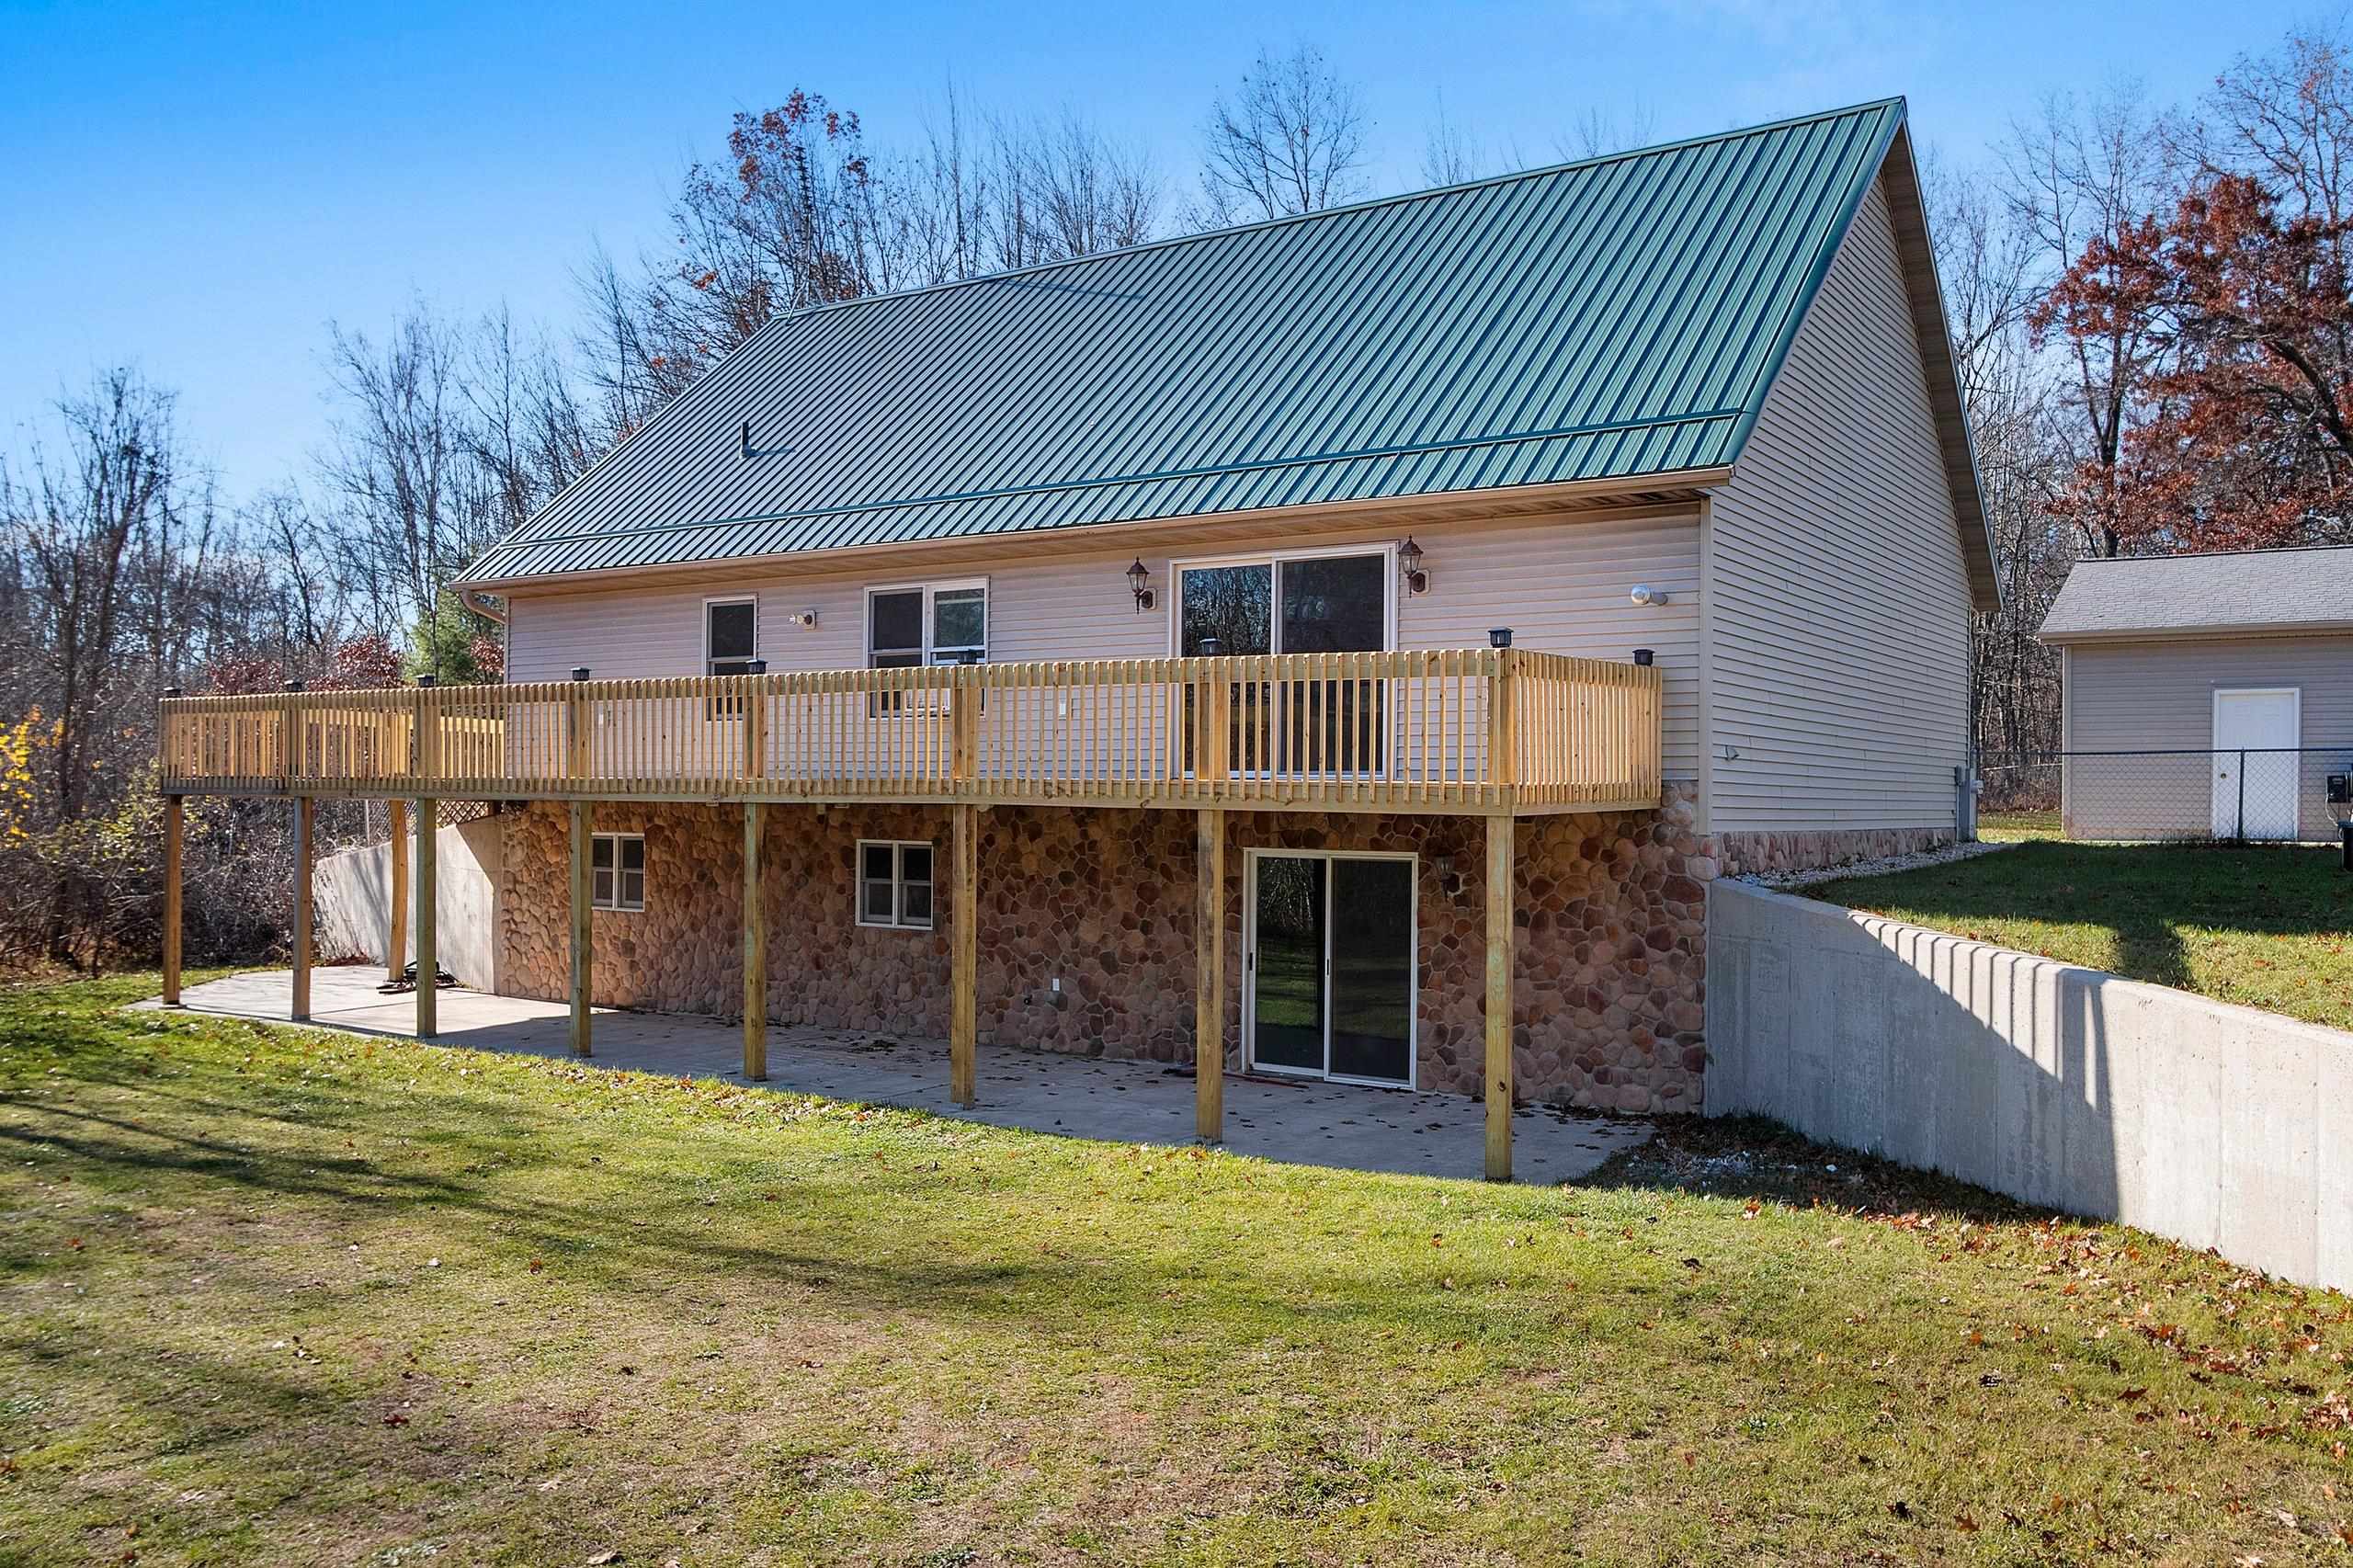 |2|3200 sqft
Adashun Jones, Inc.
Provided by: Weichert, Realtors-Your Home Team
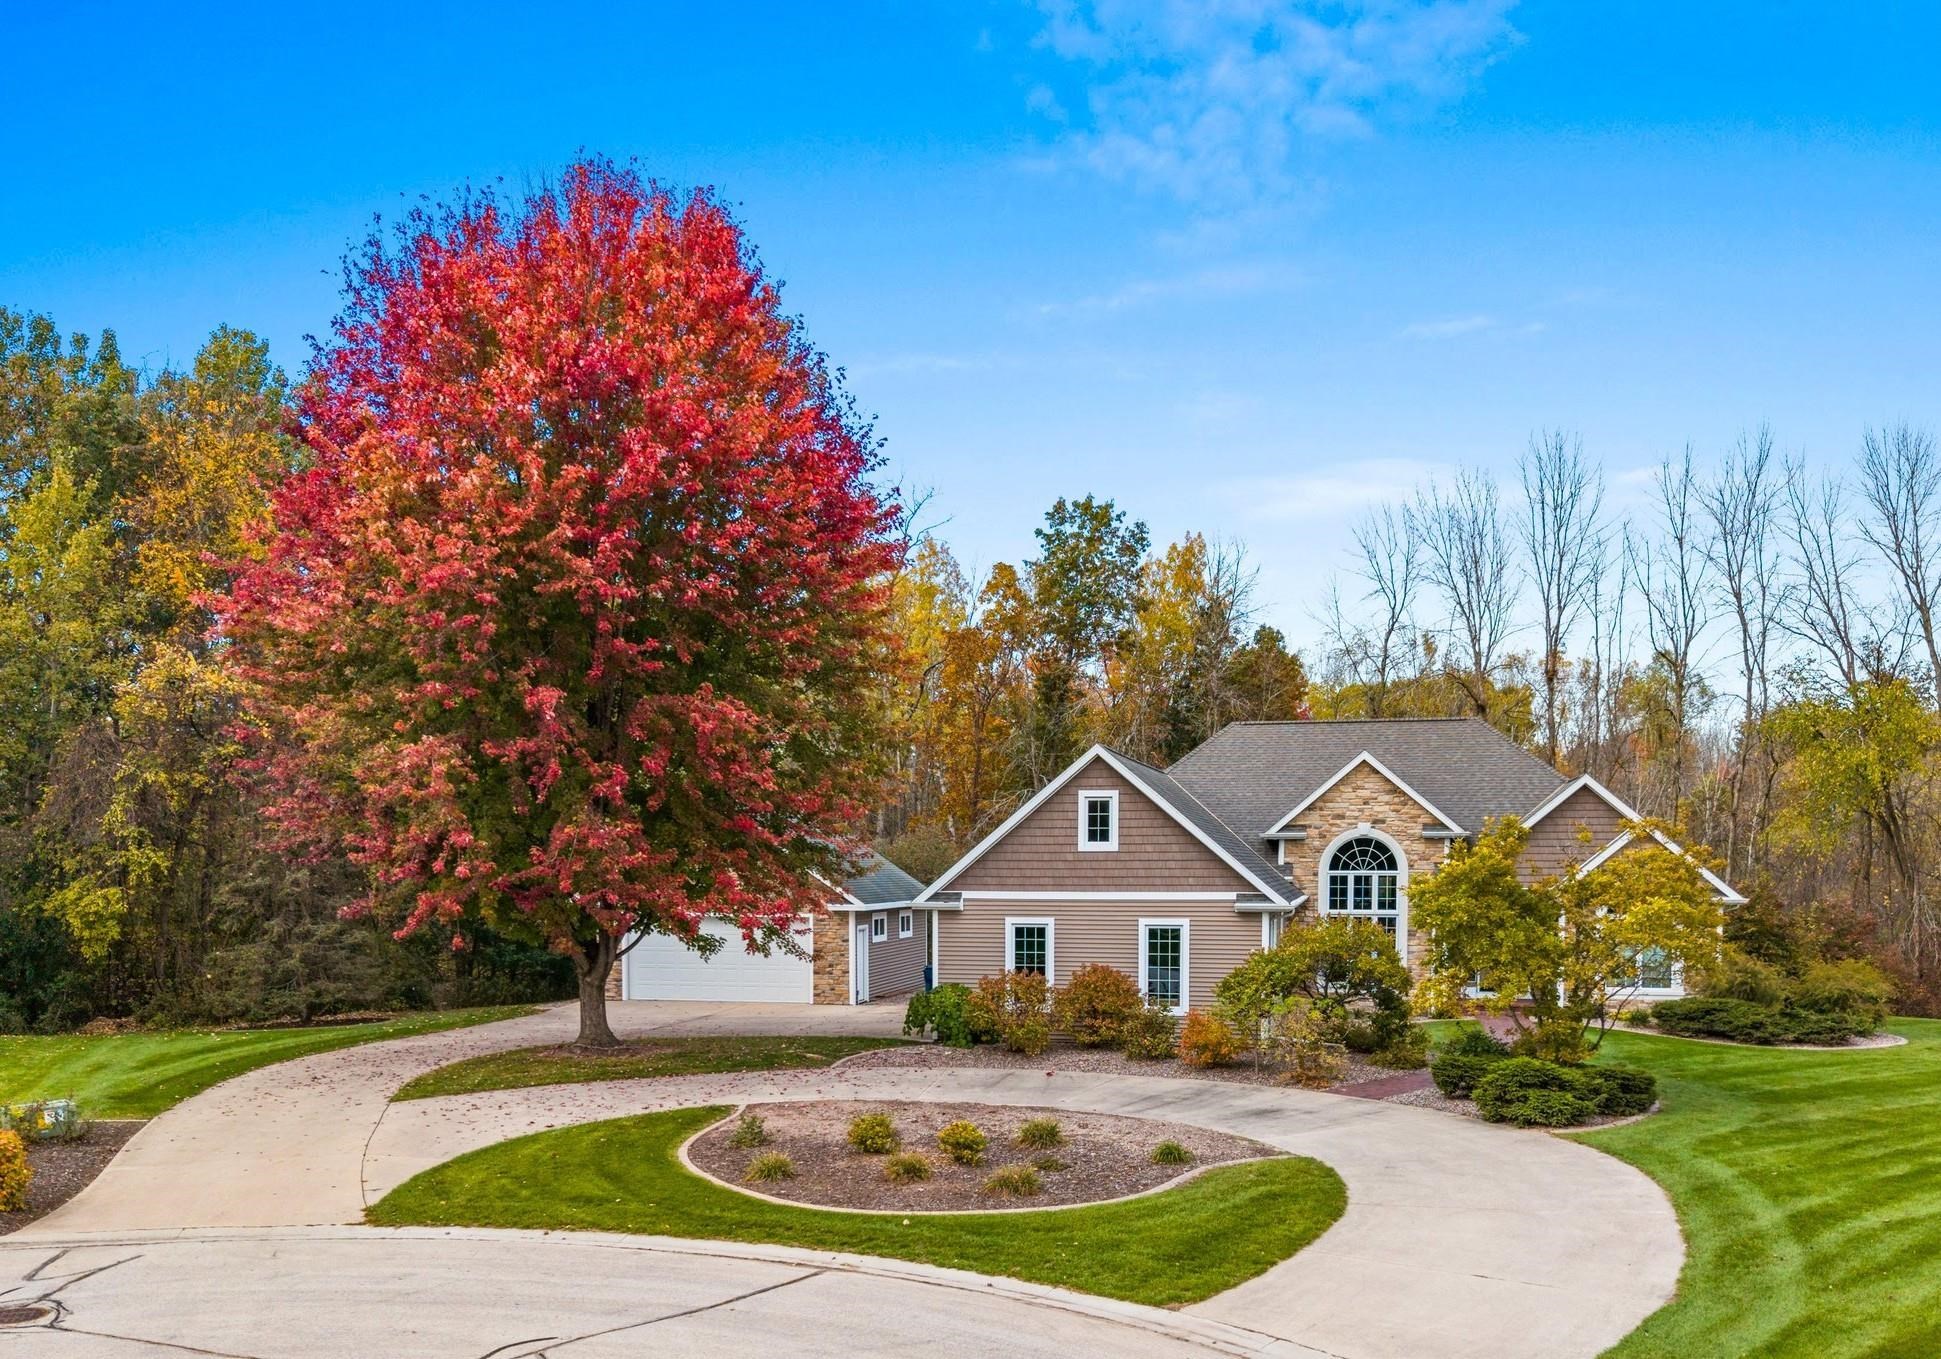 |4|3208 sqft
Adashun Jones, Inc.
Provided by: Coldwell Banker Real Estate Group
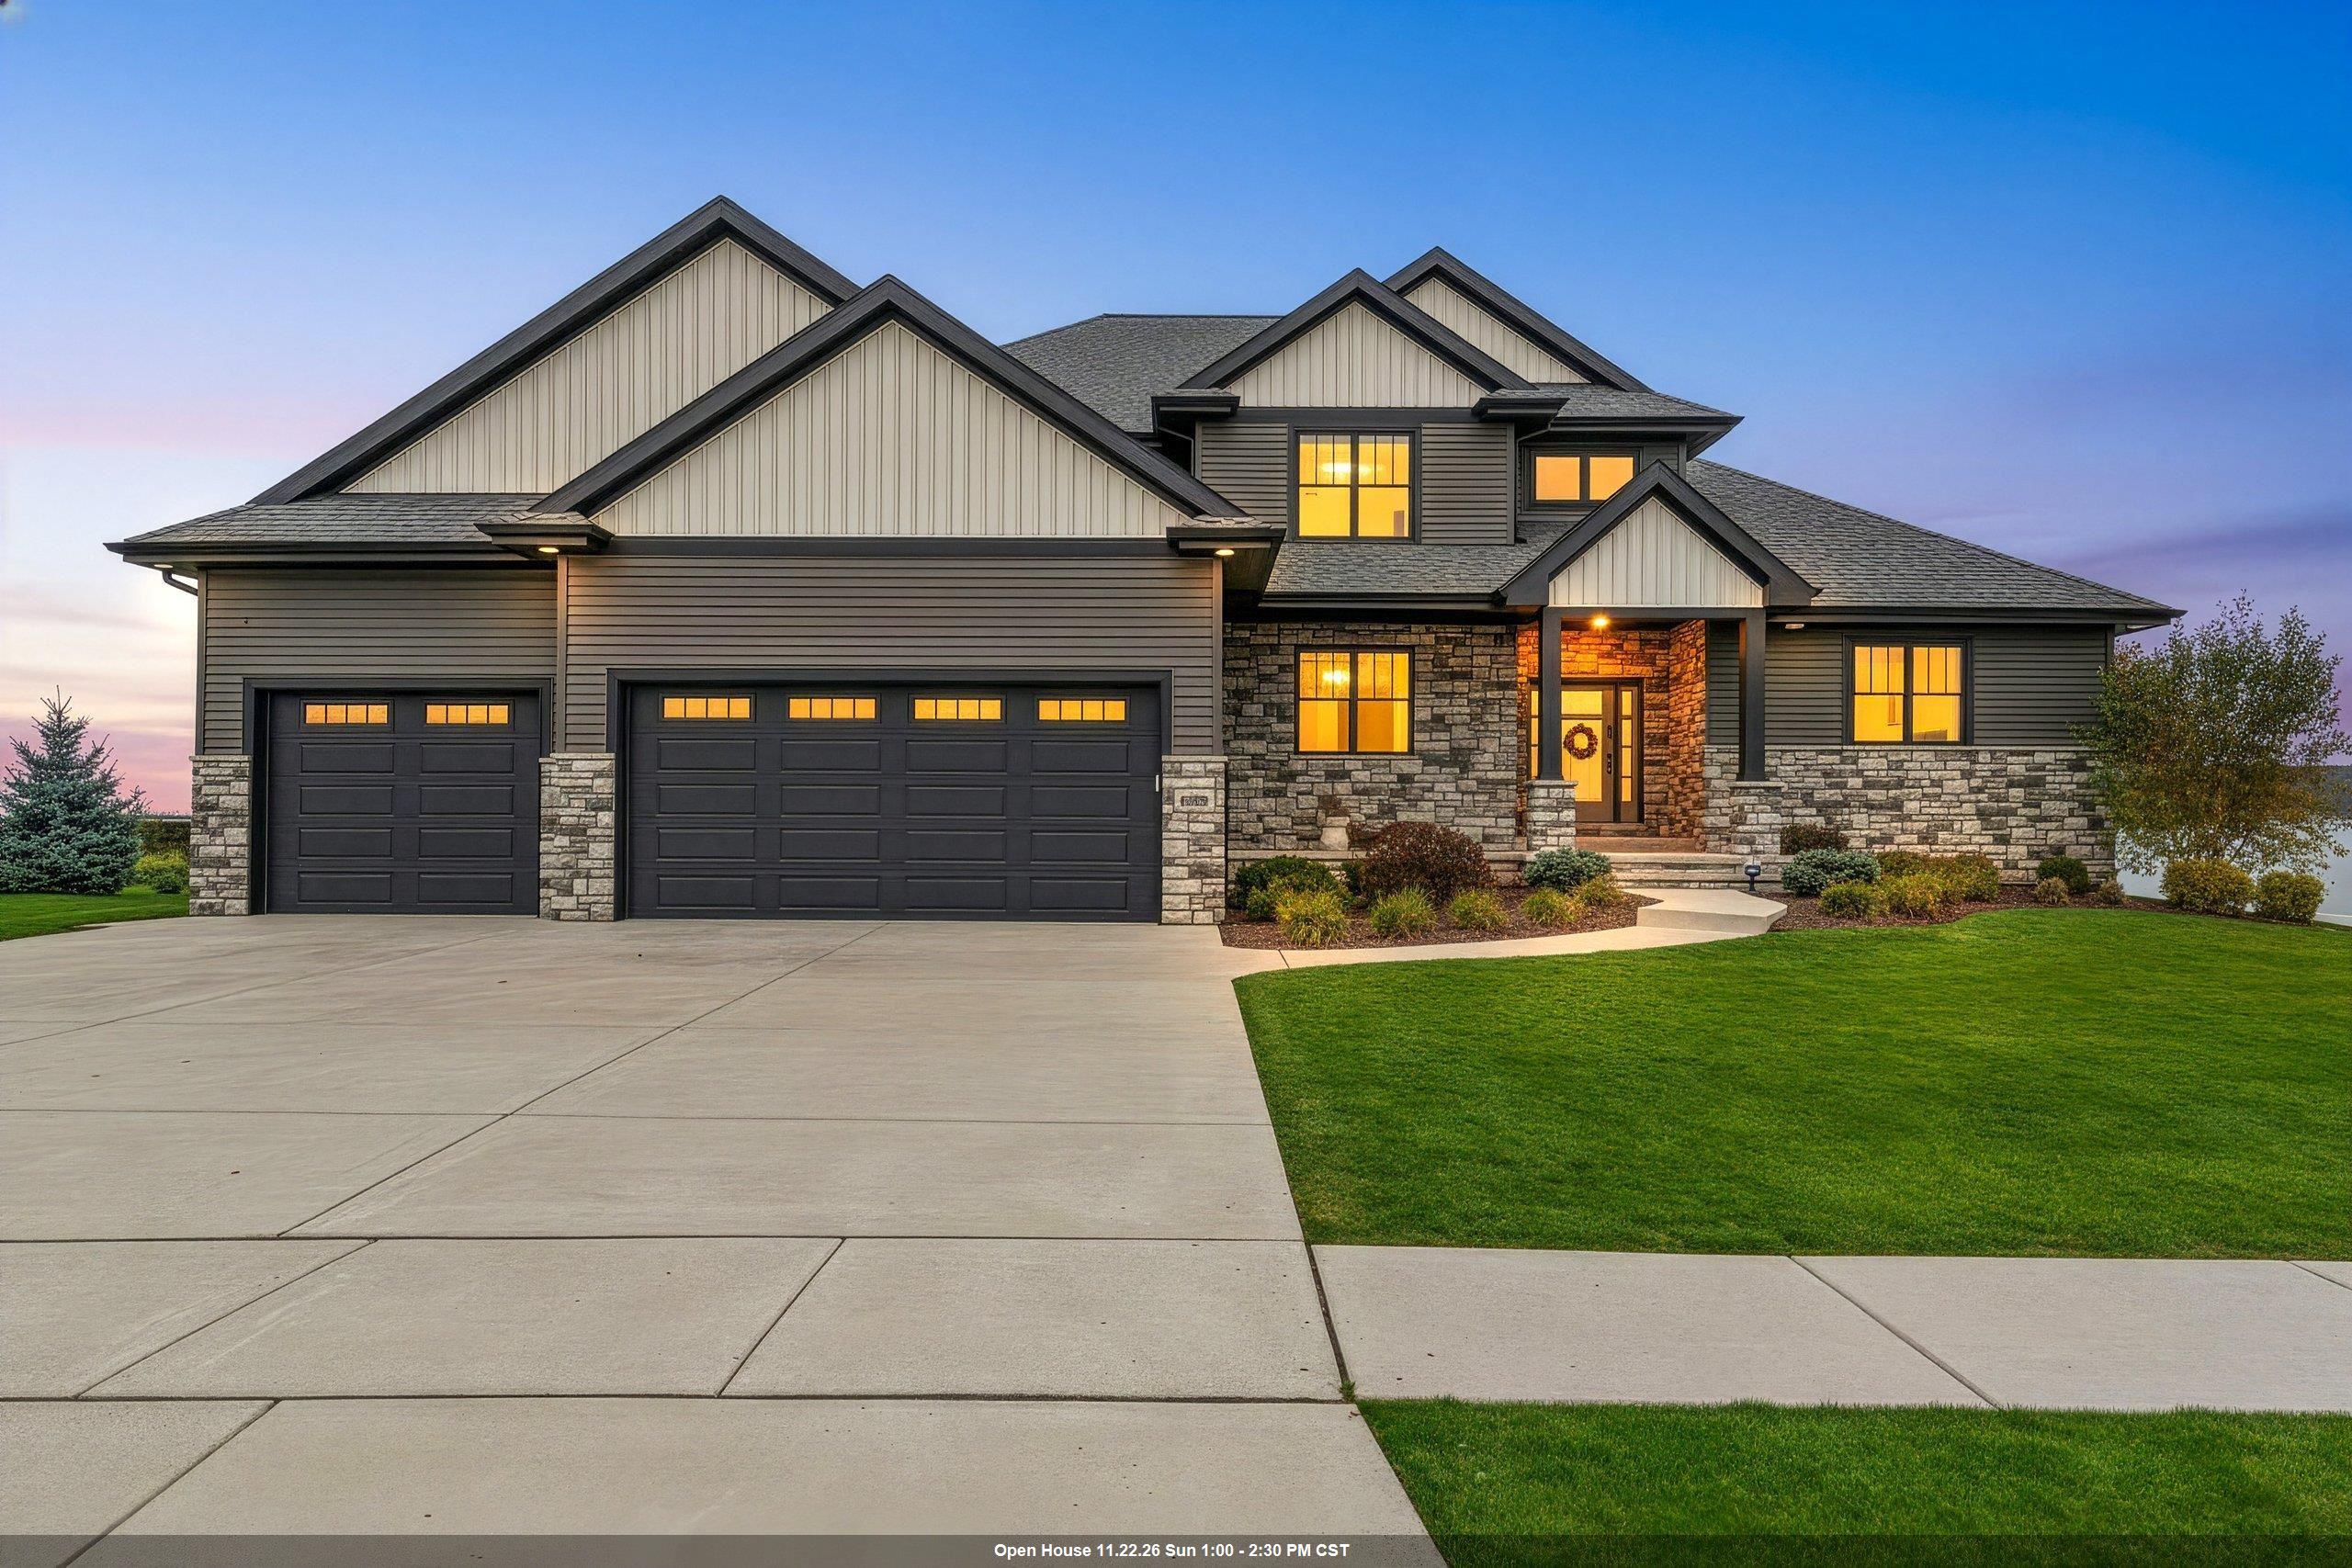 |4|4096 sqft
Adashun Jones, Inc.
Provided by: Shorewest, Realtors
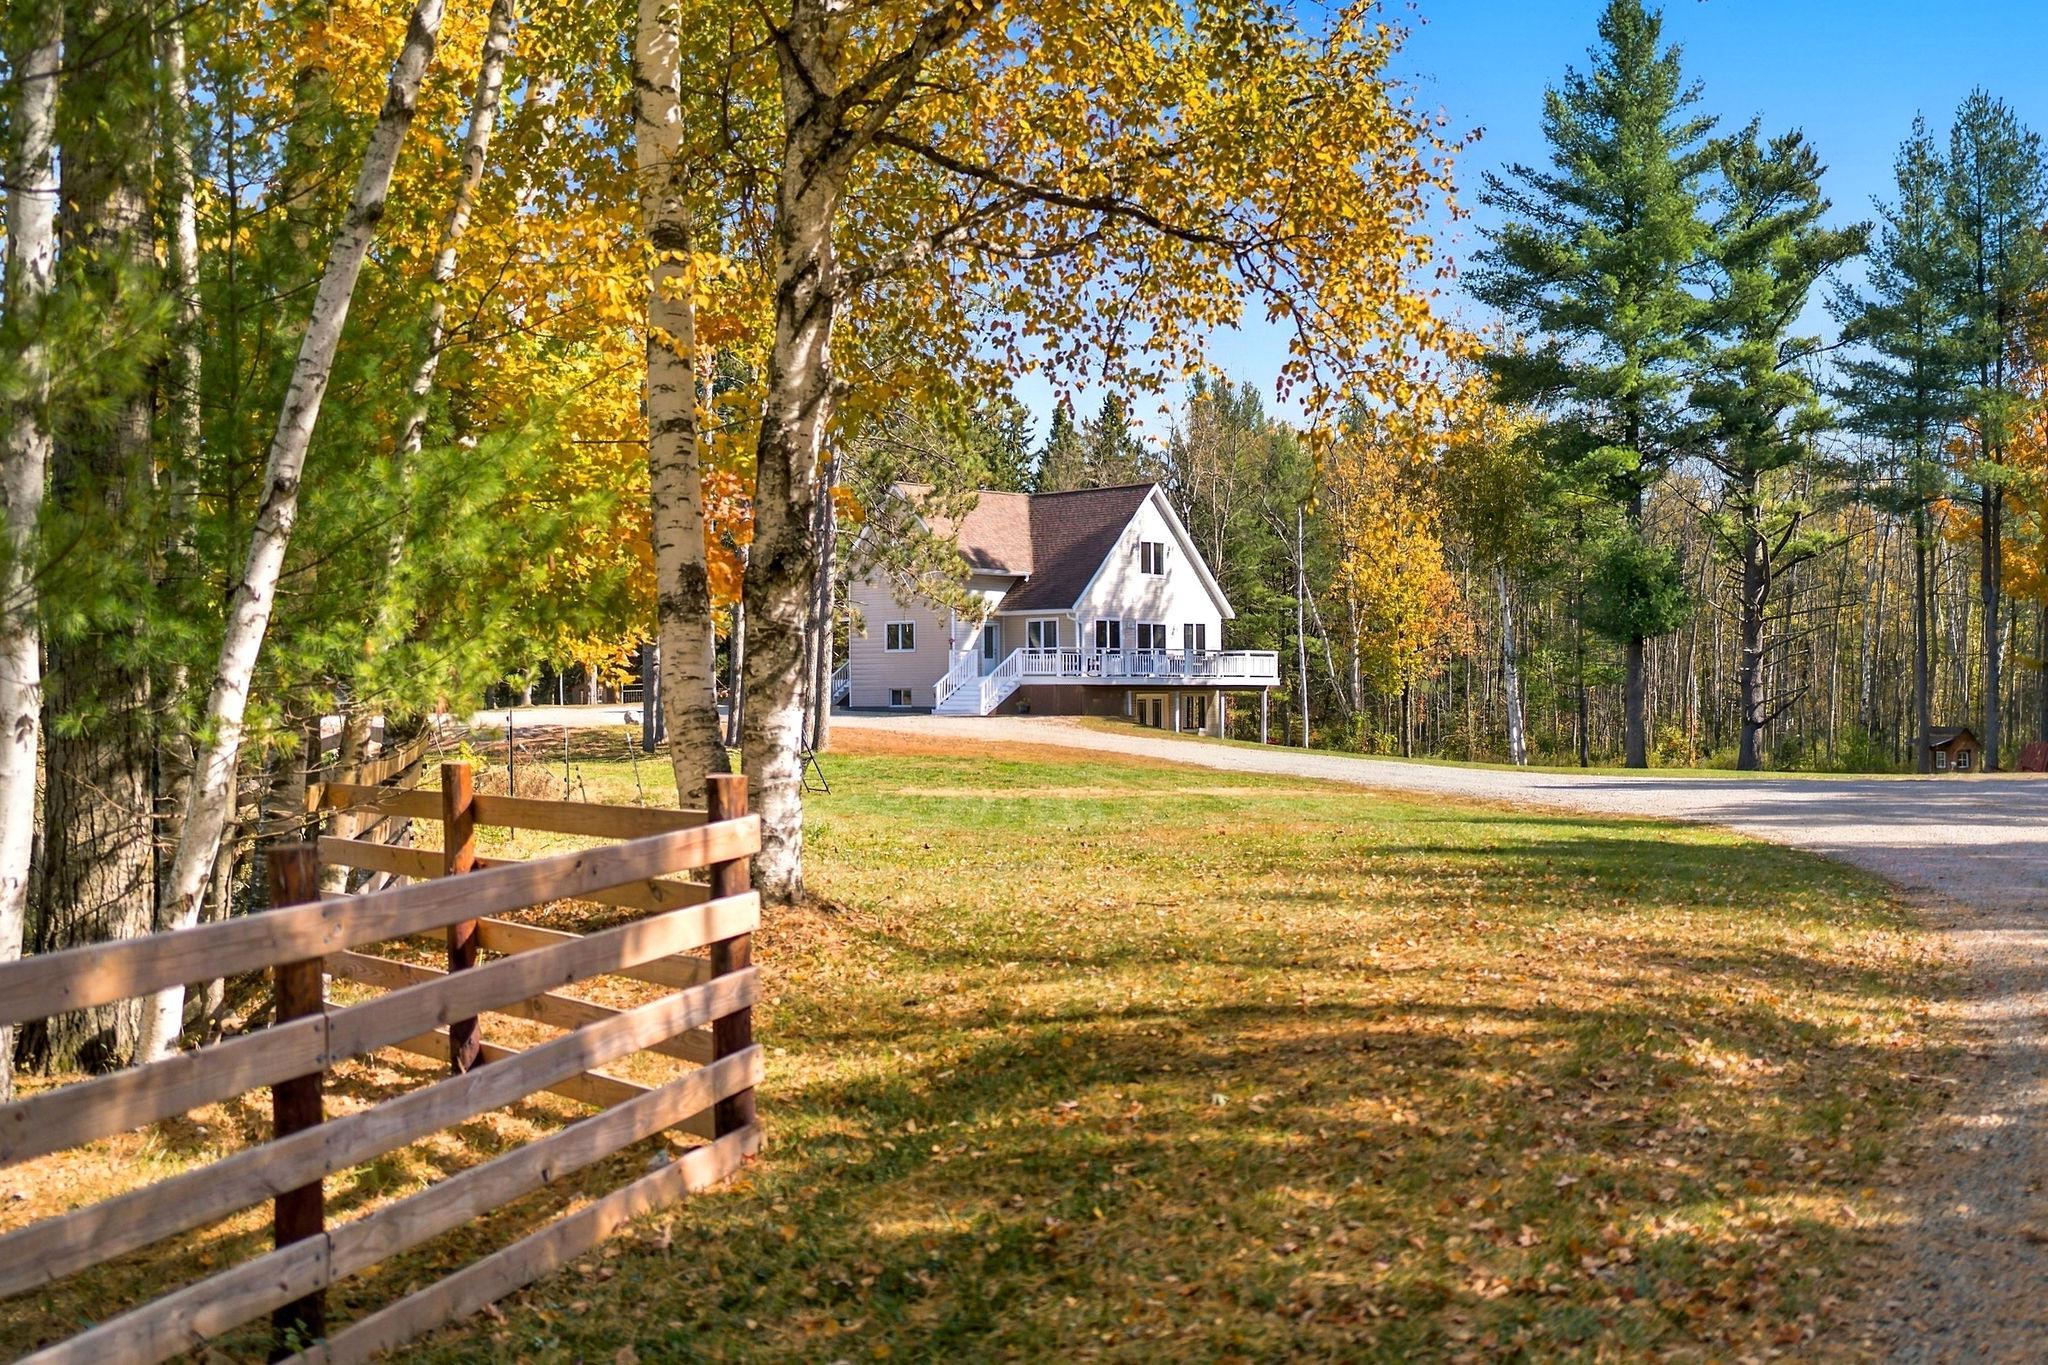 |4|3372 sqft
Adashun Jones, Inc.
Provided by: Legacy First LLC
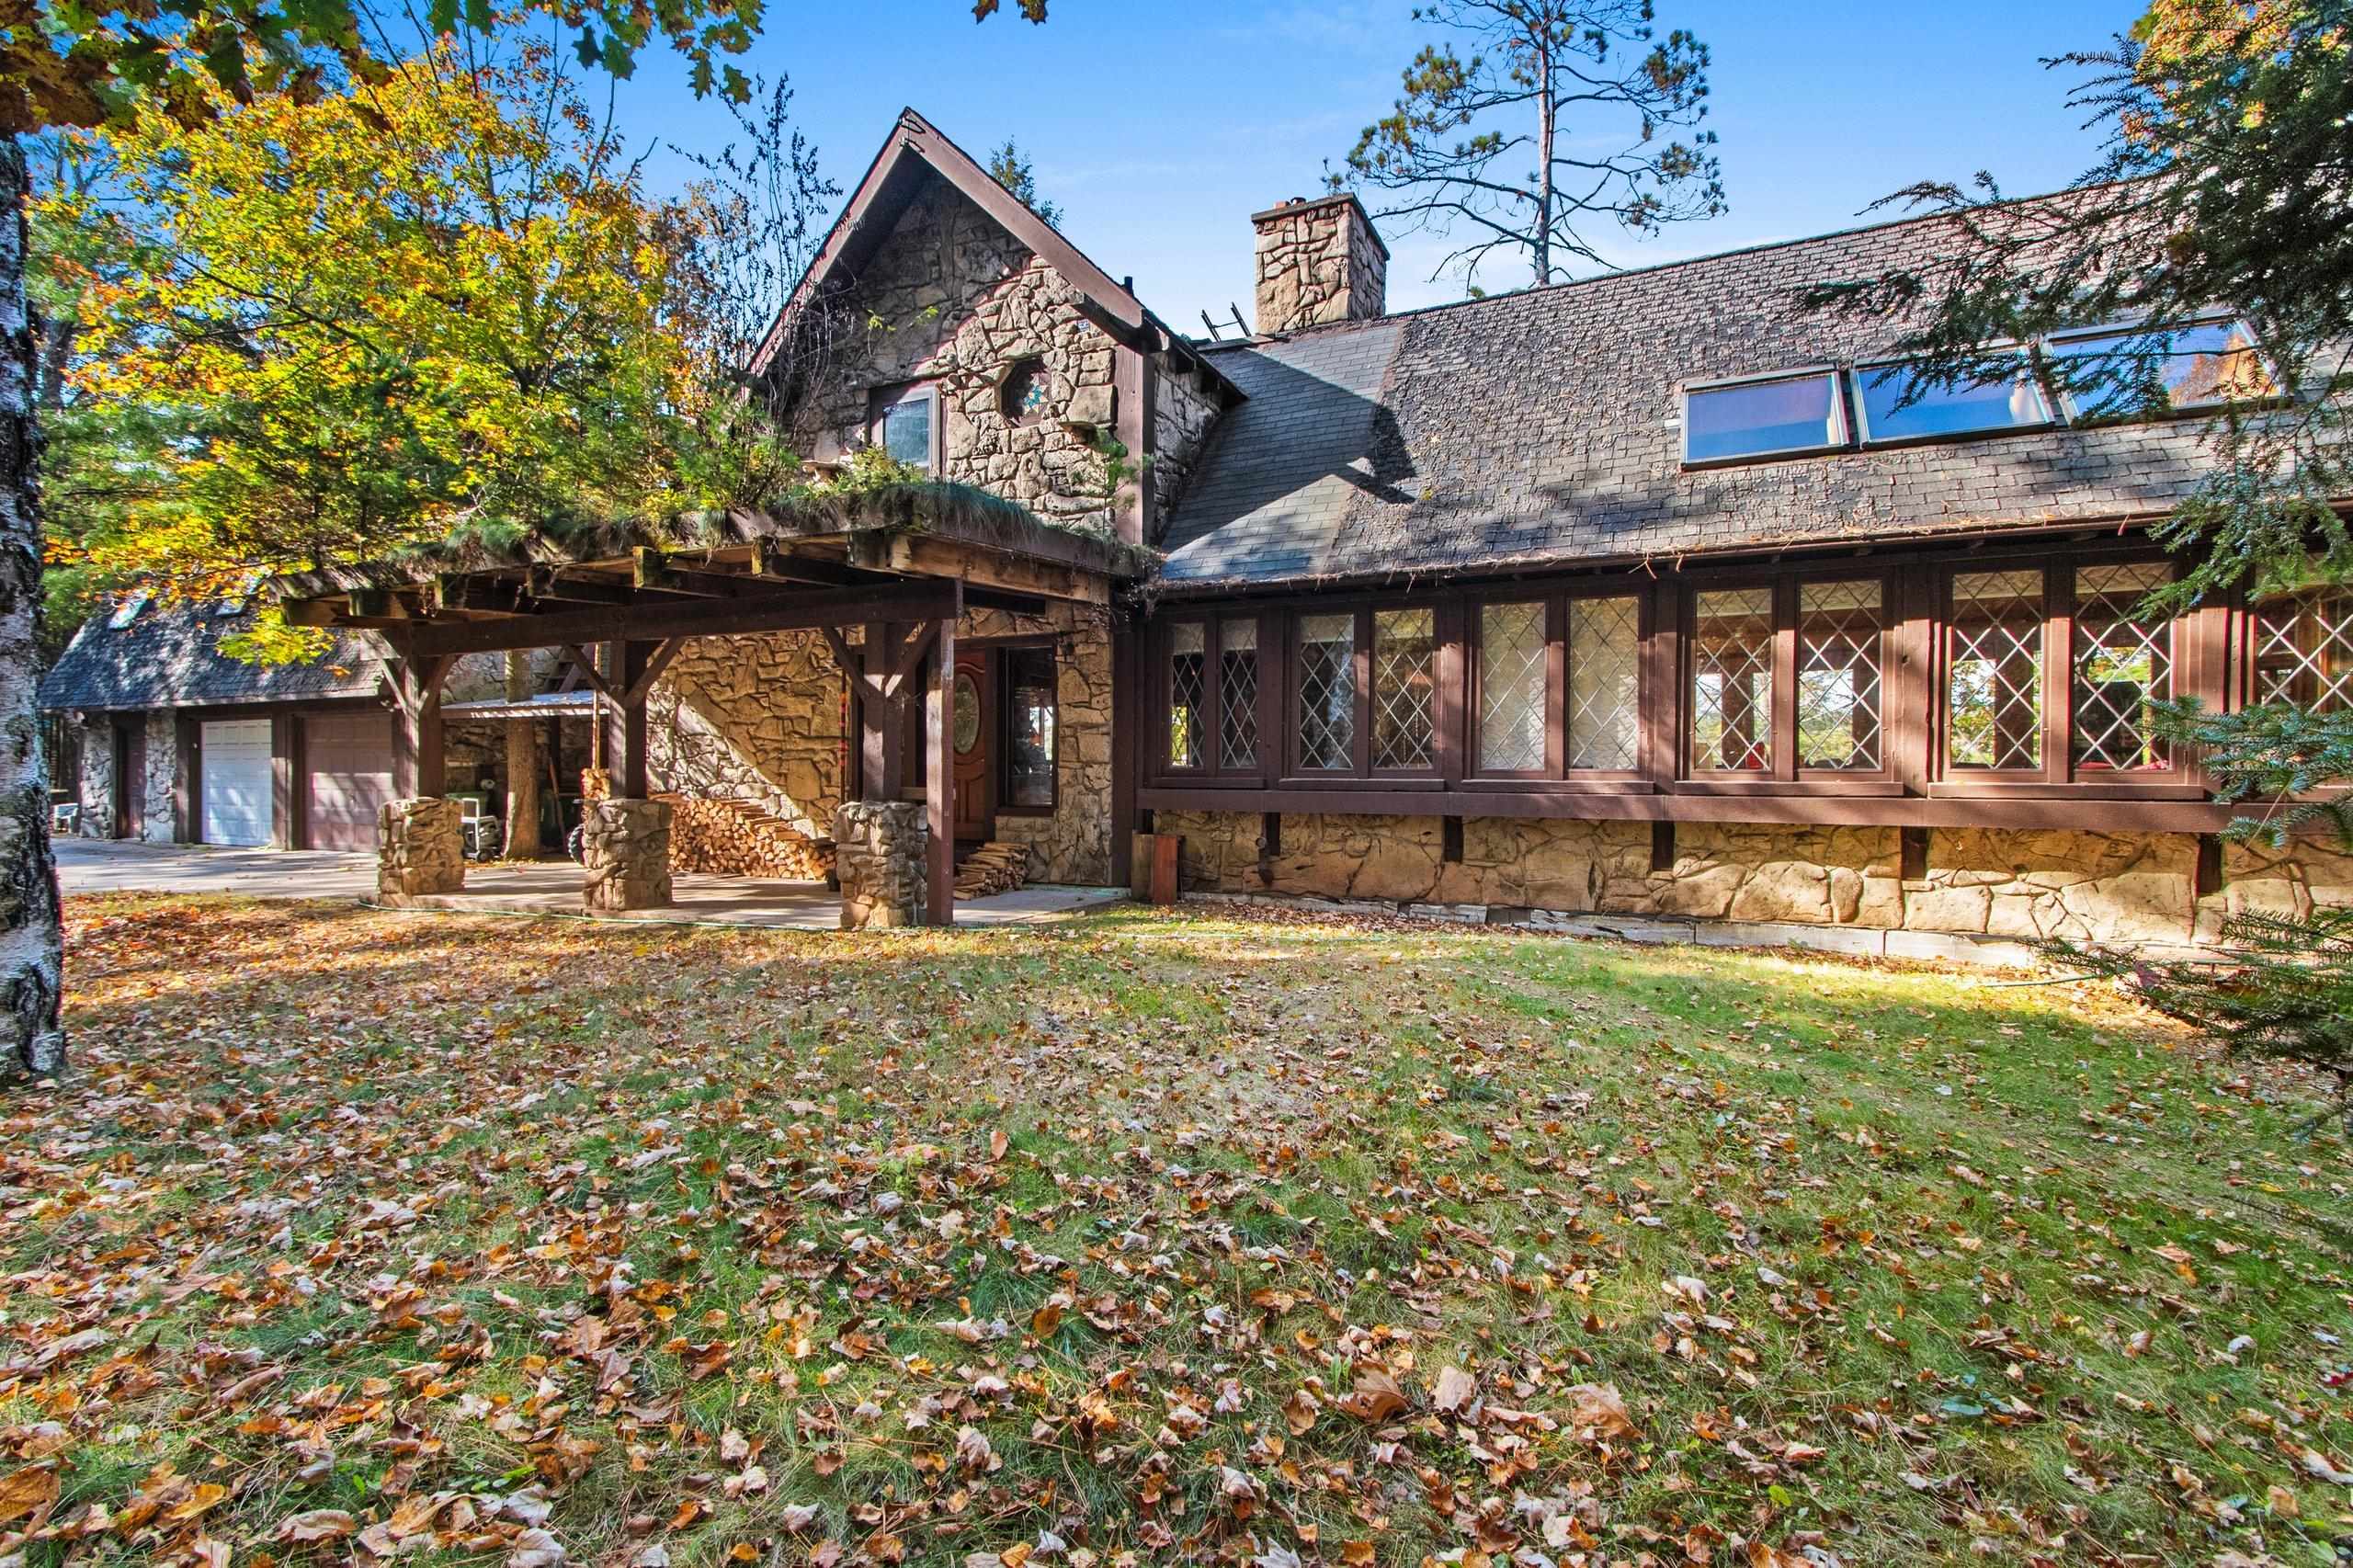 |3|3587 sqft
Adashun Jones, Inc.
Provided by: Shorewest, Realtors
 |3|3765 sqft
Adashun Jones, Inc.
Provided by: NextHome Select Realty

 Share
 Show more
 Spec Sheet