
 50
 Return to listing
$499,900
3 Beds
3 Bath
3,453 Sq. Ft.
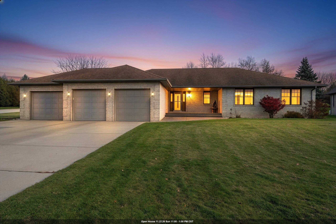
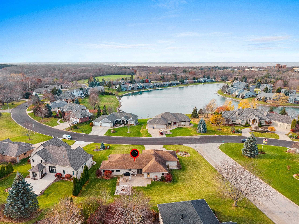
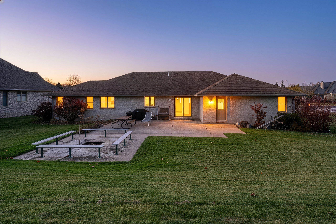
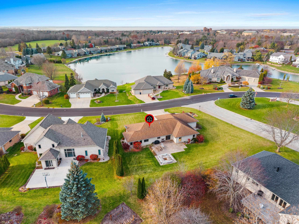
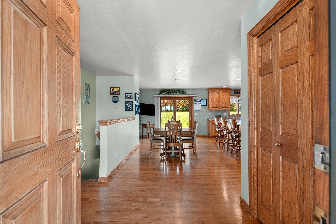
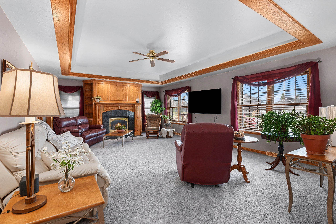
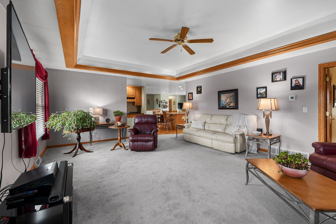
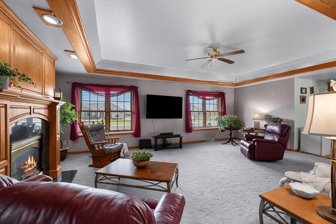
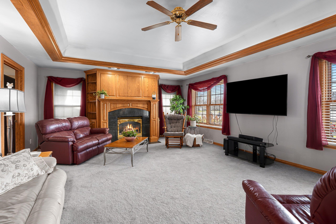
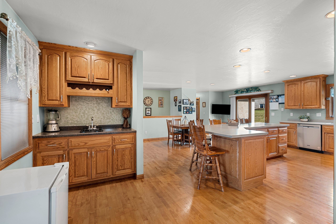
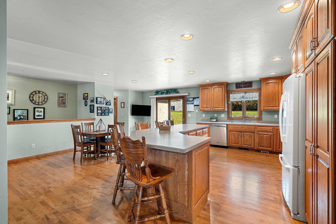
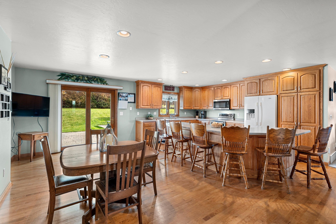
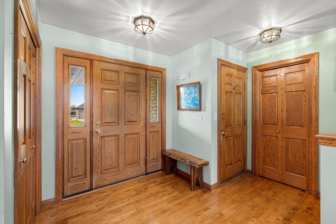
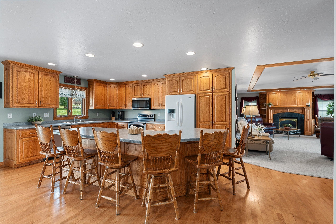
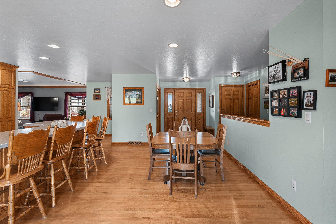
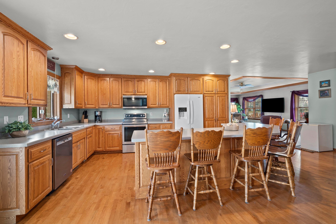
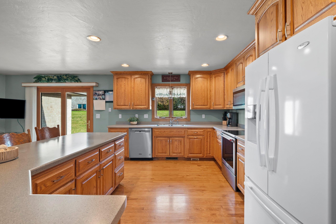
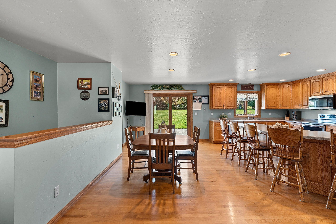
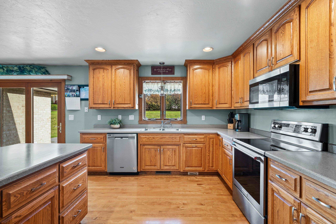
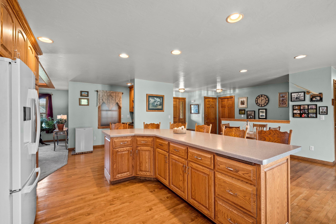
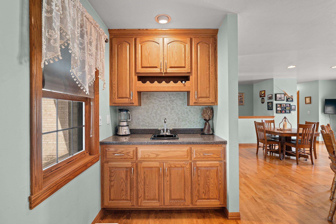
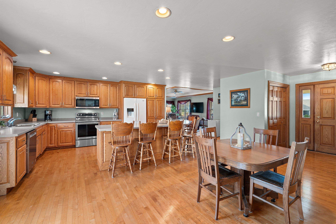
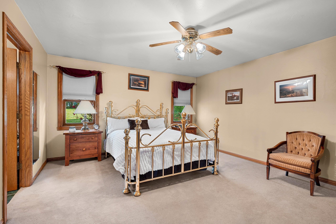
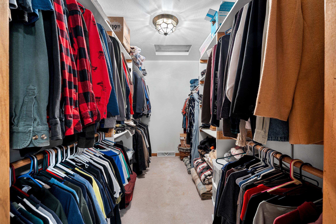
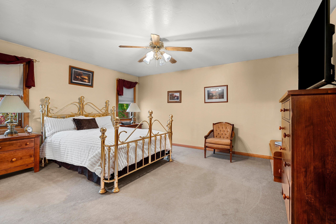
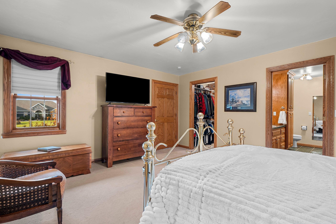
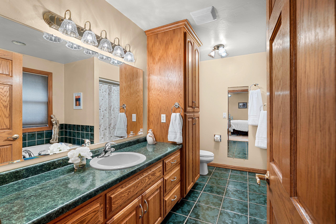
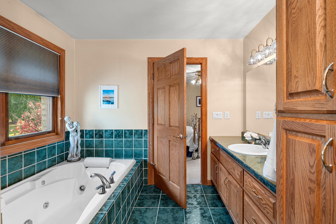
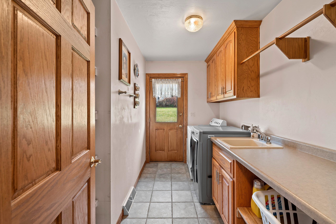
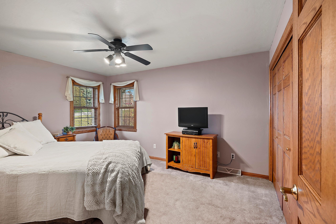
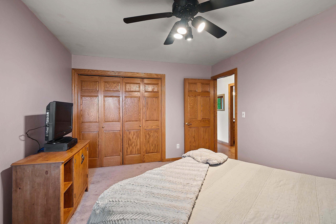
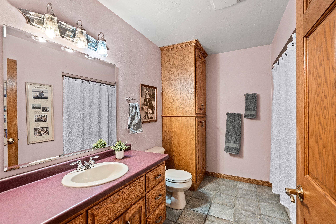
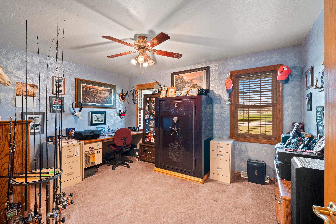
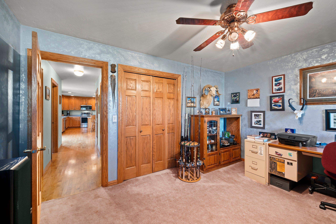
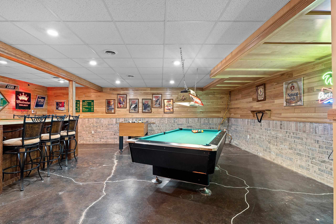
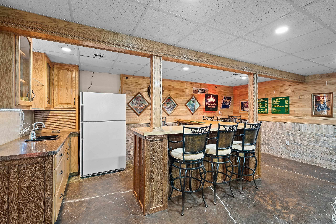
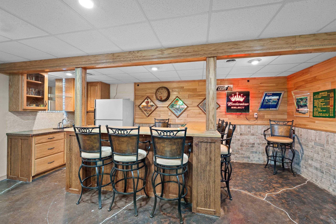
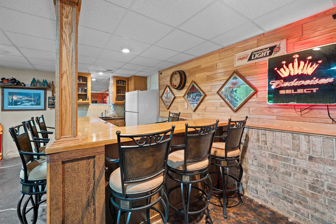
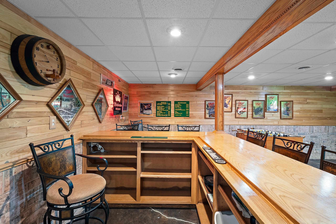
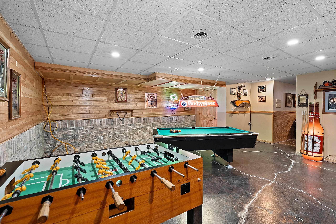
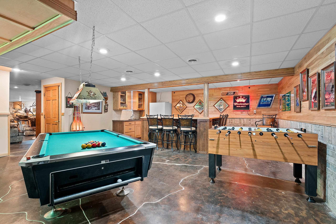
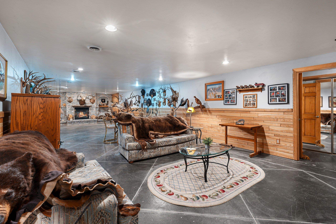
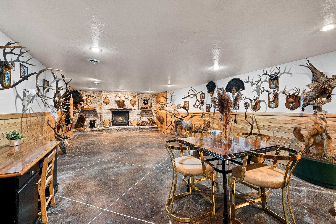
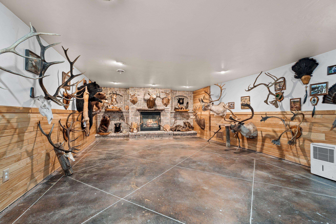
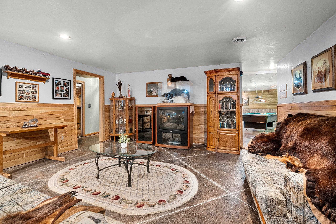
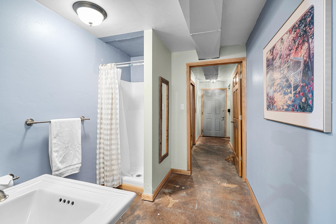
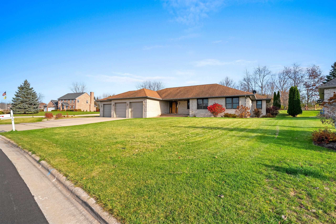
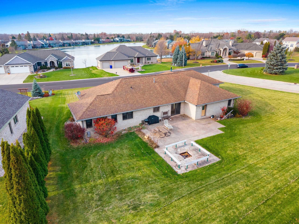
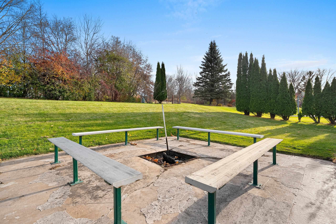
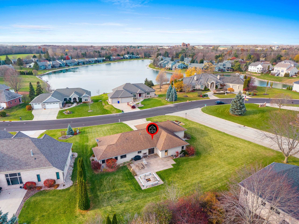
Welcome to this beautiful 3-bedroom, 3-bath brick ranch in desirable Lake Largo Estates, offering over 3,450 sq. ft. of finished living space, incredible entertaining areas & picturesque views of Lake Largo! Designed with comfort and functionality in mind, this spacious home features an inviting open layout with a generous kitchen and dining area showcasing gorgeous maple floors, newer appliances, abundant cabinetry, expansive counter space & a wet bar. The living room offers a cozy gas fireplace, elegant tray ceiling & custom built-ins. The desirable split-bedroom floor plan provides added privacy, with a spacious primary suite featuring a walk-in closet, relaxing jetted tub & separate walk-in shower. Two additional generously sized bedrooms, a full bath & convenient main-floor laundry complete the main level. The finished lower level is an entertainer's dream! Enjoy a large bar and game area, expansive recreation room with a second gas fireplace, full bathroom & dedicated workshop space. Additional conveniences include dual furnaces, central air, central vacuum & direct basement access from the attached 3-stall garage. Outside, unwind on the back patio around the firepit or sip your morning coffee on the beautiful stamped front porch while taking in the breathtaking views of Lake Largo. With timeless brick curb appeal, exceptional living space & room for everyone, this home offers an incredible opportunity at an attractive price! Schedule your private showing today!
Inclusions:
Refrigerator, Oven/Range, Microwave, Dishwasher, Pool Table, Foosball, Bar, Refrigerator in Basement & Dehumidifier
Exclusions:
Sellers Personal Property, Freezer, Bar Stools, Washer & Dryer
Get a detailed Home Value Estimate Based on Current Market Trends/Get a Detailed Estimate Based on Current Market Conditions Impacting Your Home's Value
 |2
 |3073 sqft
Adashun Jones, Inc.
Provided by: Dane Arthur Real Estate Agency
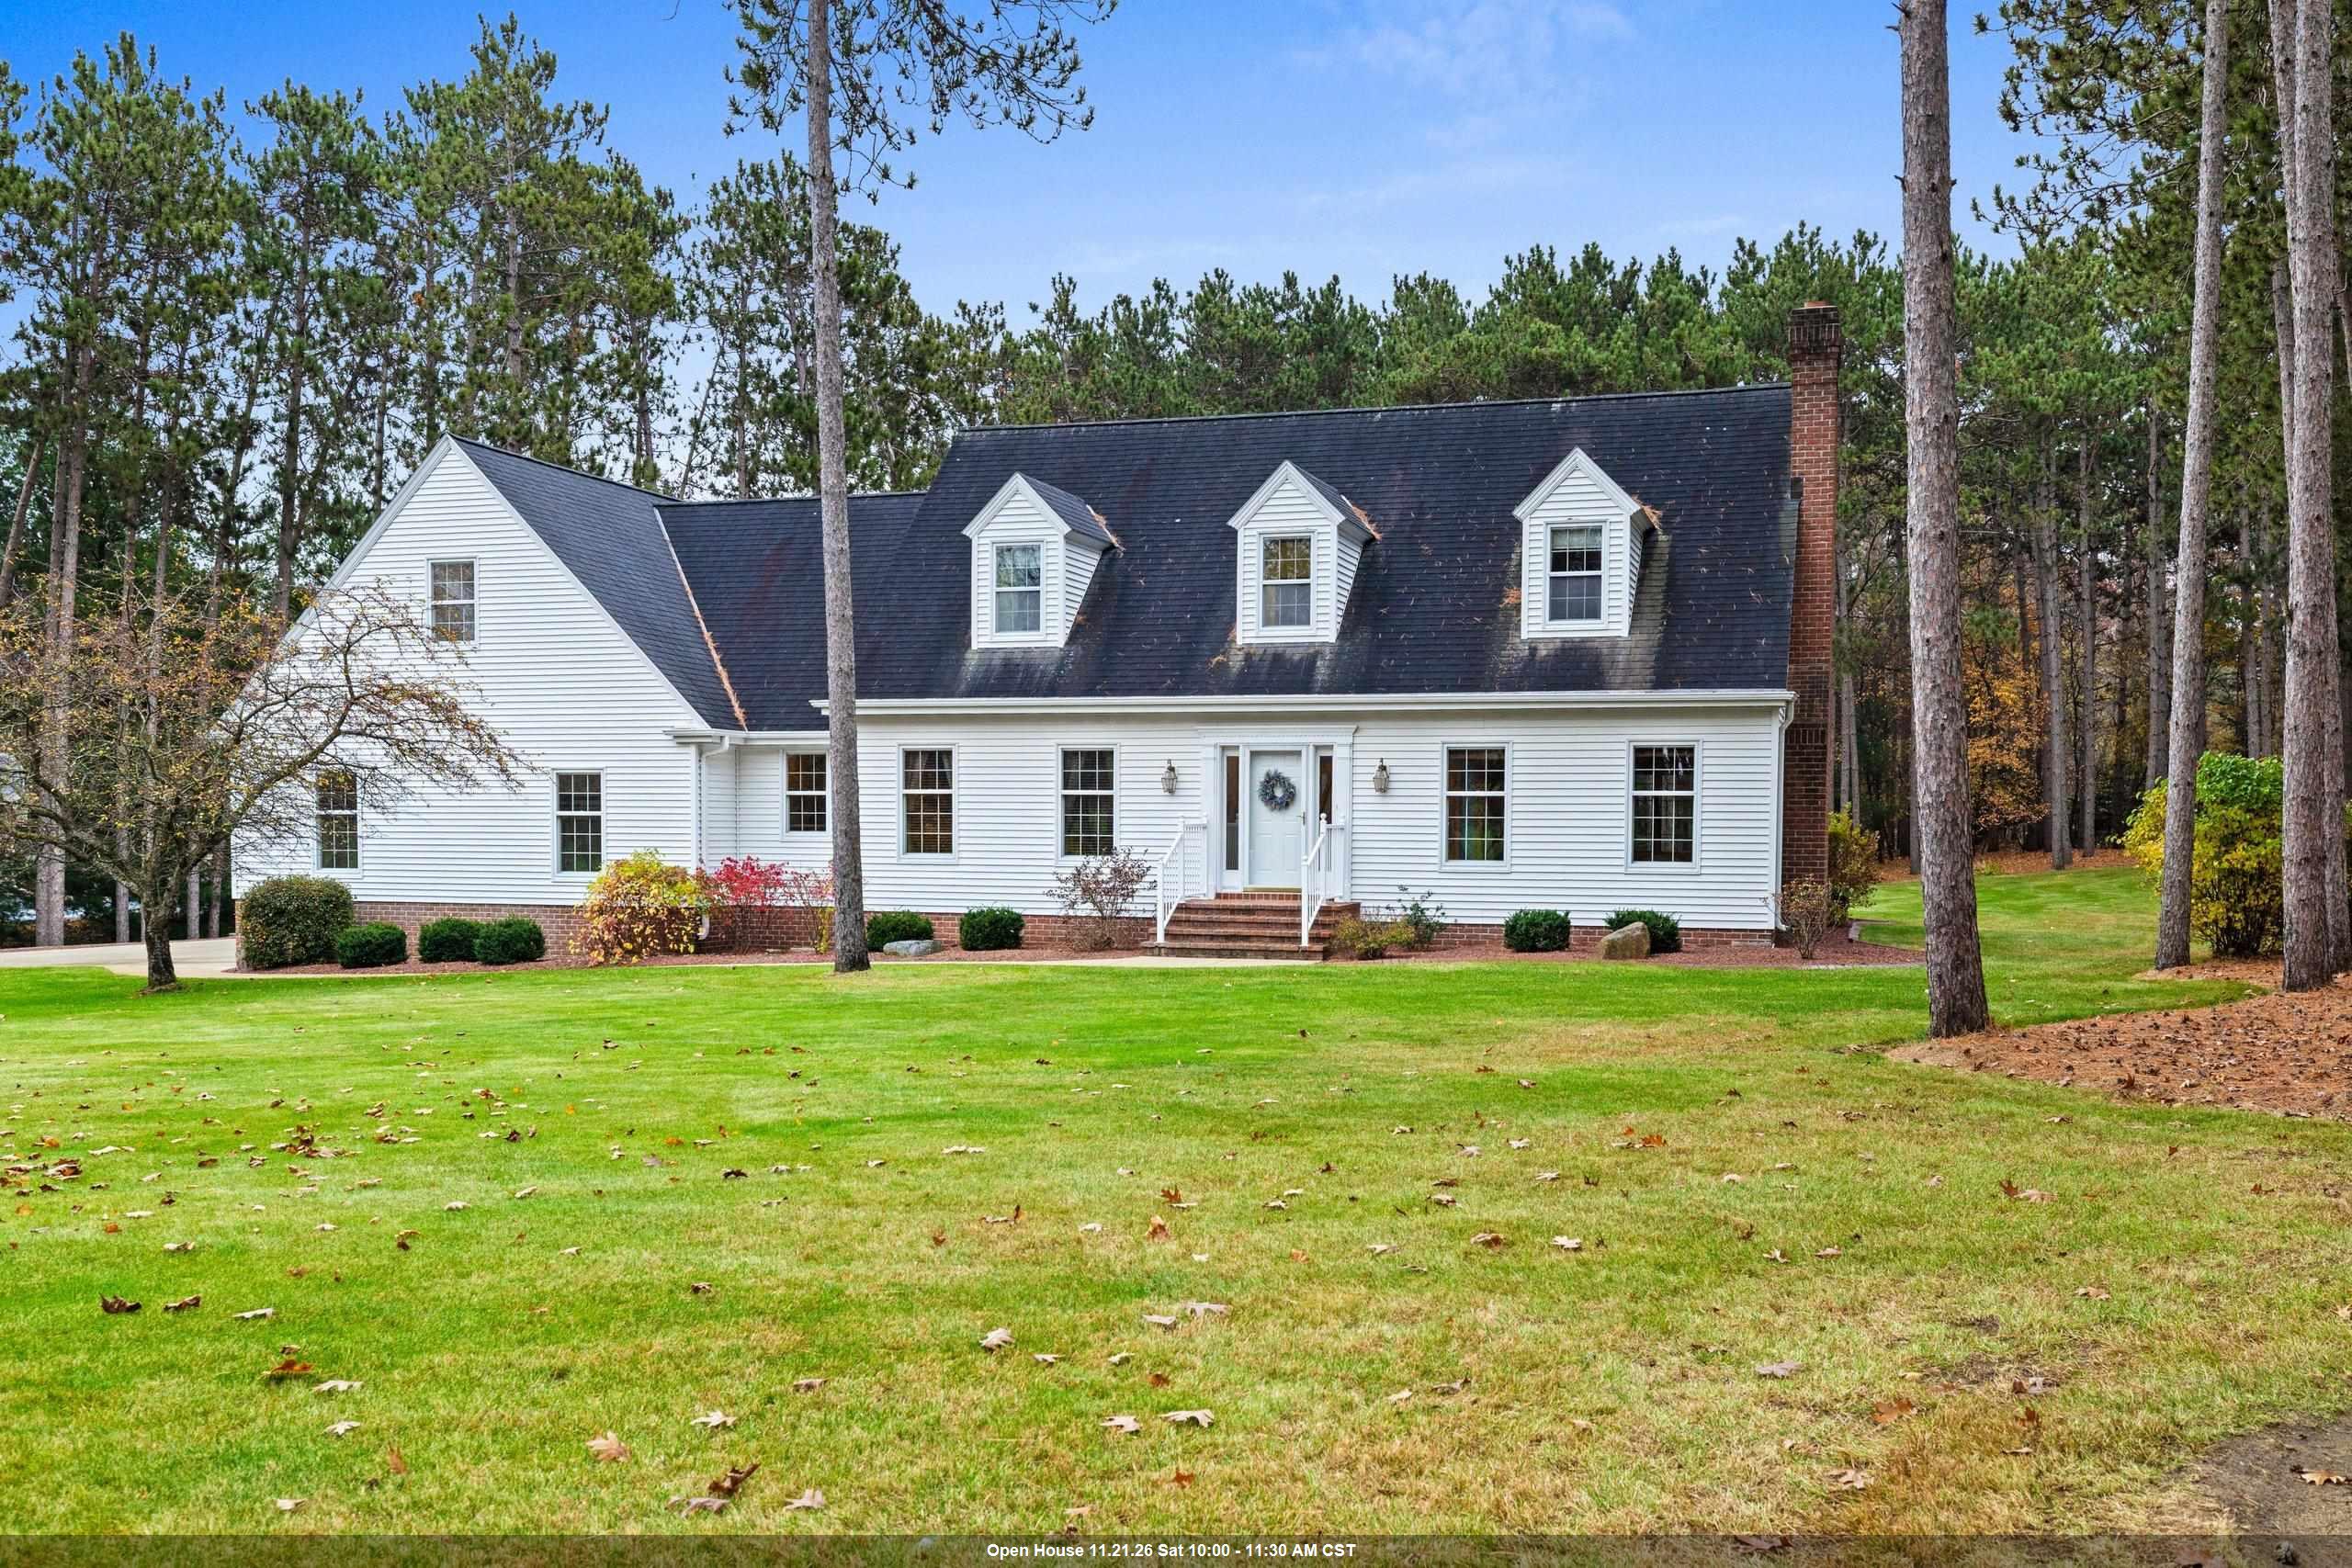 |3|3266 sqft
Adashun Jones, Inc.
Provided by: Coldwell Banker Real Estate Group
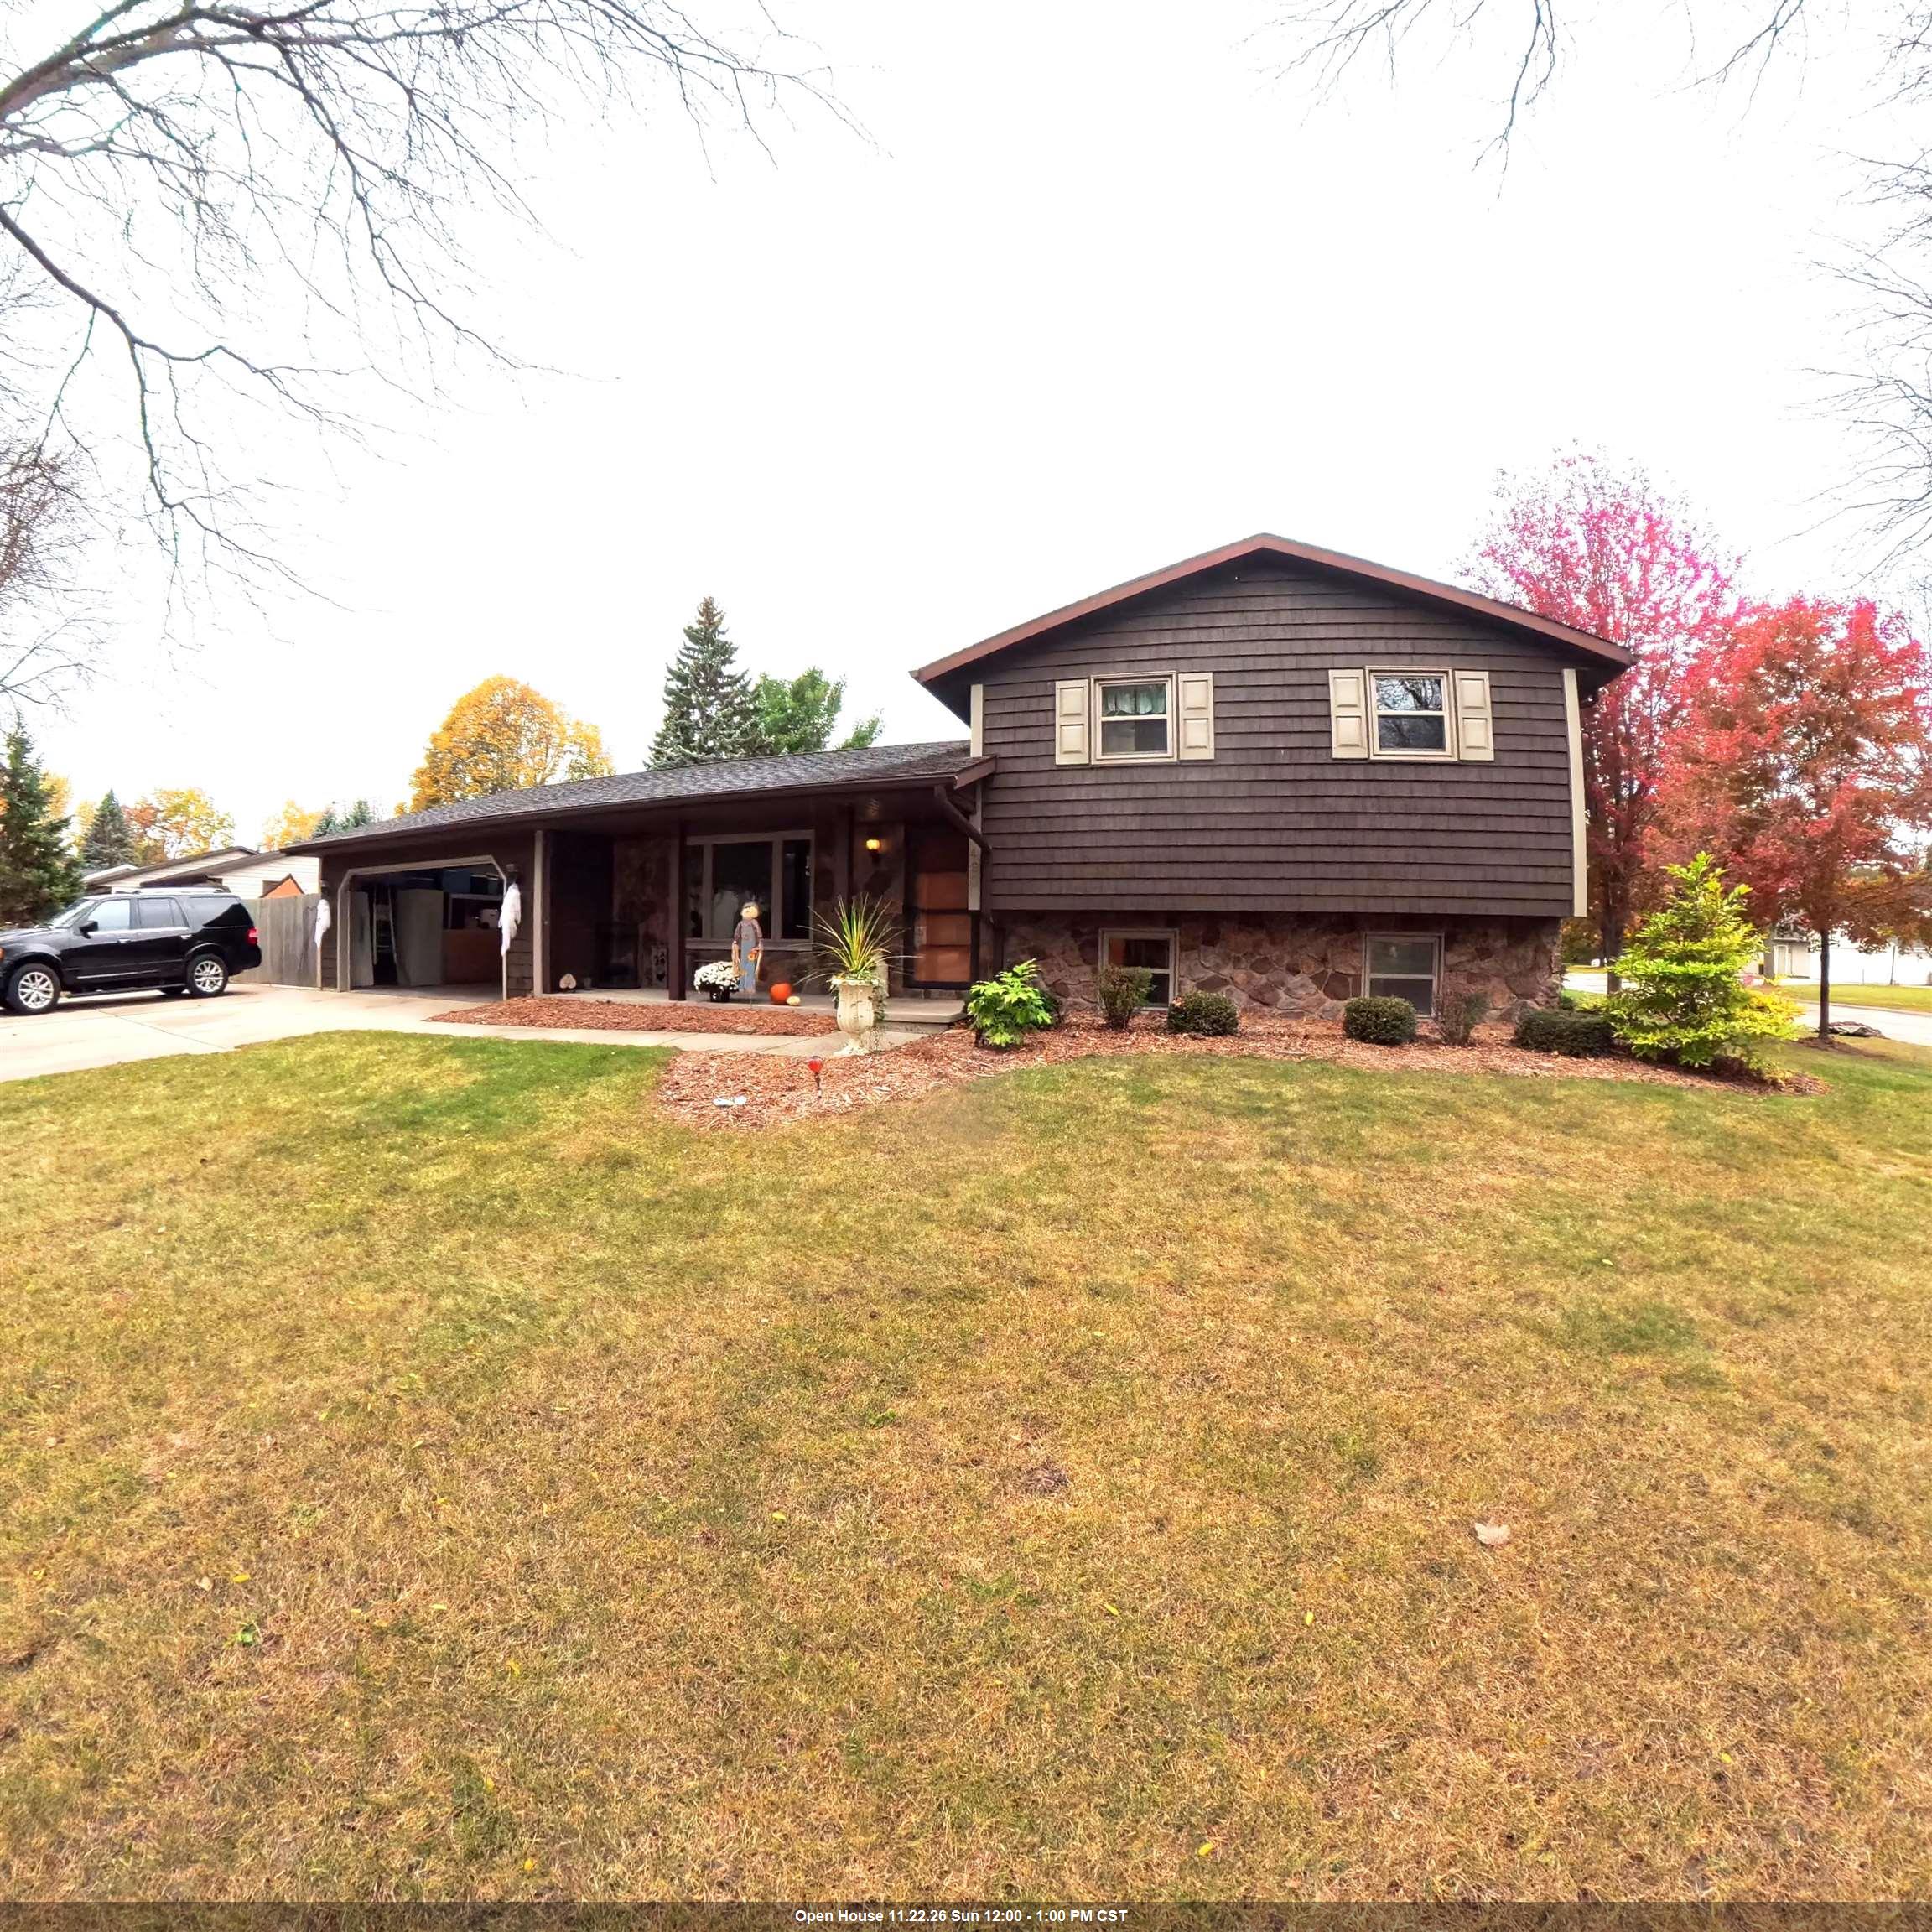 |2|2932 sqft
Adashun Jones, Inc.
Provided by: Nifong Realty
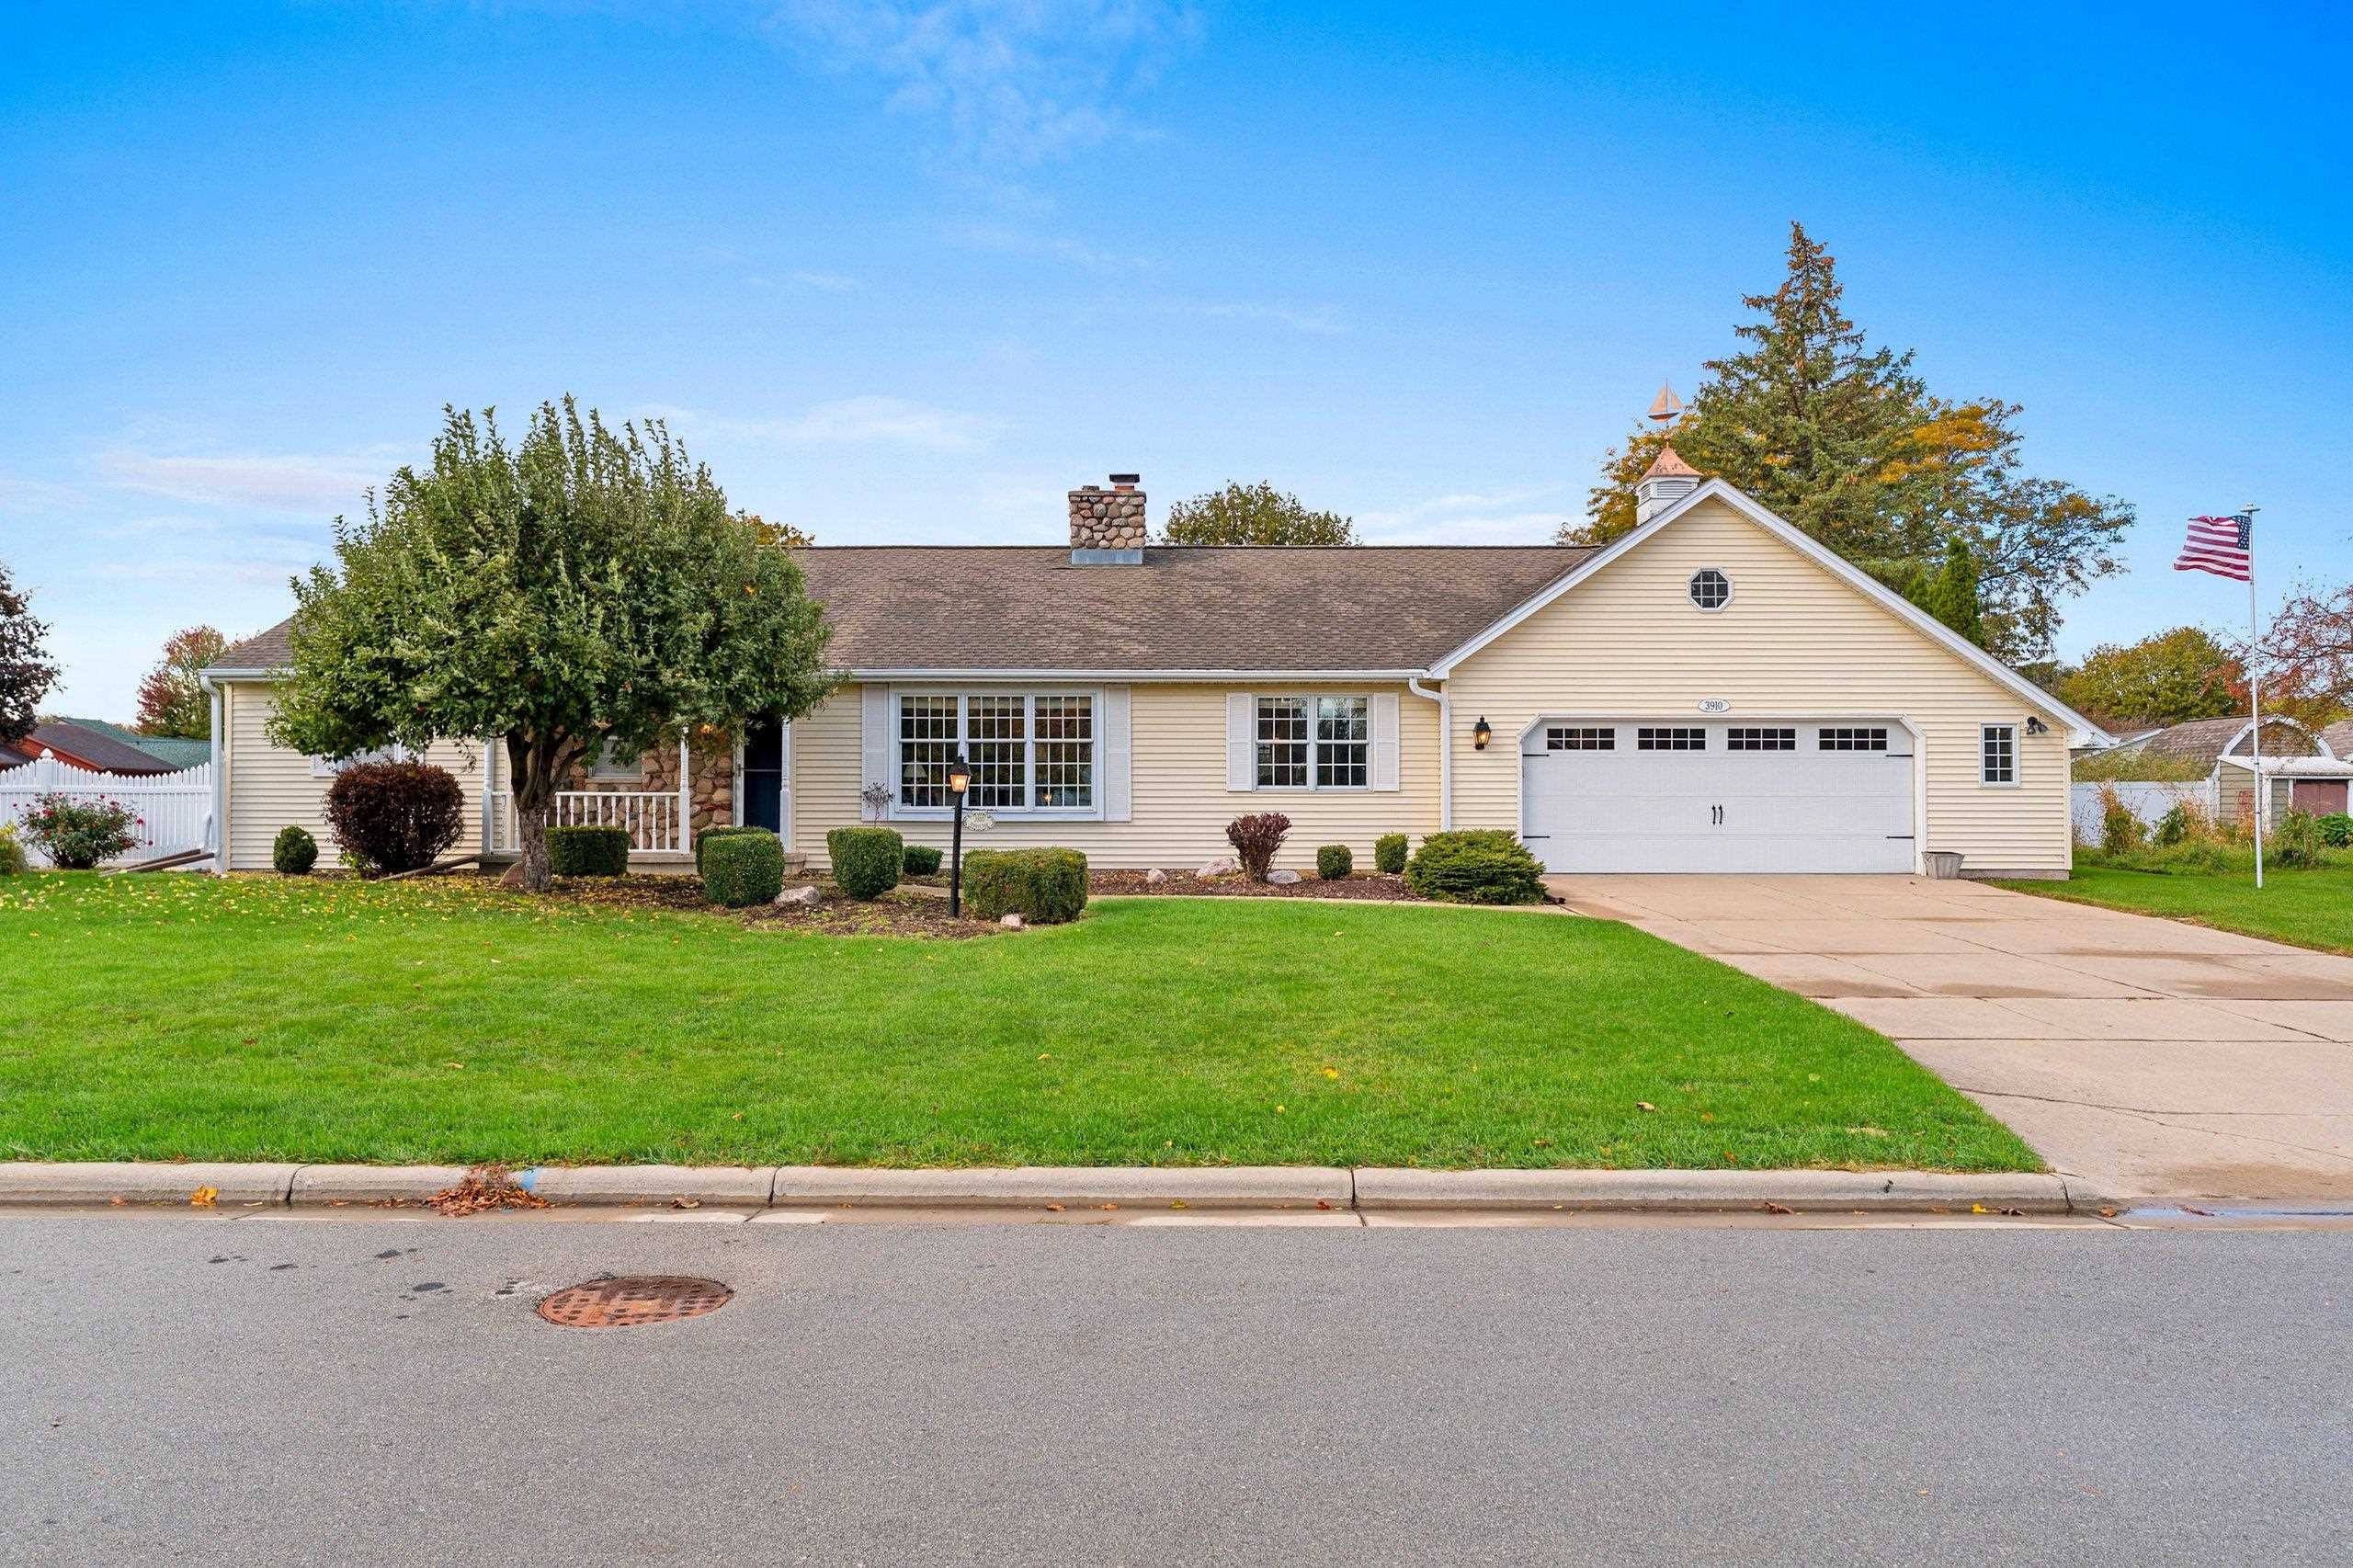 |4|4000 sqft
Adashun Jones, Inc.
Provided by: Northland Realty LLC
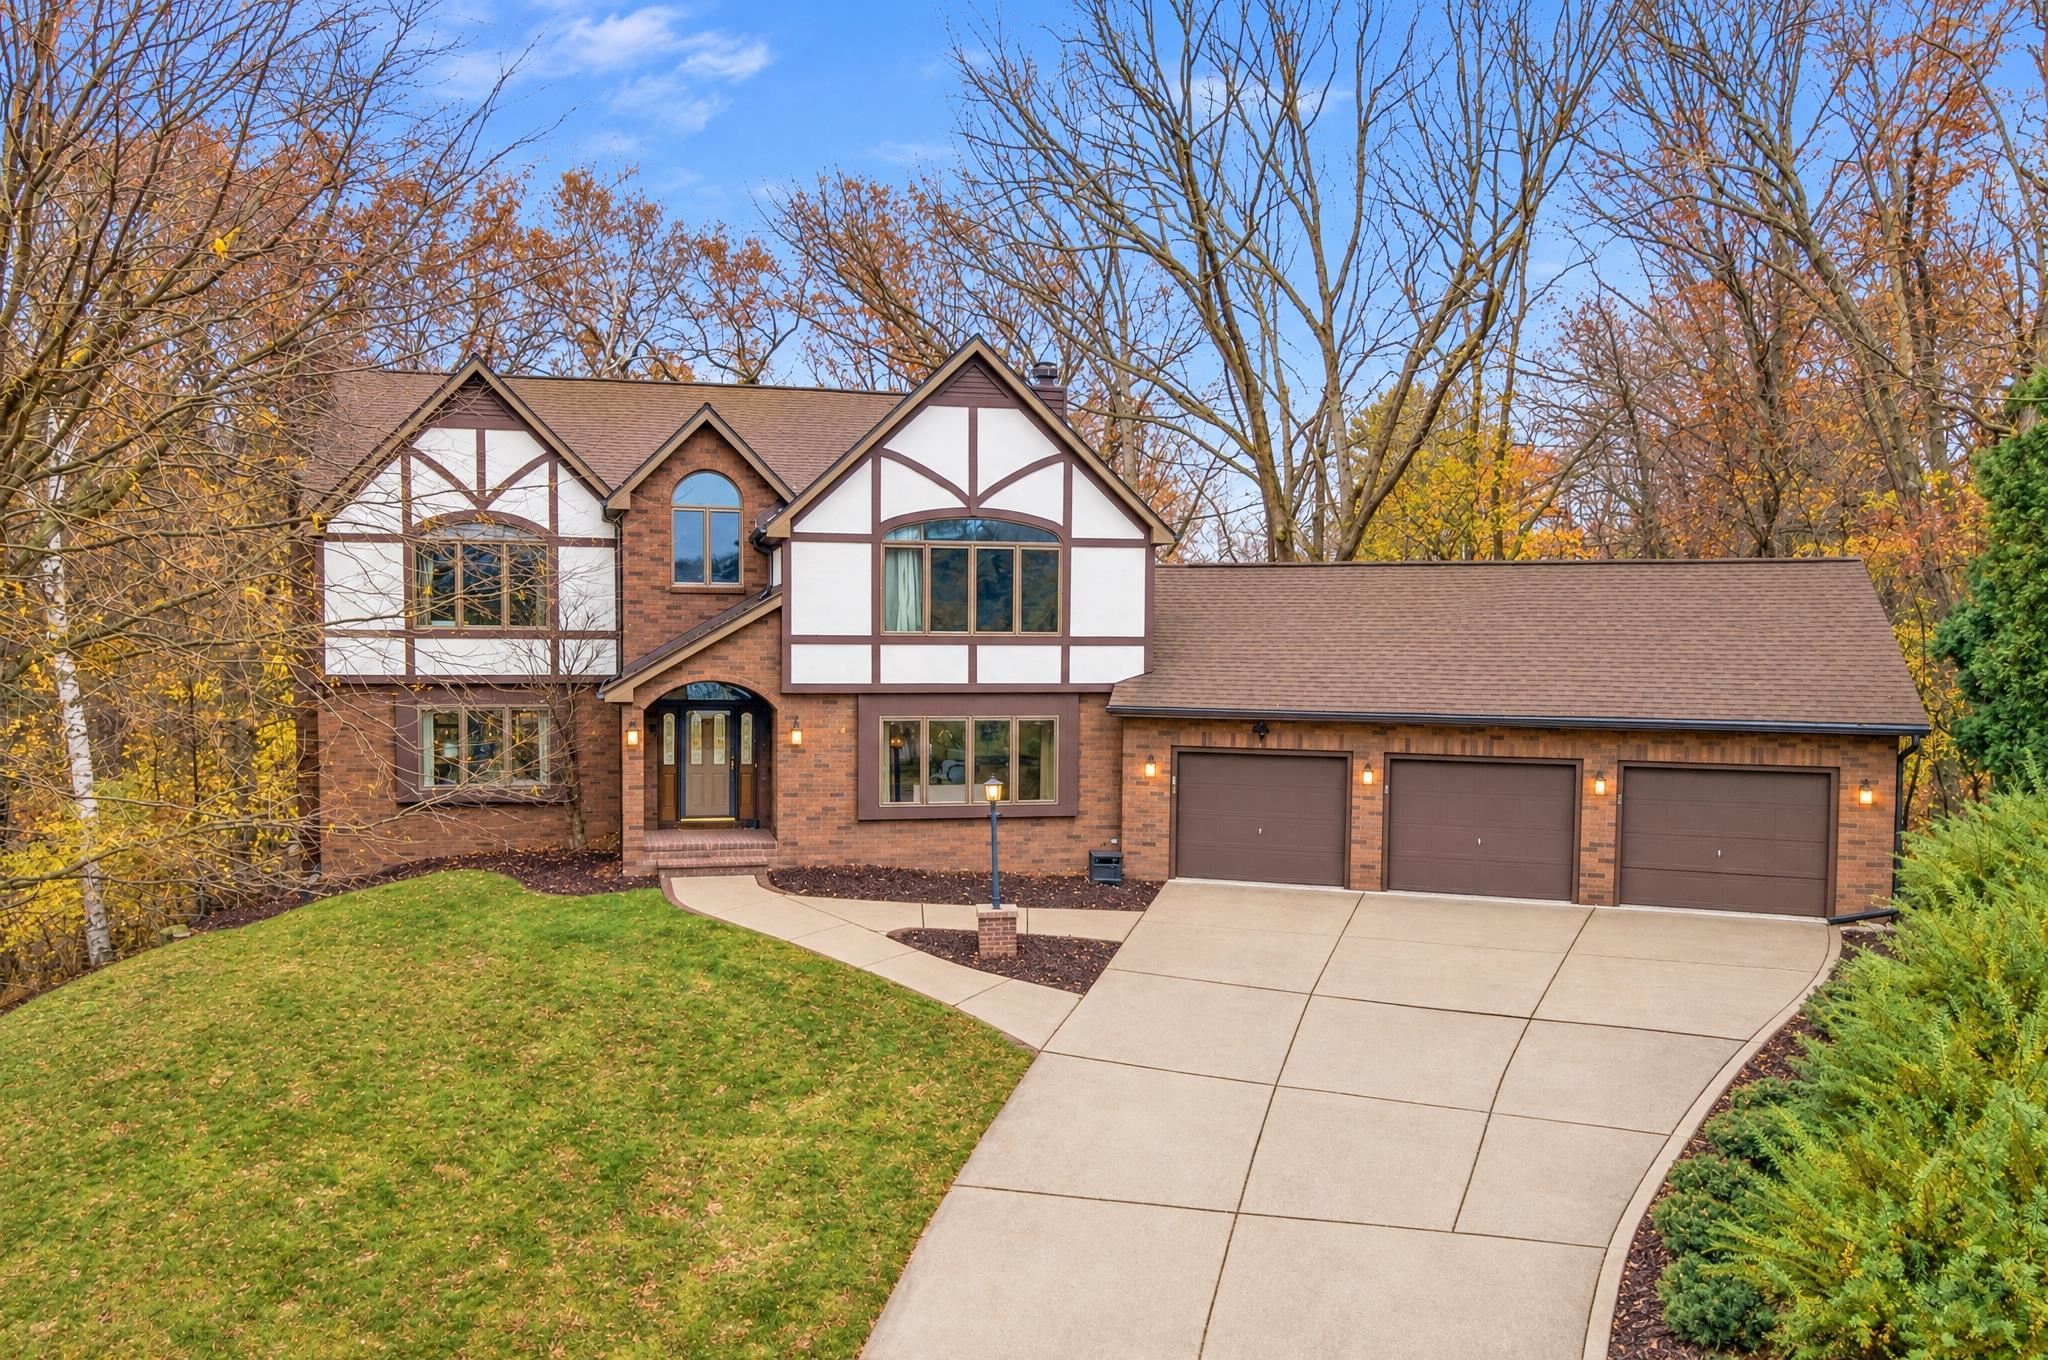 |3|3388 sqft
Adashun Jones, Inc.
Provided by: Coldwell Banker Real Estate Group
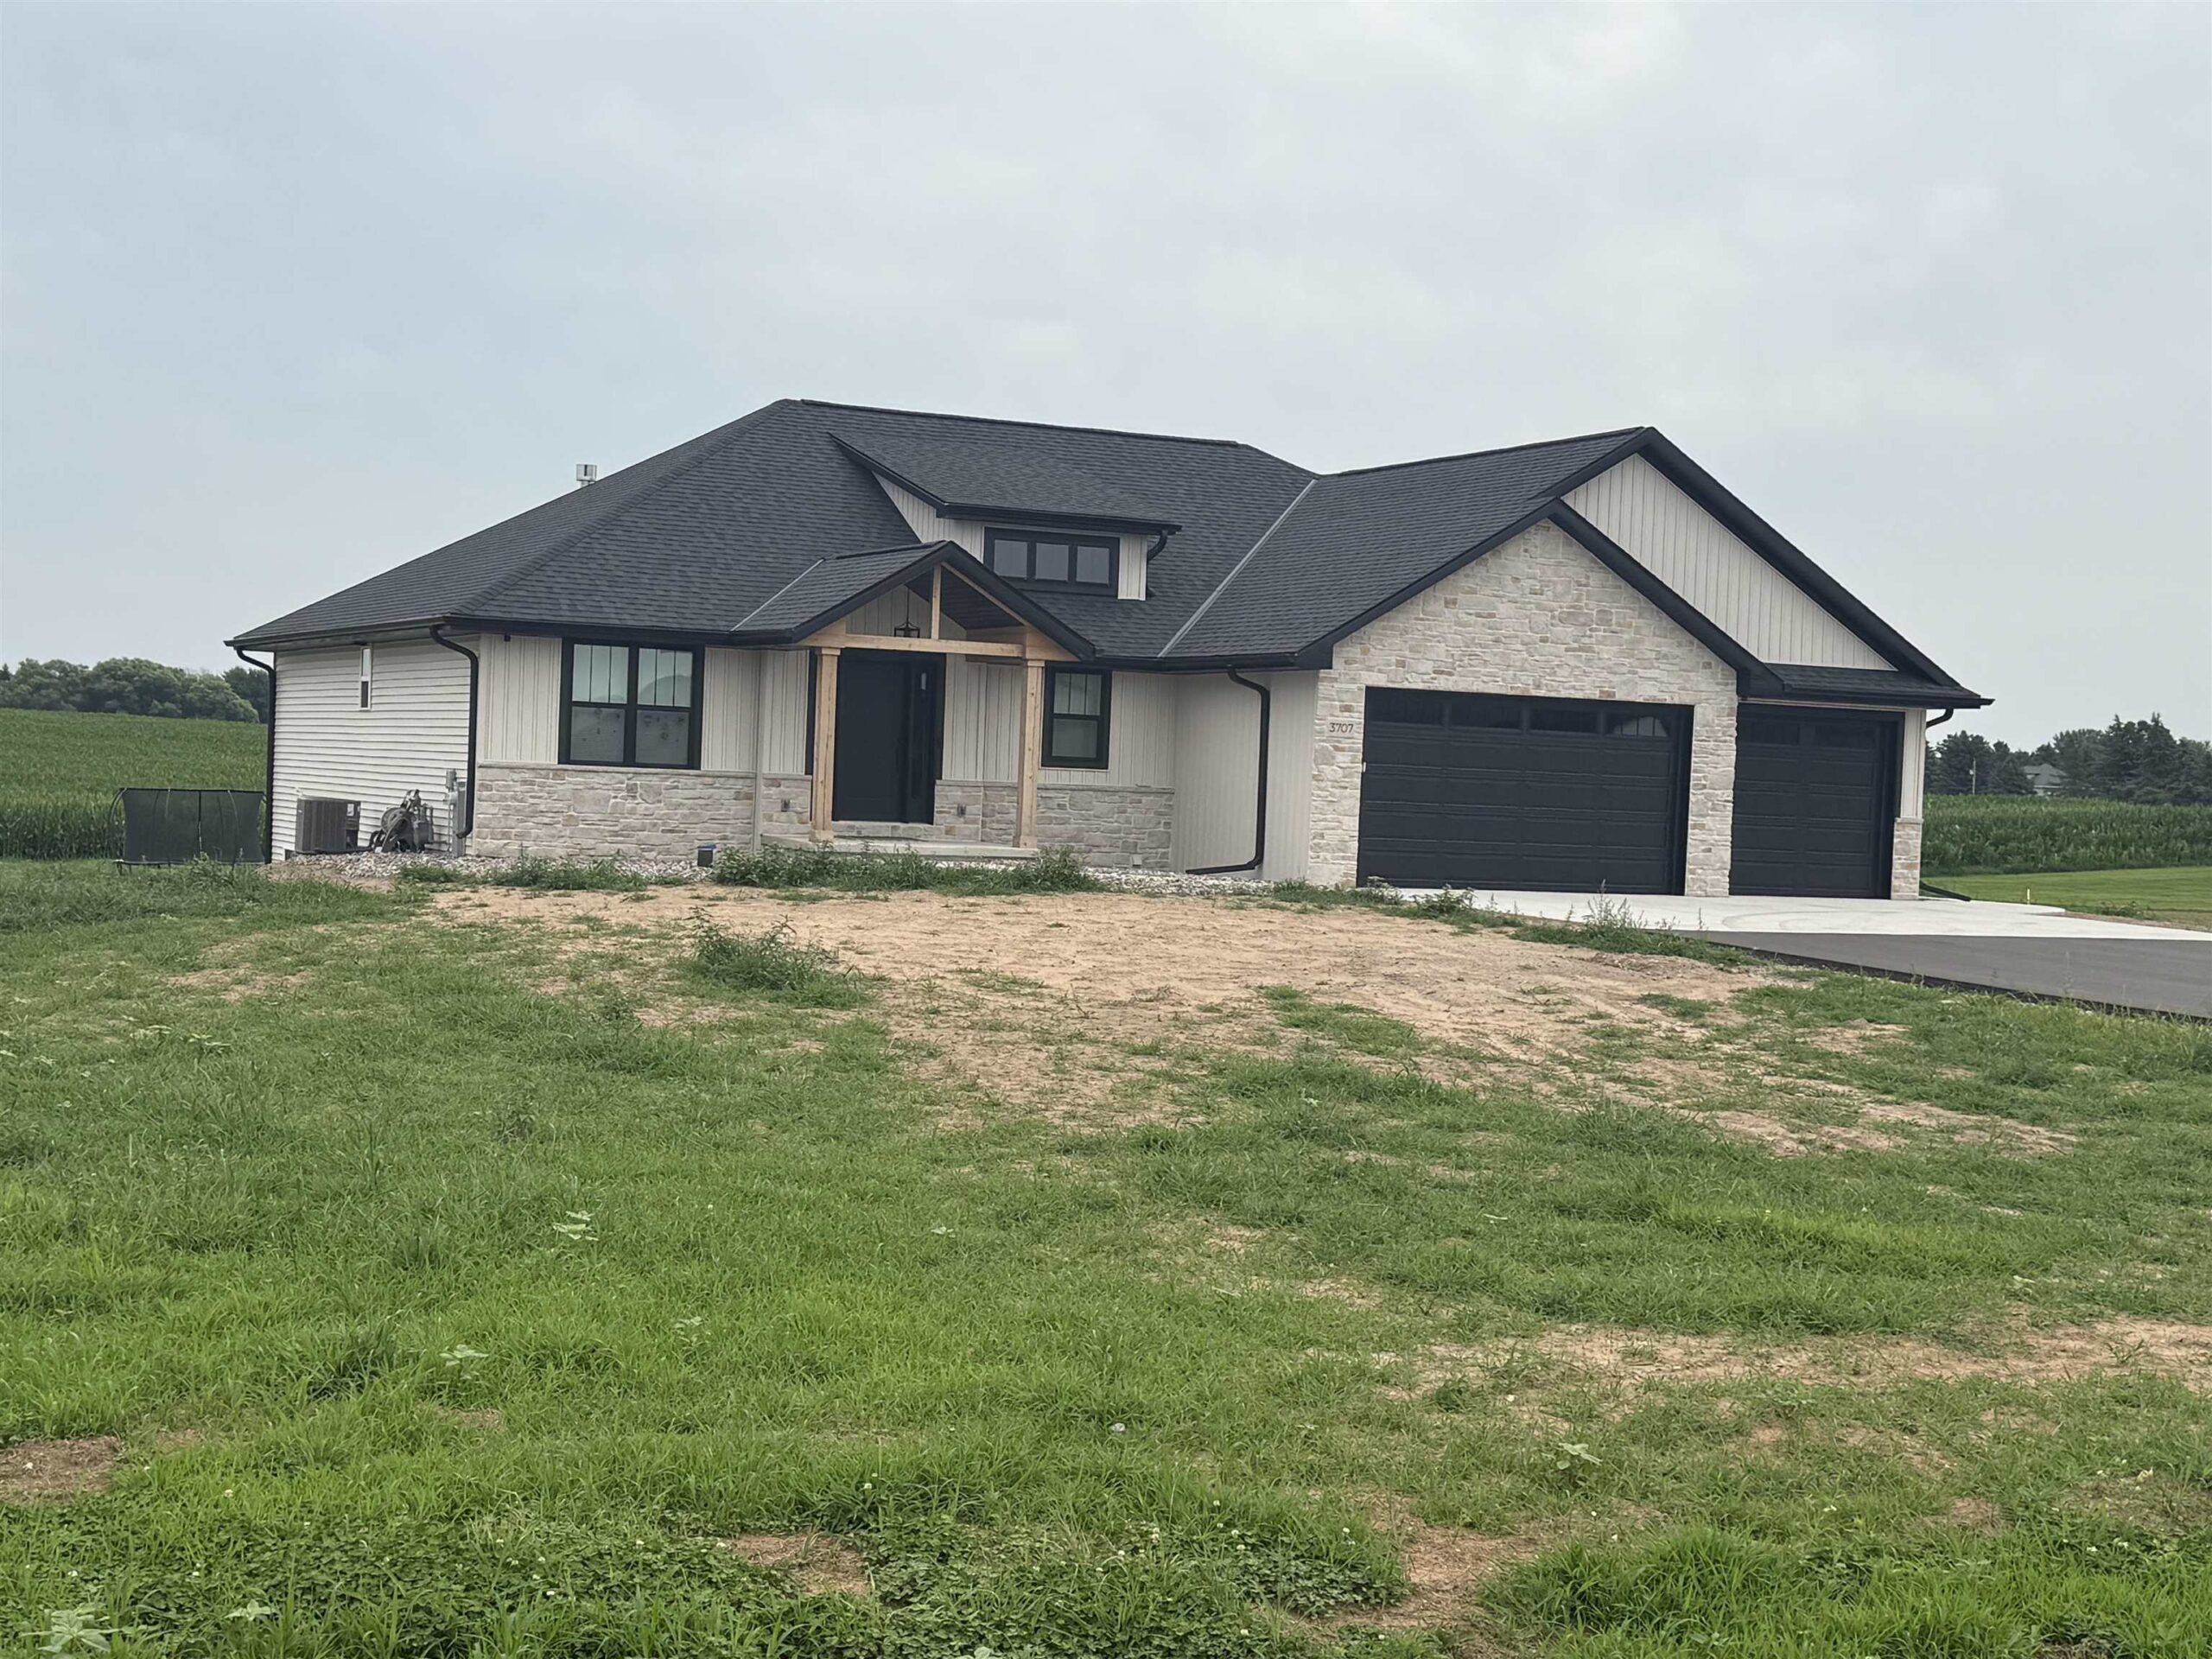 |3|2800 sqft
Adashun Jones, Inc.
Provided by: Resource One Realty, LLC
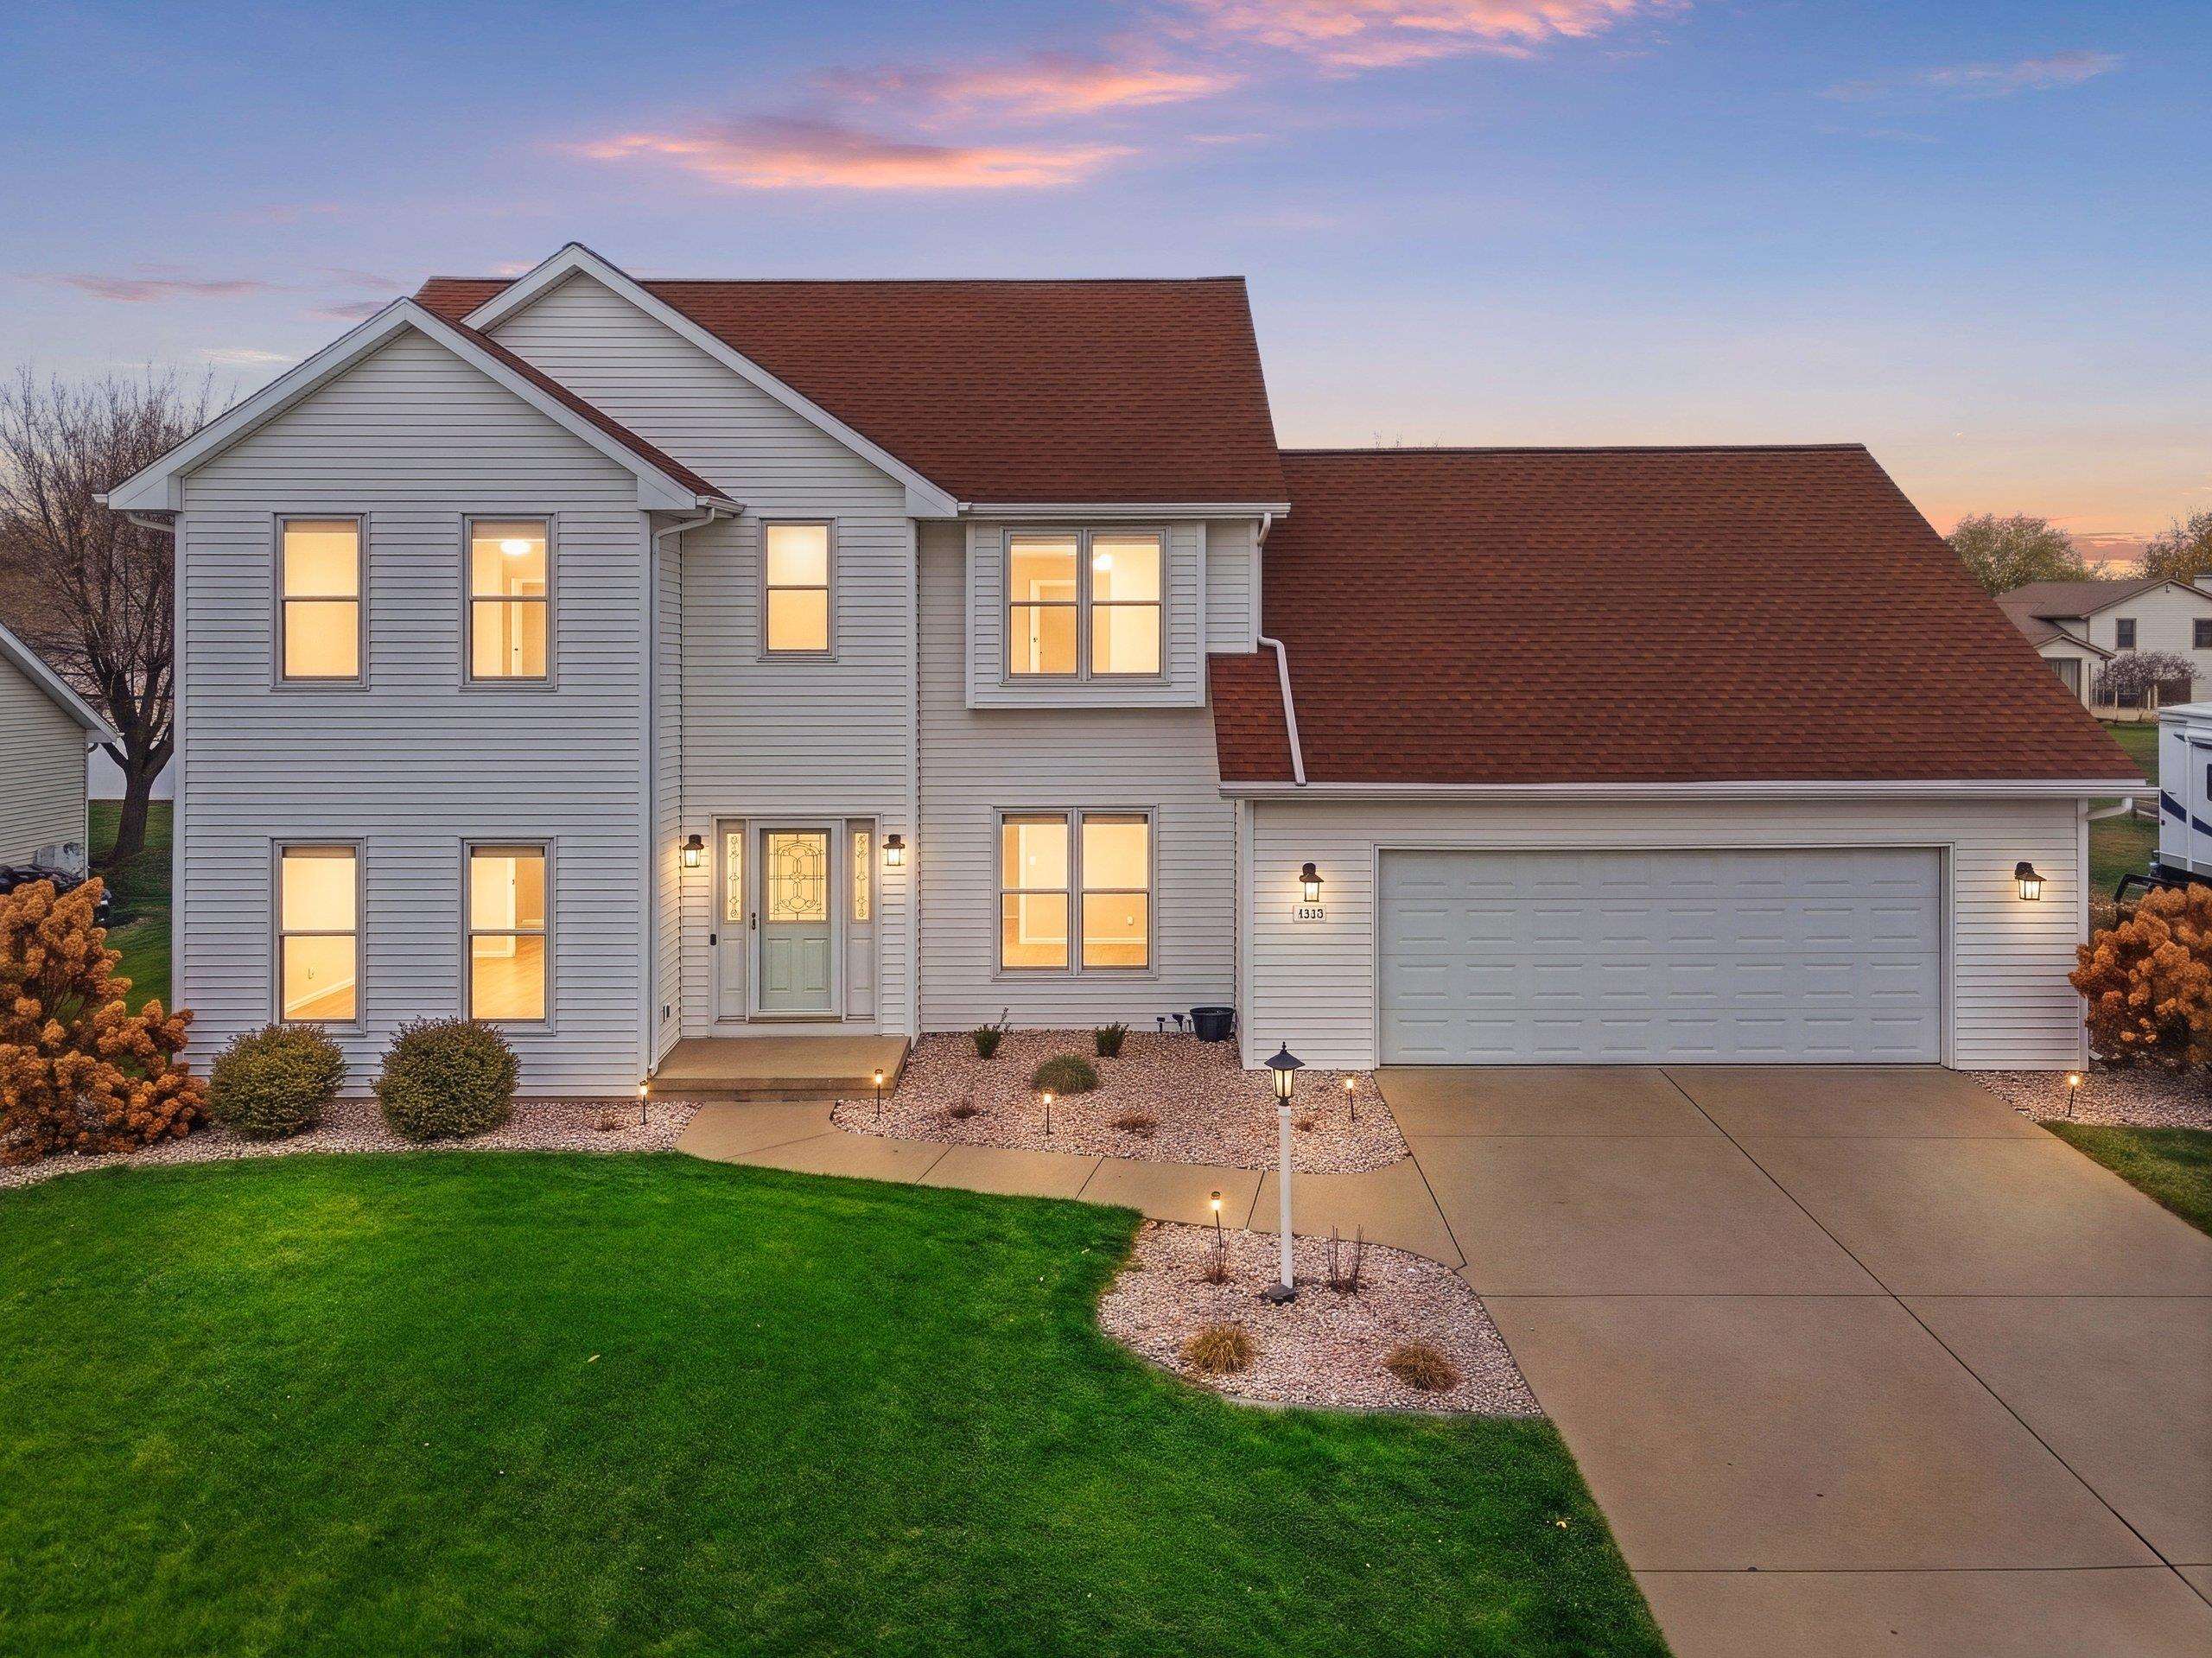 |4|3013 sqft
Adashun Jones, Inc.
Provided by: Symes Realty, LLC
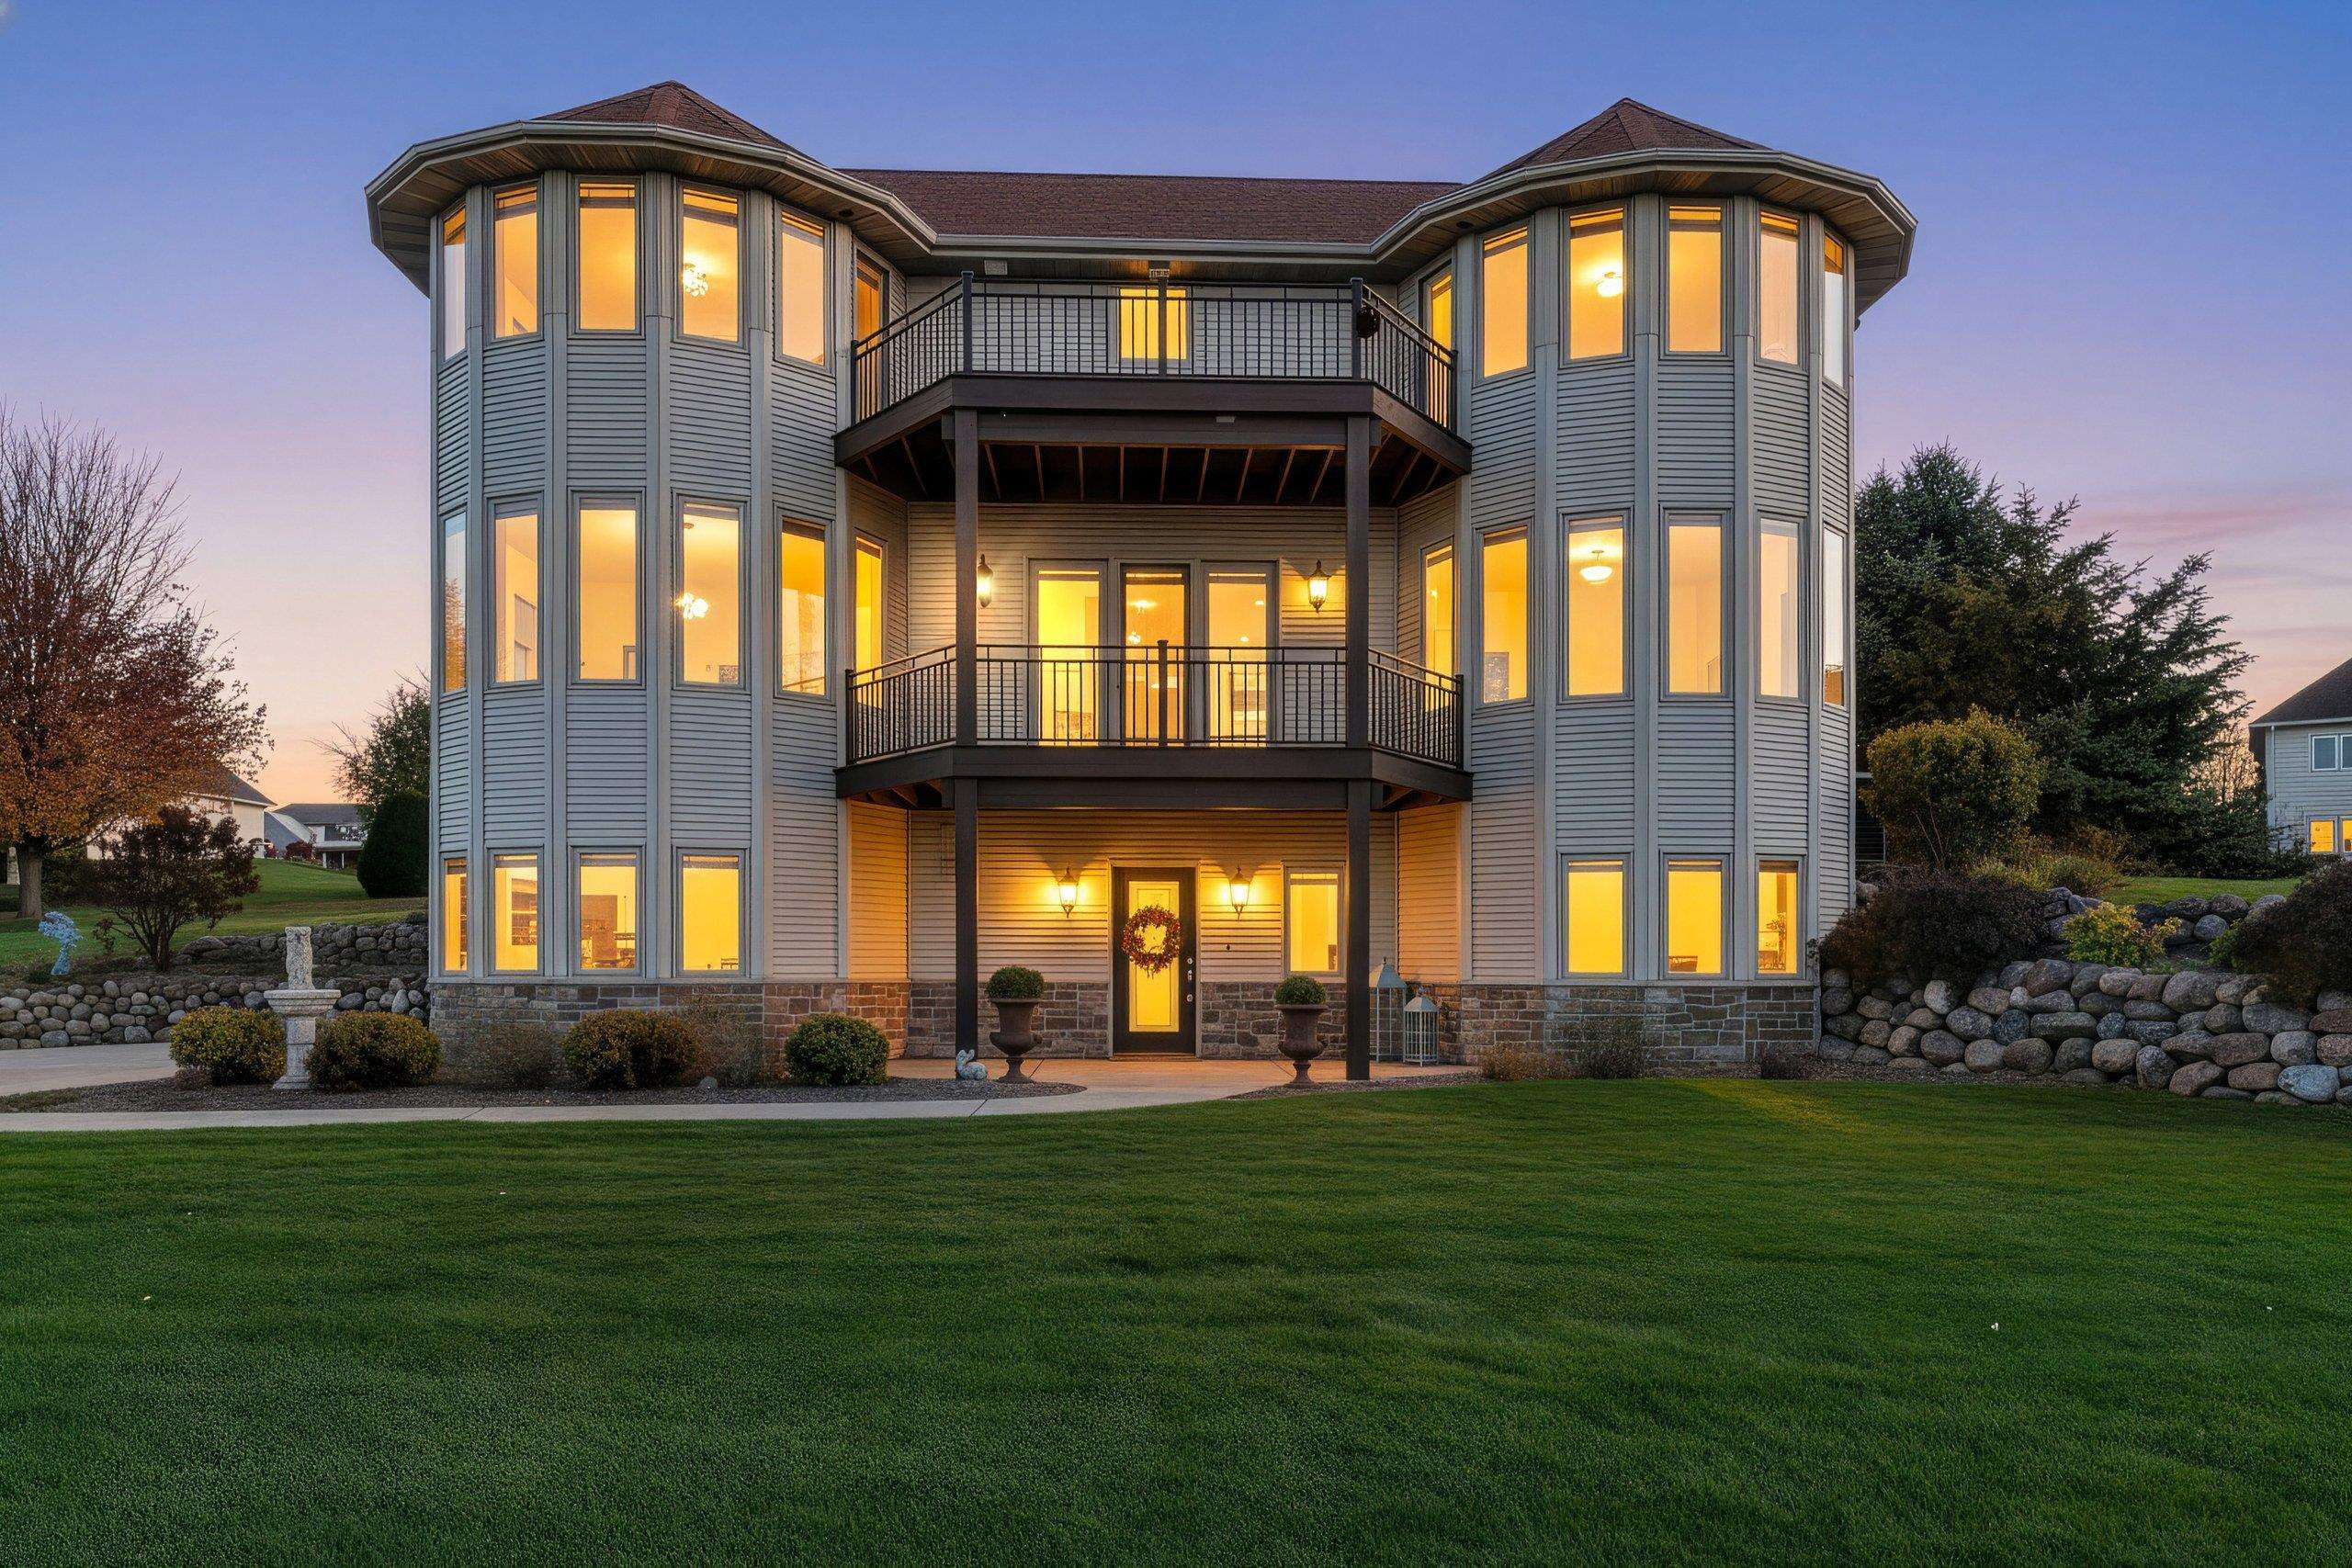 |4|3991 sqft
Adashun Jones, Inc.
Provided by: Coldwell Banker Real Estate Group
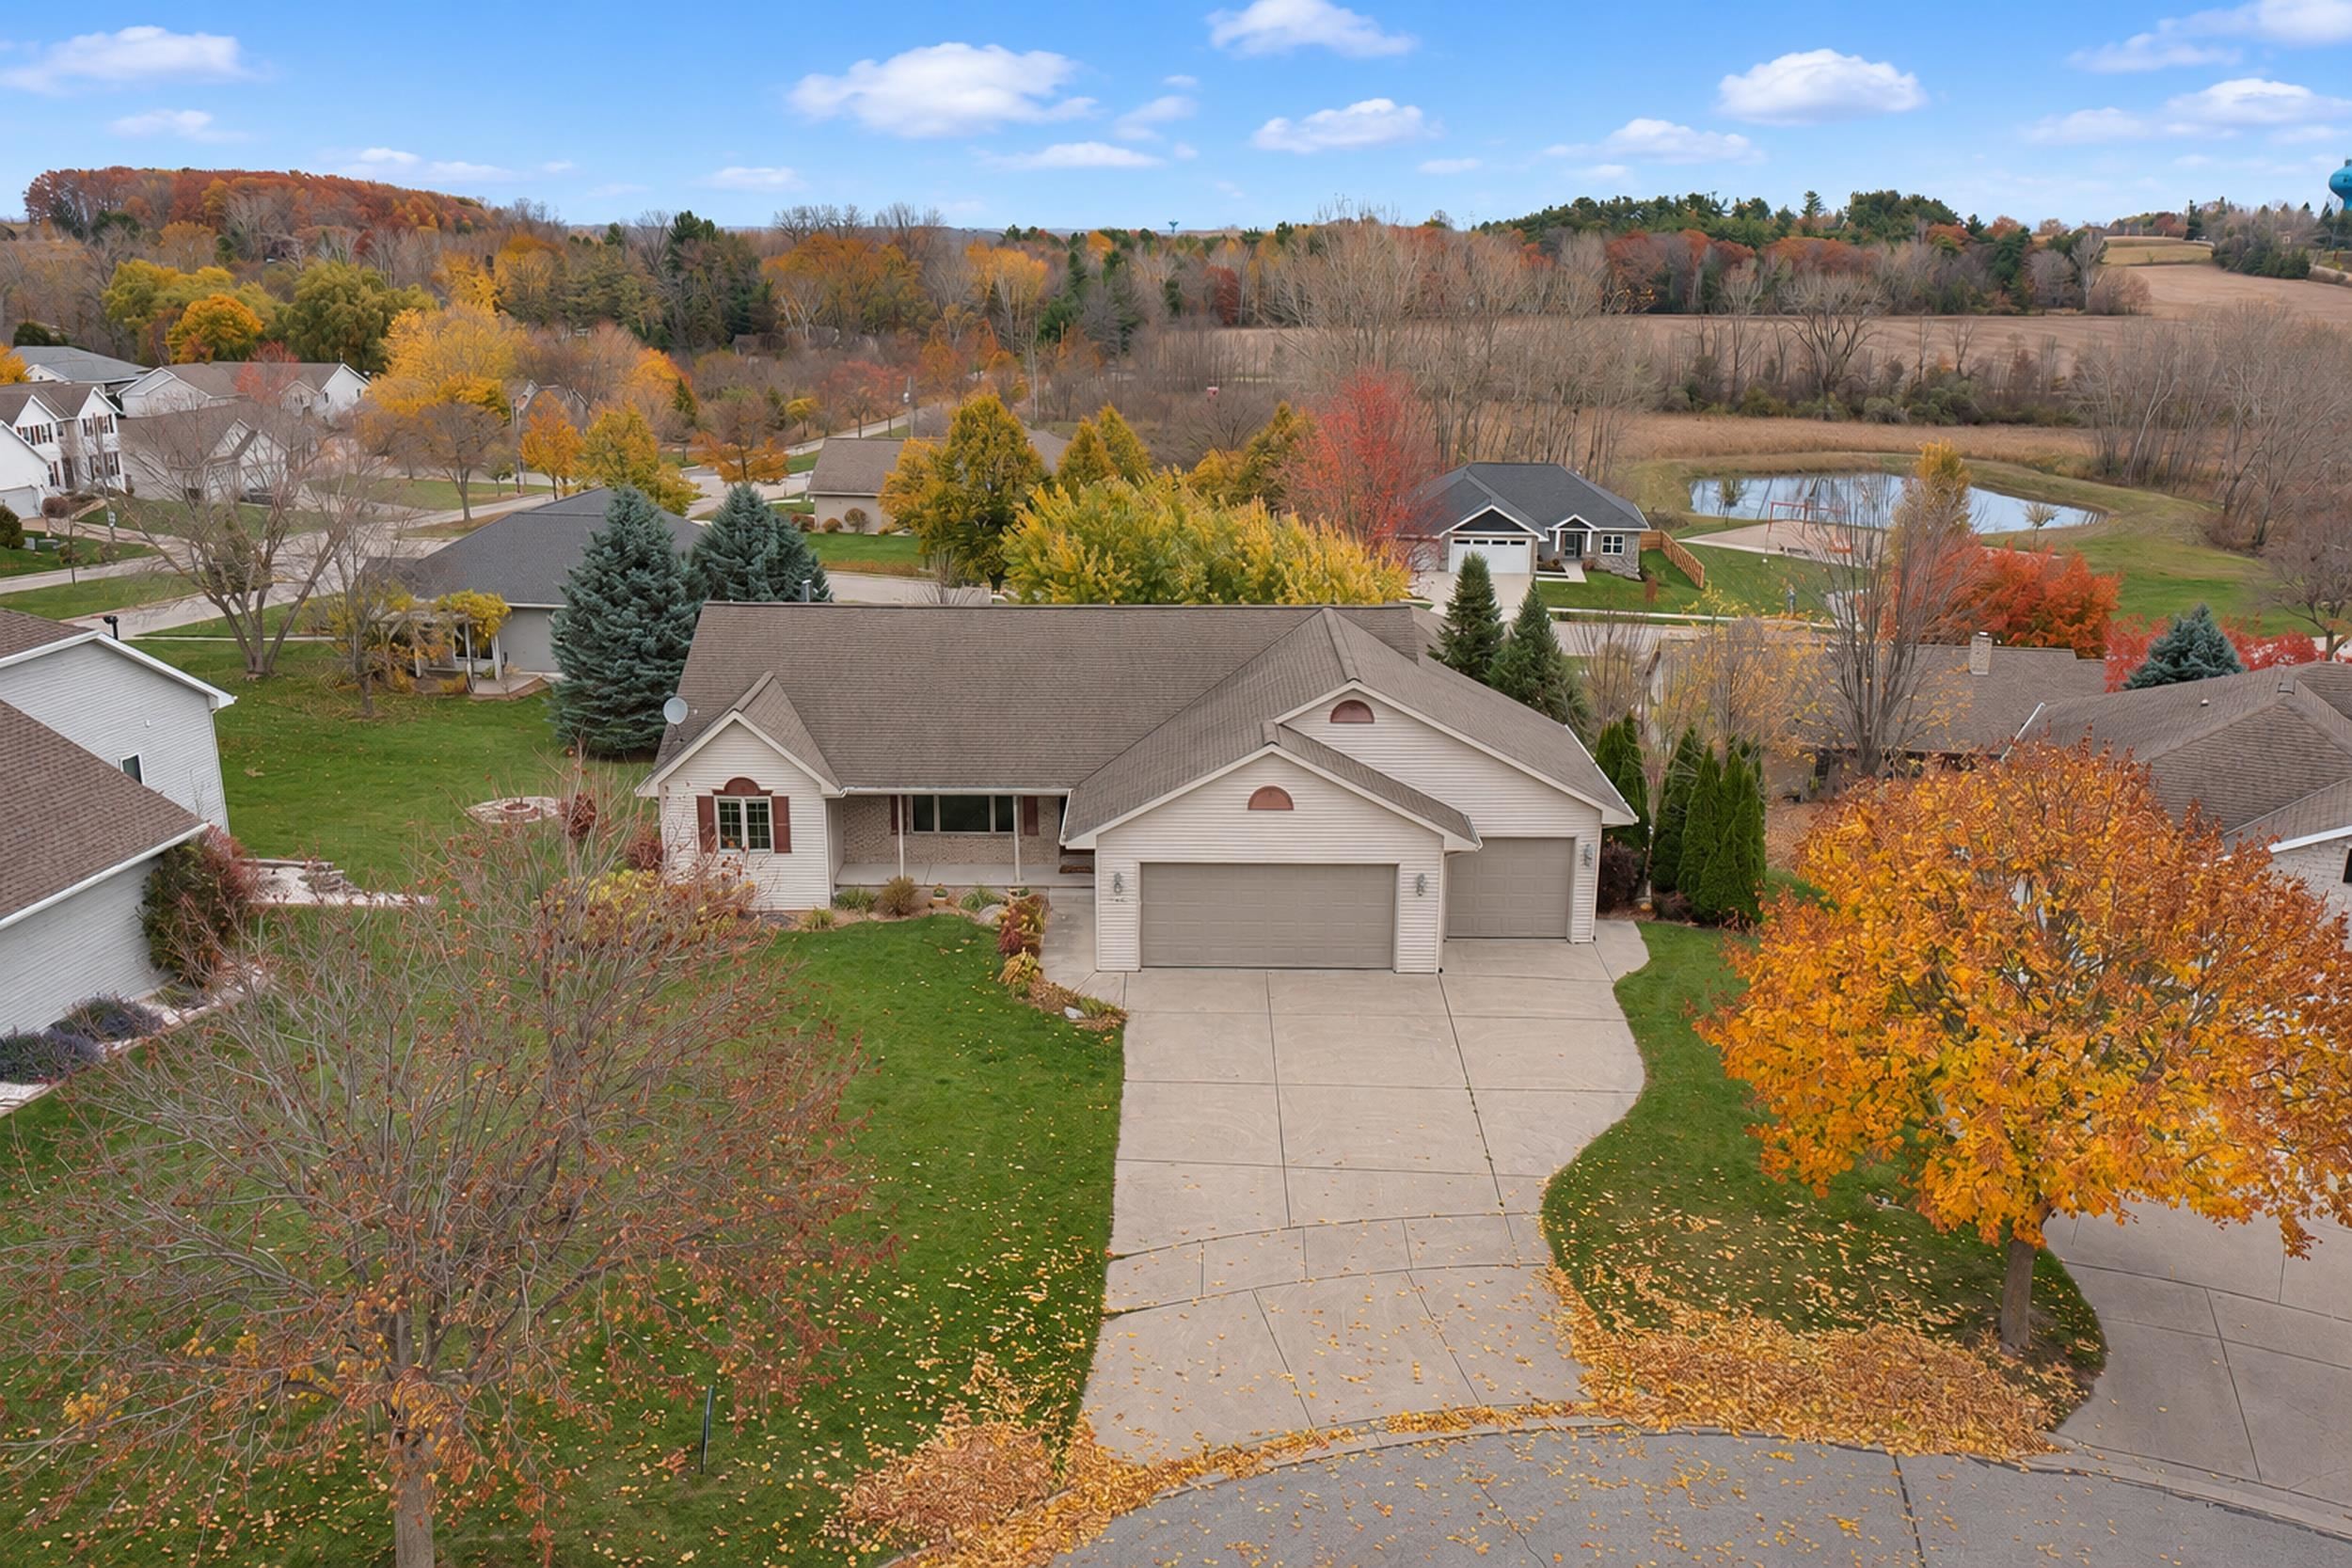 |3|3000 sqft
Adashun Jones, Inc.
Provided by: Bay Area Realty & Appraisal
 |4|3424 sqft
Adashun Jones, Inc.
Provided by: First Weber, Inc.

 Share
 Show more
 Spec Sheet