

 50
 Return to listing
$3,900,000
6 Beds
3 Bath
3,855 Sq. Ft.
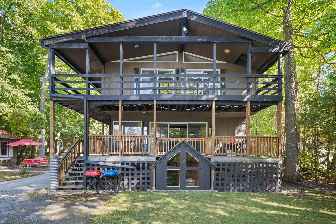
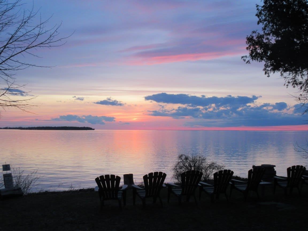
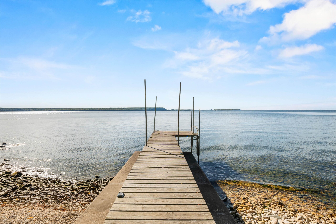
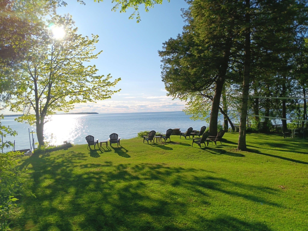
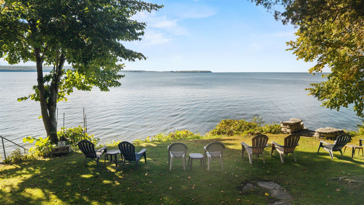
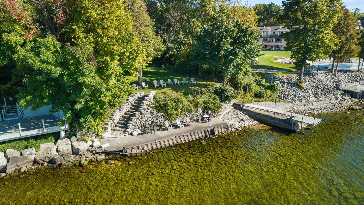
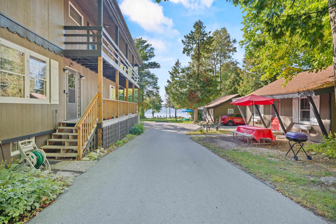
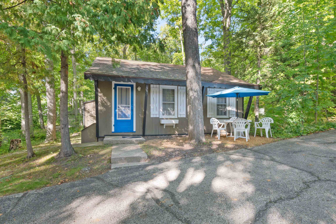
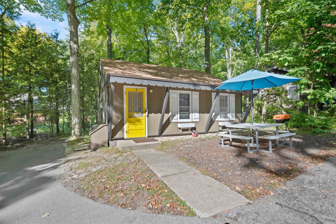
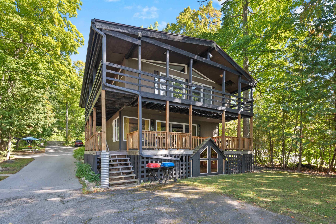
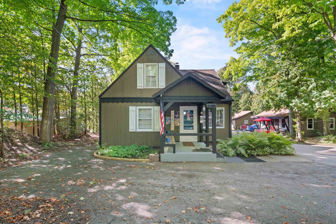
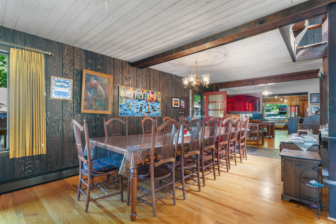
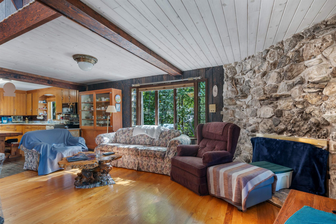
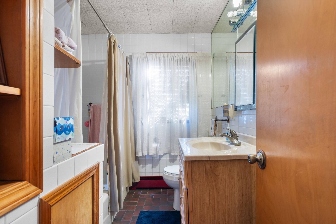
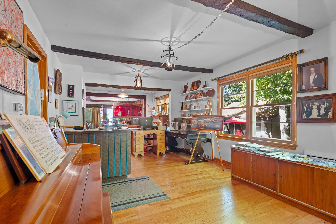
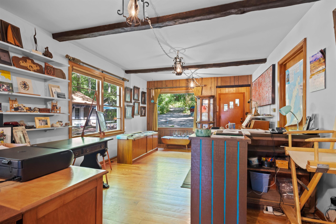
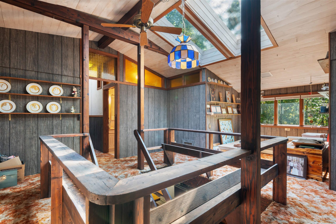
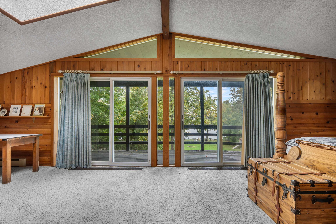
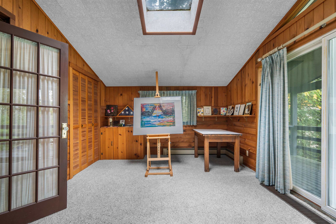
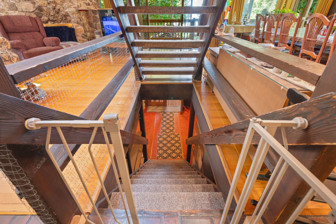
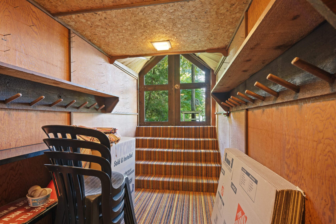
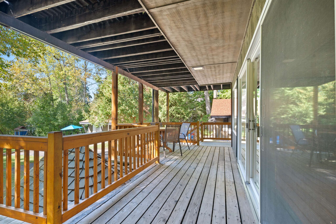
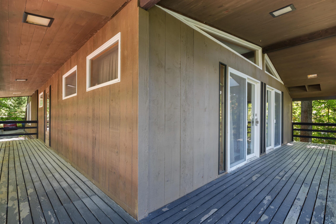
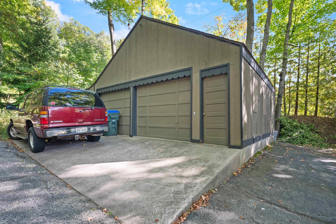
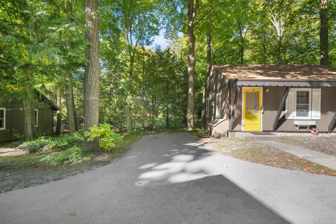
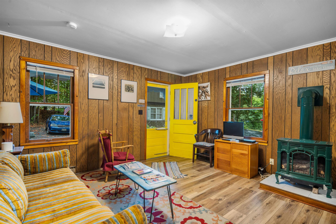
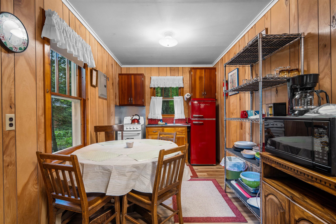
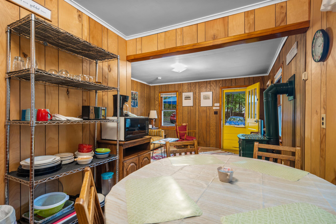
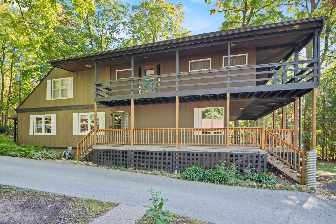
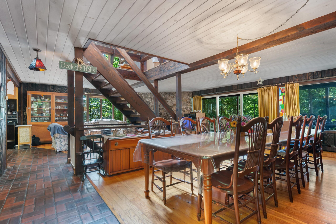
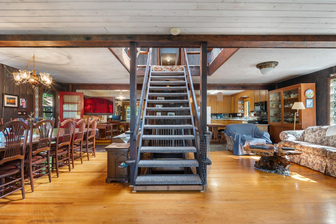
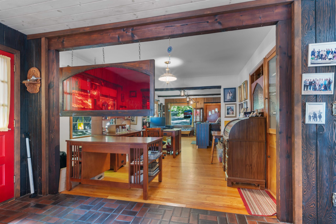
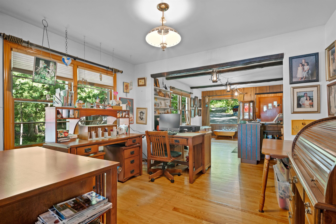
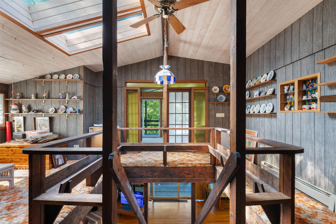
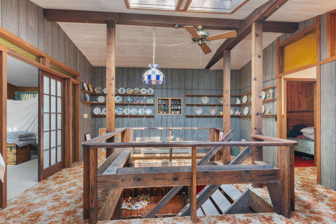
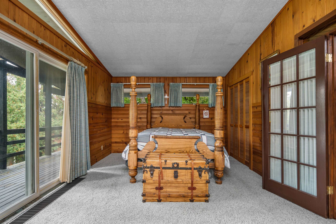
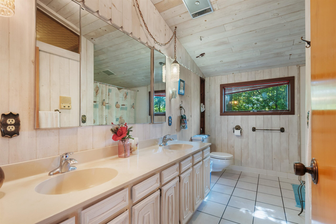
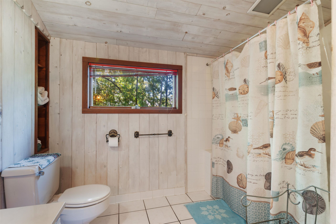
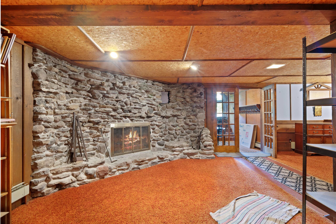
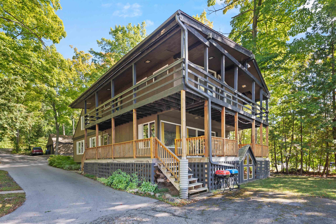
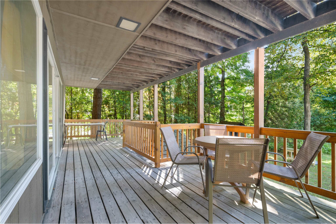
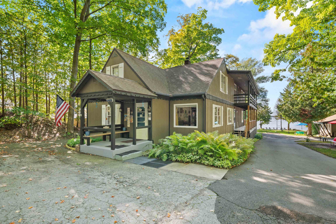
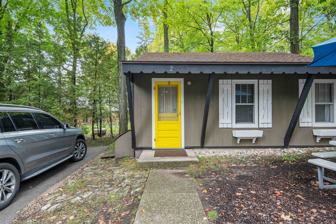
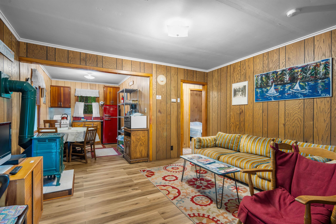
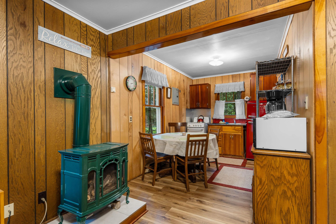
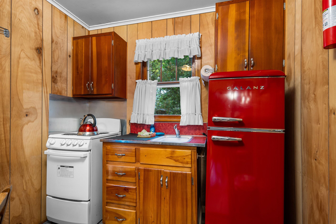
Rare Bay Shore Drive waterfront residence and five-structure compound featuring approx. 100 ft of shoreline, sweeping bay views and memorable sunsets. A substantial 6-bedroom residence, four separate cottages and two existing, legal permanent concrete piers provide a distinctive combination of waterfront living space and separate accommodations. Over 6,200 sq ft of combined building space. Established four-cottage hospitality operation adds versatility; other uses subject to zoning, licensing, permitting and approvals. Minutes from downtown Sturgeon Bay. Existing lodging license generally does not transfer; new operator must obtain a license following required pre-inspection. Sold AS-IS, WHERE-IS. Nonconforming well and two 3,000-gallon holding tanks serve the property. Seller prefers closing Dec. 31, 2026 or later. Buyer to verify uses, zoning, dimensions, licensing and suitability. Also listed as Commercial MLS#50335662
Inclusions:
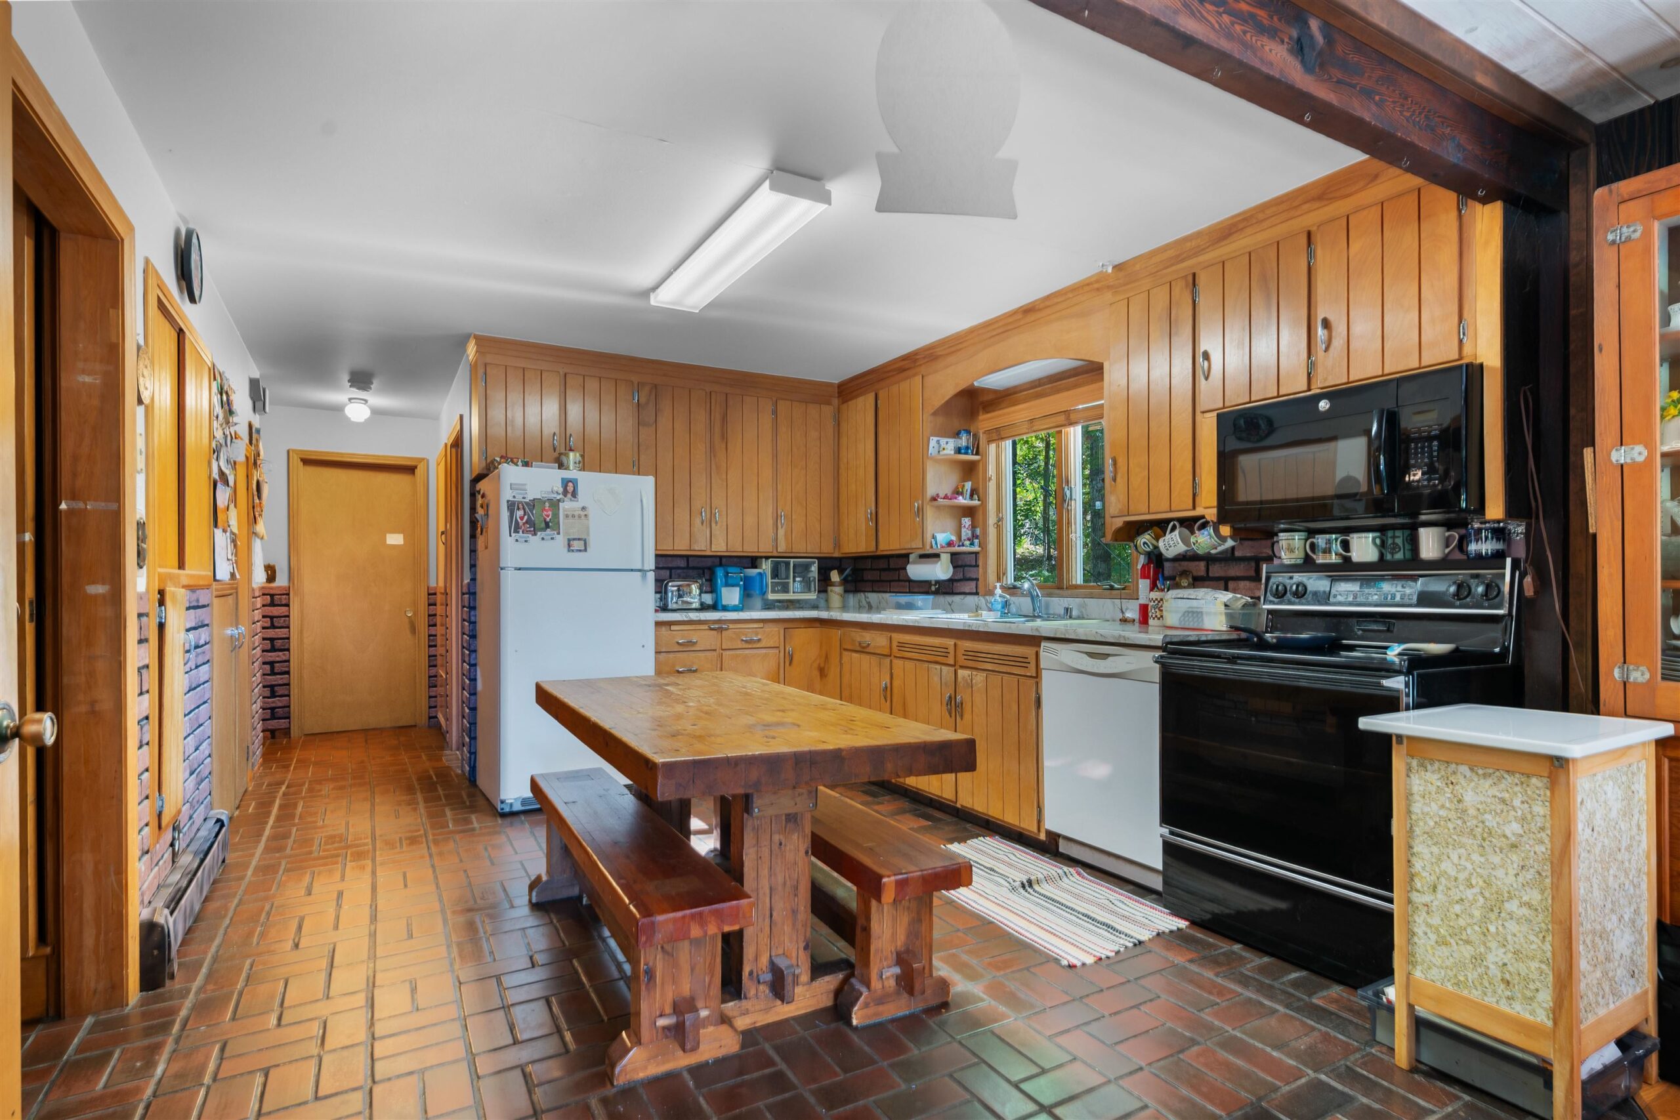
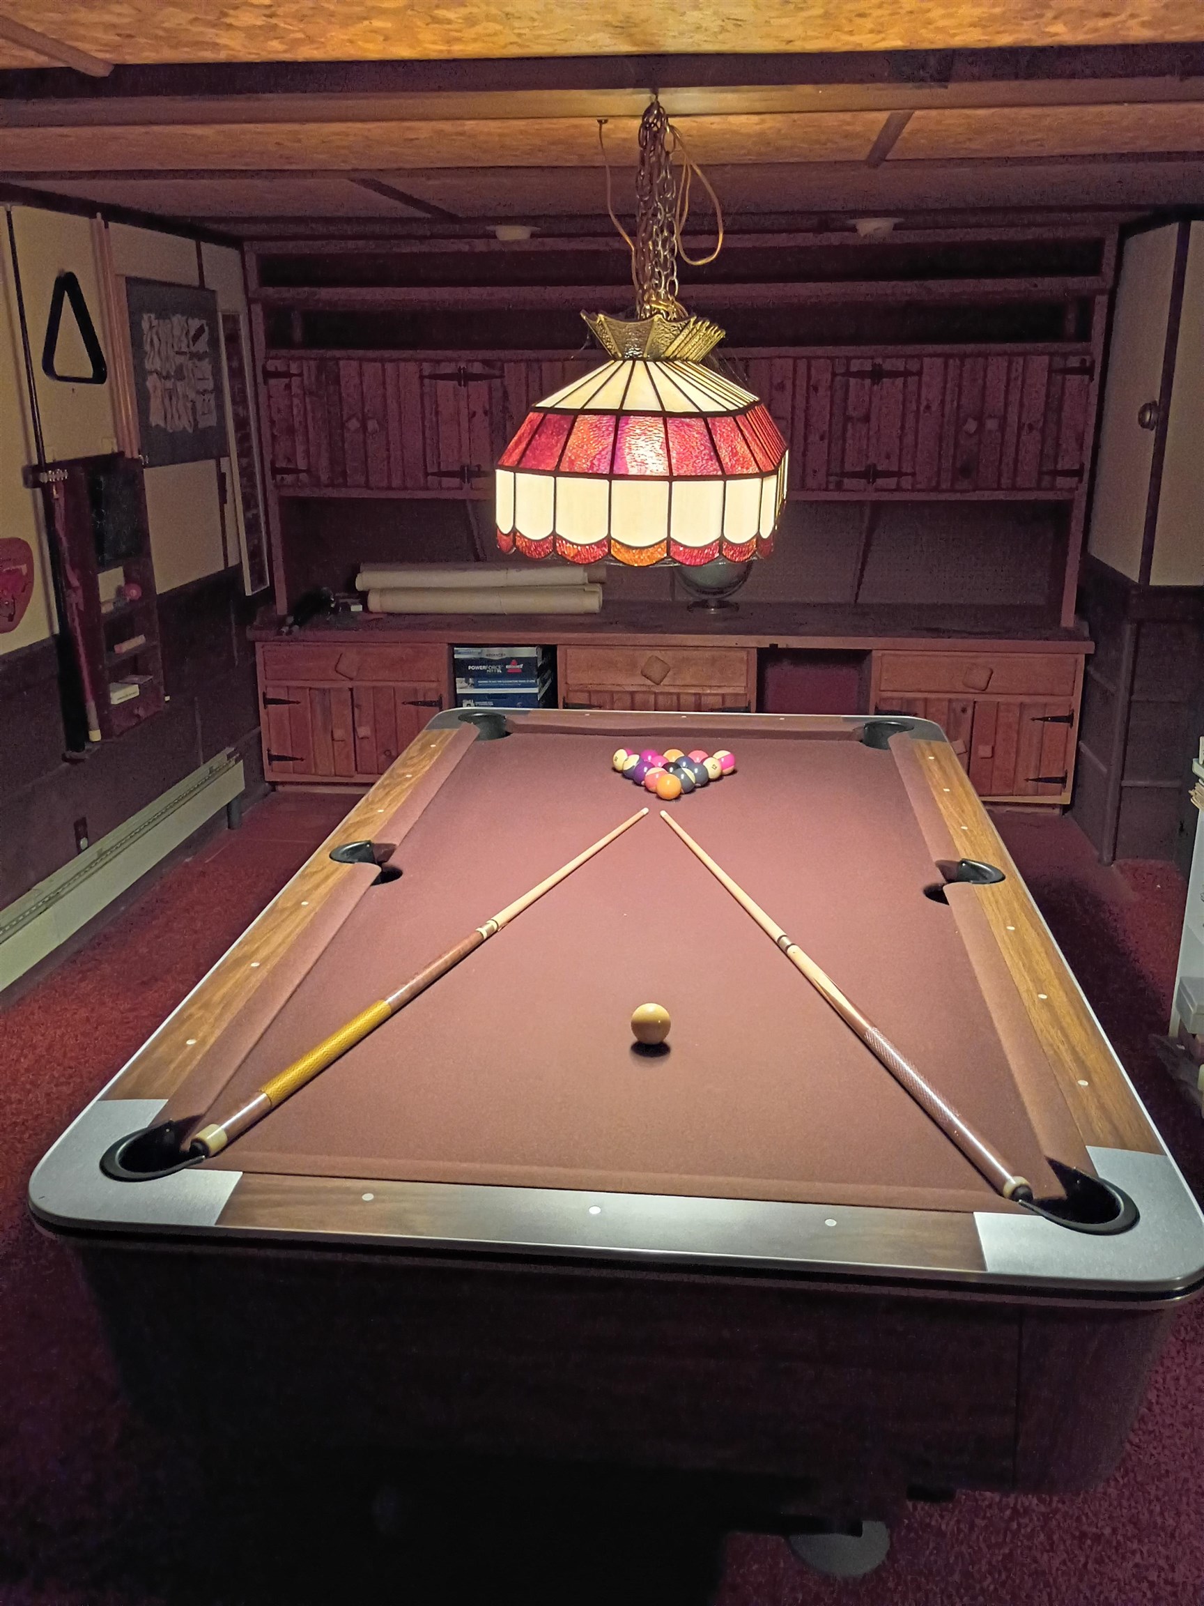
Dishwasher, Microwave, Oven/Range, Washer, Dryer and Pool table in lower level.
Exclusions:
Seller's Personal Property, Wall Hangings, Artwork throughout the house, Couch in cottage #2.
Get a detailed Home Value Estimate Based on Current Market Trends/Get a Detailed Estimate Based on Current Market Conditions Impacting Your Home's Value
 |3
 |3438 sqft
Adashun Jones, Inc.
Provided by: NextHome Select Realty
 |4|4082 sqft
Adashun Jones, Inc.
Provided by: Beckman Properties
 |4|3635 sqft
Adashun Jones, Inc.
Provided by: Legacy First LLC
 |3|3246 sqft
Adashun Jones, Inc.
Provided by: Berkshire Hathaway HS Metro Realty-The Collective
 |3|3300 sqft
Adashun Jones, Inc.
Provided by: Coldwell Banker Real Estate Group
 |3|4222 sqft
Adashun Jones, Inc.
Provided by: ERA Starr Realty
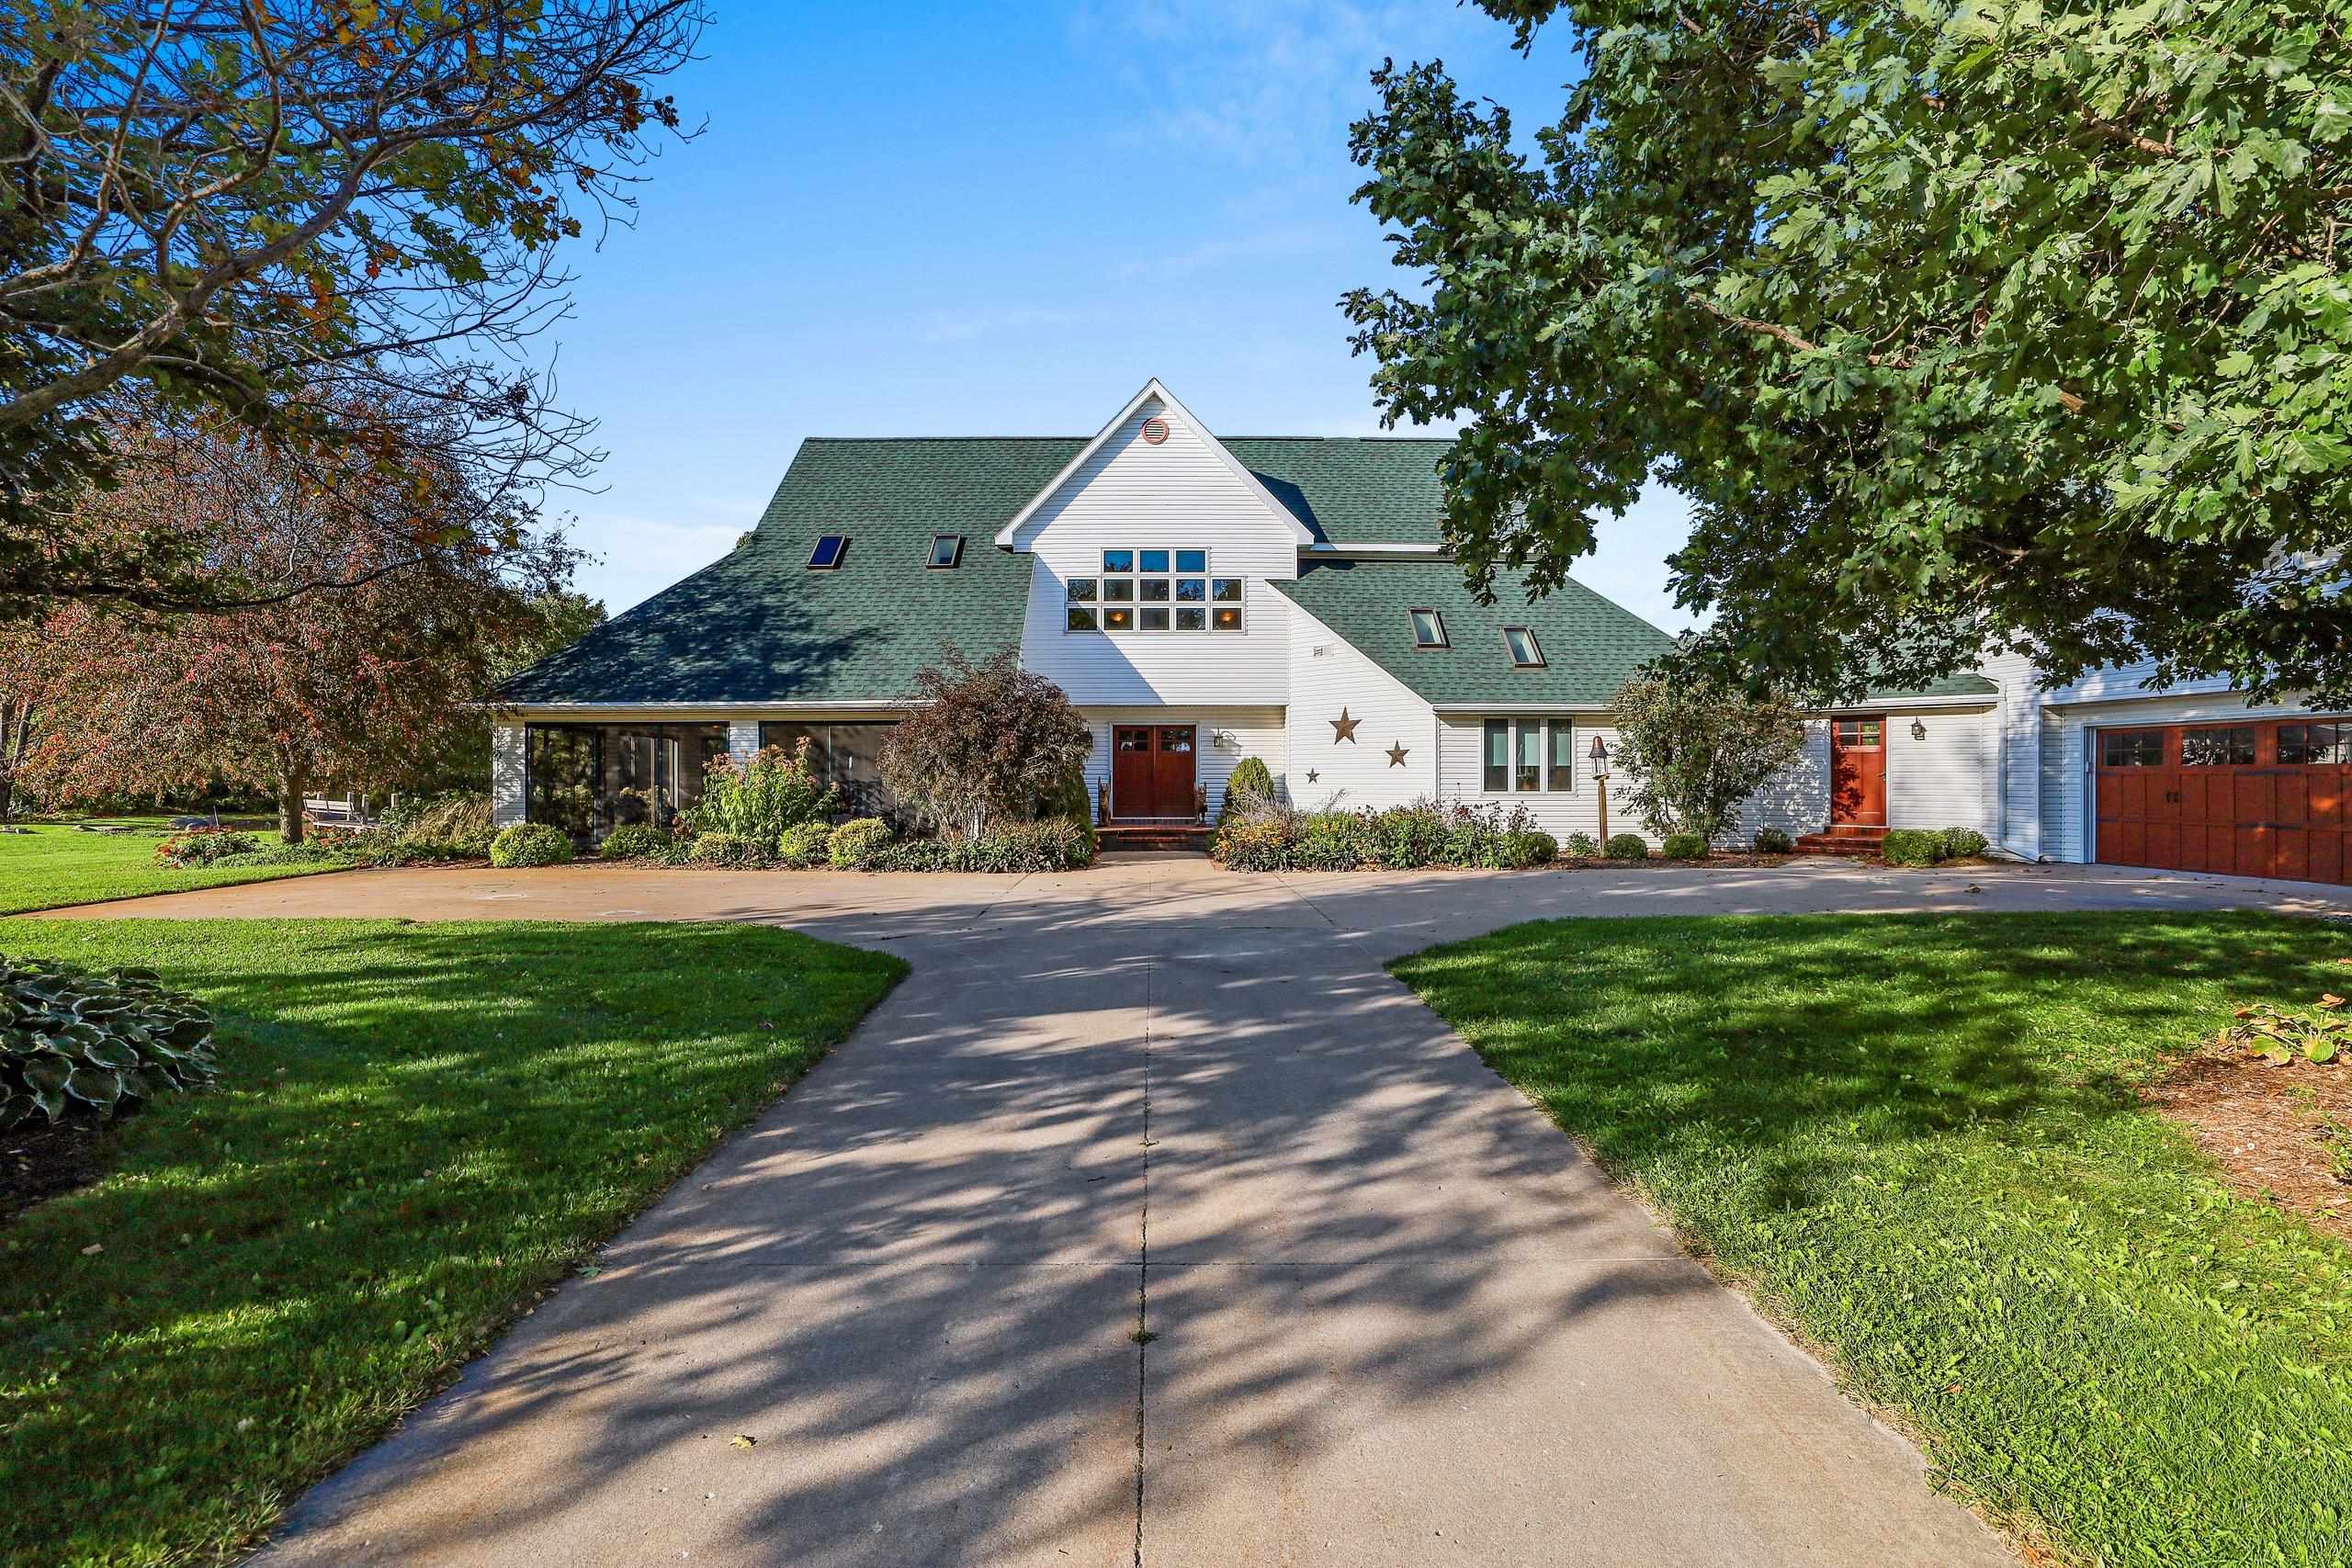 |5|4511 sqft
Adashun Jones, Inc.
Provided by: Keller Williams Green Bay
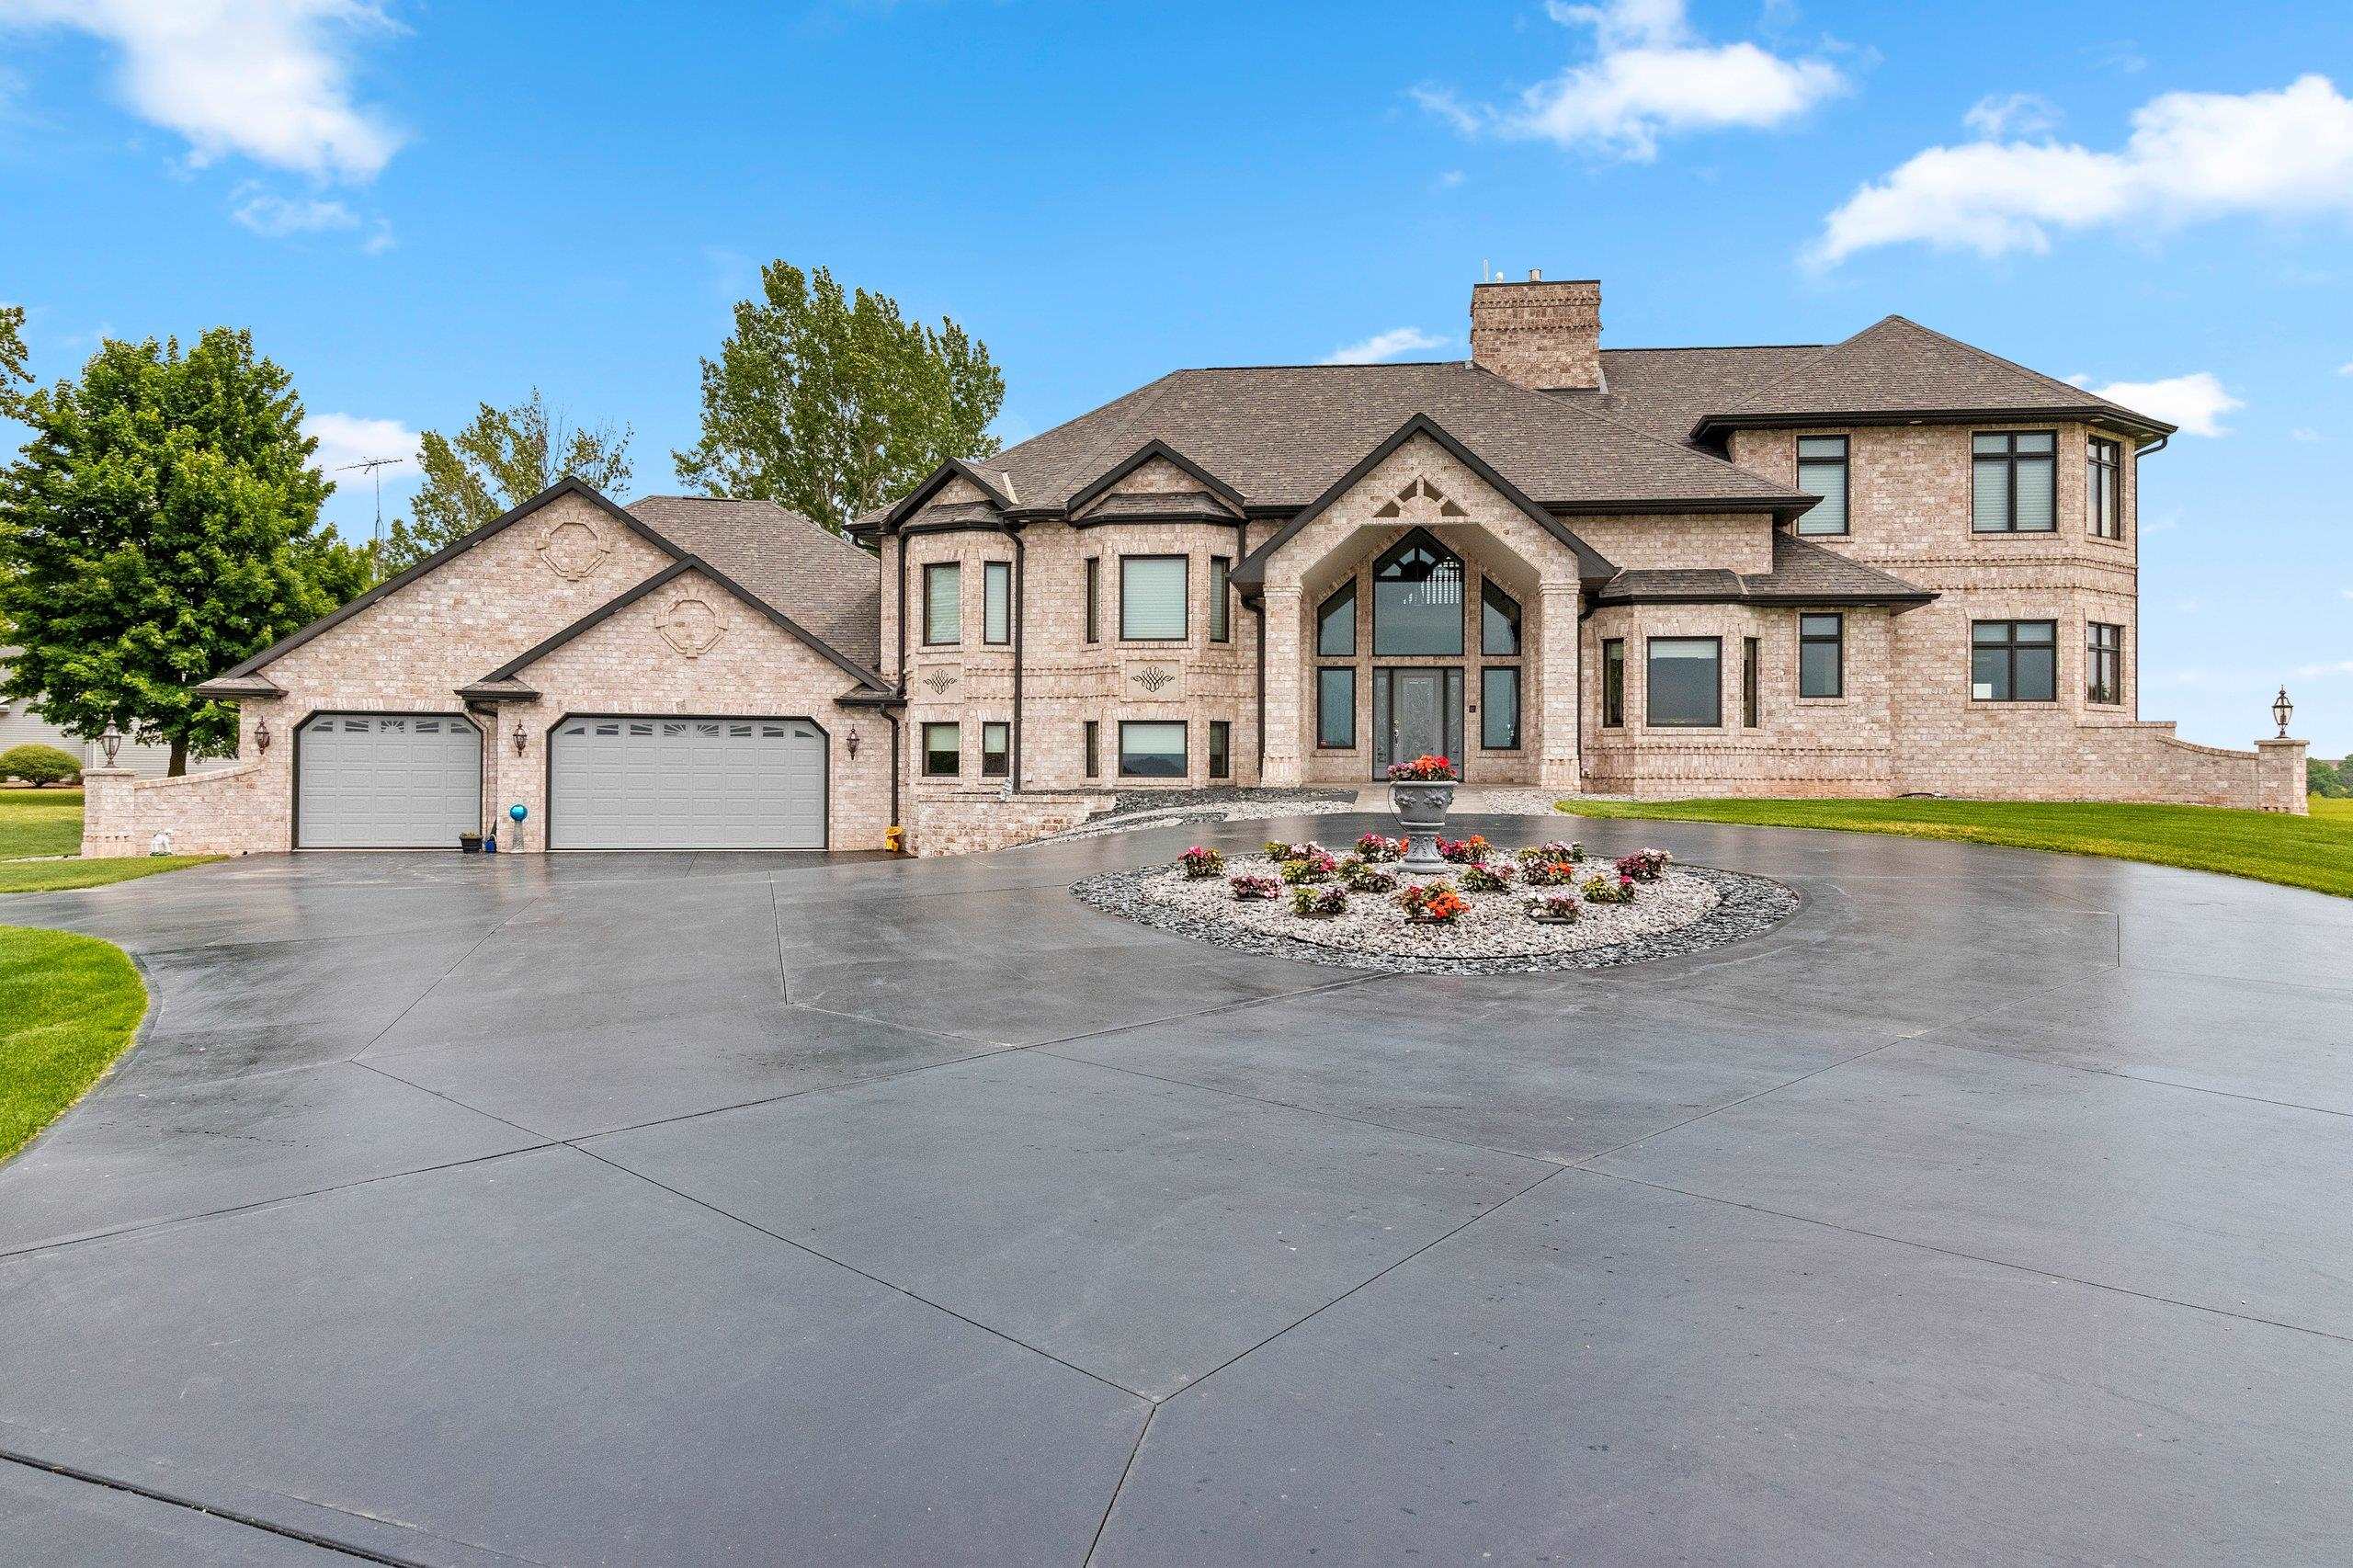 |4|4171 sqft
Adashun Jones, Inc.
Provided by: Move Up TREI, LLC
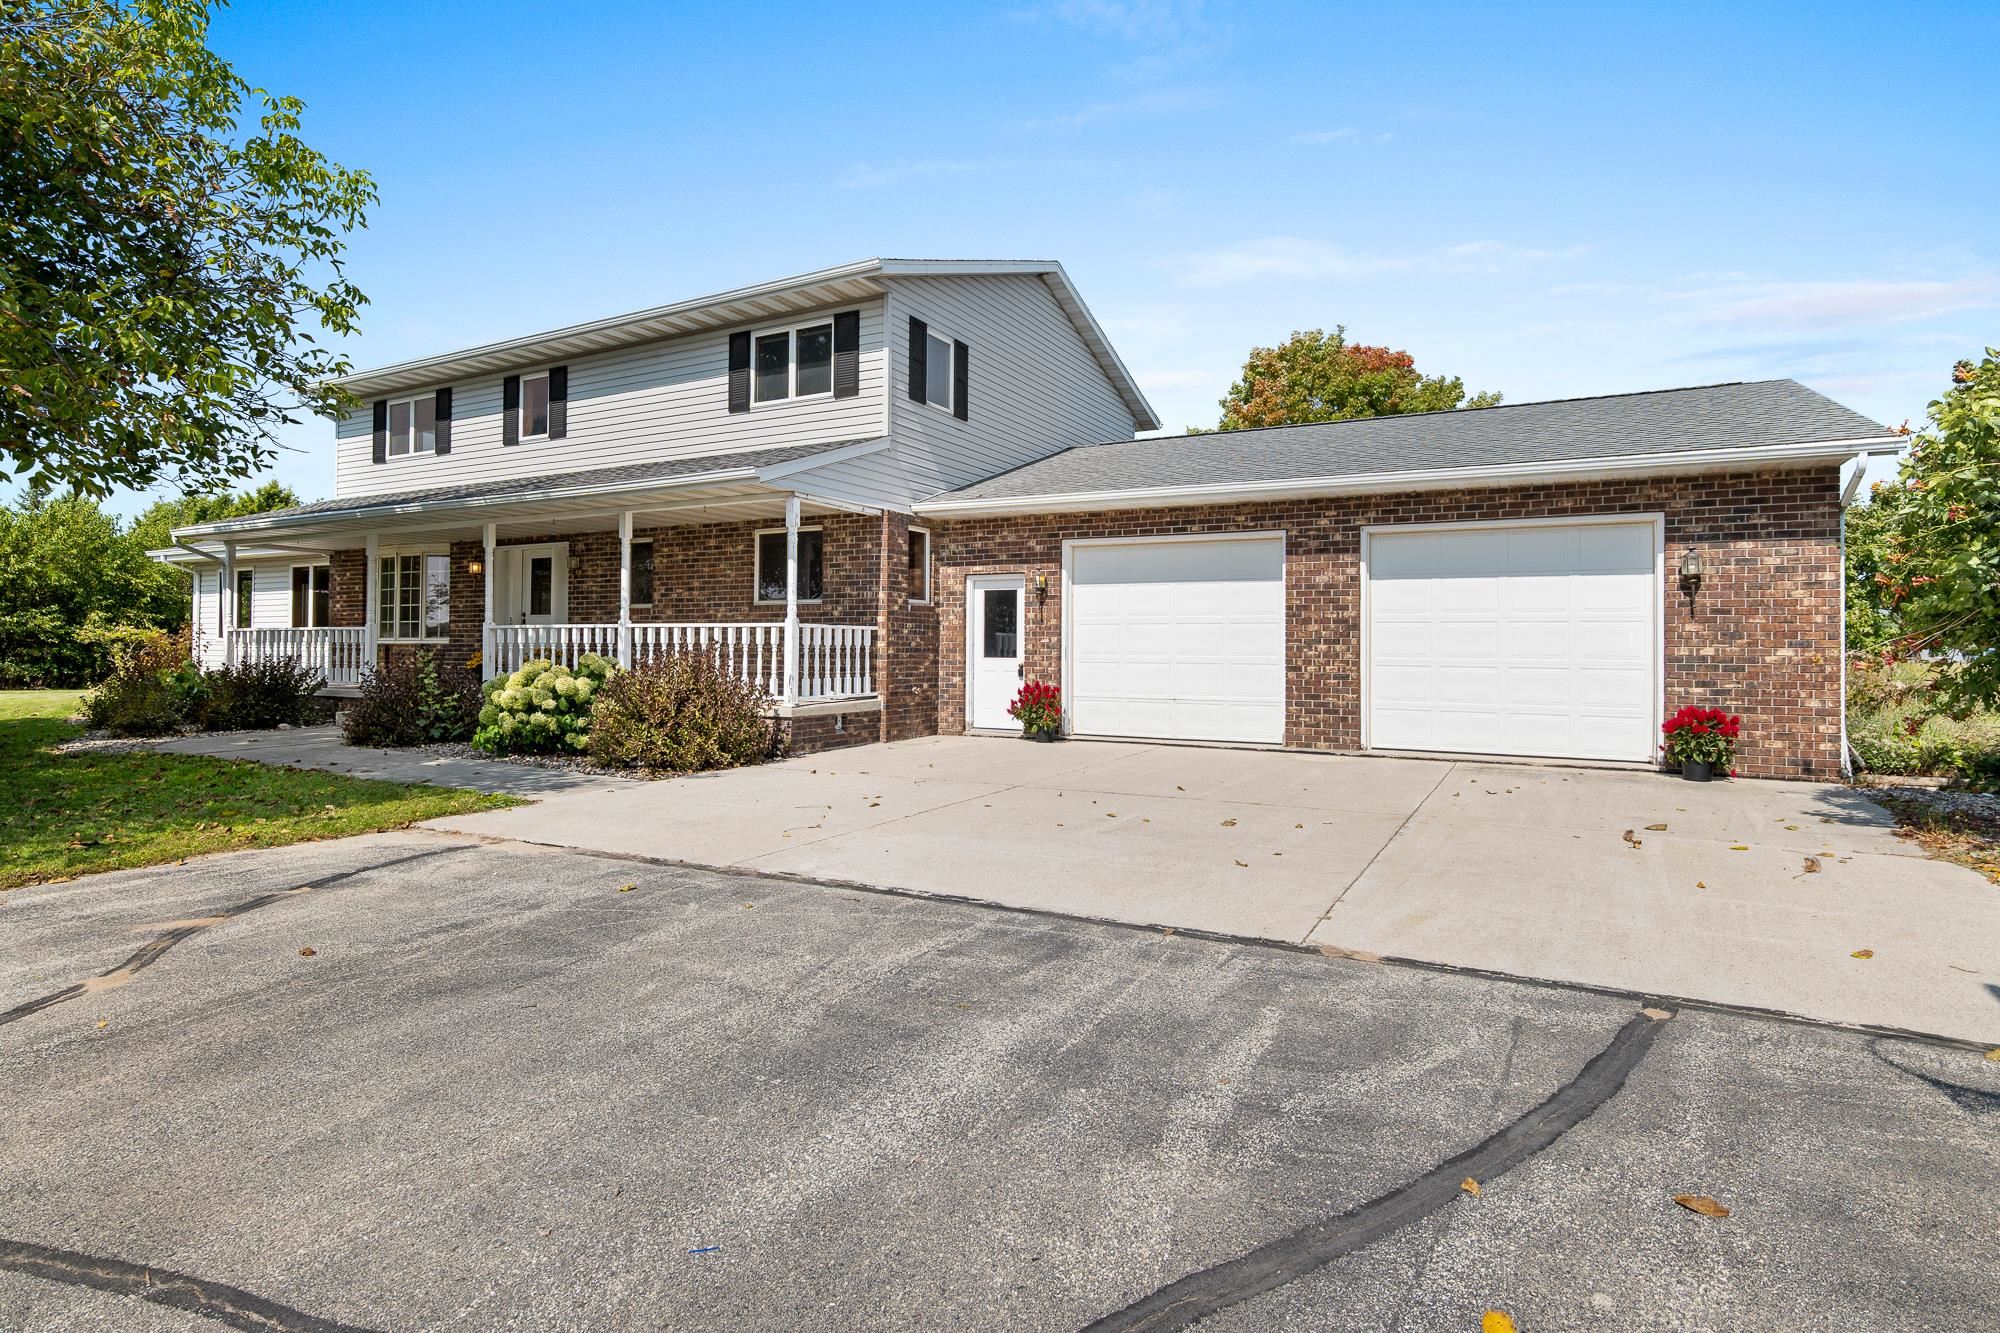 |4|3320 sqft
Adashun Jones, Inc.
Provided by: Lisa Stradel Realty
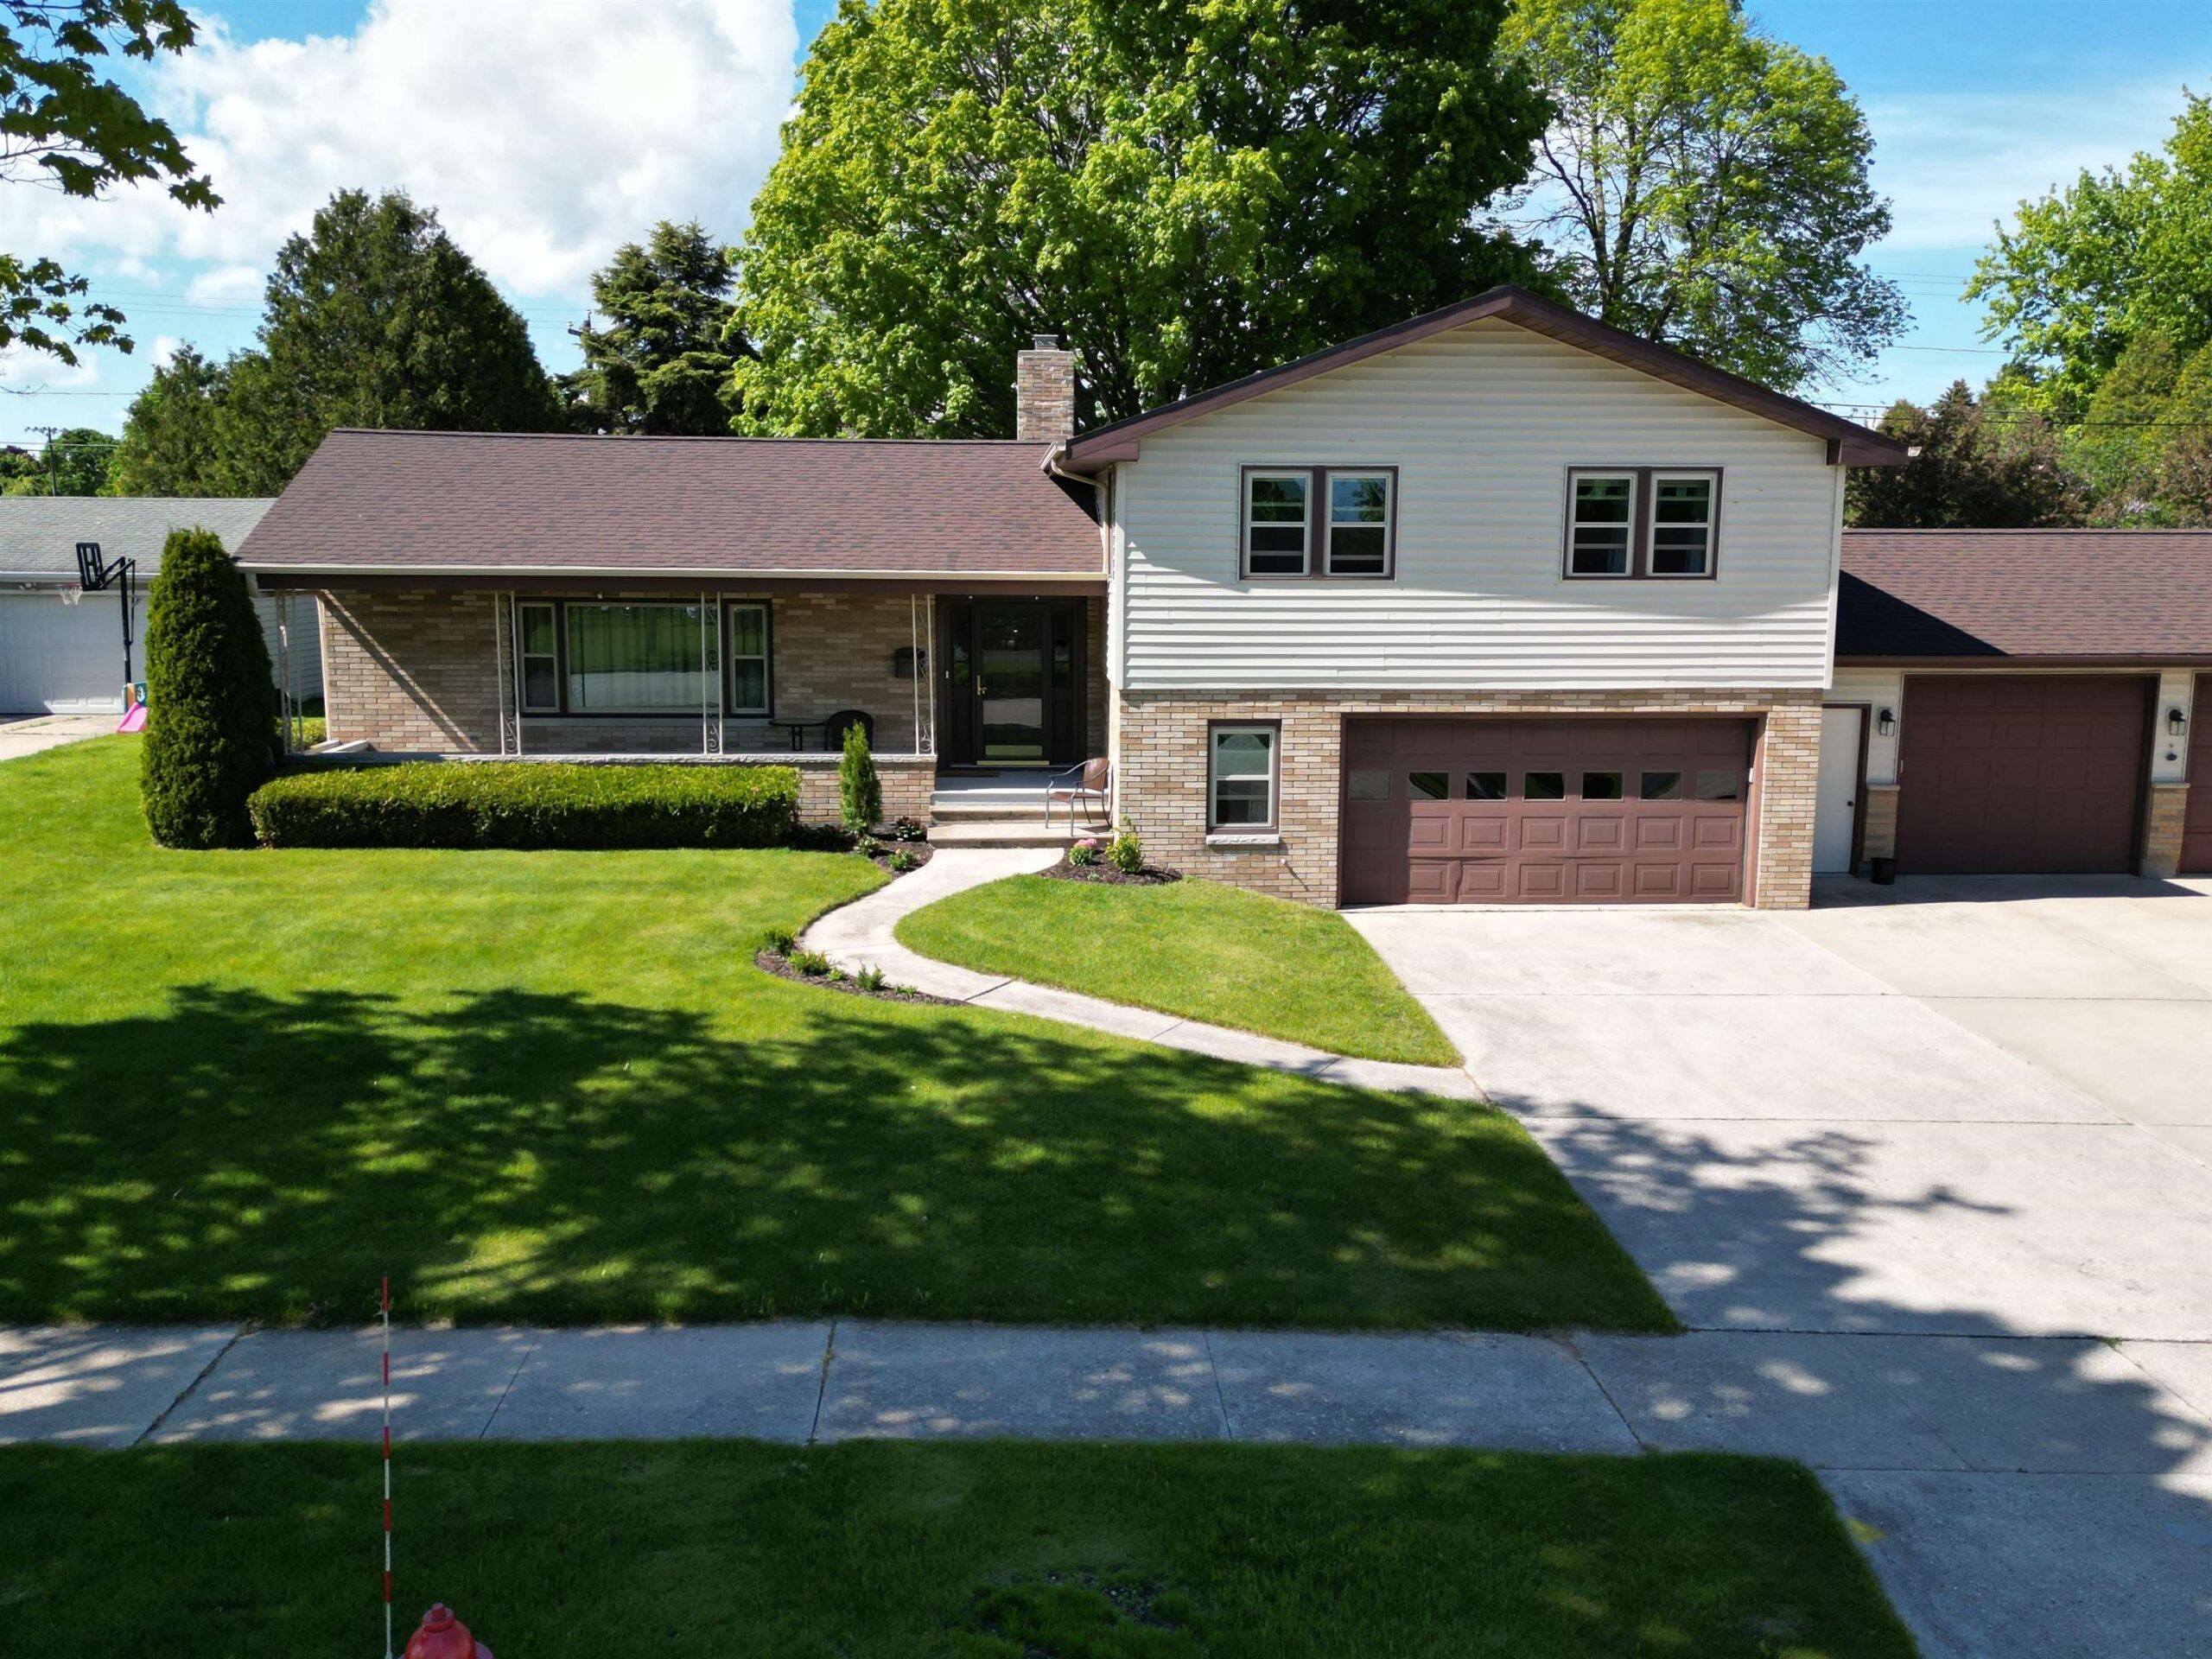 |4|3950 sqft
Adashun Jones, Inc.
Provided by: Standard Real Estate Services, LLC

 Share
 Show more
 Spec Sheet