
 36
 Return to listing
$159,900
3 Beds
2 Bath
1,905 Sq. Ft.
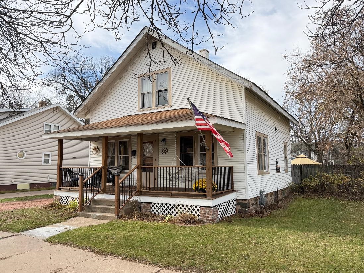
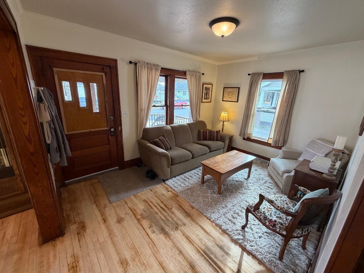
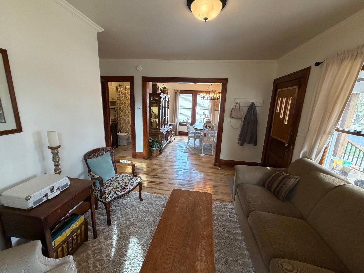
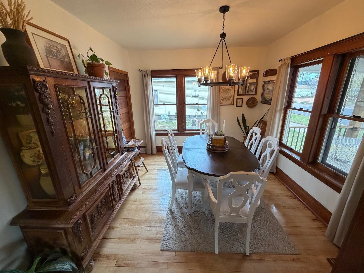
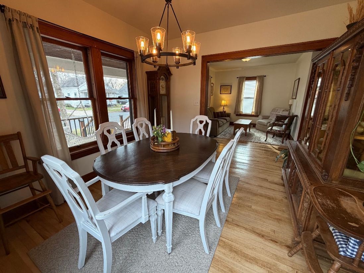
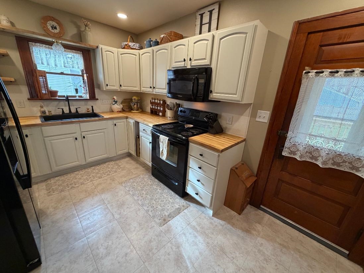
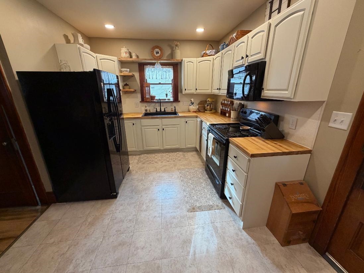
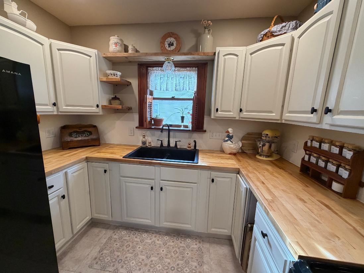
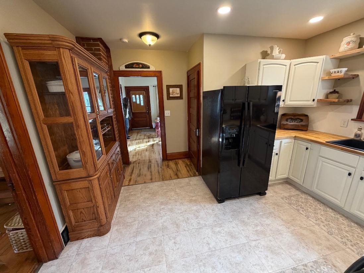
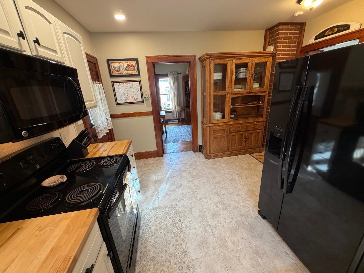
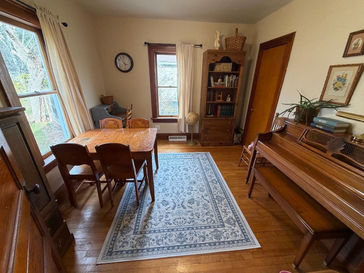
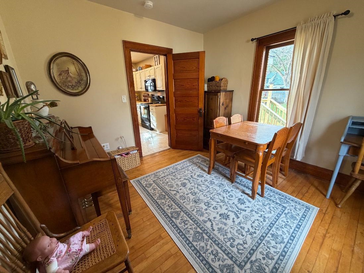
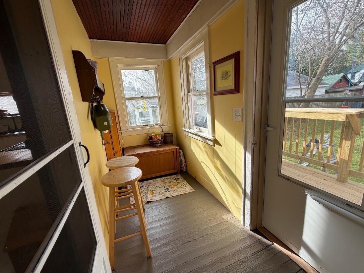
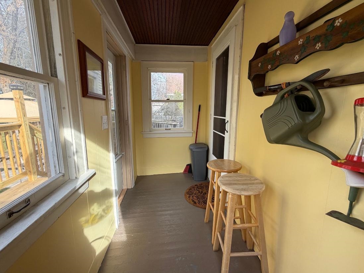
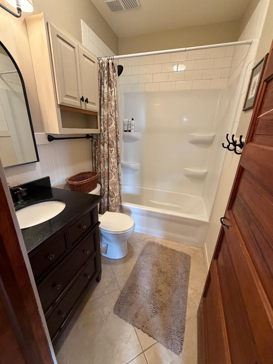
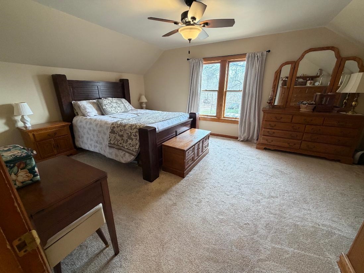
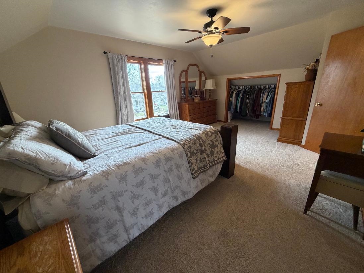
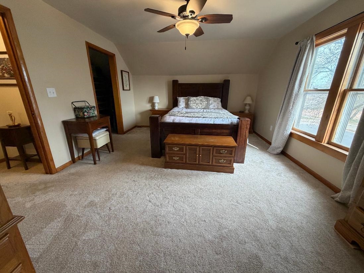
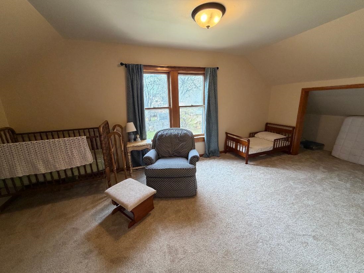
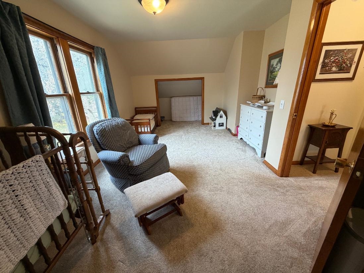
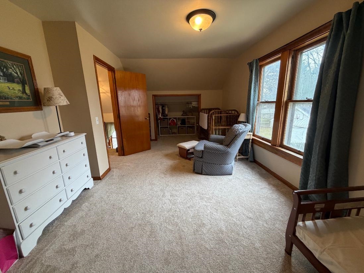
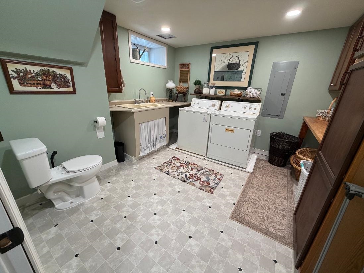
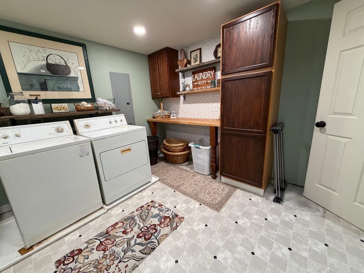
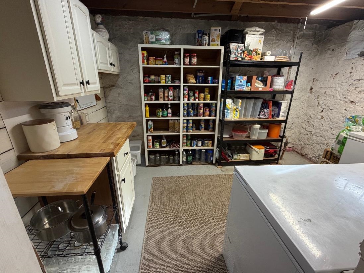
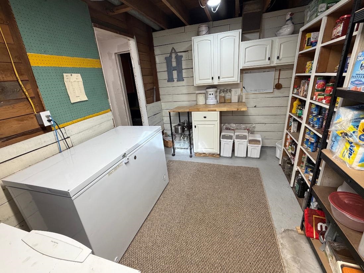
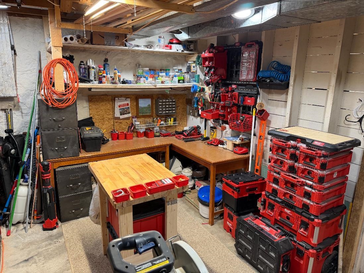
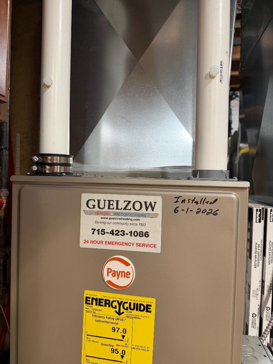
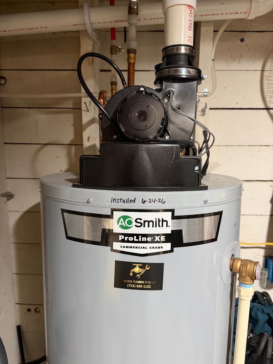
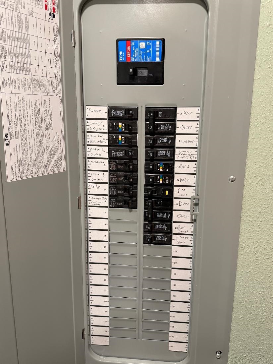
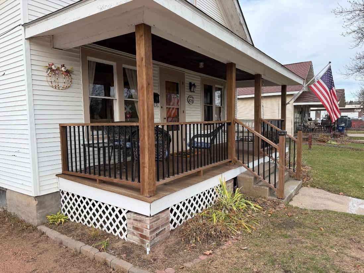
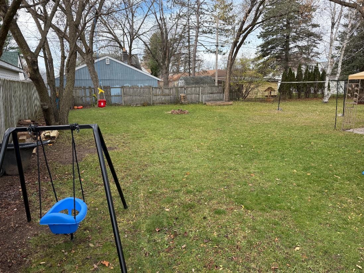
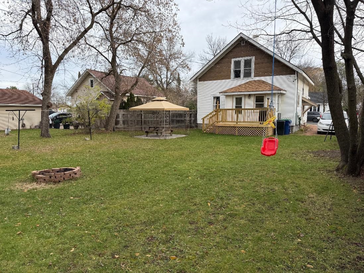
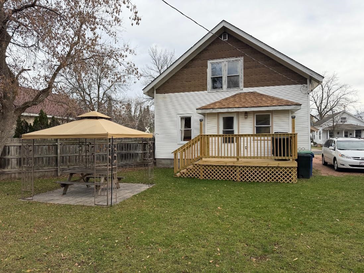
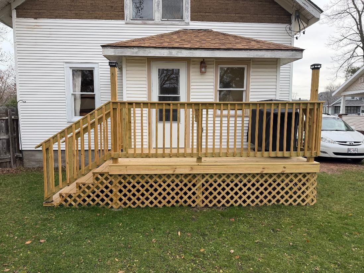
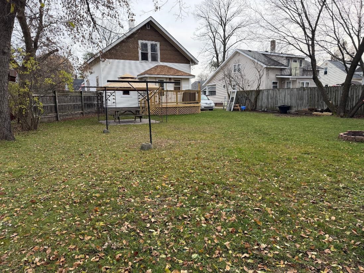
Welcome home to this charming and spacious property nestled in a beautiful, quiet neighborhood! Full of warmth, character, and timeless old-world charm, this home beautifully blends classic craftsmanship with thoughtful modern updates. Featuring gorgeous original woodwork and character throughout, this home has undergone extensive renovations and improvements, offering both style and peace of mind. Numerous updates include a full-house remodel, upgraded plumbing, 200-amp electrical service, new furnace and water heater, updated kitchen, newly added attic insulation, newly refinished hardwood floors, and new upstairs carpeting. The basement offers even more potential with a spacious 12x8 unfinished pantry, a 13x10 workshop with workbench, and a newly added laundry room and half bath. Outside, enjoy the new paver patio, wood deck, new back porch roof, and beautifully renovated front porch—perfect for relaxing or entertaining. With its spacious layout, extensive updates, beautiful craftsmanship, and inviting outdoor spaces, this home offers a wonderful combination of old-world charm and modern comfort. A truly special place to call home! Showings begin at the Open House on Saturday, November 14, from 1-3 PM.
Inclusions:
Stove, refrigerator, microwave, washer, dryer.
Exclusions:
Front porch swing.
Get a detailed Home Value Estimate Based on Current Market Trends/Get a Detailed Estimate Based on Current Market Conditions Impacting Your Home's Value
 |2
 |1842 sqft
Adashun Jones, Inc.
Provided by: Berkshire Hathaway HS Bay Area Realty
 |2|1918 sqft
Adashun Jones, Inc.
Provided by: BayView Real Estate
 |3|1644 sqft
Adashun Jones, Inc.
Provided by: Coldwell Banker Real Estate Group
 |2|1658 sqft
Adashun Jones, Inc.
Provided by: Century 21 Ace Realty
 |2|1872 sqft
Adashun Jones, Inc.
Provided by: Coldwell Banker Real Estate Group
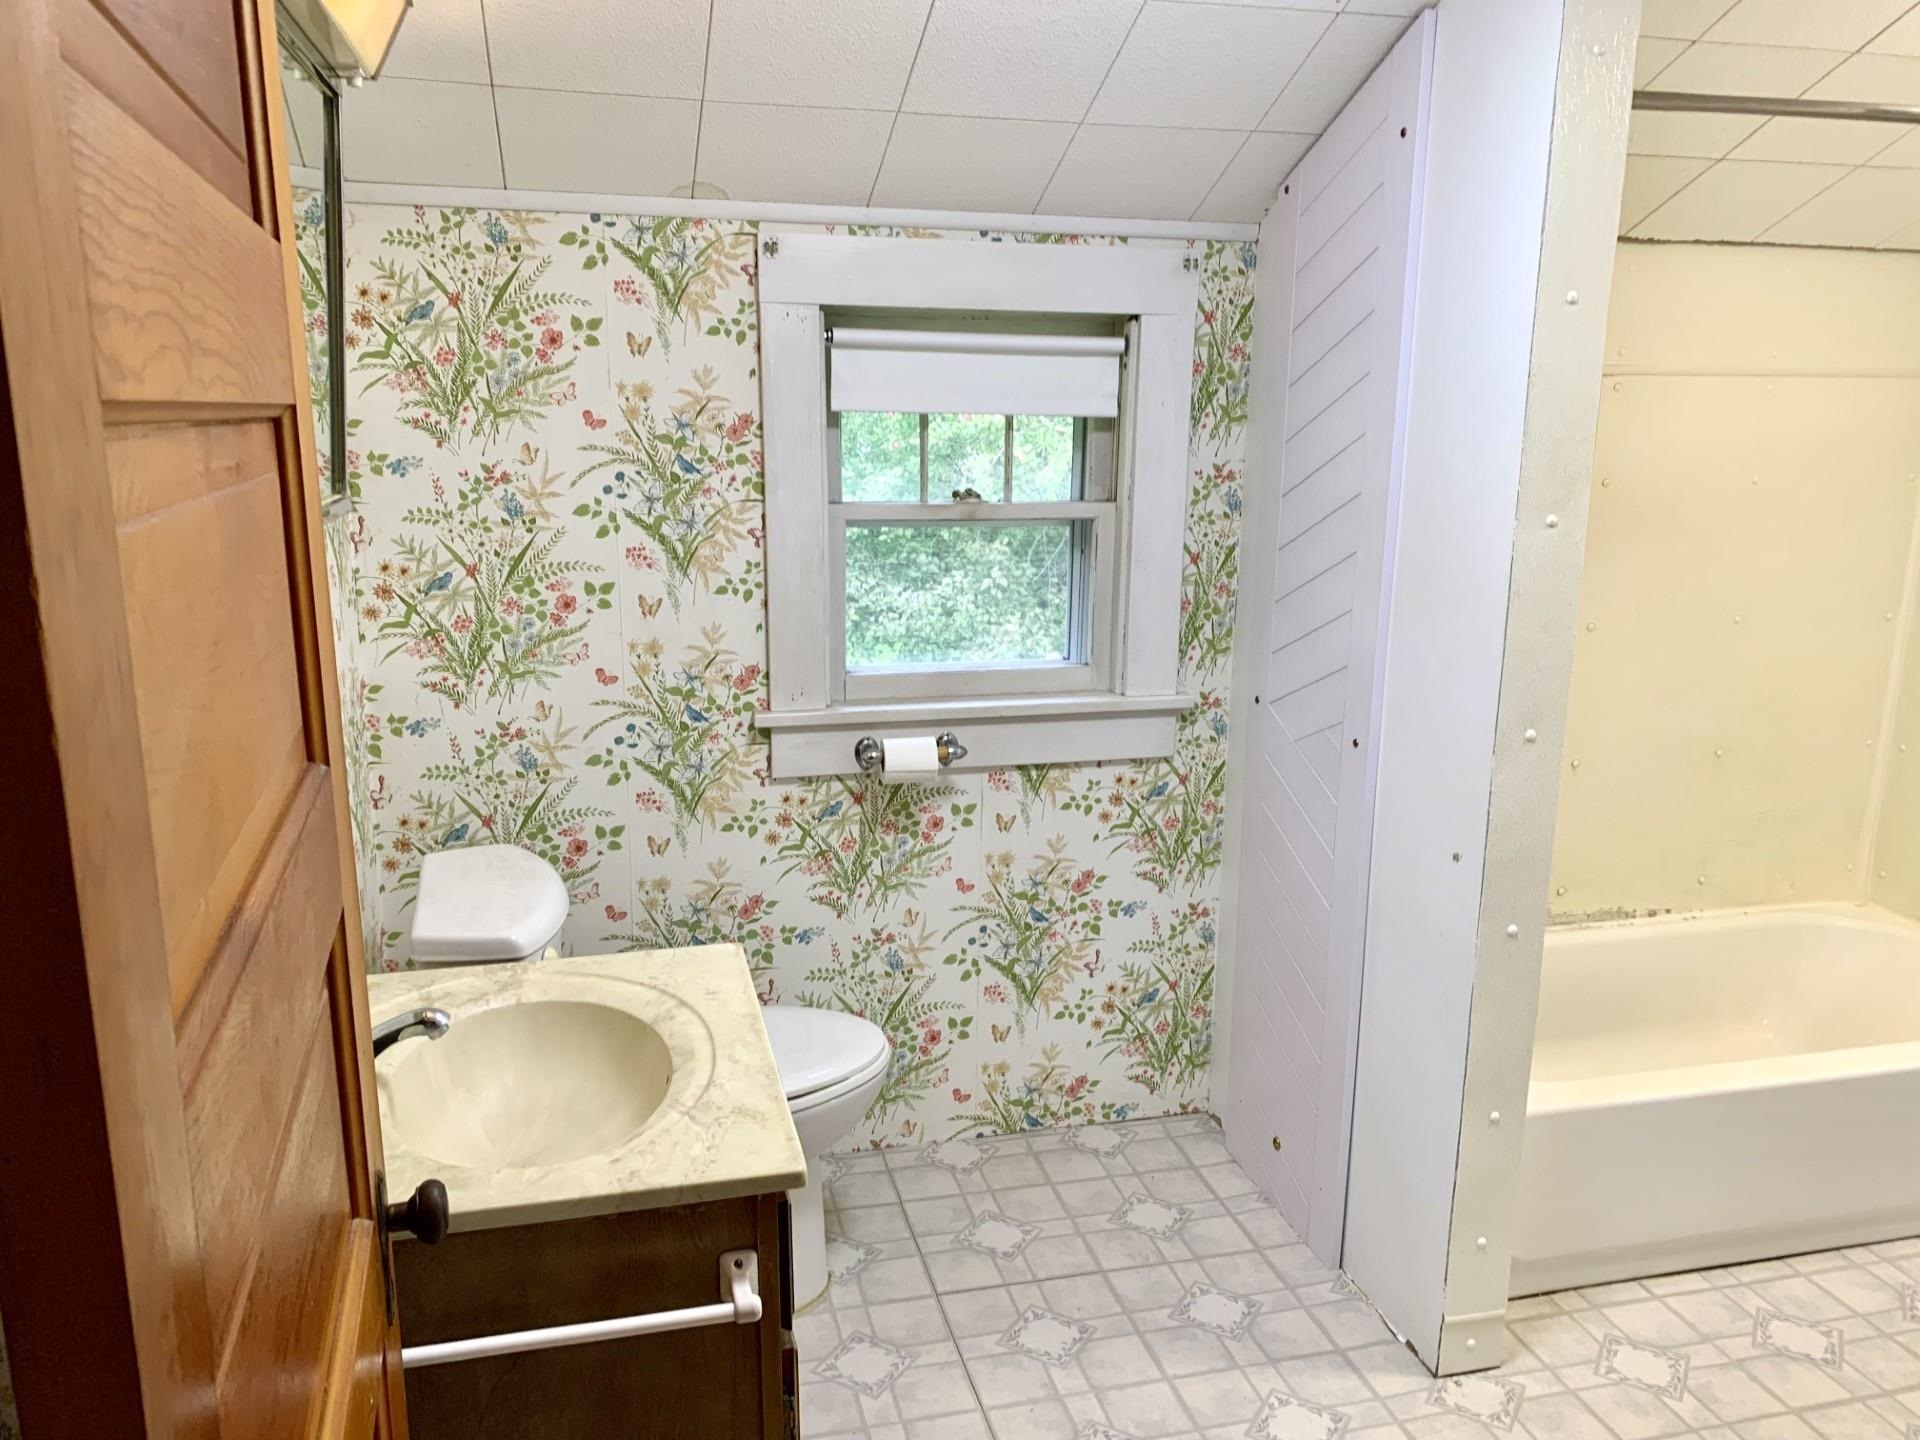 |2|1552 sqft
Adashun Jones, Inc.
Provided by: Hansen Investments, LLC
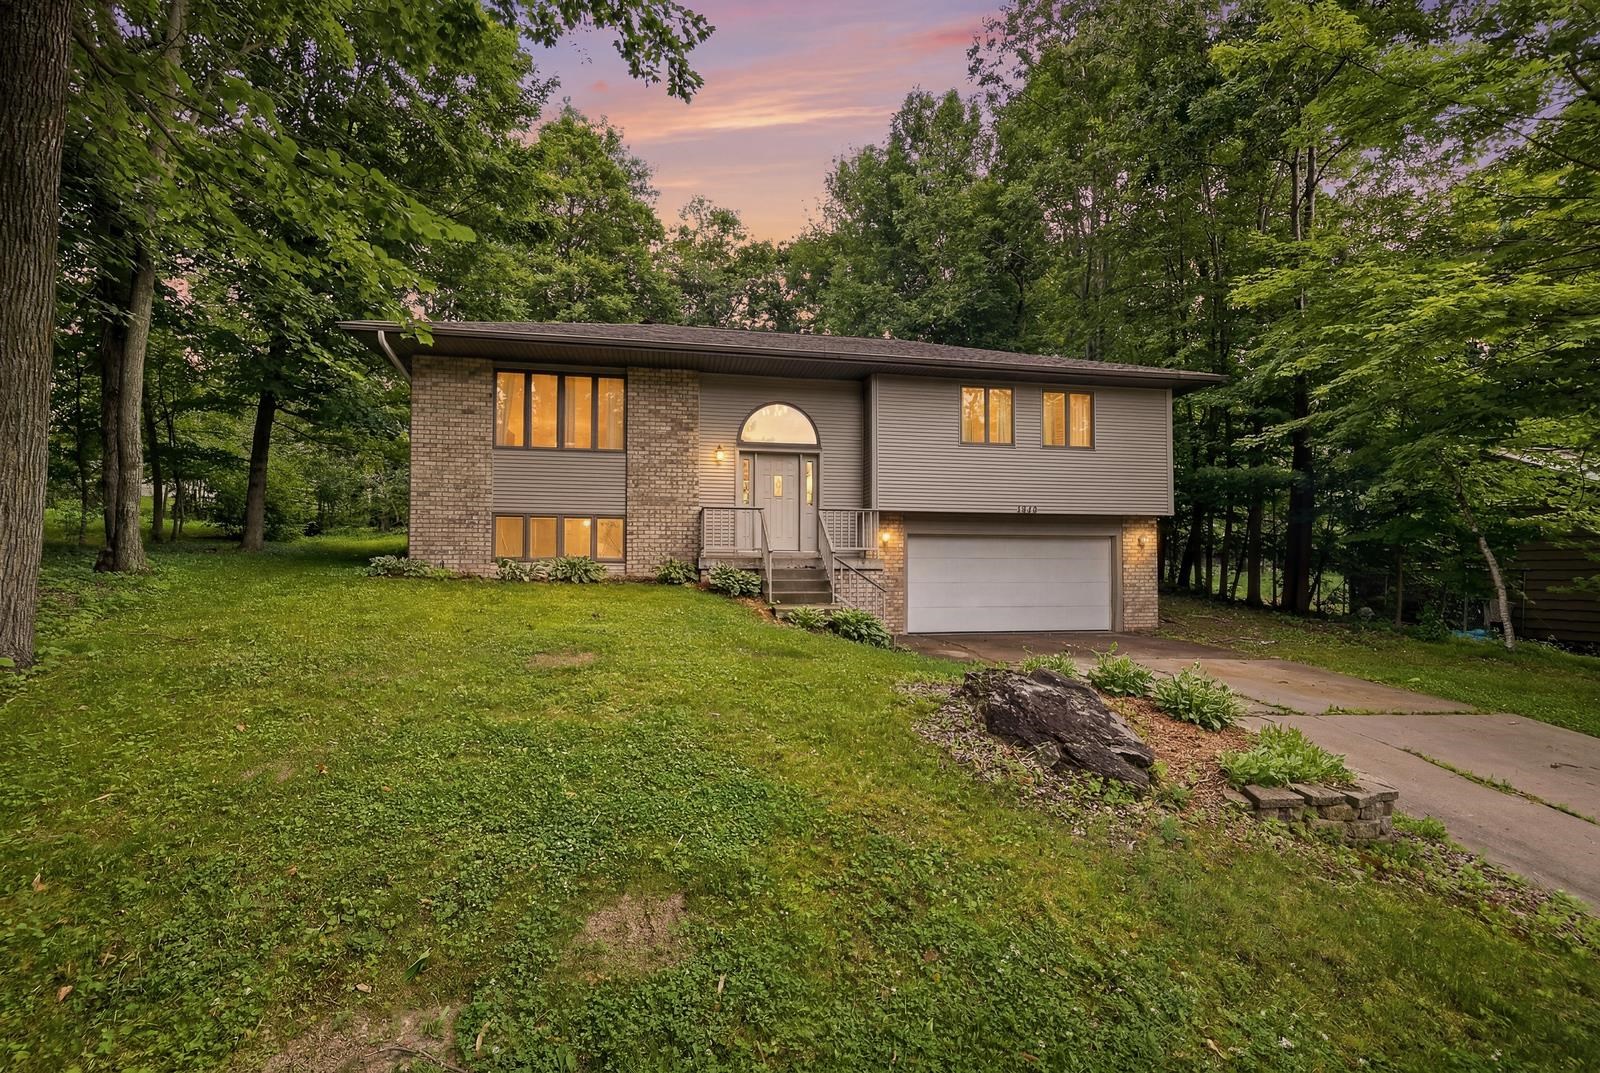 |2|1532 sqft
Adashun Jones, Inc.
Provided by: Coaction Real Estate, LLC
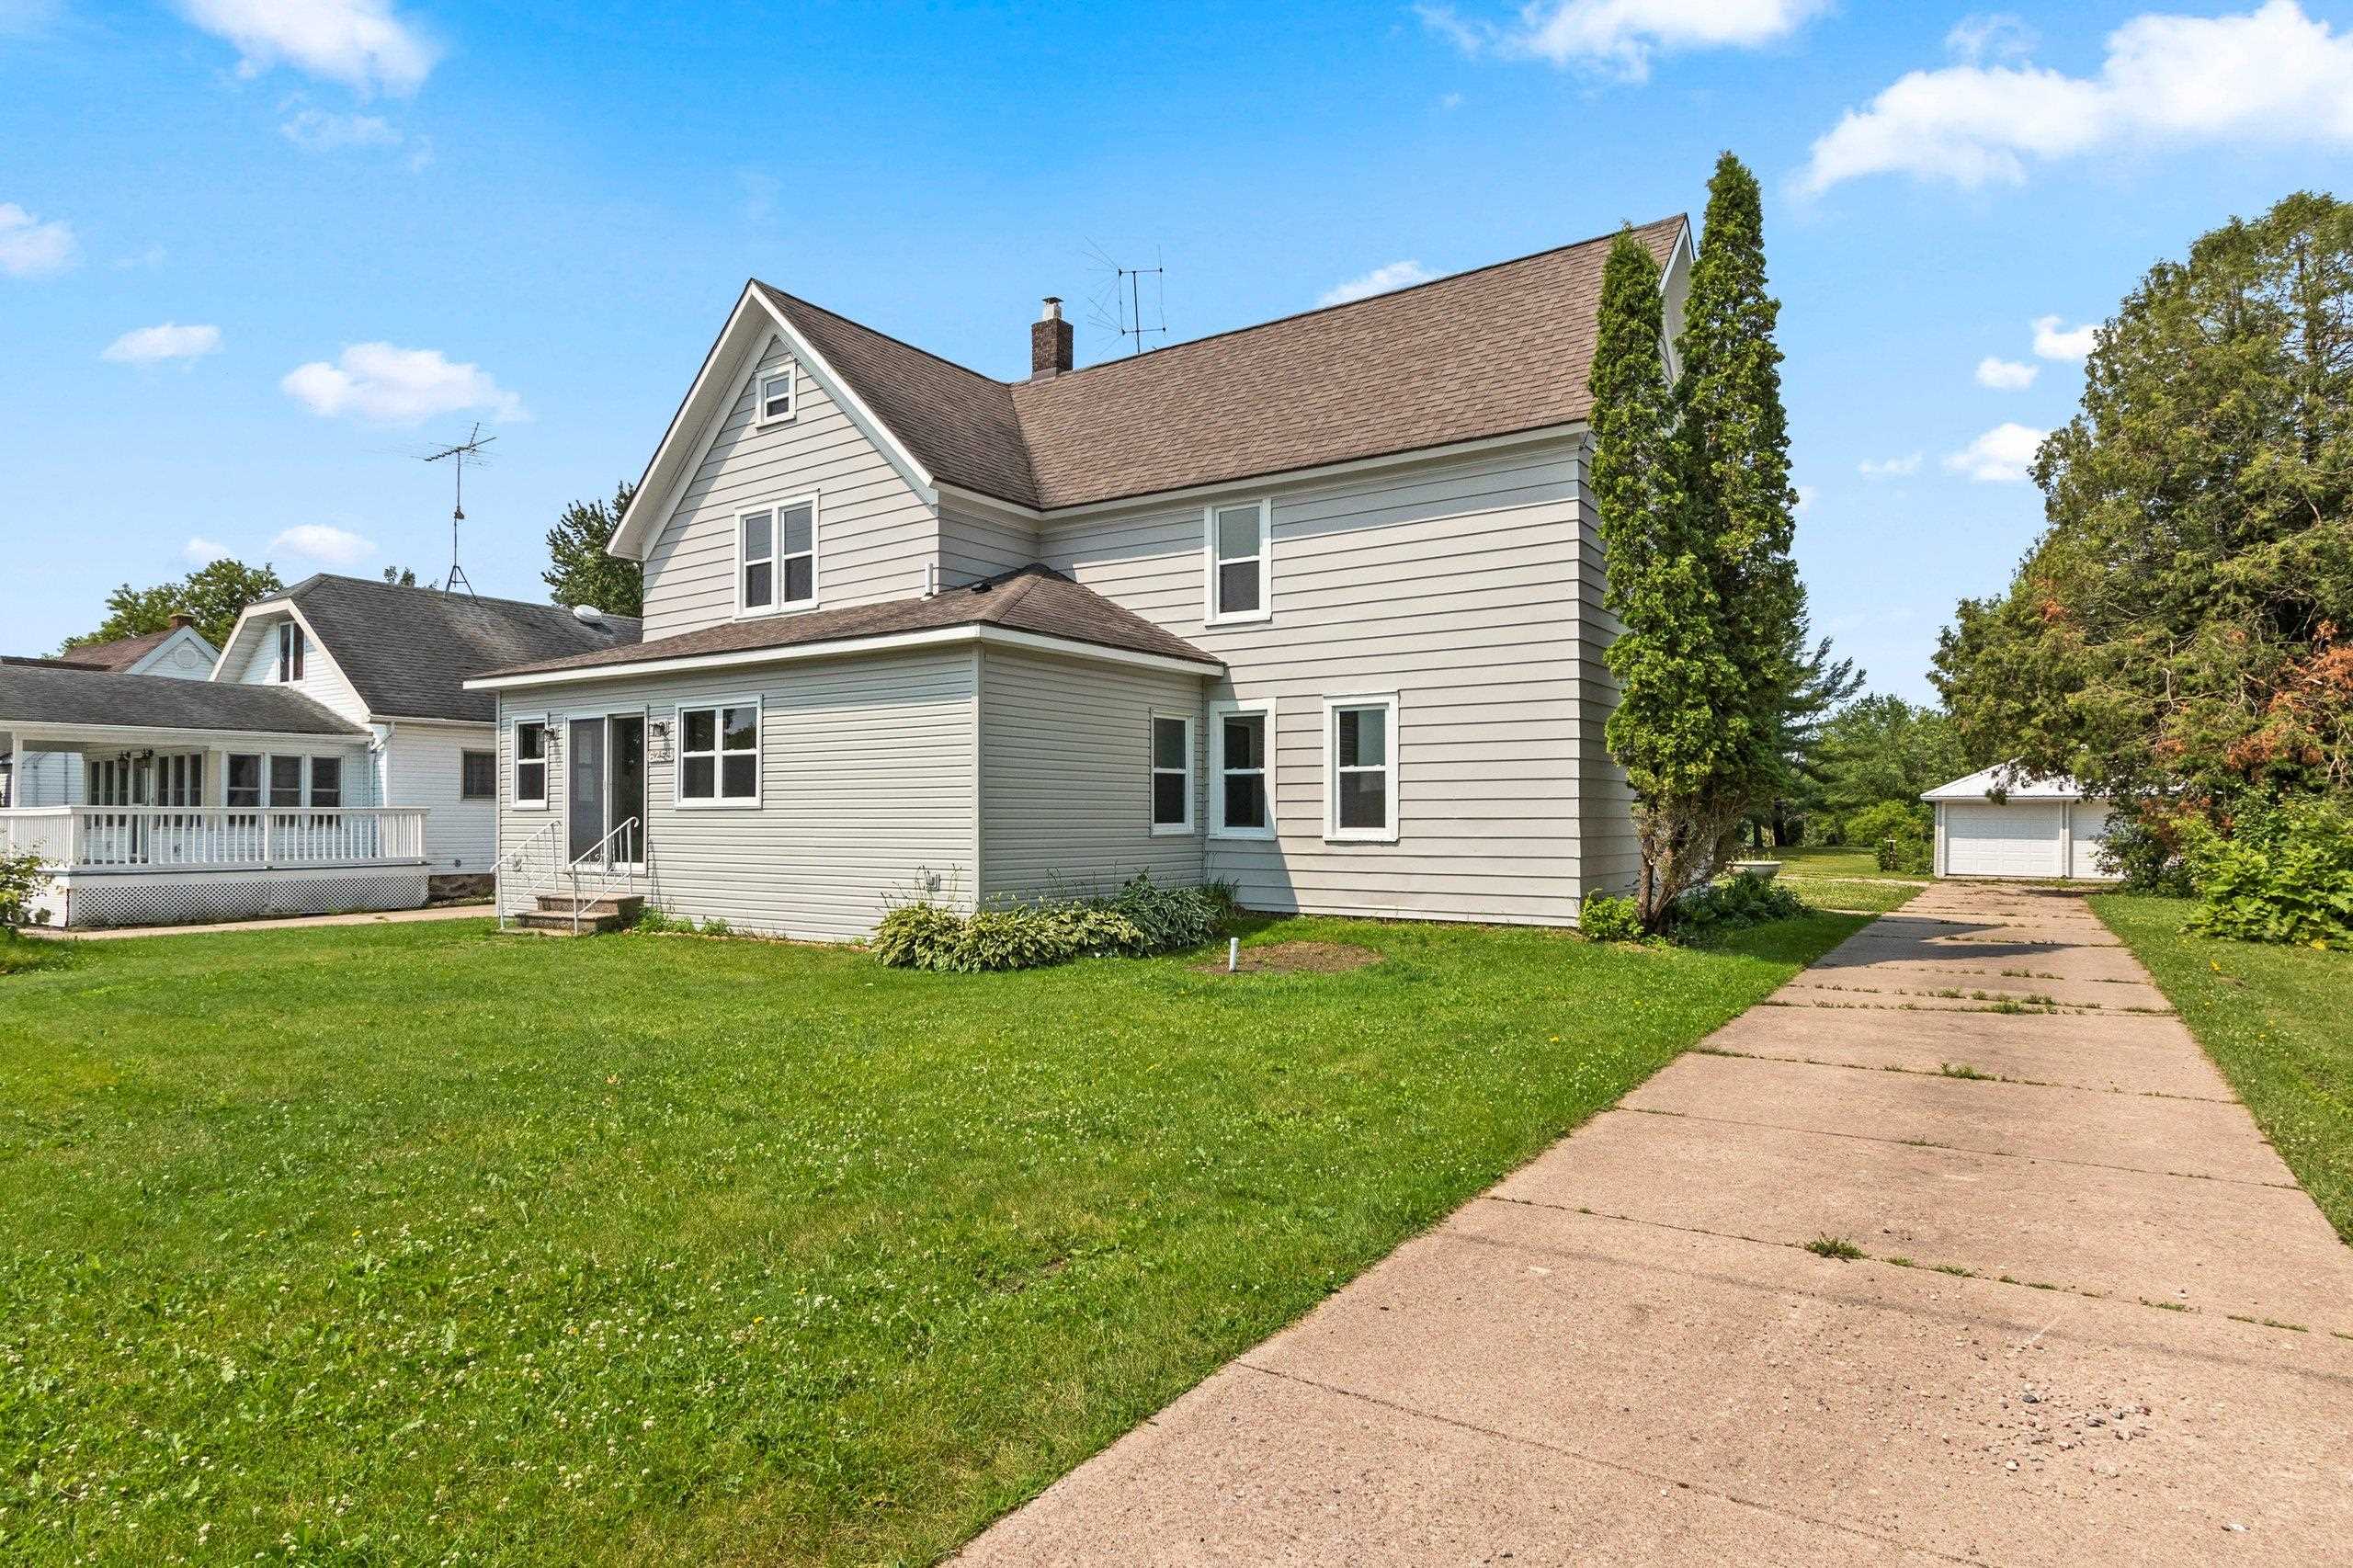 |2|2028 sqft
Adashun Jones, Inc.
Provided by: Coldwell Banker Real Estate Group
 |1|1568 sqft
Adashun Jones, Inc.
Provided by: Coldwell Banker Real Estate Group
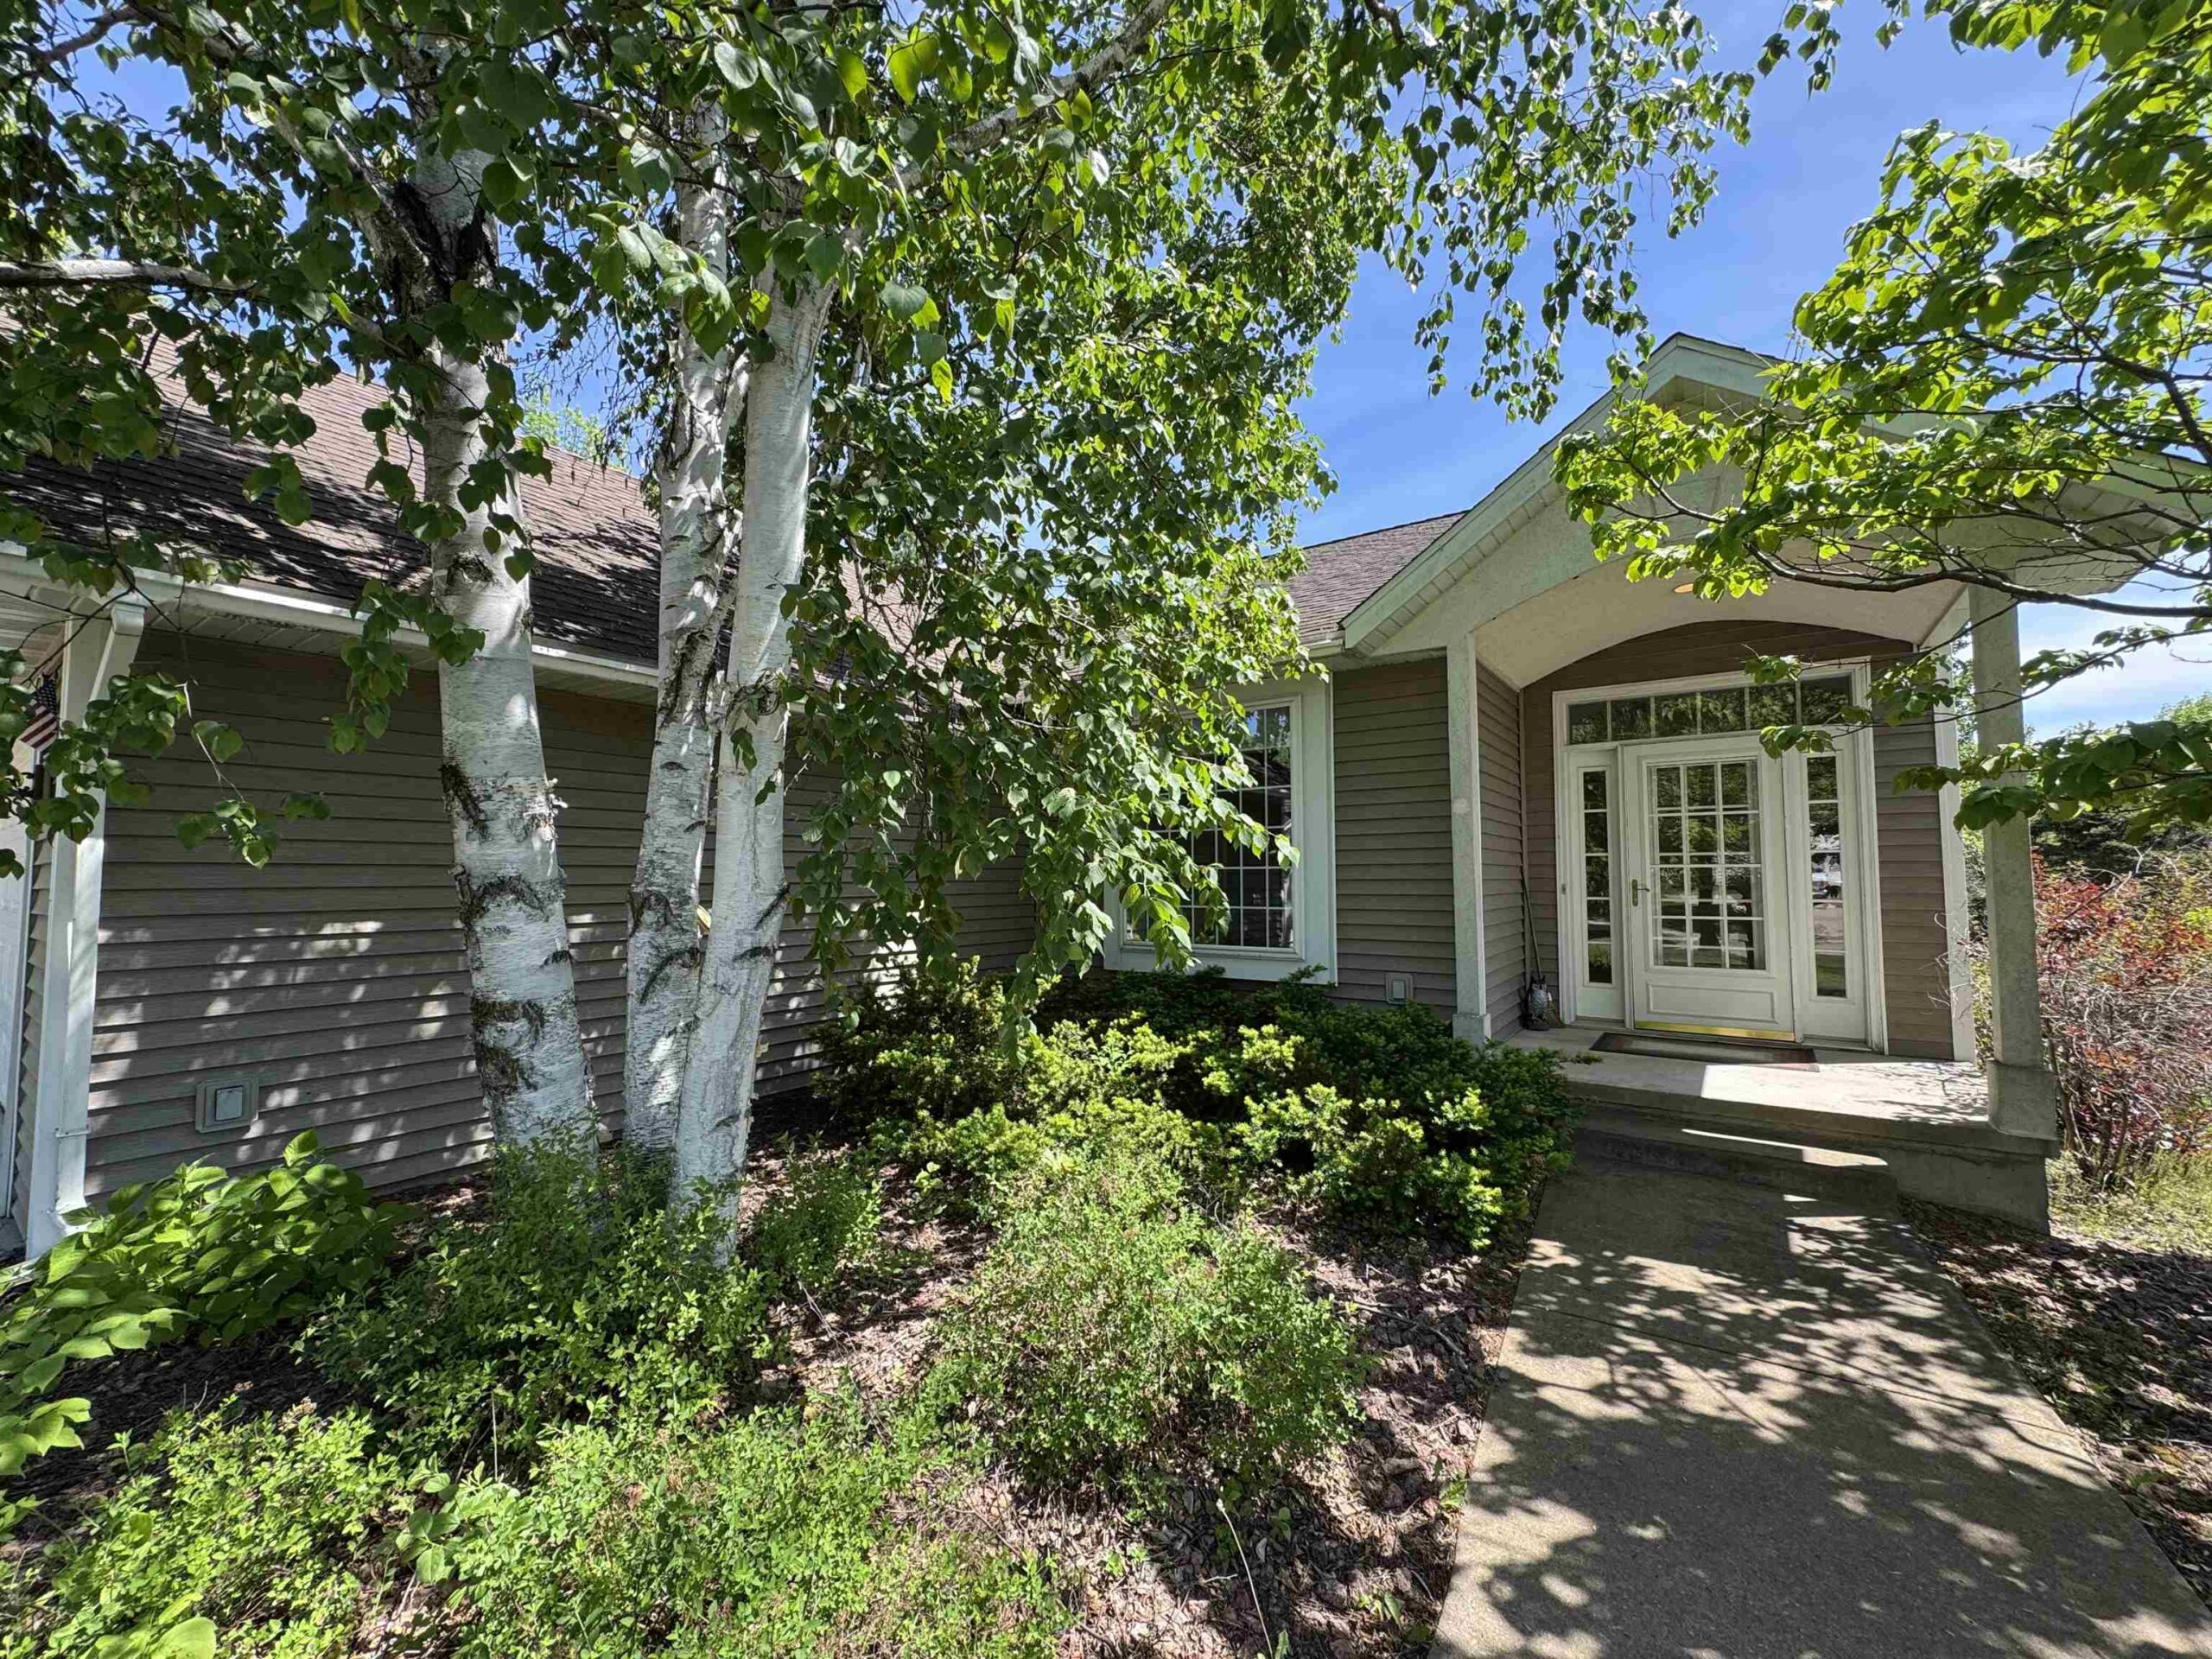 |3|2032 sqft
Adashun Jones, Inc.
Provided by: Shambeau & Grenlie Real Estate, LLC

 Share
 Show more
 Spec Sheet