
 33
33  Return to listing
$389,000
3 Beds
3 Bath
2,032 Sq. Ft.
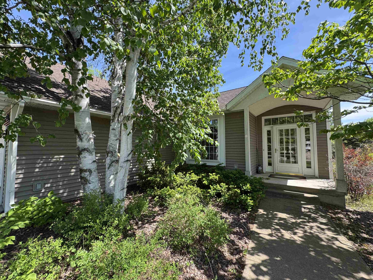
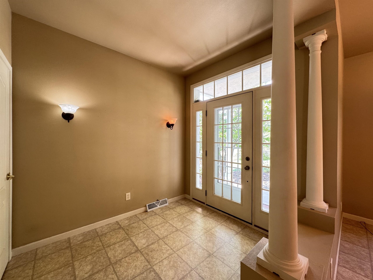
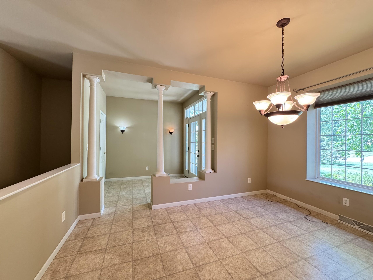
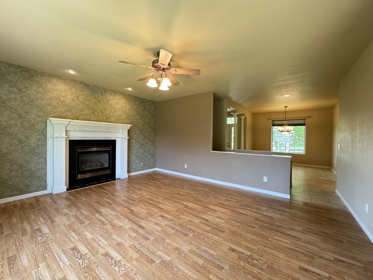
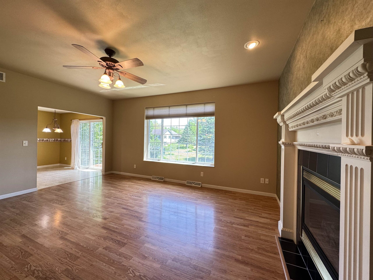
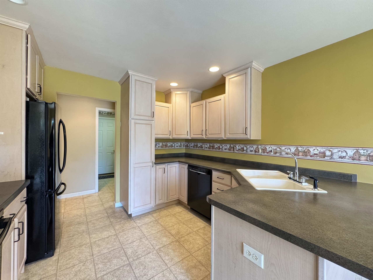
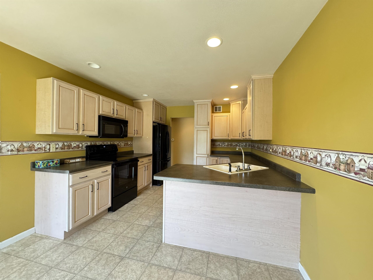
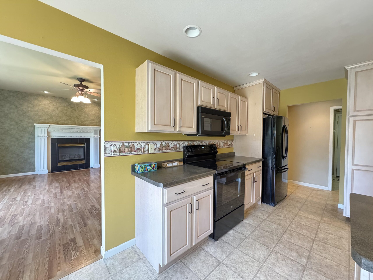
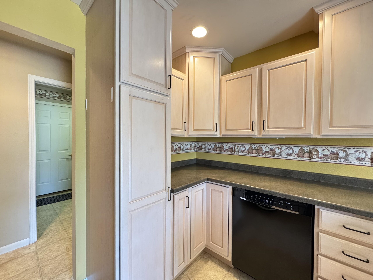
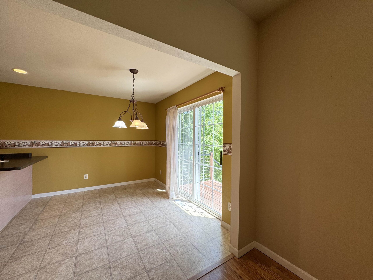
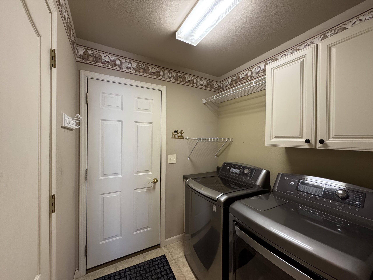
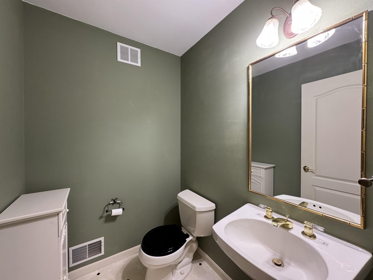
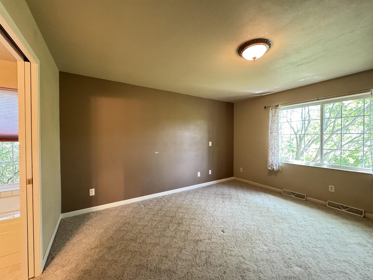
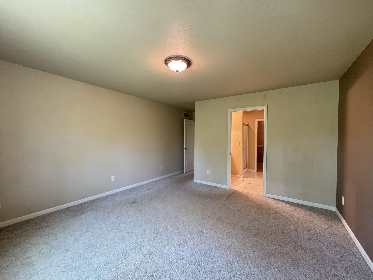
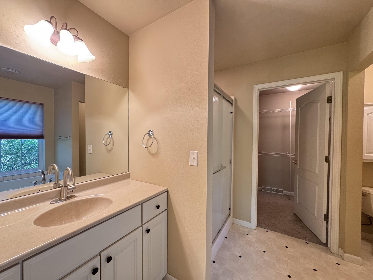
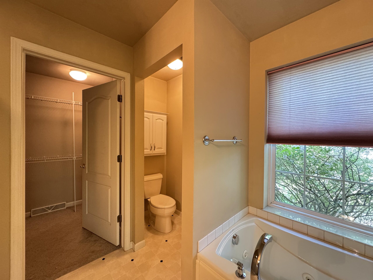
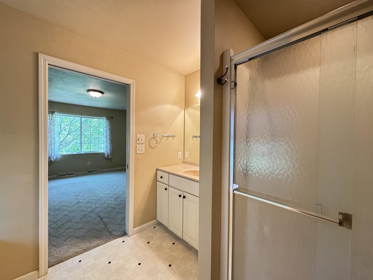
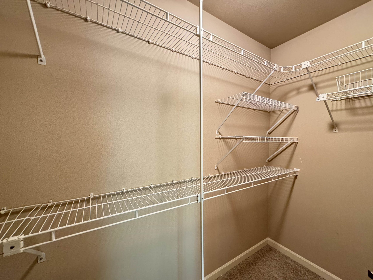
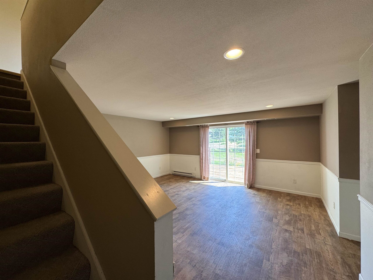
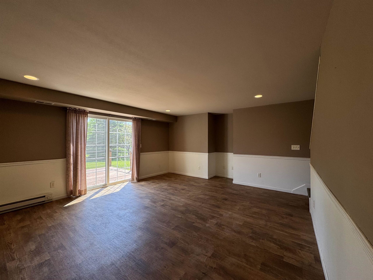
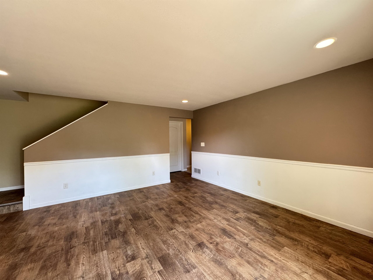
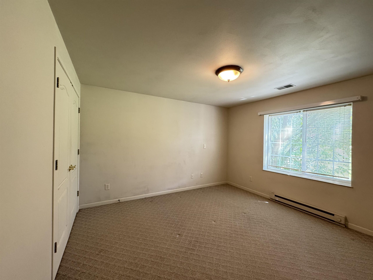
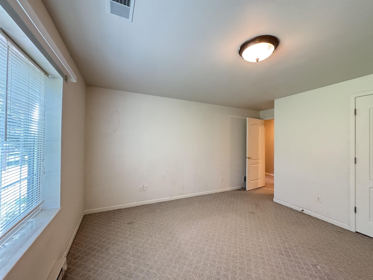
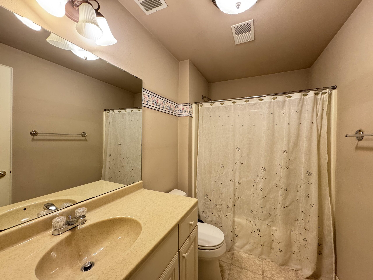
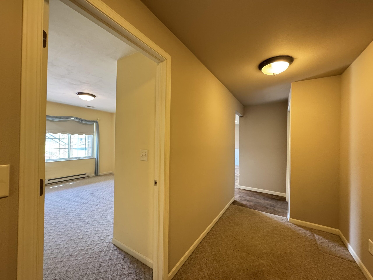
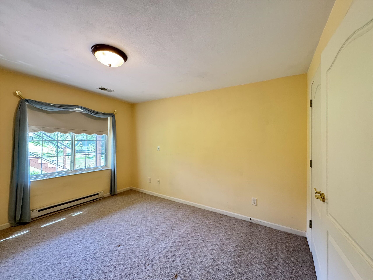
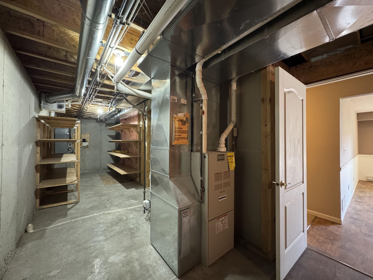
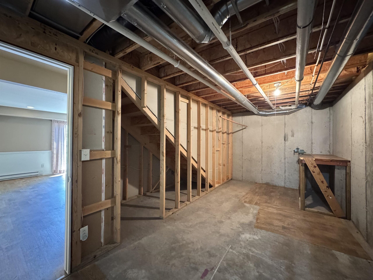
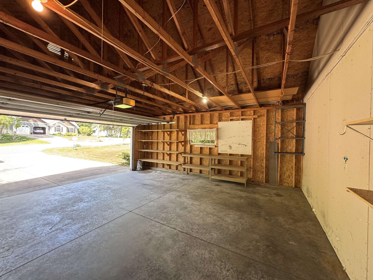
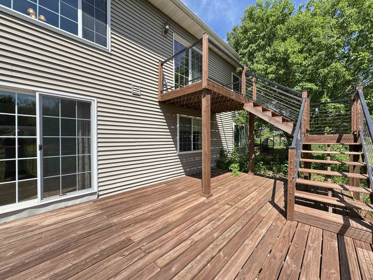
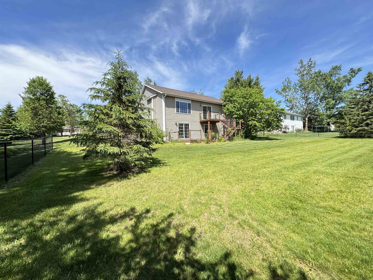
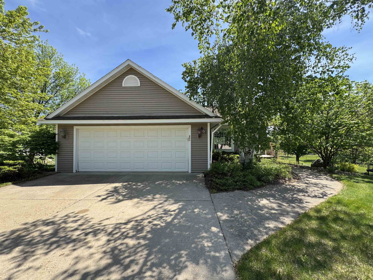
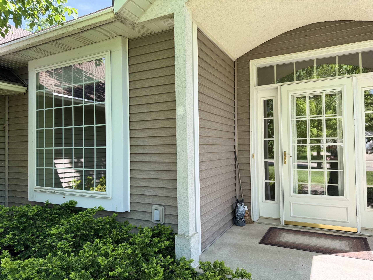
This well-maintained 3 bedroom, 2.5 bath home offers the space, layout, and features you've been looking for...main floor laundry, a spacious kitchen with beautiful cabinetry and included appliances, open to the dining area and a two-level walkout deck perfect for entertaining or relaxing outdoors. The grand entryway and formal dining room add to the home’s inviting feel.The primary suite is one to boast about with its spacious layout, walk-in closet, and en-suite featuring a separate shower and soaking tub. The lower level offers two additional bedrooms, a full bath, spacious family room, and tons of storage space. Attached 2-car garage and fenced-in yard complete the package.This home has all the right pieces already in place, with undeniable potential to create your own custom feel.
Get a detailed Home Value Estimate Based on Current Market Trends/Get a Detailed Estimate Based on Current Market Conditions Impacting Your Home's Value
 |2
|2 |1872 sqft
Adashun Jones, Inc.
Provided by: Coldwell Banker Real Estate Group
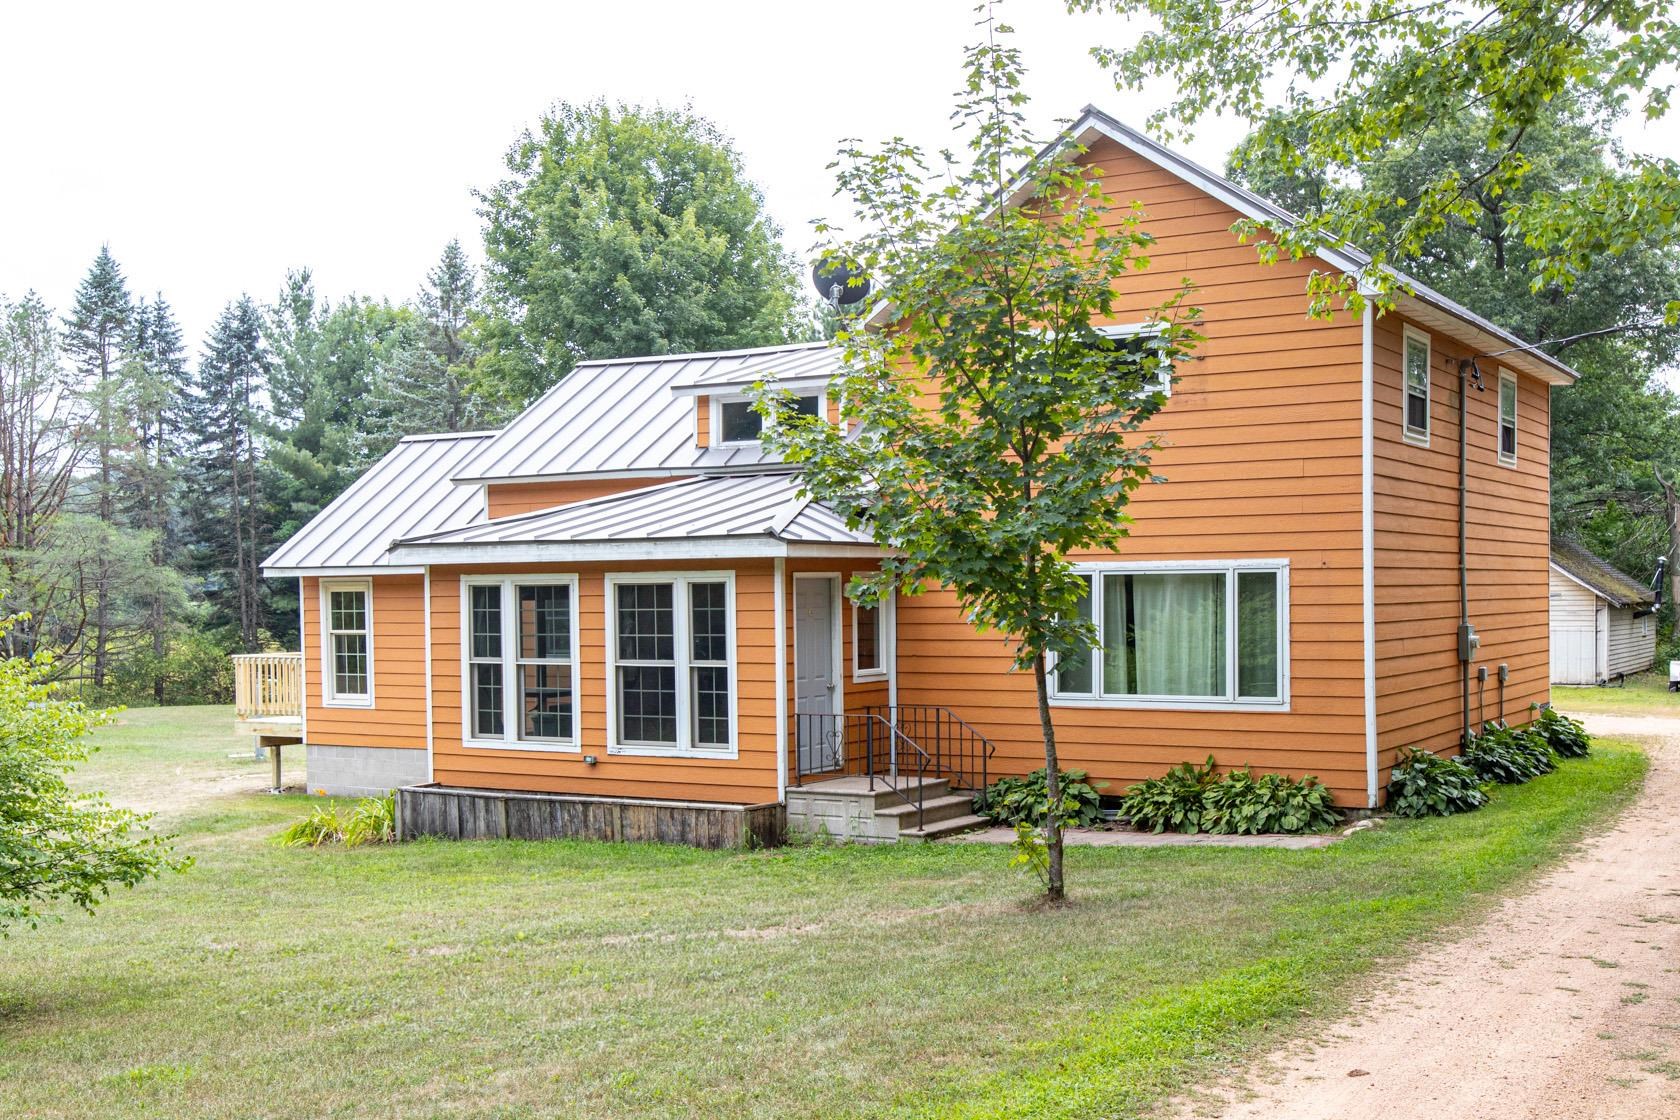 |3|2444 sqft
Adashun Jones, Inc.
Provided by: Acre Realty, Ltd.
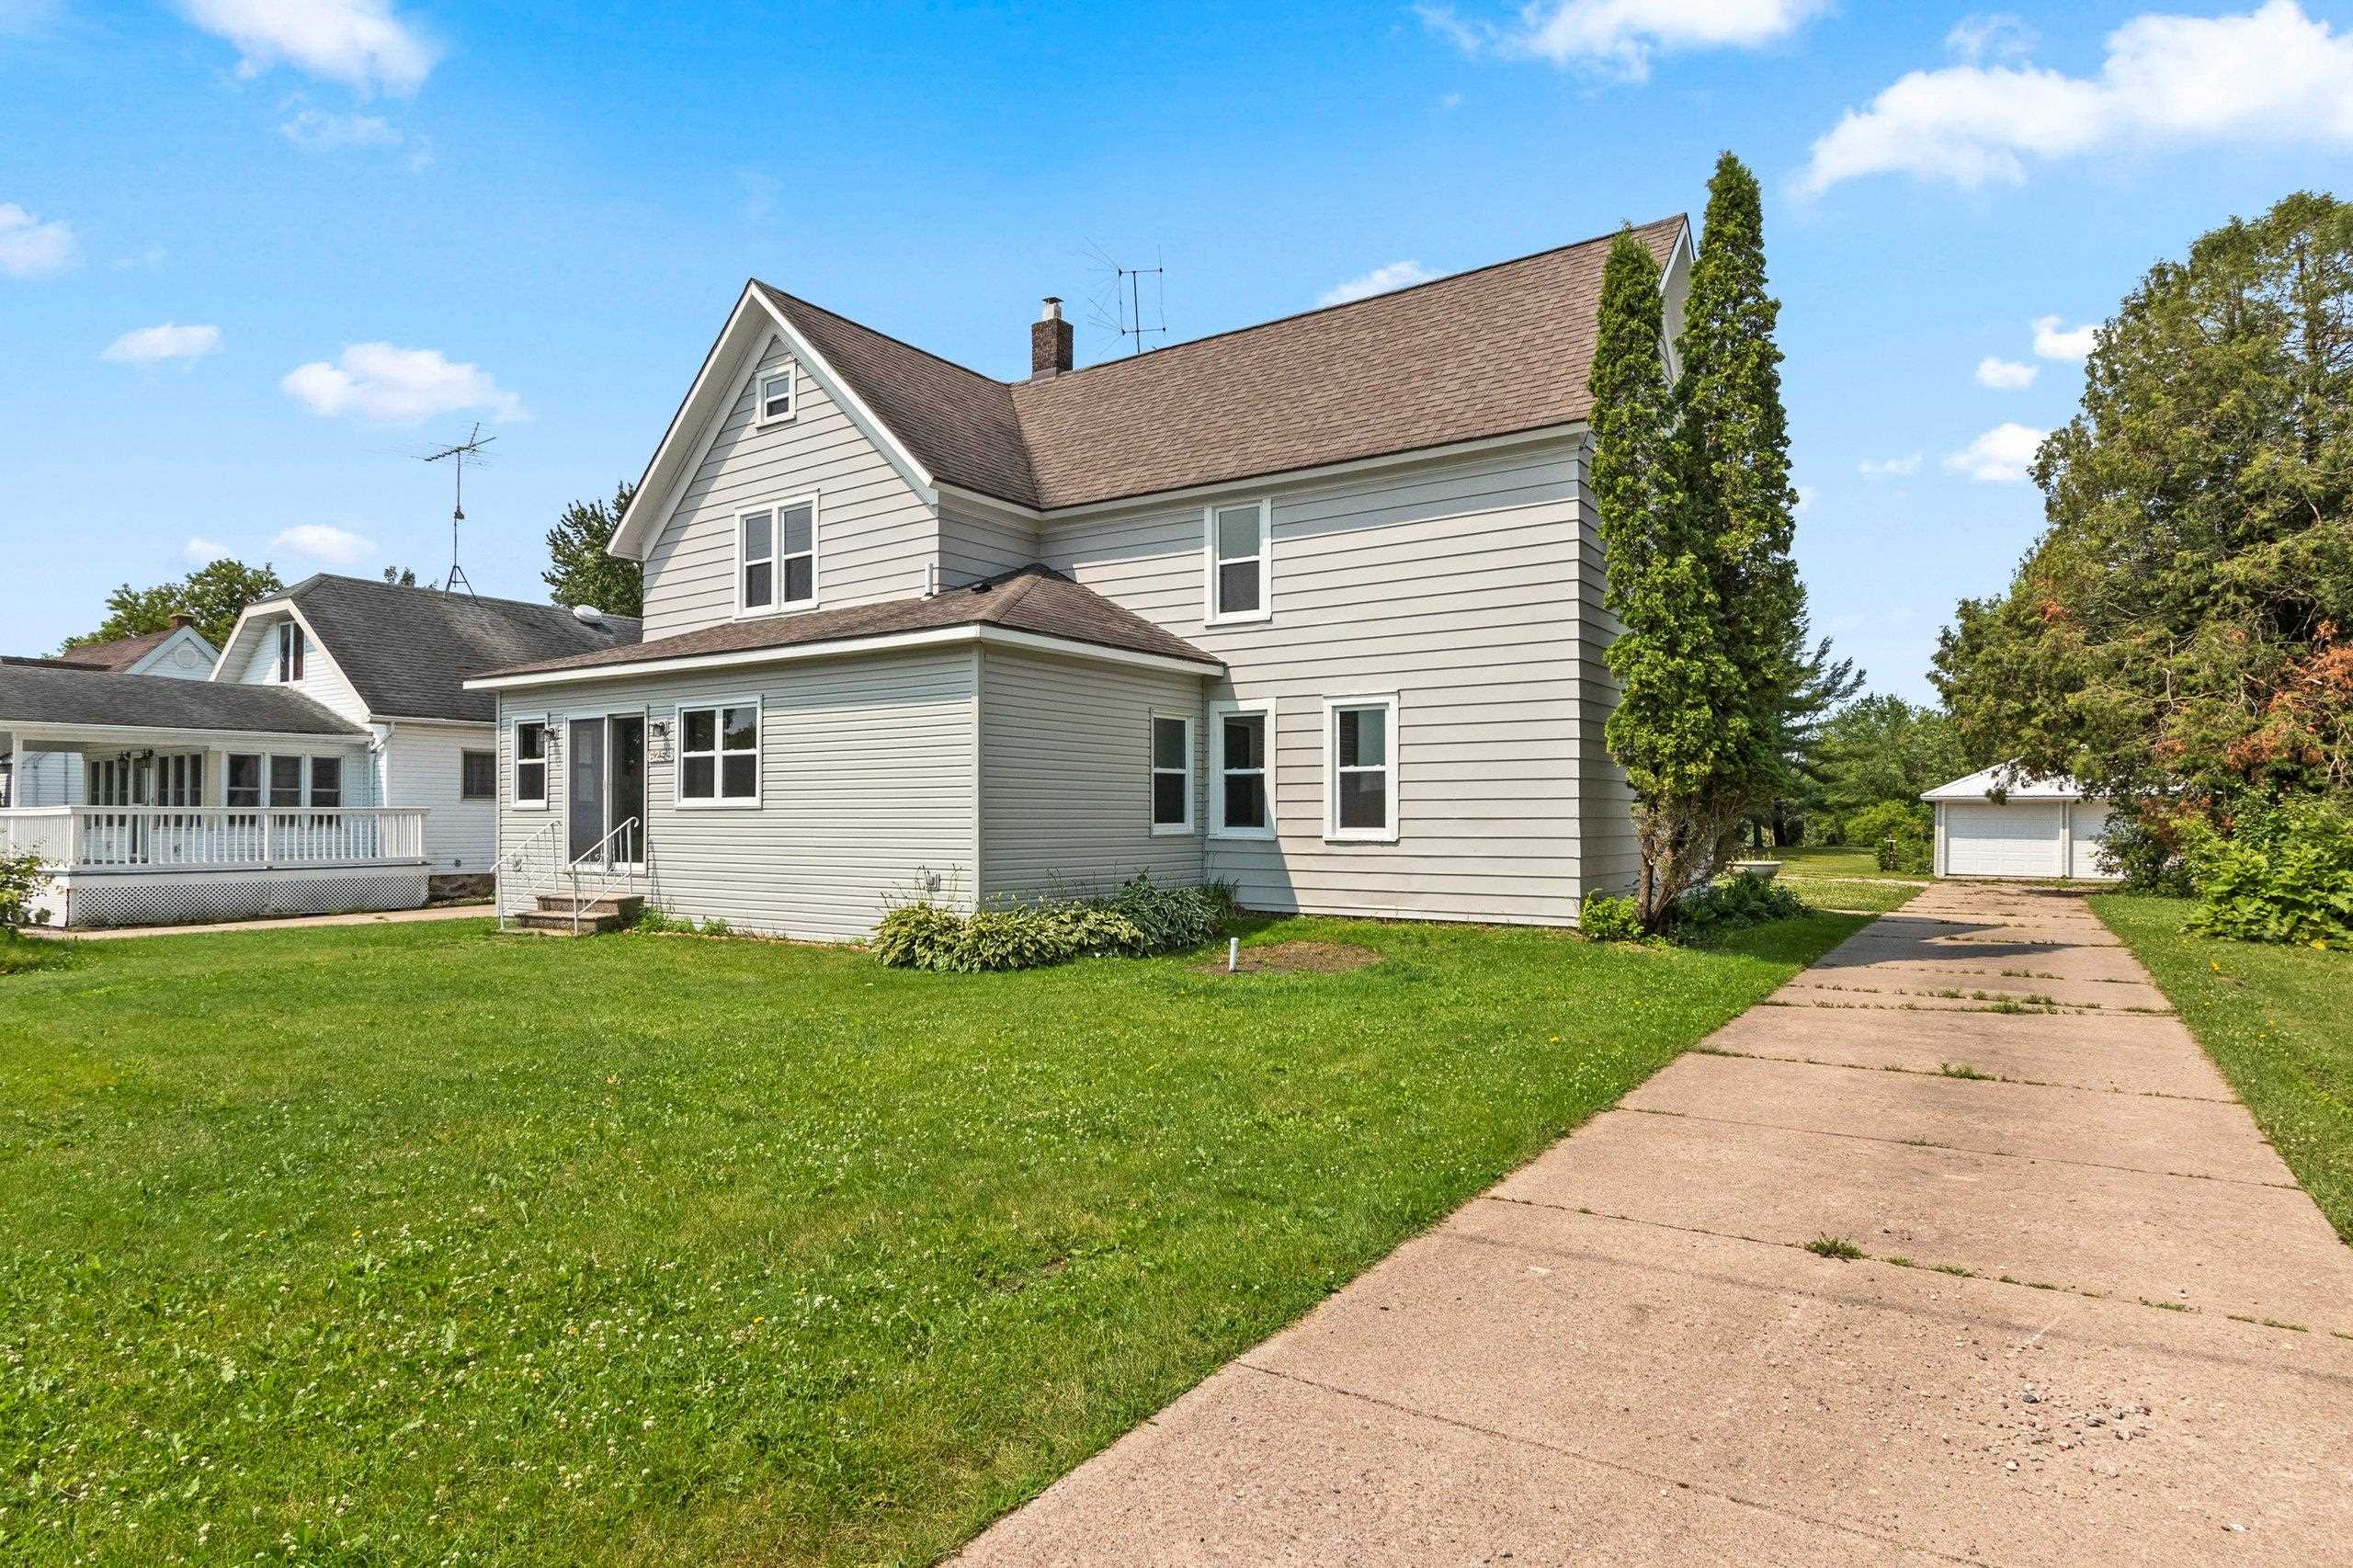 |2|2028 sqft
Adashun Jones, Inc.
Provided by: Coldwell Banker Real Estate Group
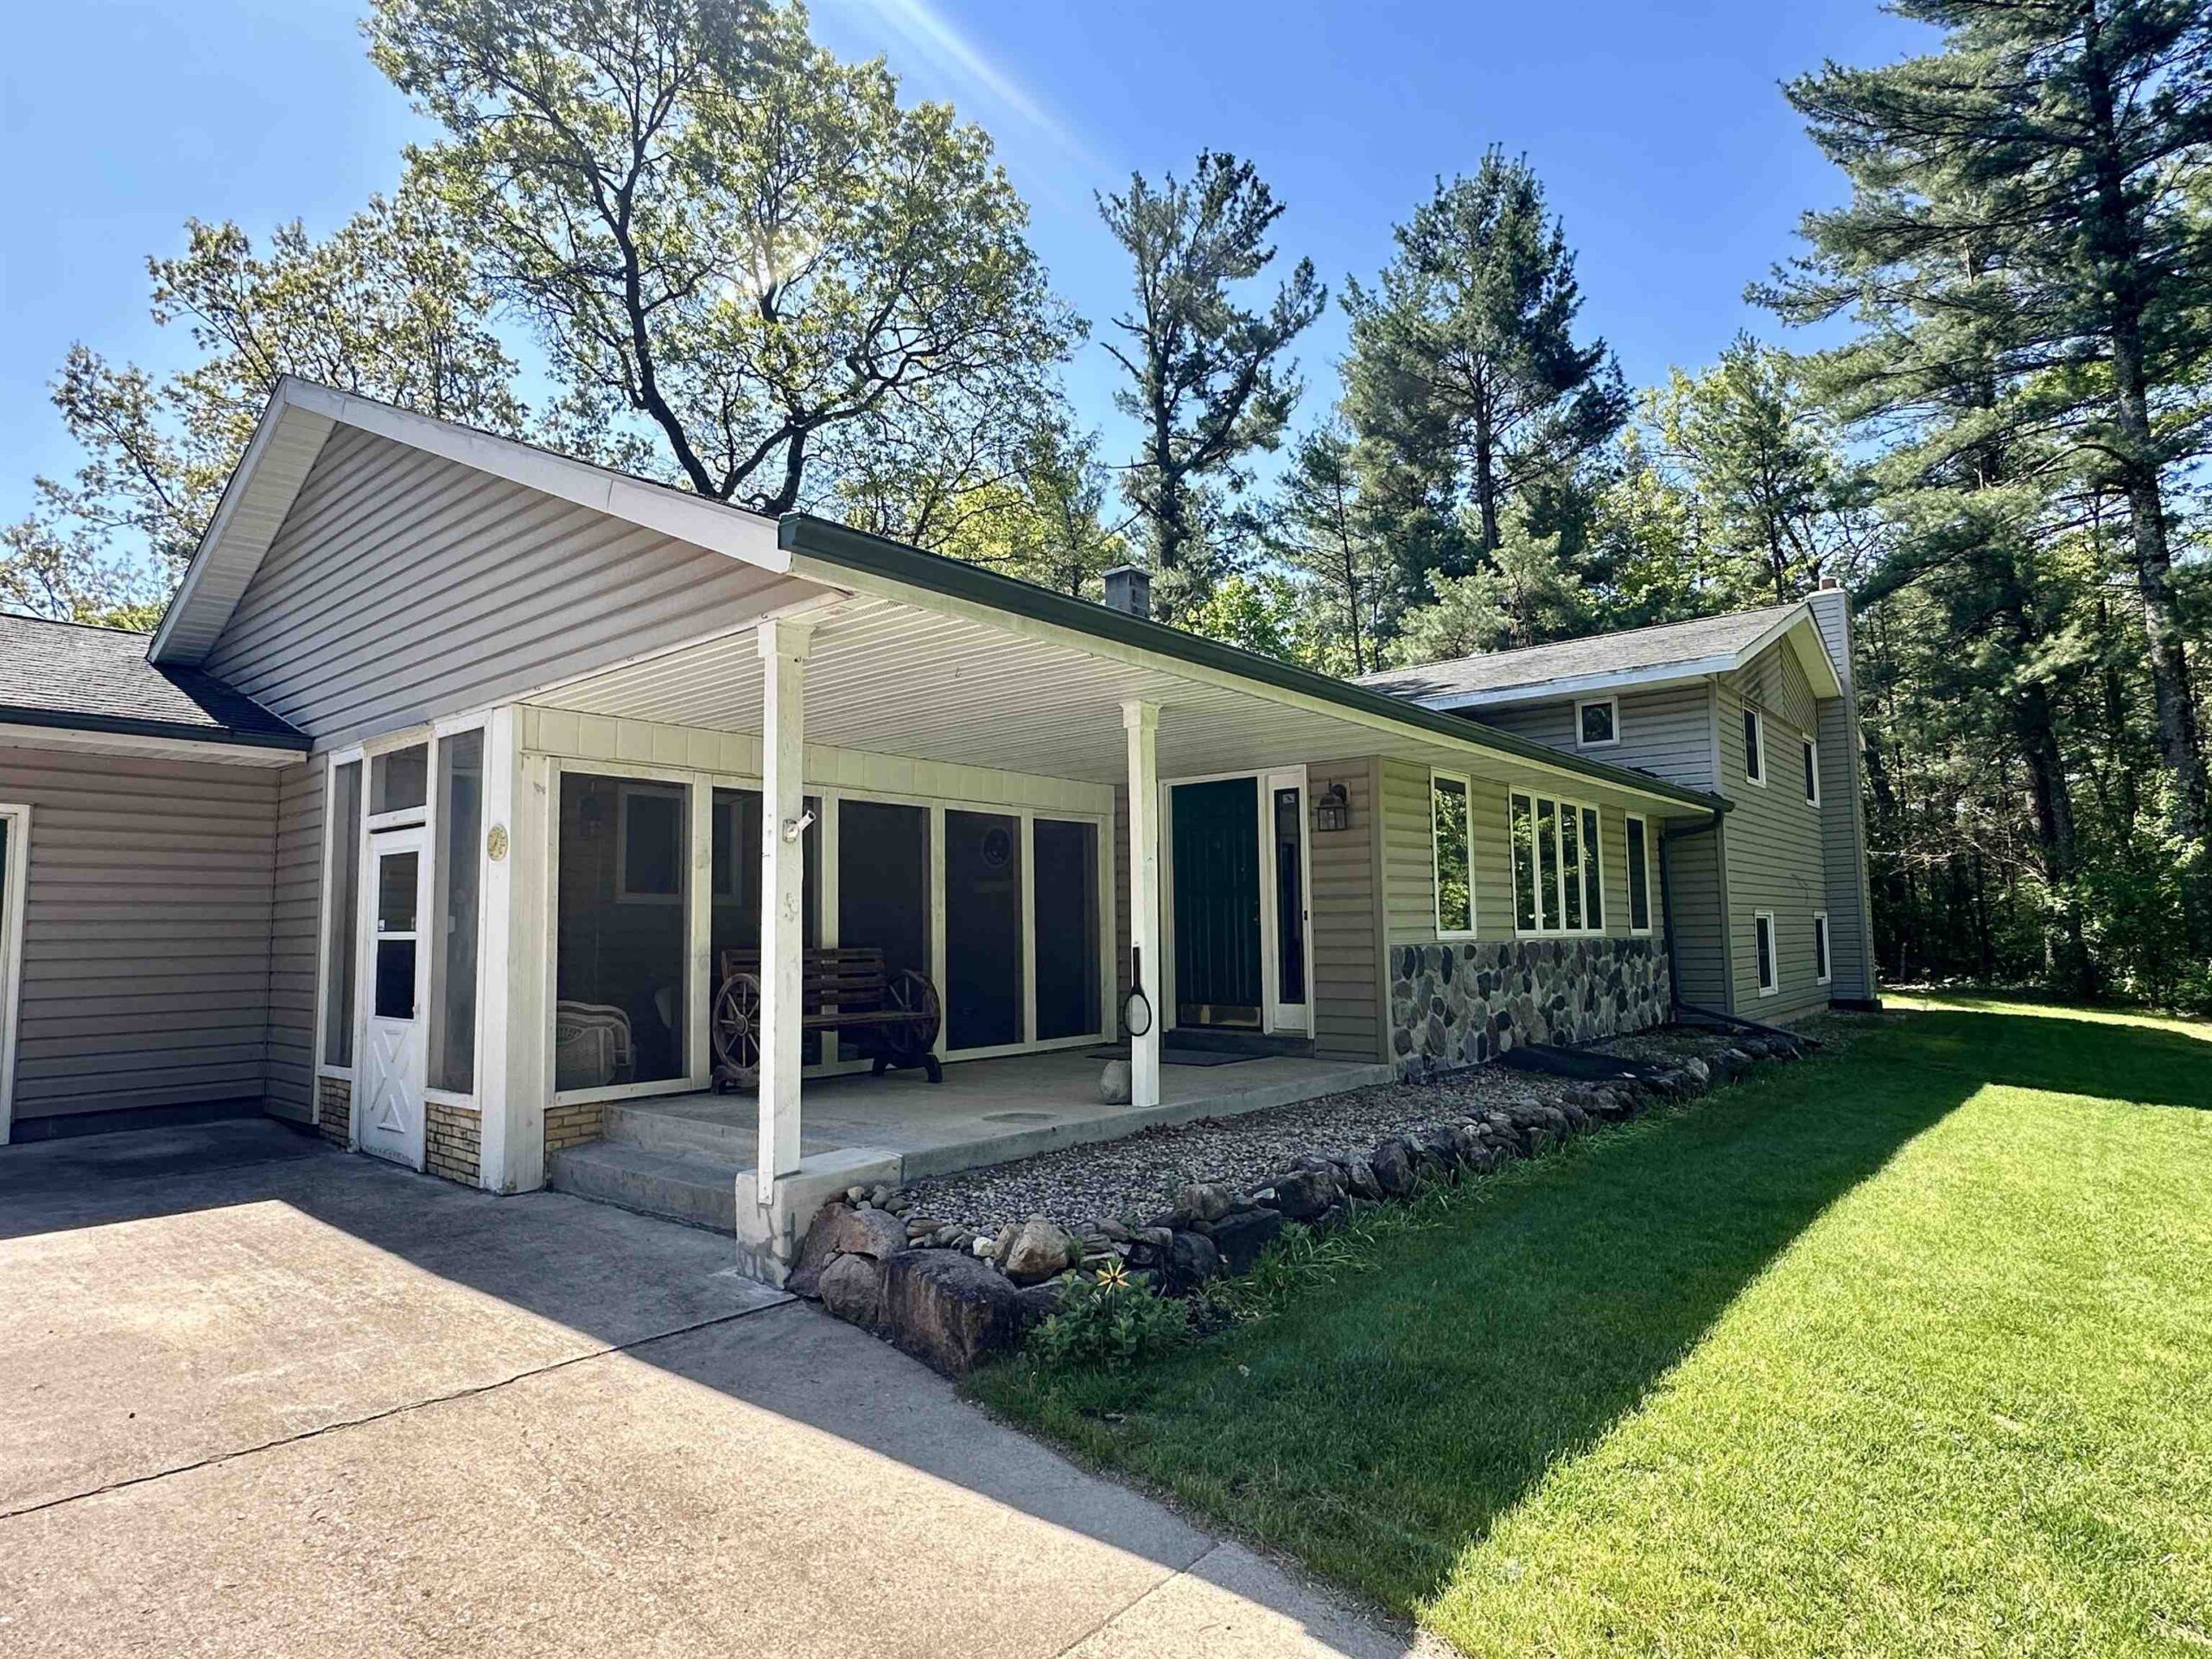 |3|2500 sqft
Adashun Jones, Inc.
Provided by: United Country-Udoni & Salan Realty
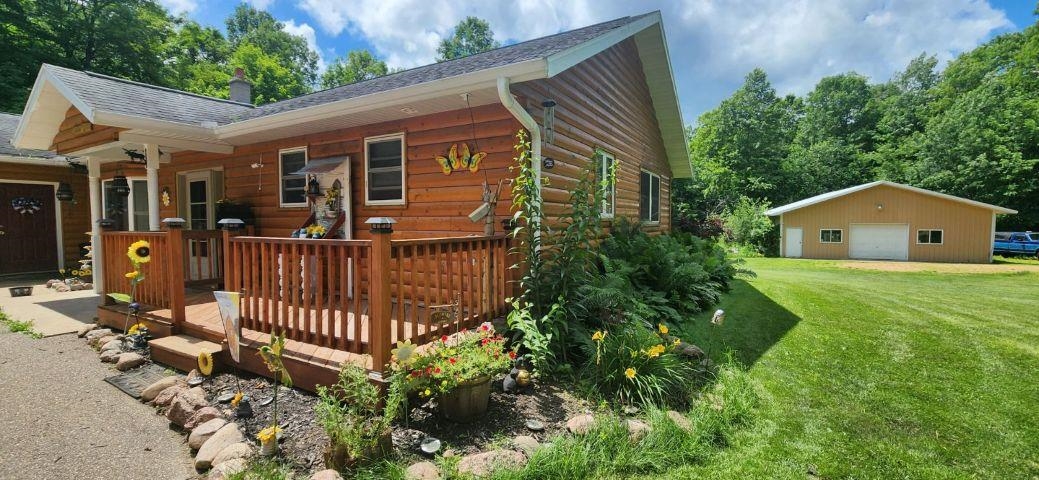 |3|2168 sqft
Adashun Jones, Inc.
Provided by: Beckman Properties
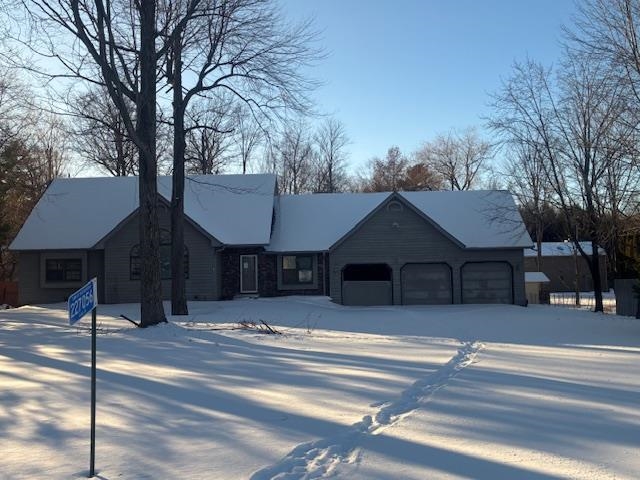 |3|2026 sqft
Adashun Jones, Inc.
Provided by: Thiel Real Estate
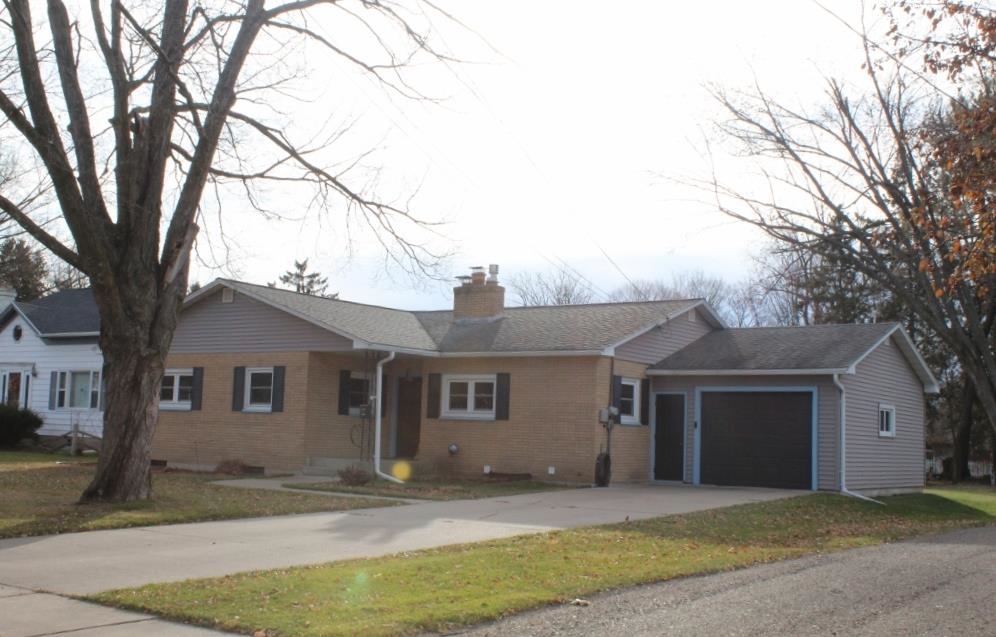 |3|2269 sqft
Adashun Jones, Inc.
Provided by: RADenton Realty, LLC
 |2|2150 sqft
Adashun Jones, Inc.
Provided by: Shorewest, Realtors-Northern R
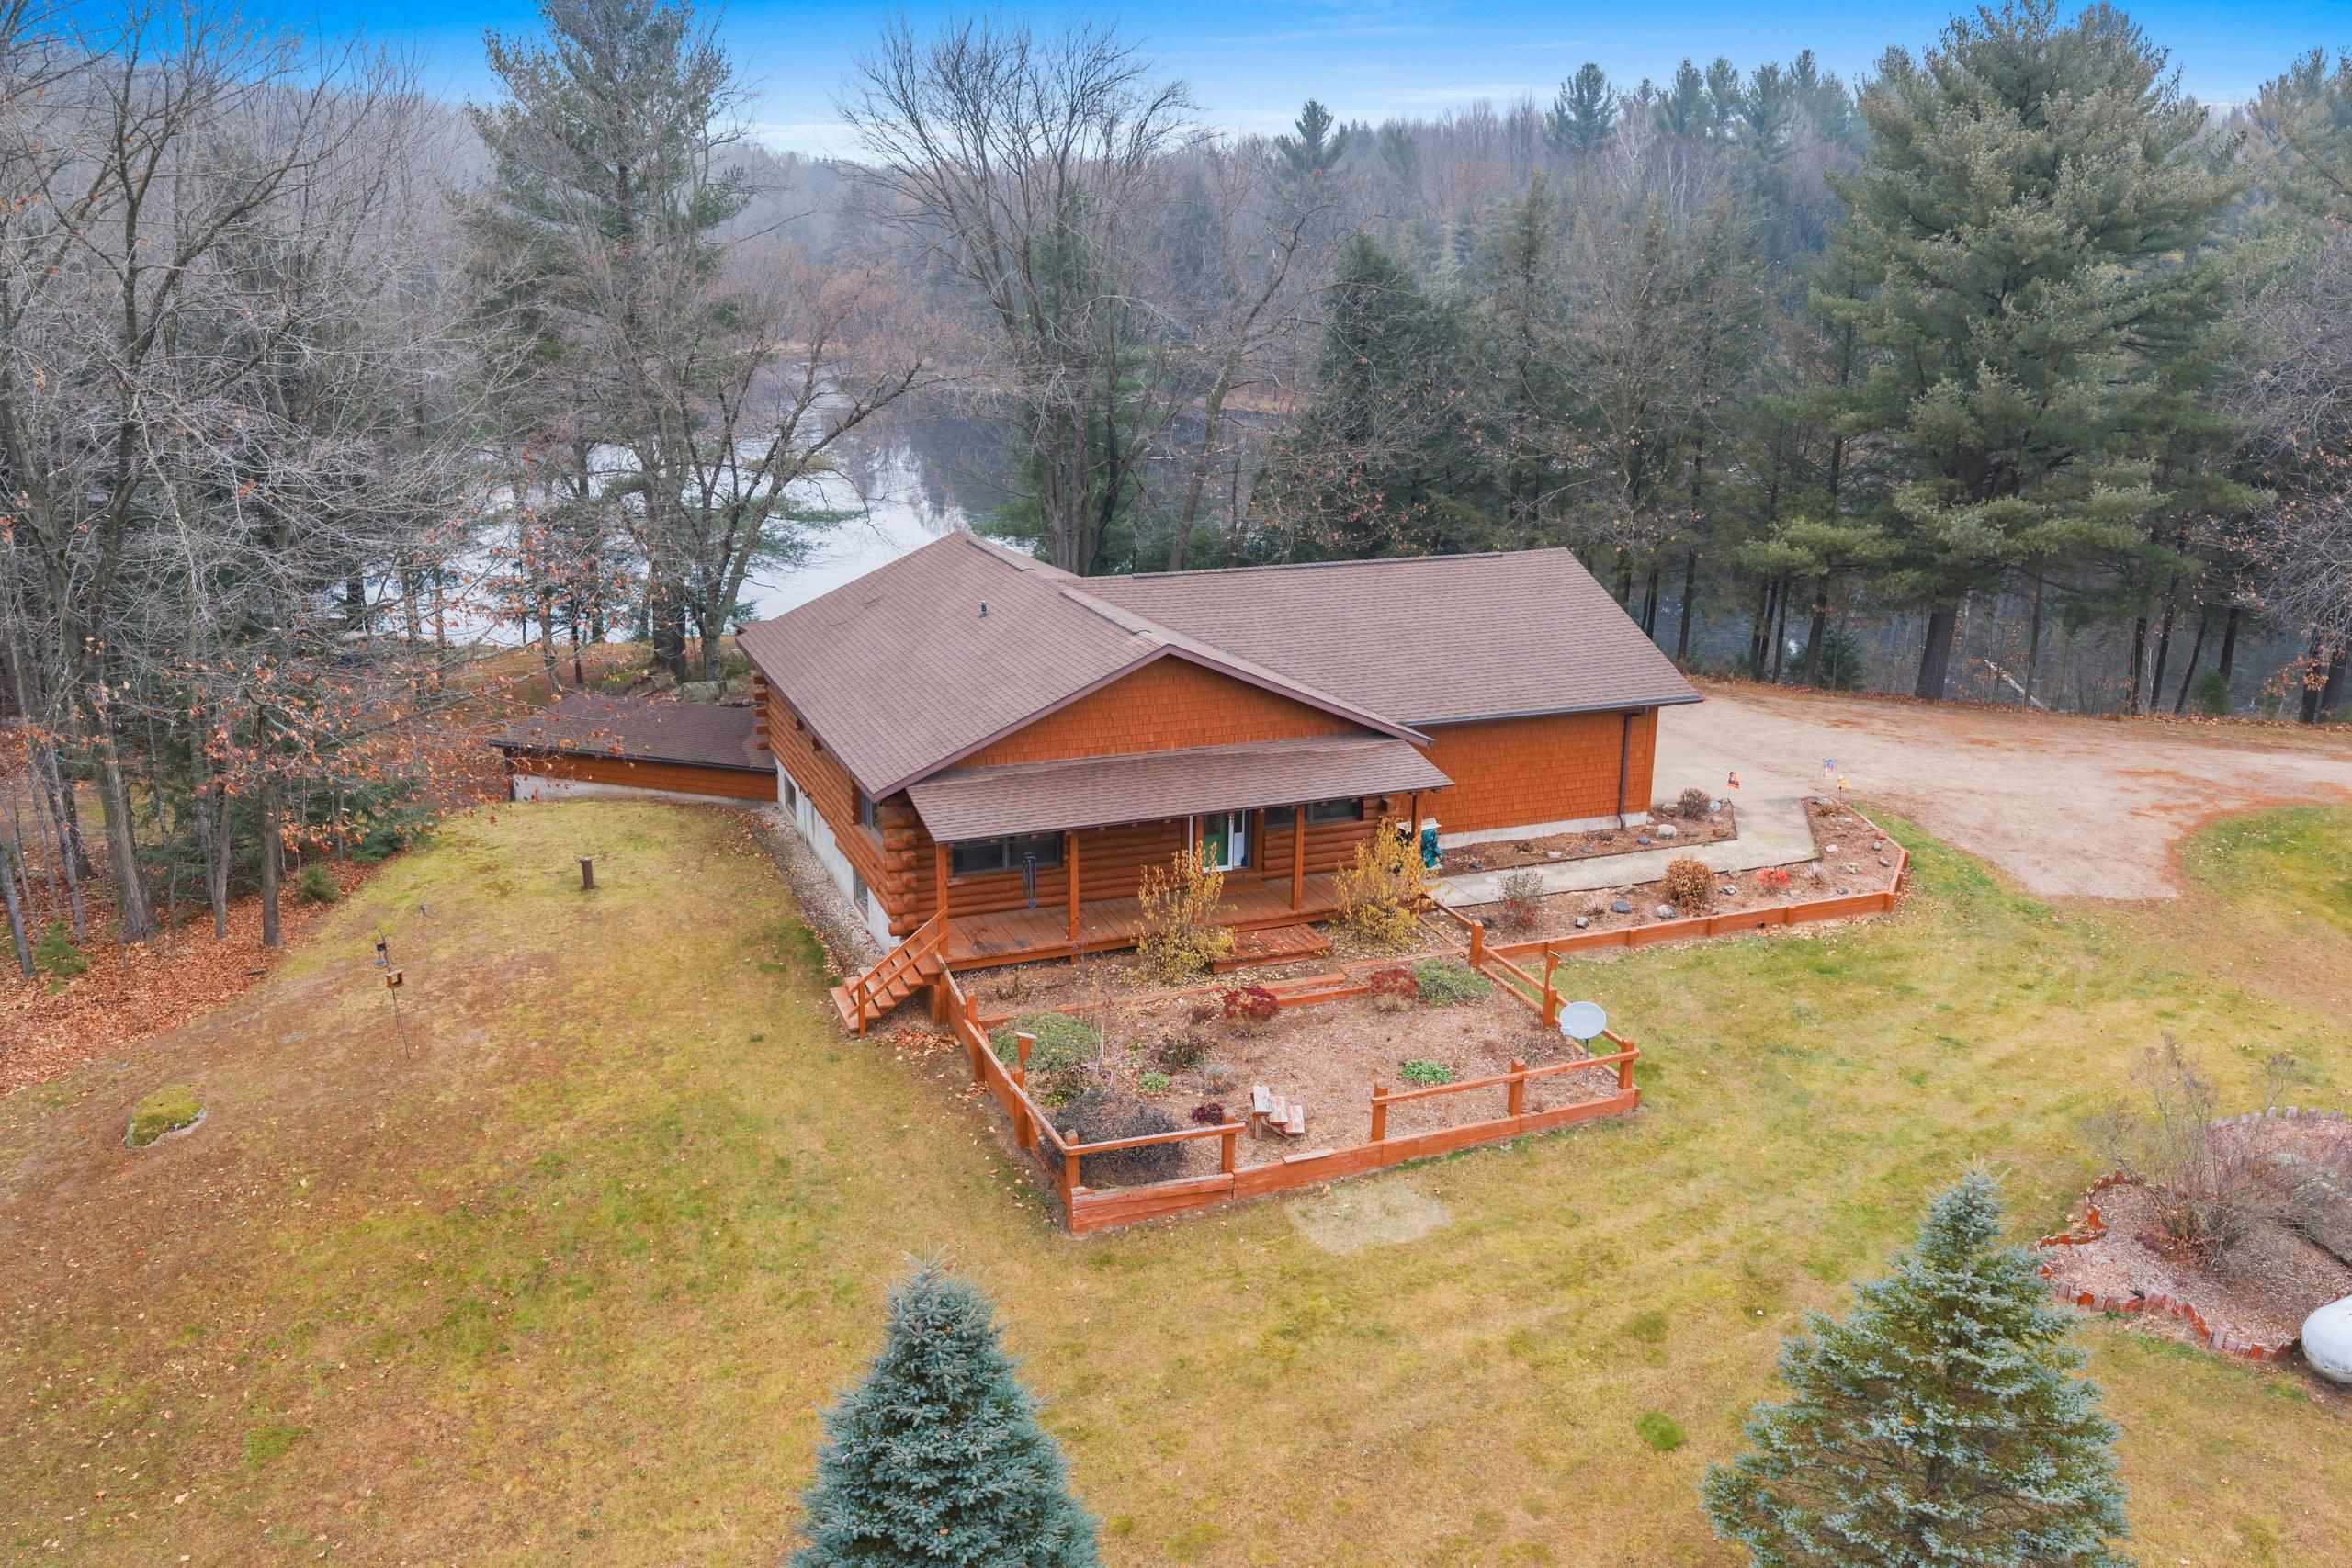 |4|2352 sqft
Adashun Jones, Inc.
Provided by: Coldwell Banker Real Estate Group
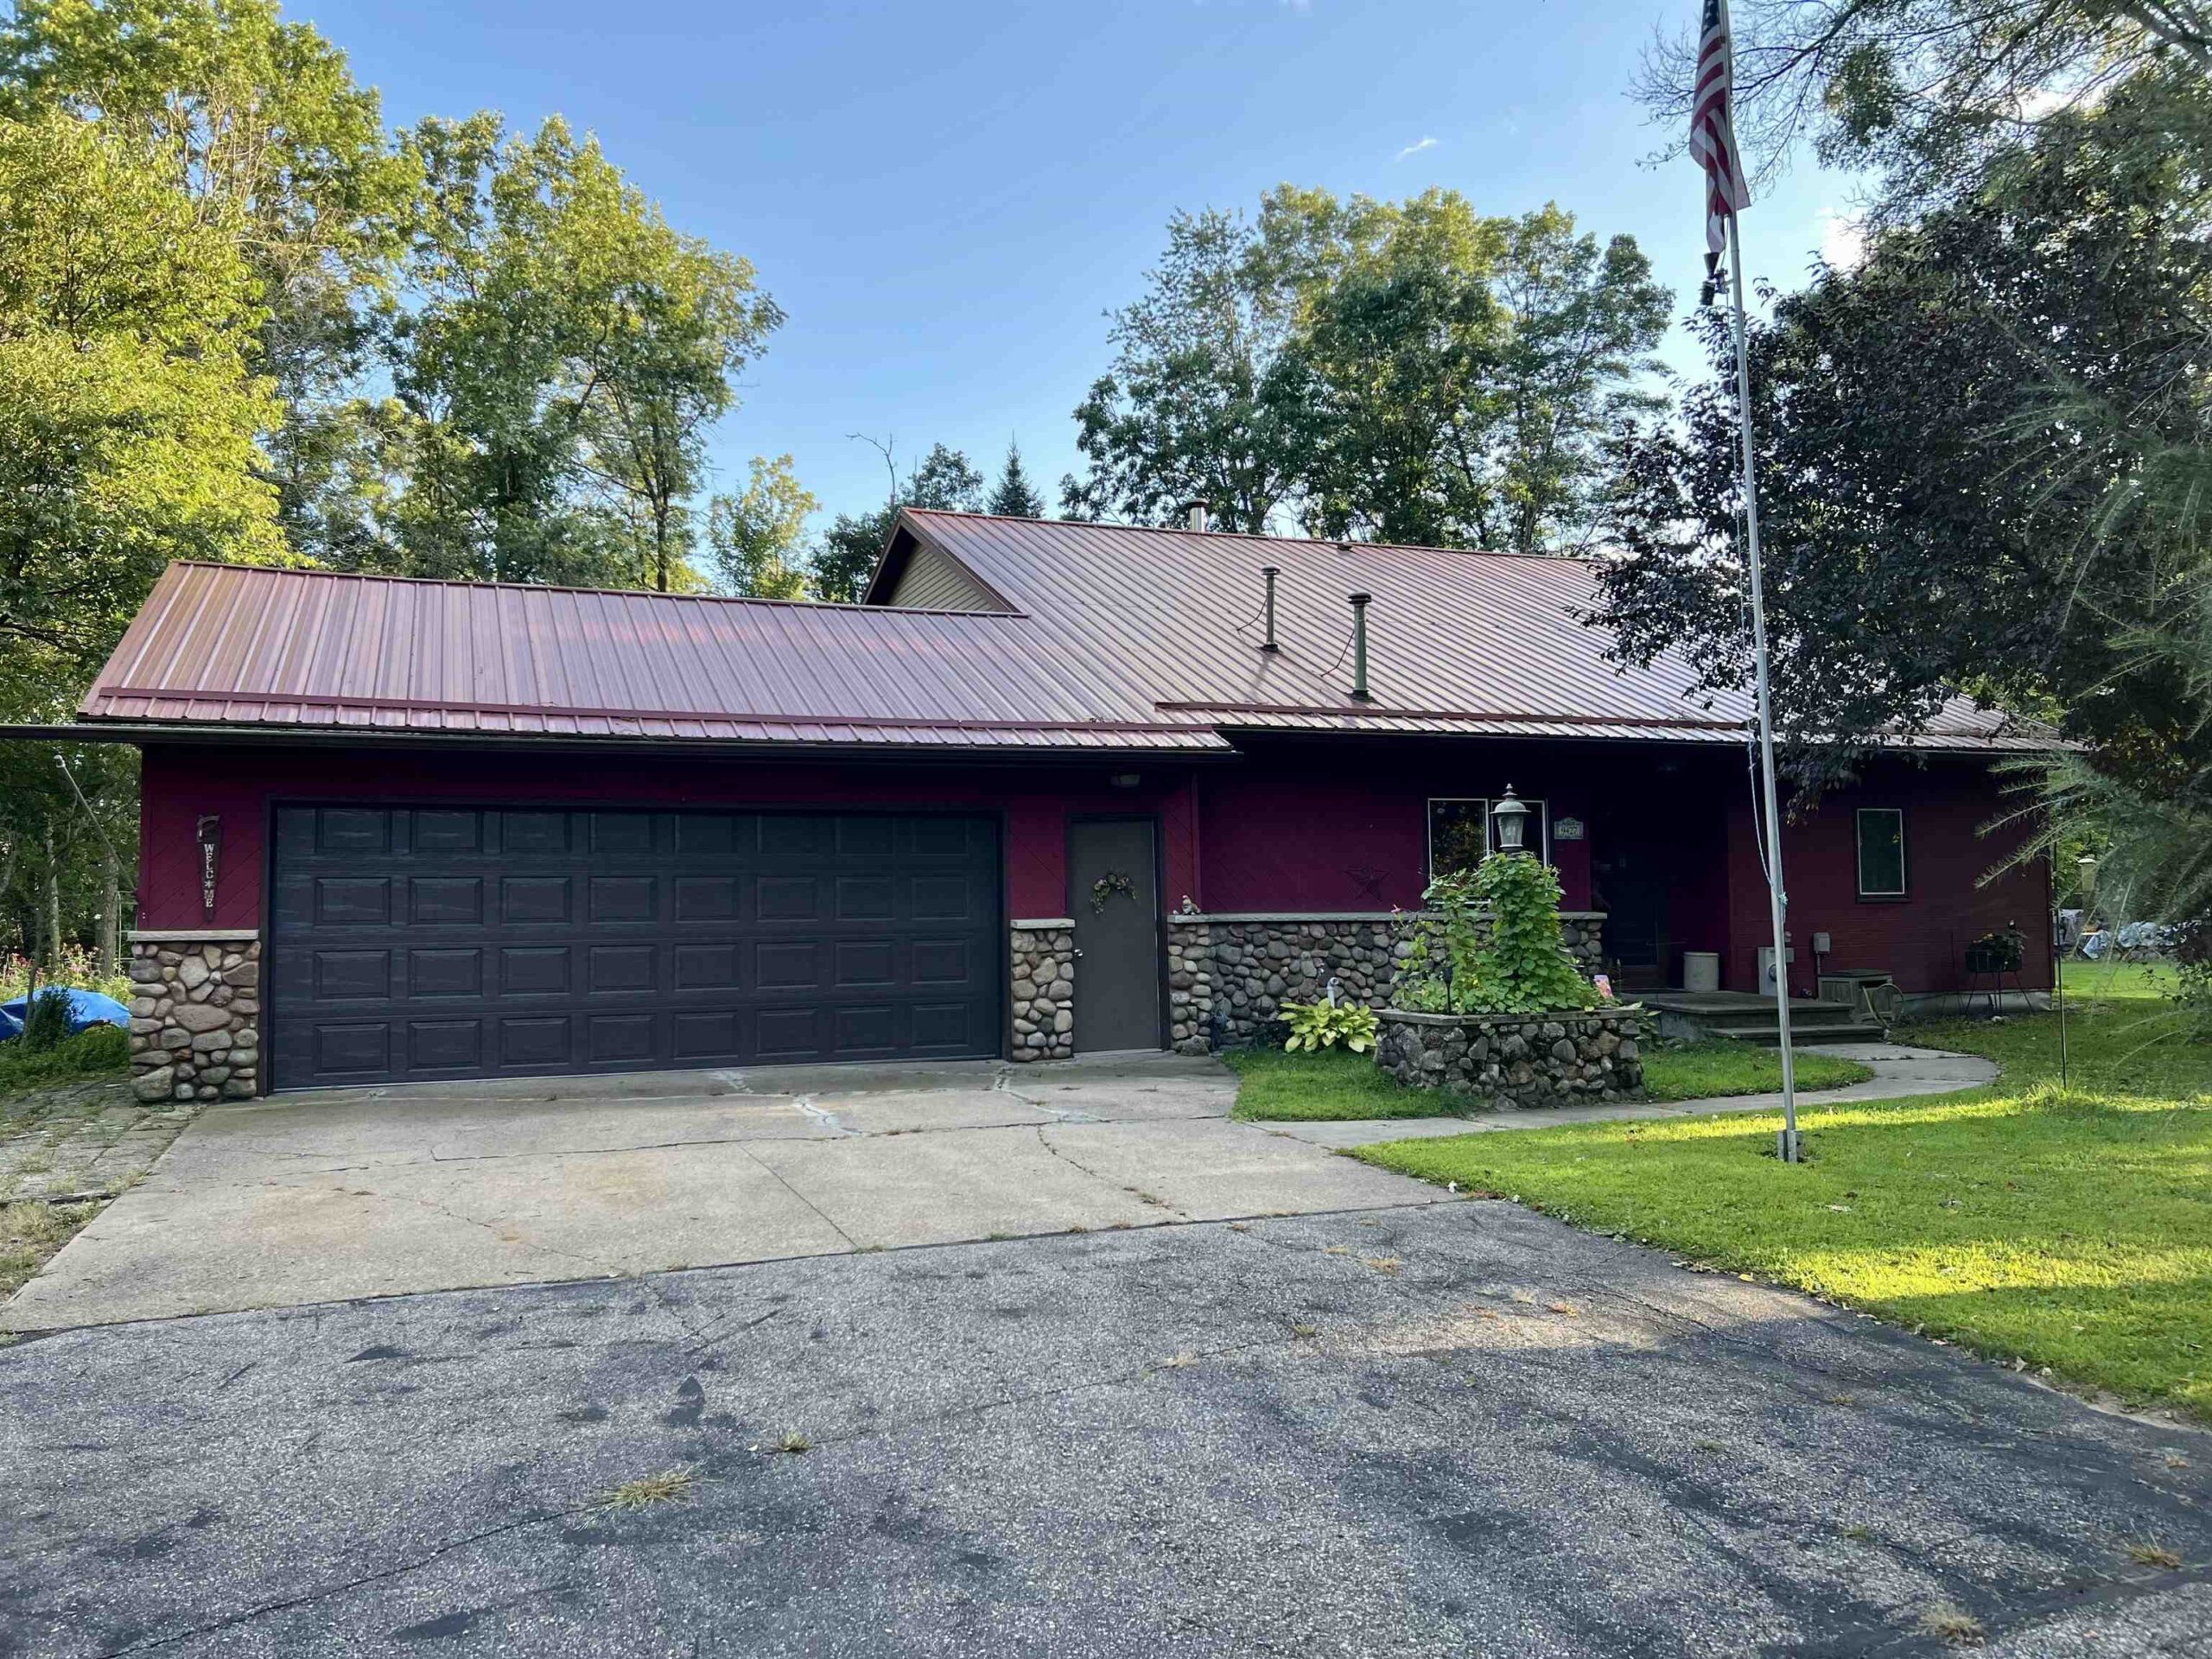 |2|1725 sqft
Adashun Jones, Inc.
Provided by: United Country-Udoni & Salan Realty

 Share
Share
 Show more
 Spec Sheet