 34
 Return to listing
$299,900
3 Beds
2 Bath
1,413 Sq. Ft.
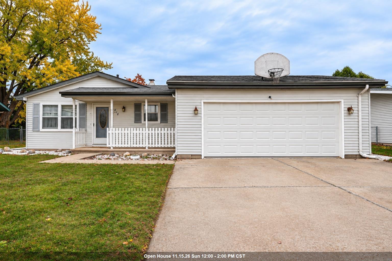
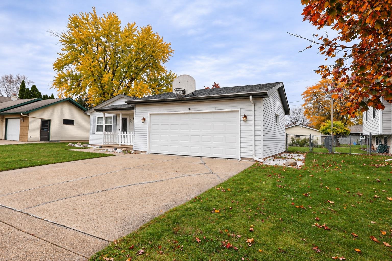
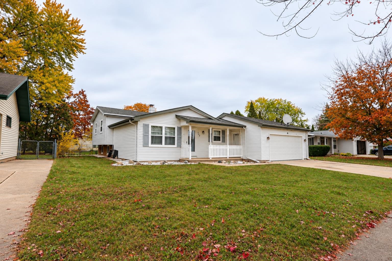
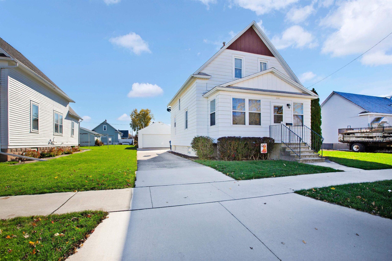
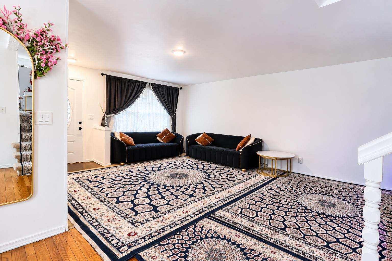
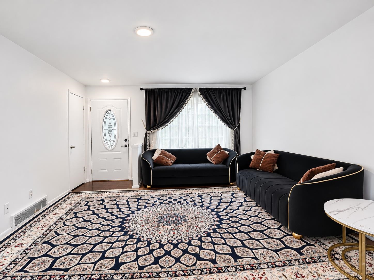
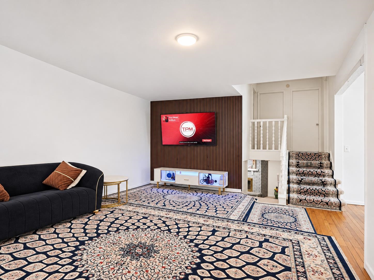
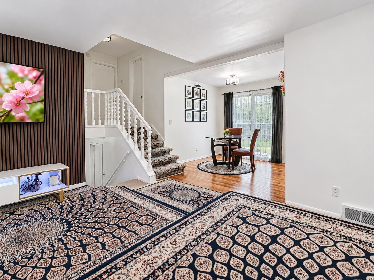
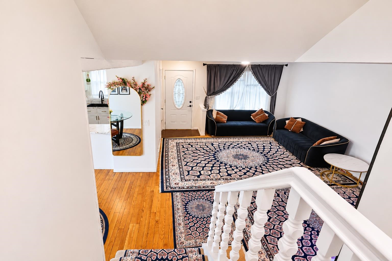
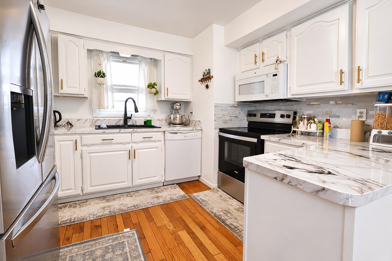
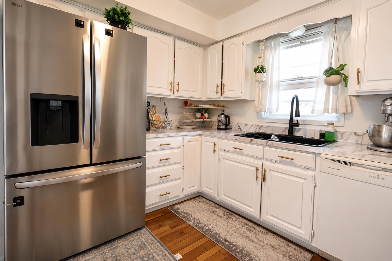
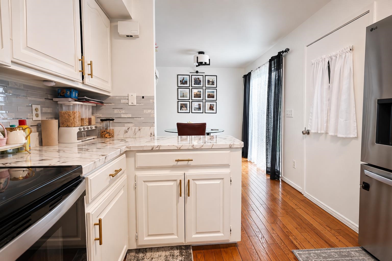
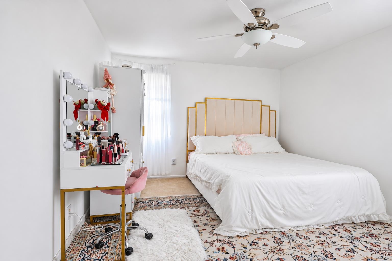
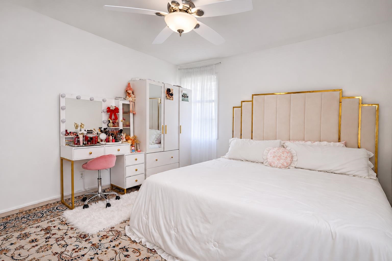
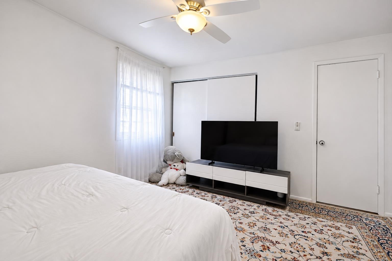
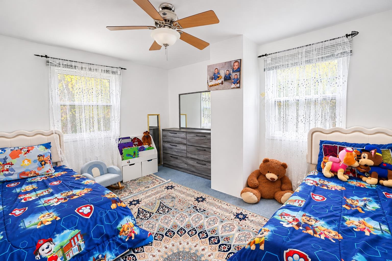
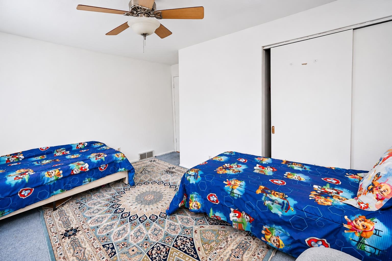
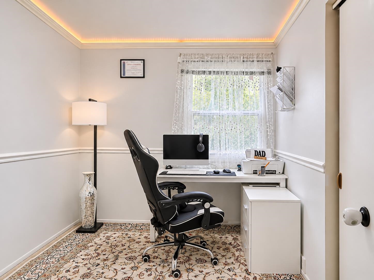
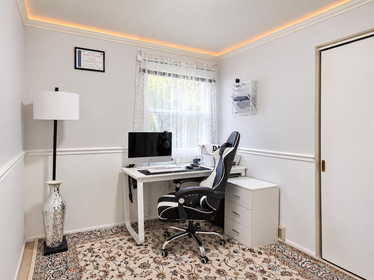
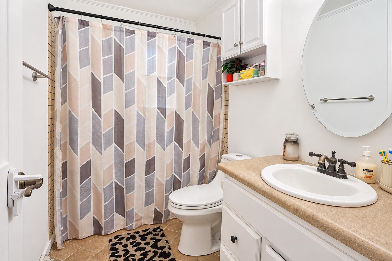
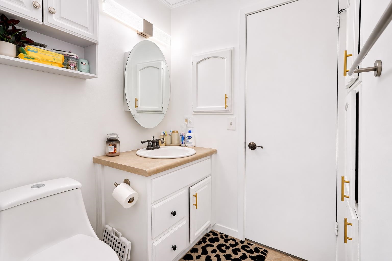
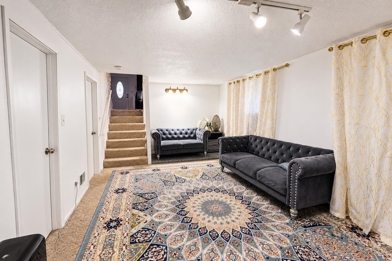
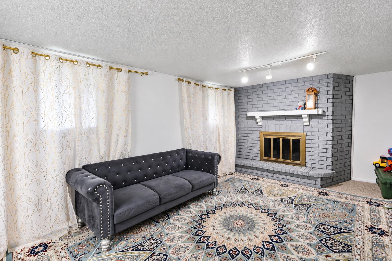
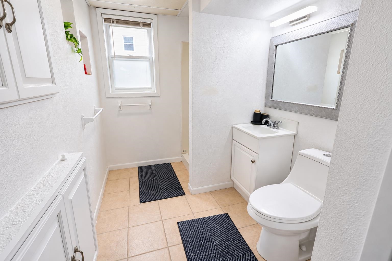
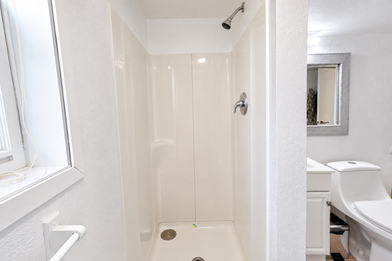
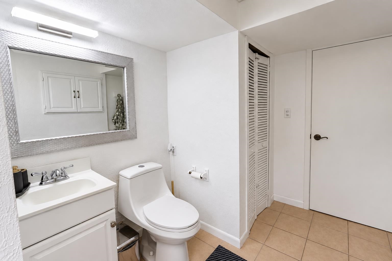
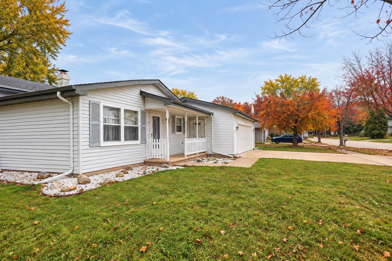
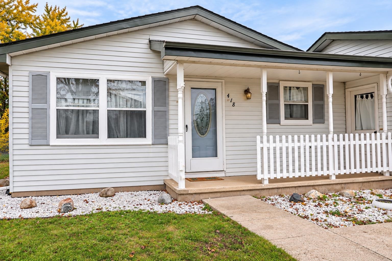
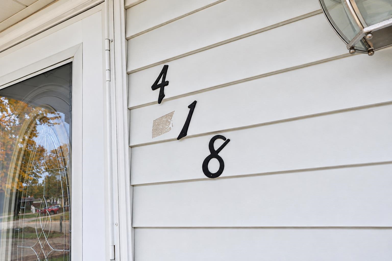
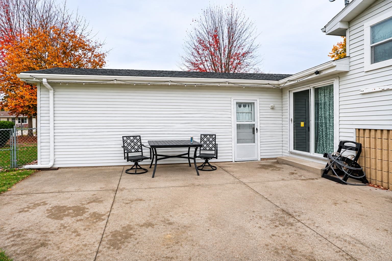
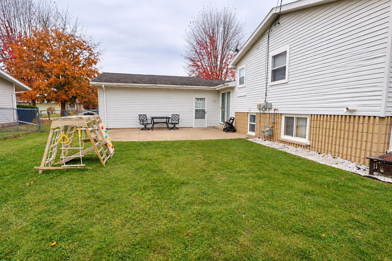
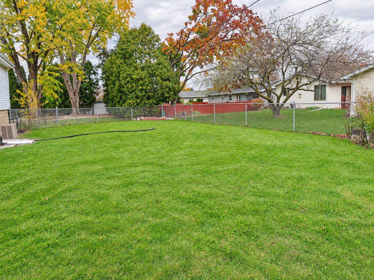
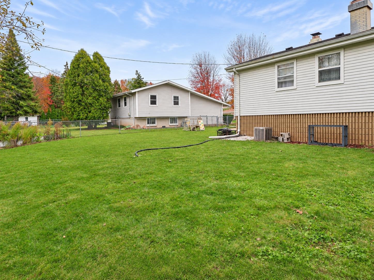
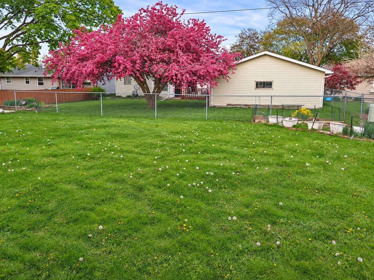
Welcome to 418 S Midpark Dr, Appleton, WI 54915! Discover this charming tri-level home featuring 3 bedrooms, 2 full bathrooms, and a thoughtfully designed floor plan offering comfort, functionality, and versatile living spaces. The inviting main level showcases an open-concept layout with a spacious living room that flows seamlessly into the eat-in kitchen, creating a great setting for everyday living and entertaining. The finished lower level features a spacious family room with a cozy fireplace, creating a warm and inviting atmosphere, along with a convenient full bathroom for added comfort and functionality. This versatile space for a second living area, entertainment space, or home office. Step outside to enjoy the fully fenced backyard, offering privacy and plenty of space for outdoor activities, grilling, and relaxation. Conveniently located near Schaefer Park, Johnston Elementary School, Appleton East High School, shopping centers, restaurants, and major highways, this property provides easy access to everyday amenities and recreational opportunities. With its versatile layout, multiple living spaces, inviting fireplace, desirable location, and excellent indoor and outdoor features, this home has plenty to offer.
Inclusions:
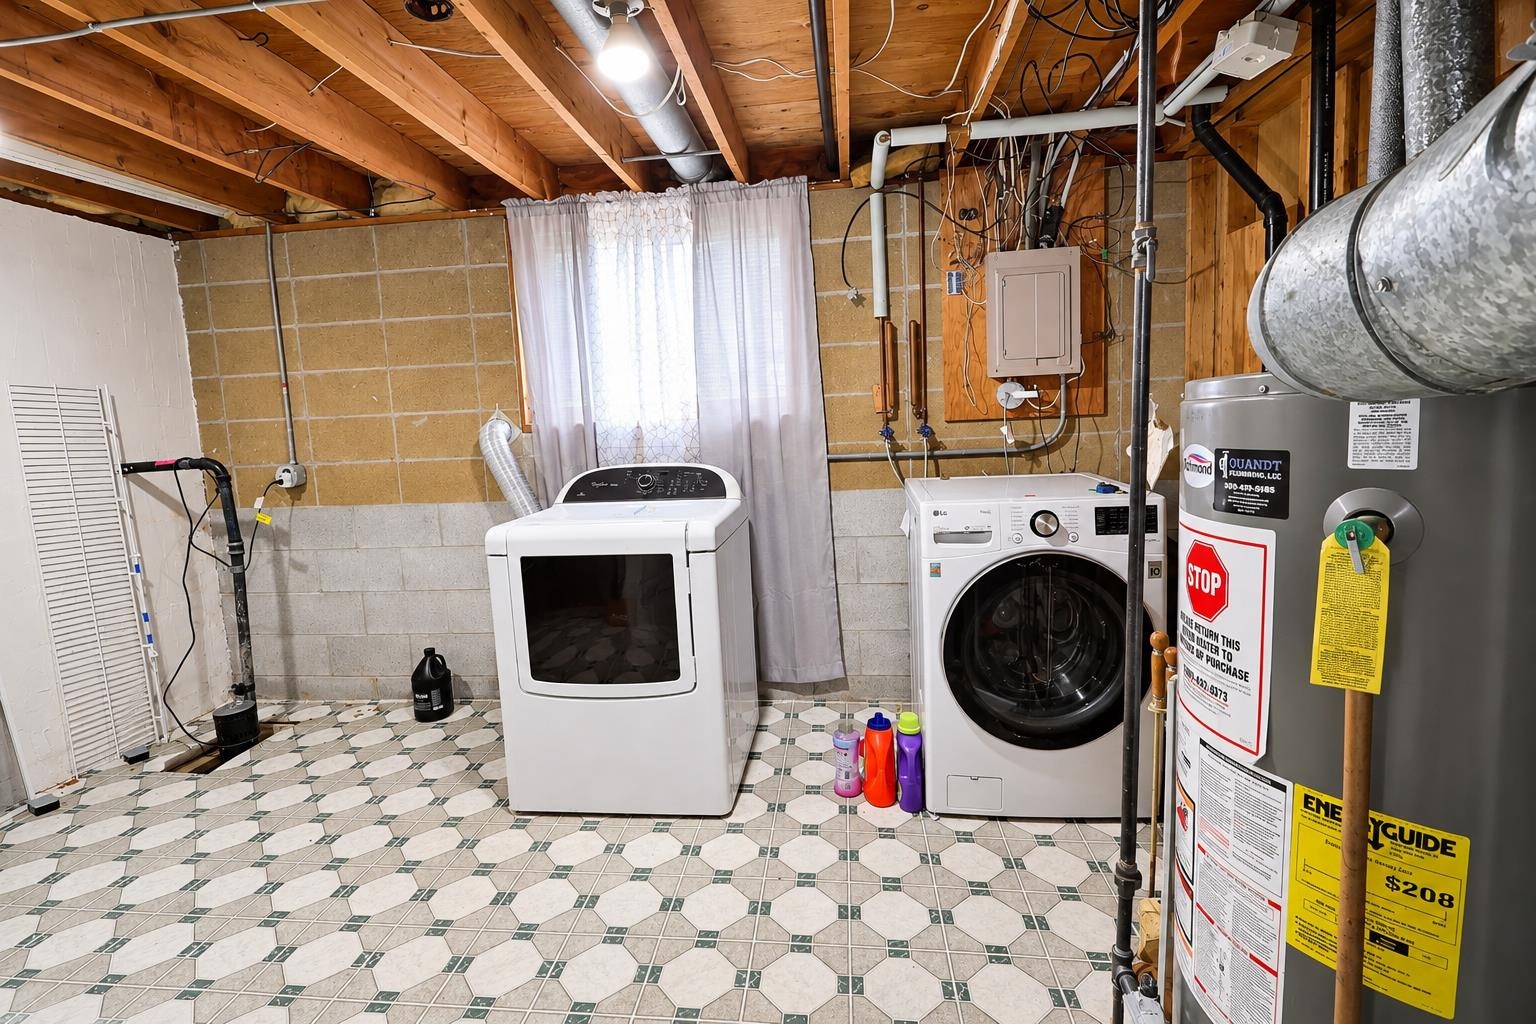
Refrigerator, Oven/Range, Microwave, Washer, Dryer
Exclusions:
Seller's Personal Property
Get a detailed Home Value Estimate Based on Current Market Trends/Get a Detailed Estimate Based on Current Market Conditions Impacting Your Home's Value
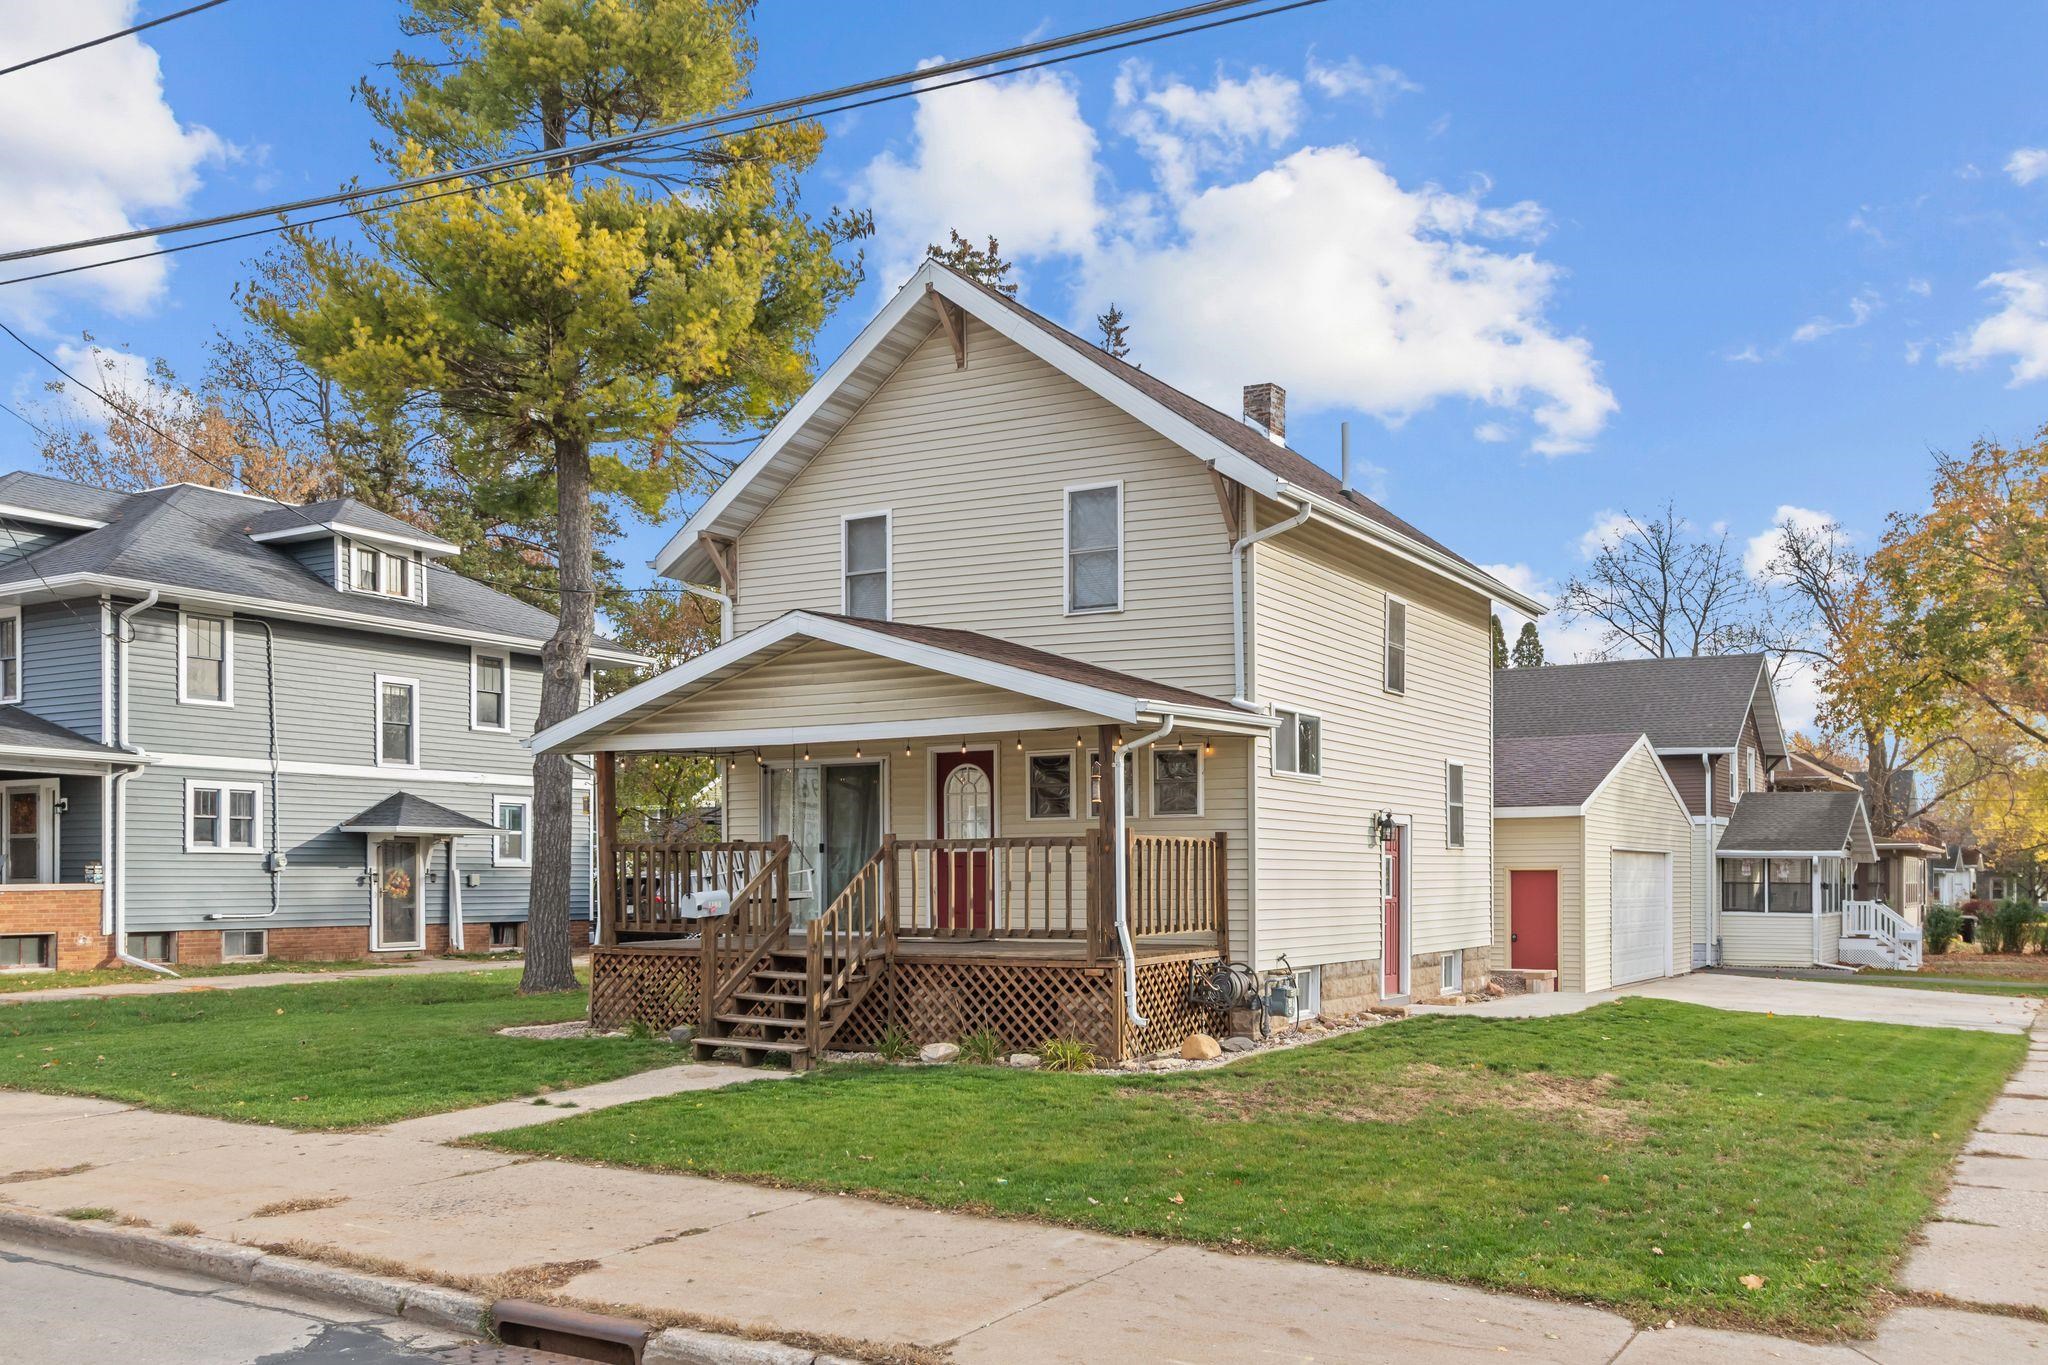
 |1
 |1144 sqft
Adashun Jones, Inc.
Provided by: Keller Williams Fox Cities
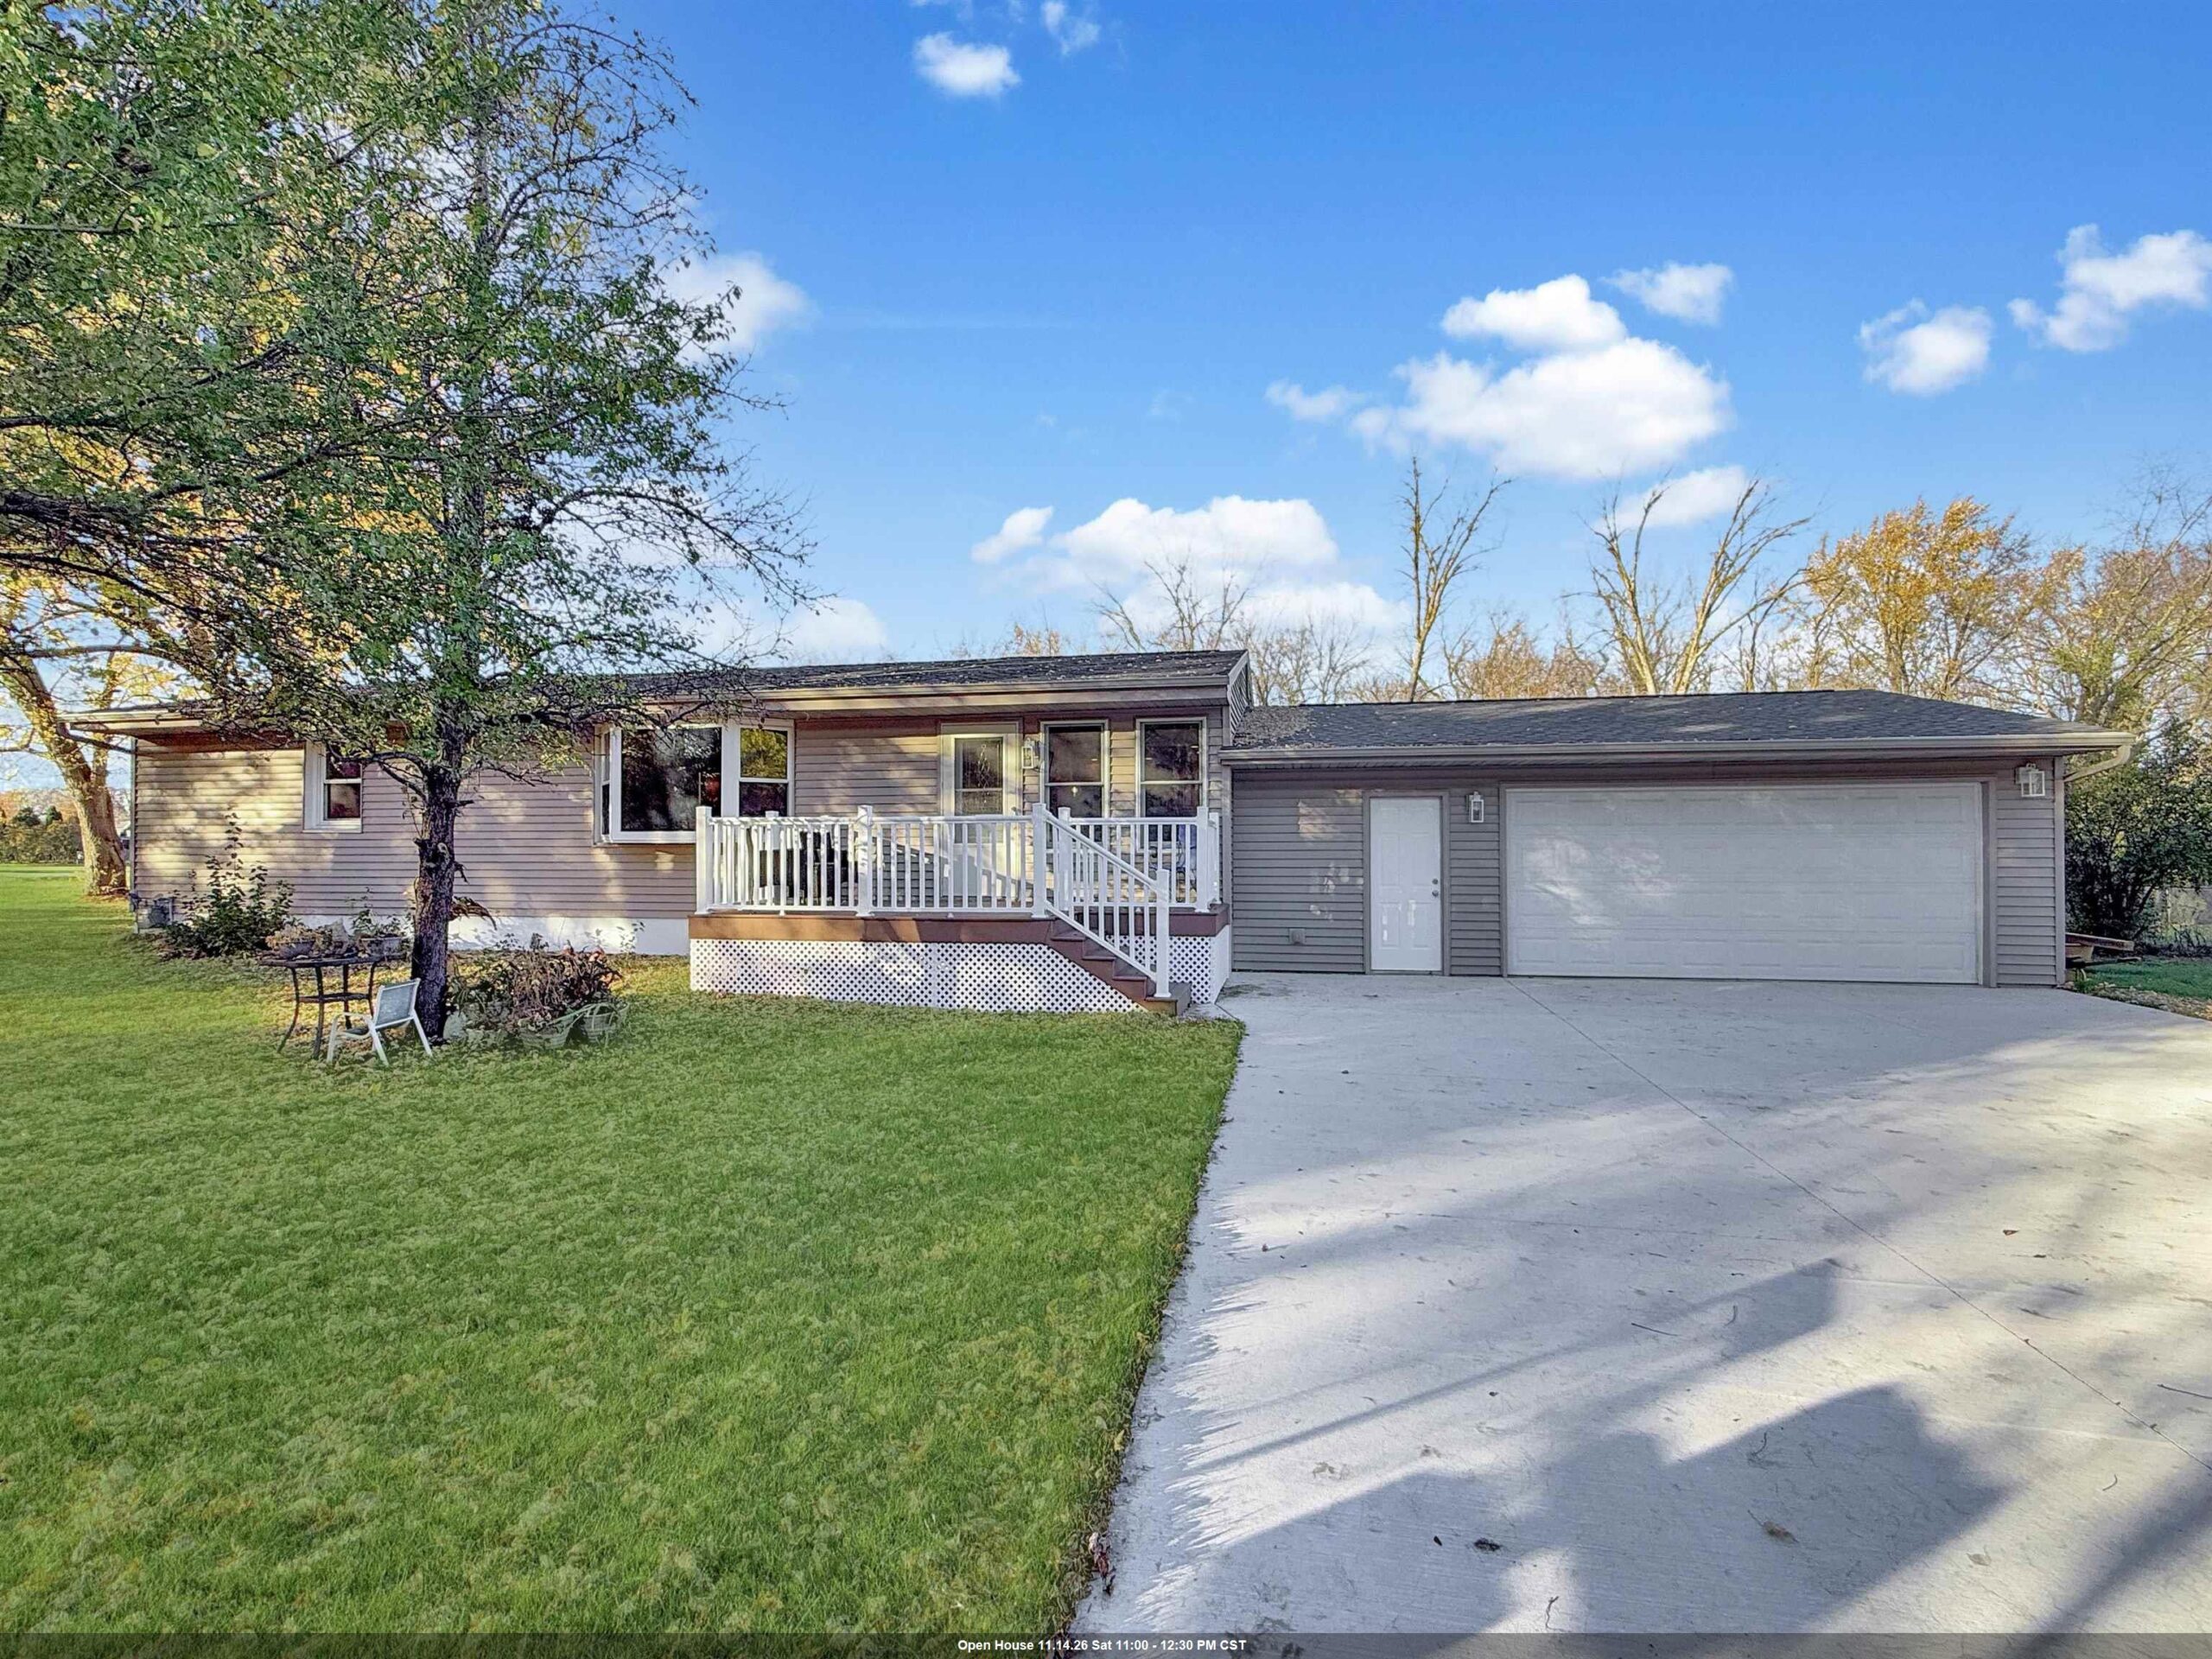 |2|1500 sqft
Adashun Jones, Inc.
Provided by: Keller Williams Fox Cities
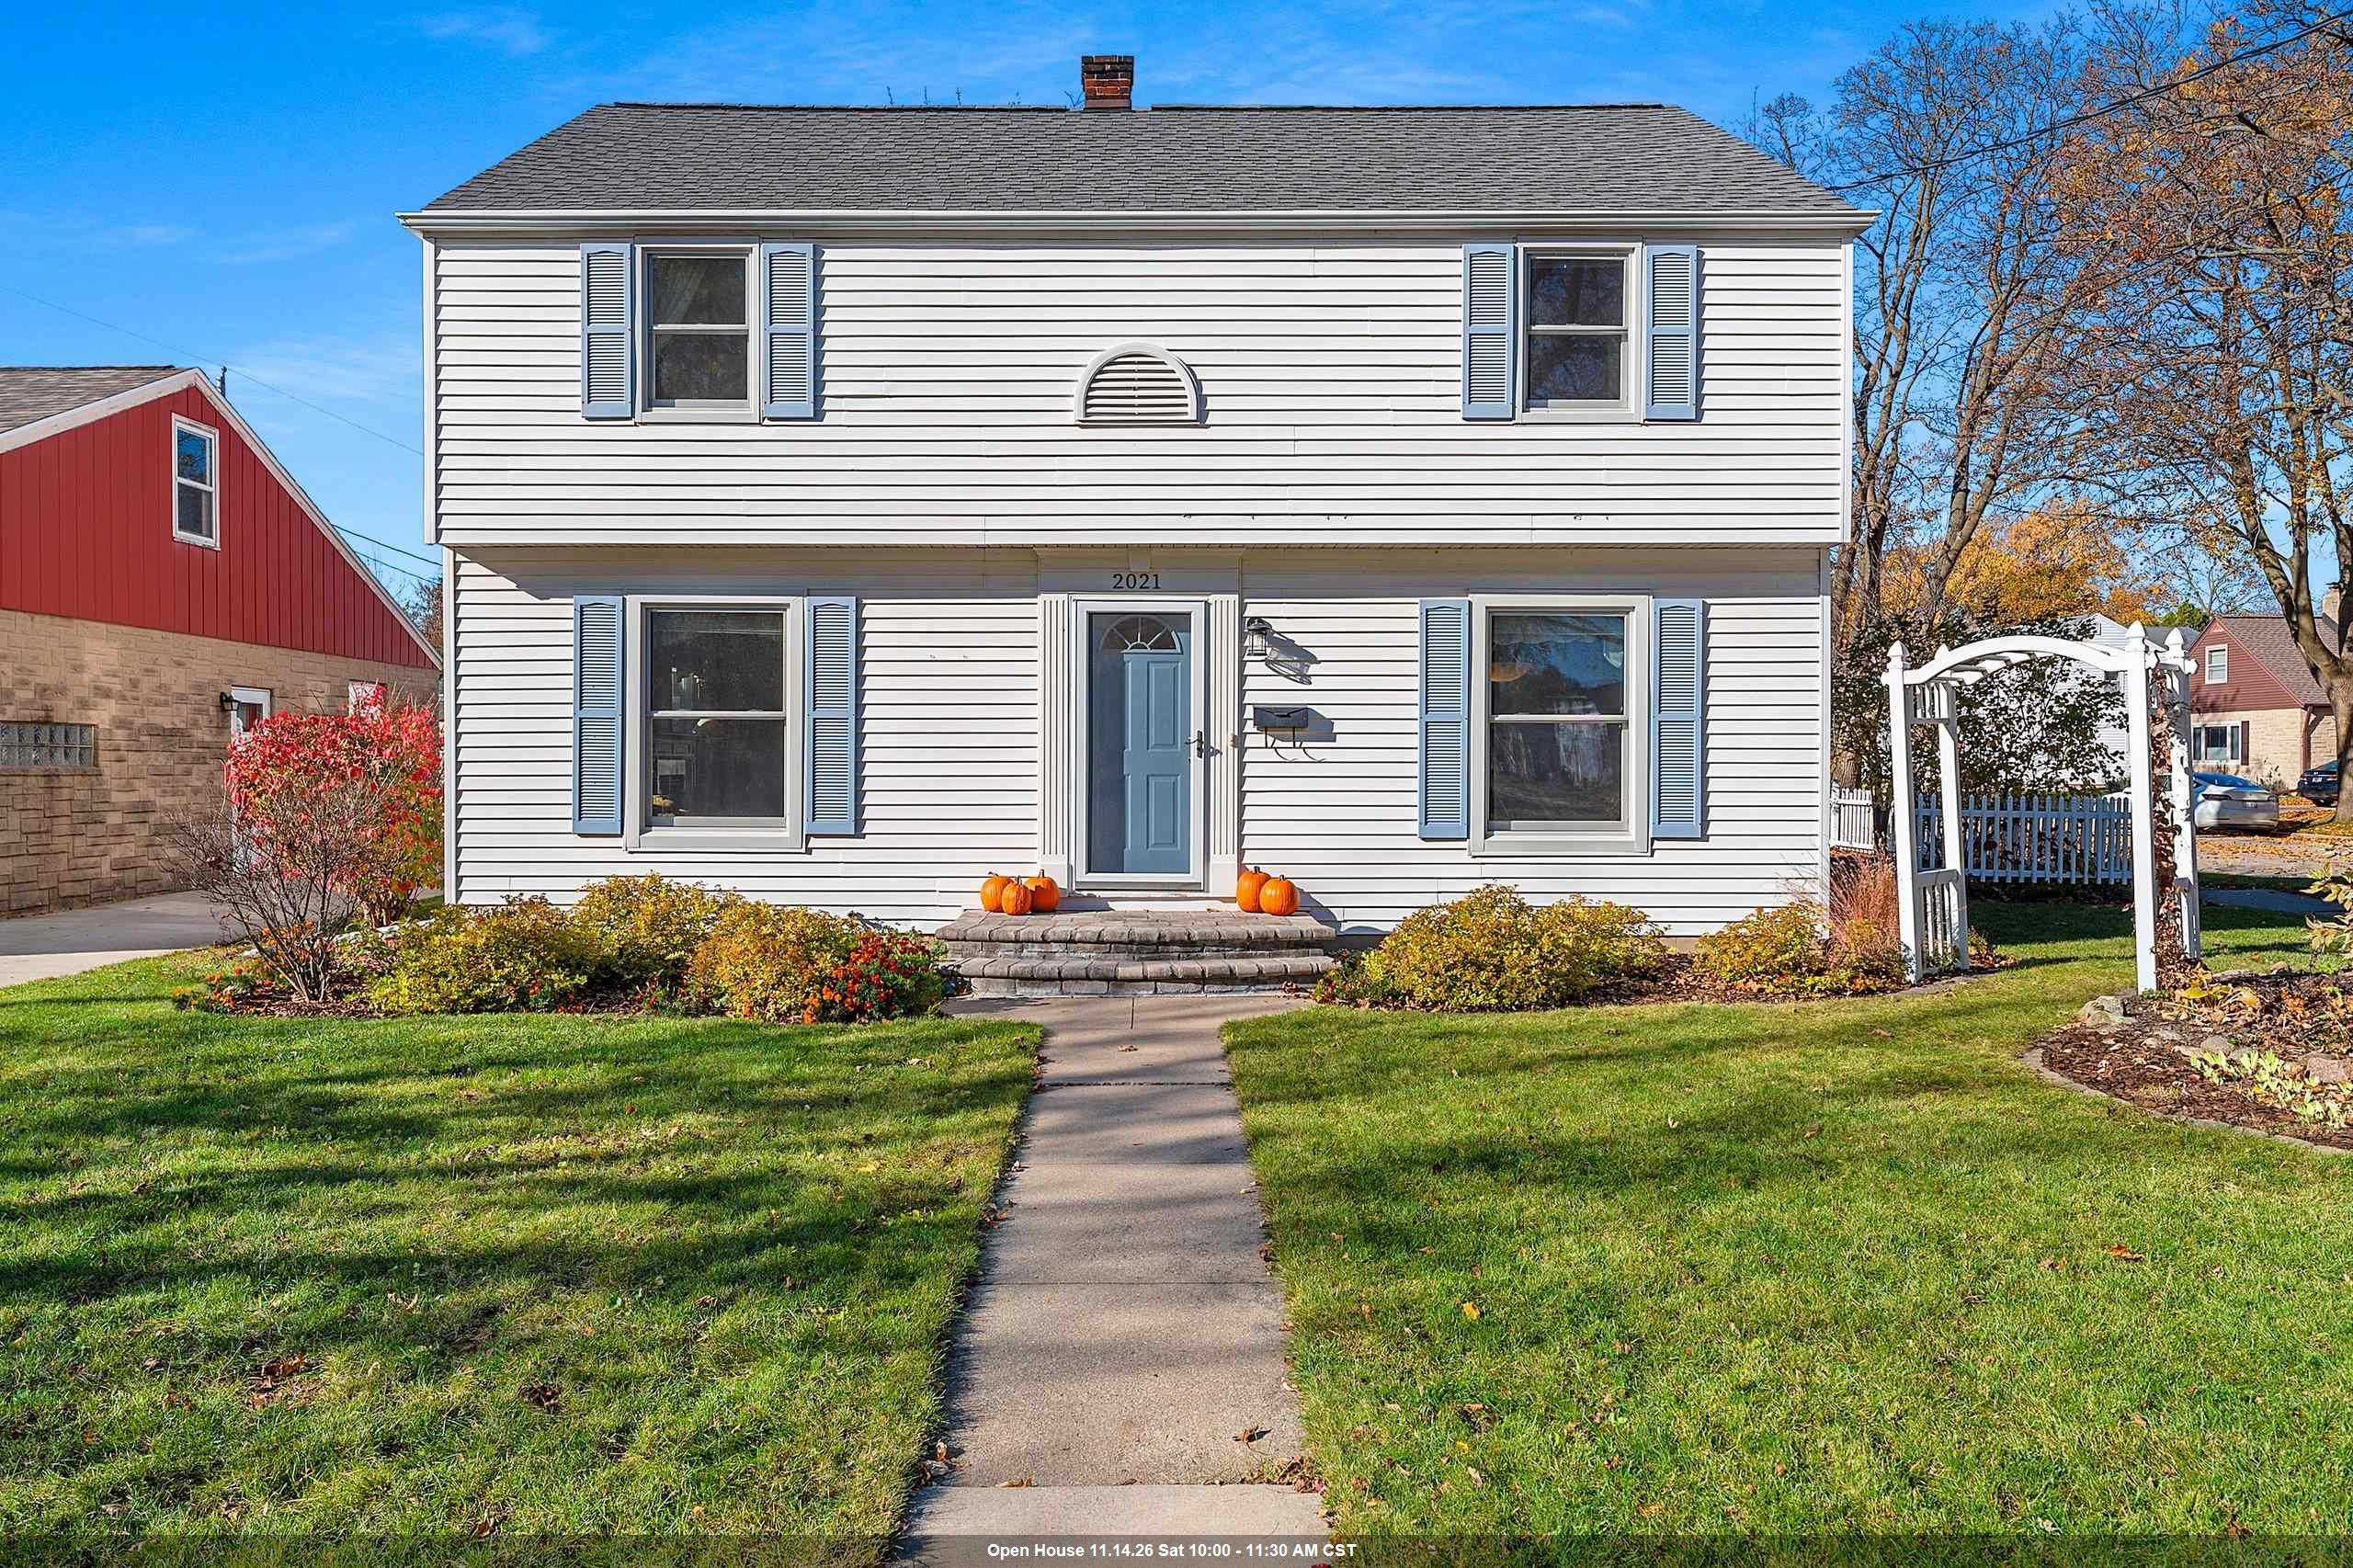 |2|1720 sqft
Adashun Jones, Inc.
Provided by: Coldwell Banker Real Estate Group
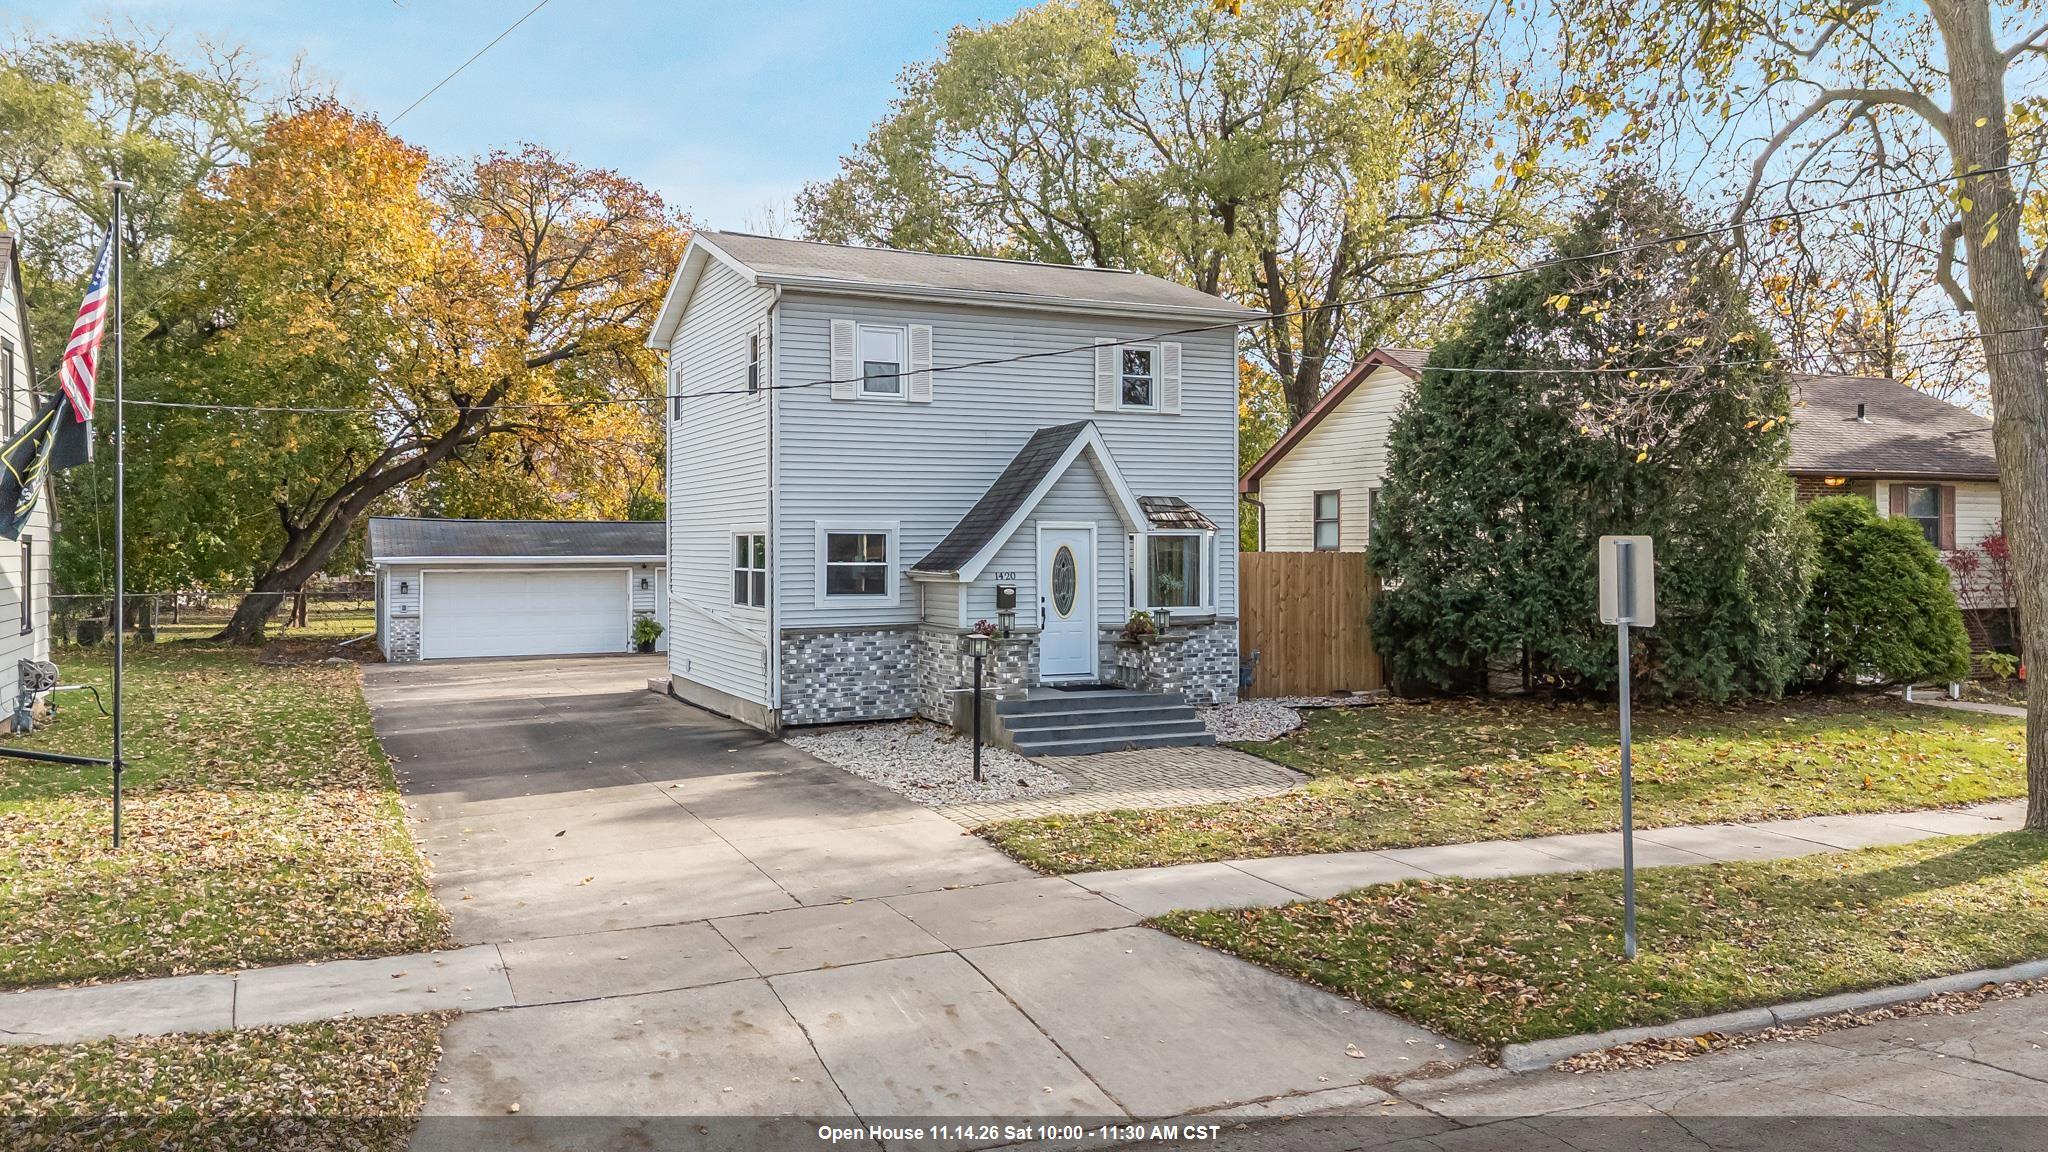 |3|1610 sqft
Adashun Jones, Inc.
Provided by: Keller Williams Fox Cities
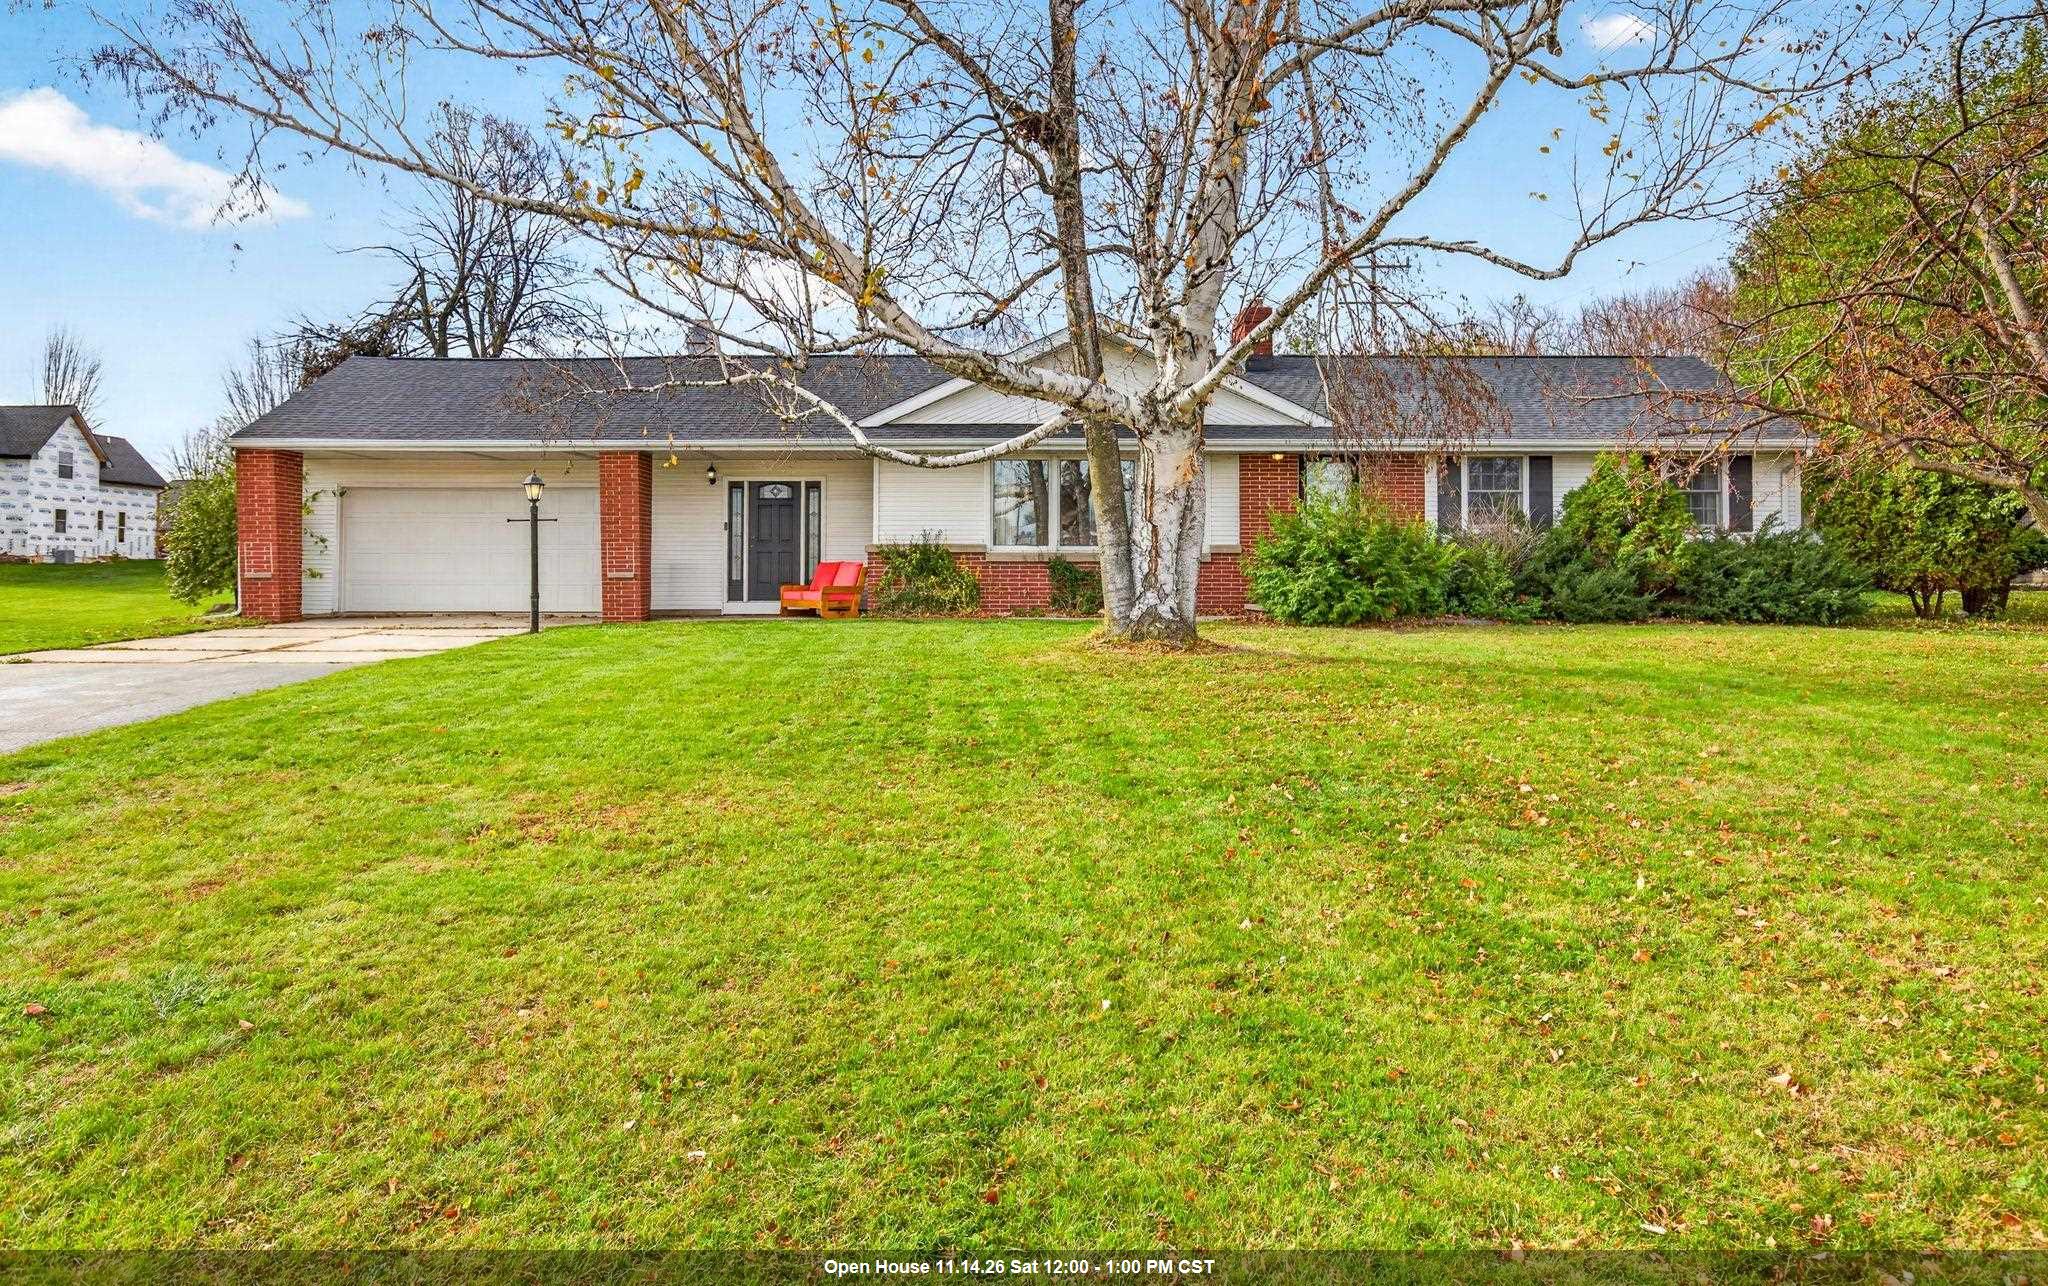 |2|1584 sqft
Adashun Jones, Inc.
Provided by: LPT Realty-Kelly Davies Homes Team
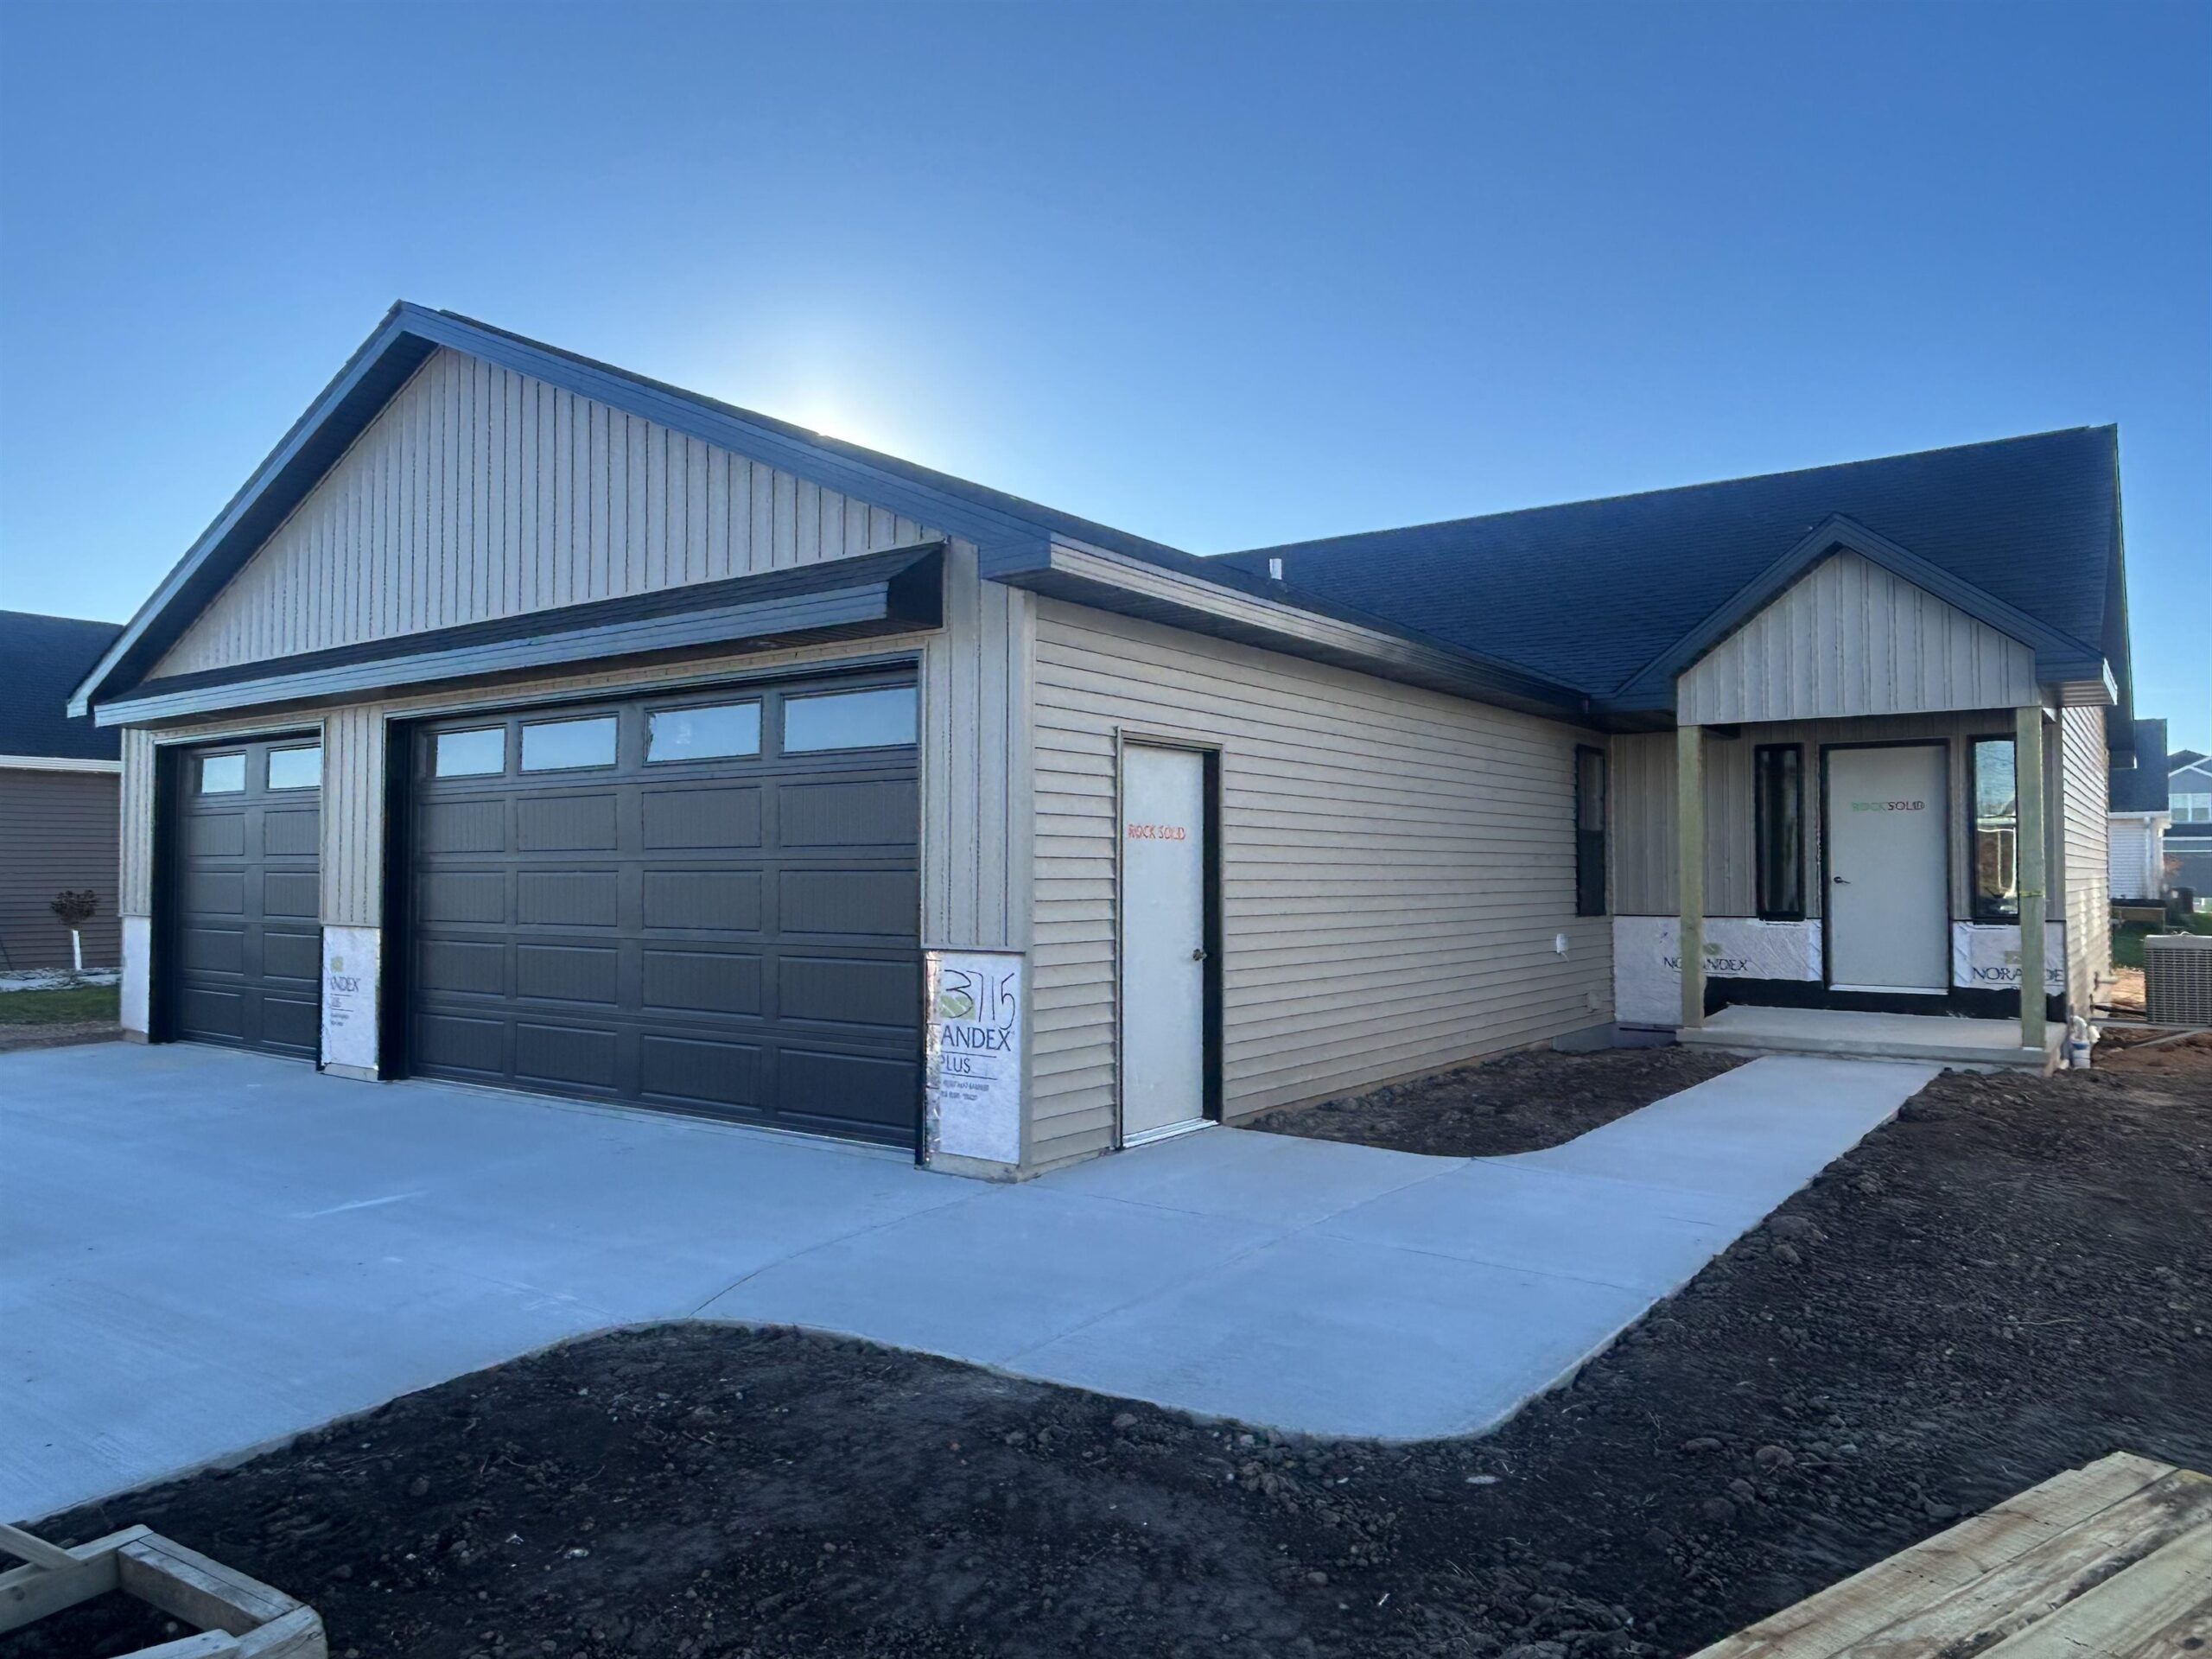 |2|1556 sqft
Adashun Jones, Inc.
Provided by: Coldwell Banker Real Estate Group
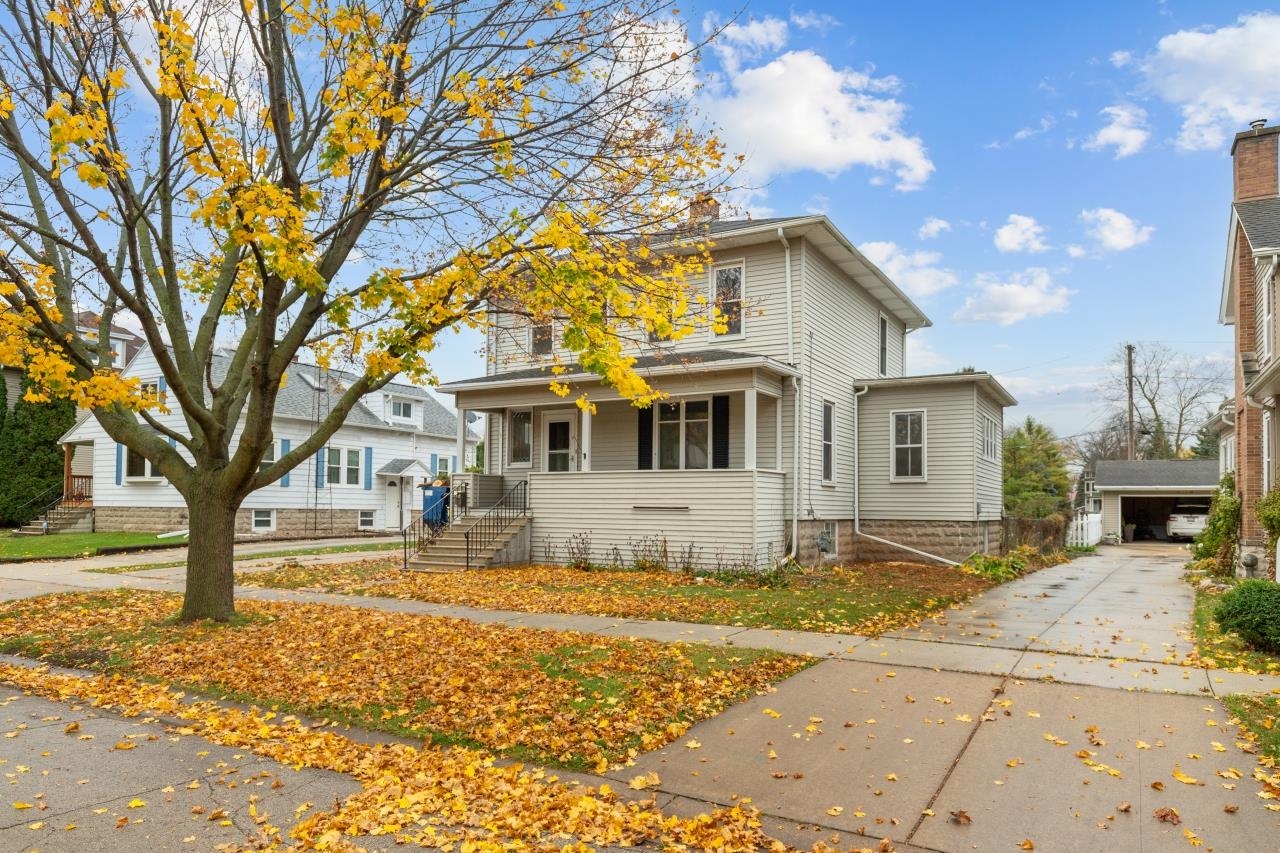 |2|1584 sqft
Adashun Jones, Inc.
Provided by: Berkshire Hathaway HS Water City Realty
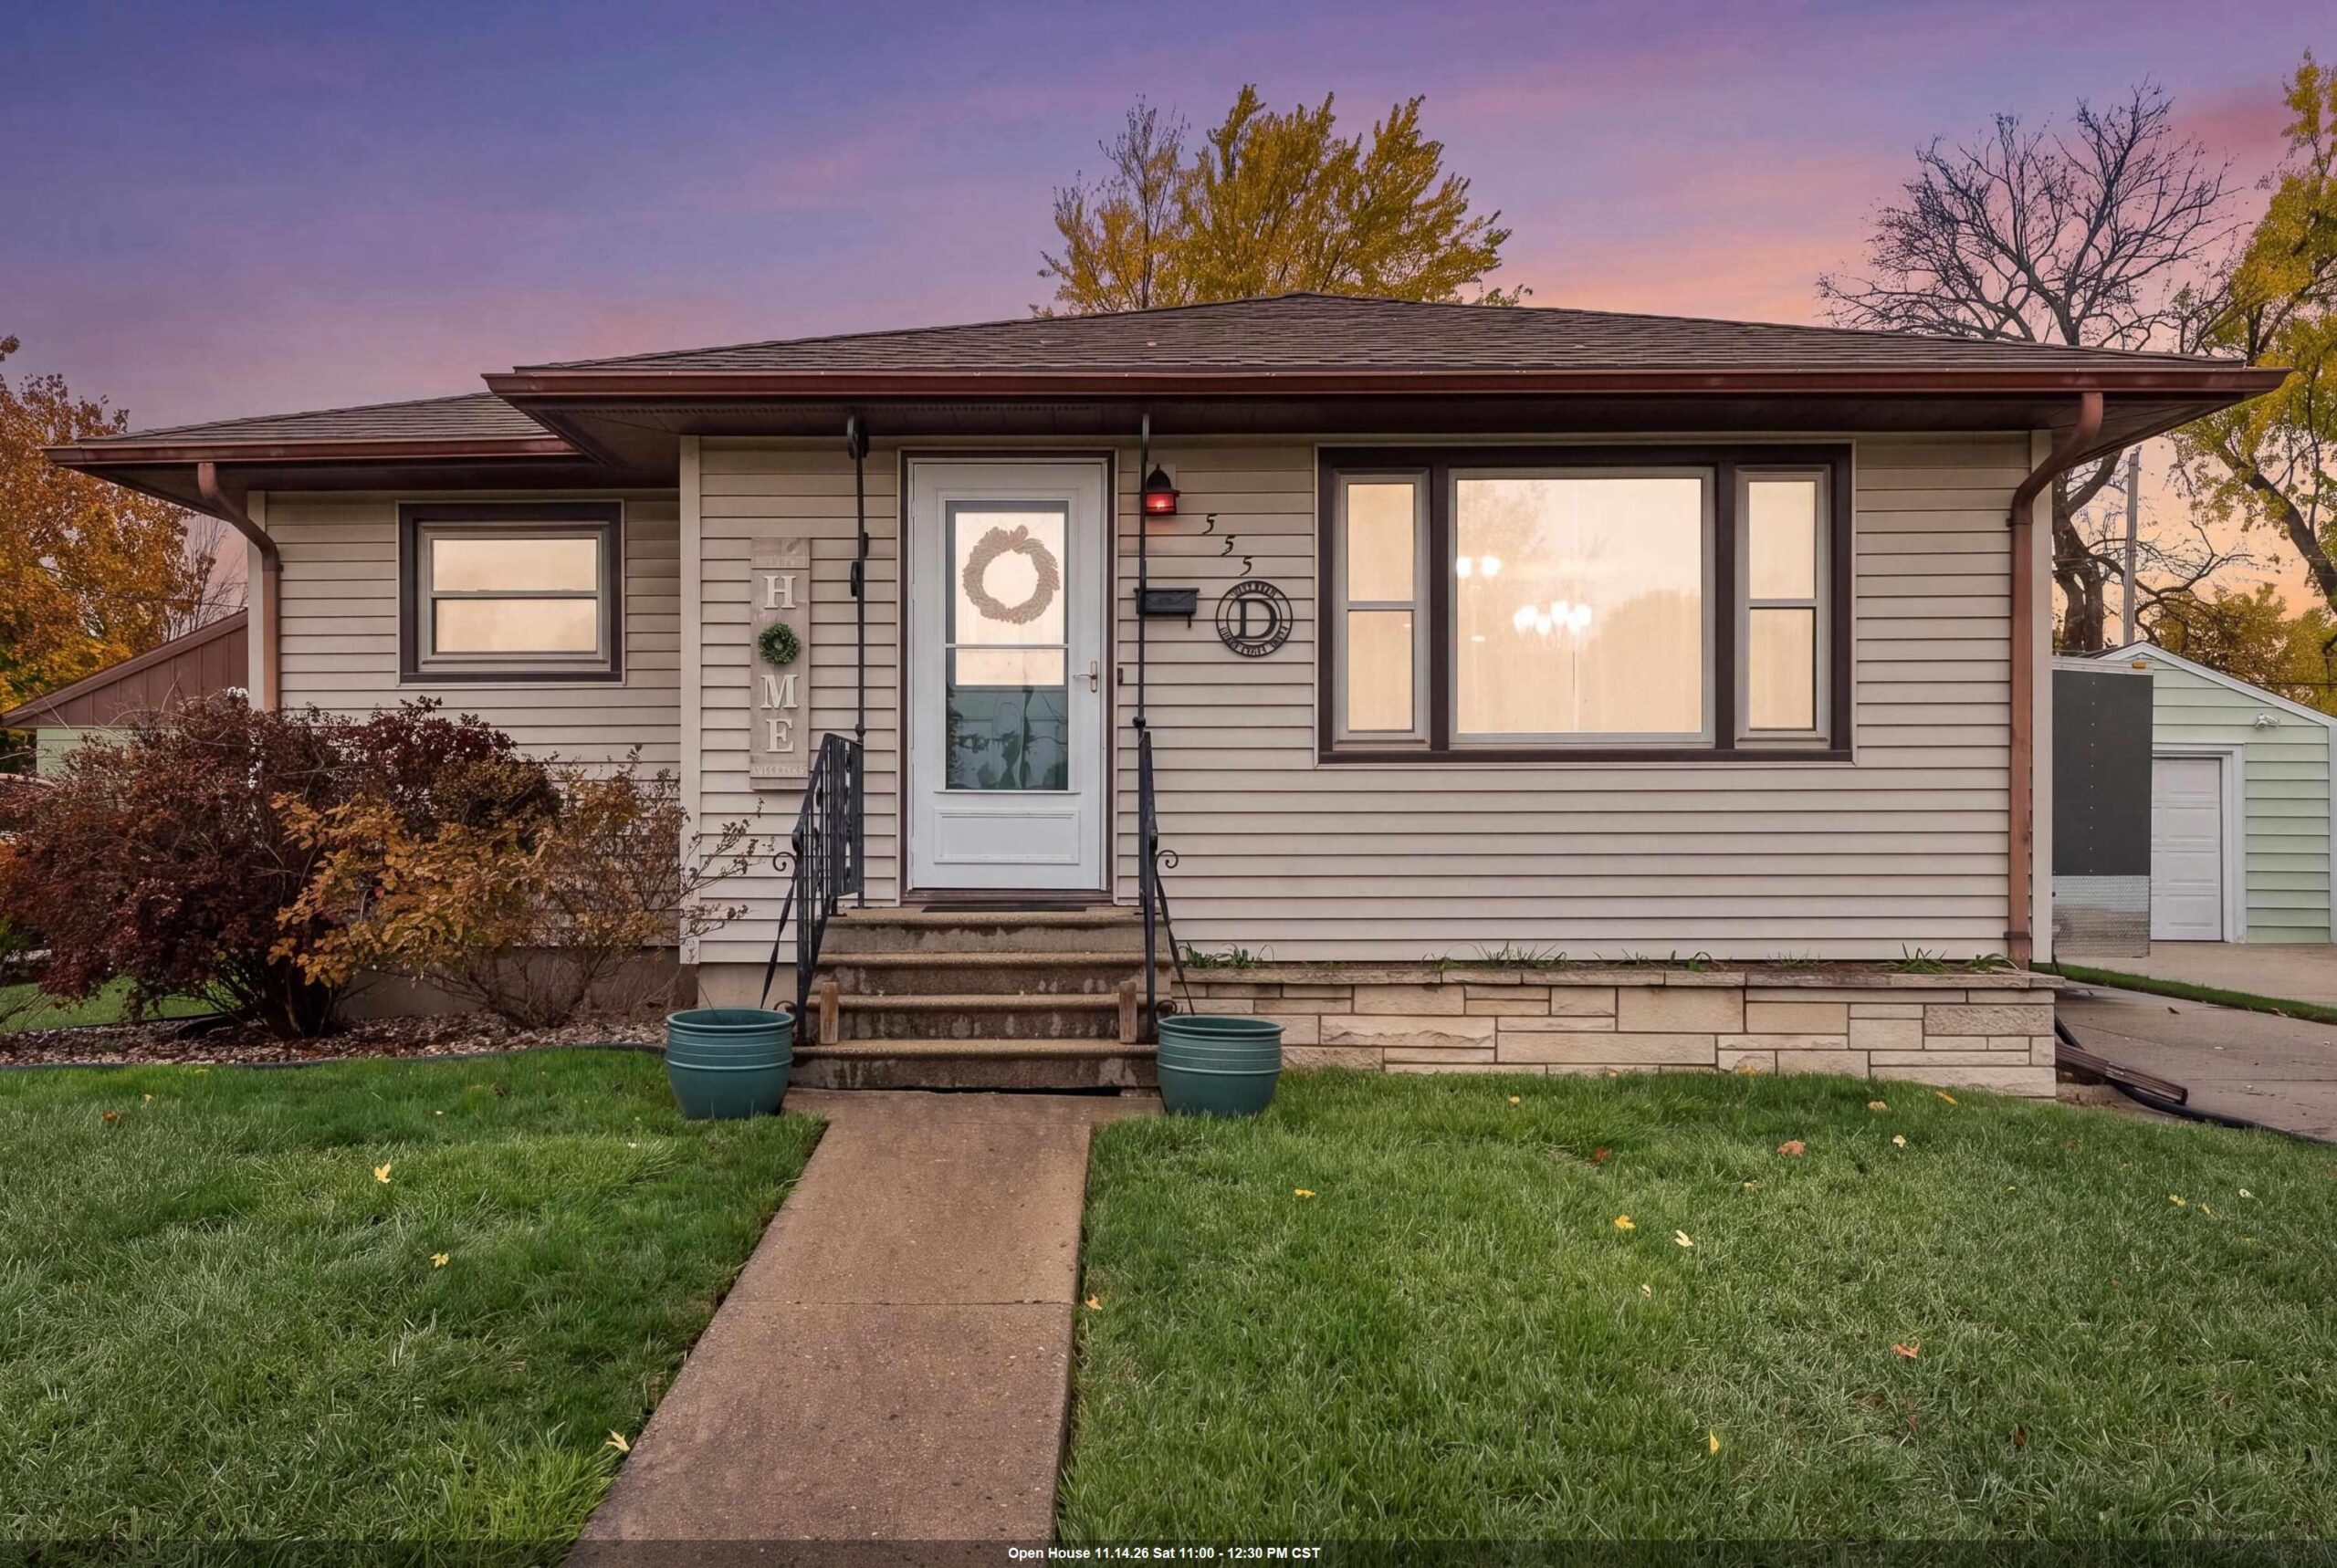 |1|1446 sqft
Adashun Jones, Inc.
Provided by: Klapperich Real Estate, Inc.
 |2|1428 sqft
Adashun Jones, Inc.
Provided by: Keller Williams Fox Cities

 Share
 Show more
 Spec Sheet