
 50
 Return to listing
$649,900
5 Beds
3 Bath
3,690 Sq. Ft.
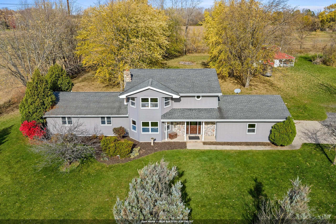
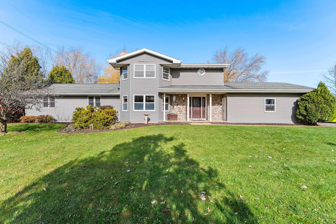
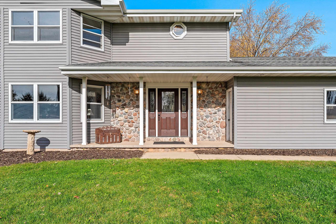
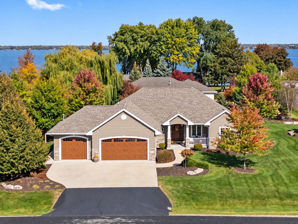
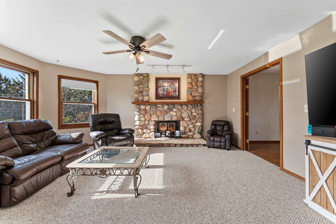
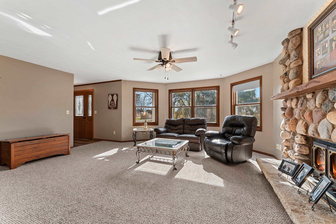
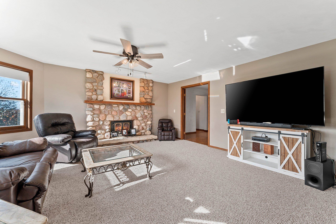
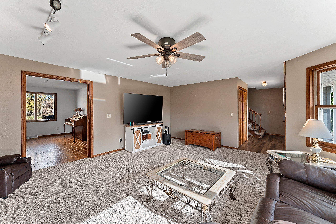
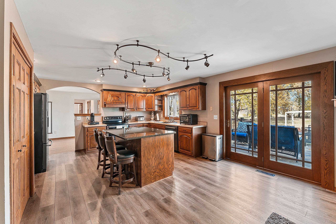
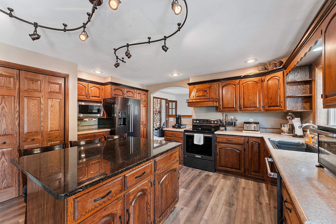
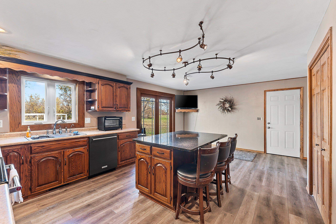
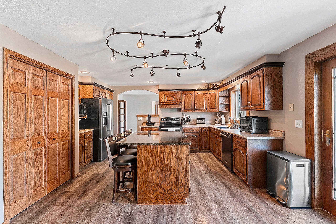
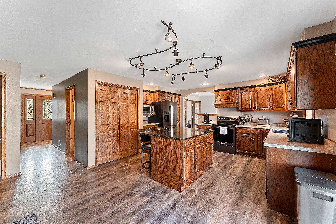
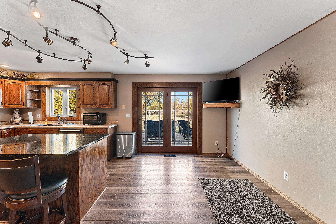
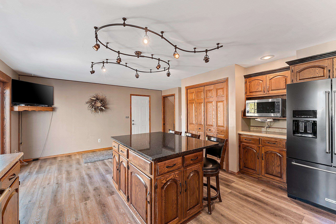
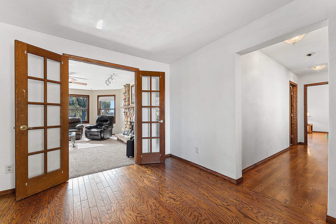
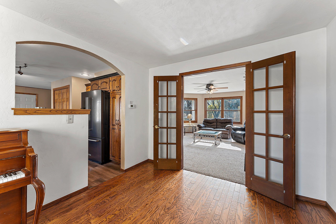
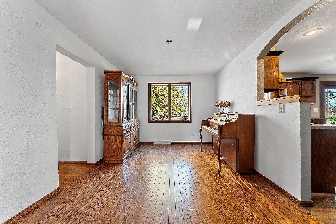
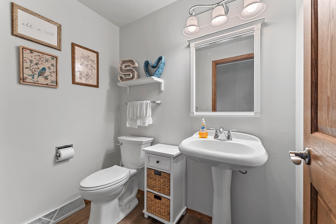
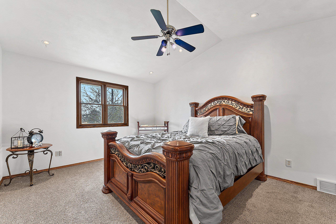
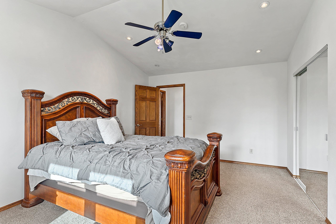
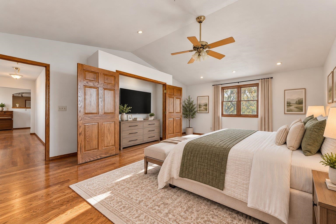
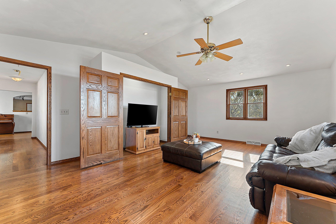
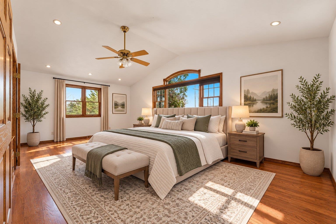
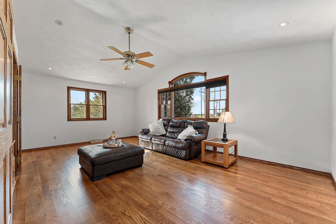
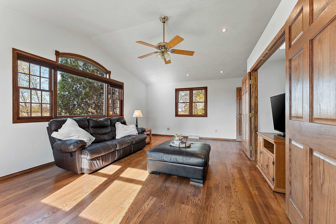
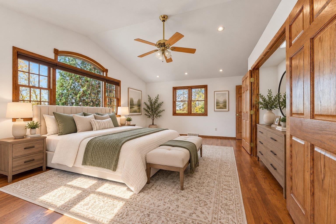
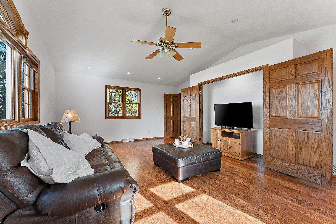
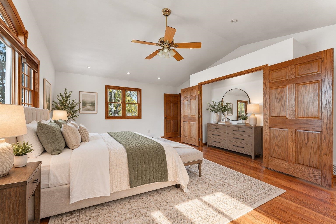
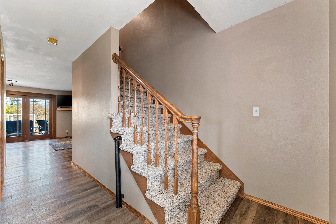
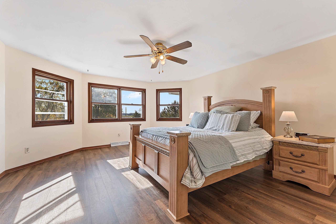
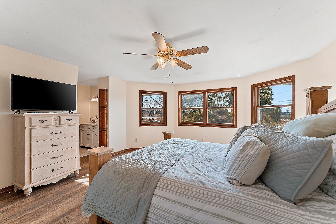
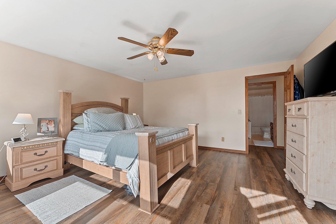
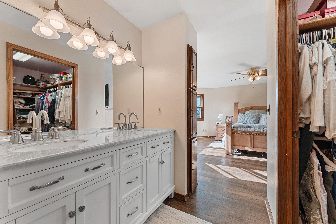
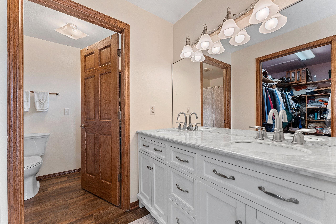
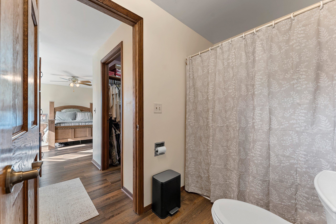
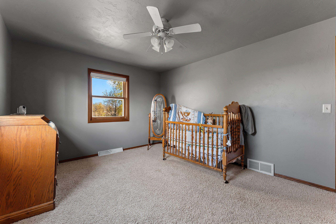
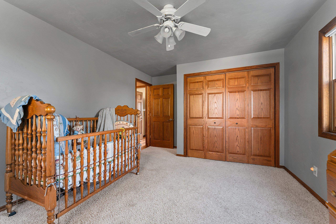
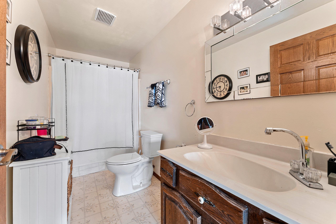
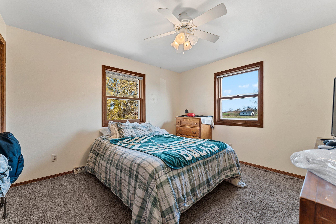
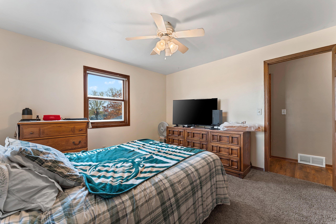
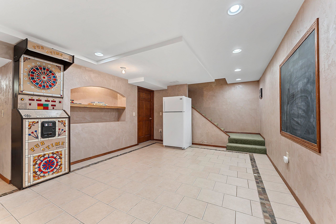
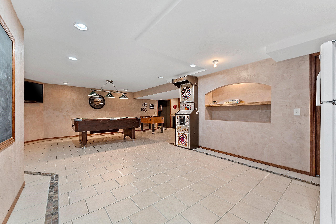
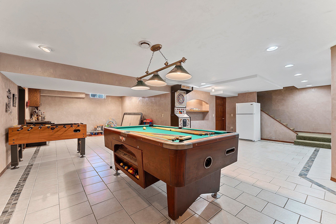
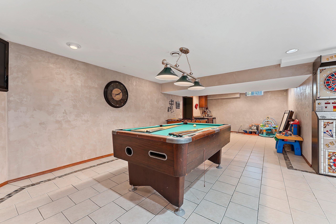
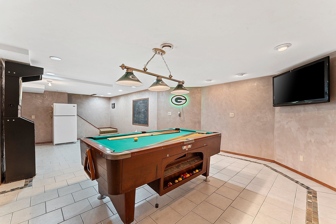
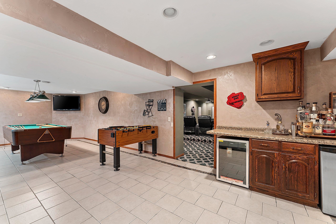
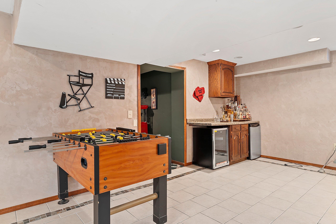
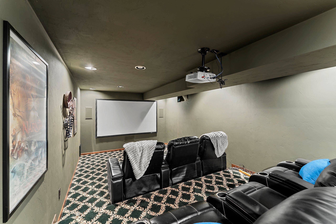
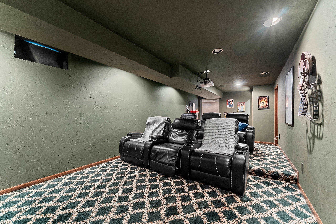
Welcome to this beautiful country retreat! Situated on 2.54 acres, this 5-bedroom home offers plenty of space inside and out, including a large outbuilding with 3 horse stalls. Inside, you'll love the cozy living room featuring a stunning floor-to-ceiling stone fireplace, along with a spacious kitchen boasting abundant cabinetry, an oversized island, and stone countertops. Two additional bedrooms and a spacious half bath complete the main level. Upstairs, you'll find a large primary suite filled with natural light, a walk-in closet, and a brand-new dual-sink vanity, along with two additional generously sized bedrooms and a full bathroom. But the fun doesn't stop there! The lower level is made for entertaining, featuring a large flex space, bar area, and full theater room. Outside, enjoy the spacious deck, patio, and pergola overlooking the beautiful, tree-lined yard. New flooring, carpet, paint, and more! All this, just 5 minutes north of Highway 41 and with low Freedom taxes. What's not to love? Schedule your showing today! Some photos were virtually staged.
Inclusions:
Refrigerator, microwave, oven/range, dishwasher, water softener, generator, LL foosball table, dartboard, theatre equipment and projector.
Exclusions:
Personal property of Seller, washer, dryer
Get a detailed Home Value Estimate Based on Current Market Trends/Get a Detailed Estimate Based on Current Market Conditions Impacting Your Home's Value
 |4
 |3726 sqft
Adashun Jones, Inc.
Provided by: Century 21 Ace Realty
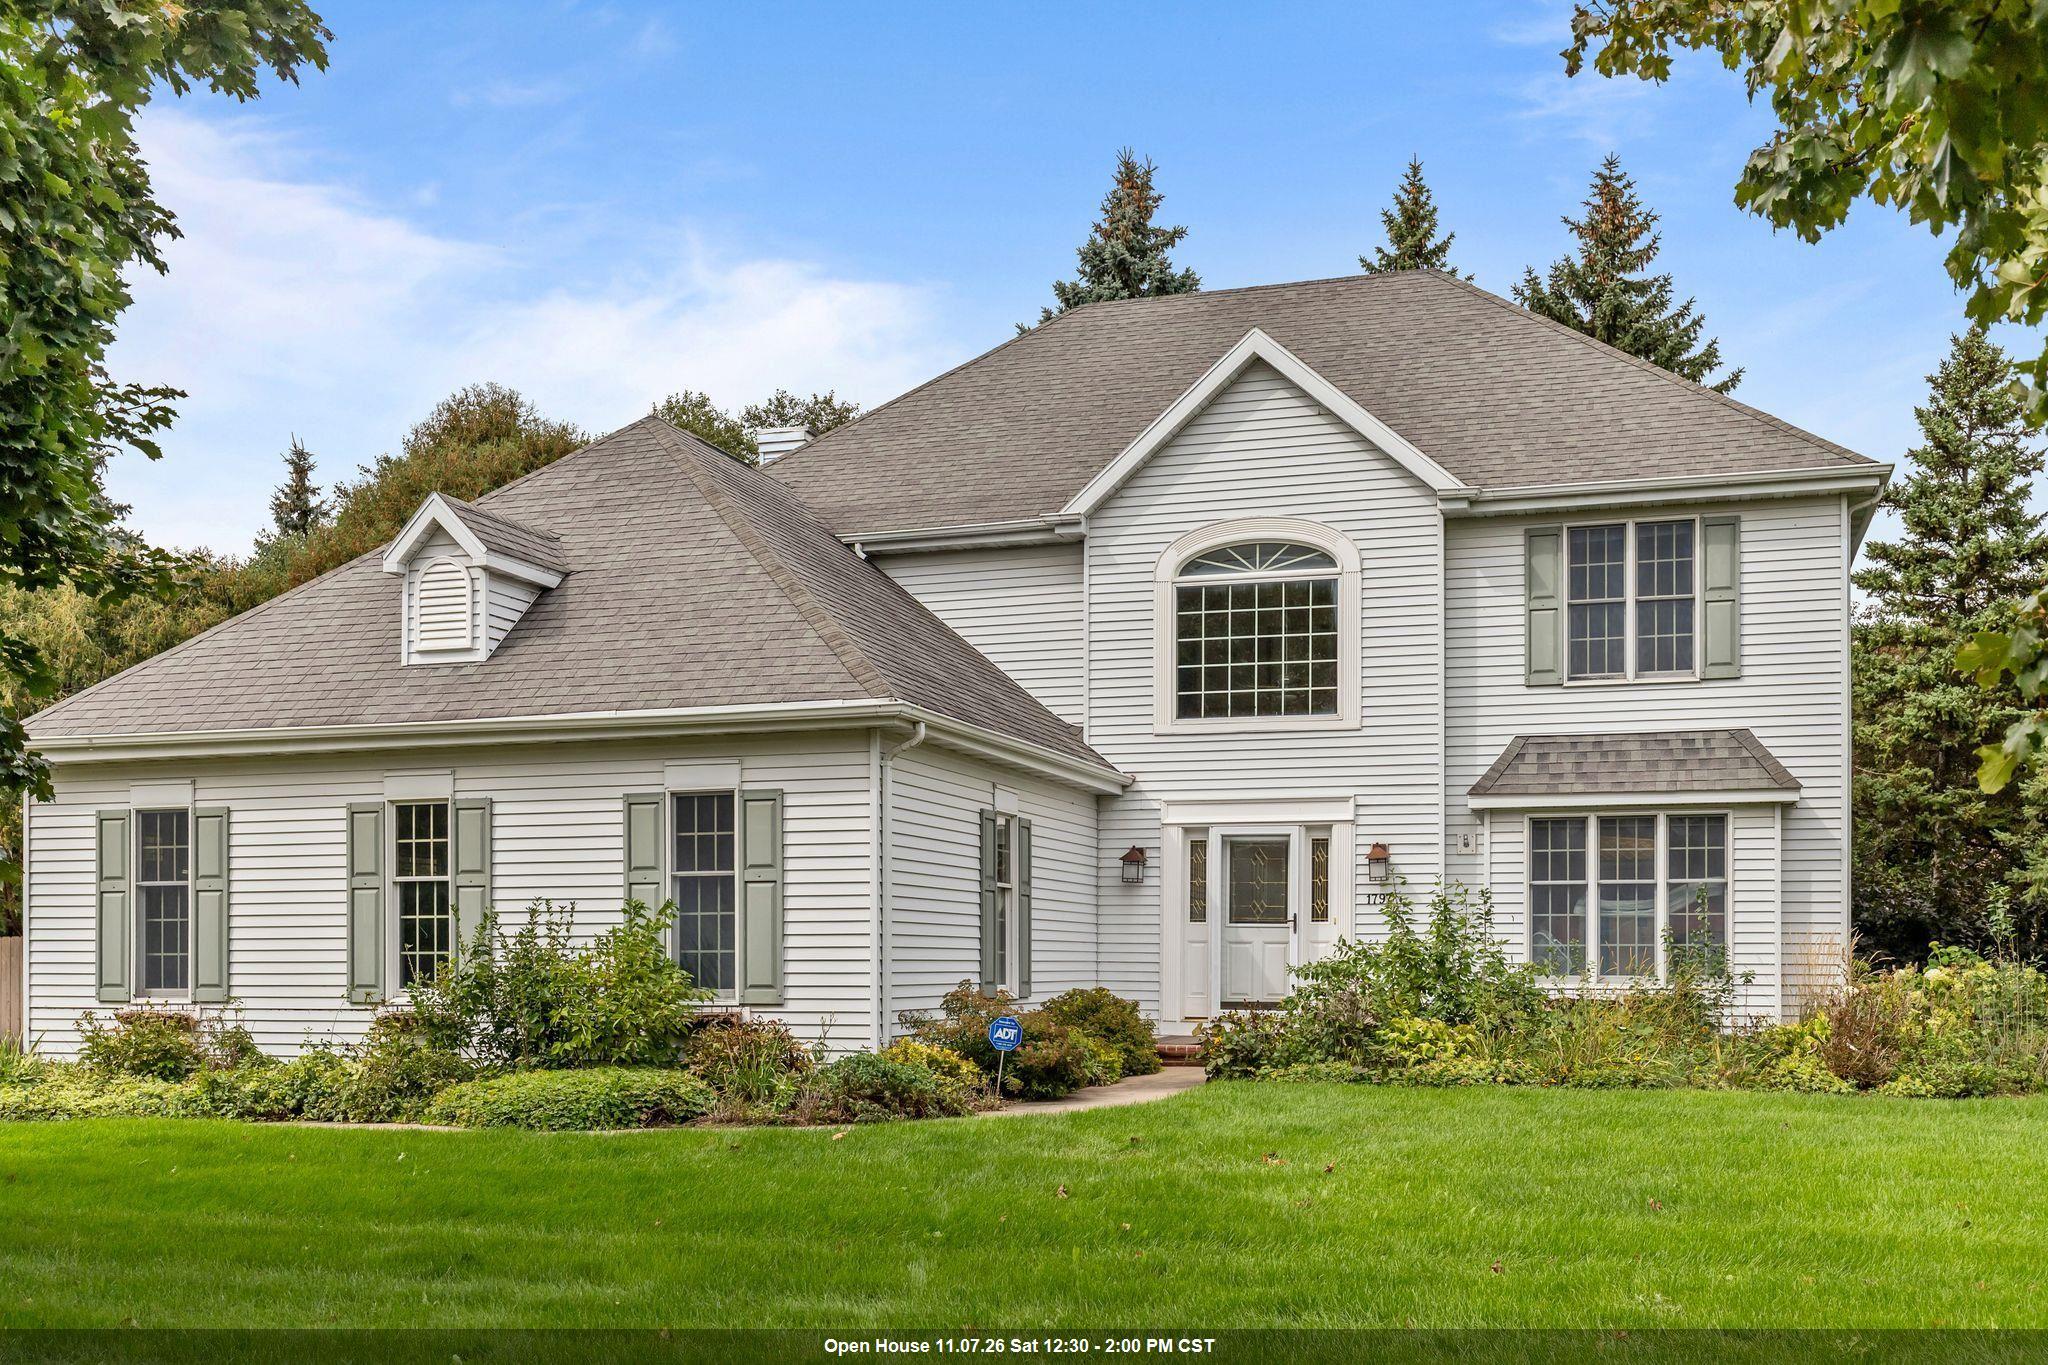 |3|3911 sqft
Adashun Jones, Inc.
Provided by: Keller Williams Fox Cities
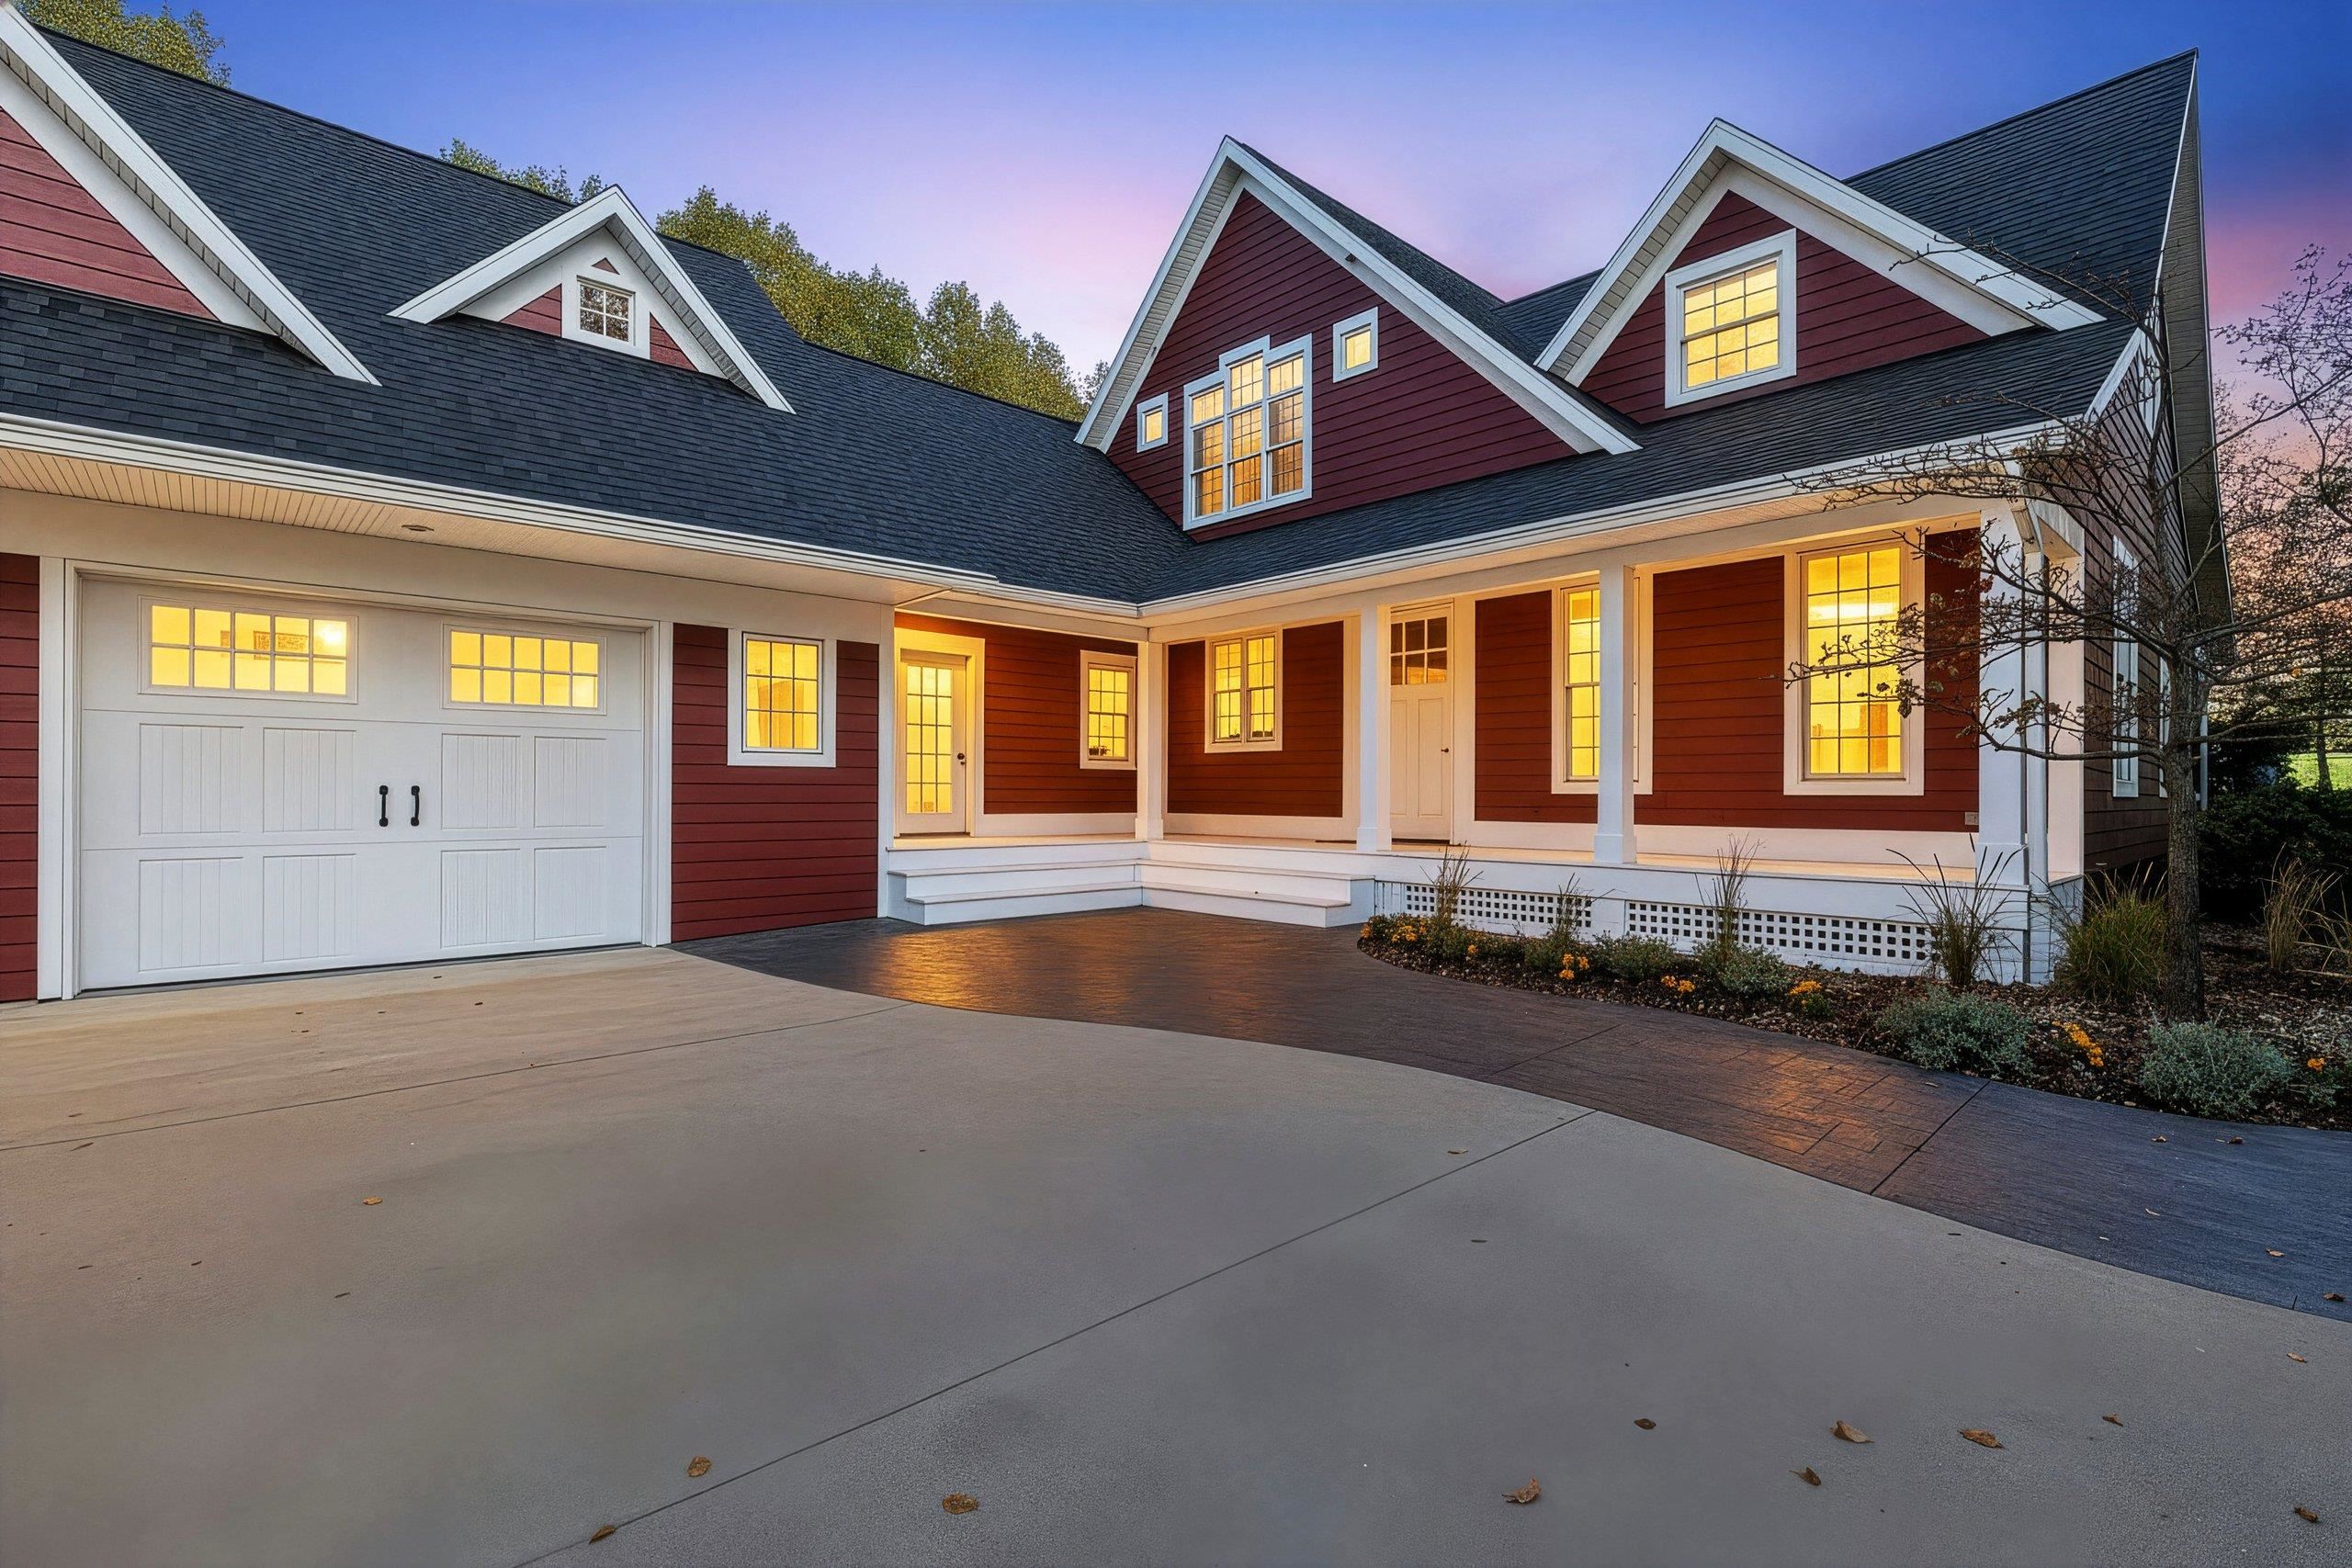 |5|3873 sqft
Adashun Jones, Inc.
Provided by: Coldwell Banker Real Estate Group
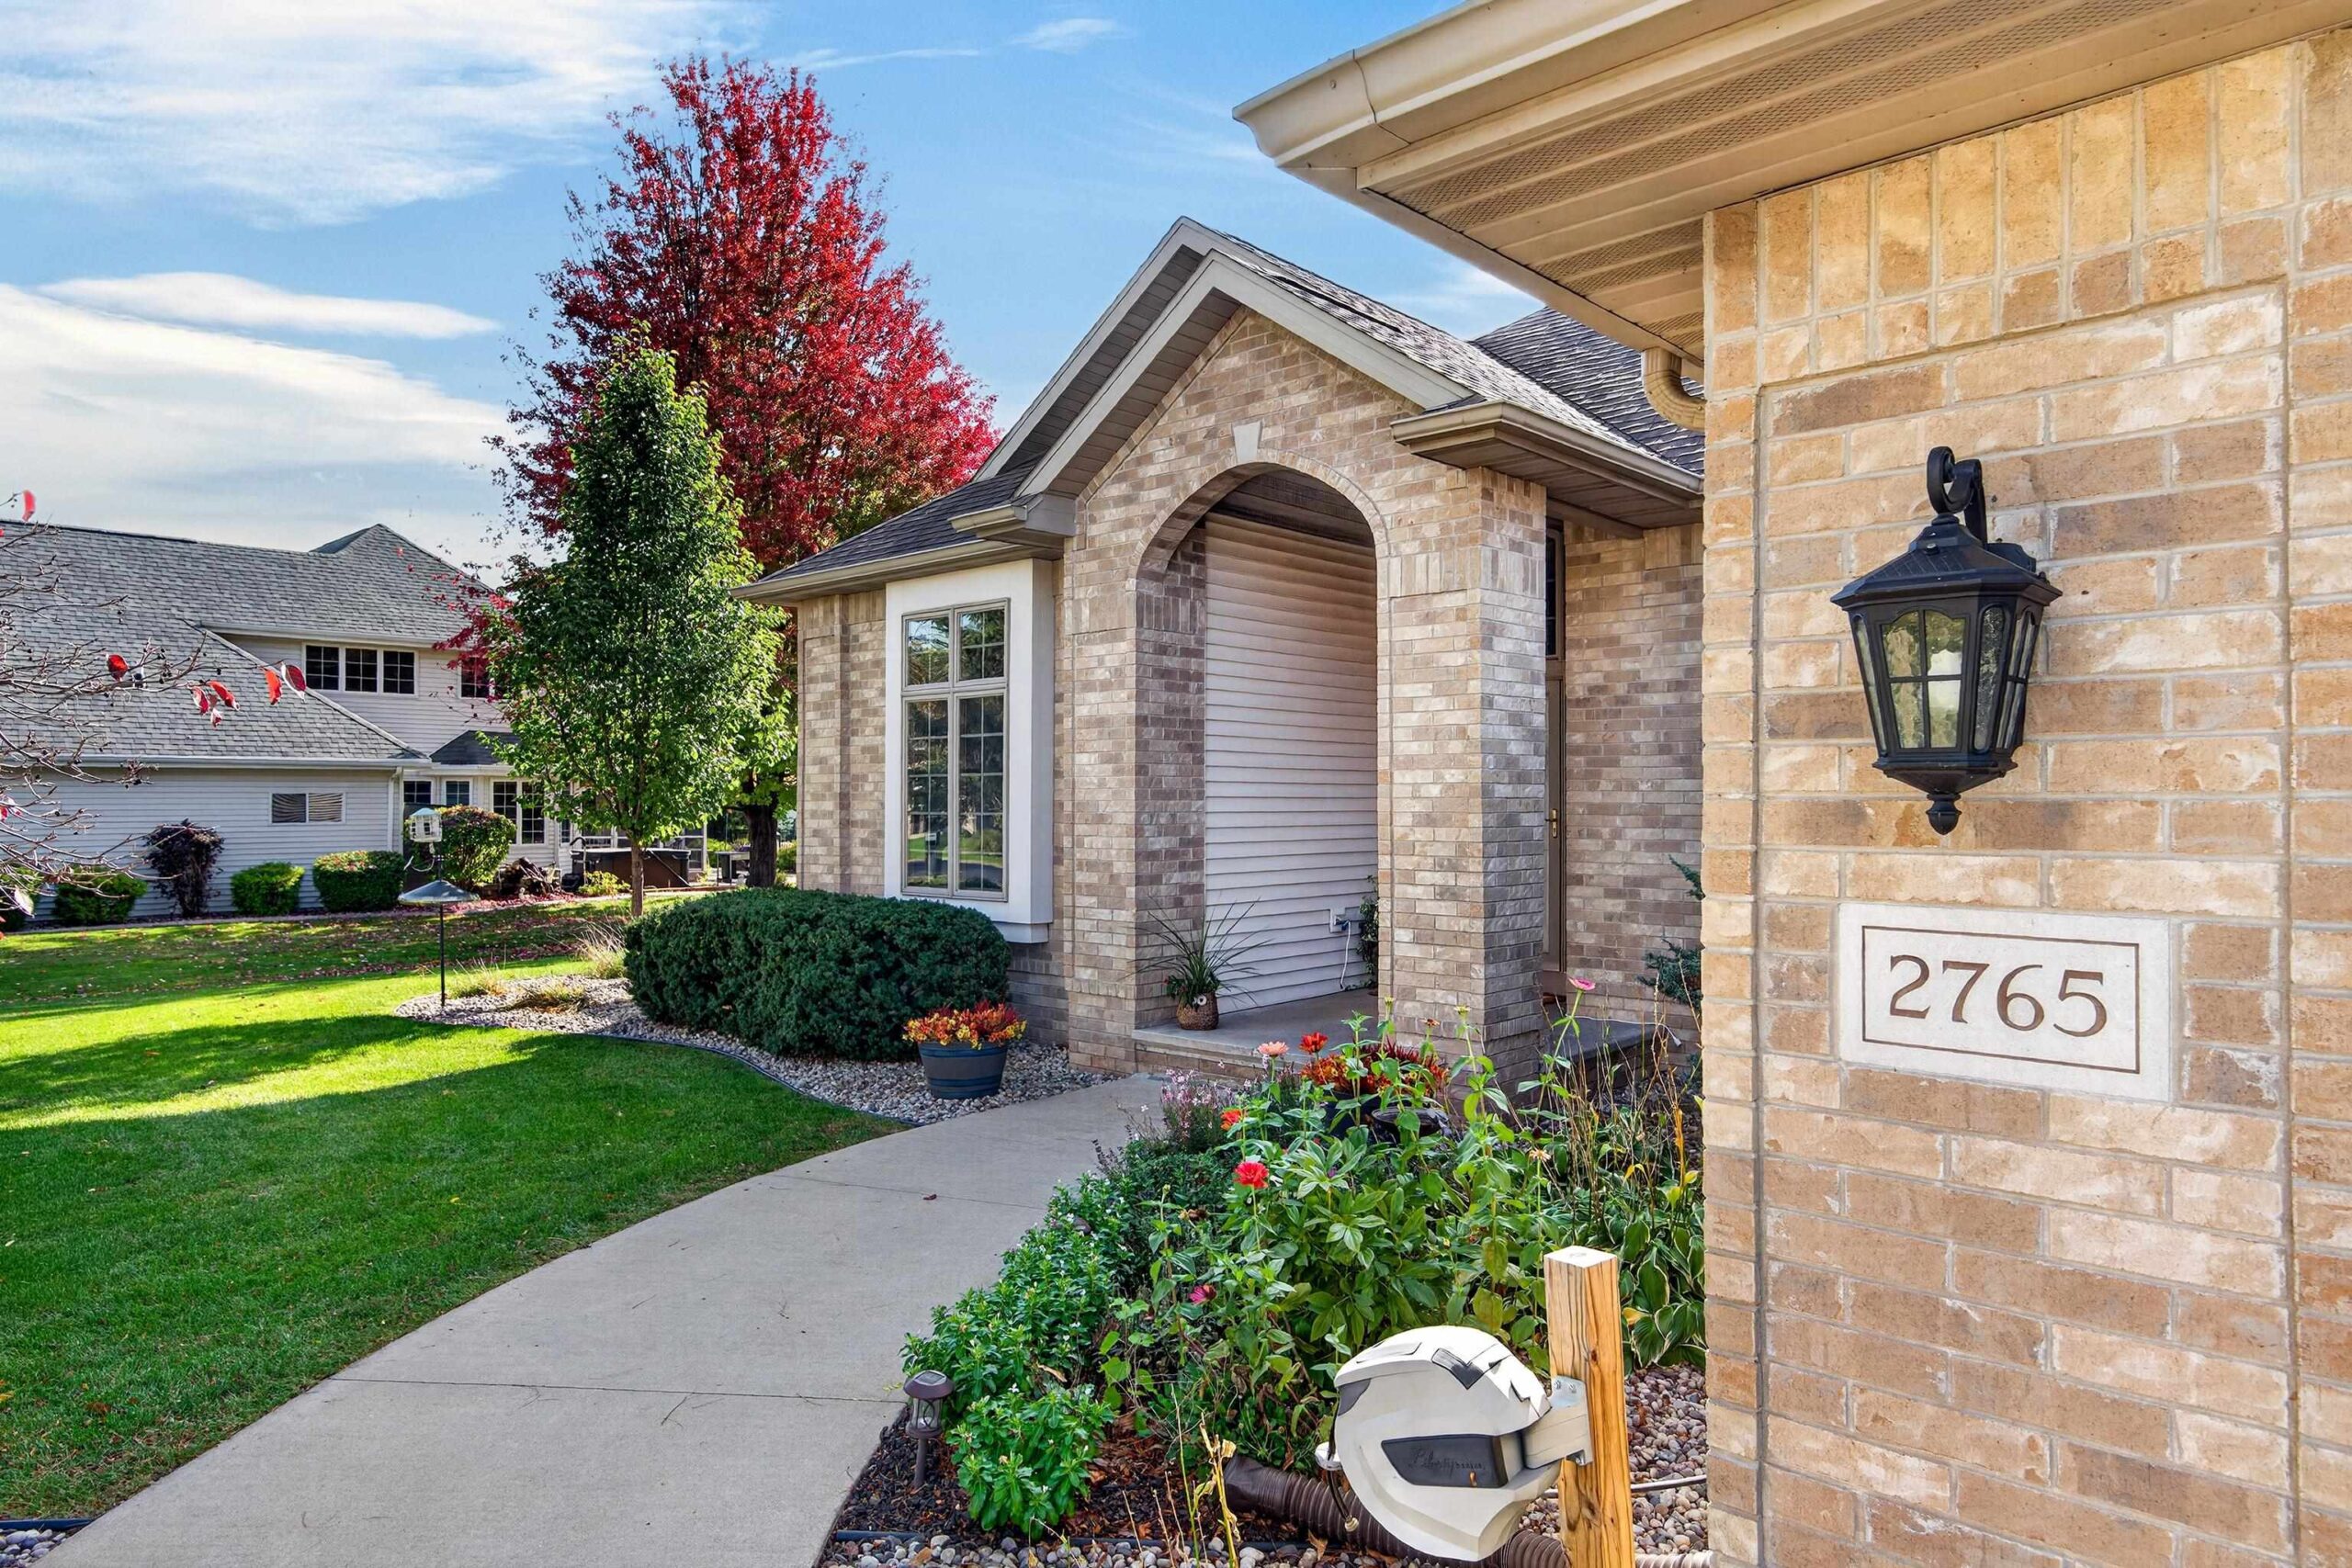 |4|3085 sqft
Adashun Jones, Inc.
Provided by: Realty One Group Haven
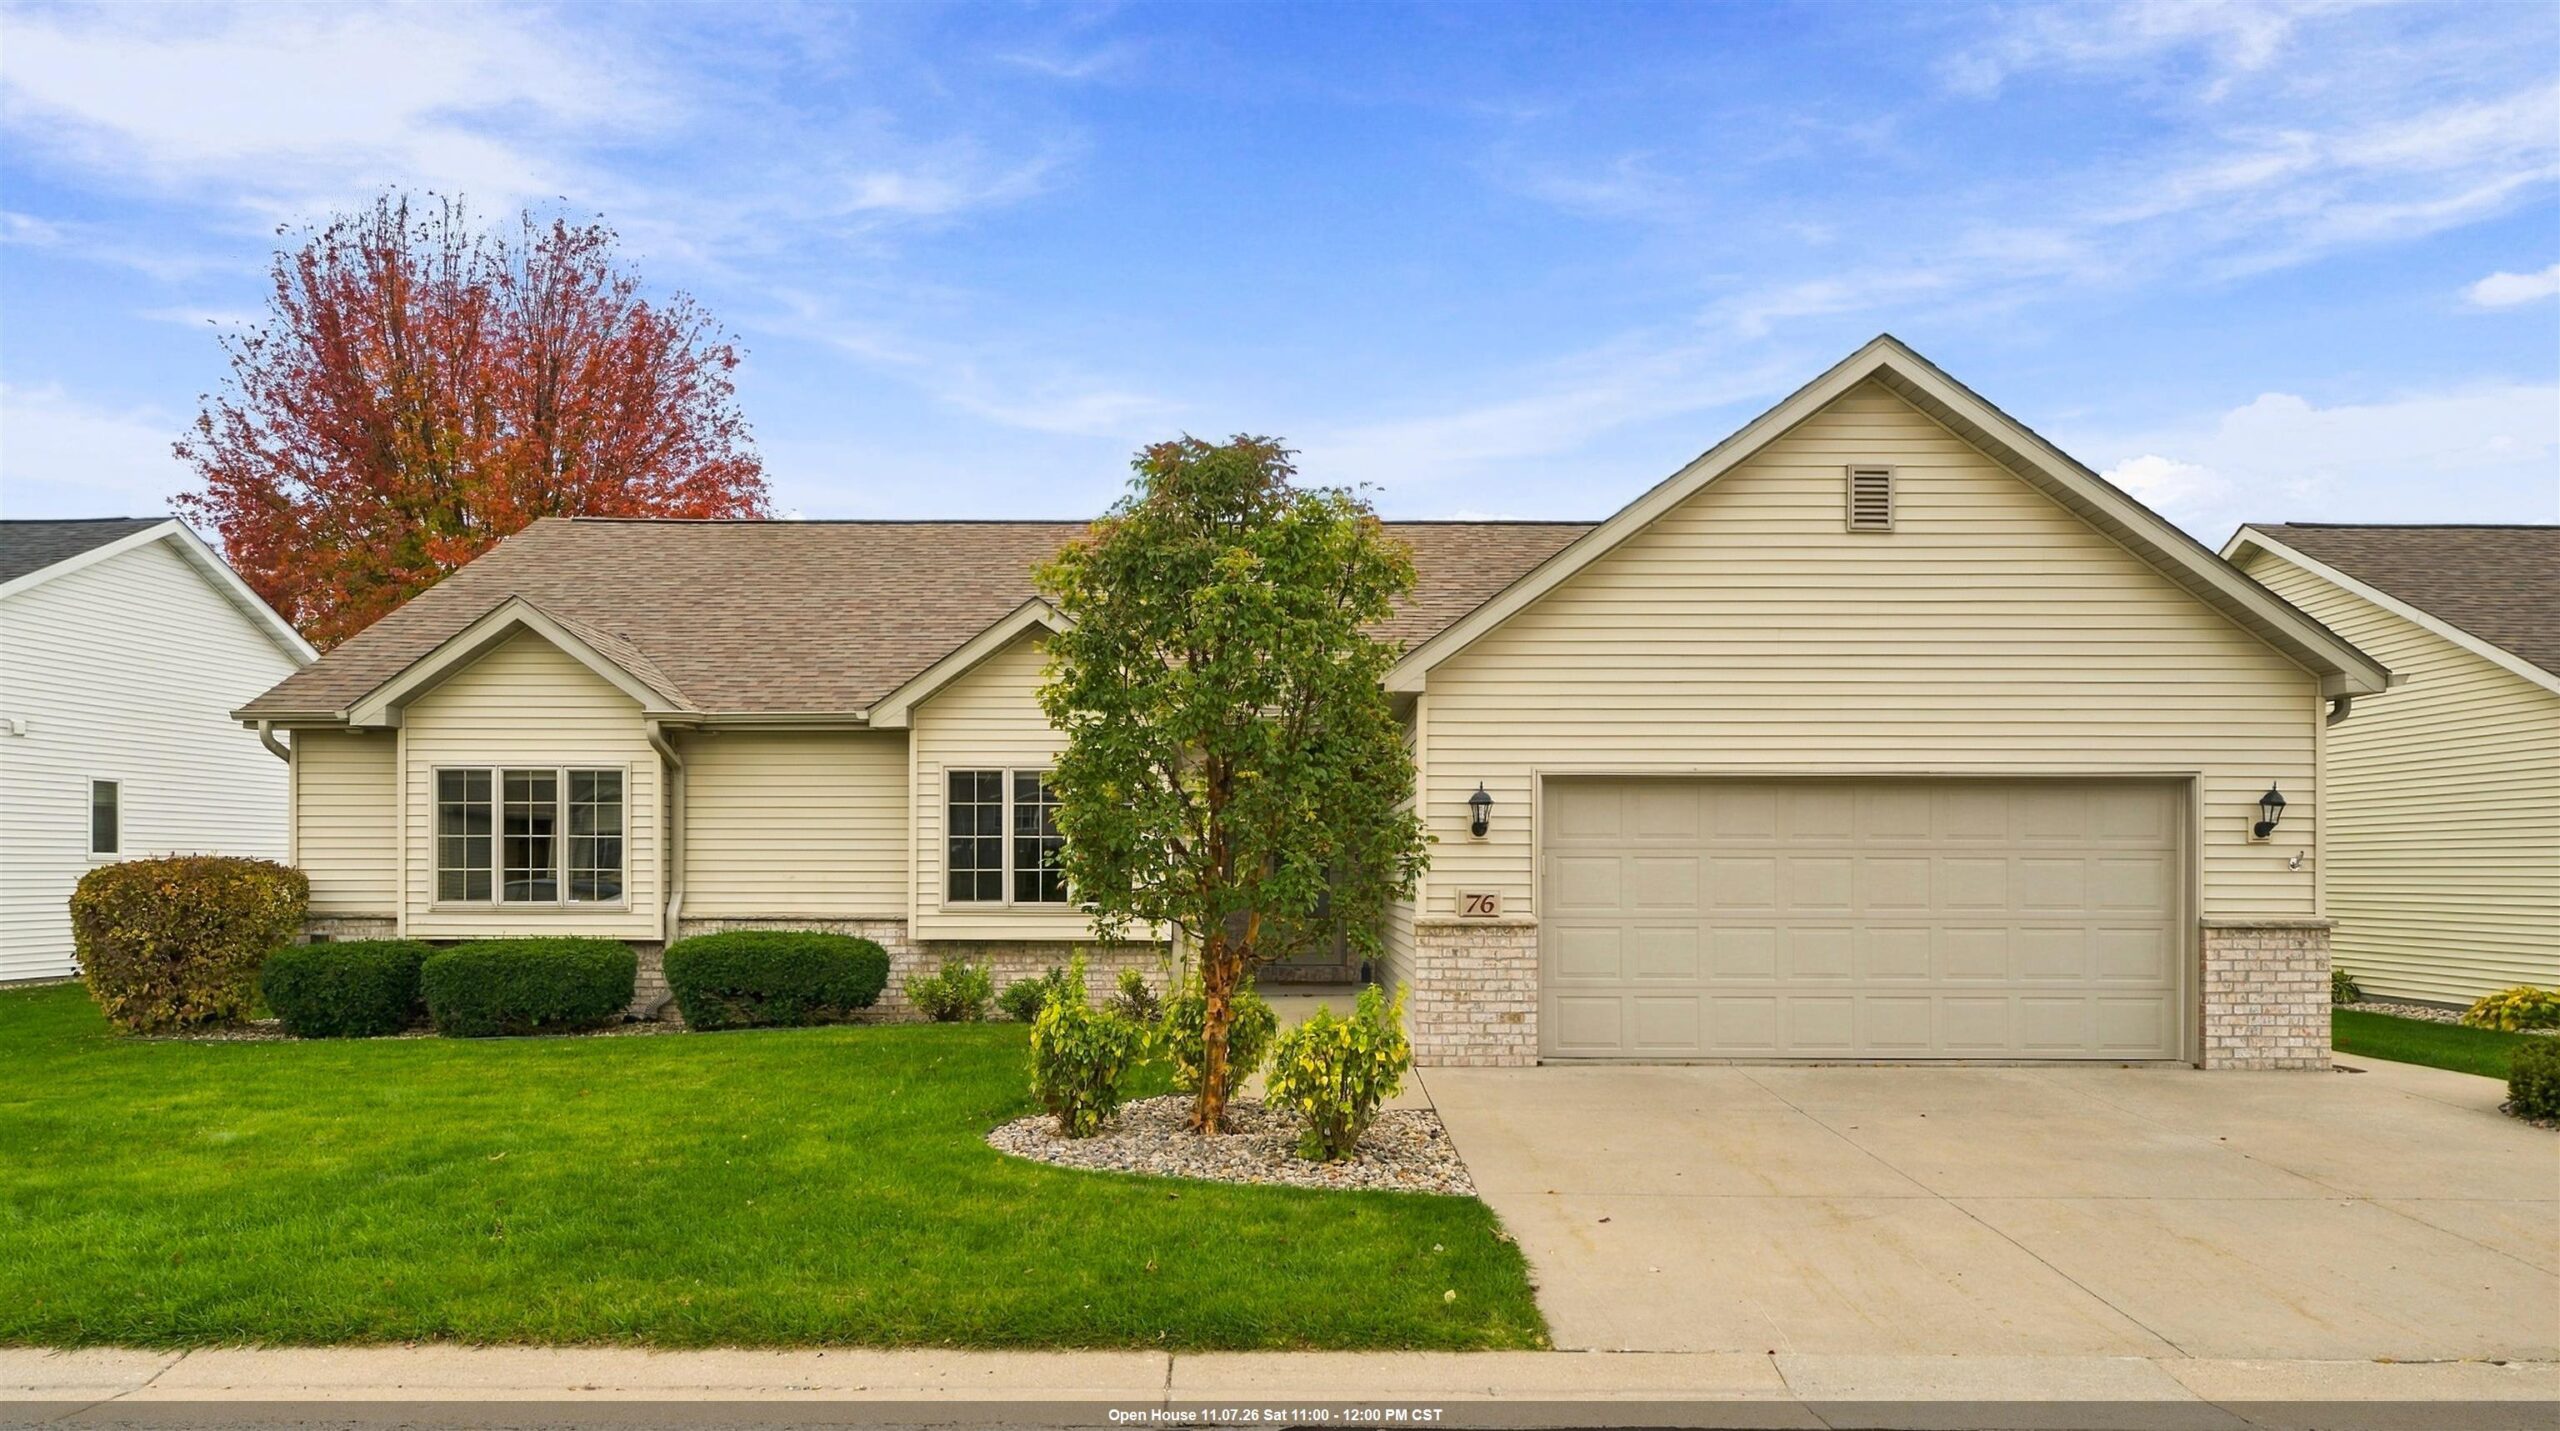 |3|3922 sqft
Adashun Jones, Inc.
Provided by: Coldwell Banker Real Estate Group
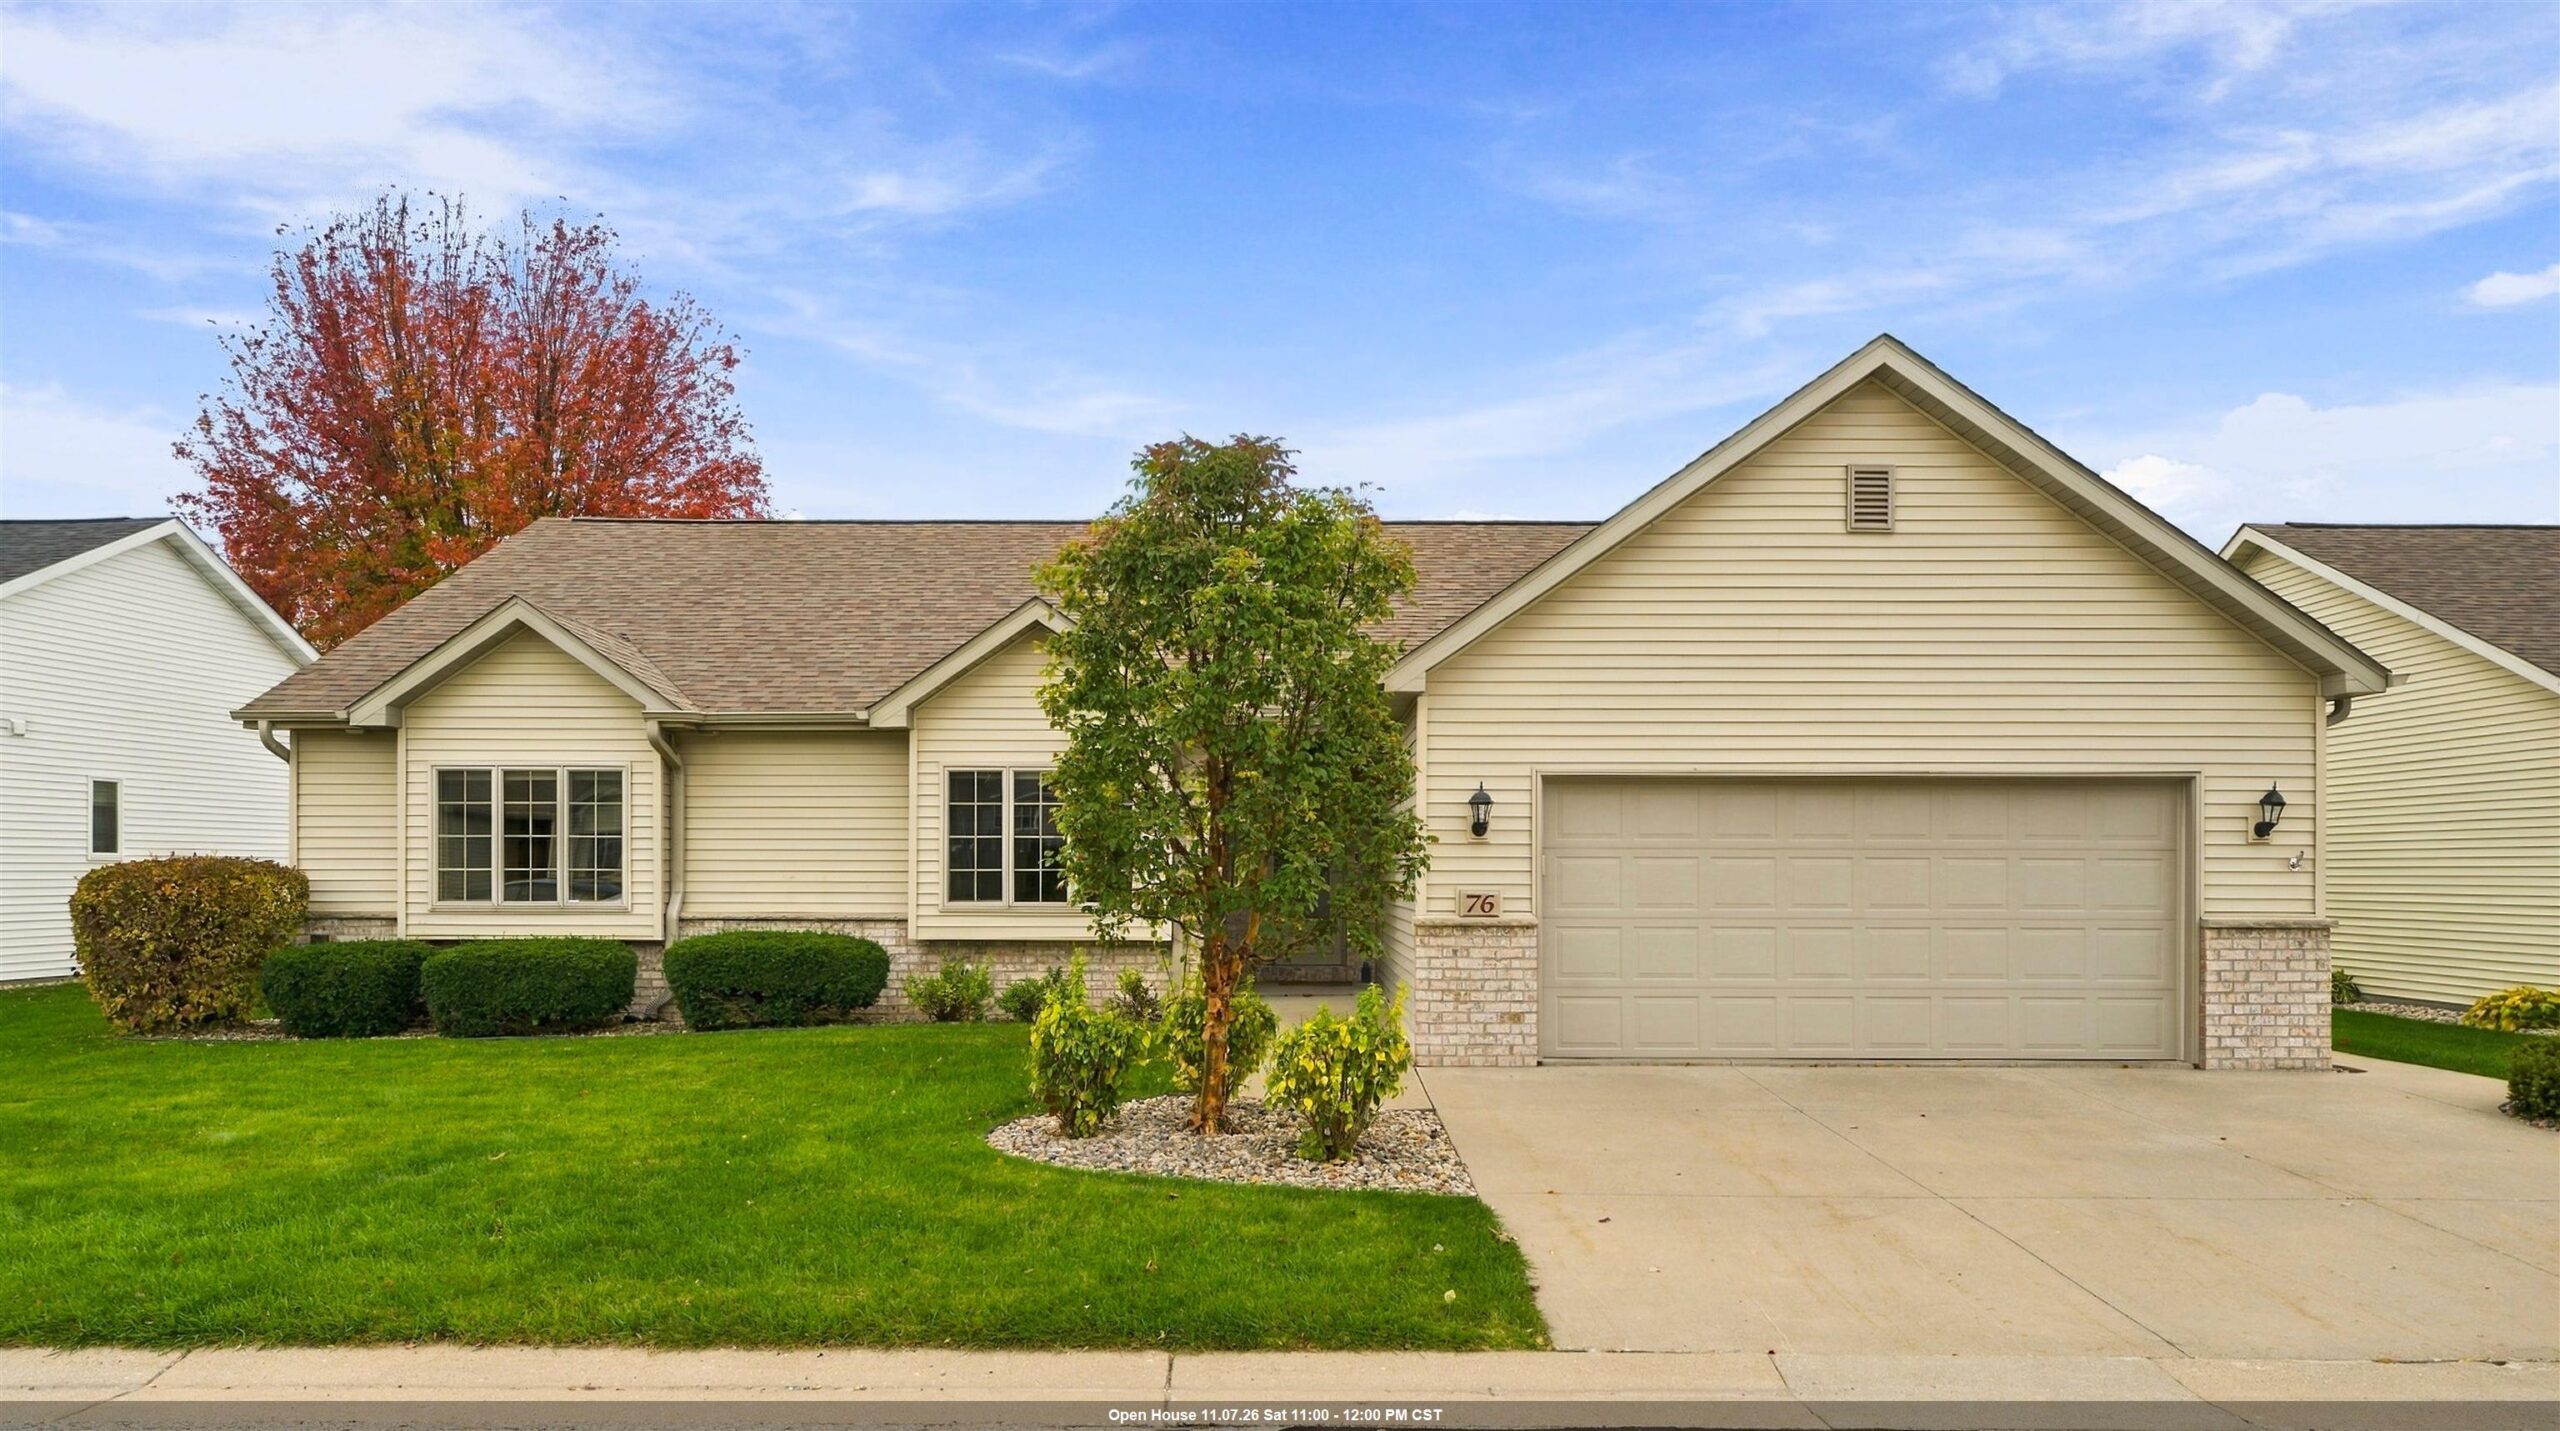 |3|3922 sqft
Adashun Jones, Inc.
Provided by: Coldwell Banker Real Estate Group
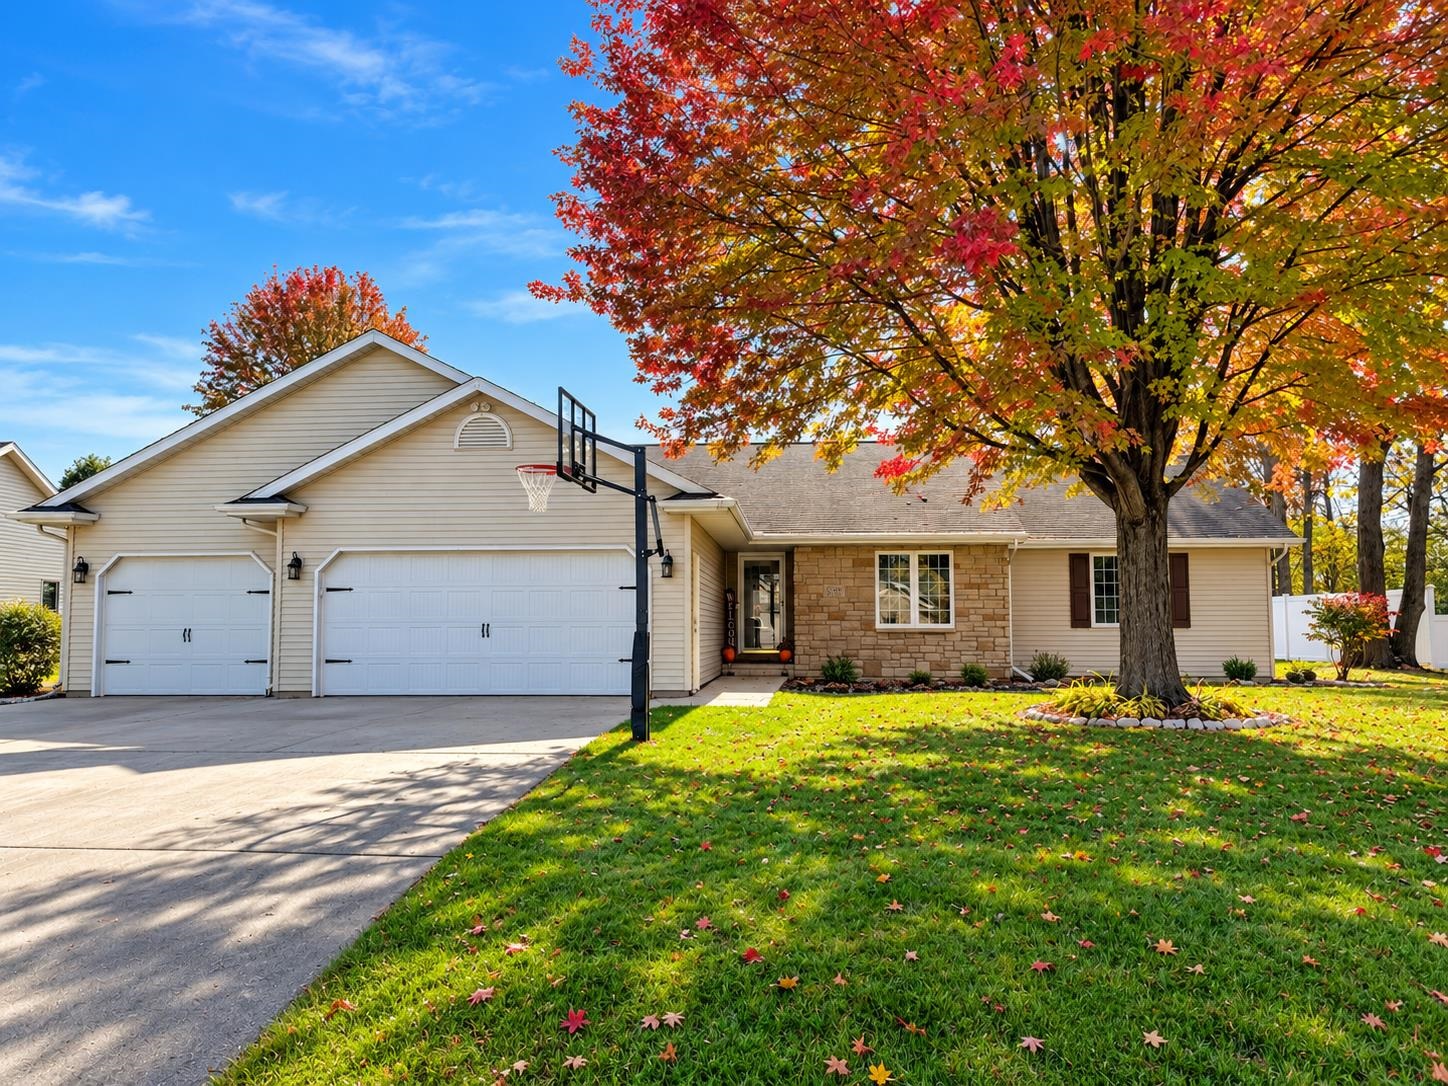 |2|3450 sqft
Adashun Jones, Inc.
Provided by: RE/MAX 24/7 Real Estate, LLC
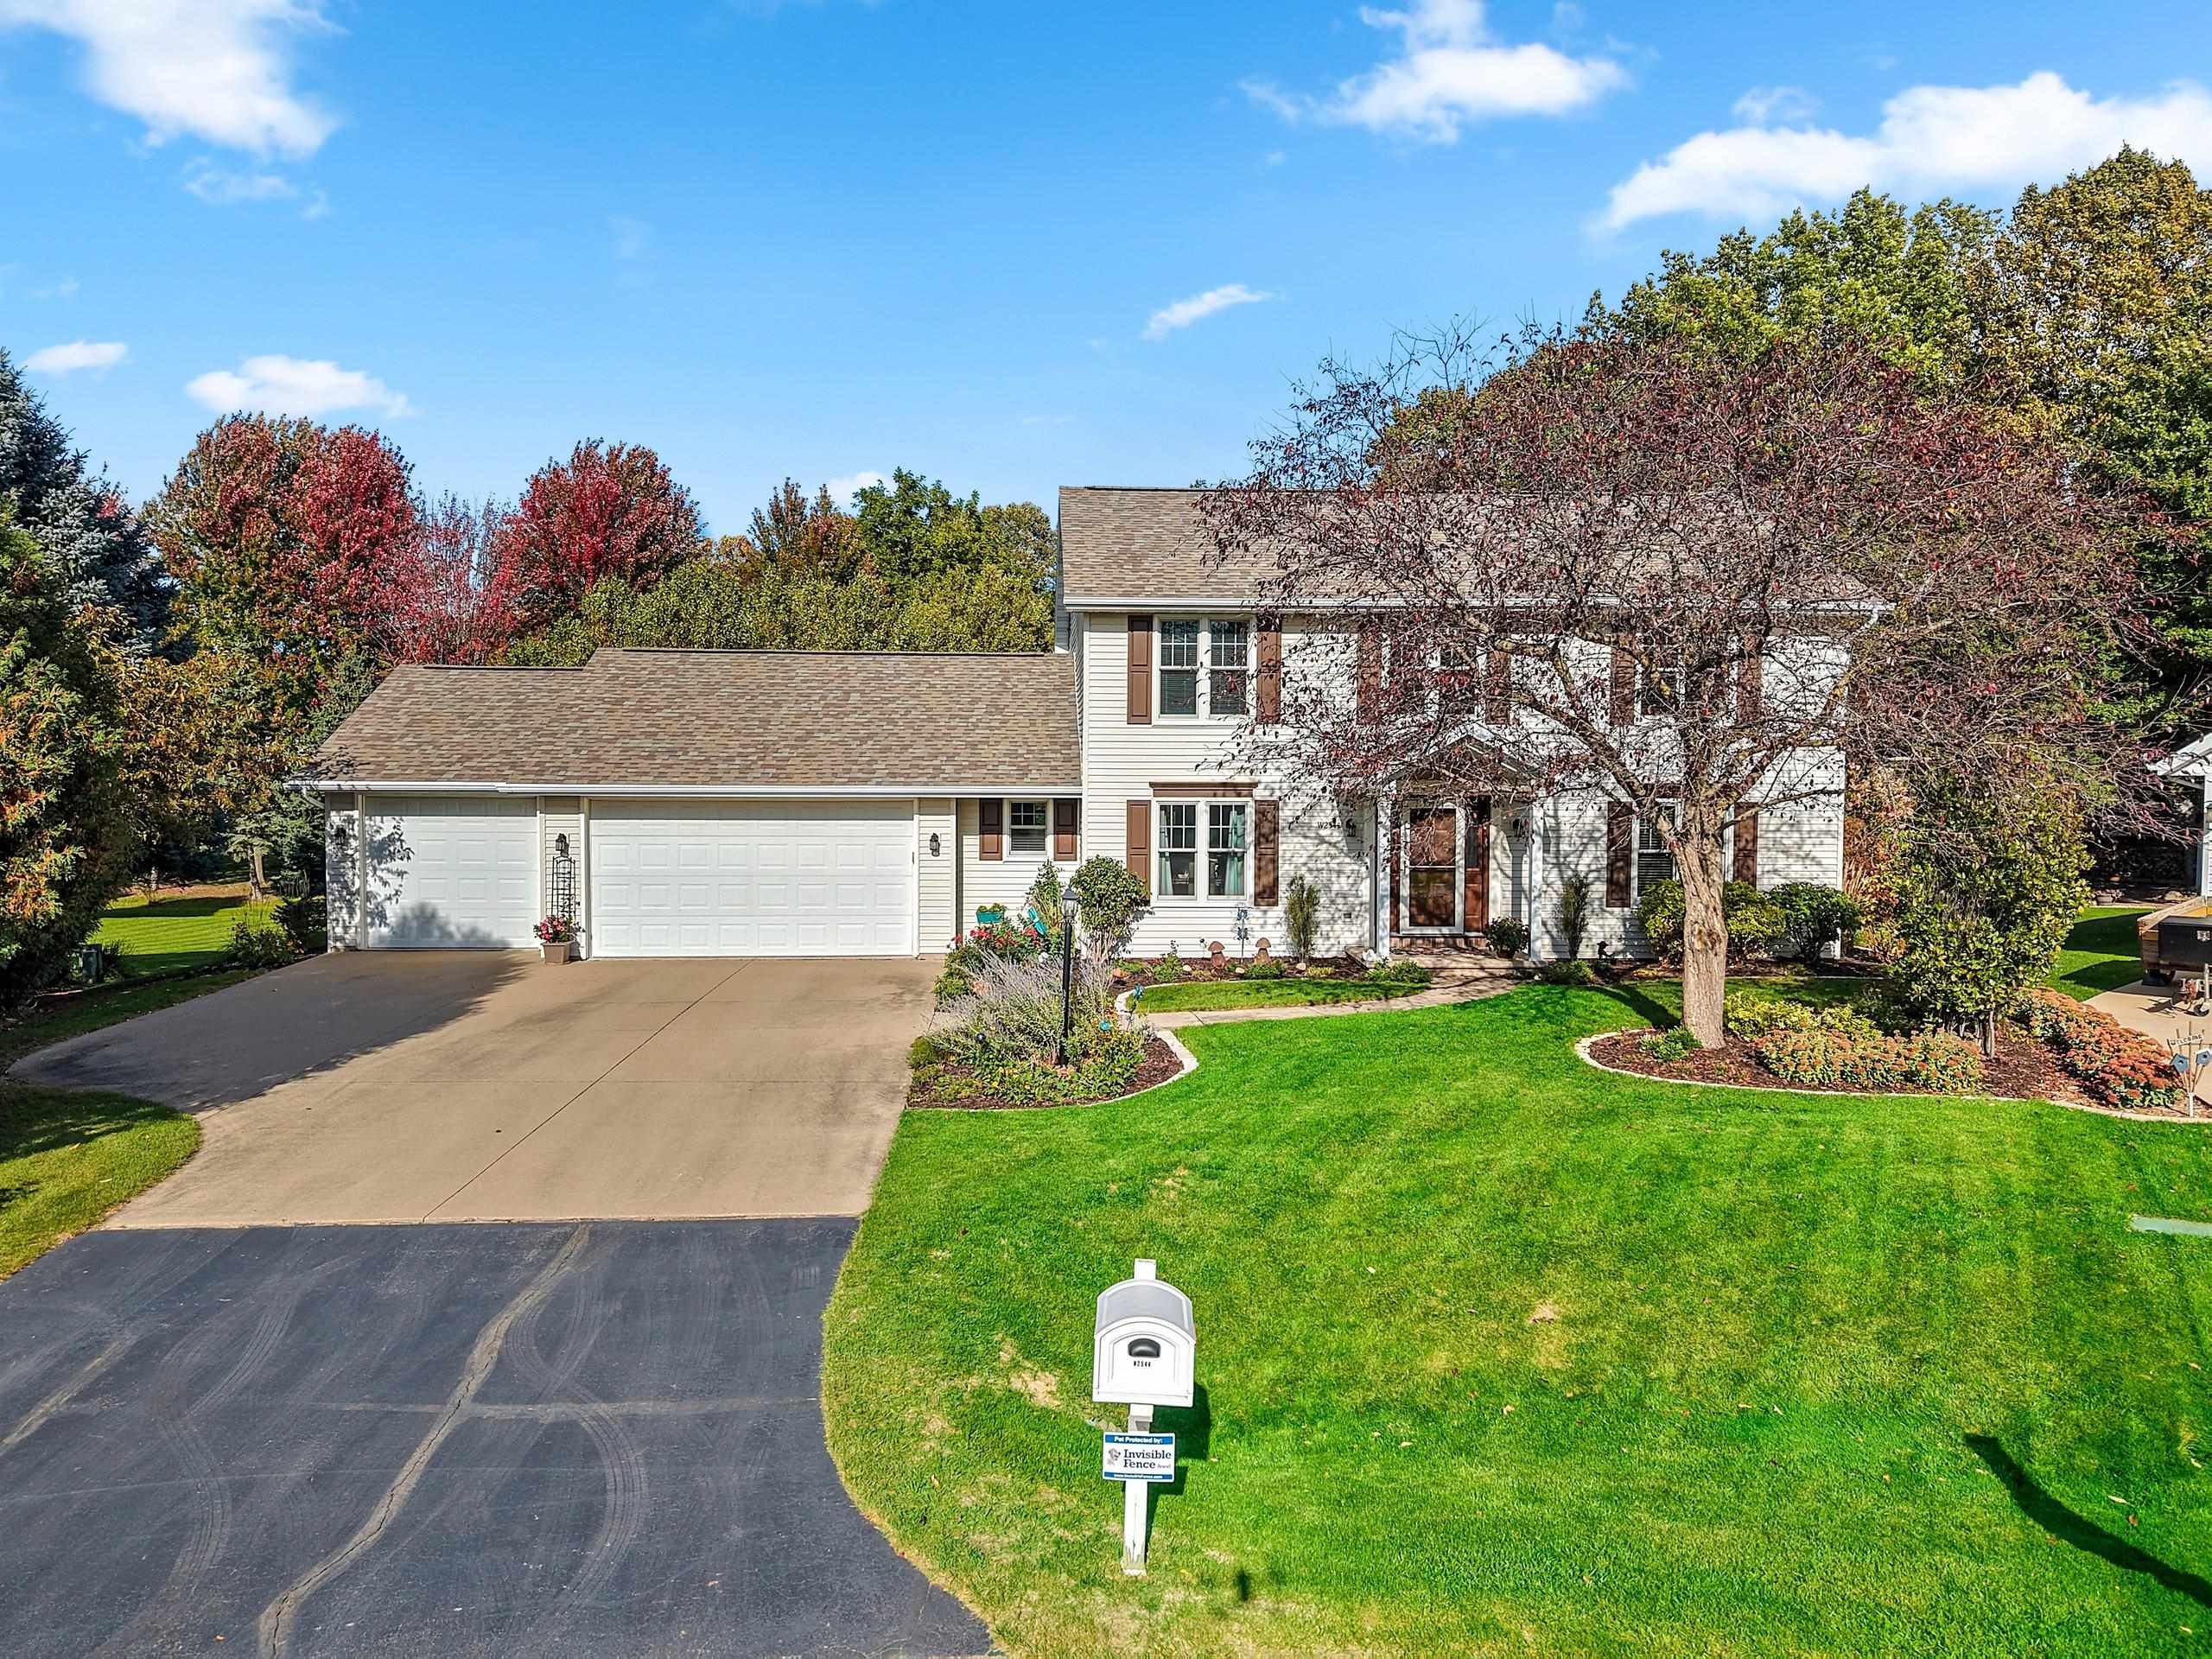 |4|3335 sqft
Adashun Jones, Inc.
Provided by: NextHome Select Realty
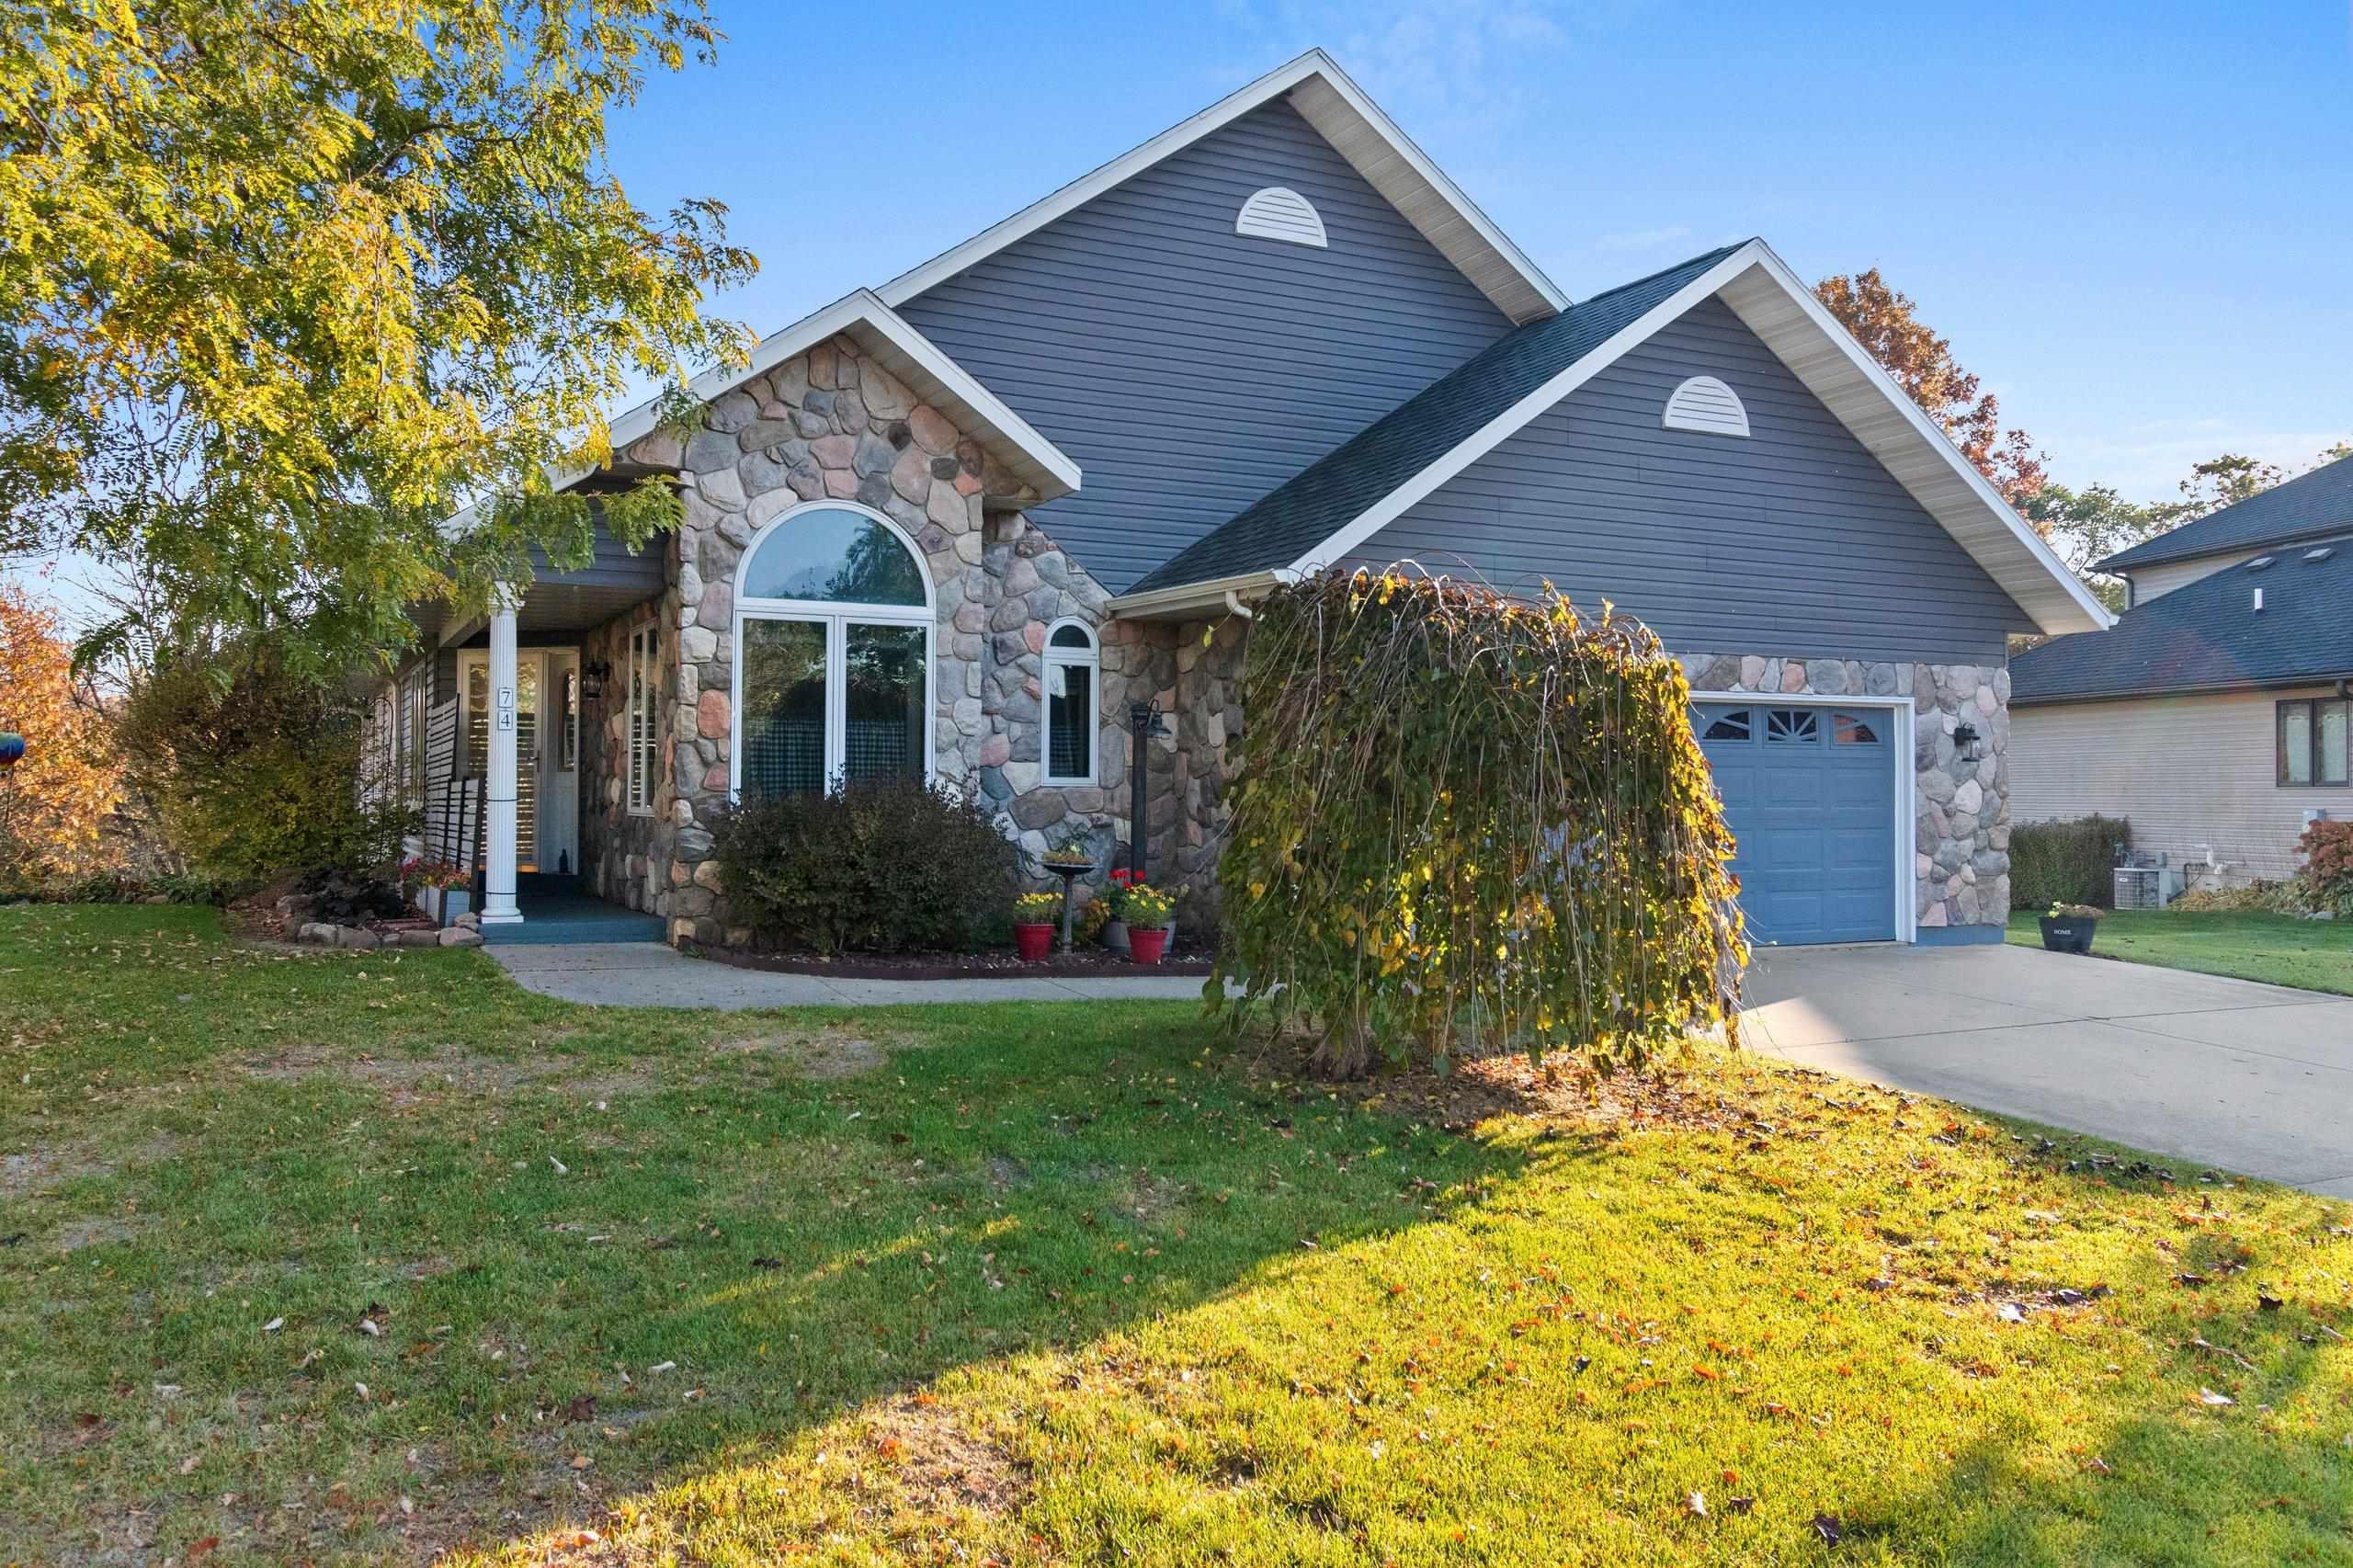 |3|3994 sqft
Adashun Jones, Inc.
Provided by: Coldwell Banker Real Estate Group
 |4|3152 sqft
Adashun Jones, Inc.
Provided by: Keller Williams Fox Cities

 Share
 Show more
 Spec Sheet