
 50
 Return to listing
$649,900
4 Beds
4 Bath
3,174 Sq. Ft.
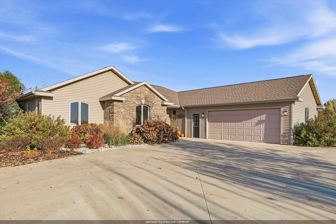
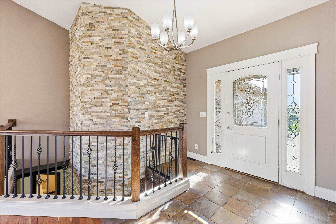
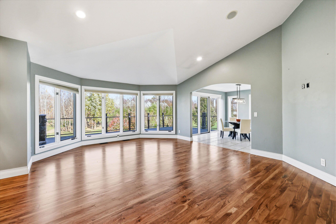
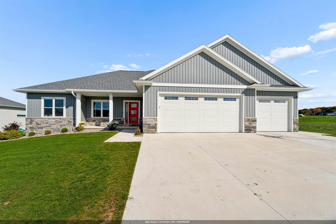
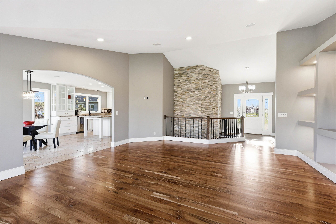
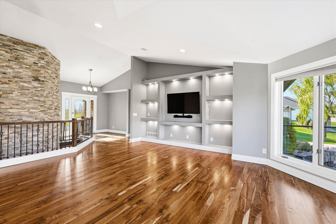
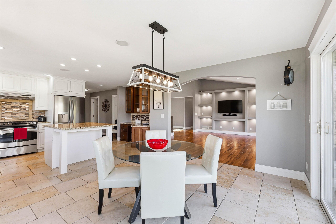
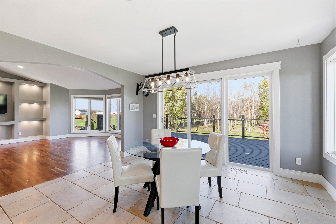
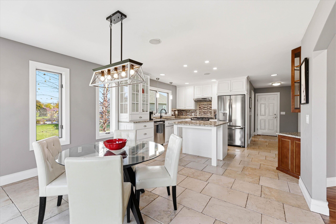
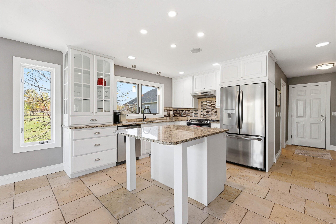
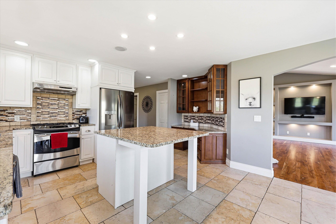
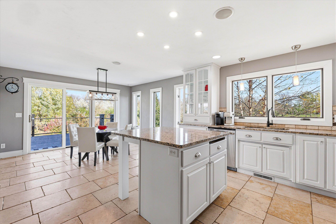
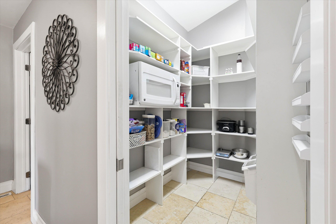
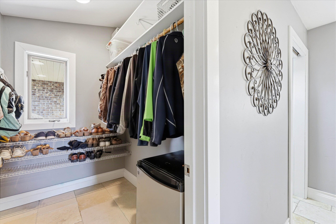
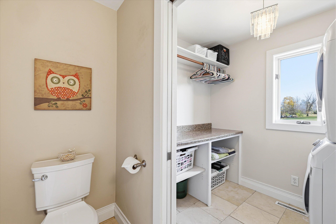
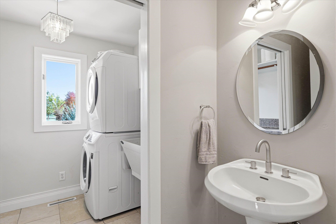
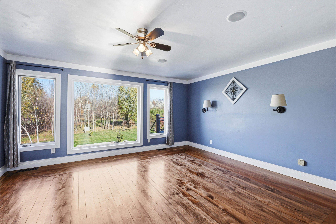
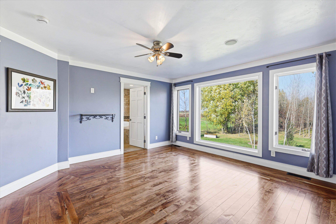
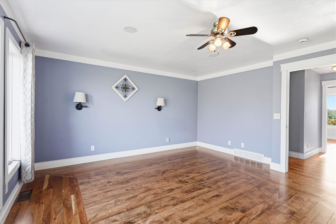
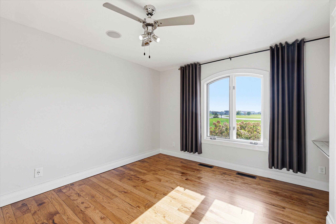
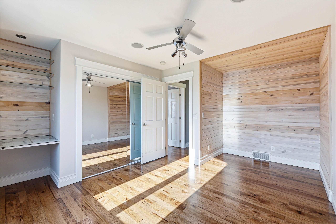
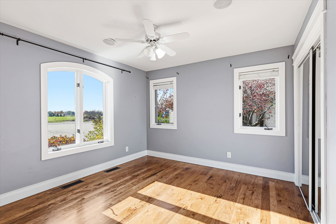
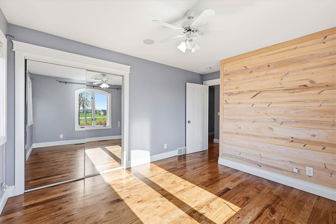
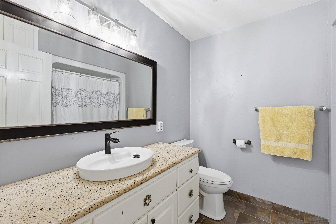
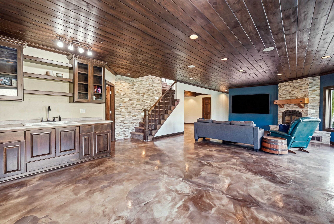
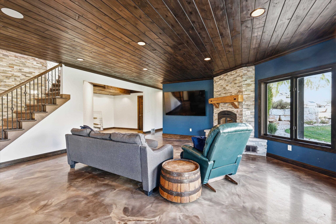
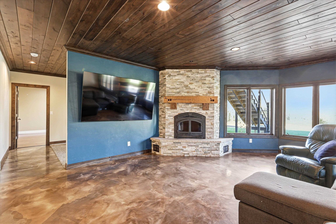
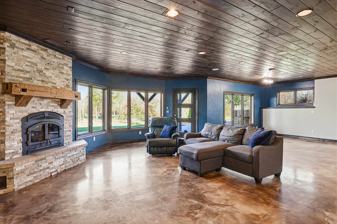
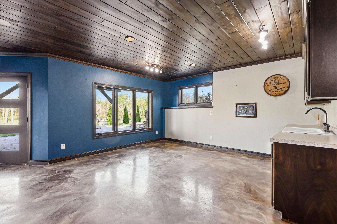
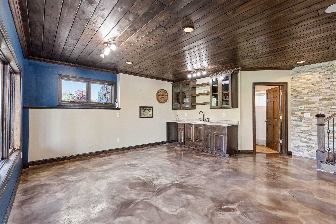
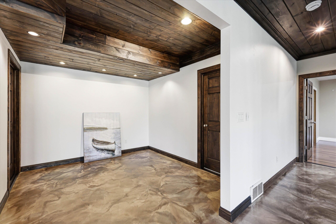
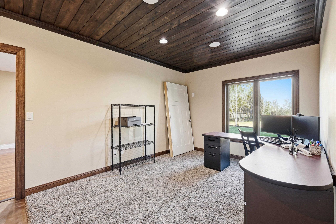
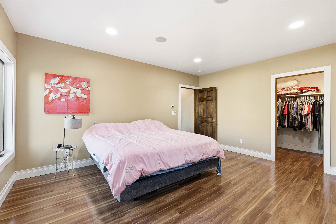
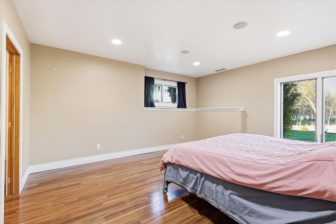
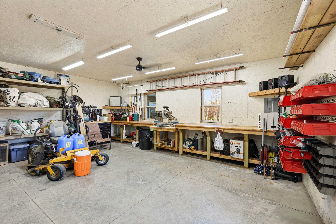
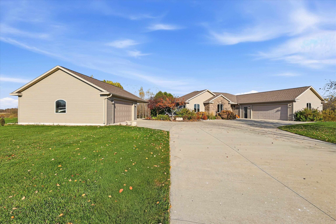
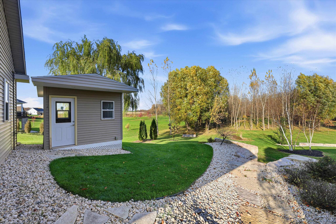
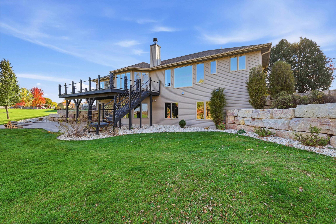
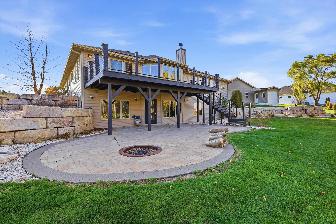
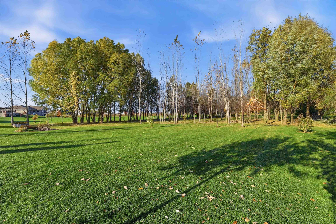
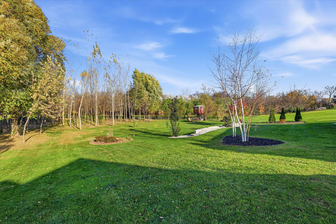
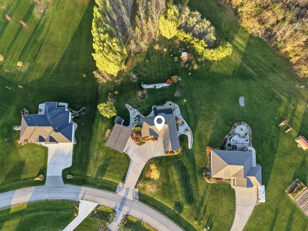
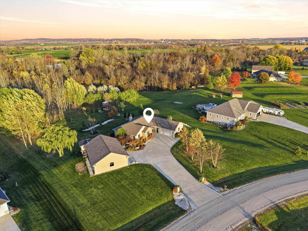
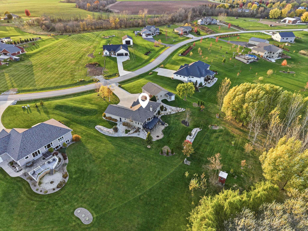
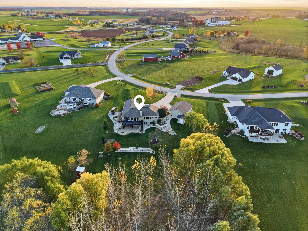
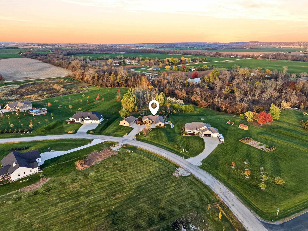
Experience country elegance, comfortable living & impressive garage accommodations in this beautifully appointed home on 2 beautiful acres! Enjoy the pristine view from the expansive great room adjoining the beautifully appointed cook’s delight kitchen w/granite ctrtops, work island, pantry & SS appliances. The spacious dining area opens to a large deck, ideal for entertaining or peaceful relaxation. Convenient mudroom, FF laundry & half bath are ideally located adjacent to the finished 44x24 garage. The walkout LL beckons with exceptional living & entertaining space including a cozy hearth room w/WB FP, game room, snack bar & bonus space ideal for a 5th BR. Step outside to enjoy the expansive patio or gather around the campfire under the stars. A remarkable 30x40 heated & insulated garage w/workshop completes this impressive country retreat!
Inclusions:
Gas Range, Refrigerator, Dishwasher, Rangehood, Washer, Dryer, Living Room TV & Mount
Exclusions:
Seller's Personal Property, All TV Mounts other than Living Room
Get a detailed Home Value Estimate Based on Current Market Trends/Get a Detailed Estimate Based on Current Market Conditions Impacting Your Home's Value
 |5
 |3846 sqft
Adashun Jones, Inc.
Provided by: Century 21 Ace Realty
 |4|2820 sqft
Adashun Jones, Inc.
Provided by: Assist 2 Sell Buyers & Sellers Realty, LLC
 |4|3613 sqft
Adashun Jones, Inc.
Provided by: Keller Williams Green Bay
 |3|3100 sqft
Adashun Jones, Inc.
Provided by: Coldwell Banker Real Estate Group
 |4|2884 sqft
Adashun Jones, Inc.
Provided by: LPT Realty
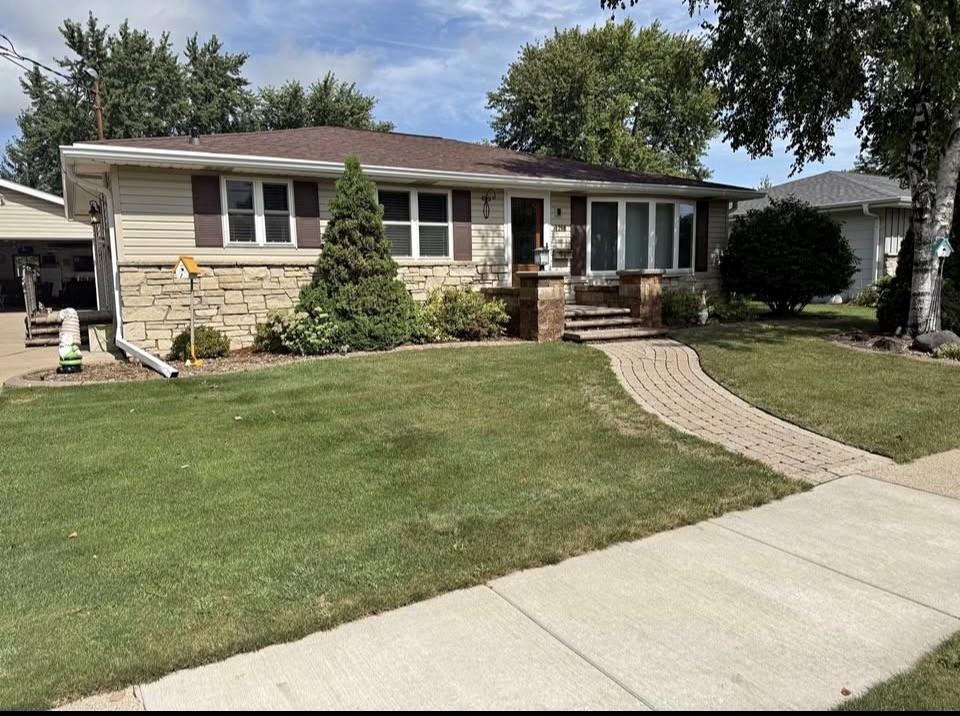 |3|2950 sqft
Adashun Jones, Inc.
Provided by: Shambeau & Grenlie Real Estate, LLC
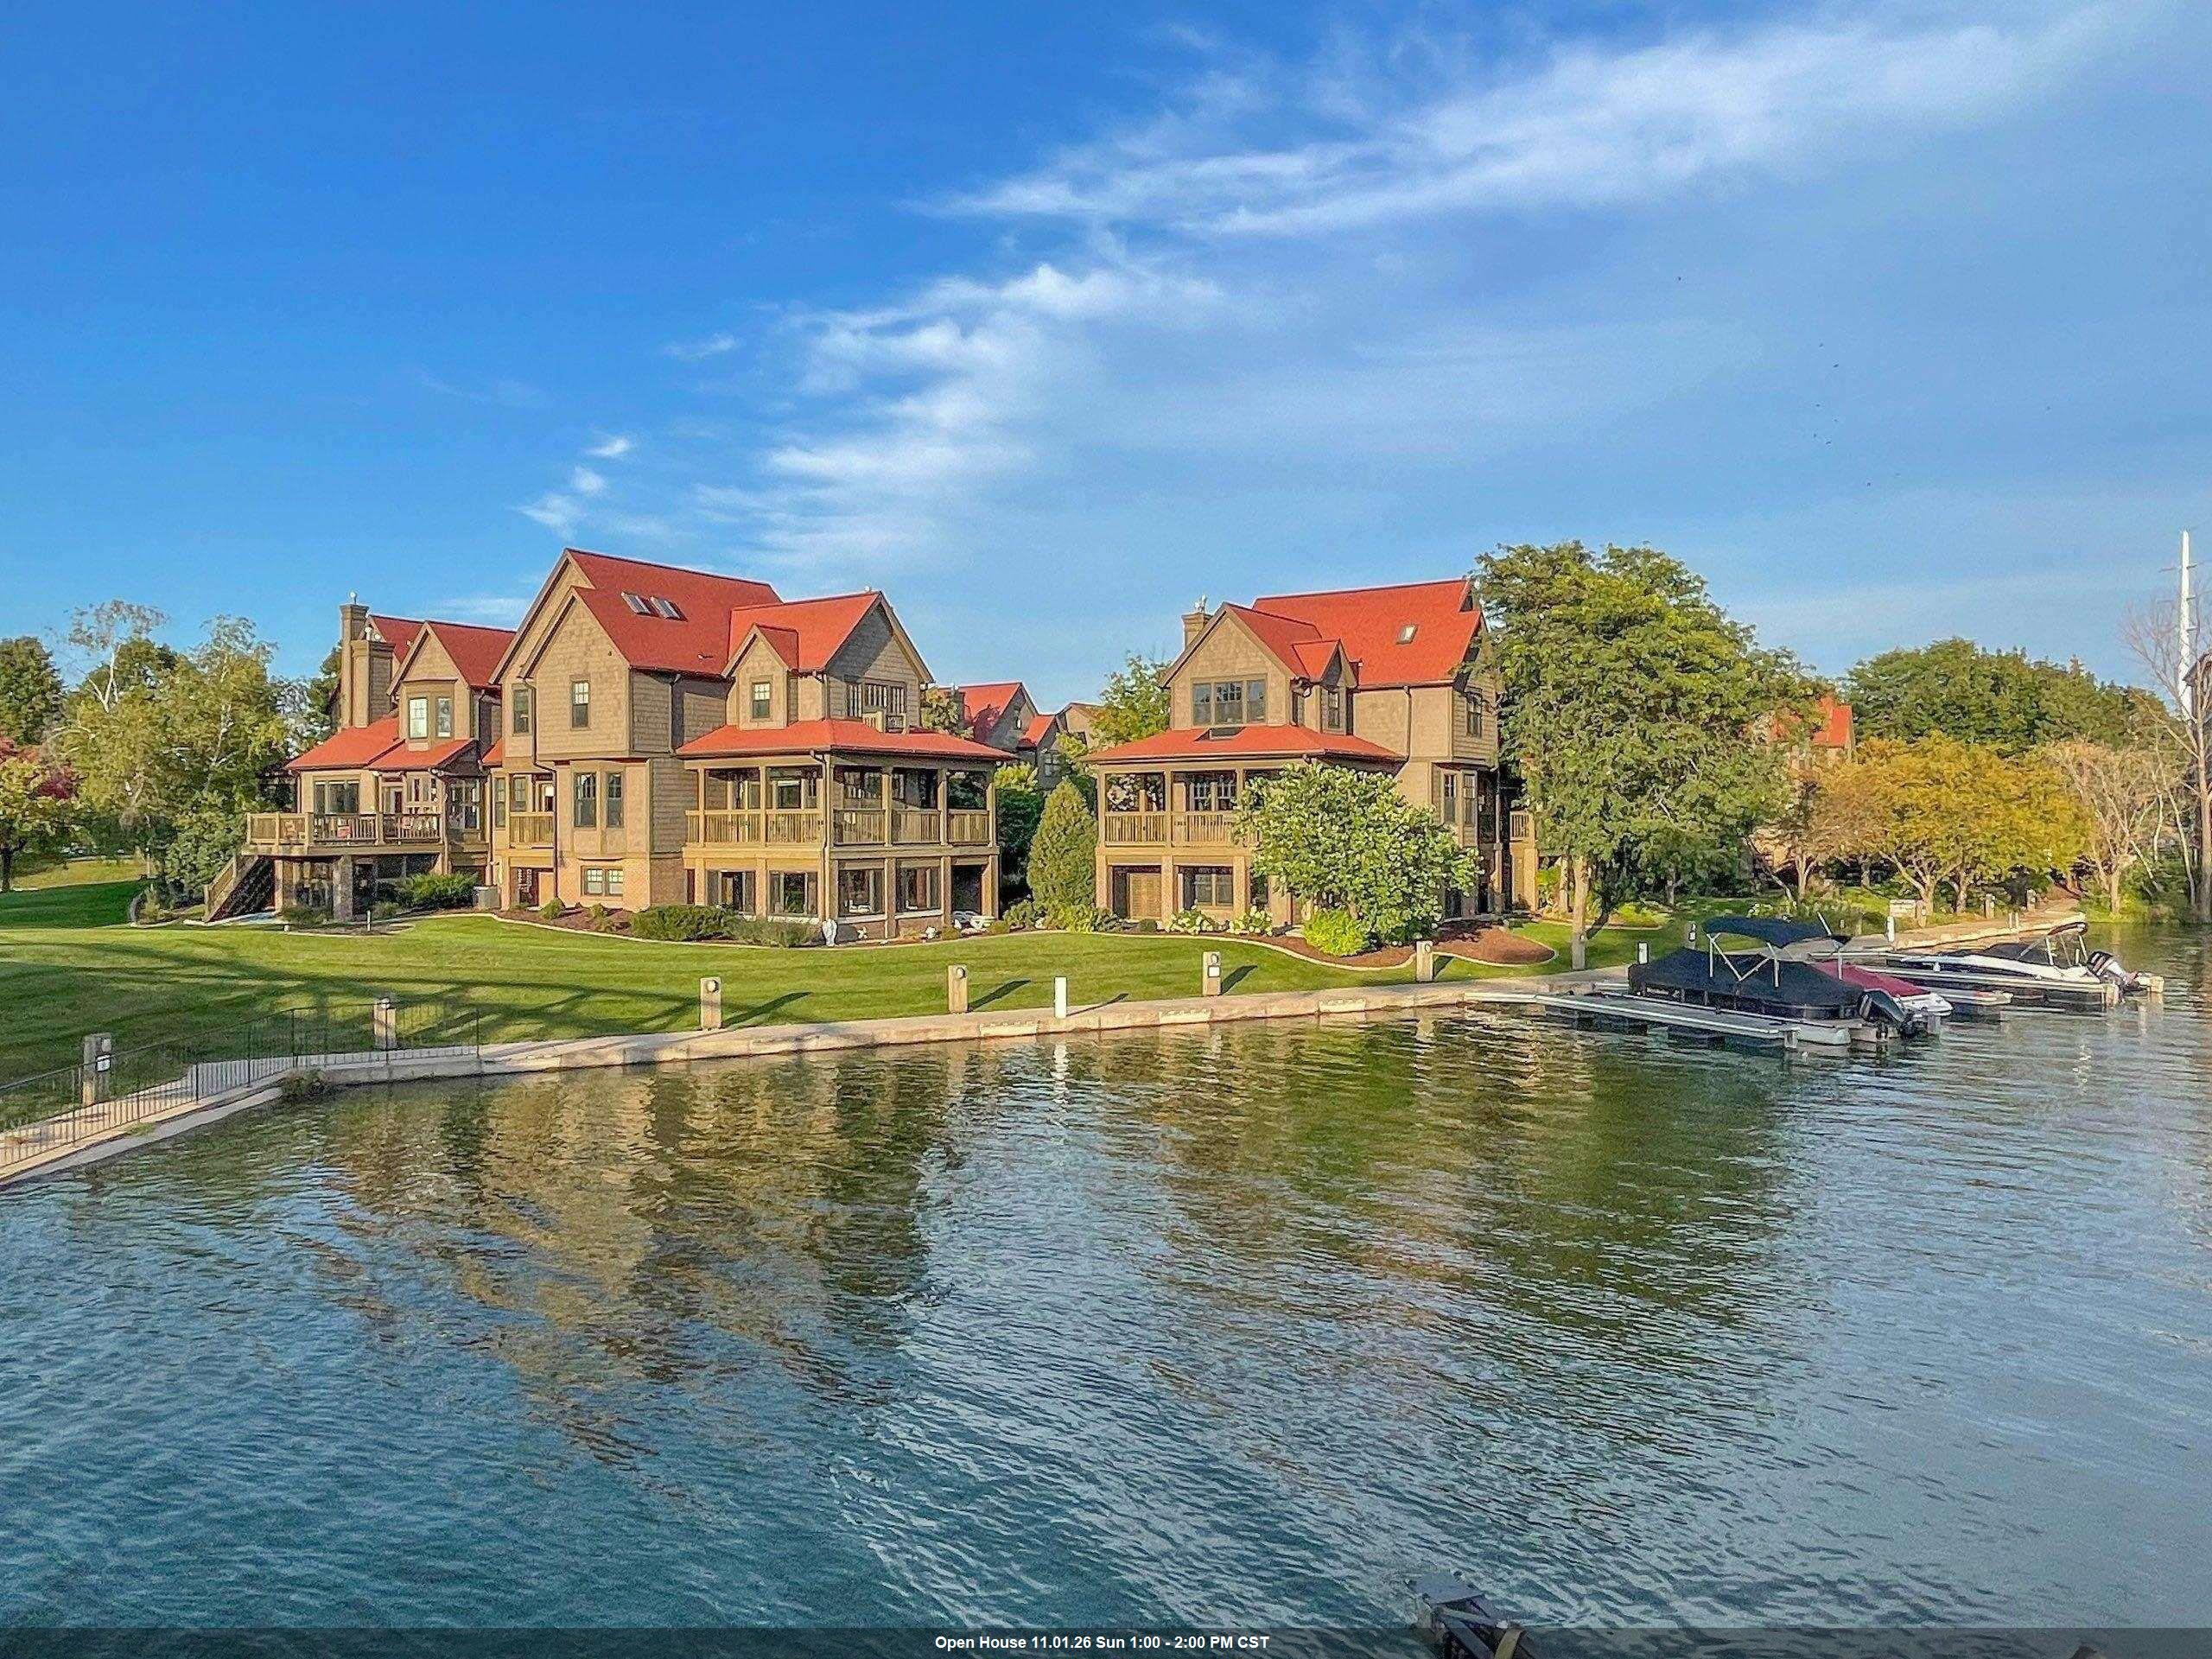 |3|2652 sqft
Adashun Jones, Inc.
Provided by: Mark D Olejniczak Realty, Inc.
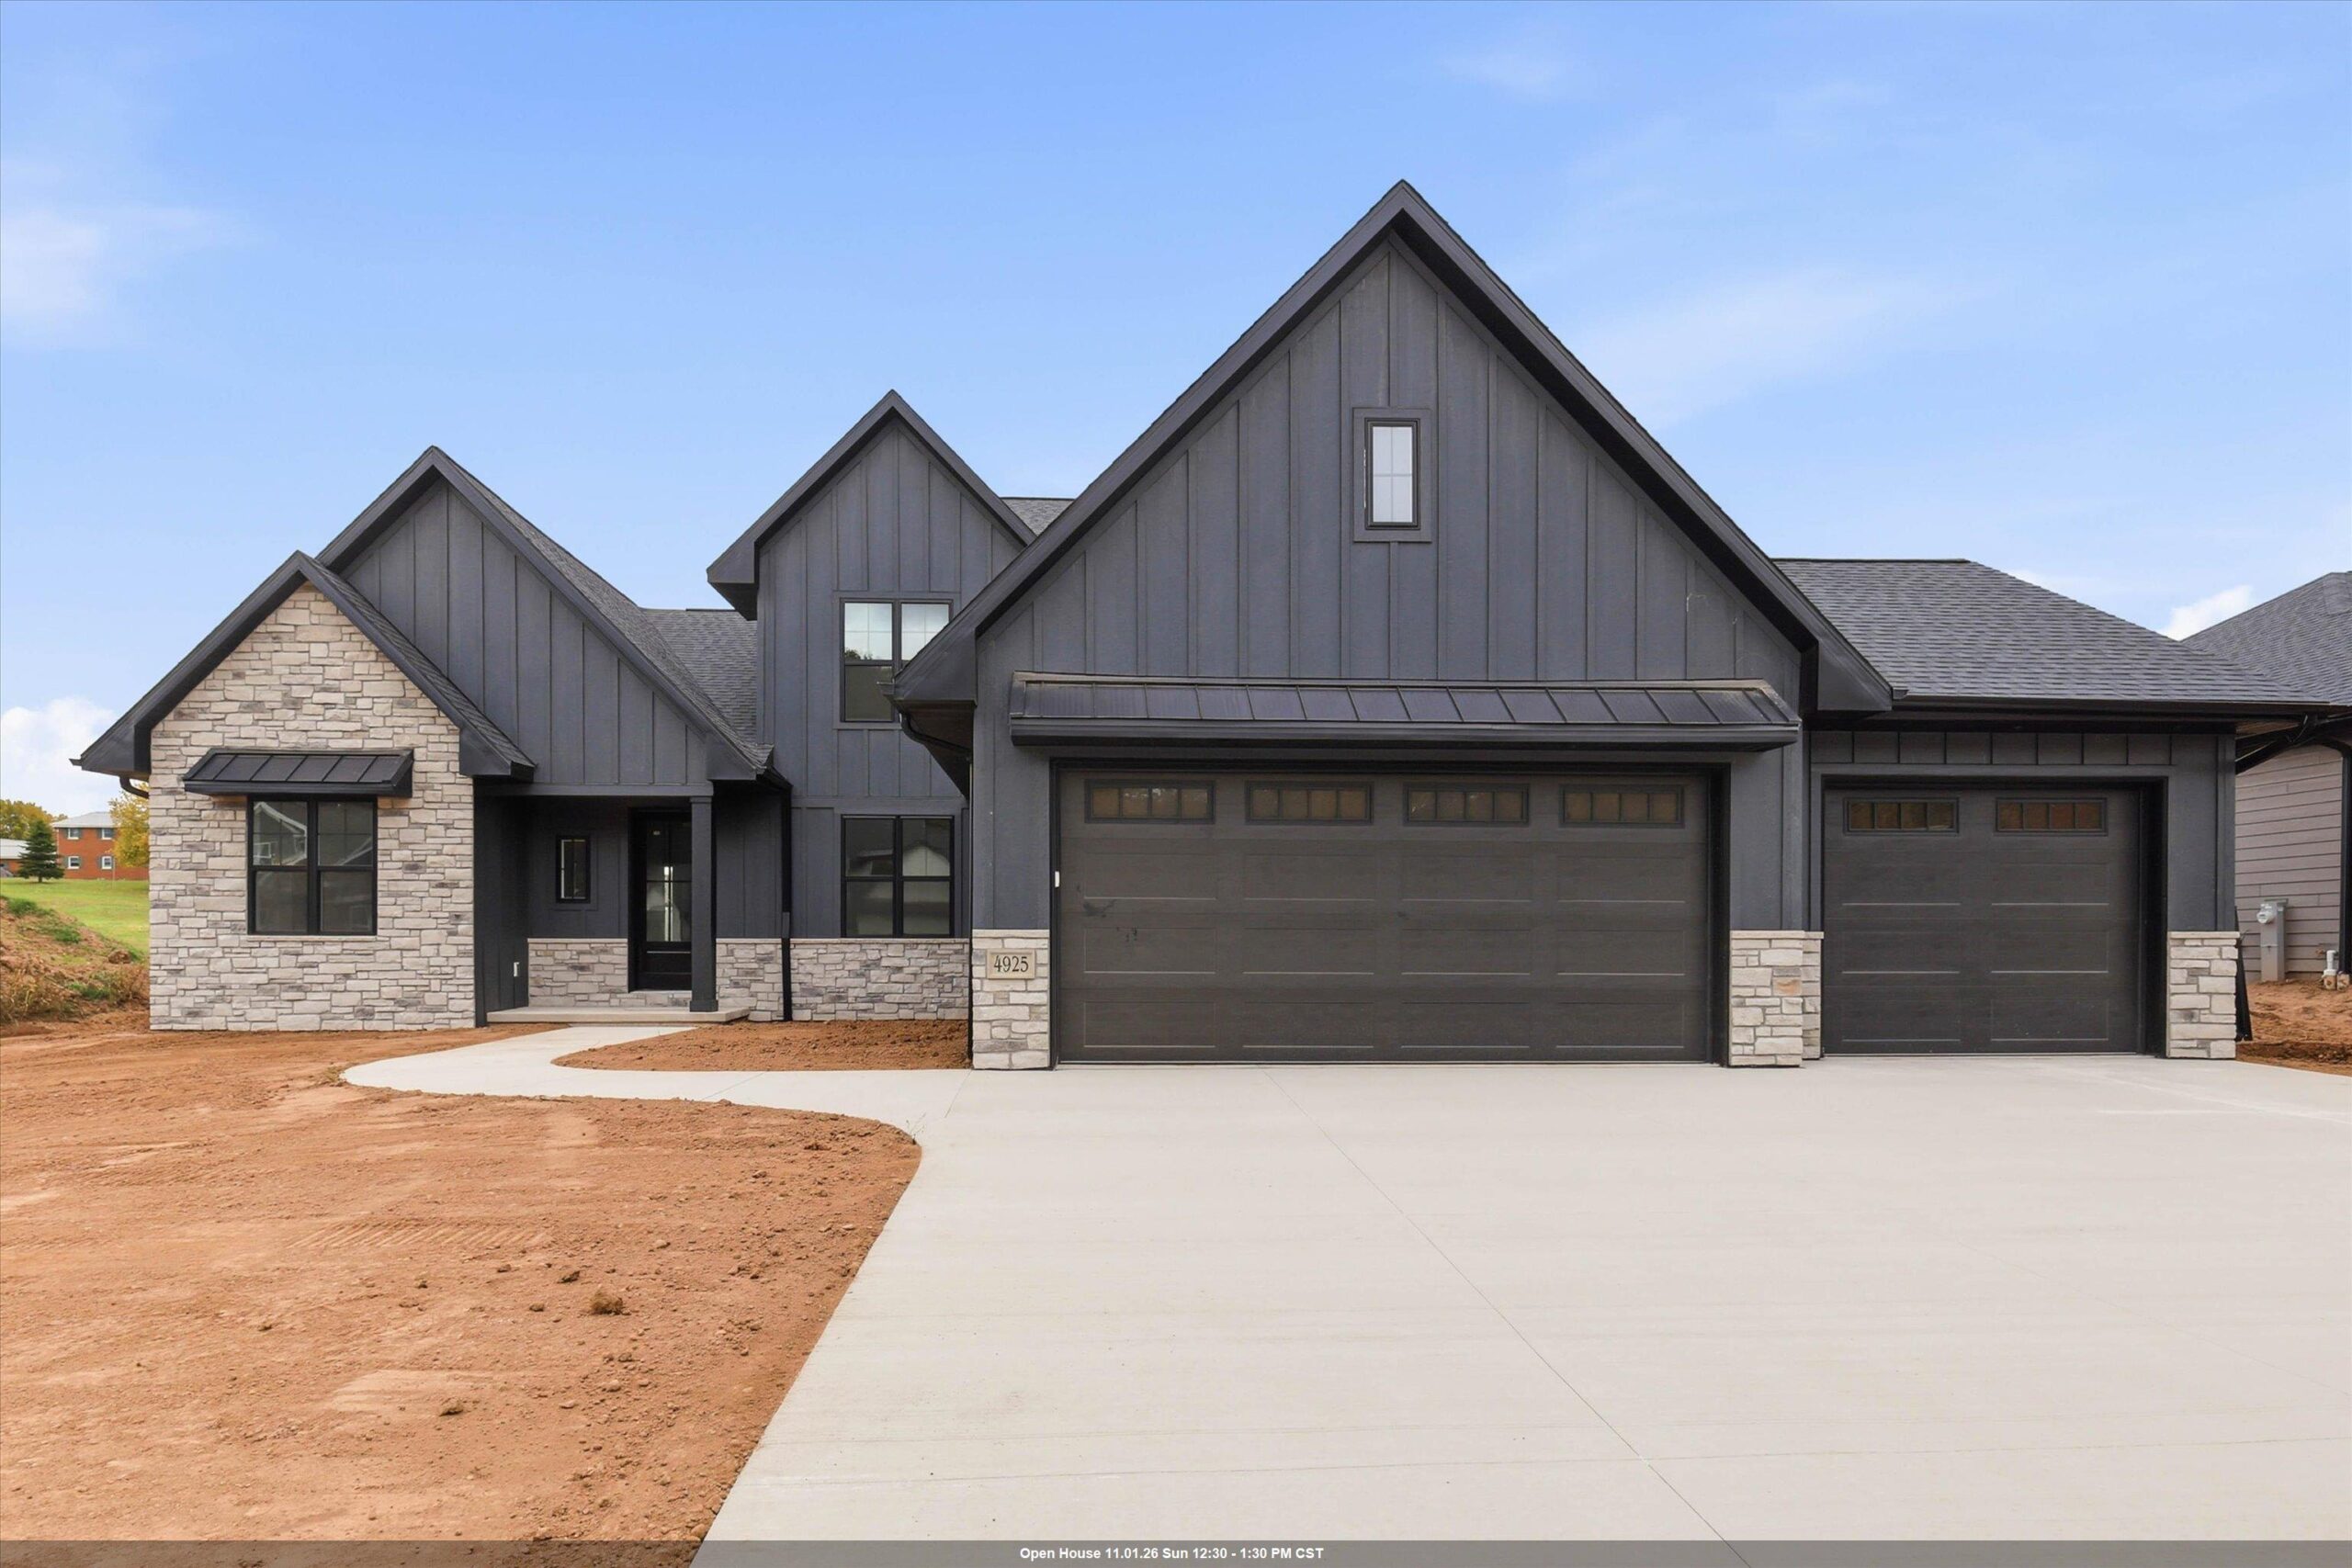 |4|3635 sqft
Adashun Jones, Inc.
Provided by: Keller Williams Green Bay
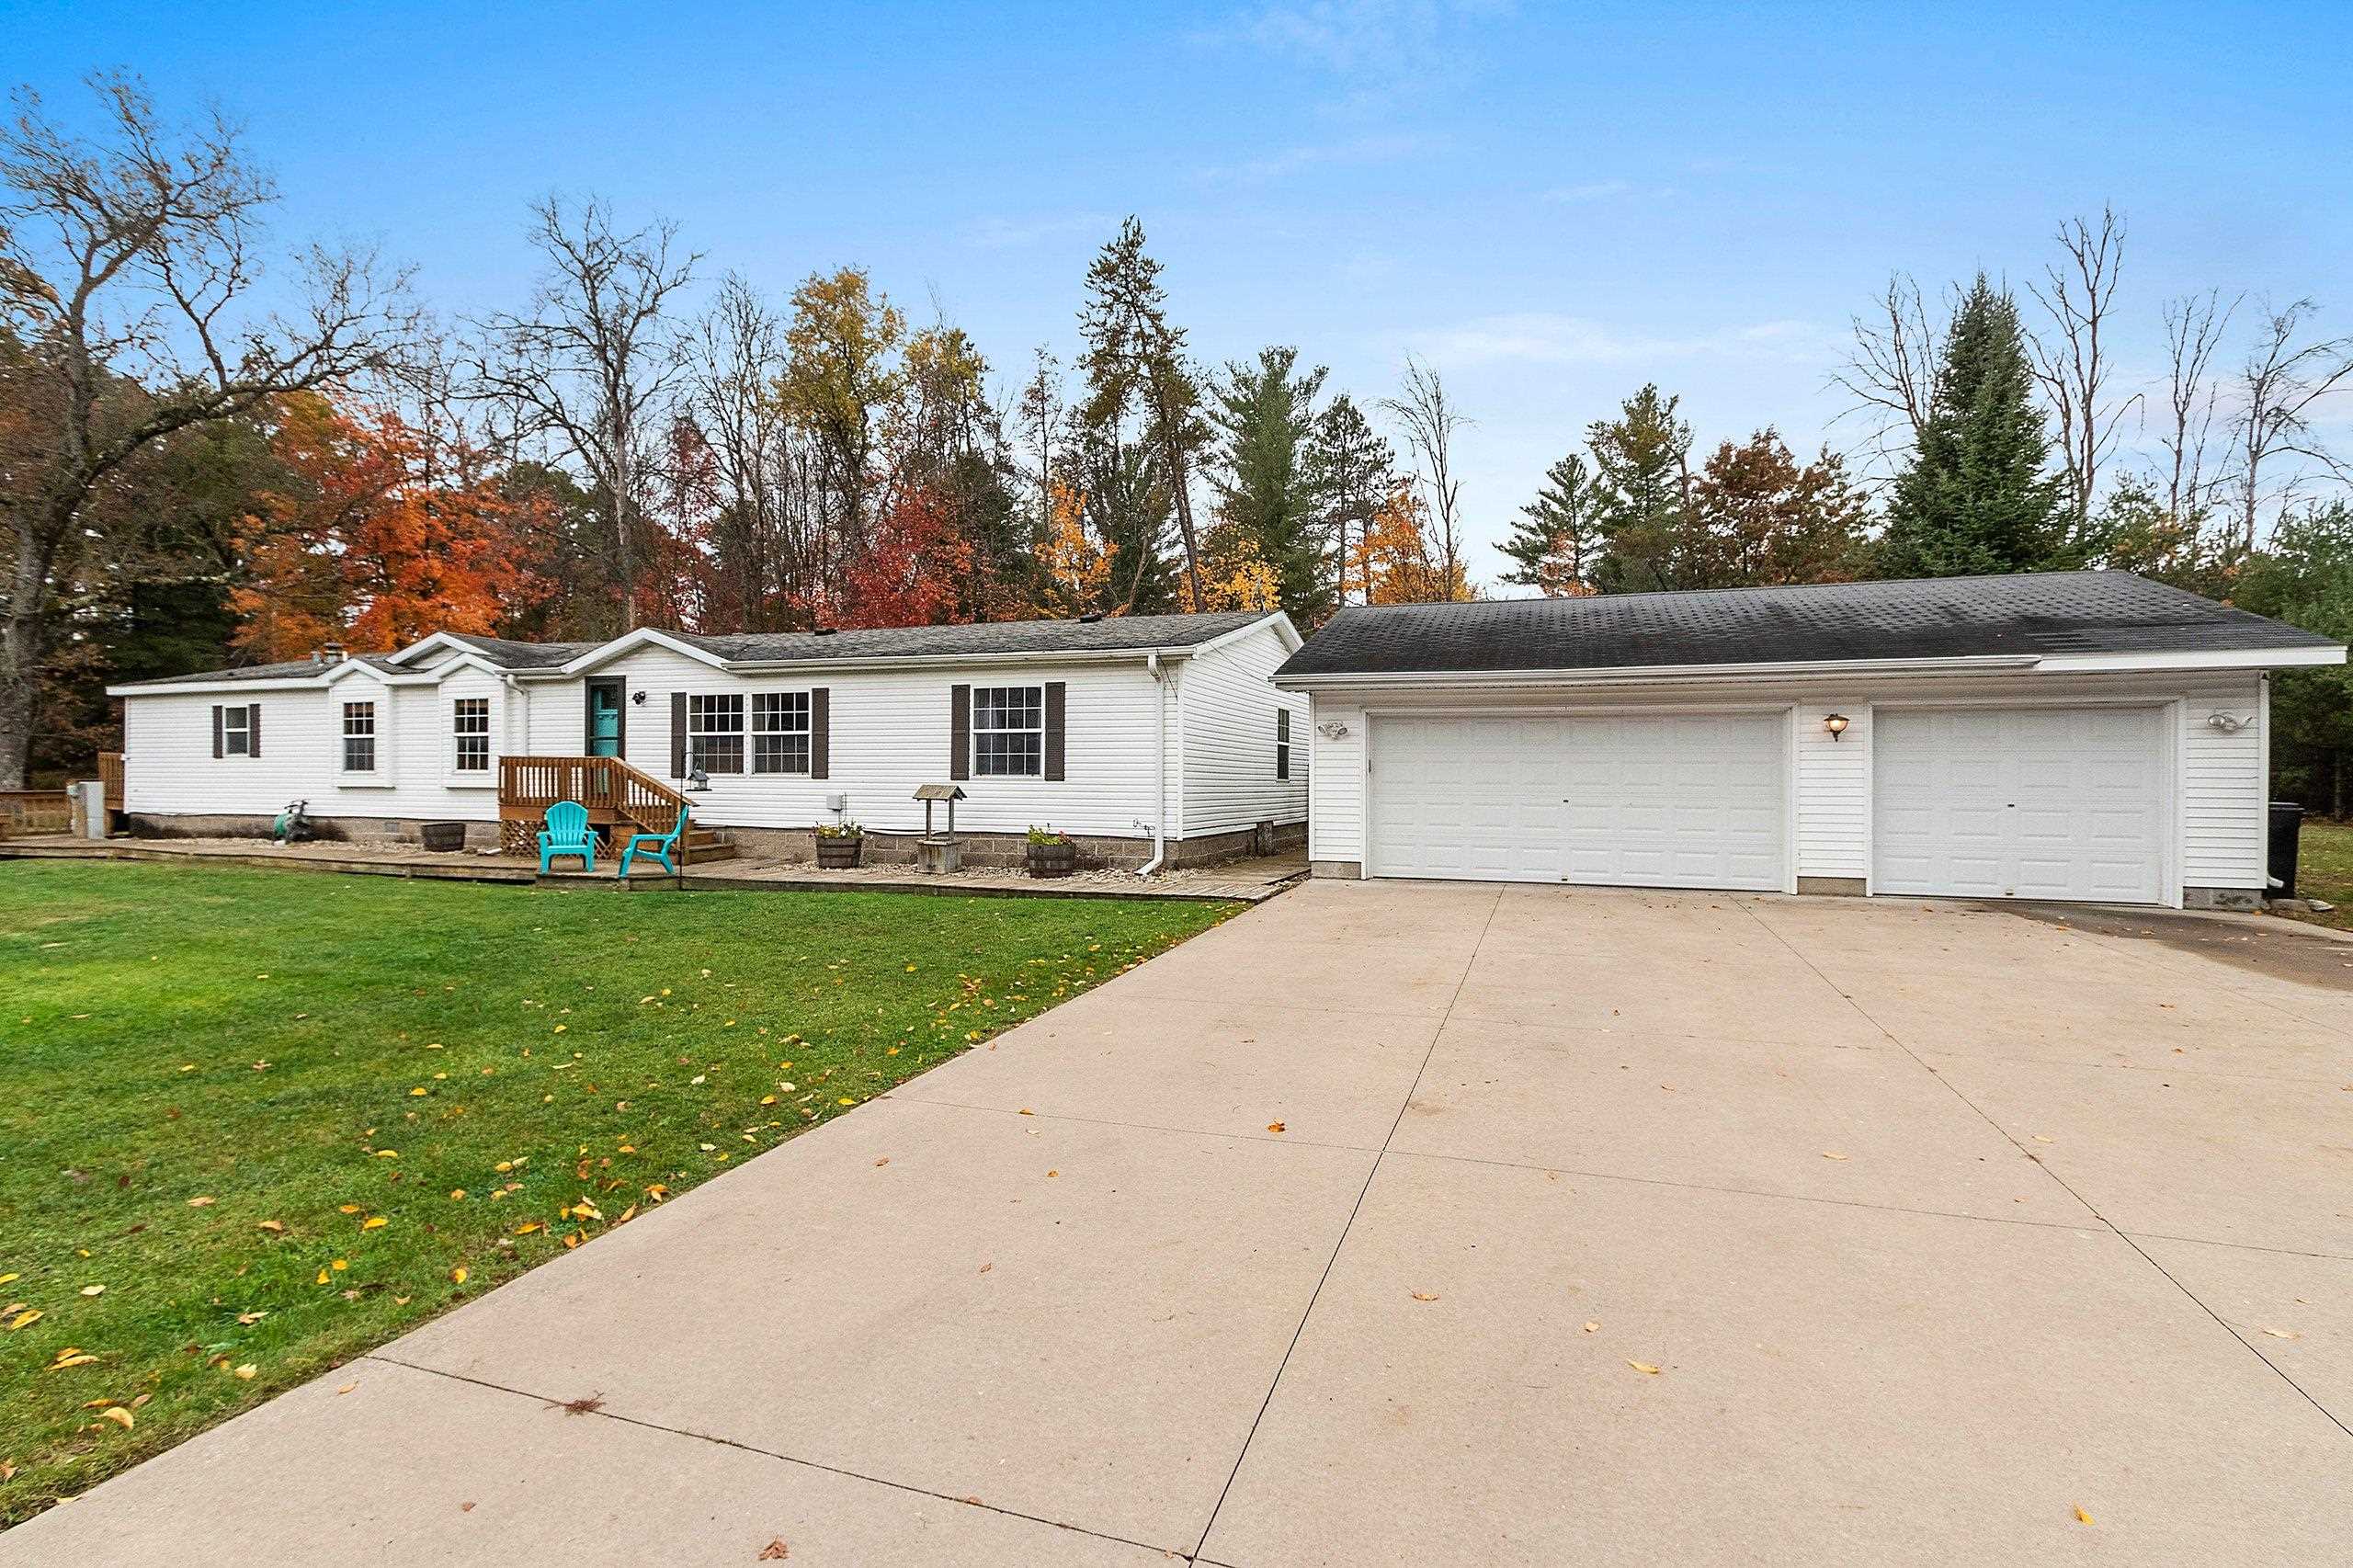 |3|2616 sqft
Adashun Jones, Inc.
Provided by: NextHome Select Realty
 |4|3249 sqft
Adashun Jones, Inc.
Provided by: Coldwell Banker Real Estate Group

 Share
 Show more
 Spec Sheet