
 50
 Return to listing
$1,299,900
4 Beds
5 Bath
7,544 Sq. Ft.
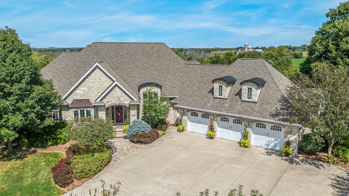
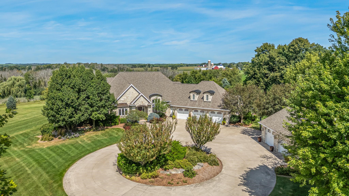
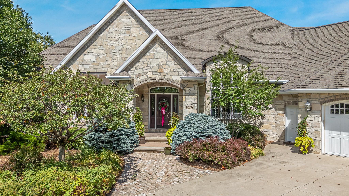
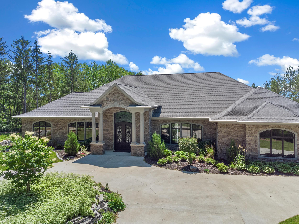
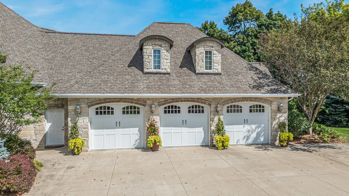
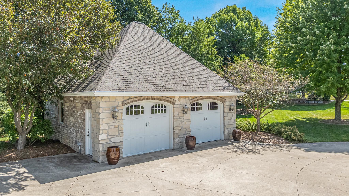
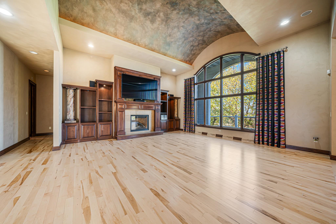
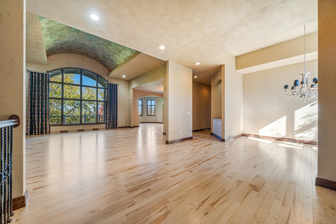
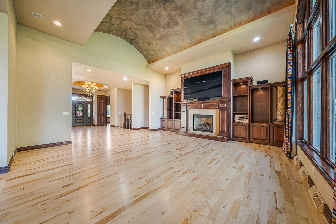
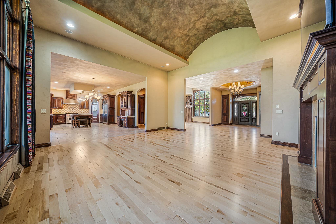
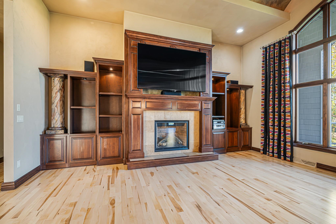
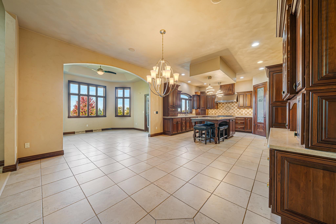
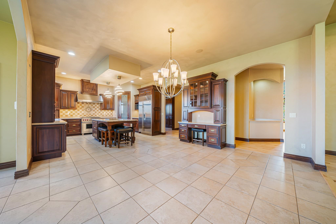
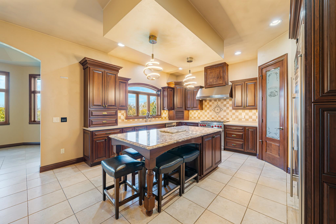
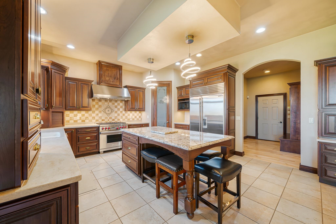
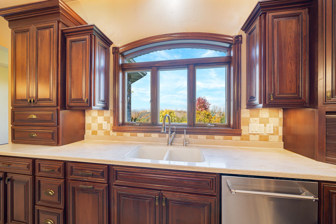
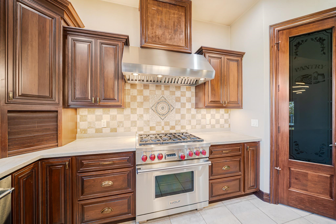
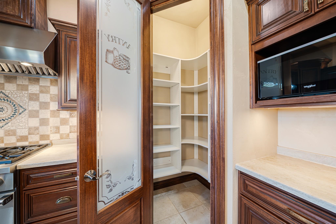
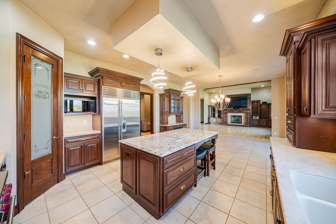
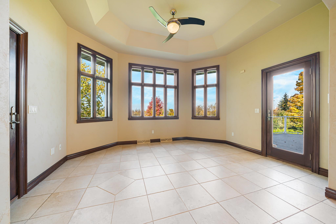
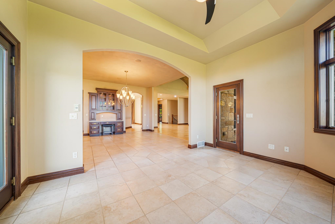
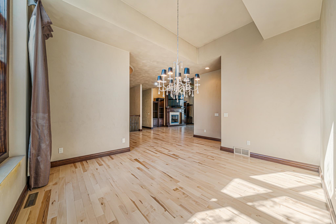
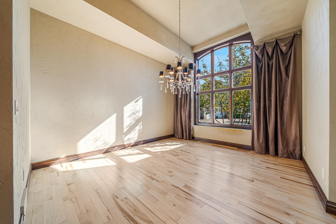
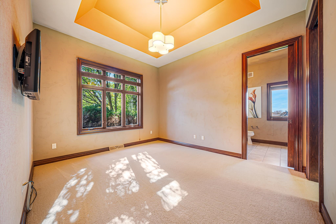
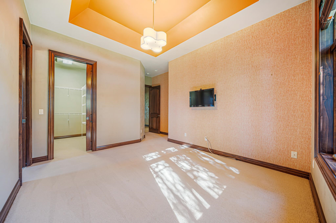
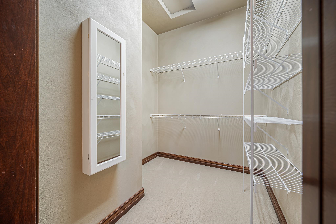
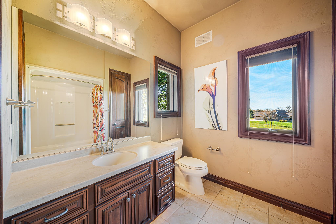
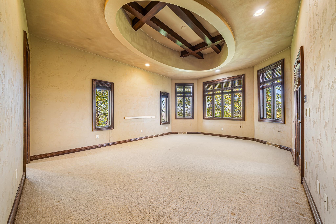
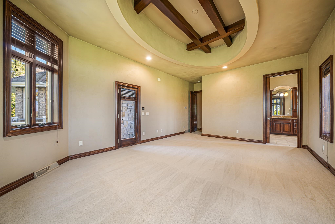
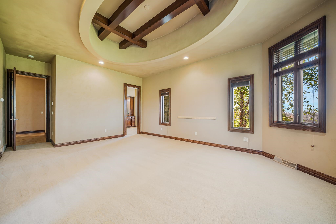
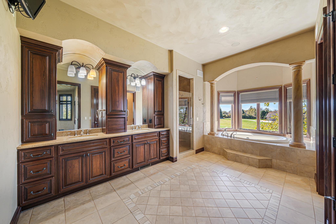
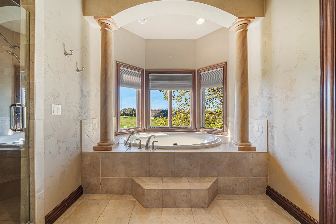
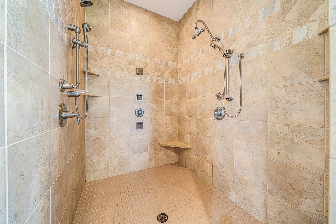
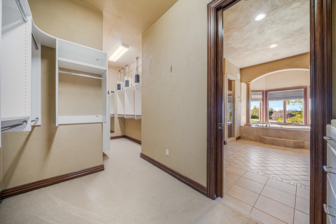
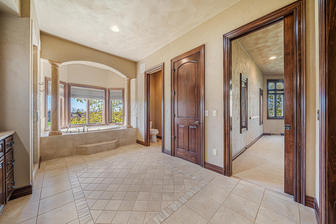
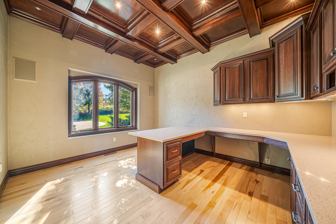
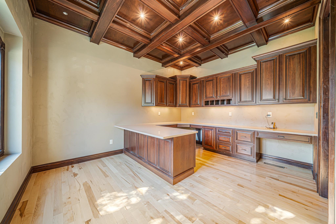
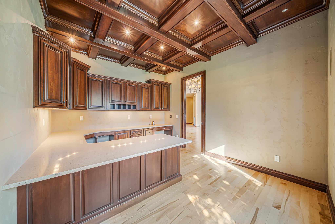
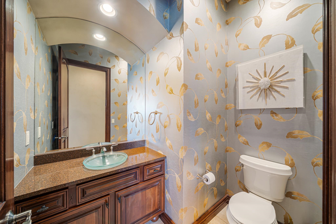
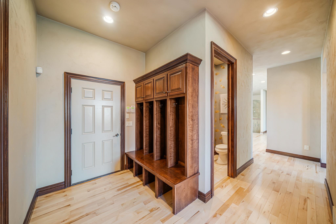
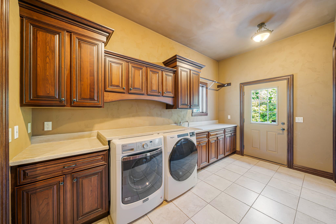
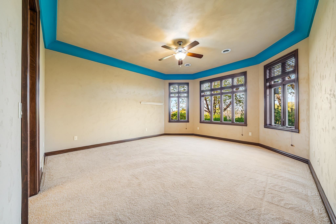
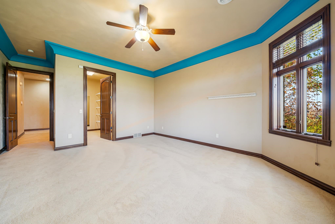
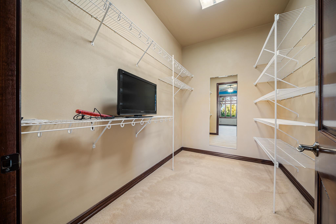
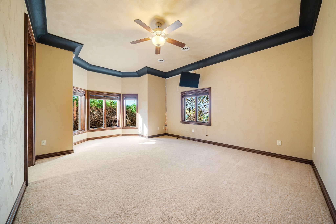
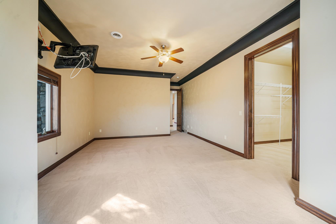
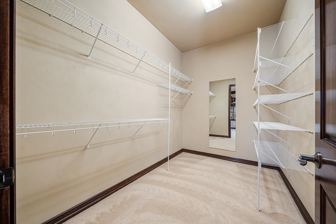
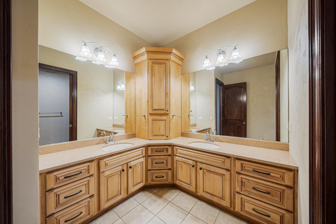
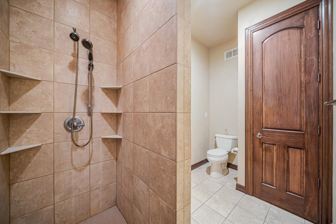
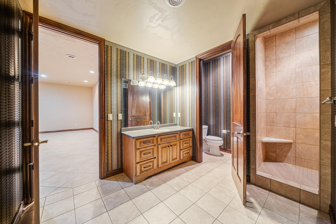
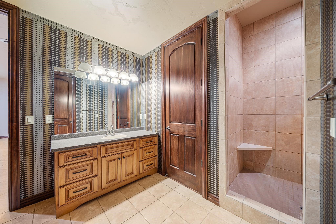
Premier location! This stunning executive home sits on 2.96 acres and is sure to please. The home and both garages have a full stone exterior. As you enter this beautiful home, you will find a large foyer and gorgeous hardwood flooring. The large living room with large windows overlooks your large lot with plenty of wildlife and a gas fireplace for those chilly days. The kitchen is a chef's delight with a gas range, granite countertops, an island, and plenty of storage. The main level also offers 2 bedrooms, 2 full baths, laundry, and an office. The LL features a theater area, second kitchen, game room, 2 bedrooms, and 2 bathrooms. You can also enjoy the 30x14 bonus room over the 3+ car attached garage. This home also offers custom ceilings, rich cabinets, wood & tile floors, a security system, radiant heat, an extra 2-car garage for your toys, plus so much more. This home has been pre-inspected. Showings begin 11/9/26. Schedule your private showing.
Inclusions:
Ask for bill of sale
Exclusions:
seller's personal property
Get a detailed Home Value Estimate Based on Current Market Trends/Get a Detailed Estimate Based on Current Market Conditions Impacting Your Home's Value
 |8
 |6046 sqft
Adashun Jones, Inc.
Provided by: Century 21 Affiliated
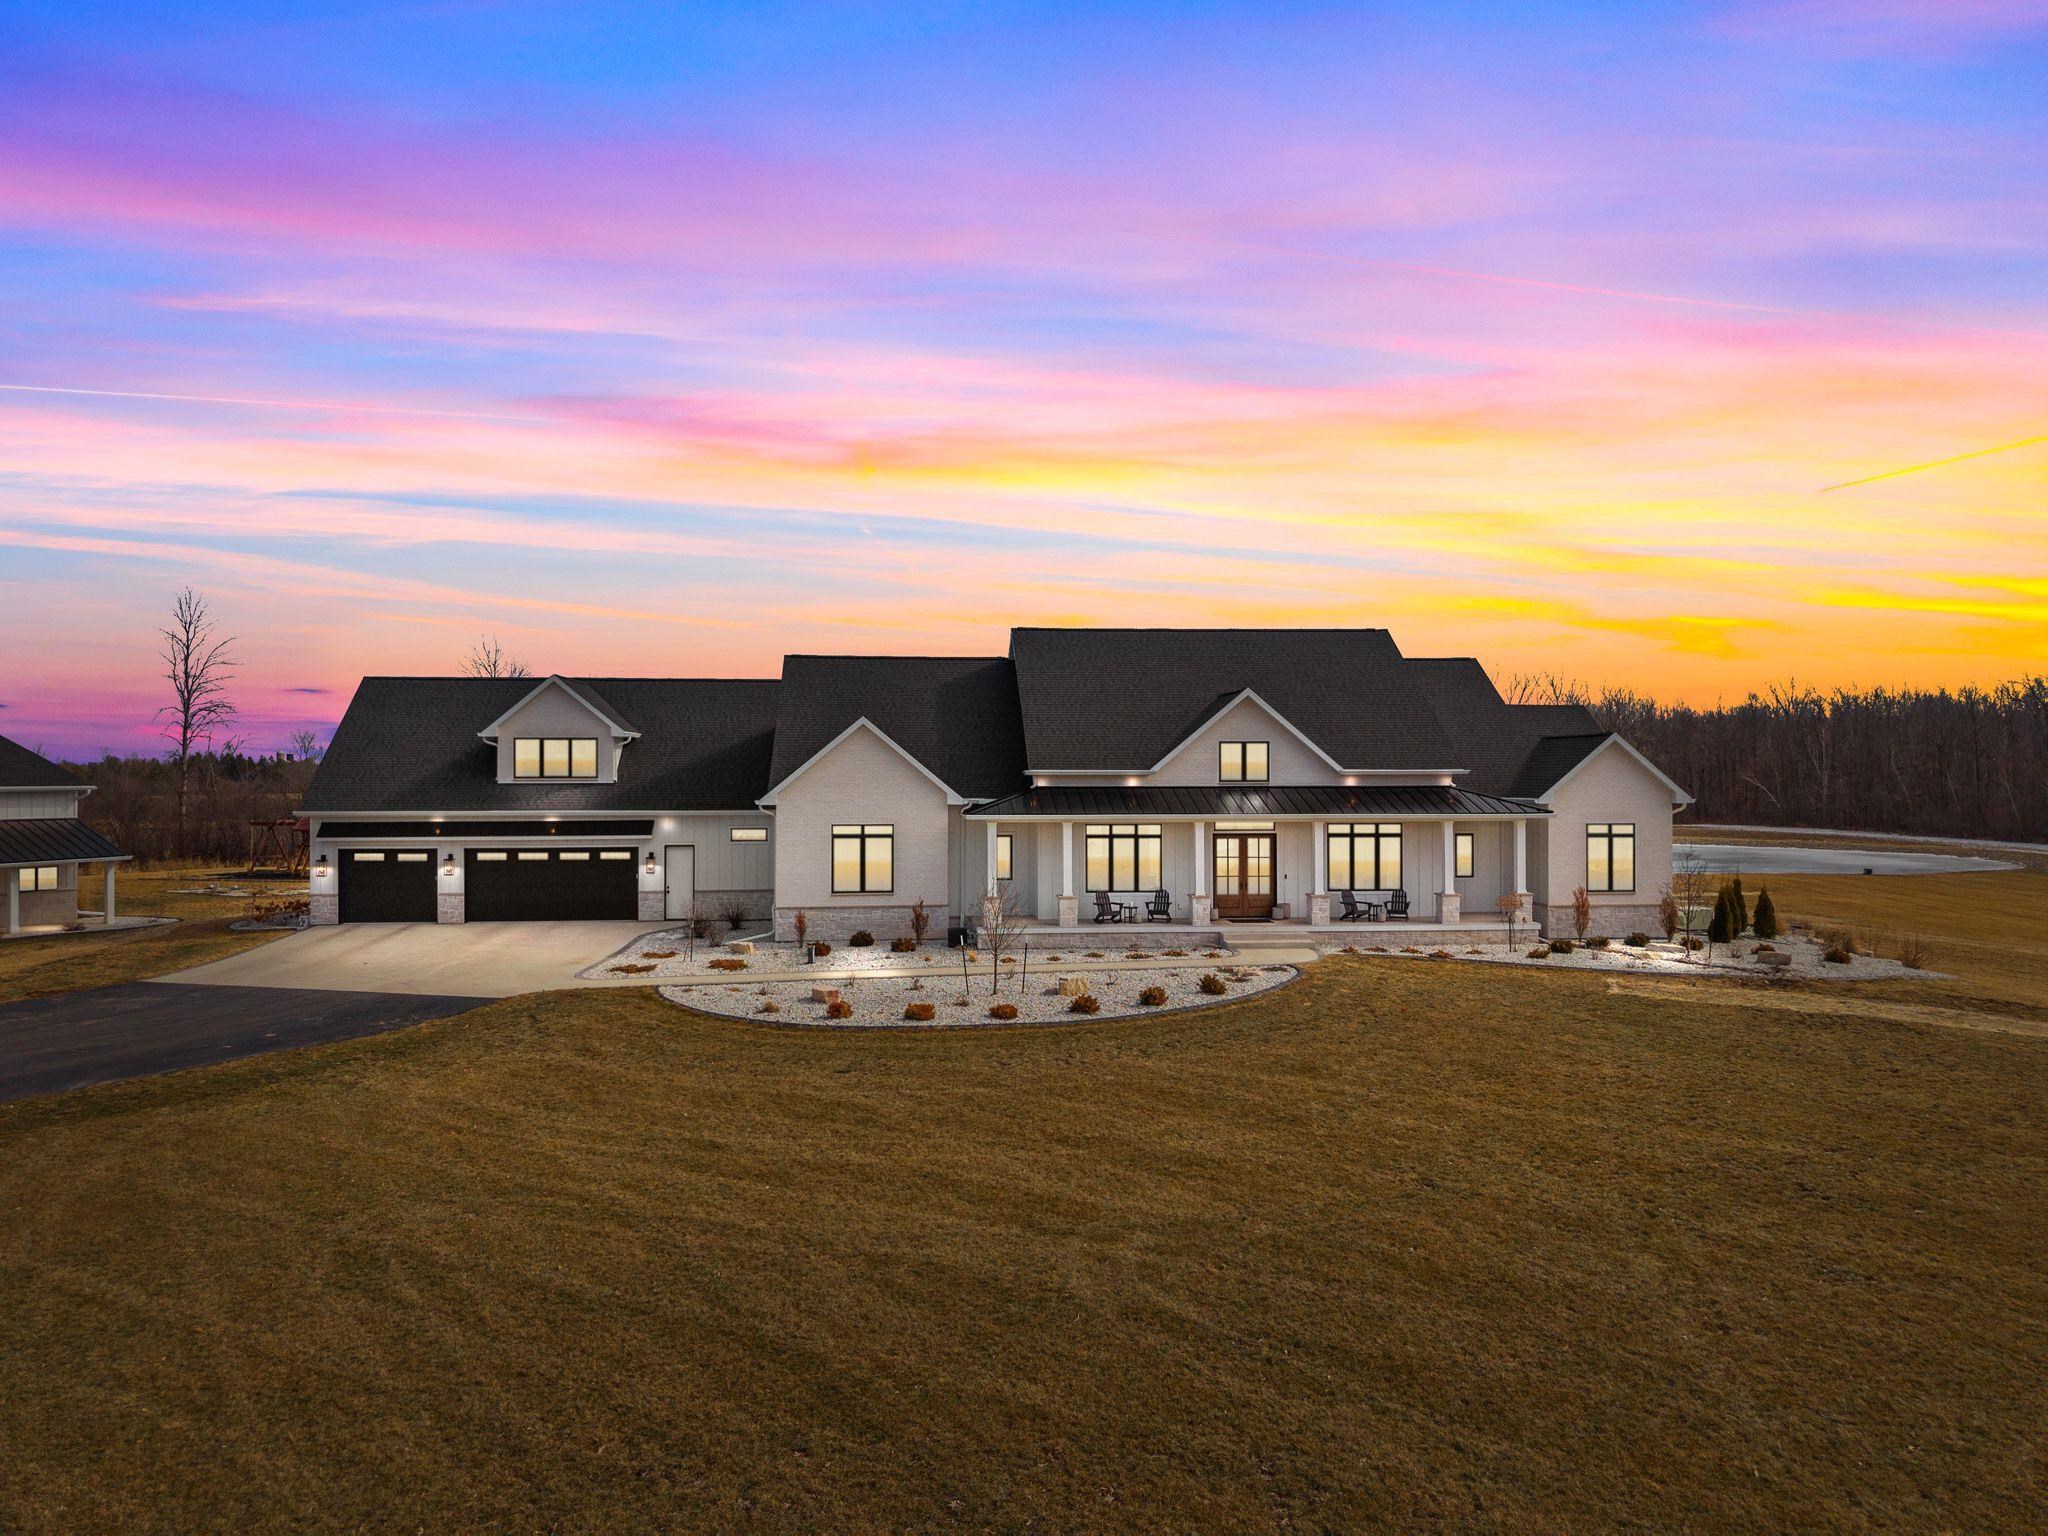 |7|7515 sqft
Adashun Jones, Inc.
Provided by: RE/MAX 24/7 Real Estate, LLC
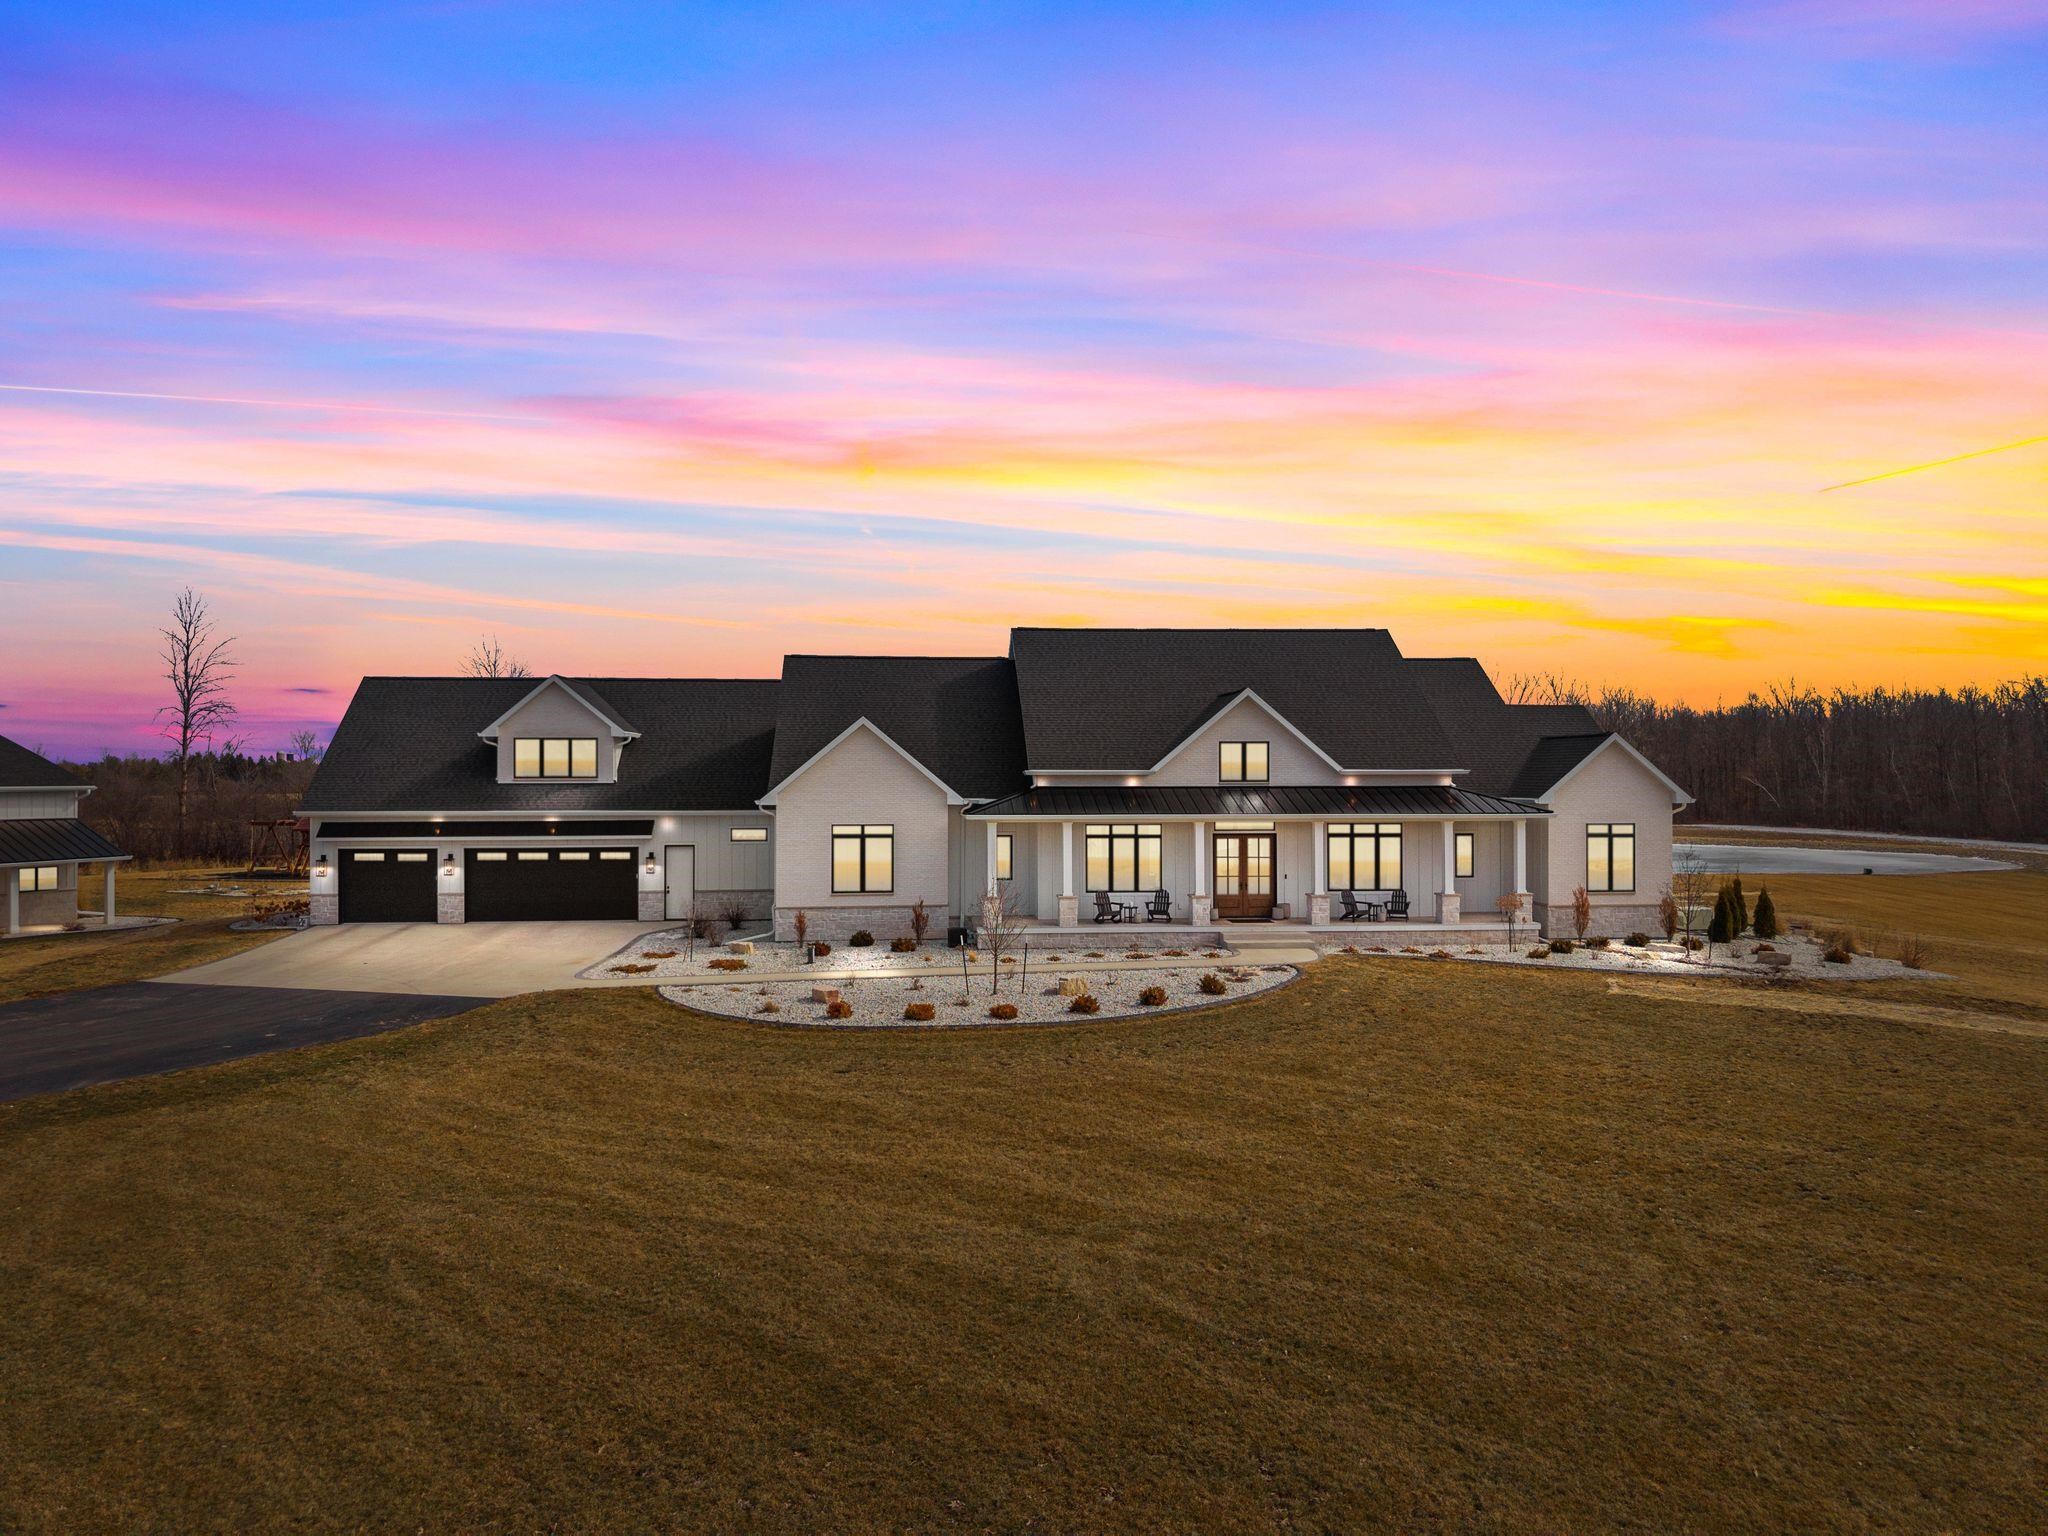 |7|7515 sqft
Adashun Jones, Inc.
Provided by: RE/MAX 24/7 Real Estate, LLC
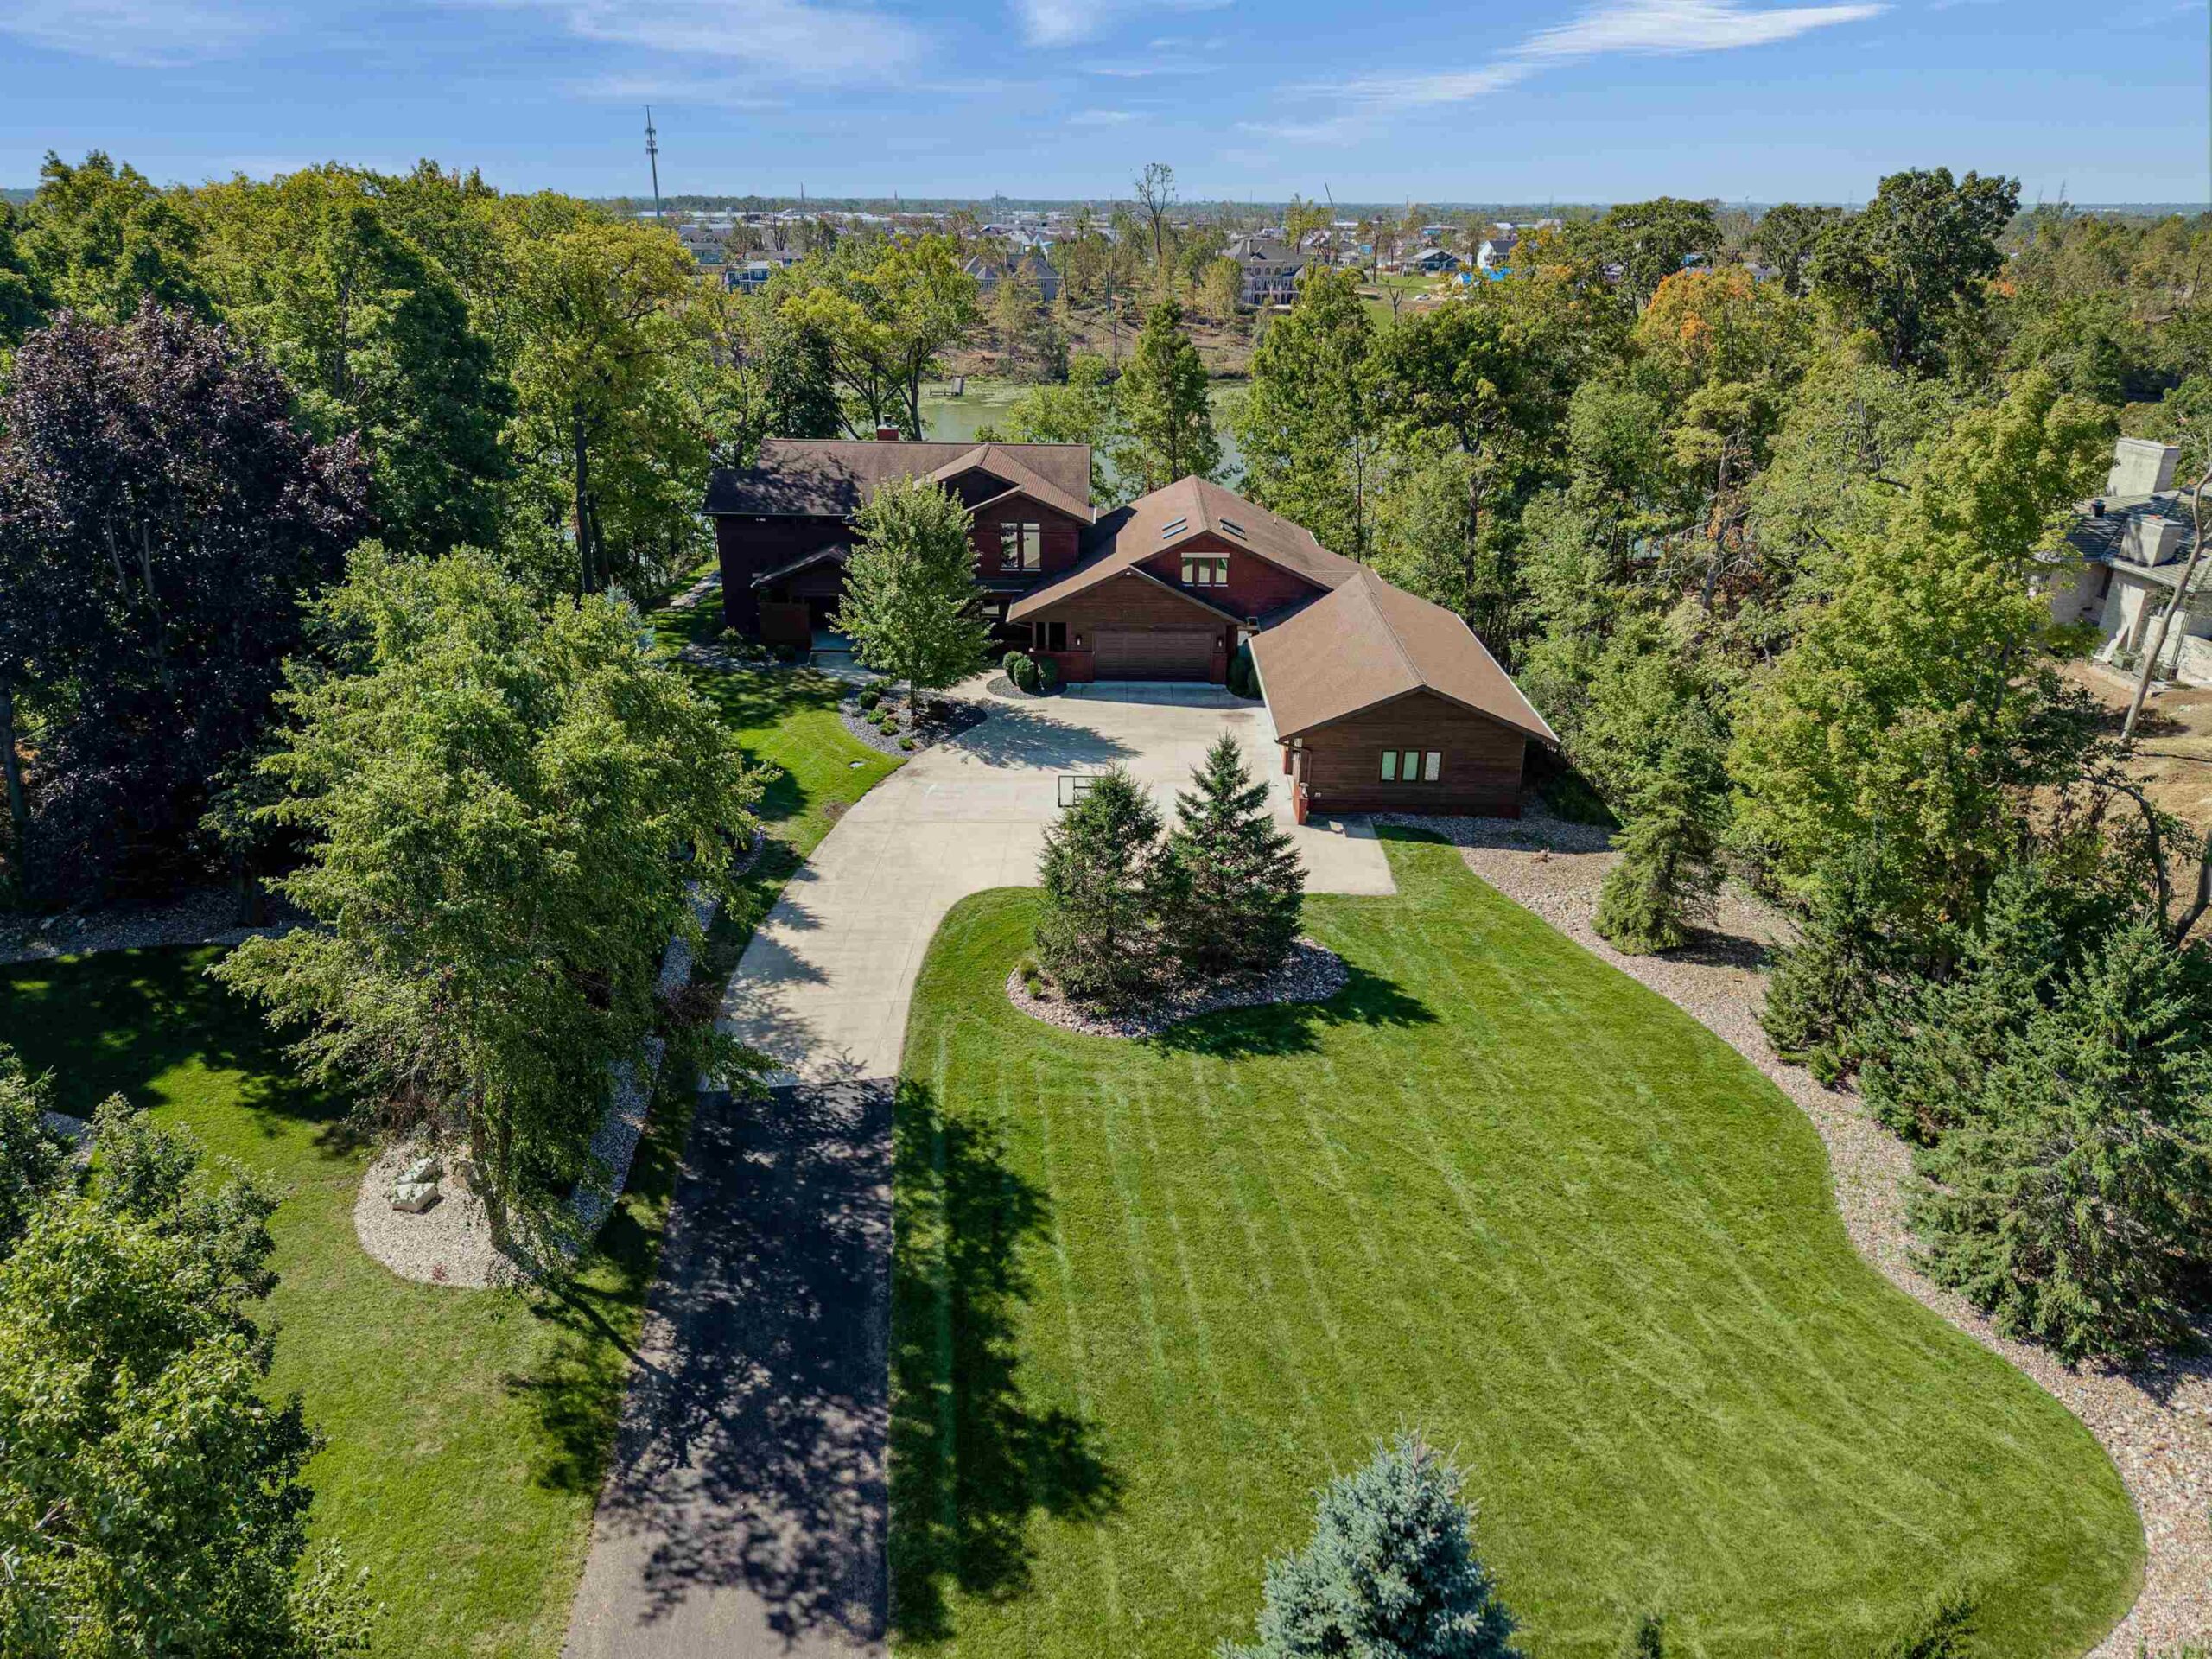 |7|7417 sqft
Adashun Jones, Inc.
Provided by: First Weber, Inc.
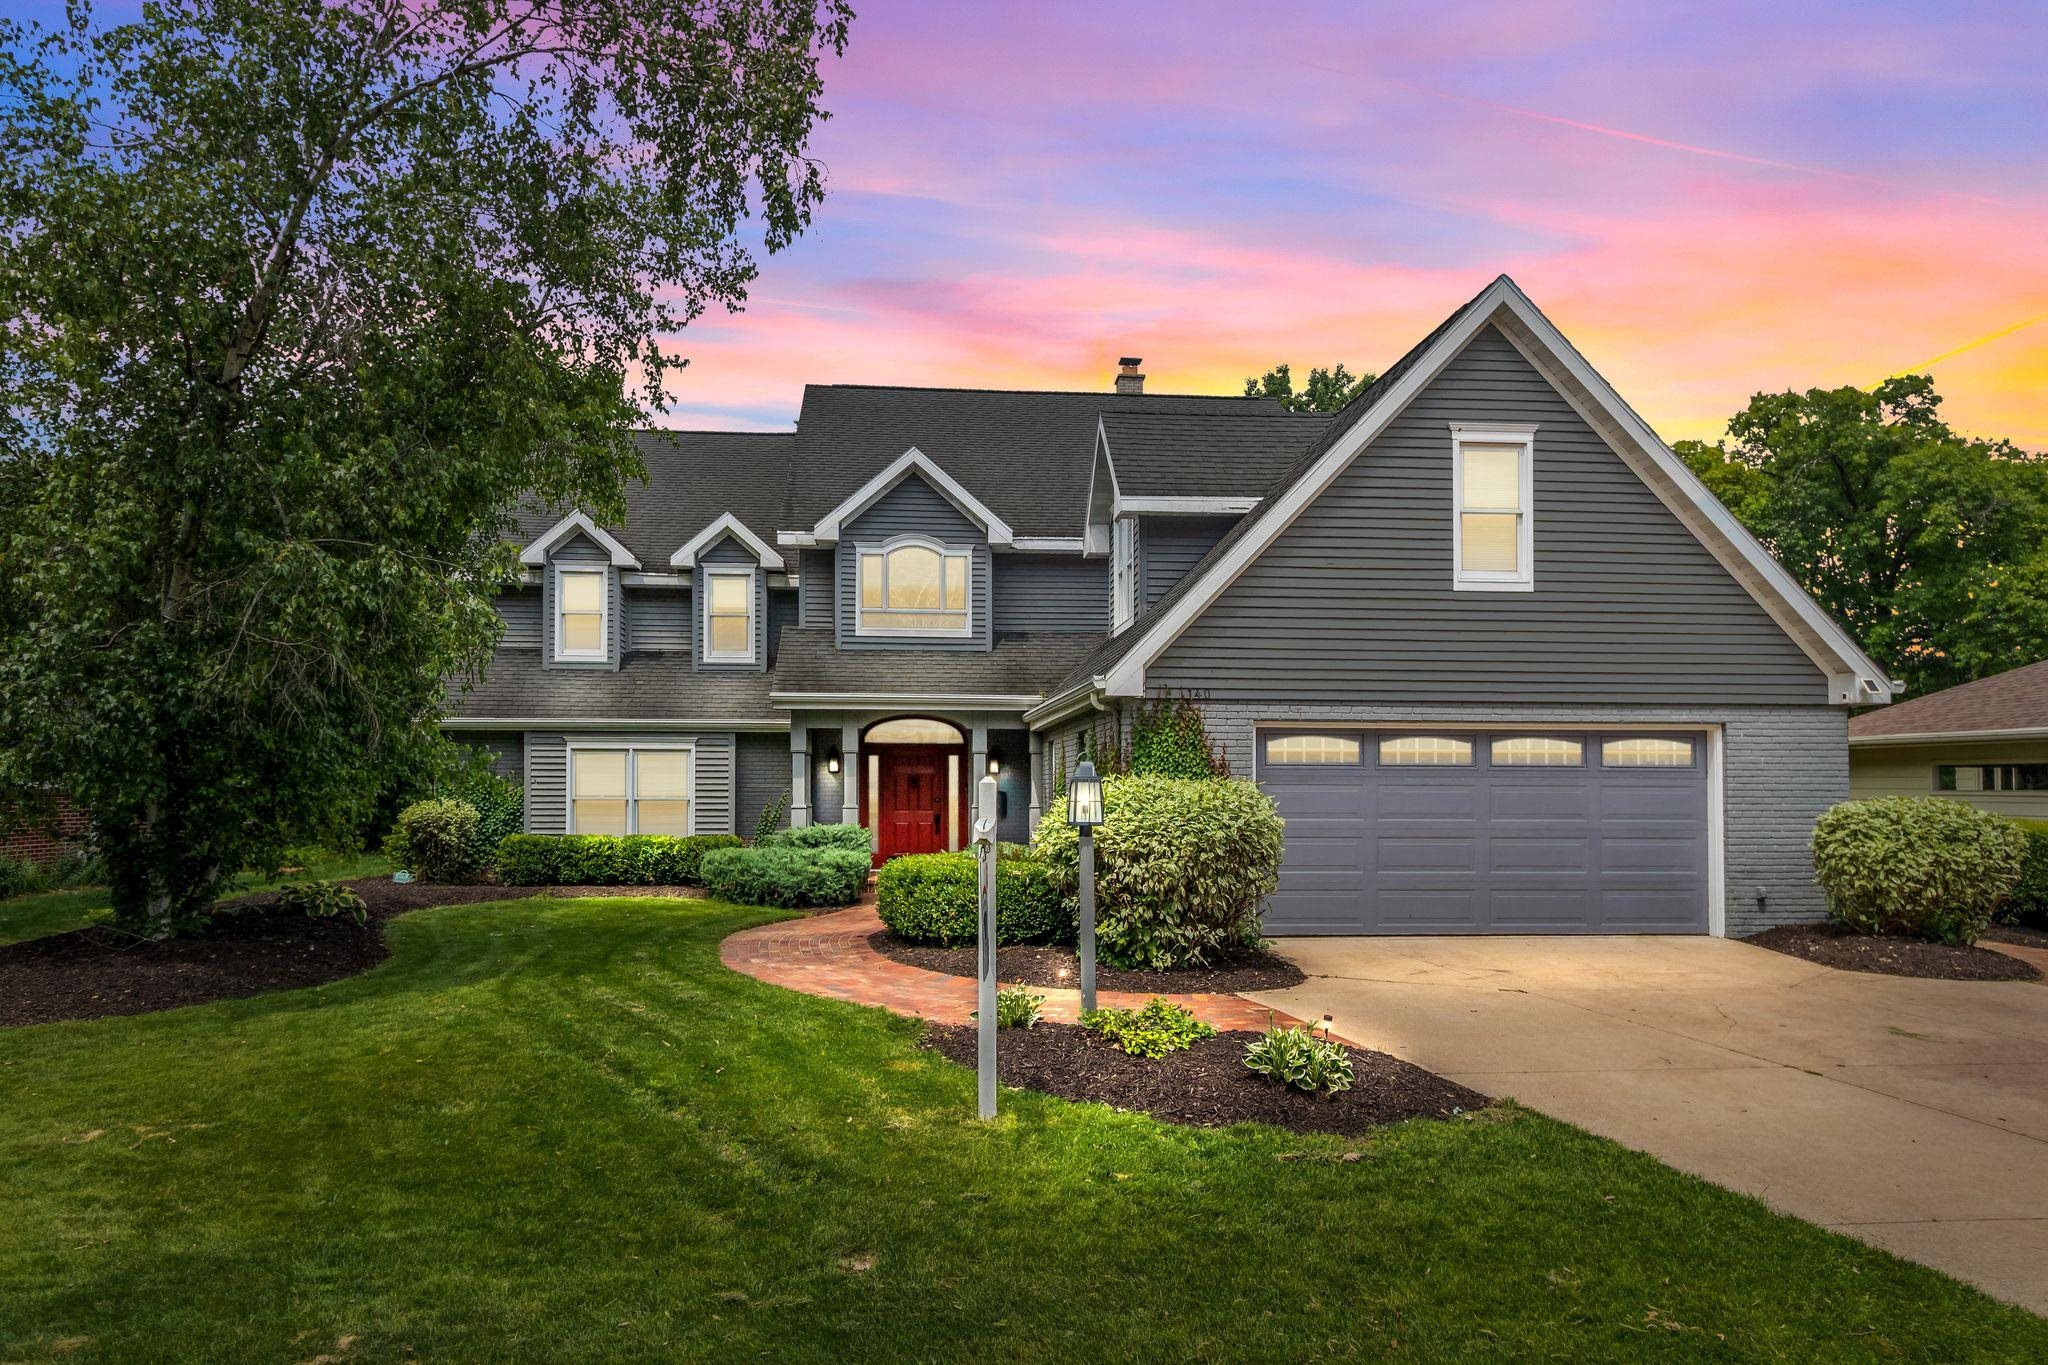 |4|6220 sqft
Adashun Jones, Inc.
Provided by: RE/MAX 24/7 Real Estate, LLC
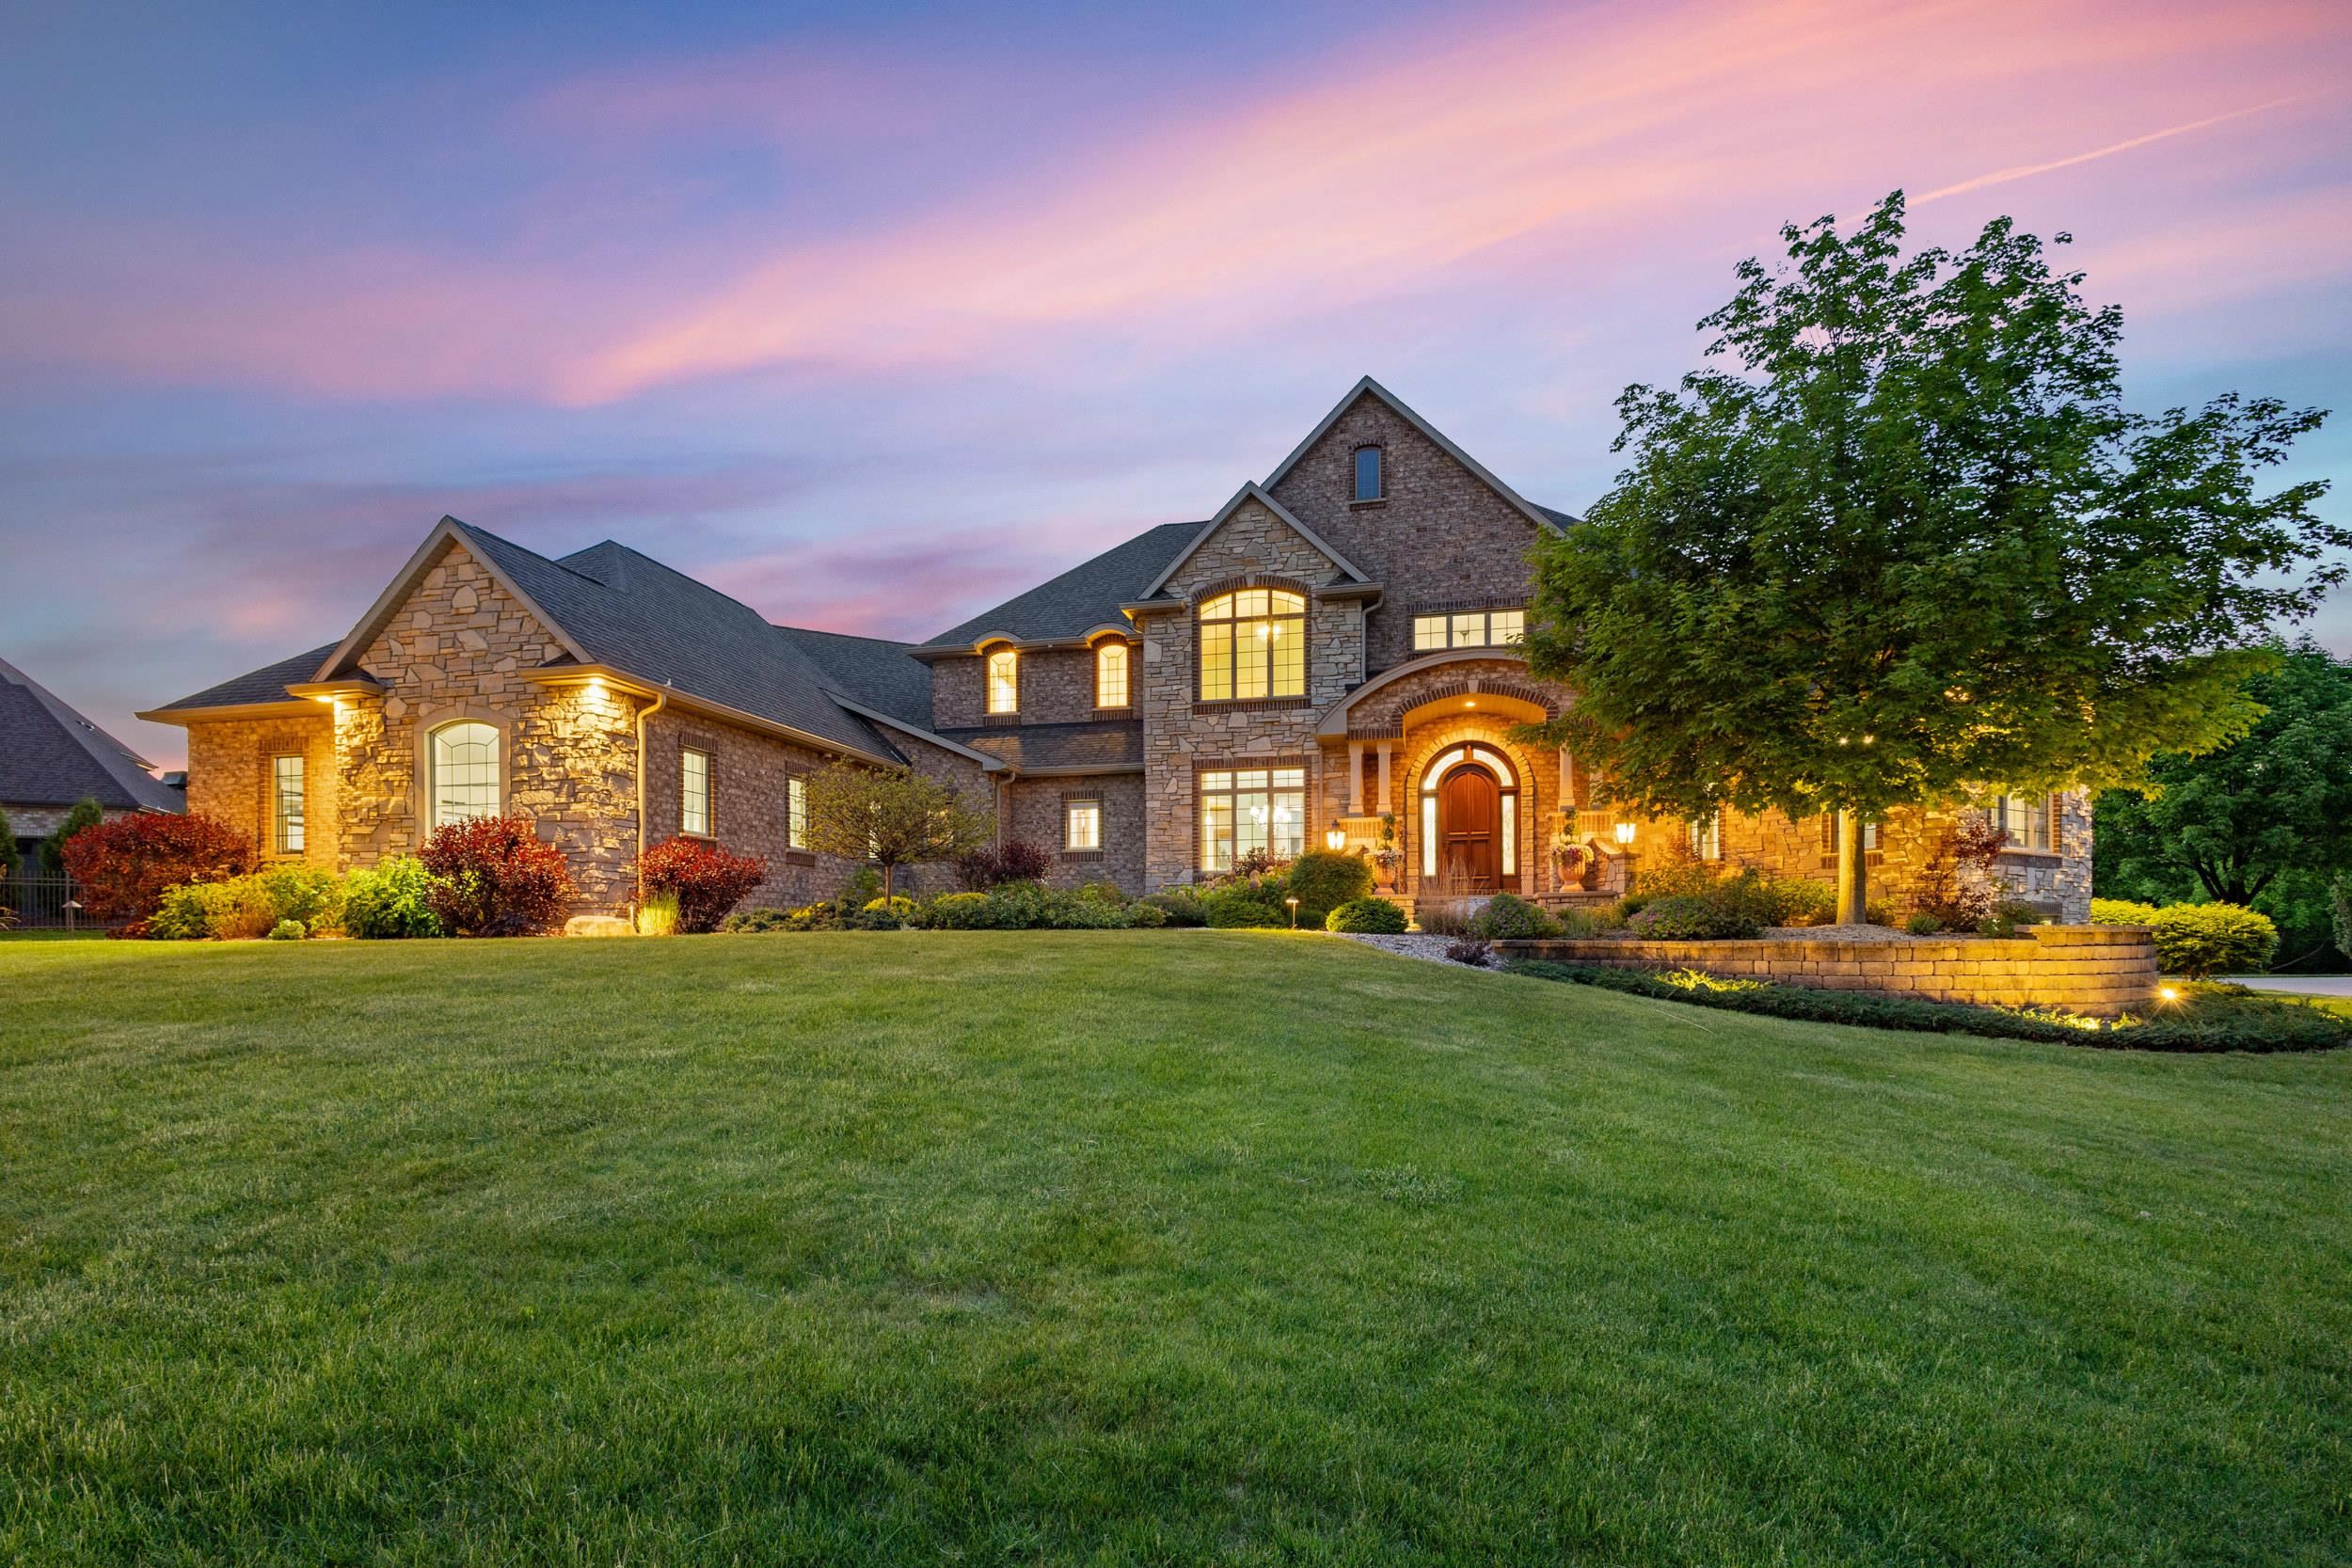 |5|8175 sqft
Adashun Jones, Inc.
Provided by: Century 21 Ace Realty
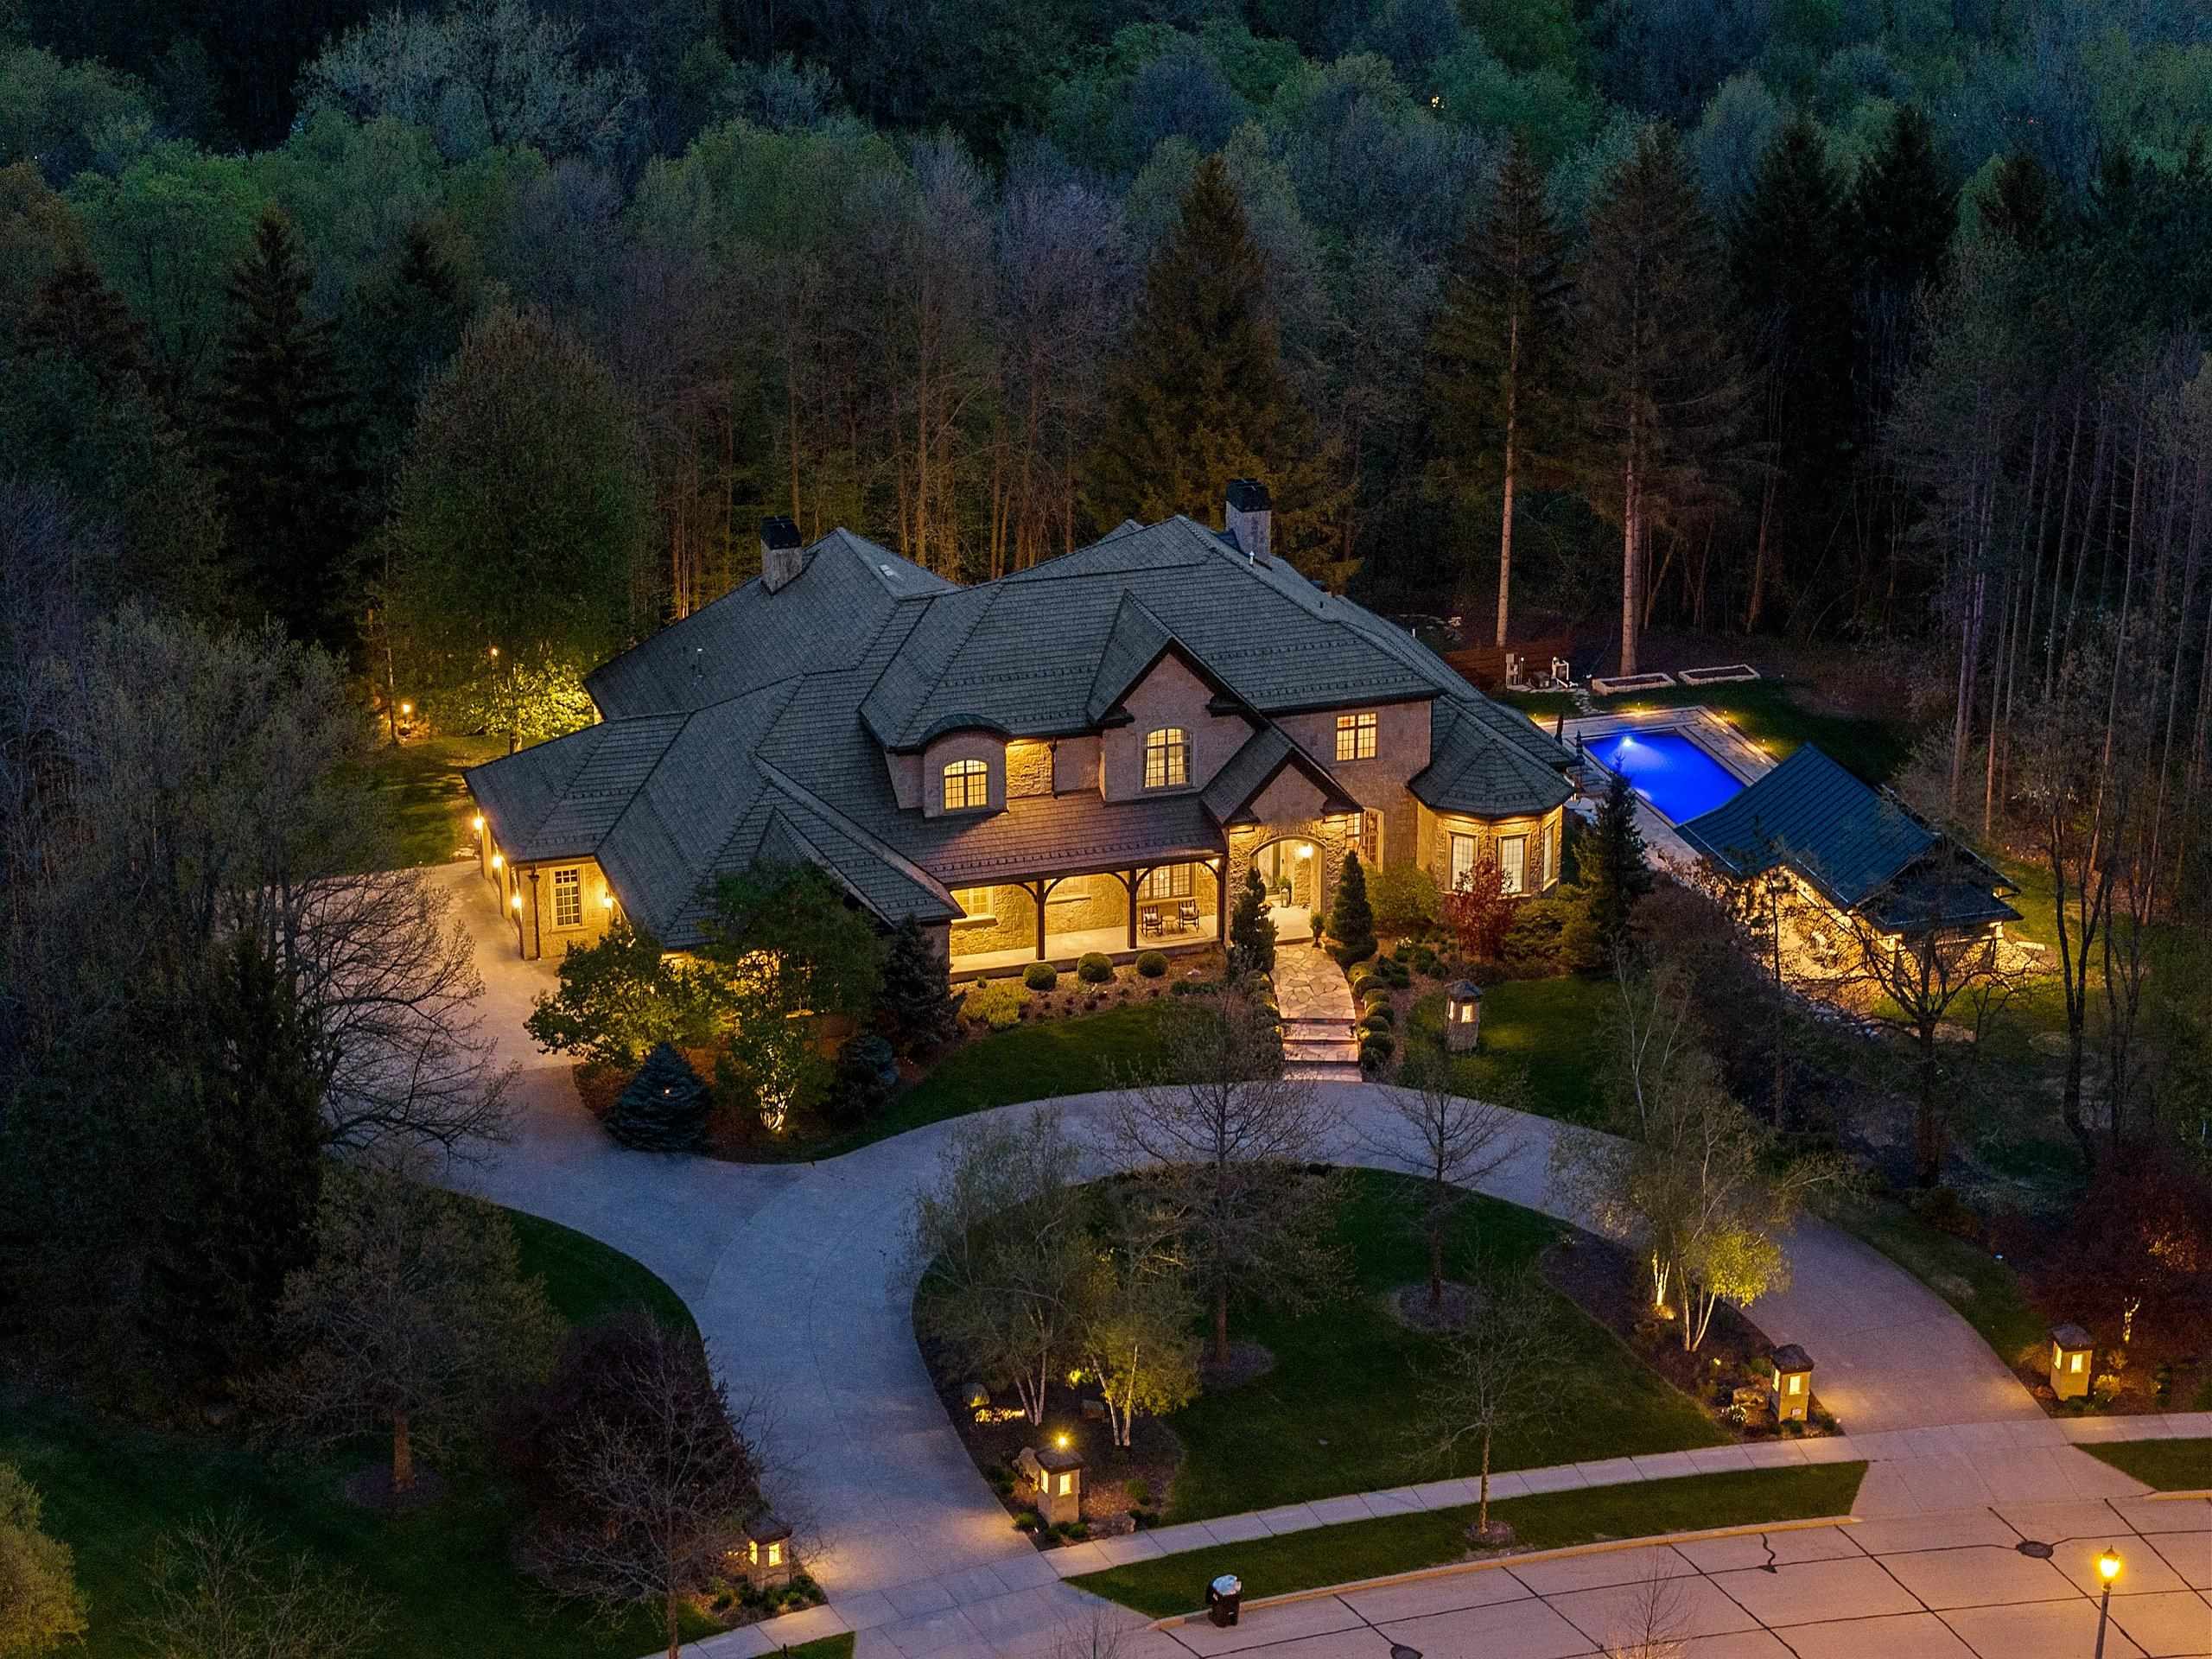 |7|8324 sqft
Adashun Jones, Inc.
Provided by: LPT Realty
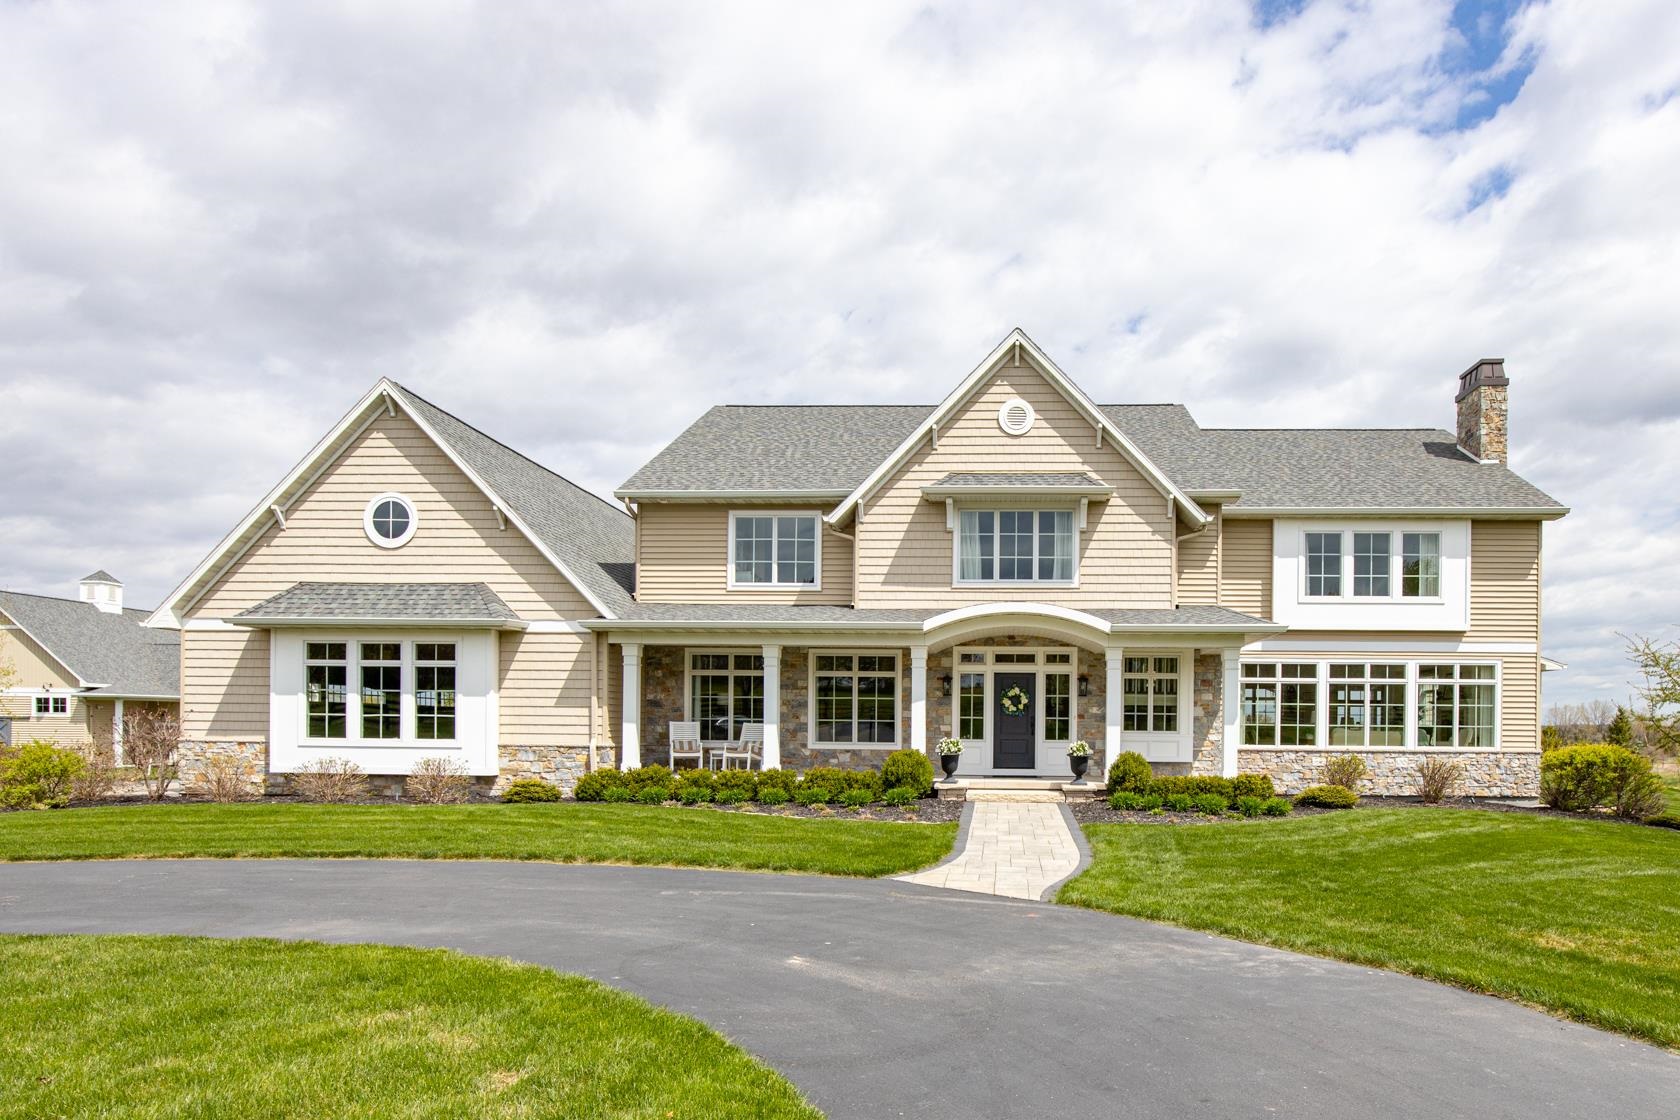 |5|6473 sqft
Adashun Jones, Inc.
Provided by: Century 21 Affiliated
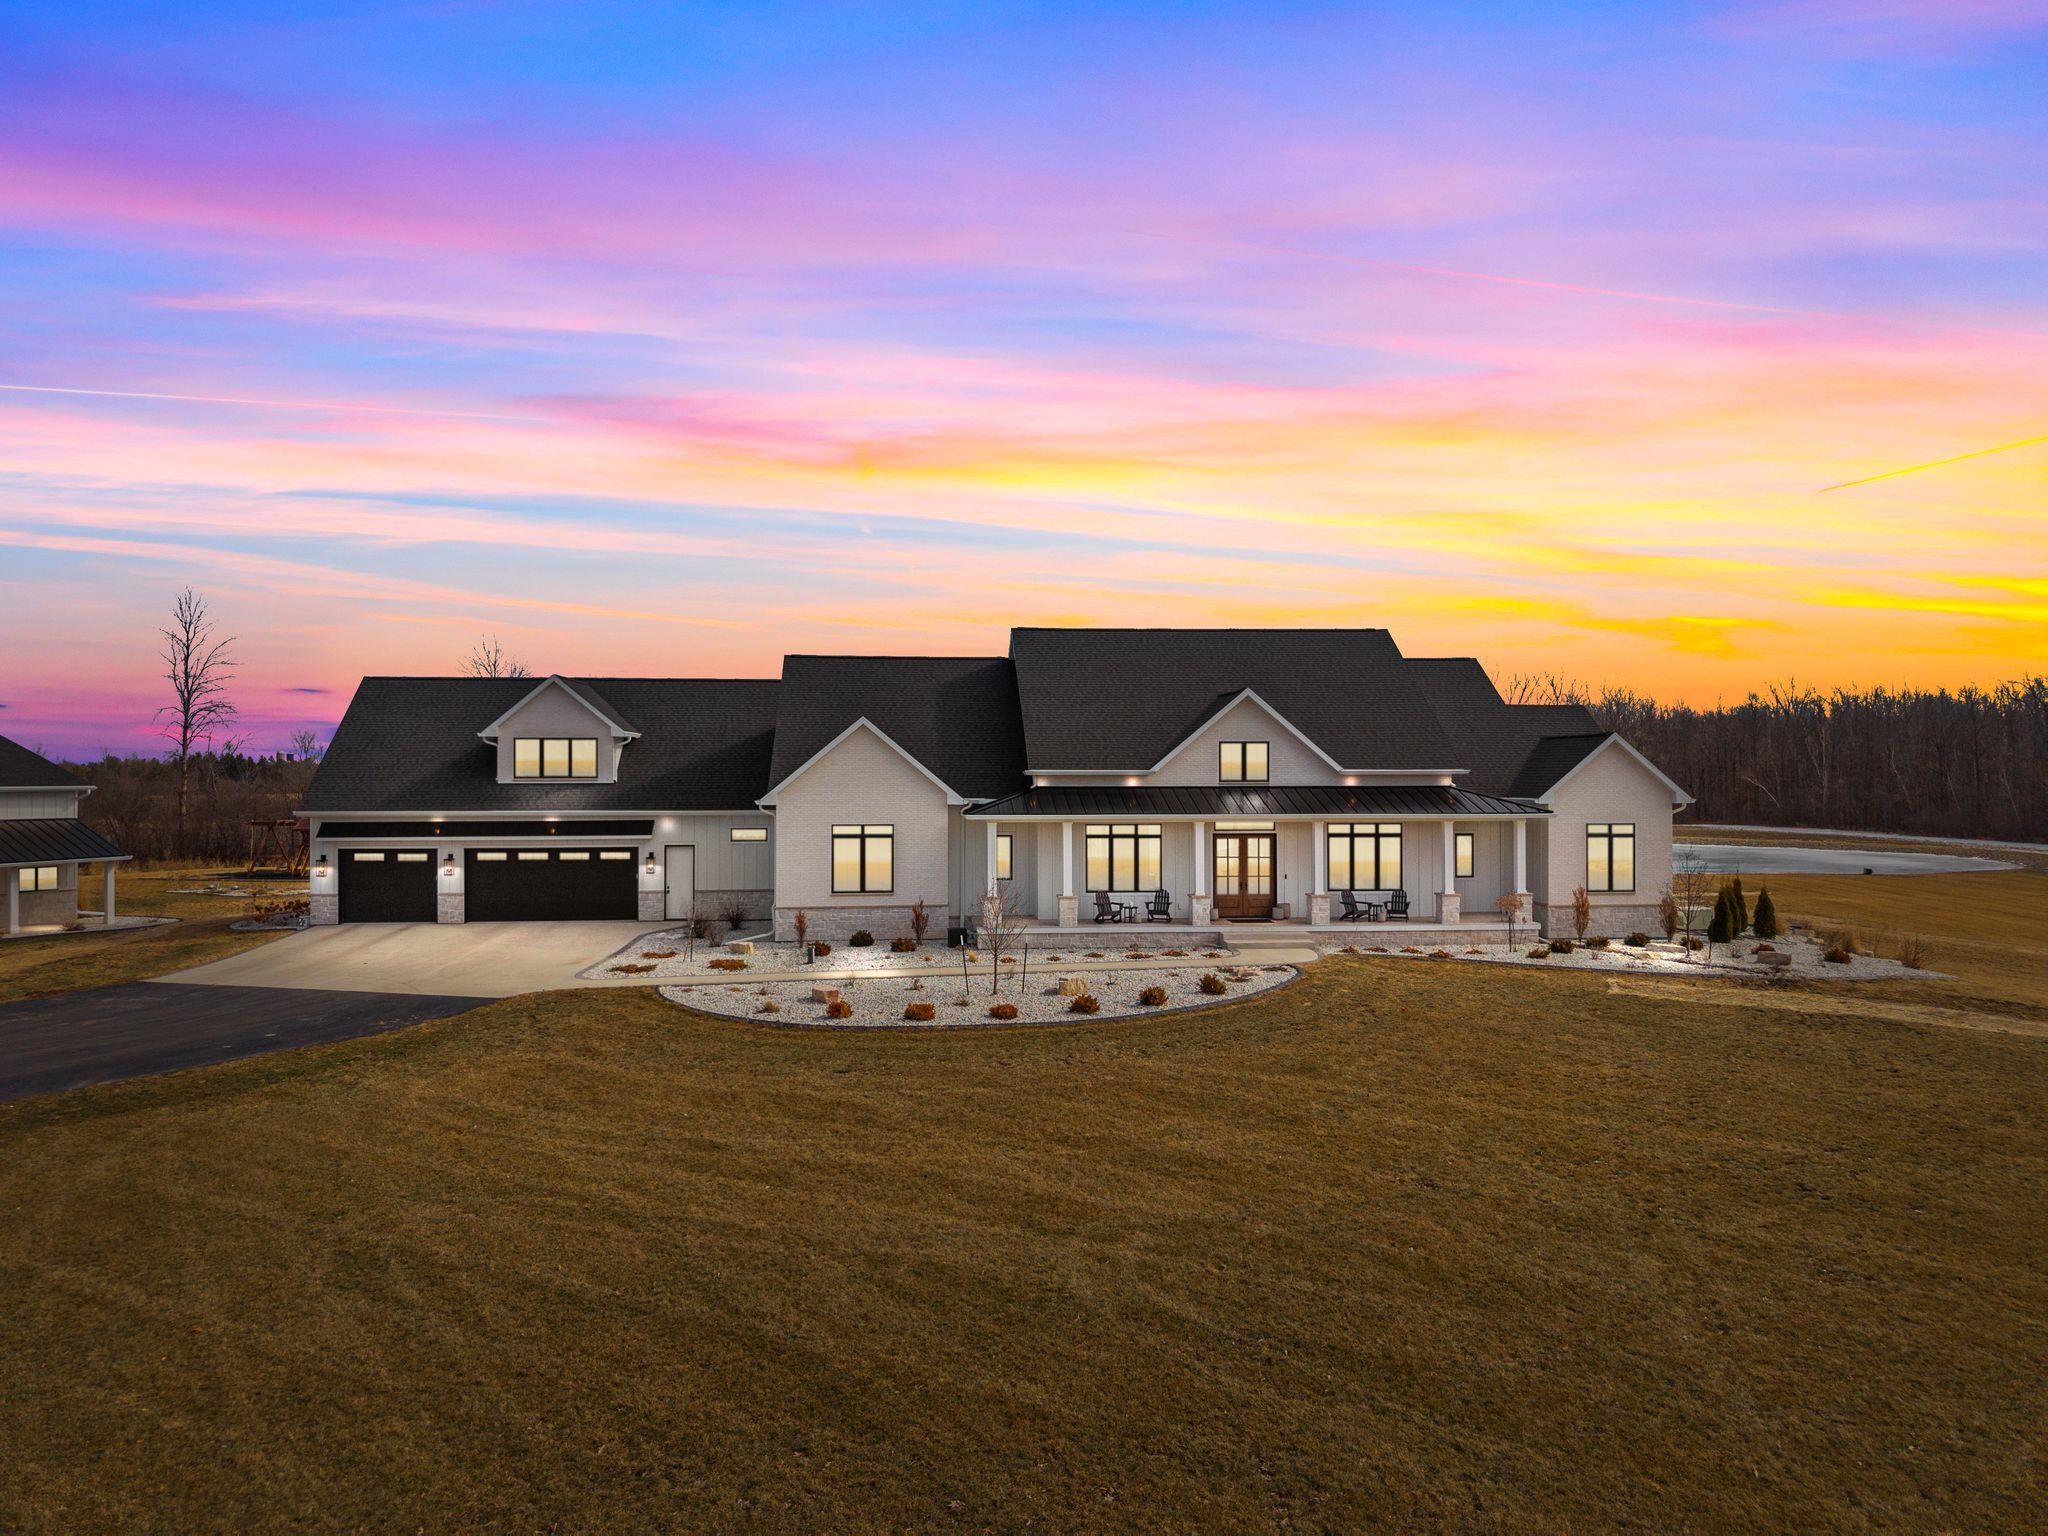 |7|7515 sqft
Adashun Jones, Inc.
Provided by: RE/MAX 24/7 Real Estate, LLC
 |4|7689 sqft
Adashun Jones, Inc.
Provided by: Coldwell Banker Real Estate Group

 Share
 Show more
 Spec Sheet