
 50
 Return to listing
$1,975,000
4 Beds
4 Bath
4,003 Sq. Ft.
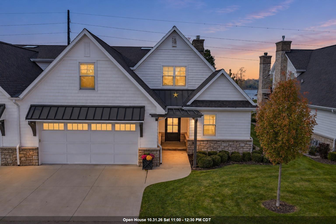
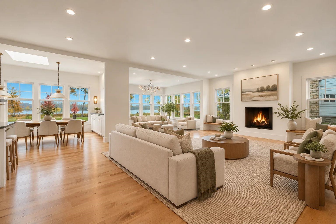
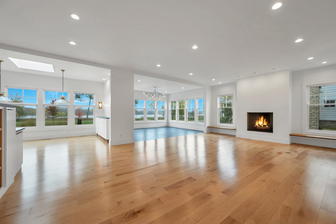
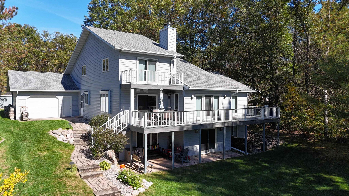
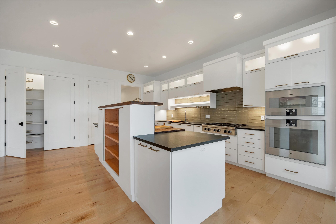
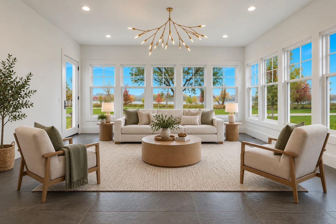
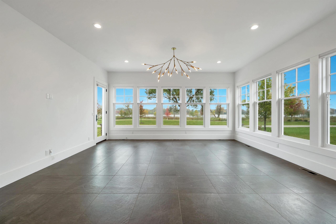
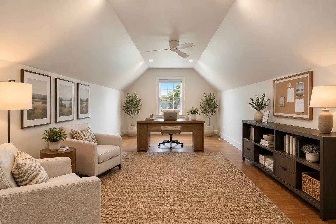
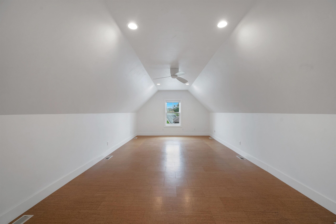
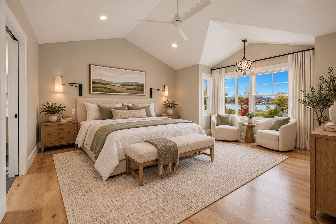
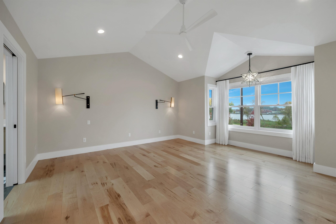
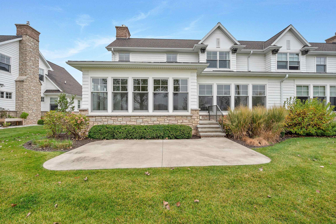
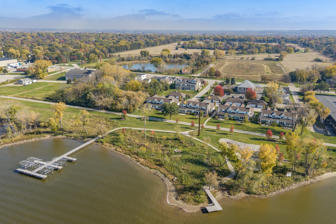
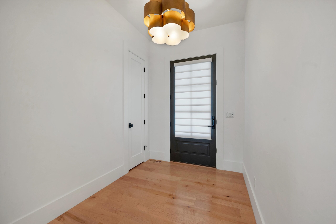
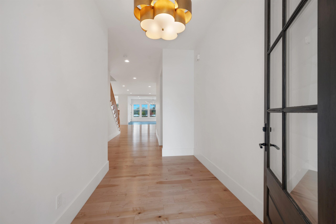
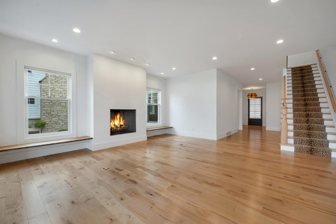
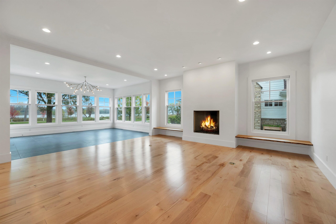
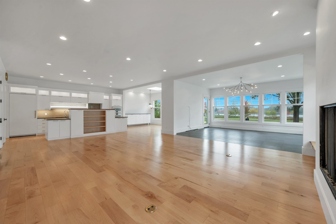
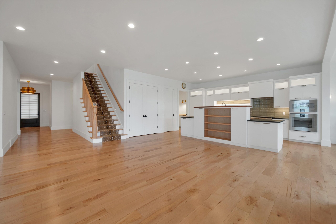
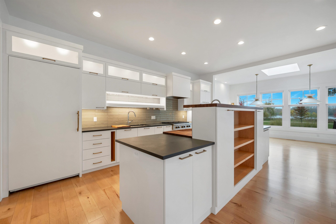
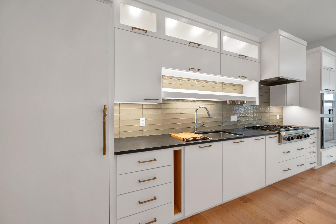
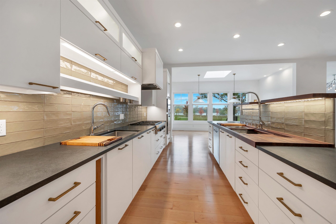
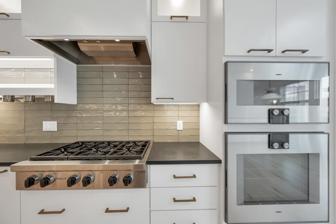
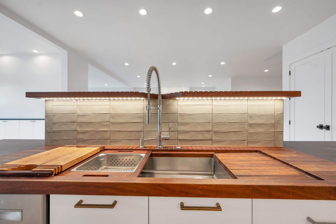
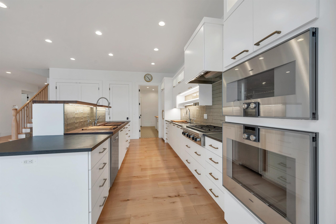
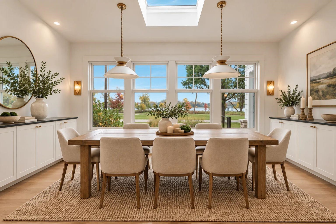
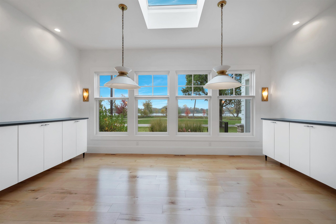
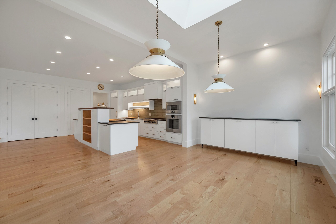
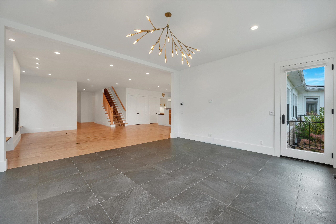
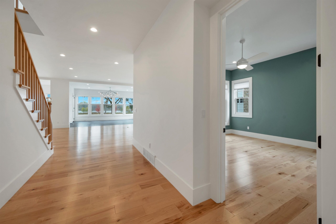
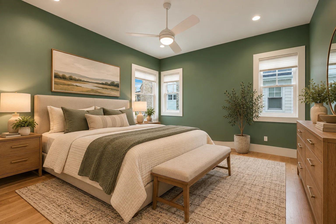
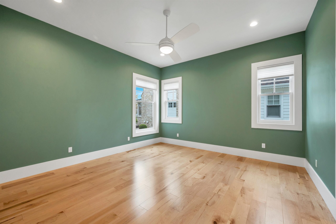
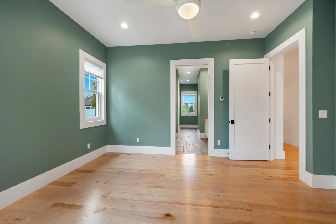
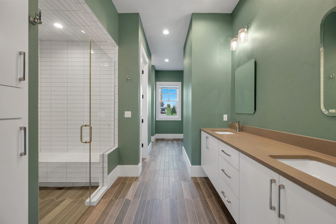
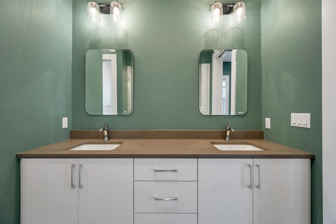
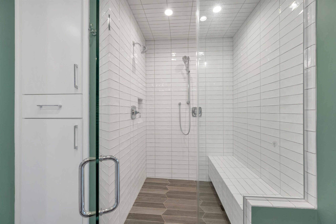
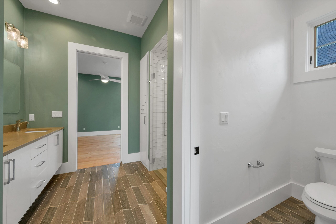
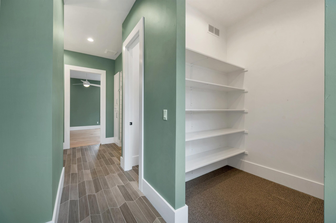
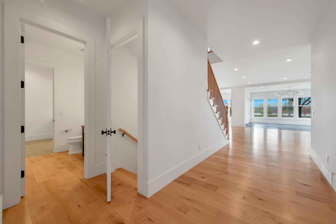
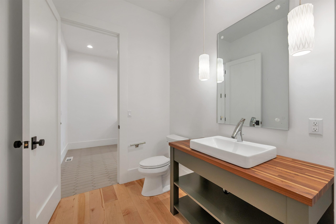
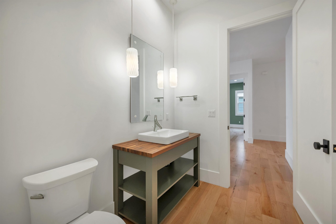
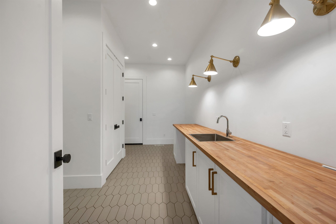
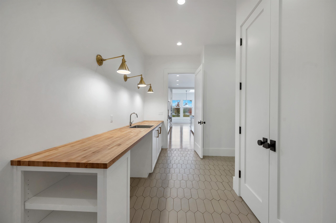
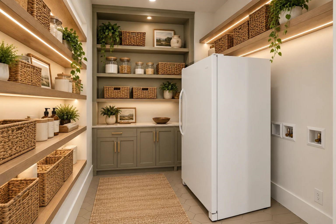
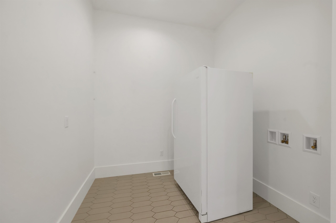
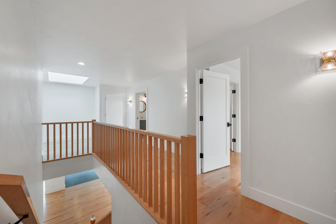
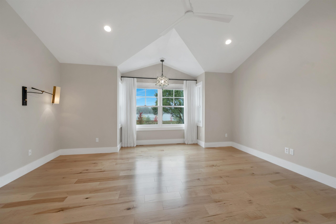
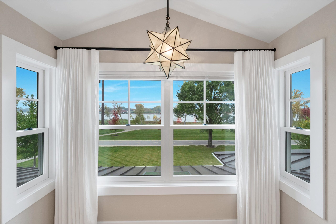
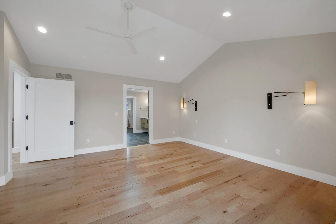
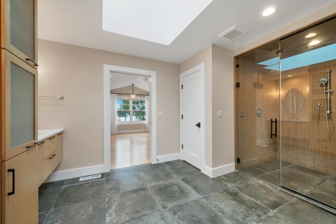
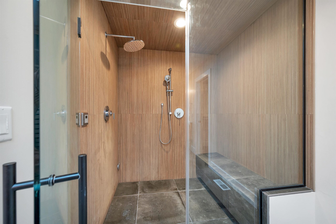
Experience luxury living in this stunning condo overlooking the Fox River! Enjoy direct access to the Fox River Trail and shoreline, with downtown De Pere, shopping, and dining just minutes away. Step inside to a spacious open-concept living room featuring a cozy gas fireplace. The kitchen offers abundant cabinetry, two sinks, a pantry, Gaggenau steam oven, & a Sub-Zero refrigerator. The adjoining dining area is great for entertaining, while the beautiful sunroom offers views of the Fox River. The main-level primary suite features a ensuite bathroom and walk-in closet. Upstairs, discover a second luxurious primary suite complete with a walk-in closet connecting to a laundry room and an ensuite bathroom featuring a steam shower. Two additional bedrooms, a full bathroom, and a spacious bonus room great for a home office complete the upper level. Step outside to relax on the patio and enjoy beautiful summer days. Additional highlights include convenient garage entry way that connects to a half-bath, invisible pet fence, Scotsman ice maker, an attached 2-stall garage, and a detached 2-stall garage offering ample parking and storage. Don't miss this exceptional opportunity to enjoy luxury living along the Fox River! Photos are virtually staged.
Inclusions:
Subzero Refrigerator, Wolf Range, Plumbed in Gaggenau Steam Oven, Gaggenau Oven, Dishwasher, Washer, Dryer, see full list in attached documents.
Exclusions:
Sellers personal property
Get a detailed Home Value Estimate Based on Current Market Trends/Get a Detailed Estimate Based on Current Market Conditions Impacting Your Home's Value
 |4
 |3979 sqft
Adashun Jones, Inc.
Provided by: Legacy First LLC
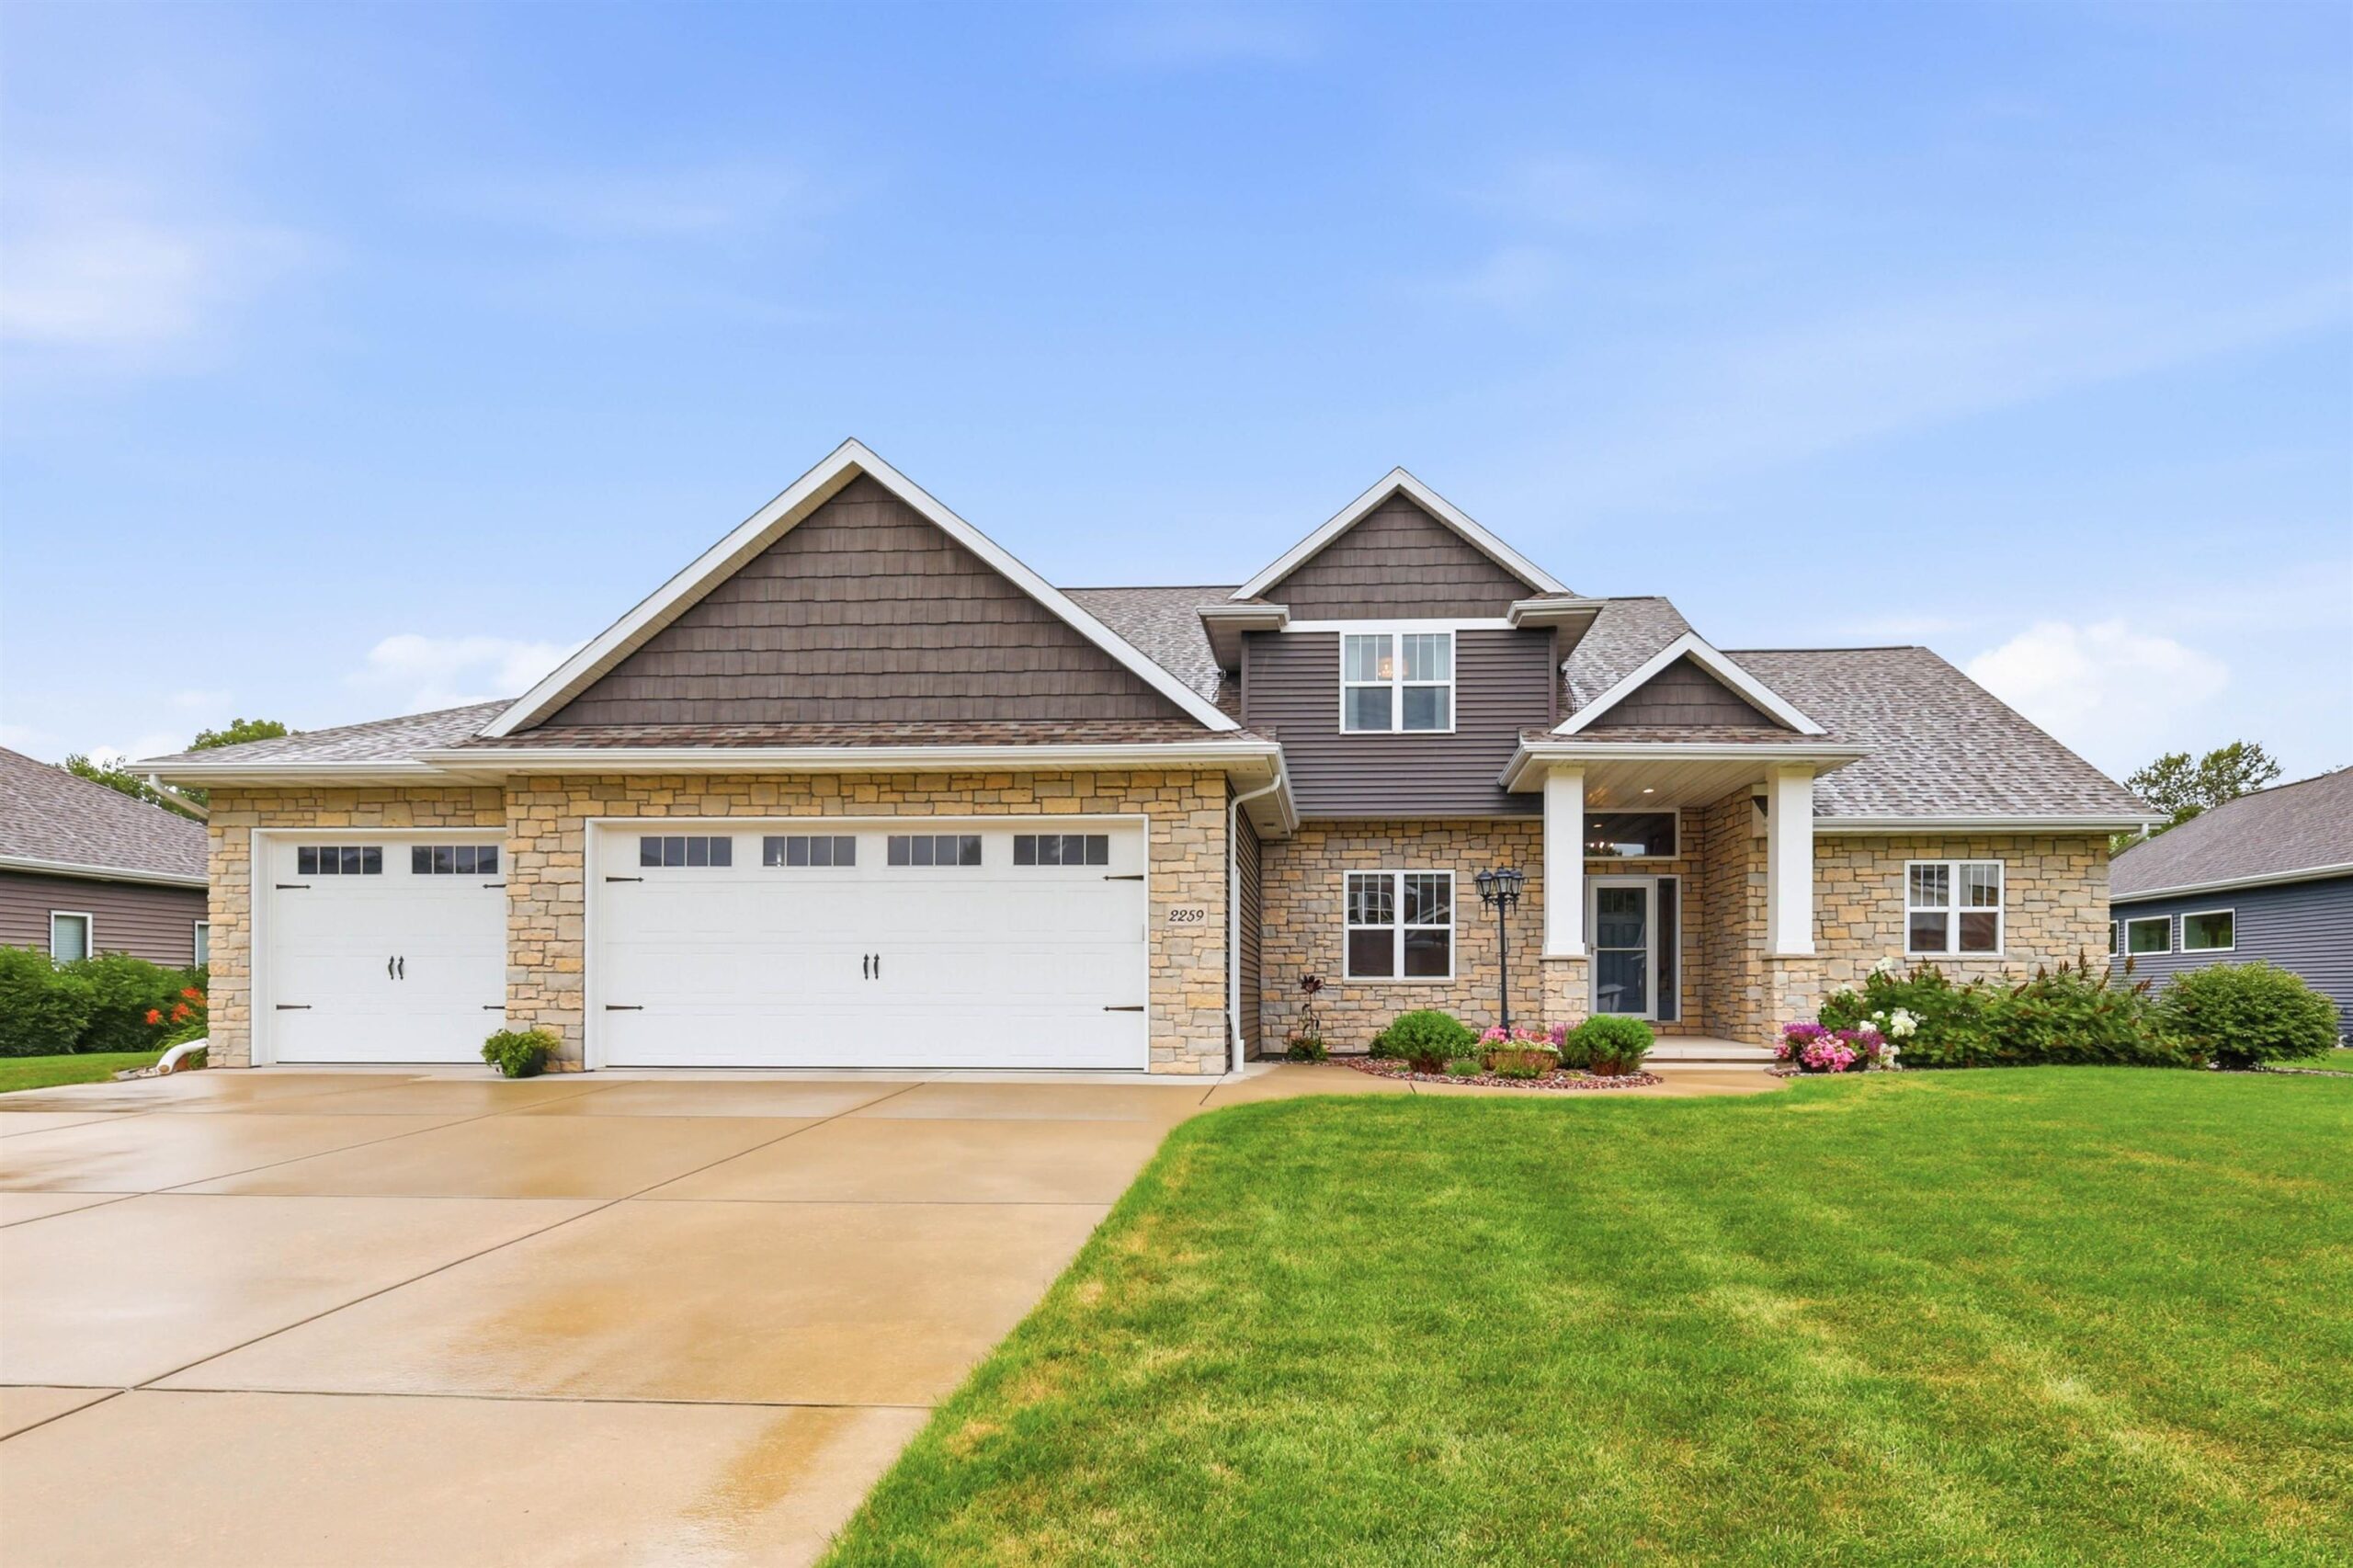 |4|3613 sqft
Adashun Jones, Inc.
Provided by: Keller Williams Green Bay
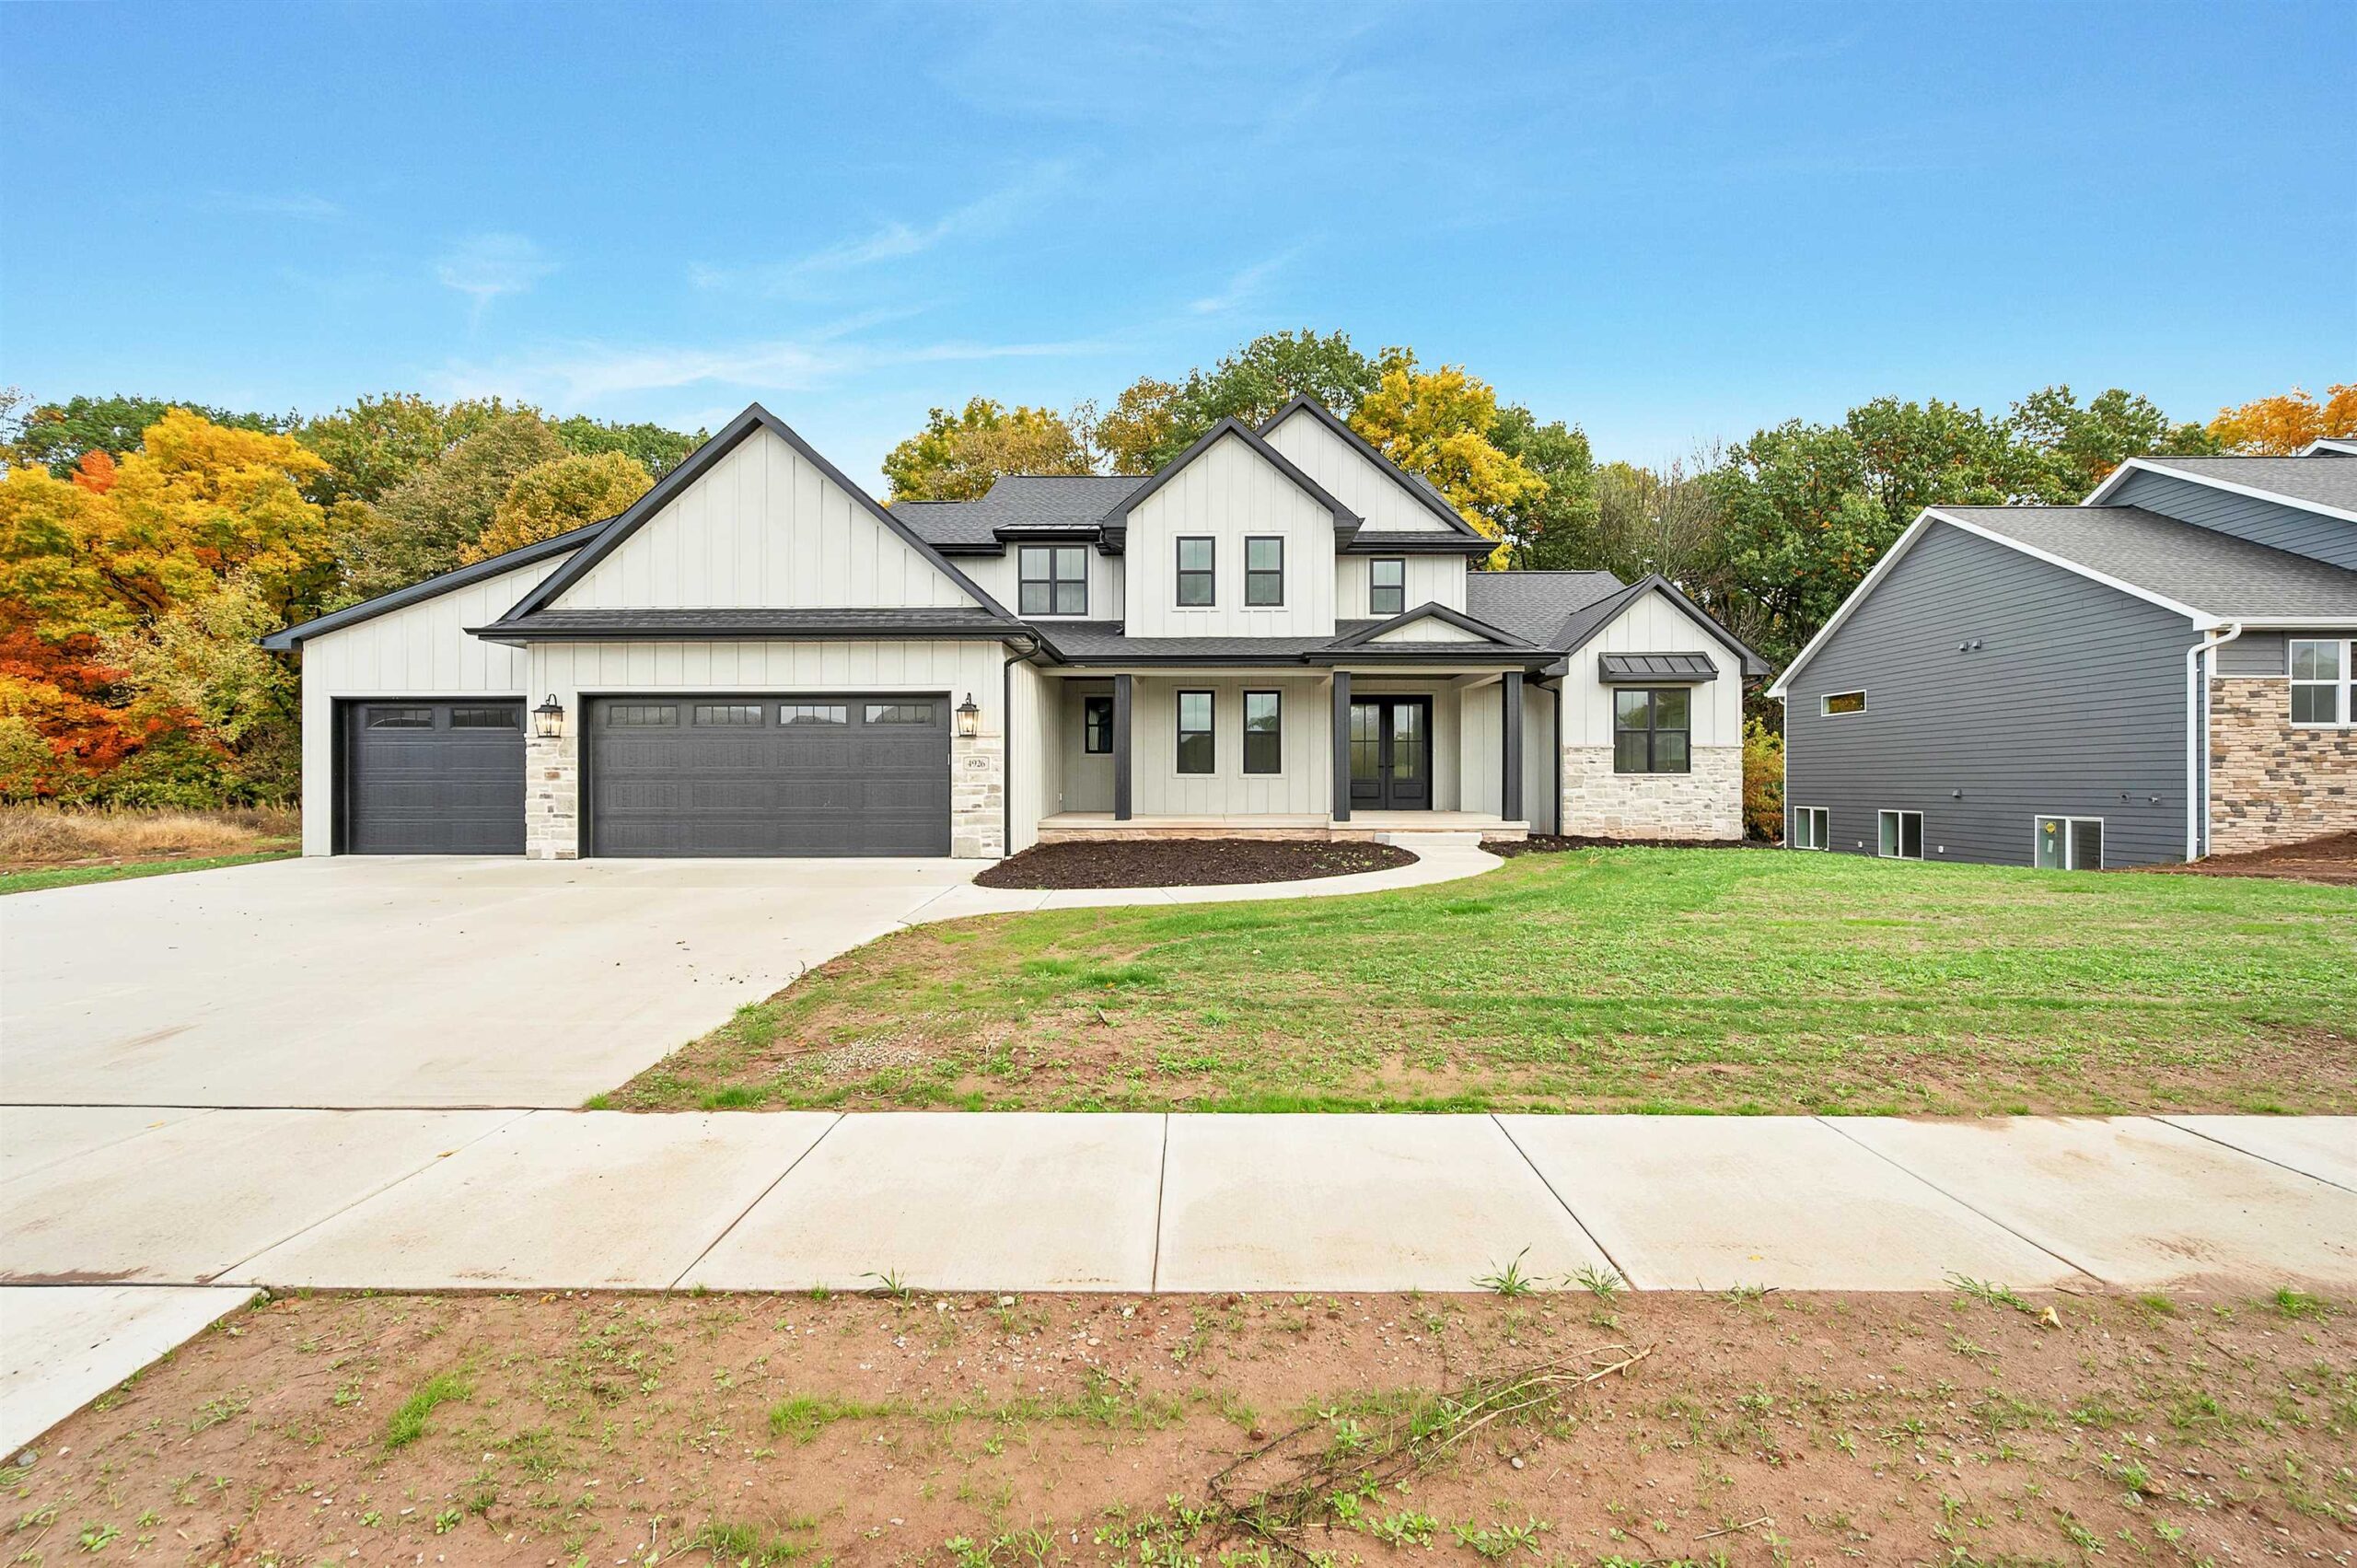 |5|4540 sqft
Adashun Jones, Inc.
Provided by: NextHome Select Realty
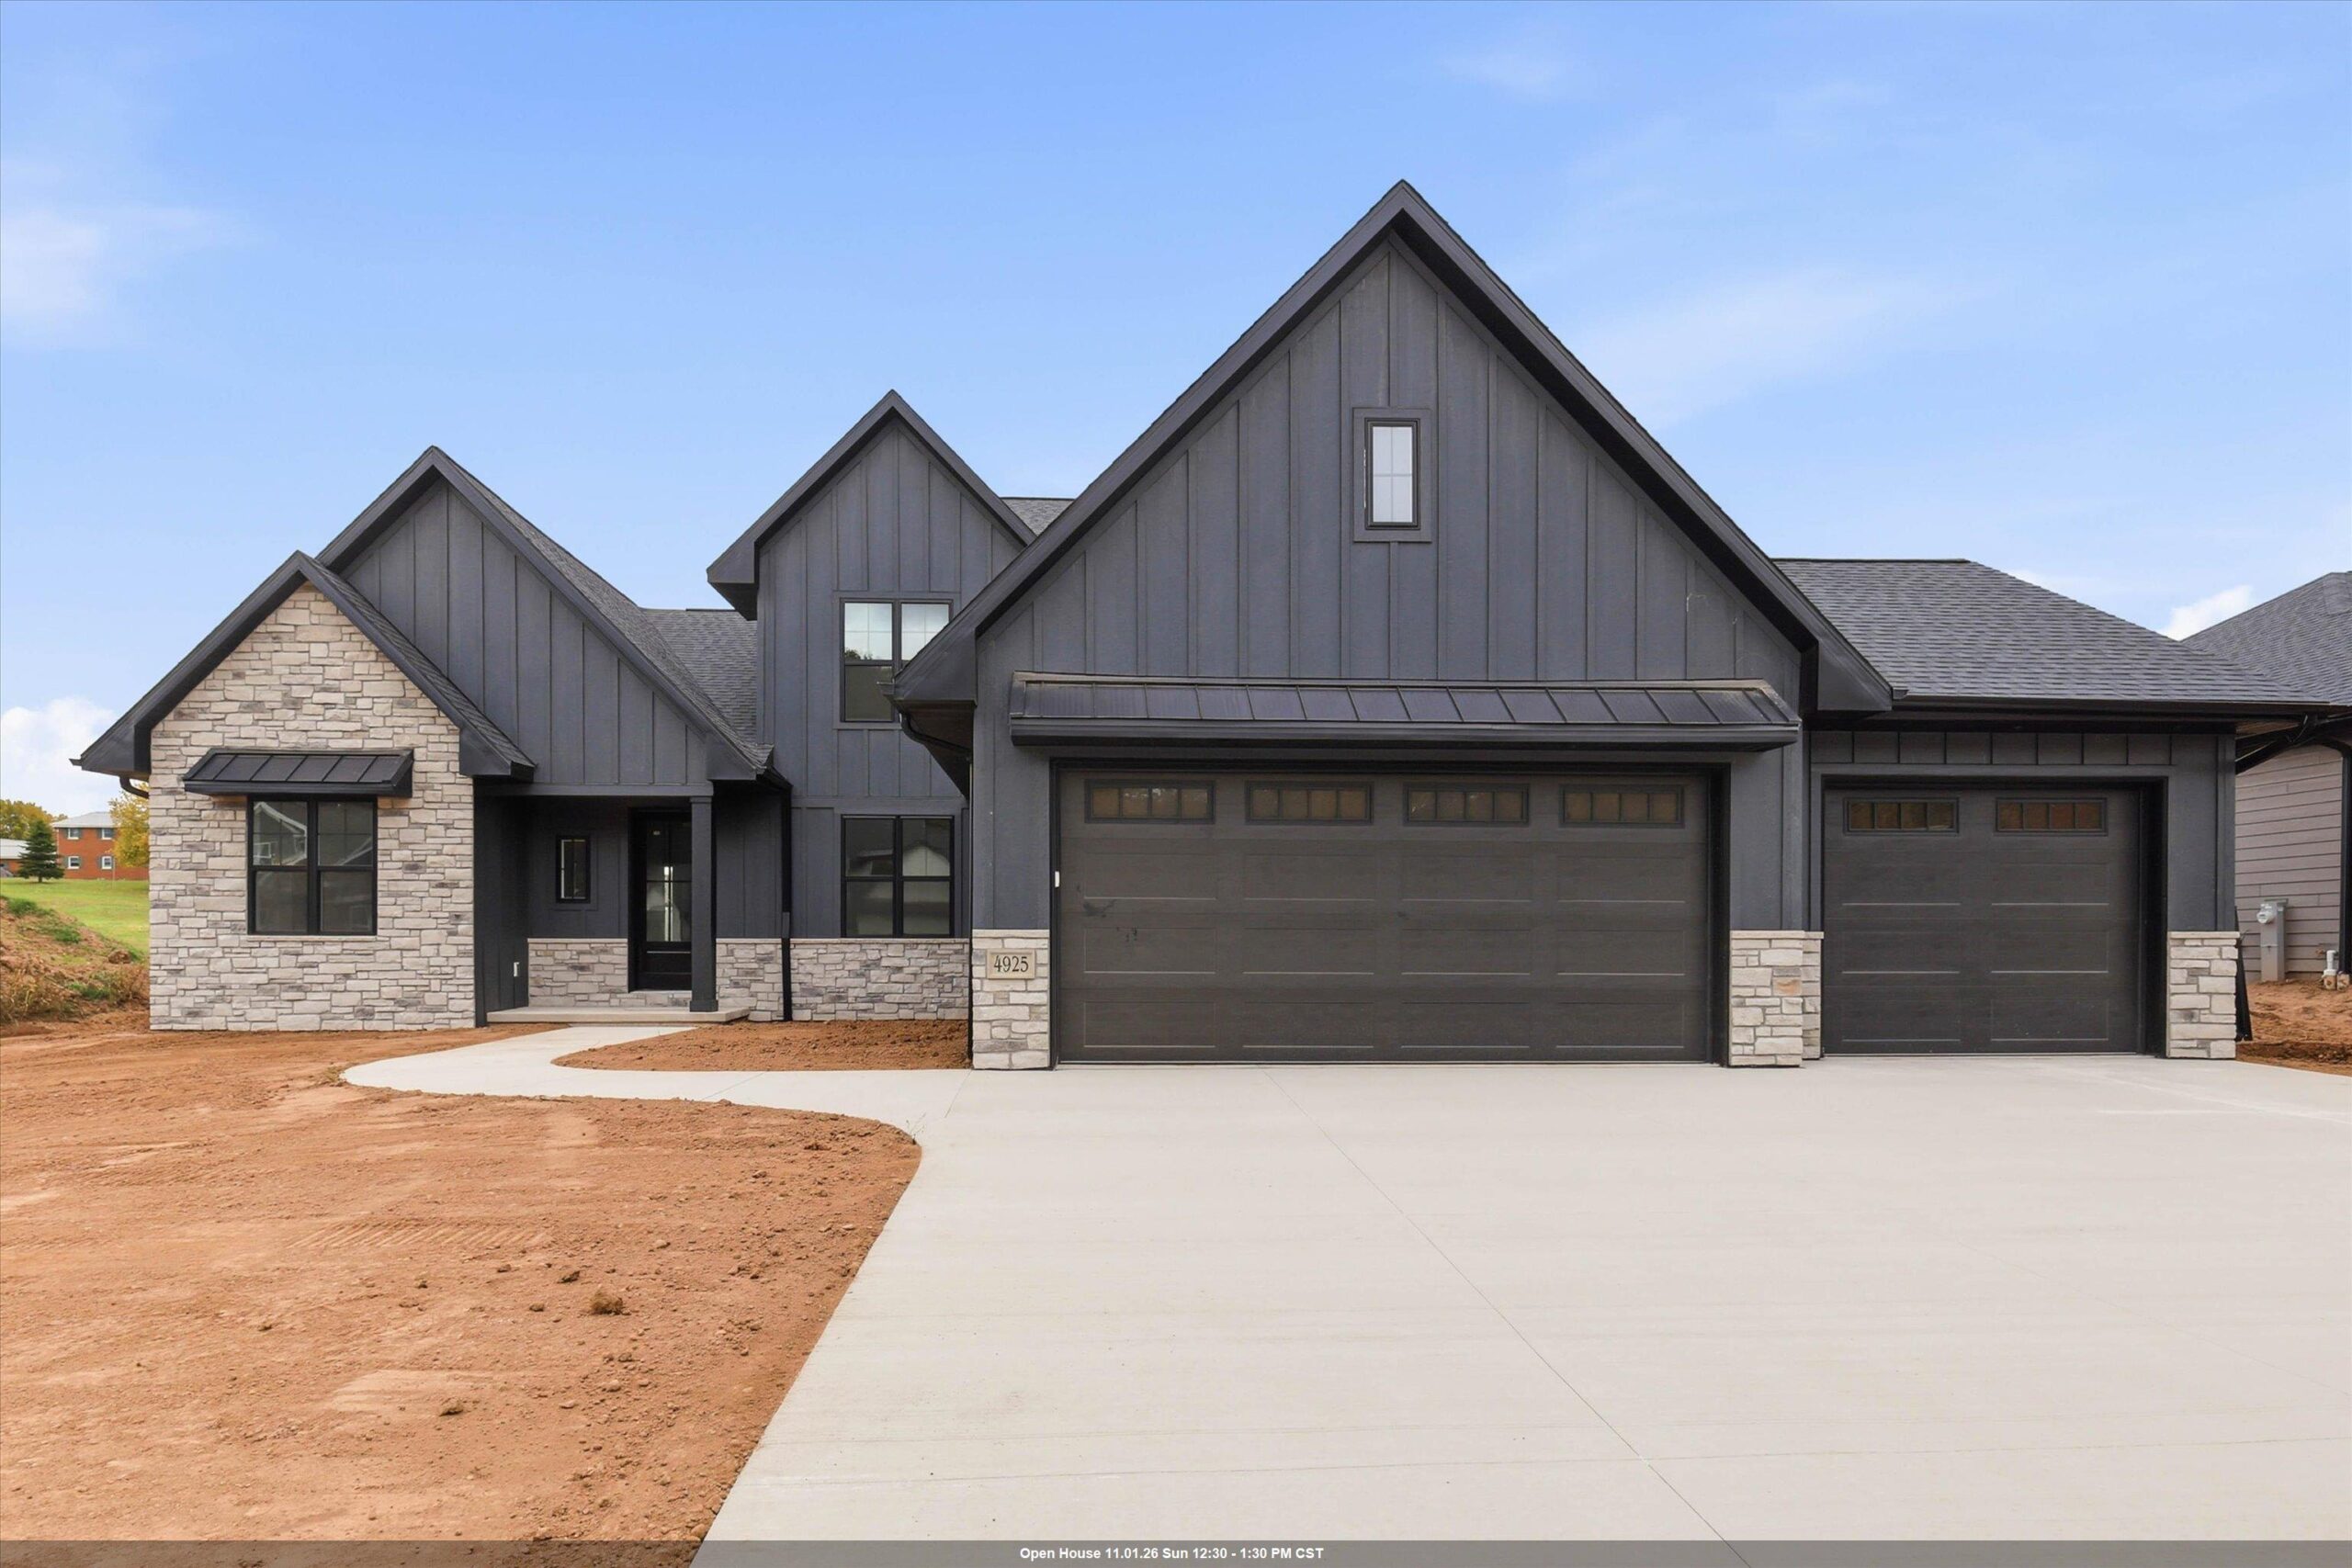 |4|3635 sqft
Adashun Jones, Inc.
Provided by: Keller Williams Green Bay
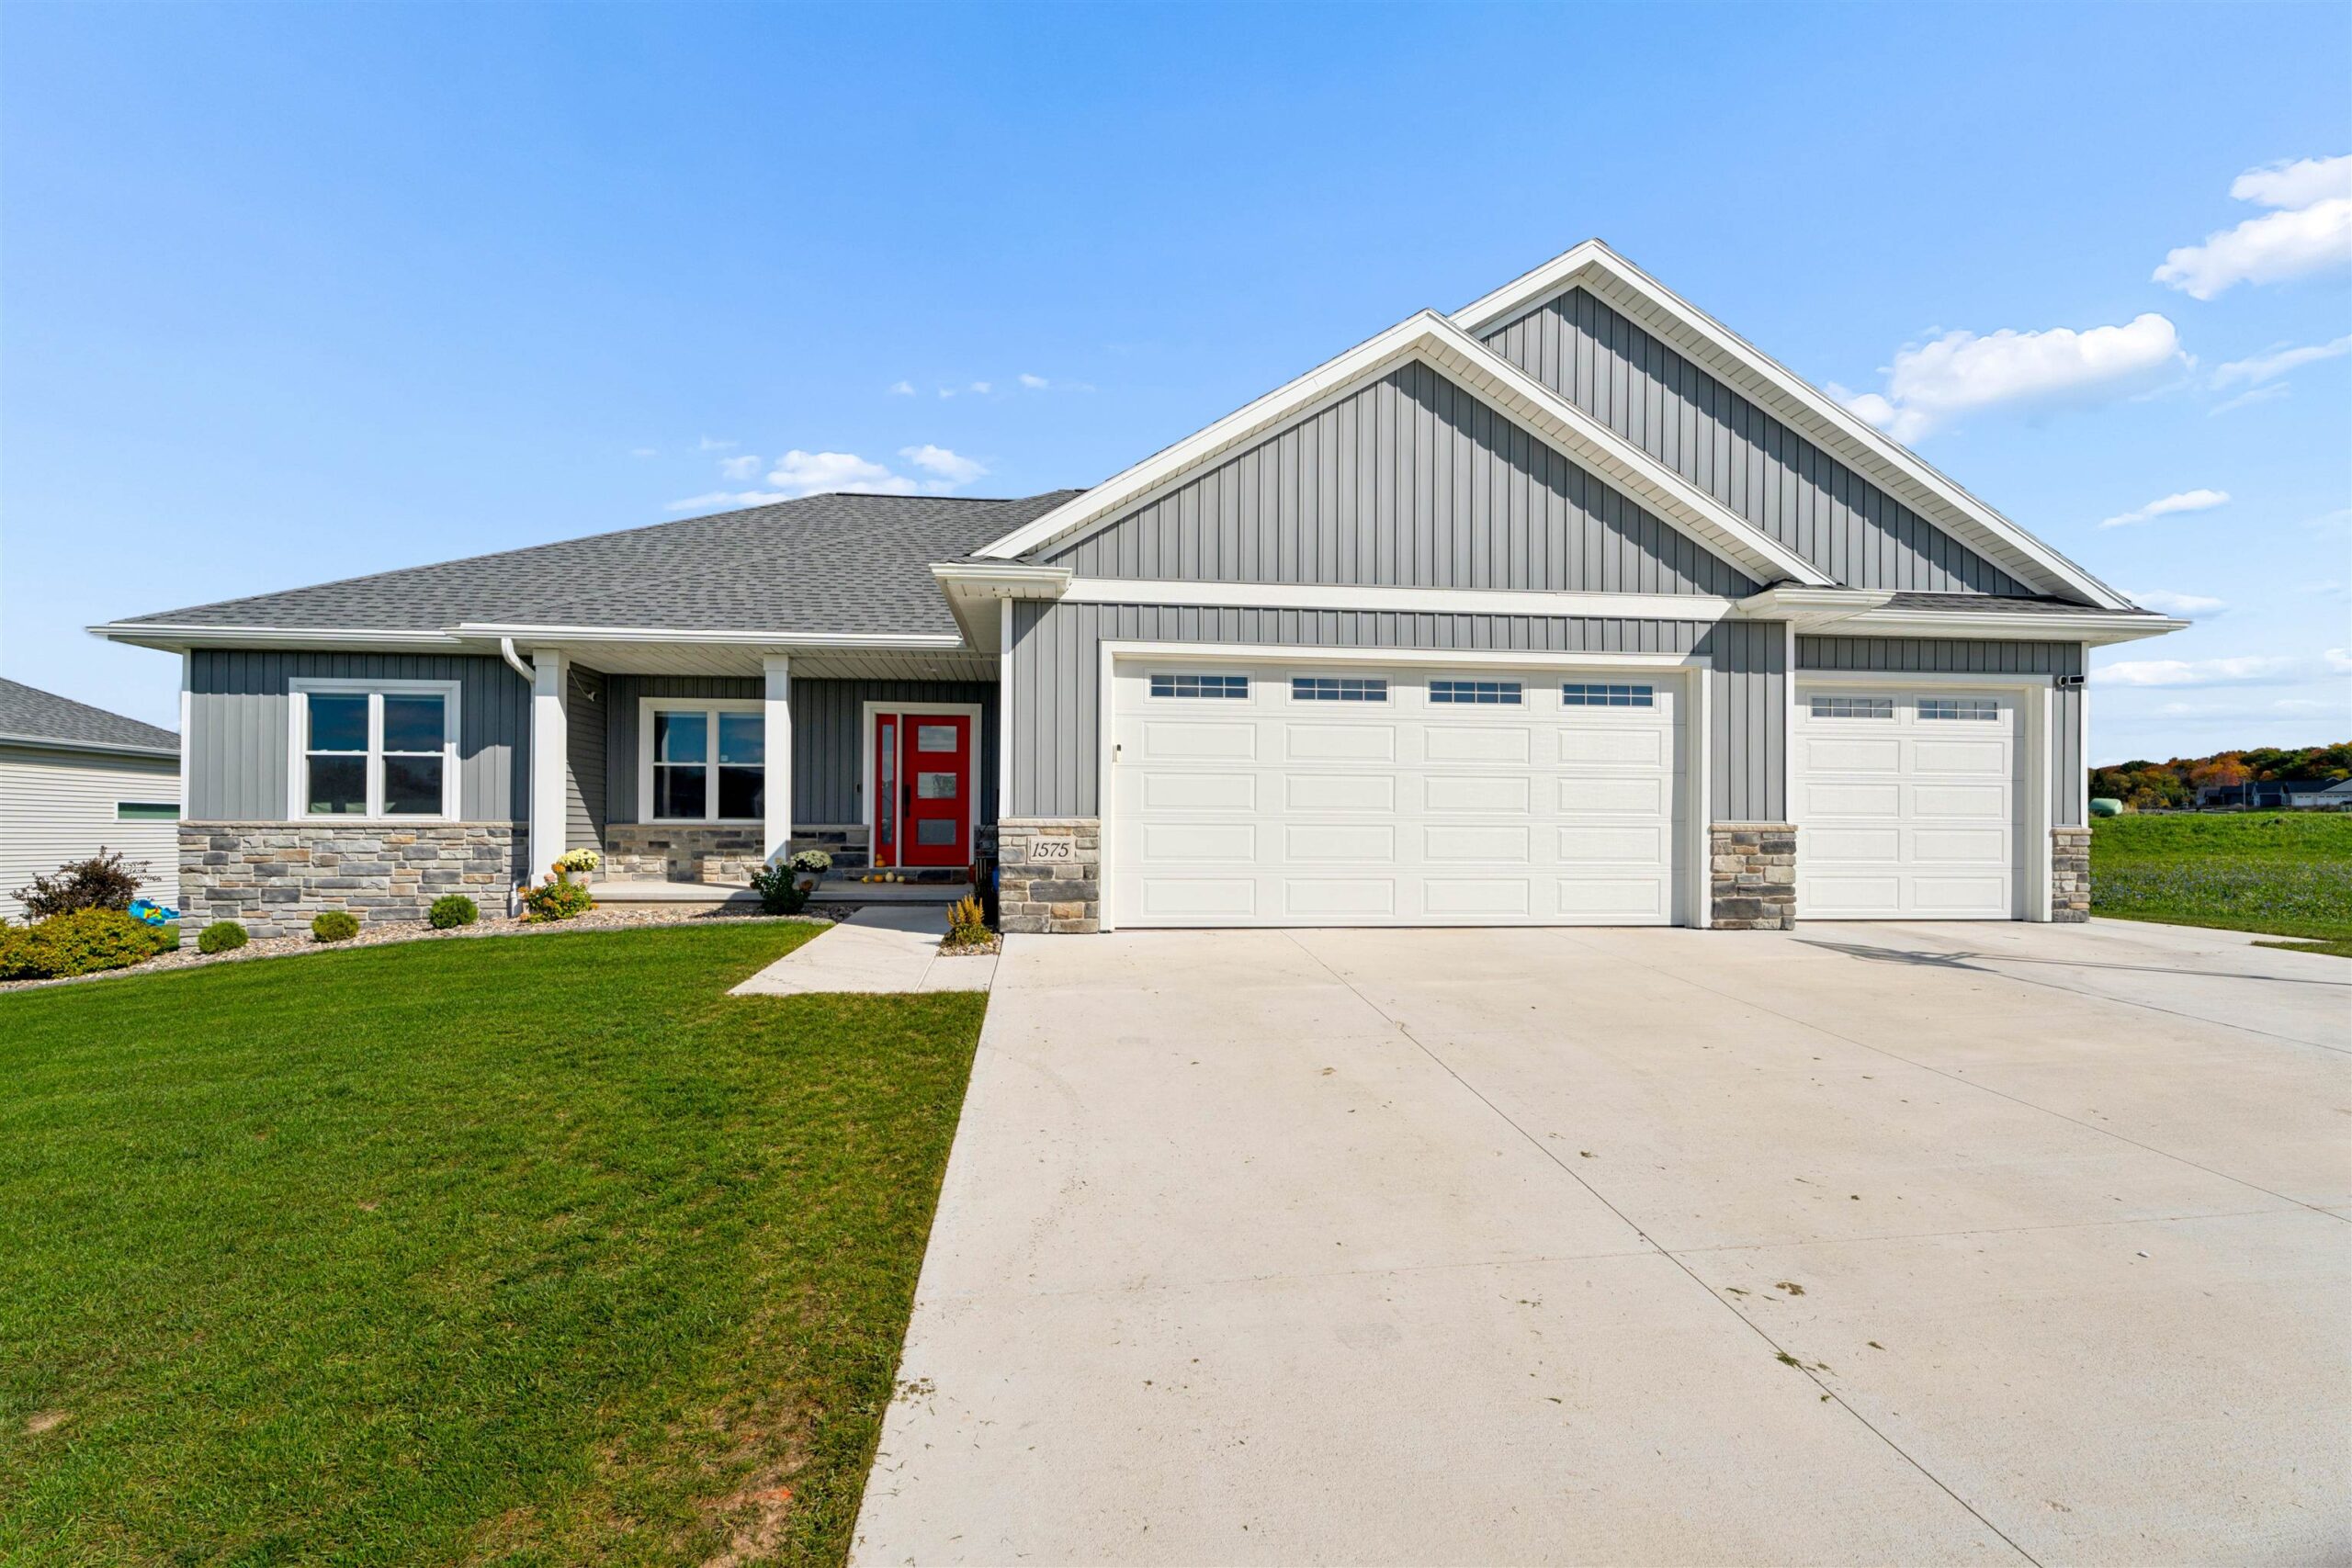 |4|3249 sqft
Adashun Jones, Inc.
Provided by: Coldwell Banker Real Estate Group
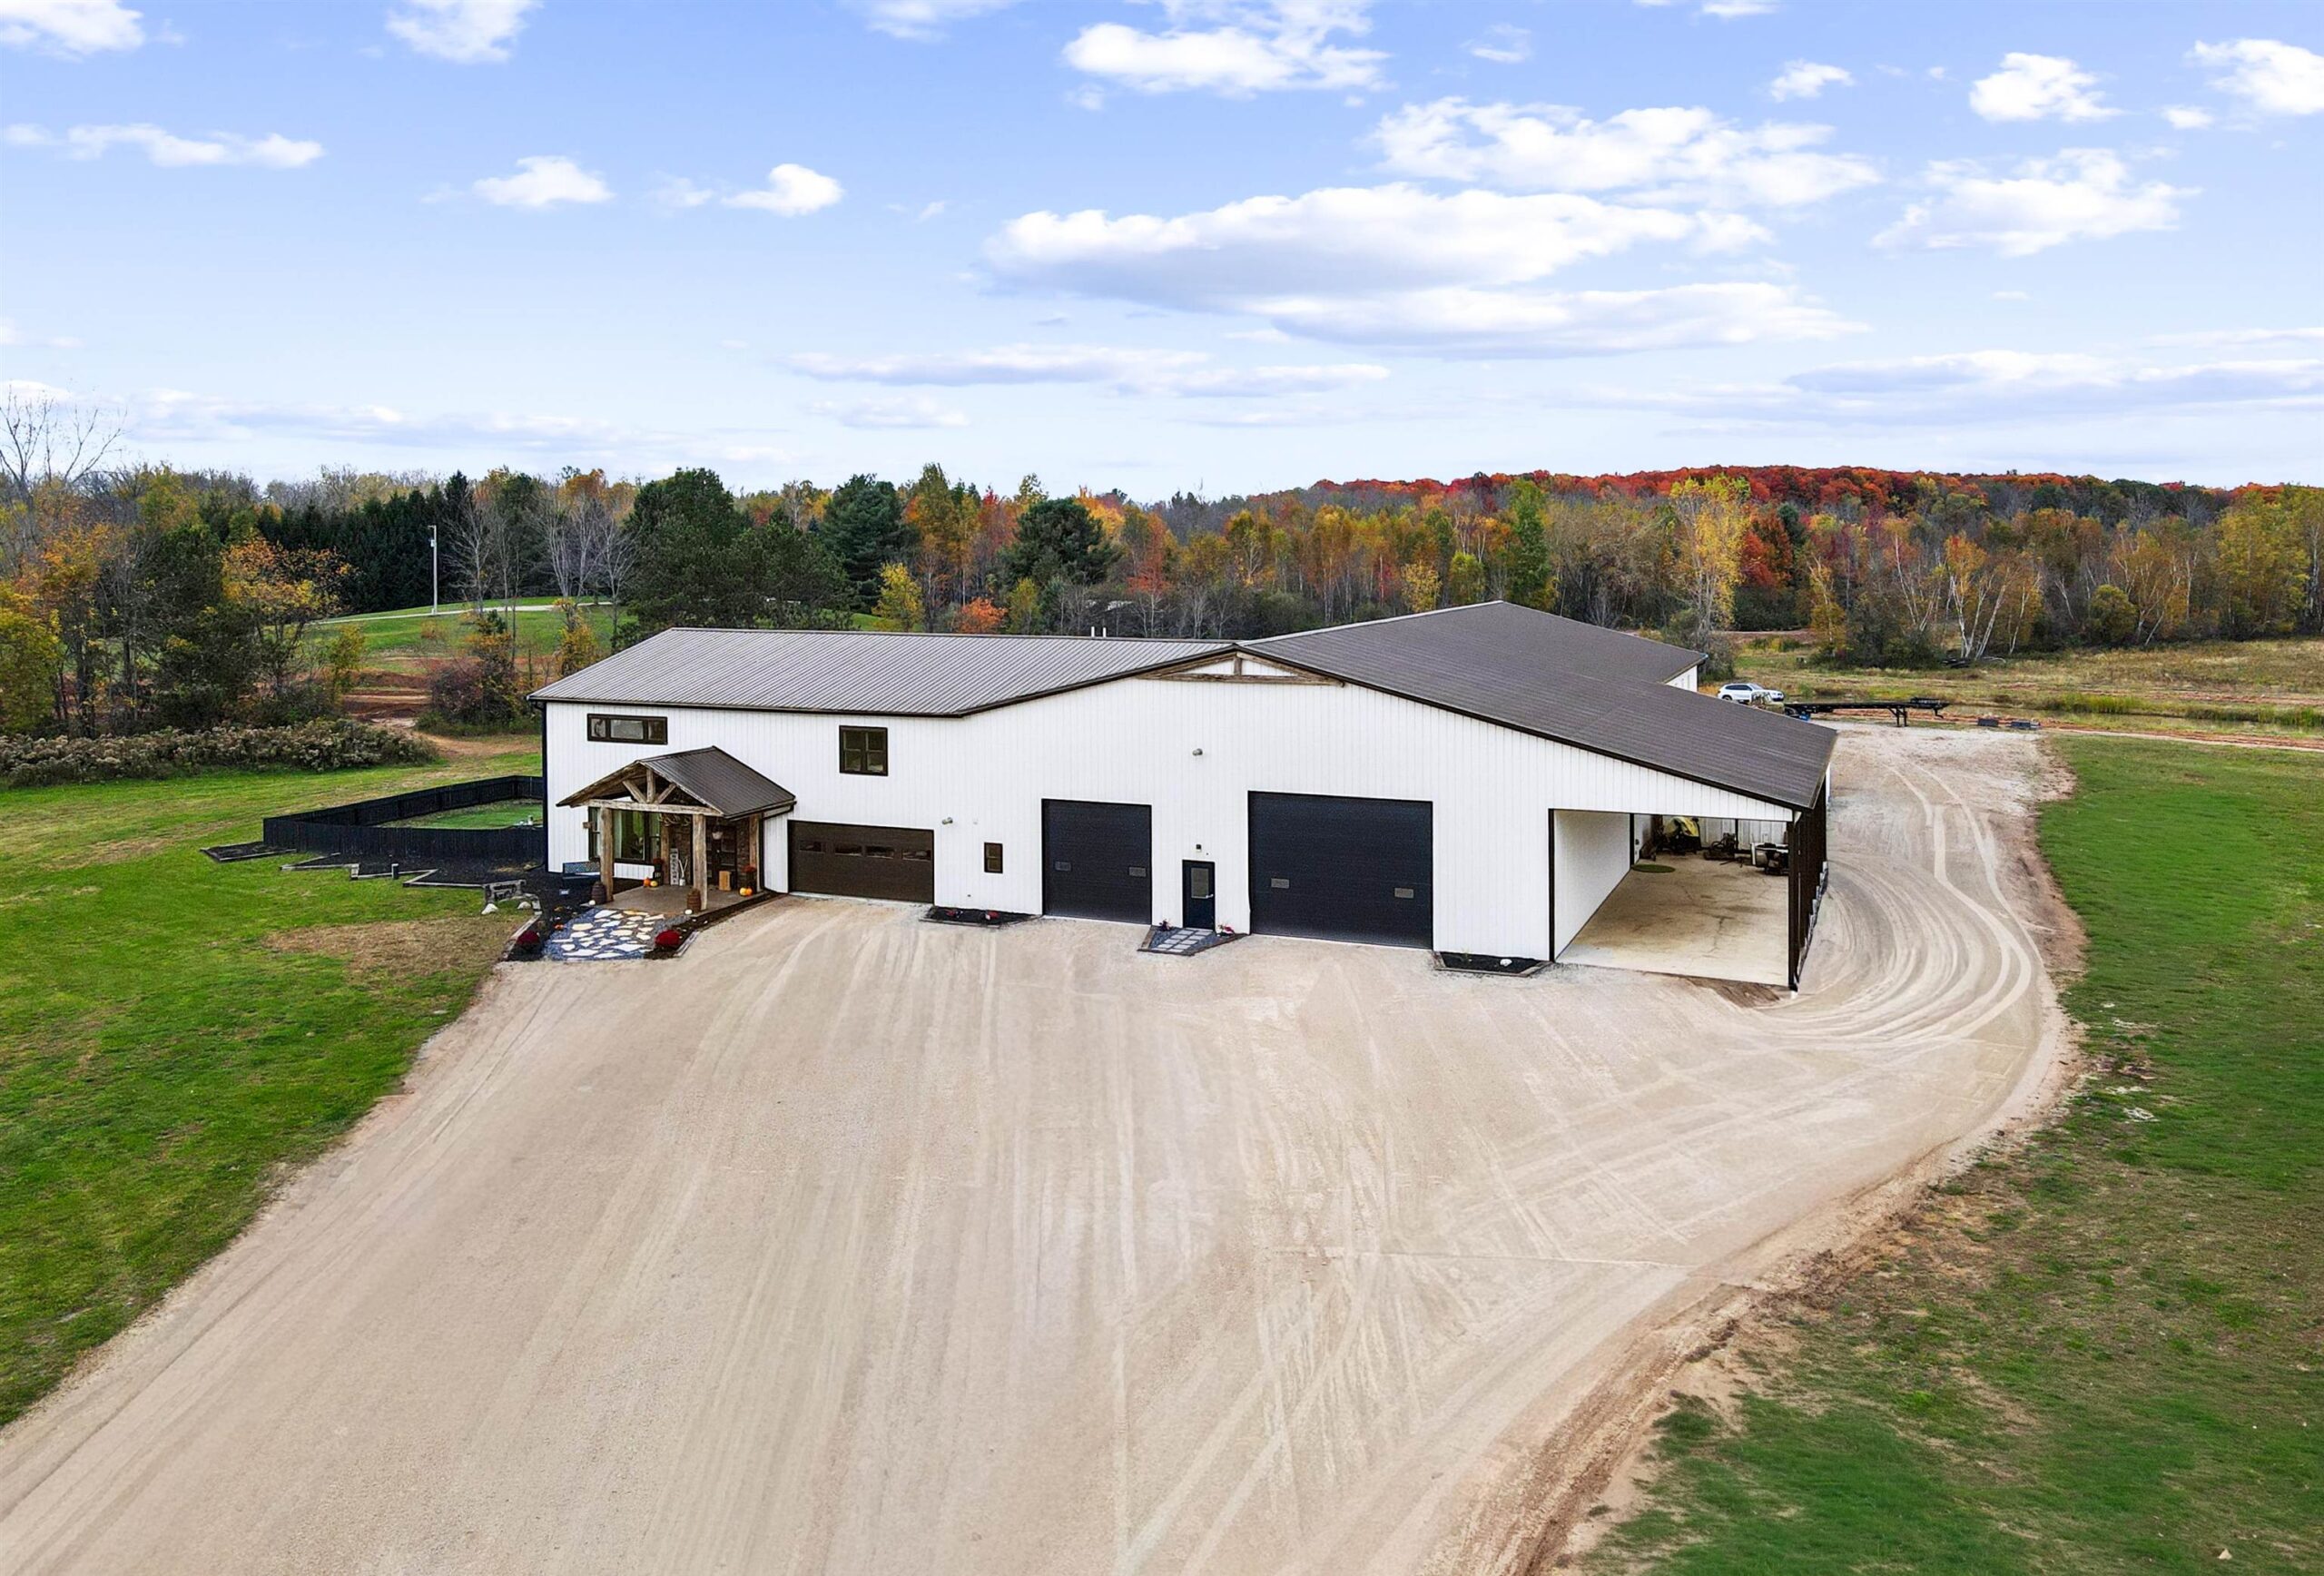 |4|3959 sqft
Adashun Jones, Inc.
Provided by: Coldwell Banker Real Estate Group
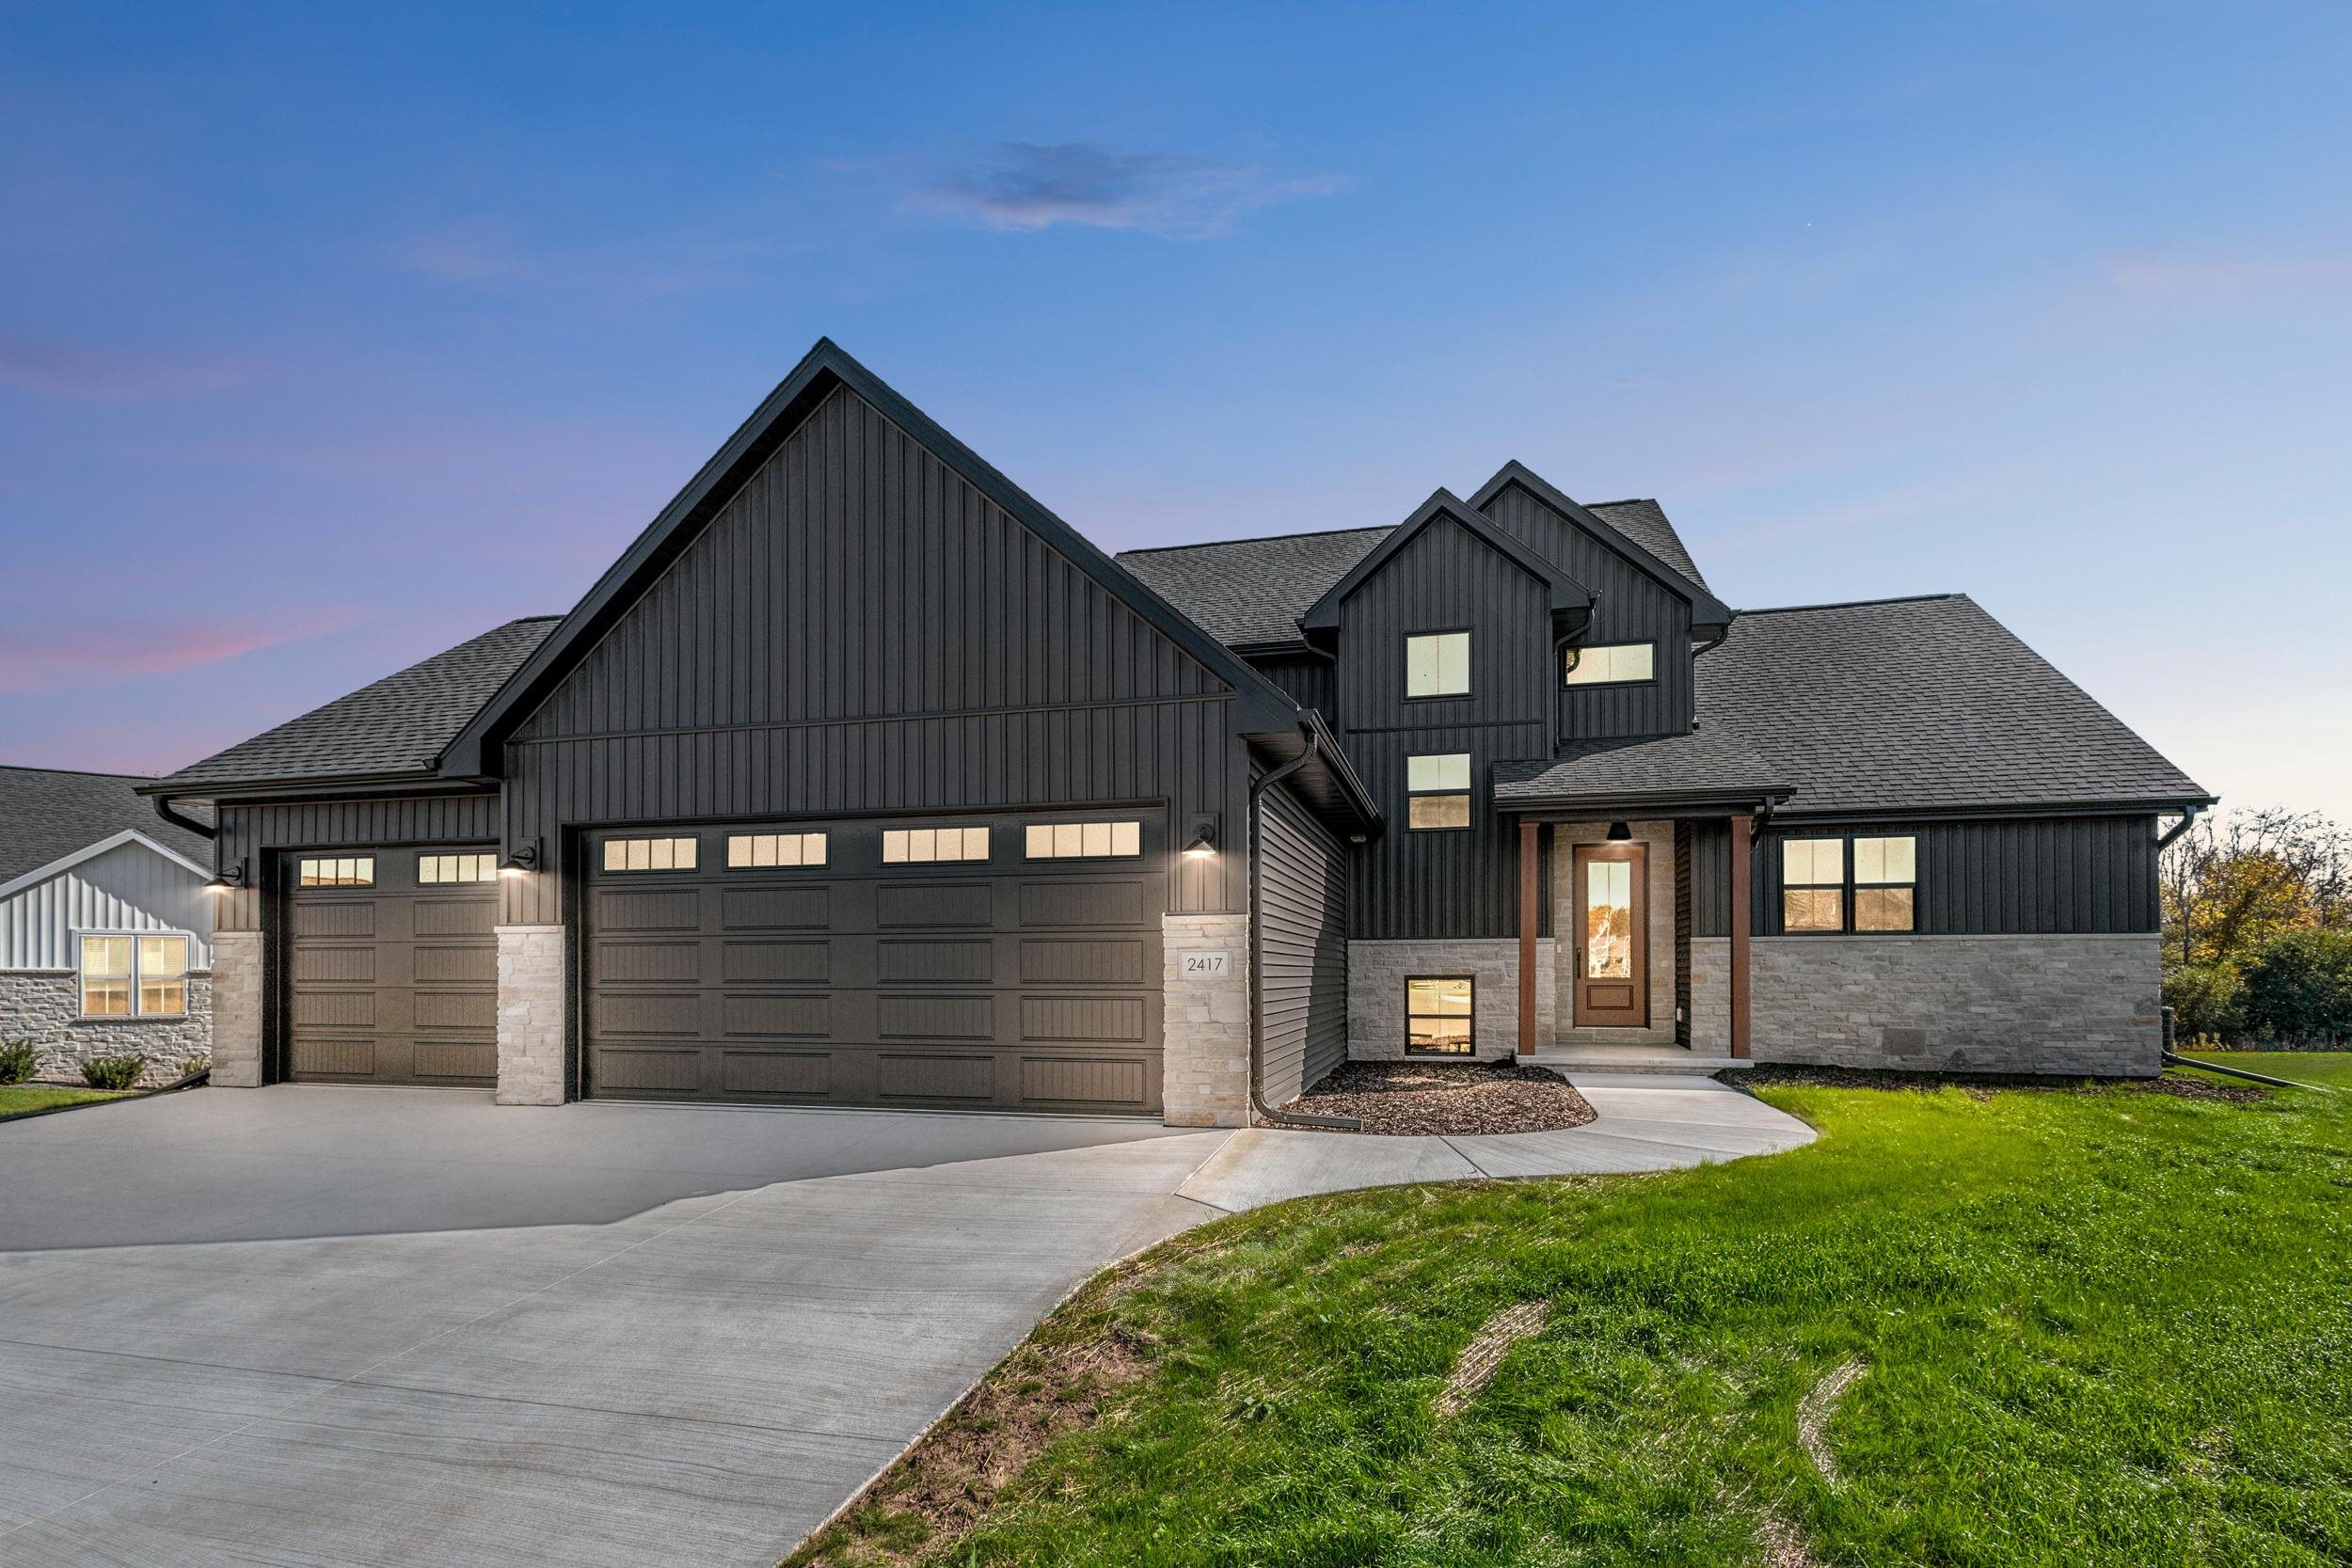 |4|3614 sqft
Adashun Jones, Inc.
Provided by: EXP Realty LLC
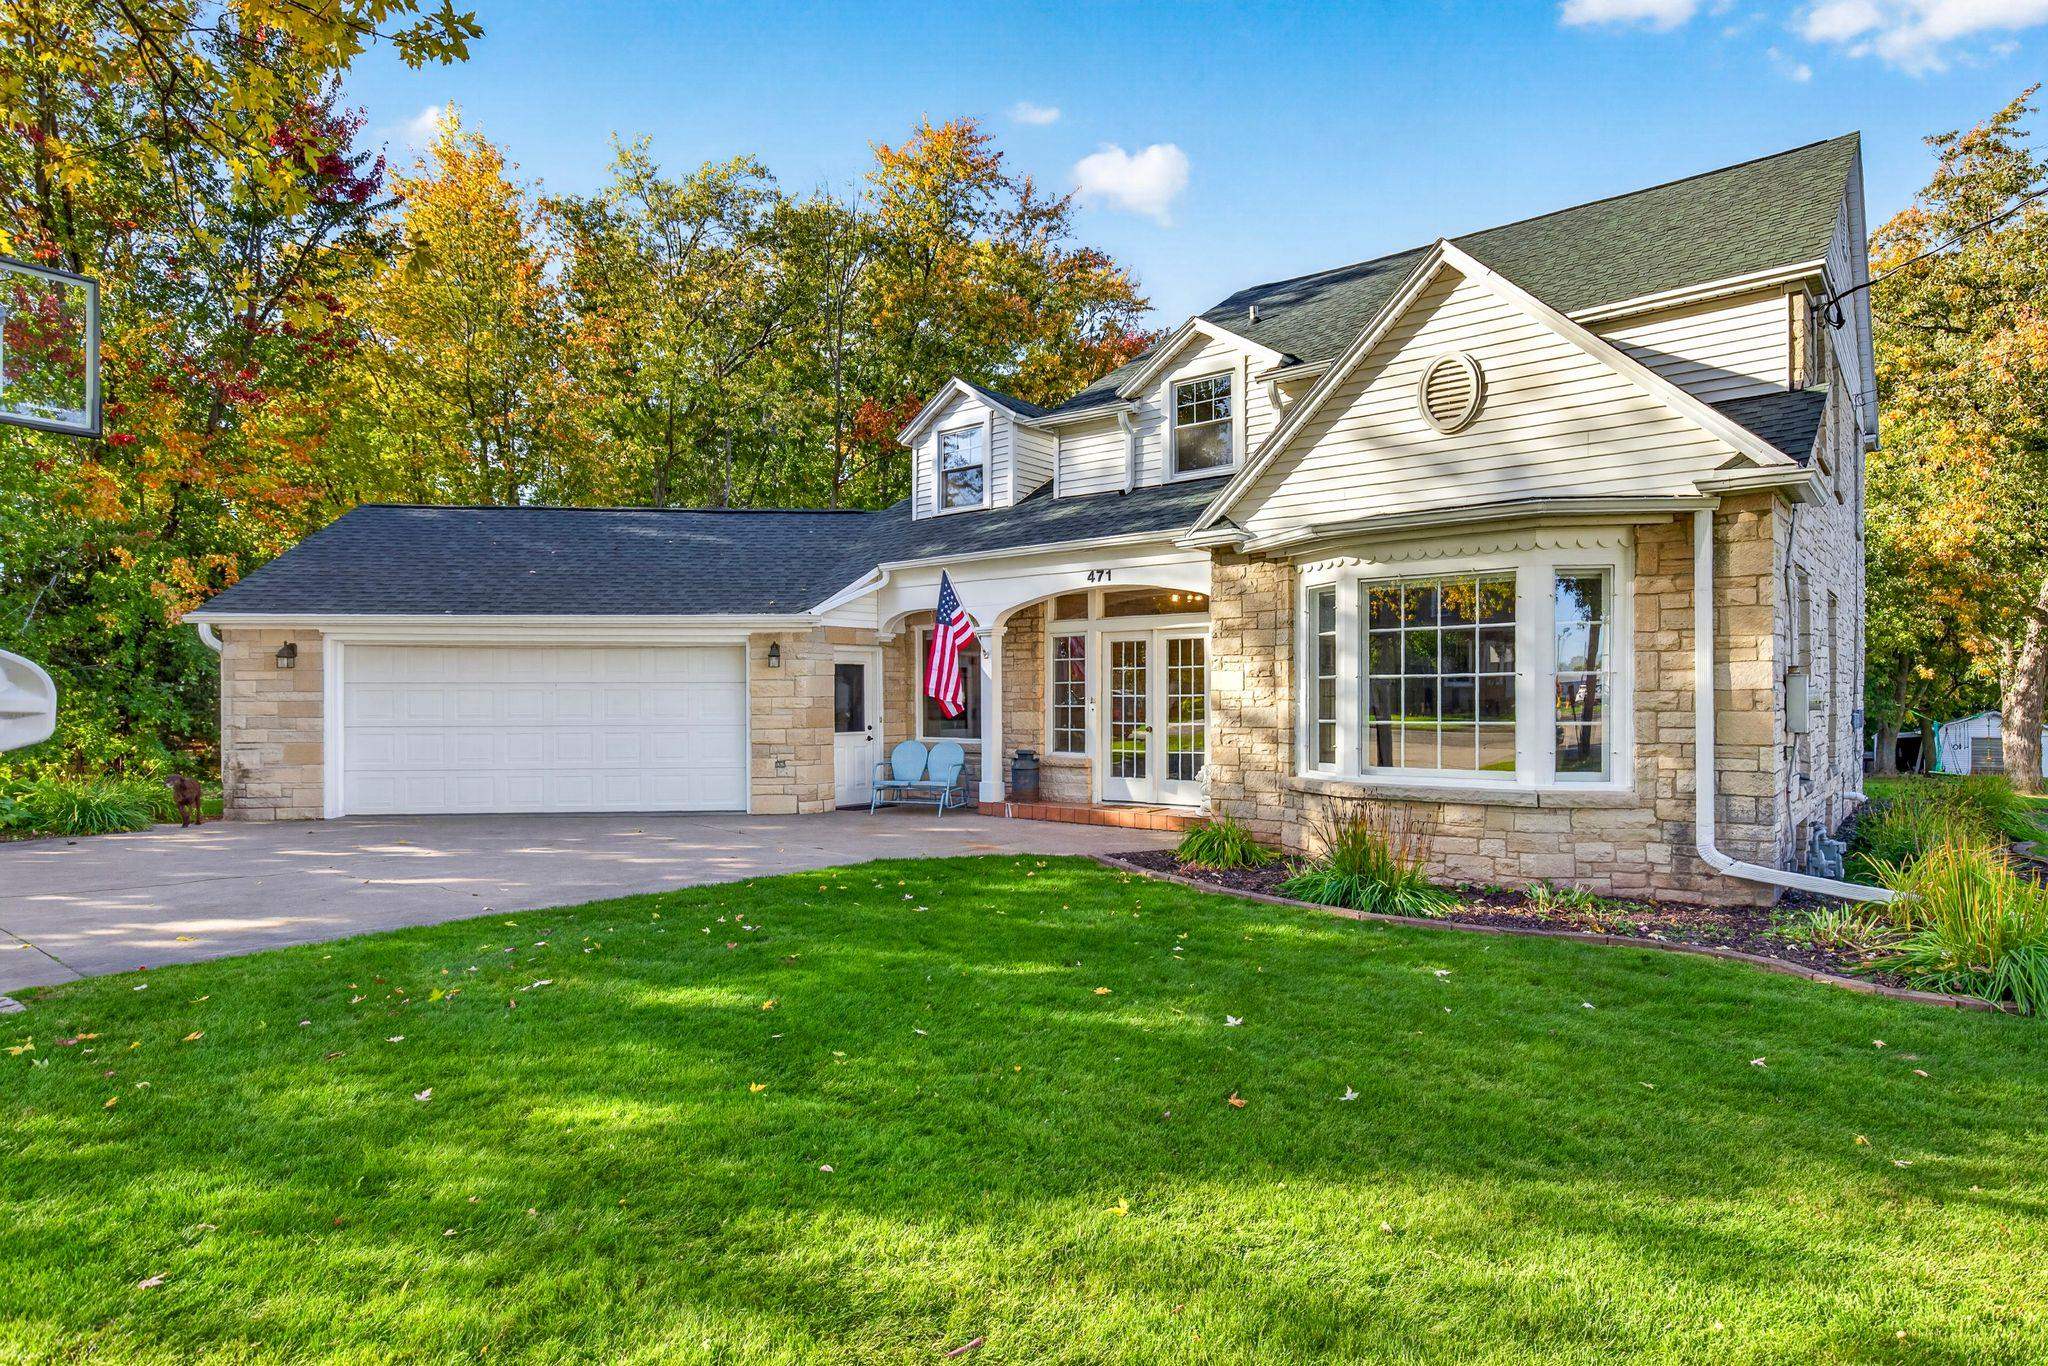 |3|4162 sqft
Adashun Jones, Inc.
Provided by: LPT Realty-Kelly Davies Homes Team
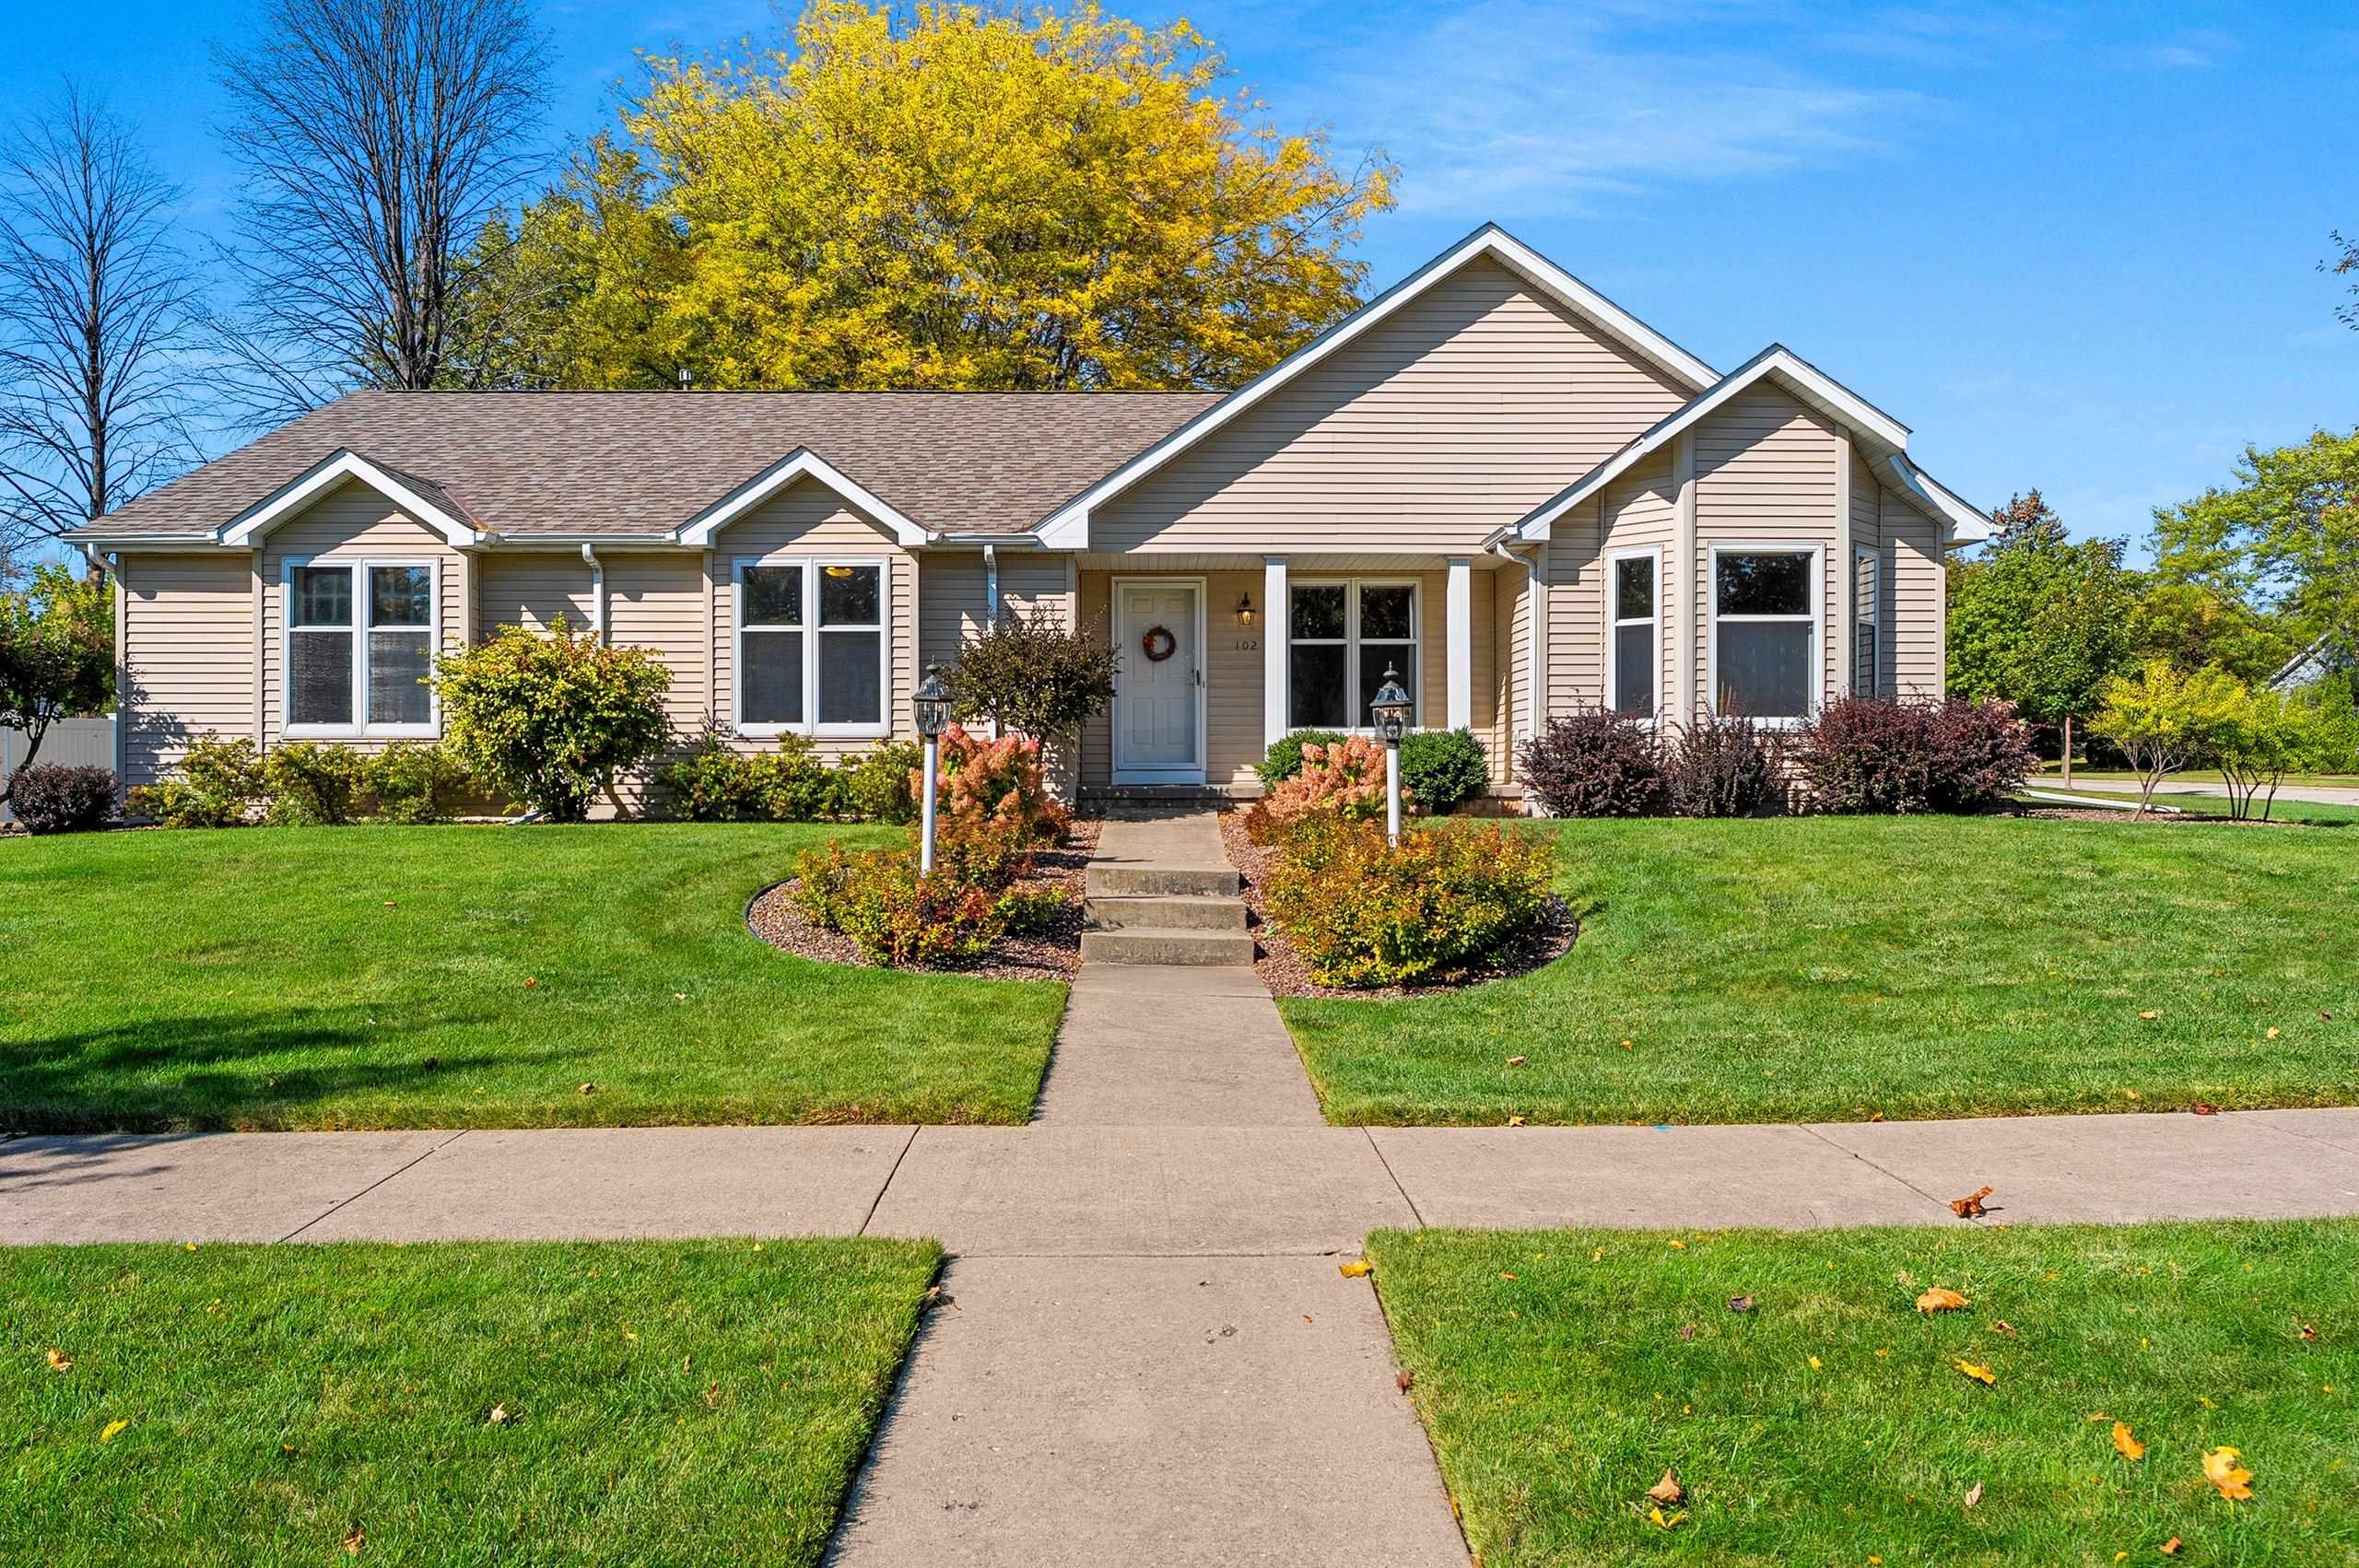 |4|3587 sqft
Adashun Jones, Inc.
Provided by: Resource One Realty, LLC
 |4|3588 sqft
Adashun Jones, Inc.
Provided by: Berkshire Hathaway HS Lakes & Land Real Estate

 Share
 Show more
 Spec Sheet