 38
 Return to listing
$174,900
4 Beds
3 Bath
2,029 Sq. Ft.
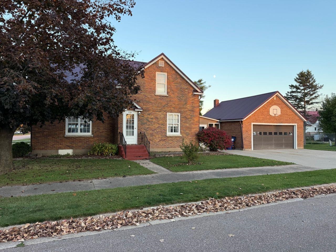
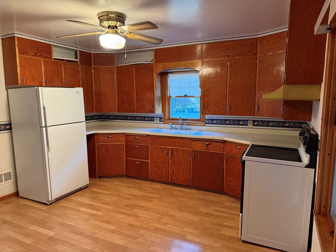
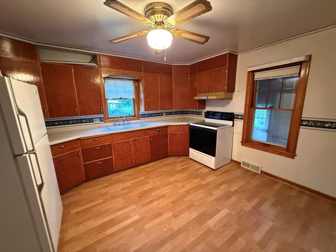
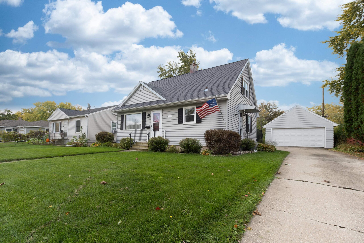
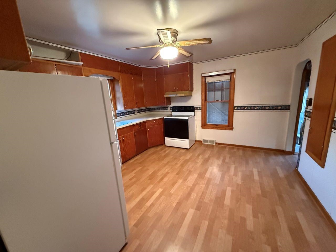
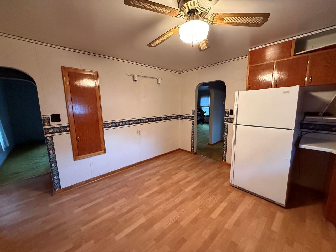
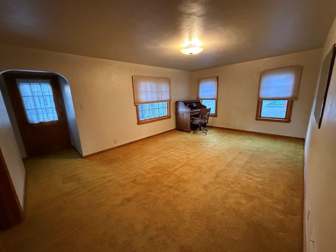
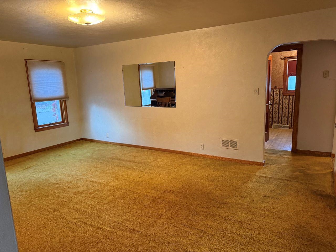
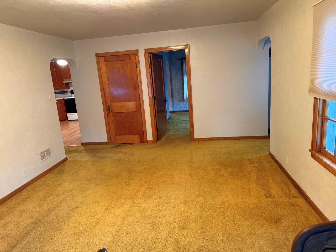
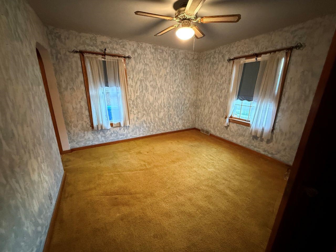
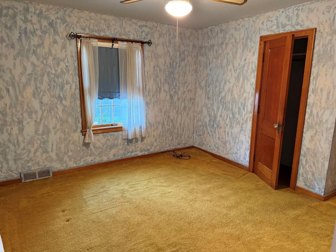
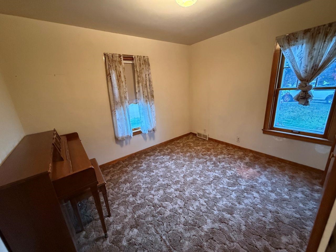
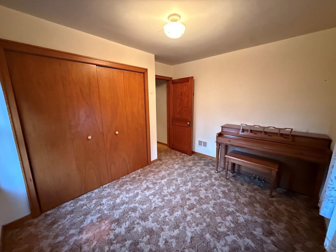
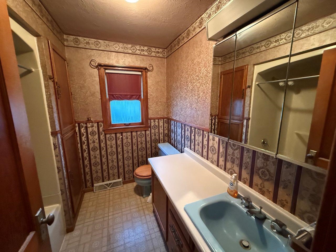
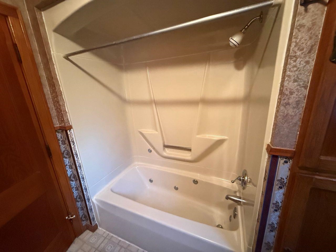
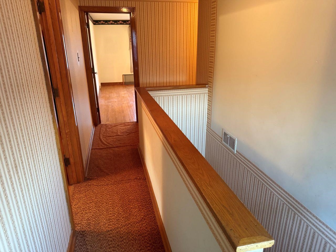
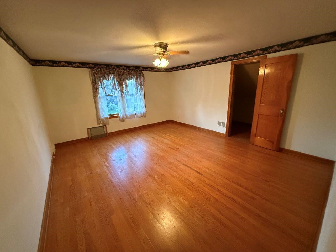
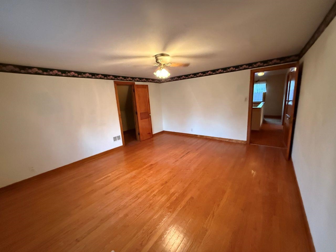
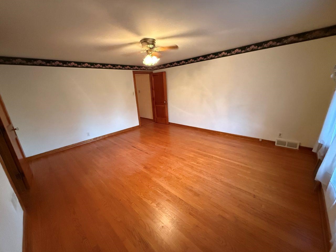
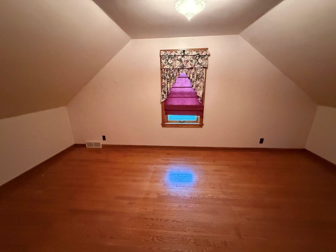
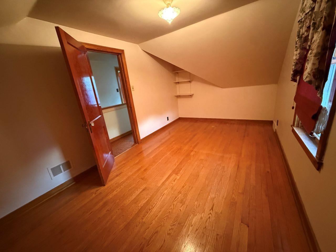
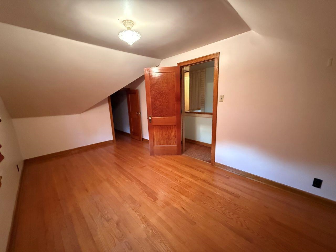
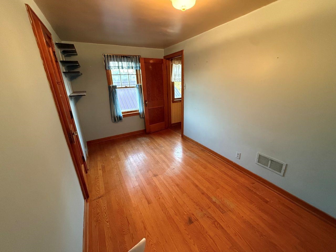
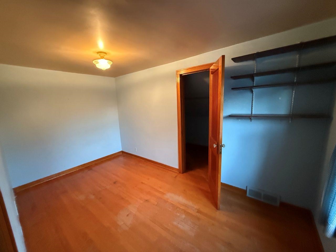
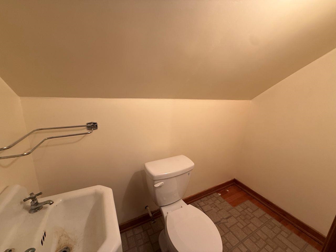
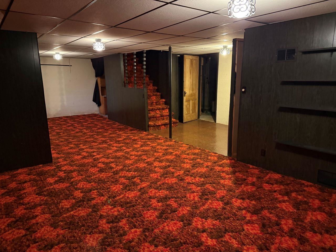
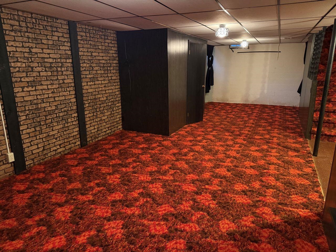
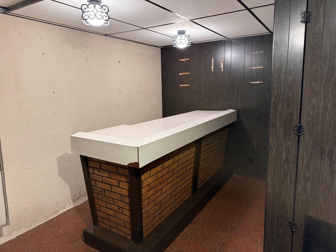
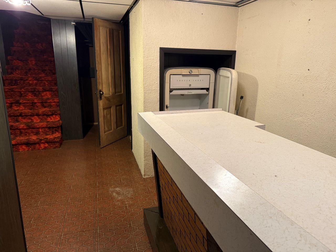
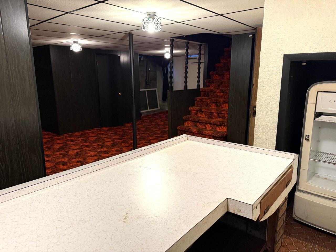
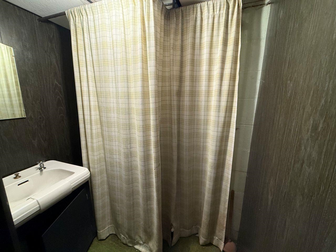
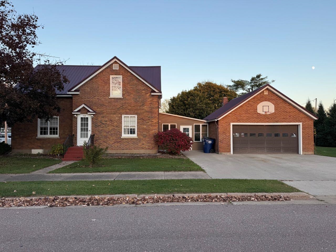
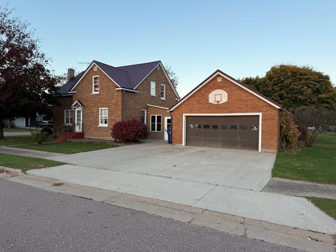
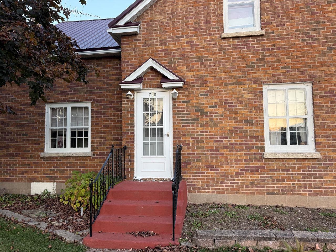
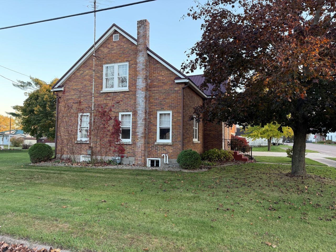
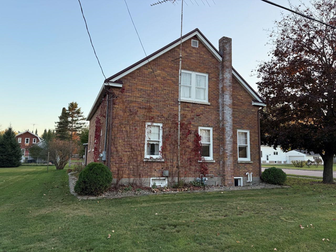
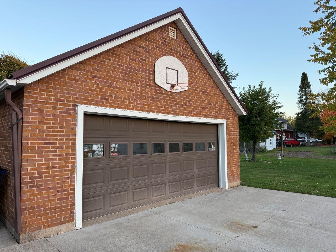
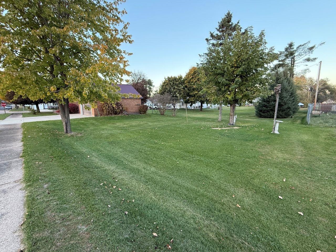
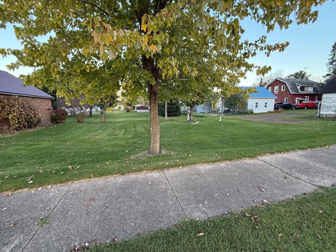
Welcome home to this spacious 4-bedroom brick home on a beautiful extra-large corner lot! Offering plenty of room to spread out, the main level features an eat-in kitchen, comfortable living room, family room, one bedroom, and a full bath with jetted tub/shower combo. Upstairs offers three additional bedrooms and a convenient half bath. Beautiful hardwood floors, some hidden beneath carpeting, add warmth and classic charm throughout the home. The lower level provides additional living and entertaining space with a rec room, 11x7 bar room, and half bath. The rec room and lower-level bath each have one unfinished wall. A high-efficiency gas furnace adds comfort and efficiency. The spacious 18x14 breezeway connects the home to the 2-car garage and provides additional versatile space. Brand new metal roof! Enjoy the charm of this brick home, generous living space, and attractive corner lot!
Inclusions:
Stove, refrigerator, roll top desk, piano, water softener
Exclusions:
Seller's personal property
Get a detailed Home Value Estimate Based on Current Market Trends/Get a Detailed Estimate Based on Current Market Conditions Impacting Your Home's Value
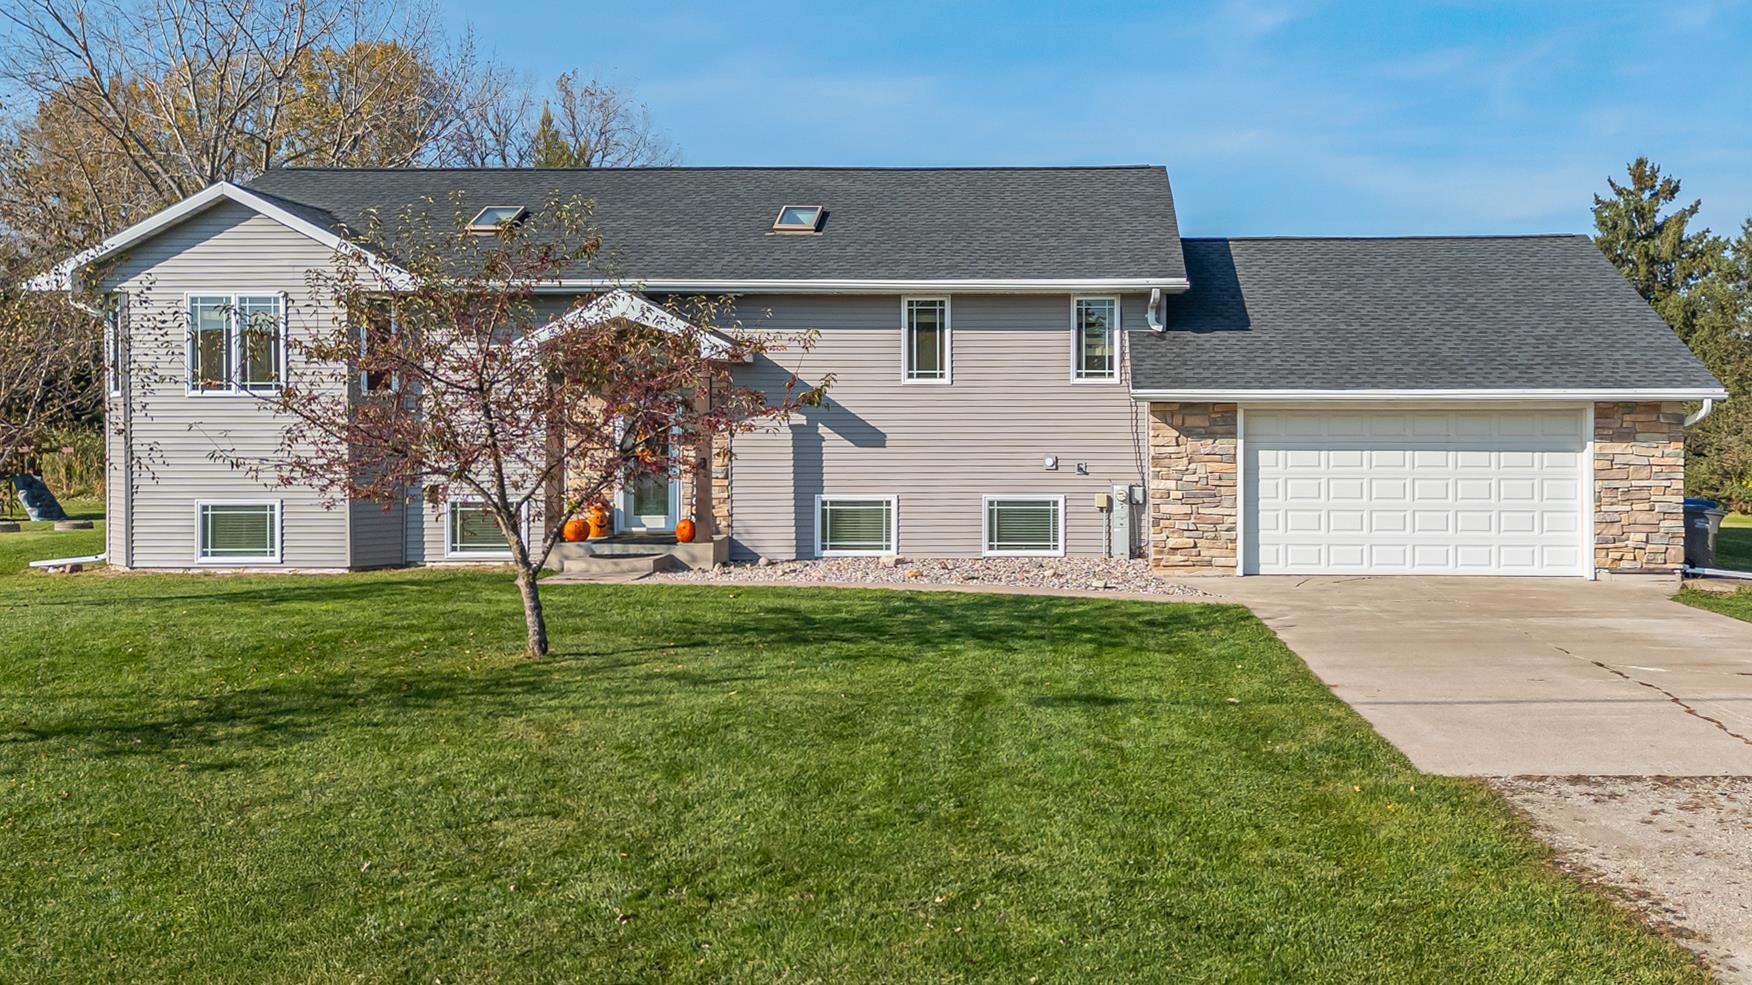
 |3
 |2370 sqft
Adashun Jones, Inc.
Provided by: Base Camp Country Real Estate, Inc
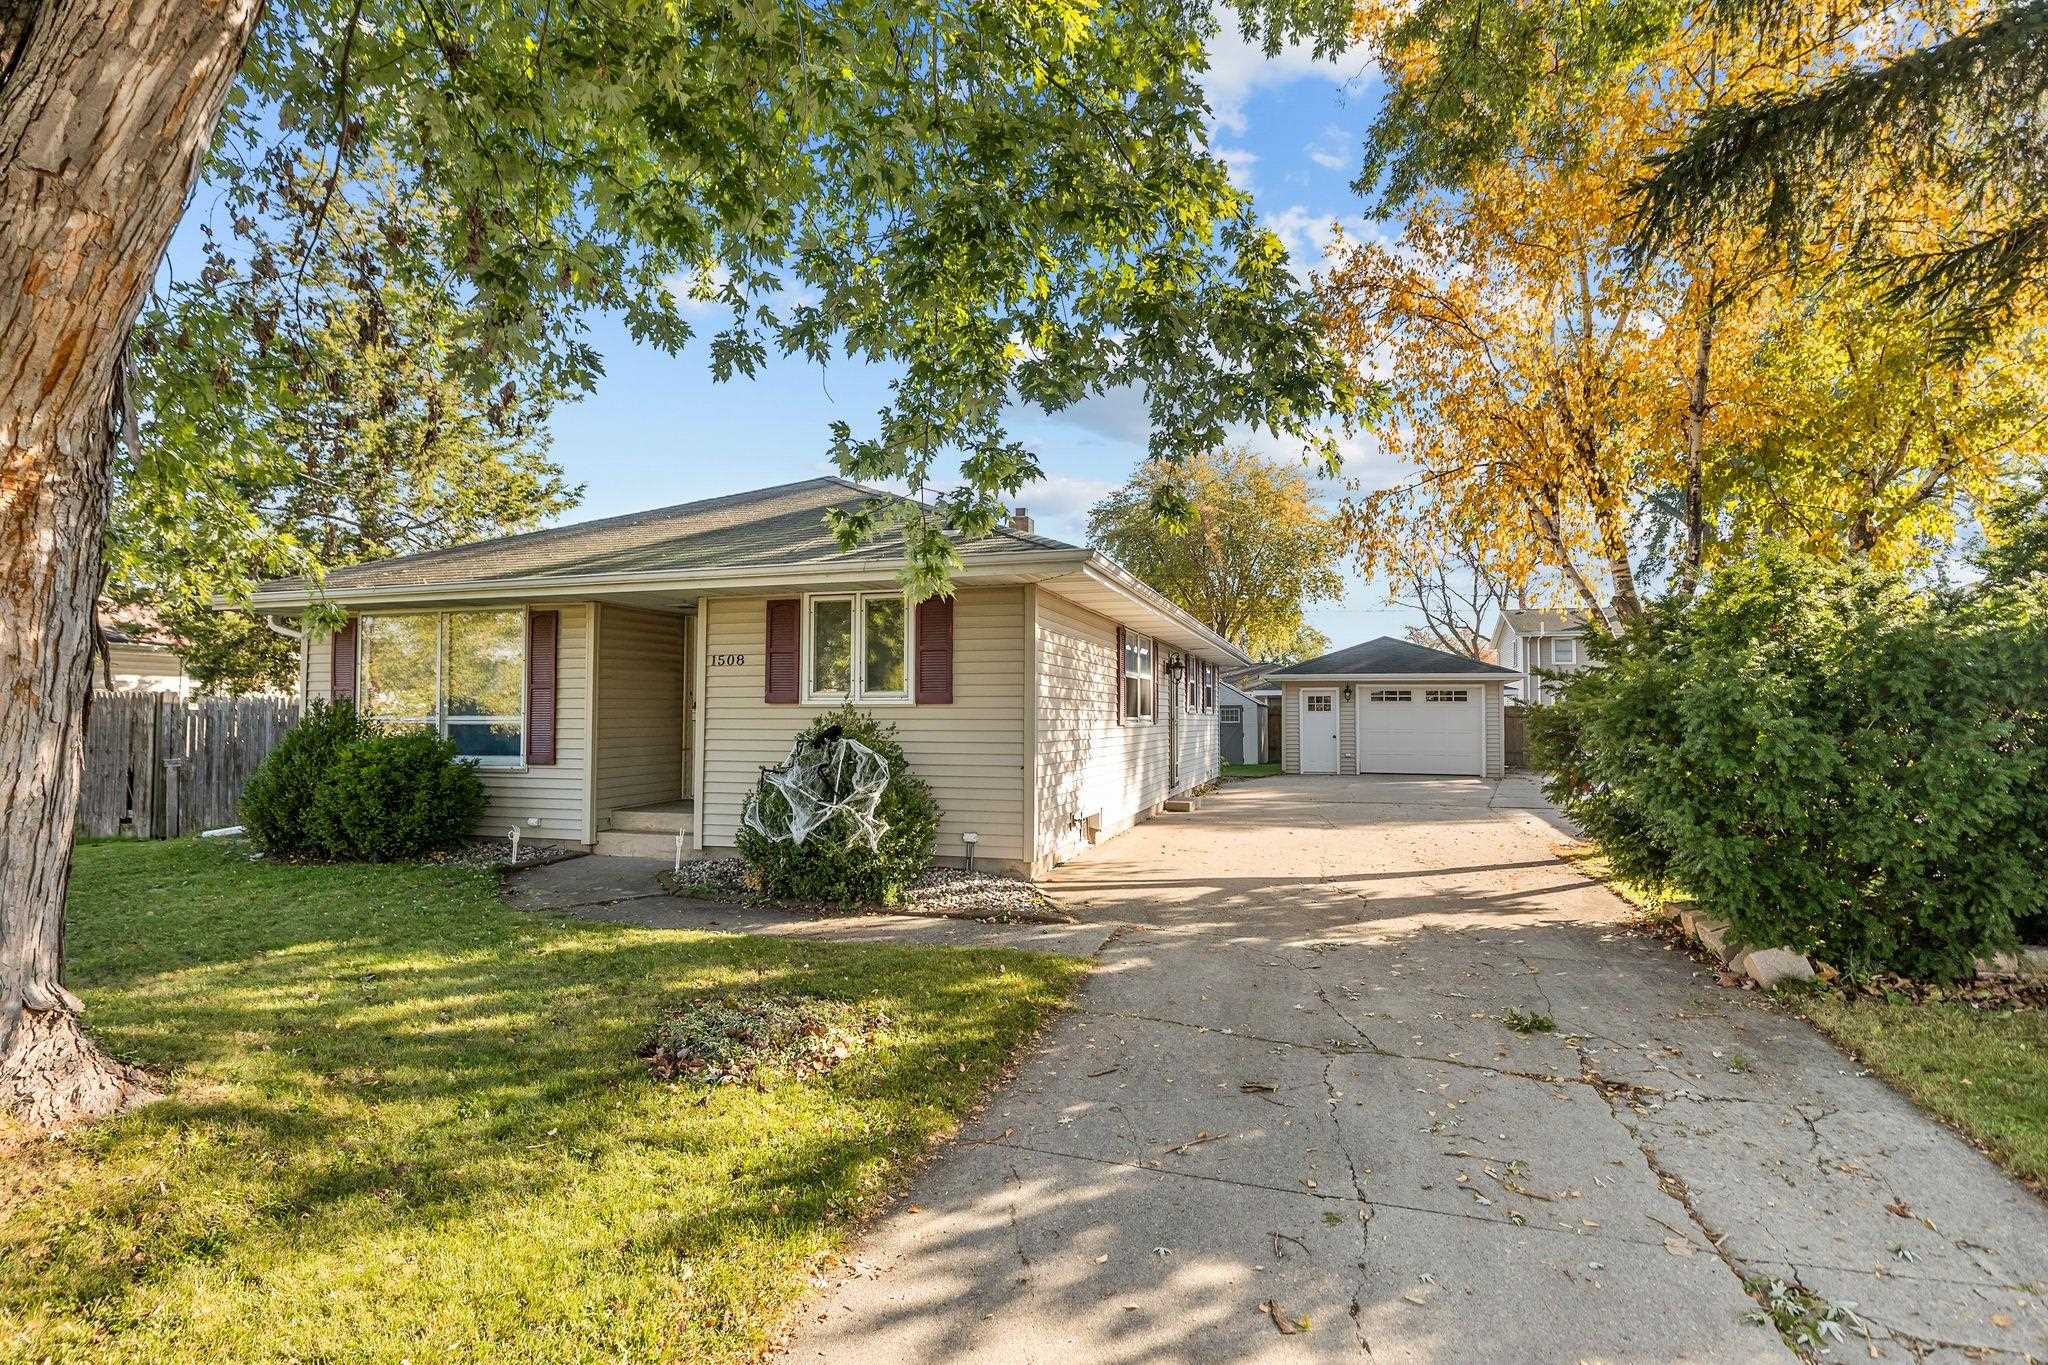 |2|2180 sqft
Adashun Jones, Inc.
Provided by: Century 21 Ace Realty
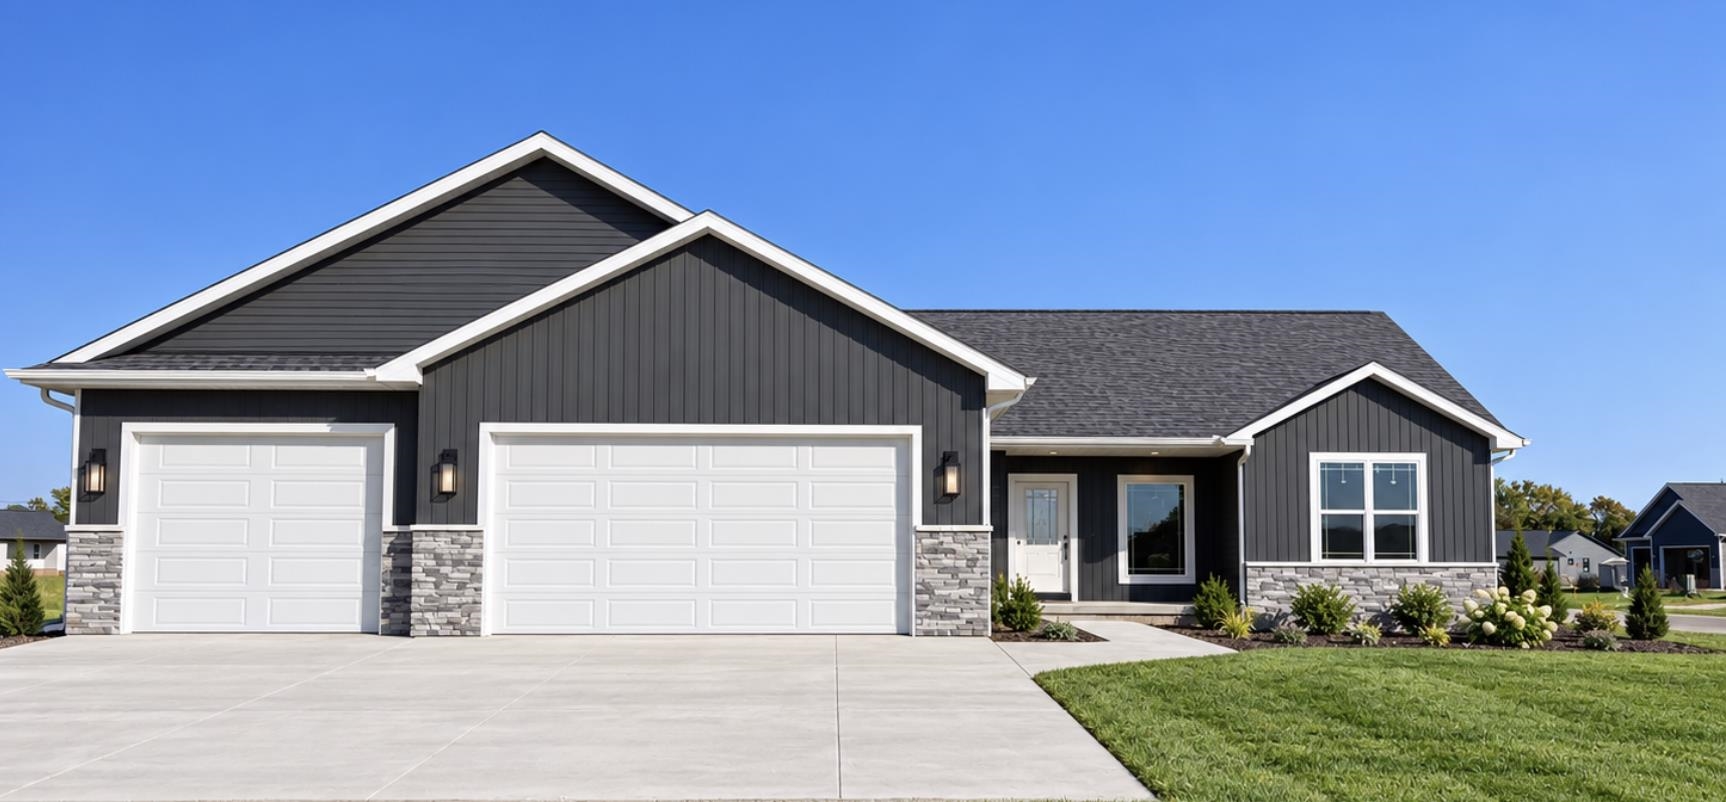 |3|1686 sqft
Adashun Jones, Inc.
Provided by: Berkshire Hathaway HS Fox Cities Realty
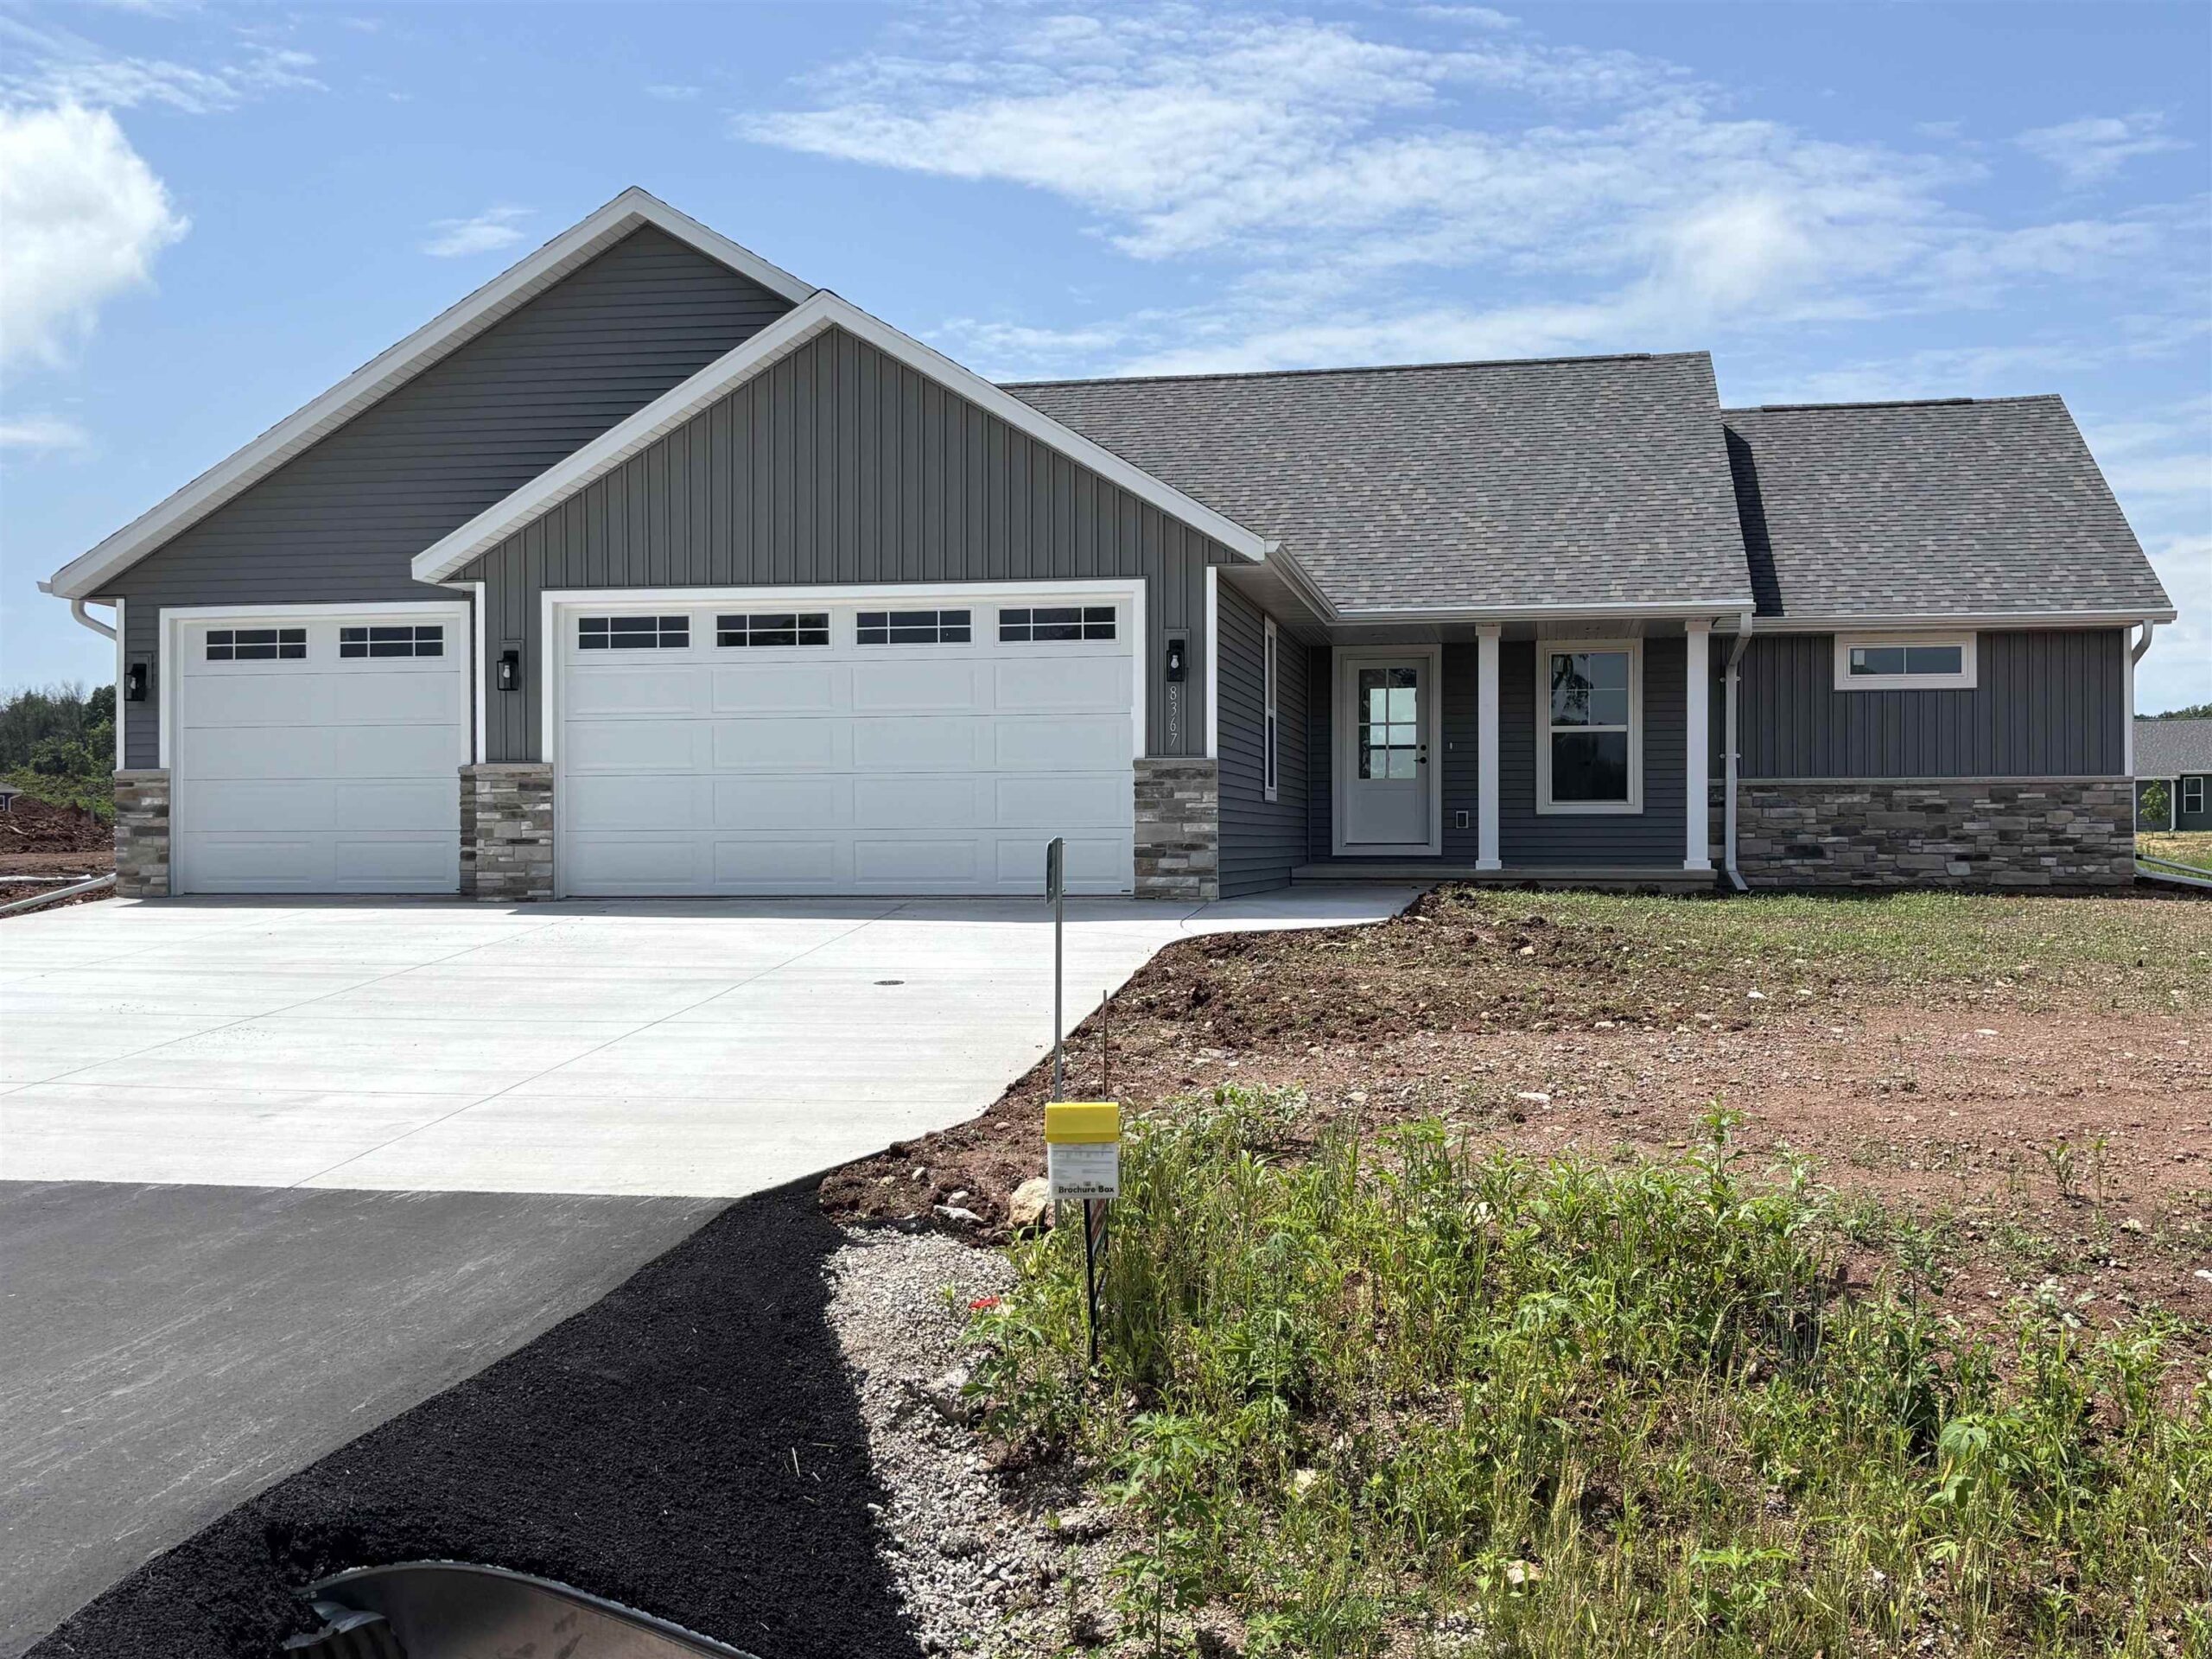 |2|1650 sqft
Adashun Jones, Inc.
Provided by: Keller Williams Fox Cities
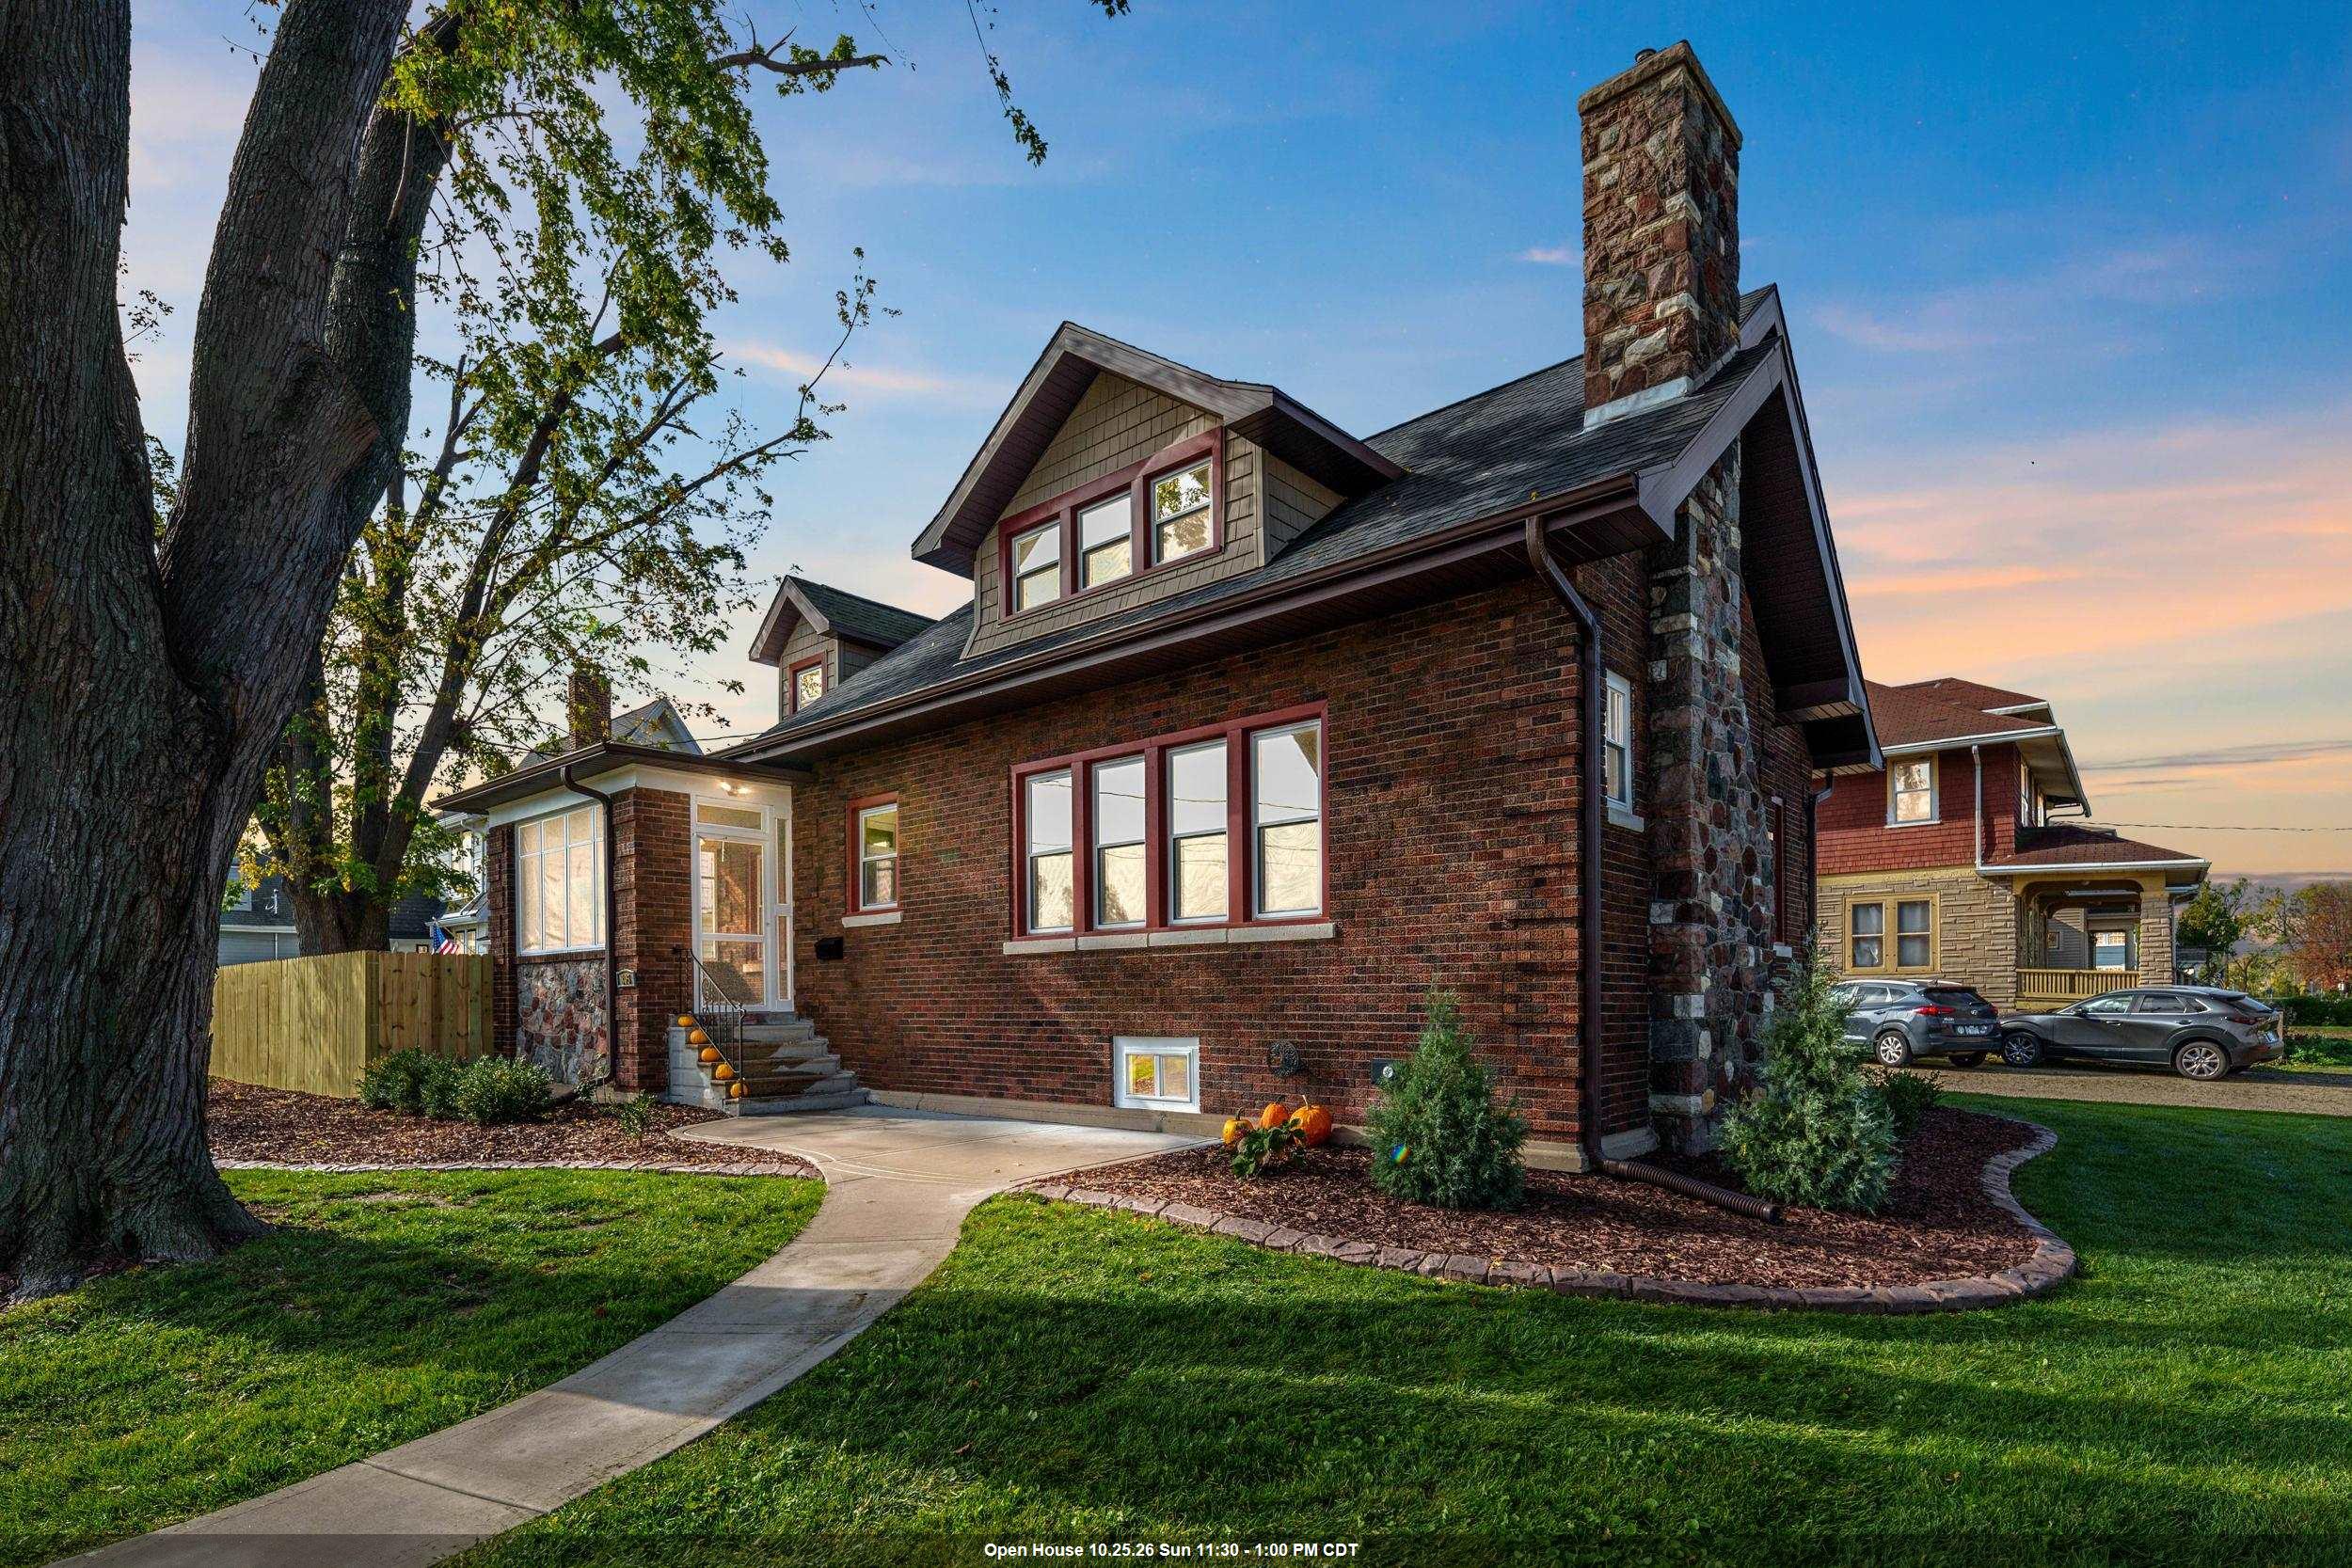 |2|2016 sqft
Adashun Jones, Inc.
Provided by: Century 21 Ace Realty
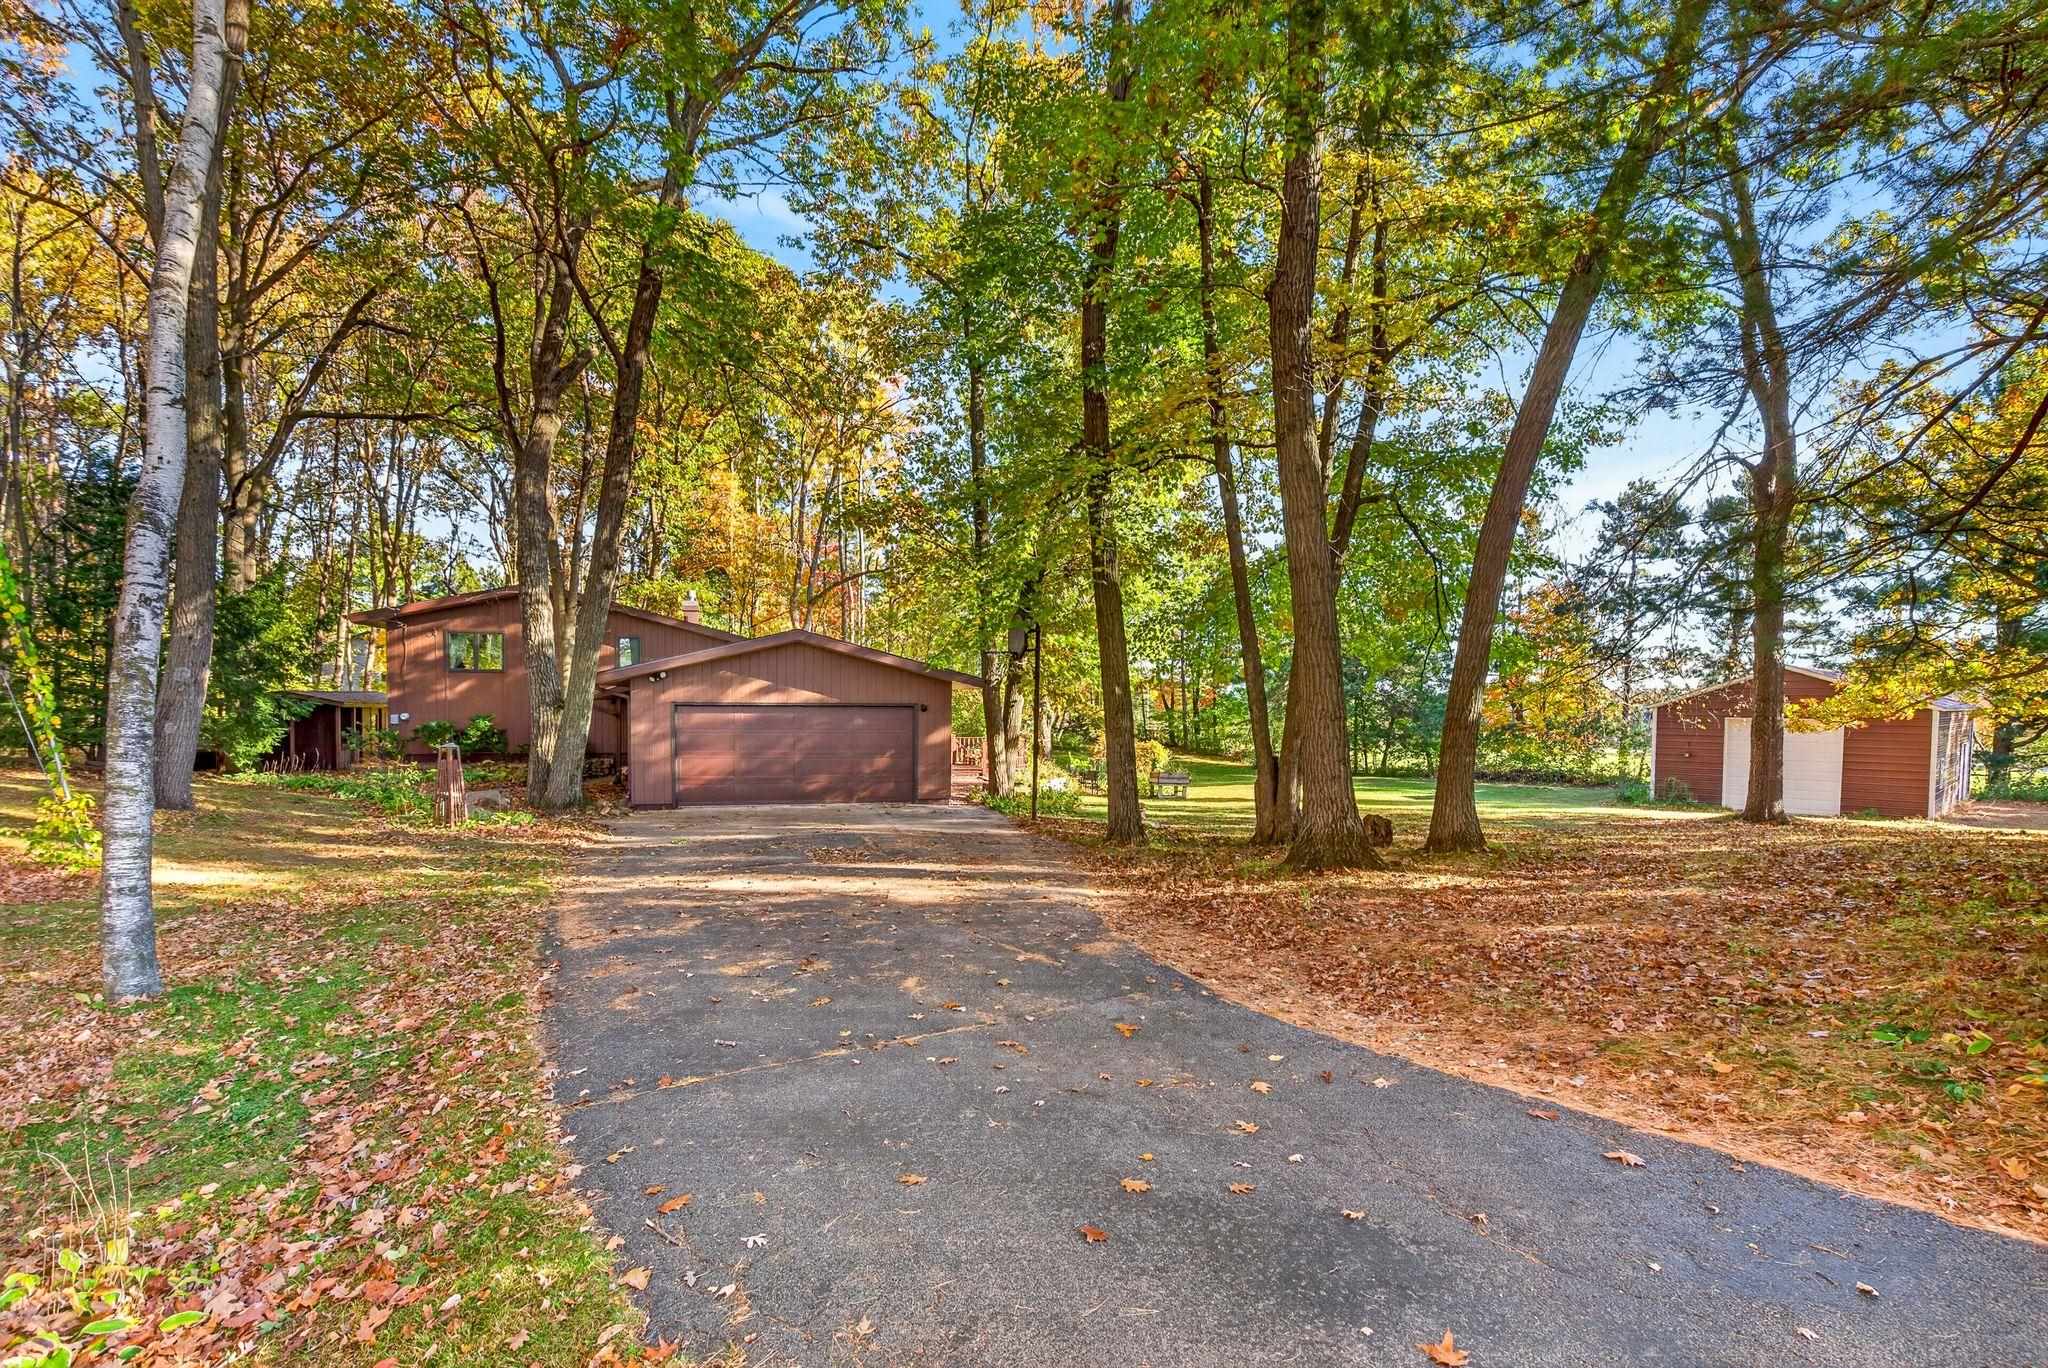 |2|2112 sqft
Adashun Jones, Inc.
Provided by: Coldwell Banker Real Estate Group
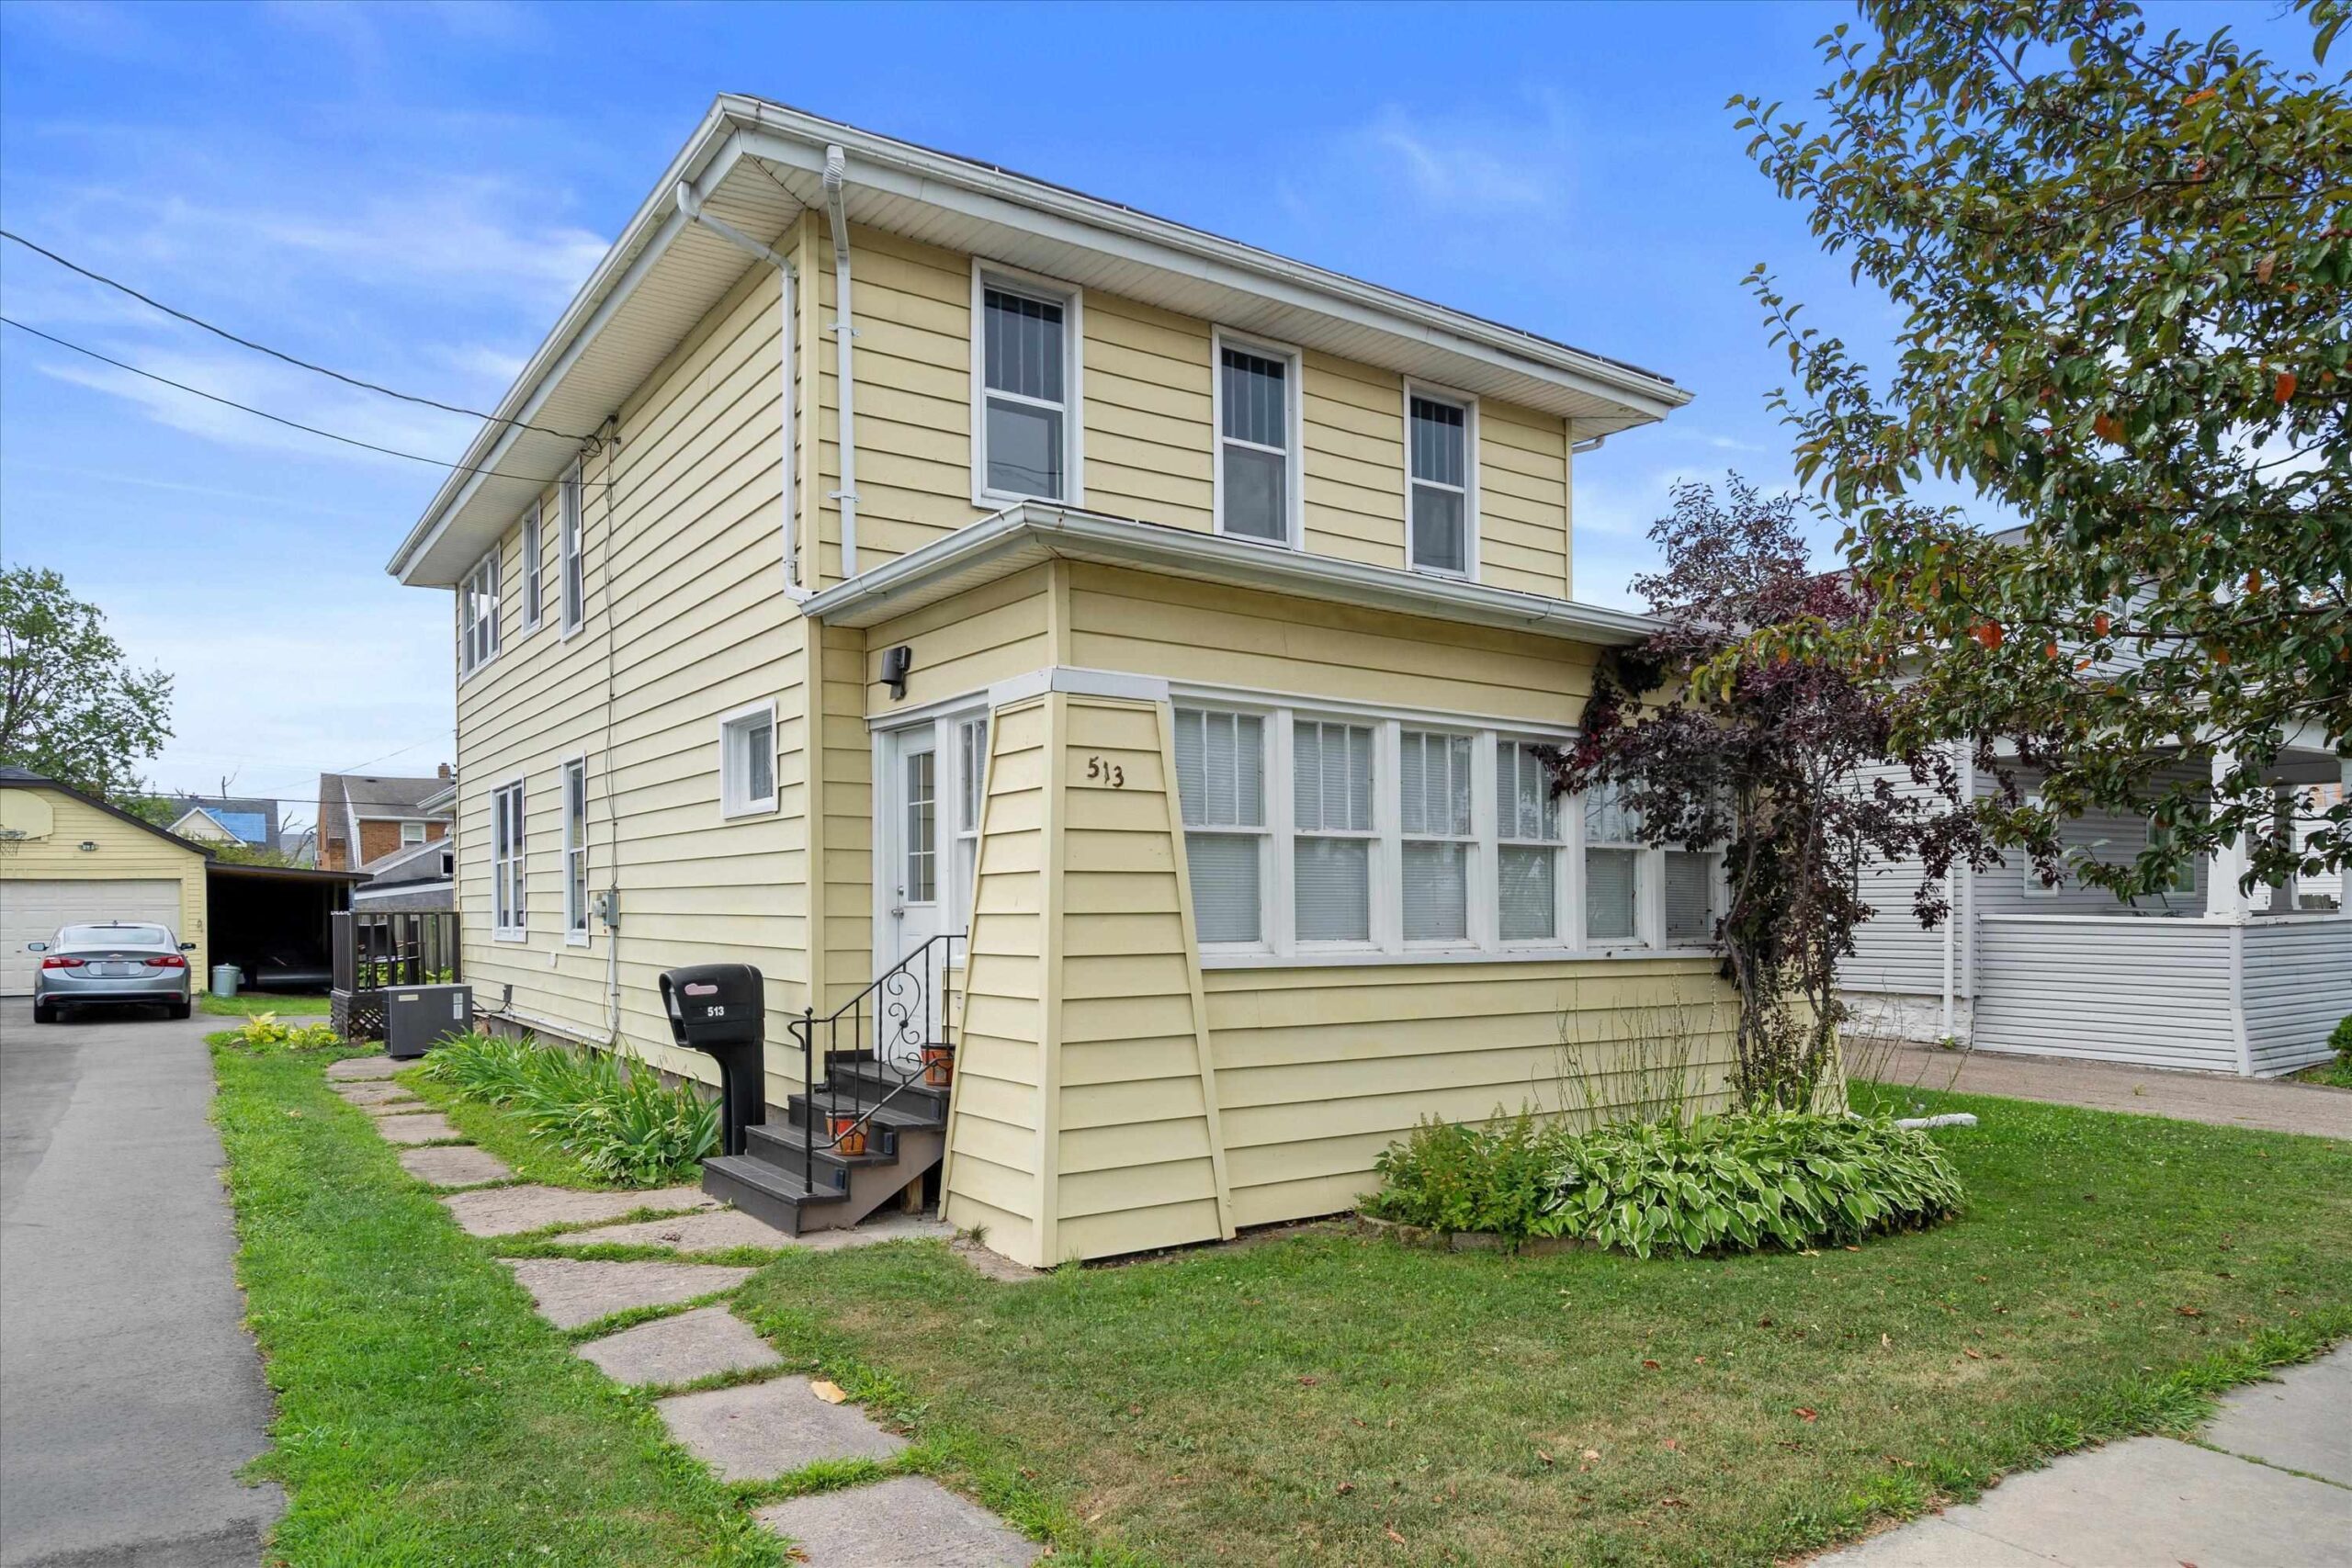 |3|2050 sqft
Adashun Jones, Inc.
Provided by: Redfin Corporation
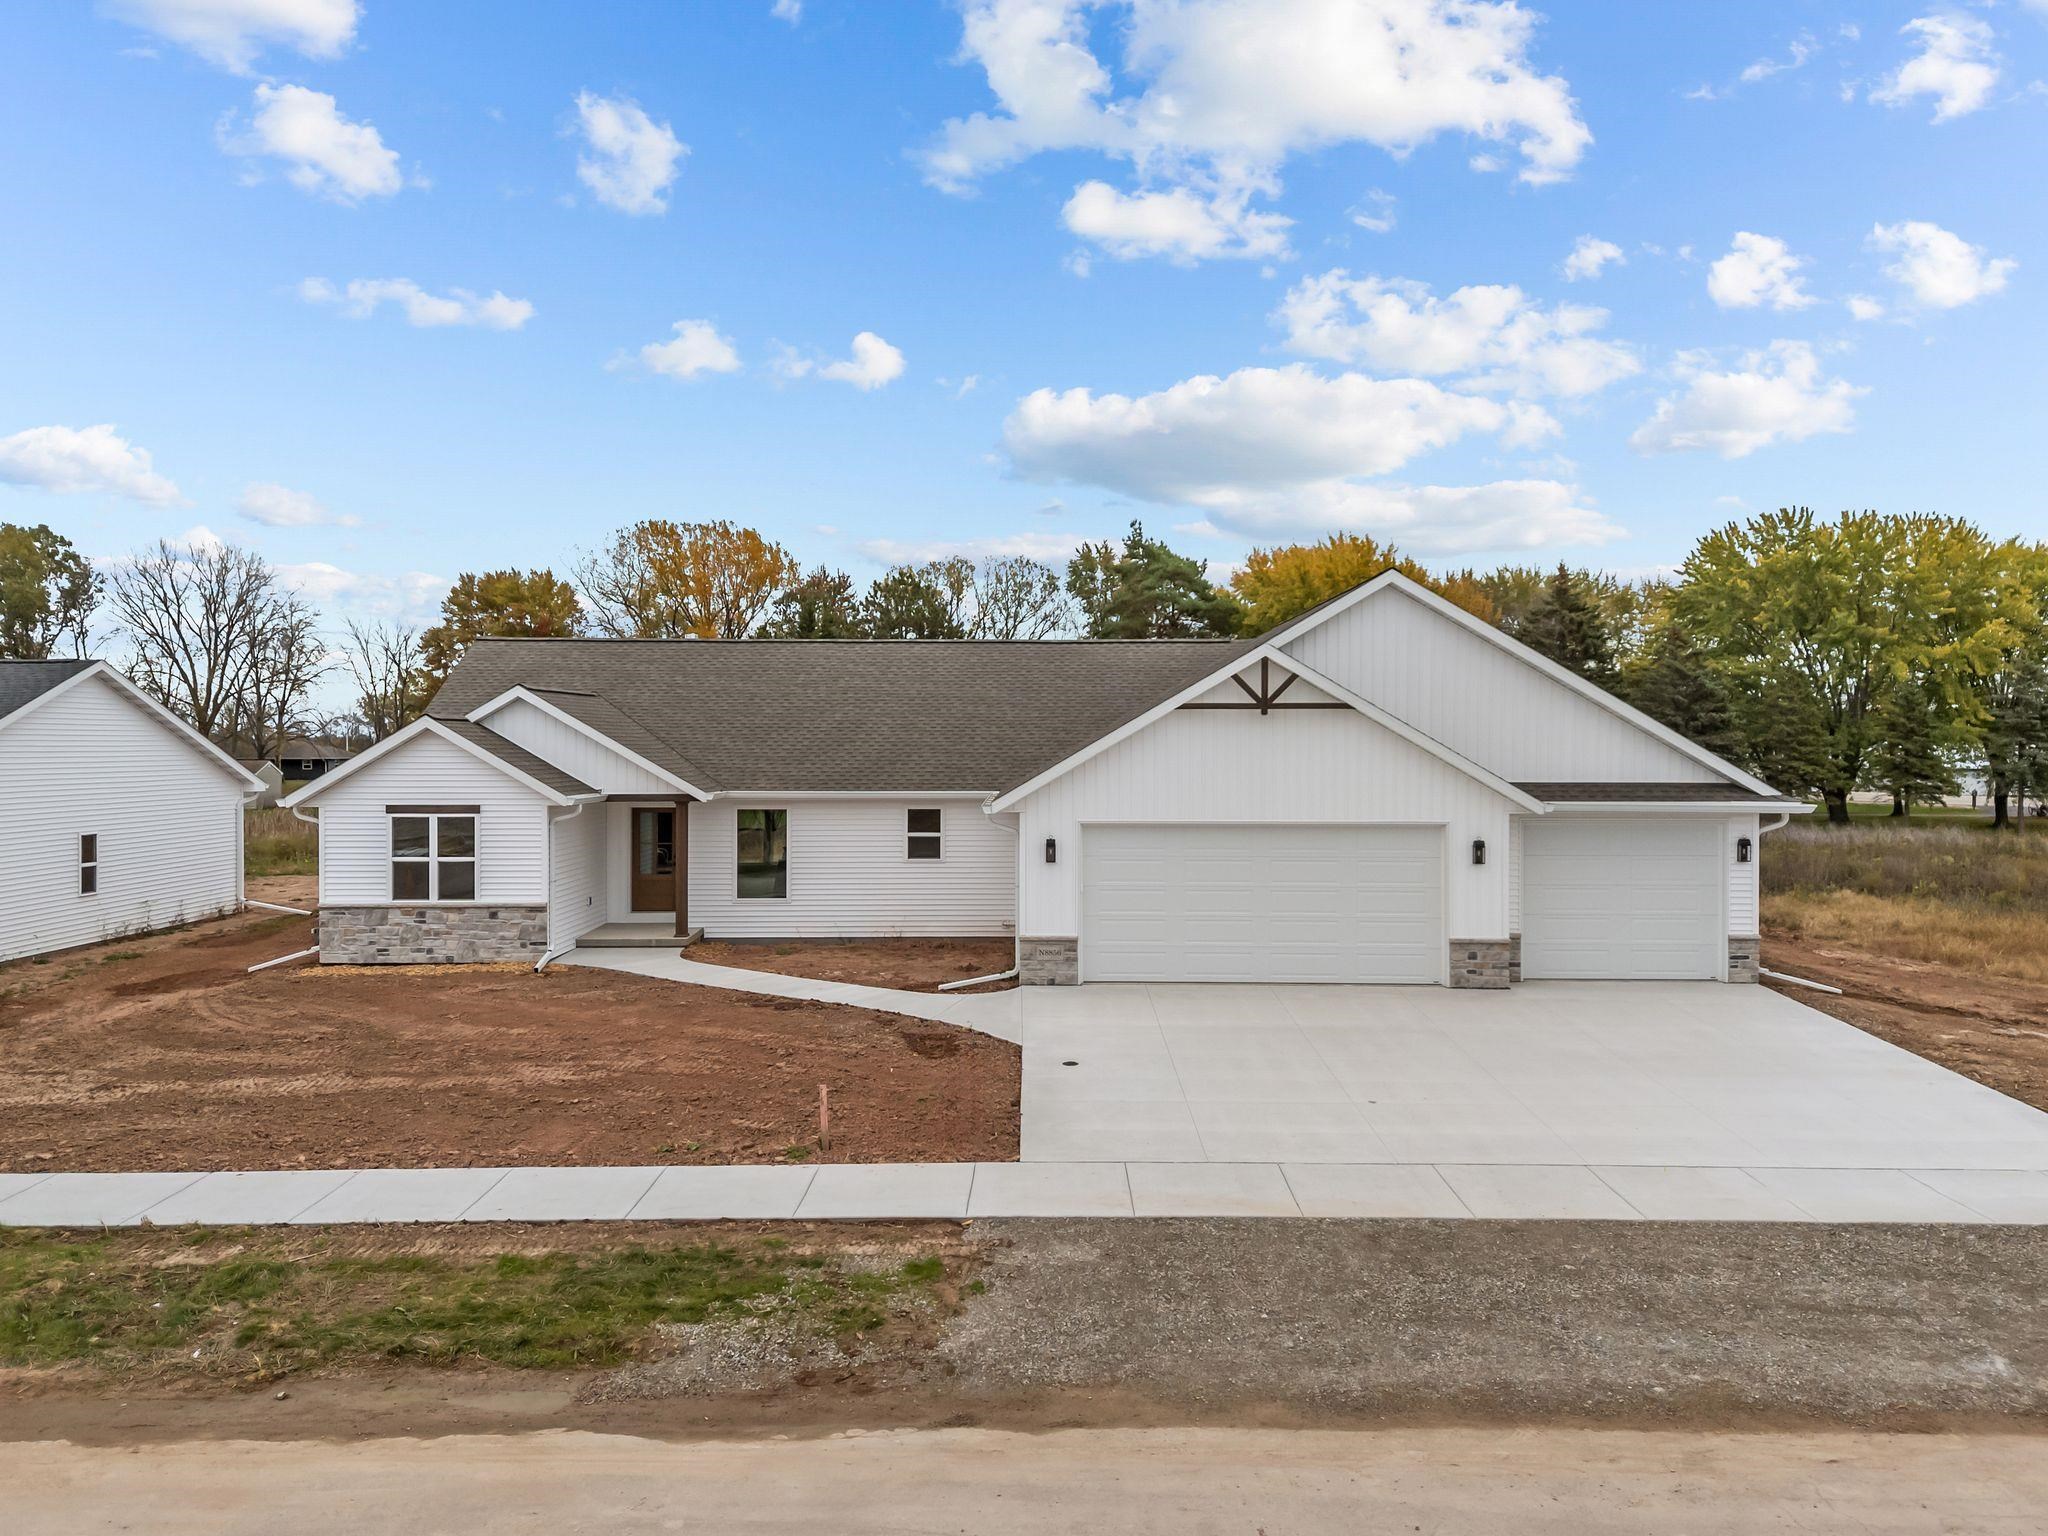 |2|1834 sqft
Adashun Jones, Inc.
Provided by: Coldwell Banker Real Estate Group
 |2|1947 sqft
Adashun Jones, Inc.
Provided by: Coldwell Banker Real Estate Group

 Share
 Show more
 Spec Sheet