 30
 Return to listing
$259,900
3 Beds
2 Bath
1,947 Sq. Ft.
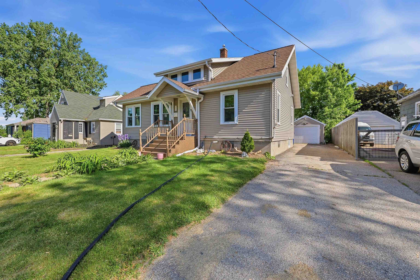
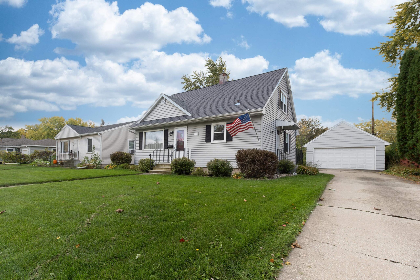
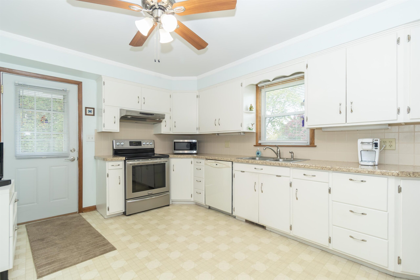
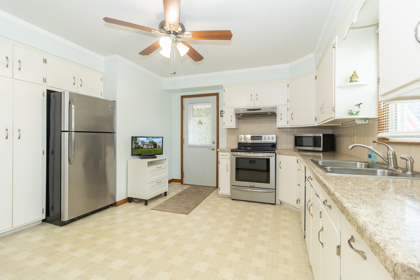
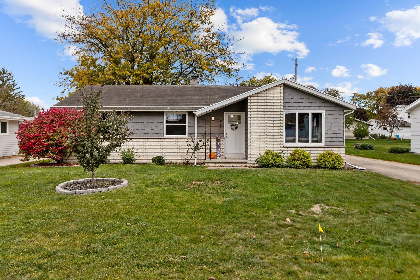
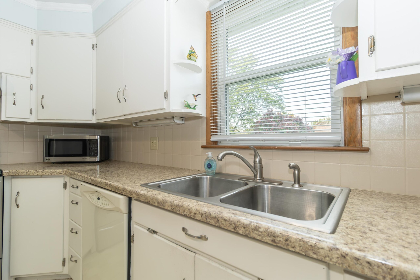
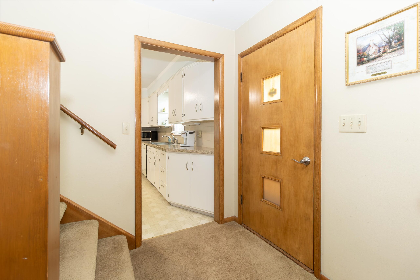
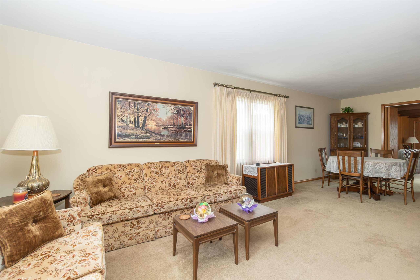
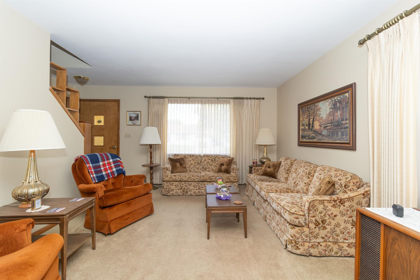
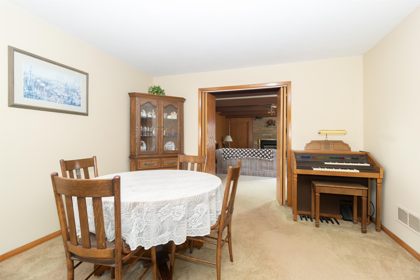
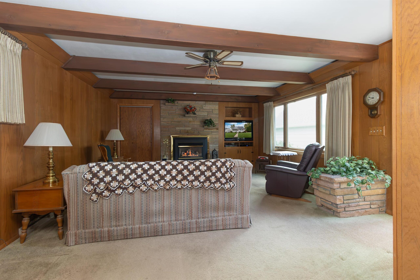
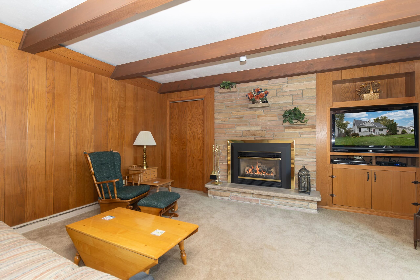
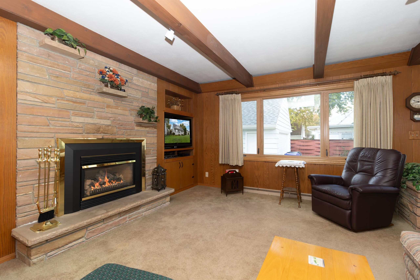
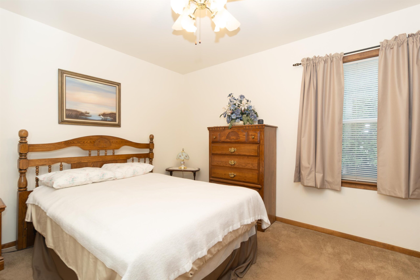
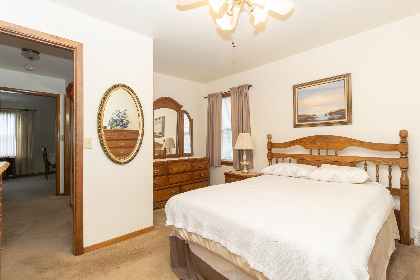
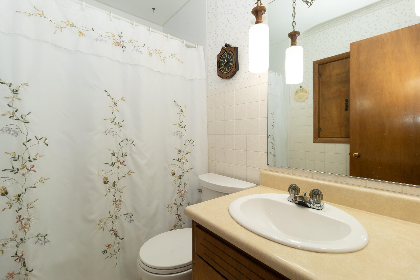
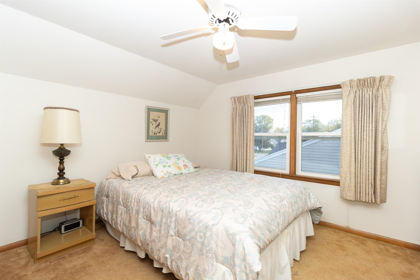
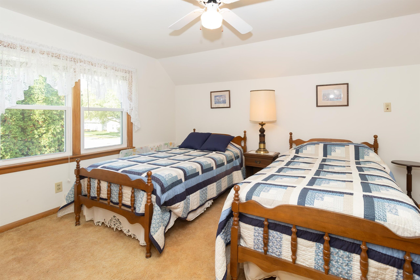
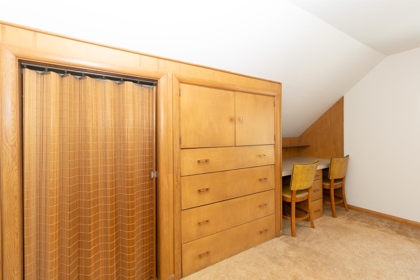
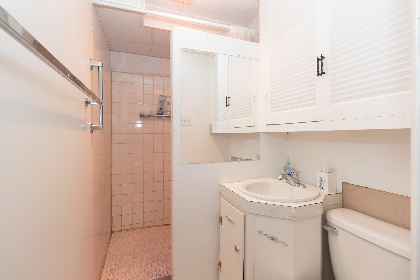
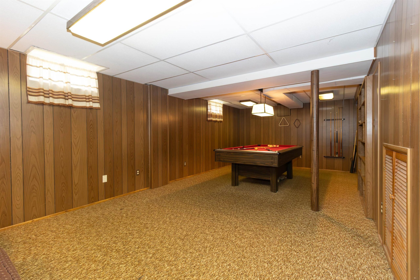
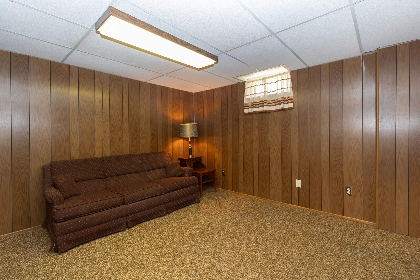
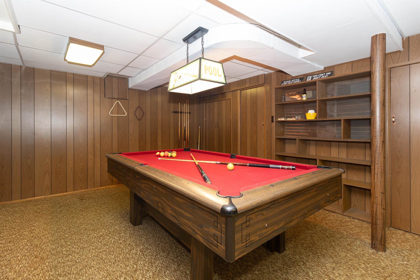
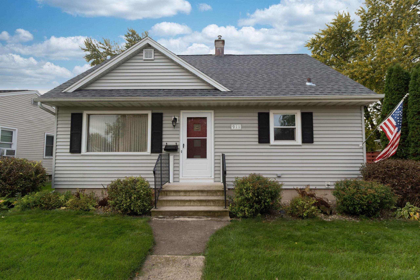
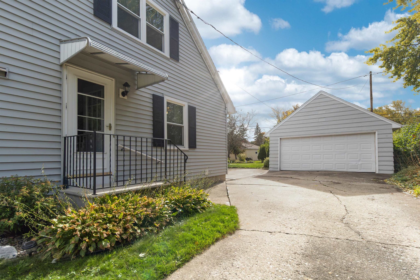
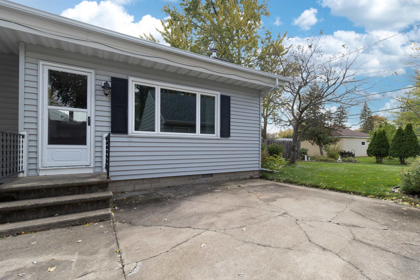
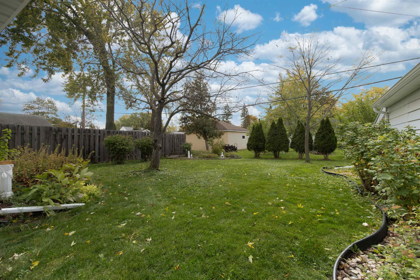
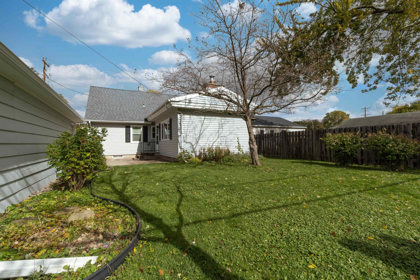
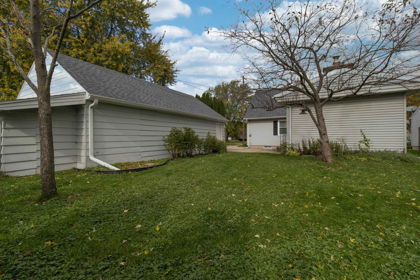
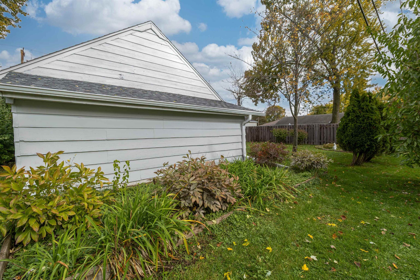
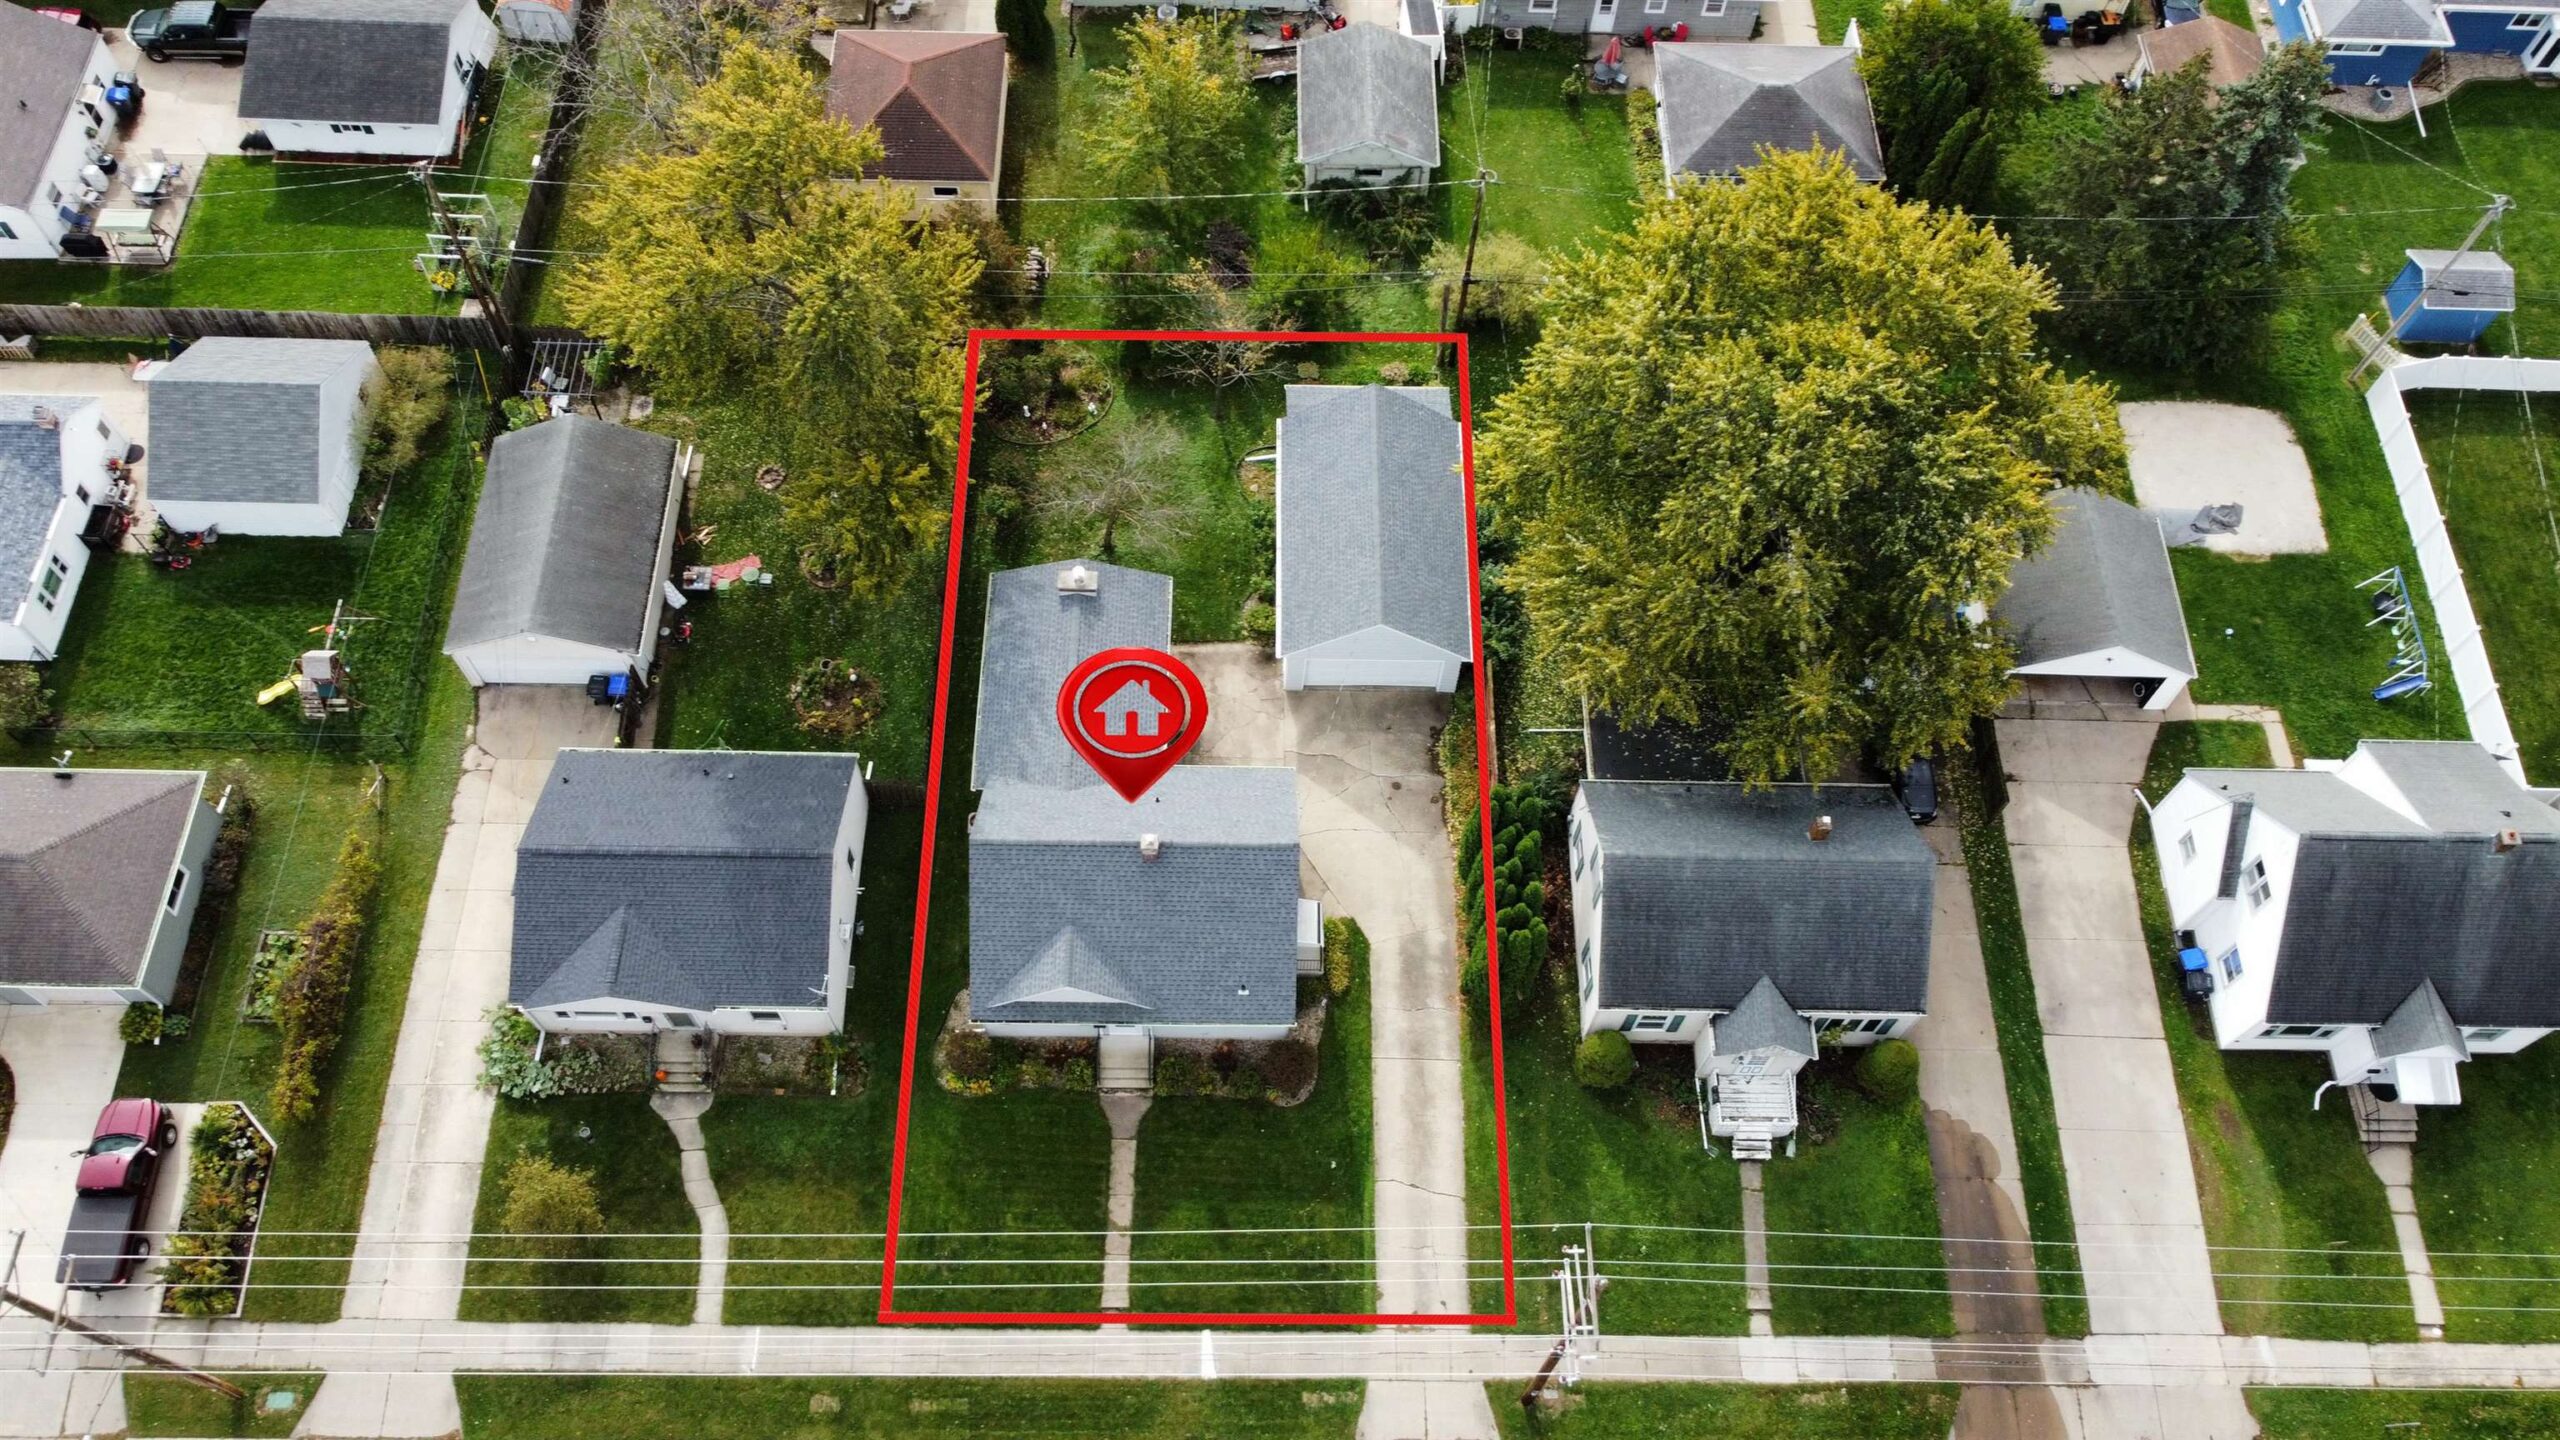
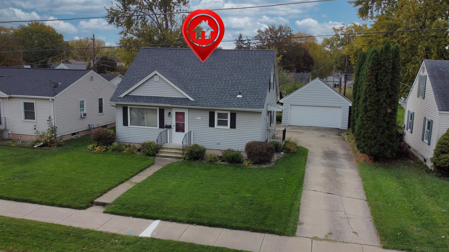
Sought after very well maintained 3 bedroom 2 bath 2 car Cape Cod style home in Neenah offers a spacious fully appointed eat-in kitchen w/formal open living/dining plus a bedroom & large family rm on the main level. Features include : Maple floors under carpet (except family rm), Built-ins, Beamed ceiling, & Stone fireplace (converted to gas log). The finished LL offers a big rec room (pool table included). Allow 48 hours for acceptance of all offers. Estate as is sale.
Inclusions:
Range/oven, Refrigerator dishwasher, microwave, hood fan, washer, dryer, pool table, basement fridge and basement freezer.
Get a detailed Home Value Estimate Based on Current Market Trends/Get a Detailed Estimate Based on Current Market Conditions Impacting Your Home's Value
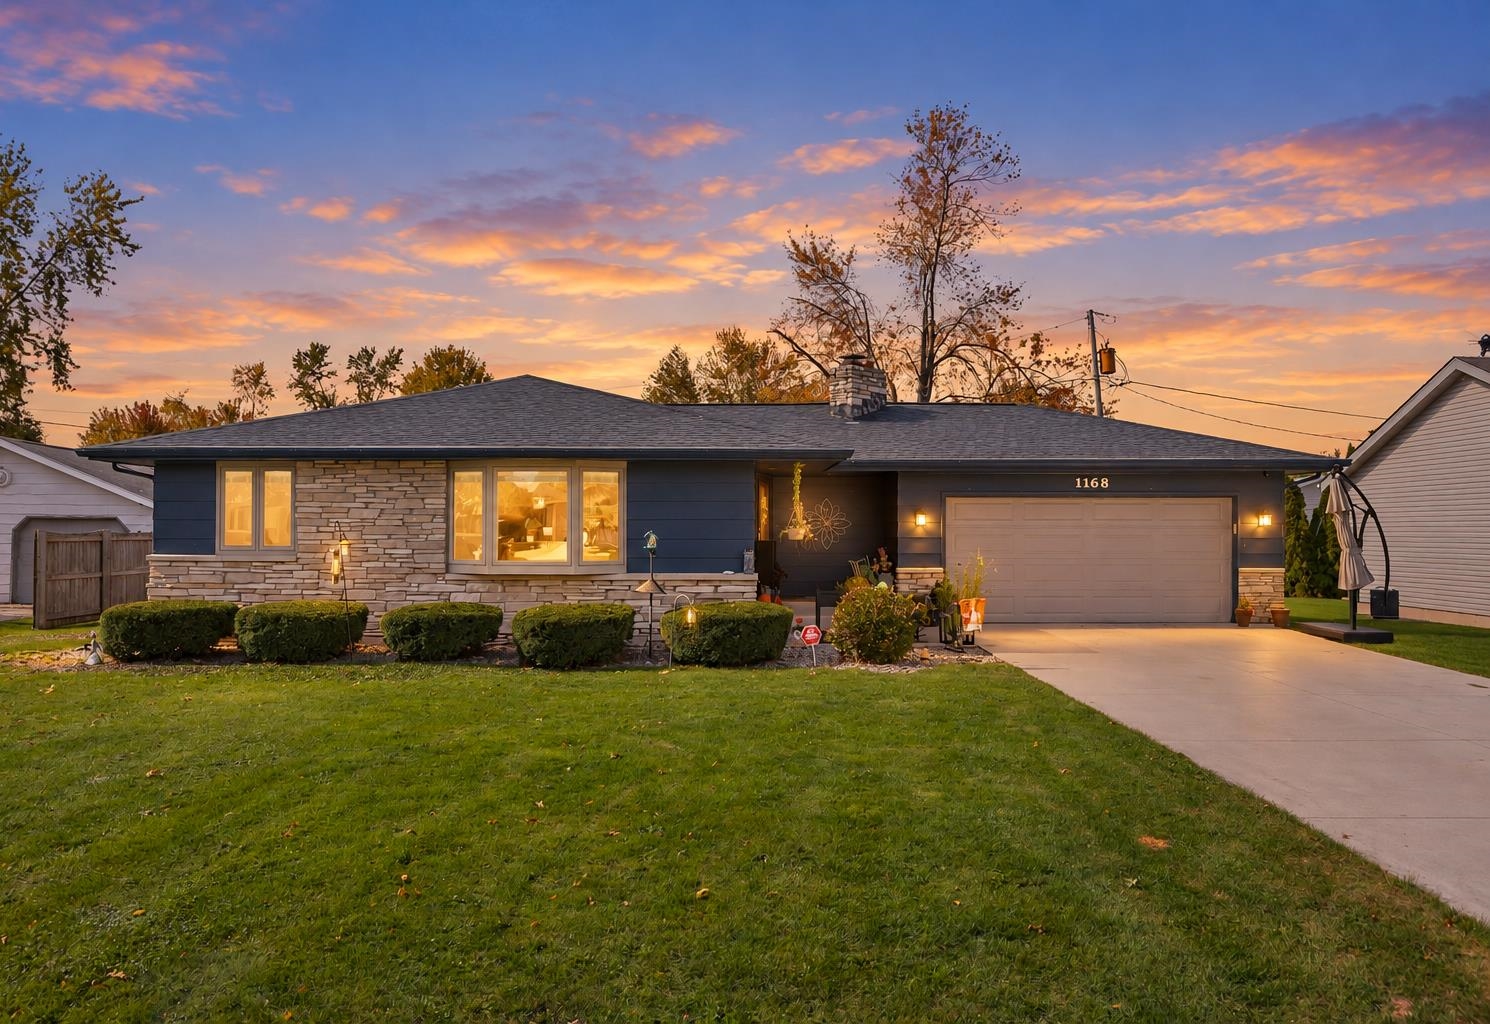
 |2
 |1600 sqft
Adashun Jones, Inc.
Provided by: LPT Realty
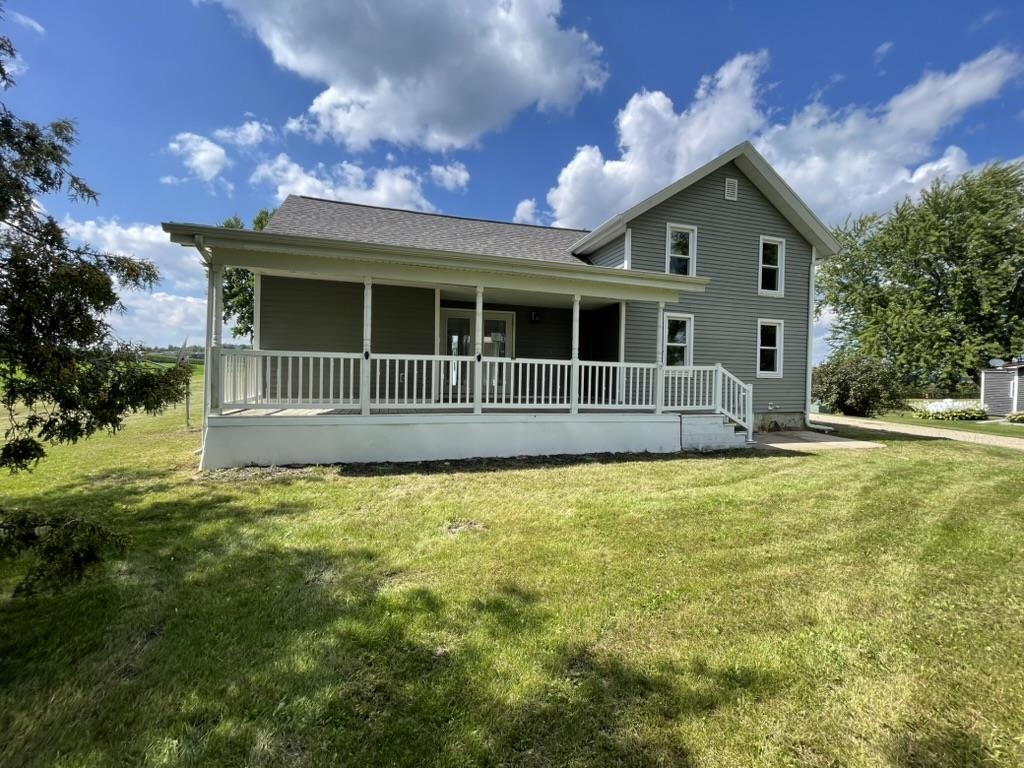 |2|2050 sqft
Adashun Jones, Inc.
Provided by: Keller Williams Green Bay
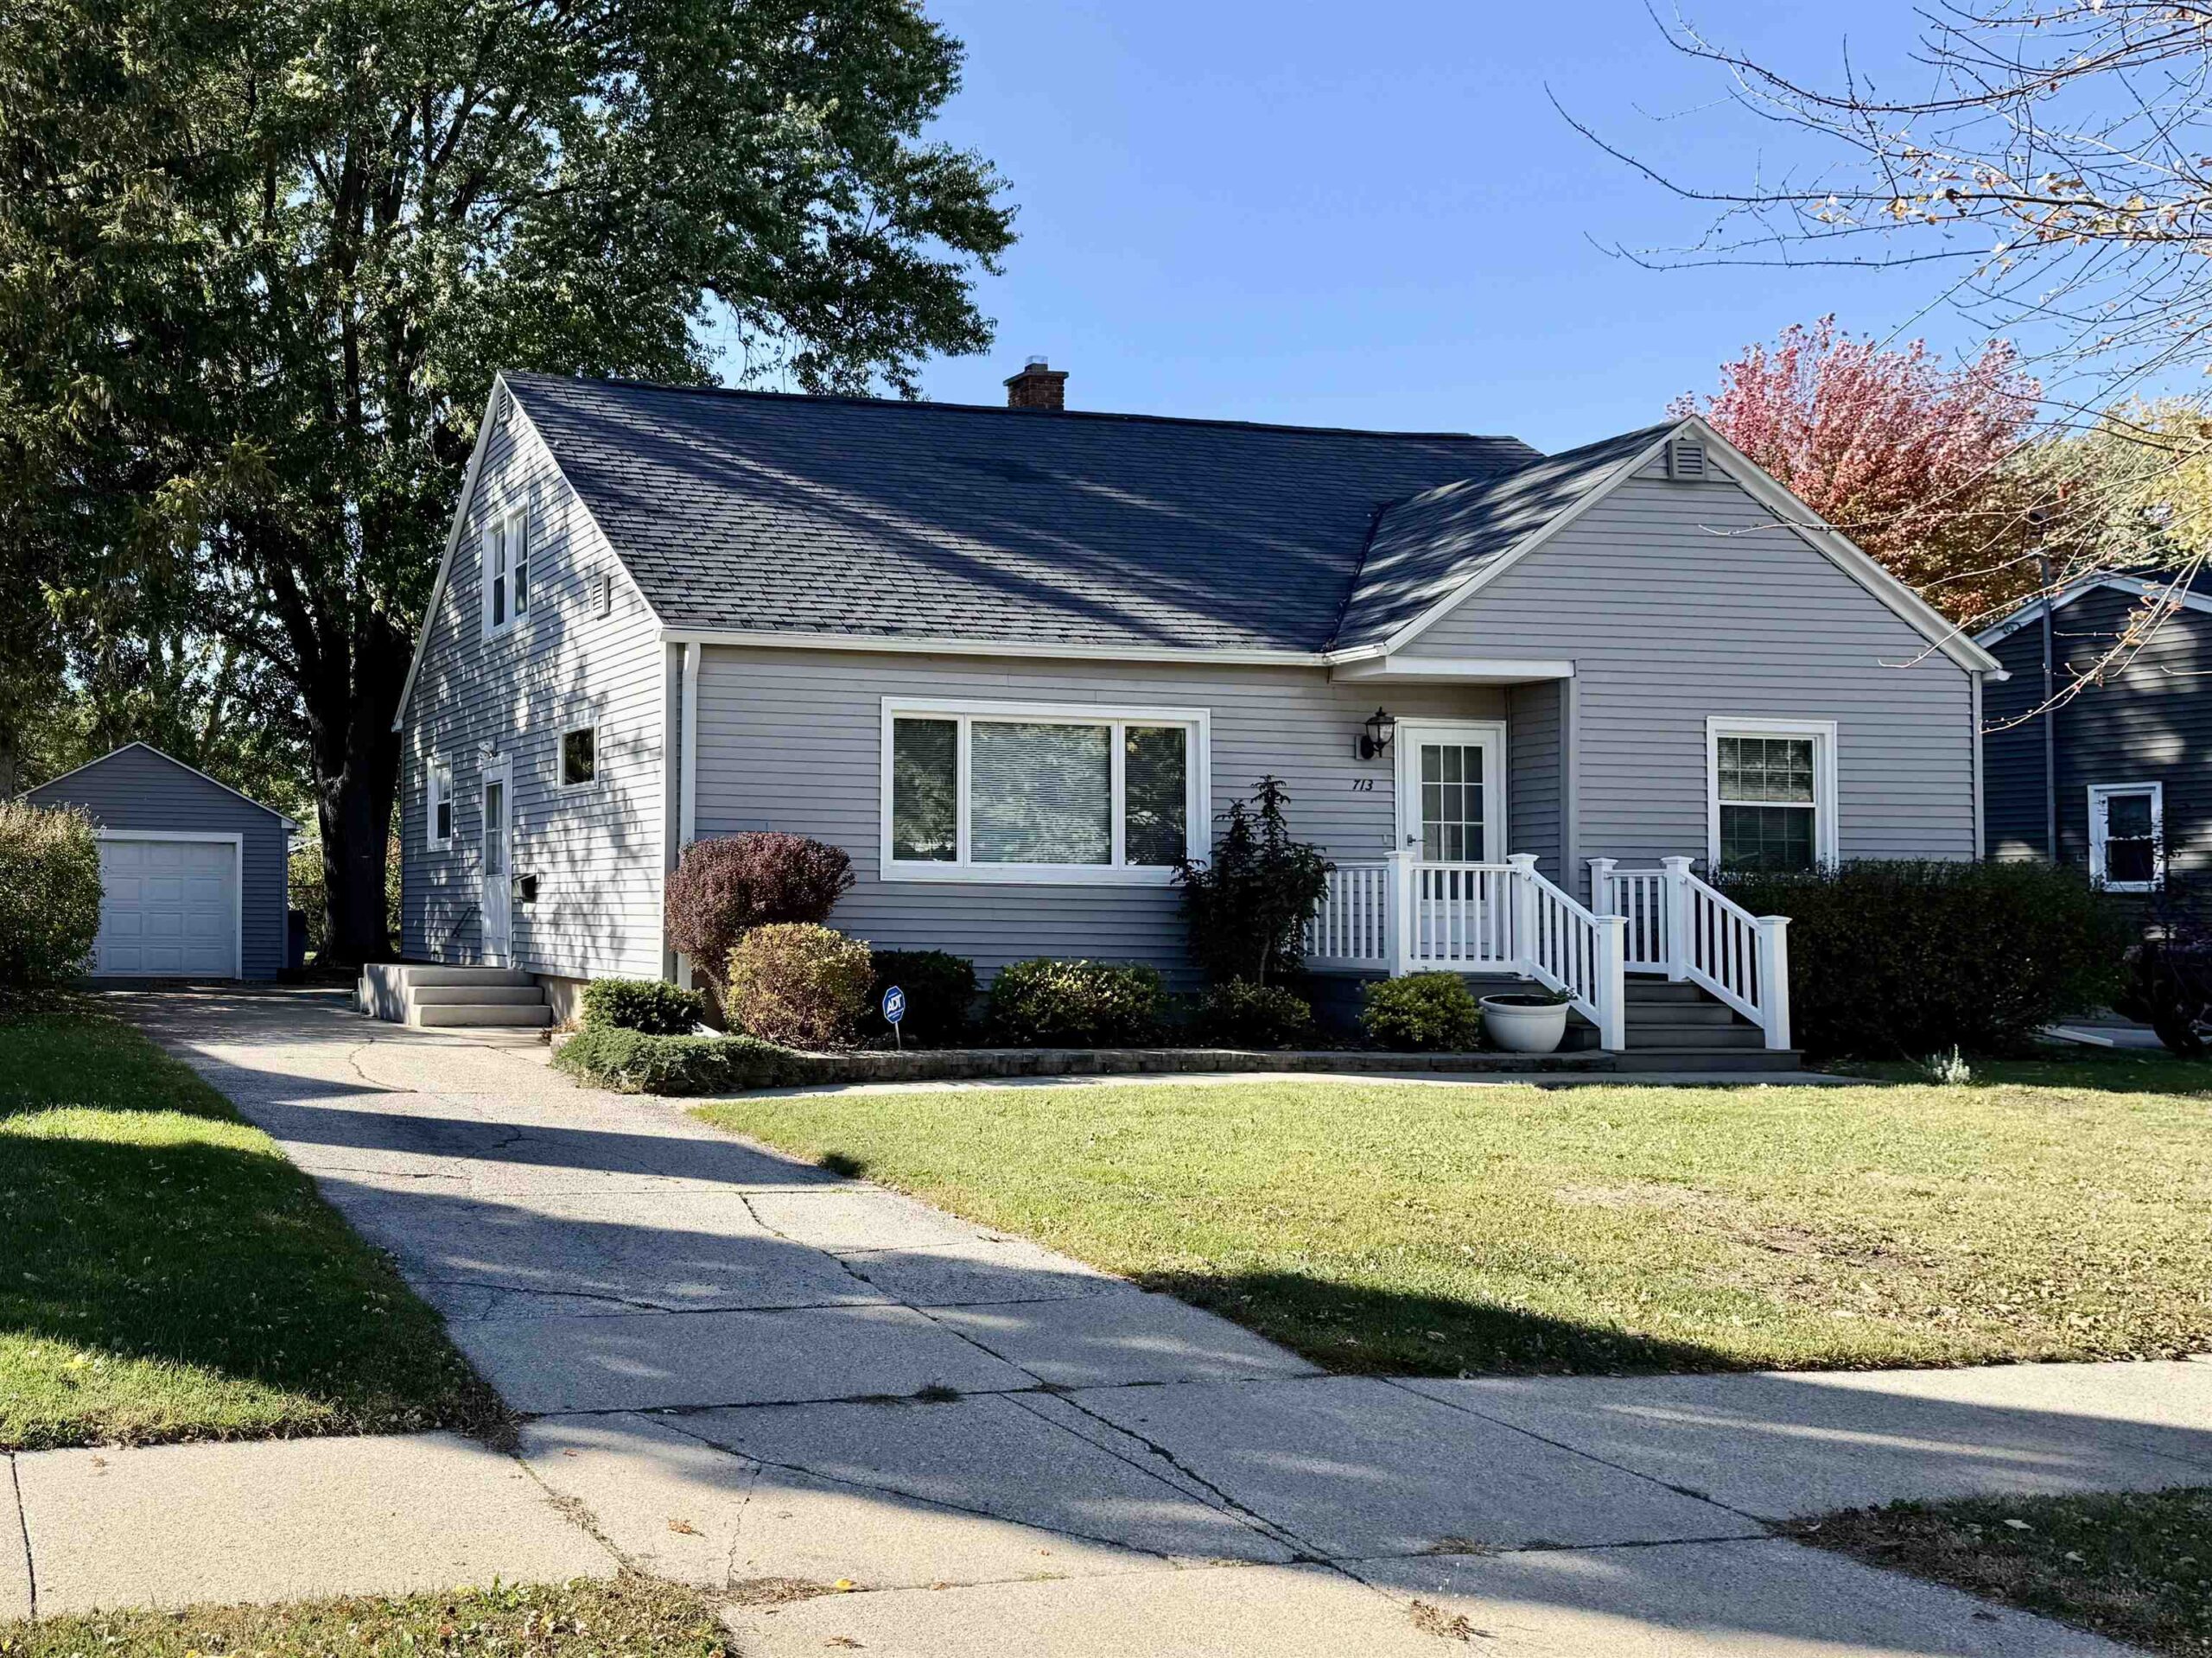 |2|1908 sqft
Adashun Jones, Inc.
Provided by: Preferred Properties Of Fdl, Inc.
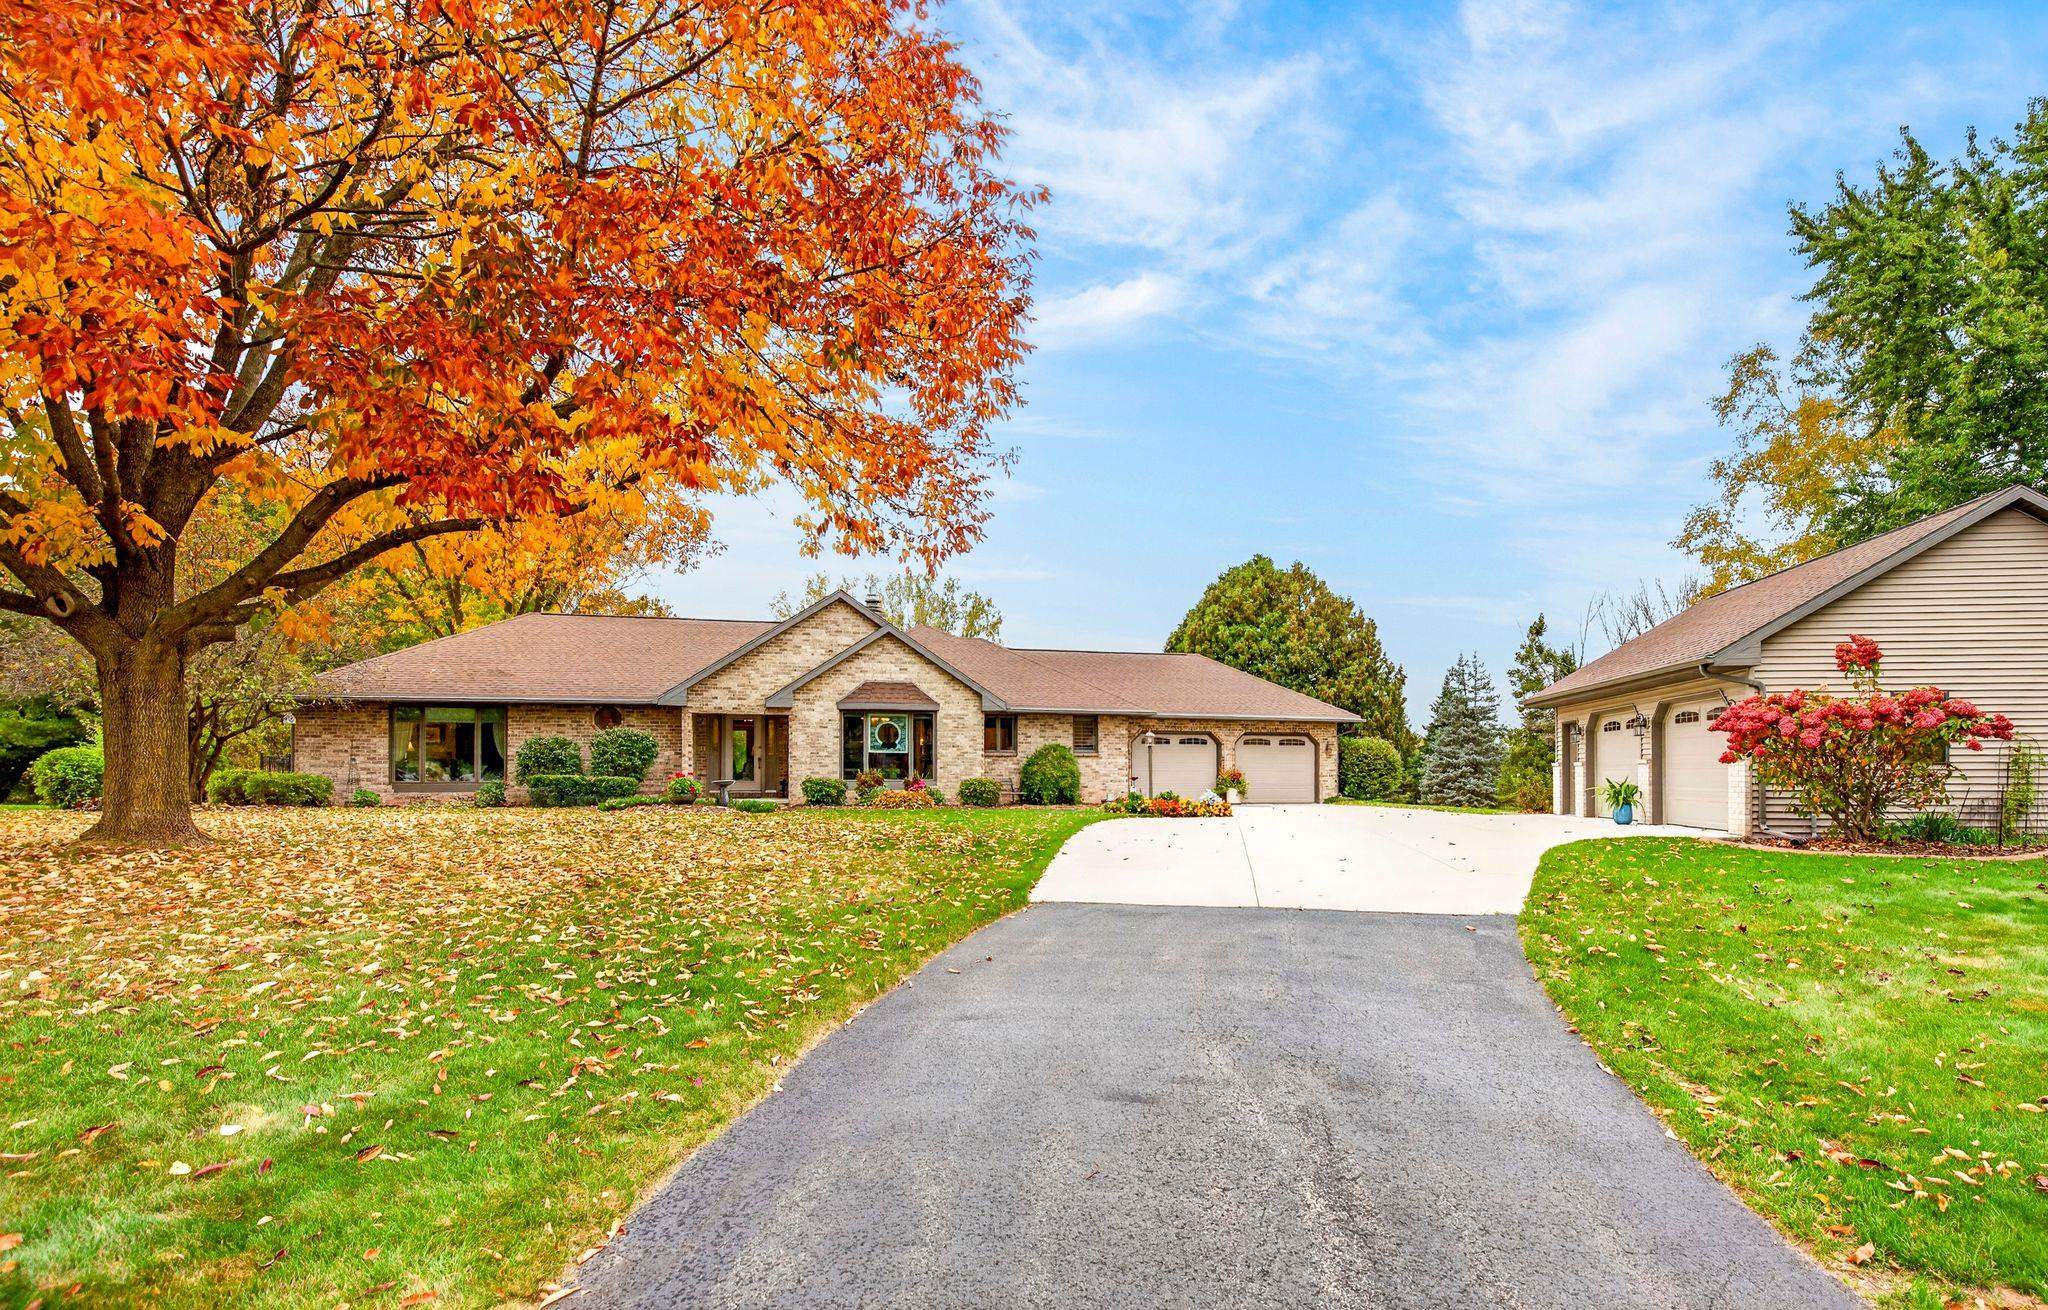 |3|2386 sqft
Adashun Jones, Inc.
Provided by: Coldwell Banker Real Estate Group
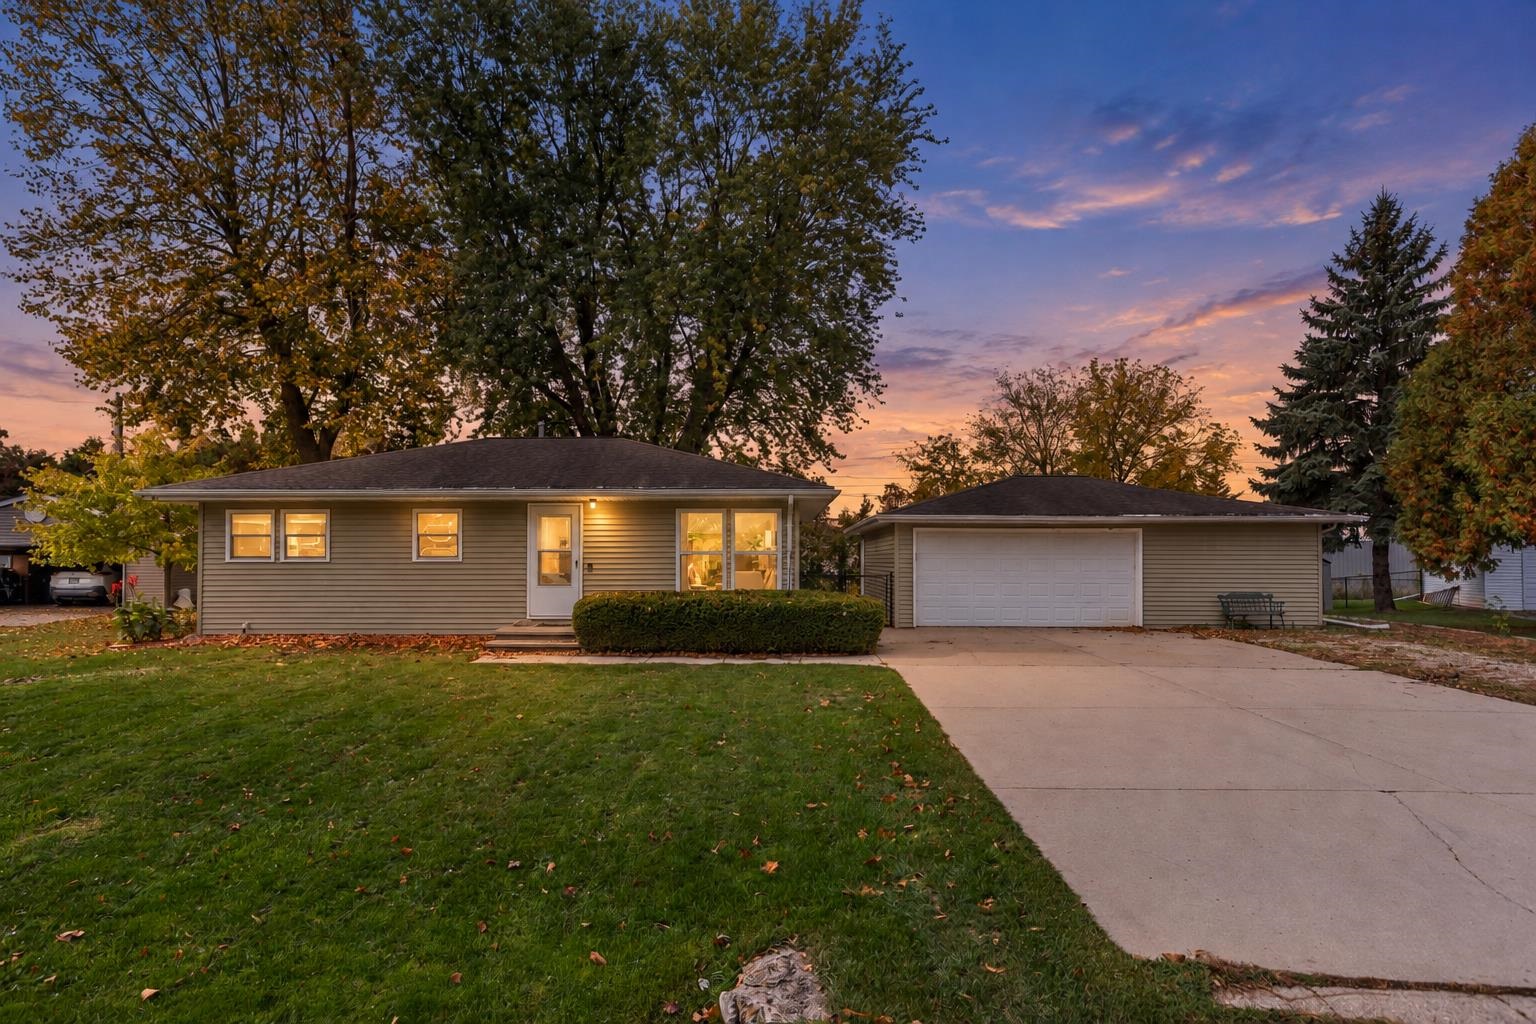 |1|1746 sqft
Adashun Jones, Inc.
Provided by: RE/MAX 24/7 Real Estate, LLC
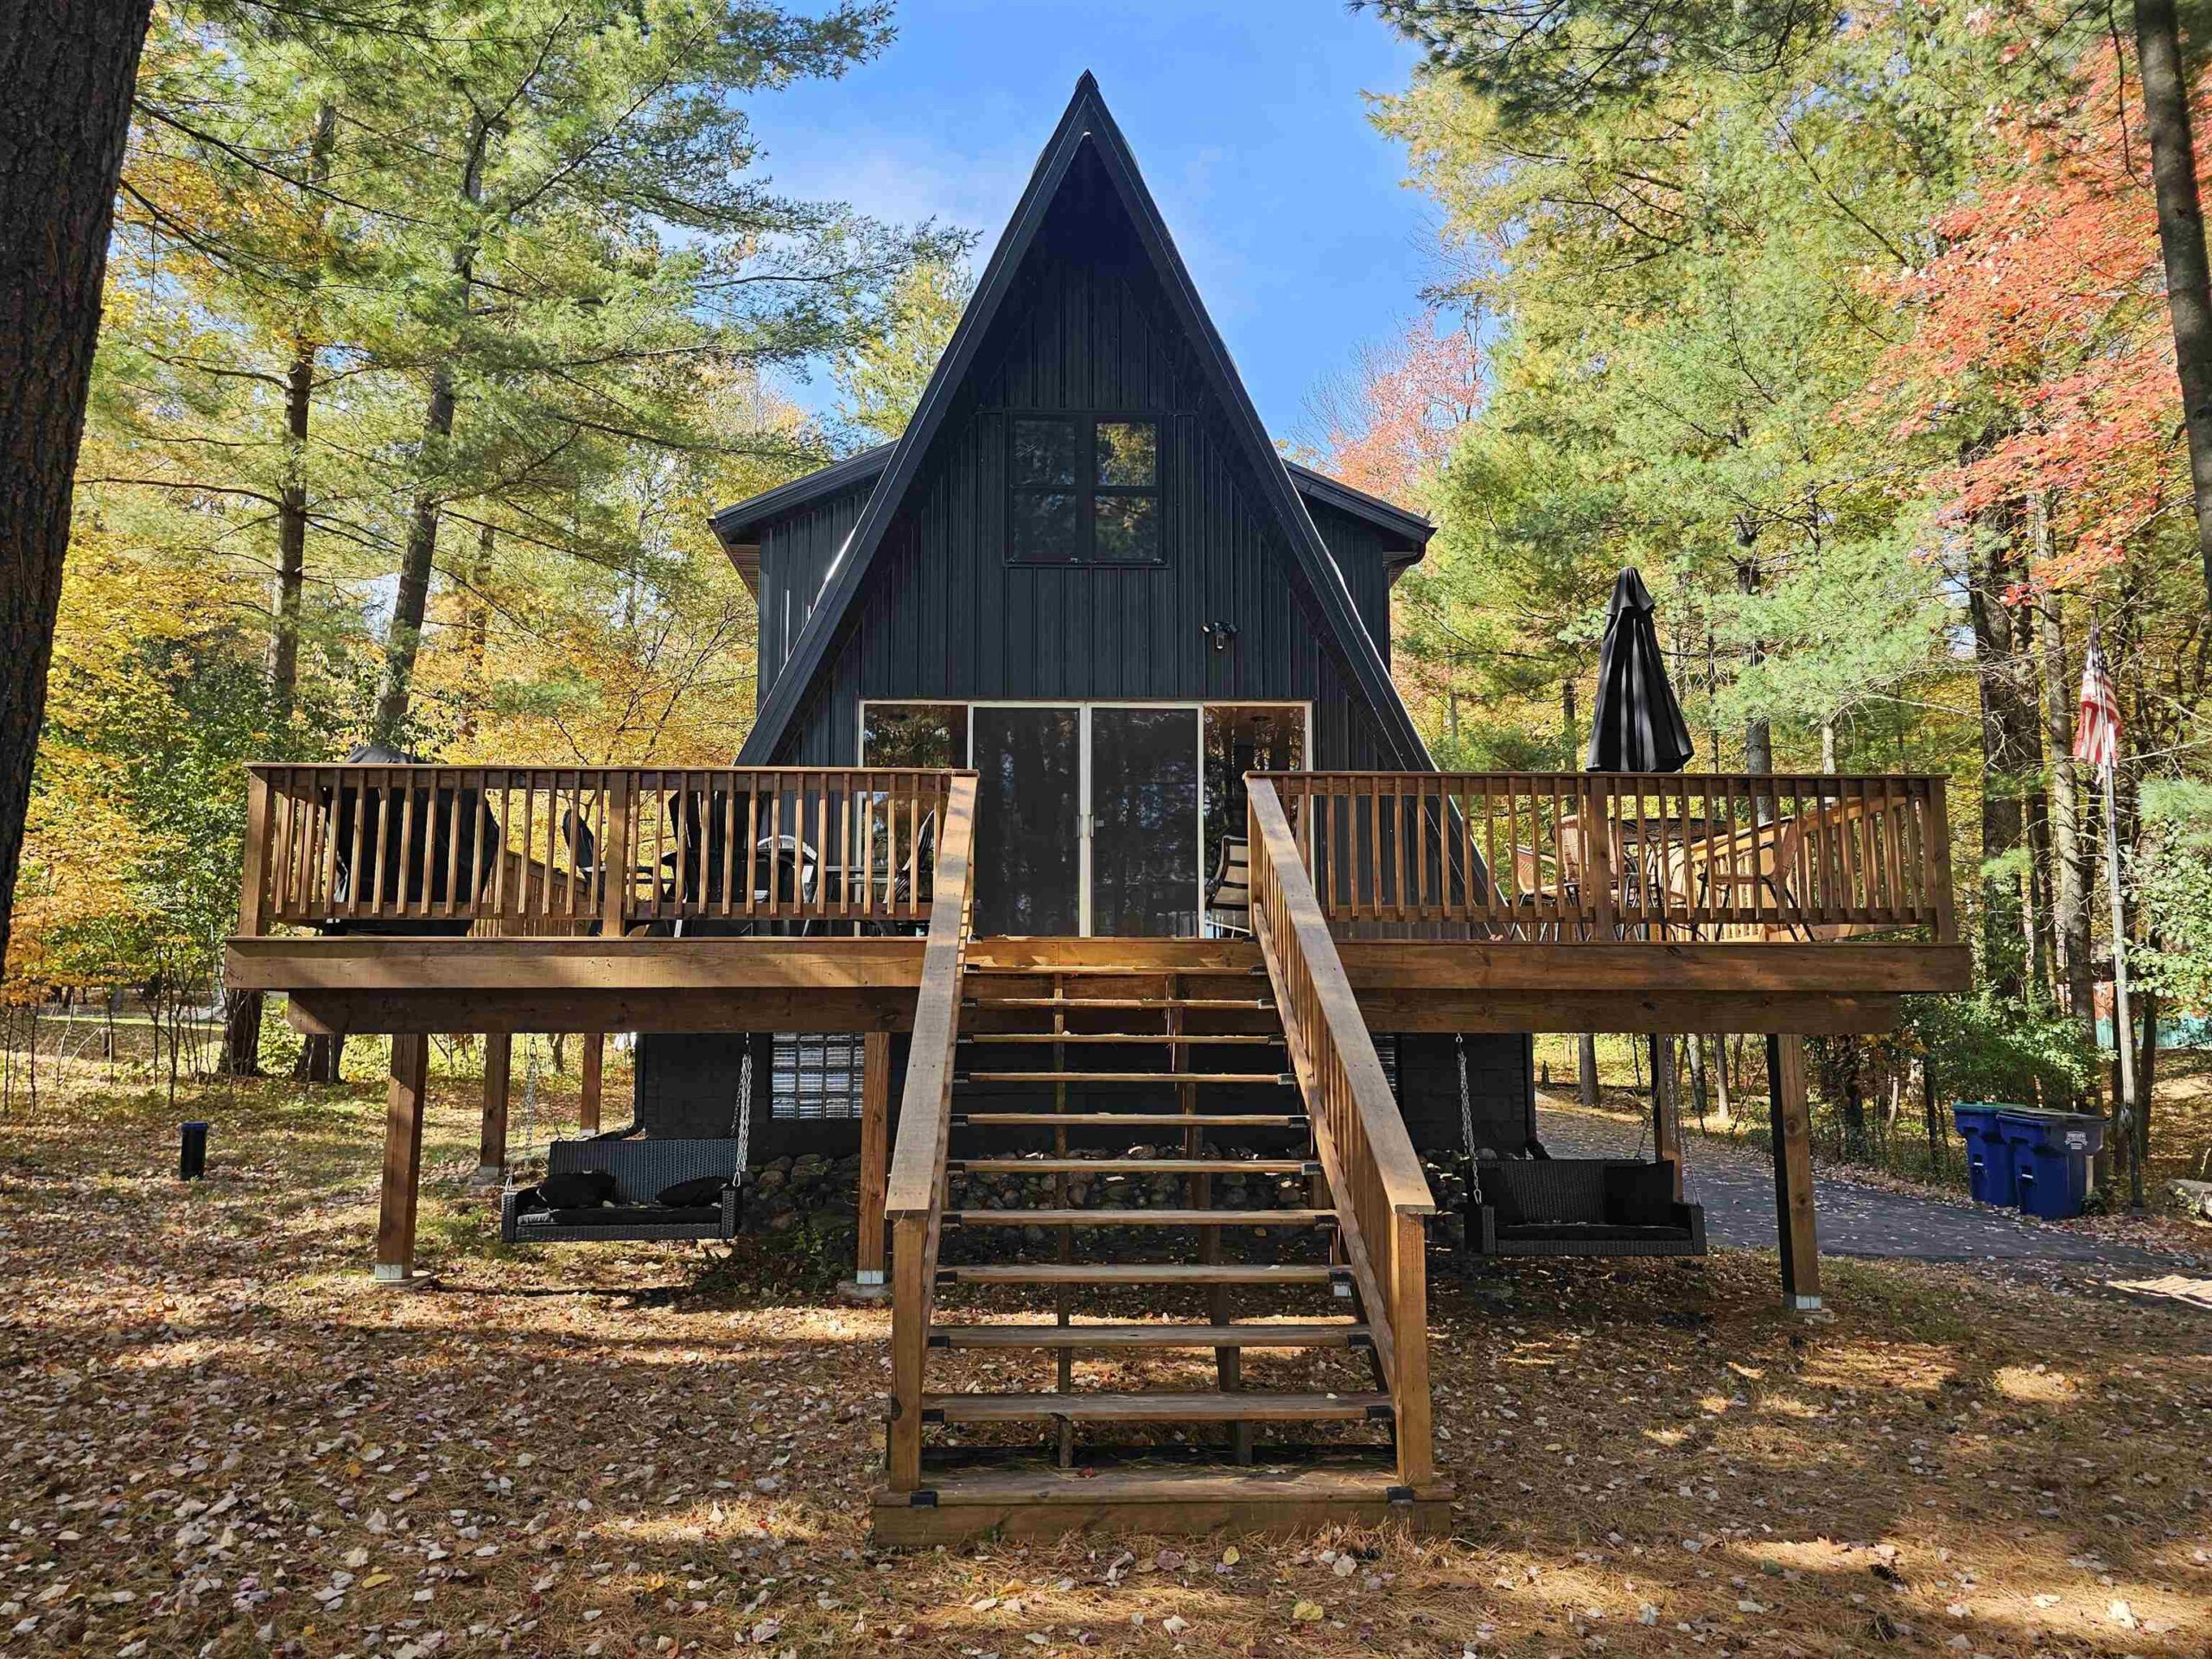 |1|1650 sqft
Adashun Jones, Inc.
Provided by: Faye Wilson Realty LLC
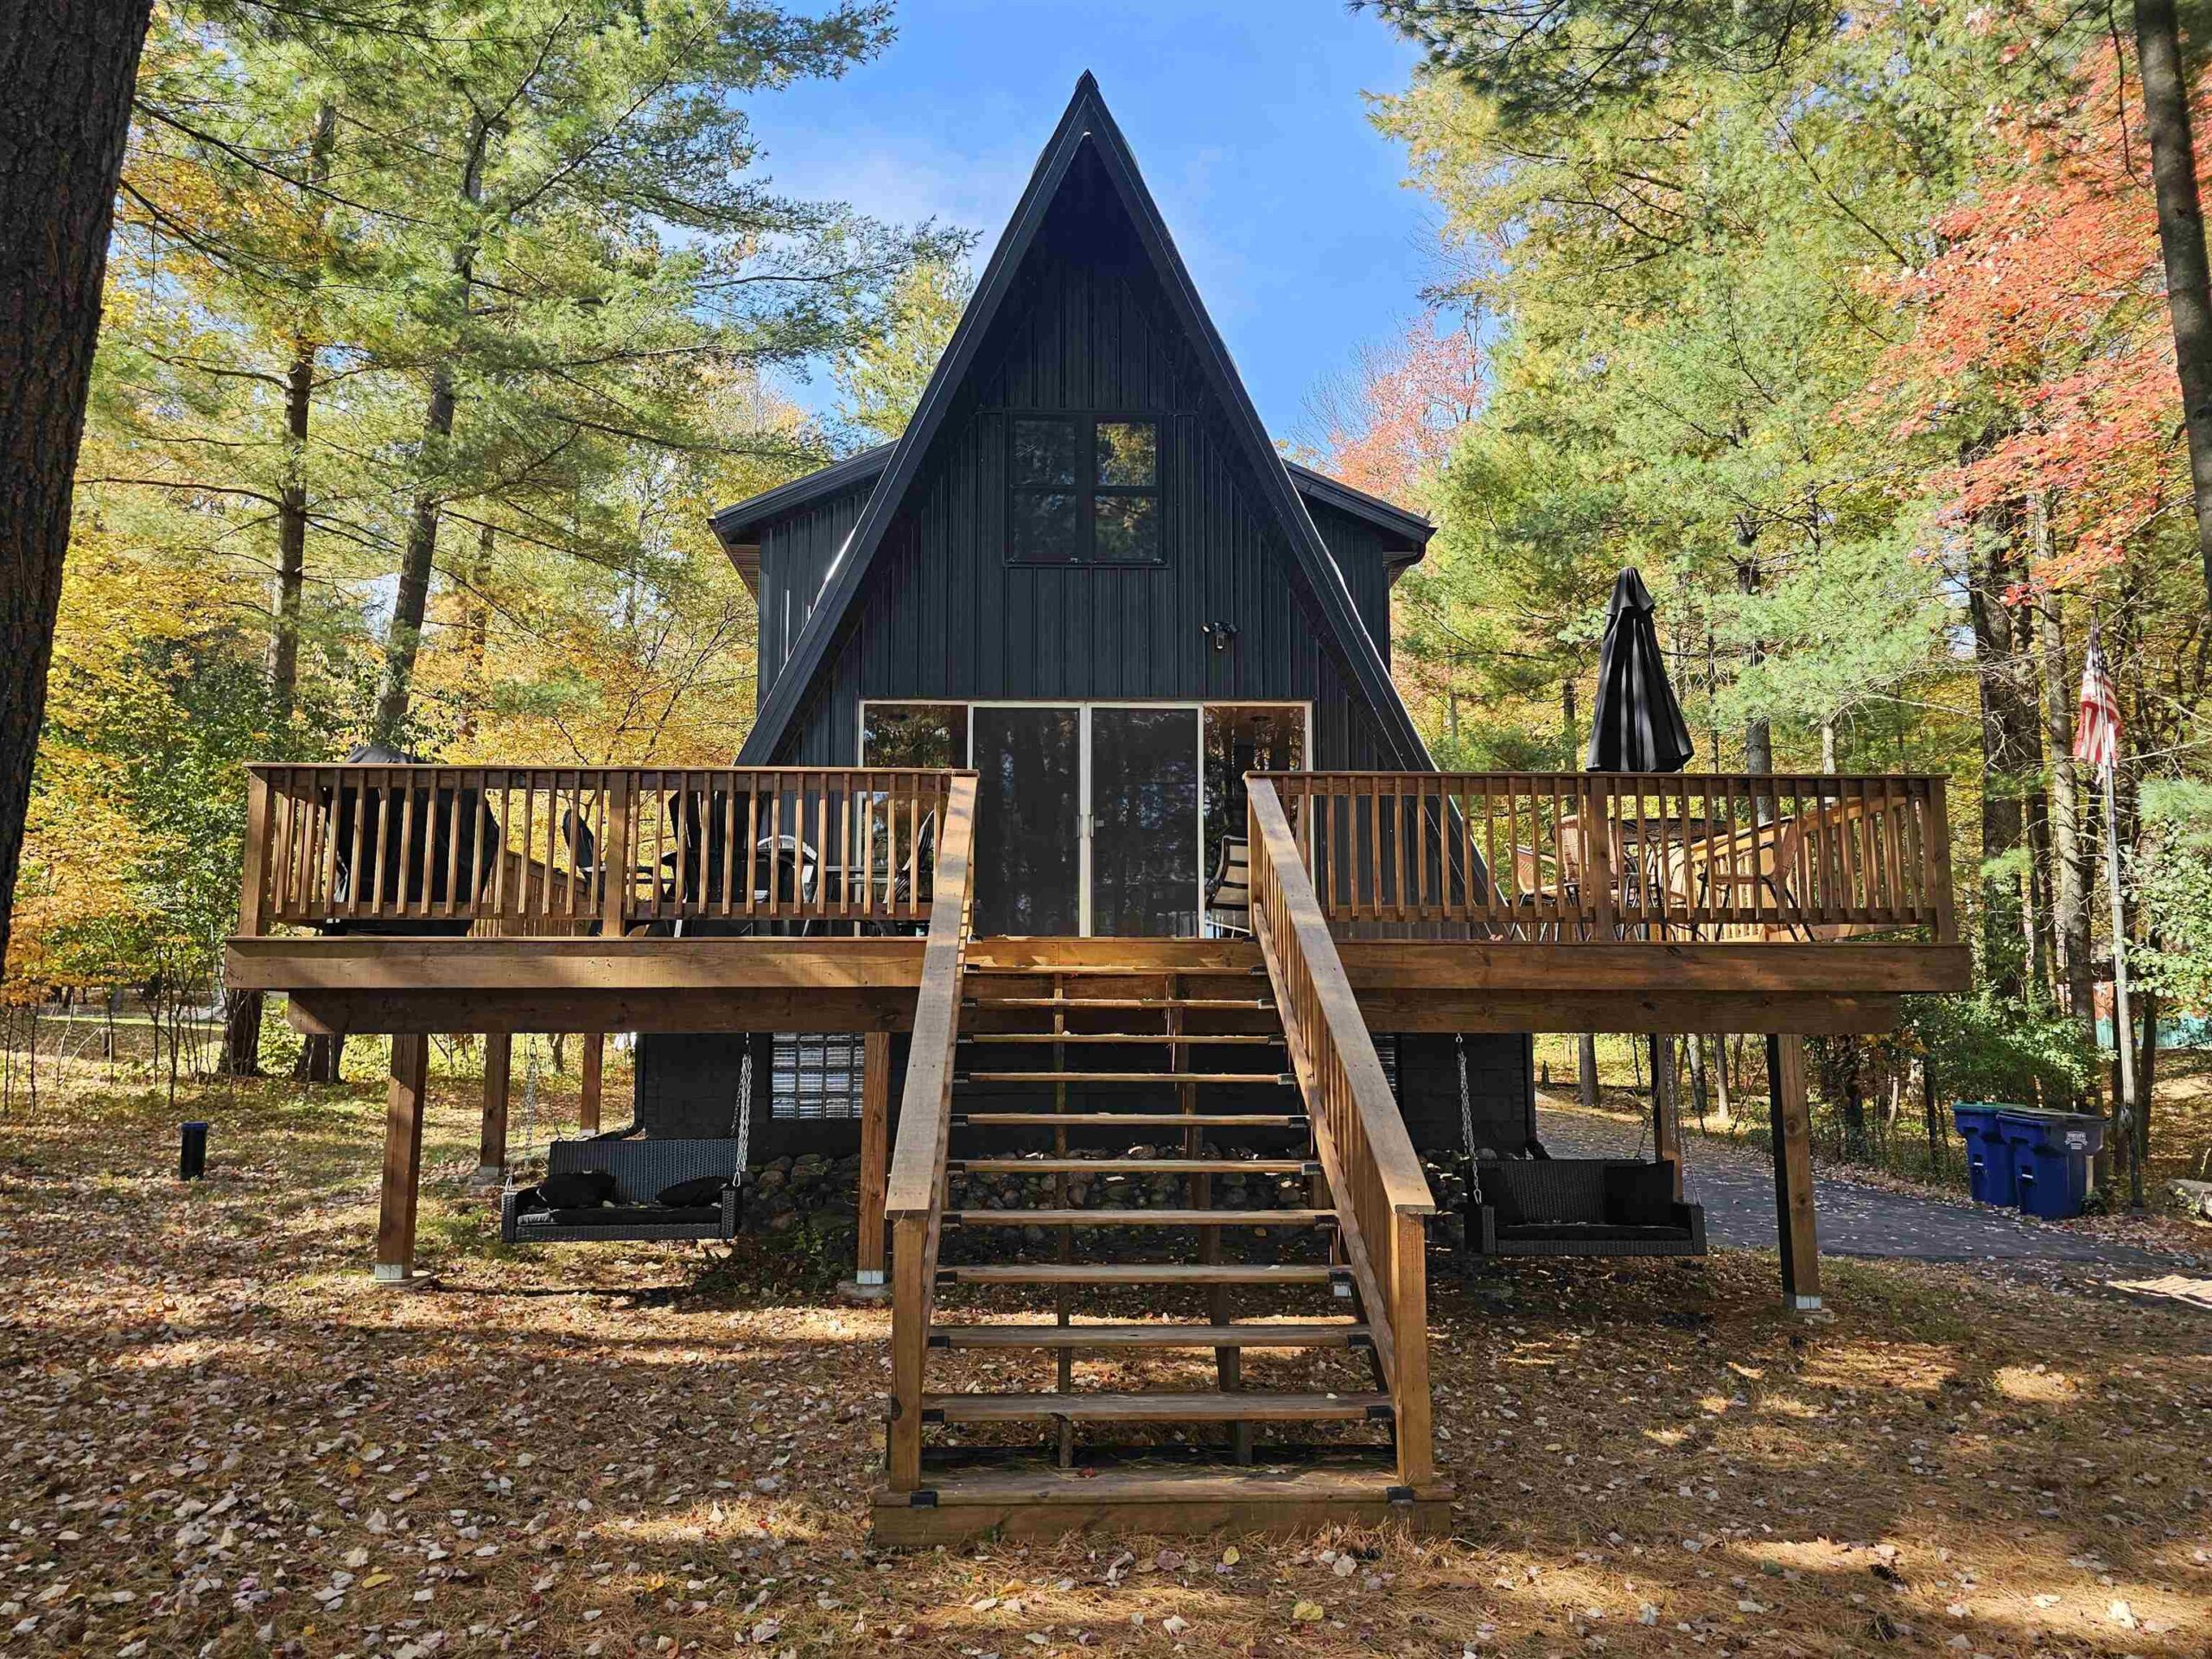 |1|1650 sqft
Adashun Jones, Inc.
Provided by: Faye Wilson Realty LLC
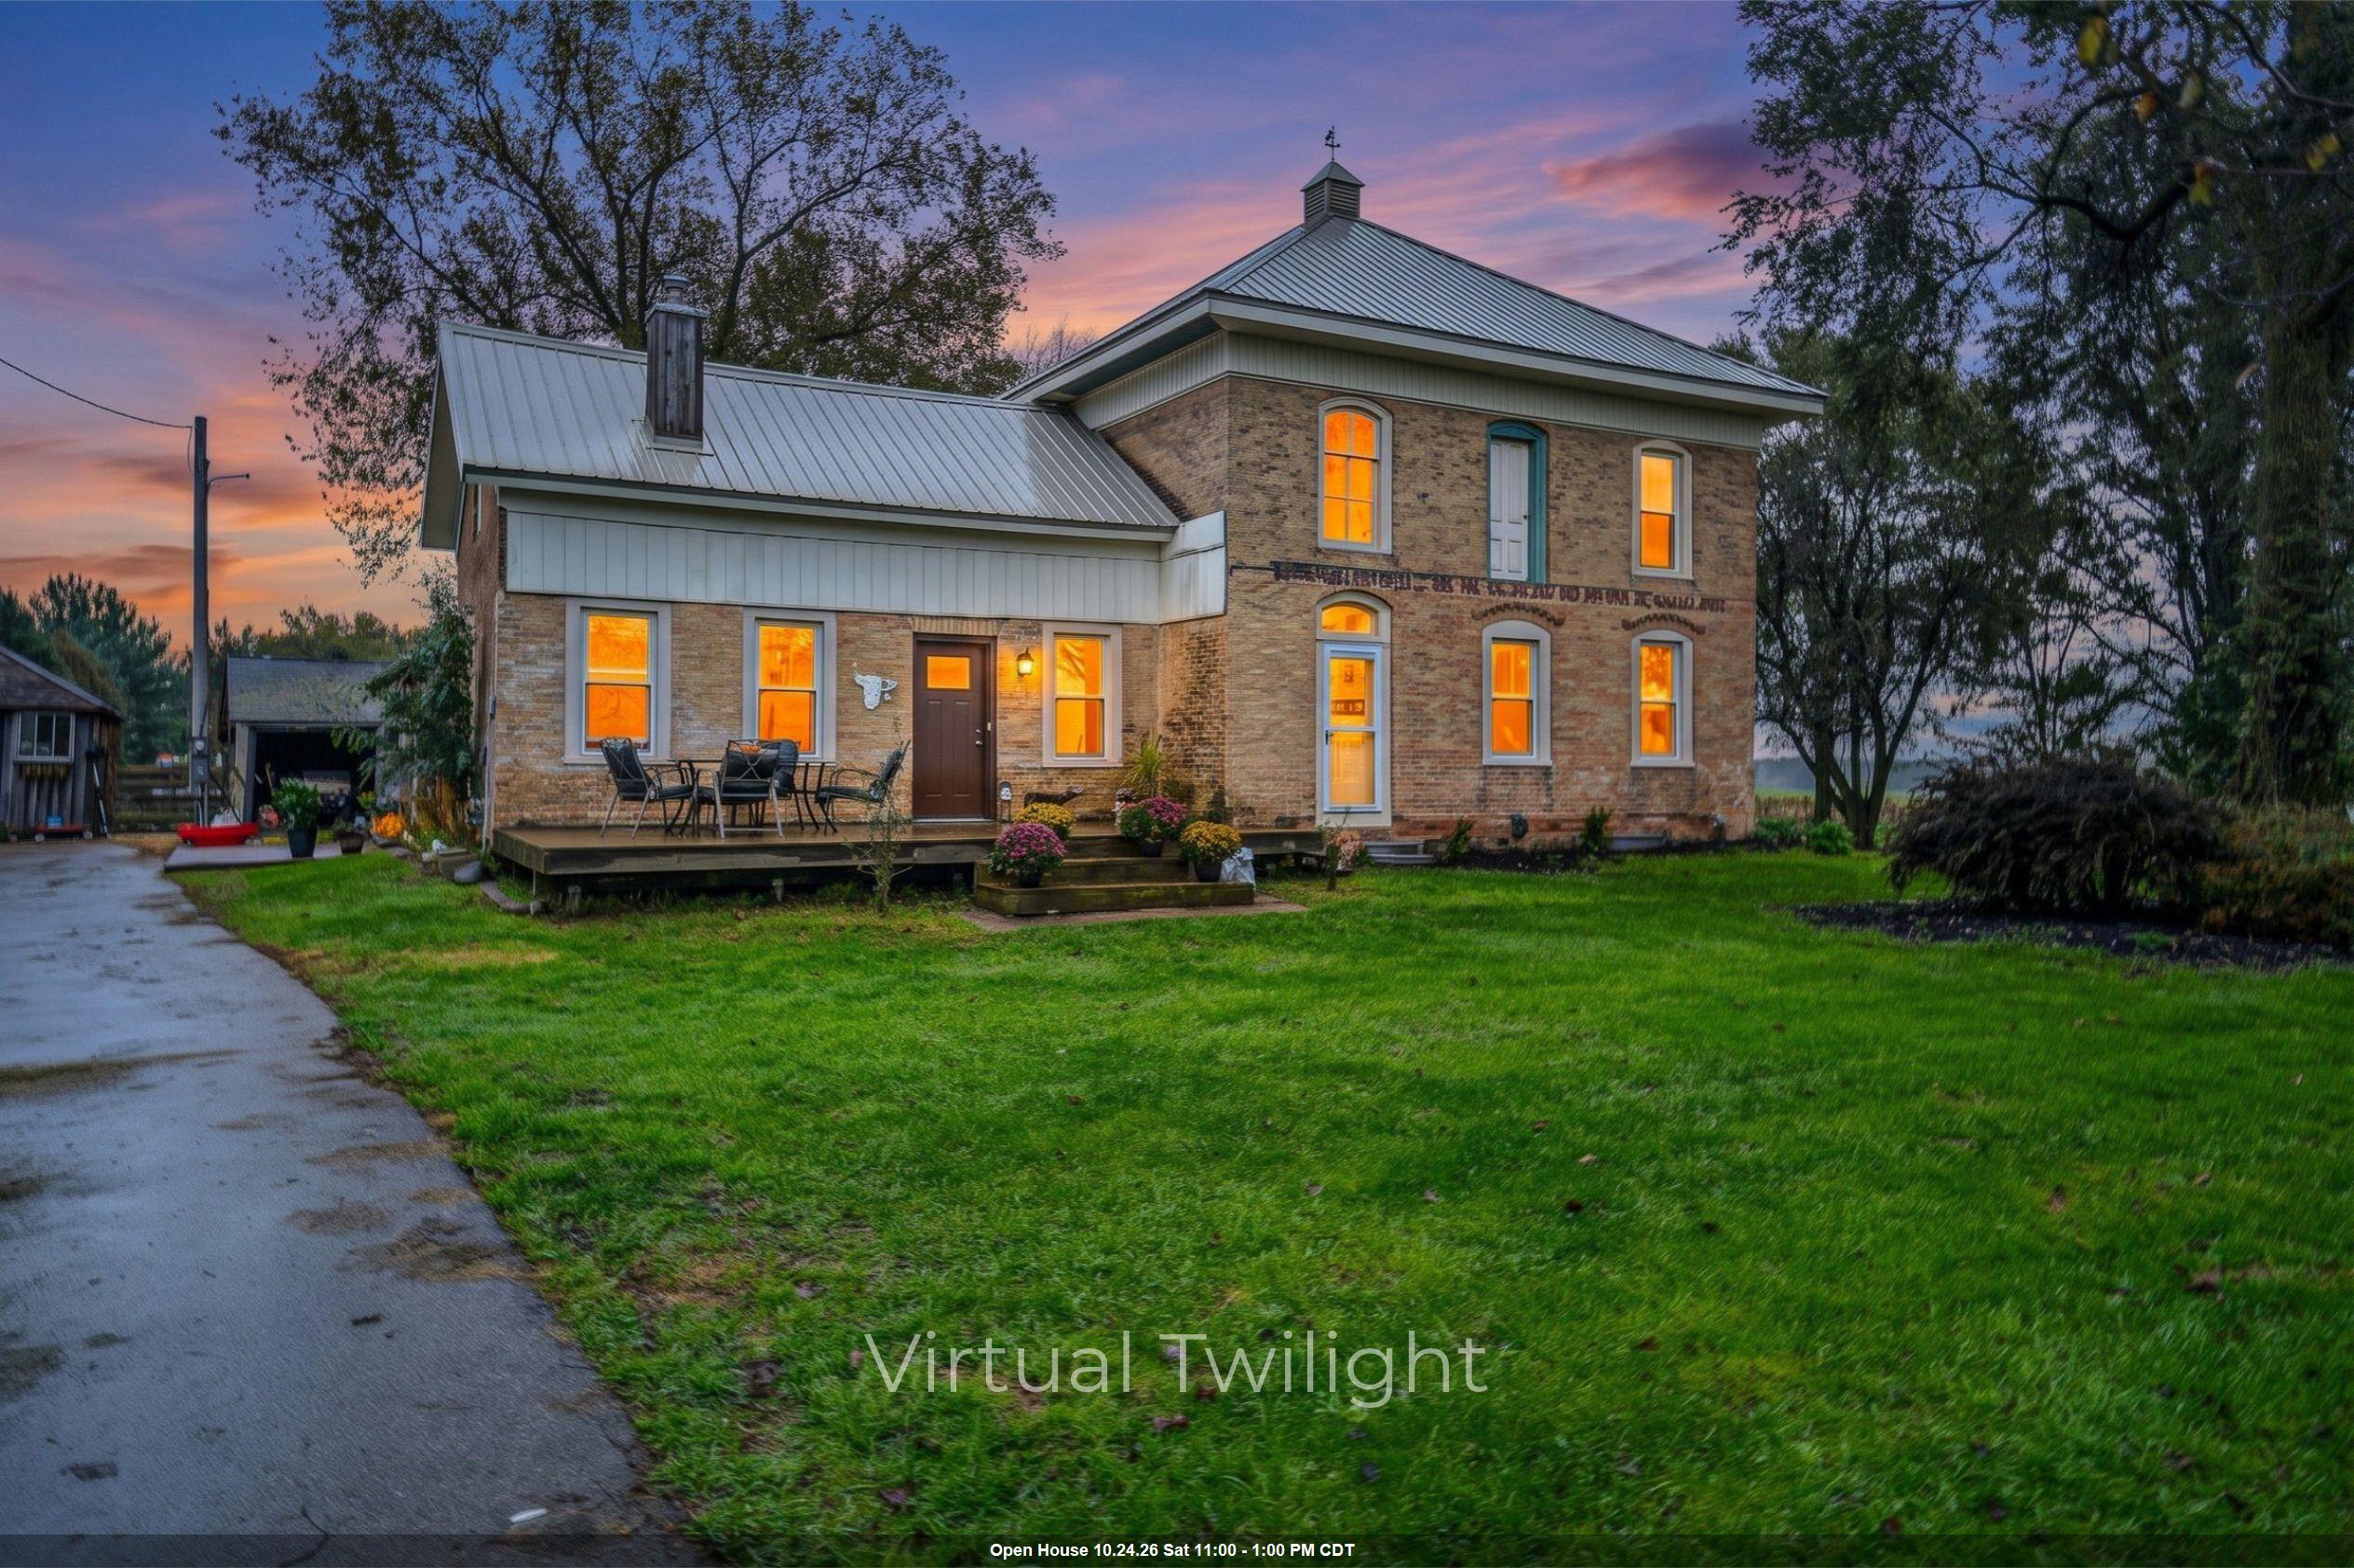 |2|2352 sqft
Adashun Jones, Inc.
Provided by: Beiser Realty, LLC
 |2|1931 sqft
Adashun Jones, Inc.
Provided by: Keller Williams Fox Cities

 Share
 Show more
 Spec Sheet