 26
 Return to listing
$599,900
3 Beds
2 Bath
1,834 Sq. Ft.
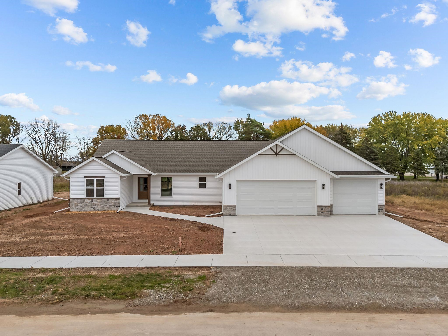
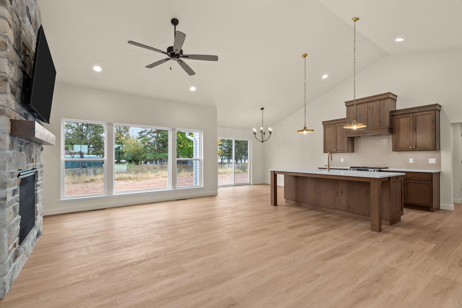
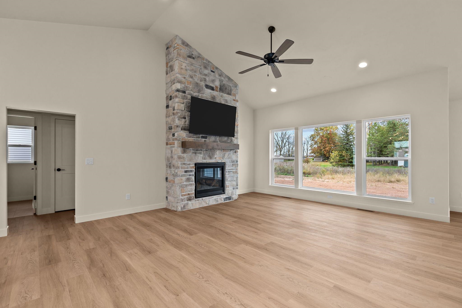
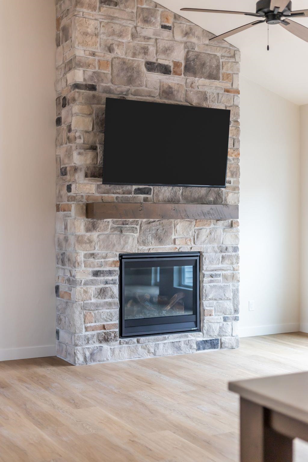
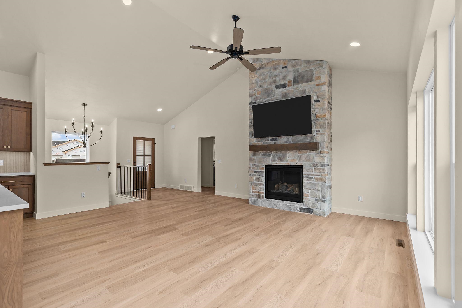
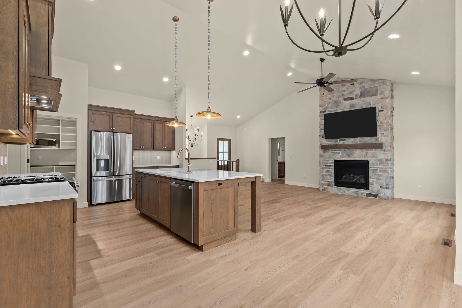
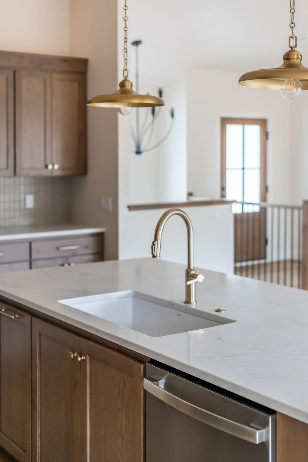
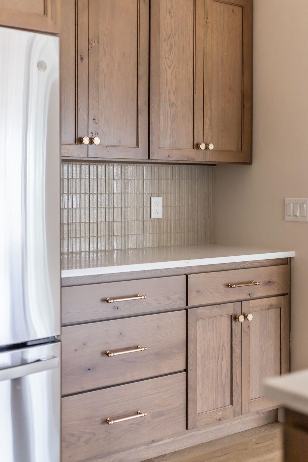
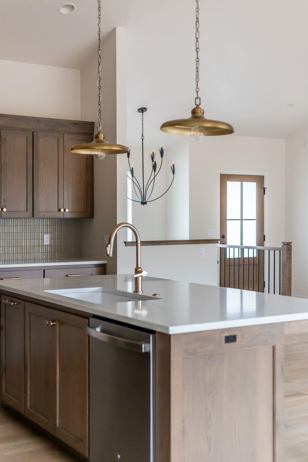
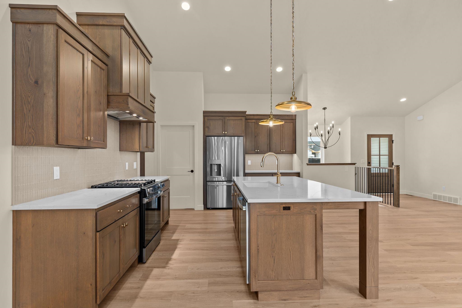
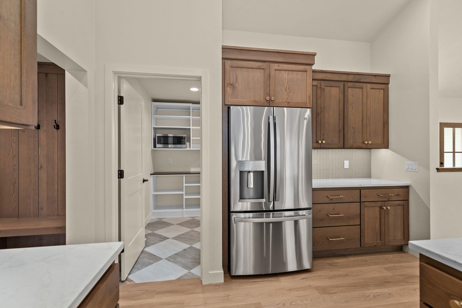
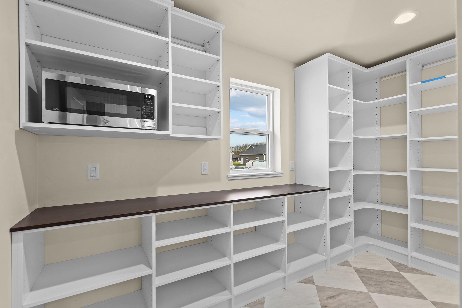
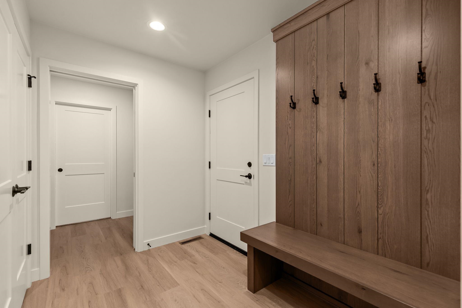
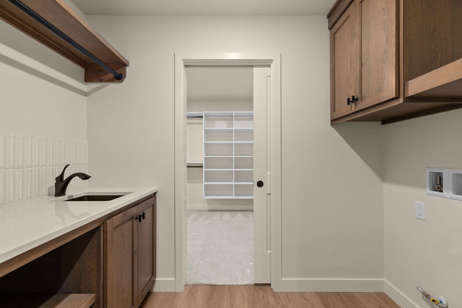
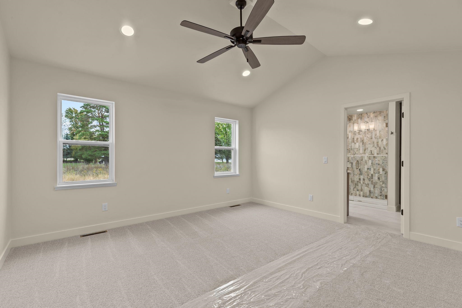
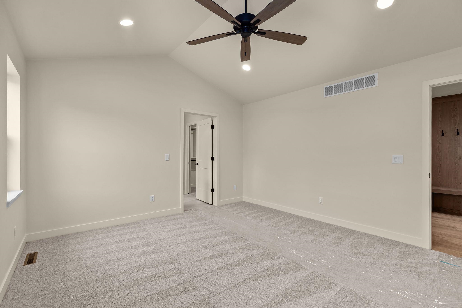
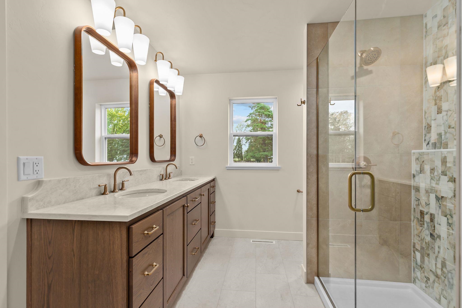
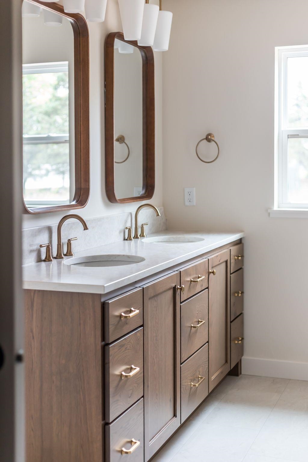
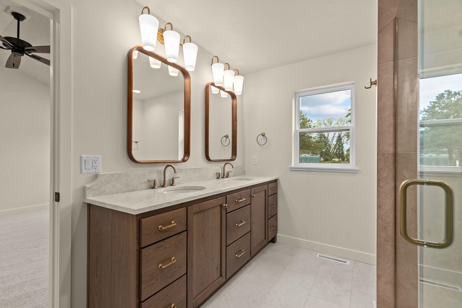
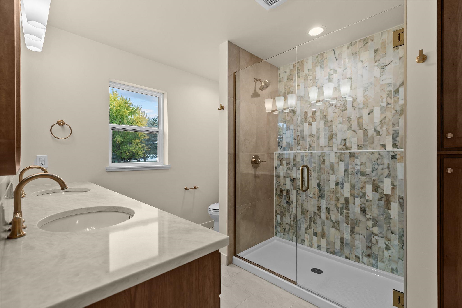
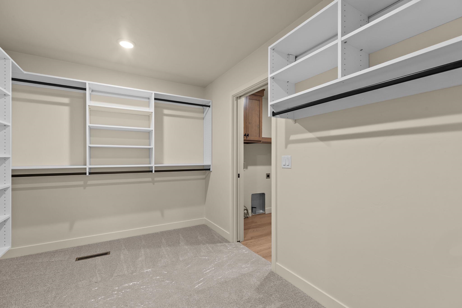
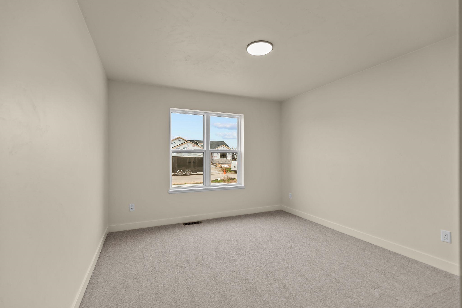
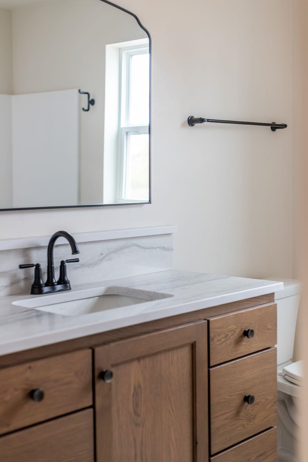
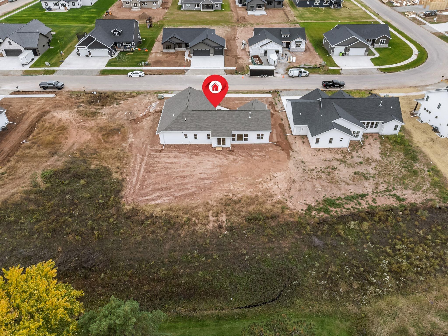
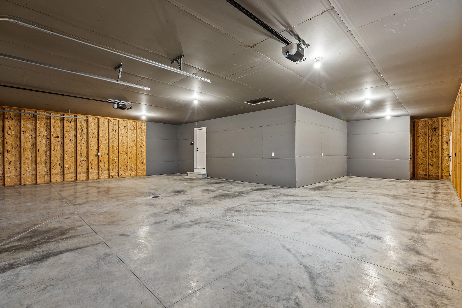
The popular Mimosa floor plan by Virtue Homes LLC truly has something for everyone! This home starts with an oversized 3-car garage featuring a tandem third stall with an impressive 40 feet of depth, perfect for extra storage or additional parking. Inside, you’ll find an open-concept split-bedroom ranch with beautiful cathedral ceilings and thoughtful details throughout. The kitchen features a spacious 12-foot walk-in pantry, while the primary suite offers a tiled shower including the frameless glass door. Quartz countertops throughout add a touch of elegance to every space. From the functional layout to the quality finishes, this home offers comfort, style, and craftsmanship you’ll appreciate. Come see for yourself the difference and attention to detail in every room!
Get a detailed Home Value Estimate Based on Current Market Trends/Get a Detailed Estimate Based on Current Market Conditions Impacting Your Home's Value
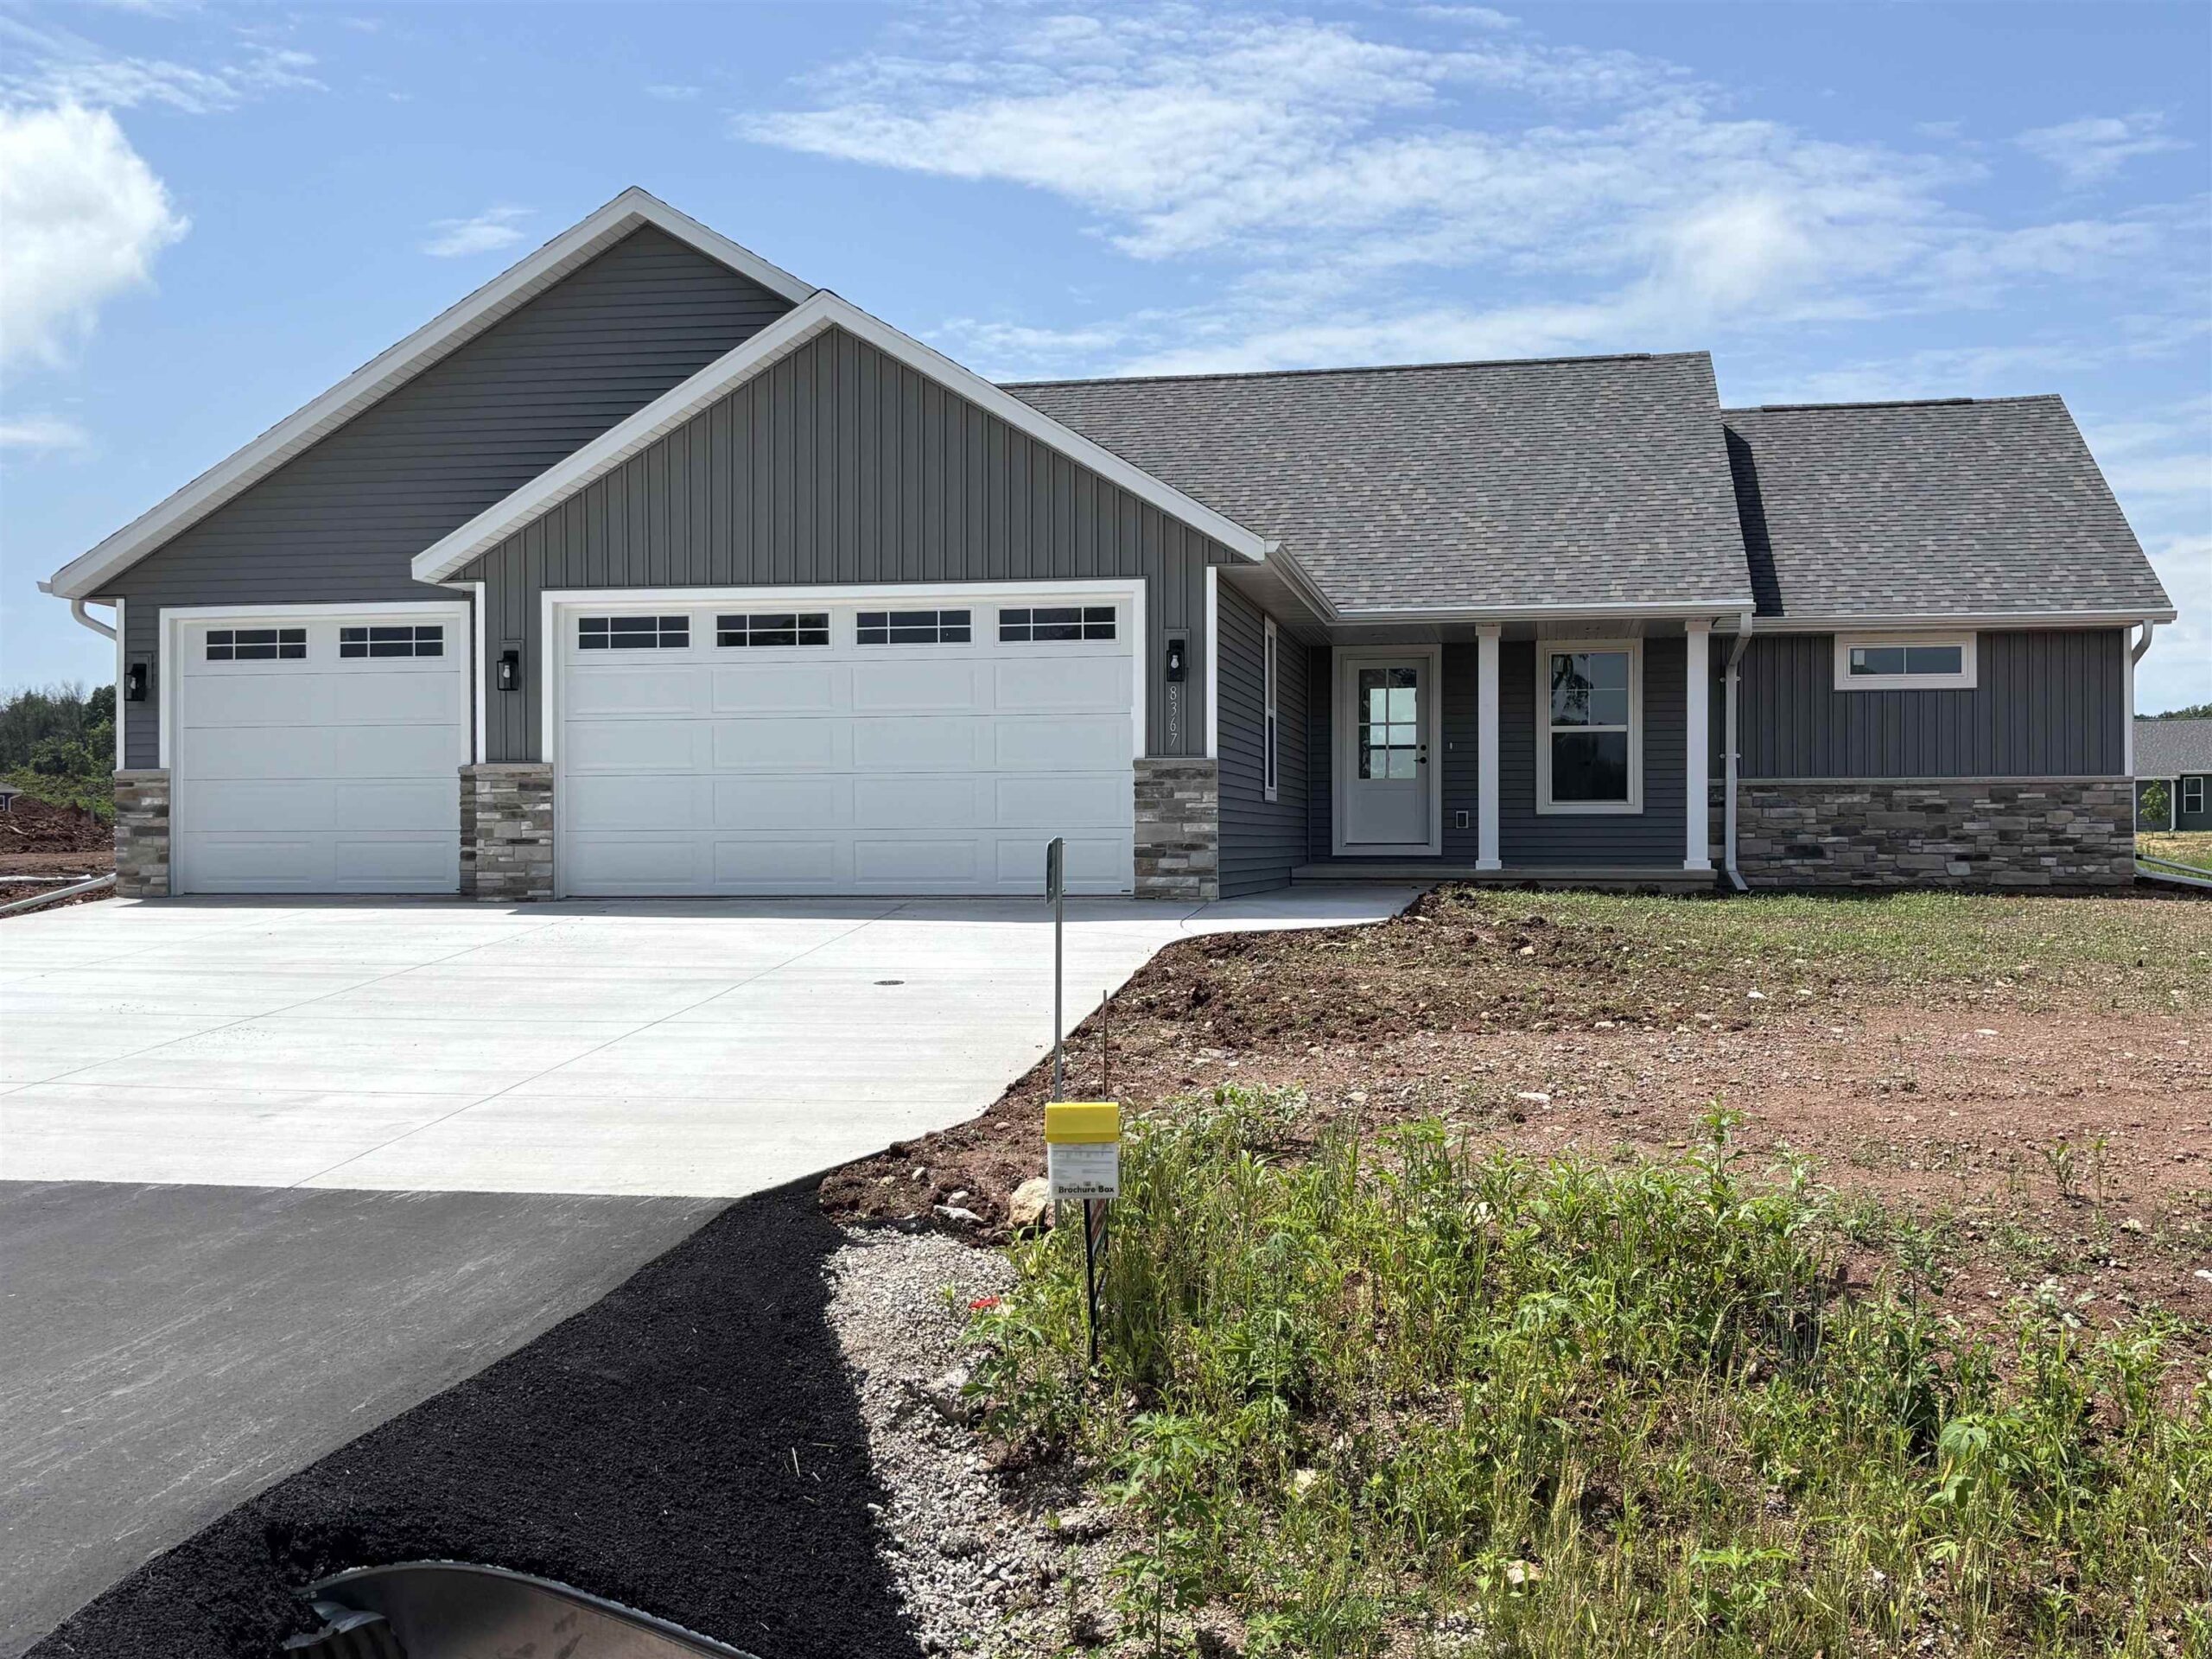
 |2
 |1650 sqft
Adashun Jones, Inc.
Provided by: Keller Williams Fox Cities
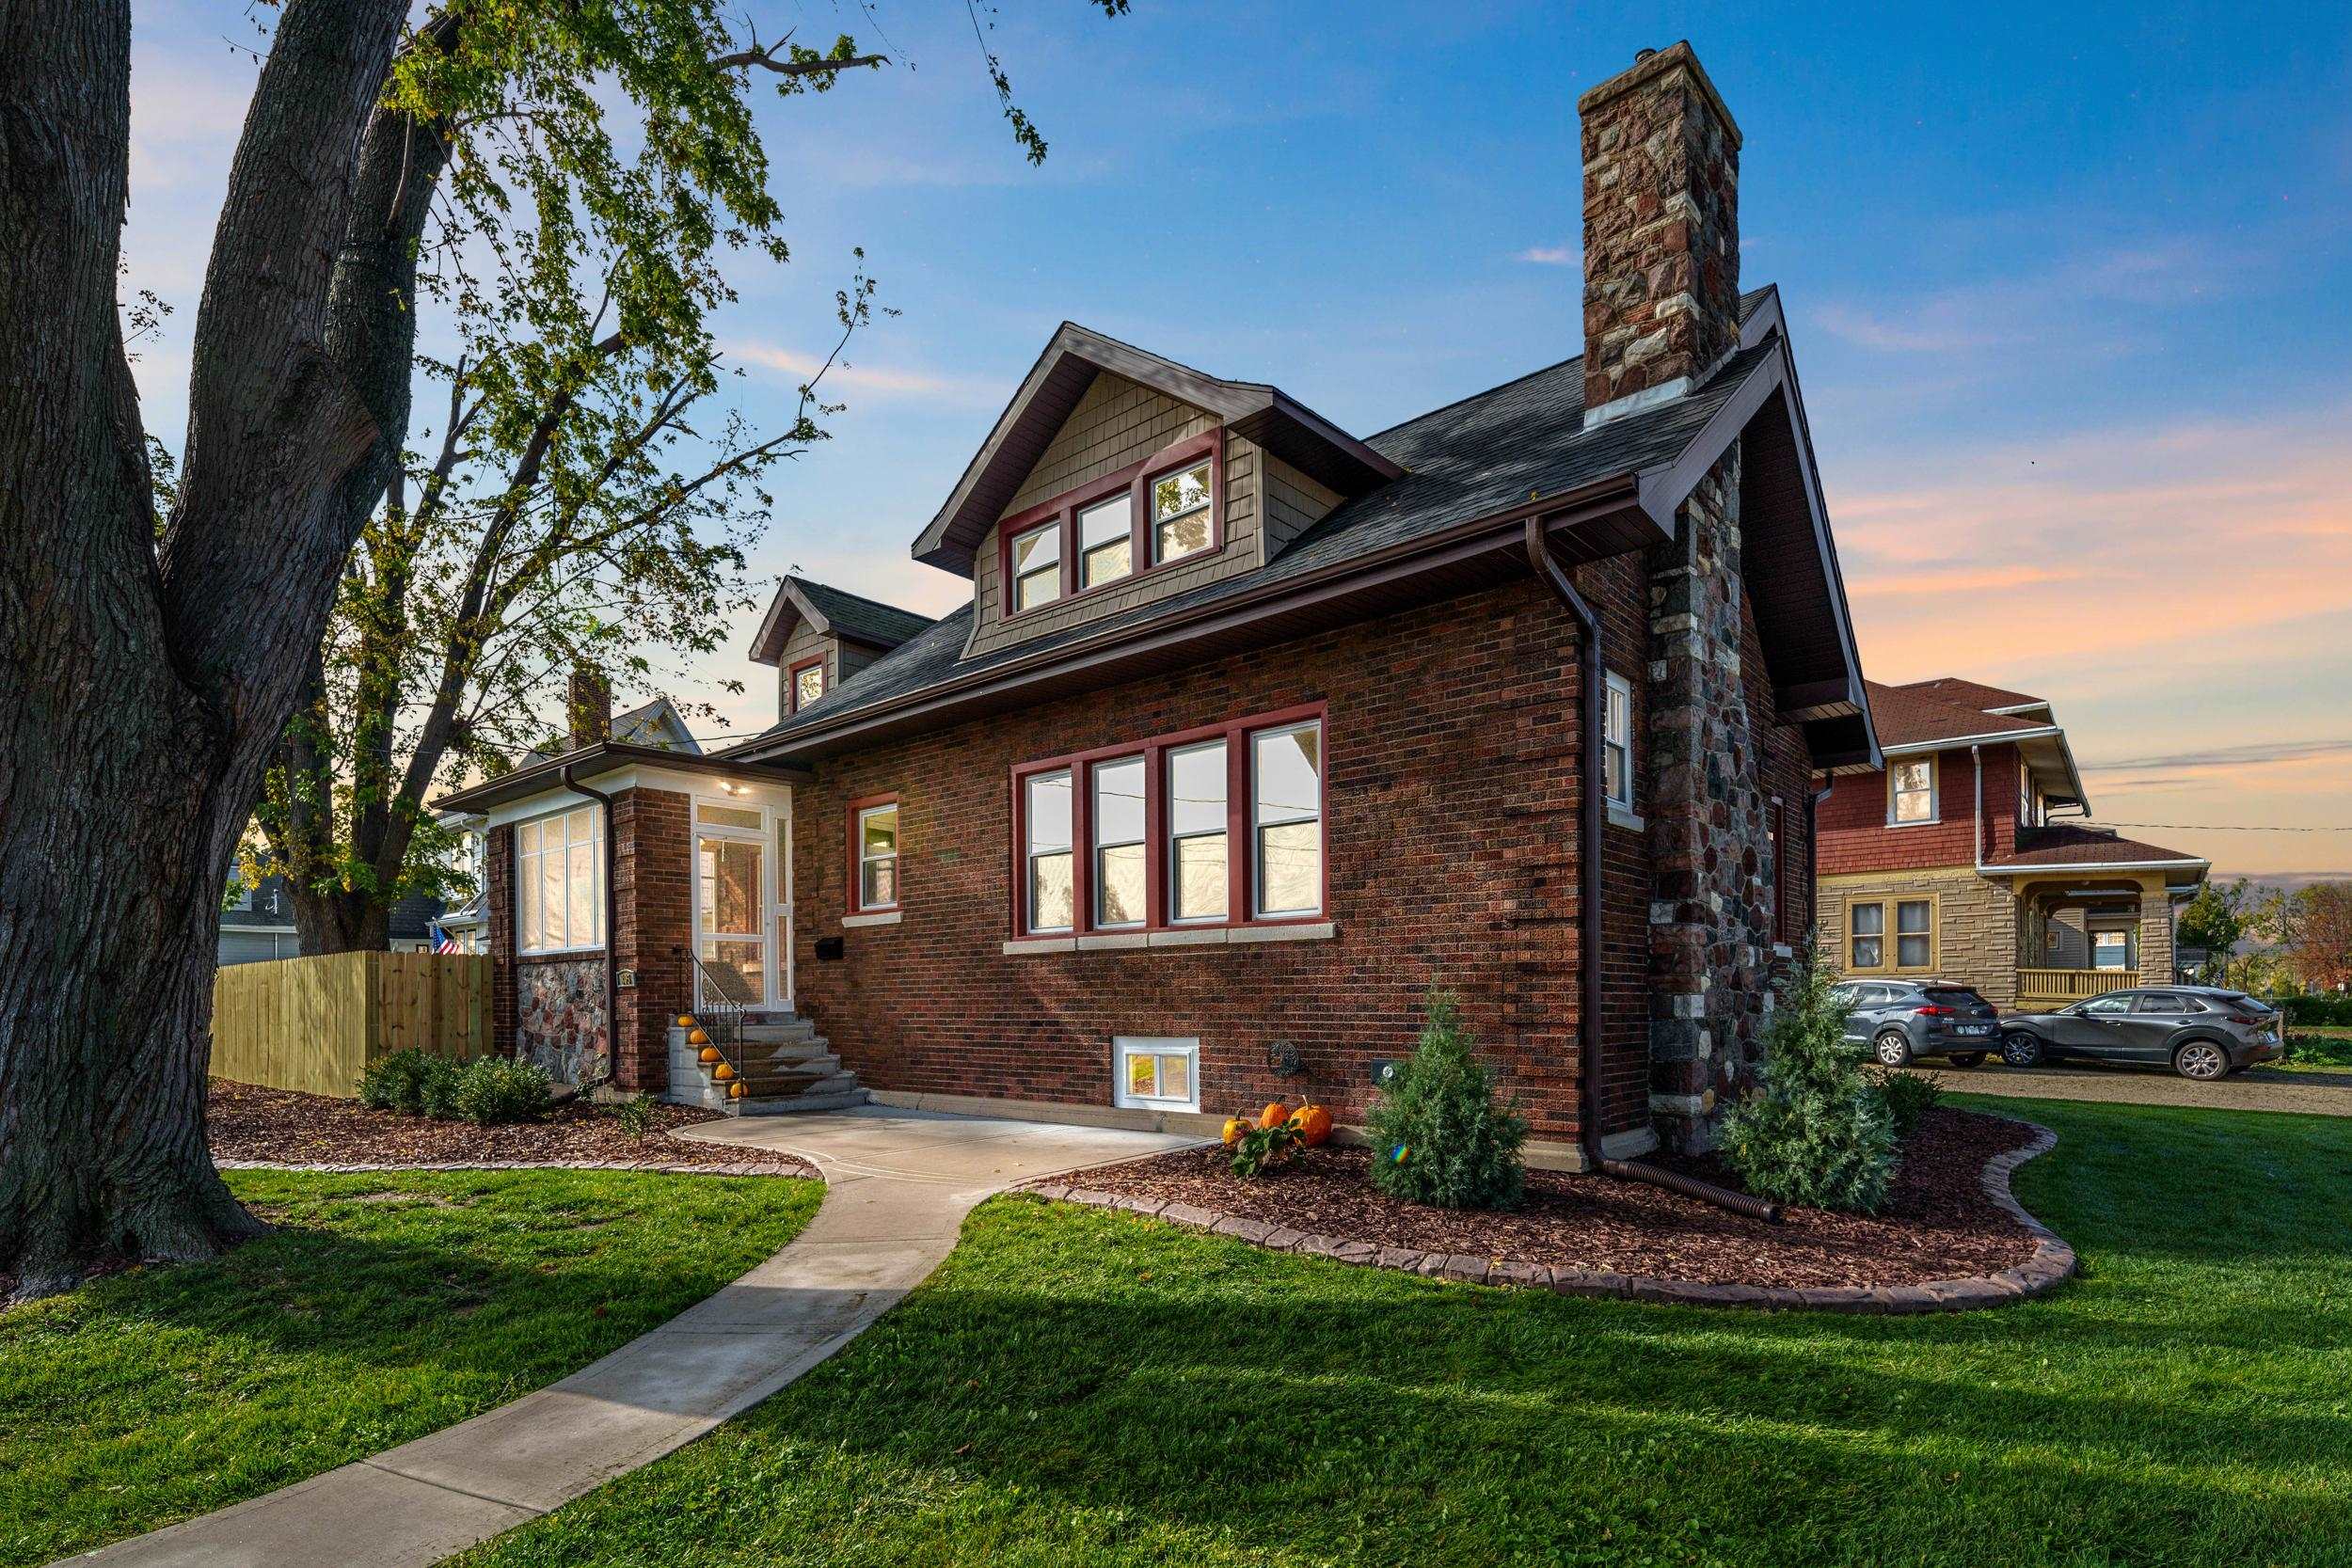 |2|2016 sqft
Adashun Jones, Inc.
Provided by: Century 21 Ace Realty
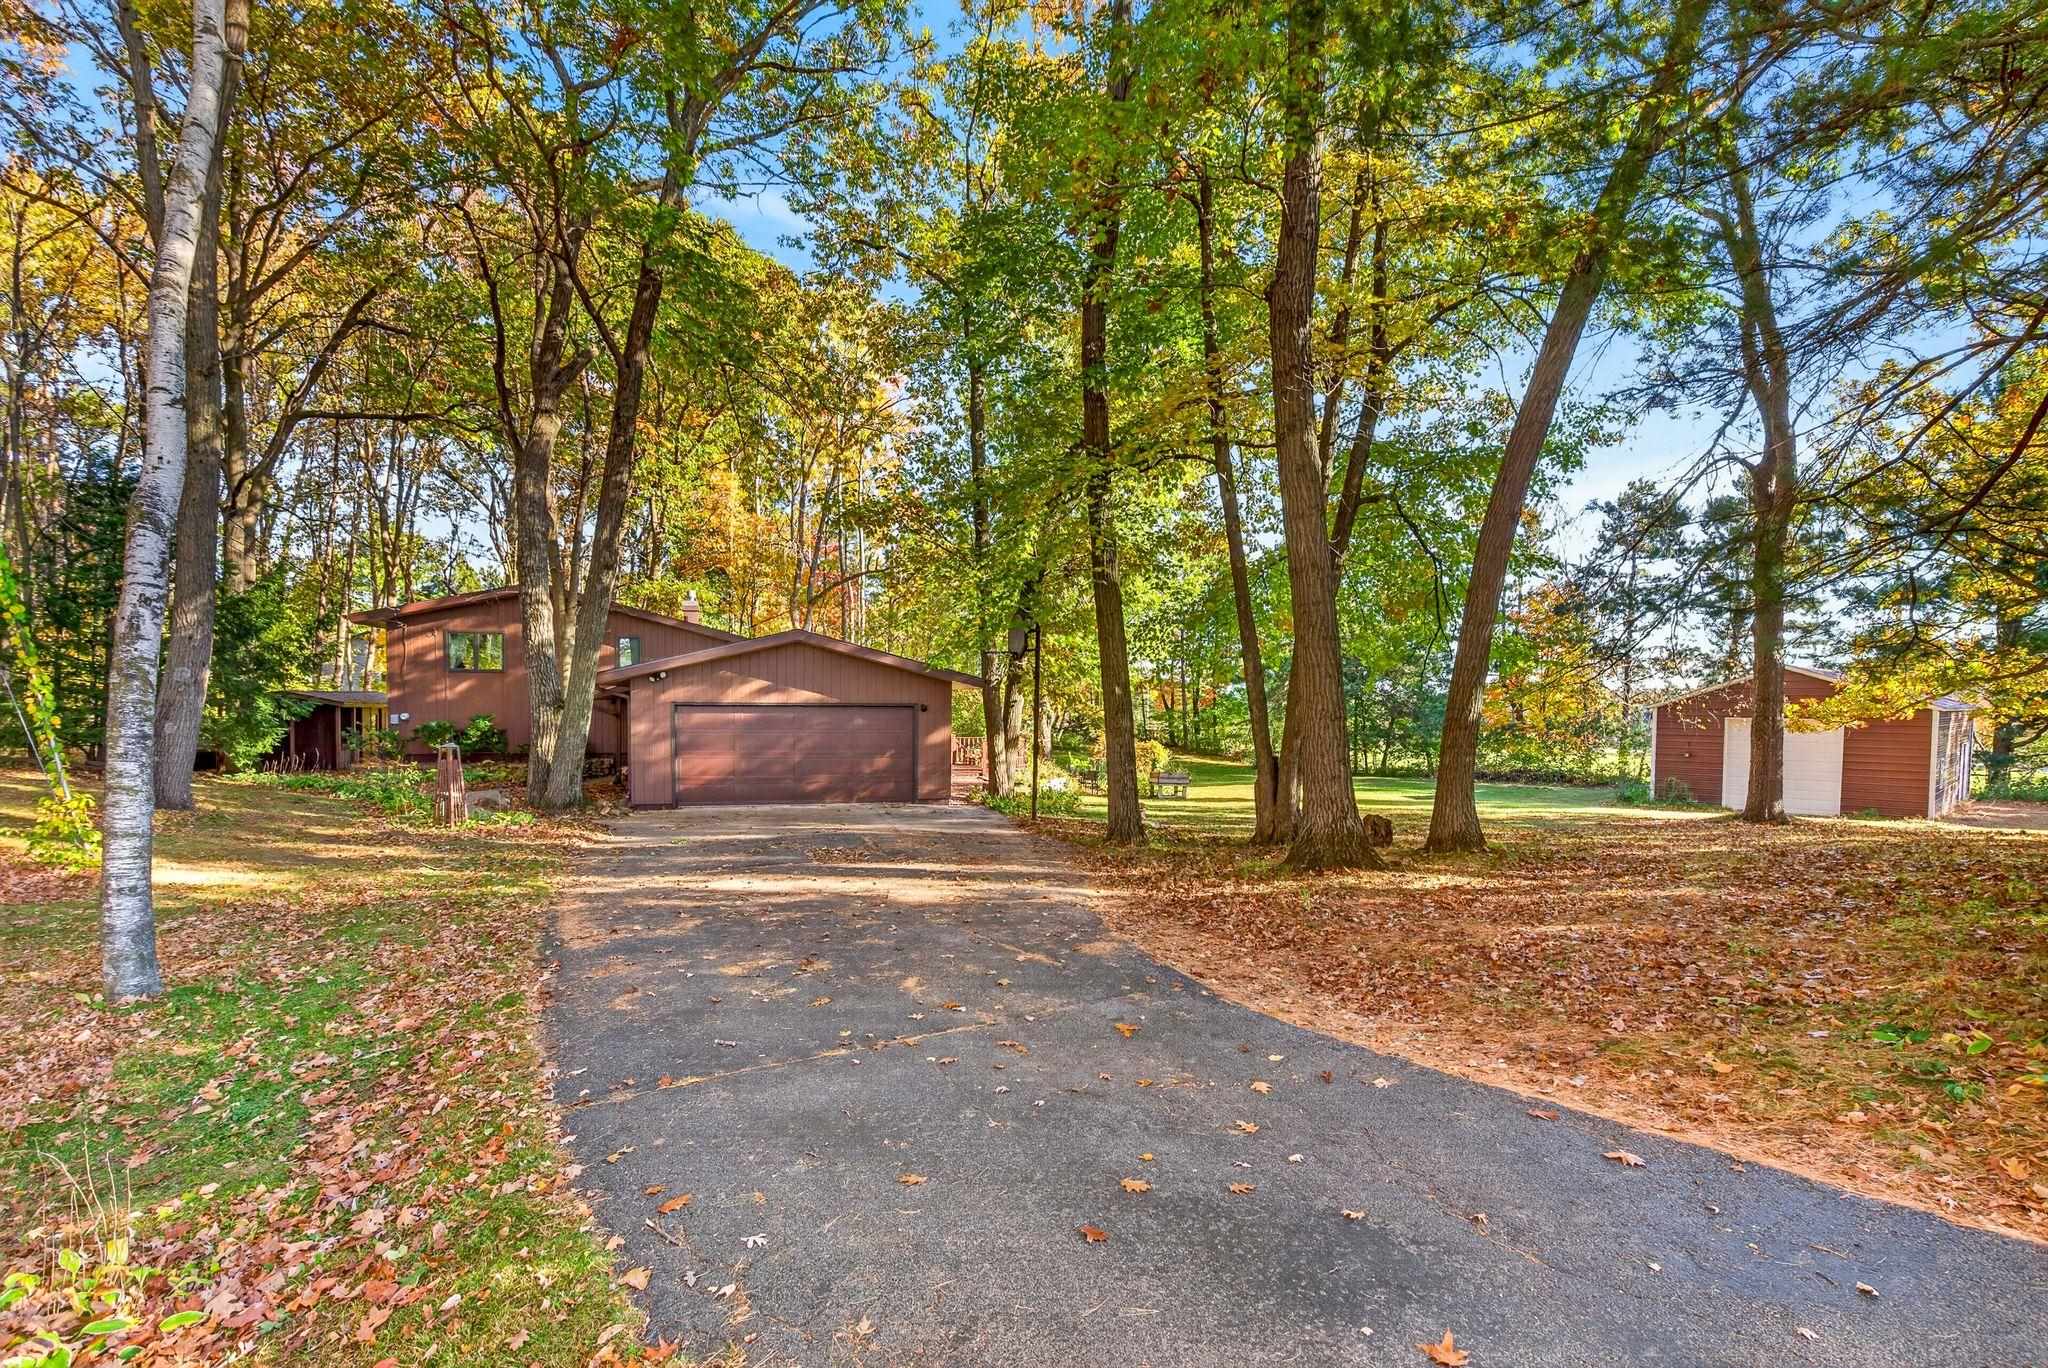 |2|2112 sqft
Adashun Jones, Inc.
Provided by: Coldwell Banker Real Estate Group
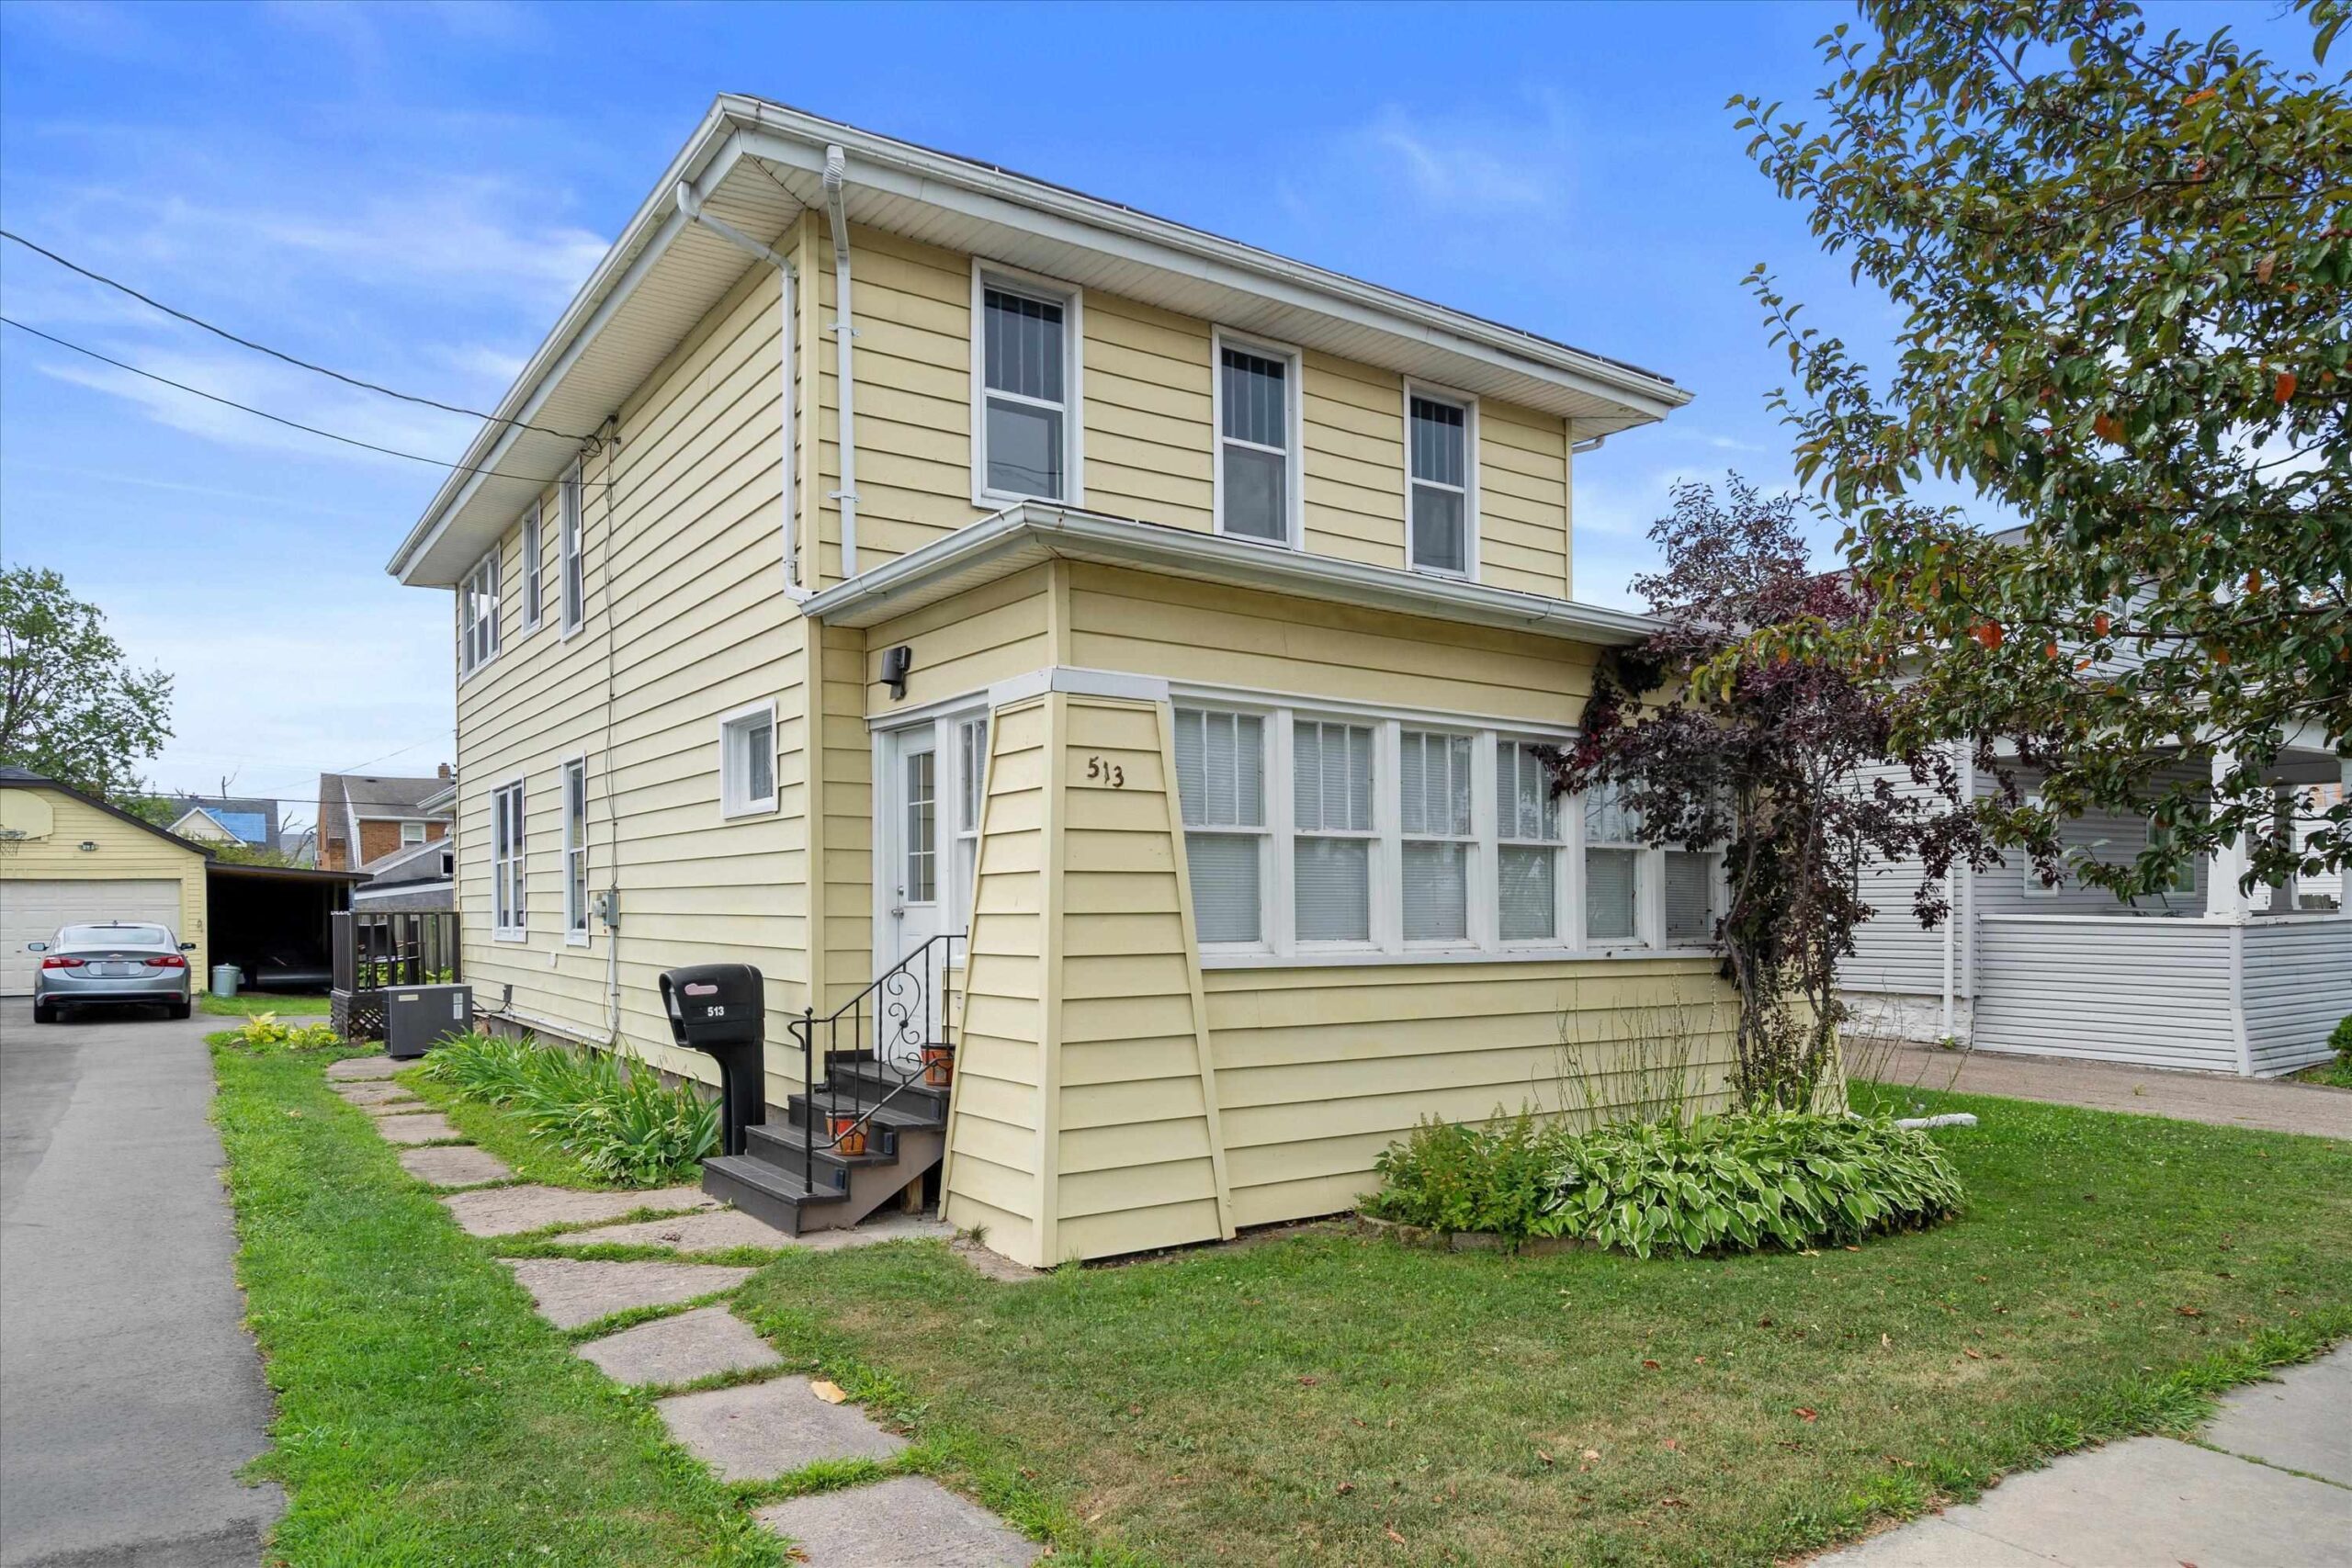 |3|2050 sqft
Adashun Jones, Inc.
Provided by: Redfin Corporation
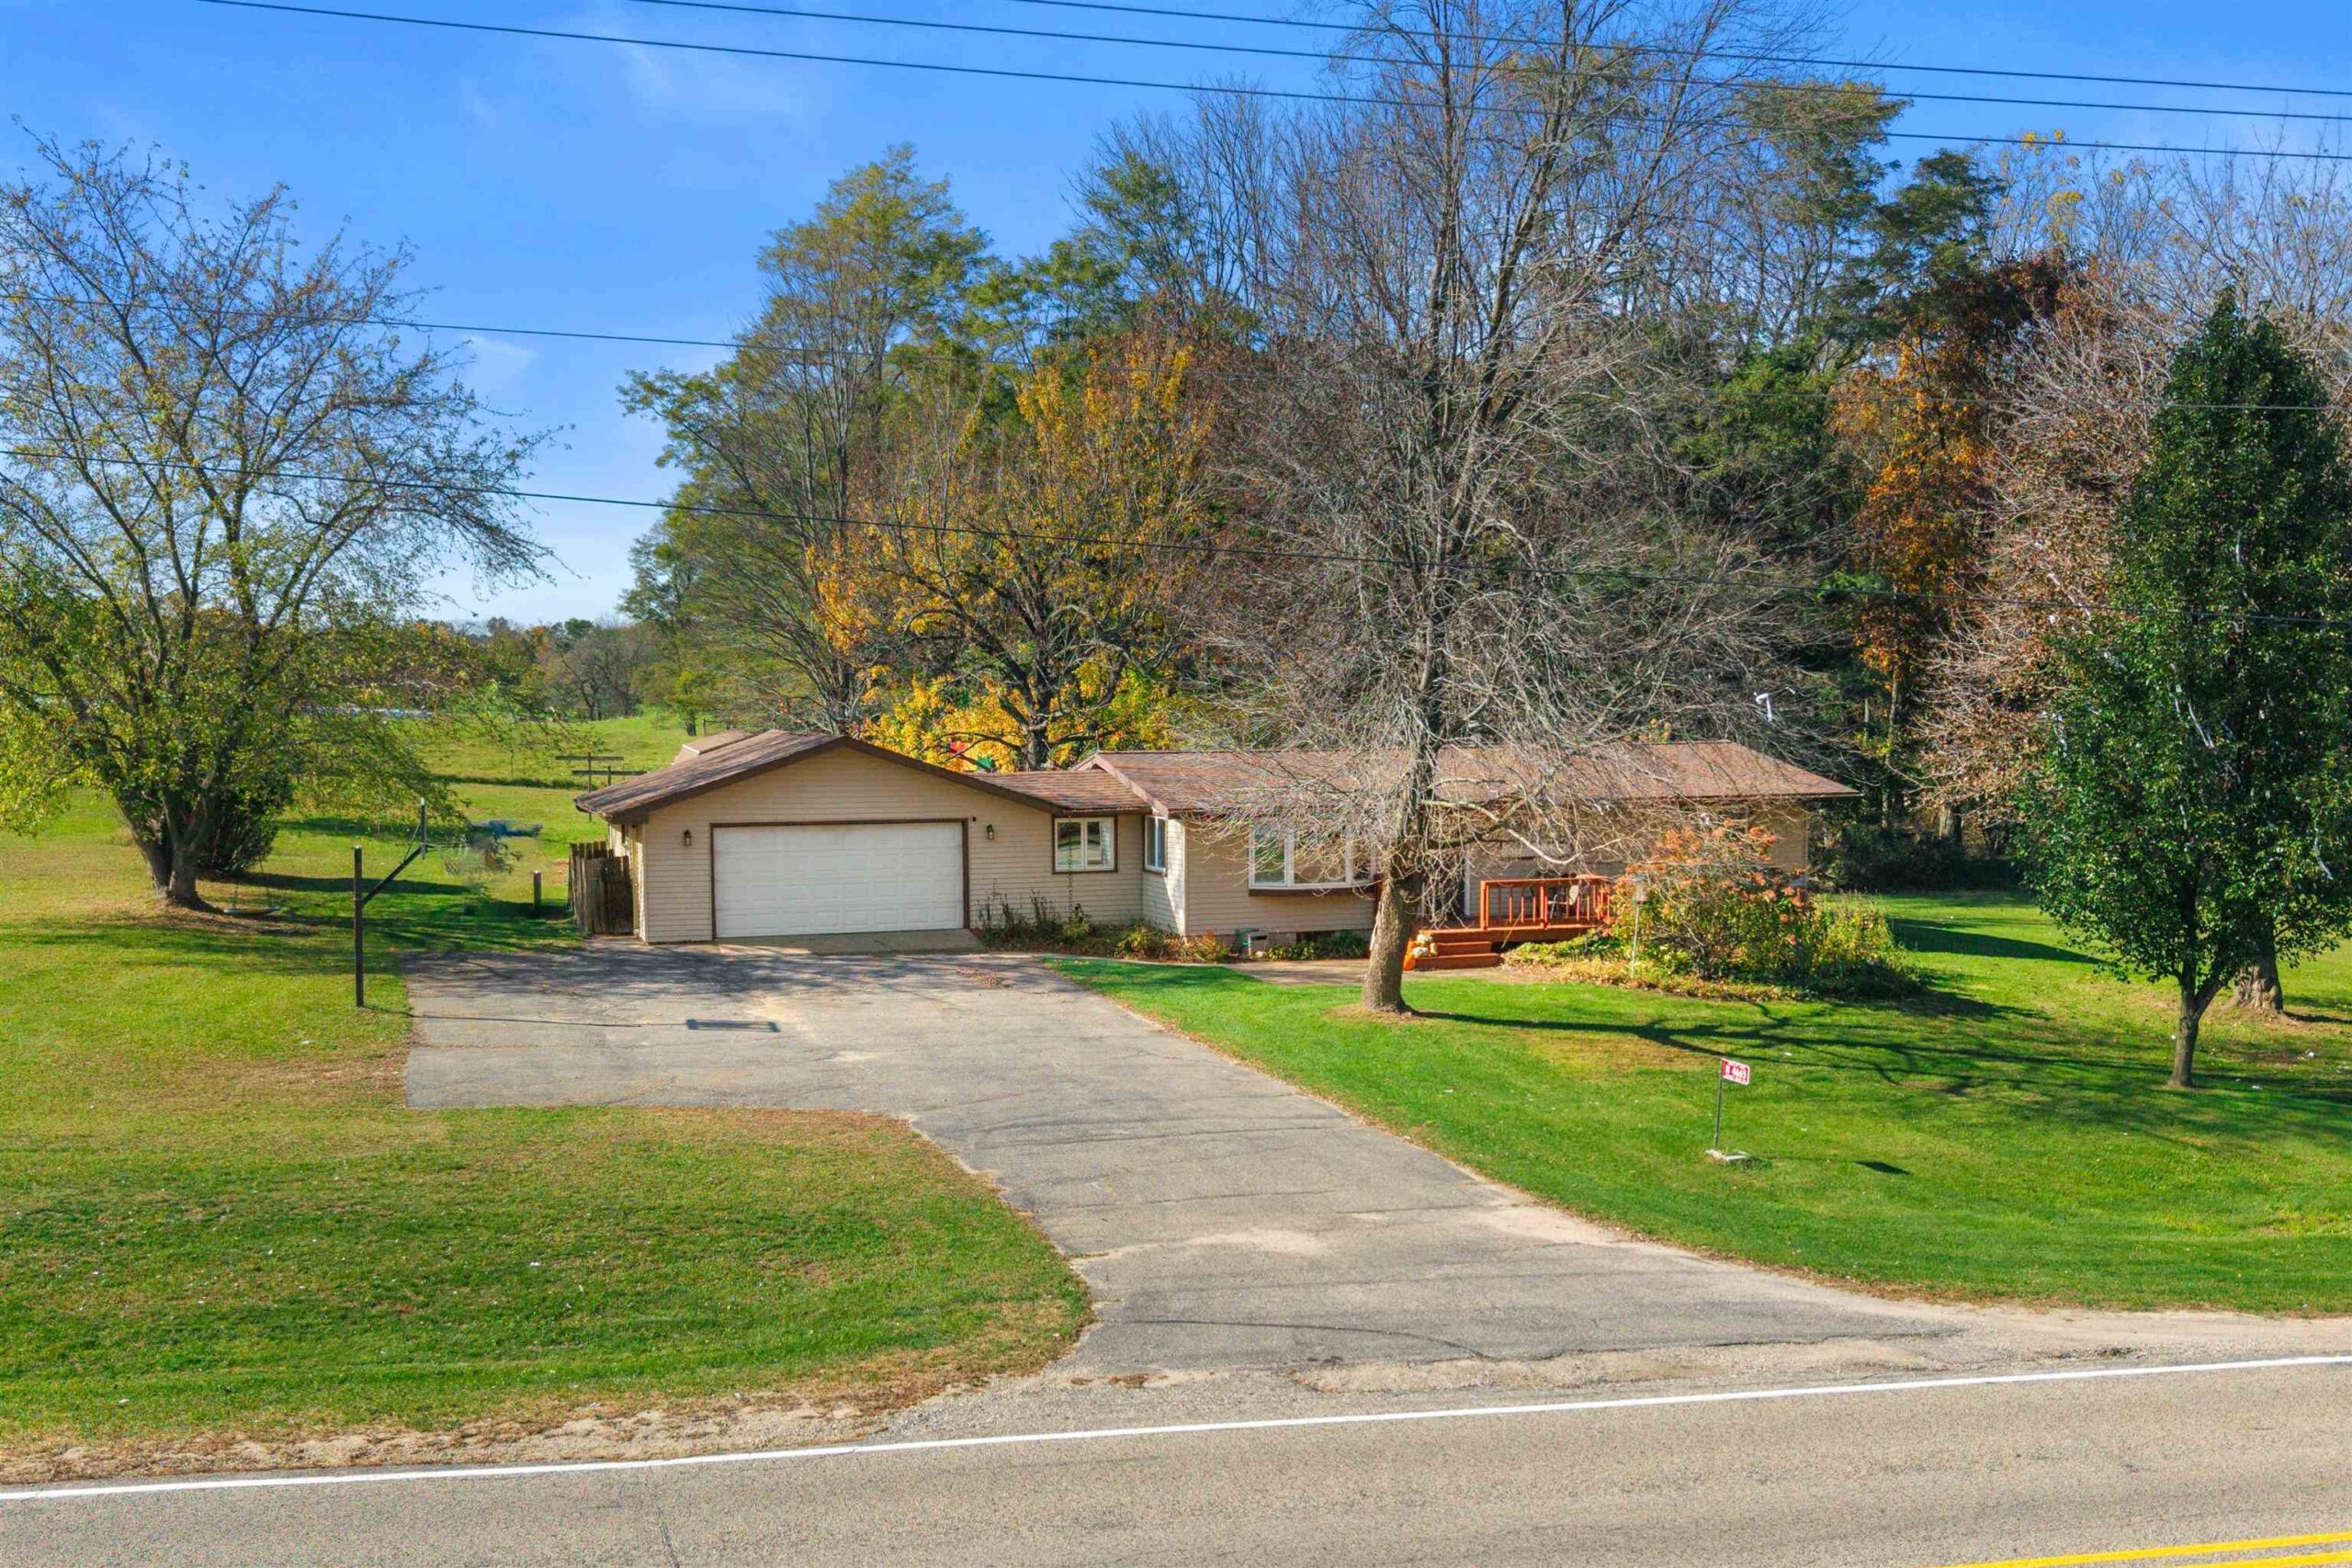 |1|1529 sqft
Adashun Jones, Inc.
Provided by: Coldwell Banker Real Estate Group
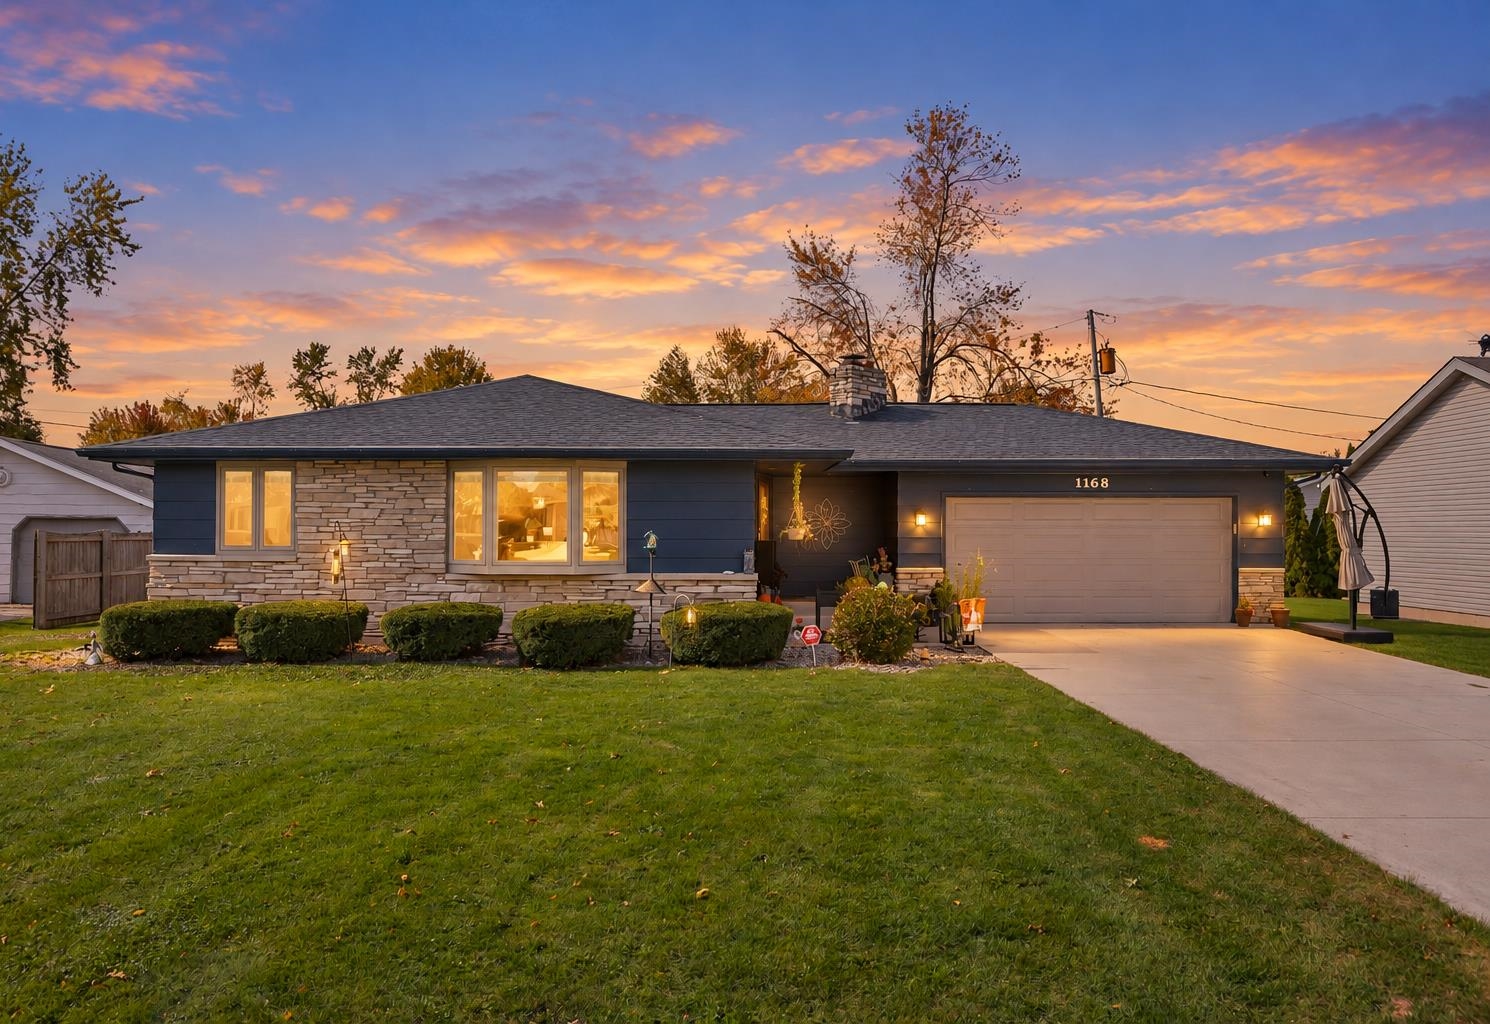 |2|1600 sqft
Adashun Jones, Inc.
Provided by: LPT Realty
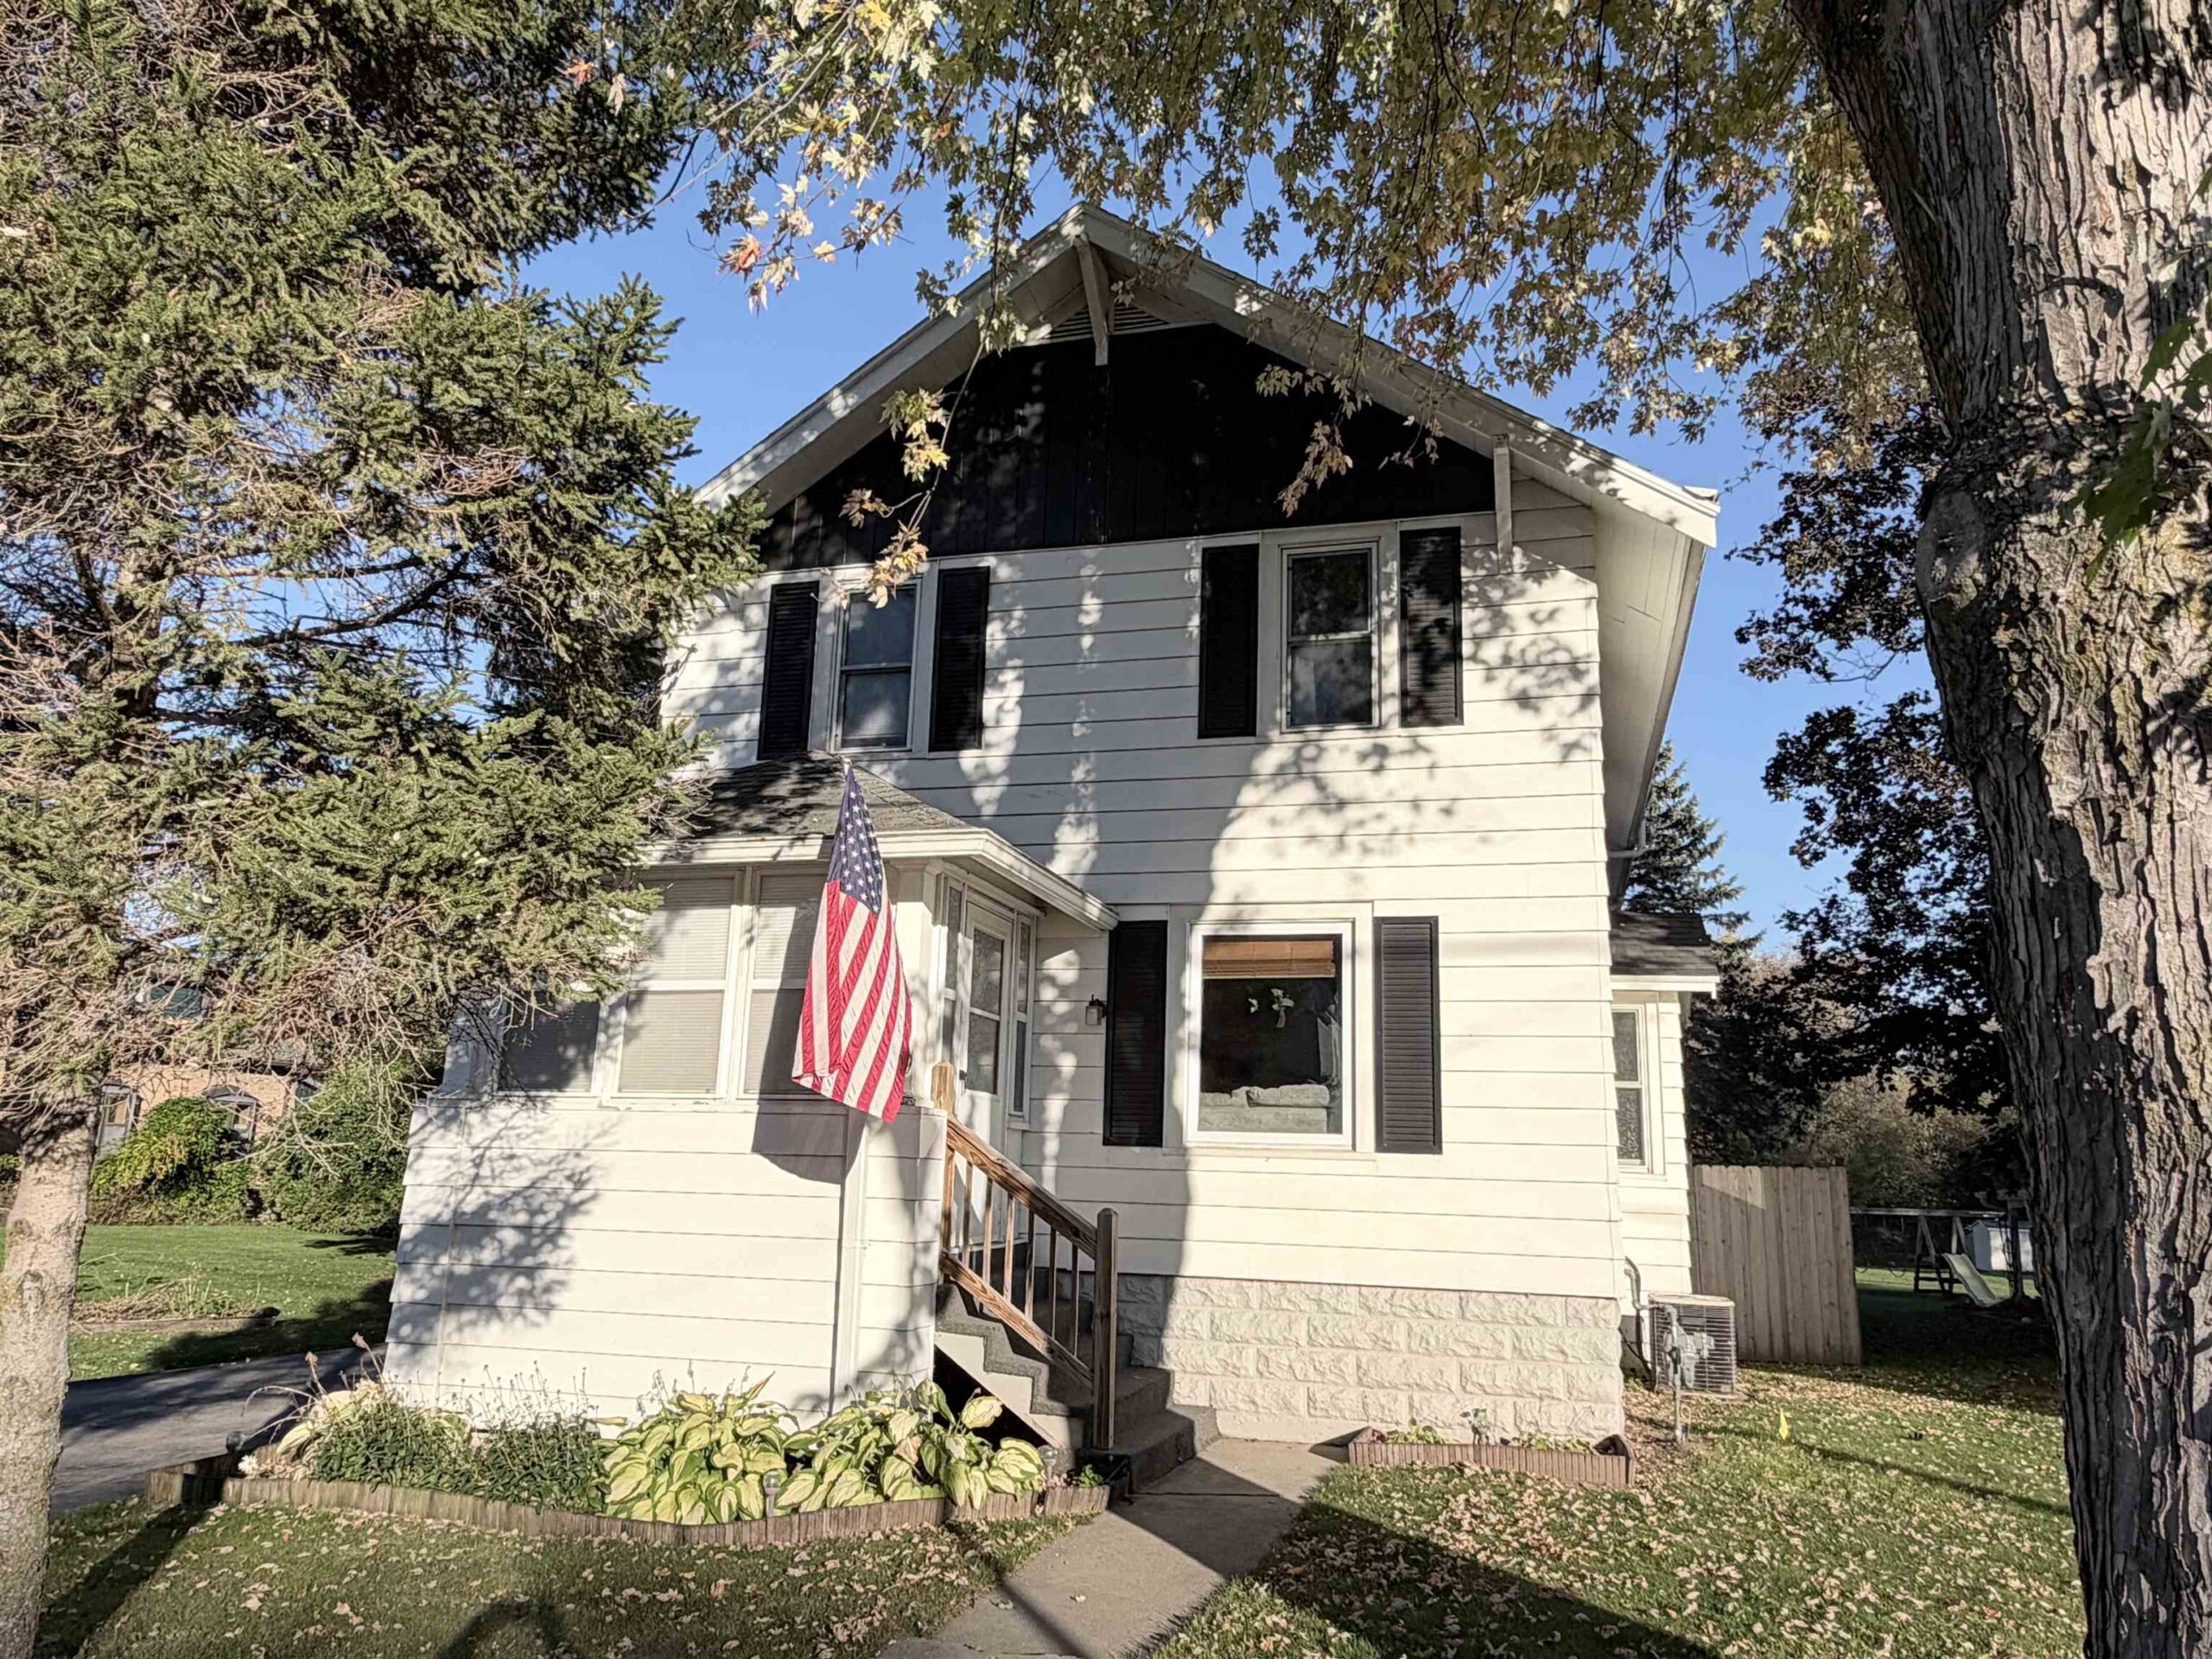 |1|1604 sqft
Adashun Jones, Inc.
Provided by: Epique Realty
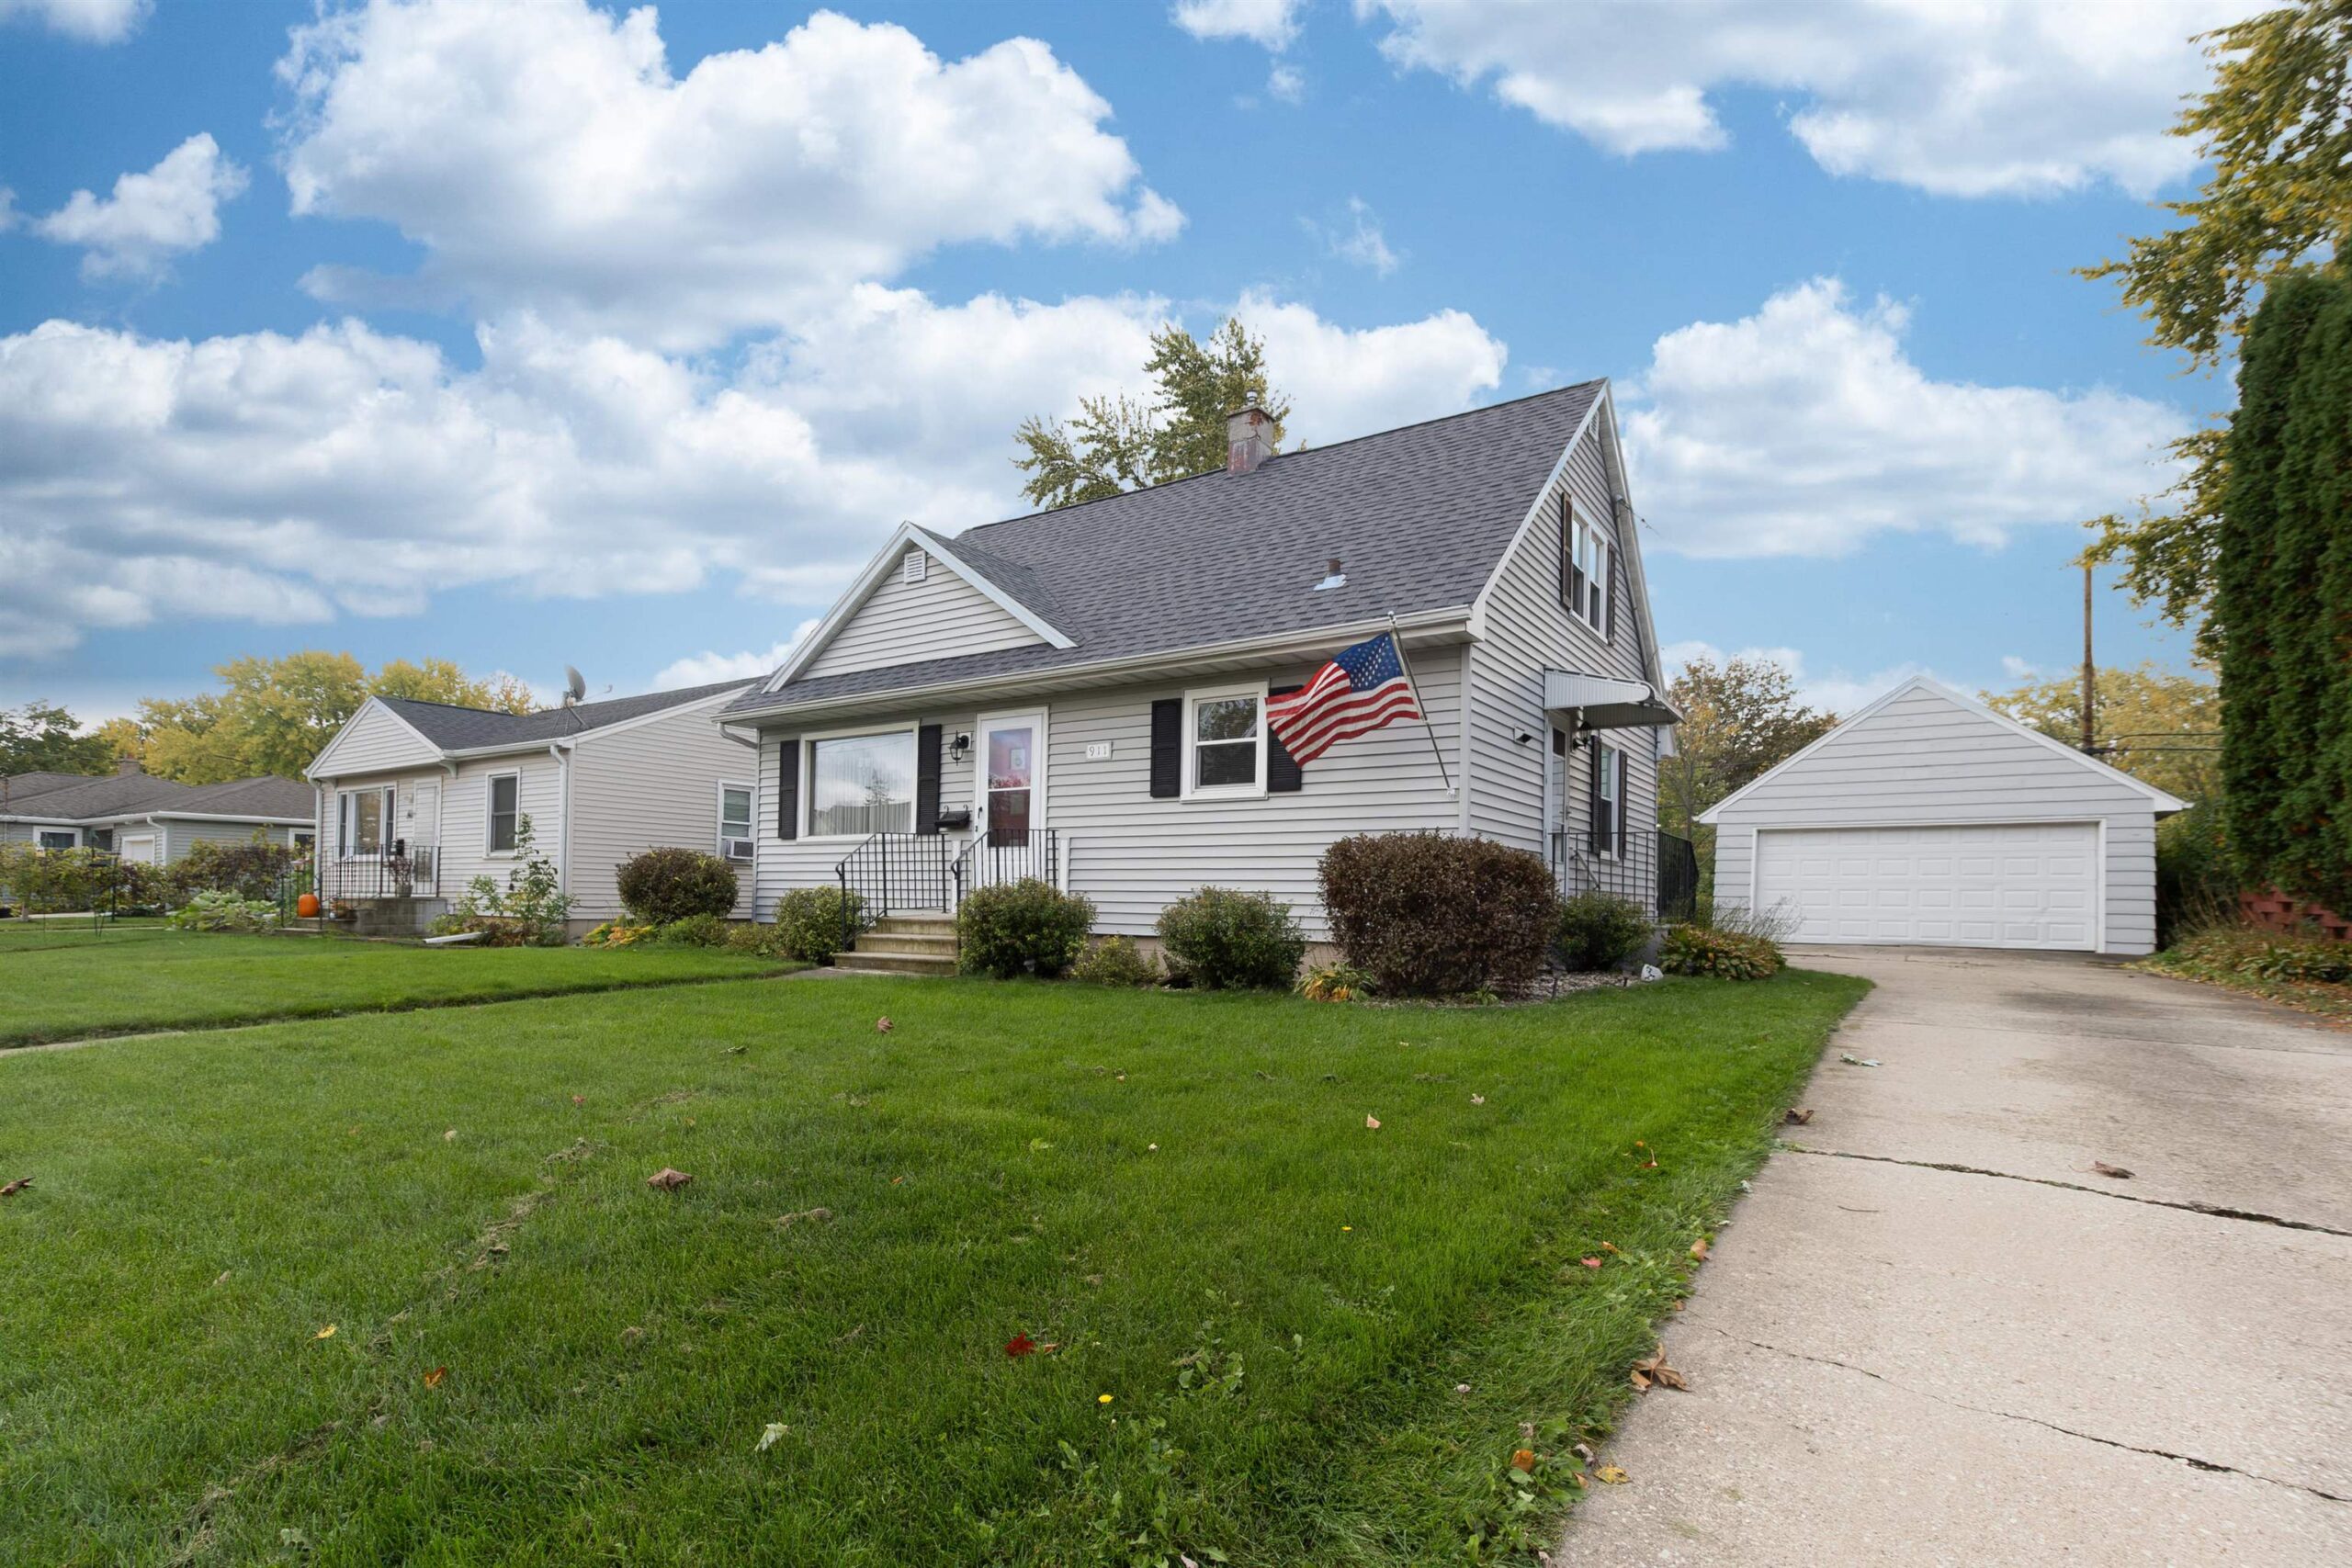 |2|1947 sqft
Adashun Jones, Inc.
Provided by: Coldwell Banker Real Estate Group
 |2|2050 sqft
Adashun Jones, Inc.
Provided by: Keller Williams Green Bay

 Share
 Show more
 Spec Sheet