 22
 Return to listing
$445,000
3 Beds
2 Bath
1,650 Sq. Ft.
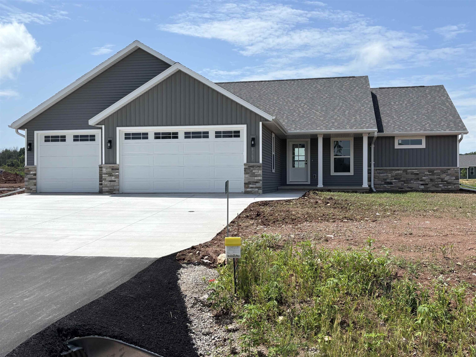
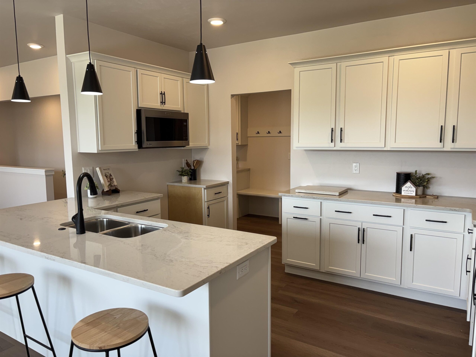
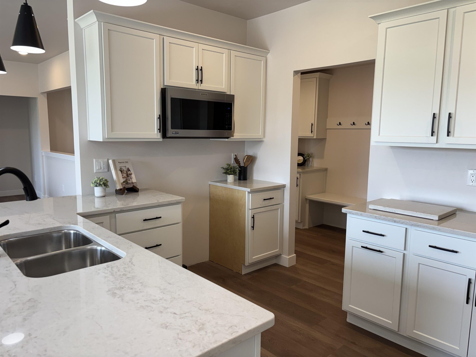
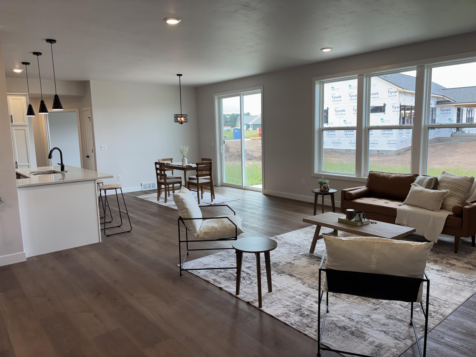
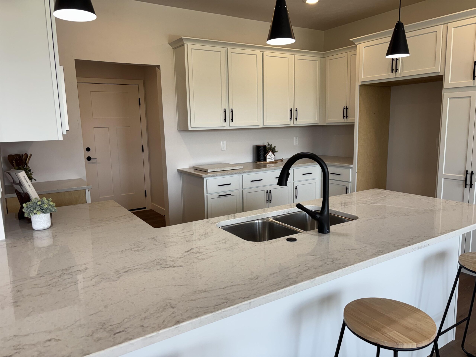
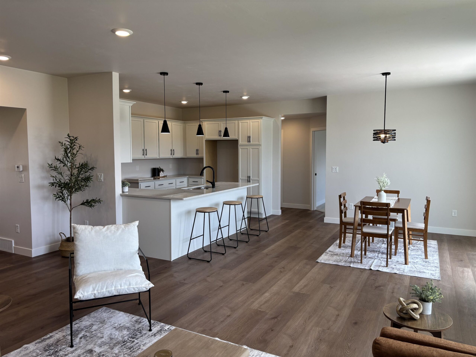
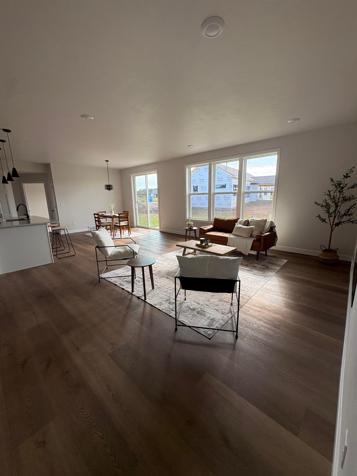
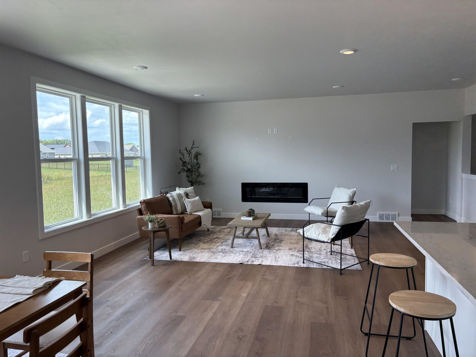
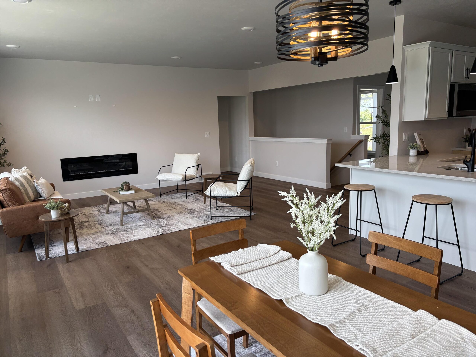
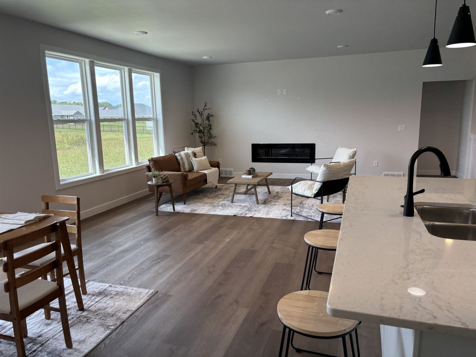
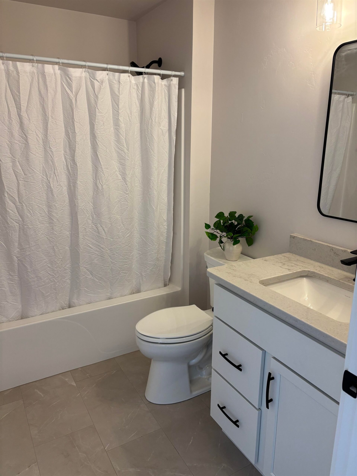
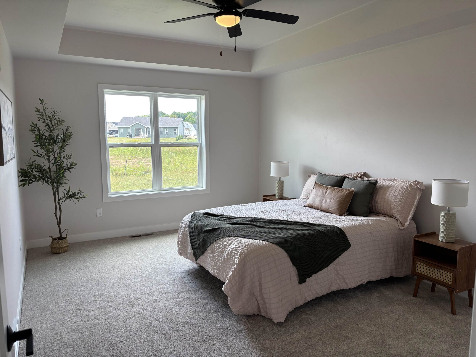
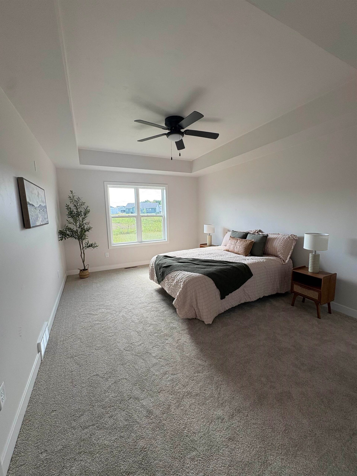
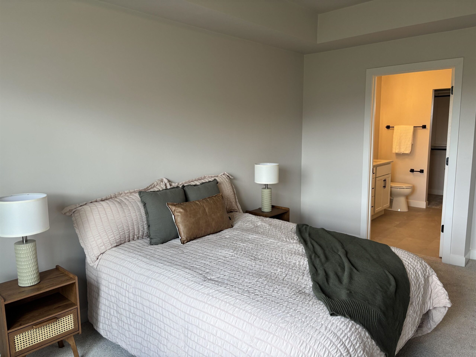
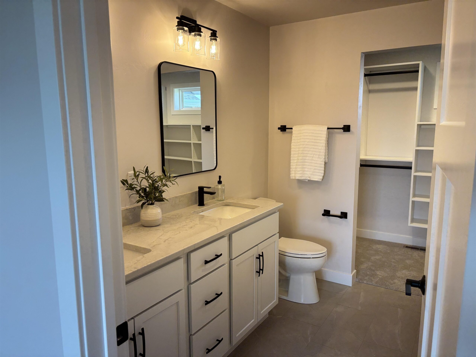
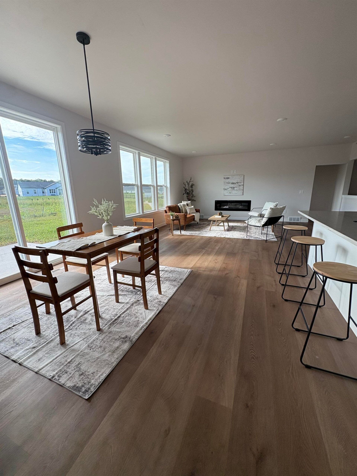
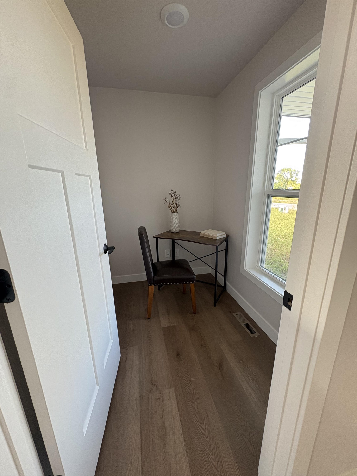
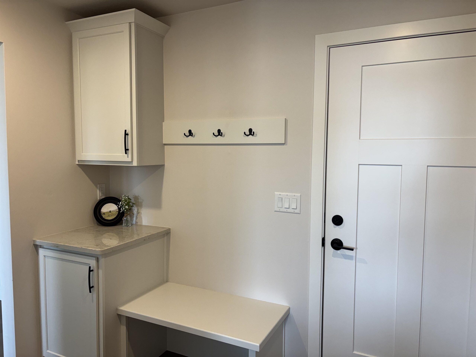
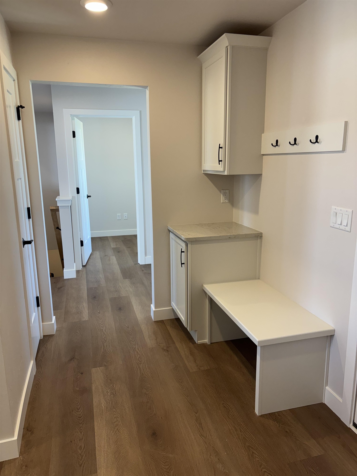
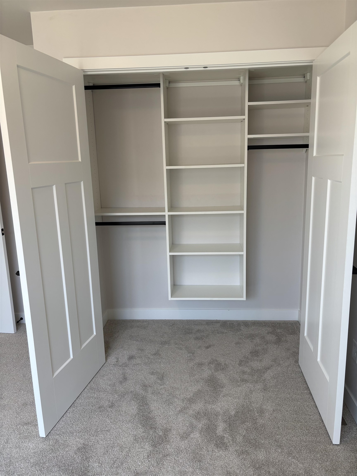
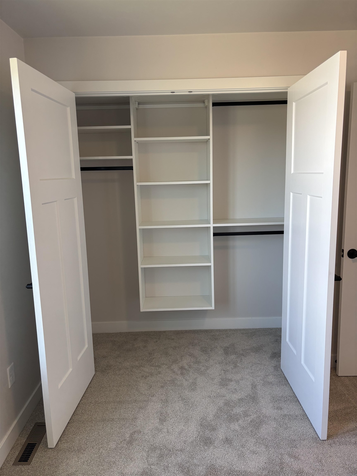
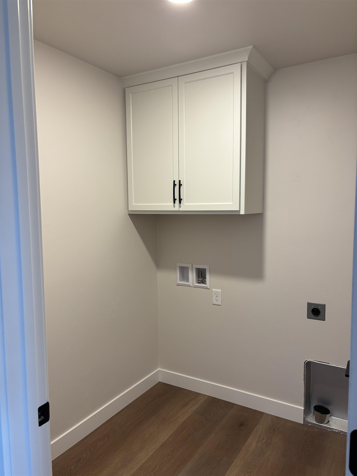
Newly constructed home from Lorbiecki Homes, LLC. This great floor plan features 3 bedrooms including a primary suite with dual sinks and a walk in closet. The kitchen includes quartz countertops, dishwasher & microwave. The laundry room is conveniently located off the mudroom. There's a pocket office located off the front entry. The house has a passive radon system, an egress window and is stubbed in for a future bath. Concrete driveway, walkway to front stoop and patio are included. Estimated completion date is Dec 8, 2026. The photos included are of a similar house.
Inclusions:
Dishwasher, microwave, concrete driveway, walkway to front stoop, patio and asphalt street
Exclusions:
Stove, refrigerator, blacktop over culvert
Get a detailed Home Value Estimate Based on Current Market Trends/Get a Detailed Estimate Based on Current Market Conditions Impacting Your Home's Value
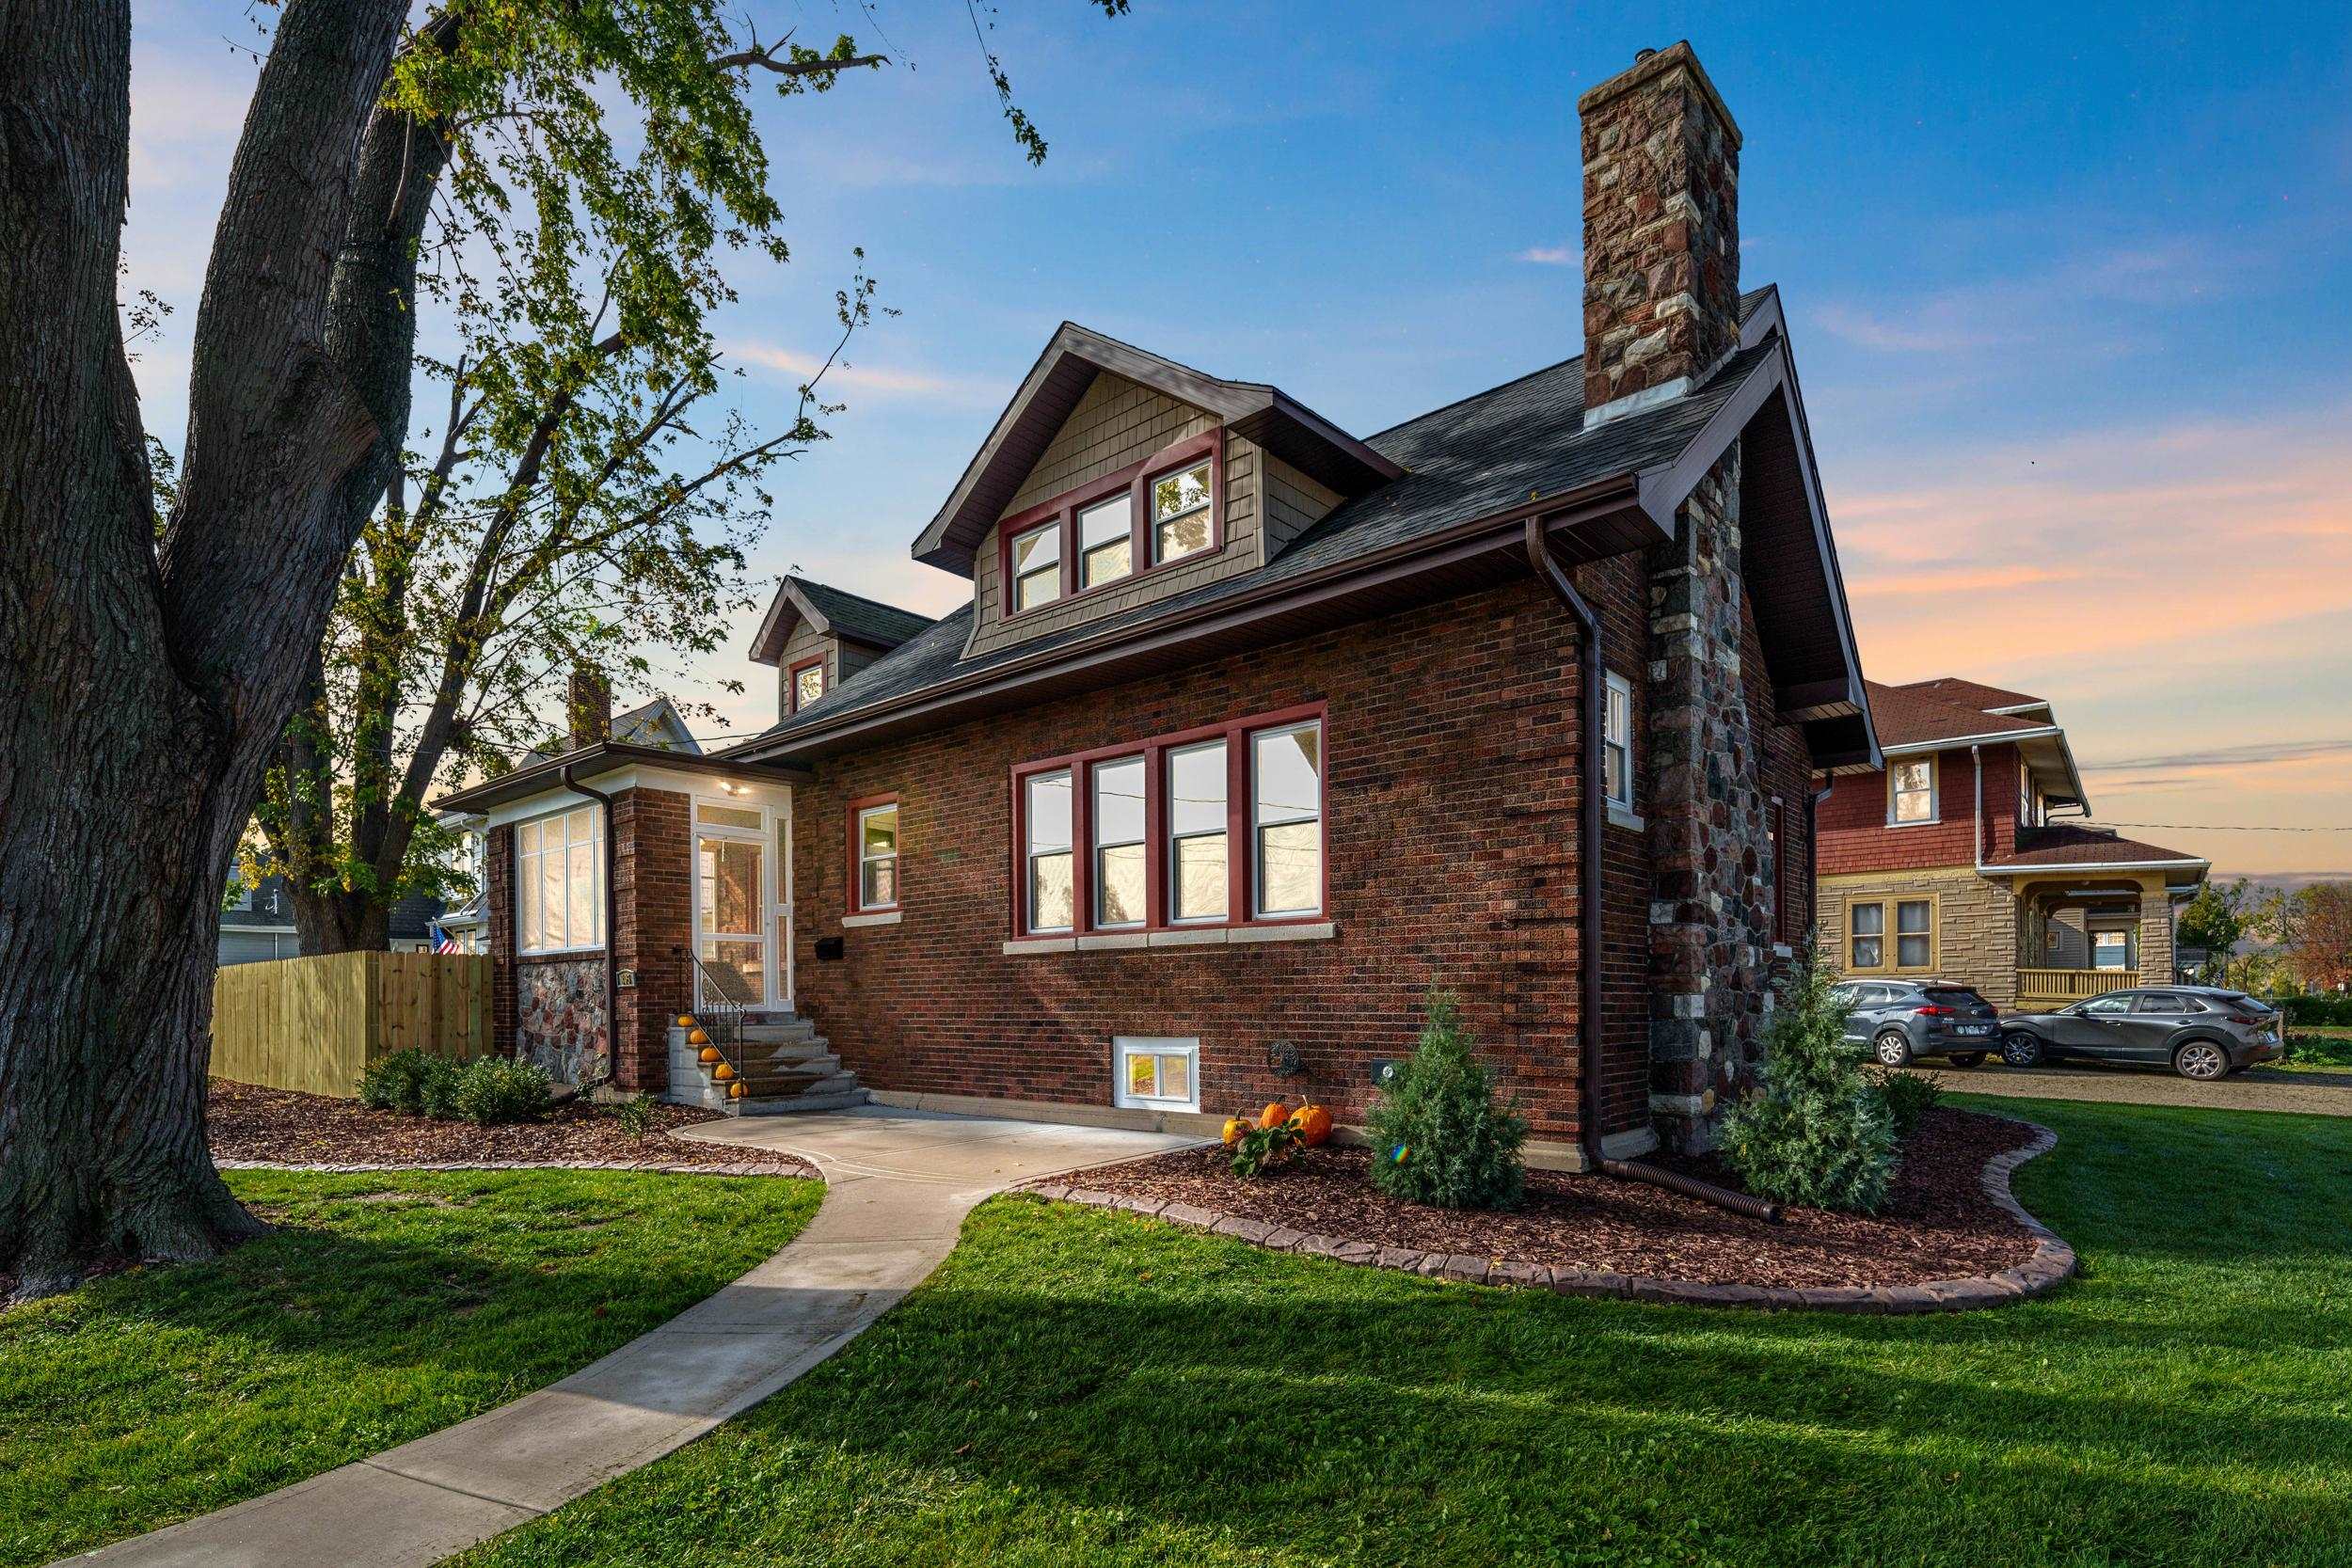
 |2
 |2016 sqft
Adashun Jones, Inc.
Provided by: Century 21 Ace Realty
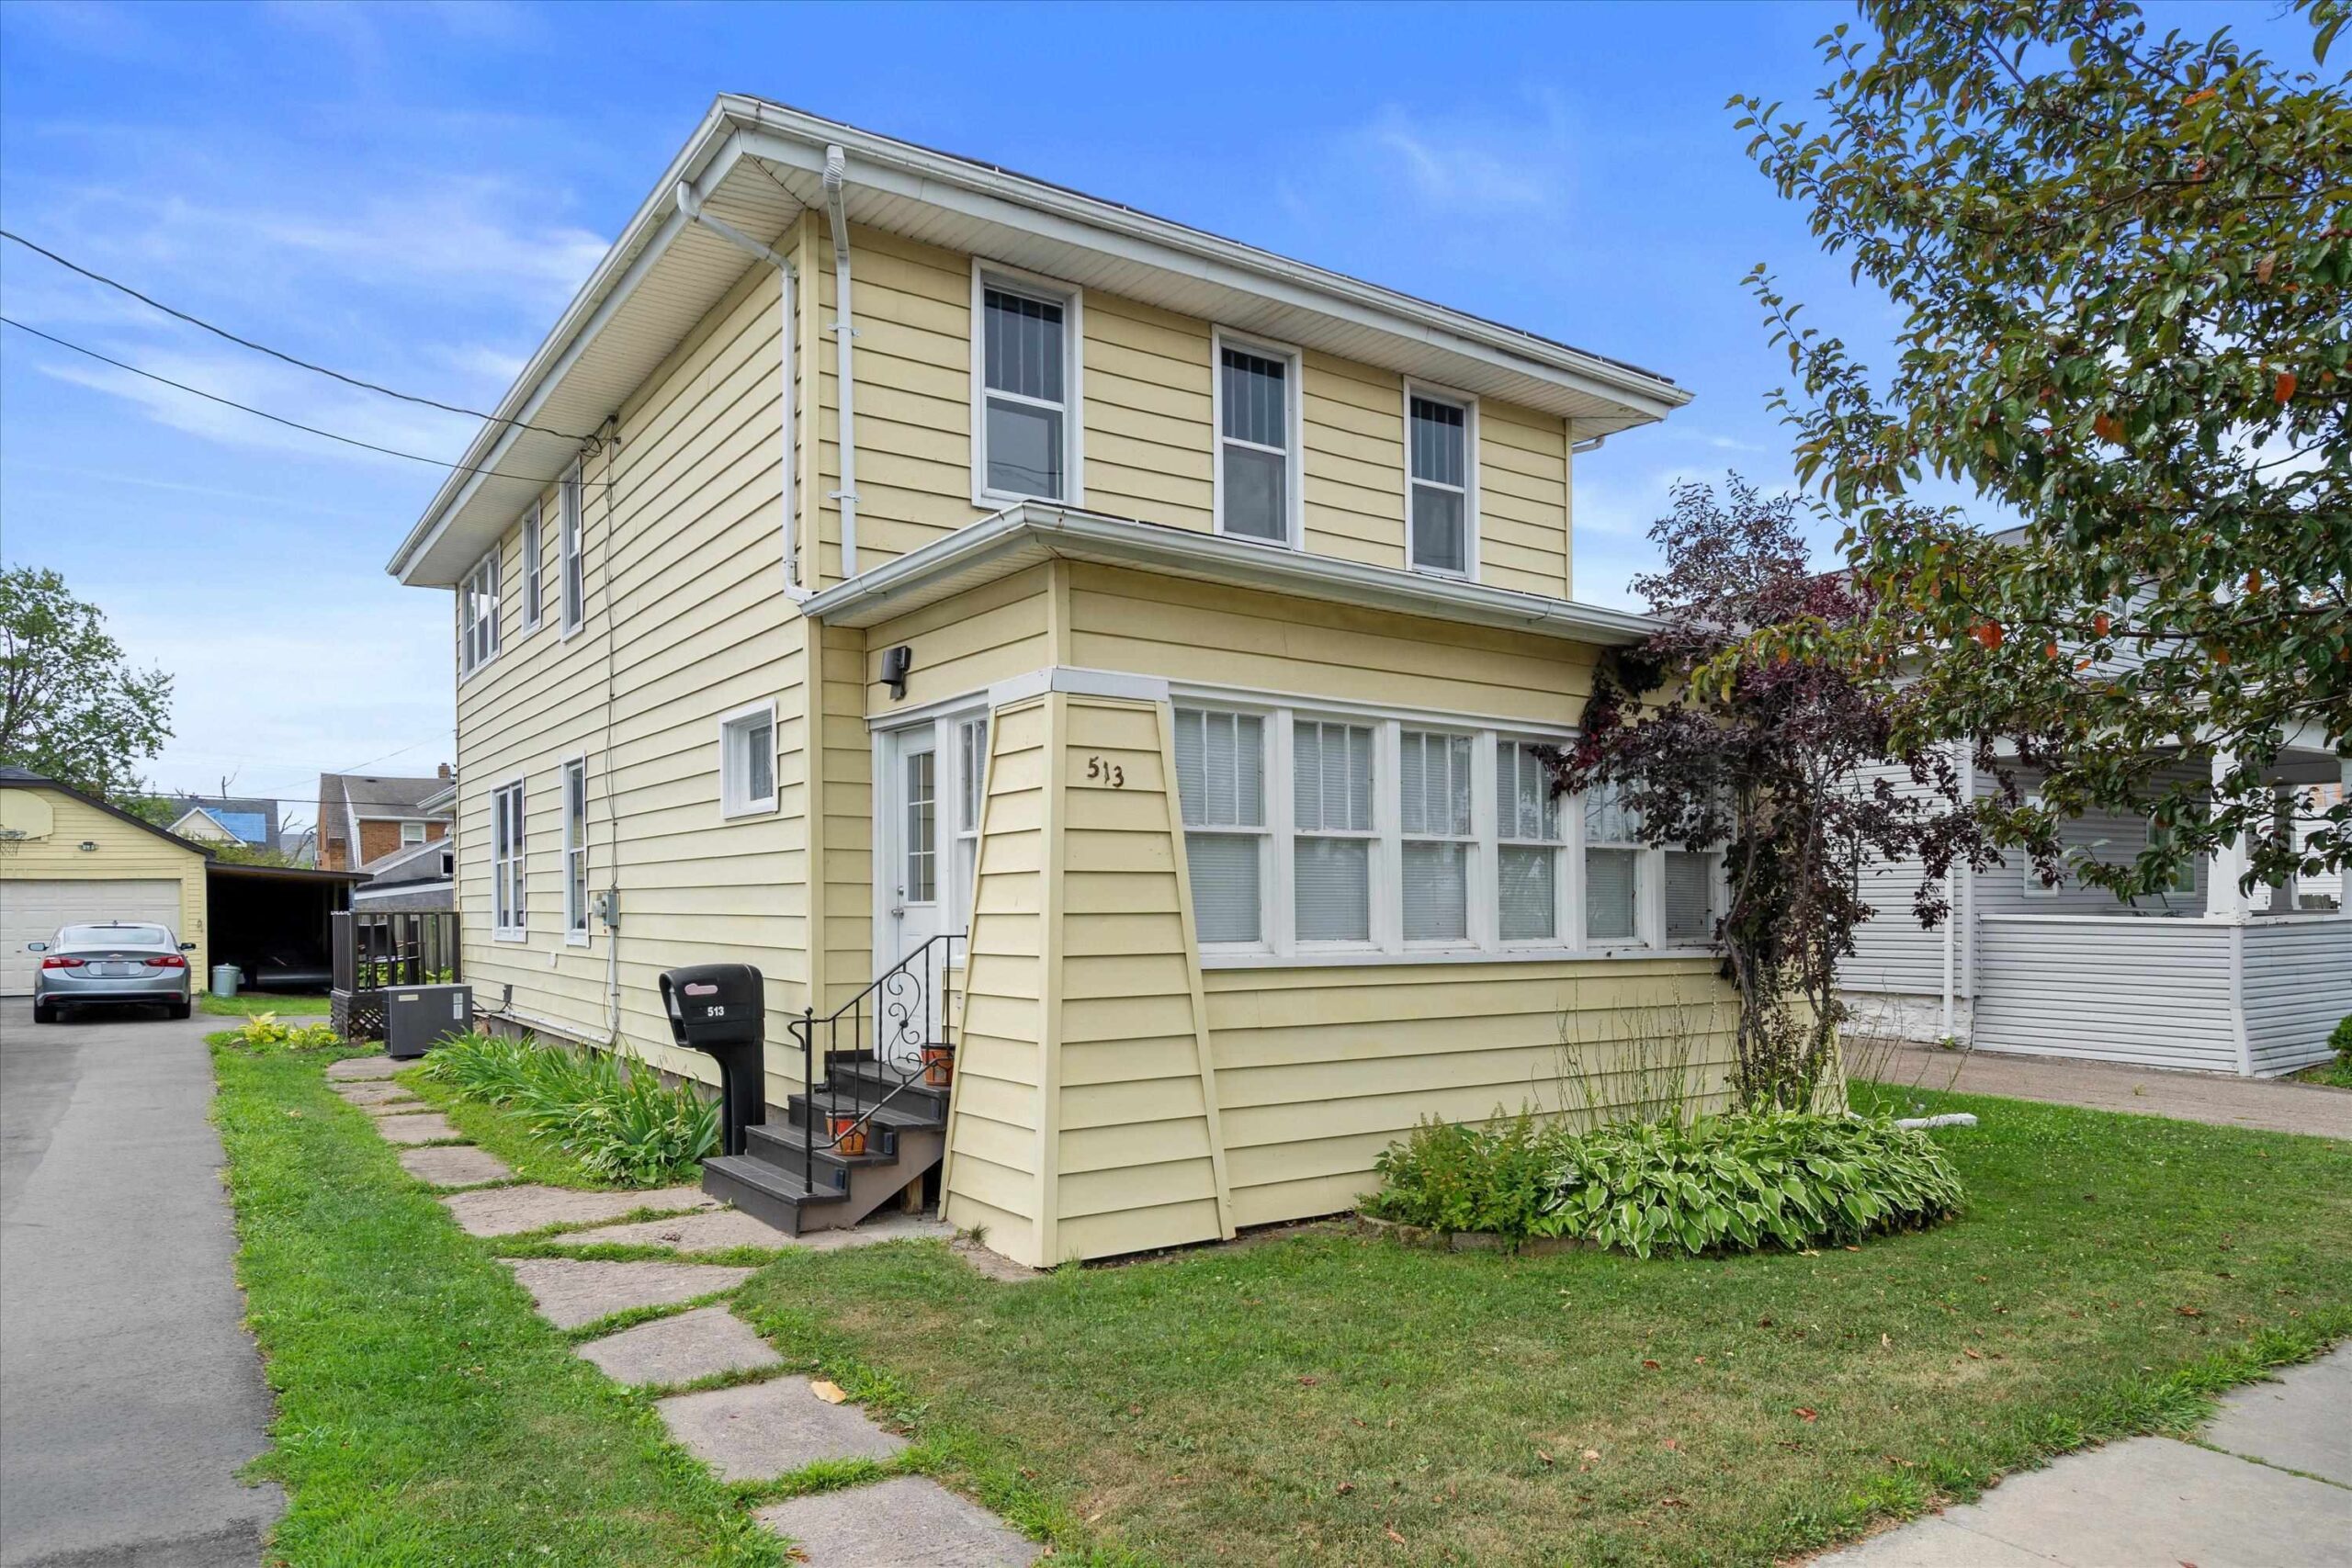 |3|2050 sqft
Adashun Jones, Inc.
Provided by: Redfin Corporation
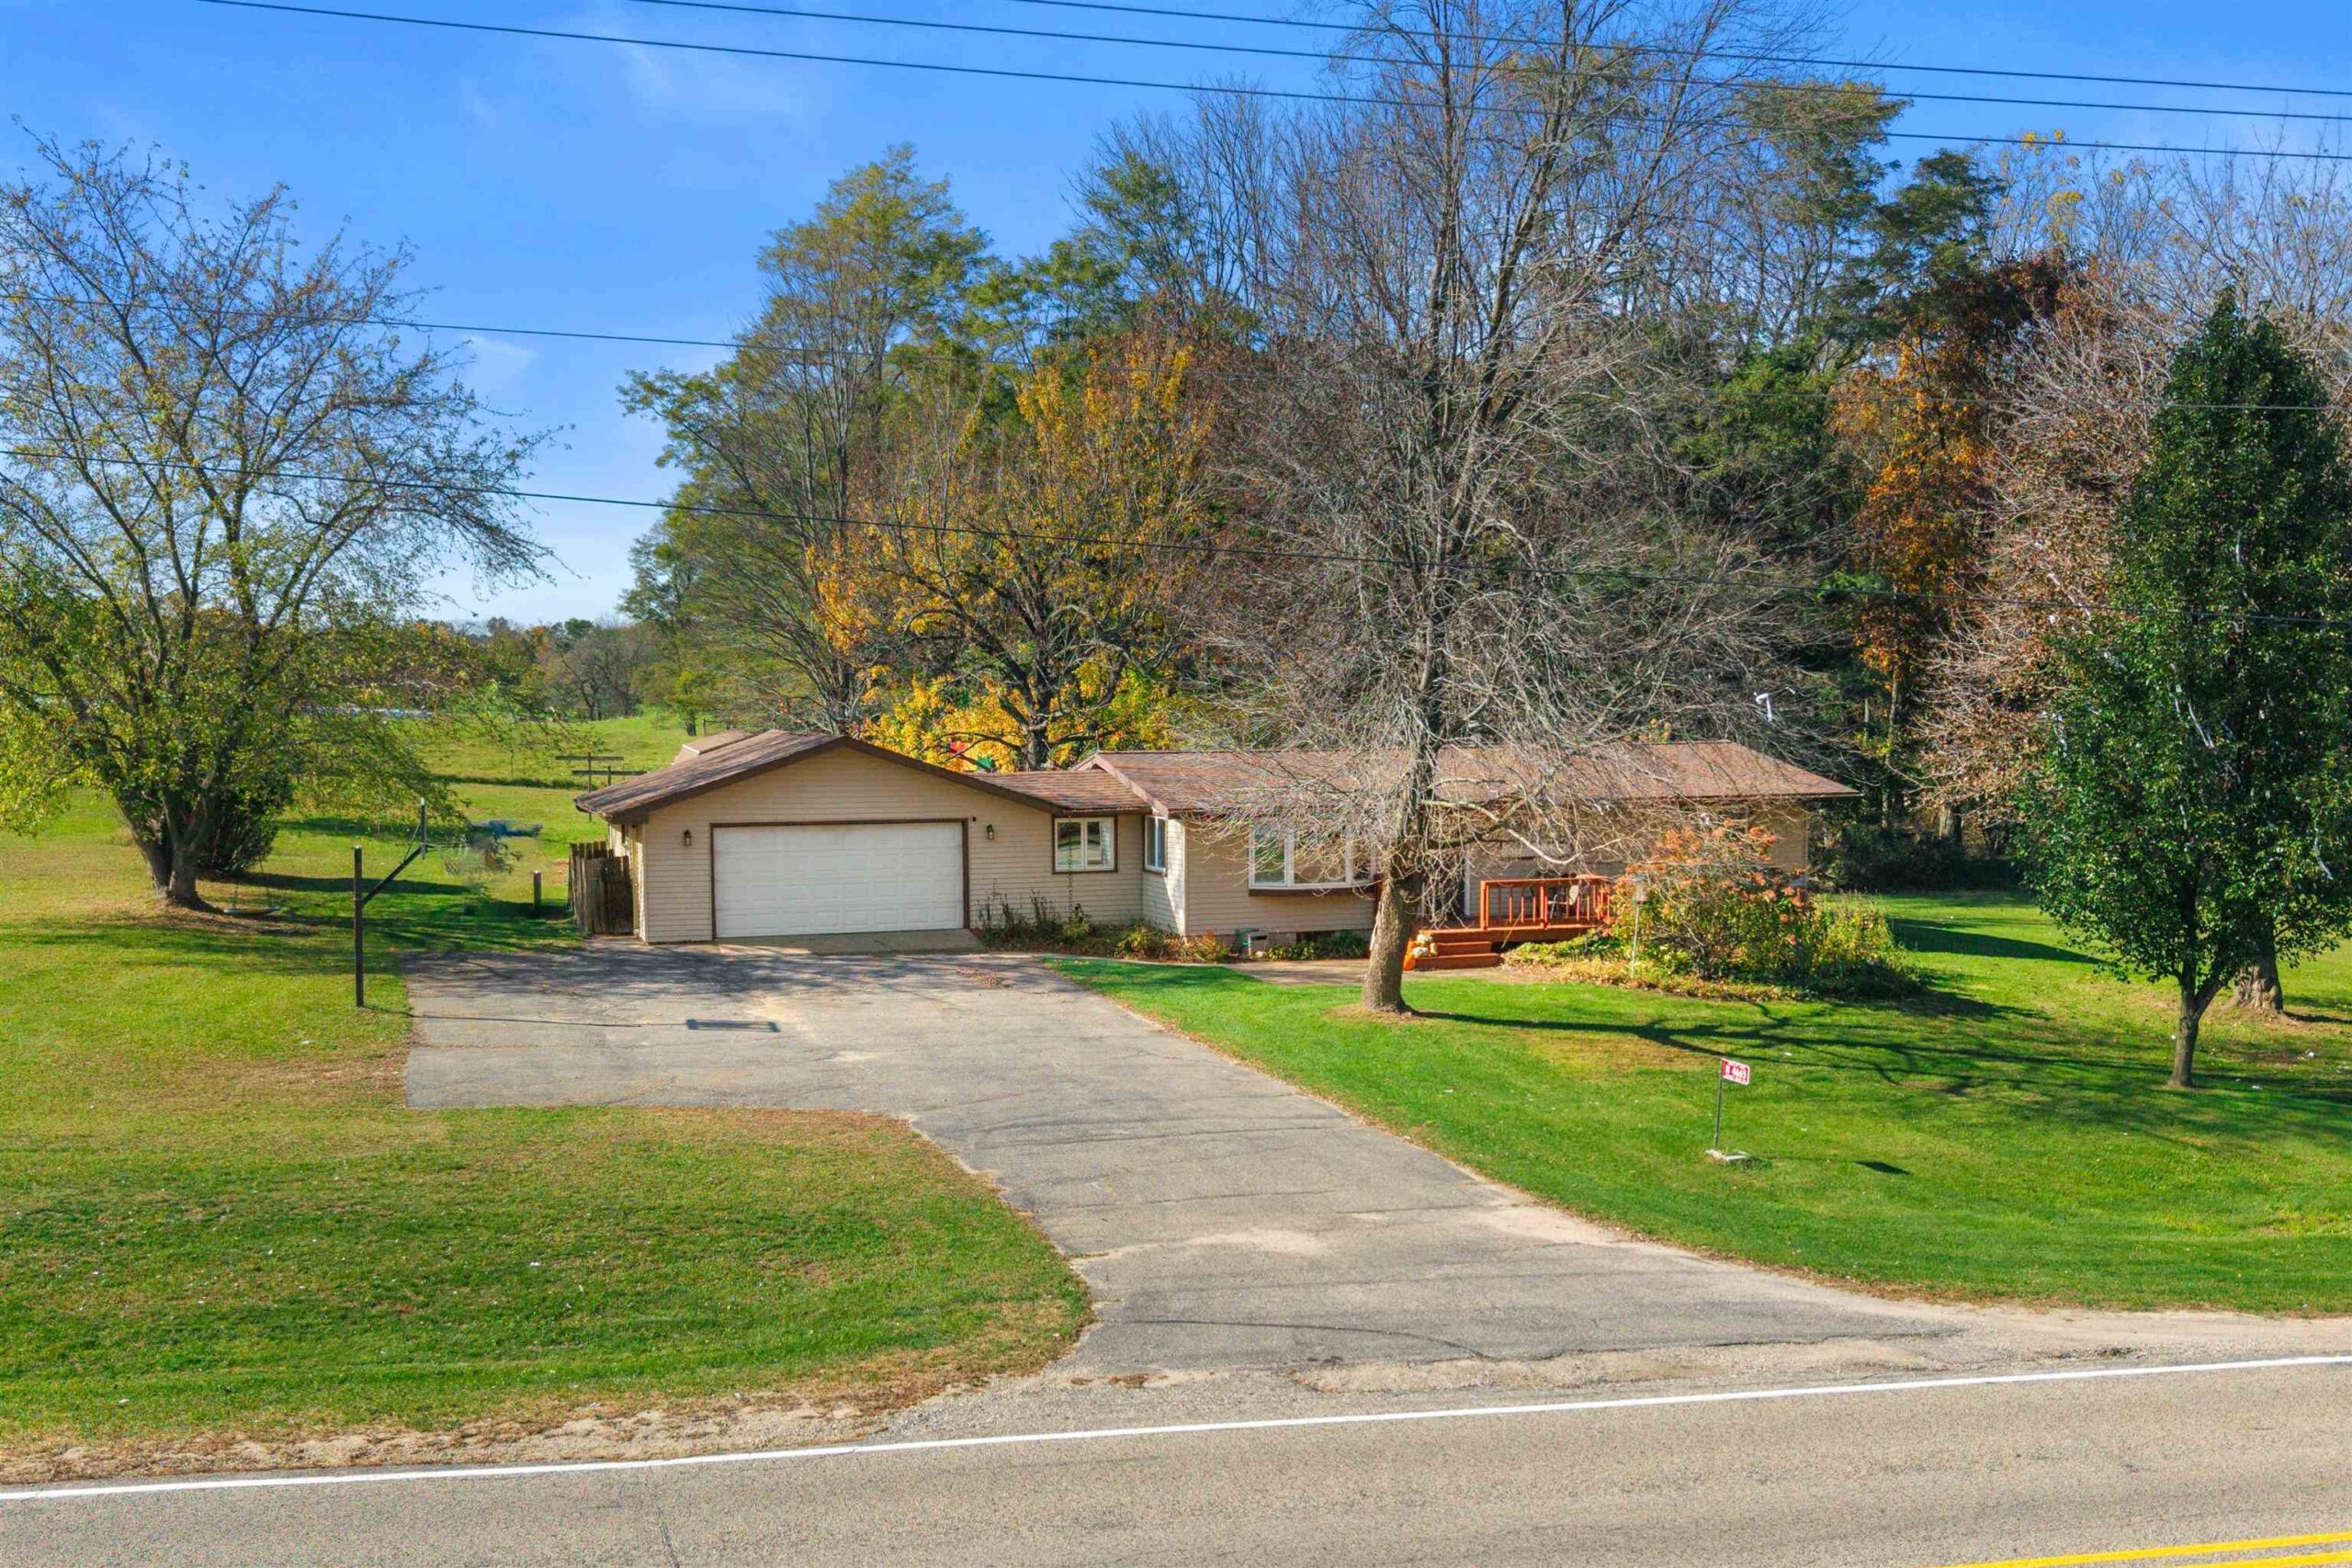 |1|1529 sqft
Adashun Jones, Inc.
Provided by: Coldwell Banker Real Estate Group
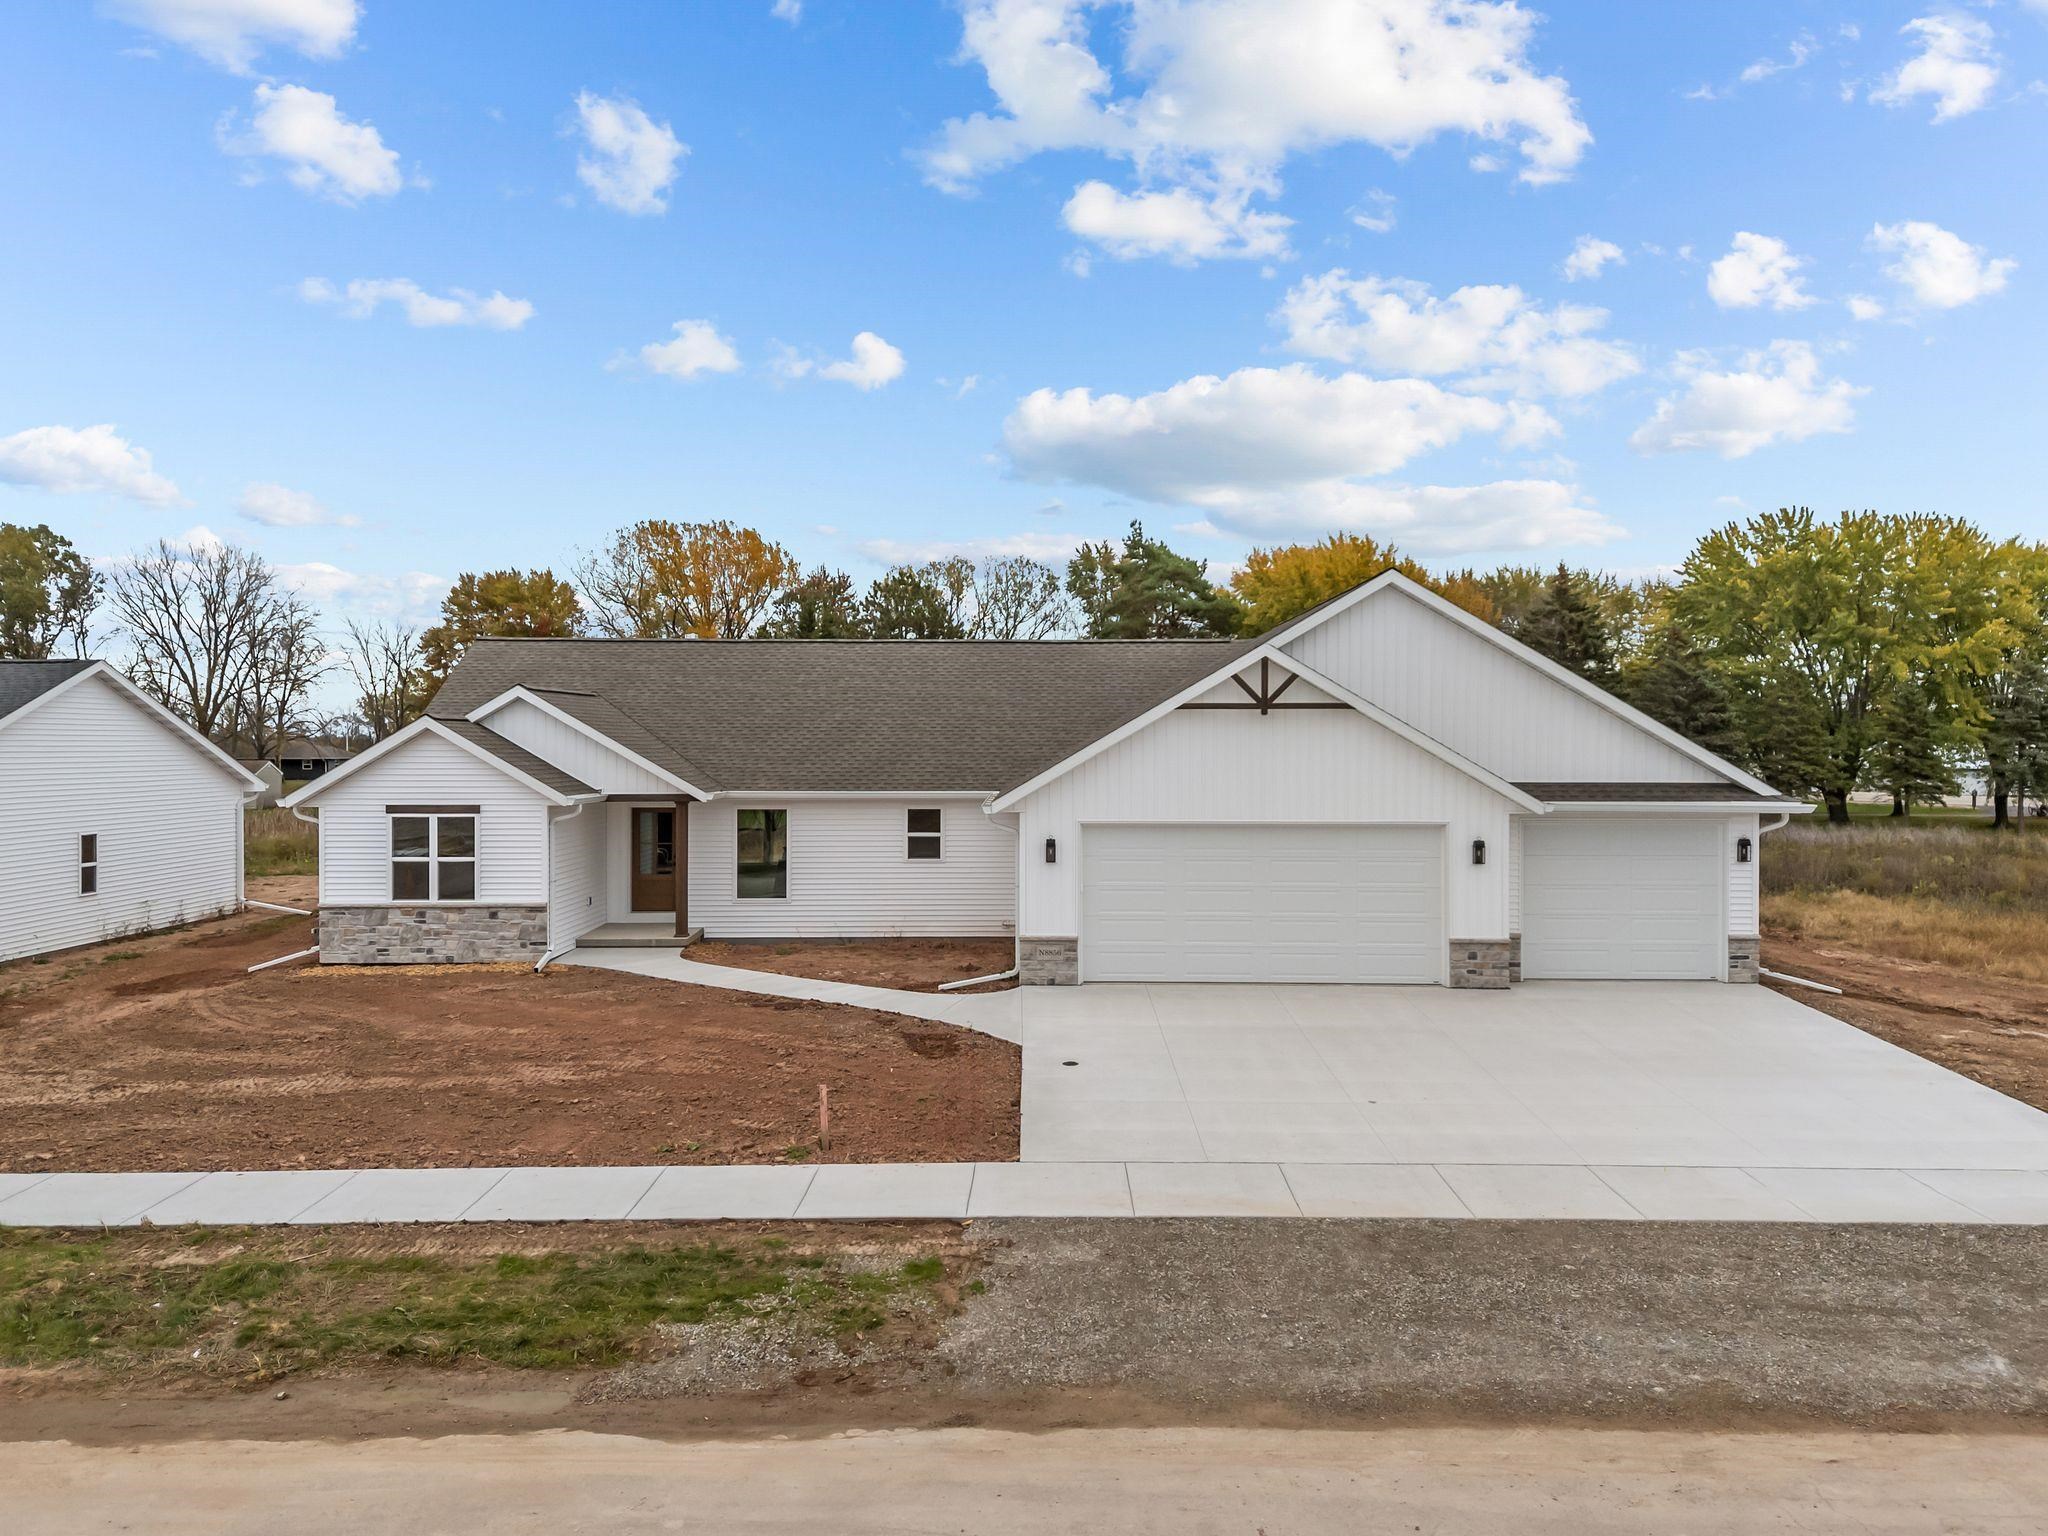 |2|1834 sqft
Adashun Jones, Inc.
Provided by: Coldwell Banker Real Estate Group
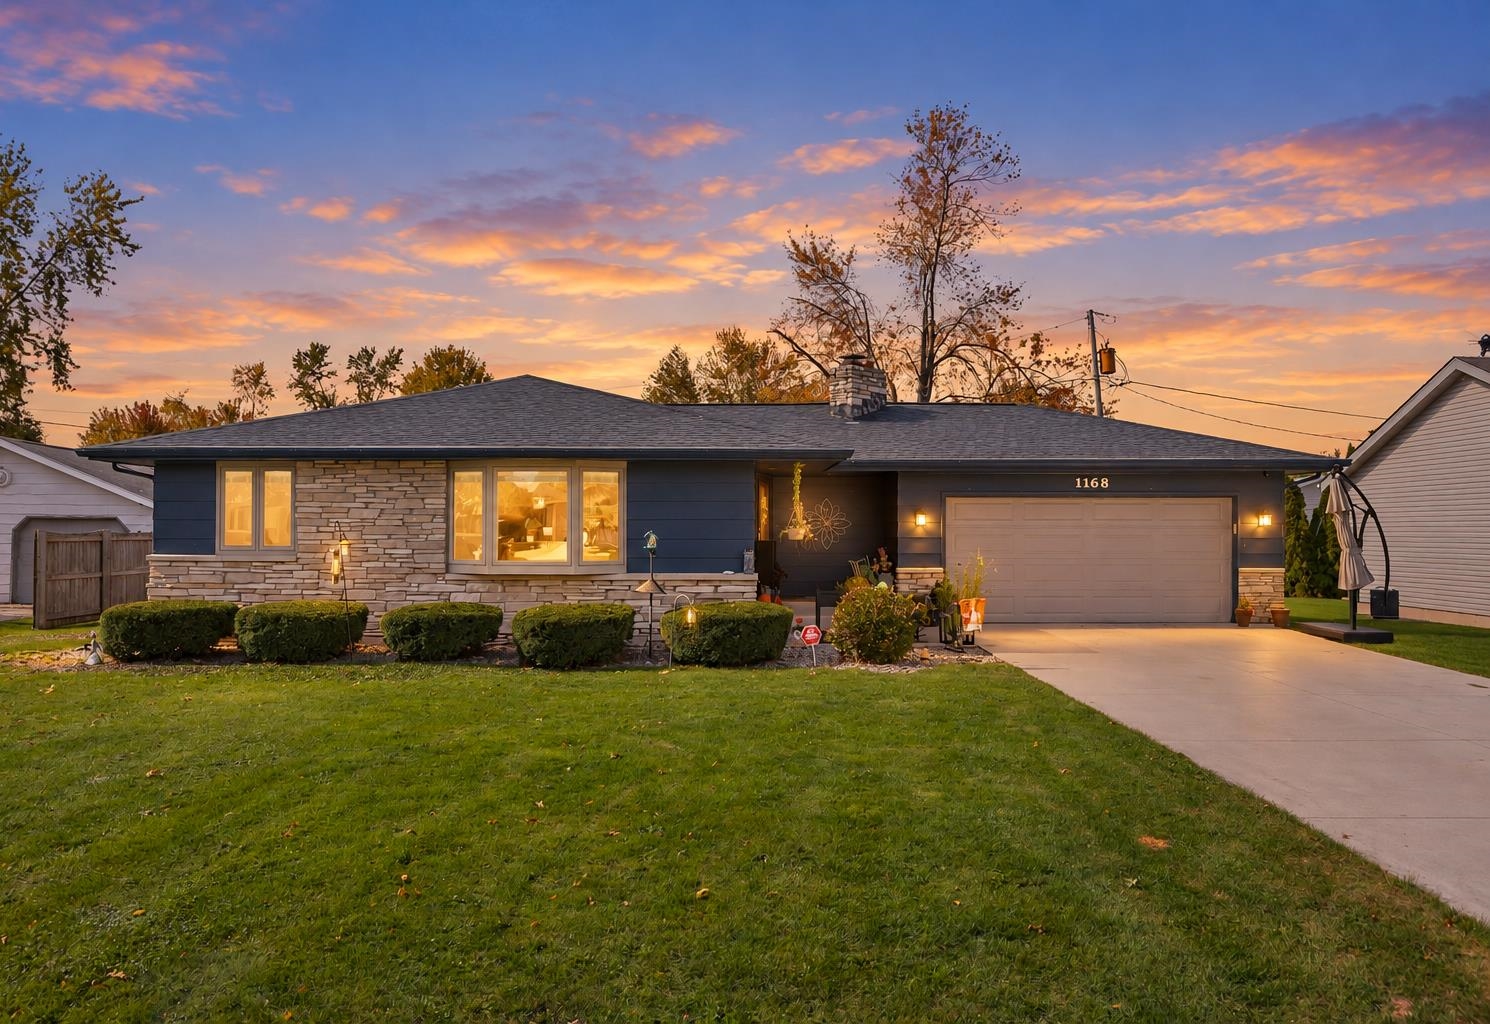 |2|1600 sqft
Adashun Jones, Inc.
Provided by: LPT Realty
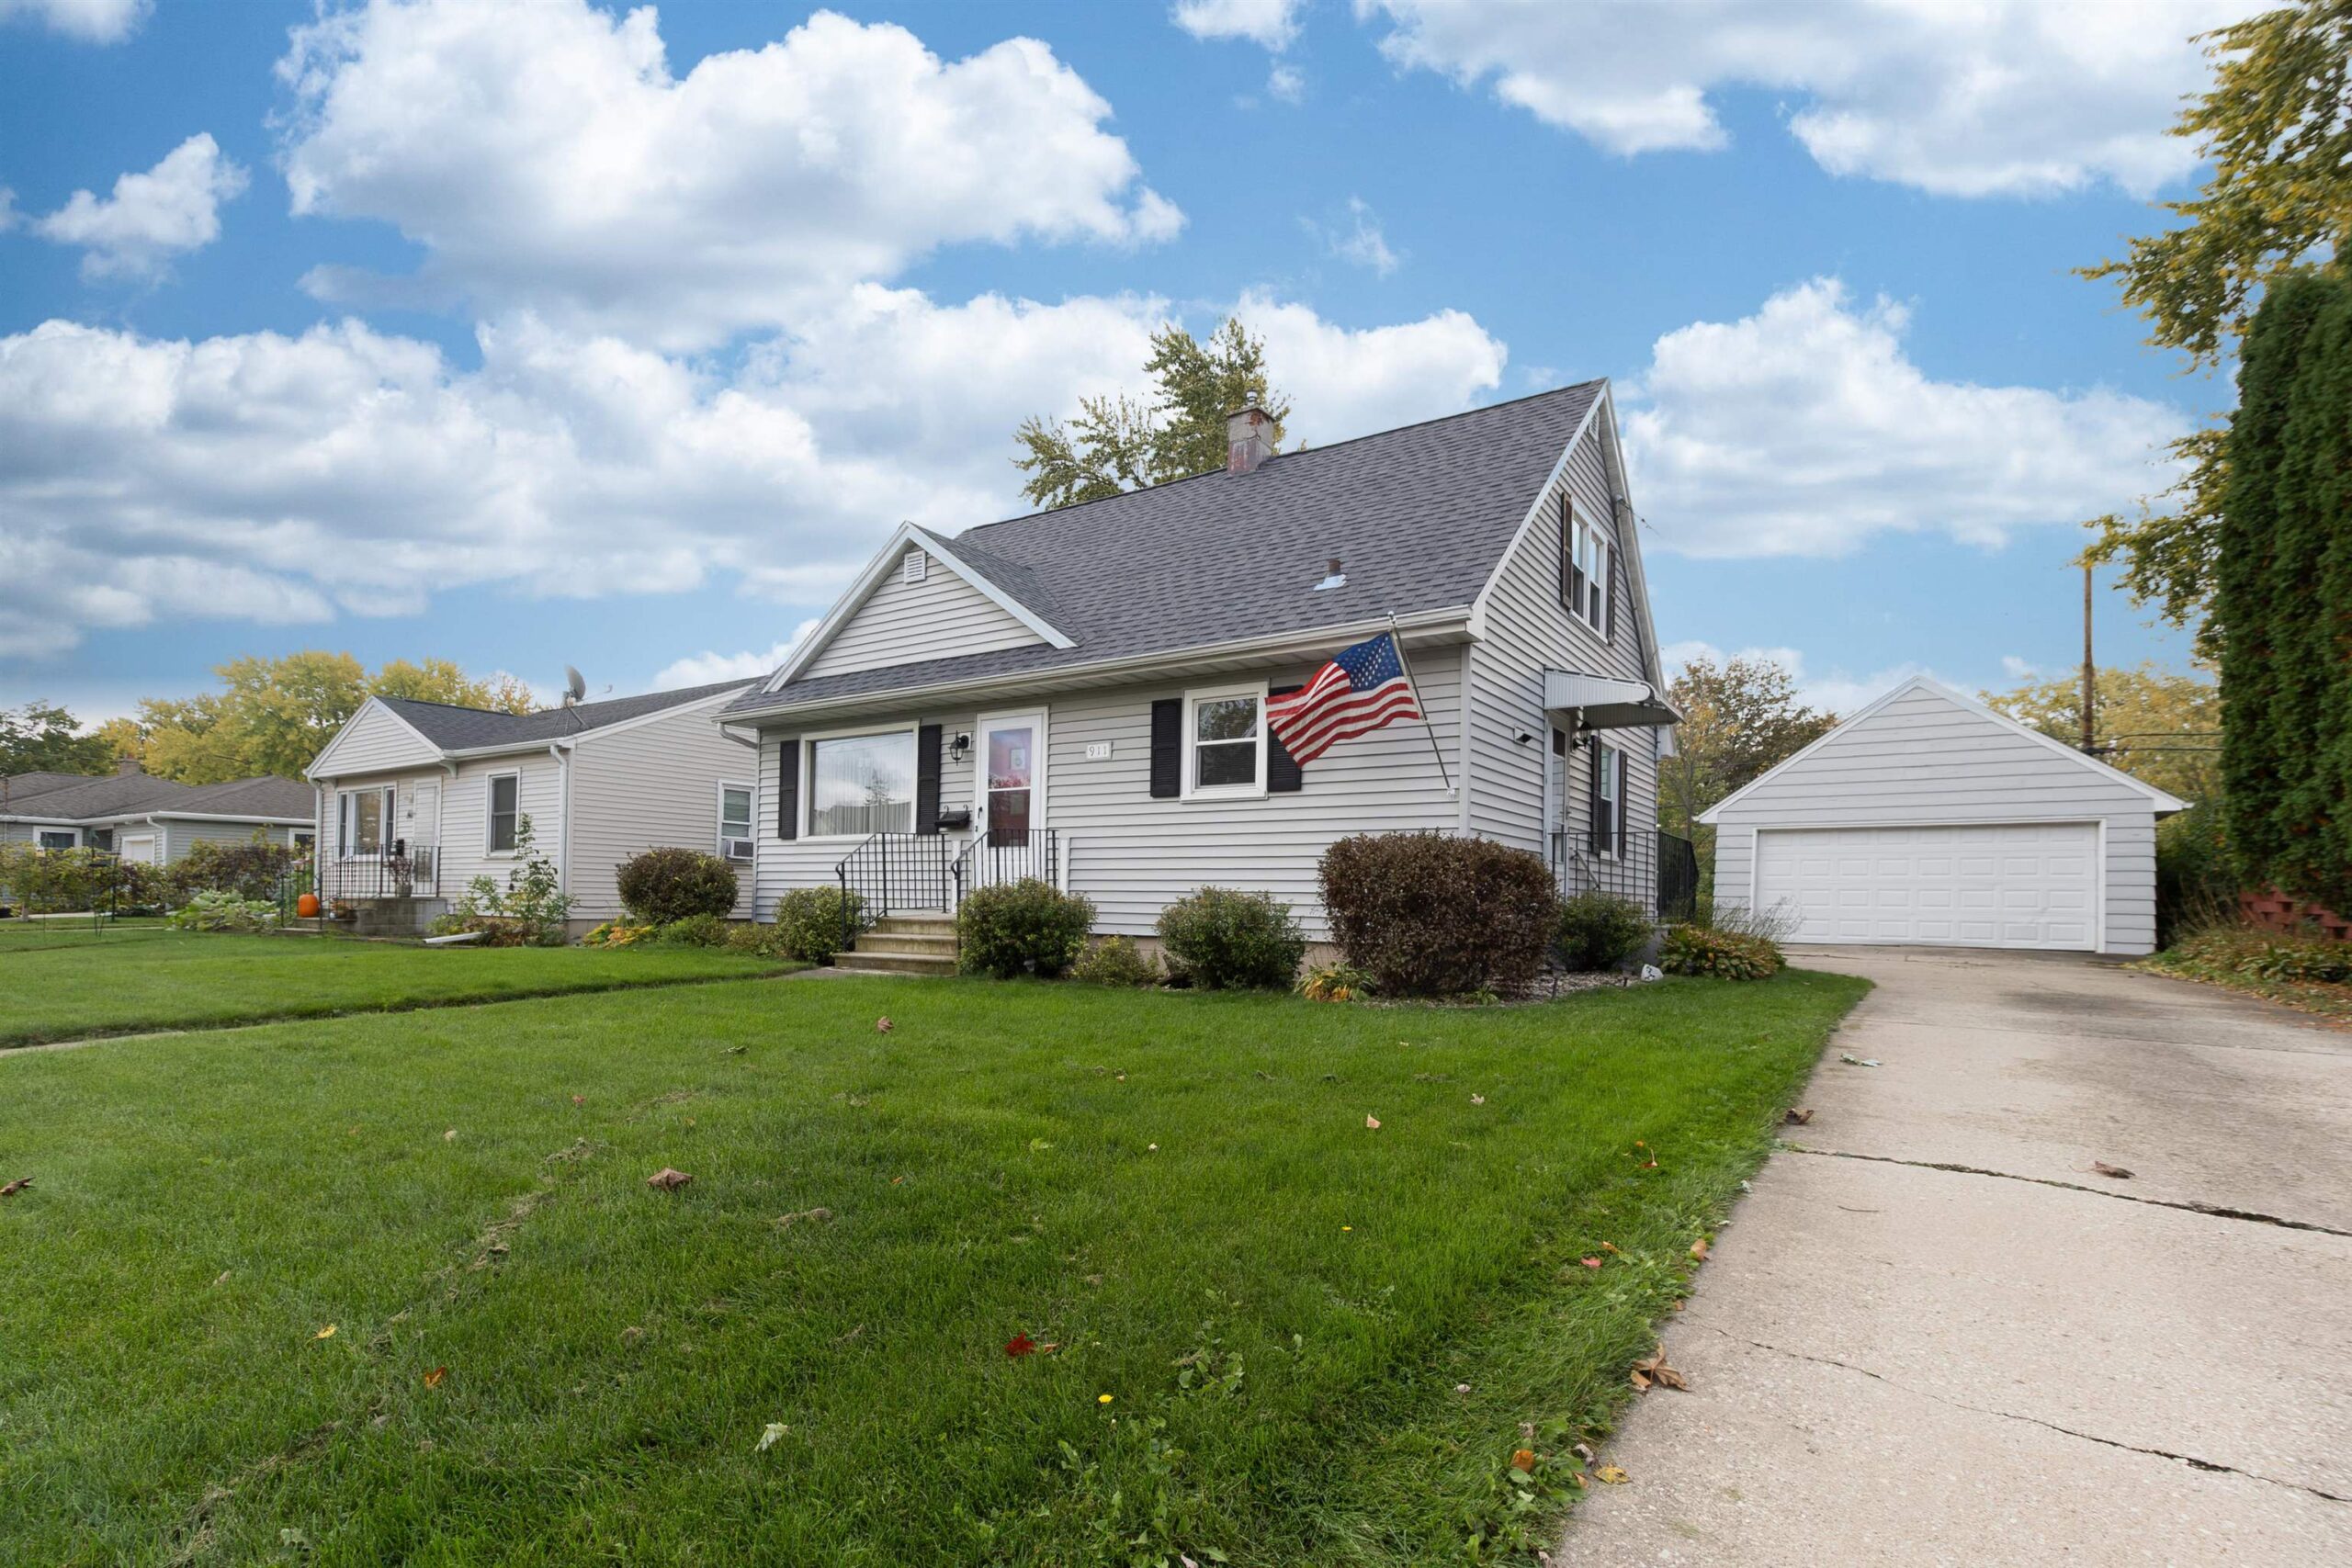 |2|1947 sqft
Adashun Jones, Inc.
Provided by: Coldwell Banker Real Estate Group
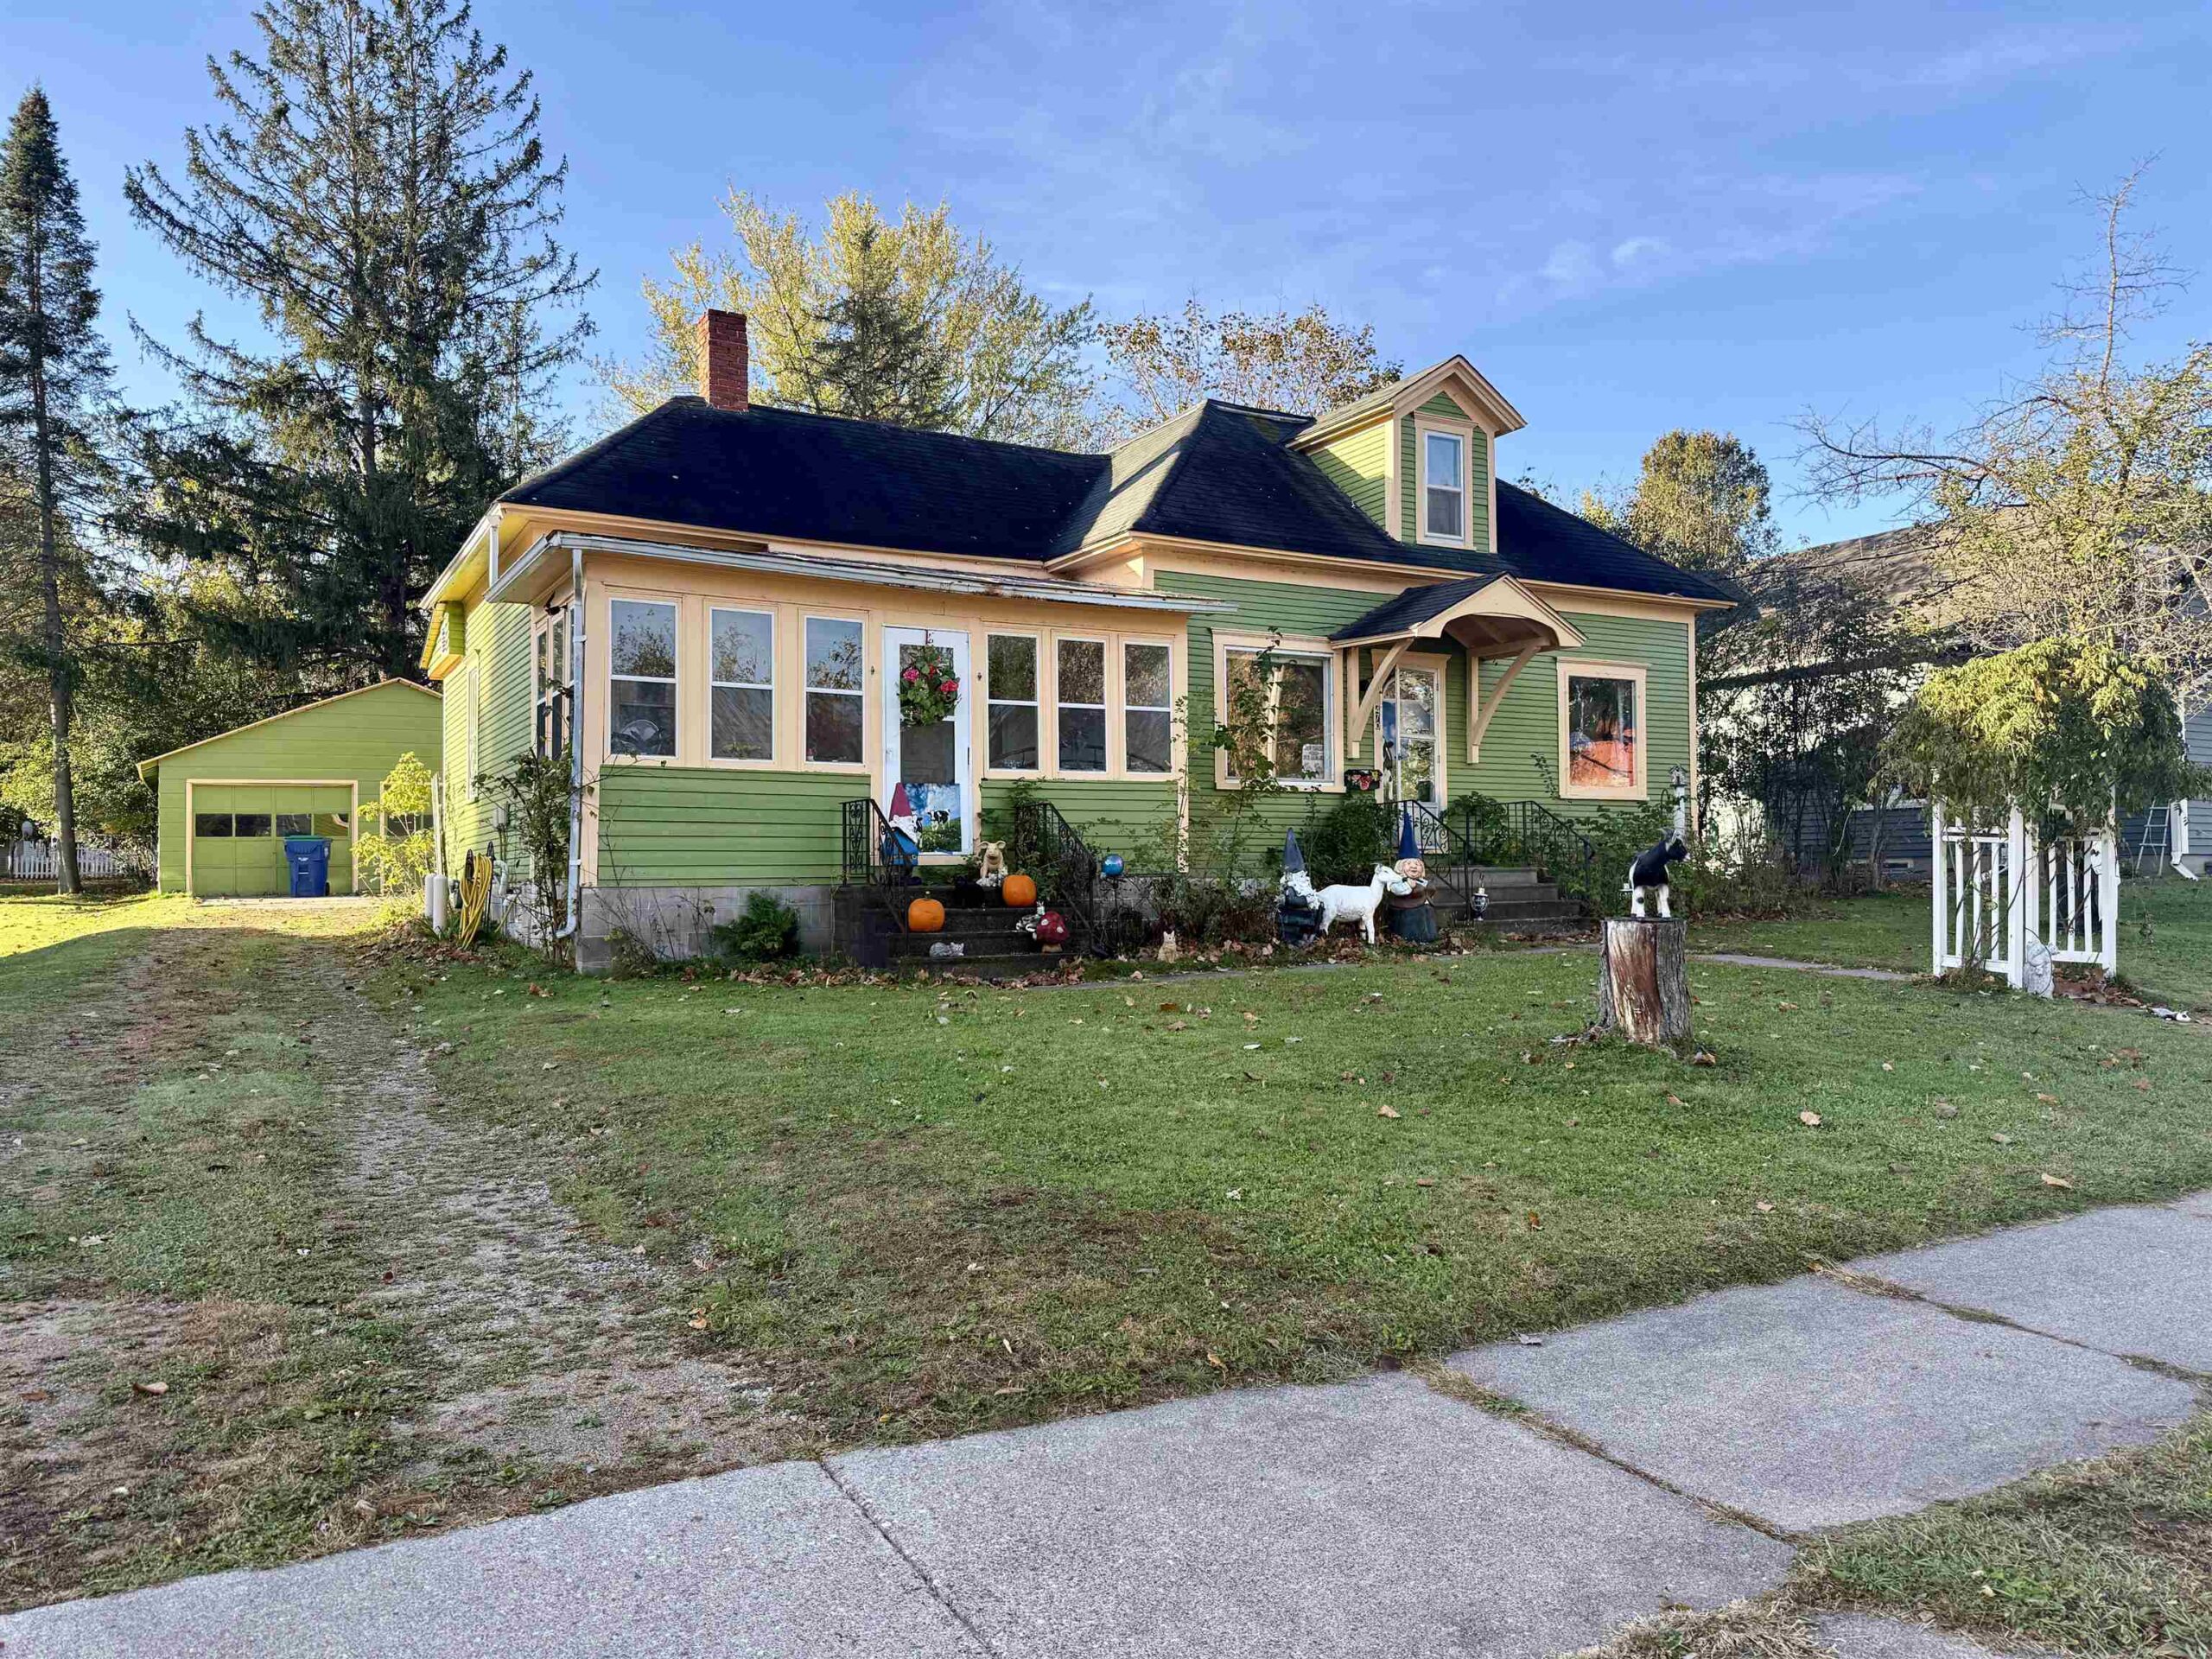 |1|1410 sqft
Adashun Jones, Inc.
Provided by: Smart Move Realty, LLC
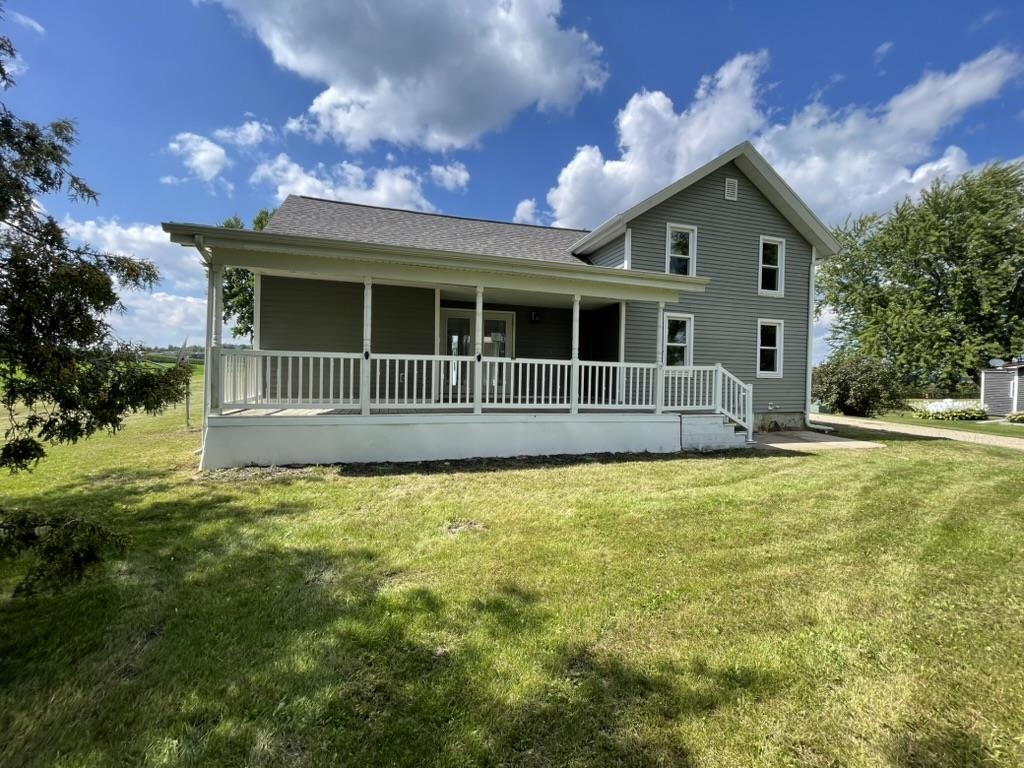 |2|2050 sqft
Adashun Jones, Inc.
Provided by: Keller Williams Green Bay
 |1|1356 sqft
Adashun Jones, Inc.
Provided by: Keller Williams Fox Cities

 Share
 Show more
 Spec Sheet