
 50
50  Return to listing
$699,900
3 Beds
4 Bath
2,690 Sq. Ft.
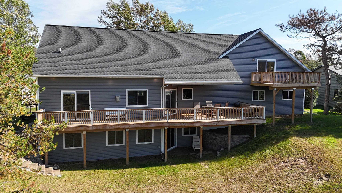
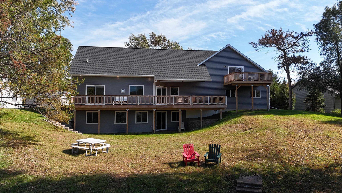
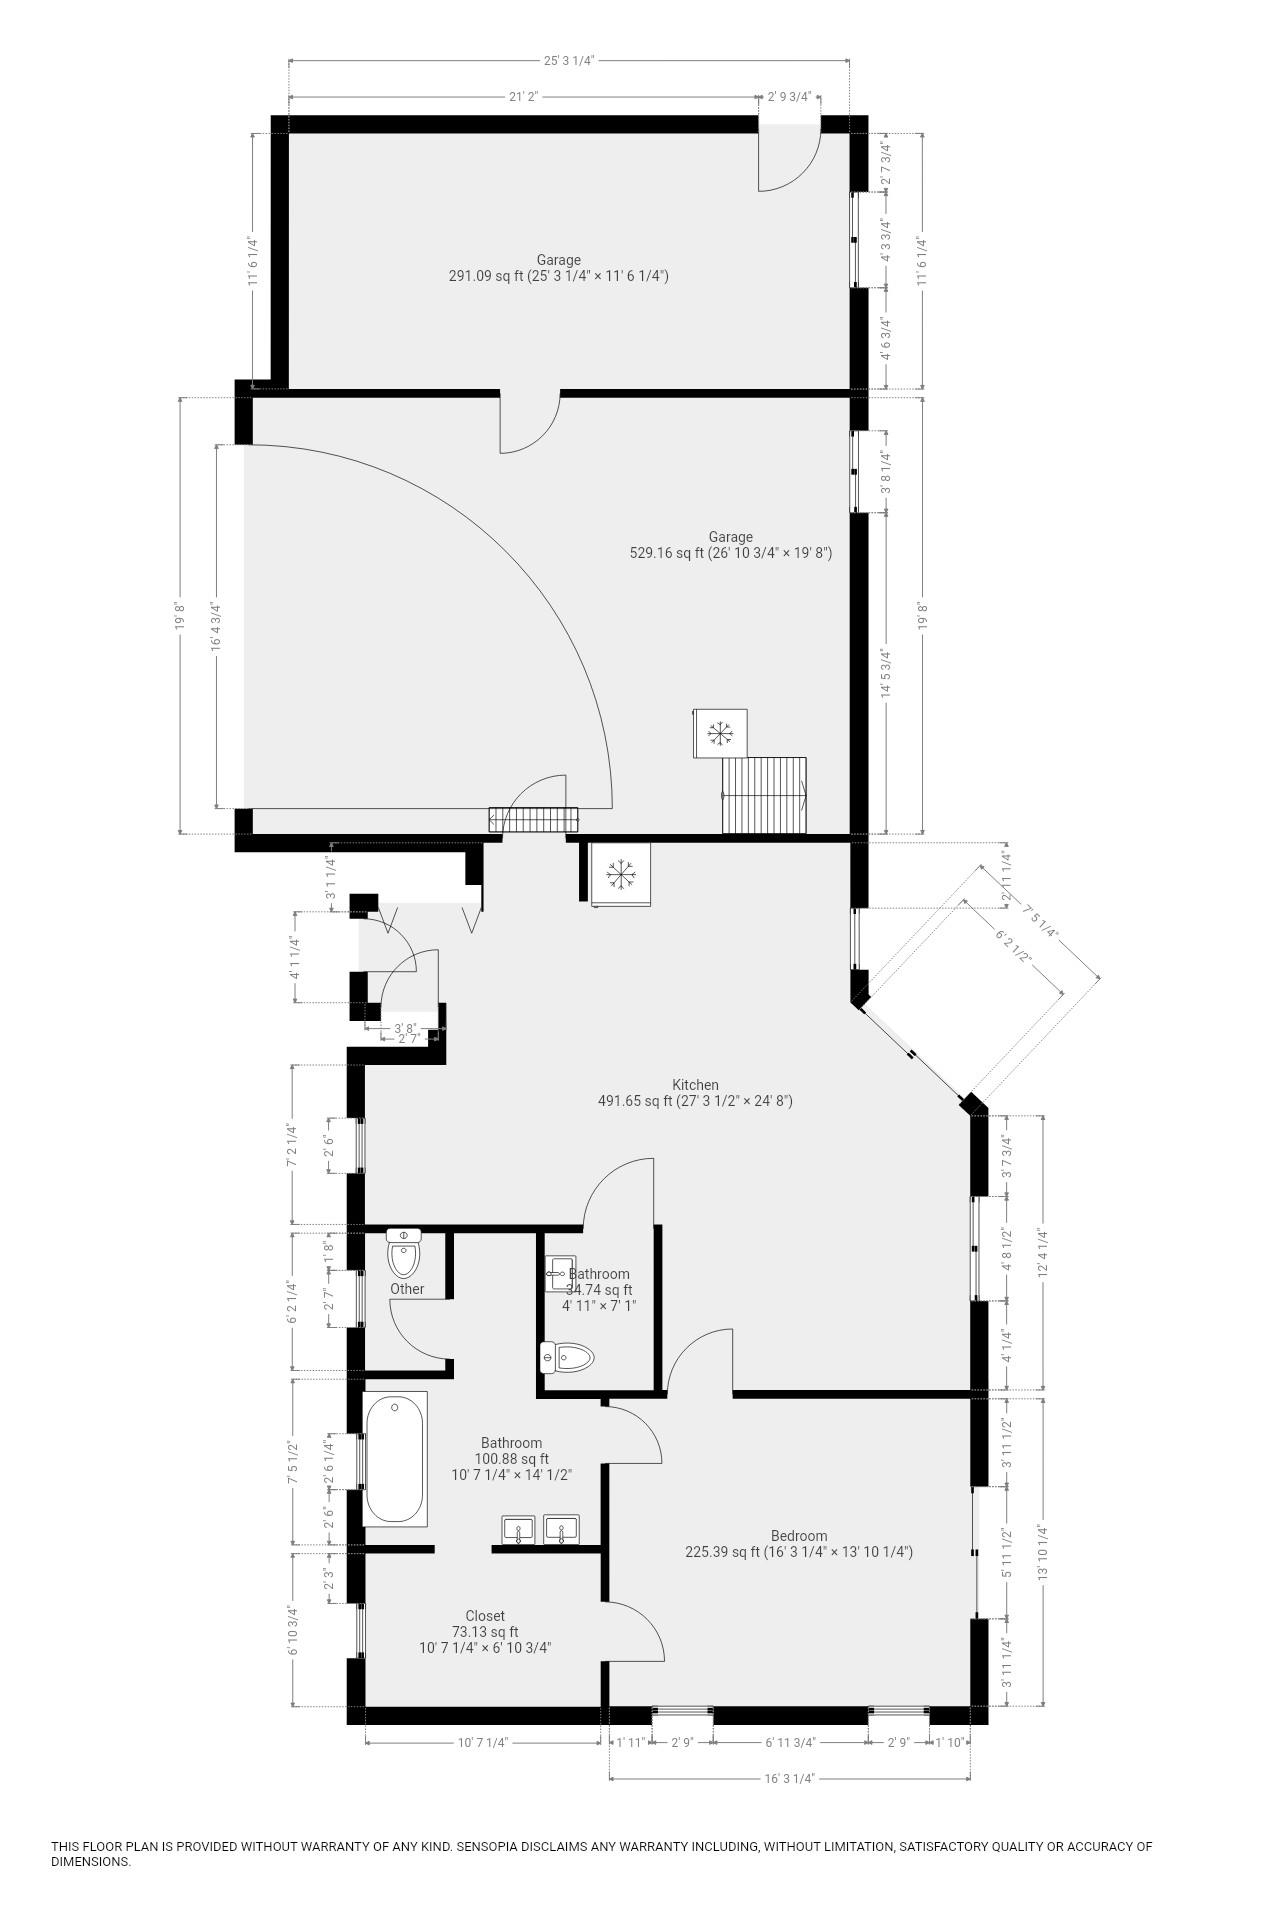
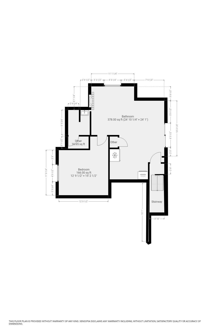
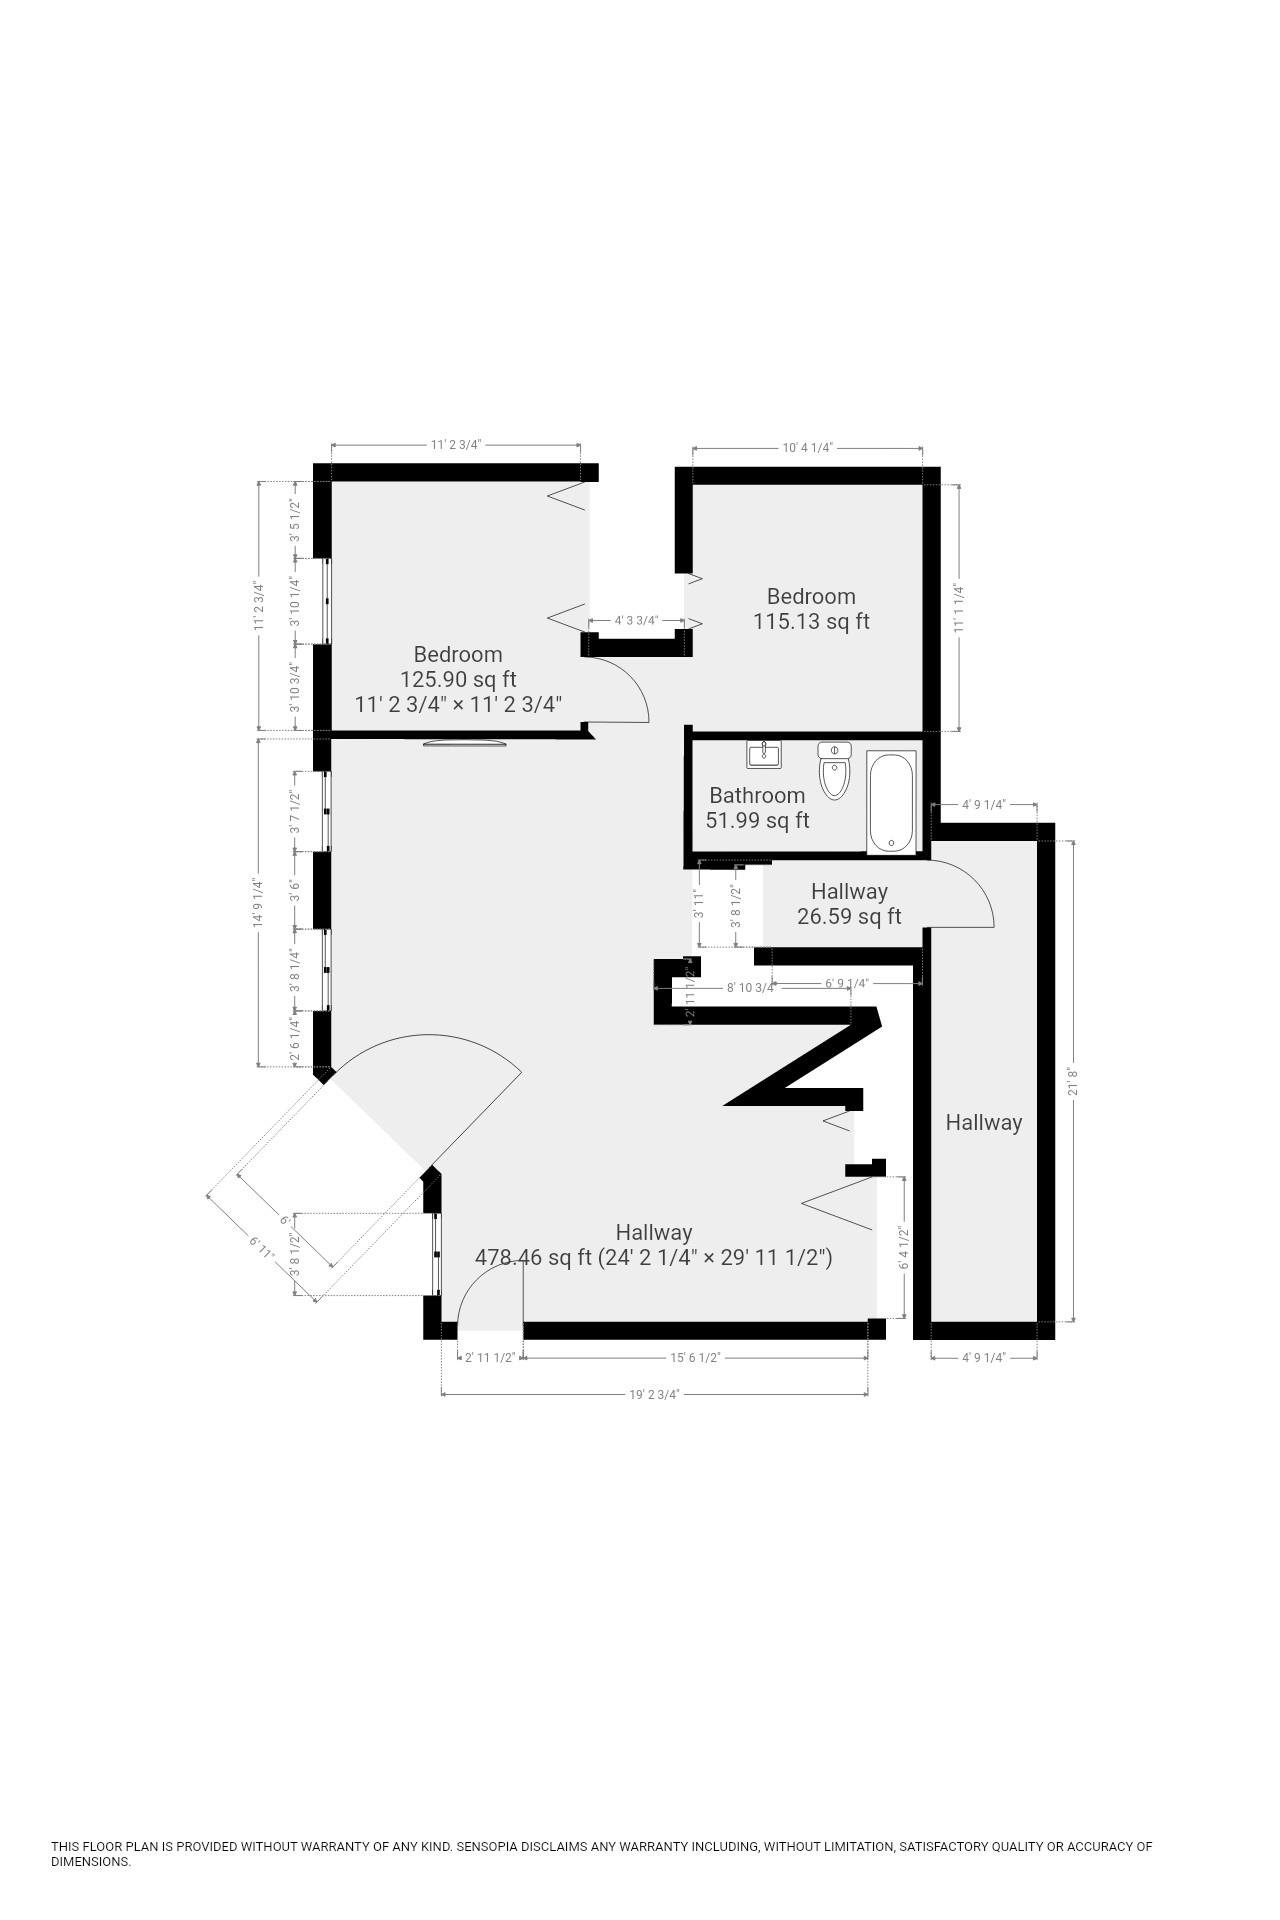
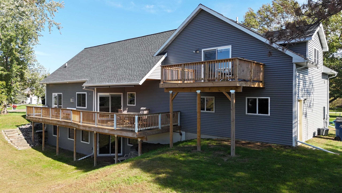
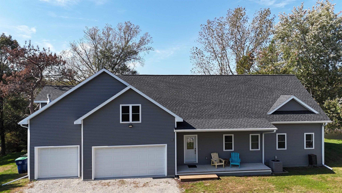
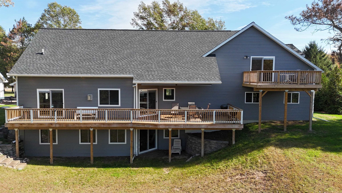
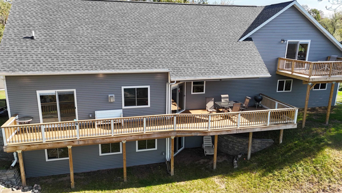
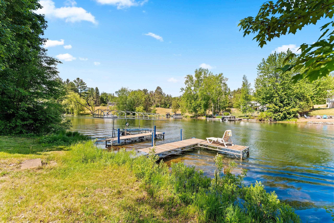
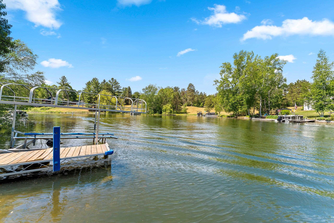
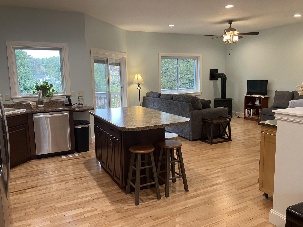
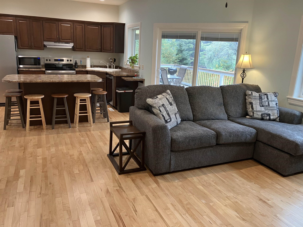
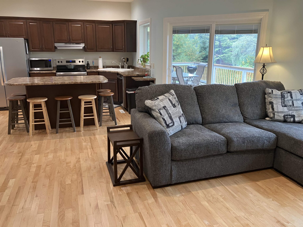
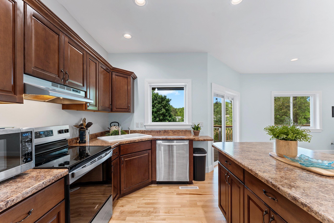
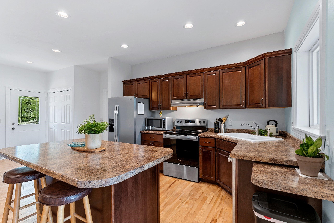
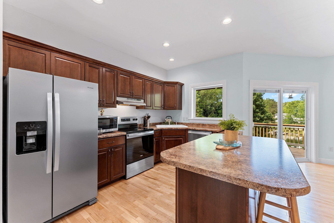
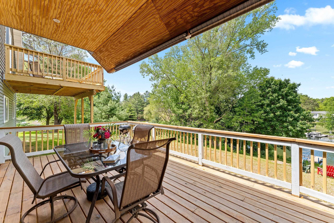
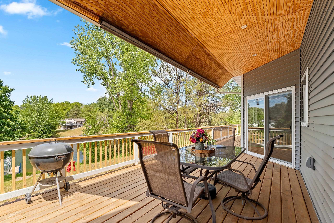
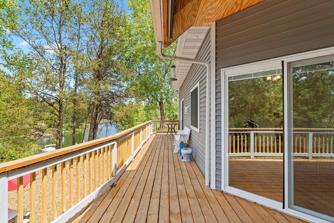
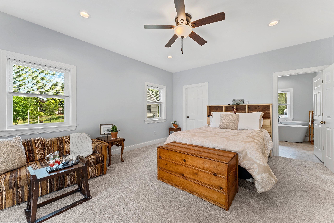
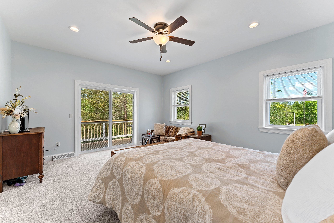
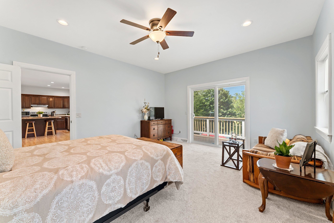
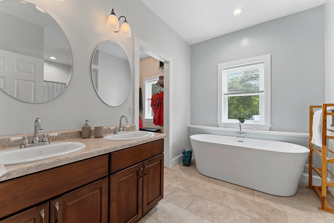
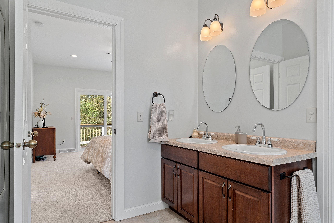
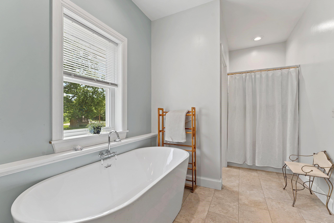
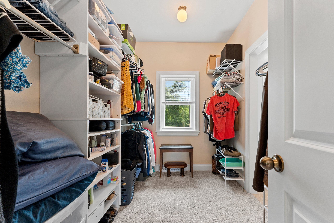
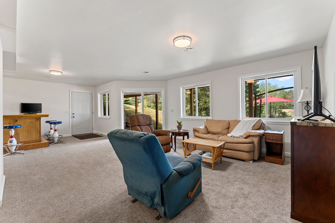
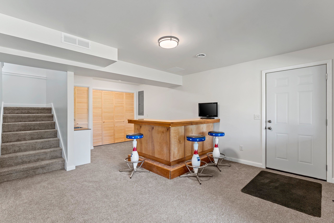
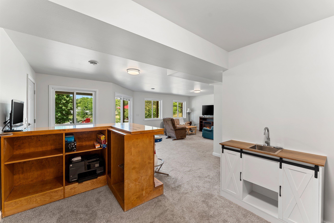
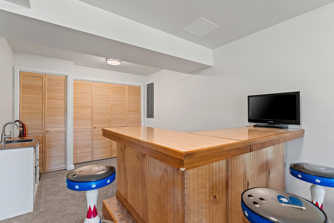
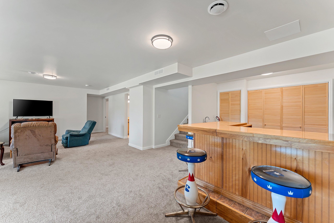
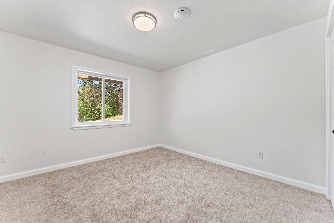
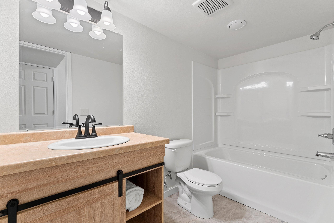
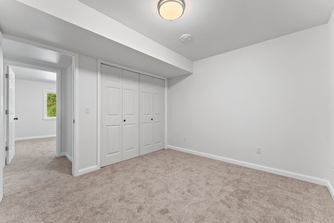
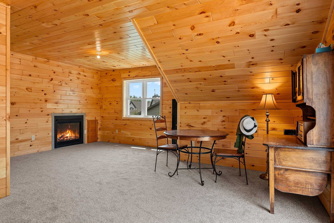
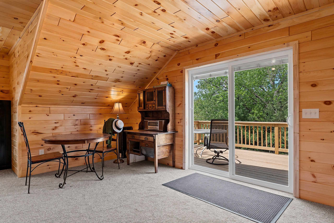
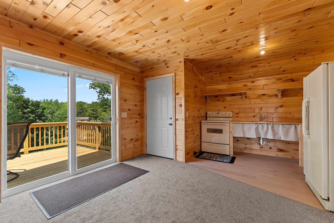
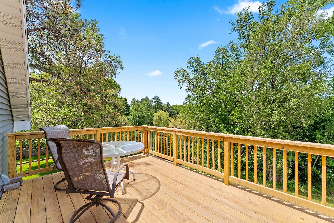
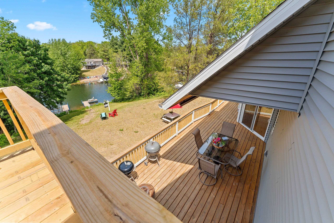
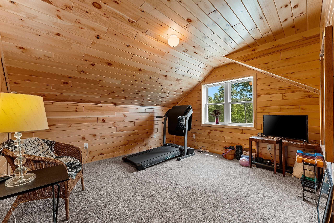
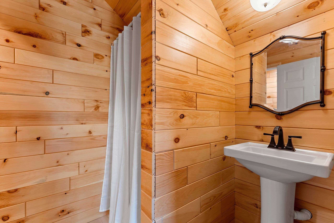
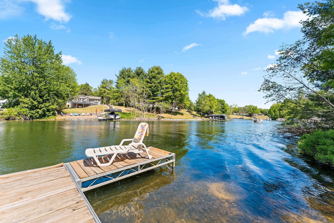
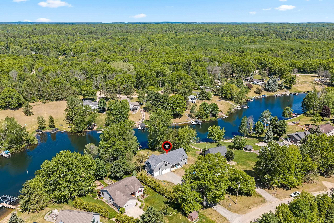
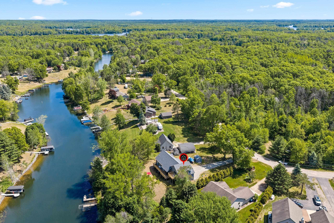
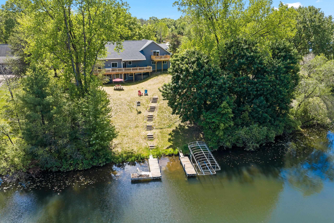
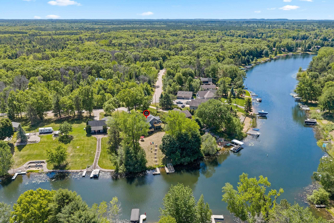
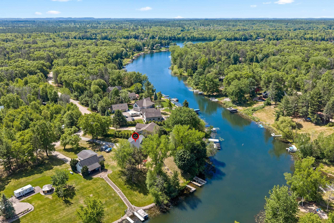
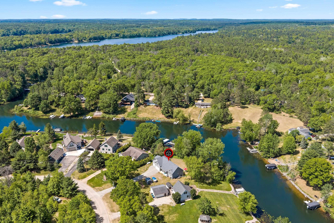
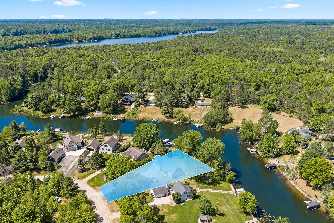
WELCOME to this stunning newer construction home situated on a desirable, busy channel of Legend Lake! Designed for both modern living and effortless lake enjoyment, this impressive property offers quality craftsmanship, stylish finishes, and an exceptional waterfront setting. Enjoy boating, fishing, swimming, and all the recreational opportunities Legend Lake has to offer right from your doorstep. The open-concept design creates a bright, inviting atmosphere with spacious living areas perfect for entertaining or relaxing after a day on the water. With new construction convenience and a prime lake location, this is an incredible opportunity to enjoy the very best of Northwoods waterfront living. Every area of the house has been thought out with clever details. UPPER room is a kitchenette.
Inclusions:
Range, Refrigerator, Upper Stove & Refrigerator, Washer/Dryer, Garage Heater, Shed, Garage/Shed Shelves, Cabinets/Coat Racks in Gar., Bsmt Bar/Stools.
Exclusions:
Gun Safe in Lodge, Electric Fireplace in Basement, Mirror in Lodge BR, 2 Patio Shades, Propane Tank (Rented from United Co-op).
Get a detailed Home Value Estimate Based on Current Market Trends/Get a Detailed Estimate Based on Current Market Conditions Impacting Your Home's Value
 |3
|3 |2439 sqft
Adashun Jones, Inc.
Provided by: Shorewest, Realtors
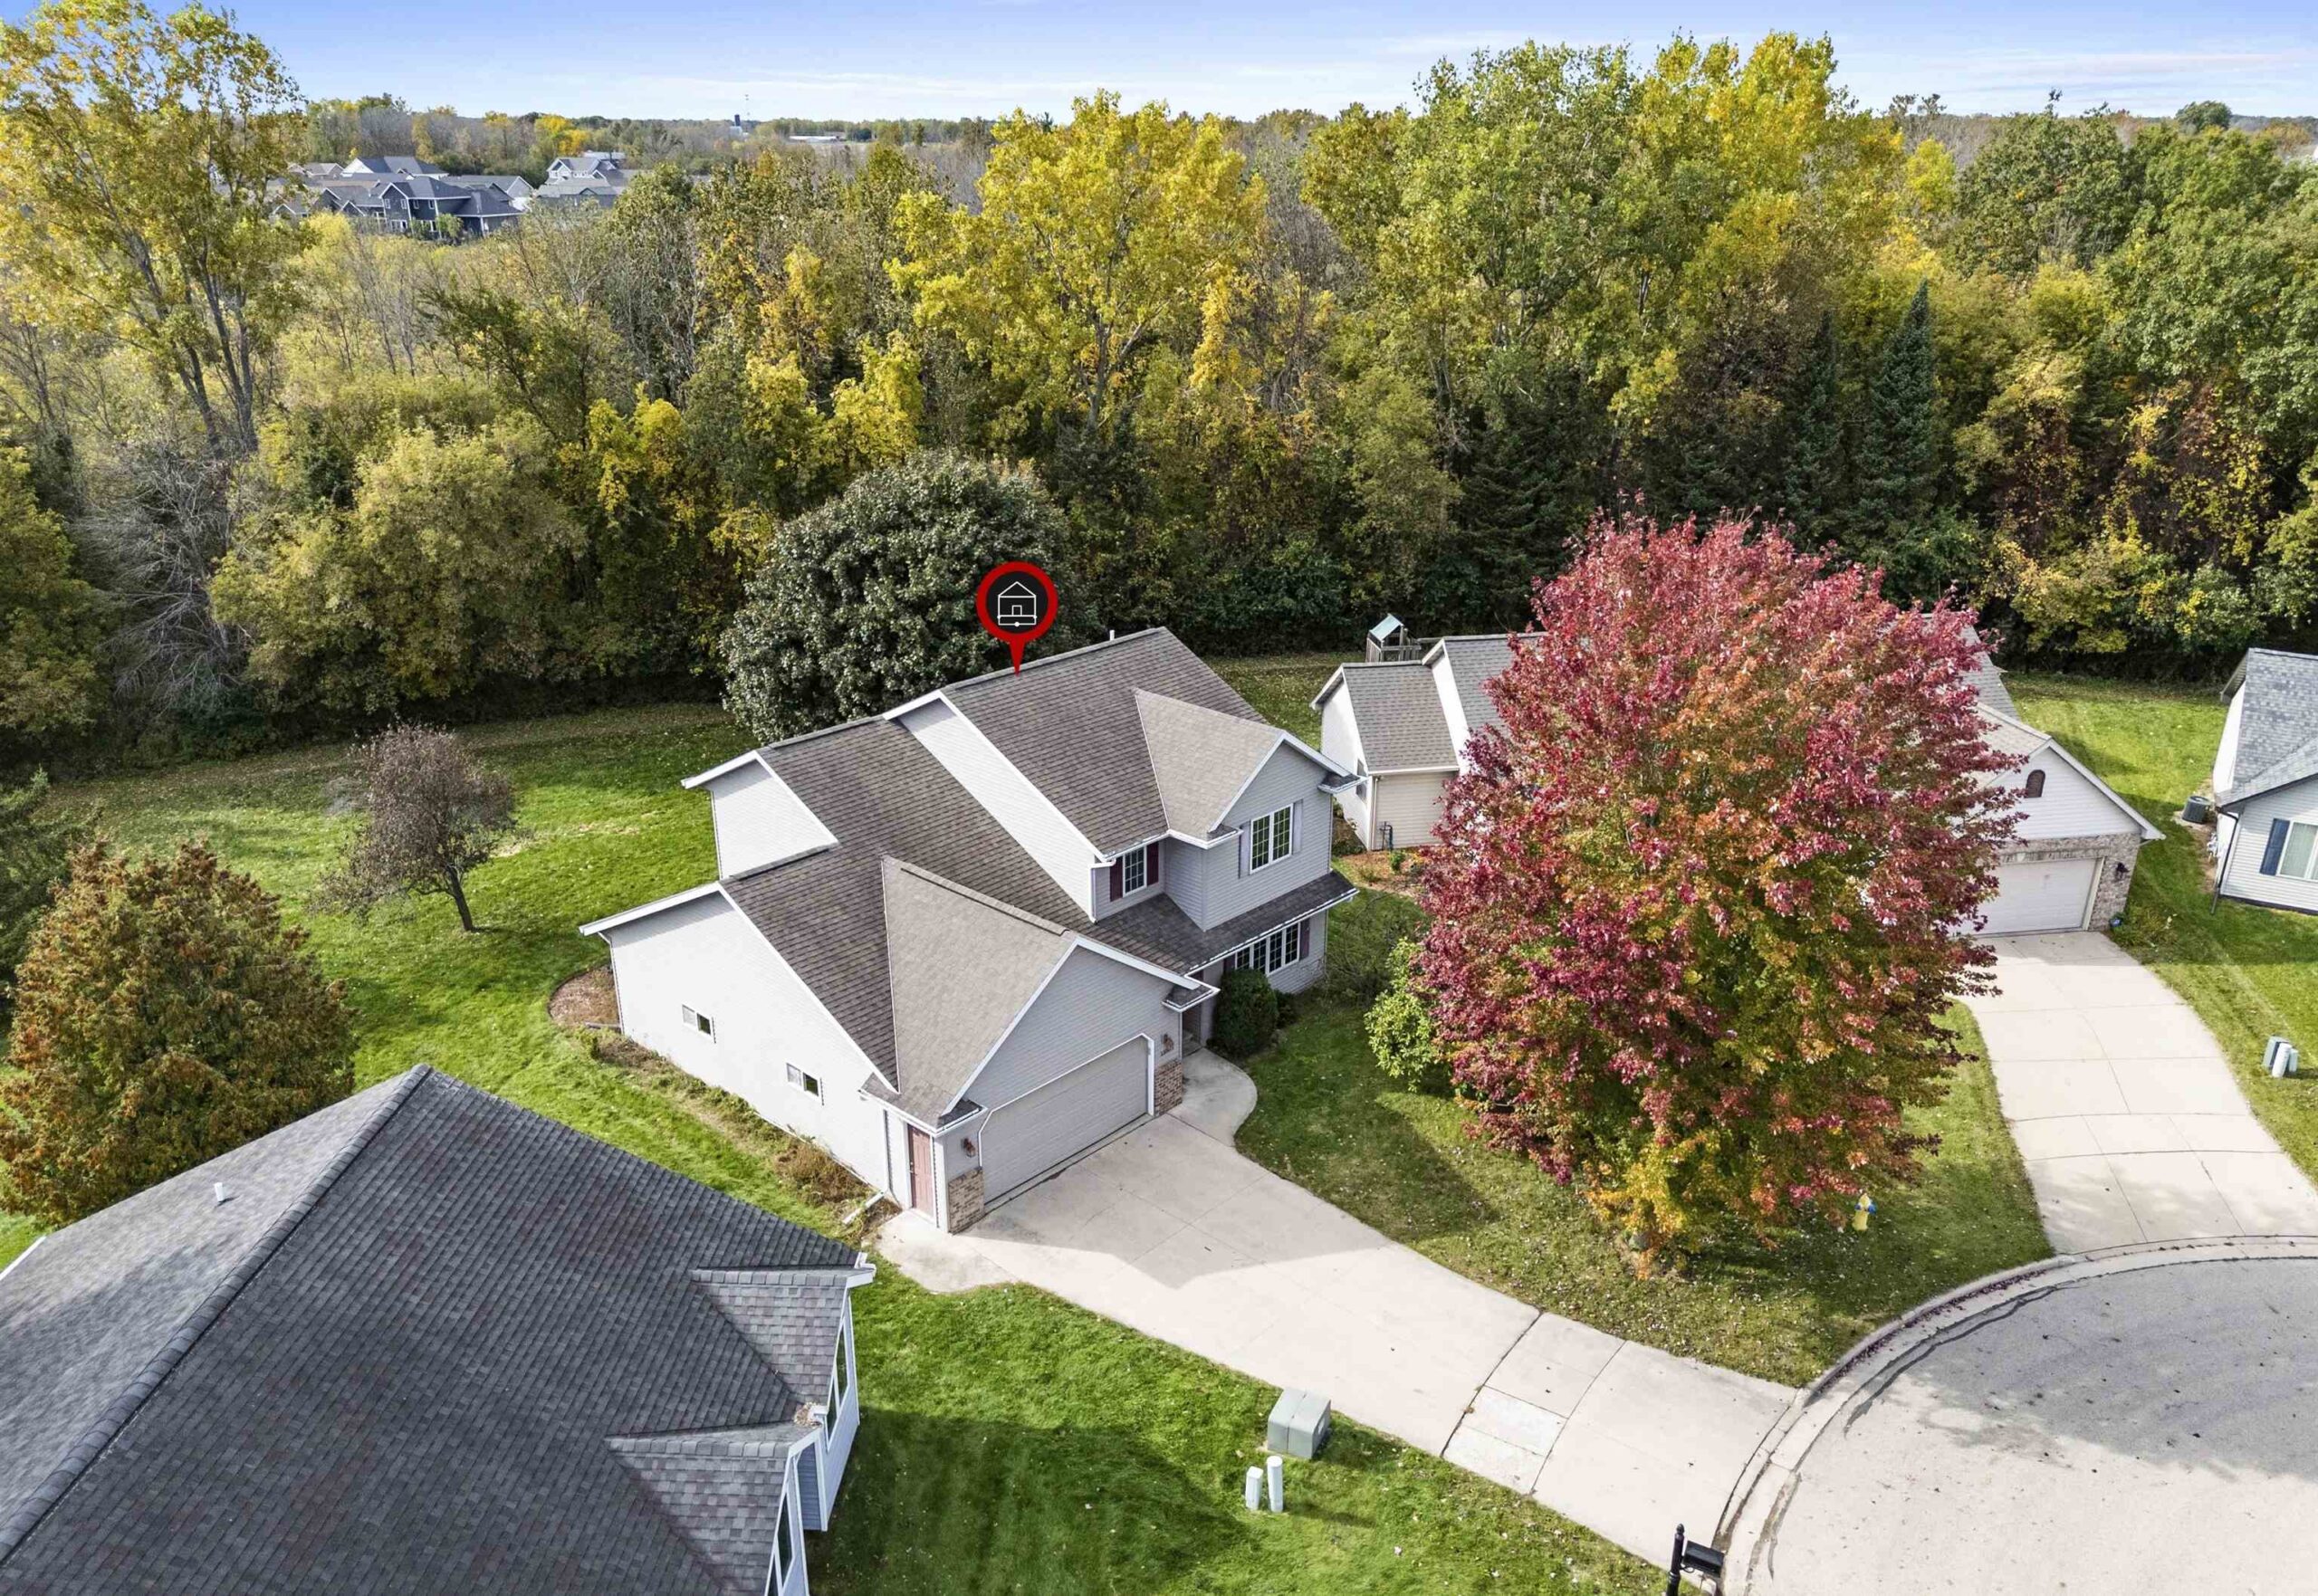 |3|2322 sqft
Adashun Jones, Inc.
Provided by: Coldwell Banker Real Estate Group
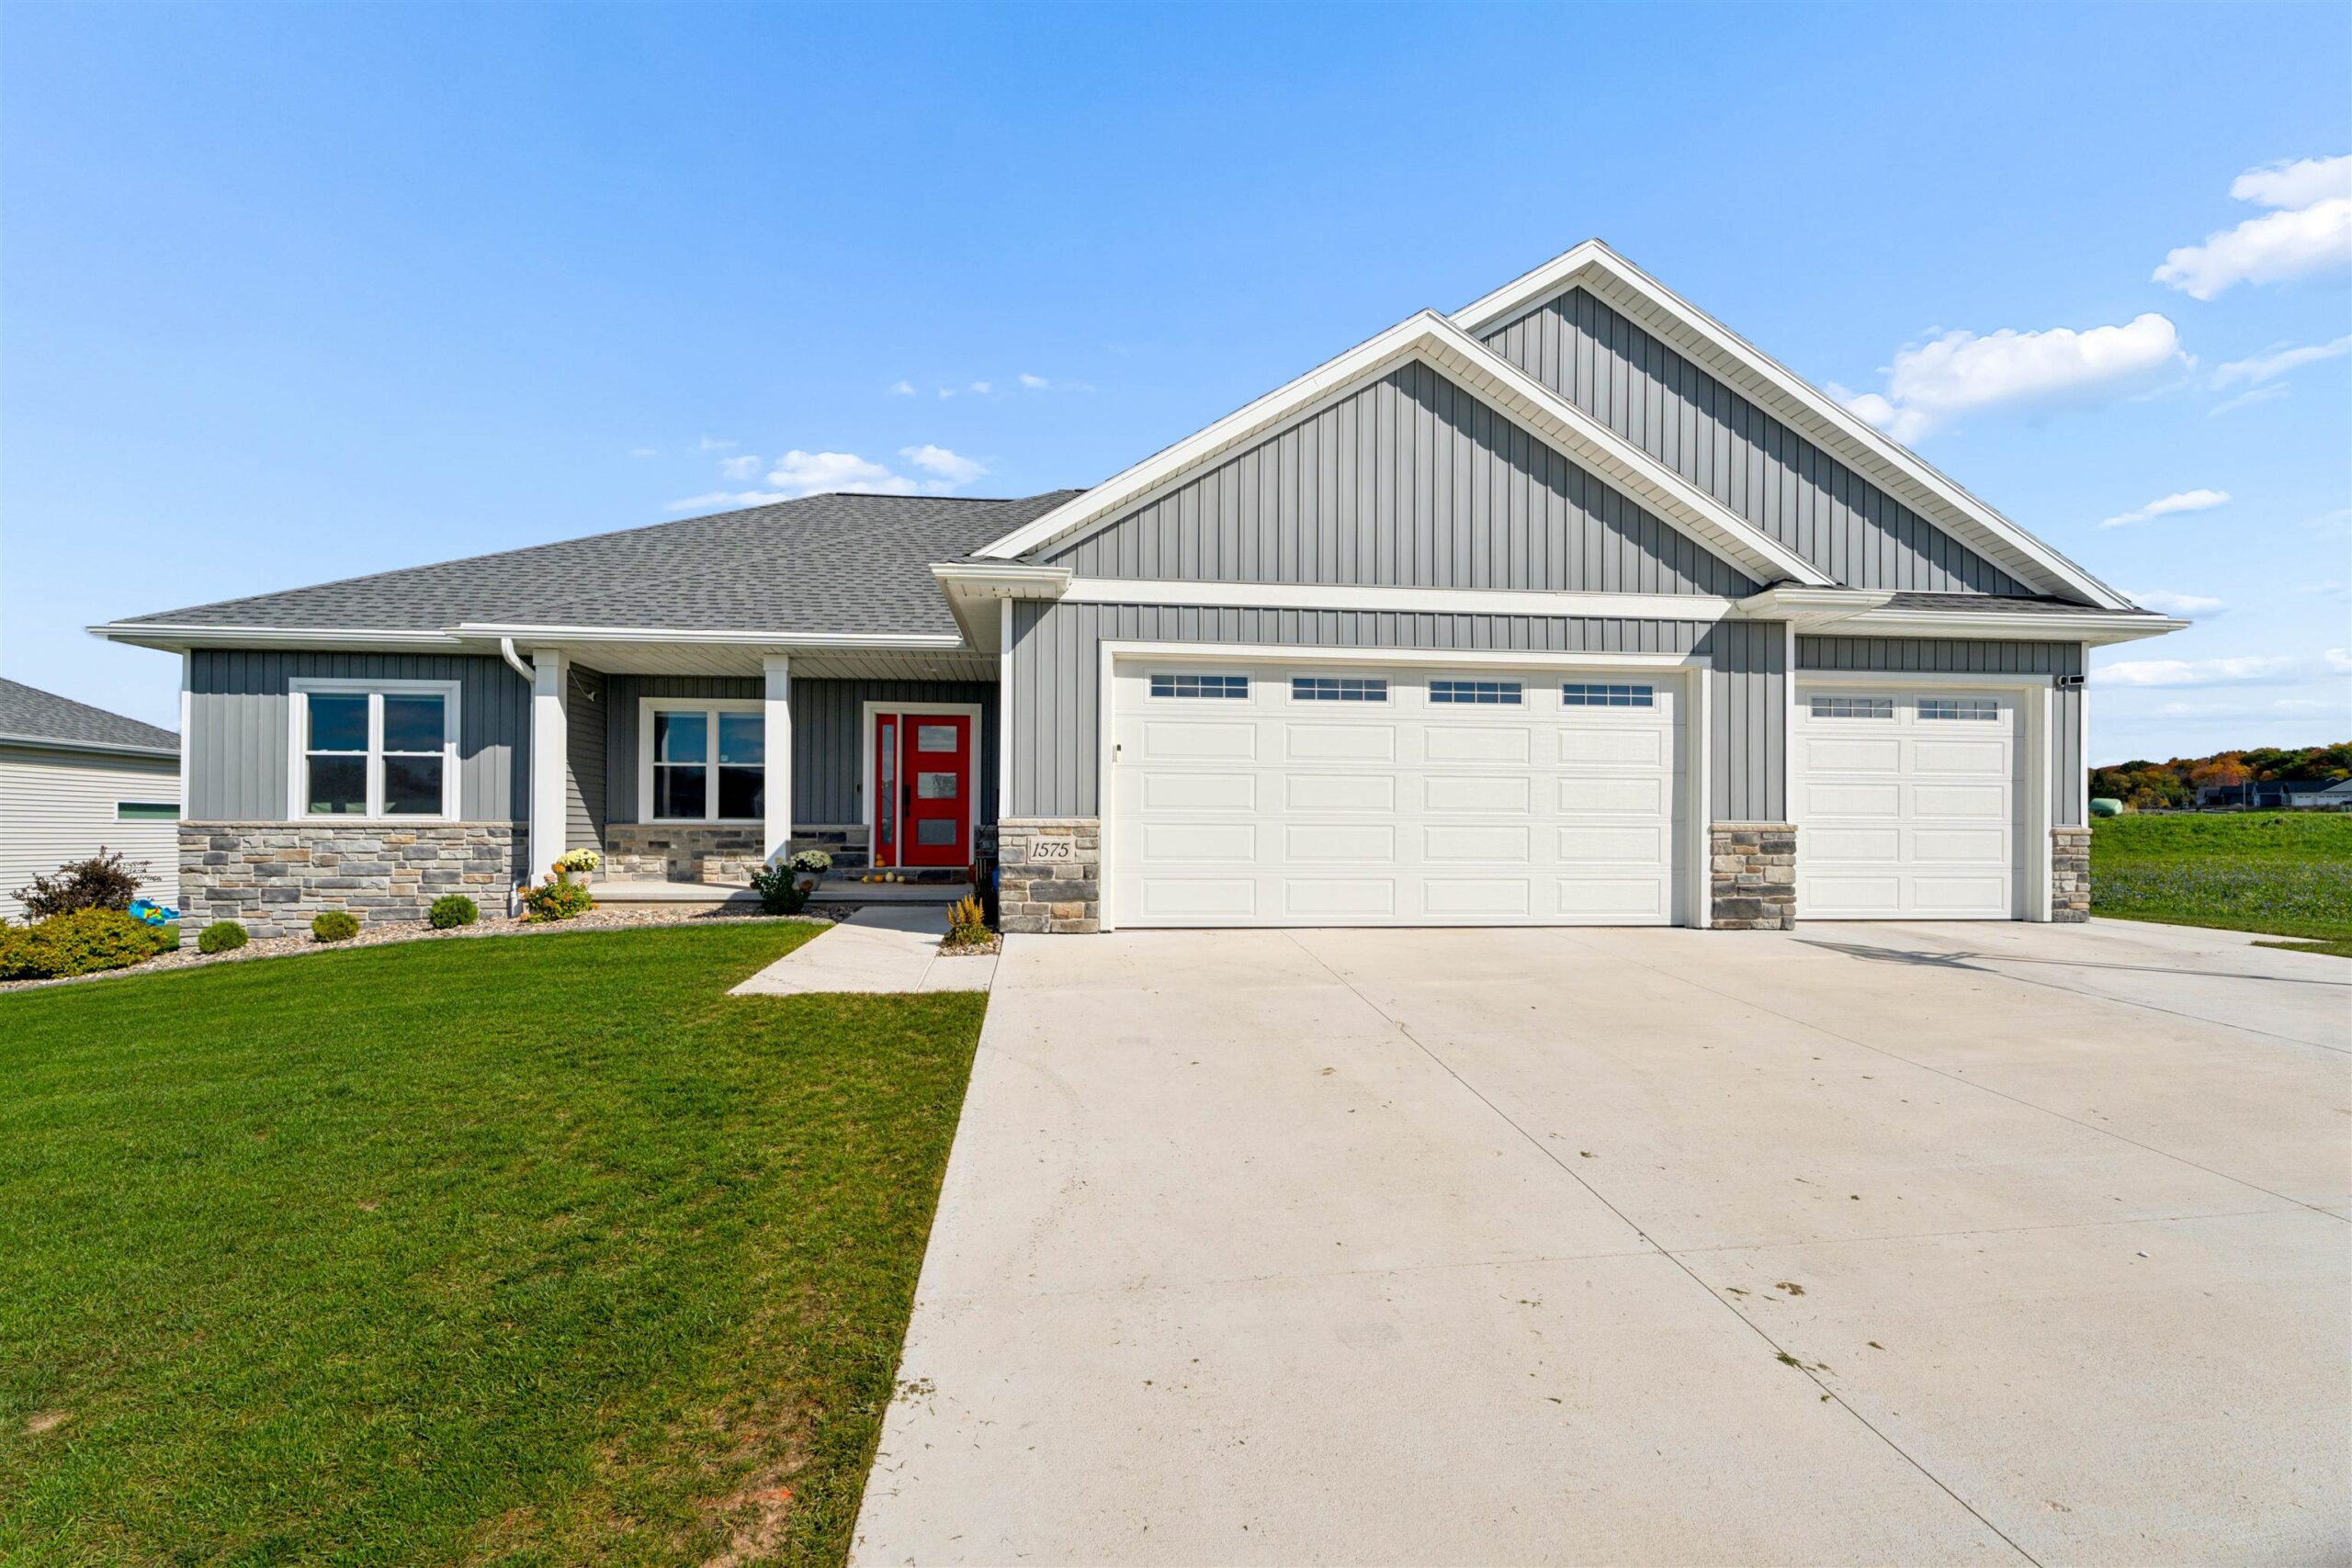 |4|3249 sqft
Adashun Jones, Inc.
Provided by: Coldwell Banker Real Estate Group
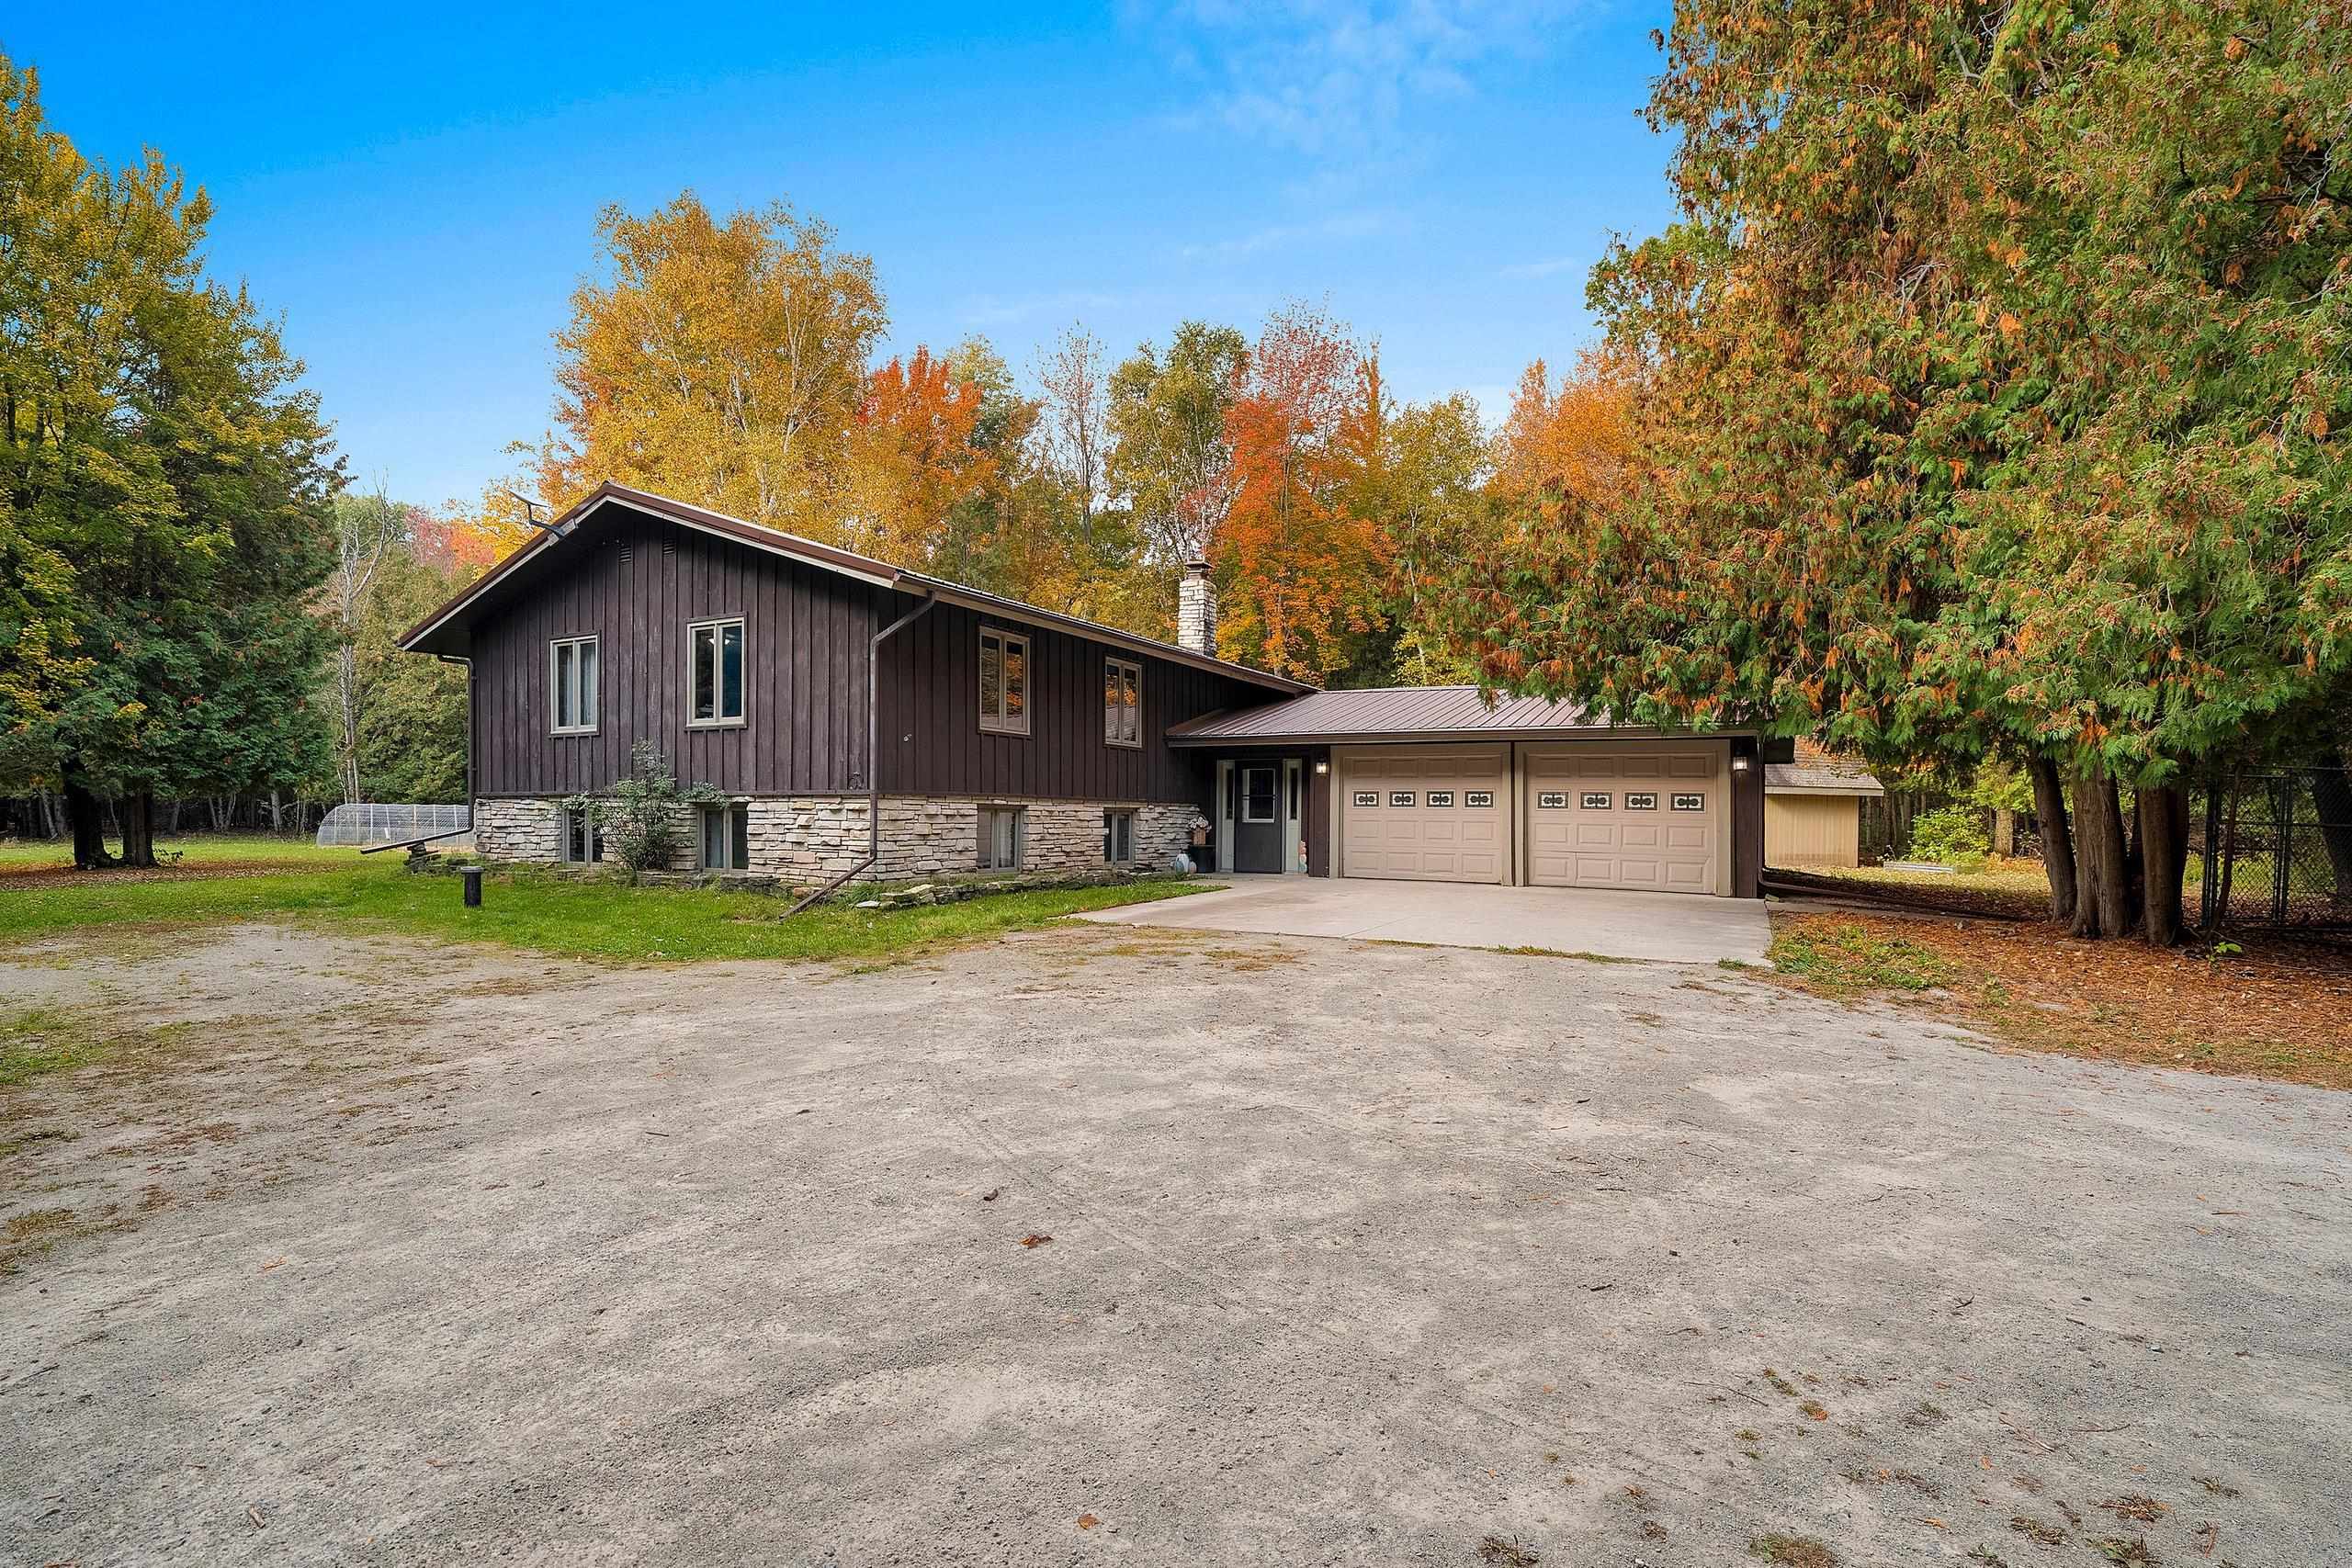 |3|2912 sqft
Adashun Jones, Inc.
Provided by: Berkshire Hathaway HS Northern Real Estate Group
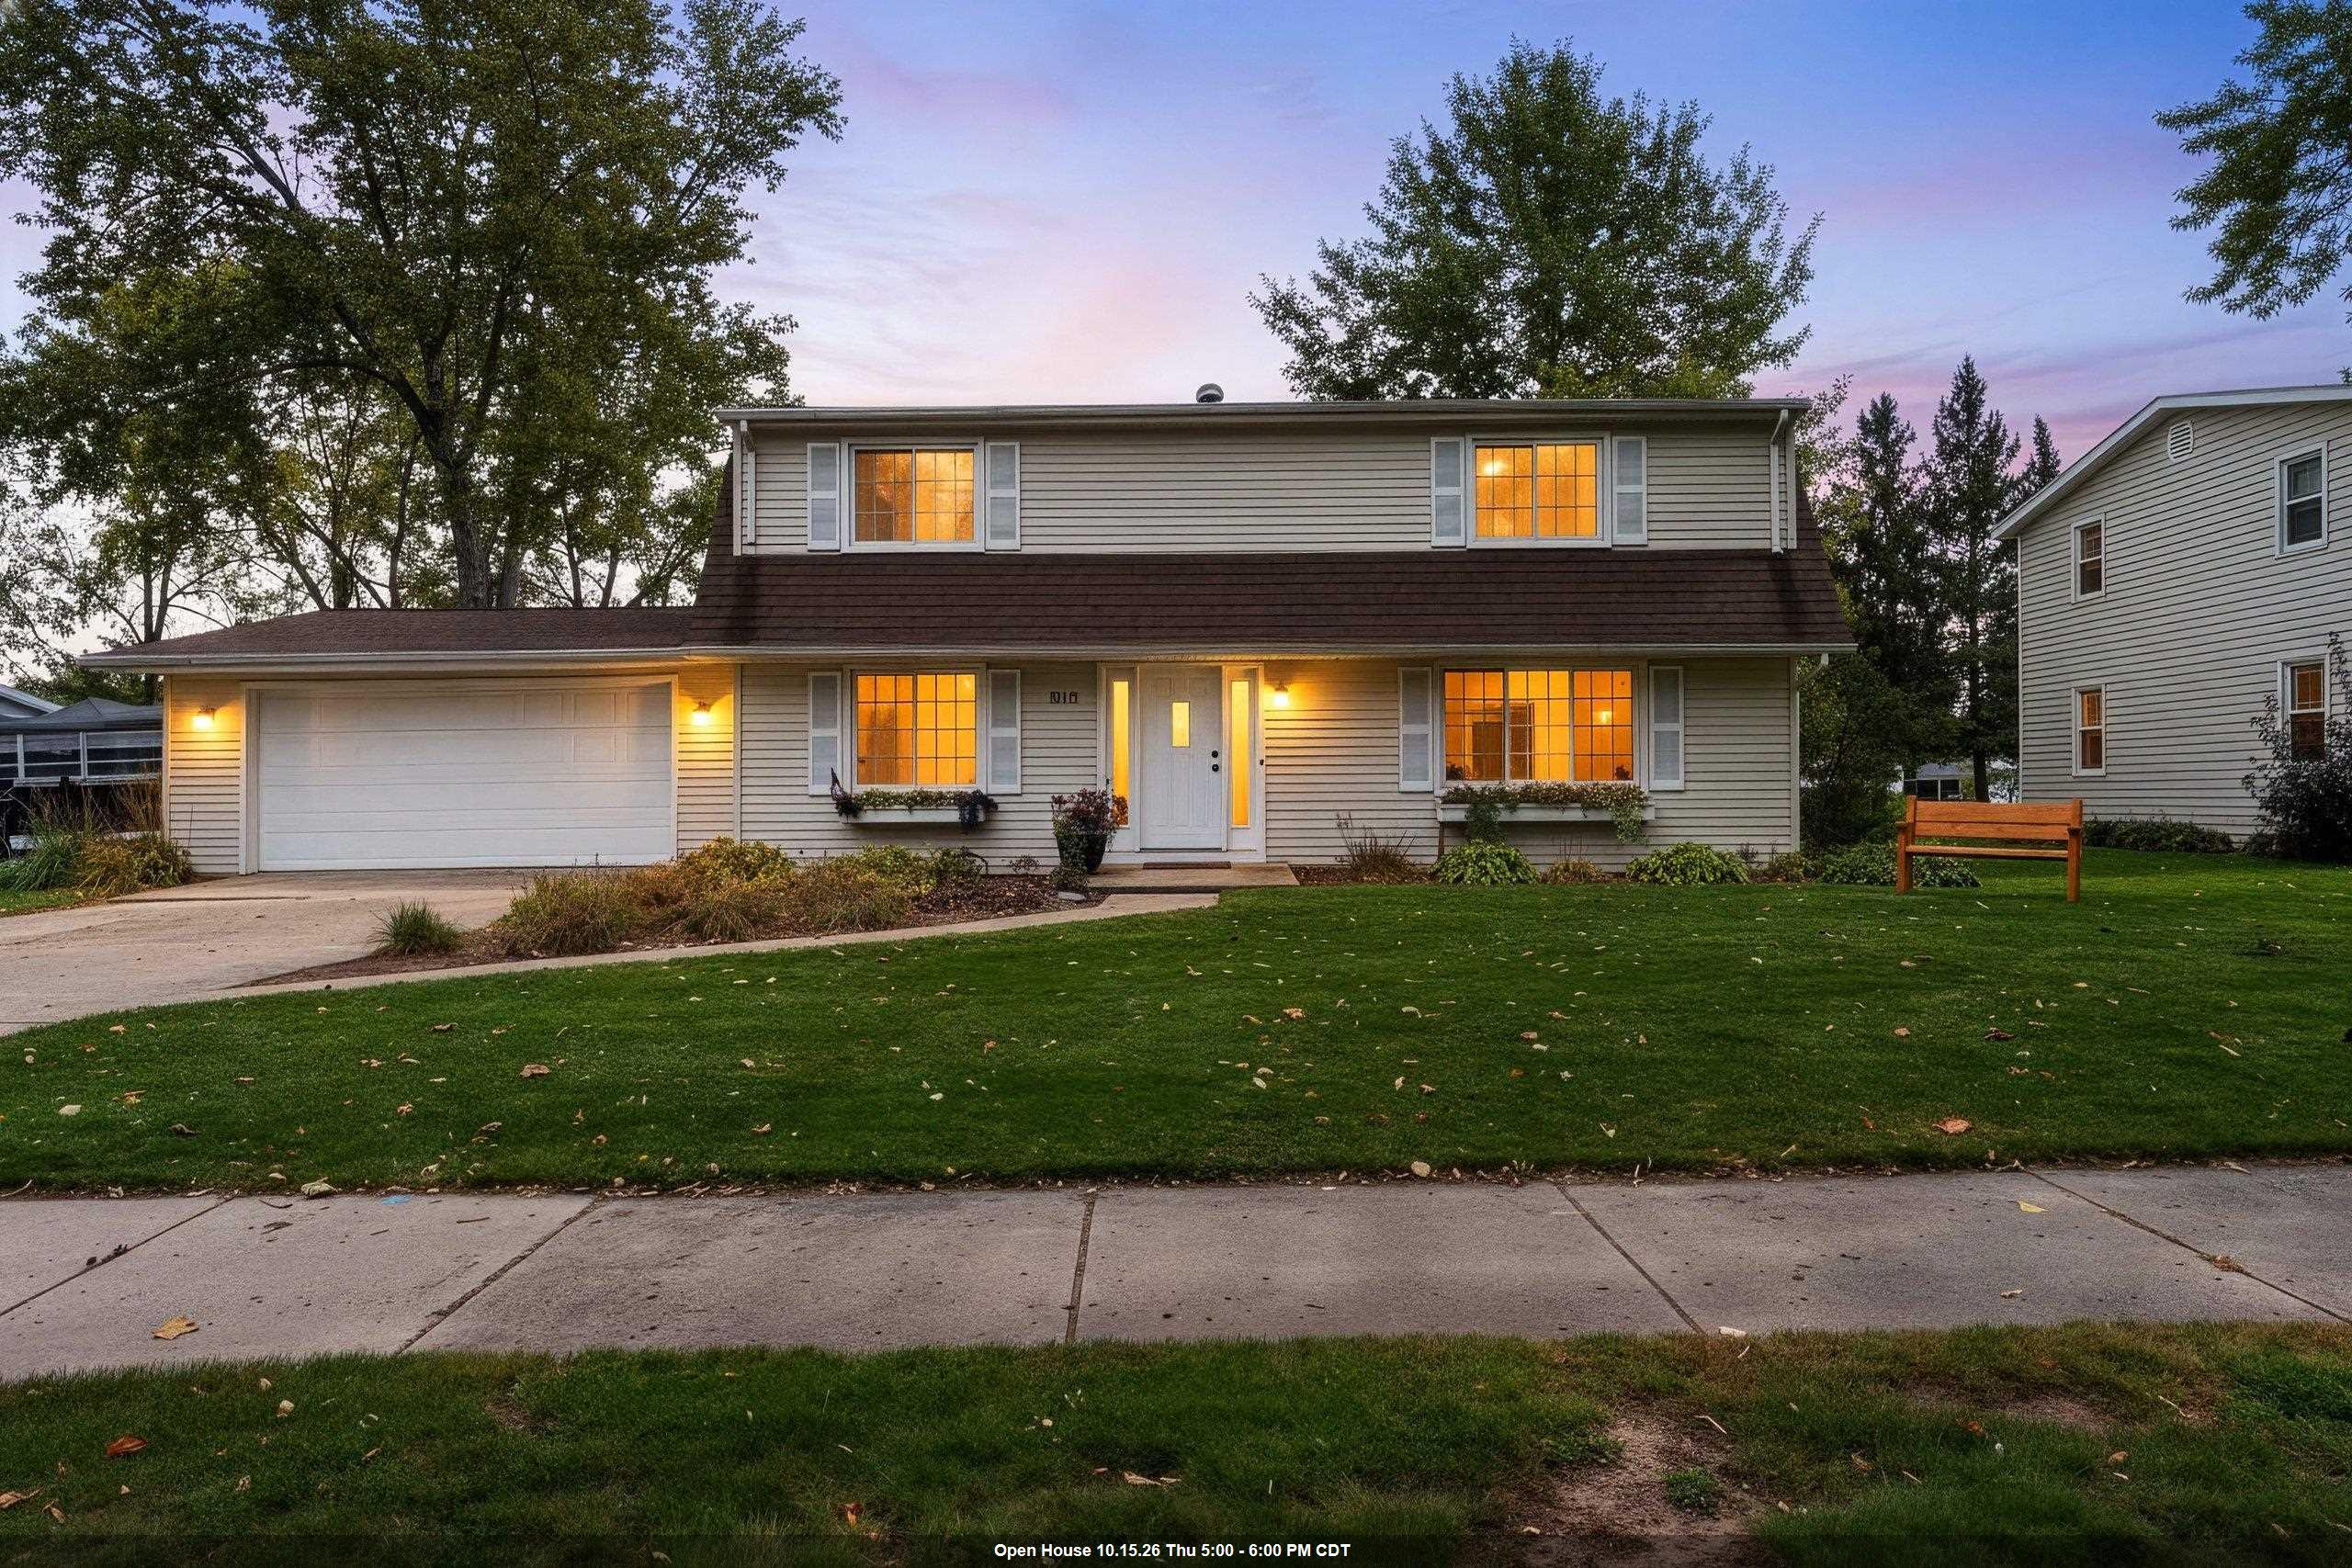 |3|2474 sqft
Adashun Jones, Inc.
Provided by: NextHome Select Realty
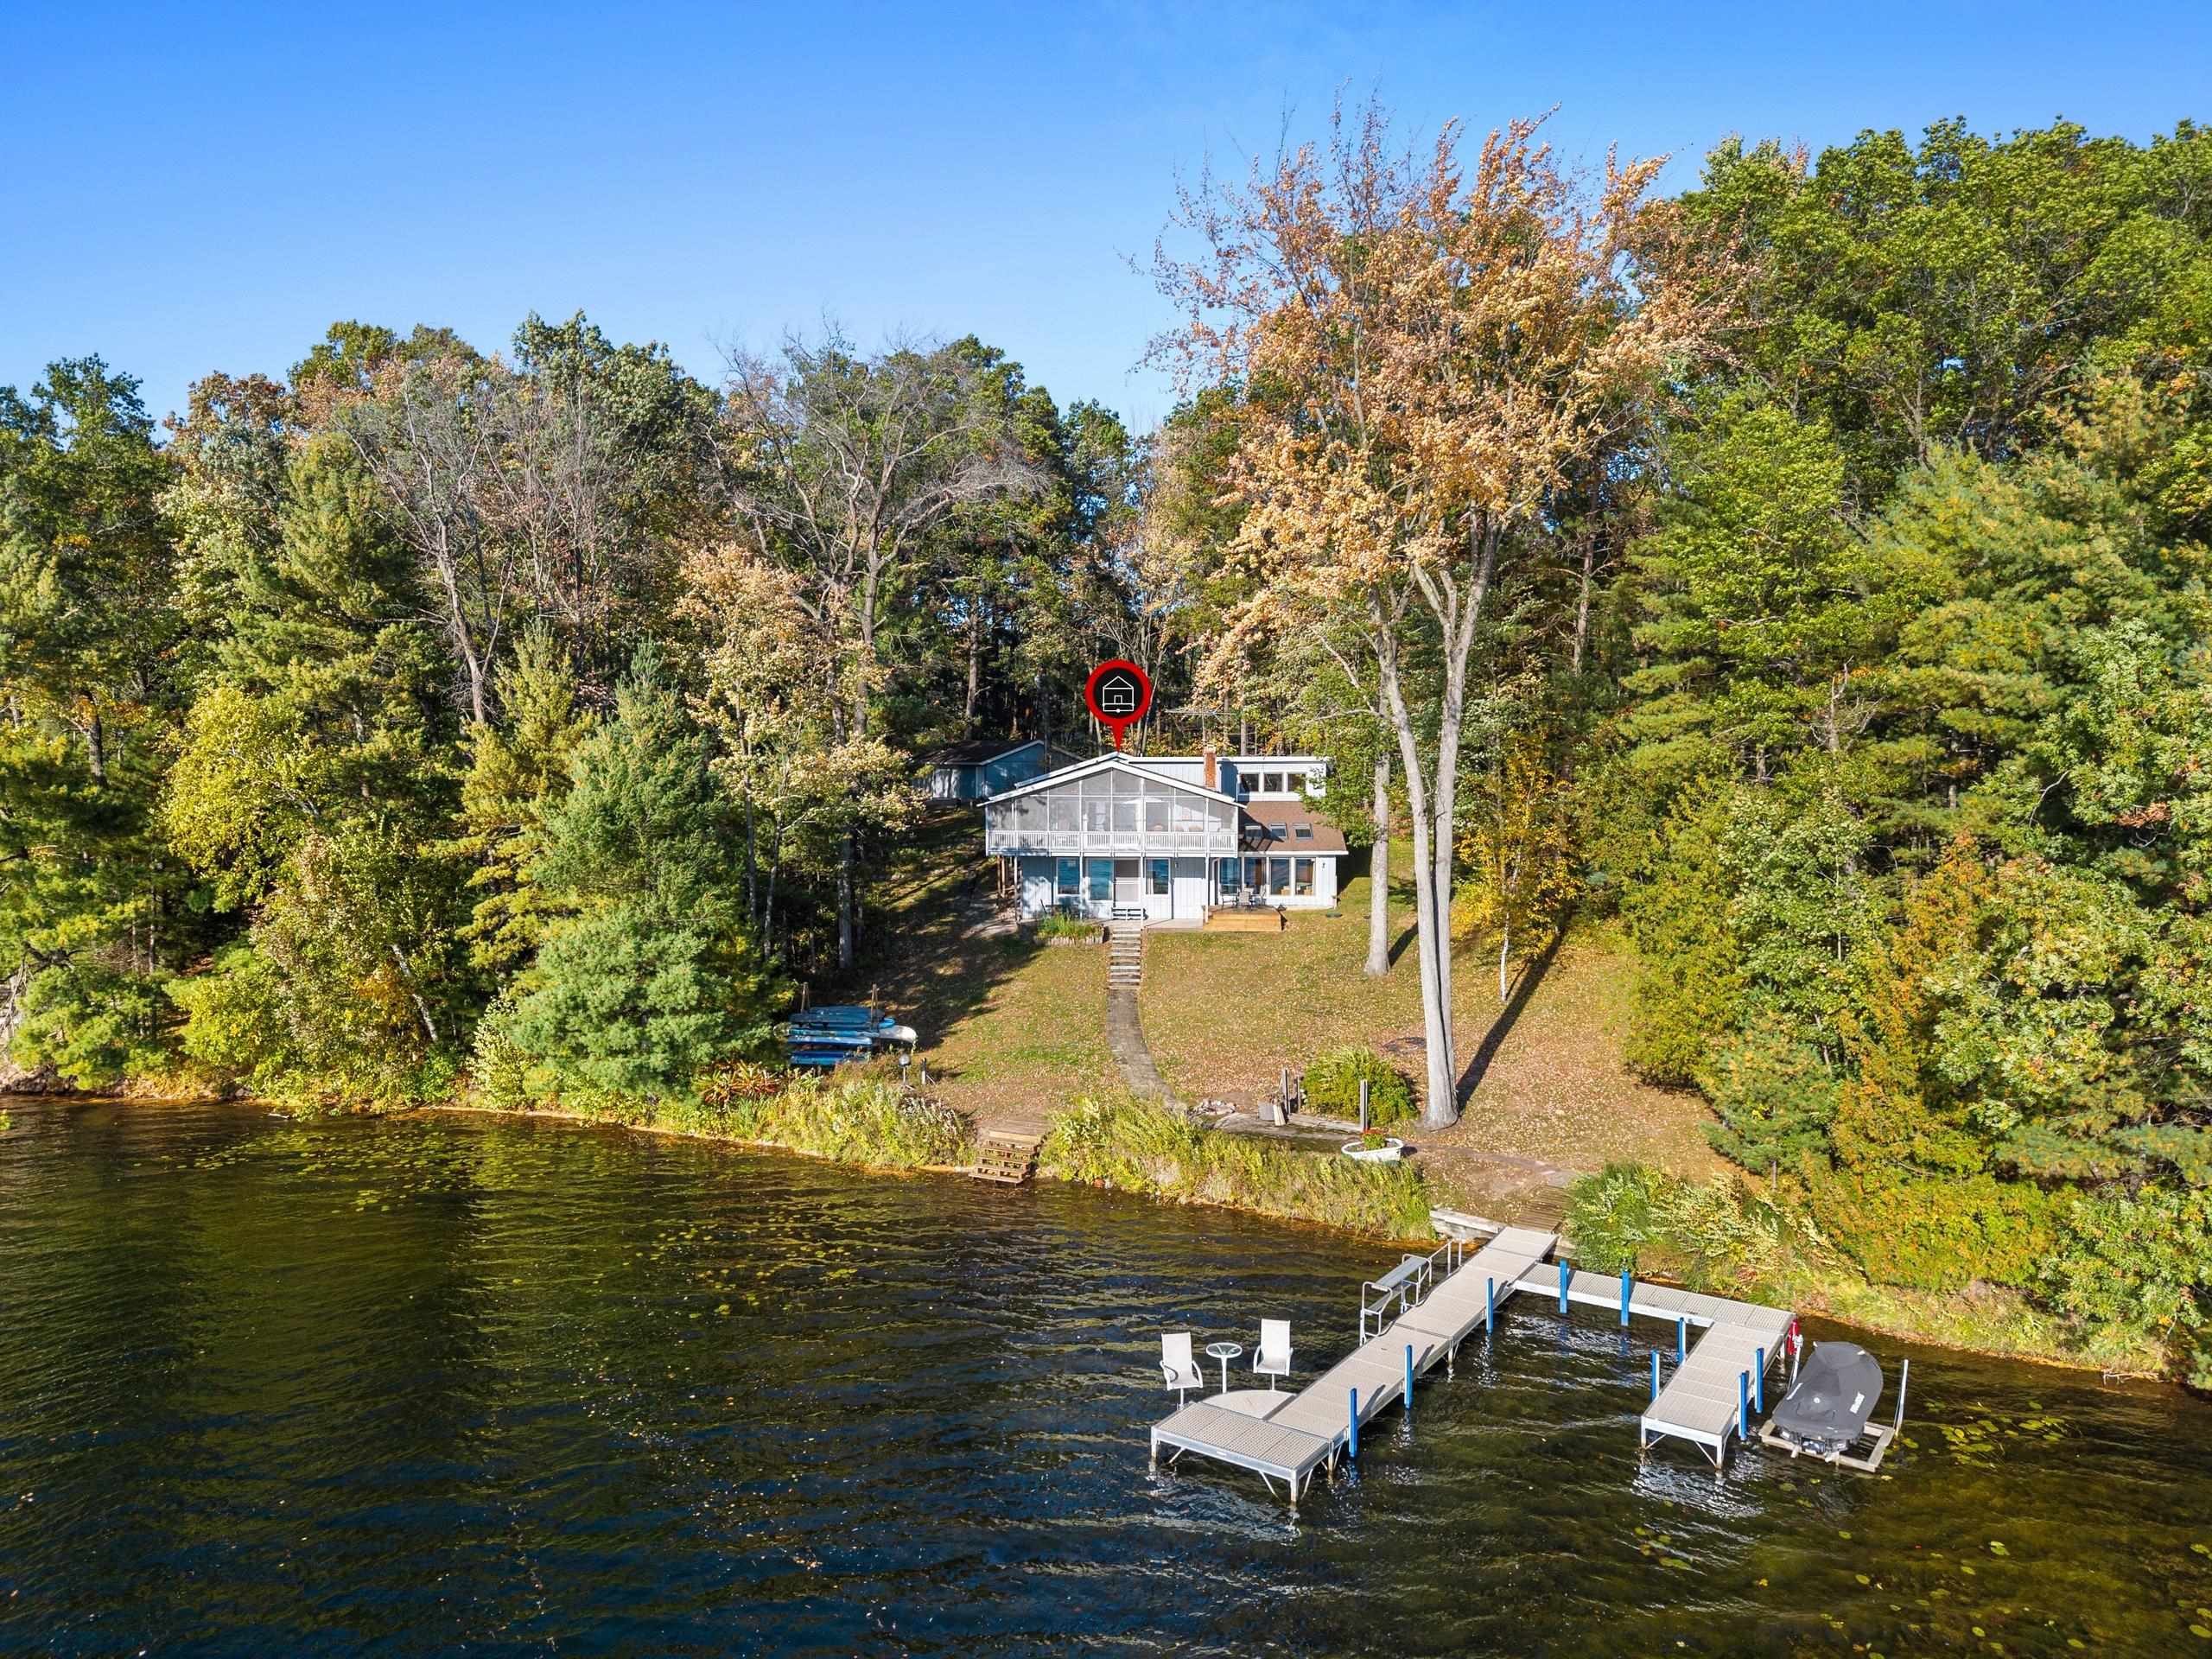 |3|2684 sqft
Adashun Jones, Inc.
Provided by: Coldwell Banker Real Estate Group
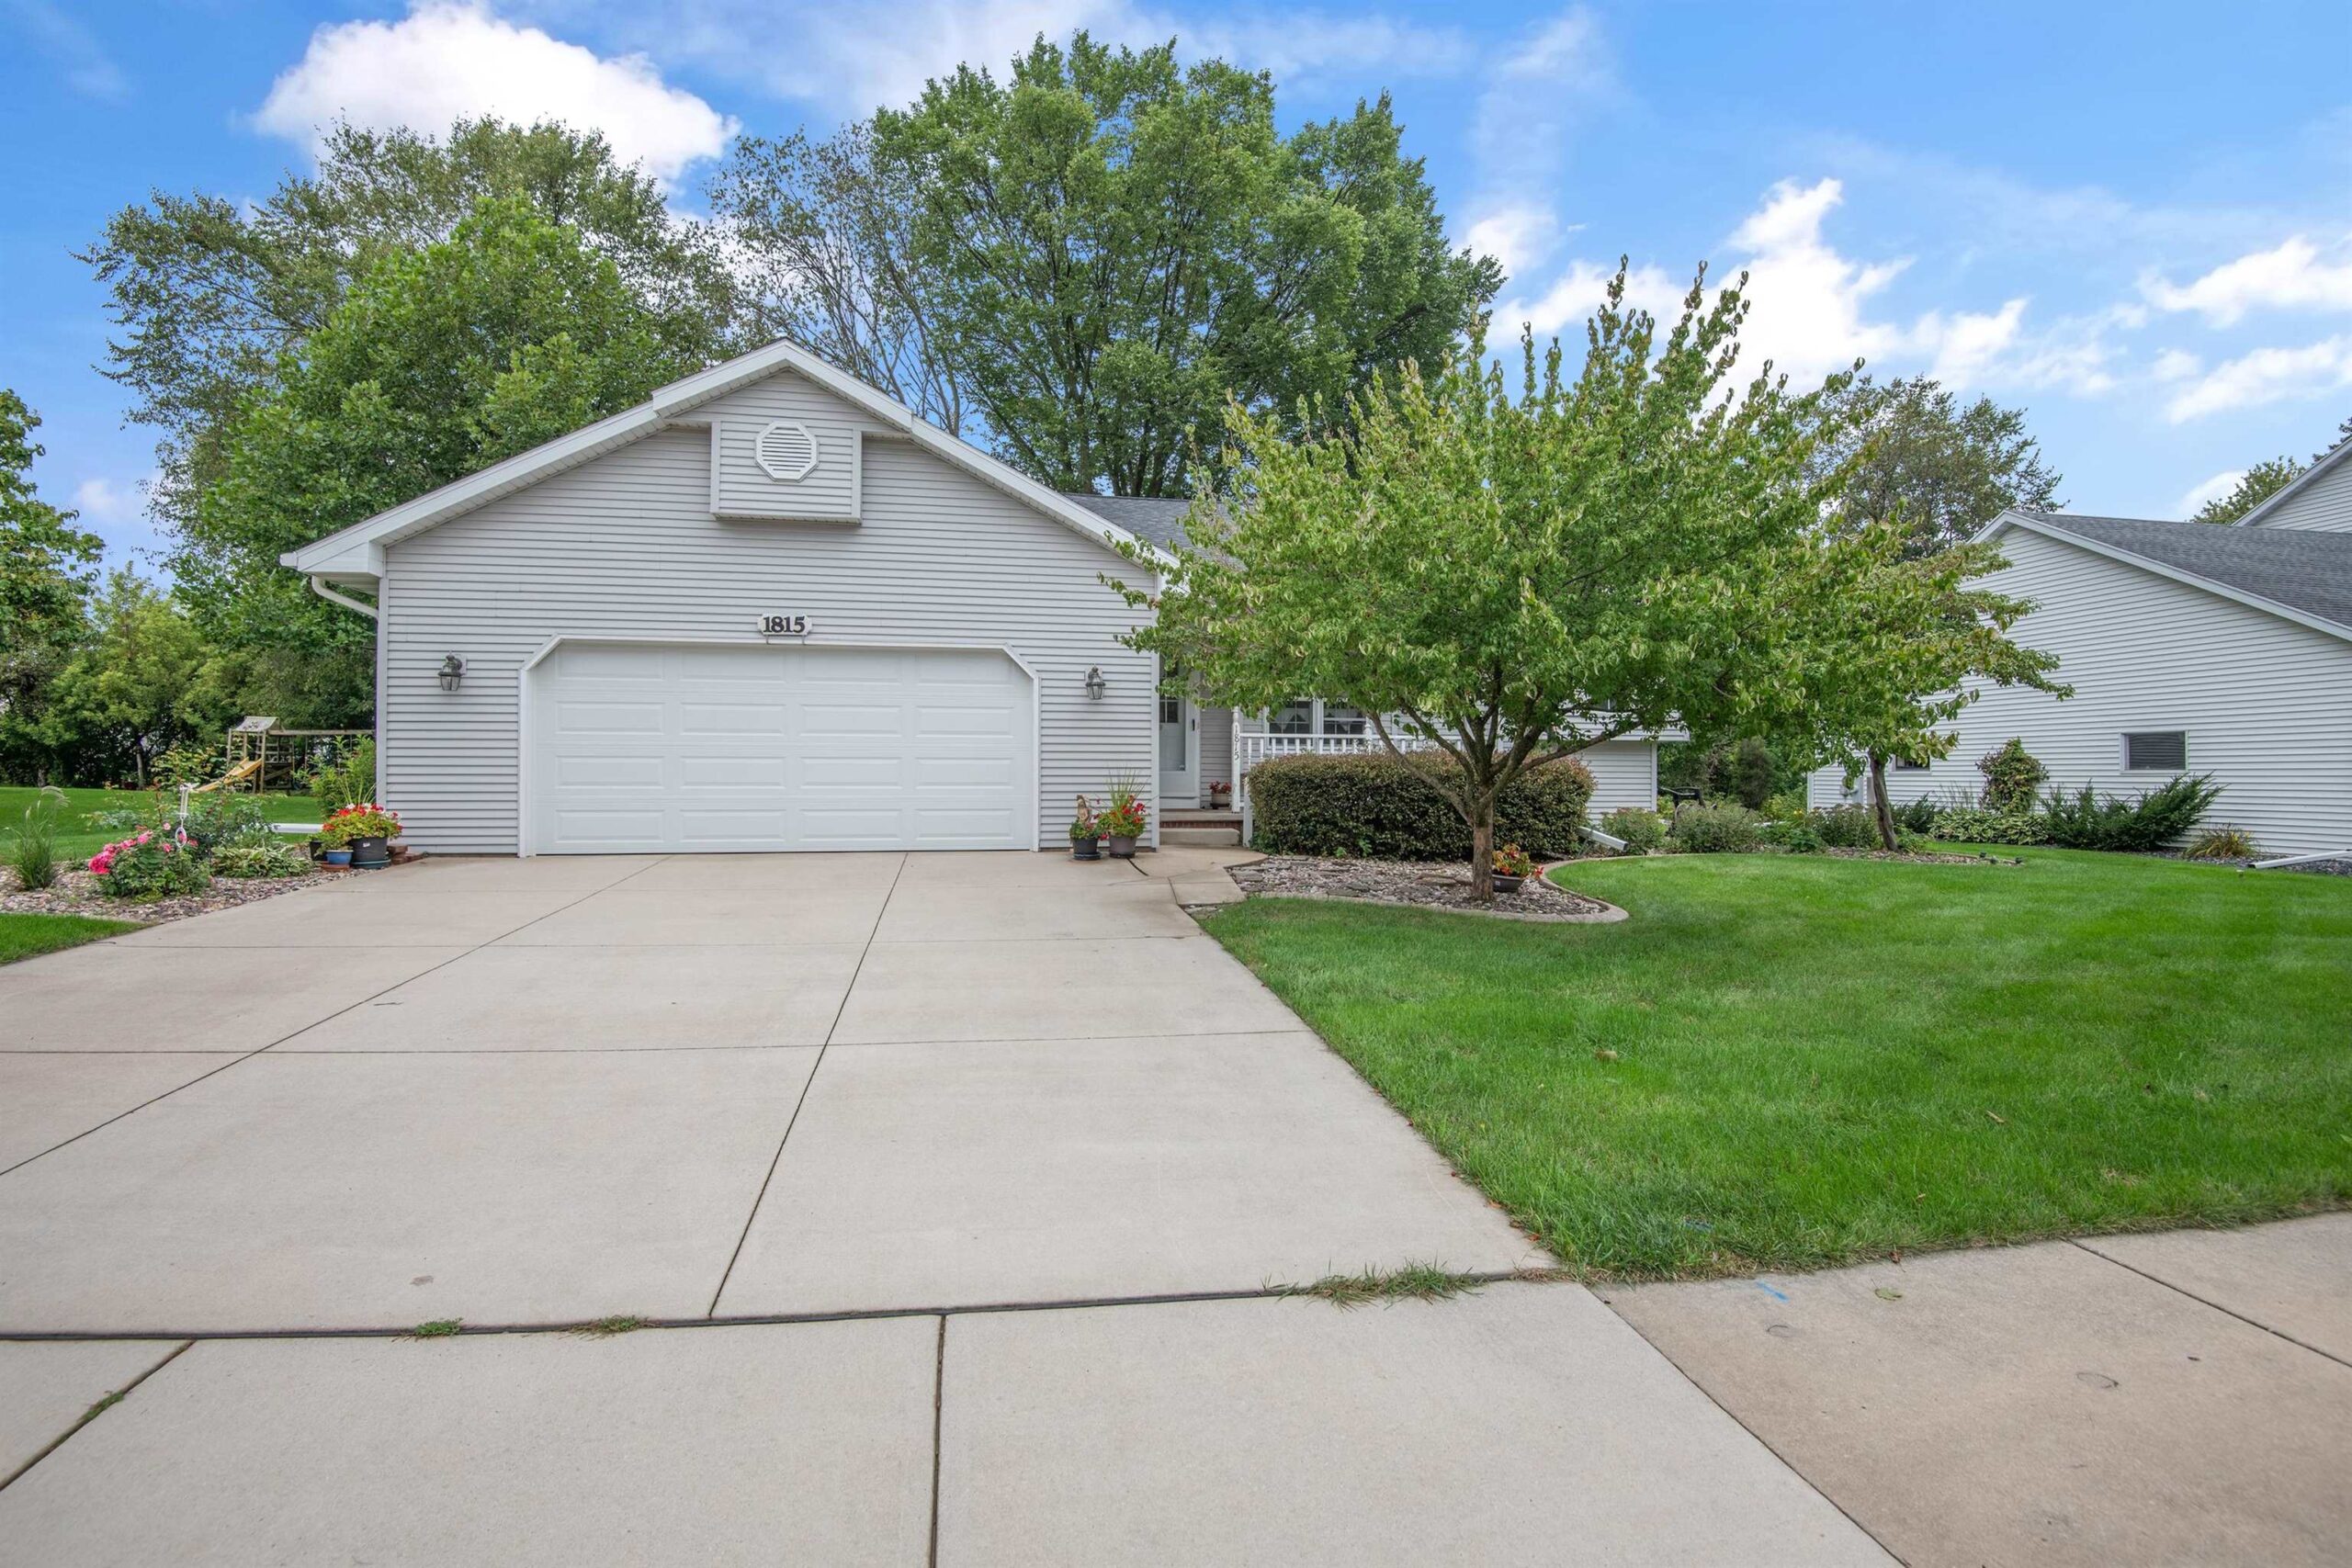 |3|2436 sqft
Adashun Jones, Inc.
Provided by: Coldwell Banker Real Estate Group
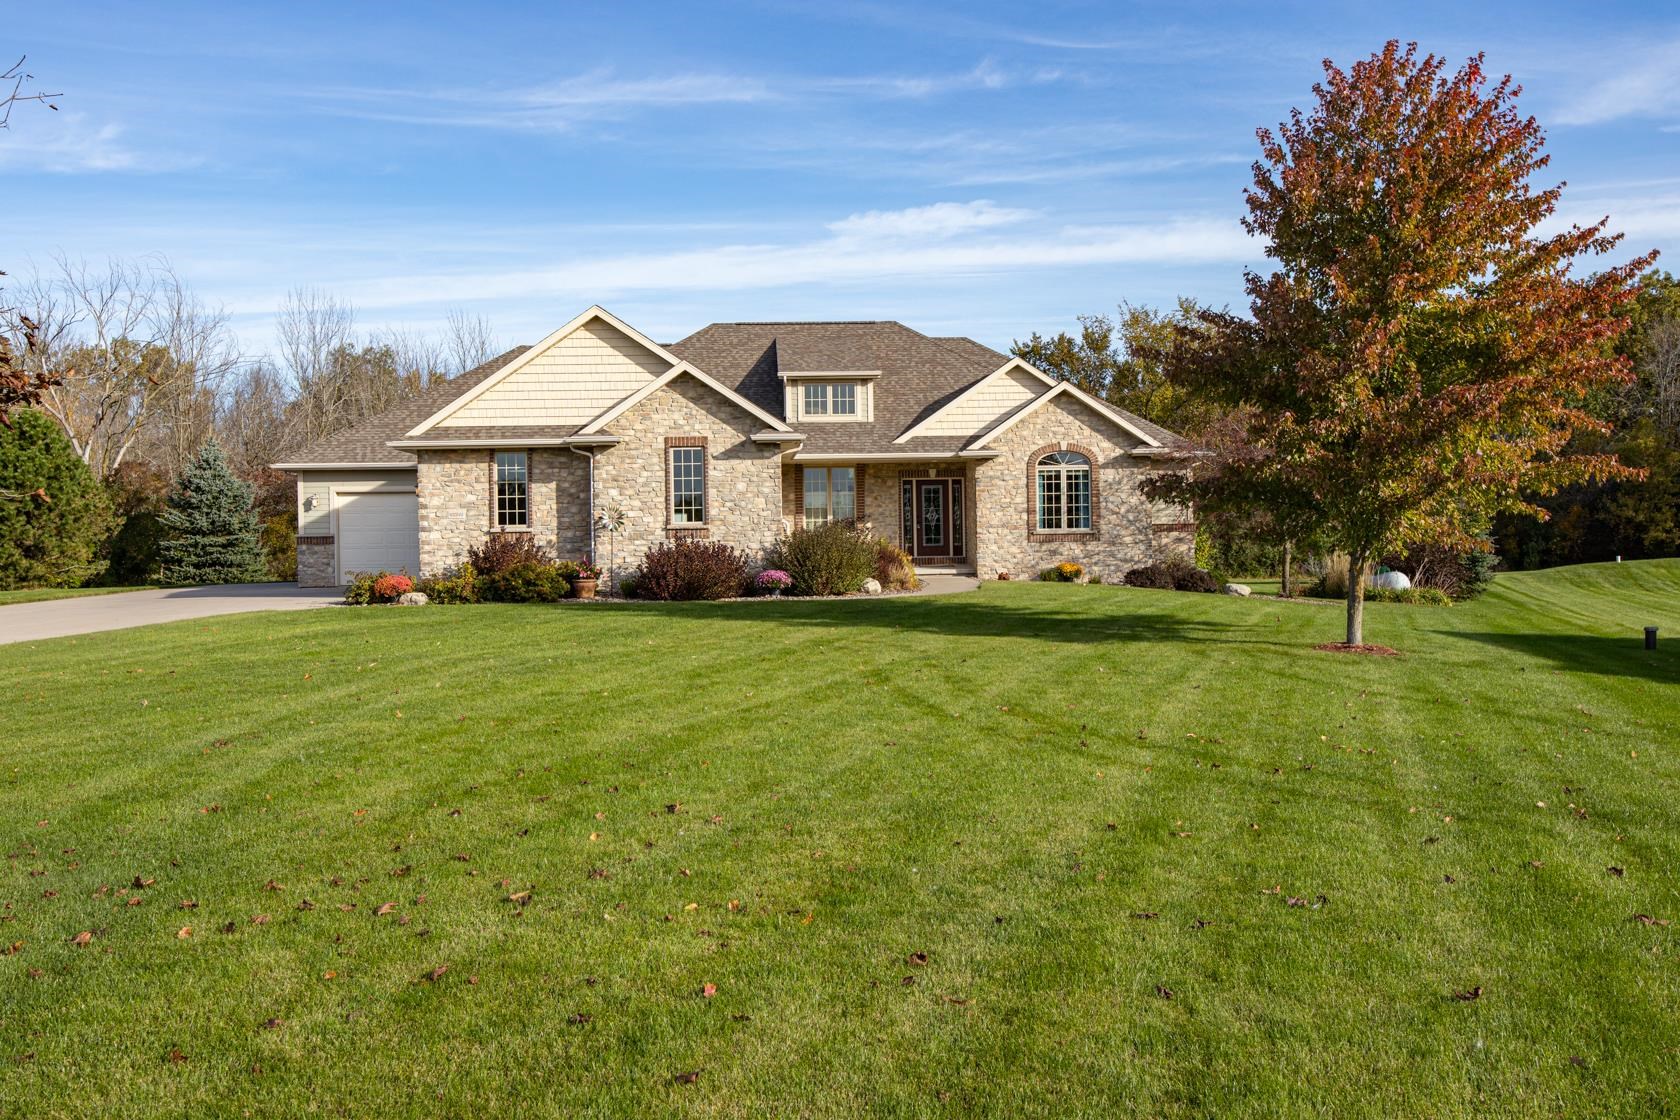 |4|3137 sqft
Adashun Jones, Inc.
Provided by: Acre Realty, Ltd.
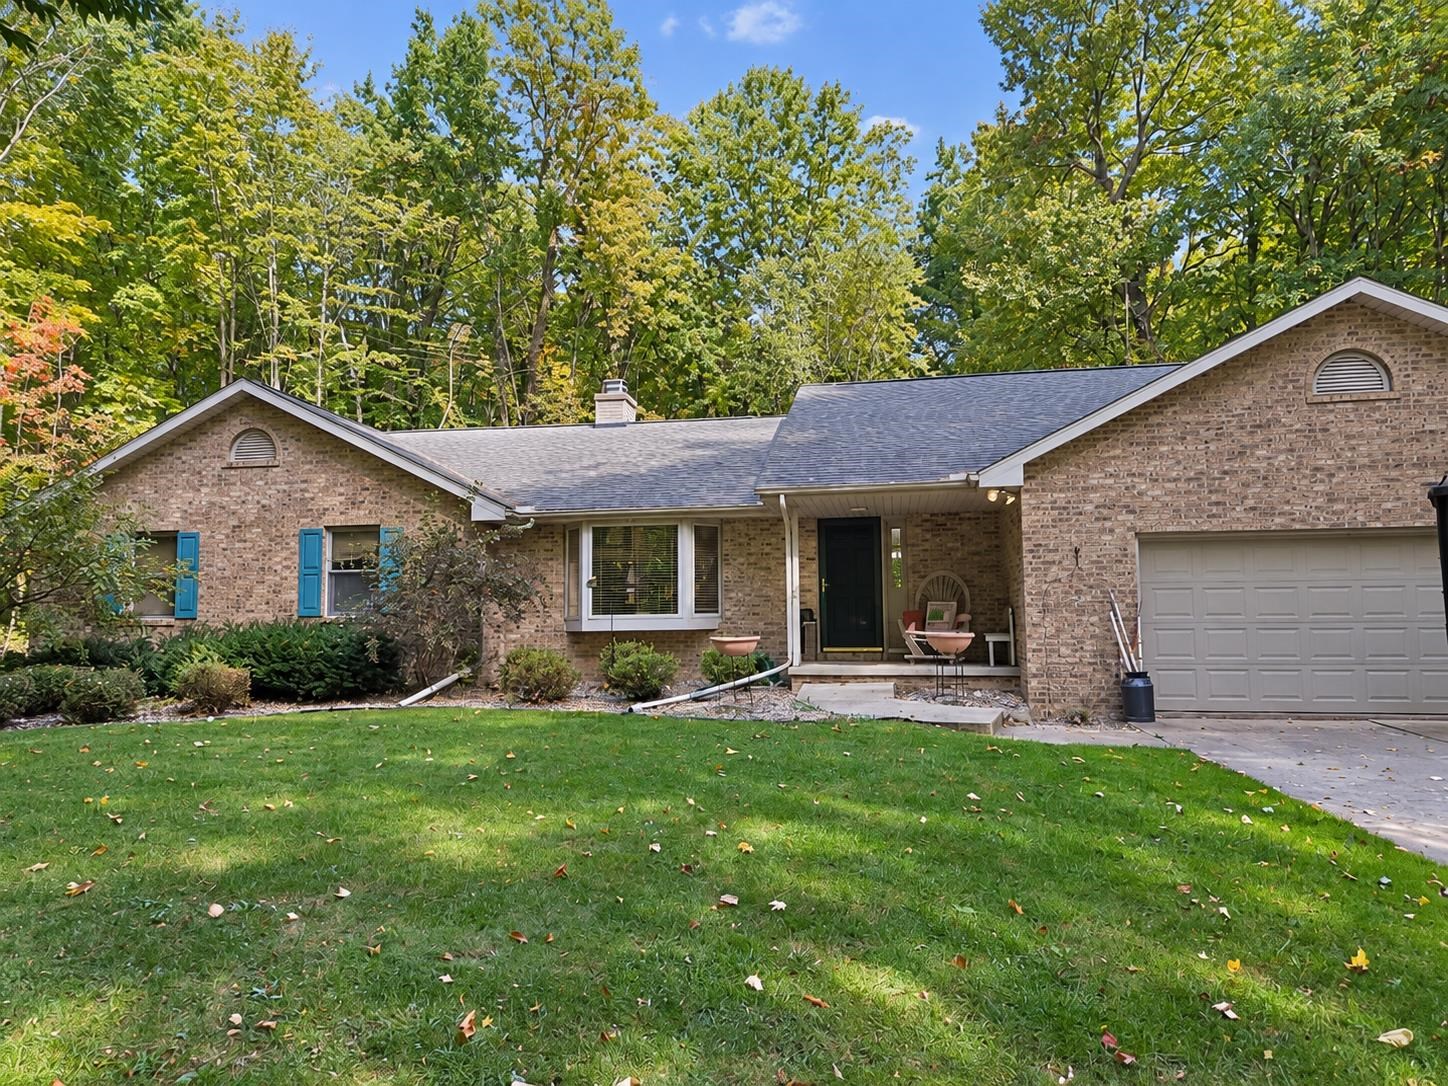 |3|2440 sqft
Adashun Jones, Inc.
Provided by: Shorewest, Realtors
 |2|2216 sqft
Adashun Jones, Inc.
Provided by: Resource One Realty, LLC

 Share
Share
 Show more
 Spec Sheet