
 50
 Return to listing
$2,999,900
6 Beds
7 Bath
7,417 Sq. Ft.
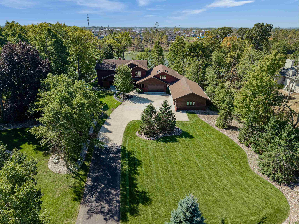
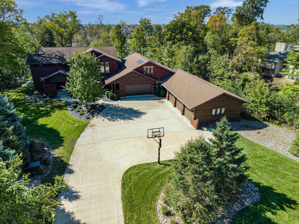
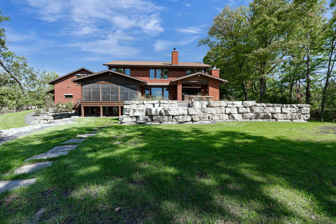
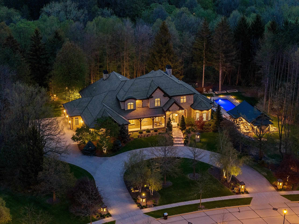
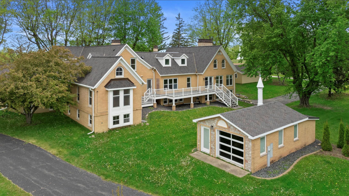
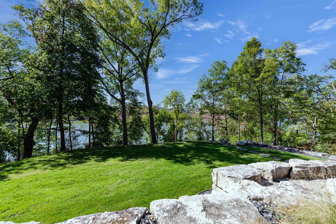
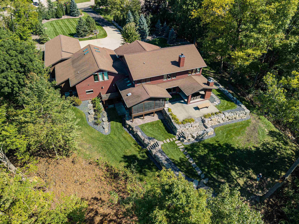
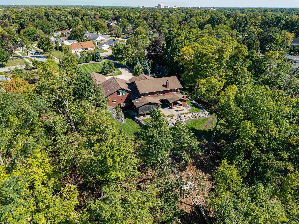
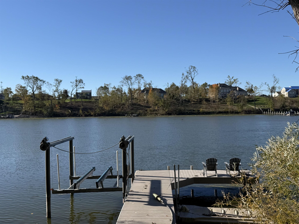
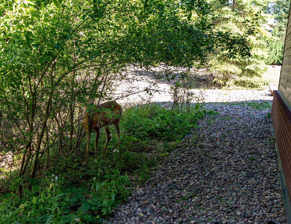
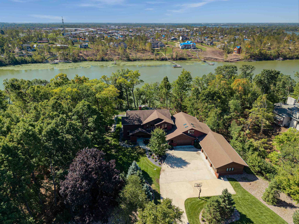
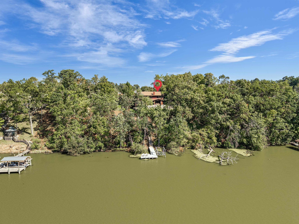
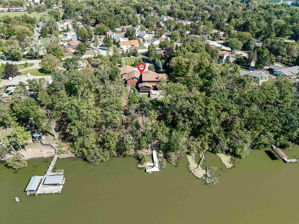
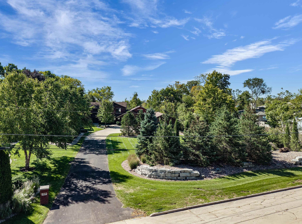
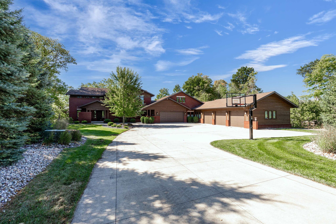
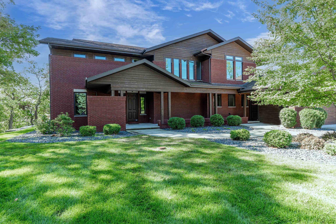
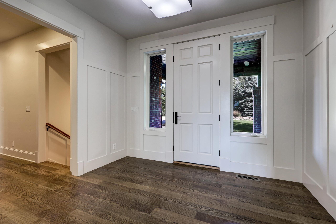
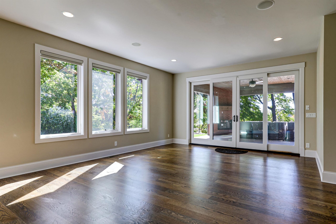
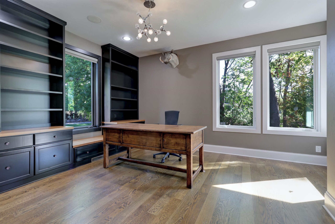
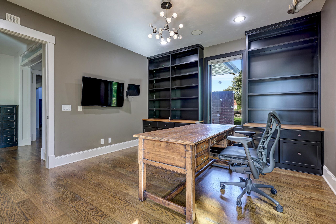
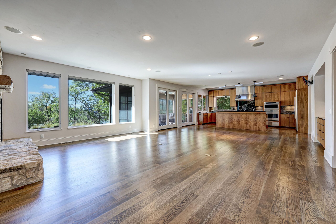
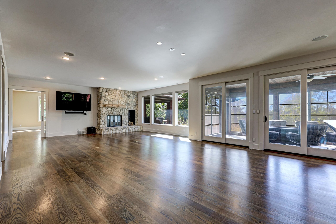
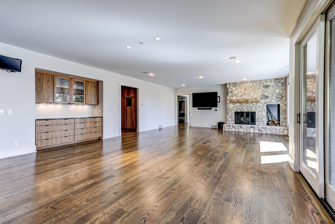
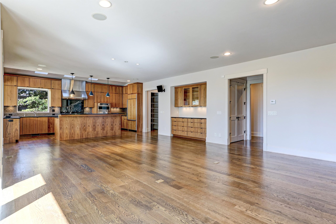
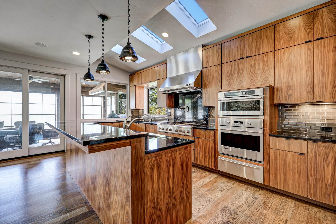
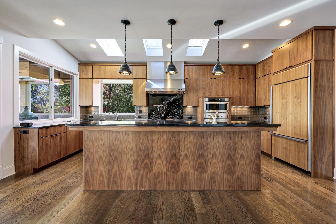
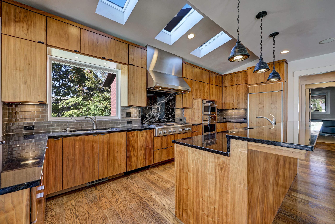
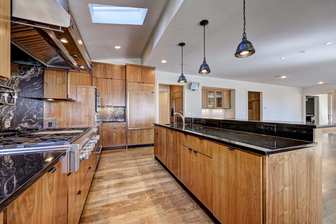
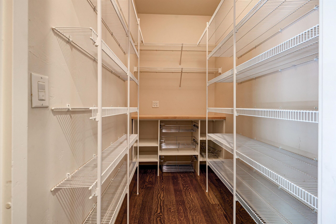
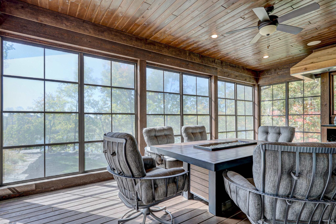
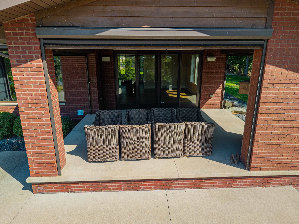
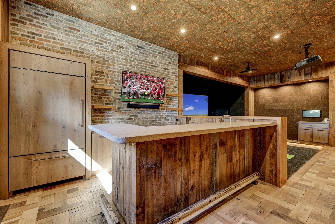
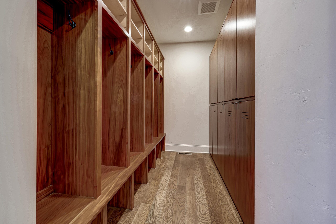
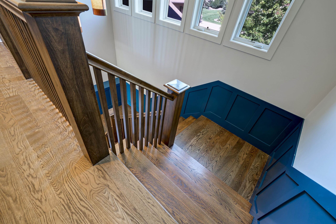
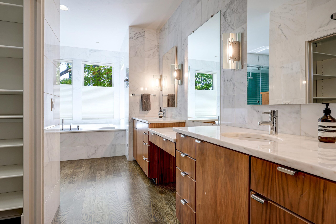
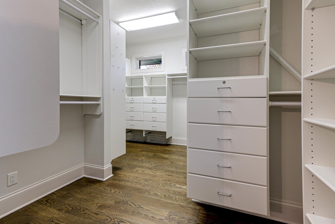
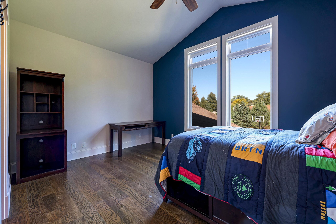
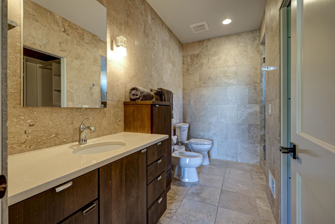
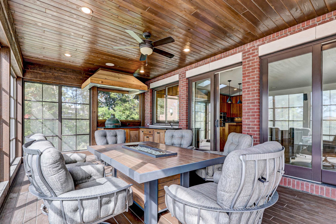
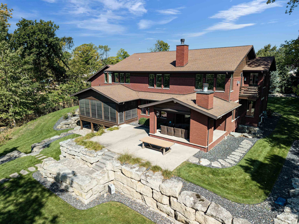
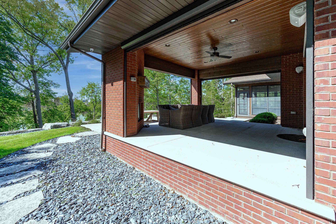
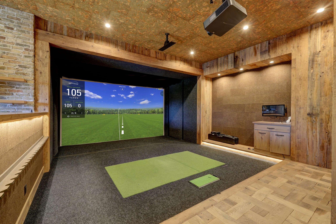
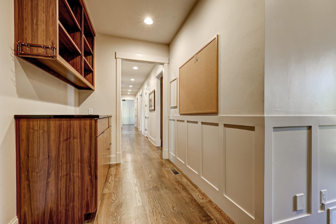
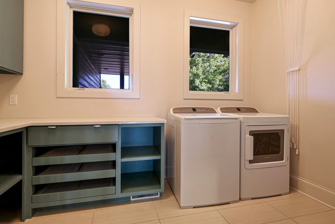
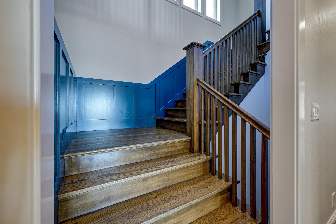
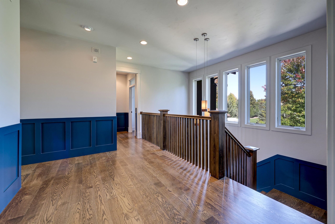
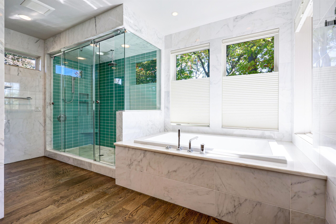
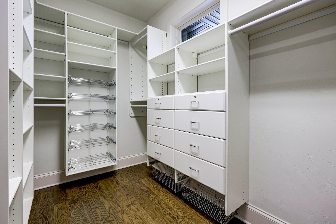
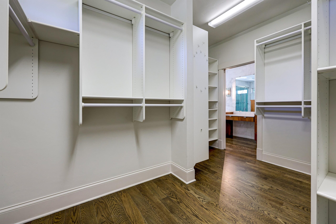
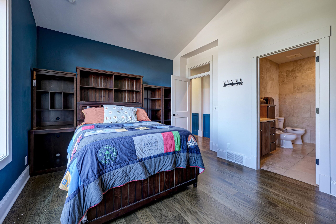
Wooded ravines and the Fox River create a natural 1.5 acre private setting. Designed with a European flair and custom built by Griffin Builders. Features include a garage capable of holding 8 cars, golf simulator/bar for entertaining, 3 season room plus a screened porch and an expansive patio. 4 BR's on the second floor plus a separate bedroom suite/studio with it's own staircase near the back entry. Extend your lifestyle possibilities in the lower level as it opens to another spacious living area, 6th bedroom and bath. Beautiful hardwood floors throughout with some flex rooms and an abundance of storage. Garage floors are heated. The property includes a buildable parcel at the street.
Inclusions:
In-floor heat on the main floor including Golf room, Primary suite and bath, finished areas of the lower level, garage. Kitchen appliances, w&d.
Exclusions:
Buyers pre-approval or verification of funds to purchase is required prior to confirming a showing.
Get a detailed Home Value Estimate Based on Current Market Trends/Get a Detailed Estimate Based on Current Market Conditions Impacting Your Home's Value
 |7
 |7515 sqft
Adashun Jones, Inc.
Provided by: RE/MAX 24/7 Real Estate, LLC
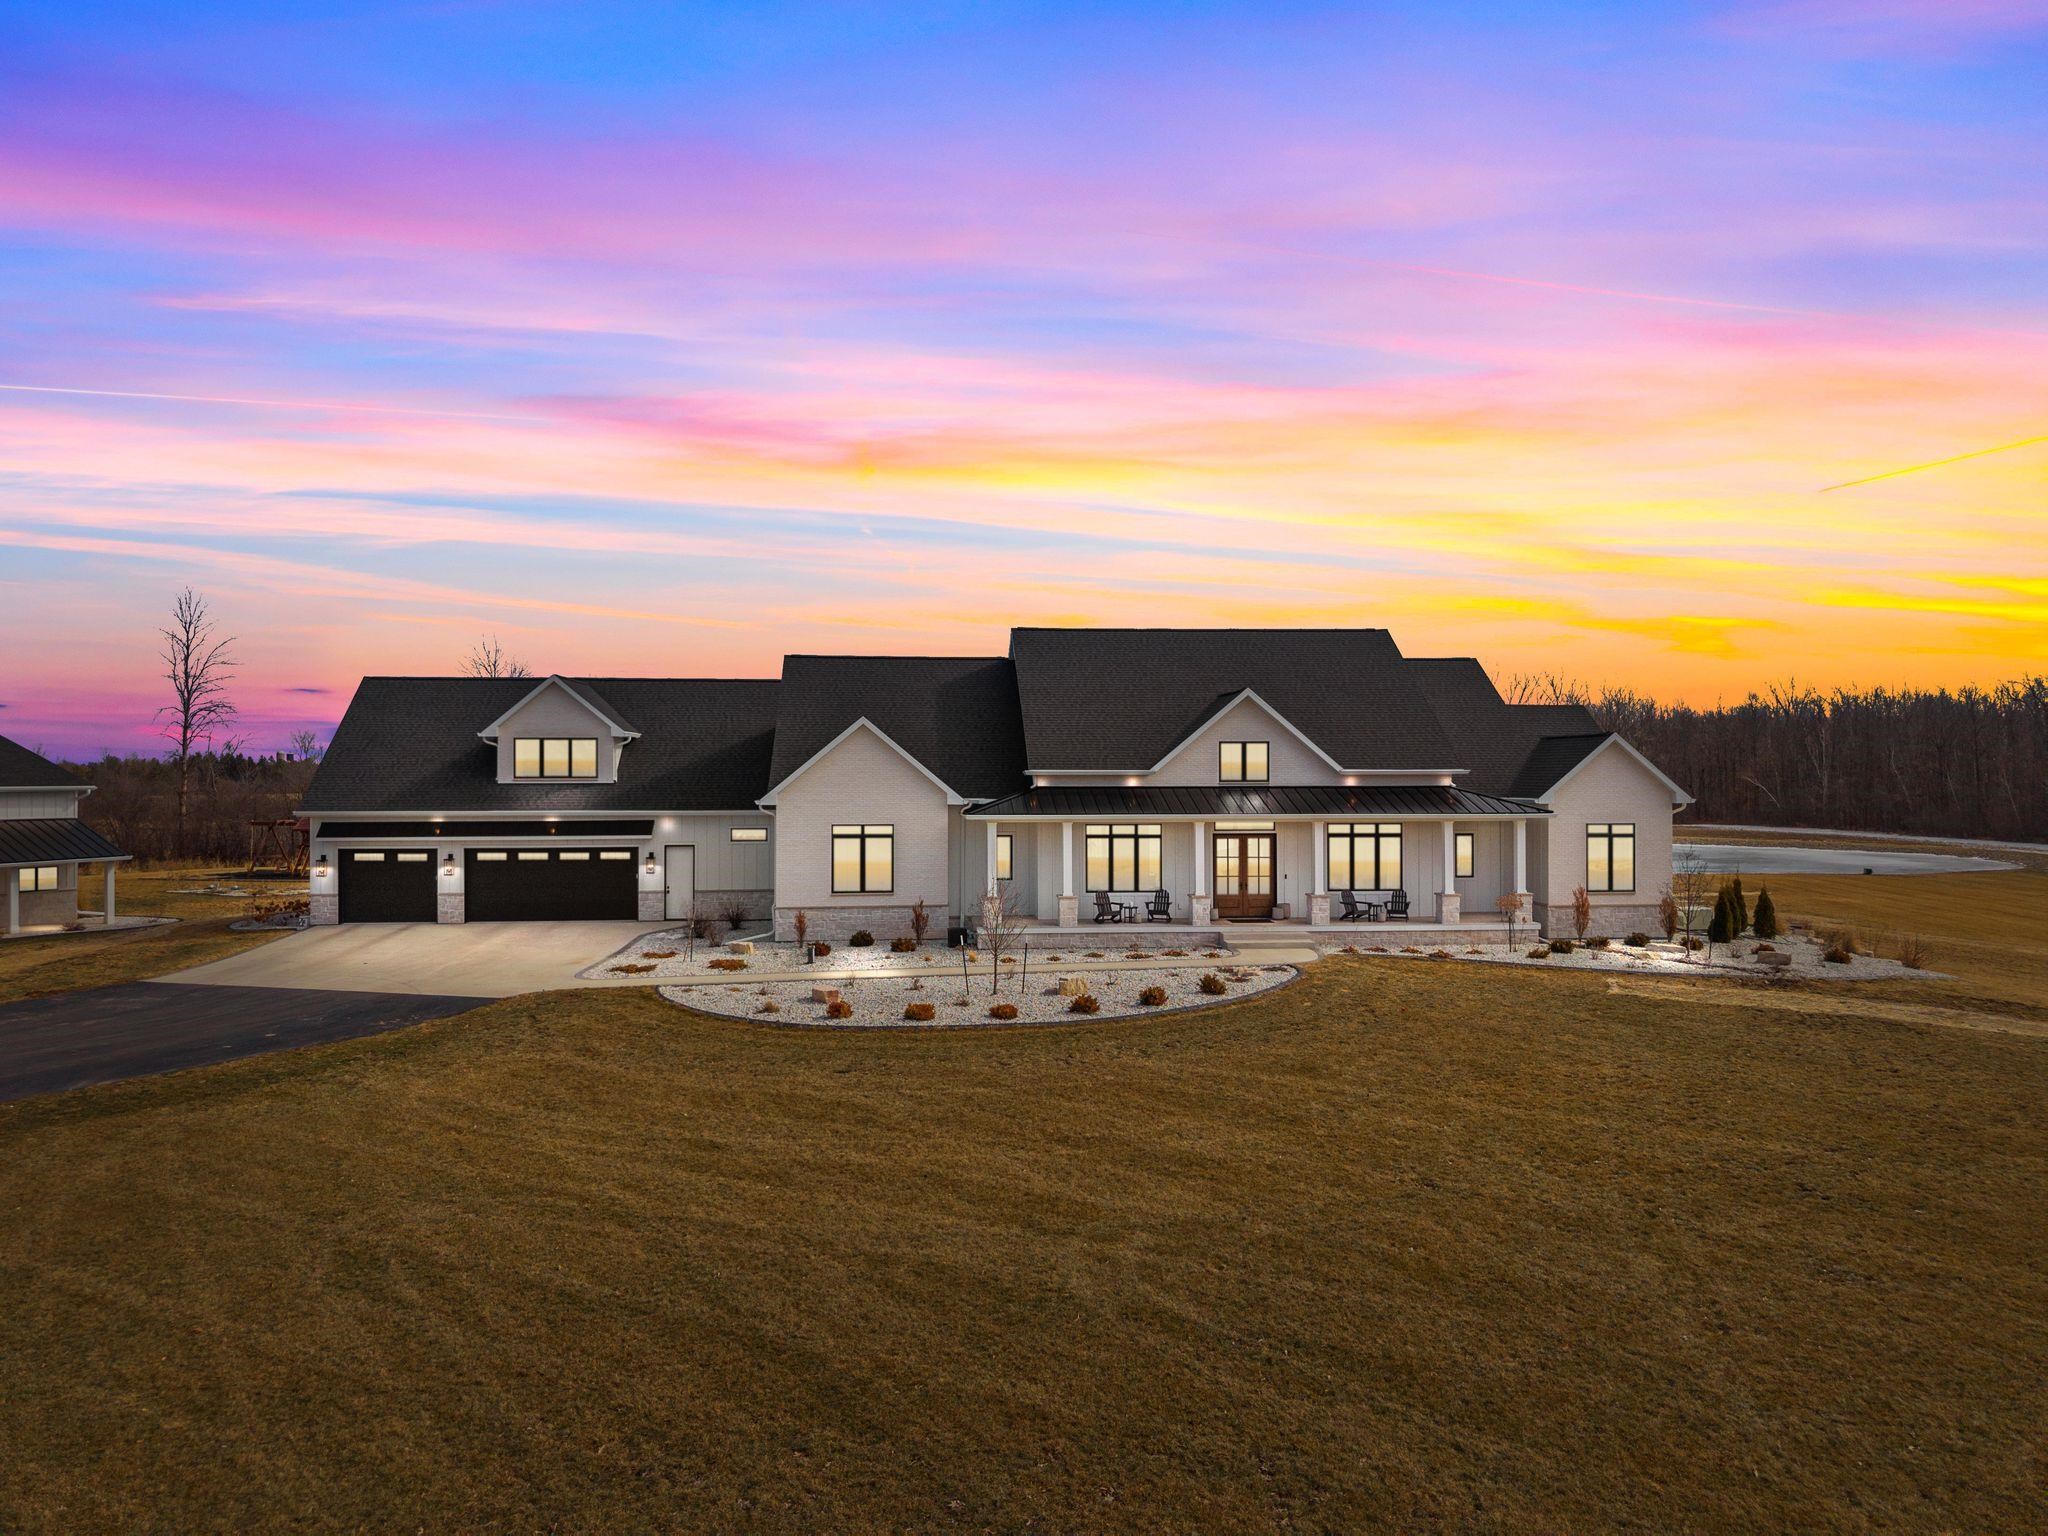 |7|7515 sqft
Adashun Jones, Inc.
Provided by: RE/MAX 24/7 Real Estate, LLC
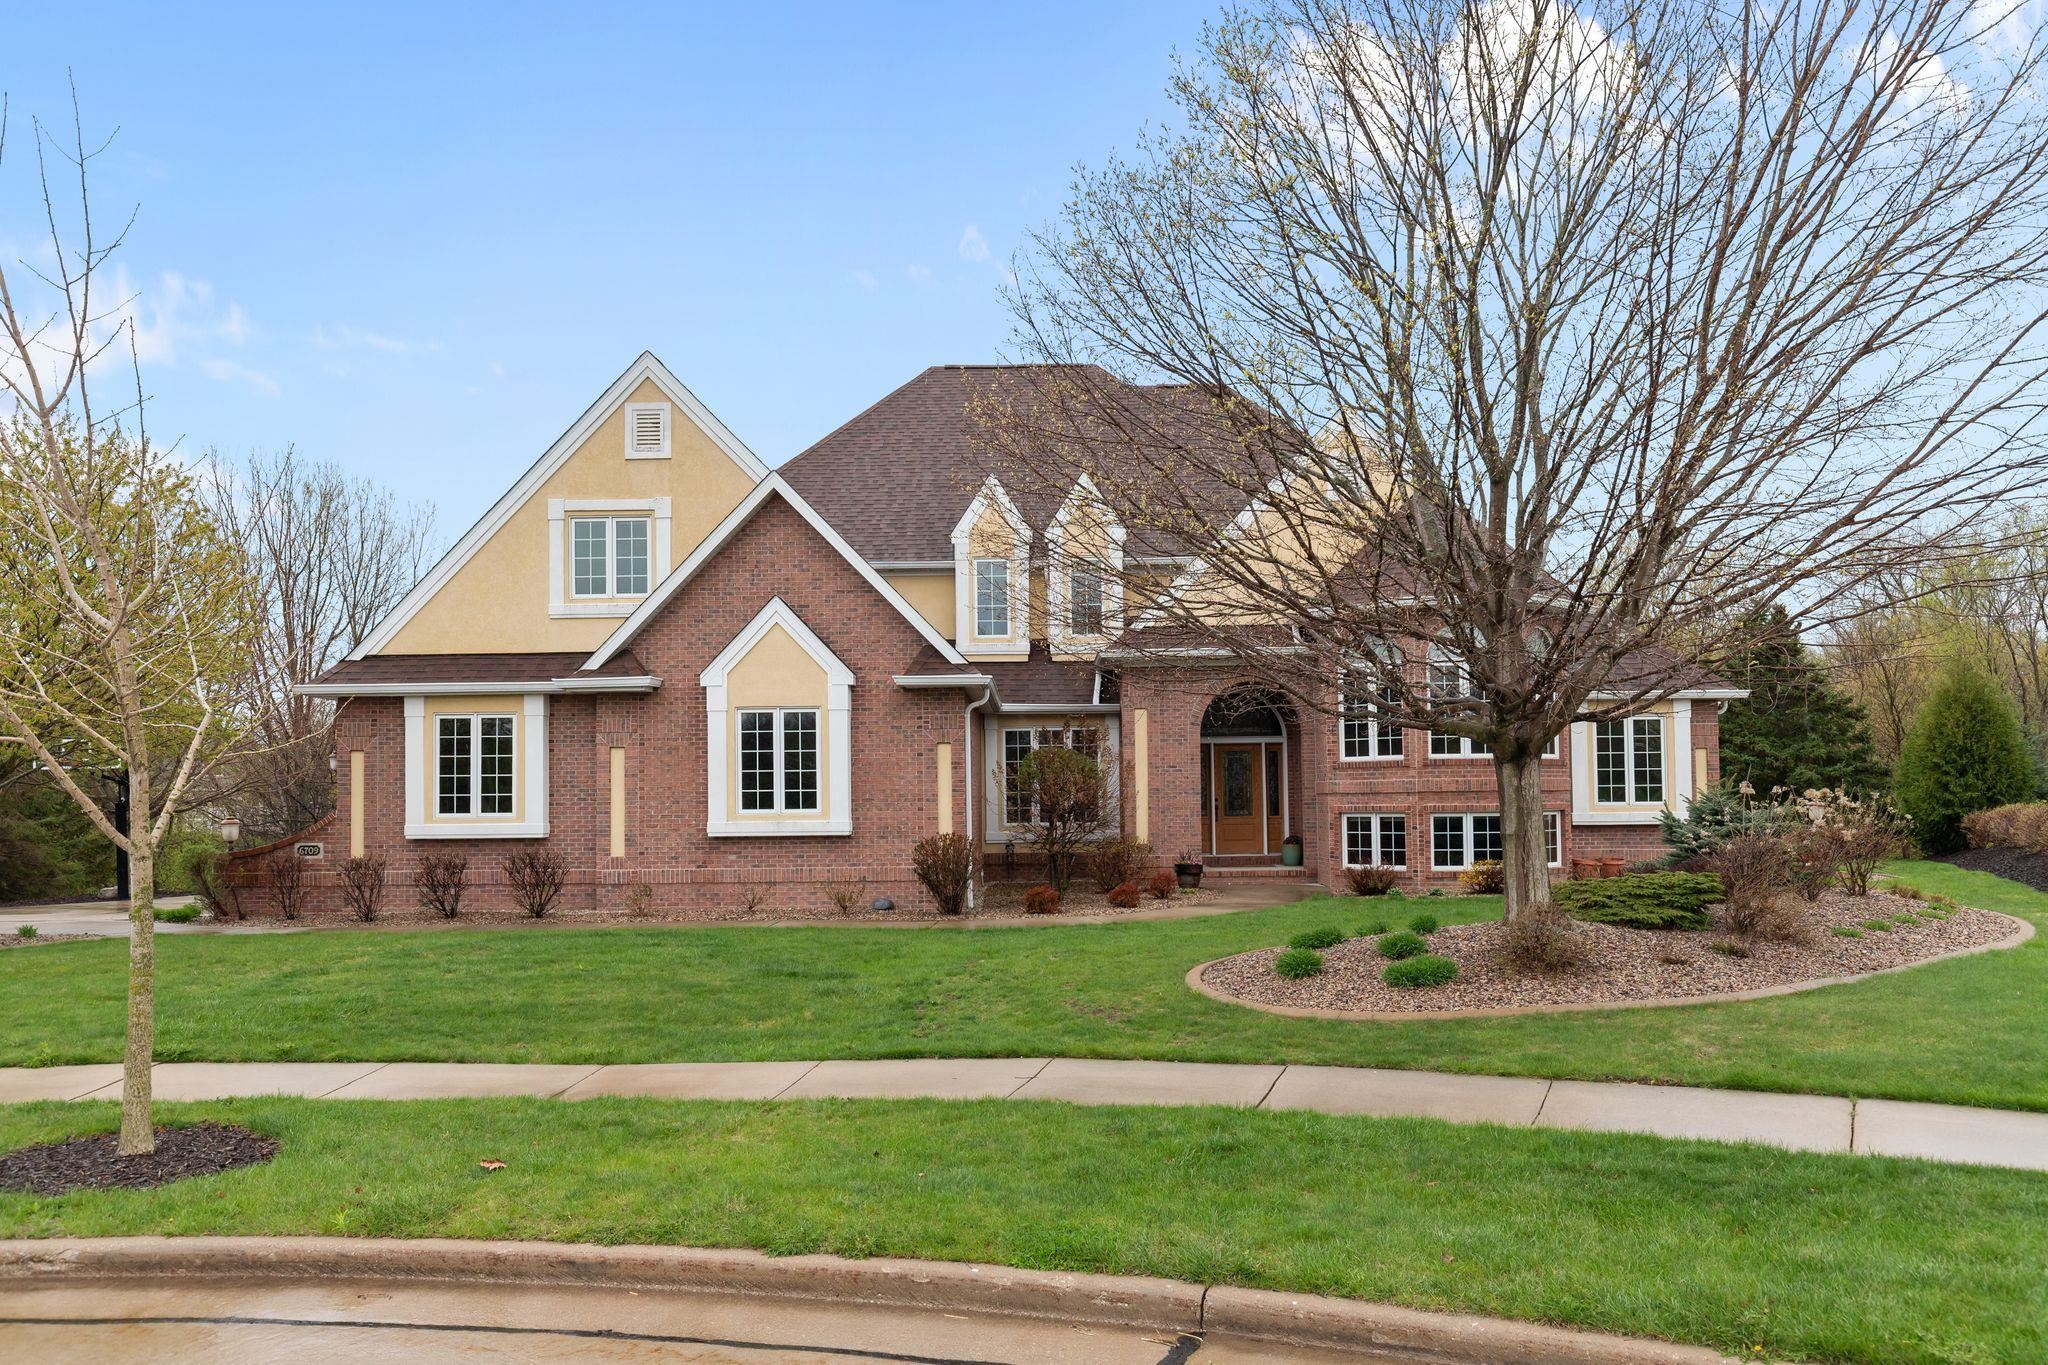 |7|5996 sqft
Adashun Jones, Inc.
Provided by: First Weber, Inc.
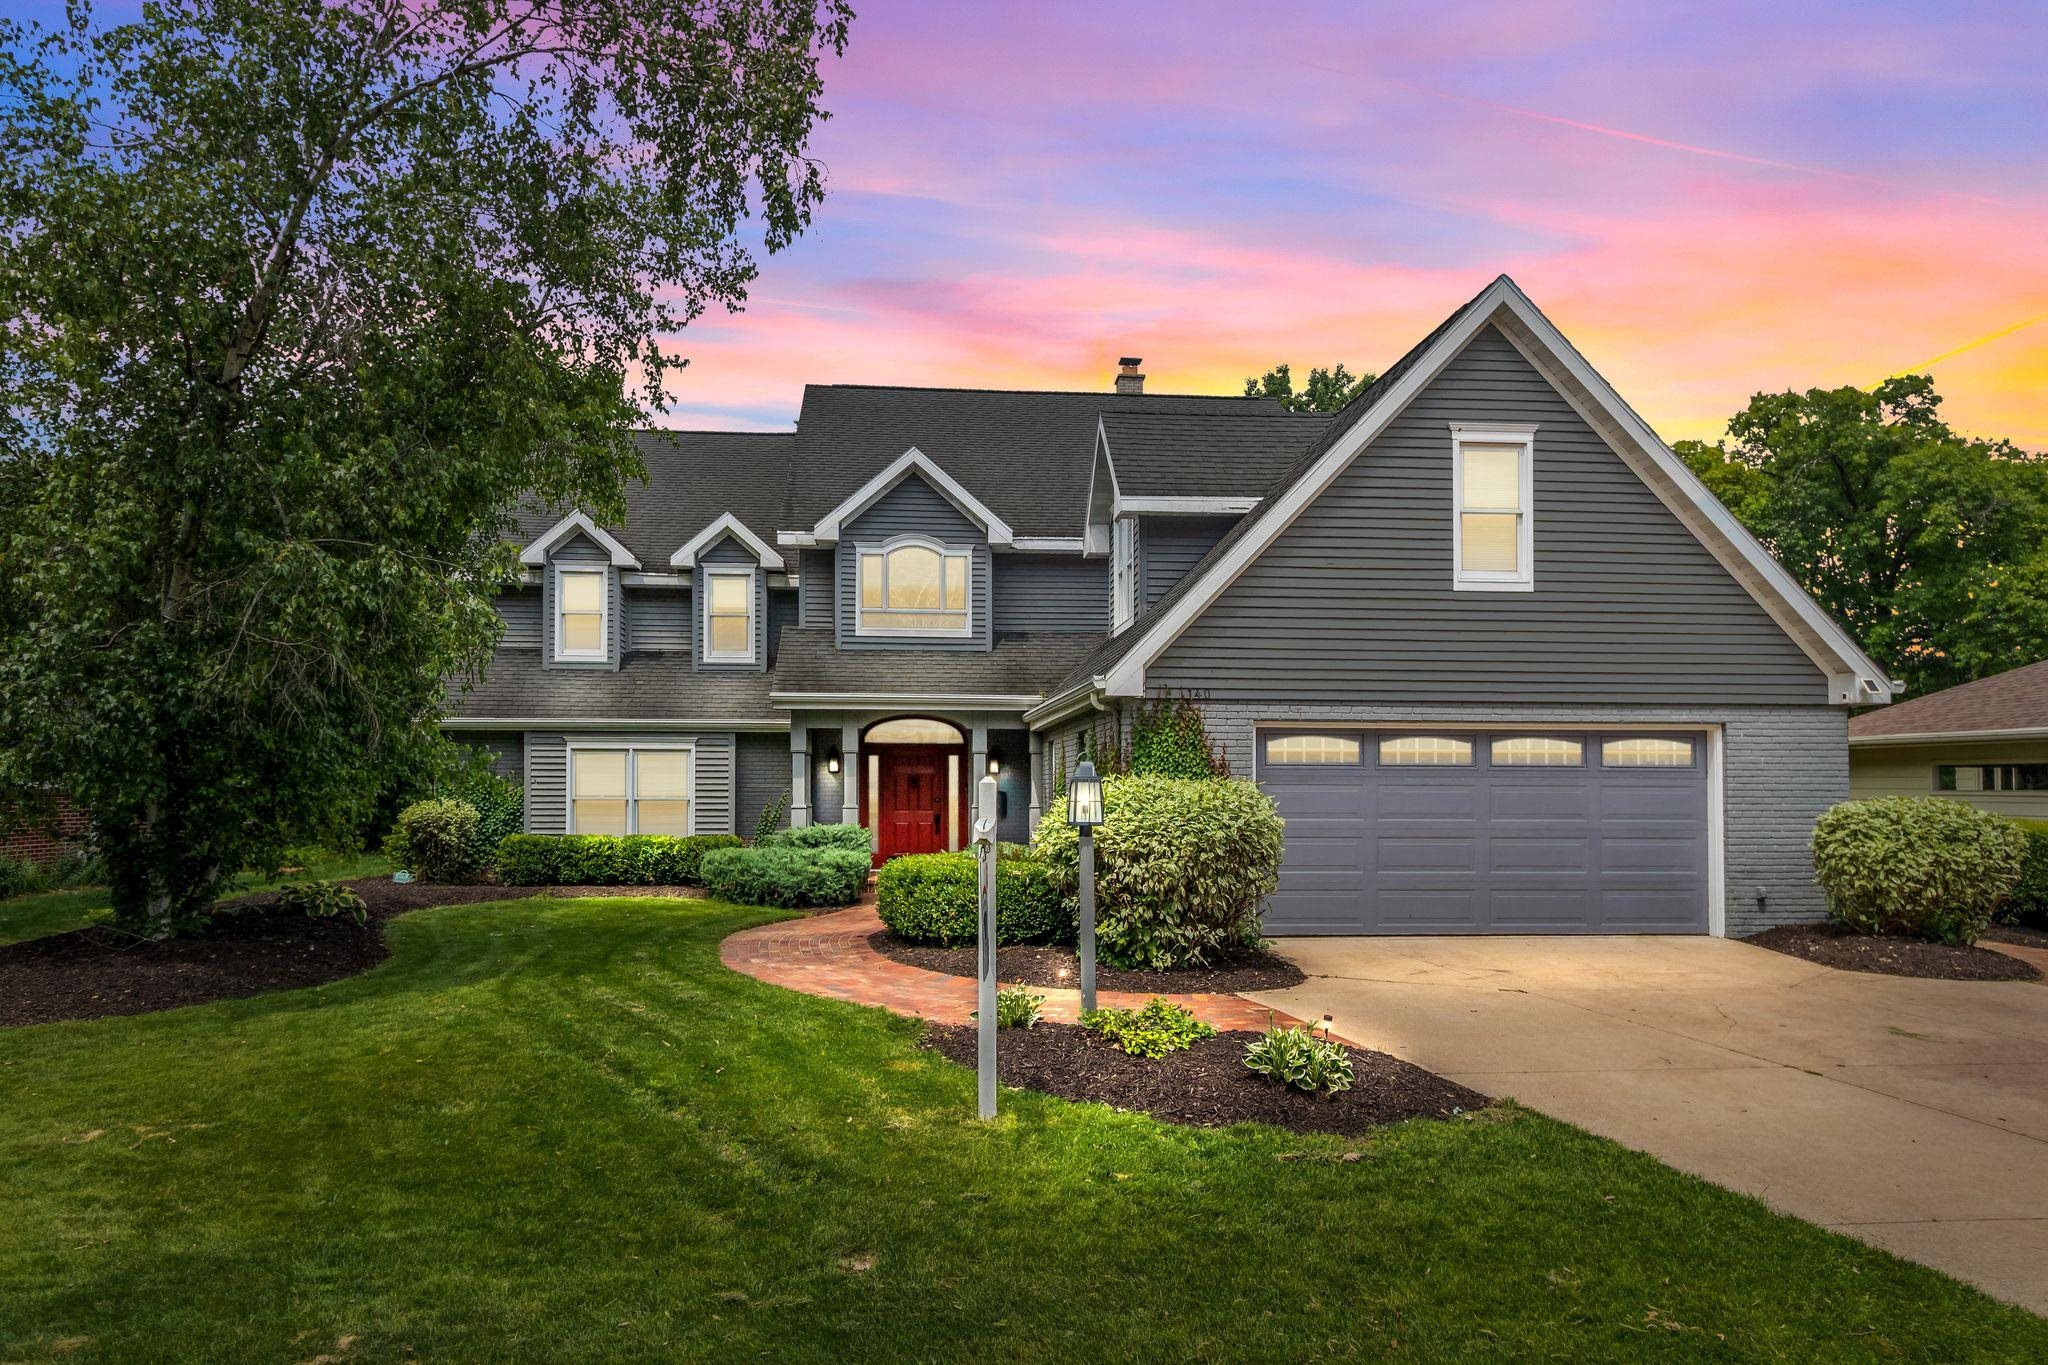 |4|6220 sqft
Adashun Jones, Inc.
Provided by: RE/MAX 24/7 Real Estate, LLC
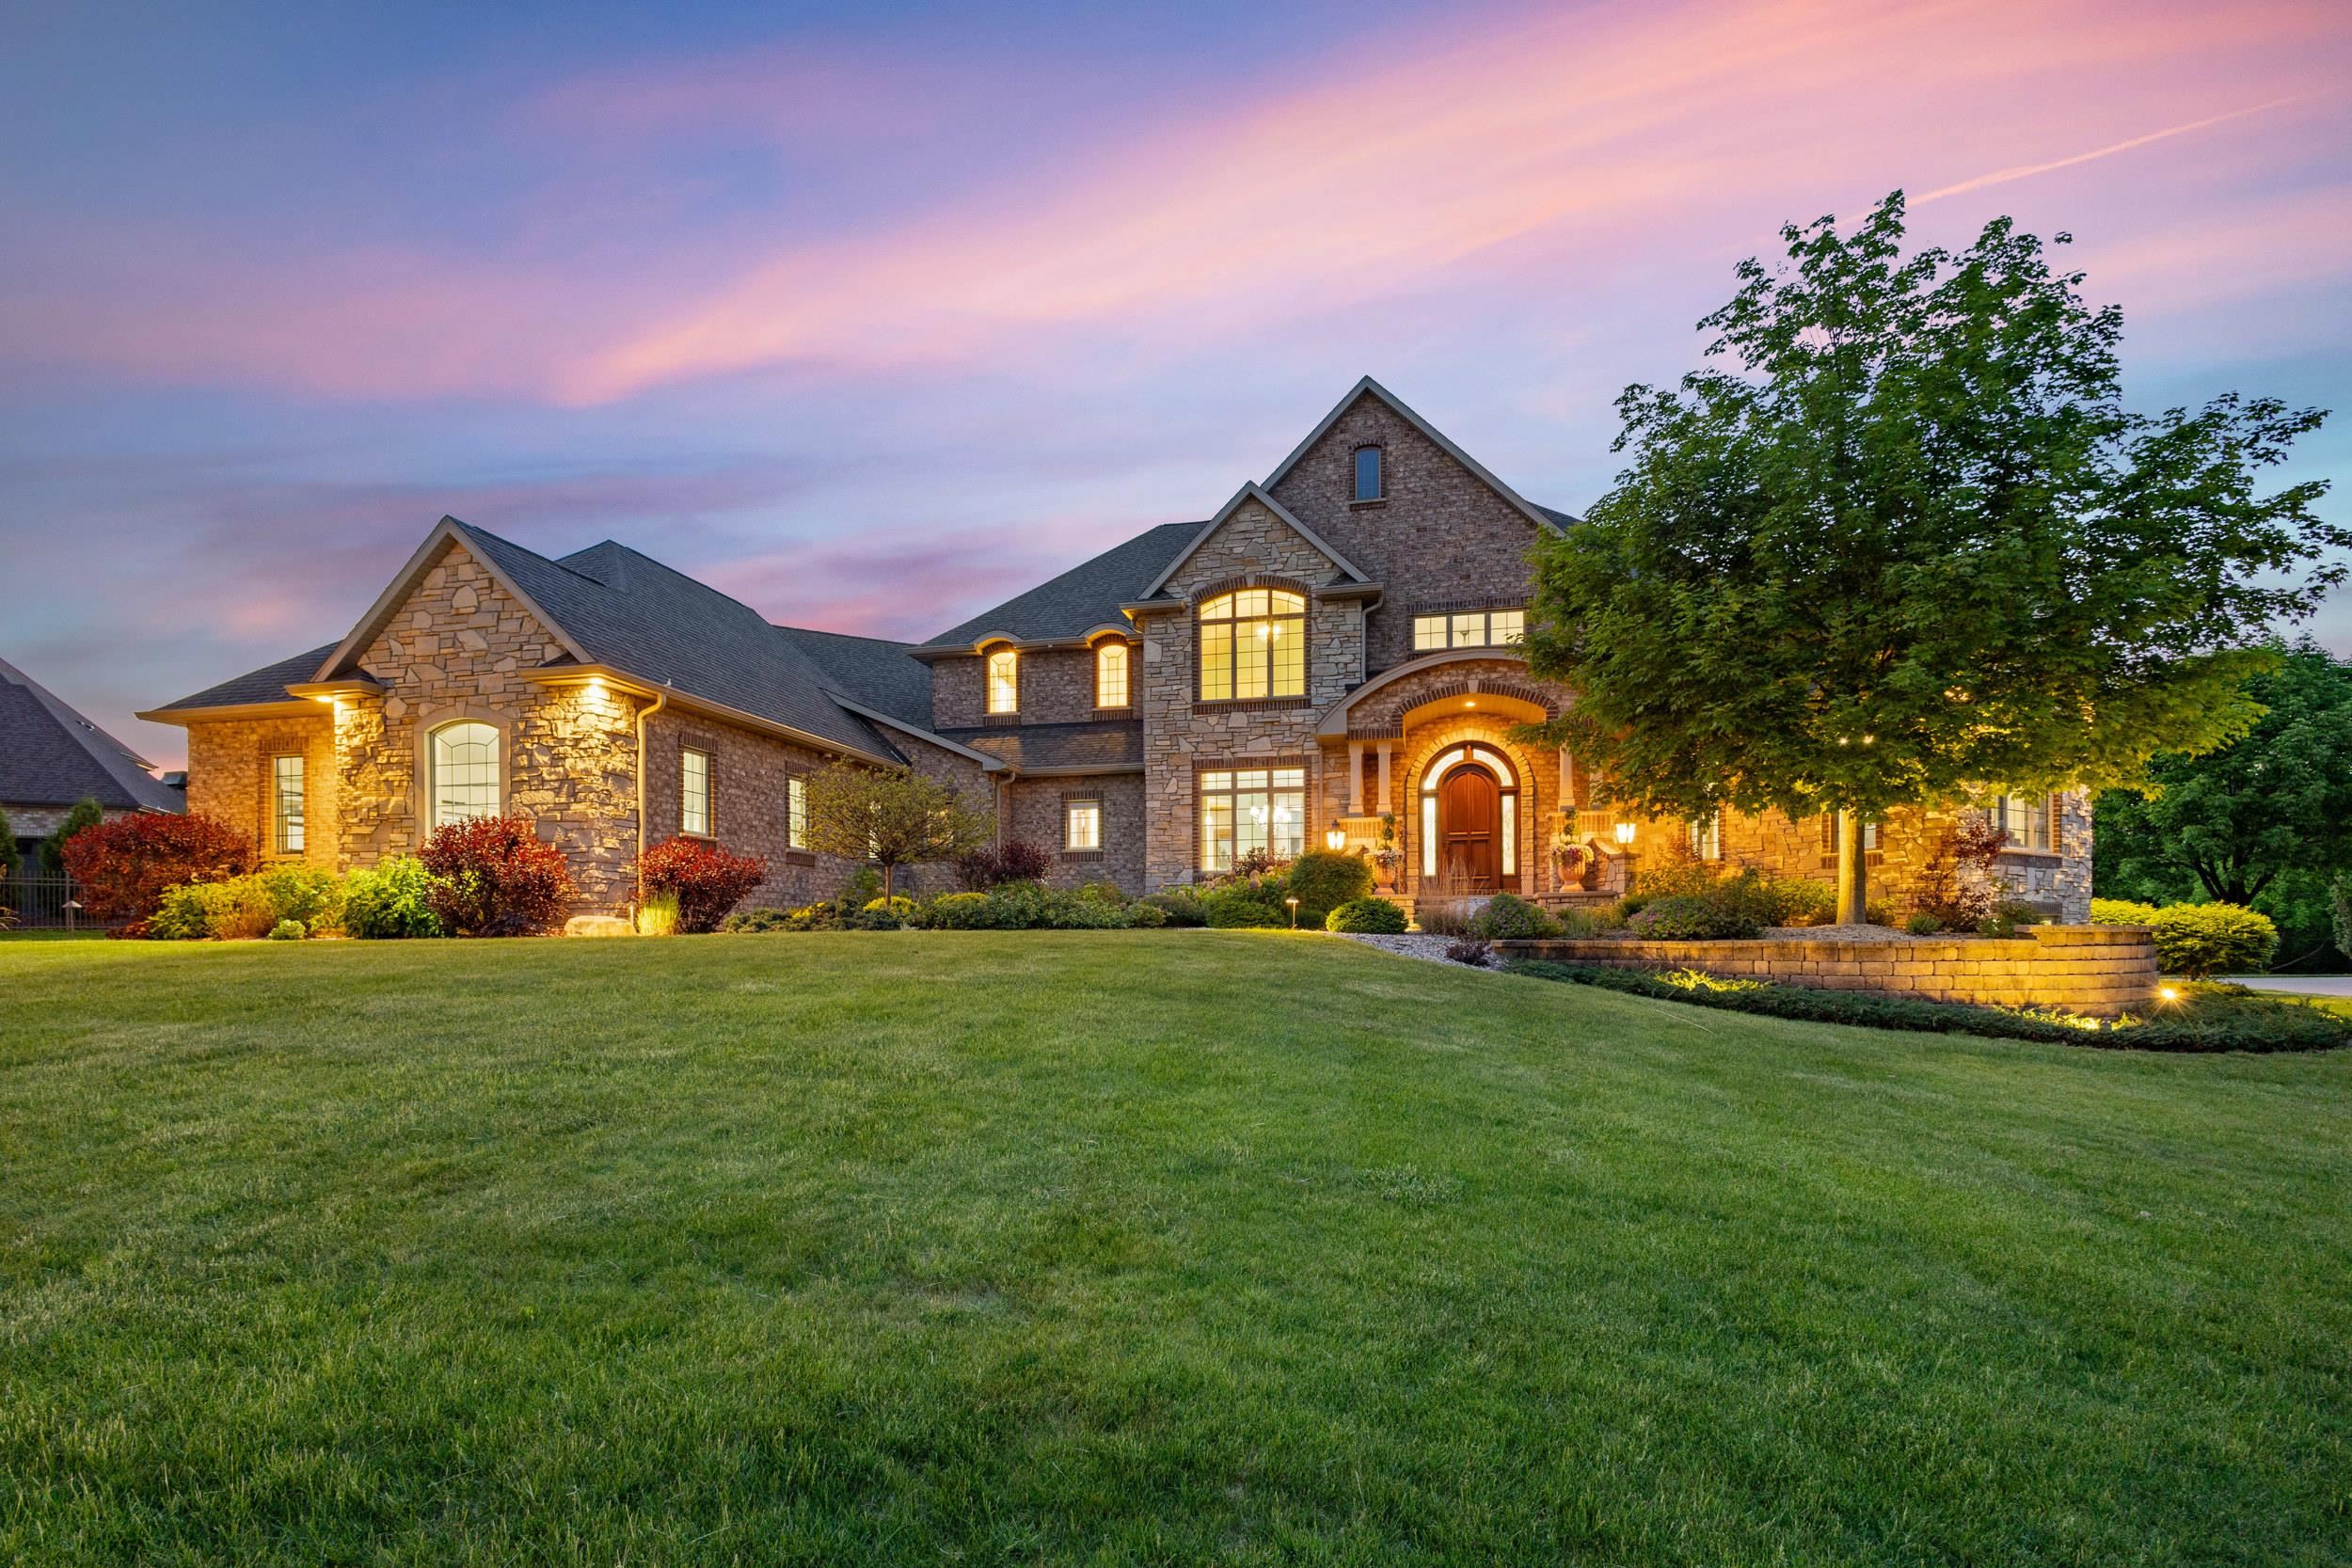 |5|8175 sqft
Adashun Jones, Inc.
Provided by: Century 21 Ace Realty
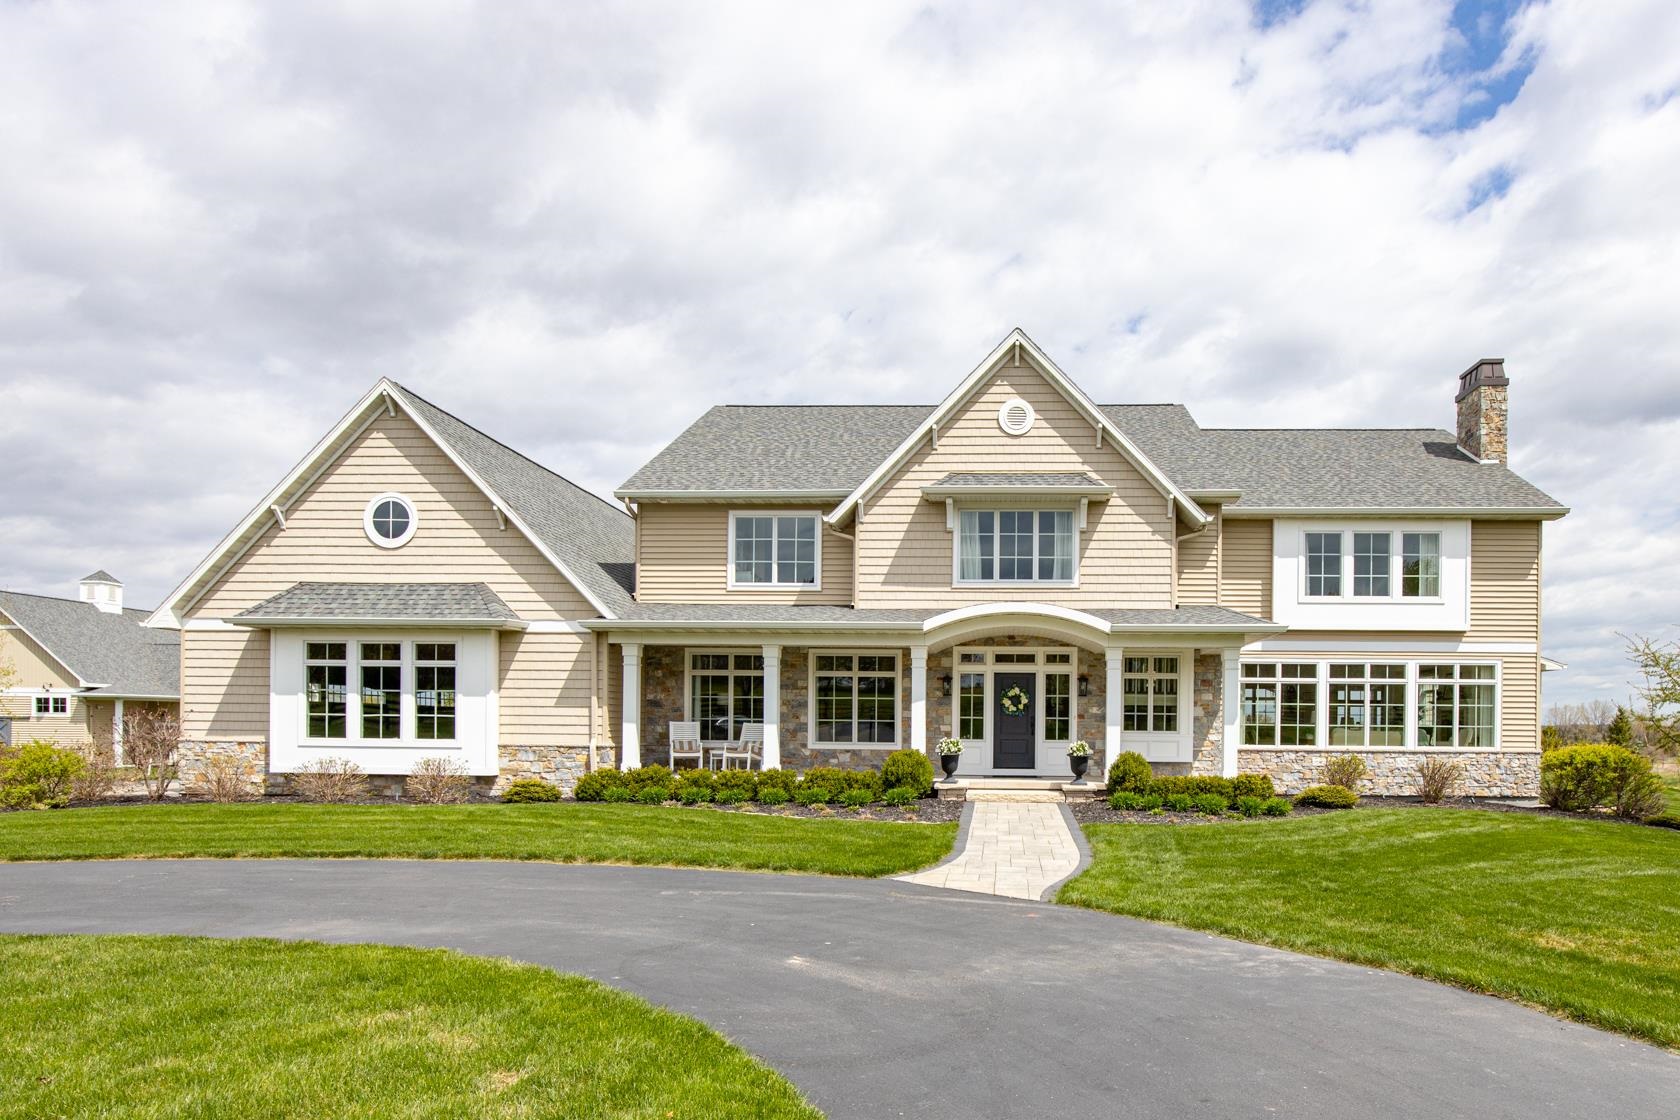
 |7|8324 sqft
Adashun Jones, Inc.
Provided by: LPT Realty
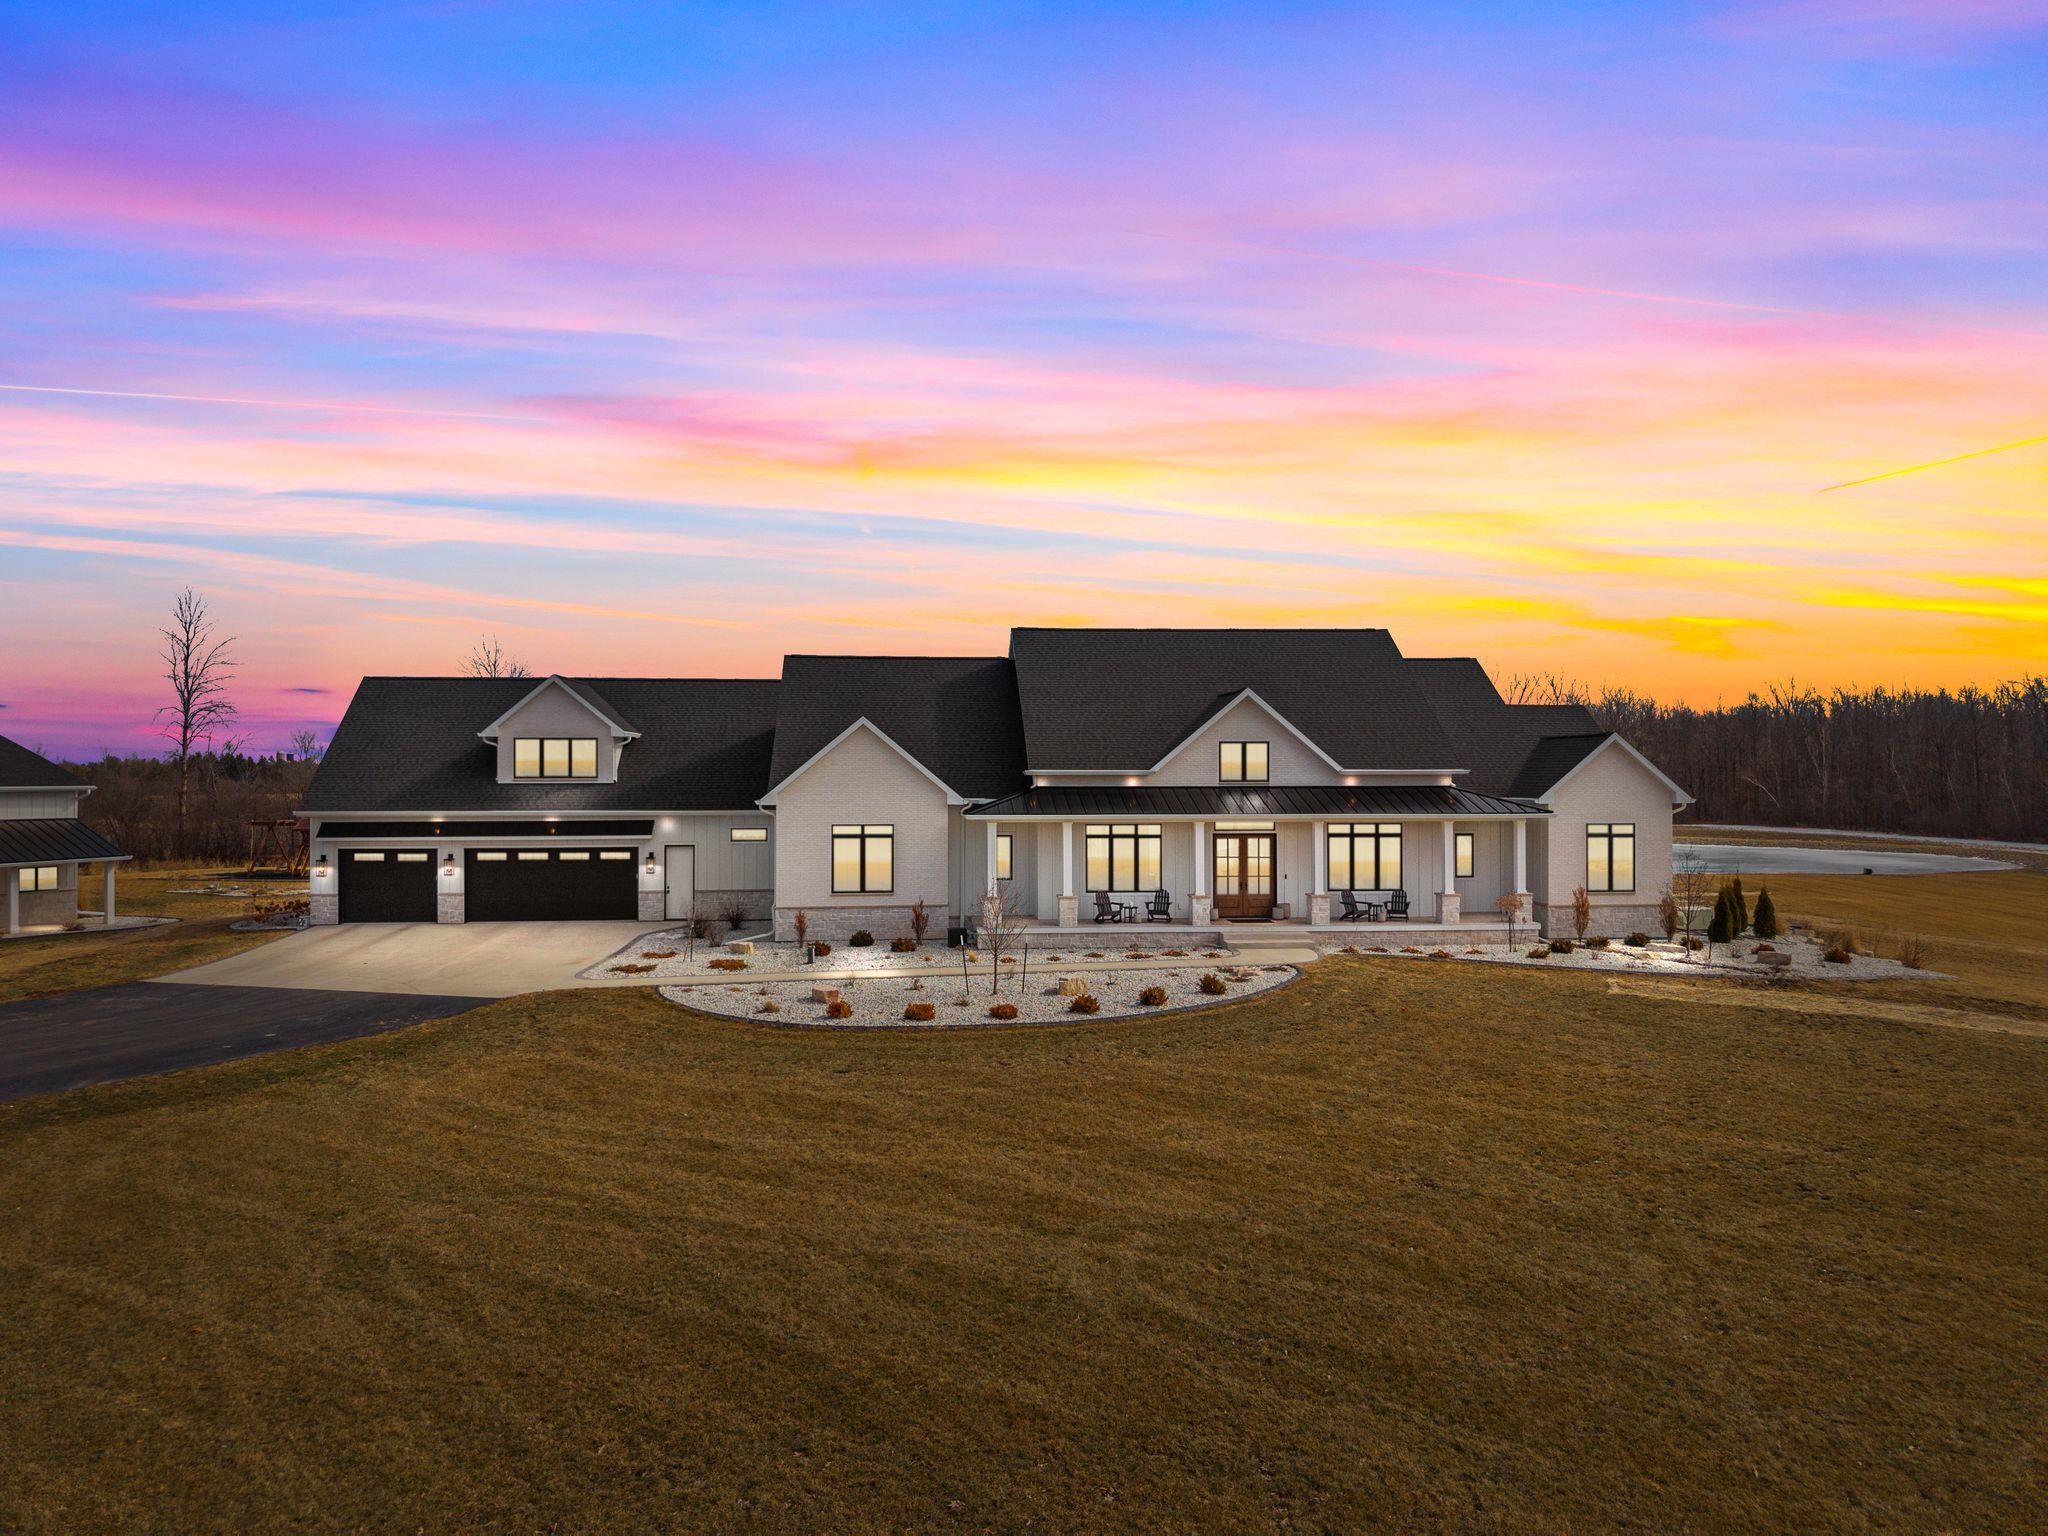
 |5|6473 sqft
Adashun Jones, Inc.
Provided by: Century 21 Affiliated
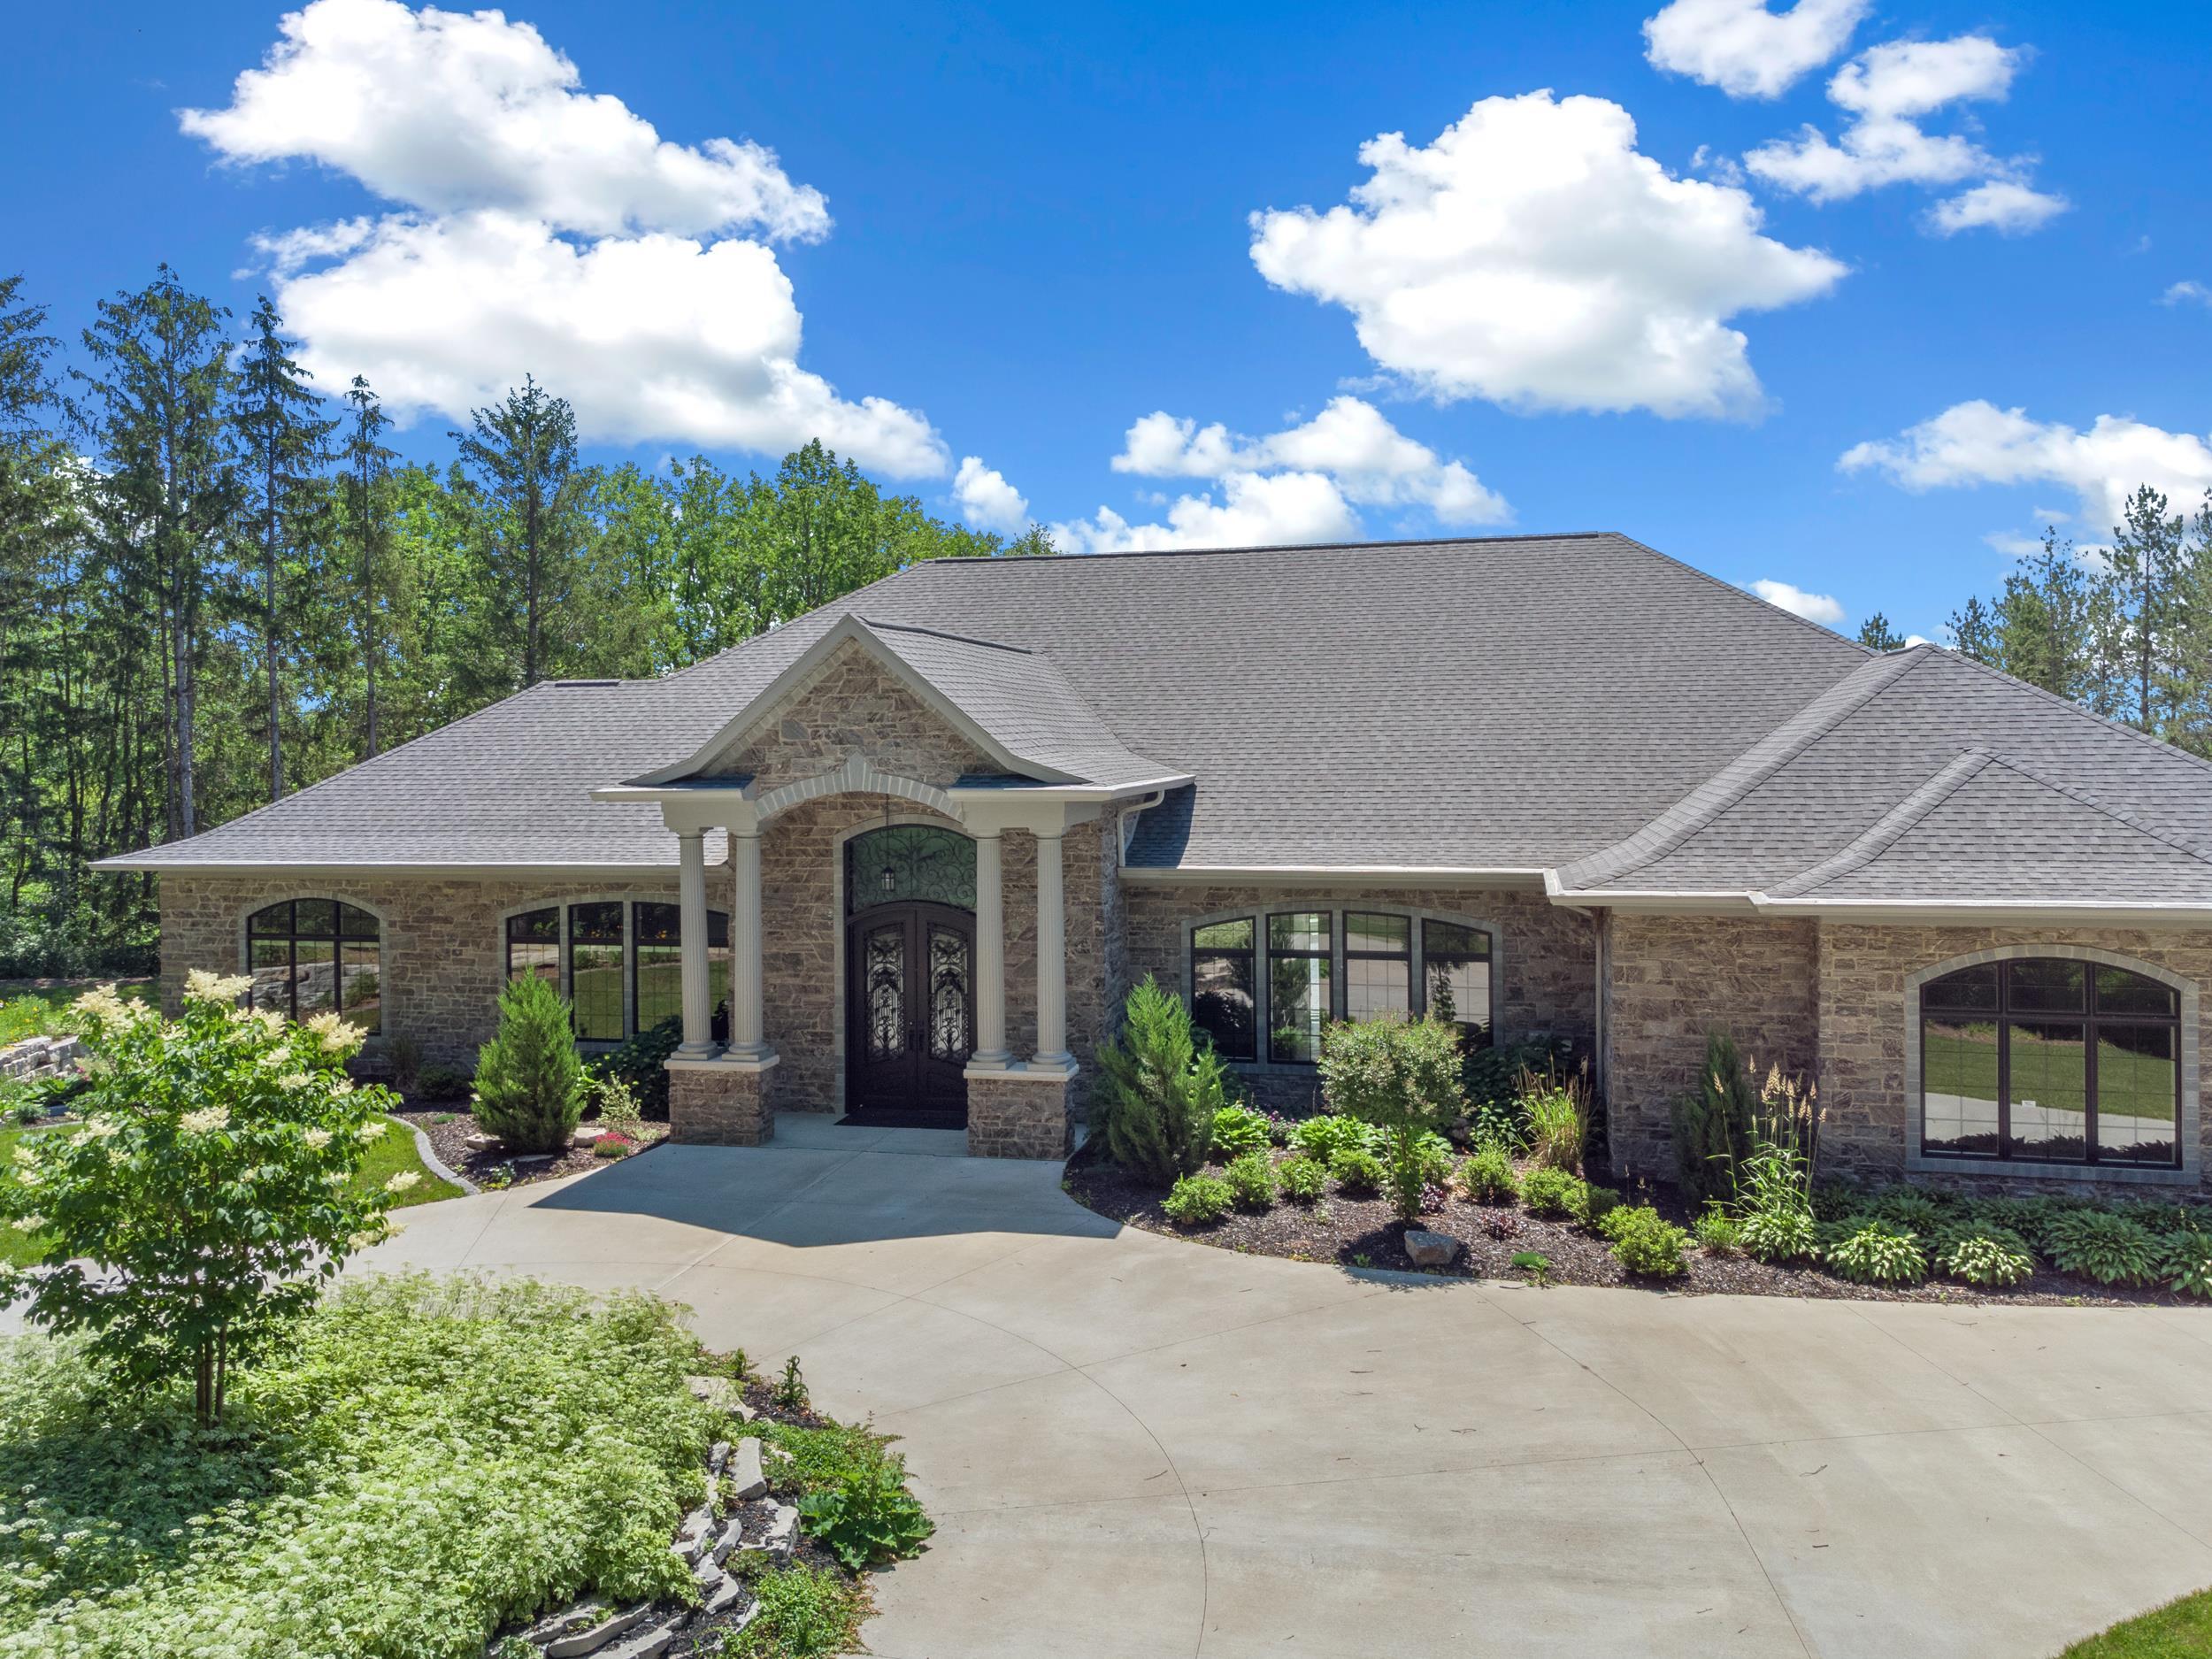
 |7|7515 sqft
Adashun Jones, Inc.
Provided by: RE/MAX 24/7 Real Estate, LLC
 |4|7689 sqft
Adashun Jones, Inc.
Provided by: Coldwell Banker Real Estate Group
 |8|8474 sqft
Adashun Jones, Inc.
Provided by: Redfin Corporation

 Share
 Show more
 Spec Sheet