
 50
50  Return to listing
$639,900
5 Beds
4 Bath
2,971 Sq. Ft.
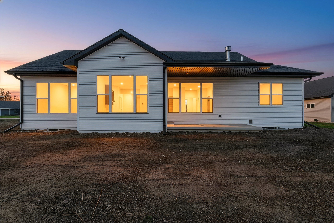
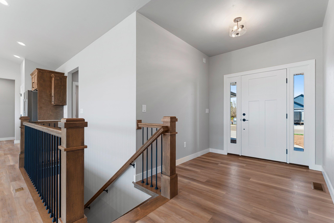
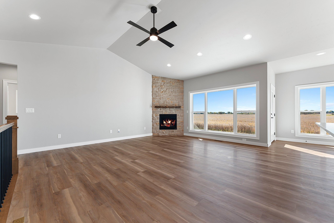
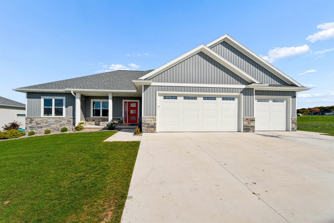
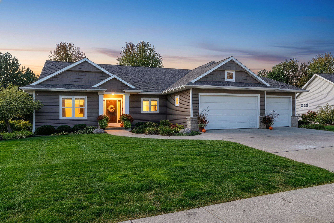
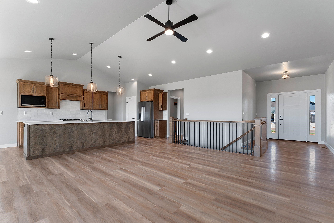
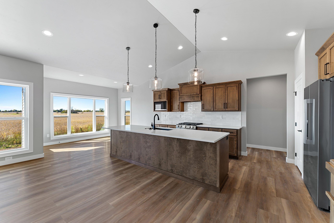
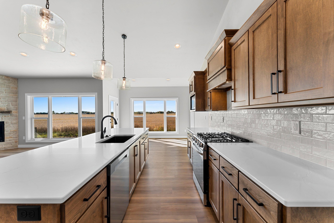
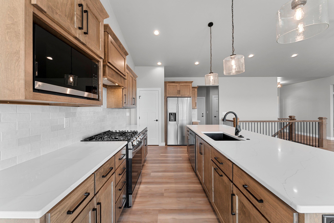
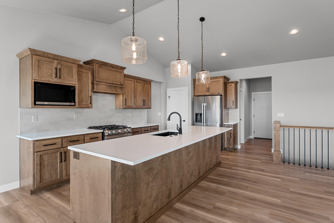
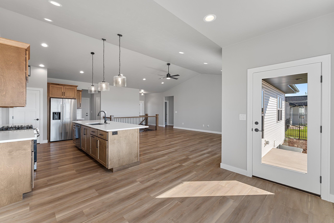
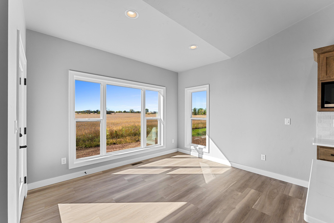
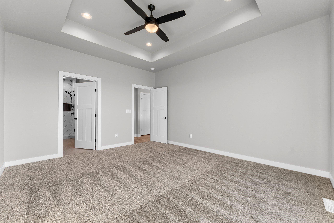
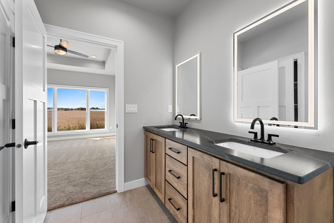
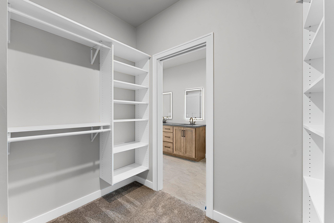
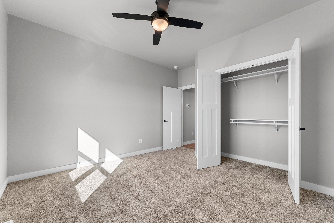
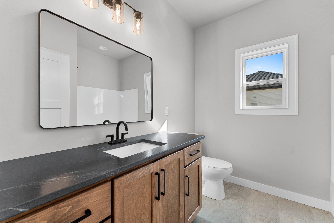
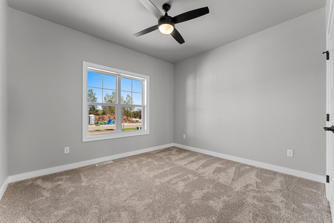
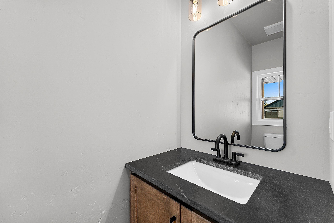
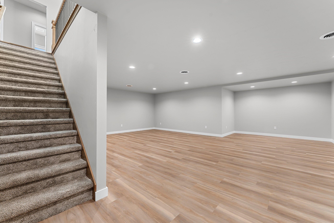
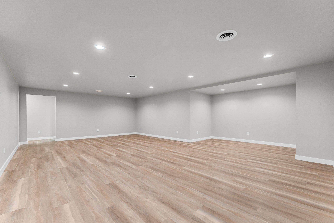
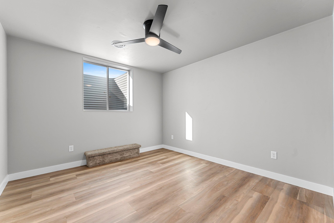
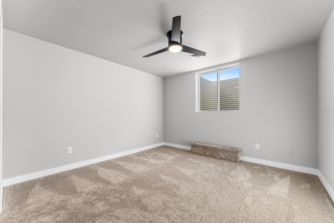
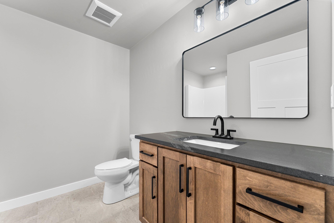
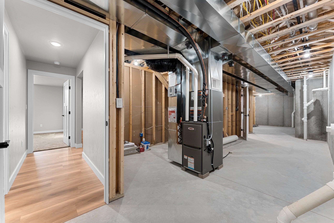
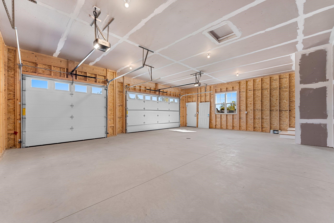
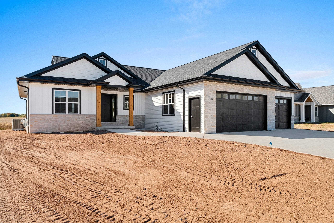
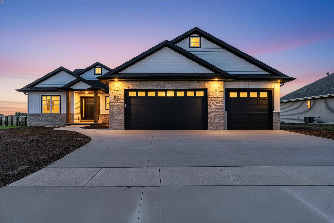
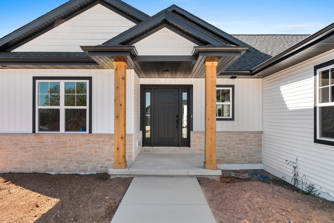
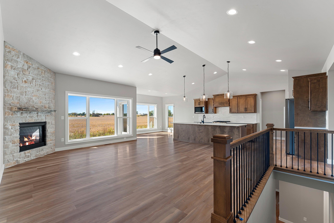
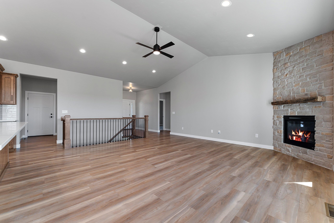
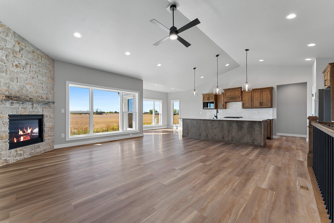
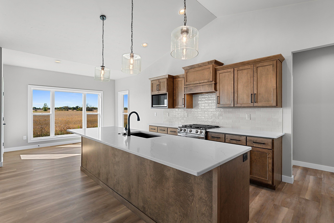
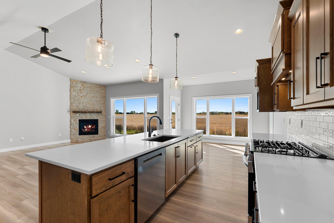
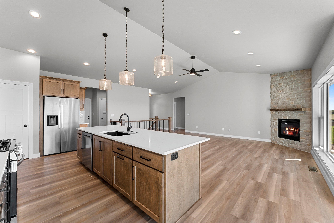
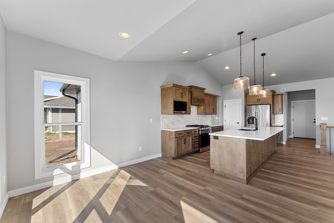
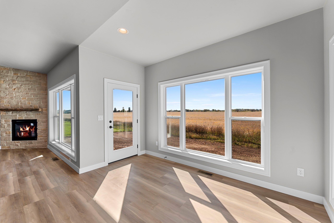
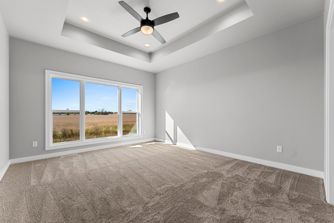
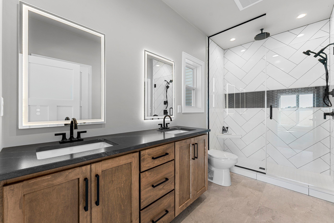
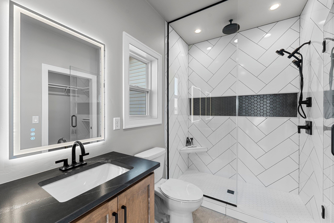
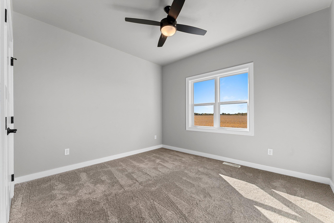
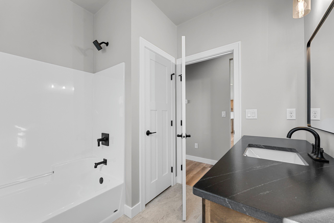
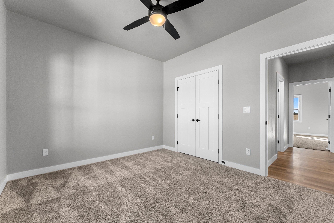
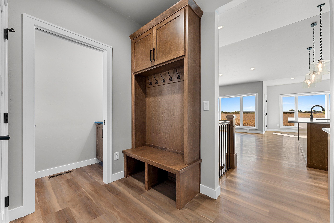
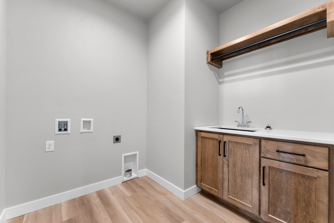
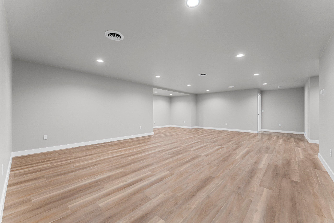
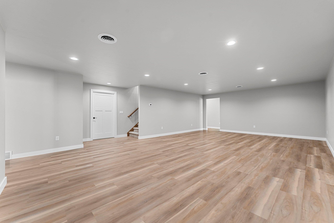
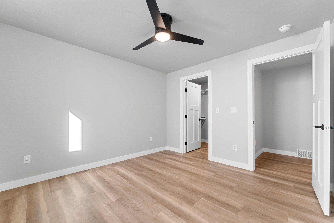
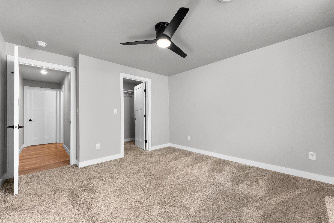
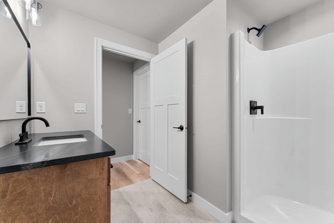
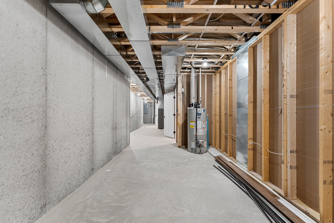
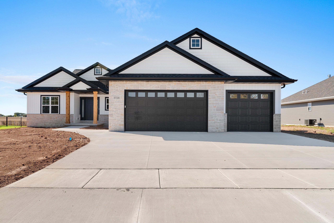
Gorgeous 2026 5BR/3.5BA ranch in a growing De Pere community custom-built by CRI Development! The Belfield model boasts cathedral ceilings, extra-tall windows, bullnose plaster & quartz counters throughout the home. Spacious LR w/ cathedral ceiling & gas FP. Cook's kitchen w/ suite of included SS appliances, large prep-isle w/ snack counter, subway tile backsplash & pantry. Popular split-bedroom layout features an owner's suite w/ vaulted ceiling & full bath w/ beautiful herringbone tile & glass shower & walk-in closet w/ organizer. 1st floor laundry, mud-room w/ handy lockers & adjacent half-bath. LL offers 1,100+sq ft composed of a cavernous rec-room, 4th & 5th BR's w/ egress+walk-in closets & 3rd full bath. Seller is listing agent. Taxes TBD.
Inclusions:
Oven/Range, Refrigerator, Dishwasher.
Get a detailed Home Value Estimate Based on Current Market Trends/Get a Detailed Estimate Based on Current Market Conditions Impacting Your Home's Value
 |3
|3 |2616 sqft
Adashun Jones, Inc.
Provided by: NextHome Select Realty
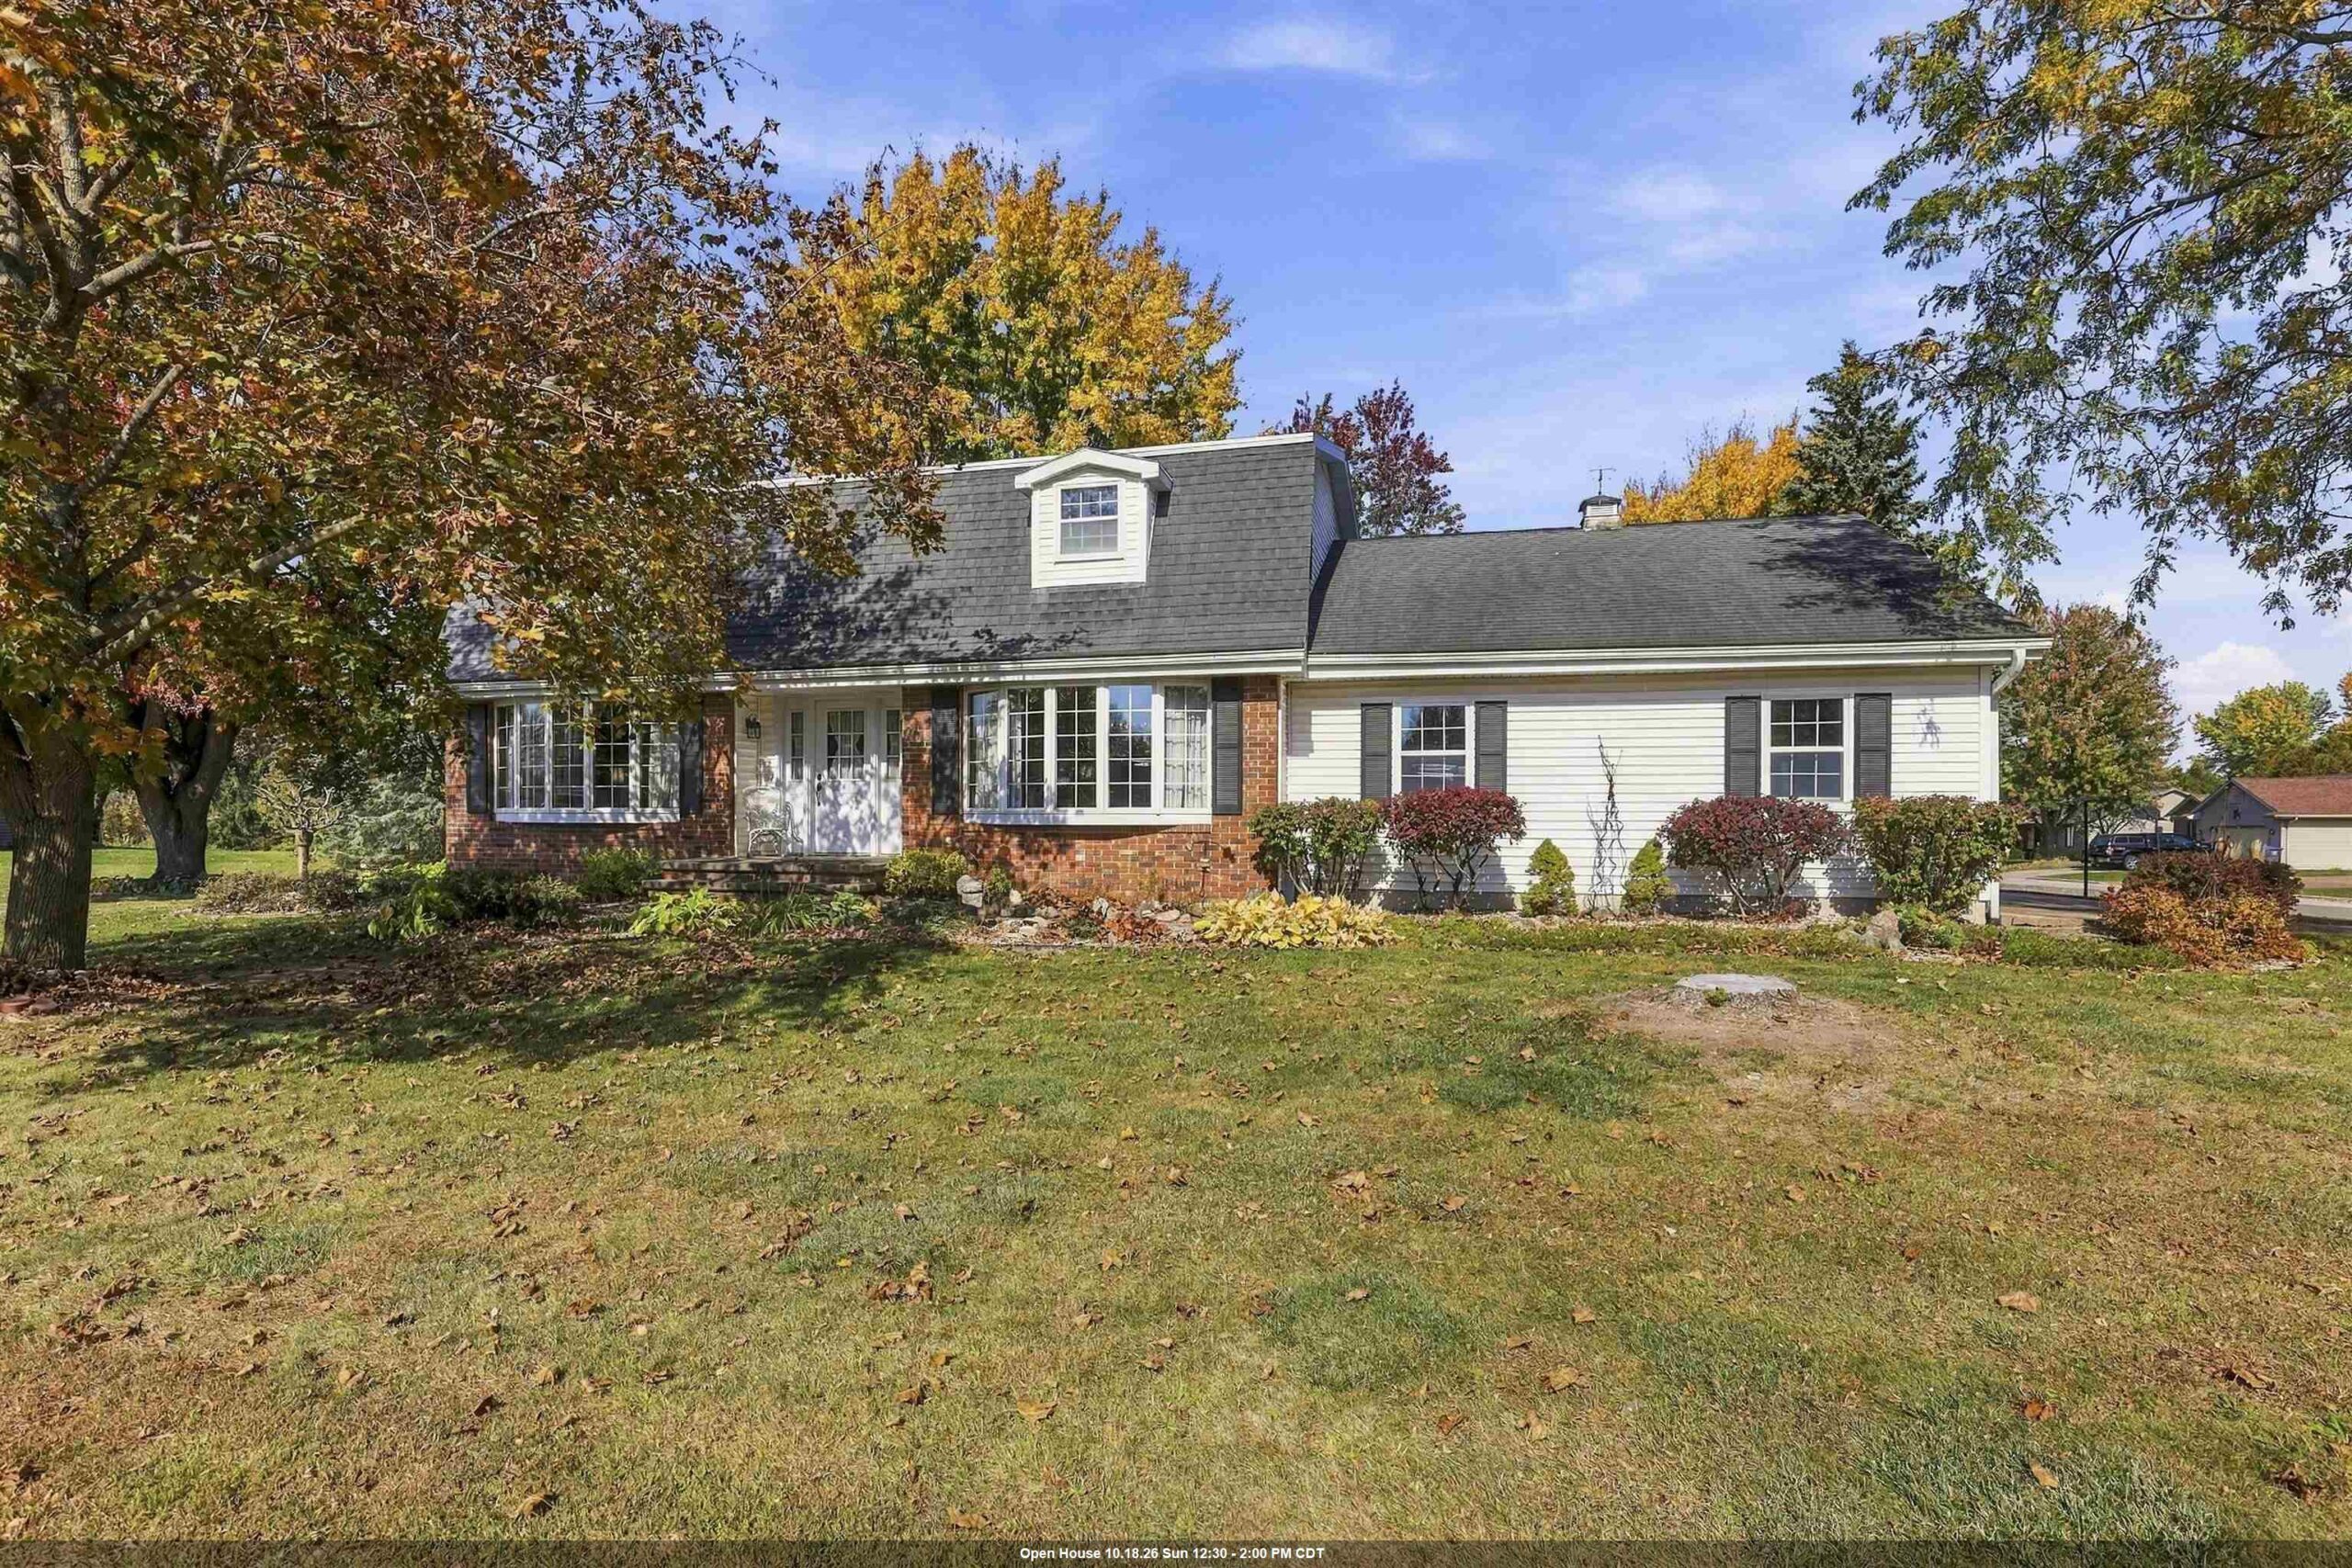
 |4|3249 sqft
Adashun Jones, Inc.
Provided by: Coldwell Banker Real Estate Group
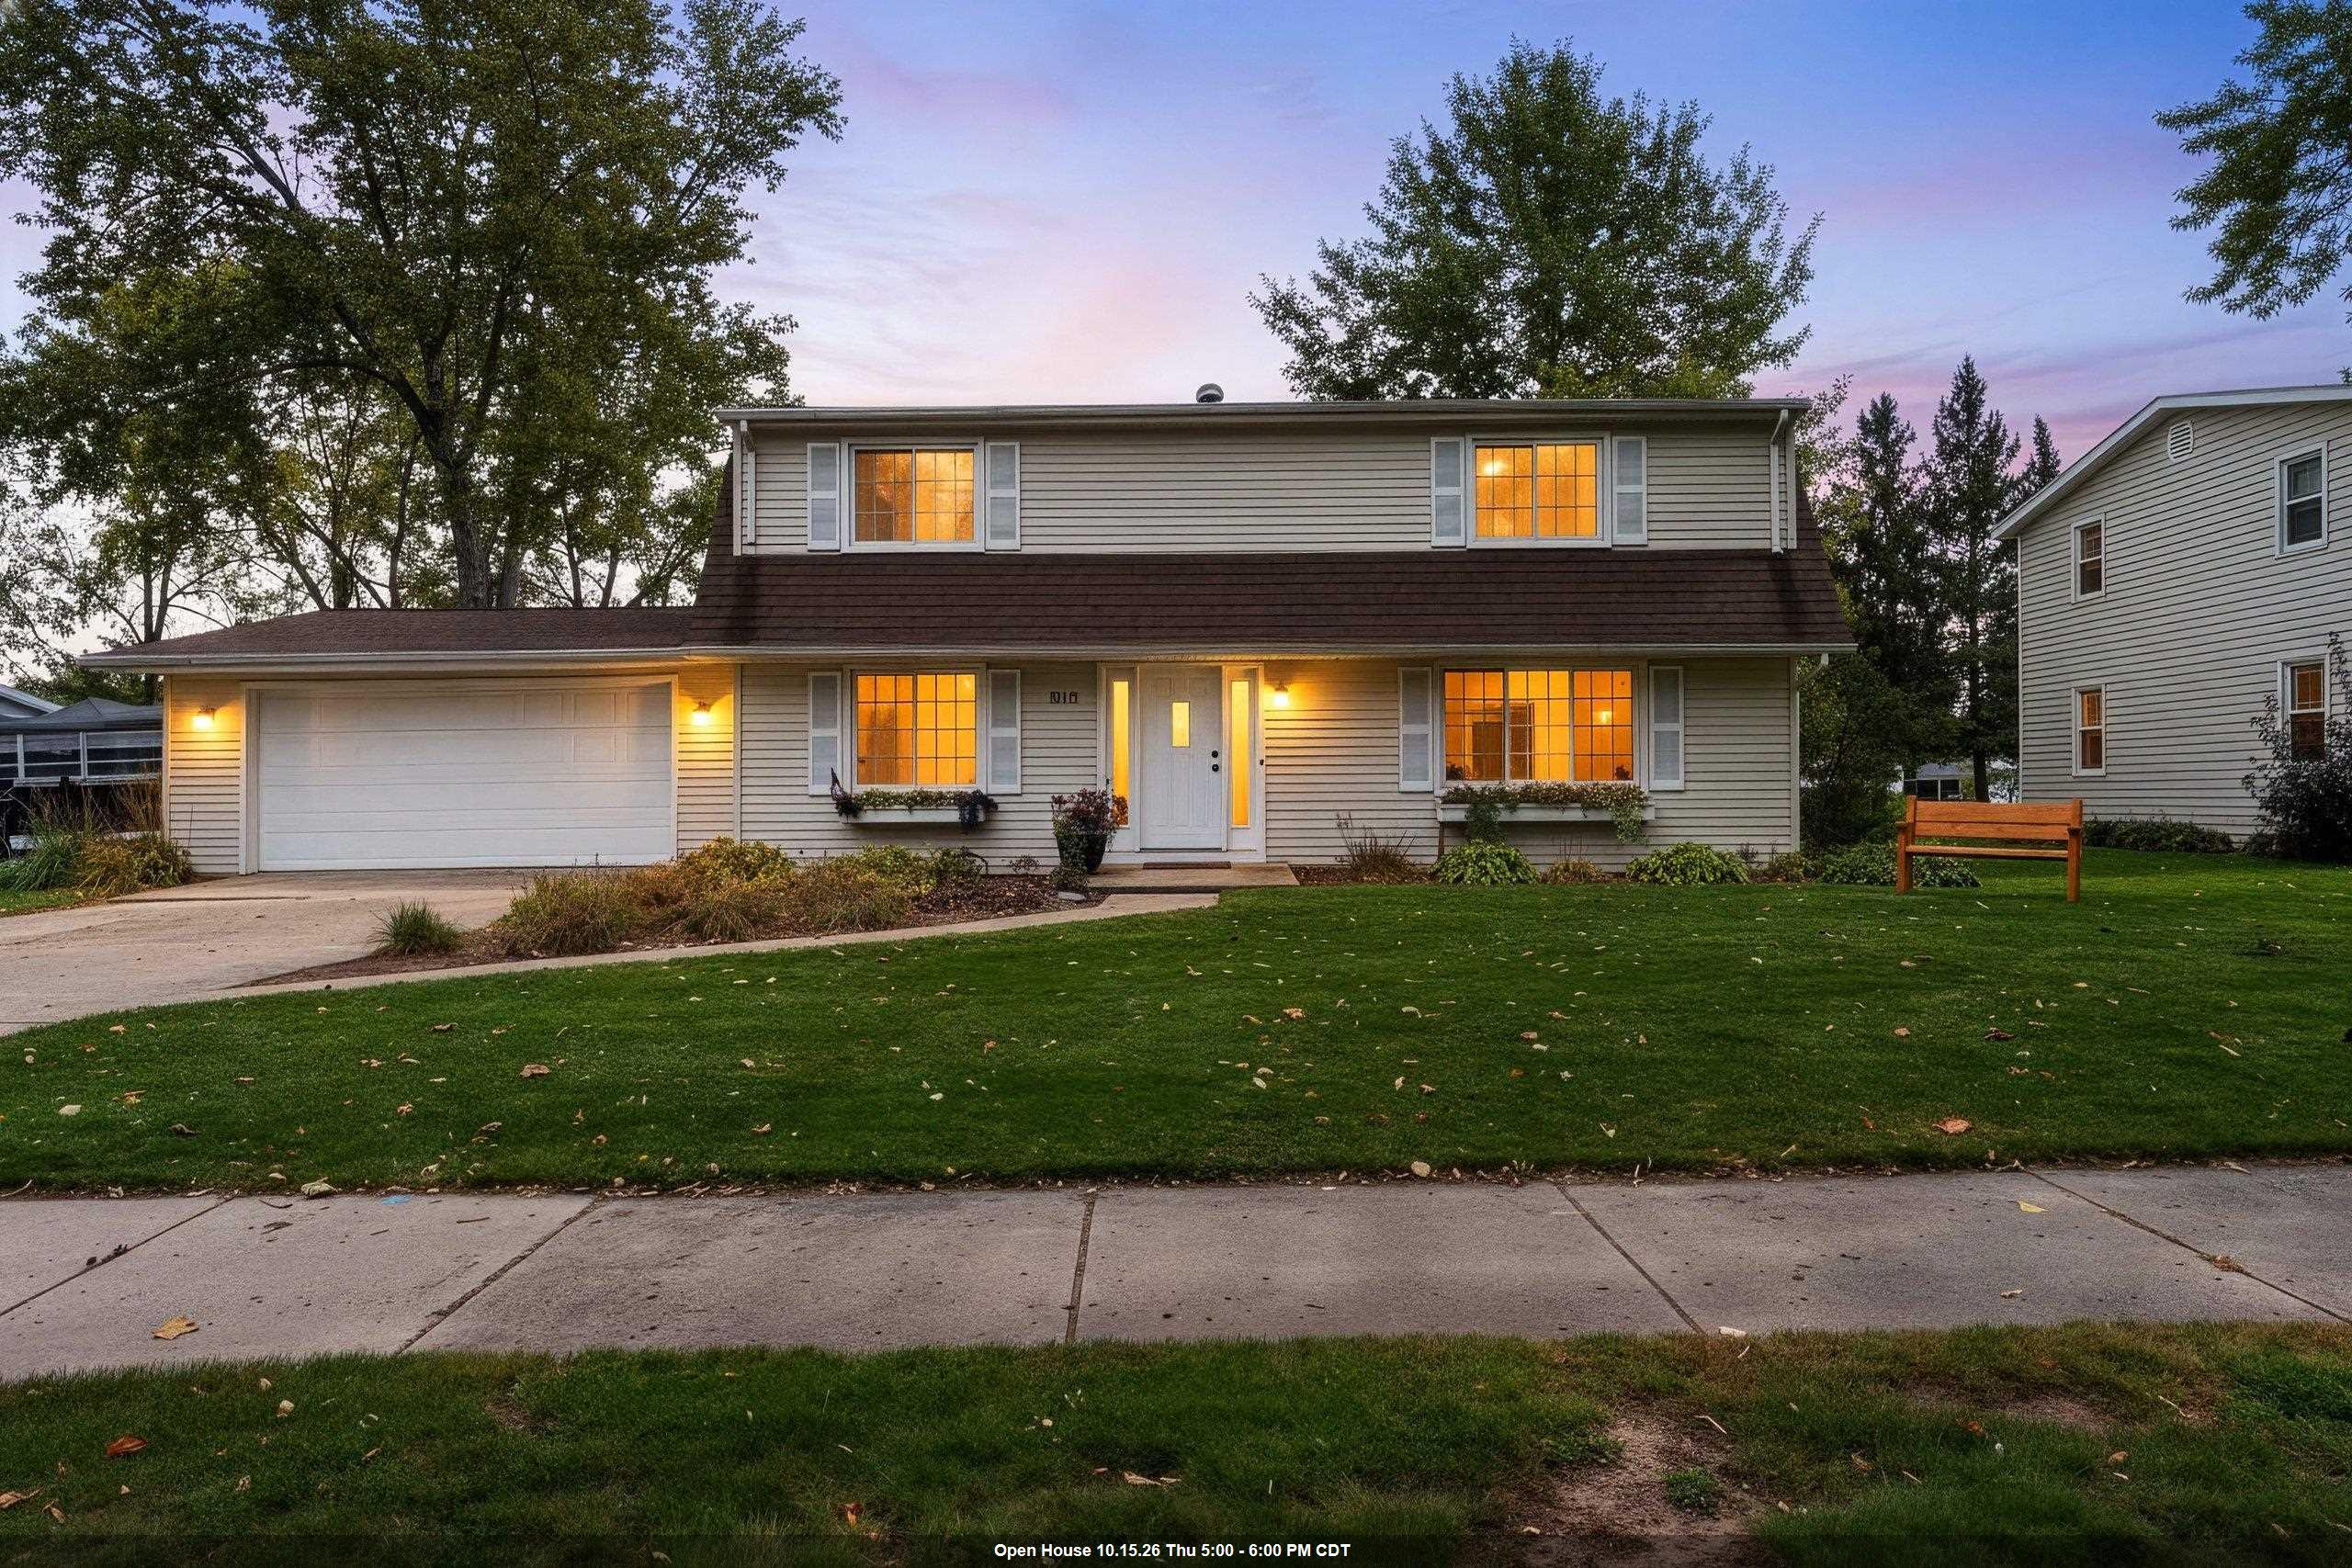
 |4|2661 sqft
Adashun Jones, Inc.
Provided by: LIV Wisconsin Realty
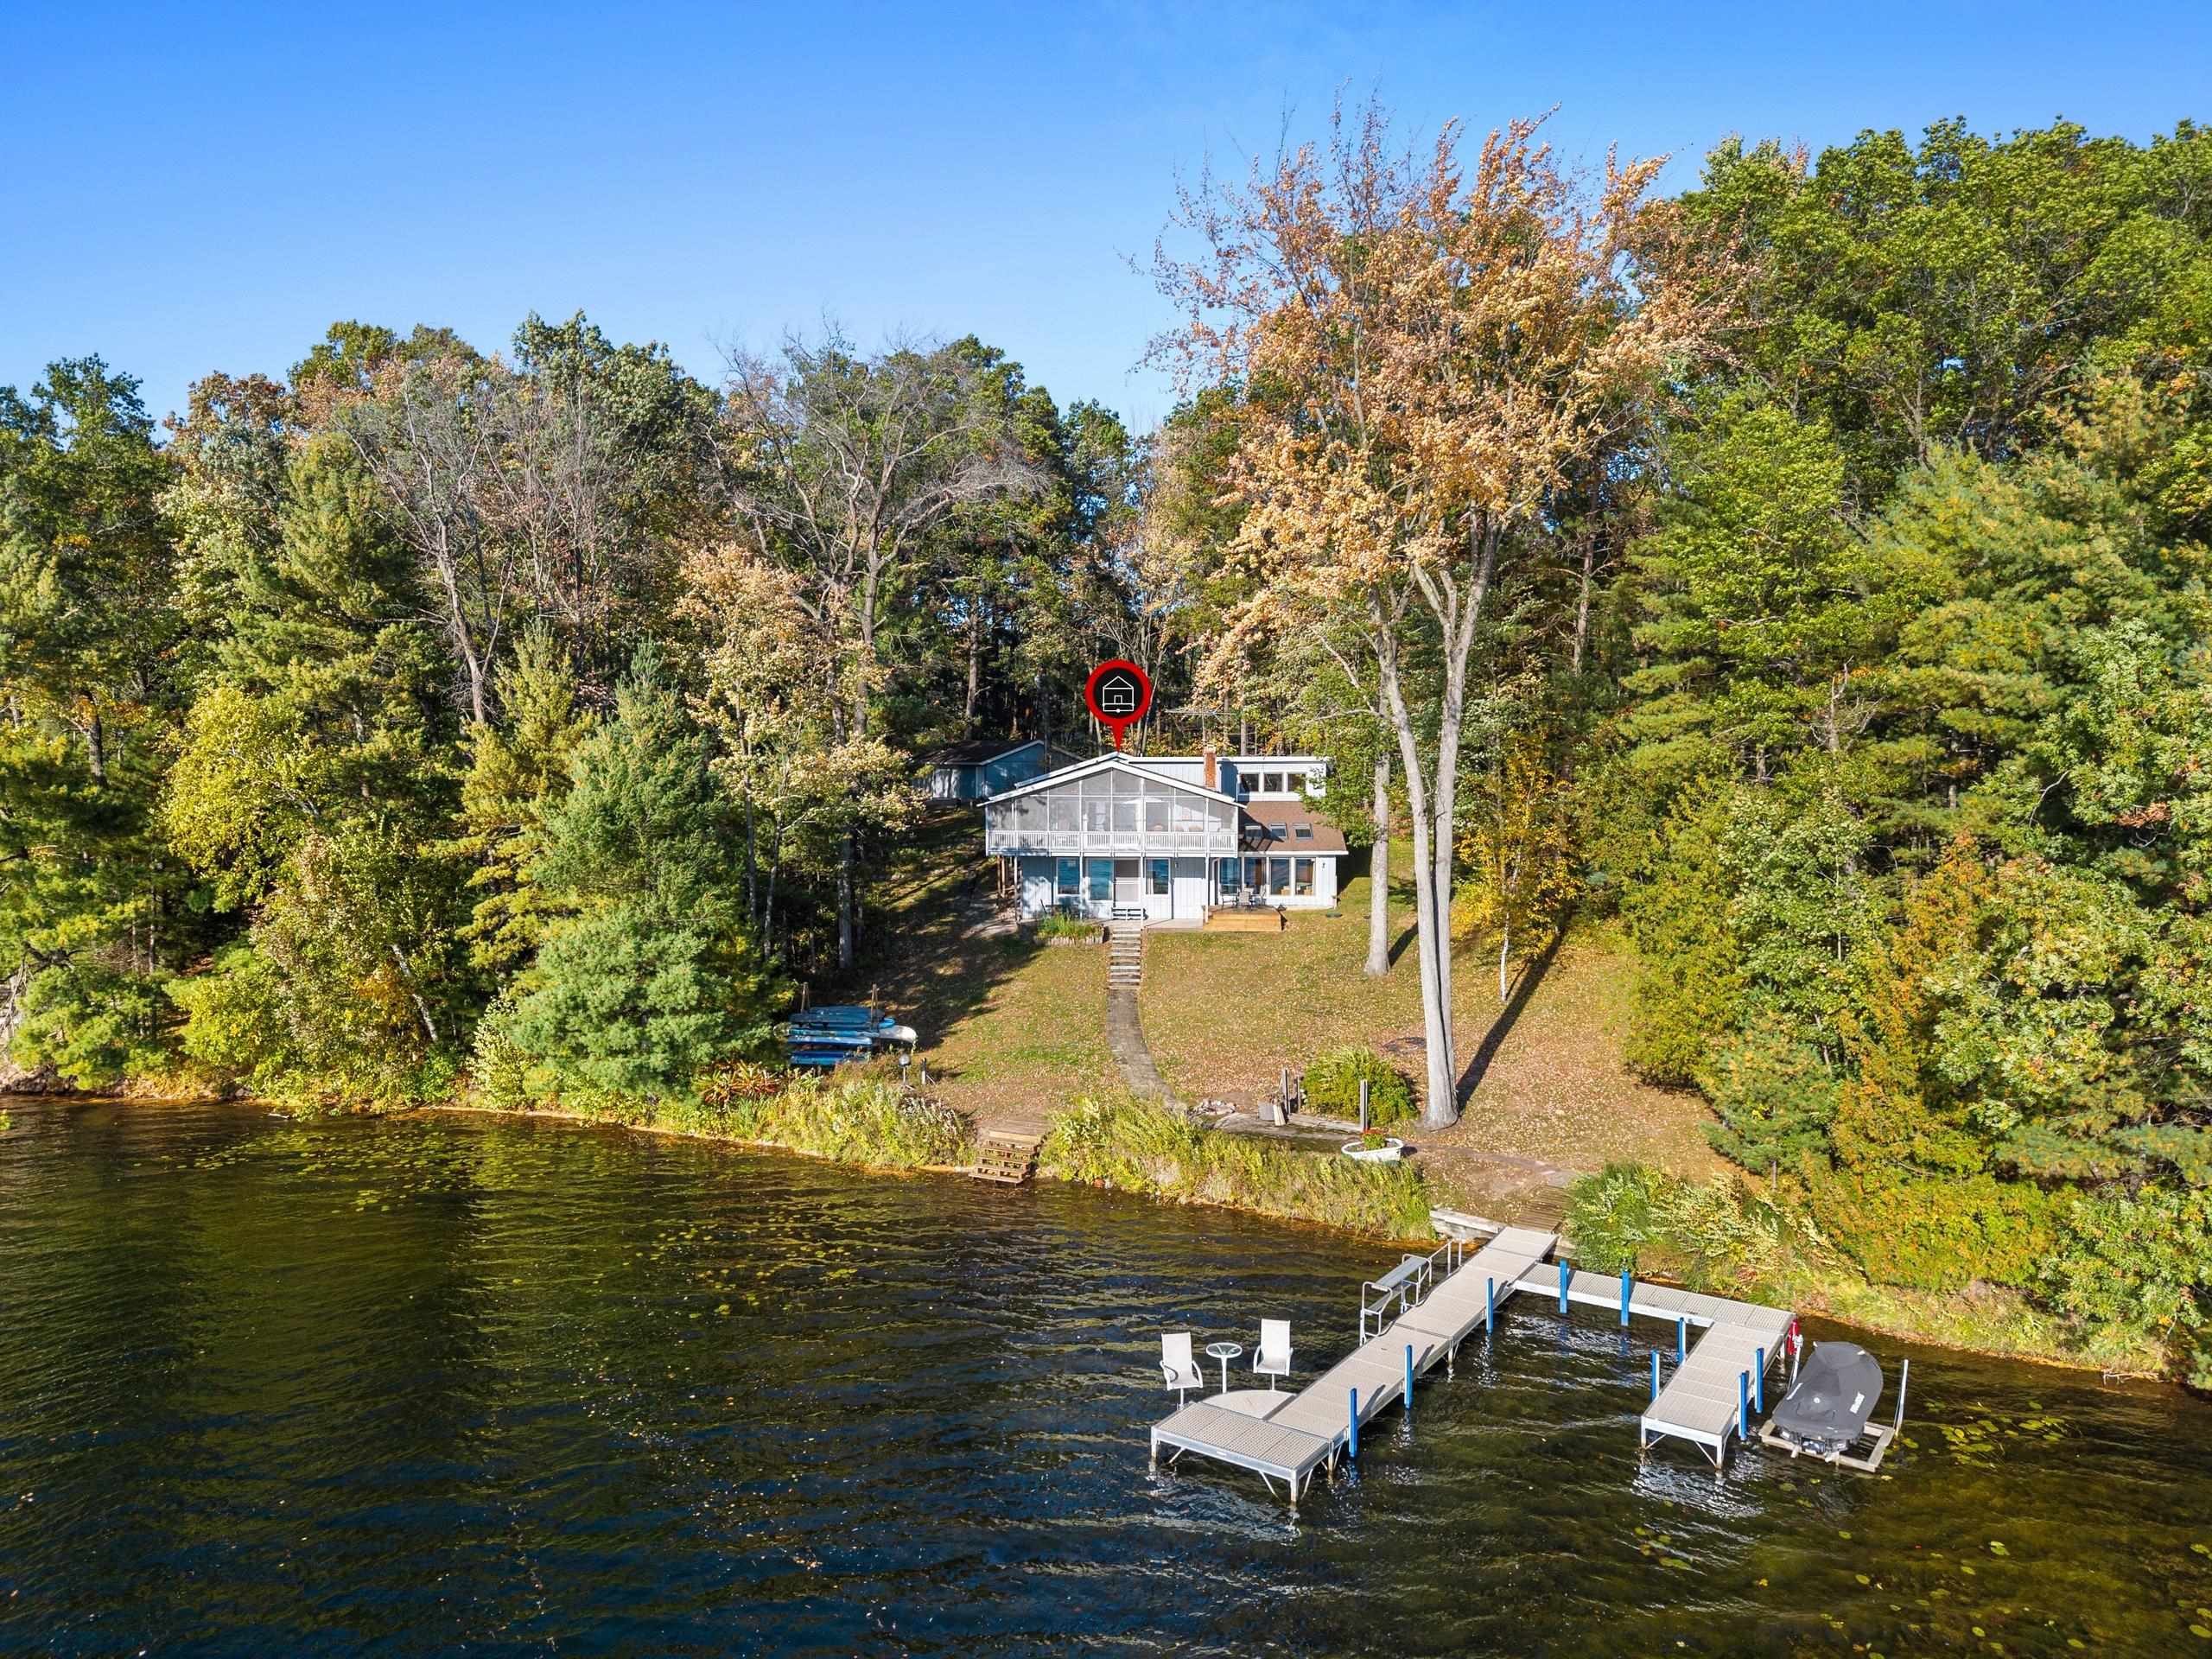
 |3|2474 sqft
Adashun Jones, Inc.
Provided by: NextHome Select Realty
 |3|2684 sqft
Adashun Jones, Inc.
Provided by: Coldwell Banker Real Estate Group
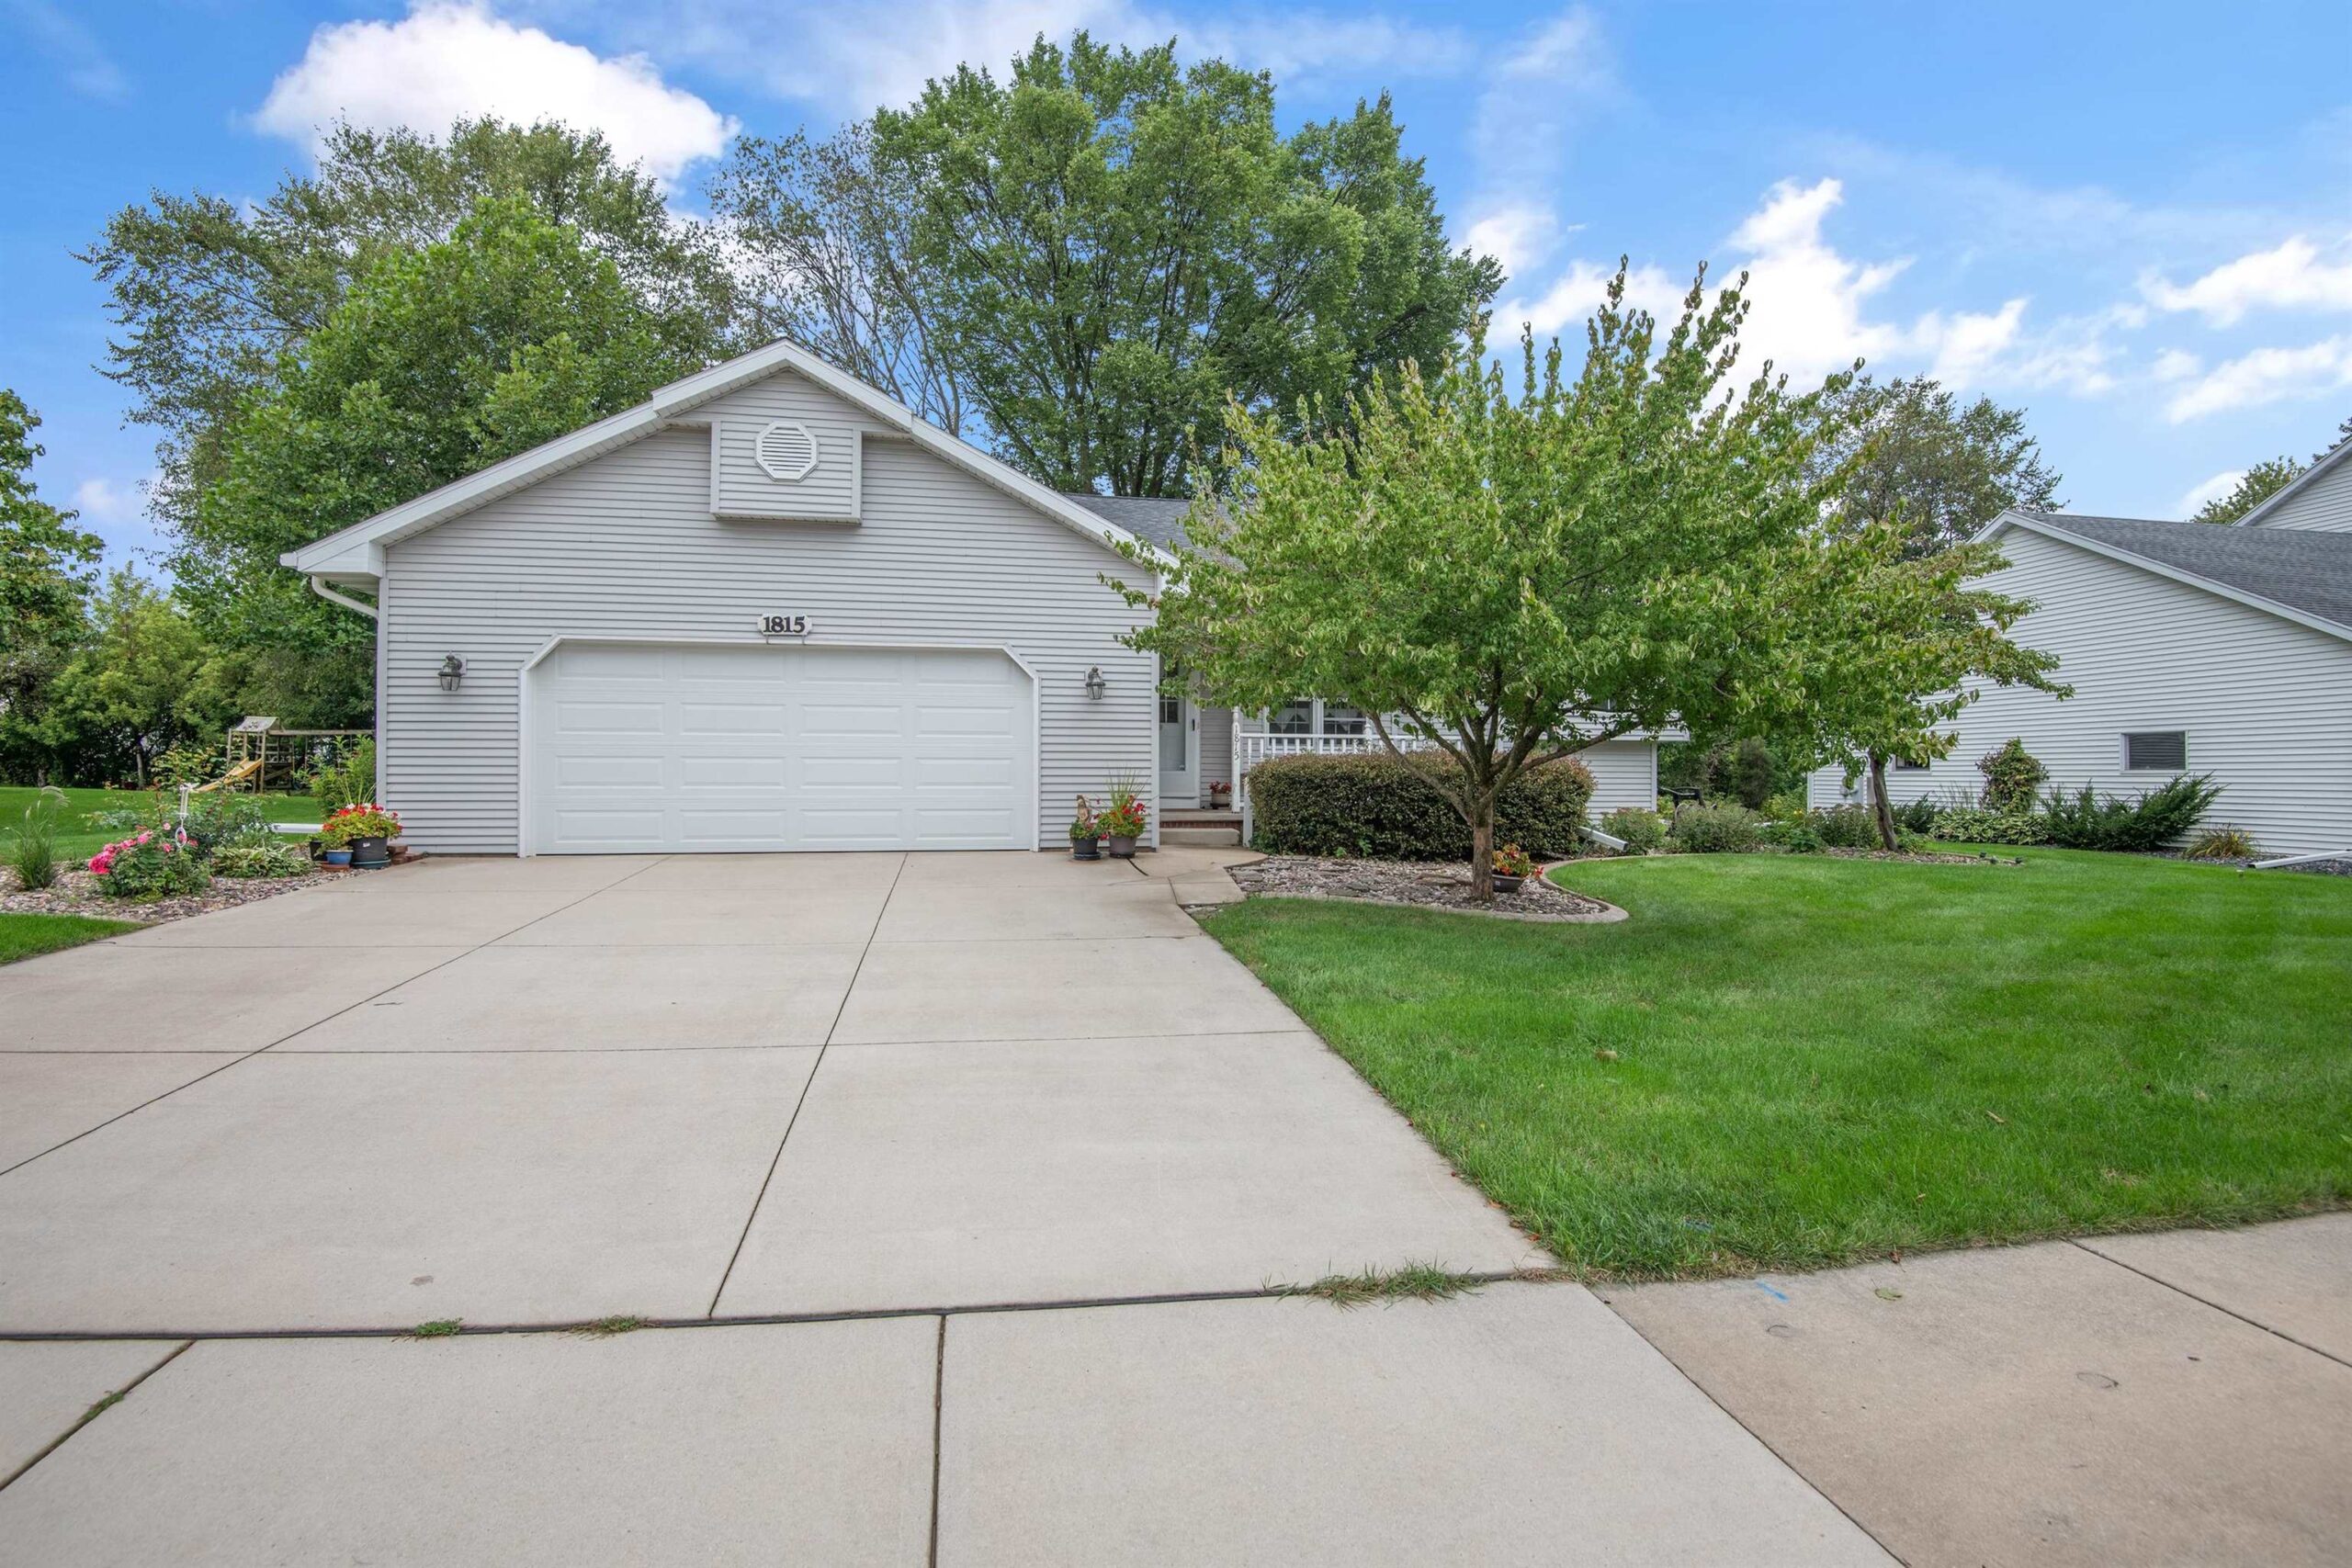 |3|2436 sqft
Adashun Jones, Inc.
Provided by: Coldwell Banker Real Estate Group
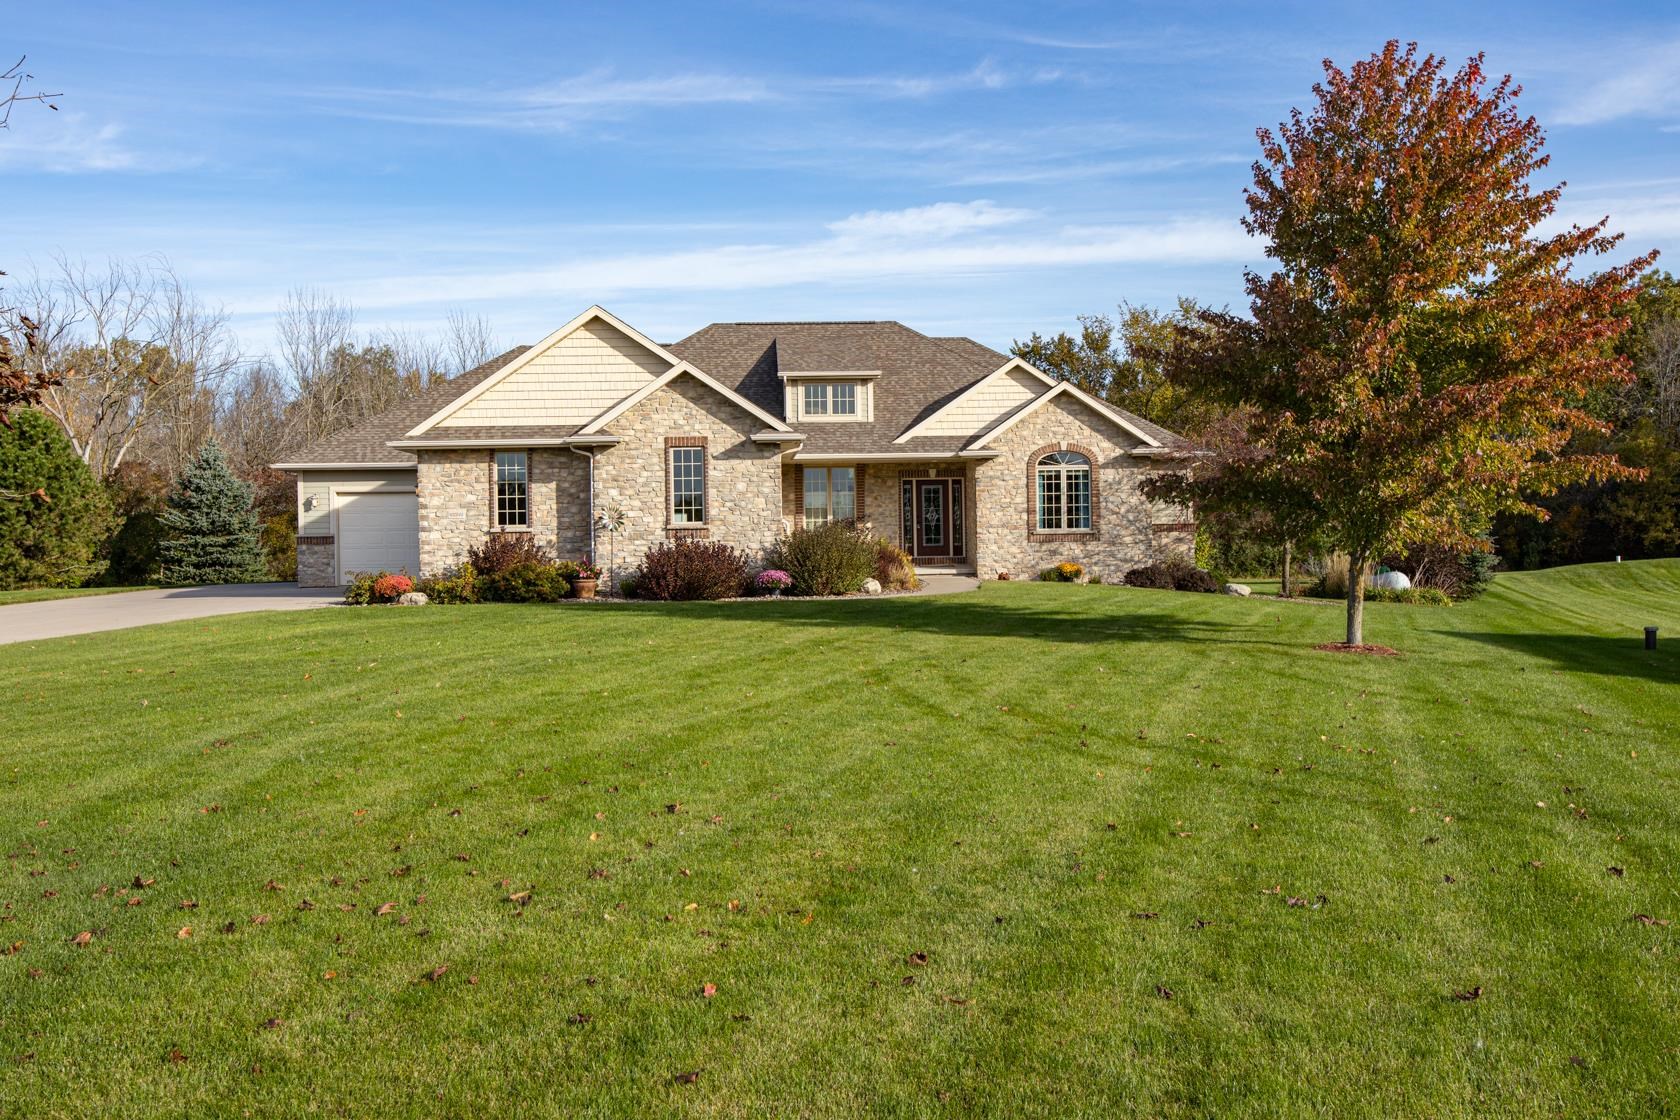 |4|3137 sqft
Adashun Jones, Inc.
Provided by: Acre Realty, Ltd.
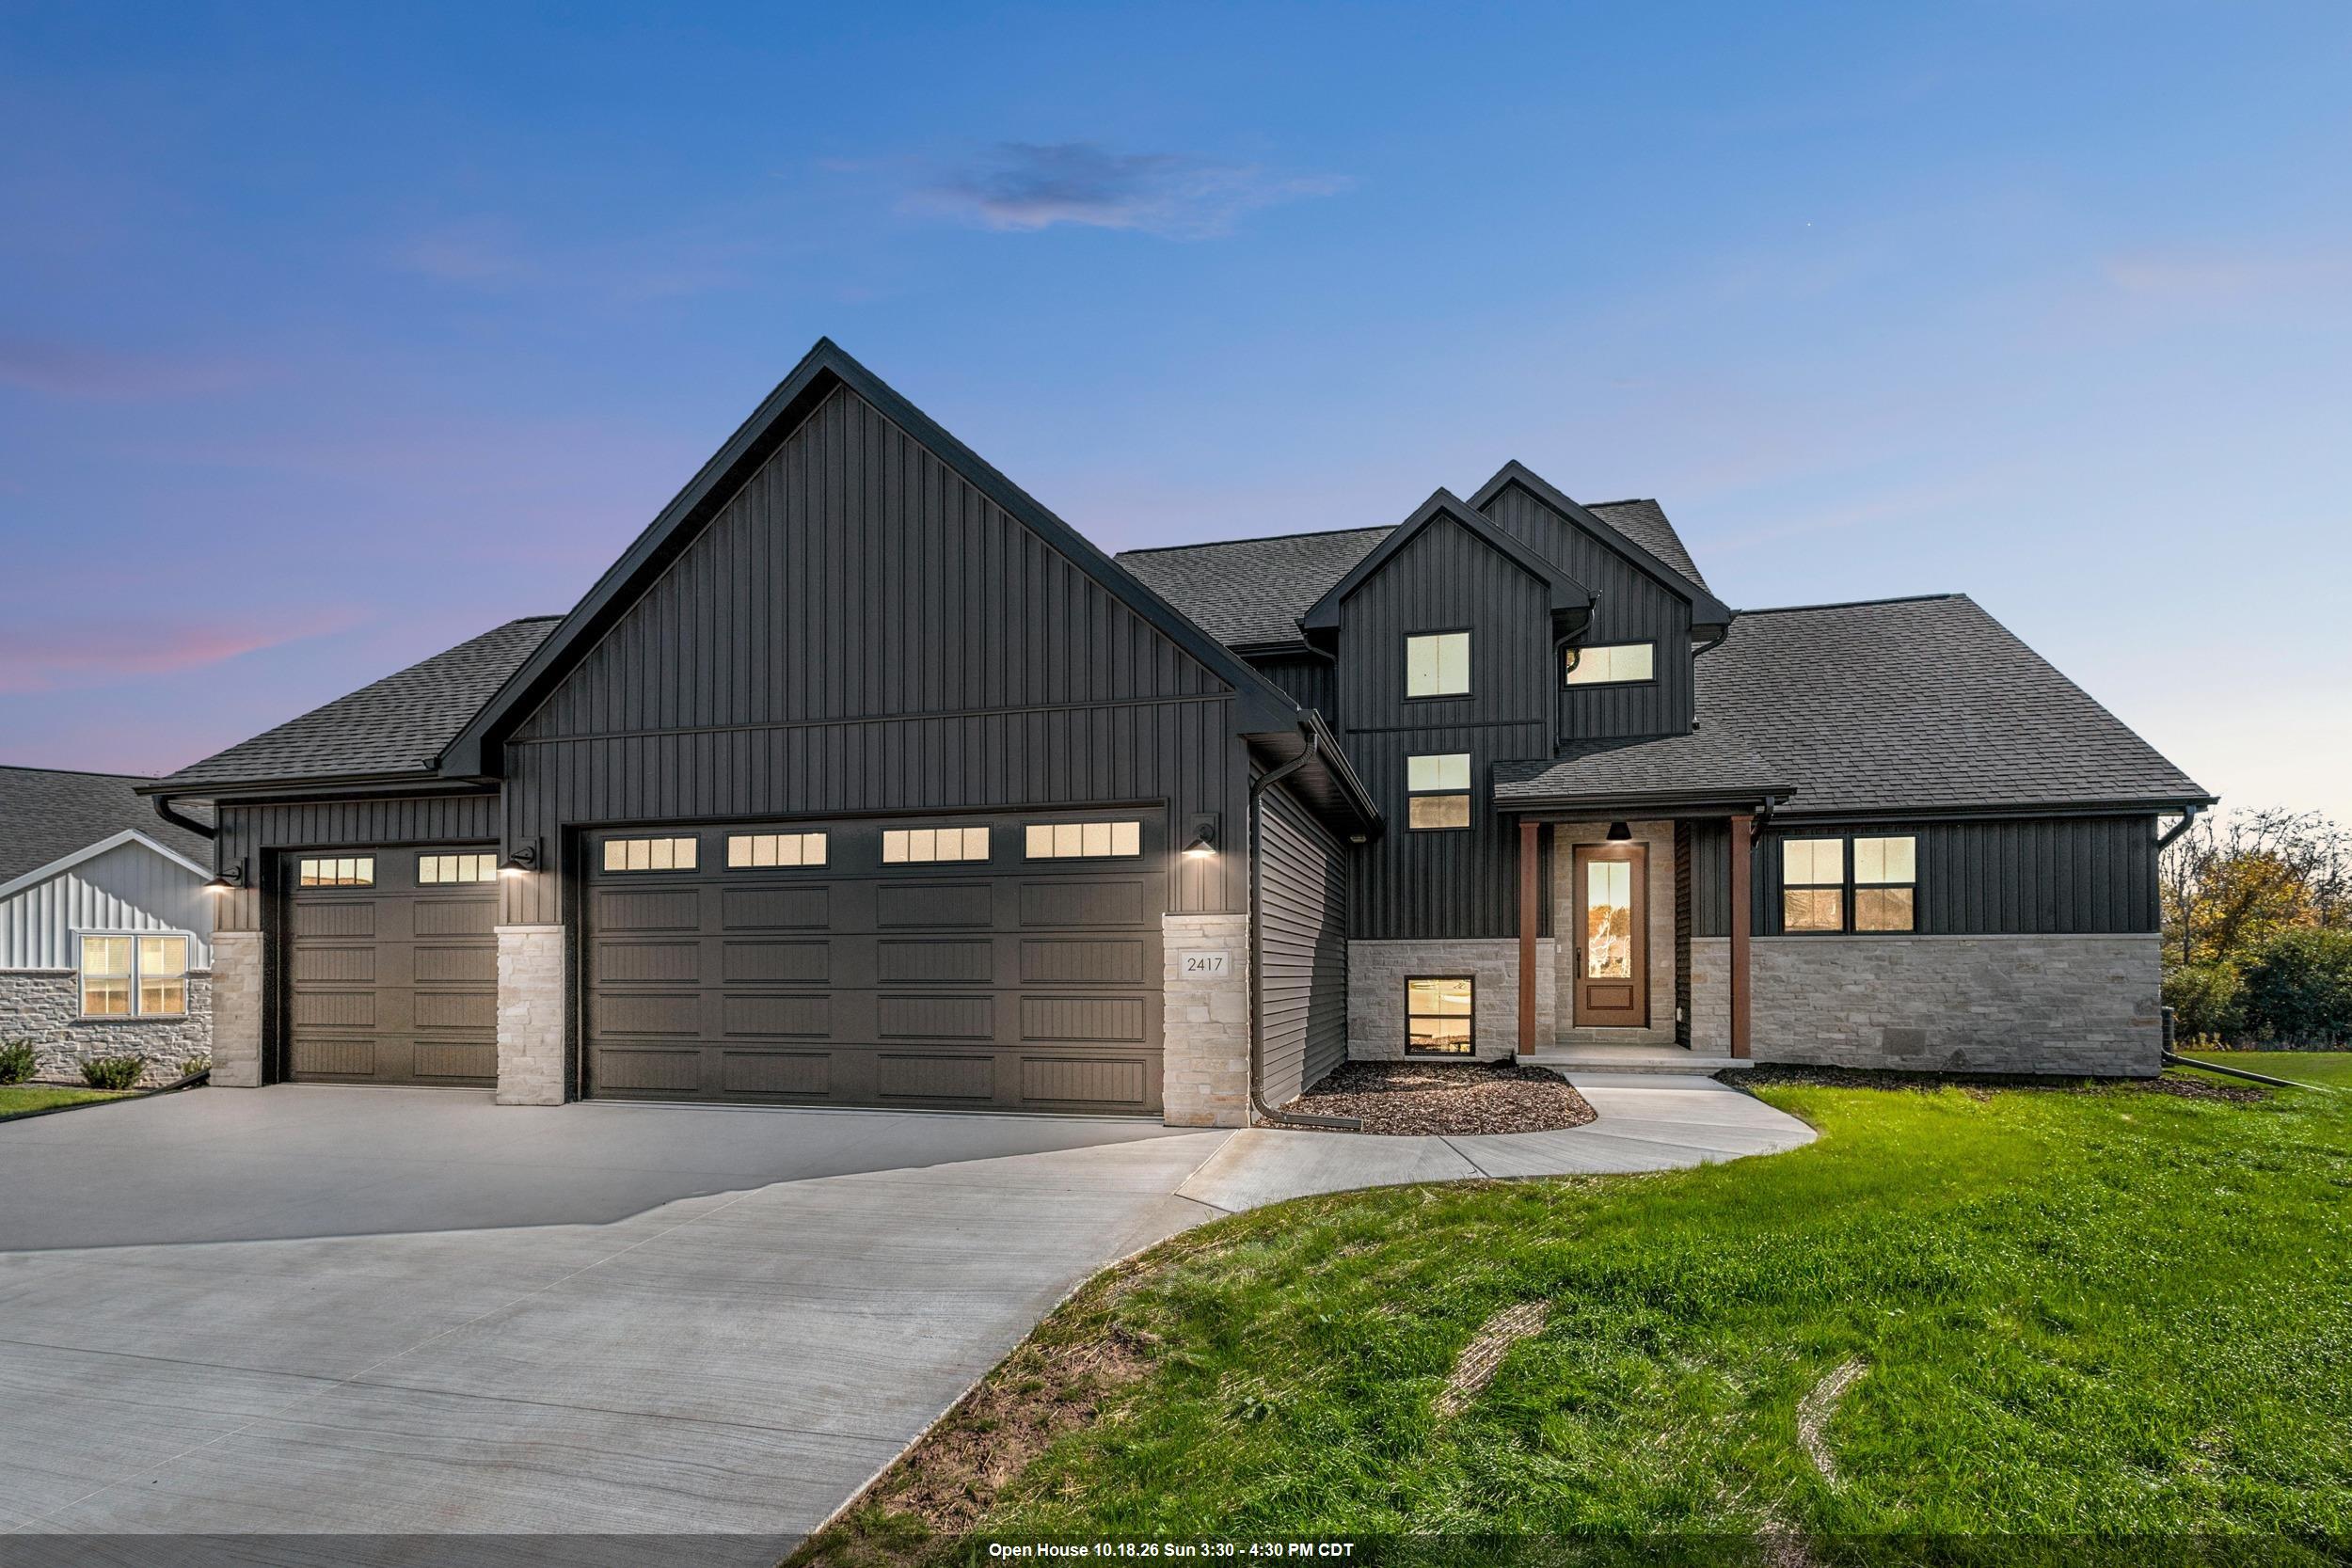 |4|3614 sqft
Adashun Jones, Inc.
Provided by: EXP Realty LLC
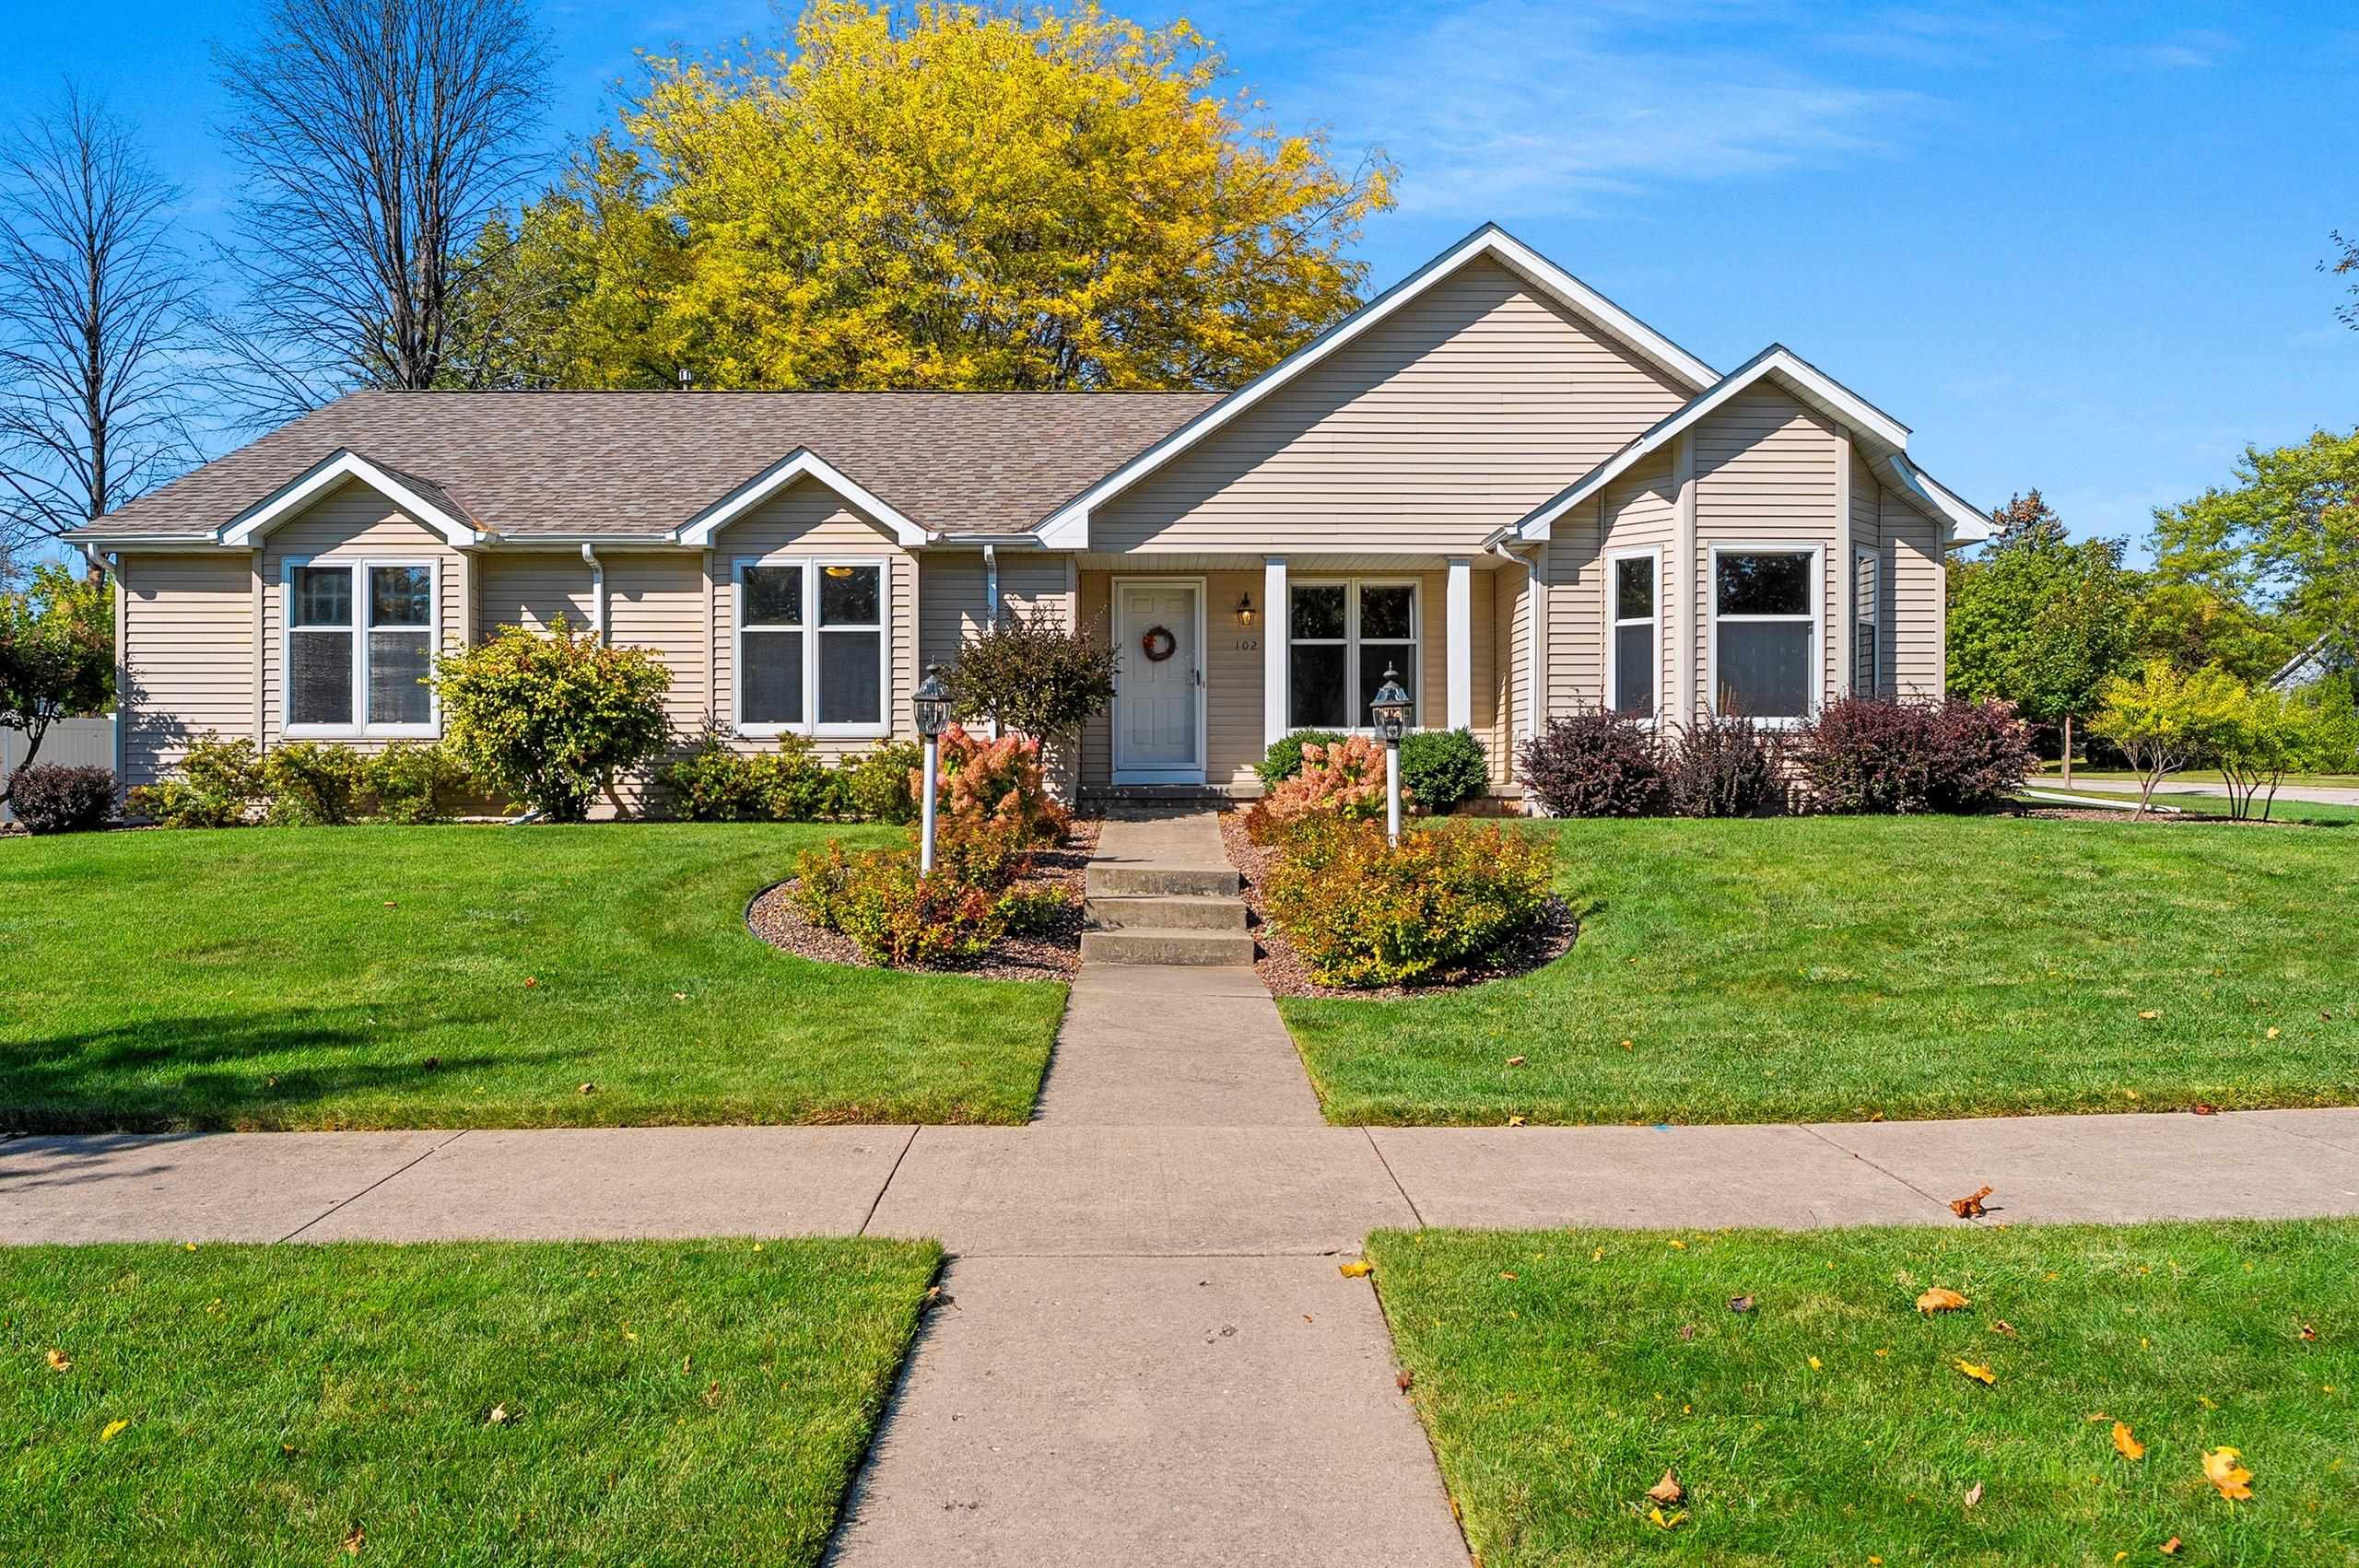 |4|3587 sqft
Adashun Jones, Inc.
Provided by: Resource One Realty, LLC
 |3|2797 sqft
Adashun Jones, Inc.
Provided by: Starry Realty

 Share
Share
 Show more
 Spec Sheet