
 50
50  Return to listing
$724,900
4 Beds
4 Bath
3,369 Sq. Ft.
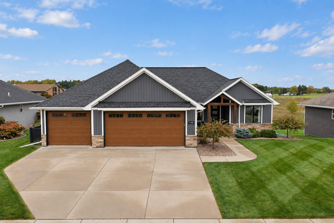
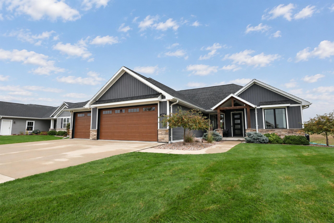
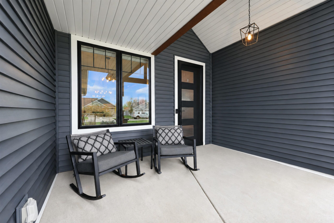
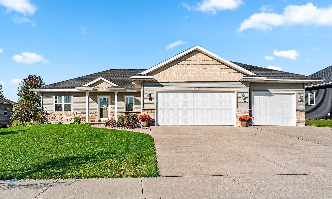
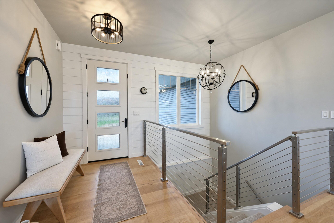
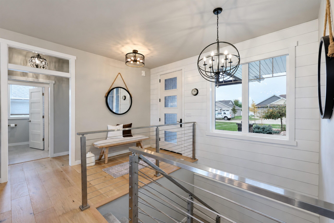
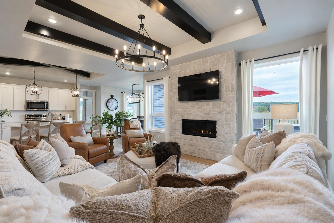
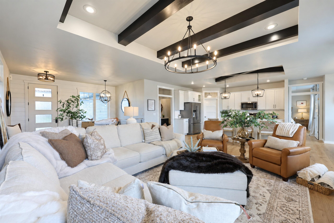
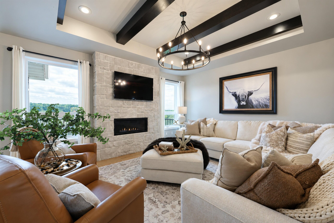
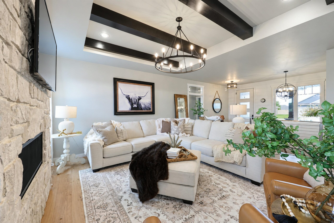
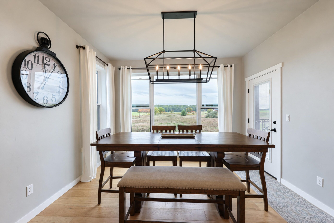
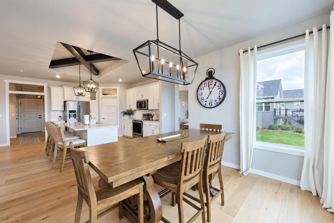
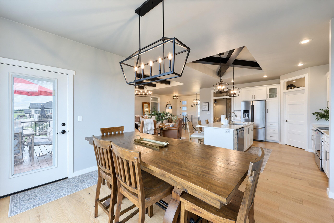
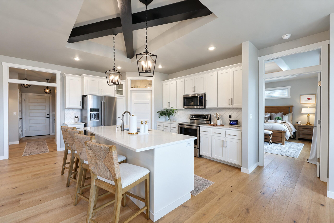
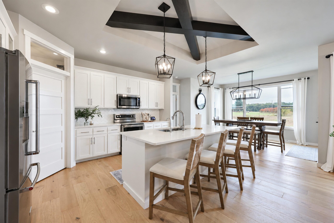
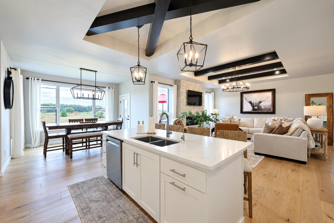
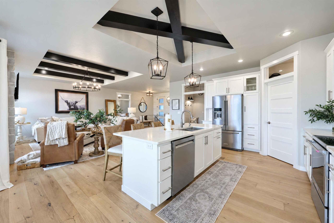
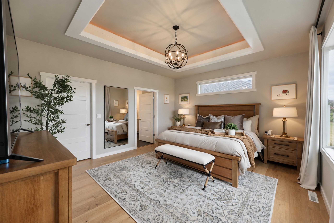
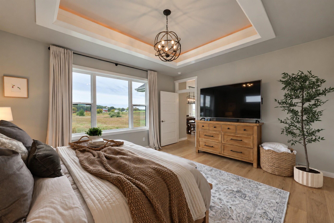
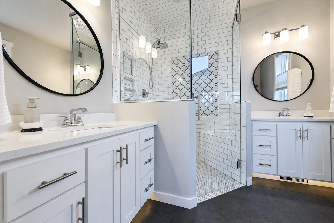
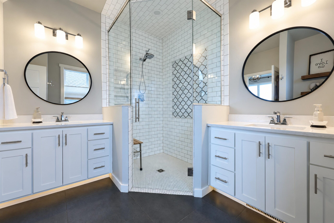
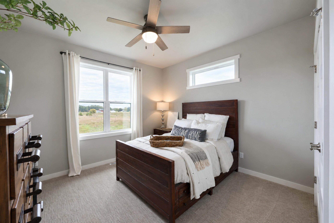
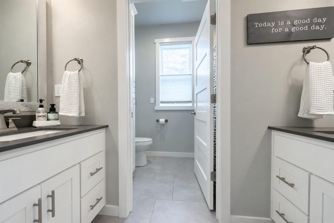
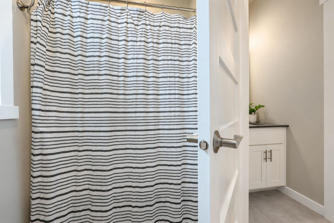
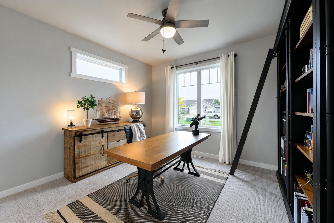
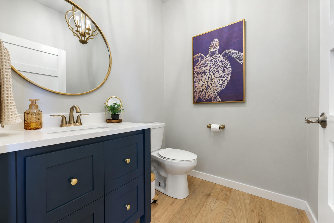
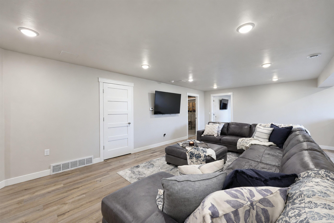
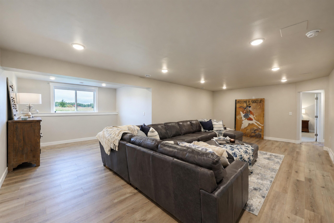
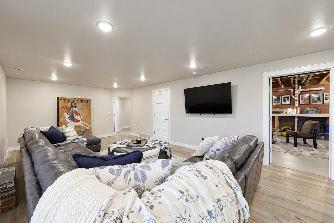
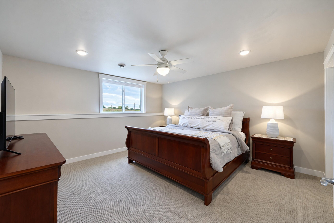
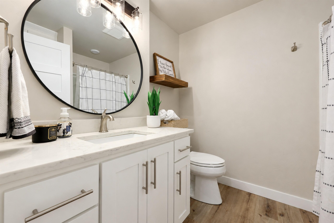
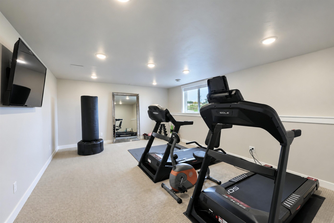
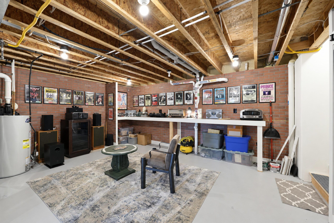
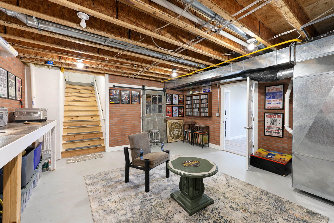
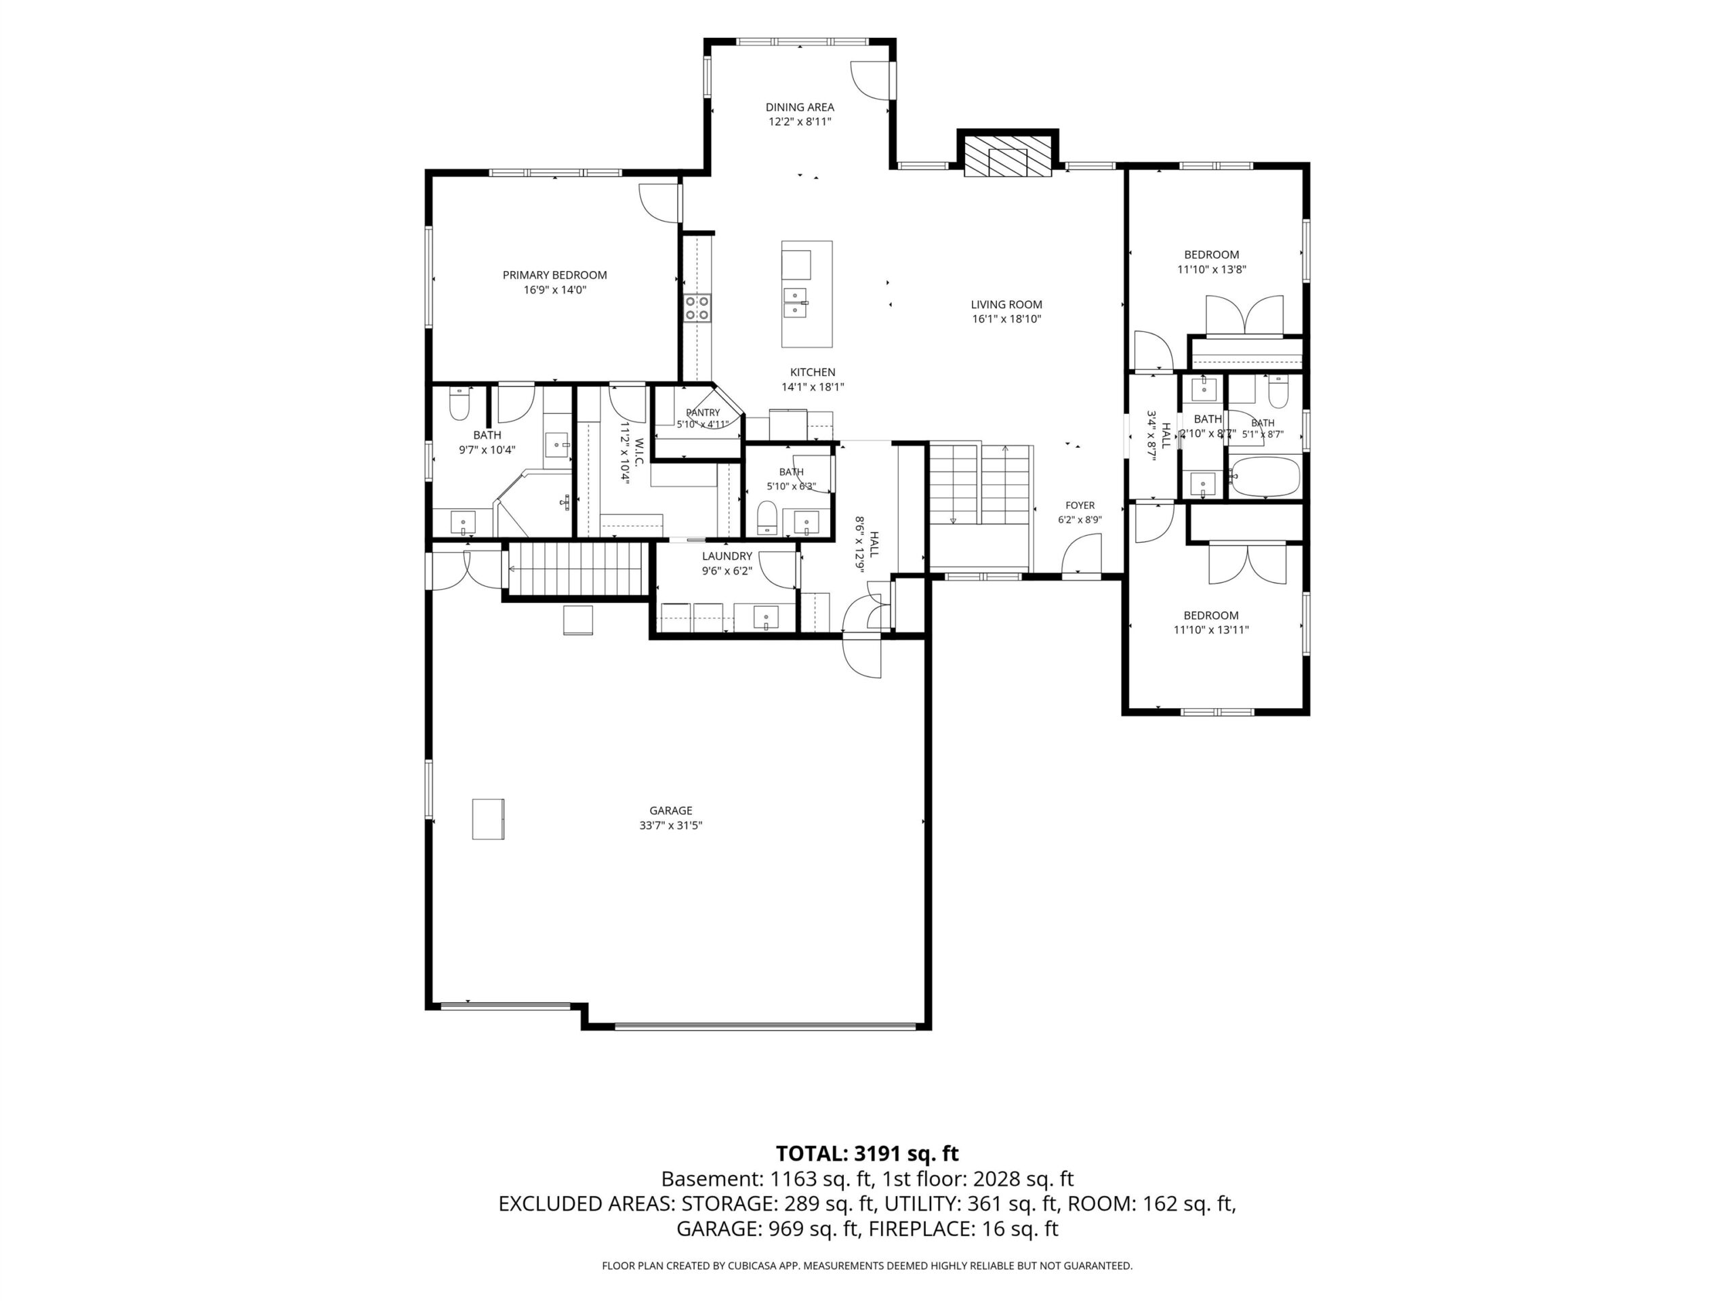
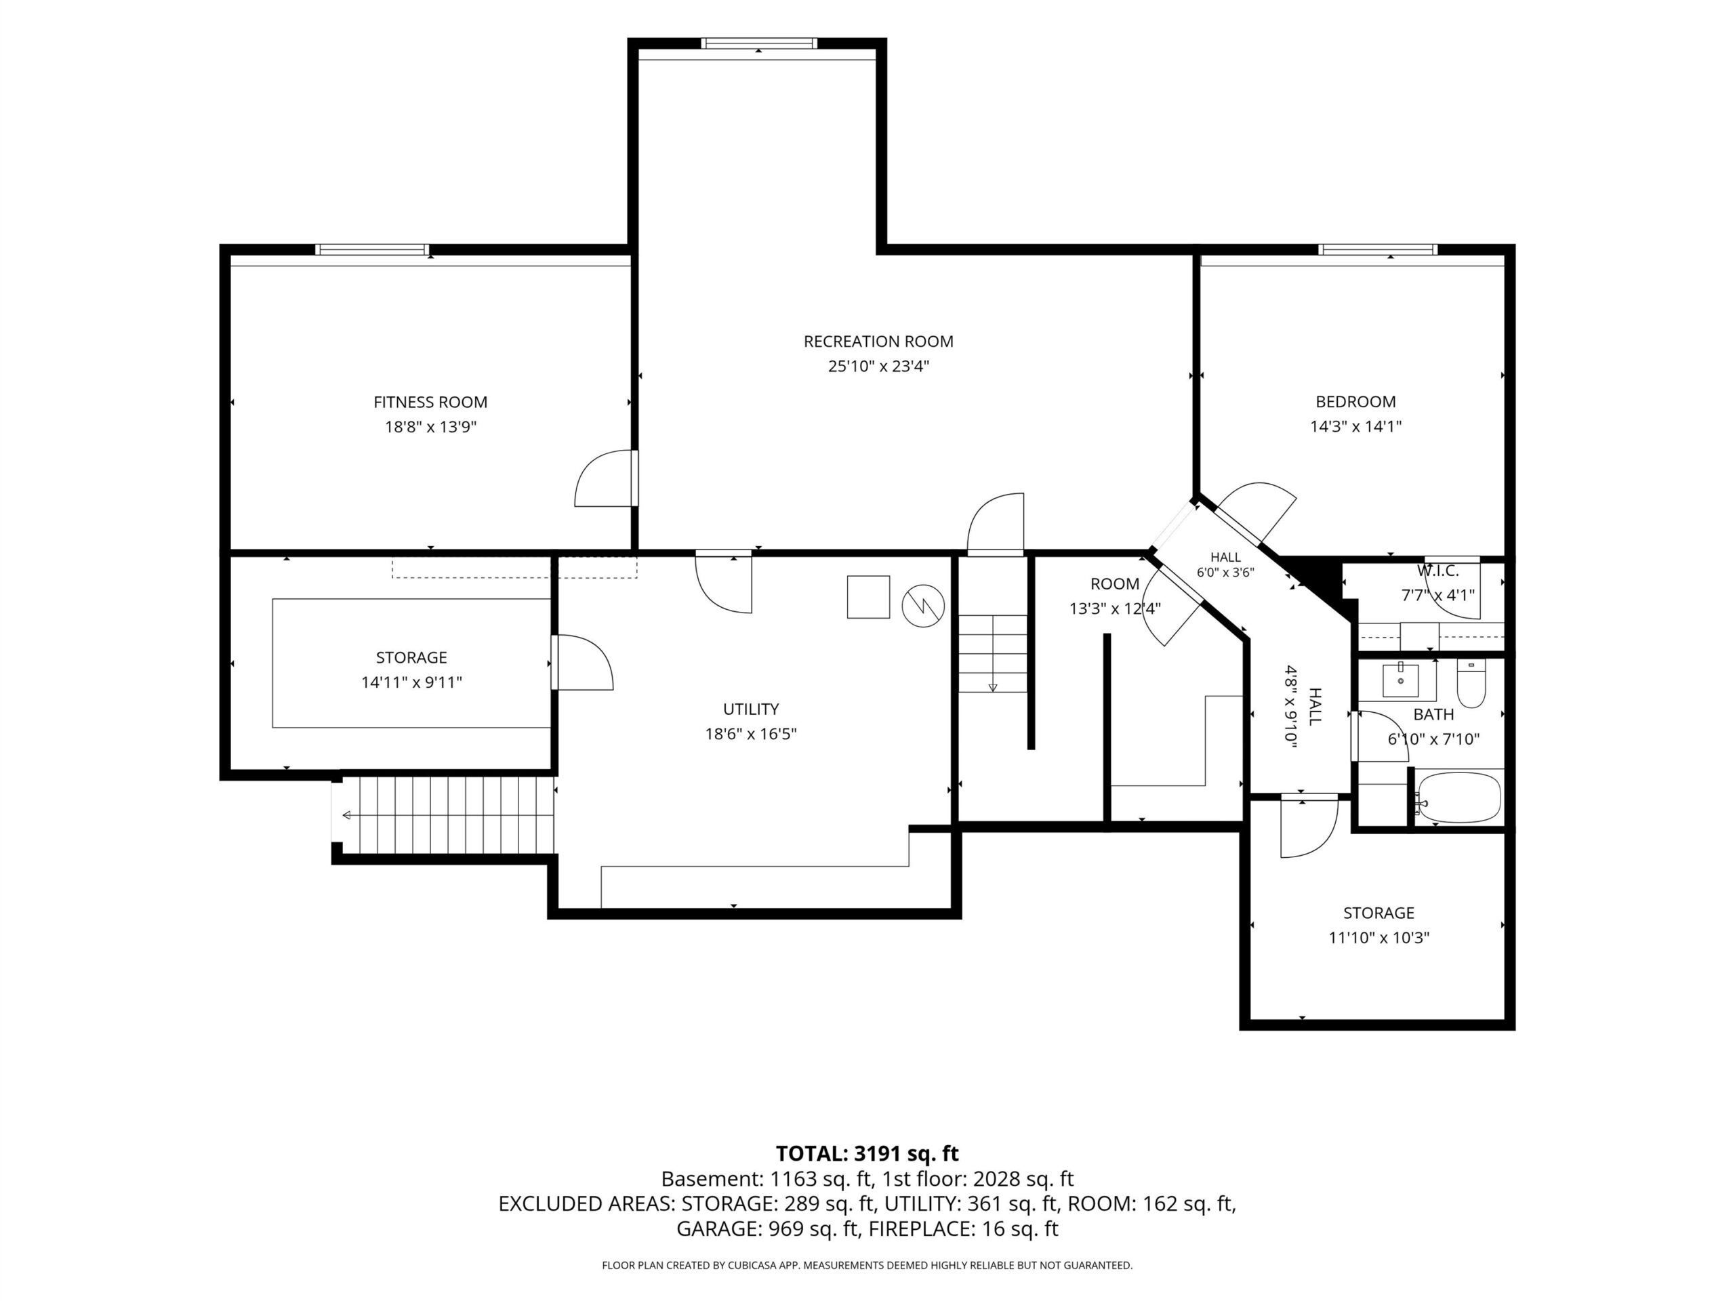
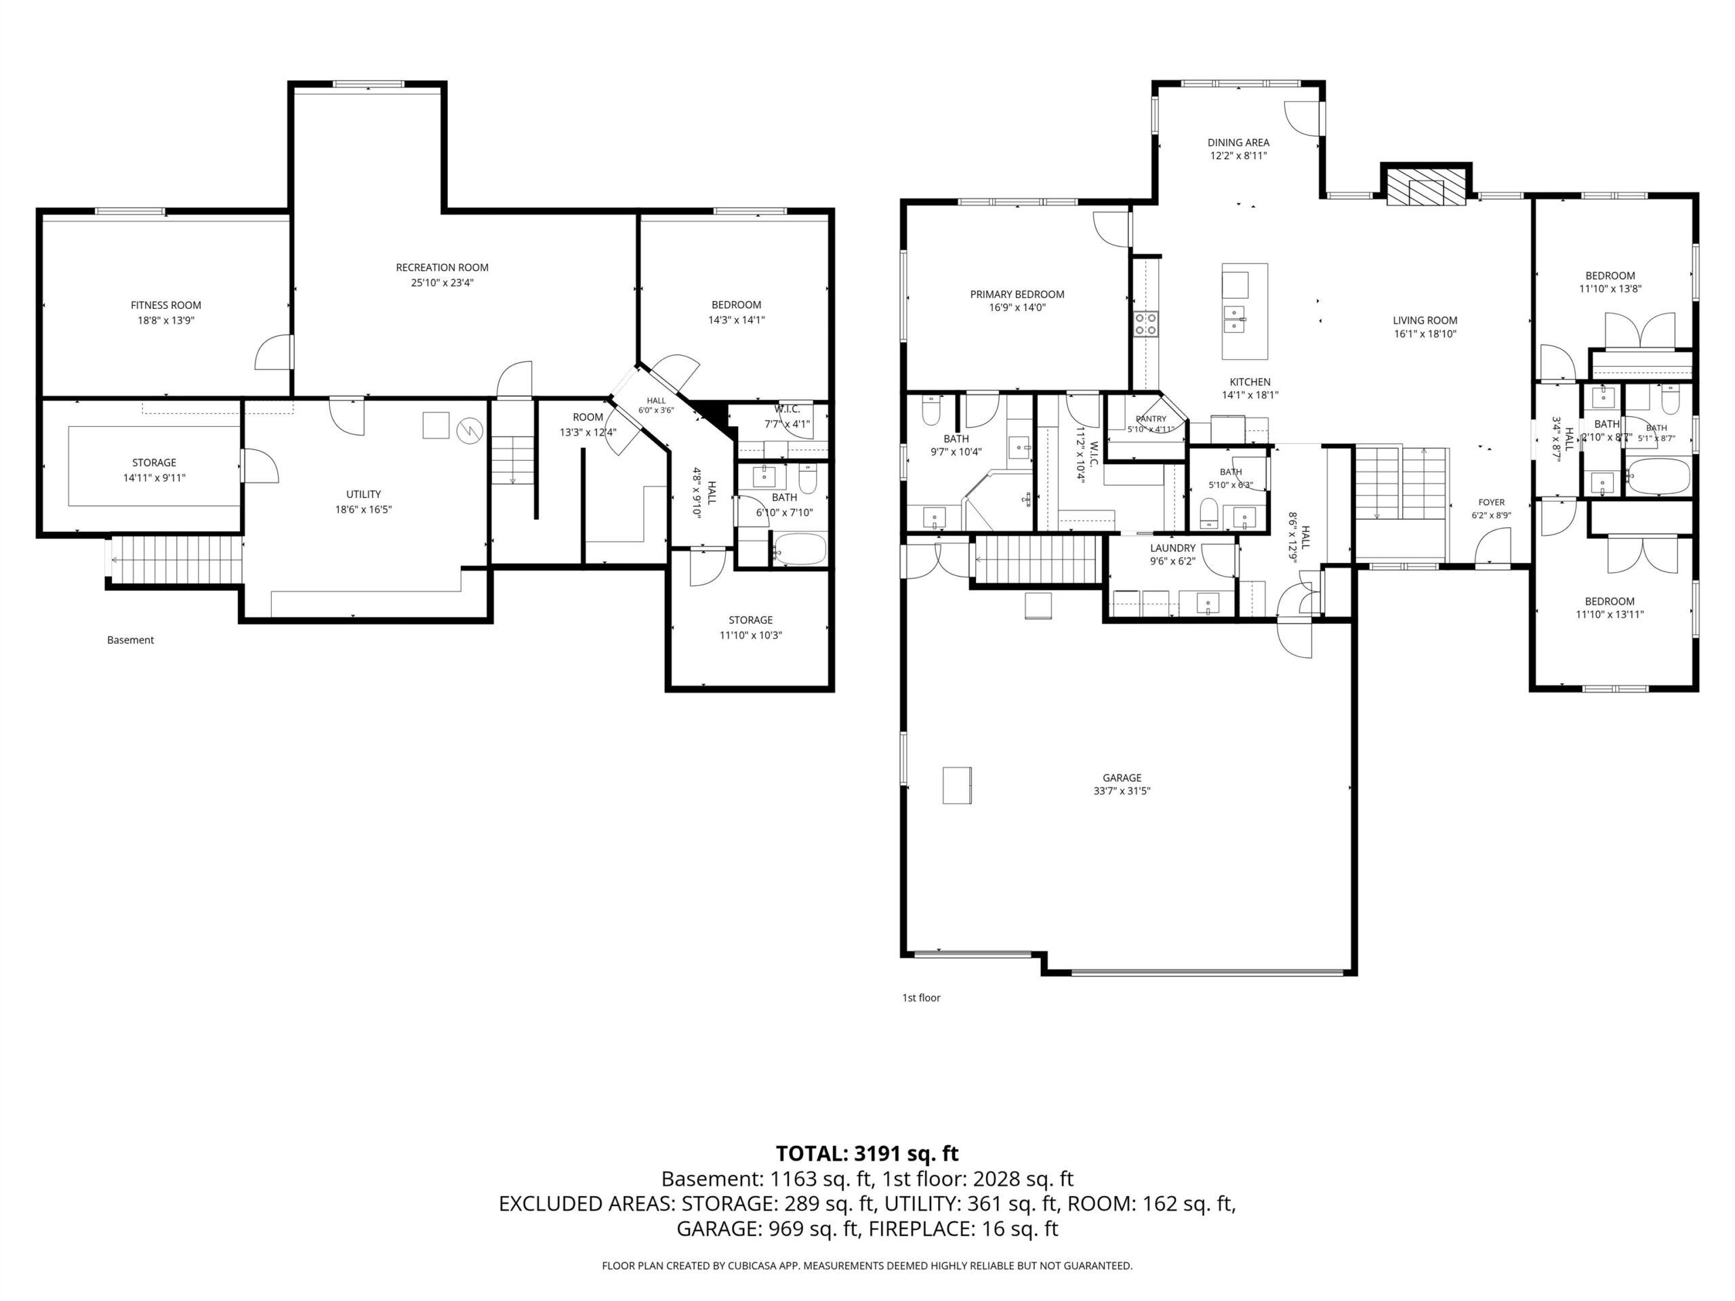
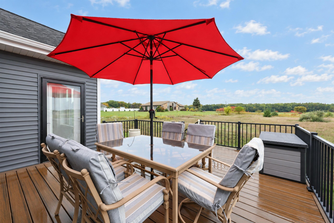
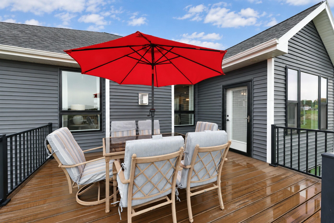
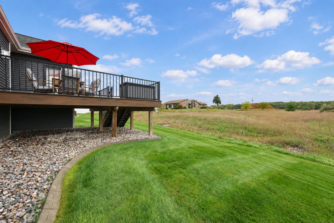
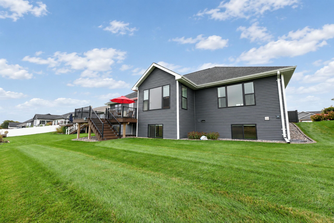
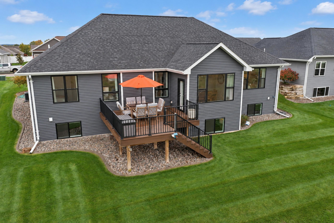
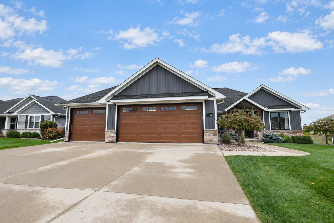
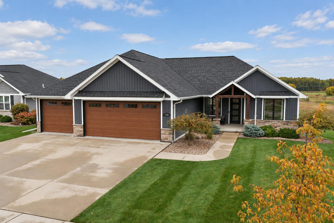
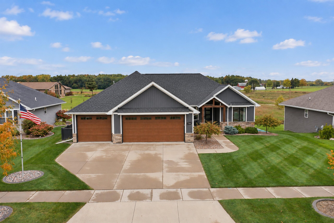
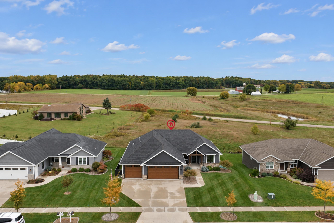
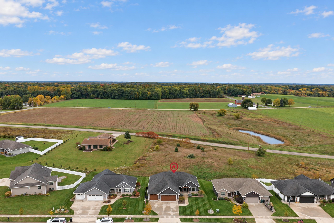
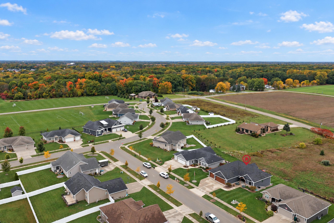
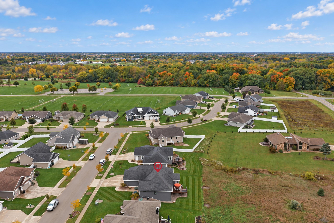
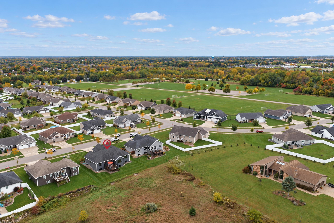
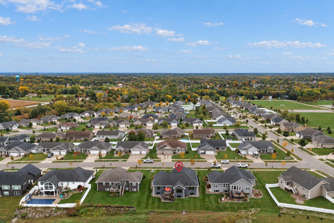
2019 Showcase Home and Energy Star certified in desirable Spring Green Subdivision! Thoughtfully designed with zero-entry garage access, extra-wide doors and walk-in shower. Open-concept design showcases wide-plank French oak hardwood floors, volume and tray ceilings, beams and a stone fireplace. Kitchen features quartz countertops, large island and W/I pantry. Finished LL (2021) offers 4th bedroom, family room, workout room, music room and storage. Heated, finished 3-stall garage with basement access. 2021-26 updates include deck, landscaping, sprinkler and water filtration systems, hardwood, carpet and generator hookups. Howard-Suamico Schools. Broker Owned.
Inclusions:
Refrigerator, Stove, Dishwasher, Microwave, Window Treatments, Elec/Plumbing for the generator, sprinkler system, garage remote, garage heater.
Exclusions:
Washer, Dryer, Generator, Garage Refrigerator and Freezer.
Get a detailed Home Value Estimate Based on Current Market Trends/Get a Detailed Estimate Based on Current Market Conditions Impacting Your Home's Value
 |4
|4 |3990 sqft
Adashun Jones, Inc.
Provided by: Coldwell Banker Real Estate Group
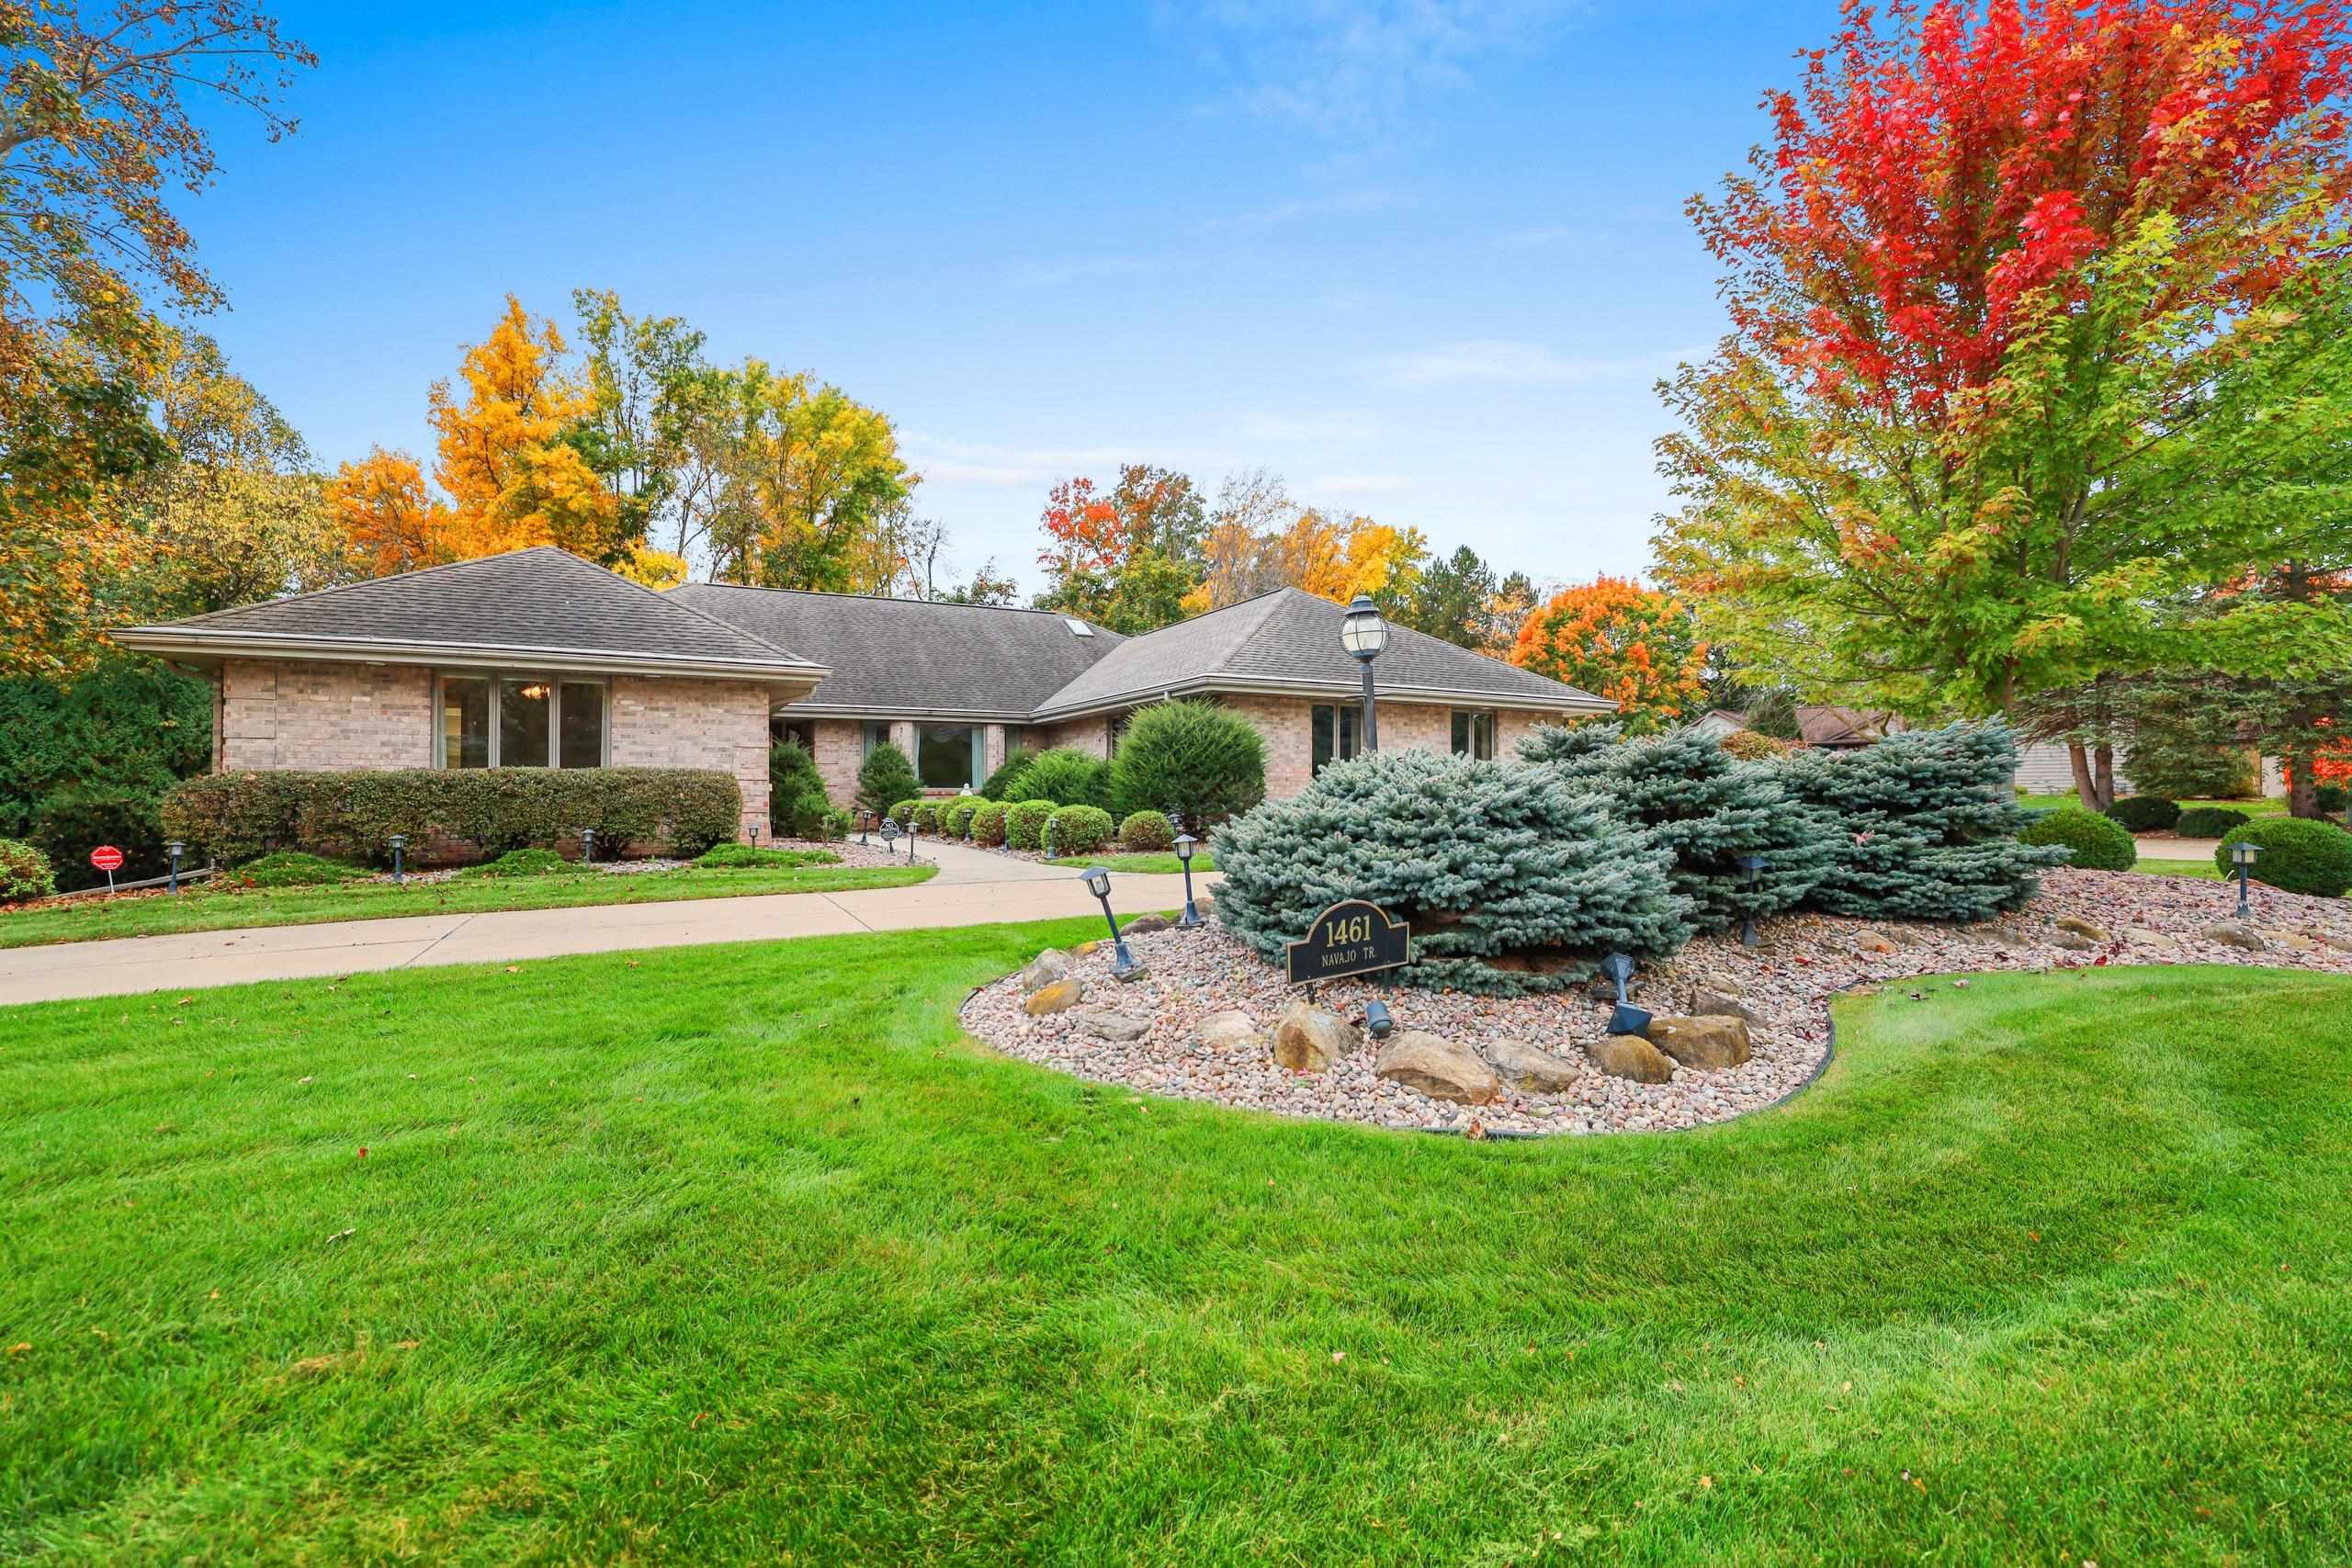 |3|2776 sqft
Adashun Jones, Inc.
Provided by: Resource One Realty, LLC
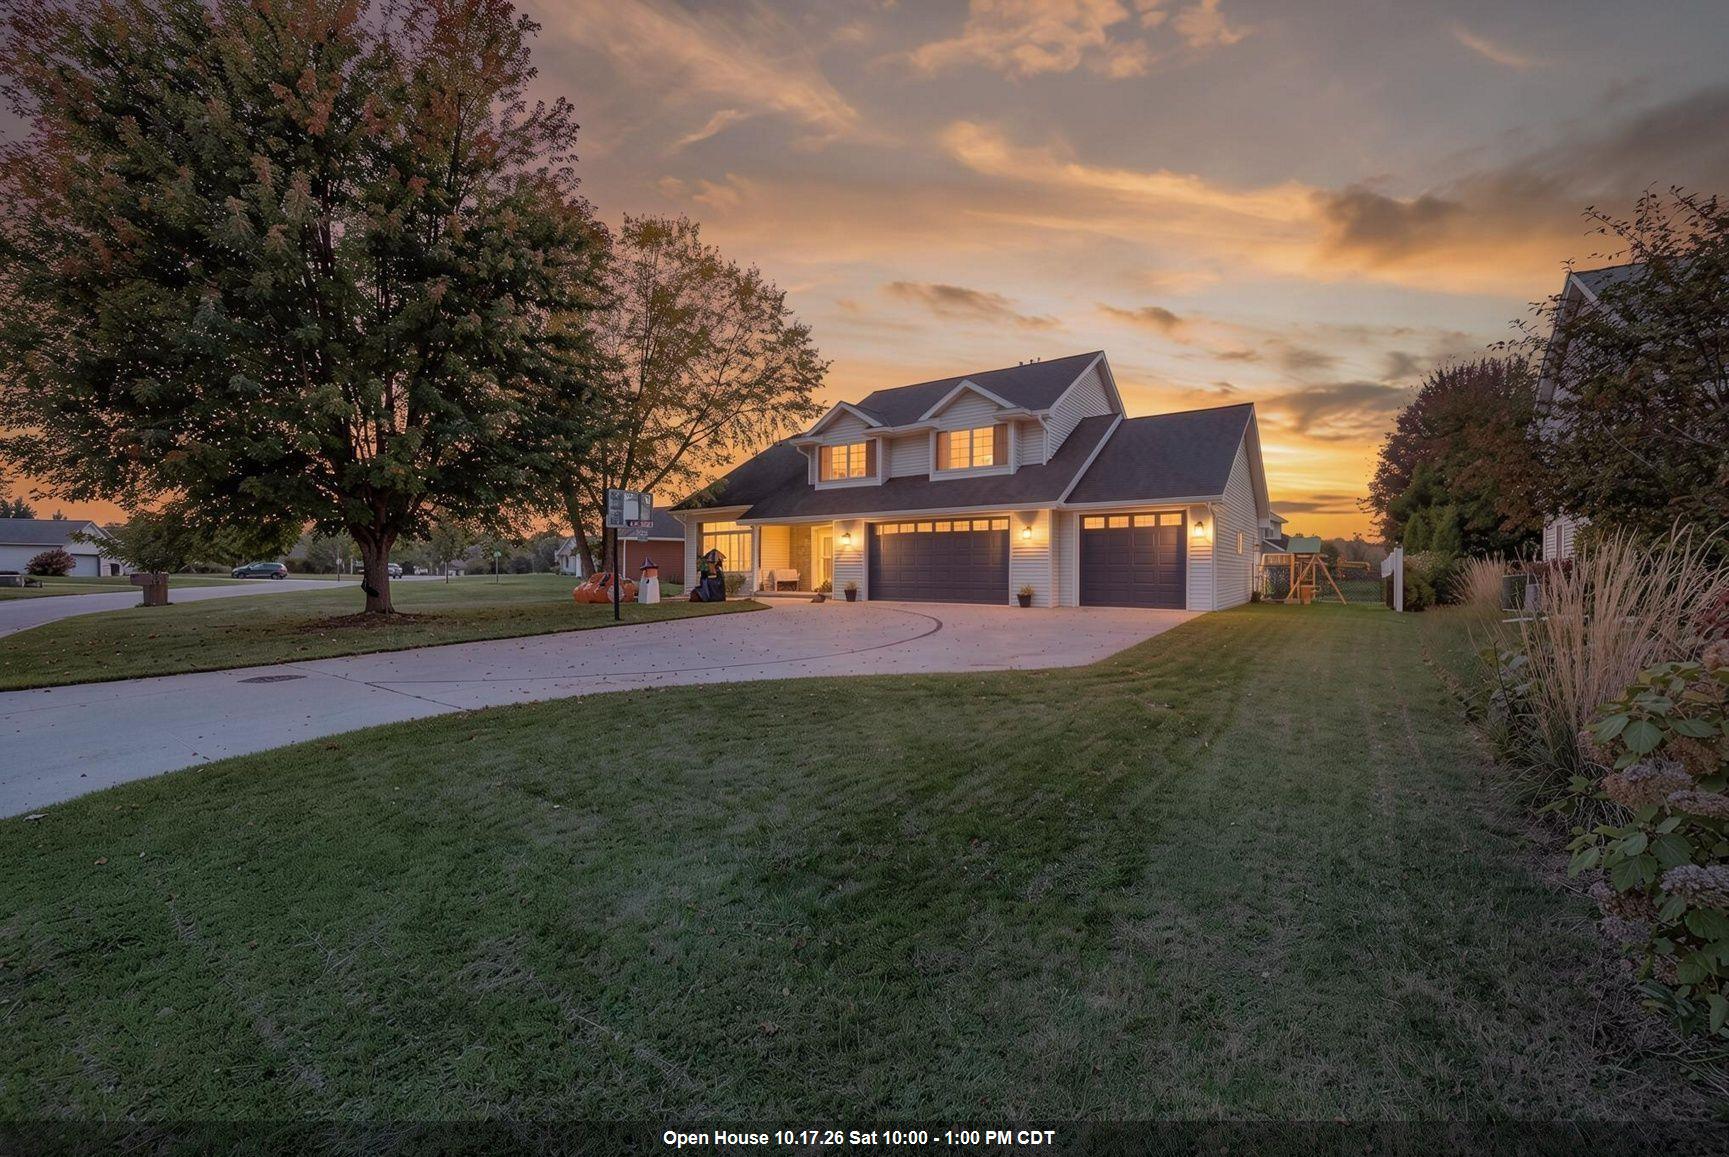 |4|2964 sqft
Adashun Jones, Inc.
Provided by: Shorewest, Realtors
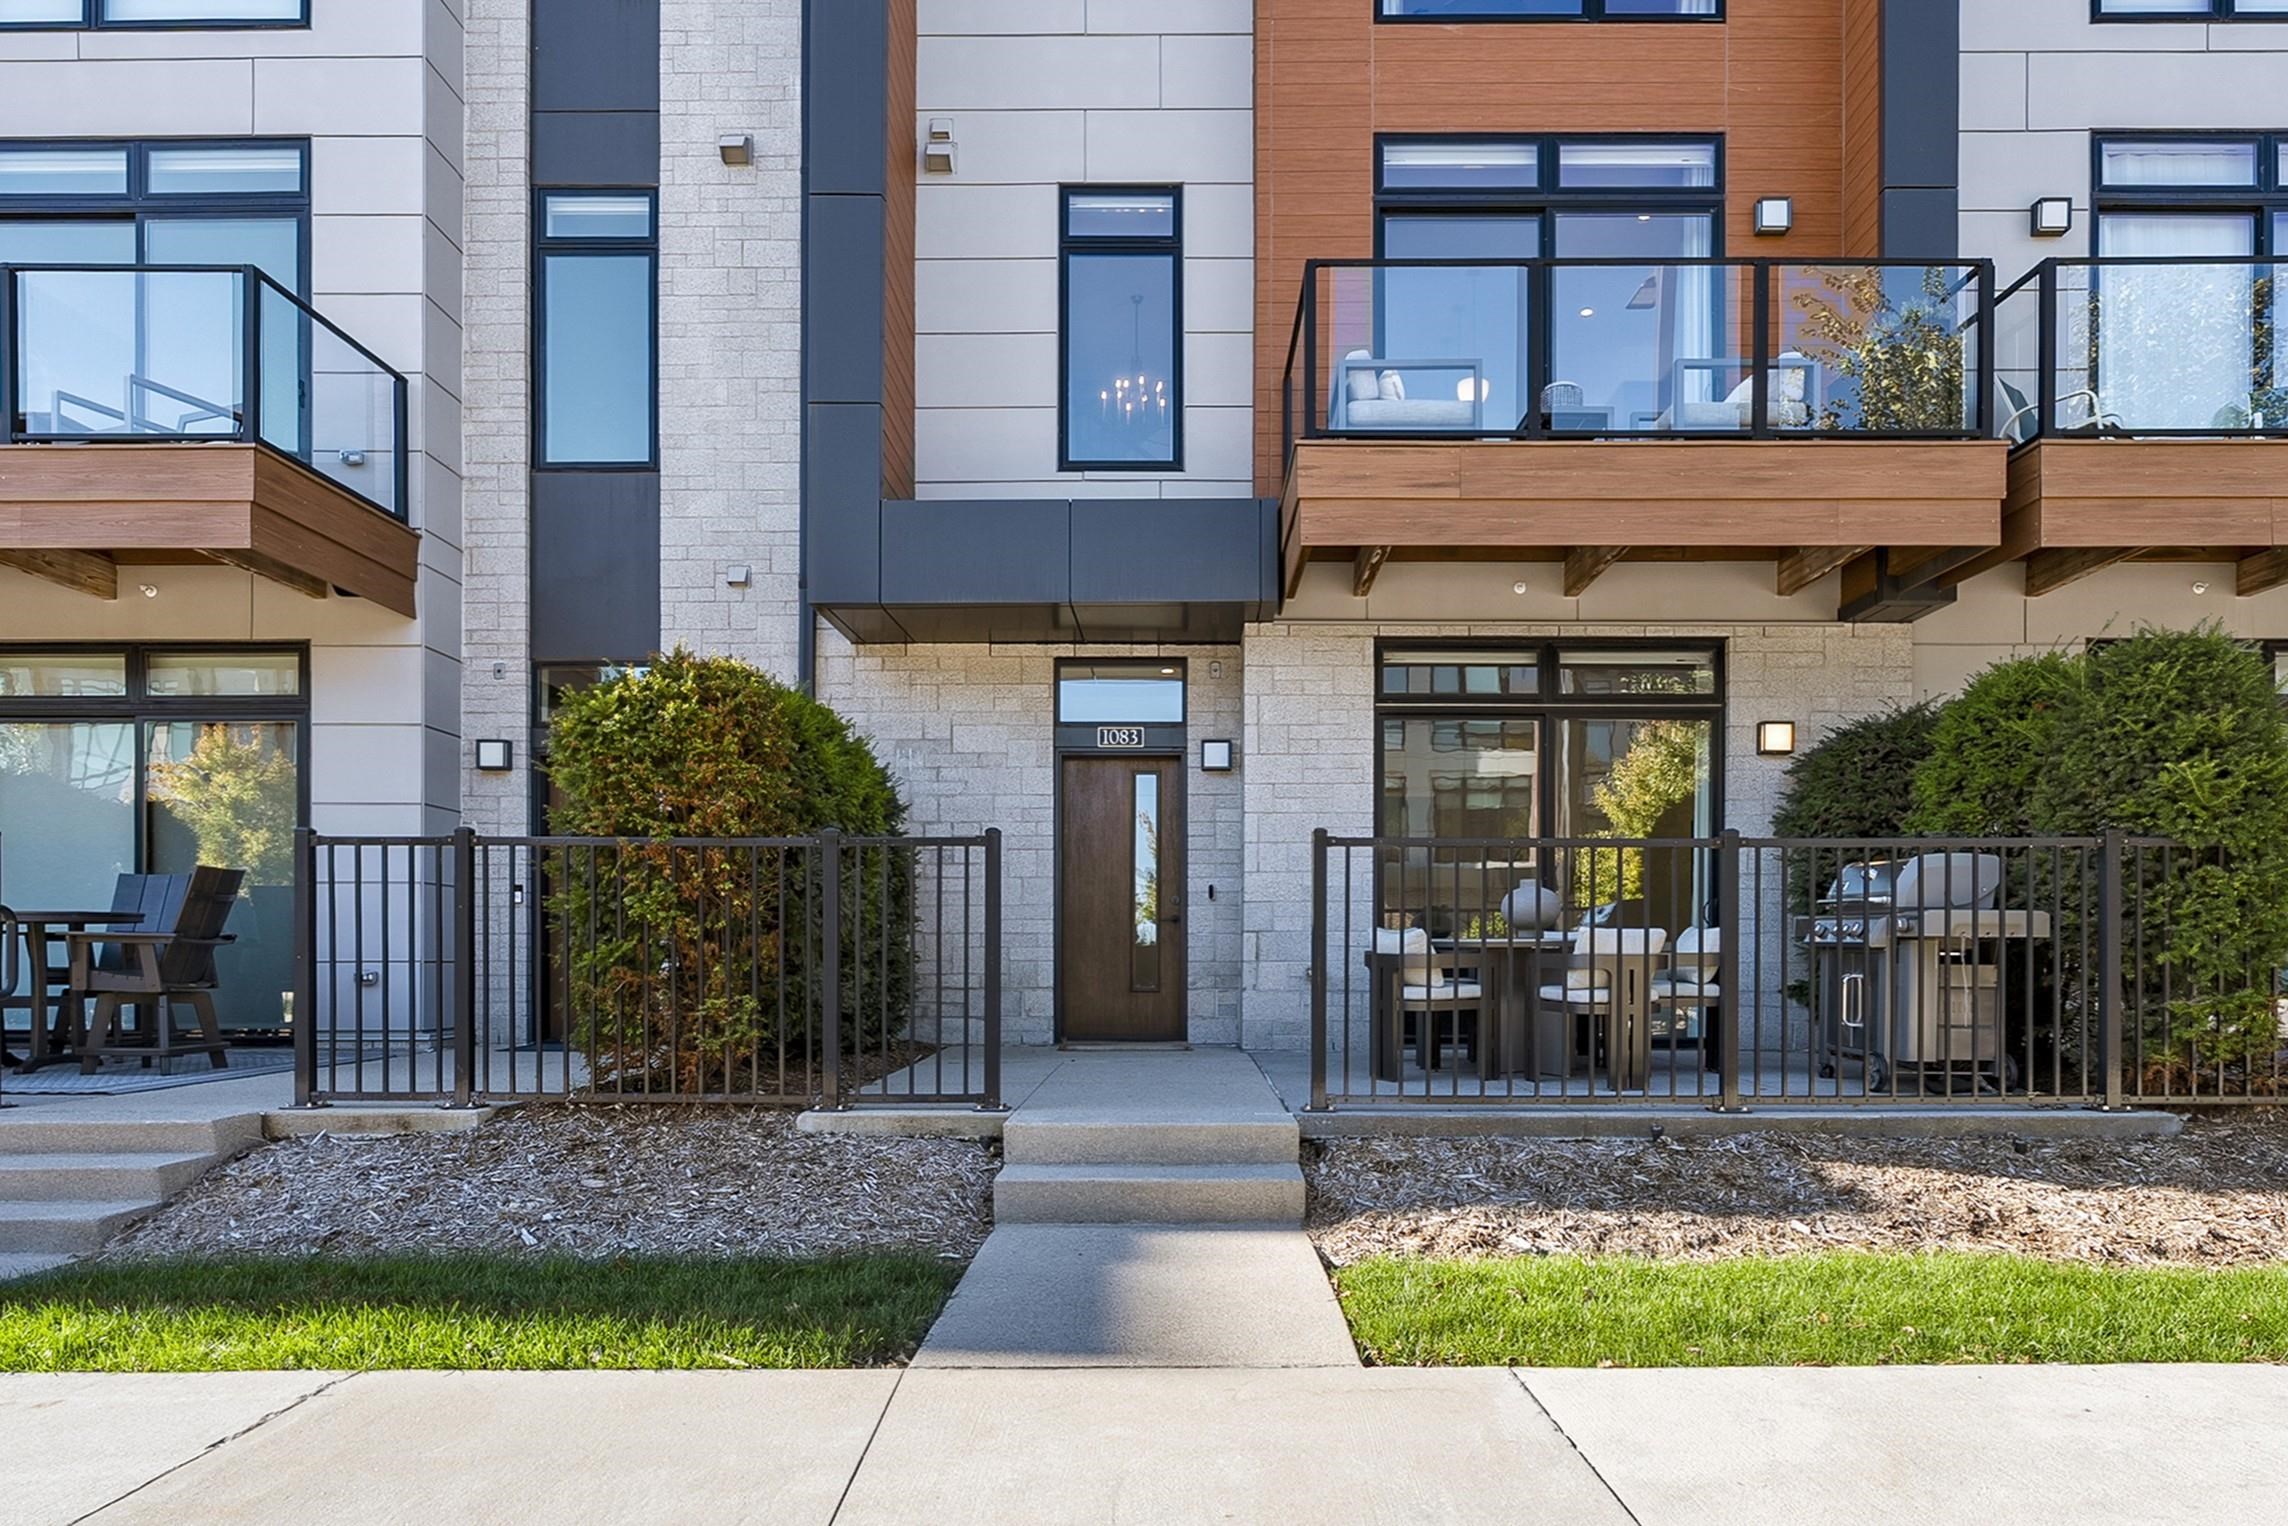 |4|2749 sqft
Adashun Jones, Inc.
Provided by: Mahler Sotheby’s International Realty
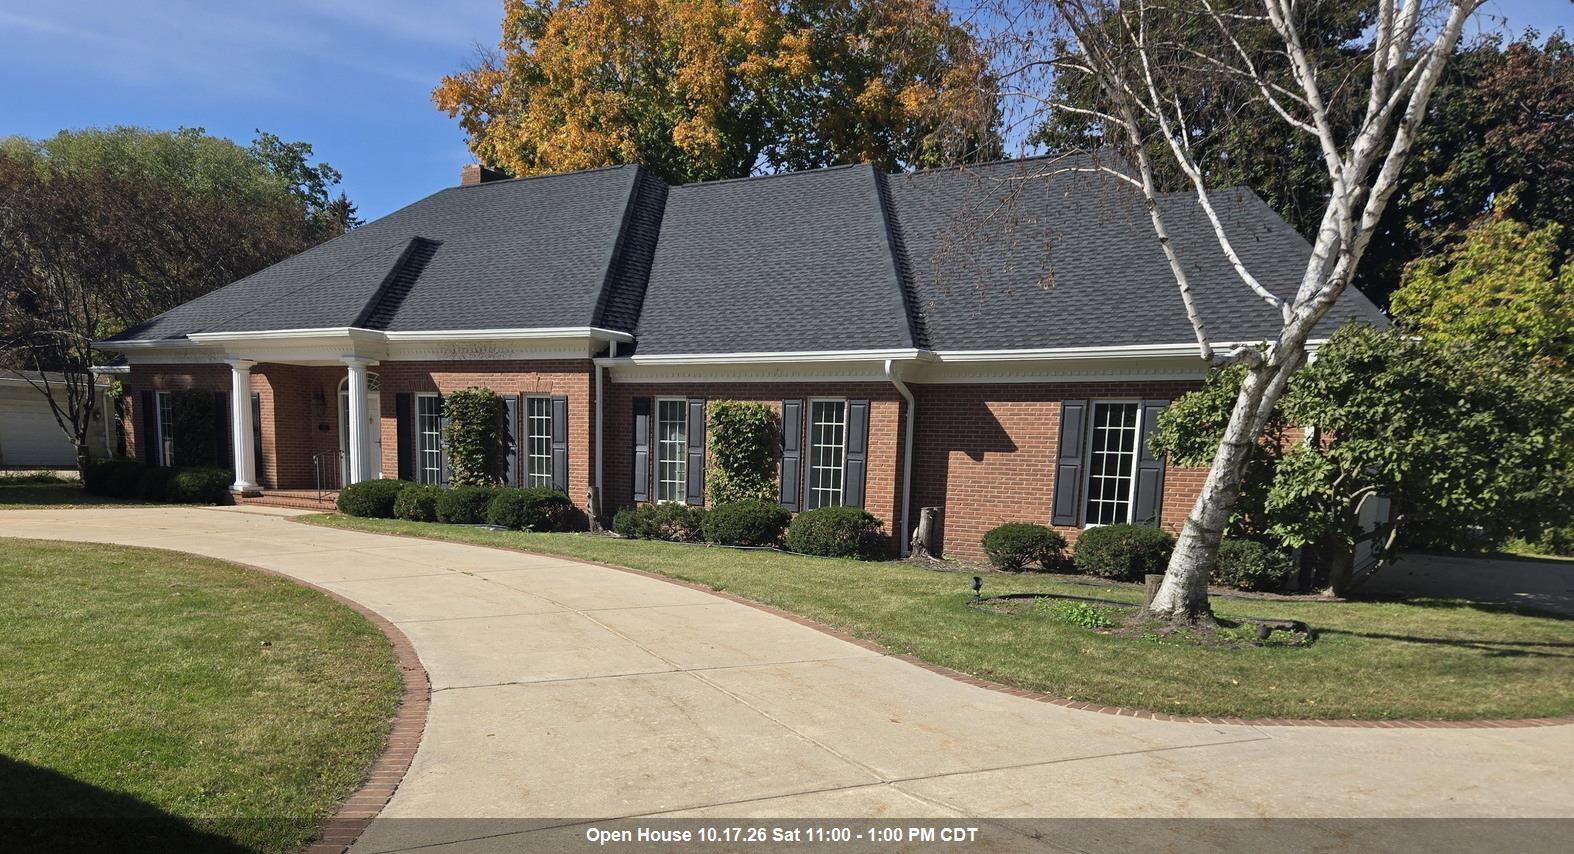 |3|3642 sqft
Adashun Jones, Inc.
Provided by: Mark D Olejniczak Realty, Inc.
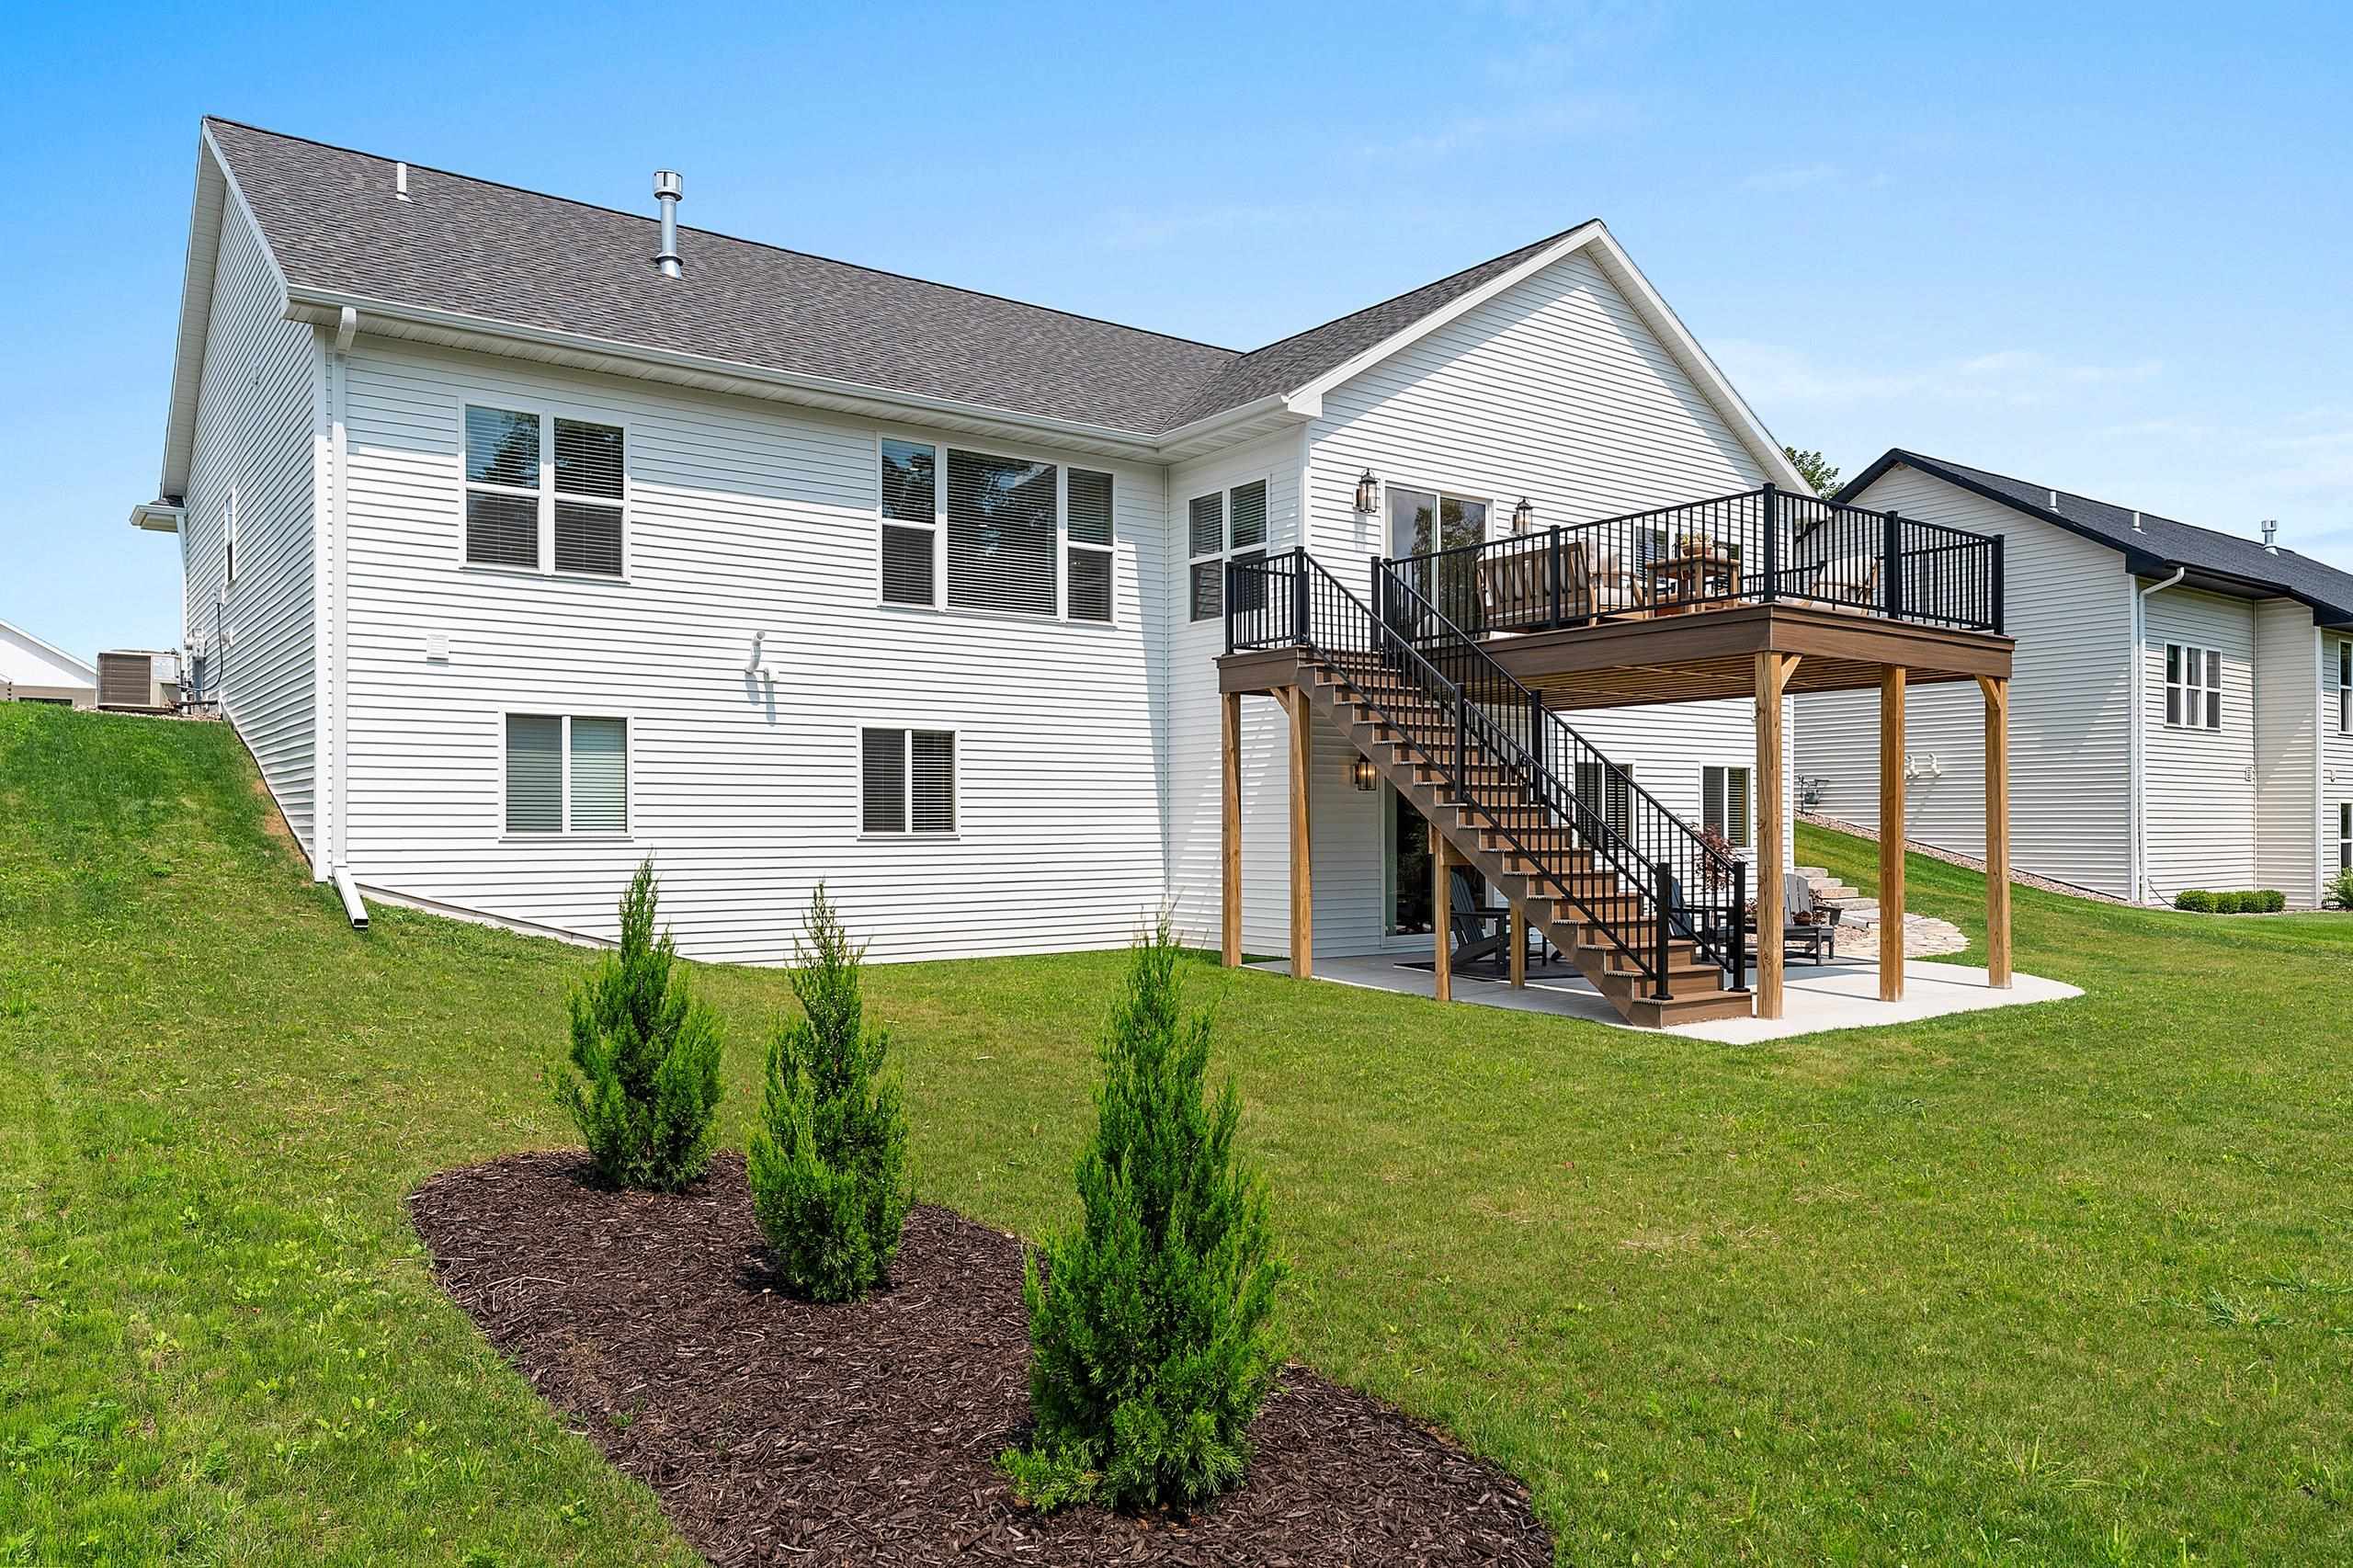 |4|3175 sqft
Adashun Jones, Inc.
Provided by: Move Up TREI, LLC
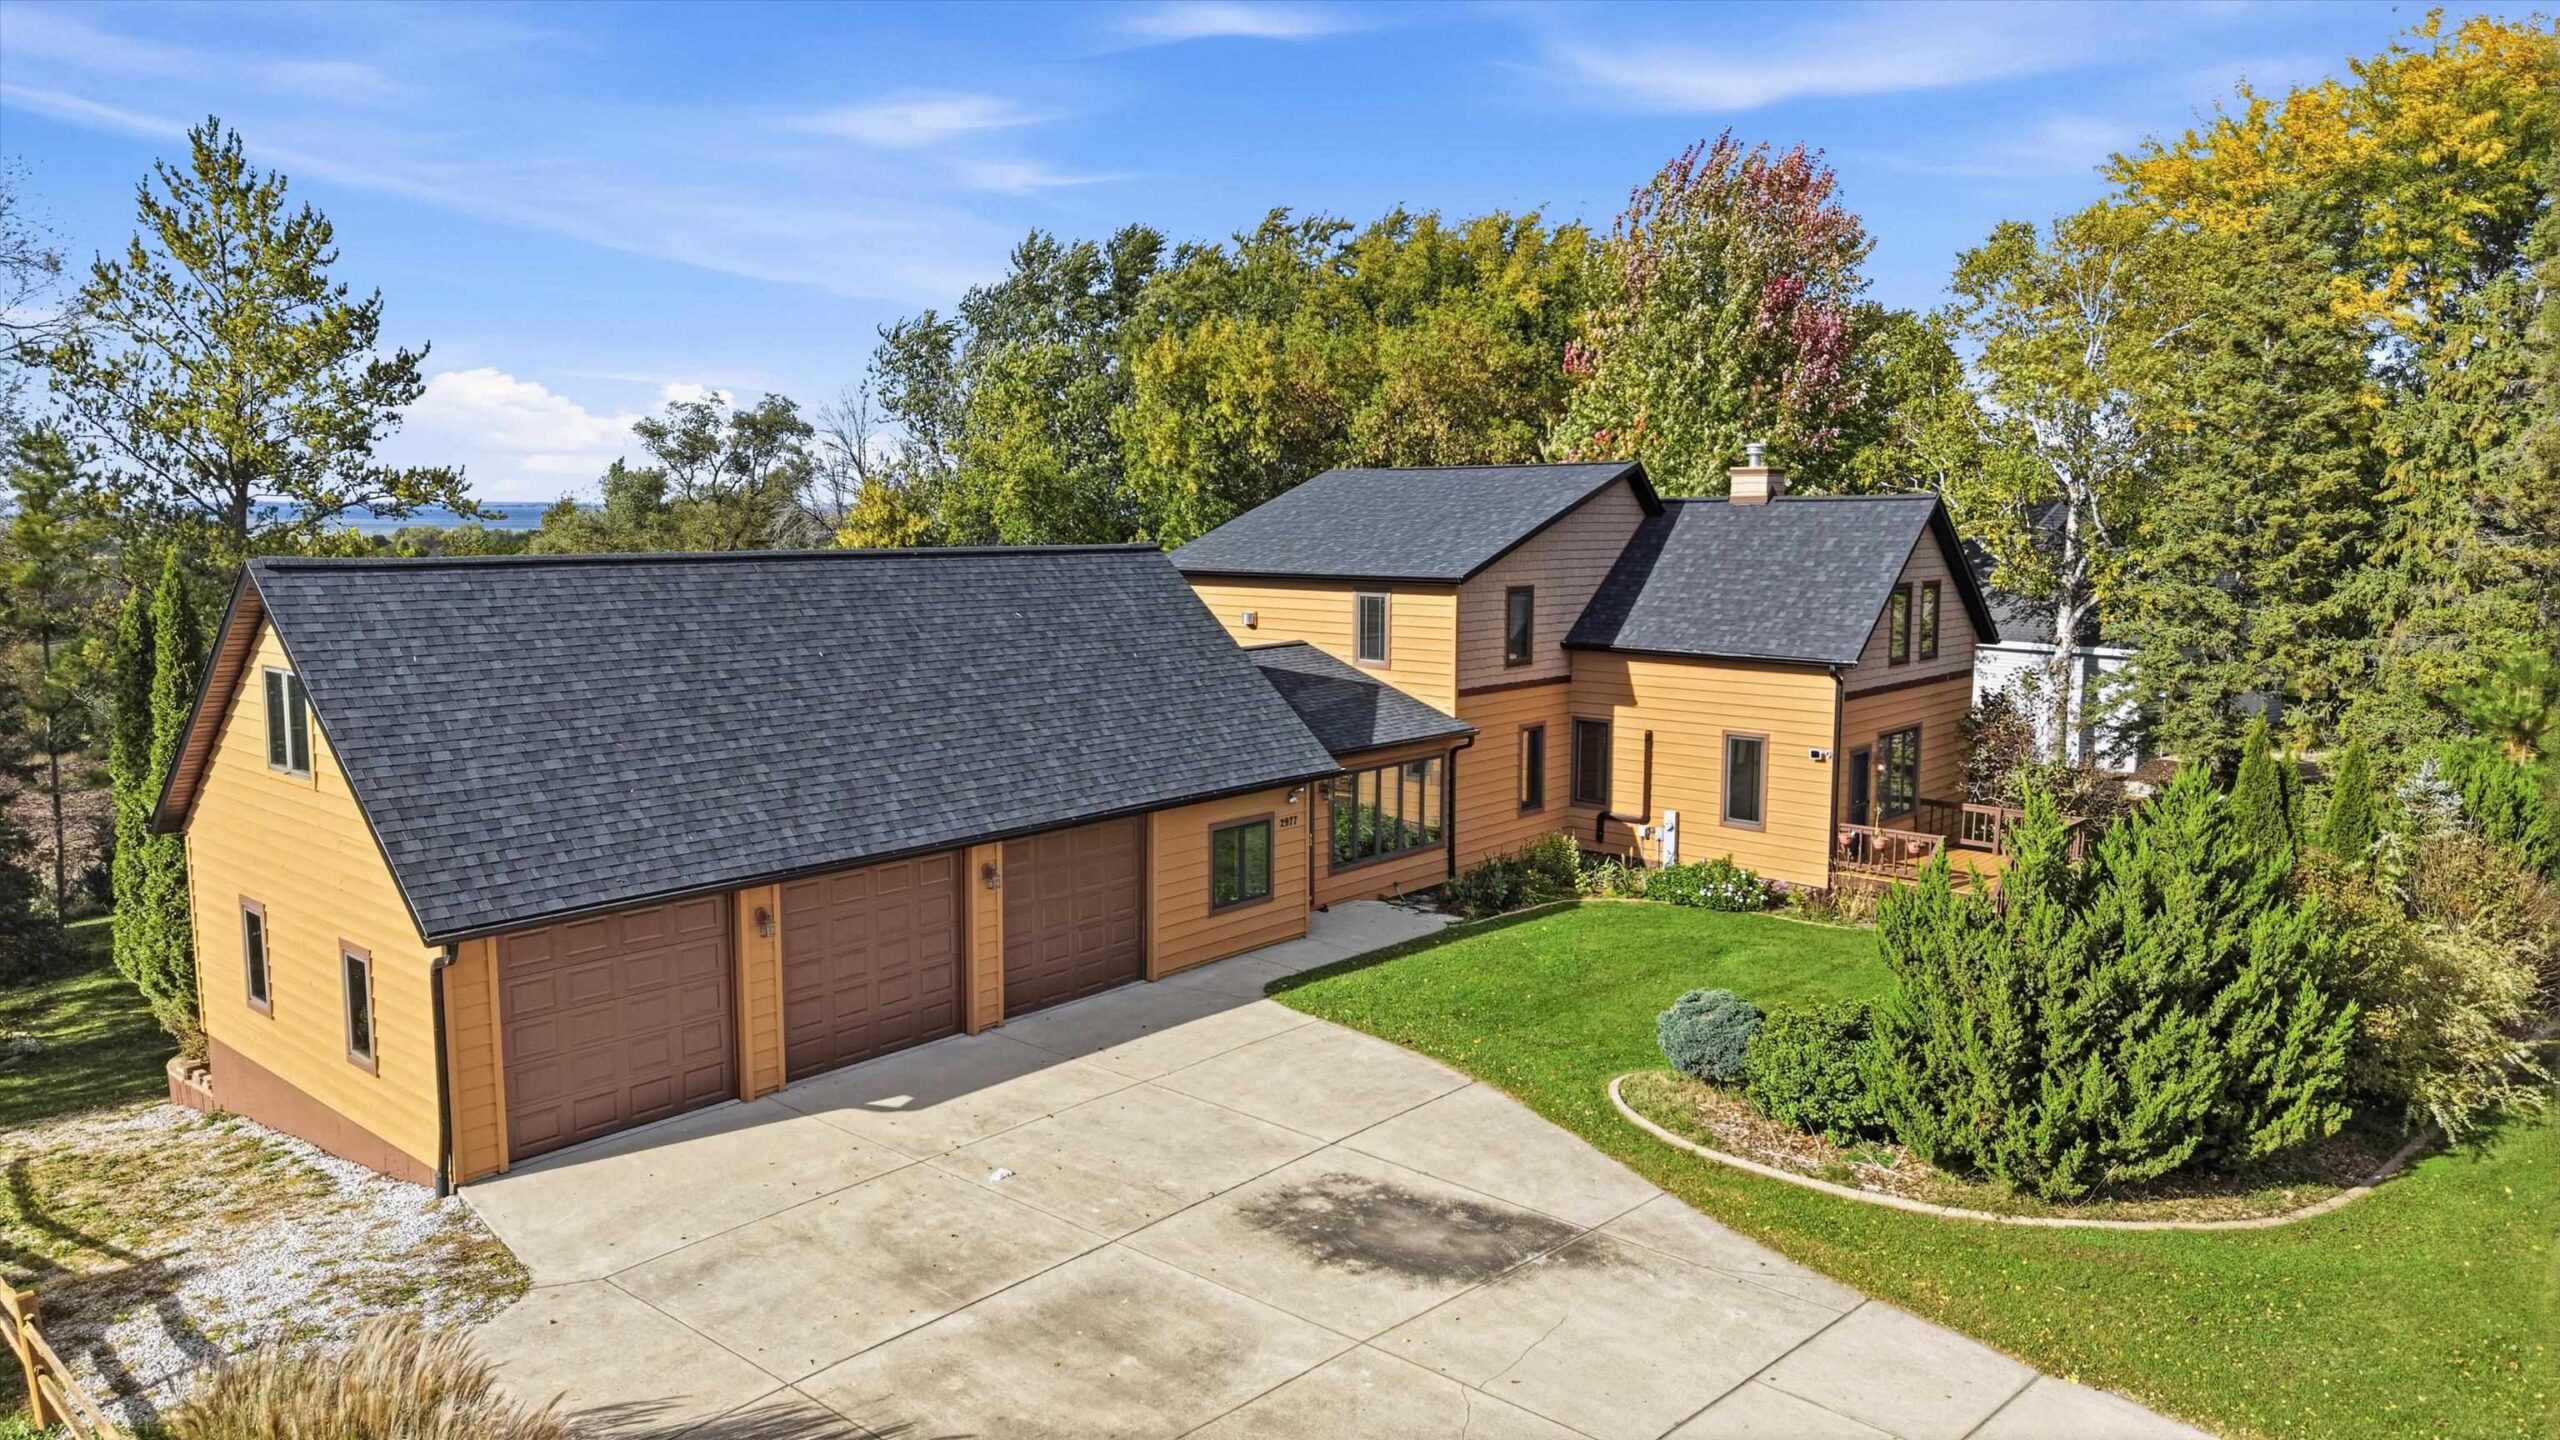 |3|3180 sqft
Adashun Jones, Inc.
Provided by: Keller Williams Fox Cities
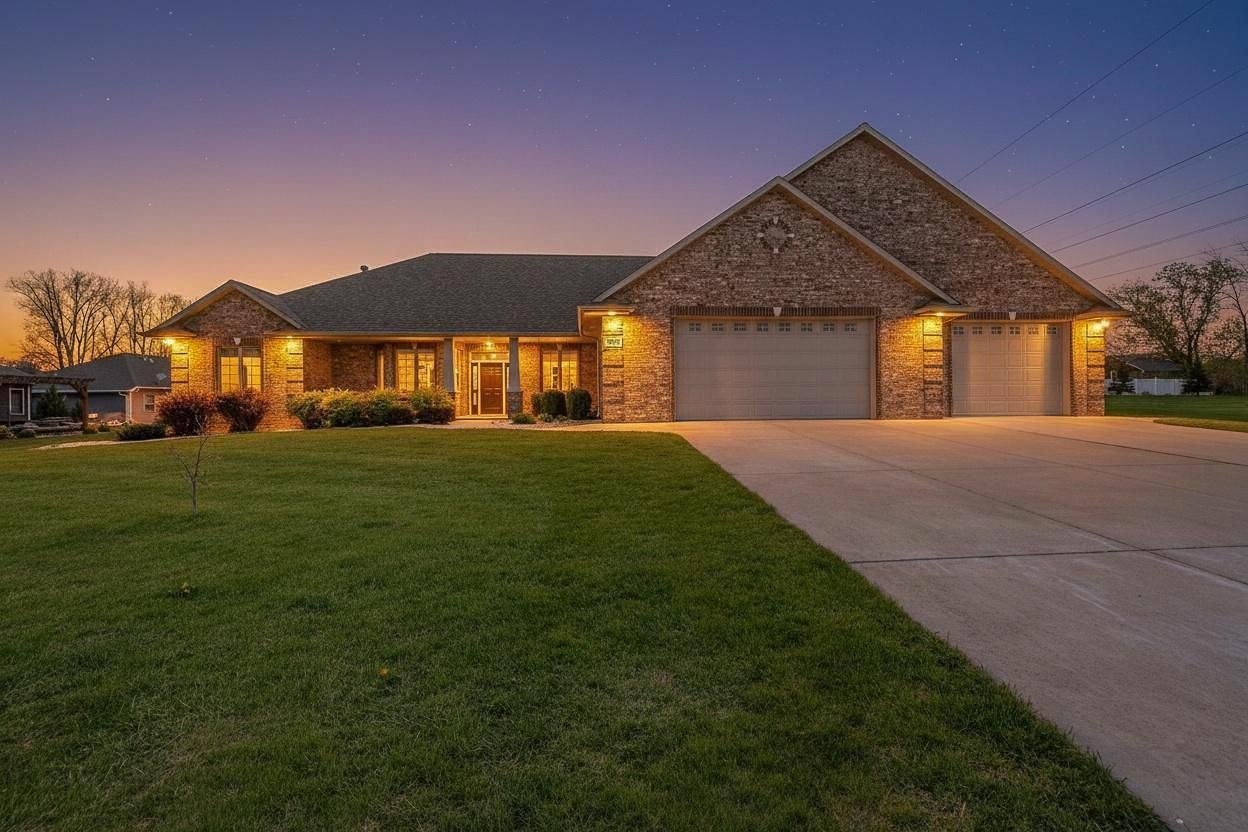 |4|3563 sqft
Adashun Jones, Inc.
Provided by: NextHome Select Realty
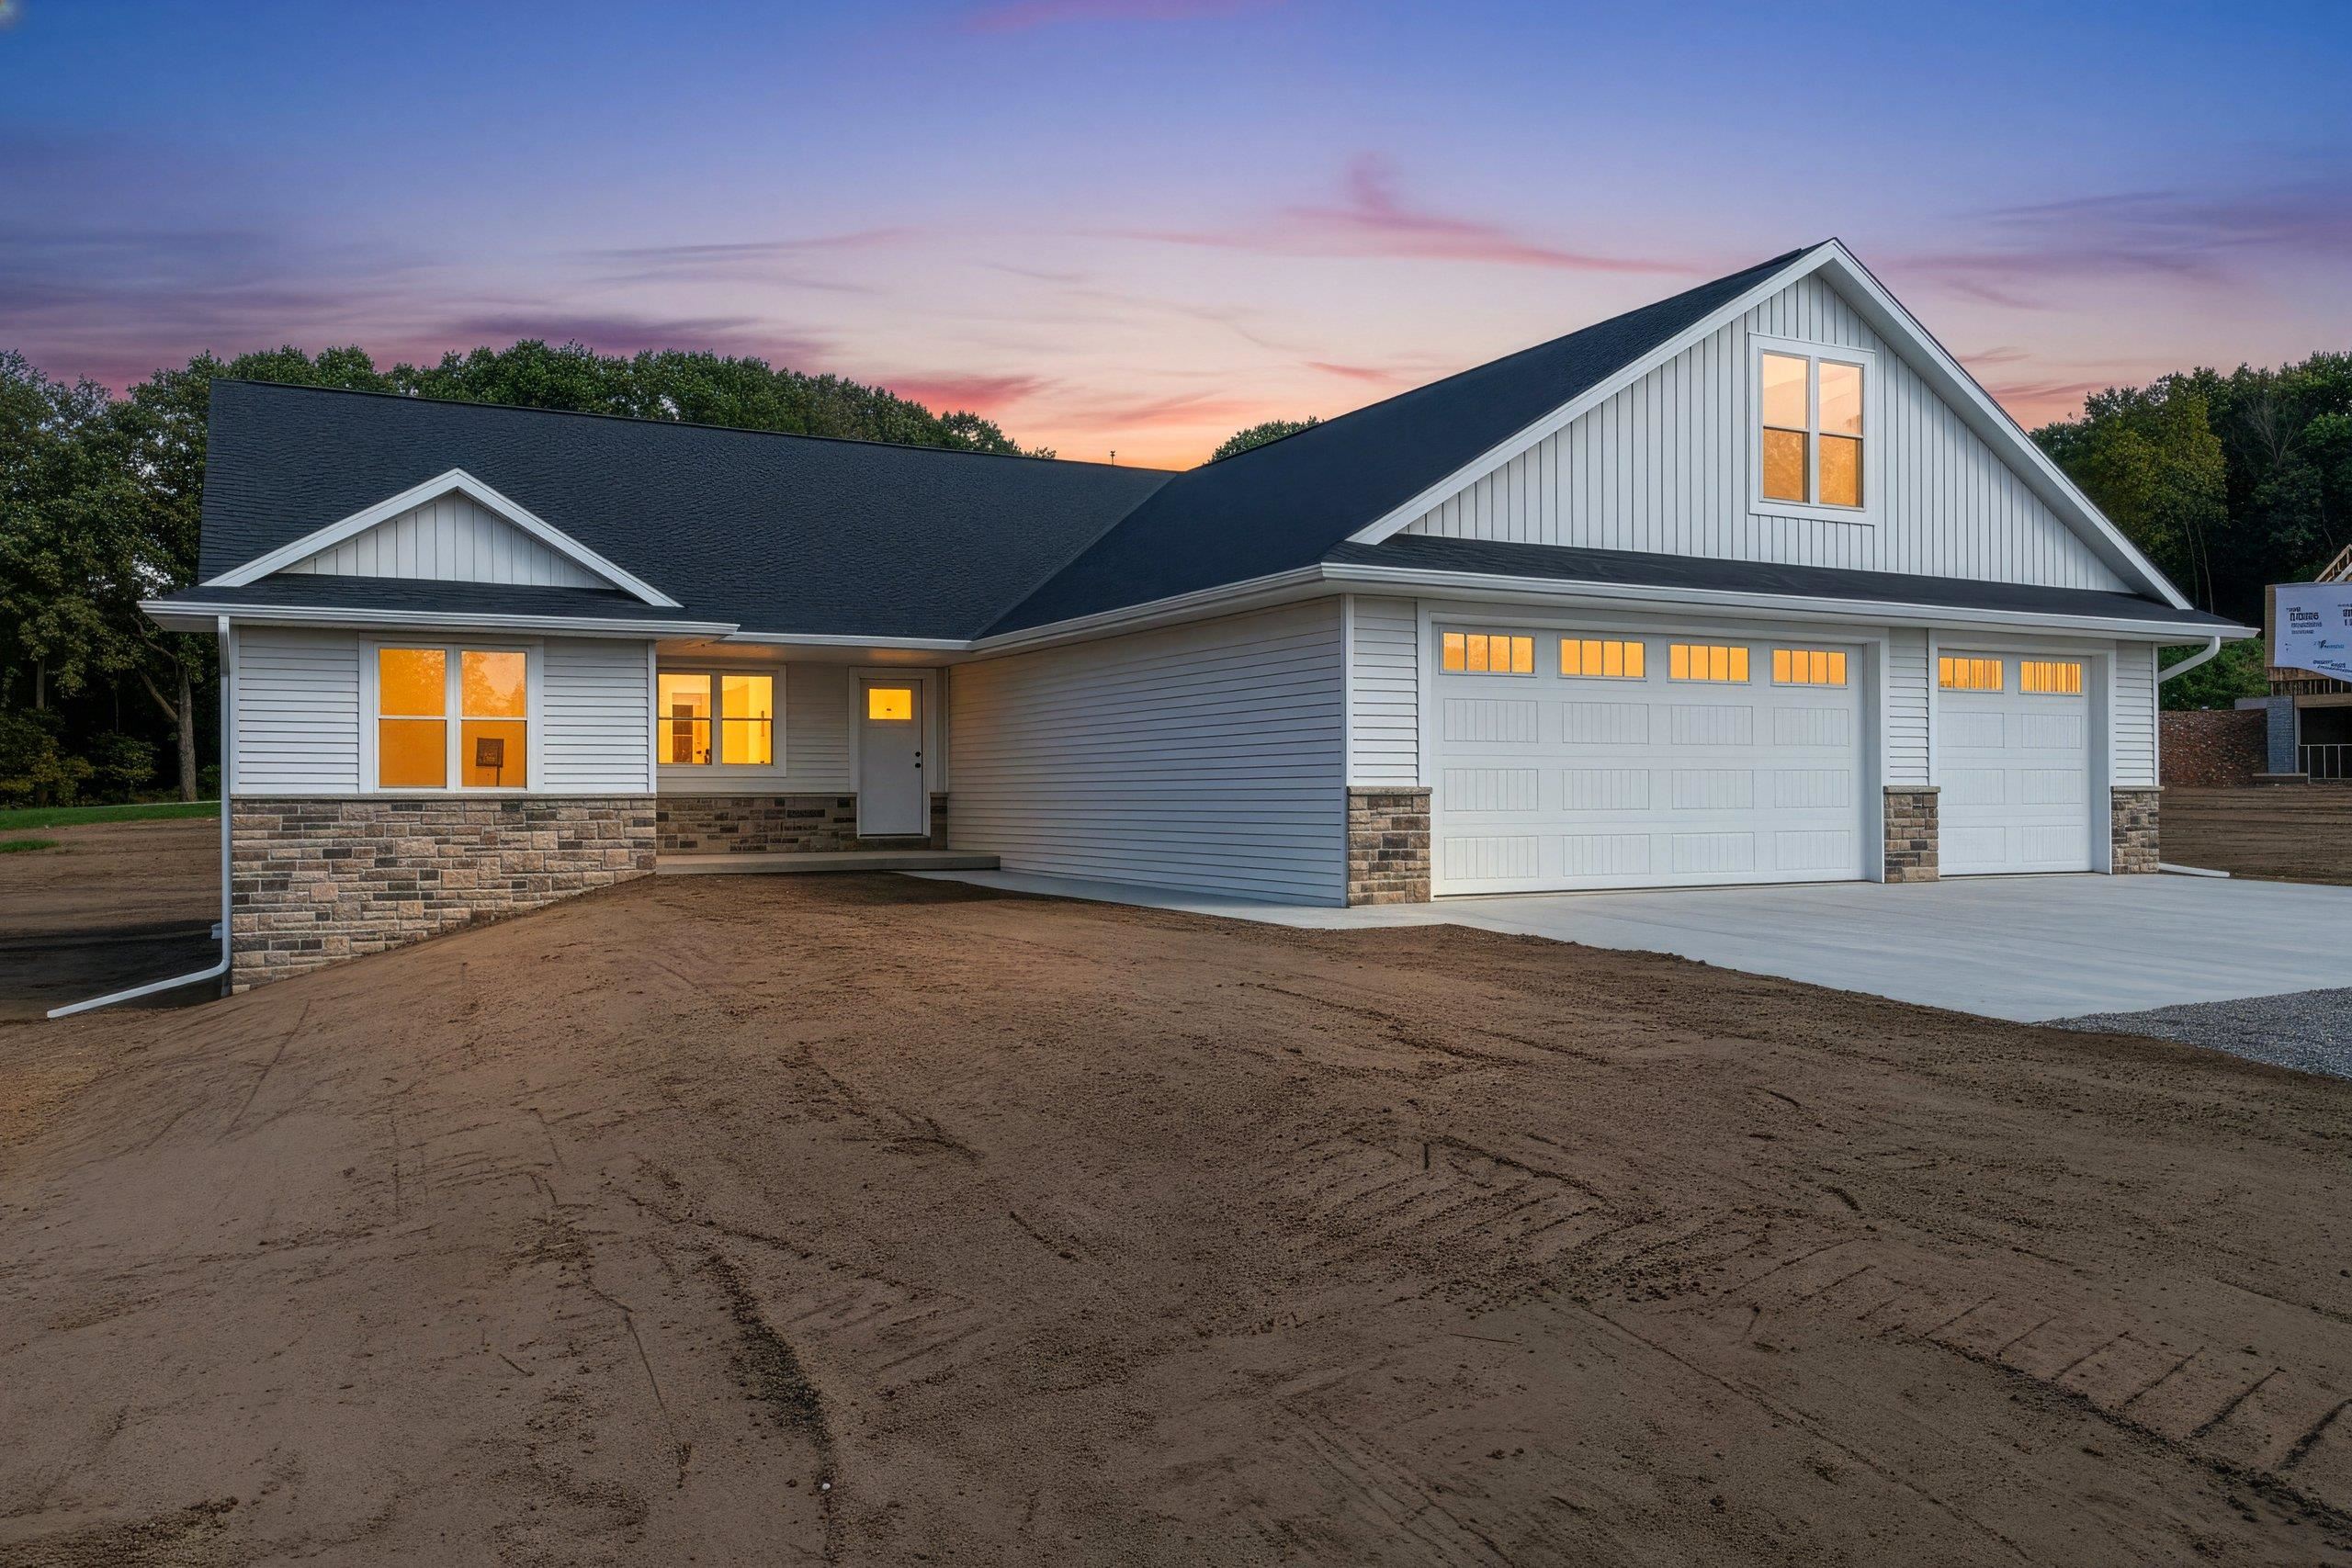 |4|3211 sqft
Adashun Jones, Inc.
Provided by: Symes Realty, LLC
 |3|2875 sqft
Adashun Jones, Inc.
Provided by: Resource One Realty, LLC

 Share
Share
 Show more
 Spec Sheet