
 50
50  Return to listing
$585,000
3 Beds
3 Bath
3,758 Sq. Ft.
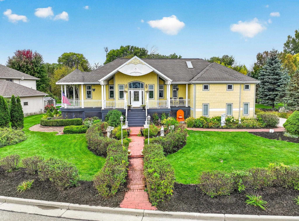
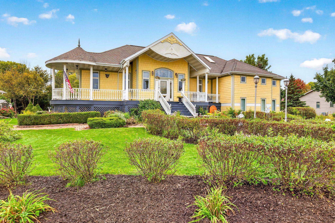
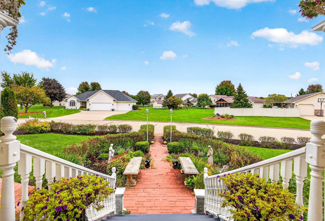
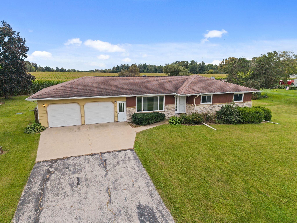
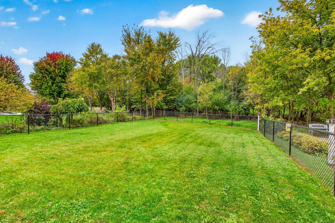
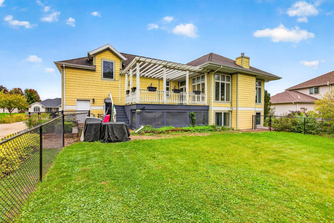
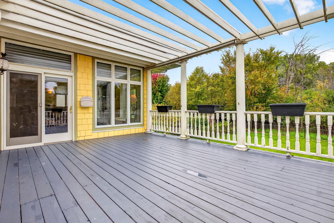
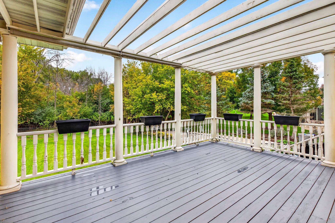
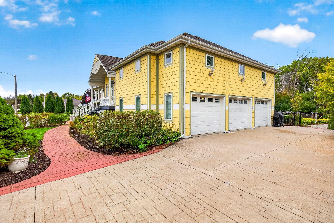
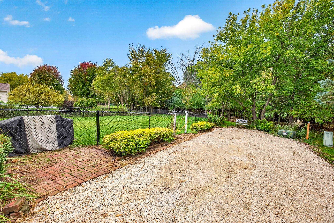
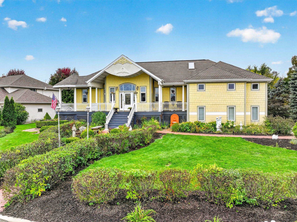
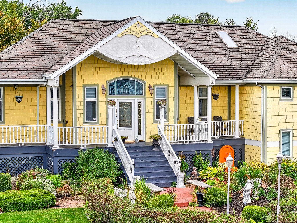
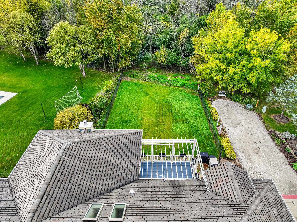
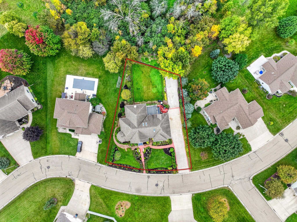
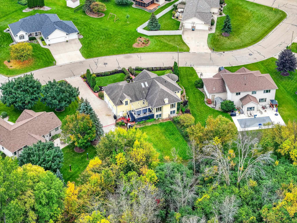
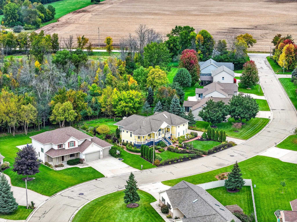
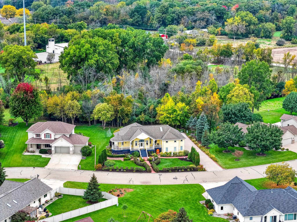
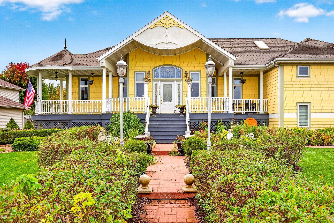
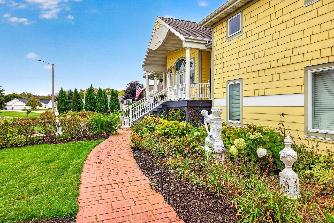
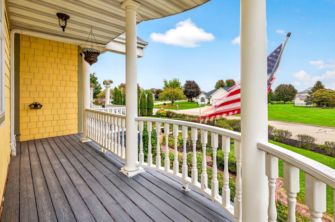
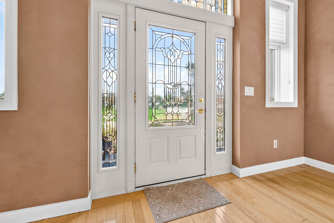
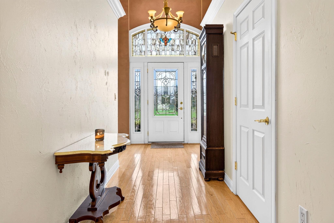
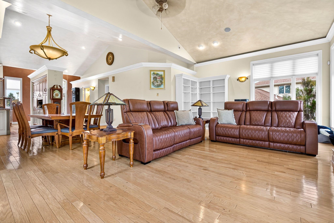
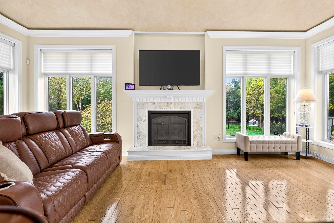
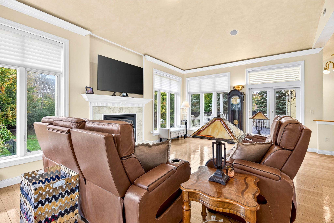
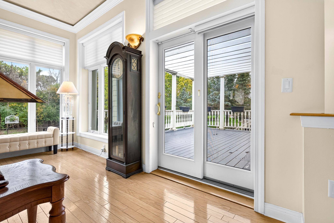
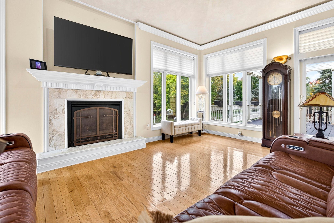
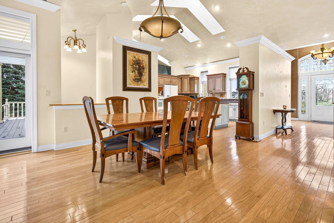
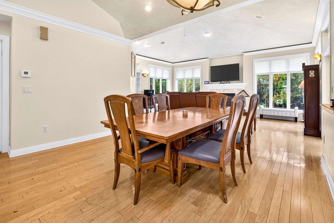
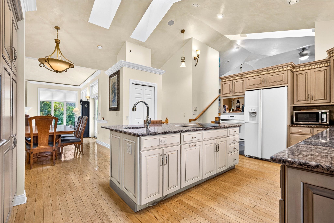
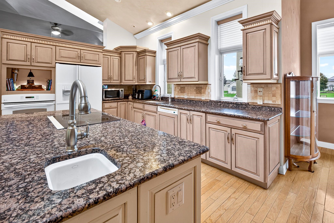
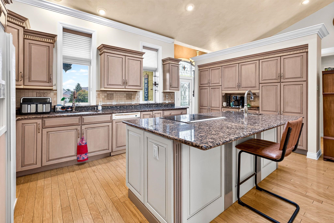
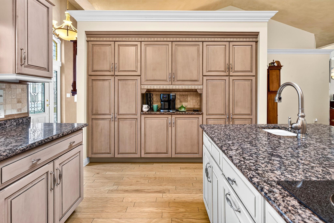
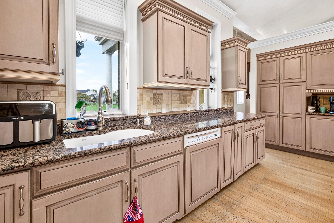
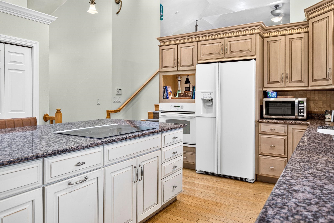
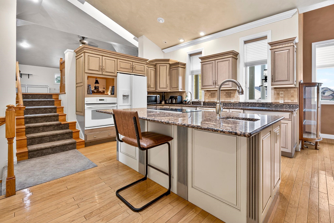
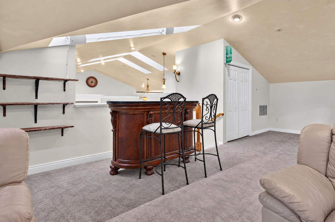
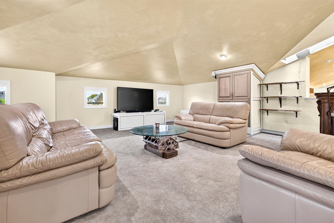
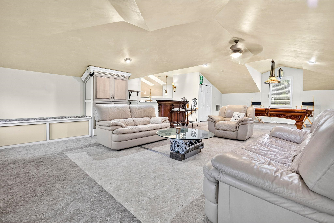
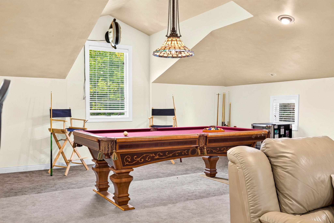
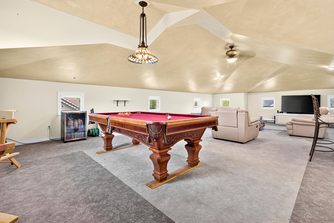
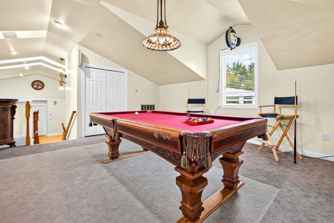
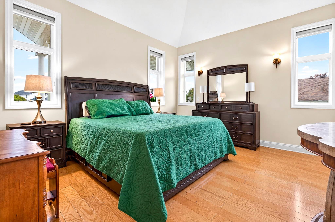
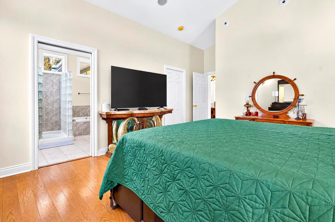
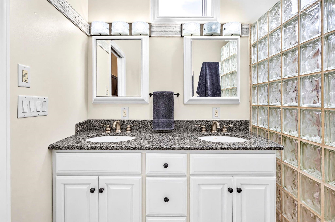
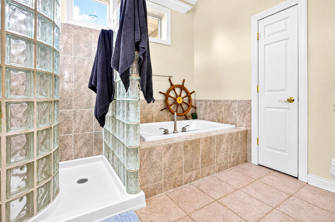
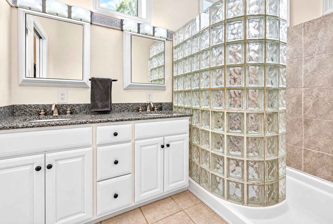
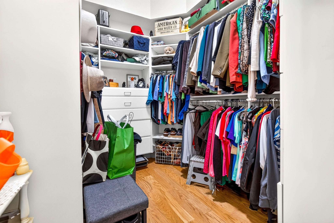
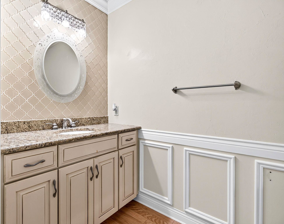
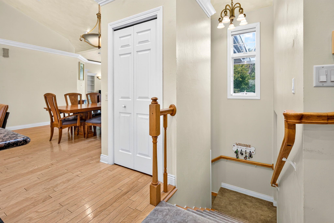
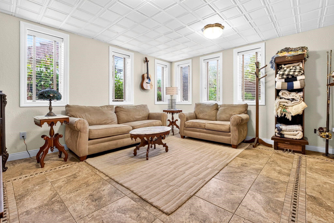
Welcome to exceptional construction! This award winning custom built home designed, built and owned by an architect features insulated poured concrete construction consisting of six inches of concrete enclosed within 2inch thick Styrofoam blocks. Concrete composite shingle siding exterior. Radiant in-floor heating throughout all three levels - including the garage. Newer boiler system (2020). High velocity A/C; 8 zones of heating! Anderson windows, Roof 2018. high end appliances, commercial grade washer and dryer. Fenced in yard (2024). Stamped concrete driveway & sidewalks. Need extra parking? Sellers added 50'RV pad w/20amp service in 2025. Professionally landscaped. Open concept feel w/unique upper loft family room overlooking kitchen. Pool table and bar included. Hard wood floors.
Inclusions:
Kitchen appliances - Built in stove, cooktop, dishwasher, microwave, refrigerator, washer and dryer.
Exclusions:
Fridge in loft, statues in landscaping.
Get a detailed Home Value Estimate Based on Current Market Trends/Get a Detailed Estimate Based on Current Market Conditions Impacting Your Home's Value
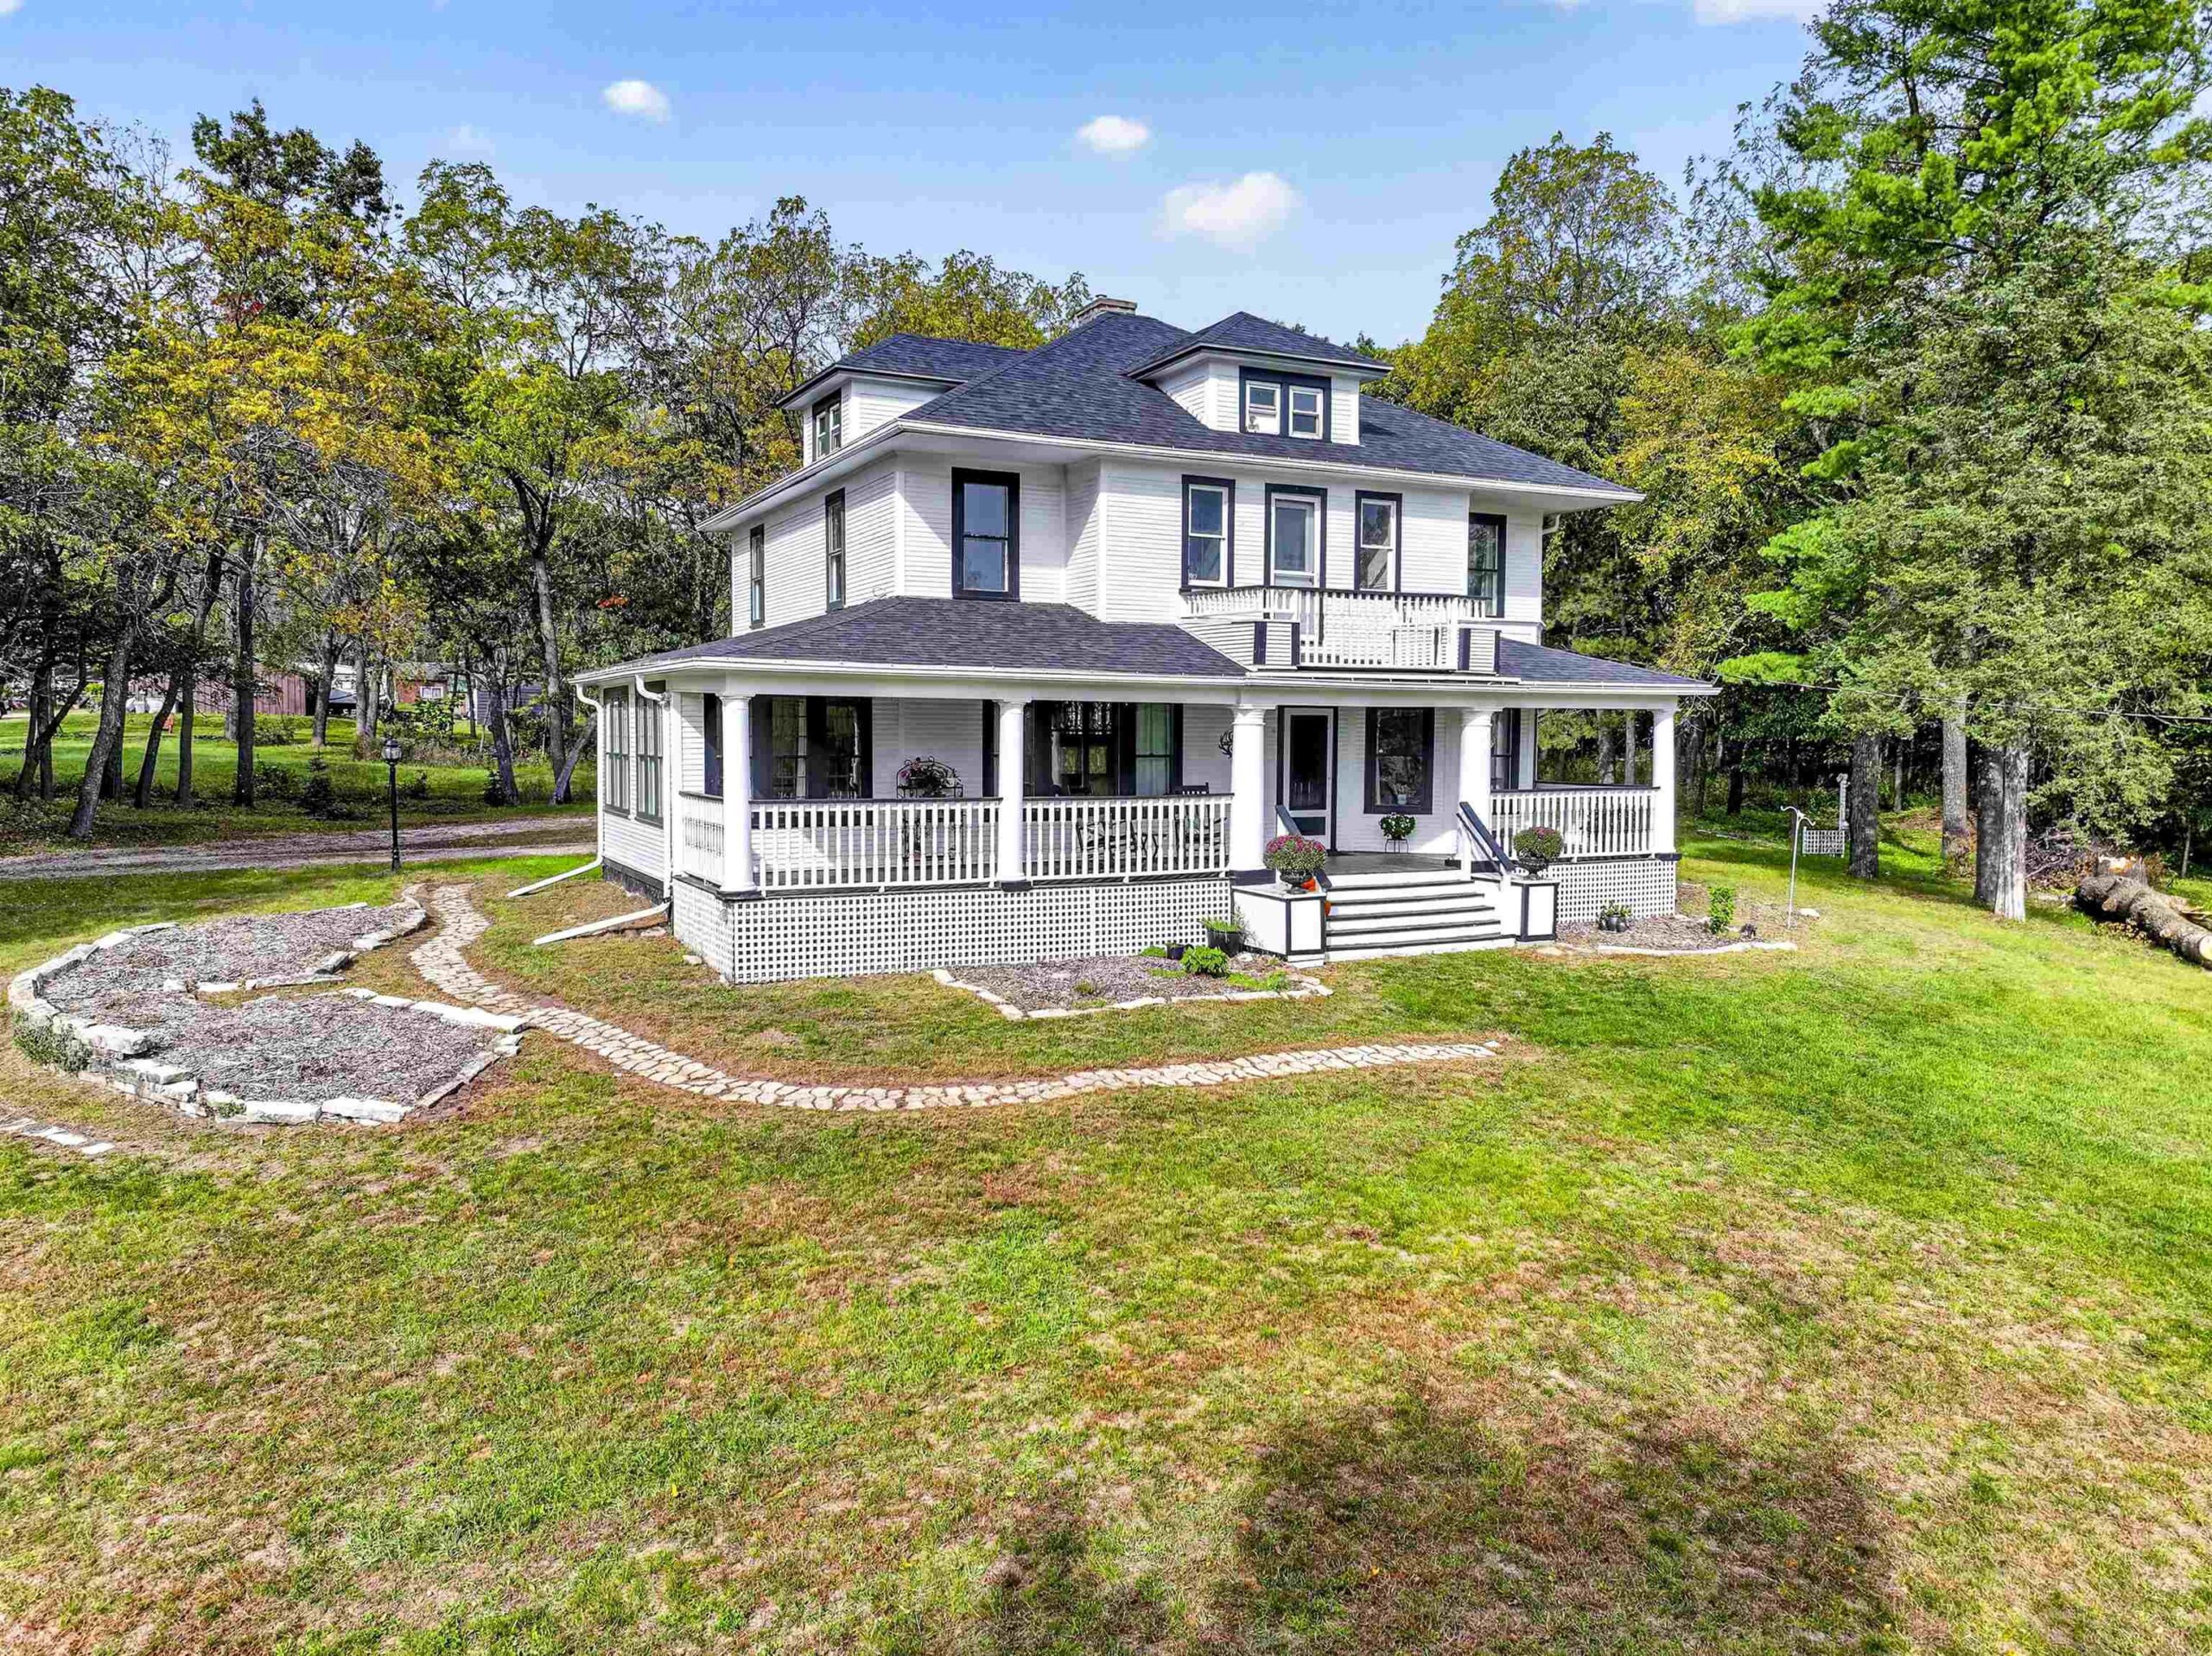
 |3
|3 |3303 sqft
Adashun Jones, Inc.
Provided by: Coaction Real Estate, LLC
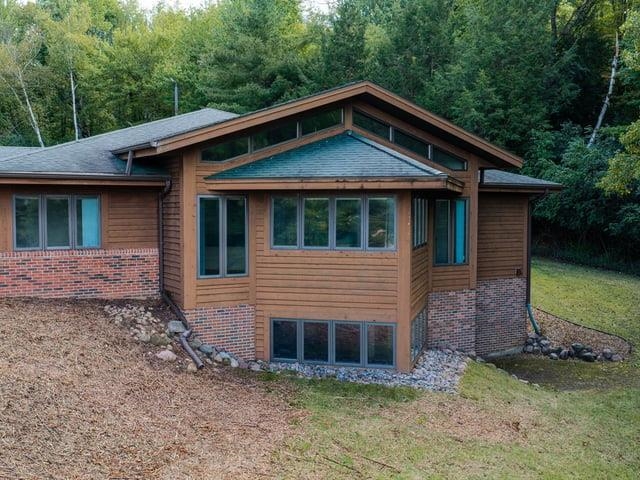
 |3|3660 sqft
Adashun Jones, Inc.
Provided by: Berkshire Hathaway HS Fox Cities Realty
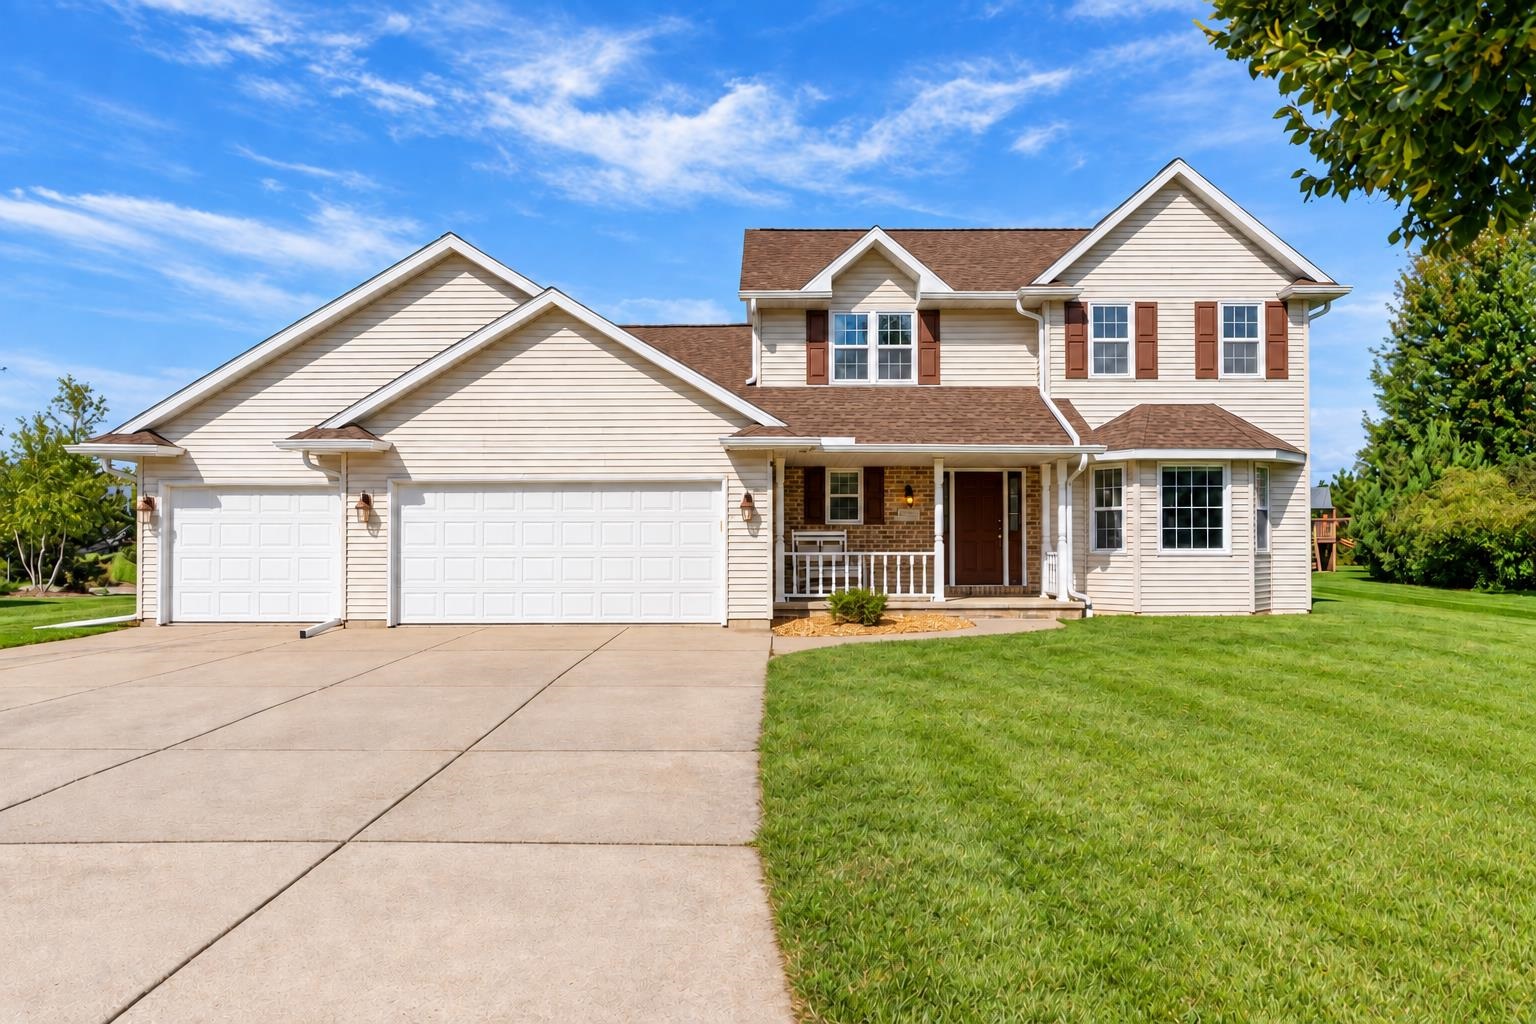
 |4176 sqft
Adashun Jones, Inc.
Provided by: Whitetail Dreams Real Estate, LLC
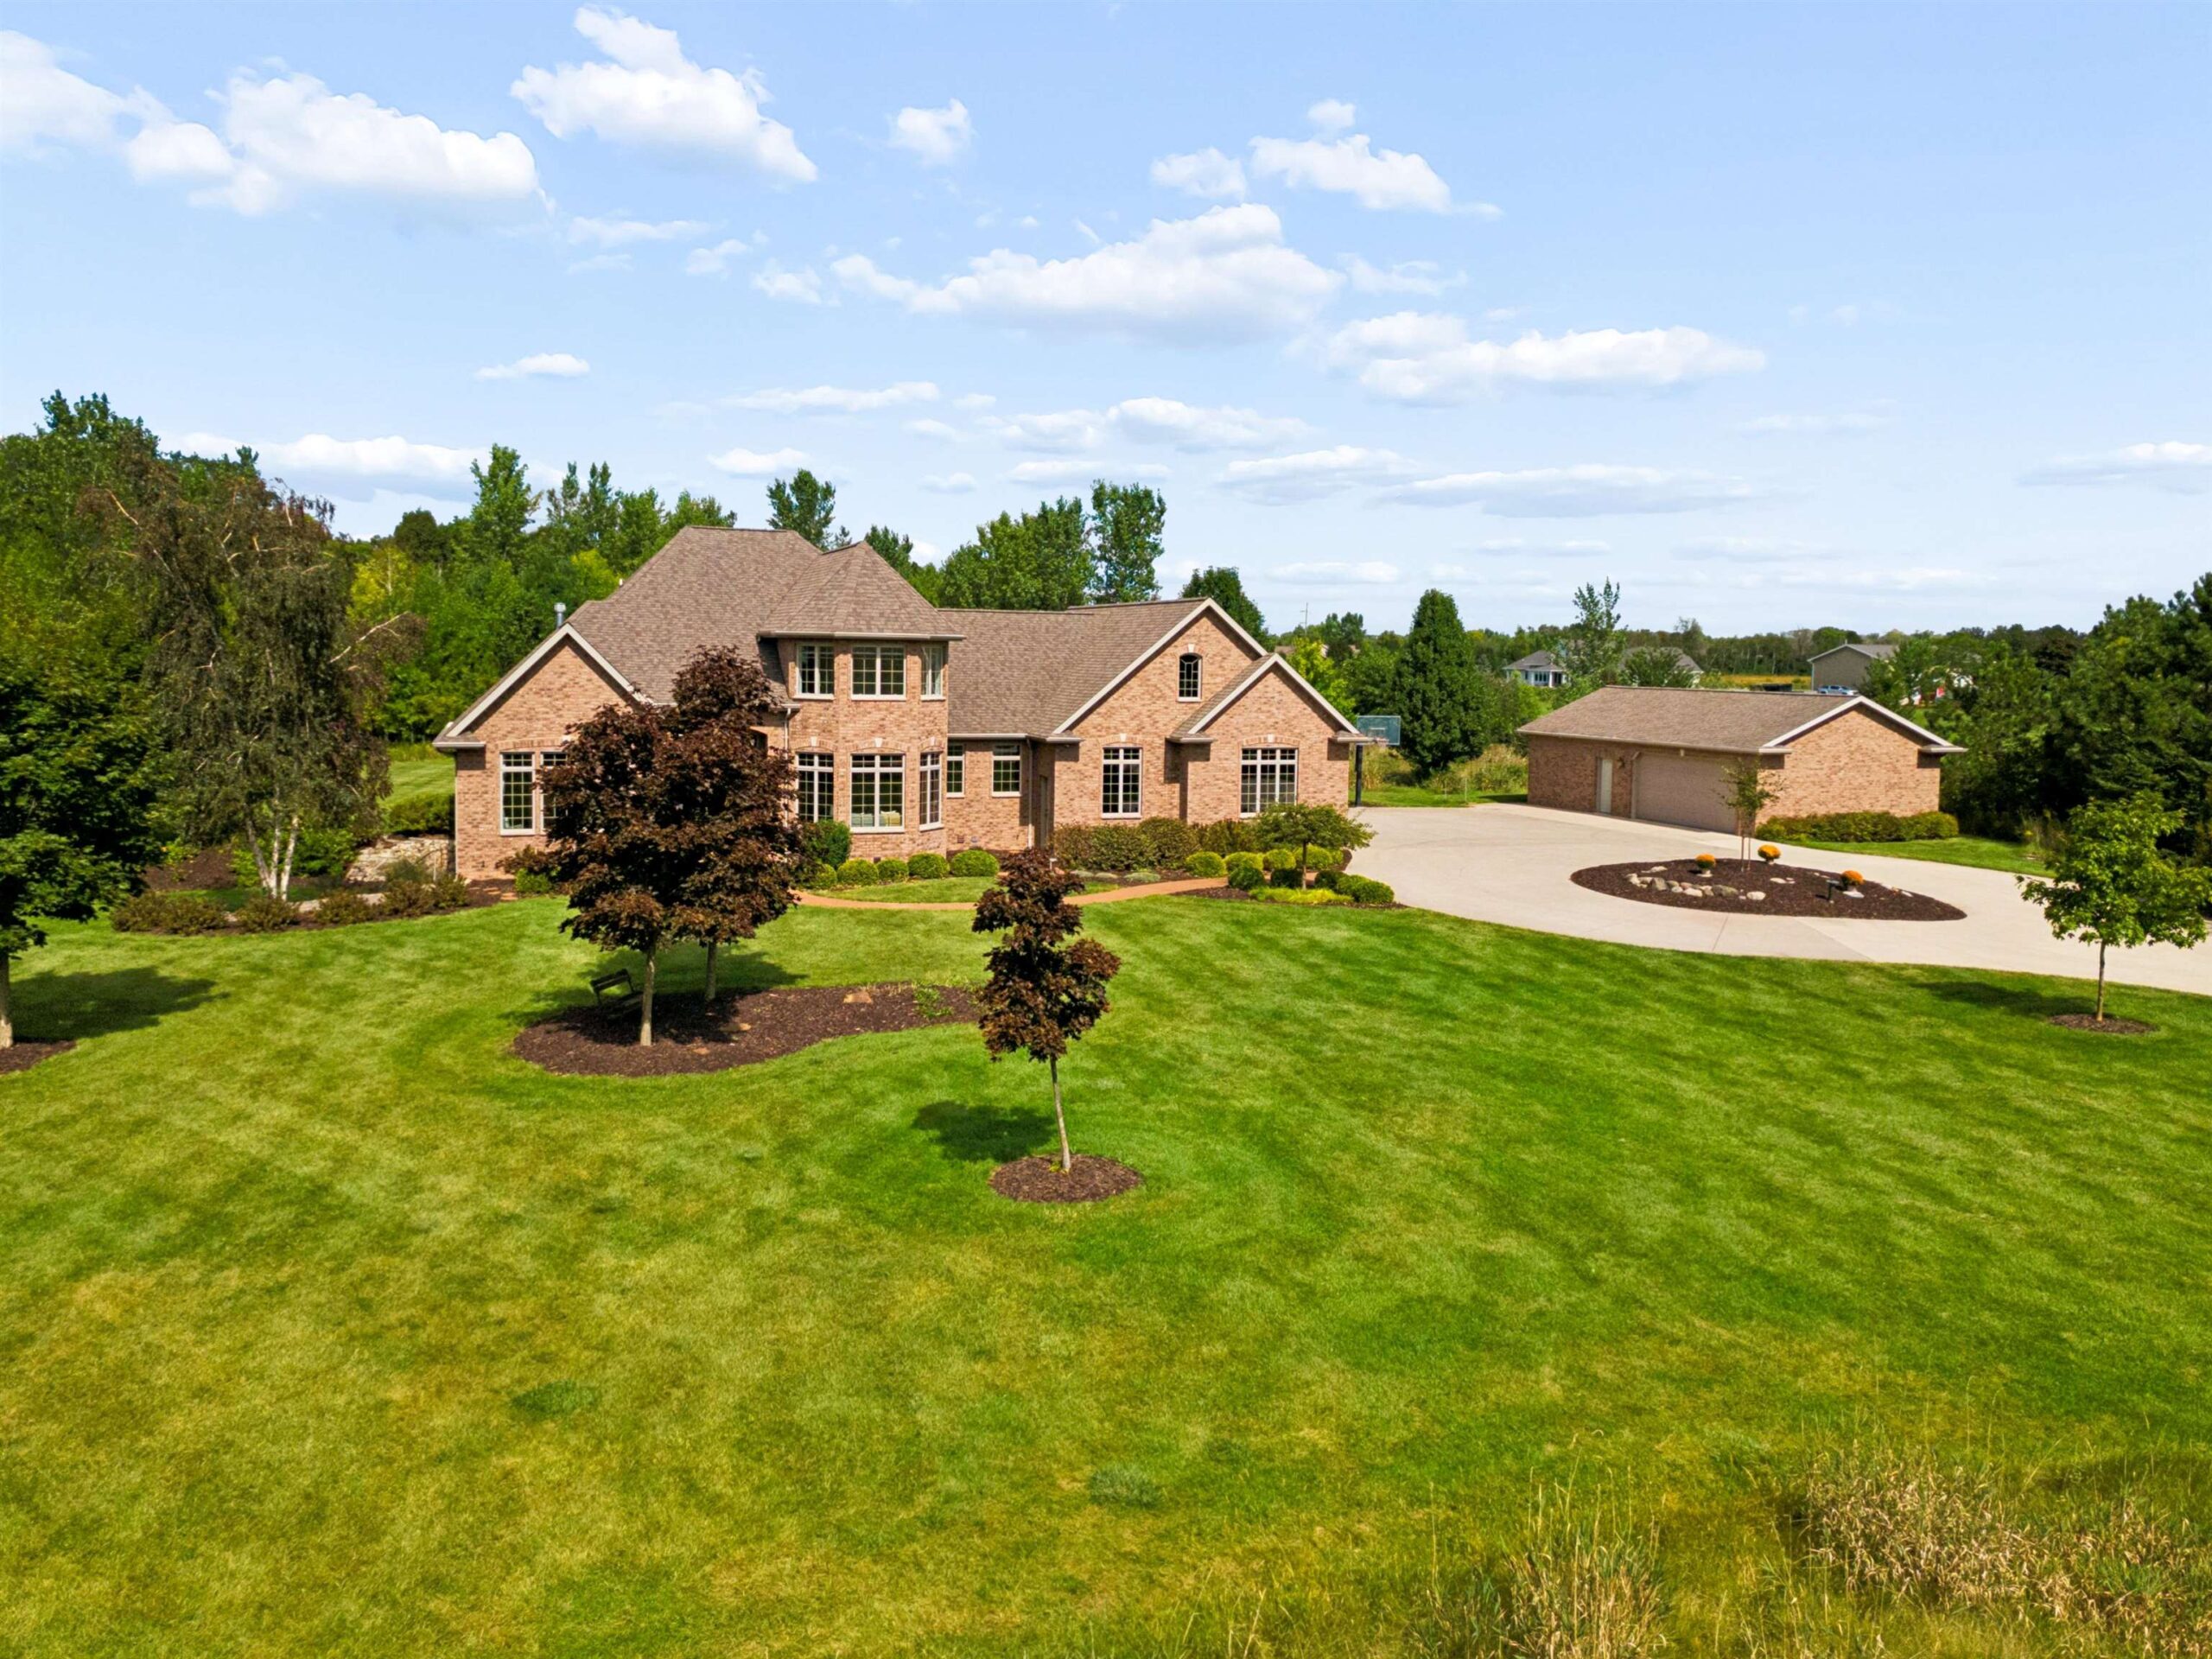
 |4|3239 sqft
Adashun Jones, Inc.
Provided by: Coldwell Banker Real Estate Group
 |4|3069 sqft
Adashun Jones, Inc.
Provided by: Coldwell Banker Real Estate Group
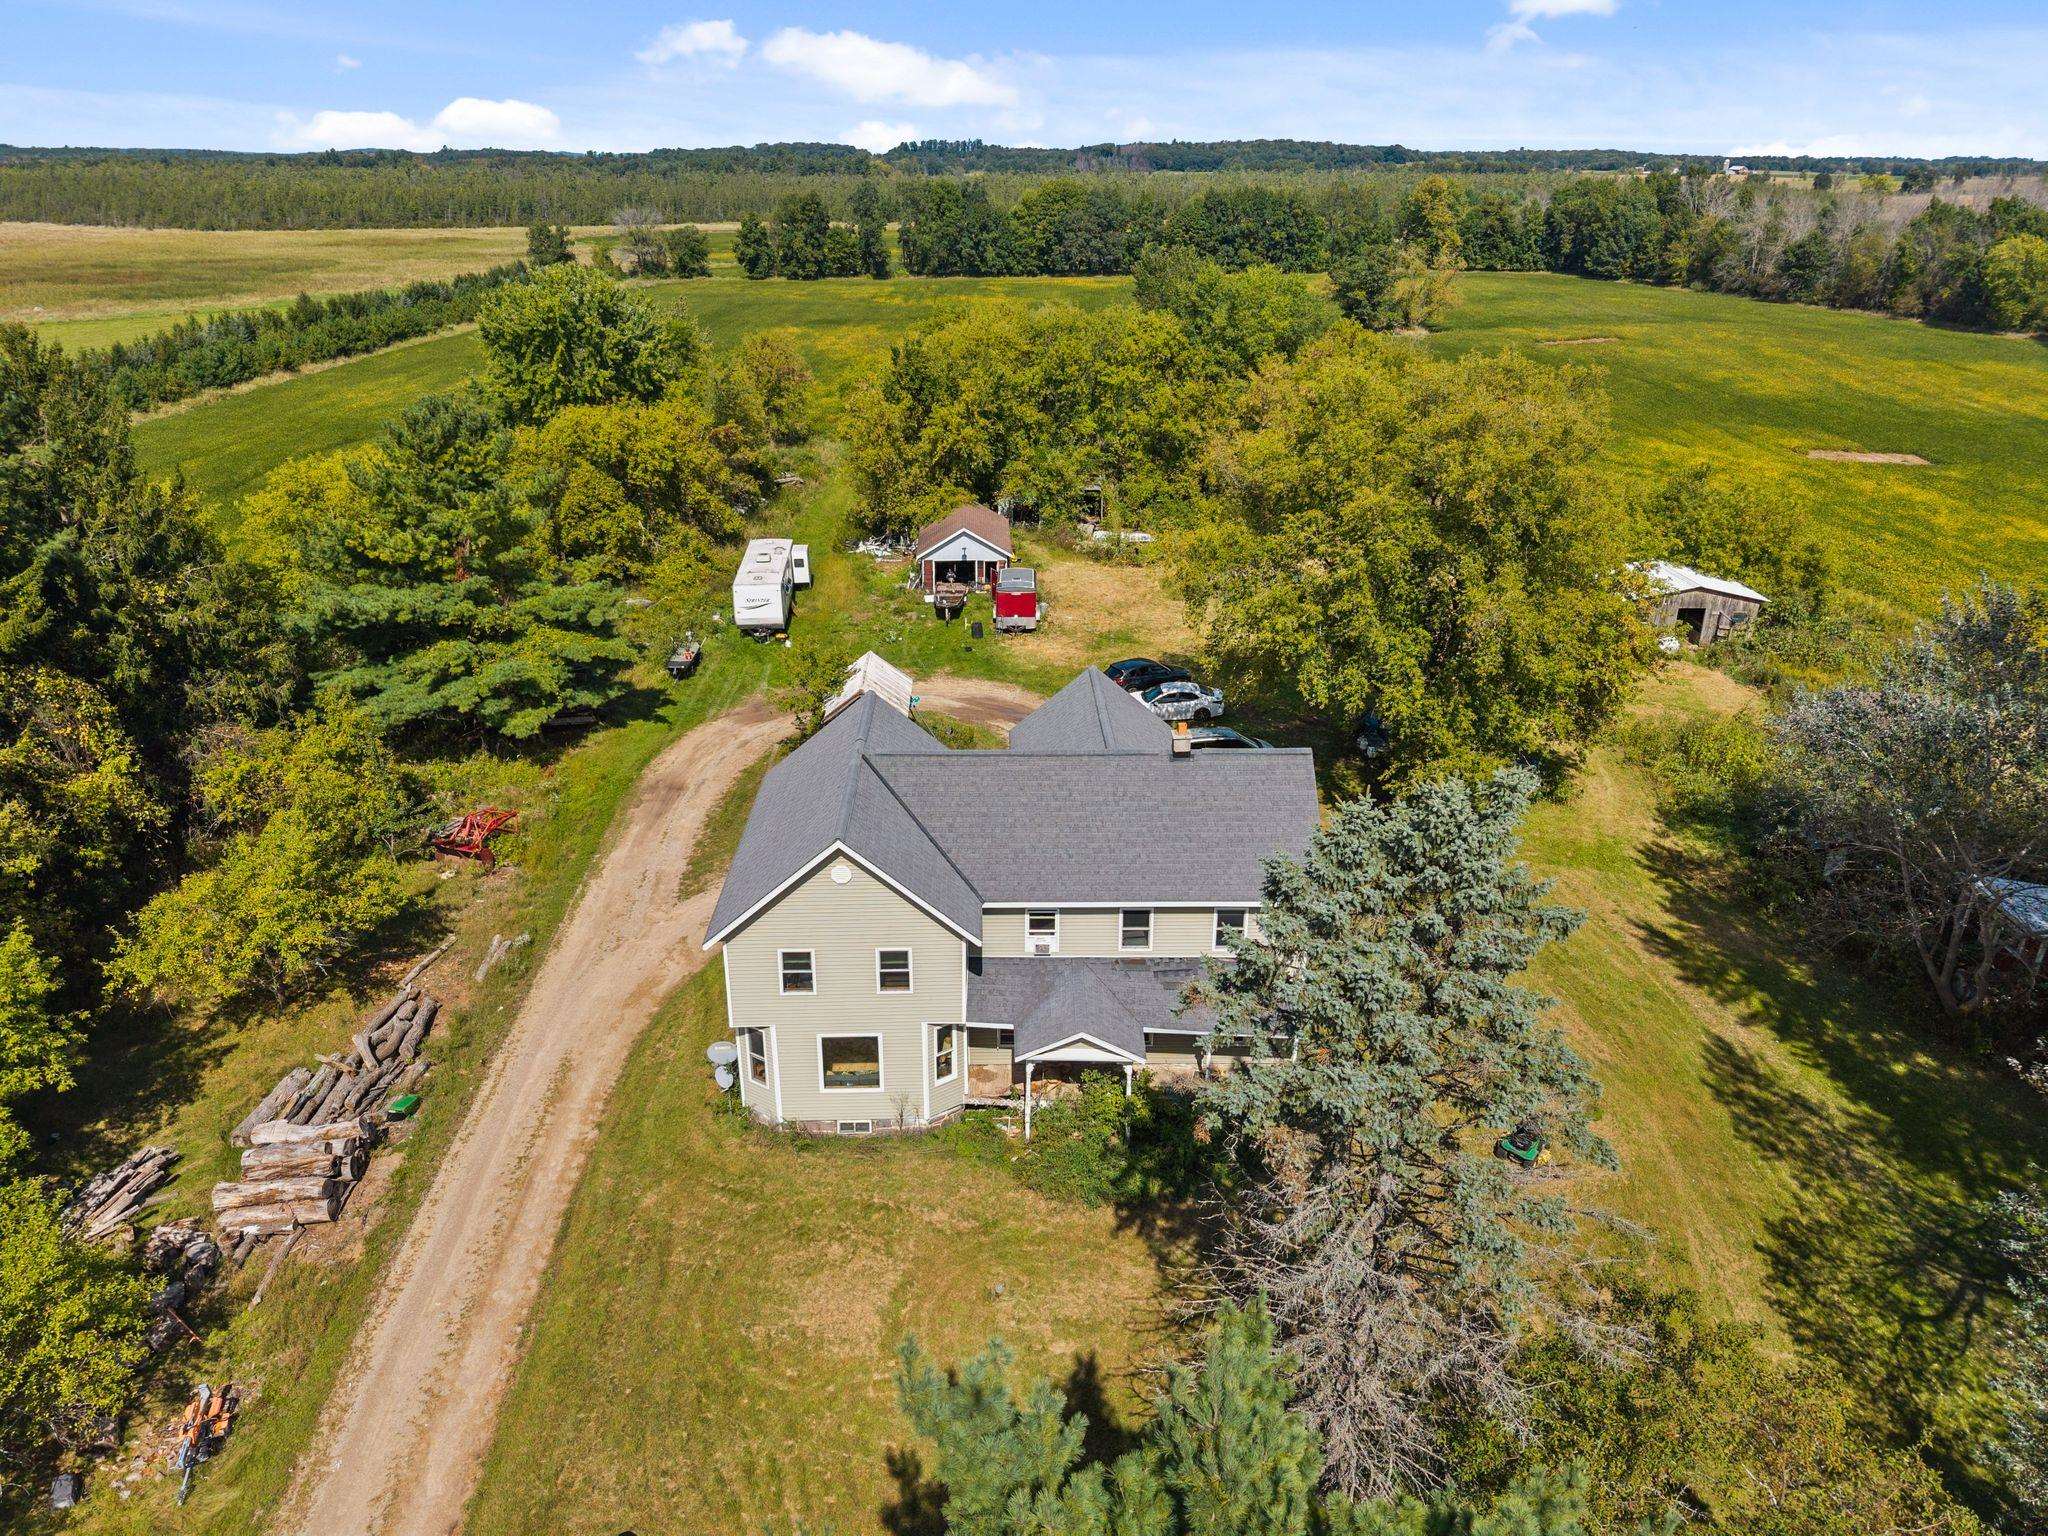 |2|3020 sqft
Adashun Jones, Inc.
Provided by: Empower Real Estate, Inc.
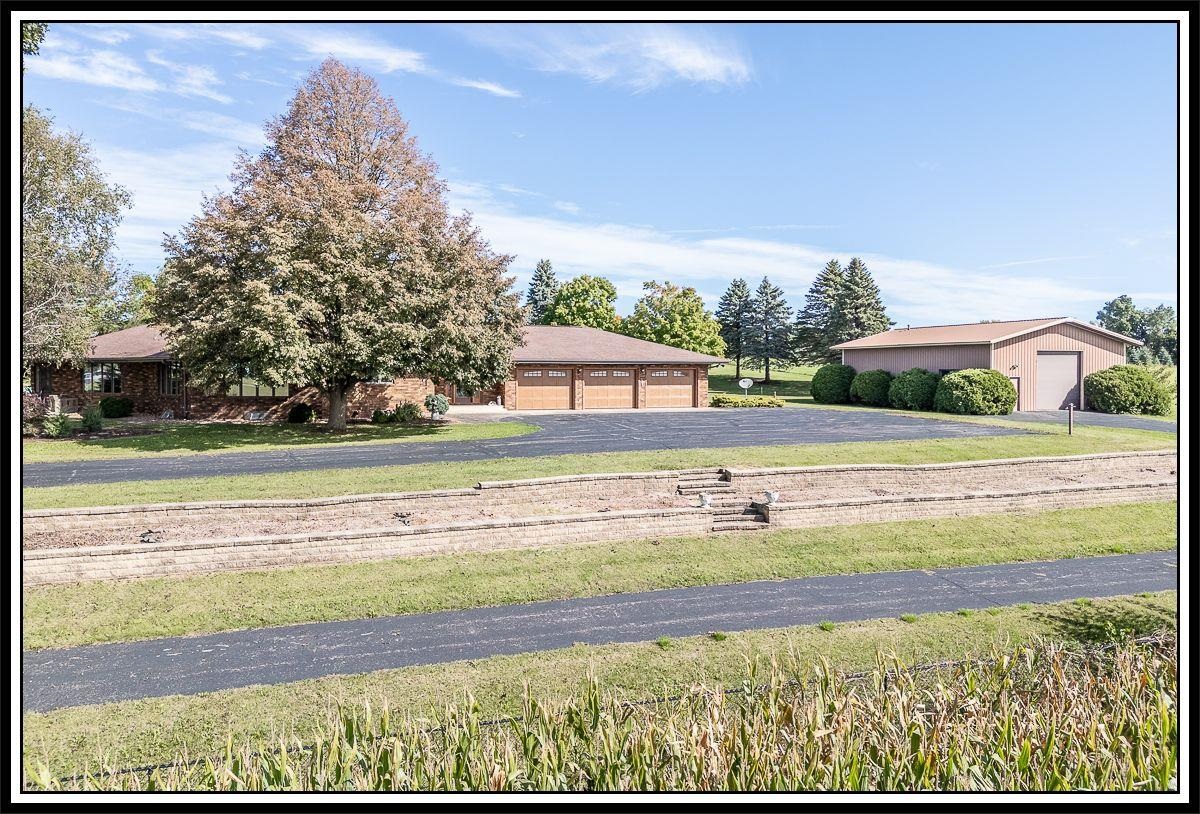 |4|3676 sqft
Adashun Jones, Inc.
Provided by: Century 21 Ace Realty
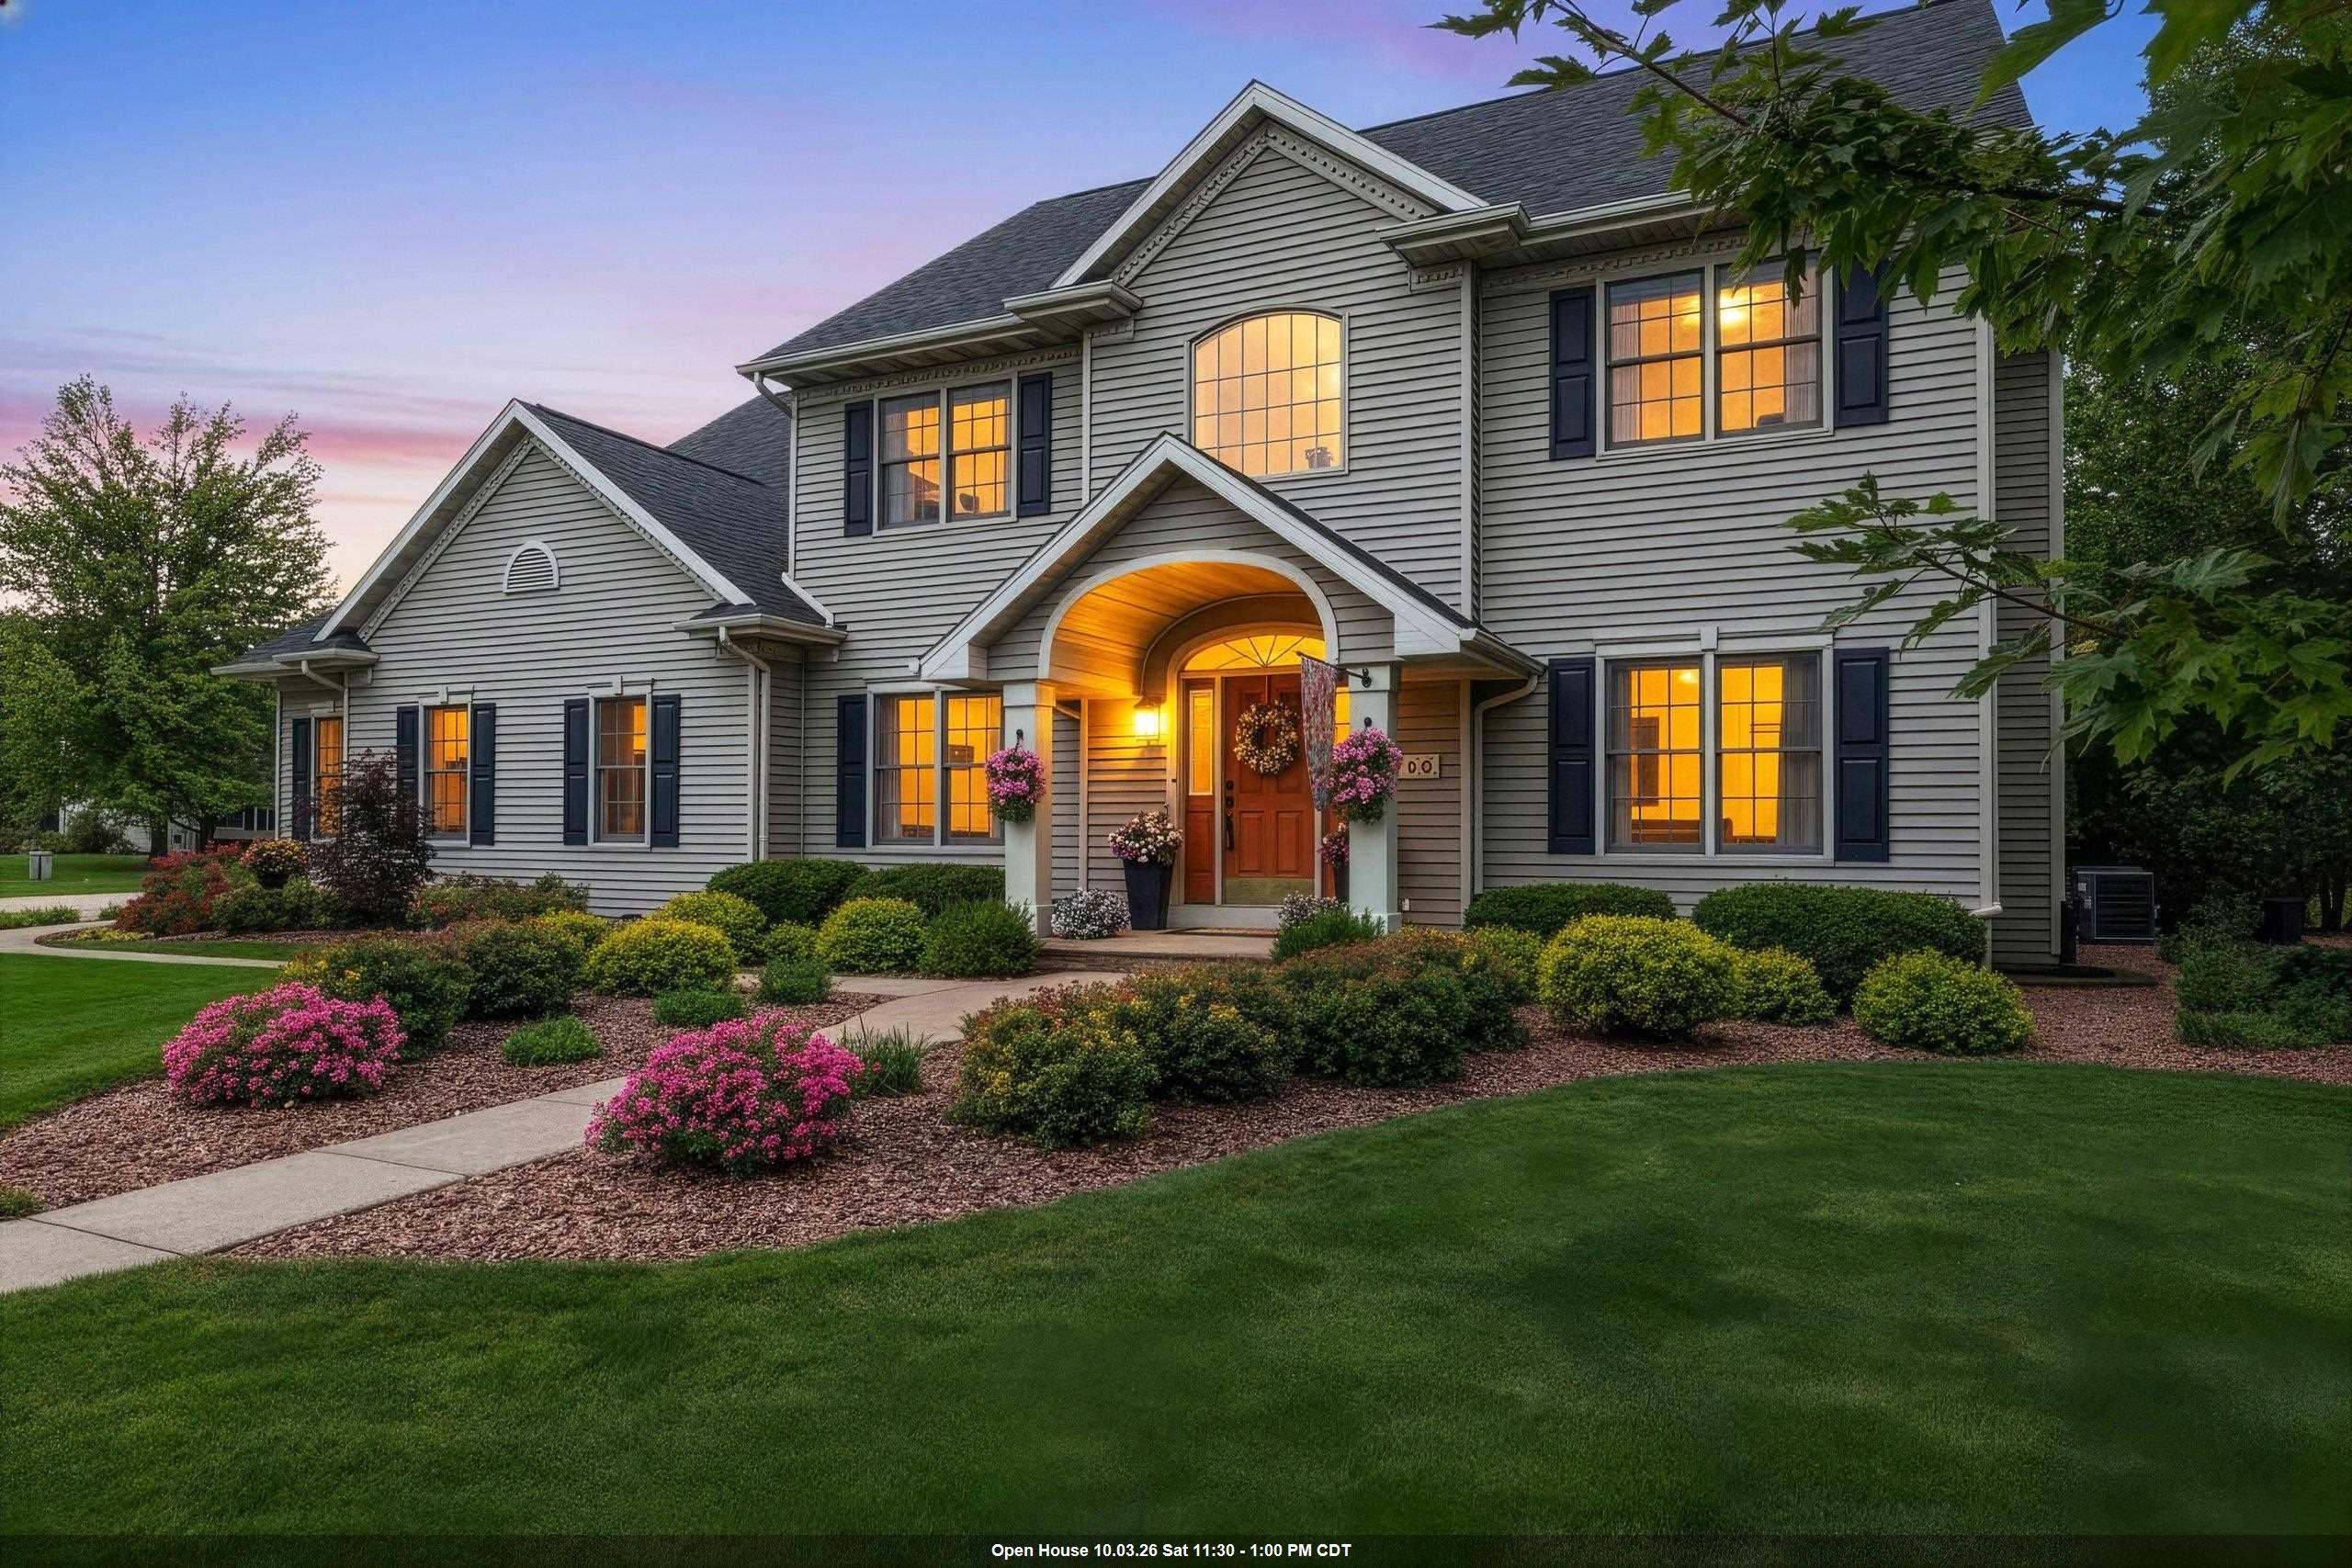 |5|4339 sqft
Adashun Jones, Inc.
Provided by: RE/MAX 24/7 Real Estate, LLC
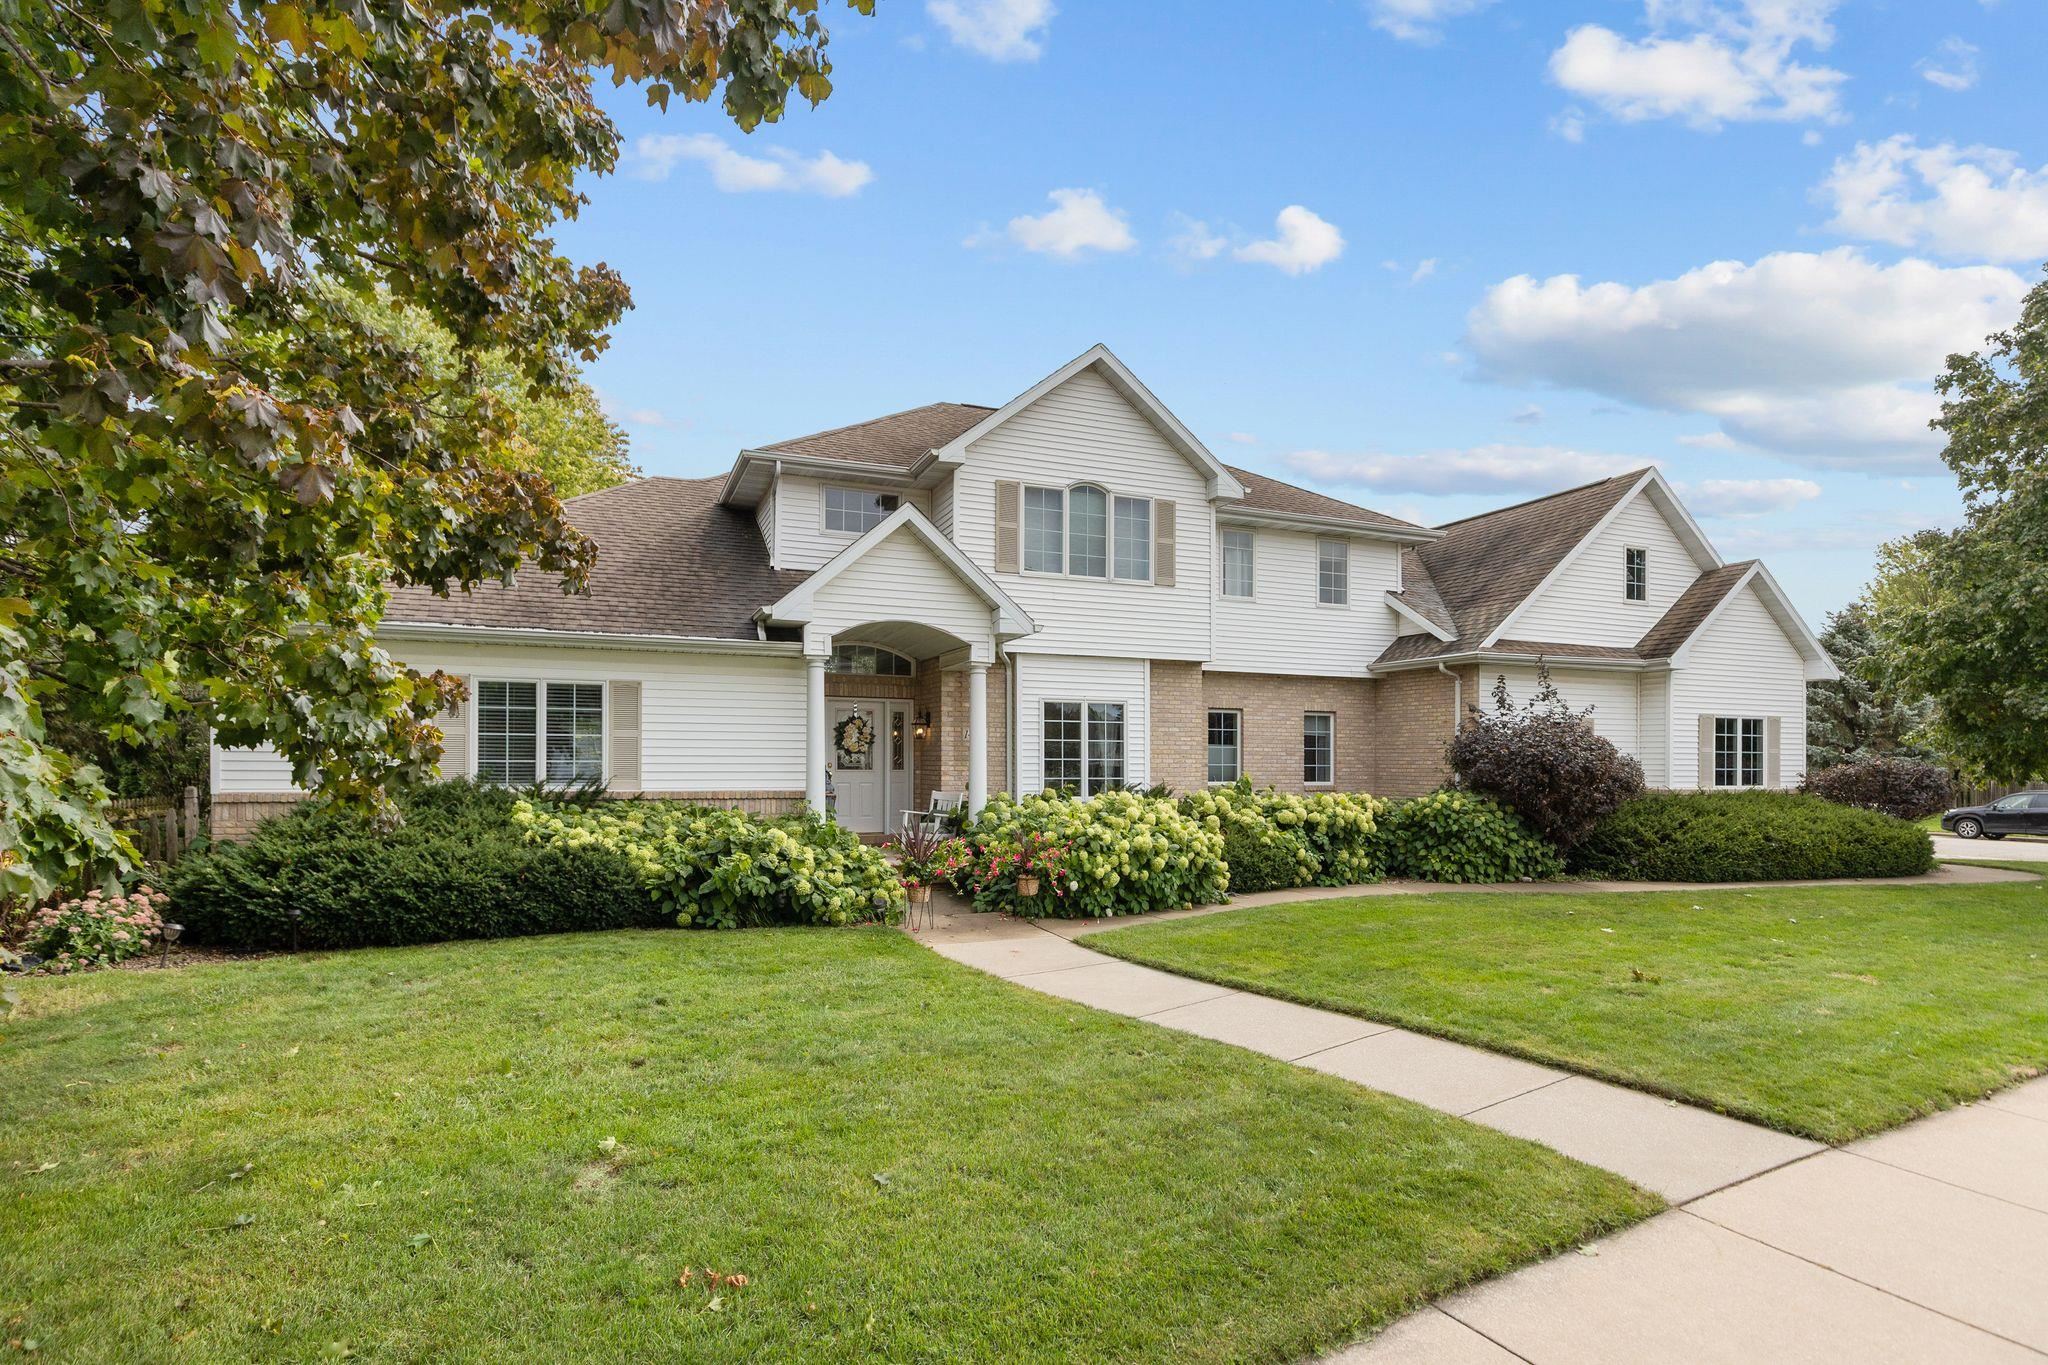 |3|3216 sqft
Adashun Jones, Inc.
Provided by: Coldwell Banker Real Estate Group
 |3|3146 sqft
Adashun Jones, Inc.
Provided by: Keller Williams Fox Cities

 Share
Share
 Show more
 Spec Sheet