
 50
 Return to listing
$899,900
5 Beds
4 Bath
4,527 Sq. Ft.
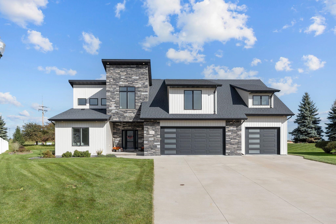
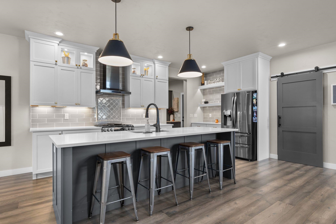
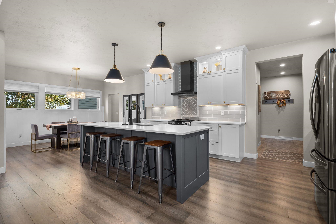
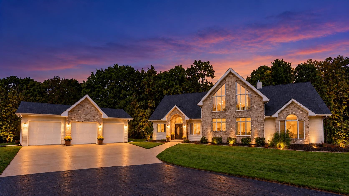
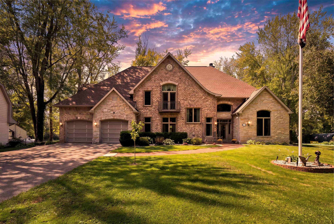
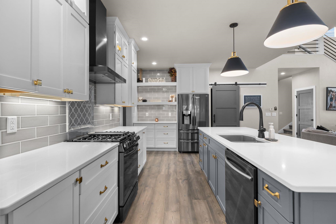
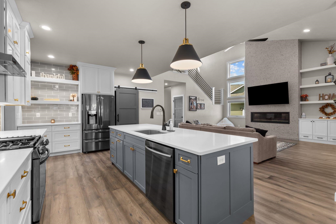
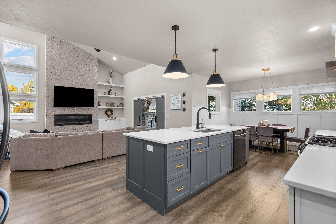
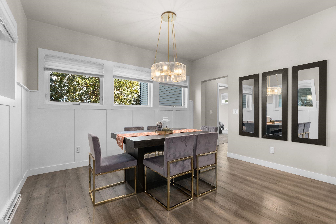
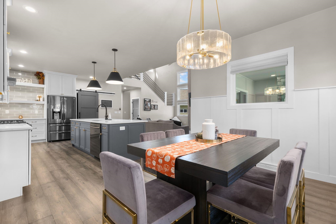
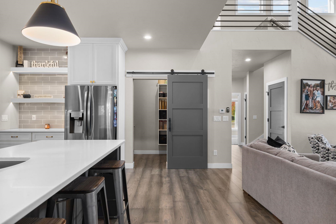
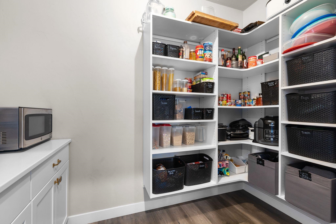
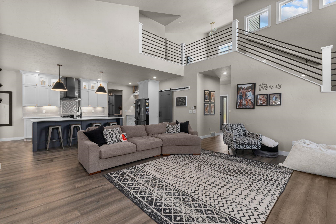
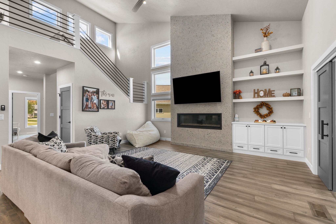
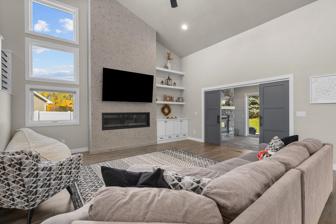
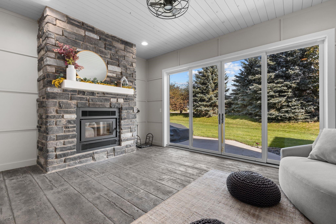
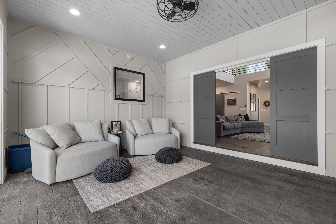
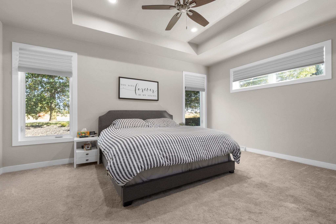
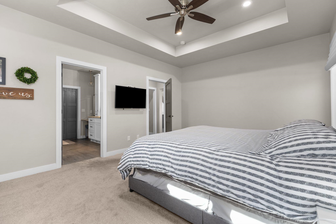
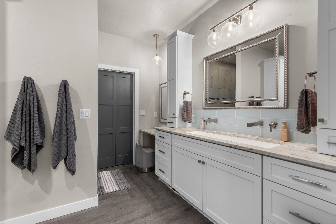
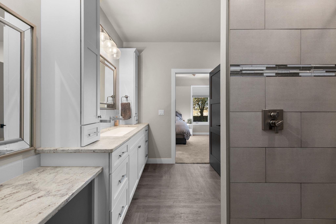
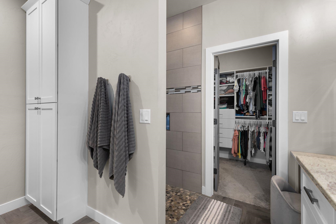
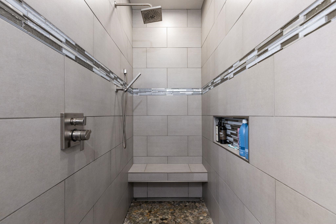
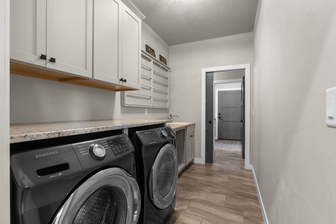
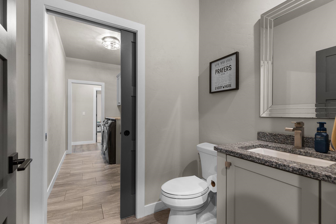
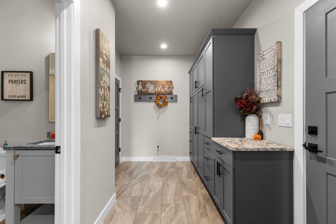
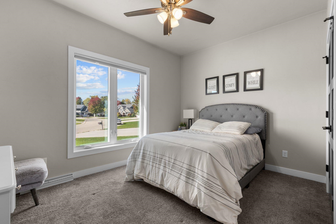
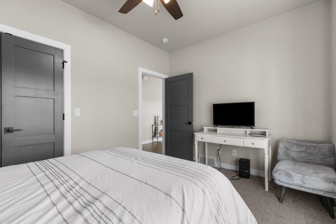
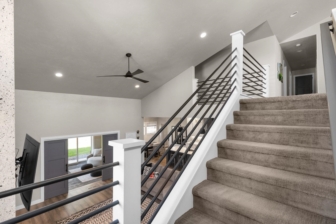
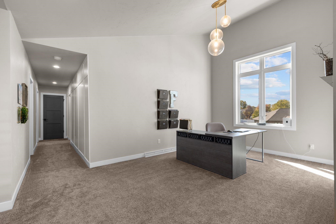
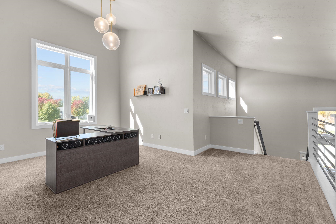
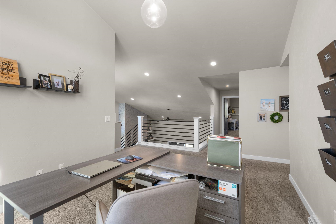
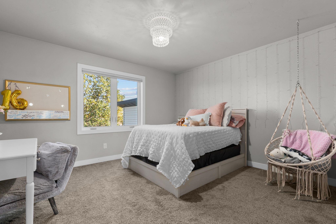
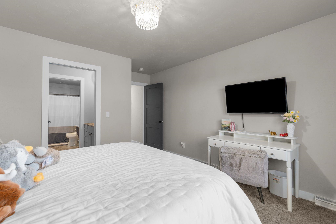
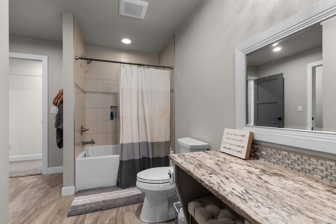
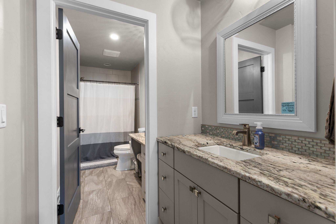
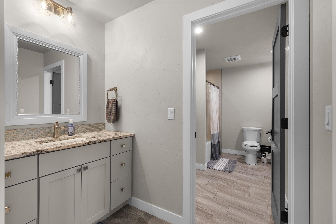
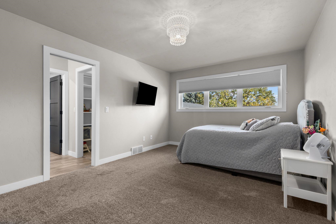
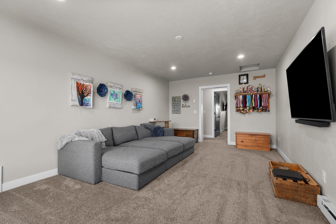
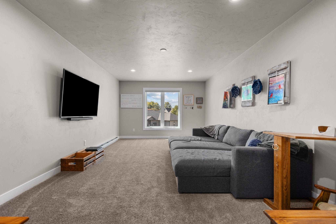
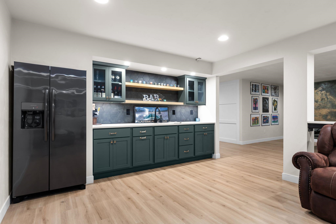
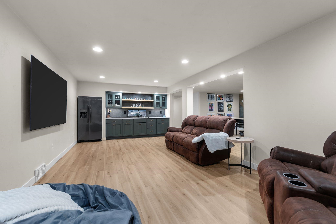
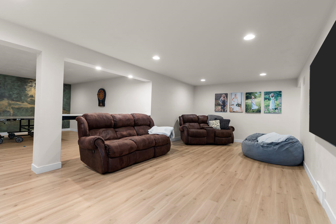
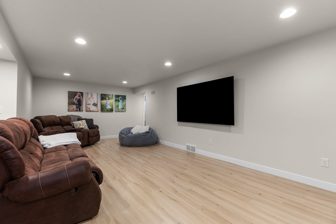
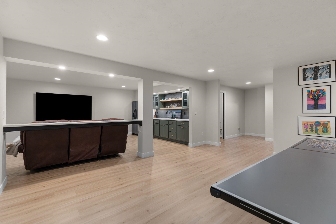
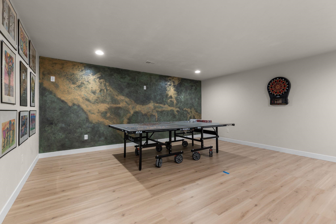
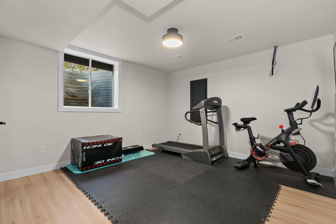
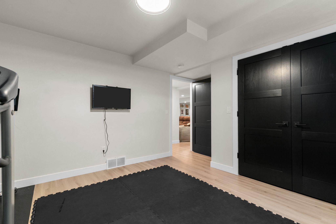
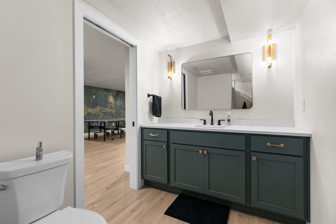
Welcome to this stunning 5-bed, 3.5-bath dream home in the highly desired Kimberly School District! Just steps from Lake Winnebago & North Shore Country Club, this newer construction 2-story masterpiece offers over 4,000 sq ft of luxury. Inside, soaring ceilings welcome you into a bright main floor featuring a dedicated office & a huge chef’s kitchen with a walk-in pantry. Relax in the stunning 4-season room, complete with a cozy wood-burning fireplace. Upstairs, discover a spacious bonus room, a flex room, & a connected bath. The finished lower level is an entertainer's haven with a massive rec room, wet bar, 5th bedroom, & full bath. Complete with a fully finished & heated 4+ car garage for all your toys. Your luxury lifestyle awaits! Showings begin Friday, October 16.
Inclusions:
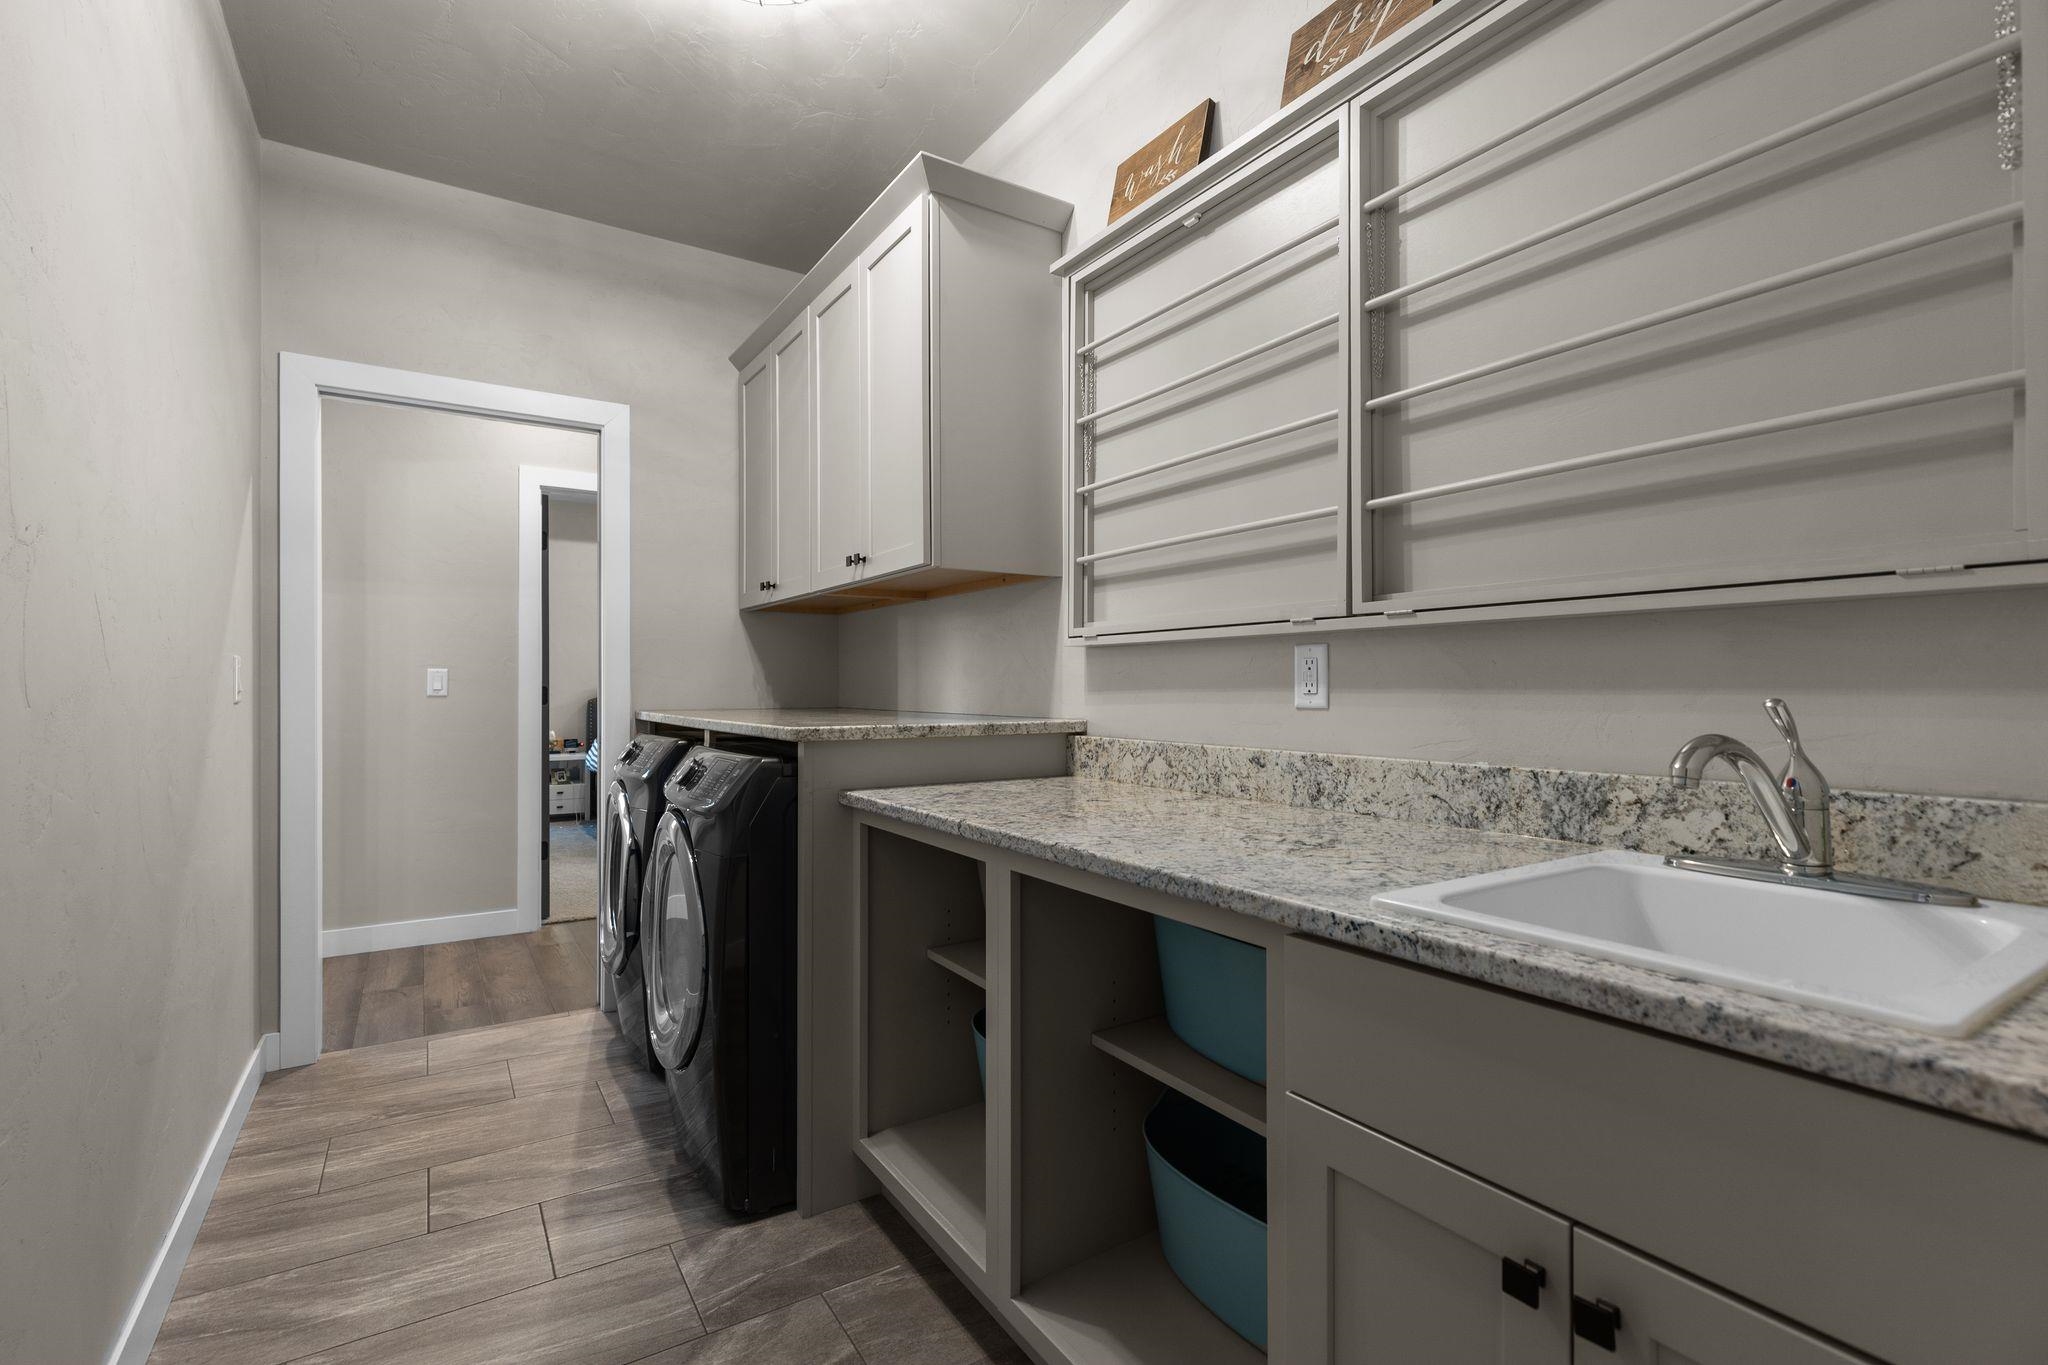
Oven/Range, Refrigerator, Dishwasher, Microwave, Washer, Dryer, disposal
Get a detailed Home Value Estimate Based on Current Market Trends/Get a Detailed Estimate Based on Current Market Conditions Impacting Your Home's Value
 |3
 |3758 sqft
Adashun Jones, Inc.
Provided by: Coldwell Banker Real Estate Group
 |3|3660 sqft
Adashun Jones, Inc.
Provided by: Berkshire Hathaway HS Fox Cities Realty
 |4|5012 sqft
Adashun Jones, Inc.
Provided by: Coldwell Banker Real Estate Group
 |4176 sqft
Adashun Jones, Inc.
Provided by: Whitetail Dreams Real Estate, LLC
 |4|5112 sqft
Adashun Jones, Inc.
Provided by: Coldwell Banker Real Estate Group
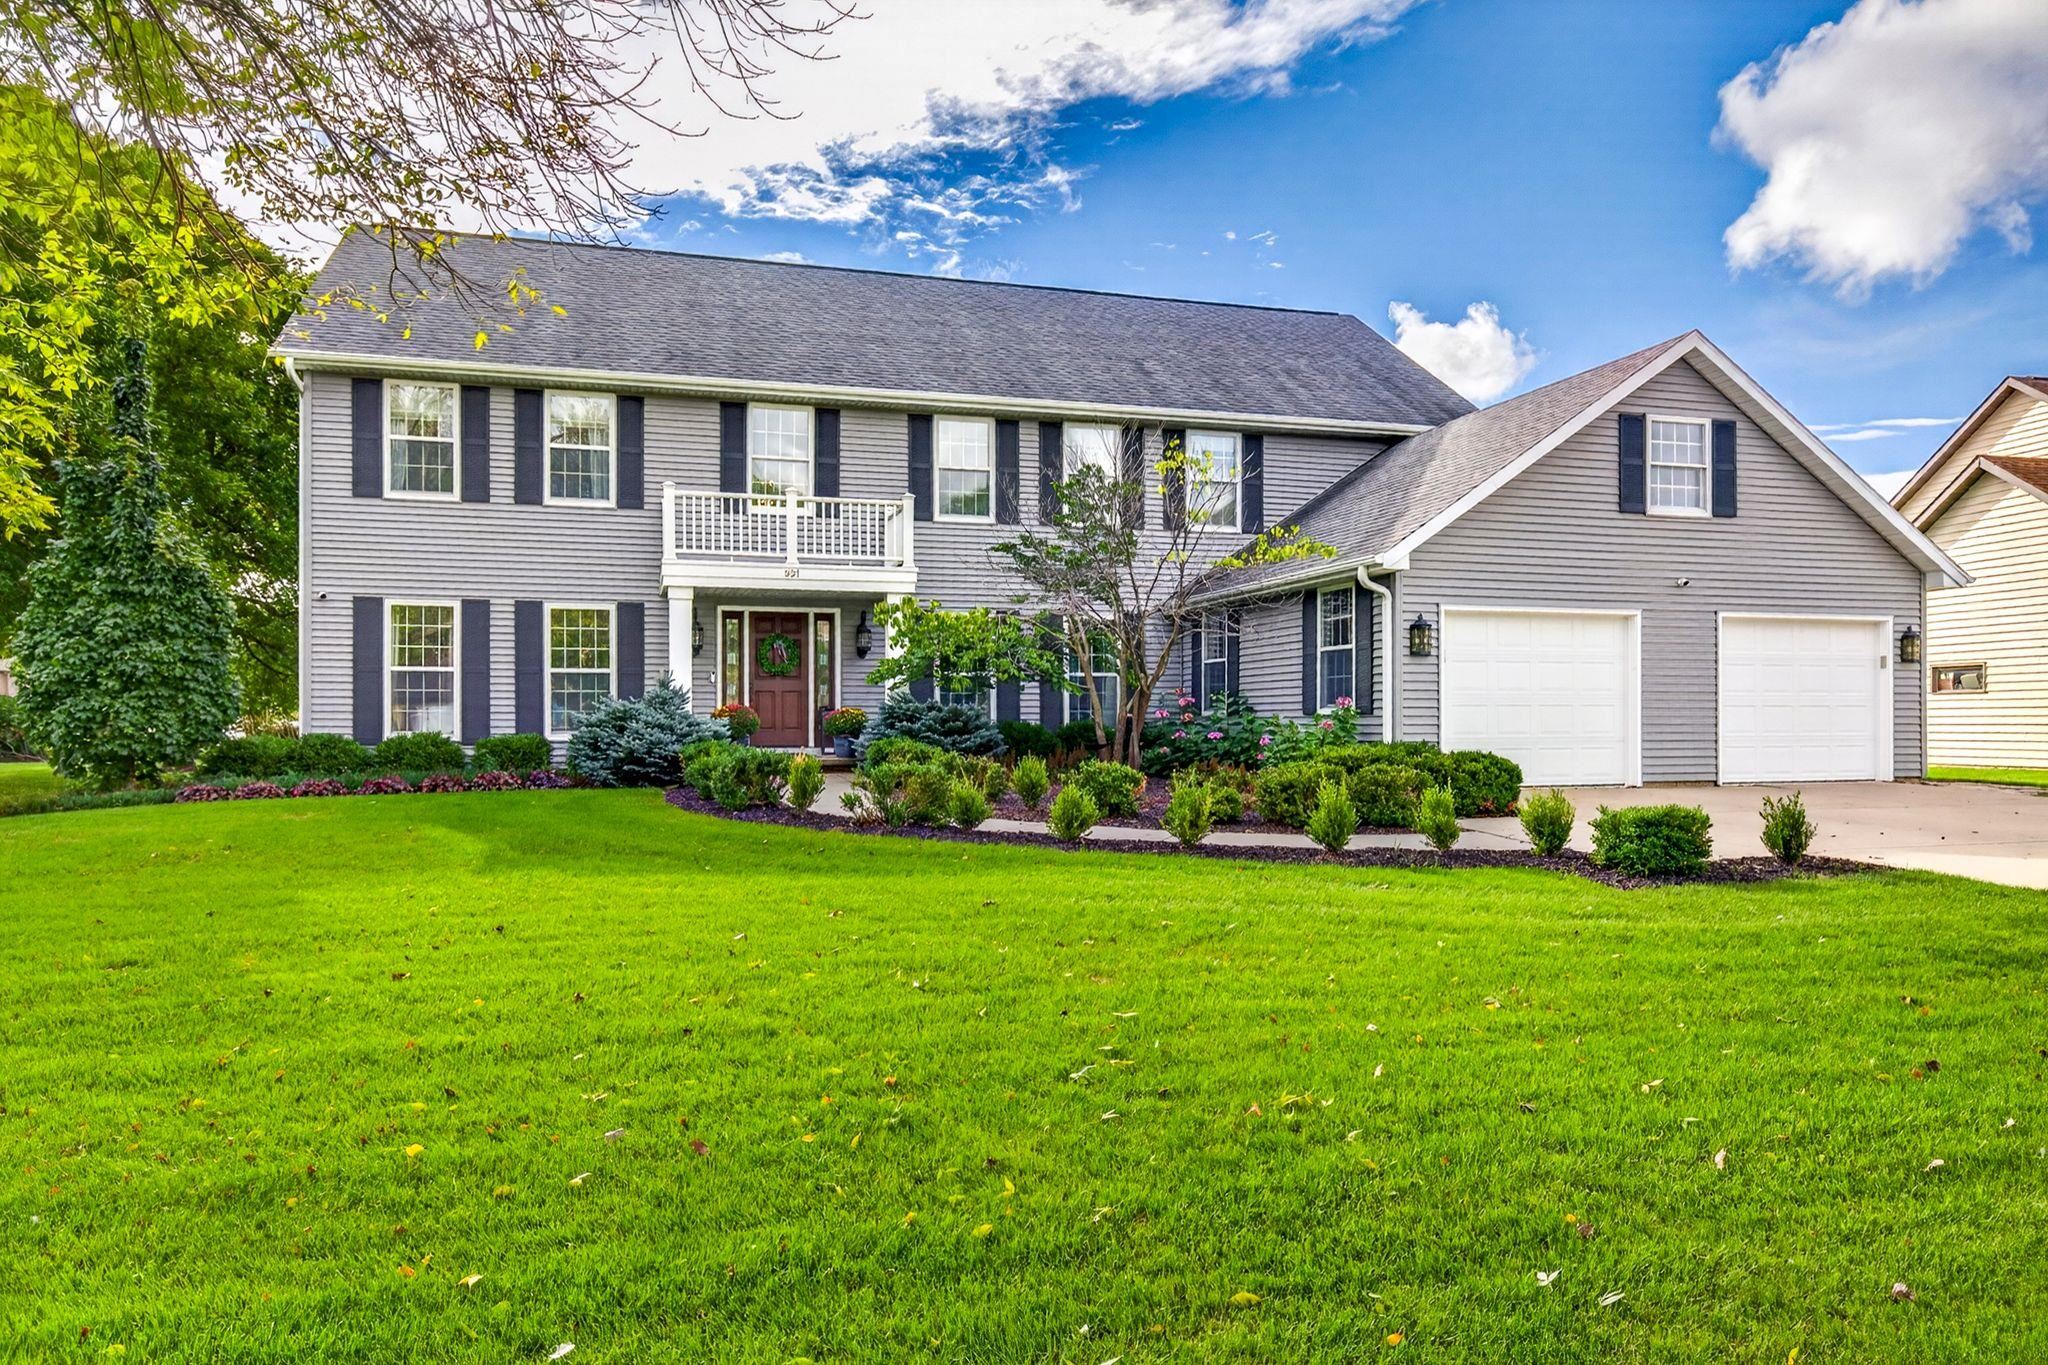 |5|4700 sqft
Adashun Jones, Inc.
Provided by: Coldwell Banker Real Estate Group
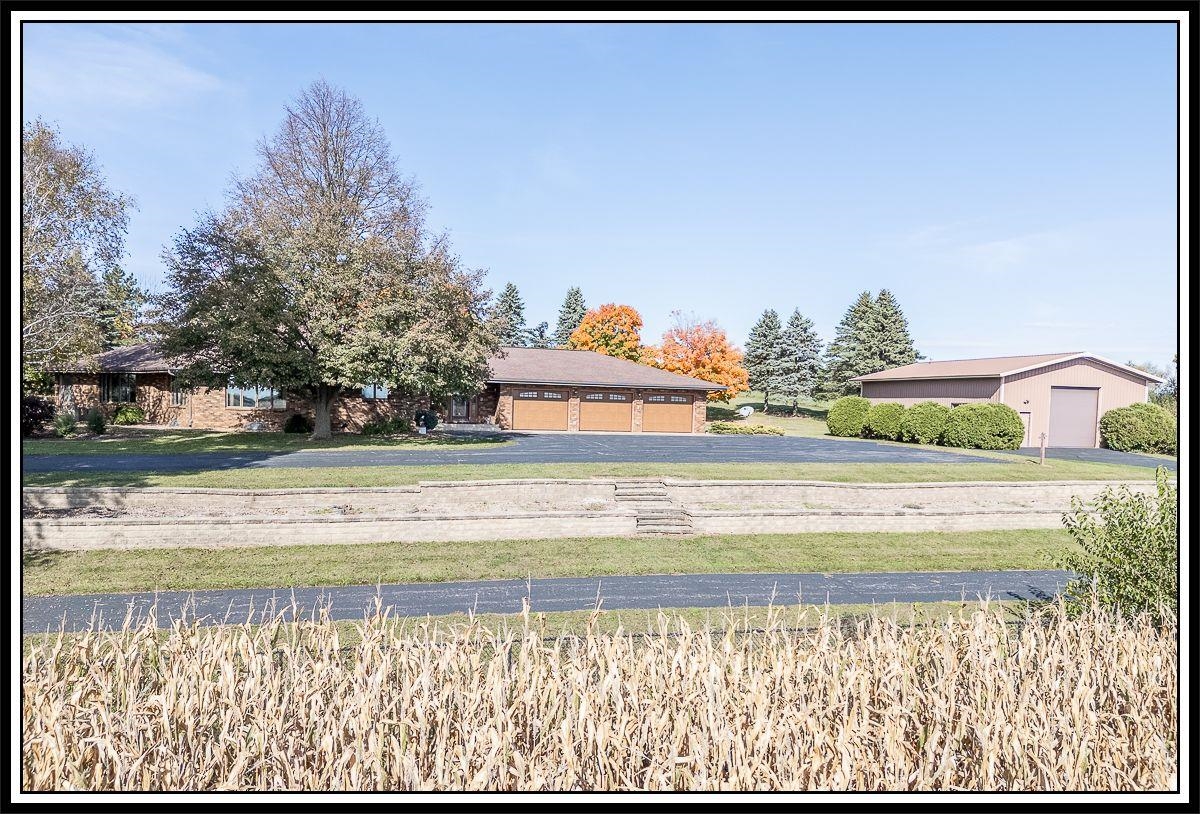 |4|3676 sqft
Adashun Jones, Inc.
Provided by: Century 21 Ace Realty
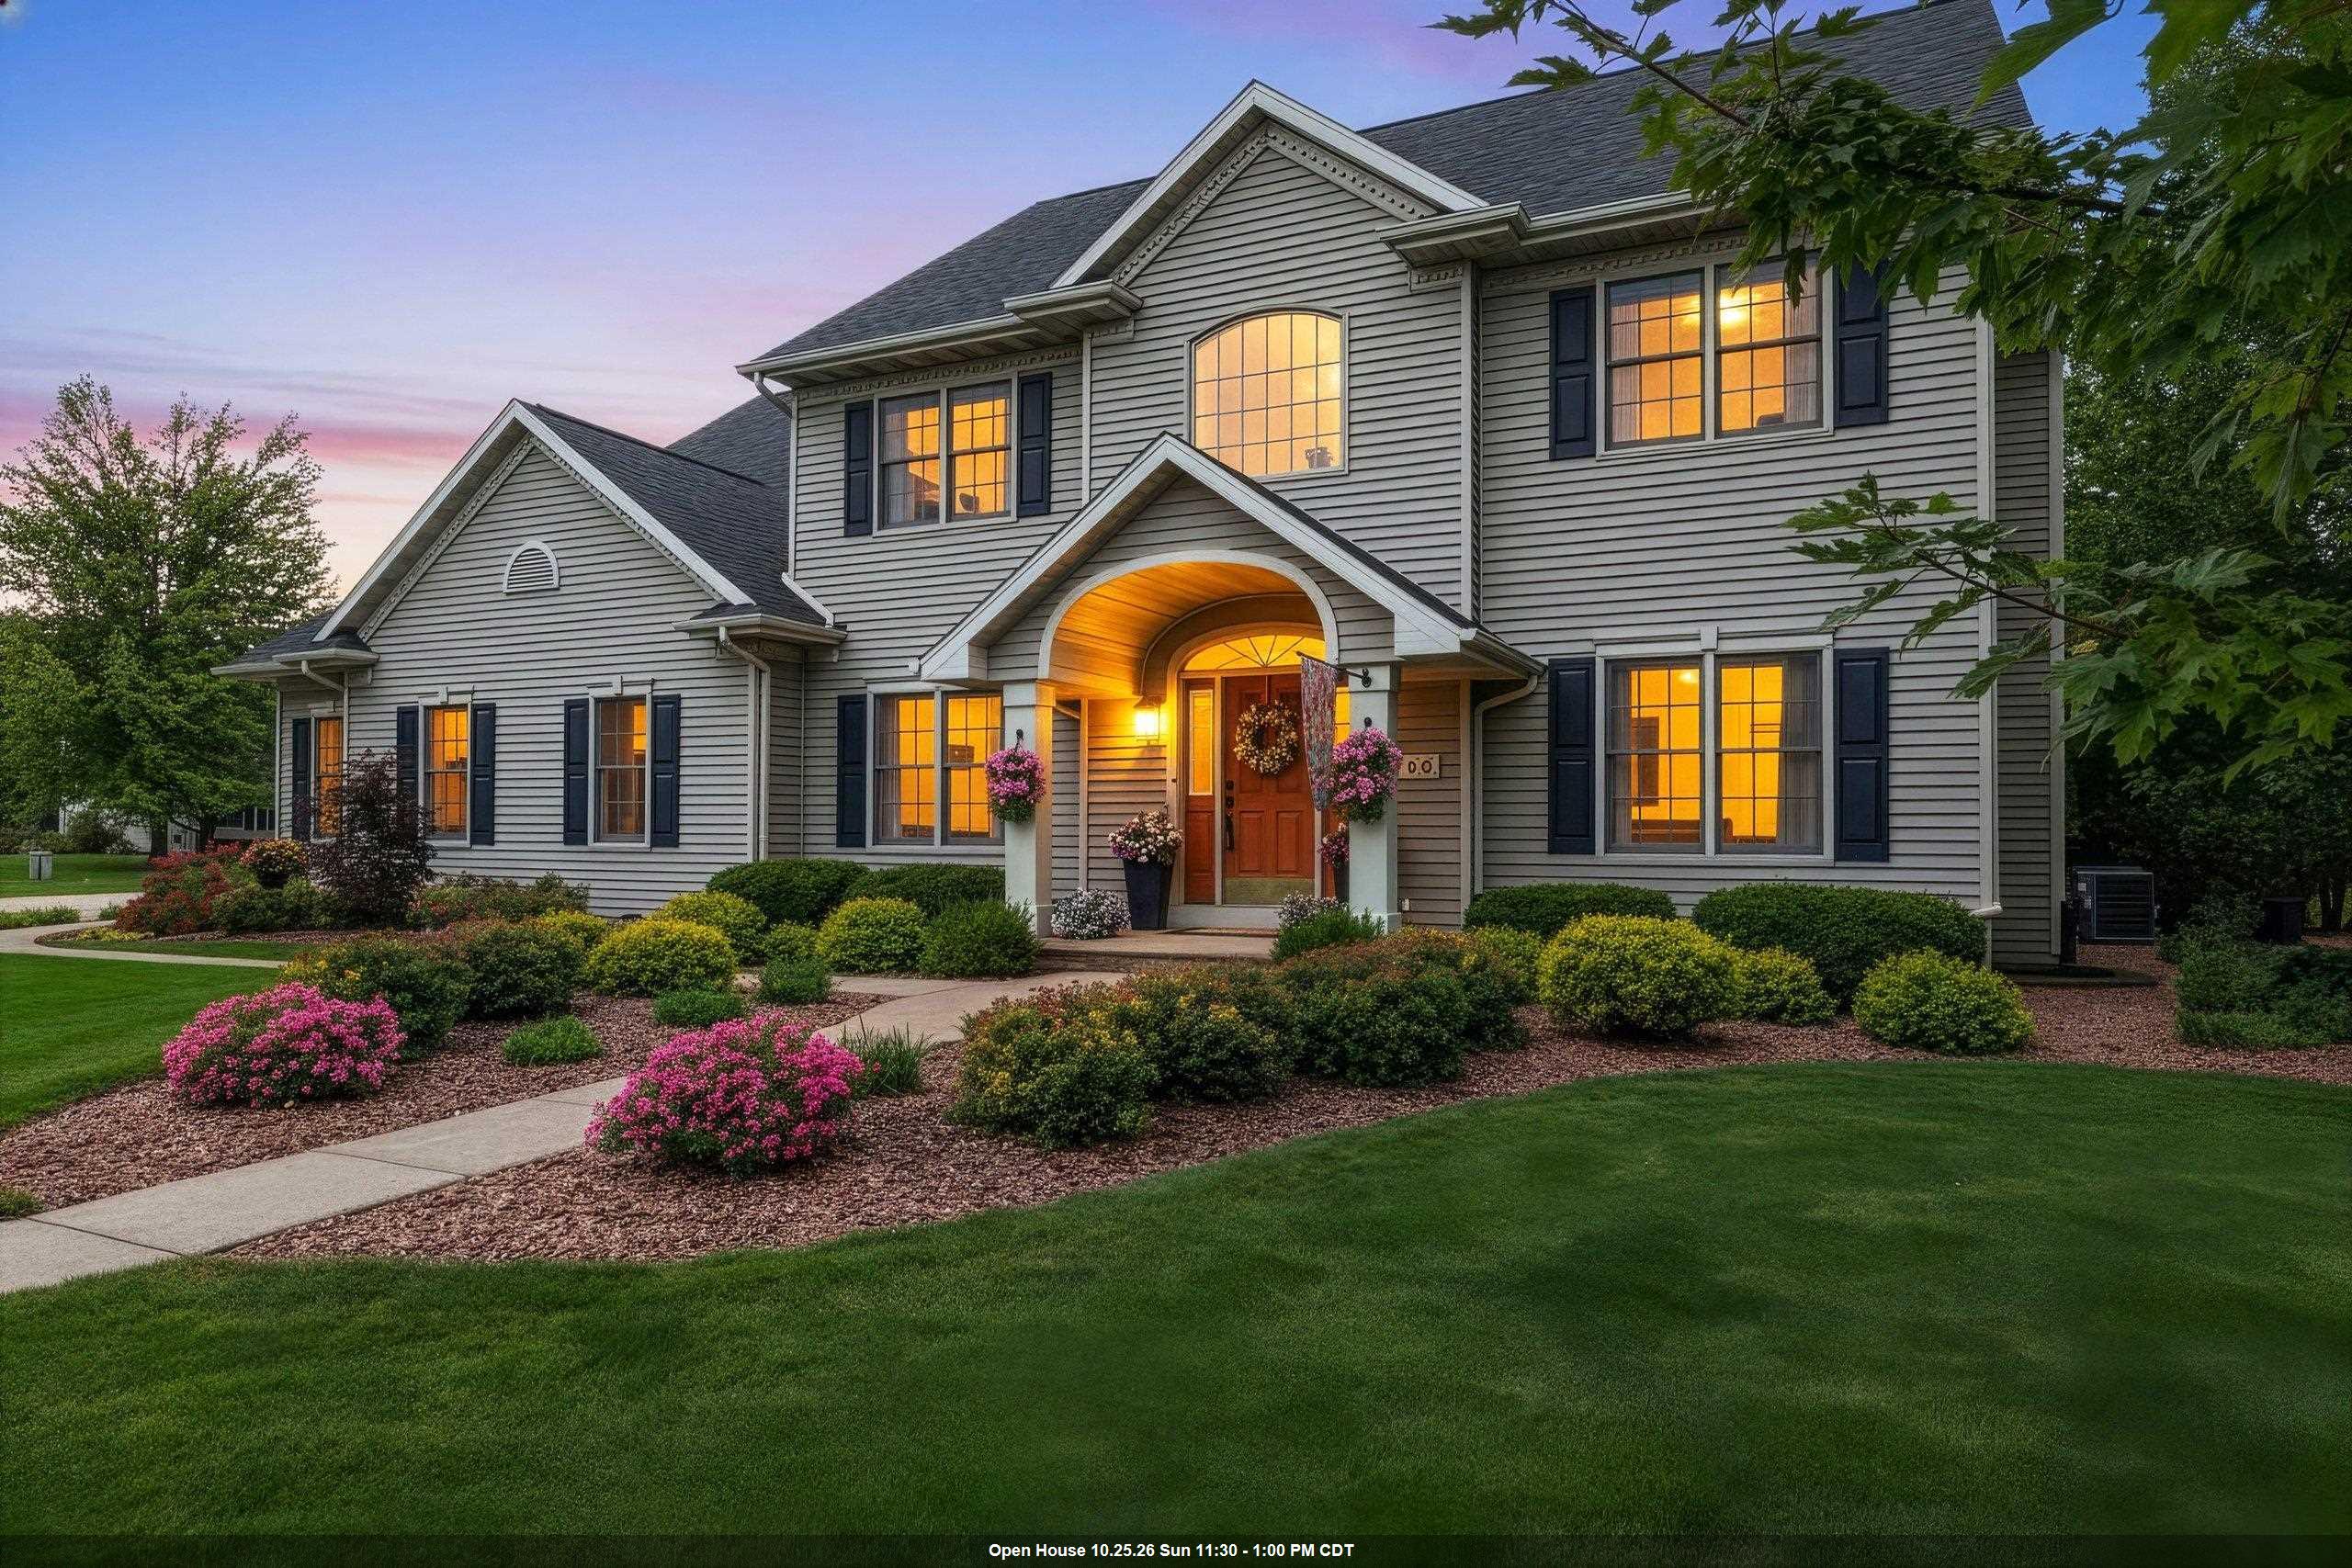 |5|4339 sqft
Adashun Jones, Inc.
Provided by: RE/MAX 24/7 Real Estate, LLC
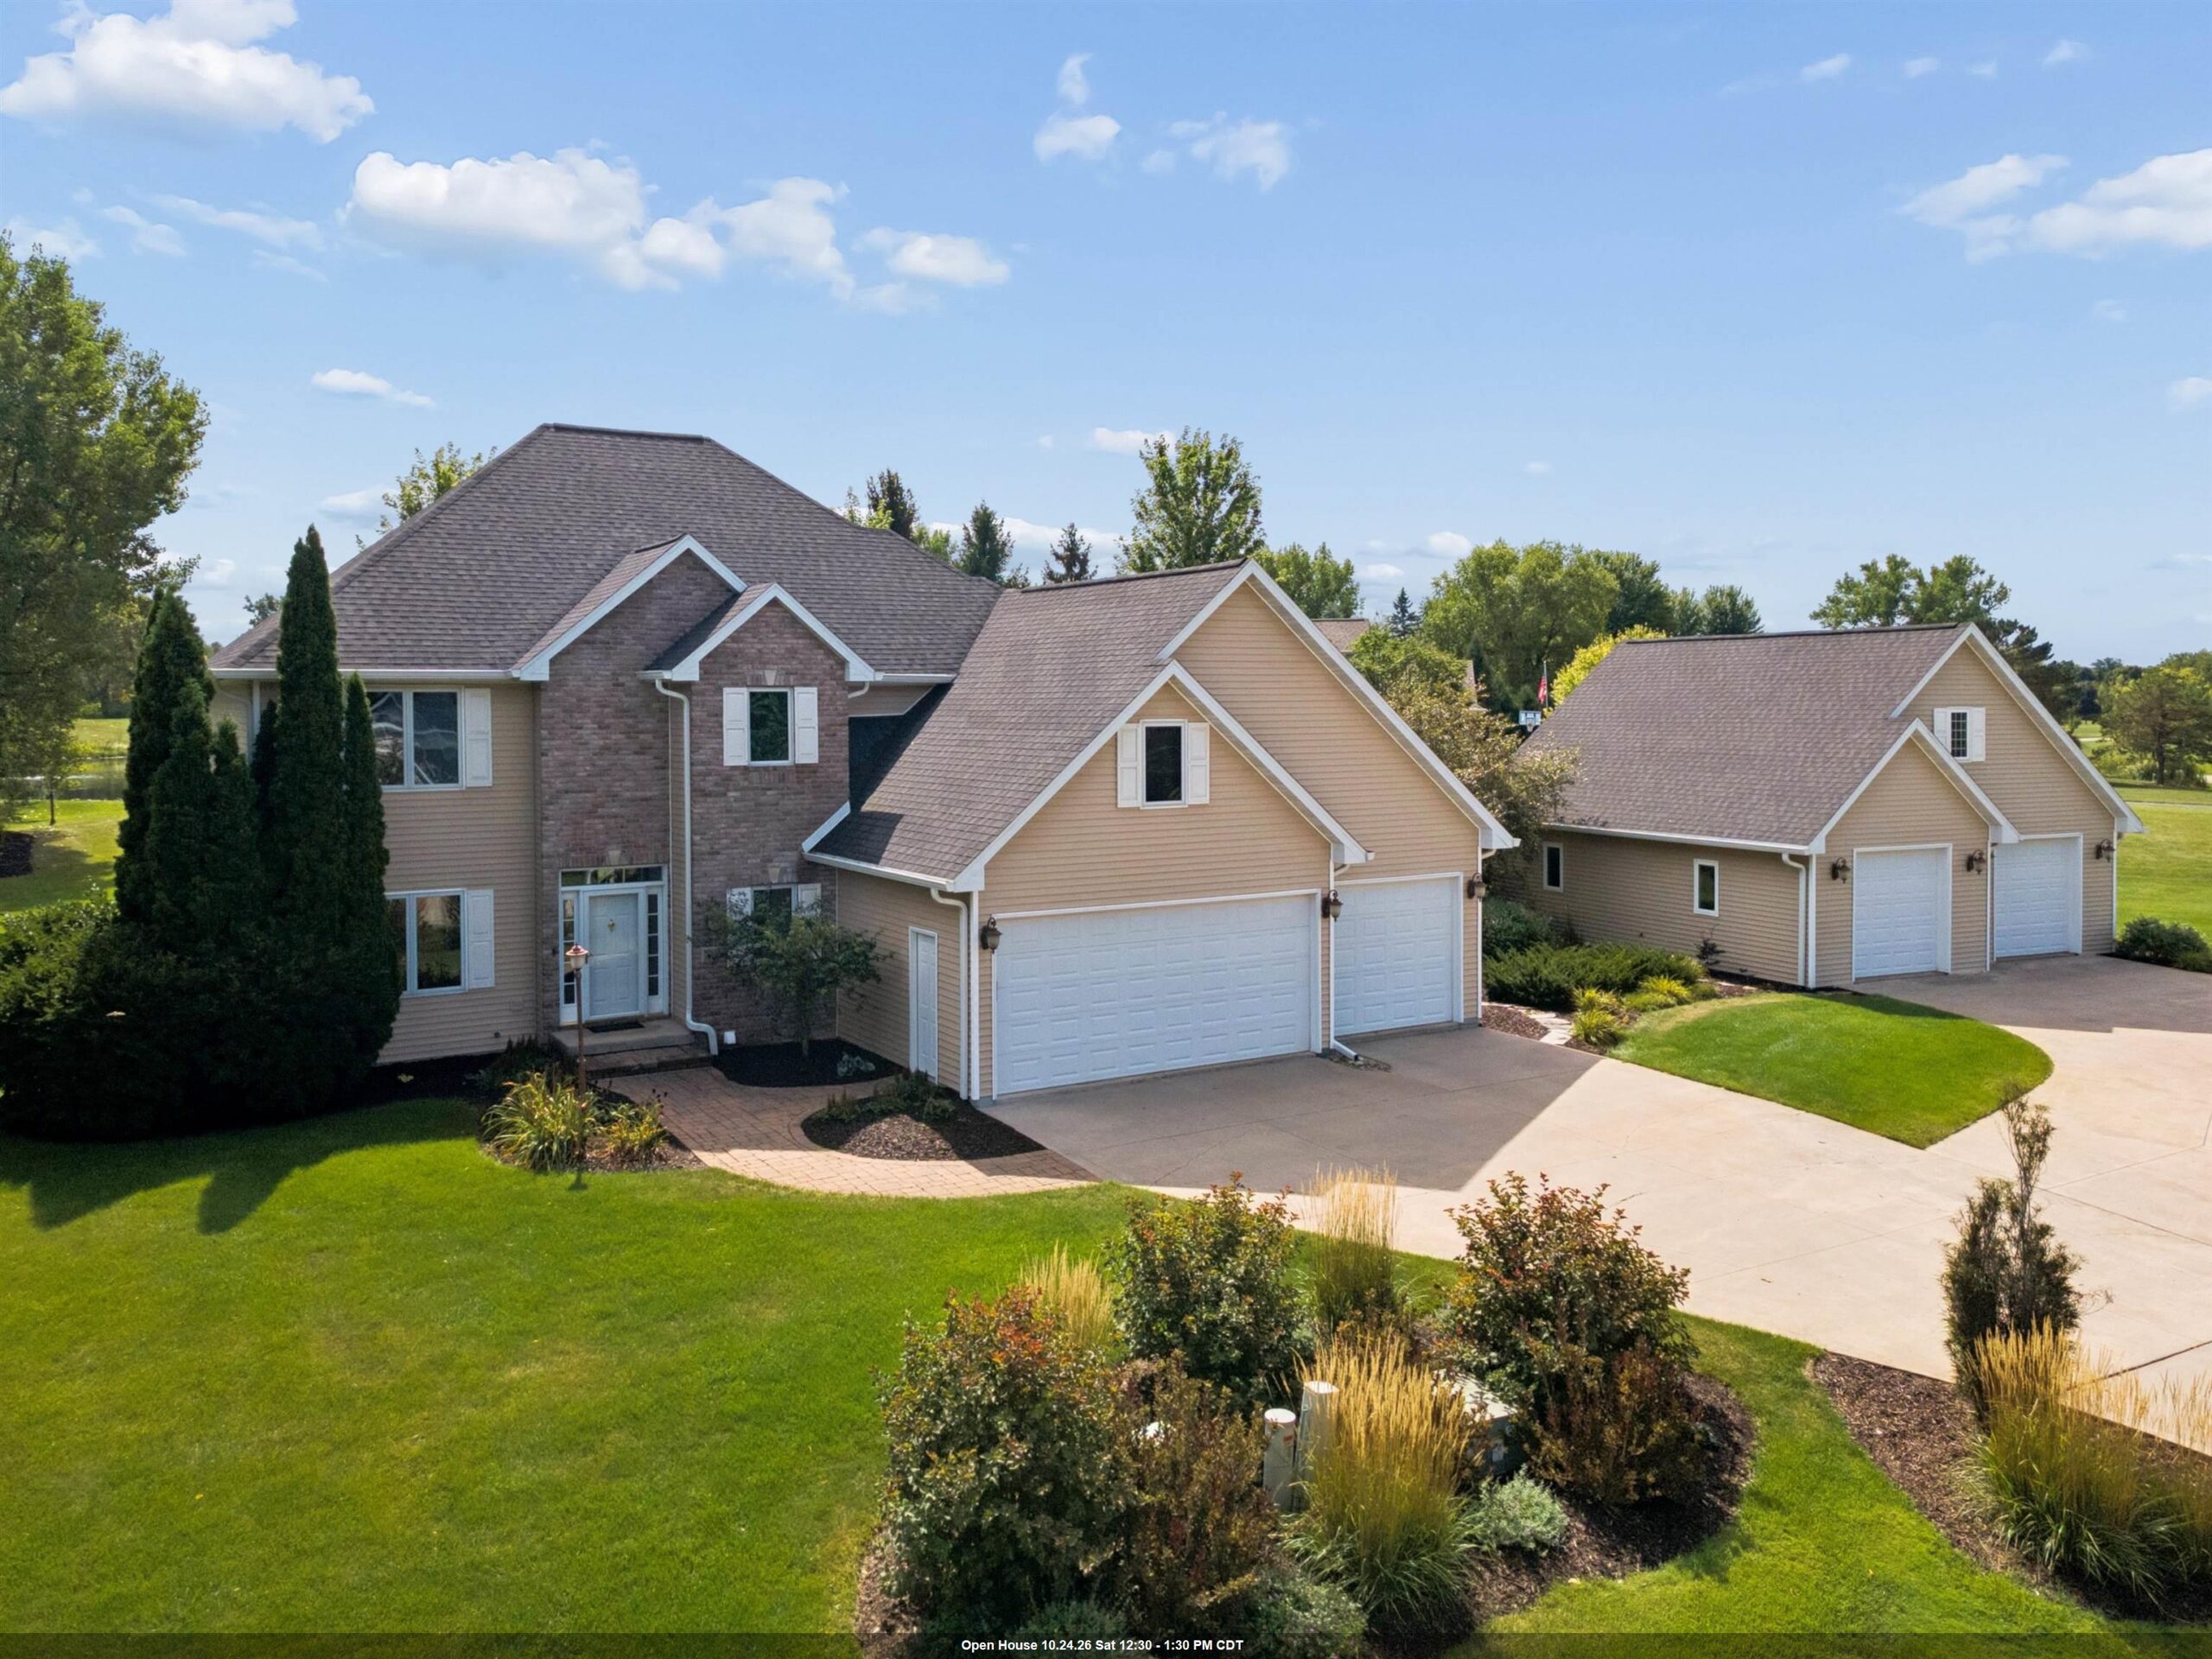 |4|4287 sqft
Adashun Jones, Inc.
Provided by: Think Hallmark Real Estate
 |4|5562 sqft
Adashun Jones, Inc.
Provided by: Apex North Real Estate

 Share
 Show more
 Spec Sheet