 50
50  Return to listing
$740,000
4 Beds
3 Bath
3,303 Sq. Ft.
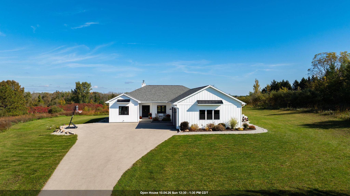
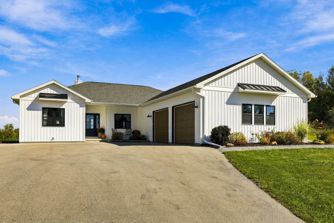
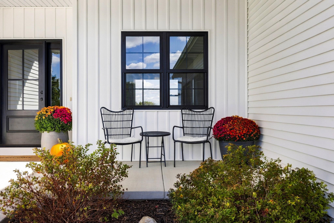
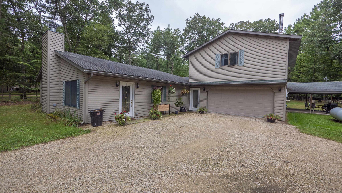
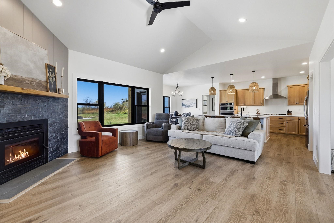
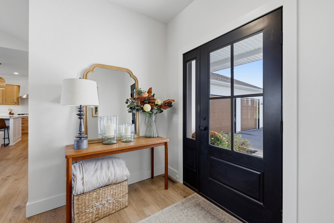
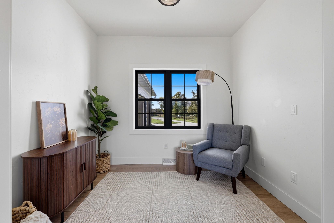
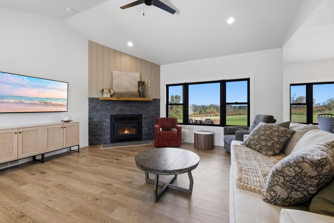
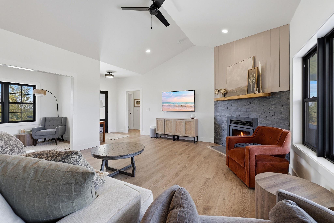
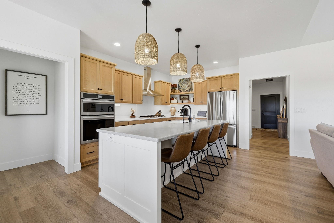
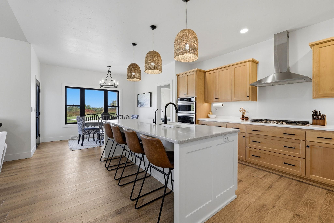
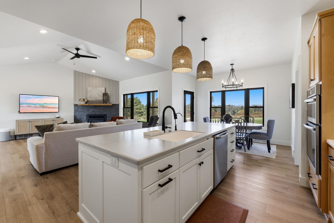
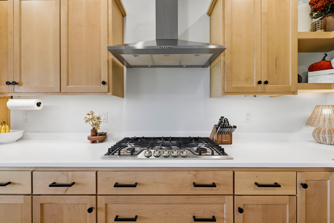
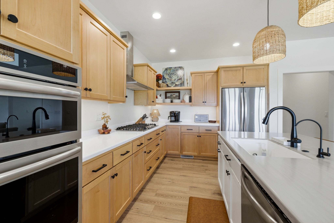
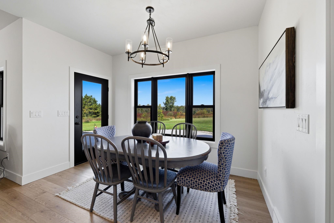
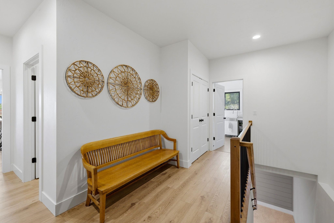
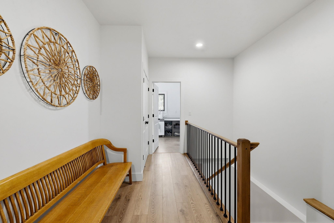
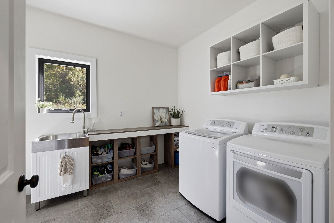
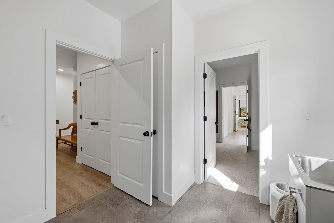
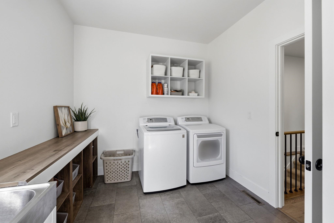
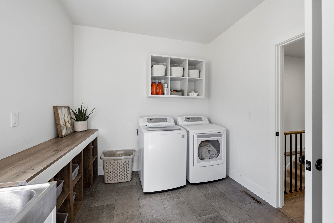
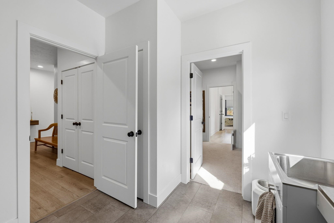
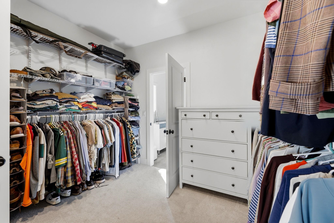
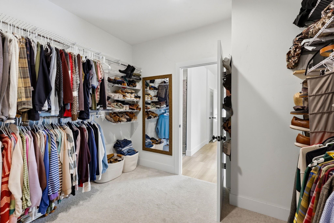
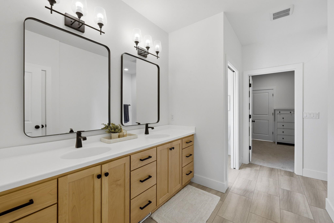
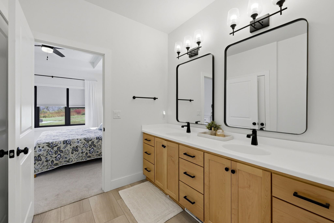
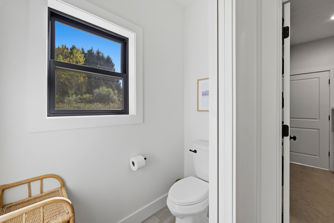
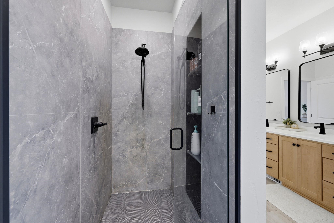
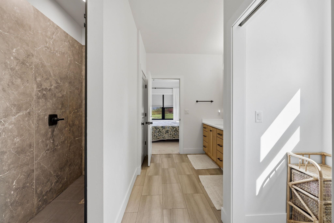
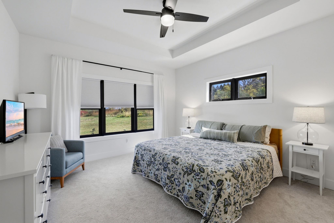
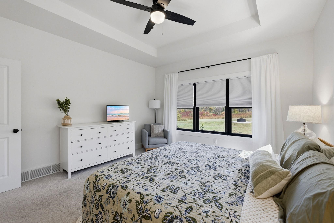
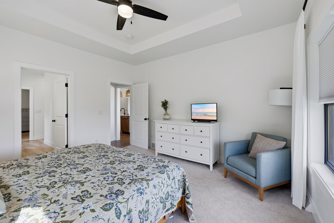
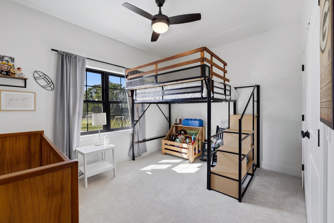
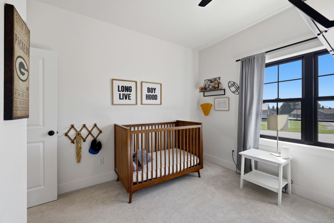
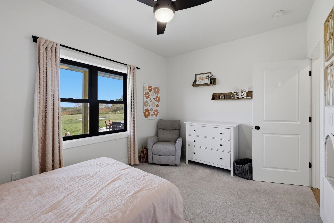
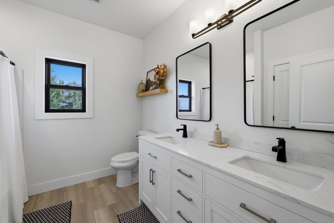
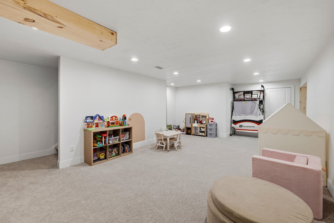
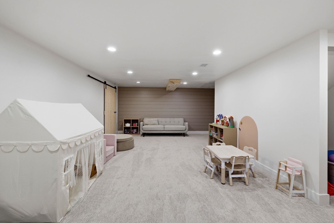
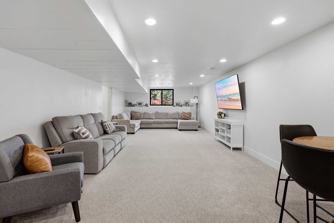
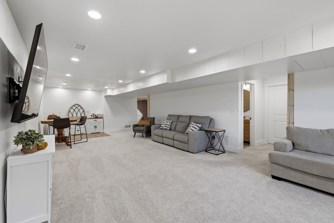
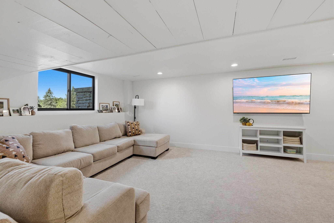
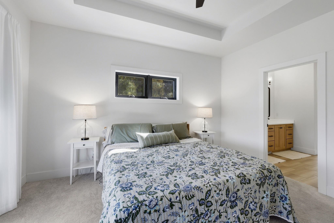
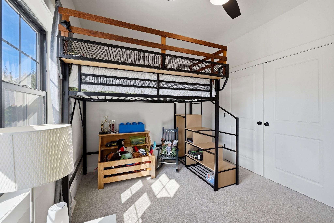
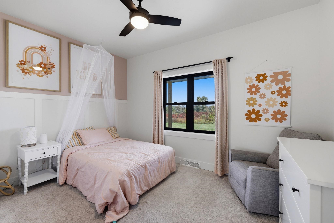
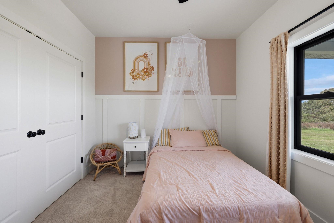
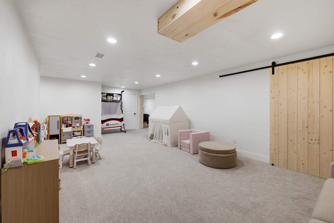
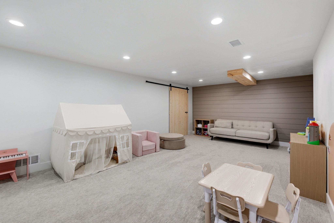
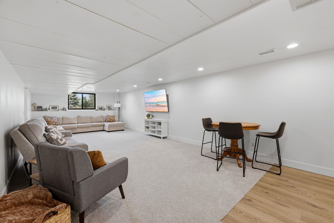
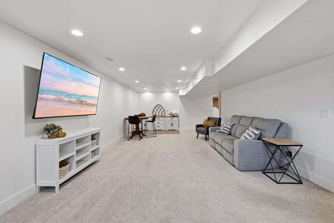
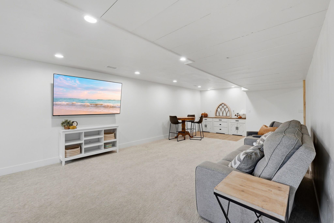
Stunning Newer Construction home with 4 bedrooms, 3 full baths, 2.5 attached car garage plus a 40x60 pole shed with 30x30 heated, electrical and concrete floor to store all your toys. Come out and enjoy the scenic 5 acres of land that this home resides on. Features include vaulted ceilings, wood fireplace, open concept, first floor laundry room that has an entrance into master bedroom and hallway, Master bedroom with master bath and walk in closet, finished lower level, and split bedrooms. Sit out on your covered patio with a cup of coffee or enjoy a cozy bonfires while watching the surronding nature. Pole shed is being sold "As Is" condition. Seller requires 48hr binding acceptance on all offers. Seller may accept an offer prior to the 48hrs but still requires 48hrs binding on ALL offers.
Inclusions:
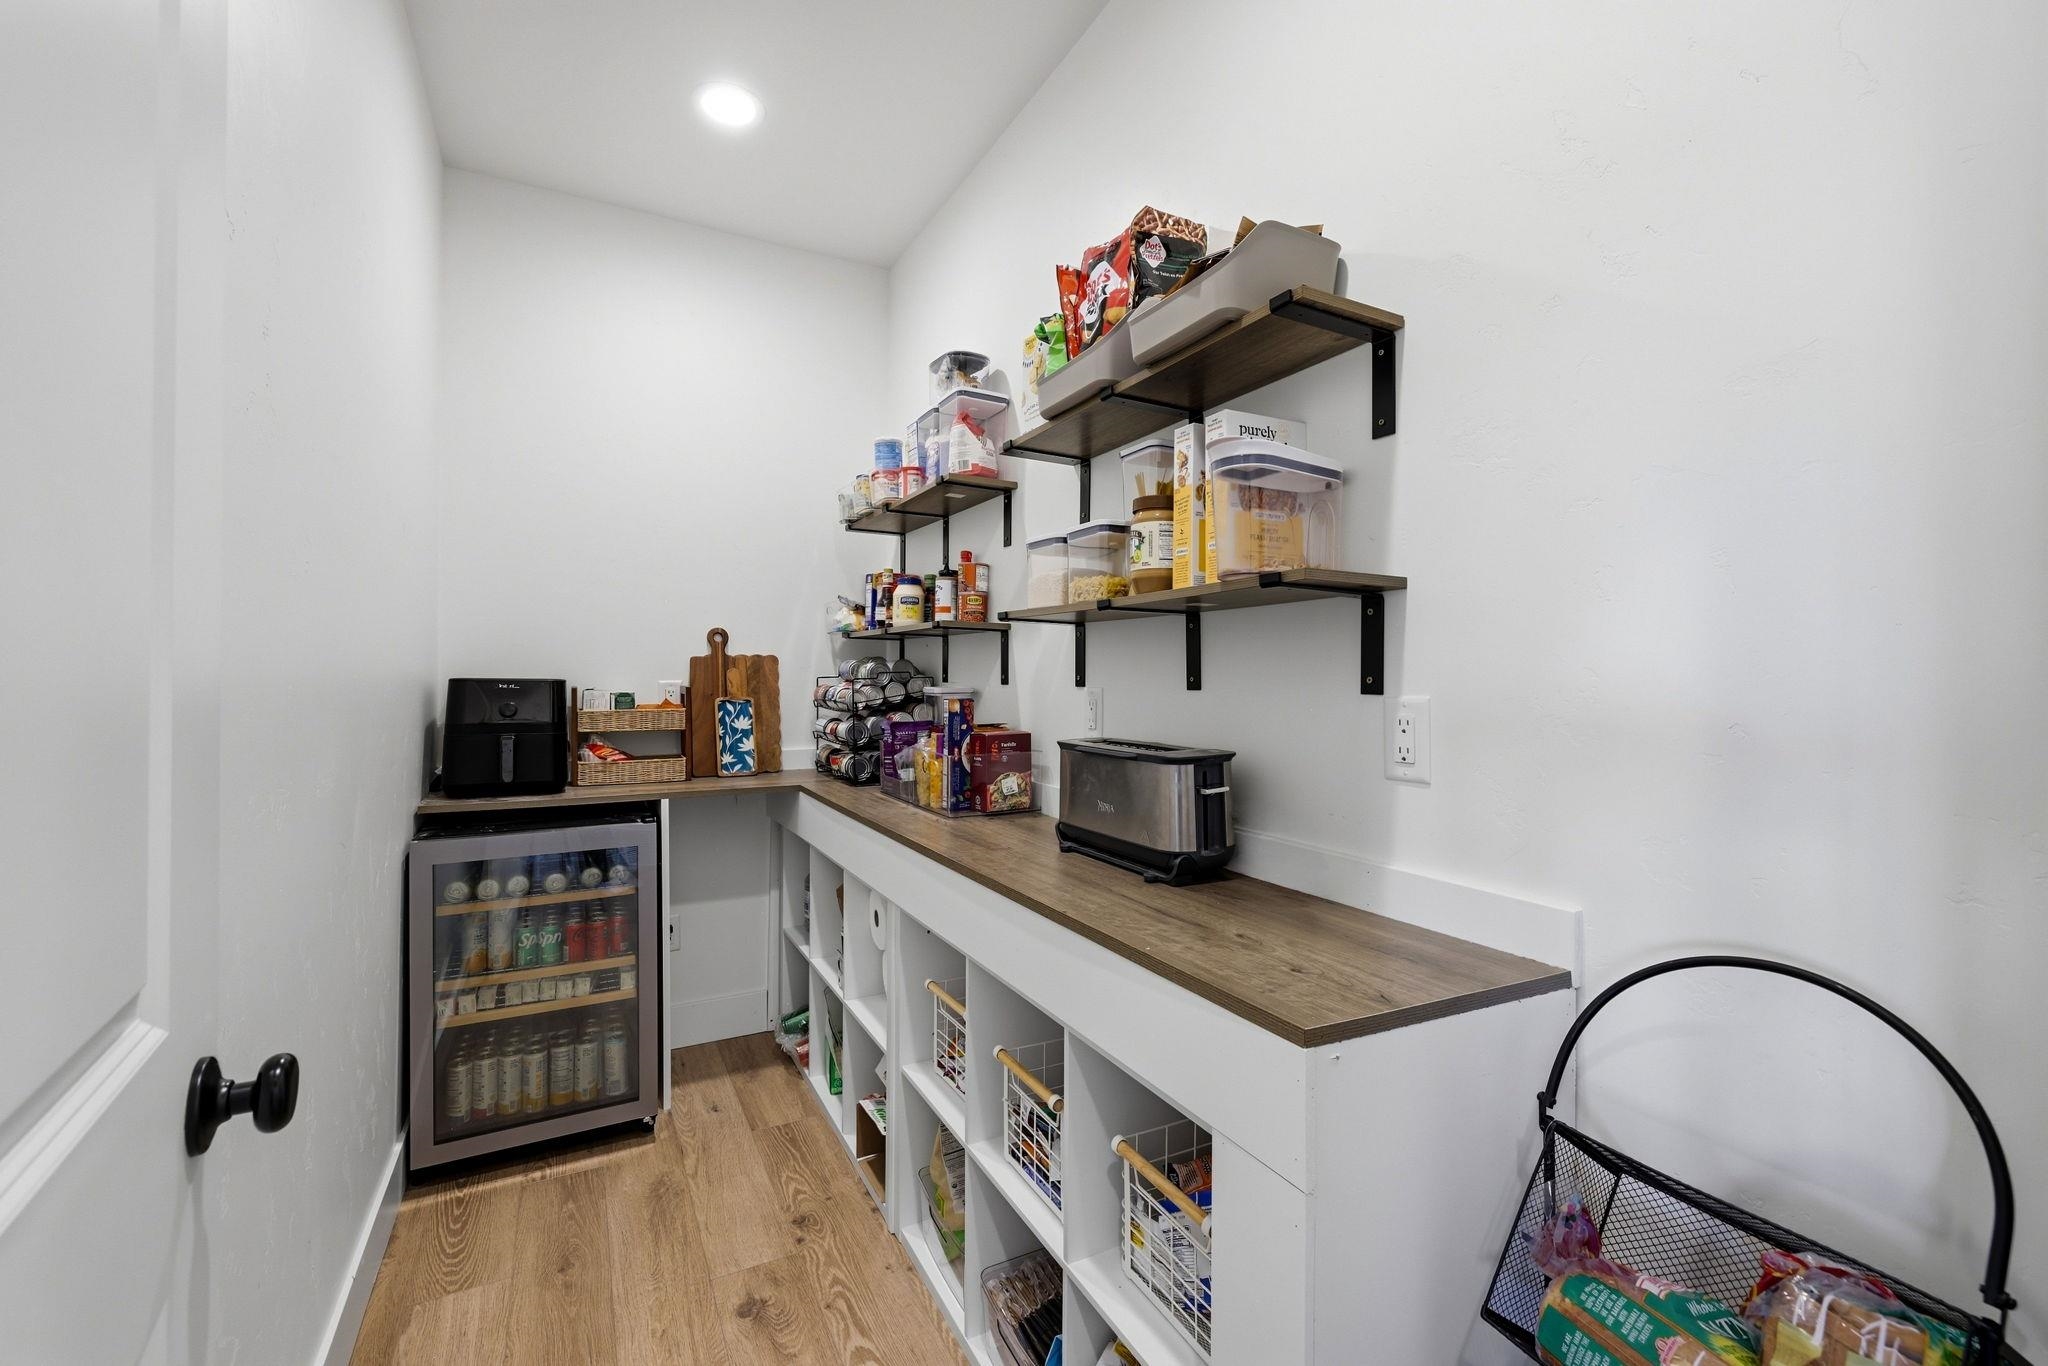
Washer, Dryer, Beverage fridge in Pantry, Refrigerator, Oven/Range, Microwave, Dishwasher, Playset, Blinds & Rods, Buffet cabinet in basement
Exclusions:
Seller's Personal Property, TV mounts in LR & basement, Metal Shelving in basement, Staging Items, LP Tank (Rented)
Get a detailed Home Value Estimate Based on Current Market Trends/Get a Detailed Estimate Based on Current Market Conditions Impacting Your Home's Value
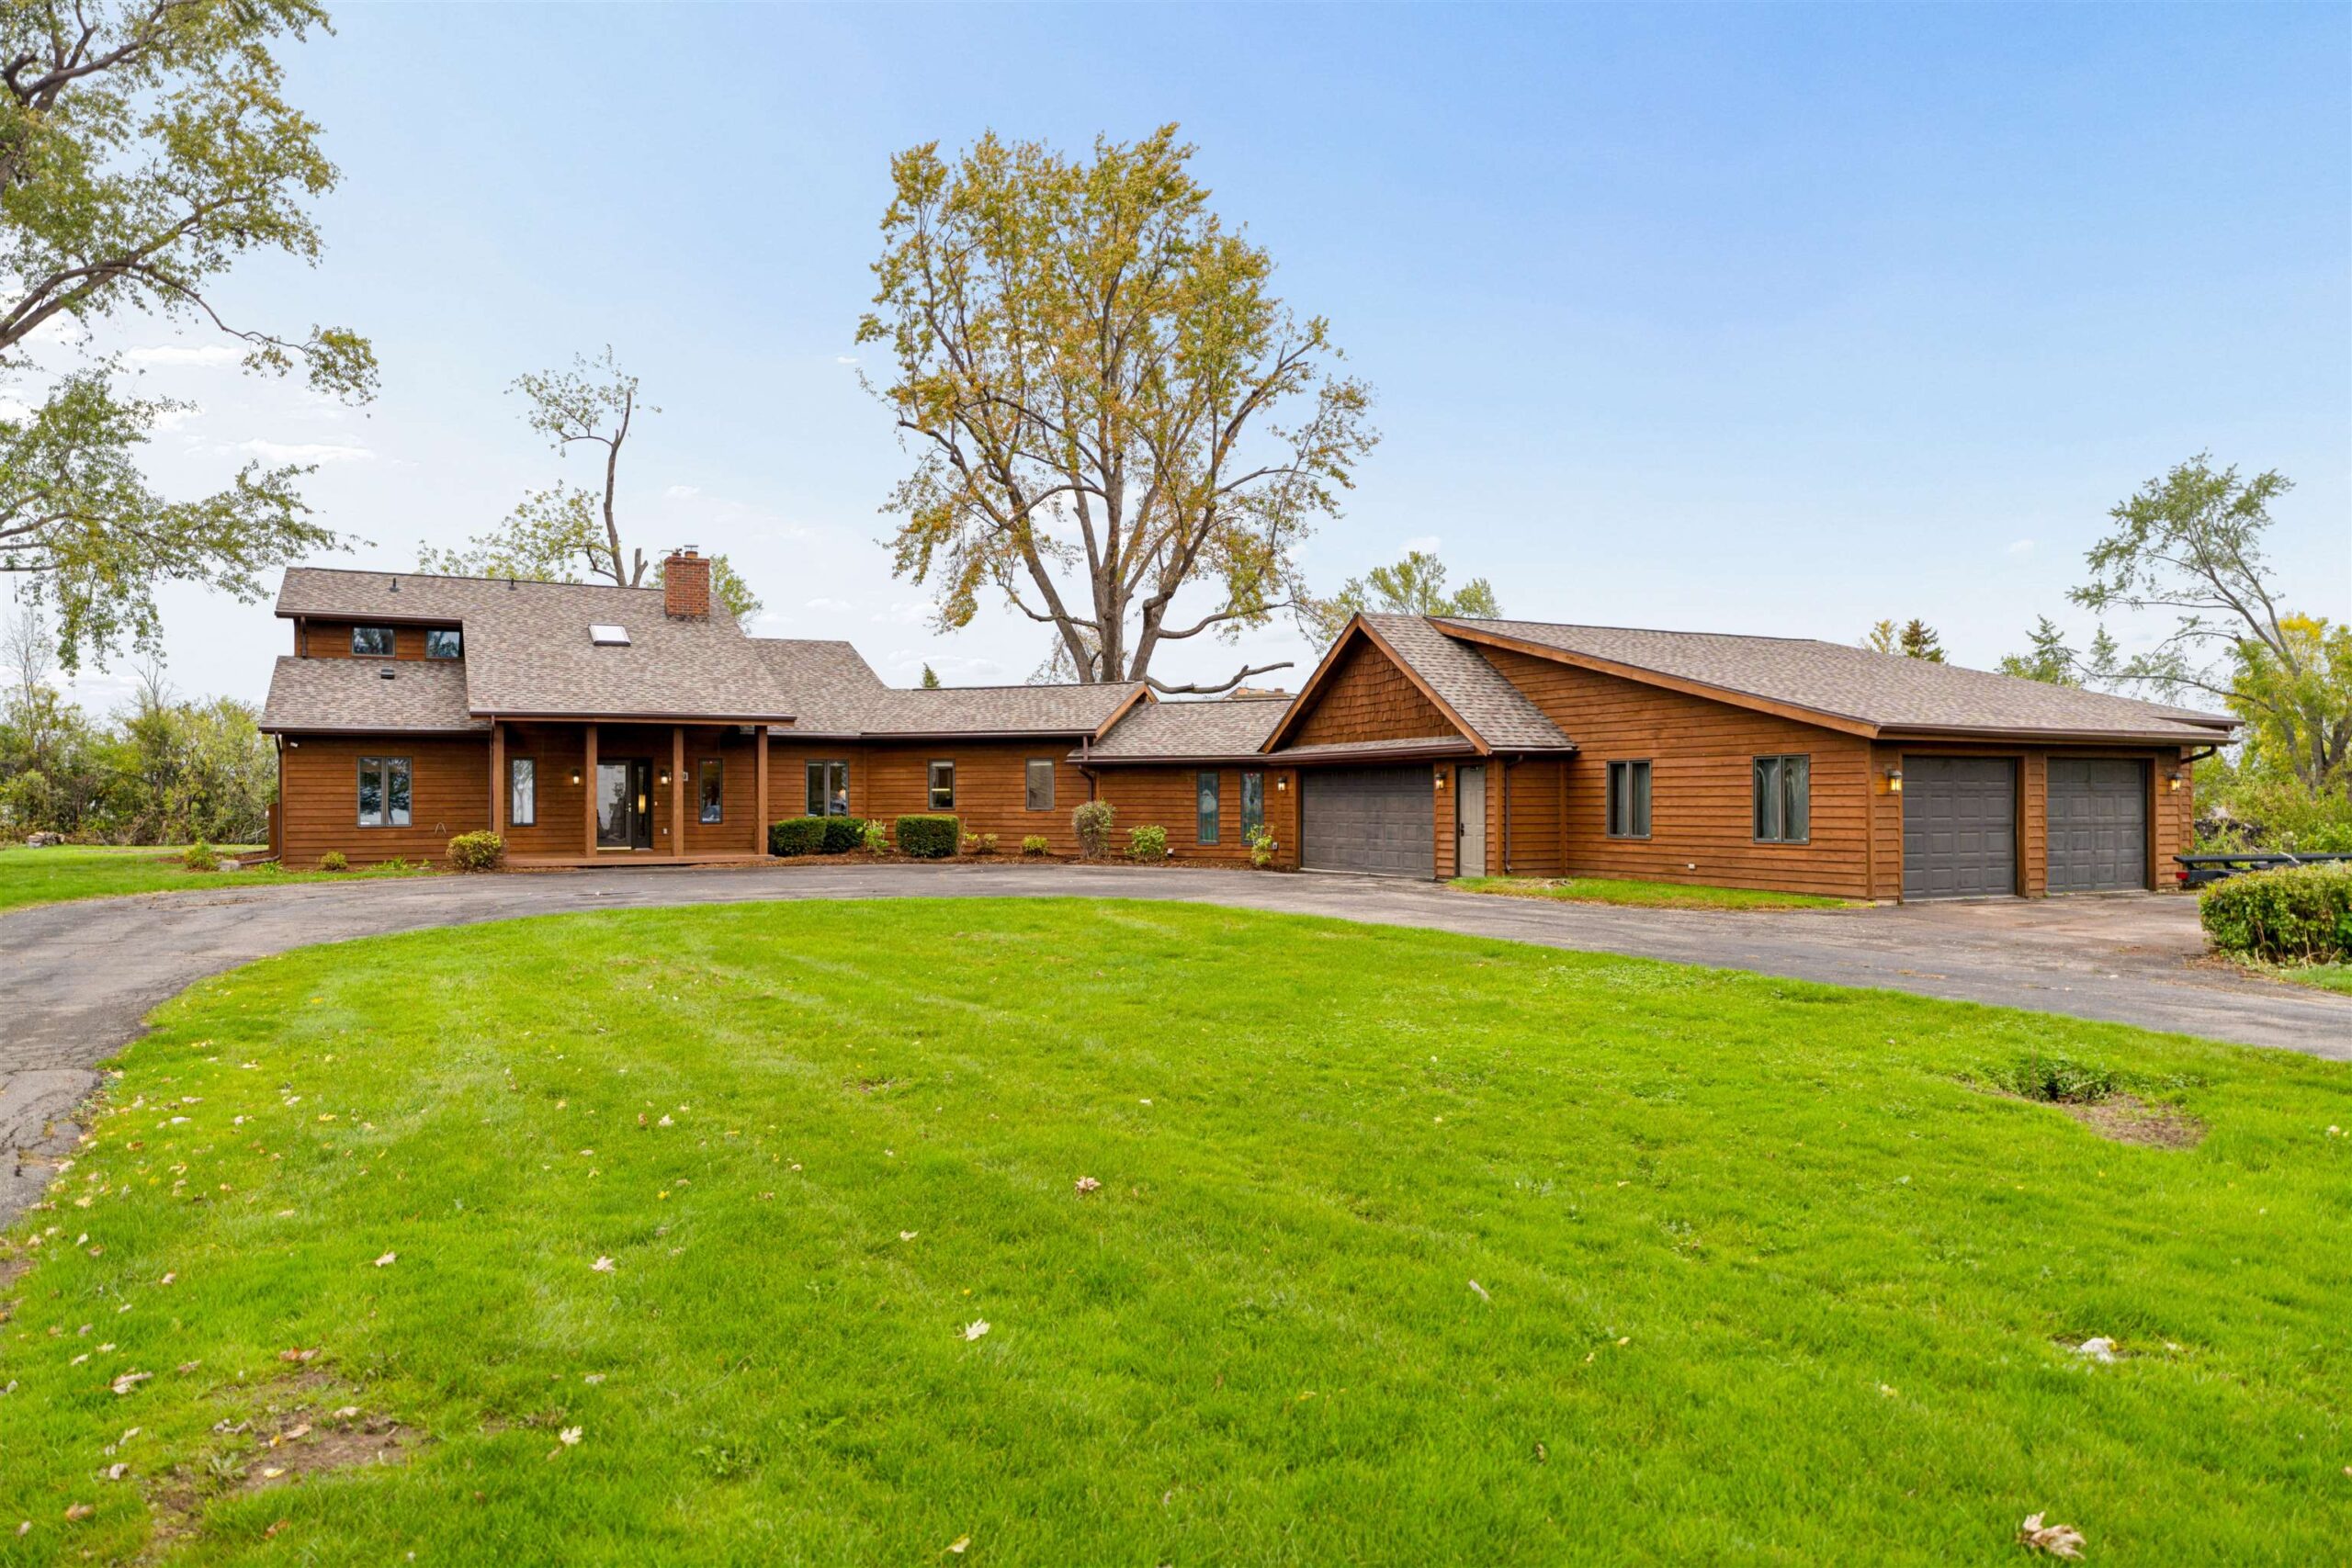
 |3
|3 |2760 sqft
Adashun Jones, Inc.
Provided by: First Weber, Inc.
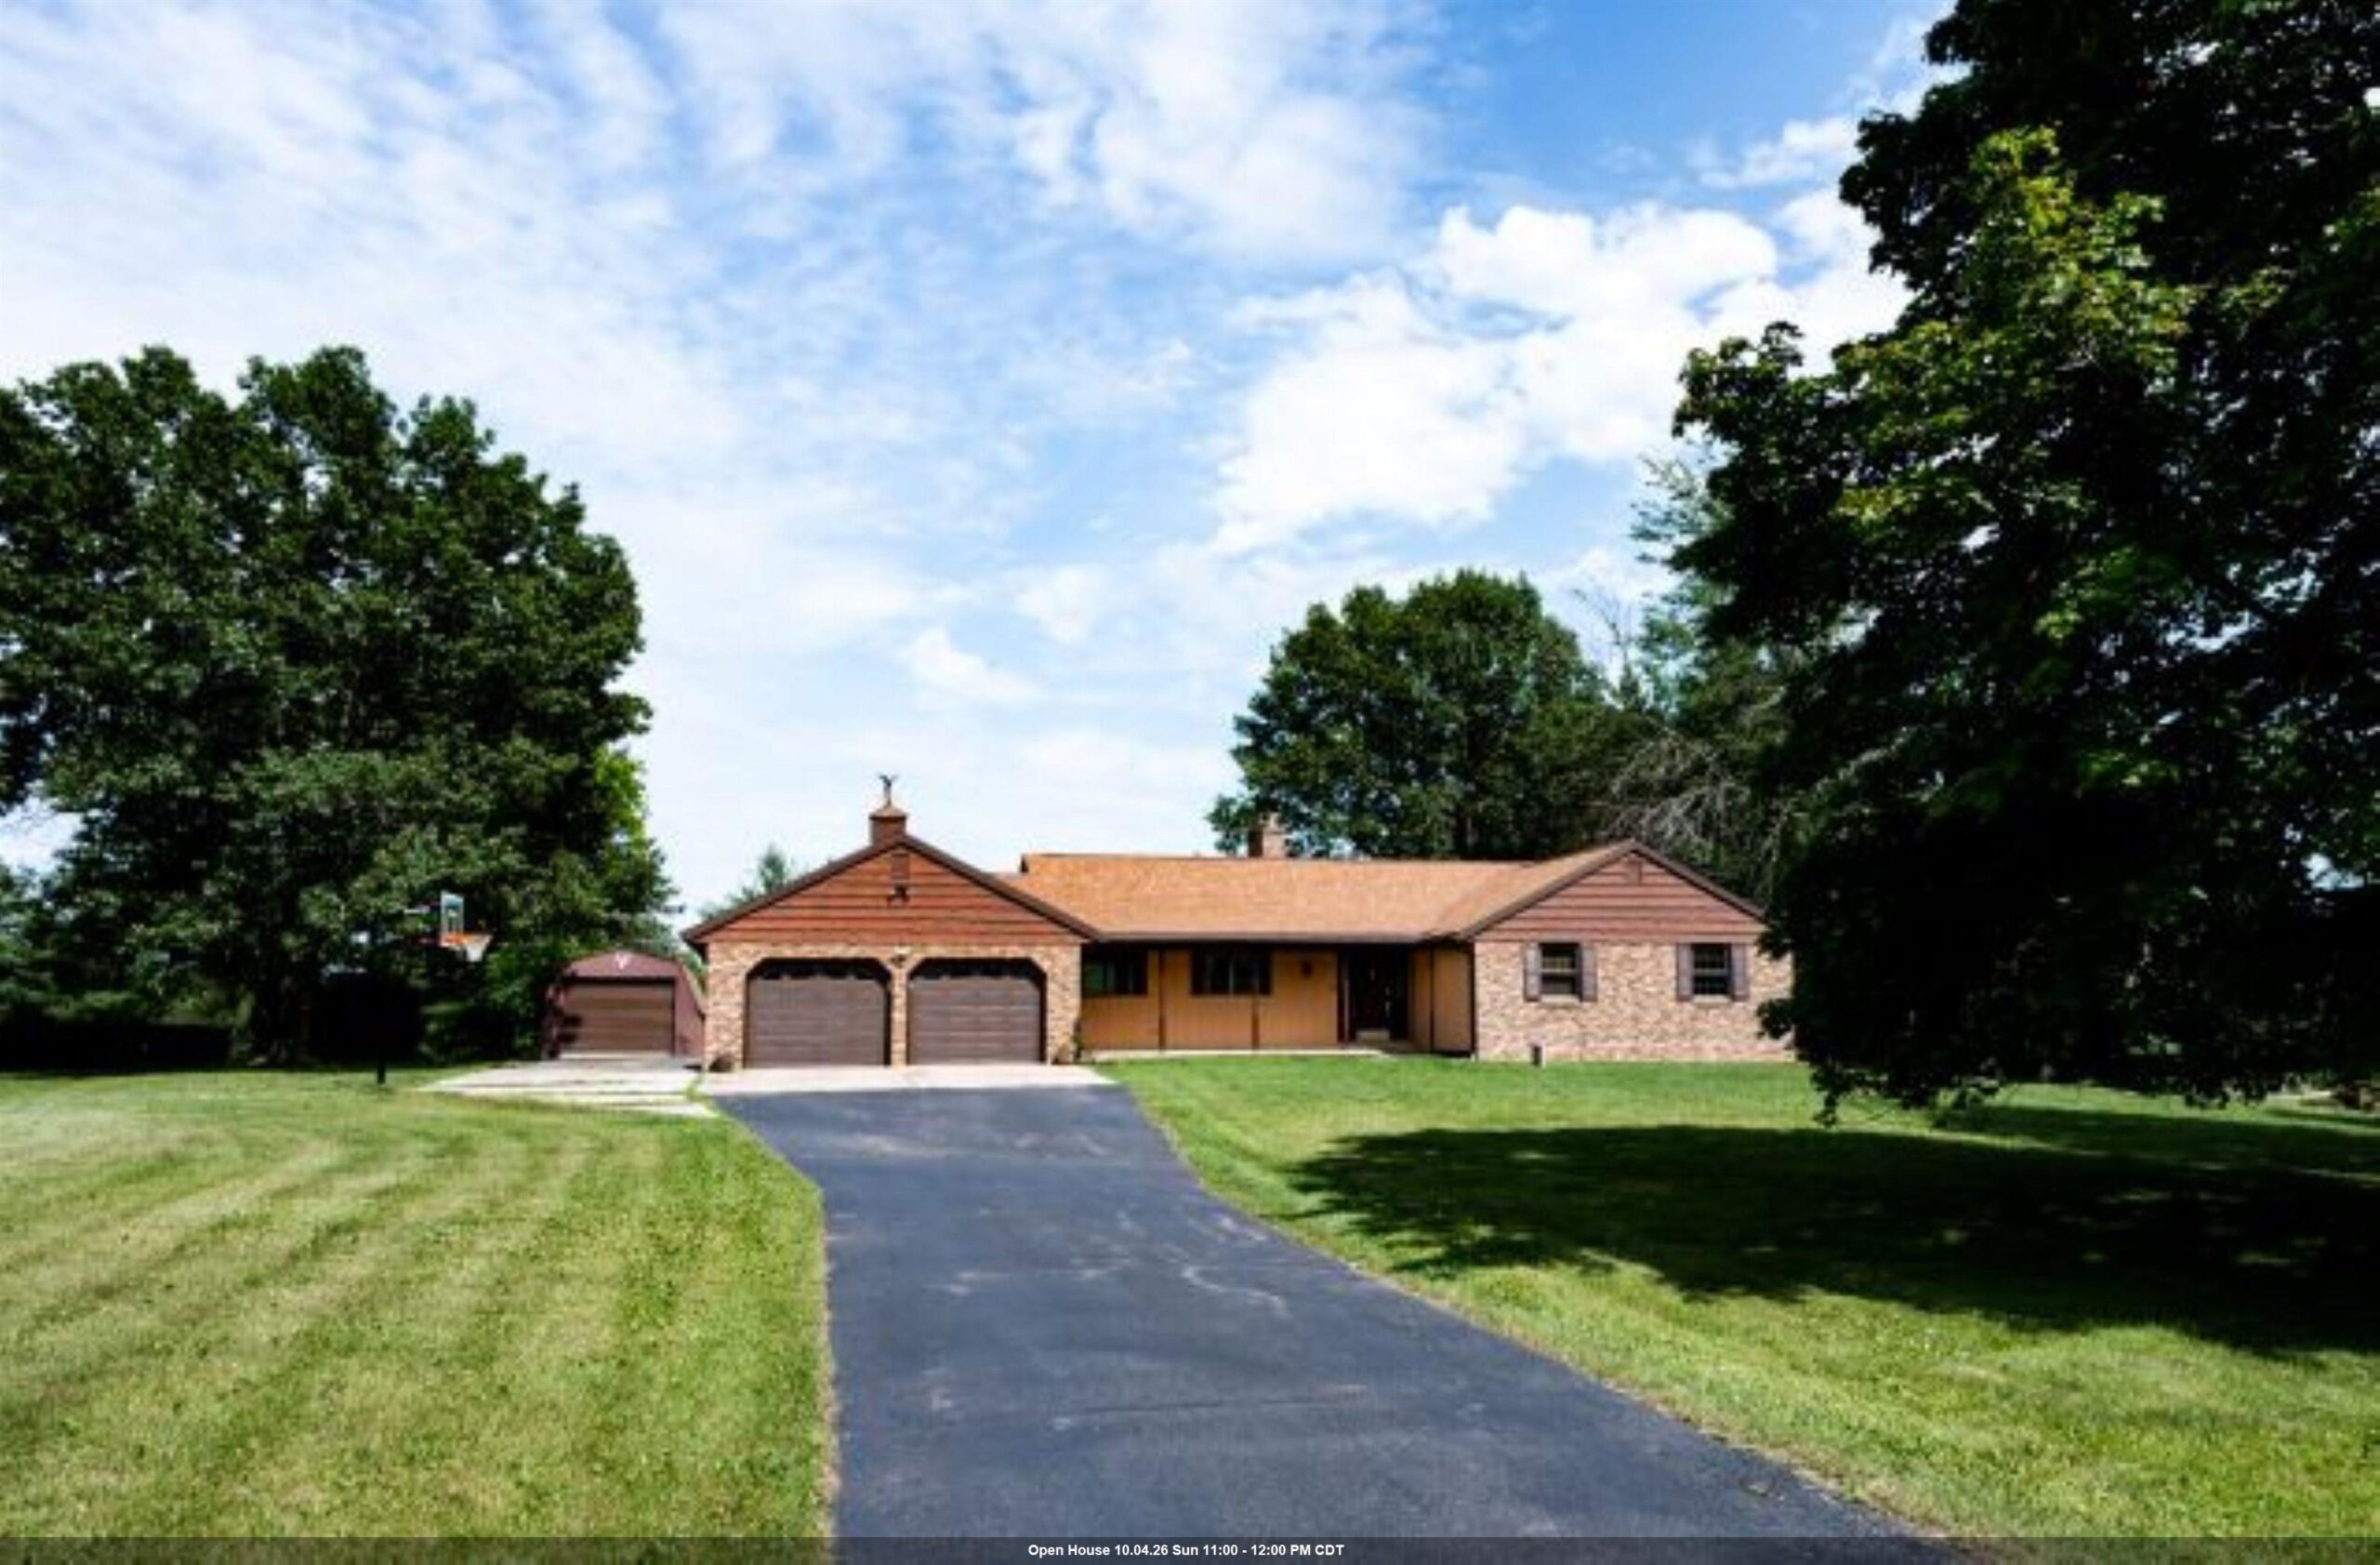 |3|2900 sqft
Adashun Jones, Inc.
Provided by: Coldwell Banker Real Estate Group
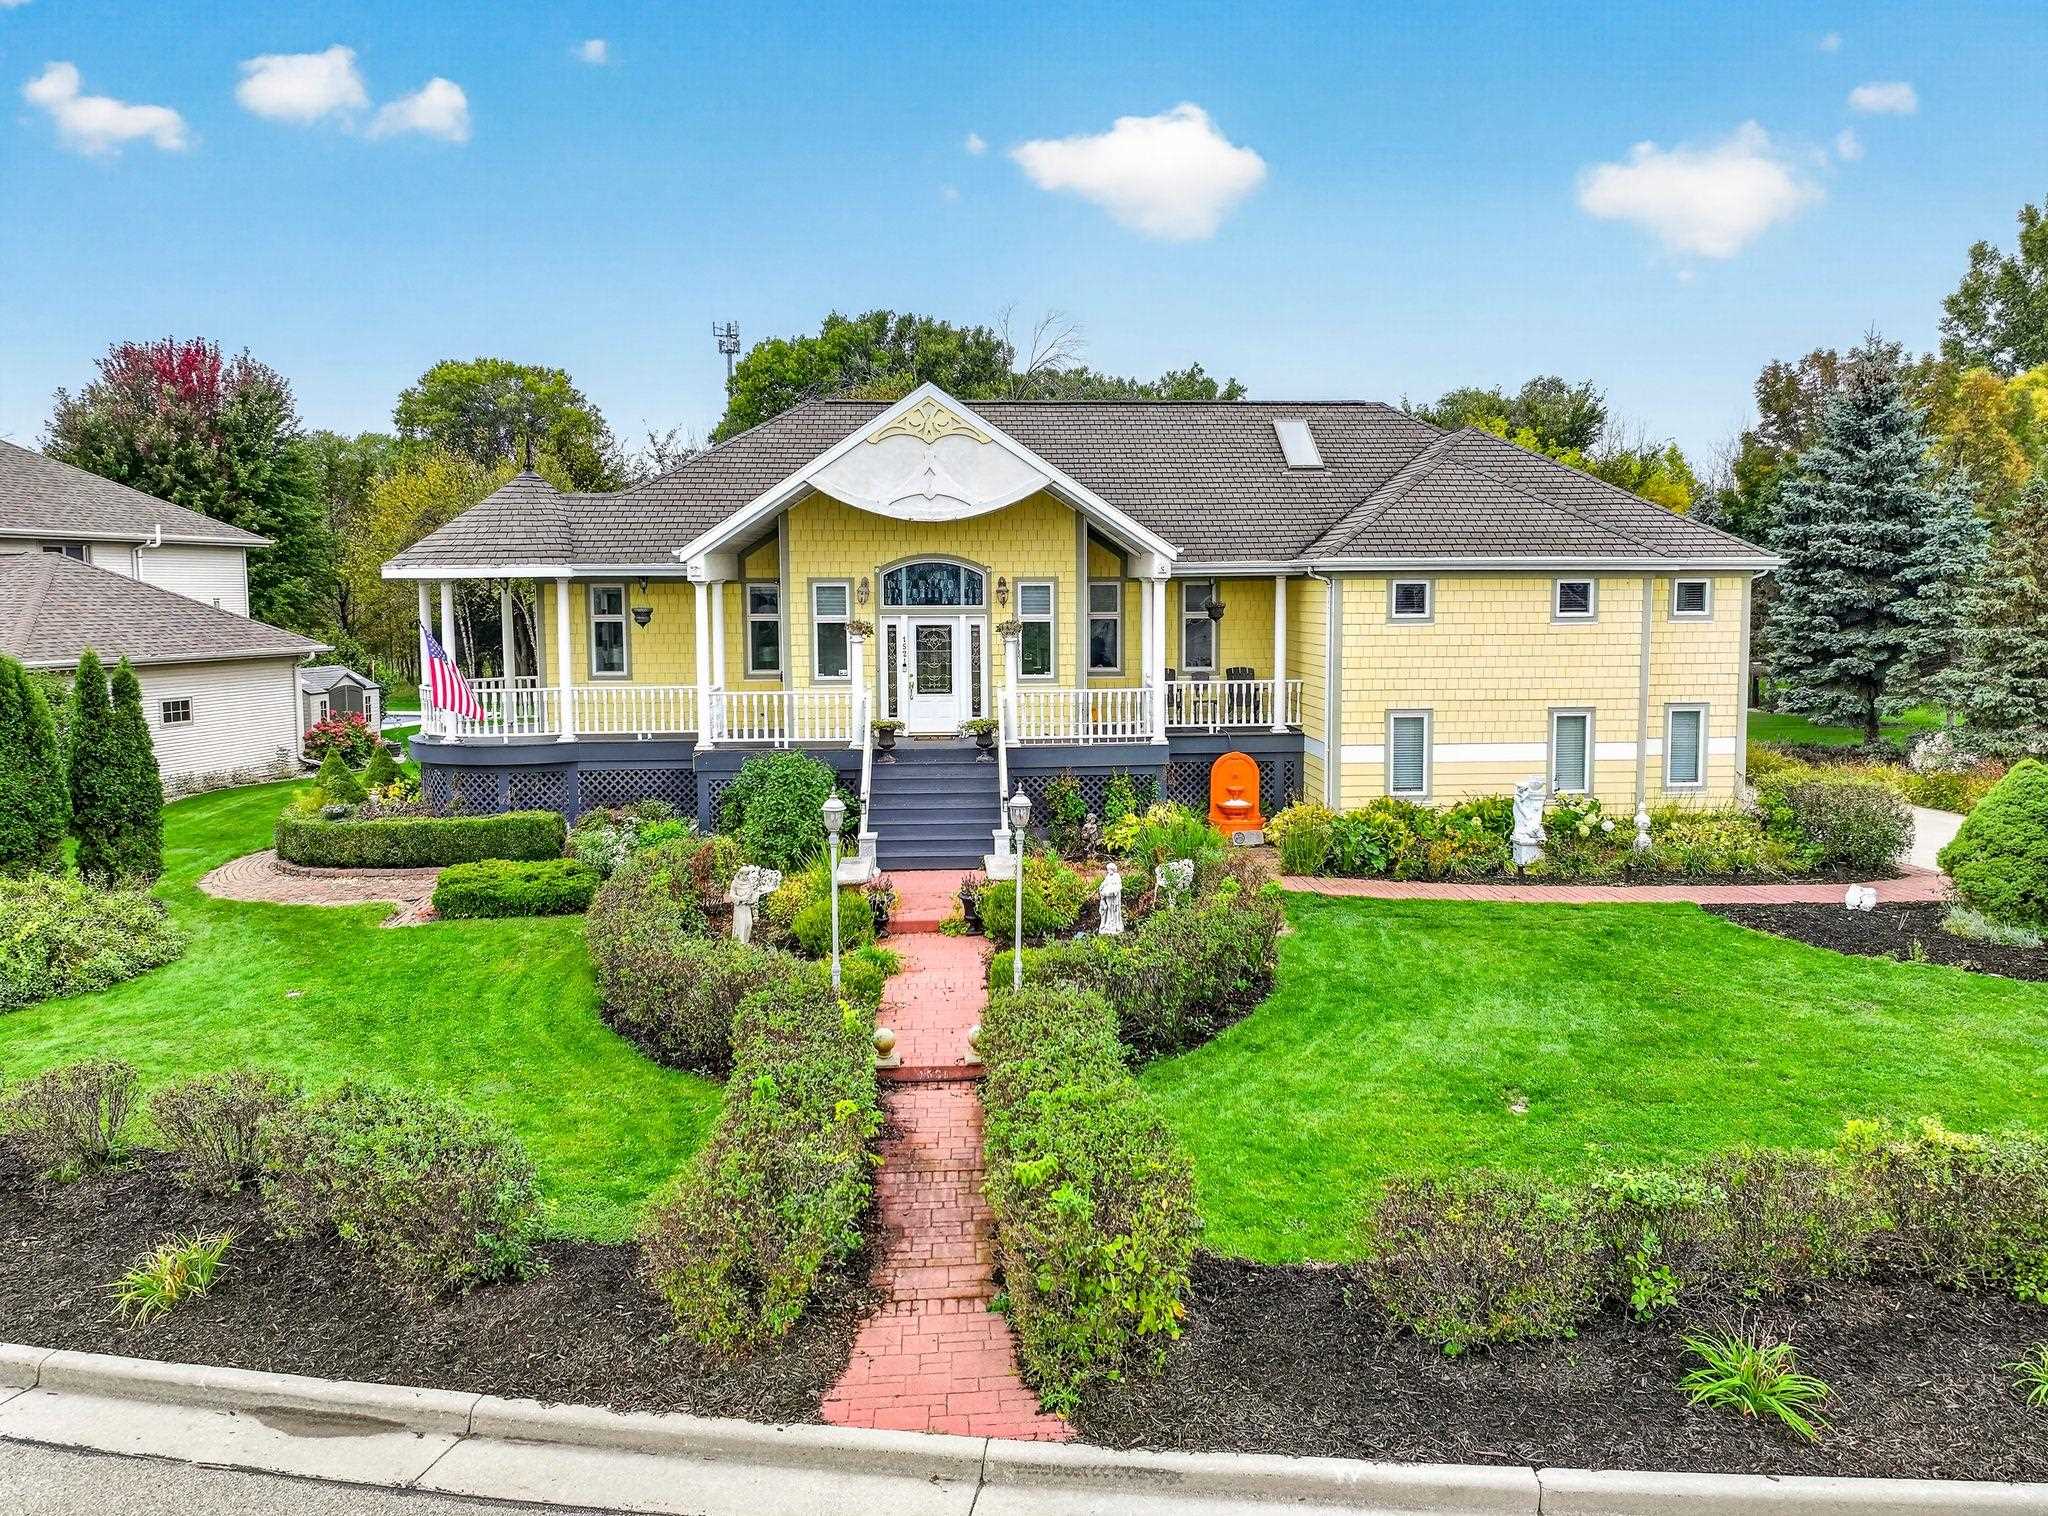 |3|3758 sqft
Adashun Jones, Inc.
Provided by: Coldwell Banker Real Estate Group
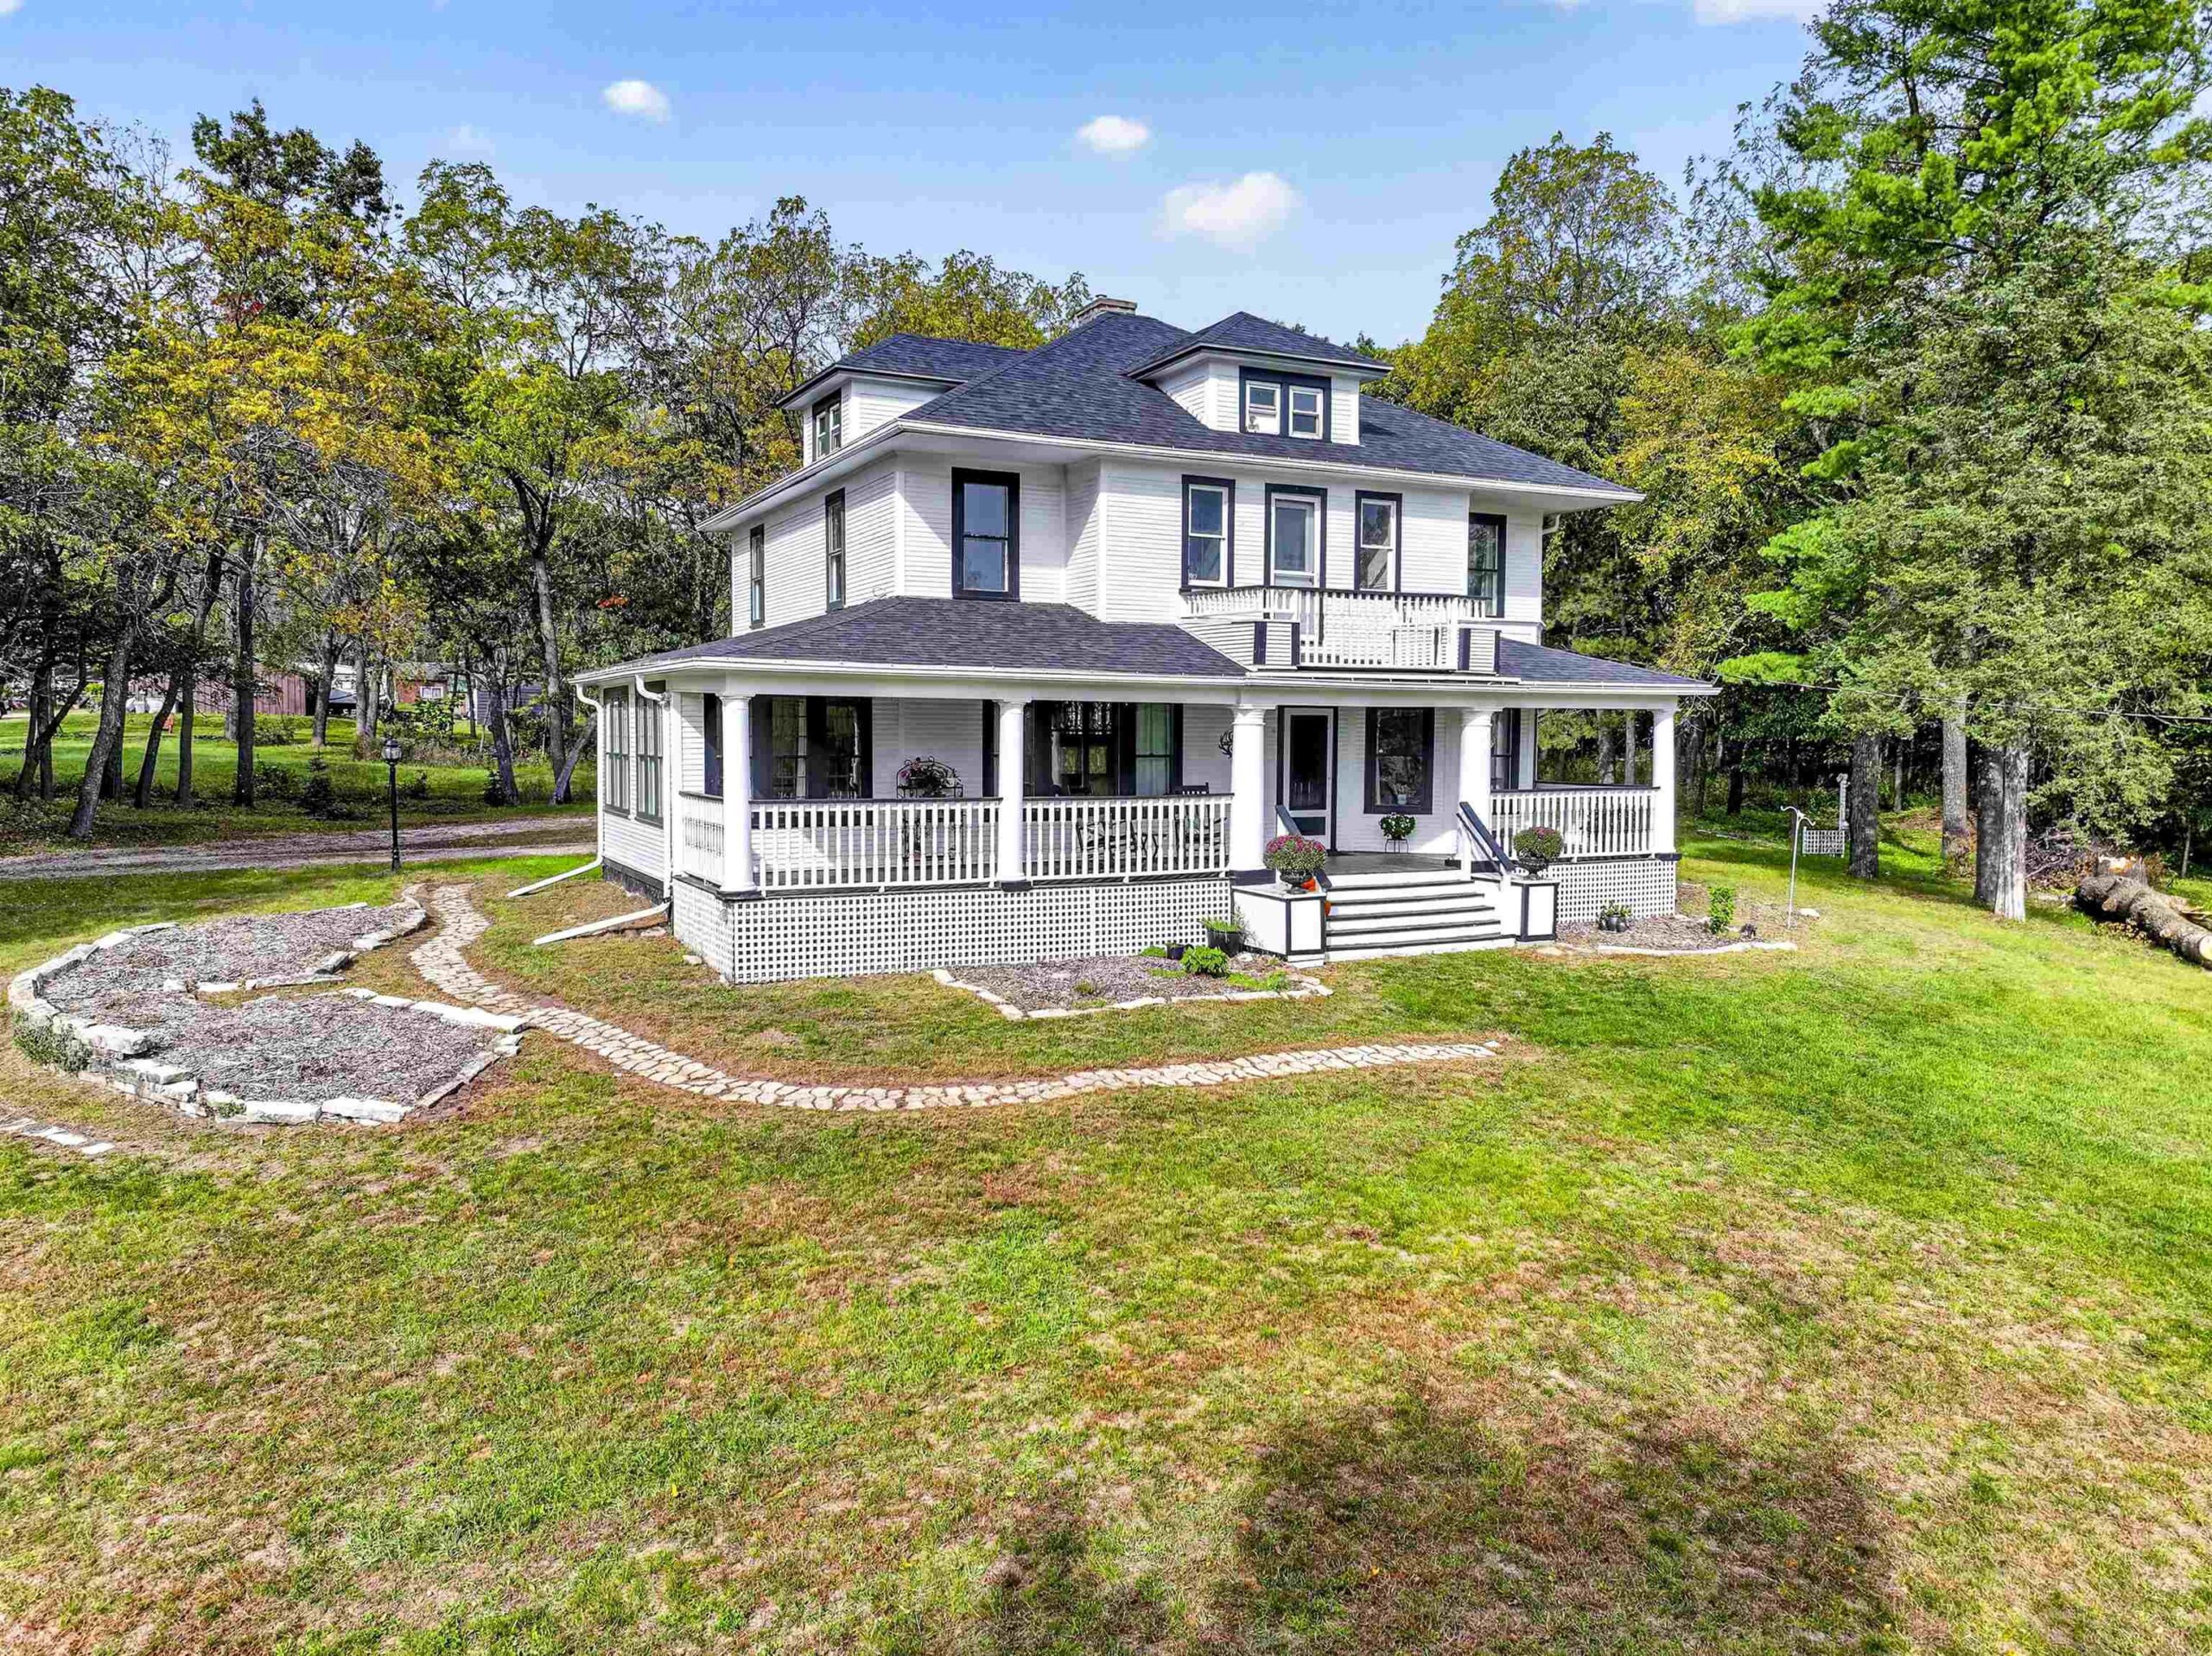 |3|3660 sqft
Adashun Jones, Inc.
Provided by: Berkshire Hathaway HS Fox Cities Realty
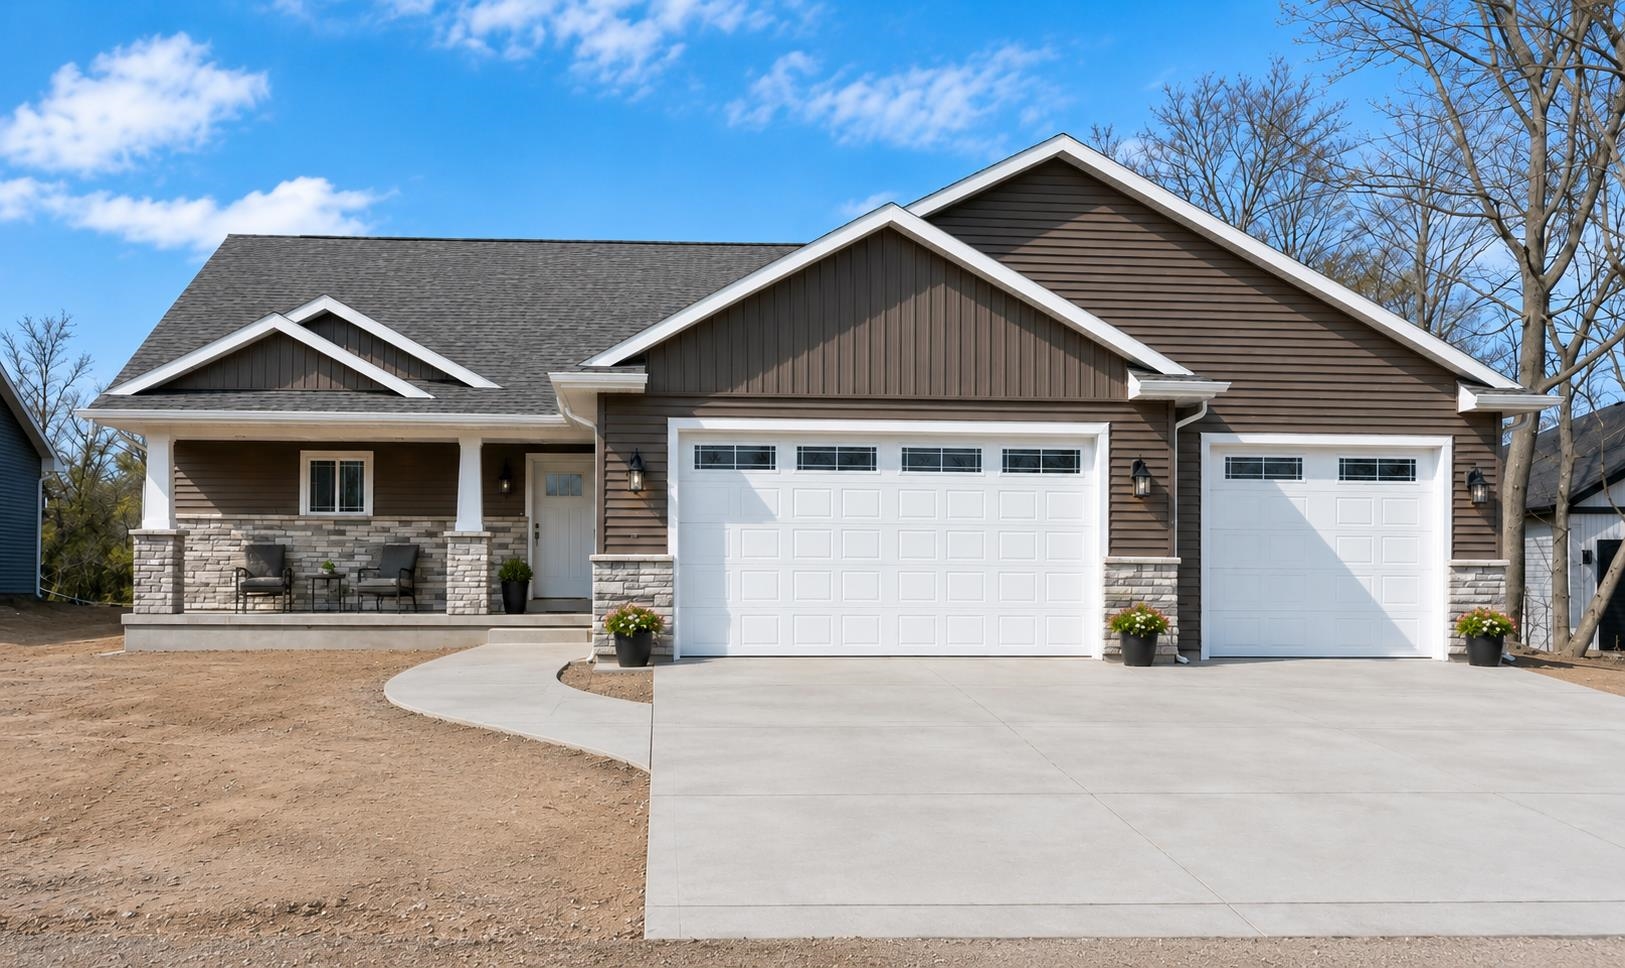 |3|2710 sqft
Adashun Jones, Inc.
Provided by: Coldwell Banker Real Estate Group
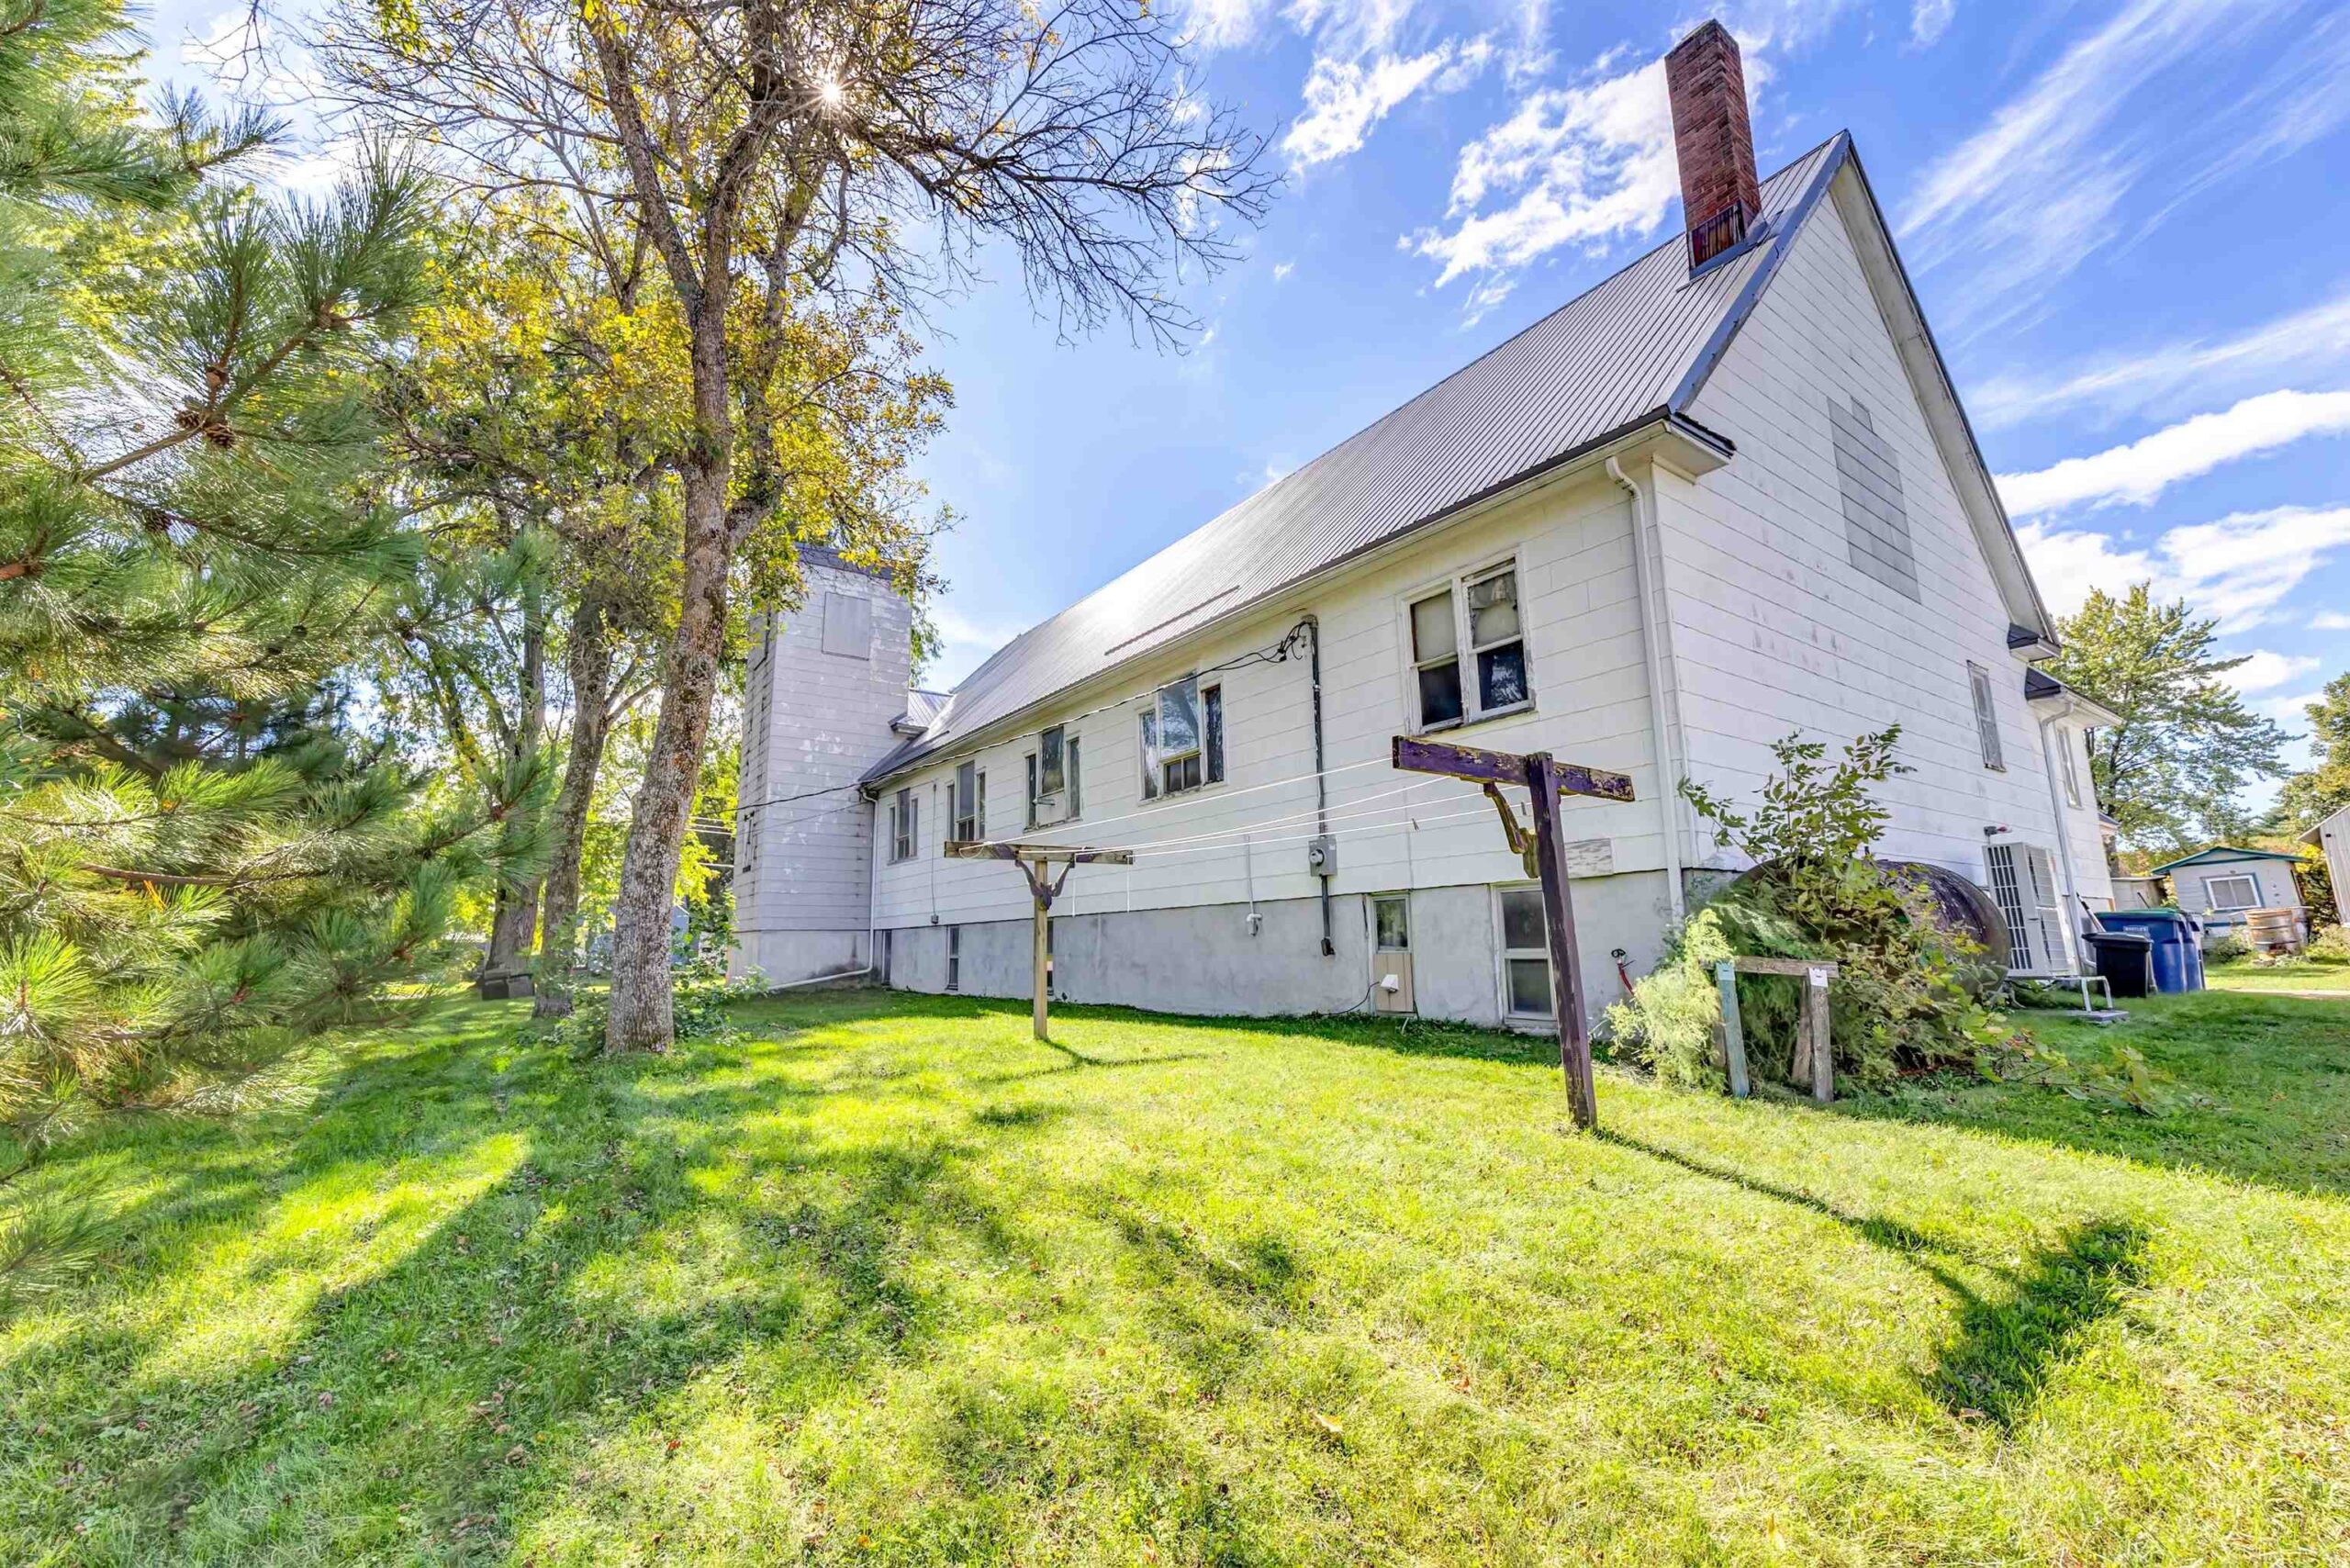 |1|3582 sqft
Adashun Jones, Inc.
Provided by: Keller Williams Fox Cities
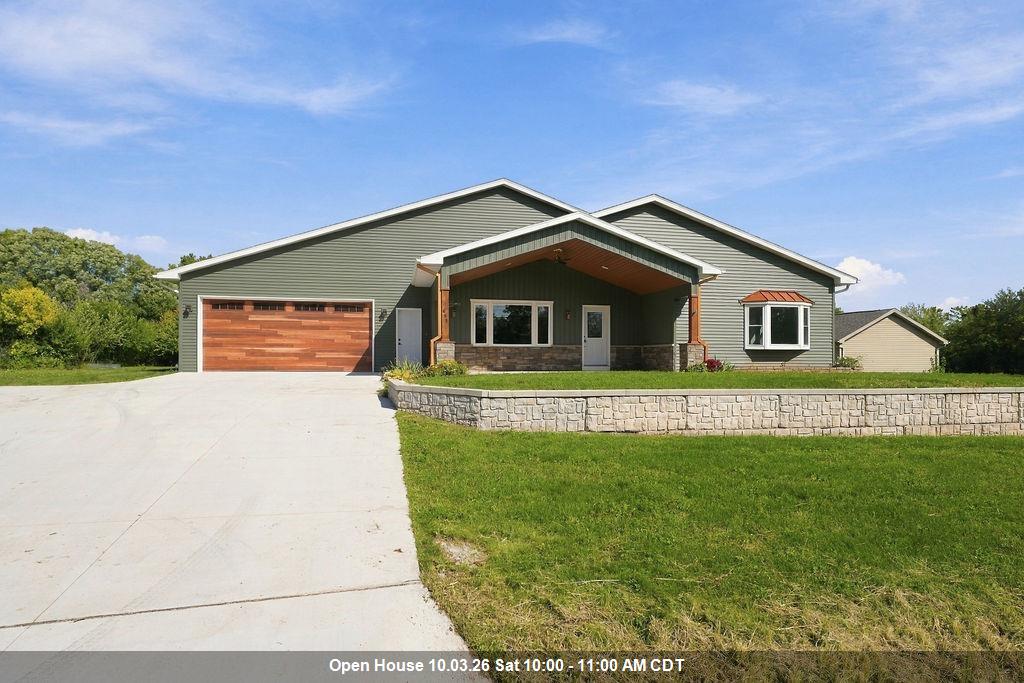 |3|2680 sqft
Adashun Jones, Inc.
Provided by: Century 21 Ace Realty
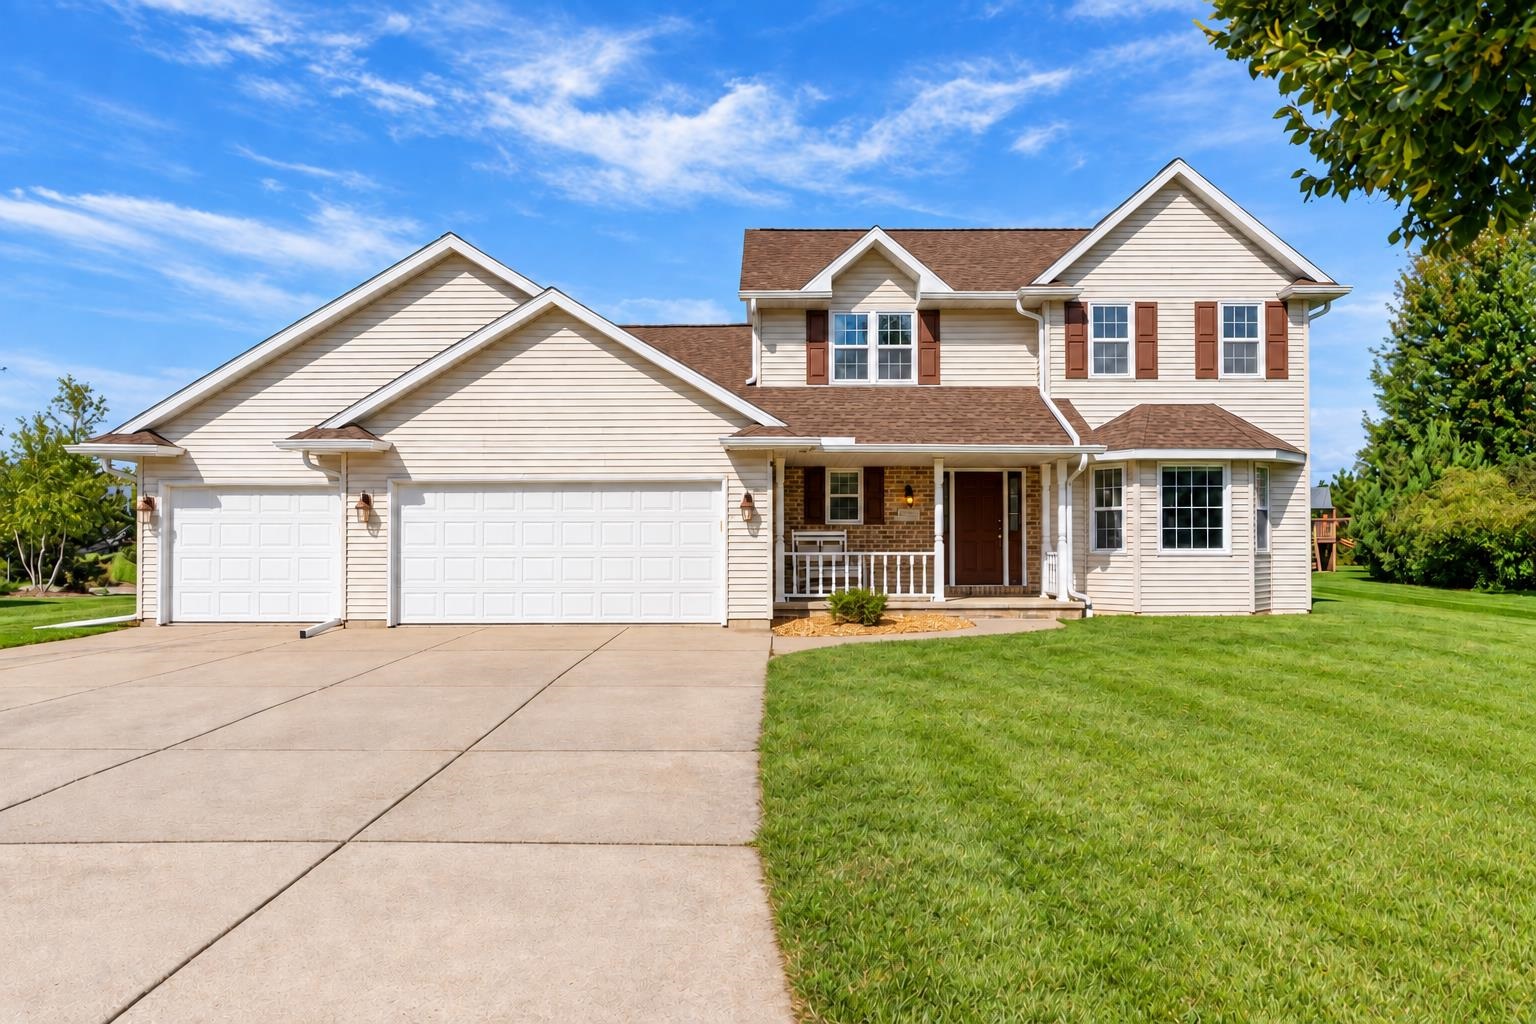 |4|3239 sqft
Adashun Jones, Inc.
Provided by: Coldwell Banker Real Estate Group
 |2|2830 sqft
Adashun Jones, Inc.
Provided by: First Weber, Inc.

 Share
Share
 Show more
 Spec Sheet