 50
50  Return to listing
$514,900
4 Beds
4 Bath
3,211 Sq. Ft.
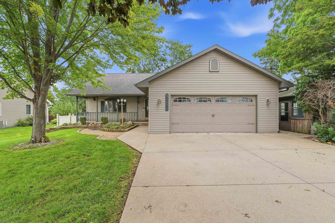
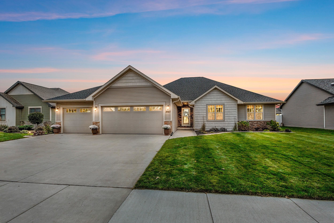
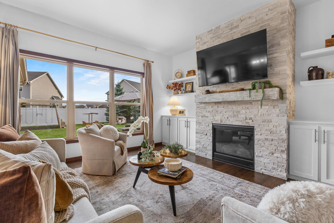
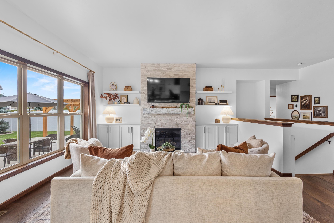
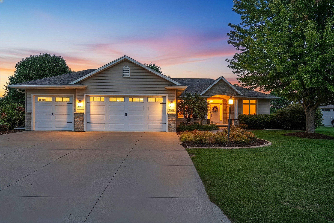
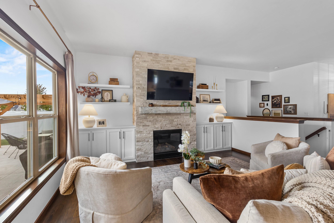
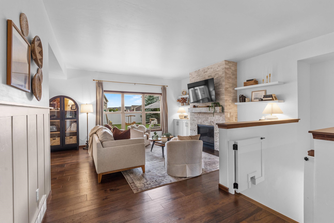
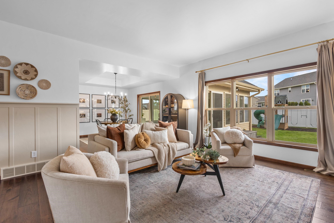
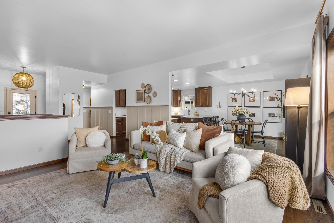
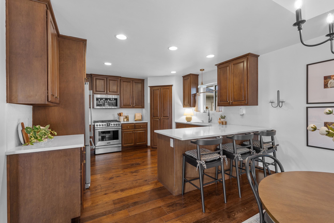
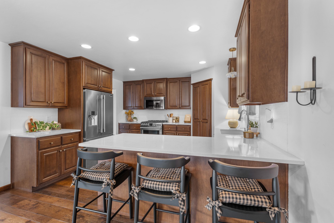
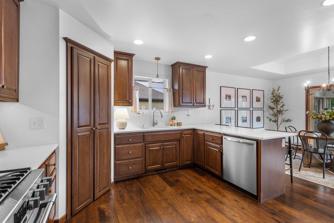
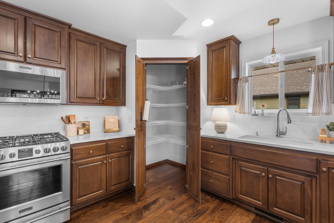
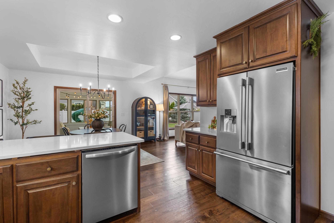
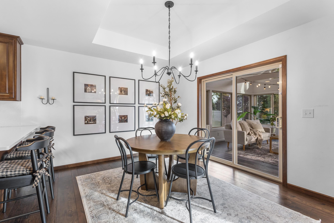
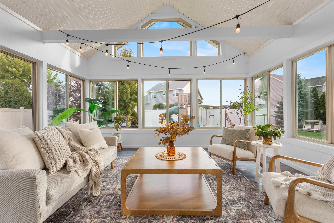
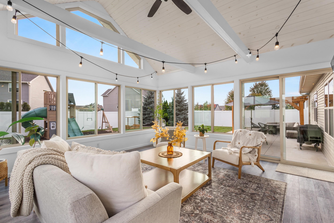
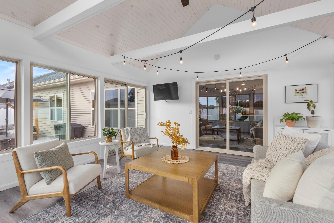
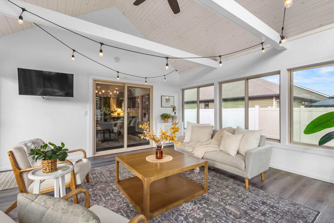
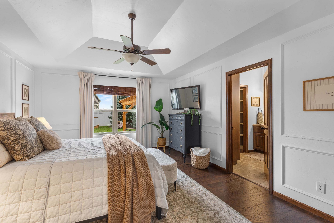
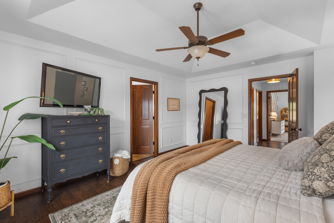
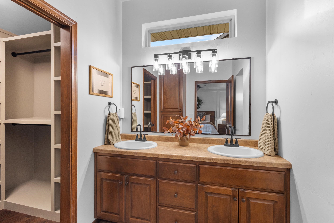
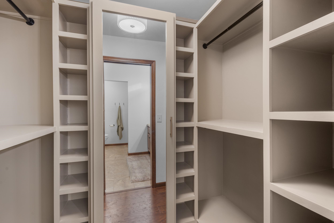
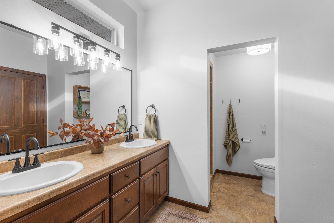
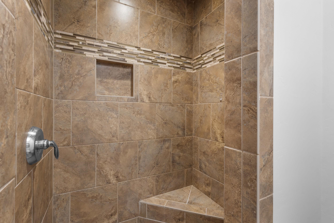
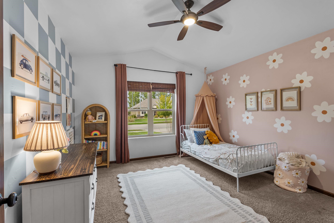
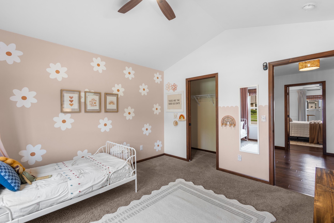
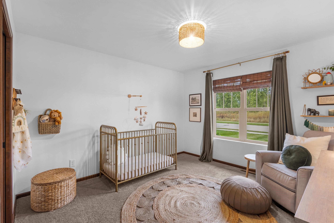
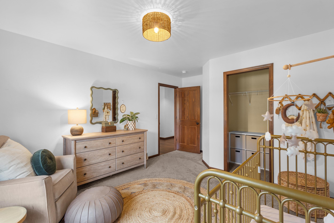
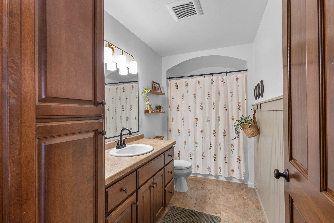
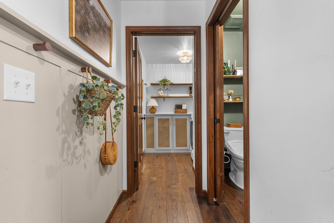
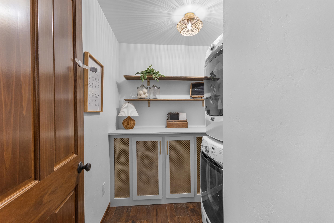
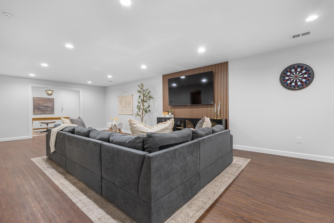
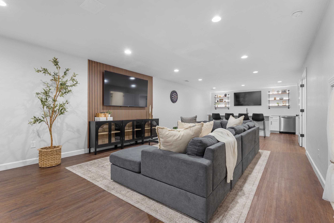
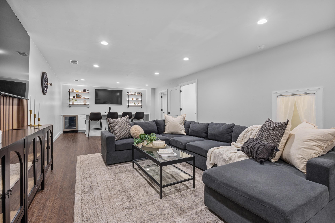
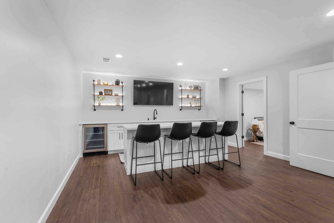
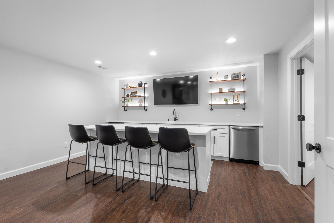
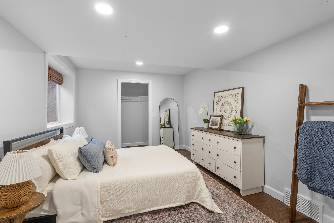
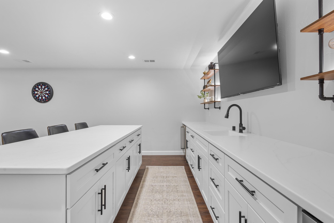
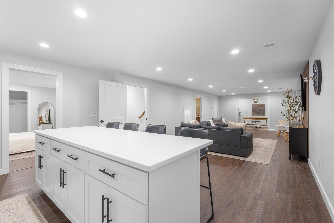
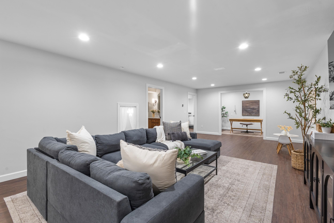
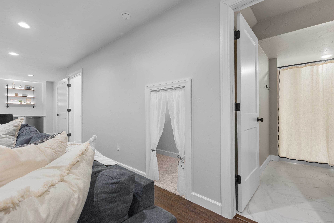
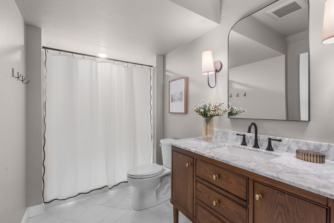
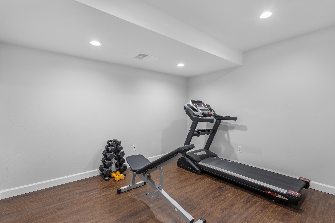
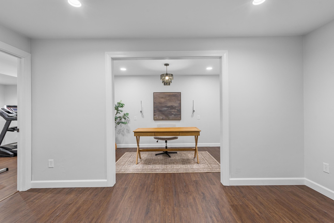
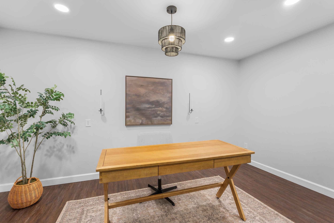
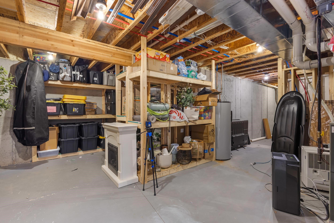
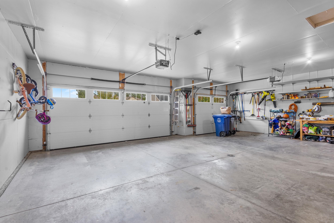
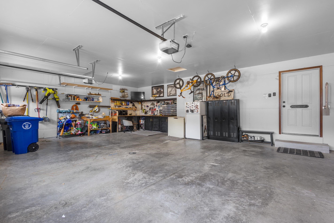
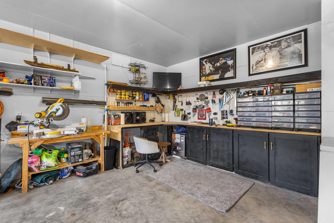
Thoughtfully updated from top to bottom, this 4-bed, 3.5-bath home is filled with beautiful finishes and spaces designed to be lived in & loved. The main level is anchored by a stunning floor-to-ceiling stone fireplace with custom built-ins, while the sunroom offers the perfect spot to relax and enjoy the backyard. Downstairs, the finished lower level adds incredible versatility with a spacious rec room, wet bar, office, bonus room & plenty of space to gather. Outside, an extra-large patio, established landscaping & 3-car garage add even more to love. From the major improvements to the finishing touches, this home has been exceptionally cared for & thoughtfully improved throughout, truly move-in ready & ready for its next chapter. 48 hour binding acceptance preferred, showings begin 10/1
Inclusions:
See Inclusions/Exclusions Doc
Exclusions:
Seller's Personal Property, Eufy Doorbell, Garage Refrigerator, Garage Freezer, Garage Lockers (playset and pergola are negotiable)
Get a detailed Home Value Estimate Based on Current Market Trends/Get a Detailed Estimate Based on Current Market Conditions Impacting Your Home's Value
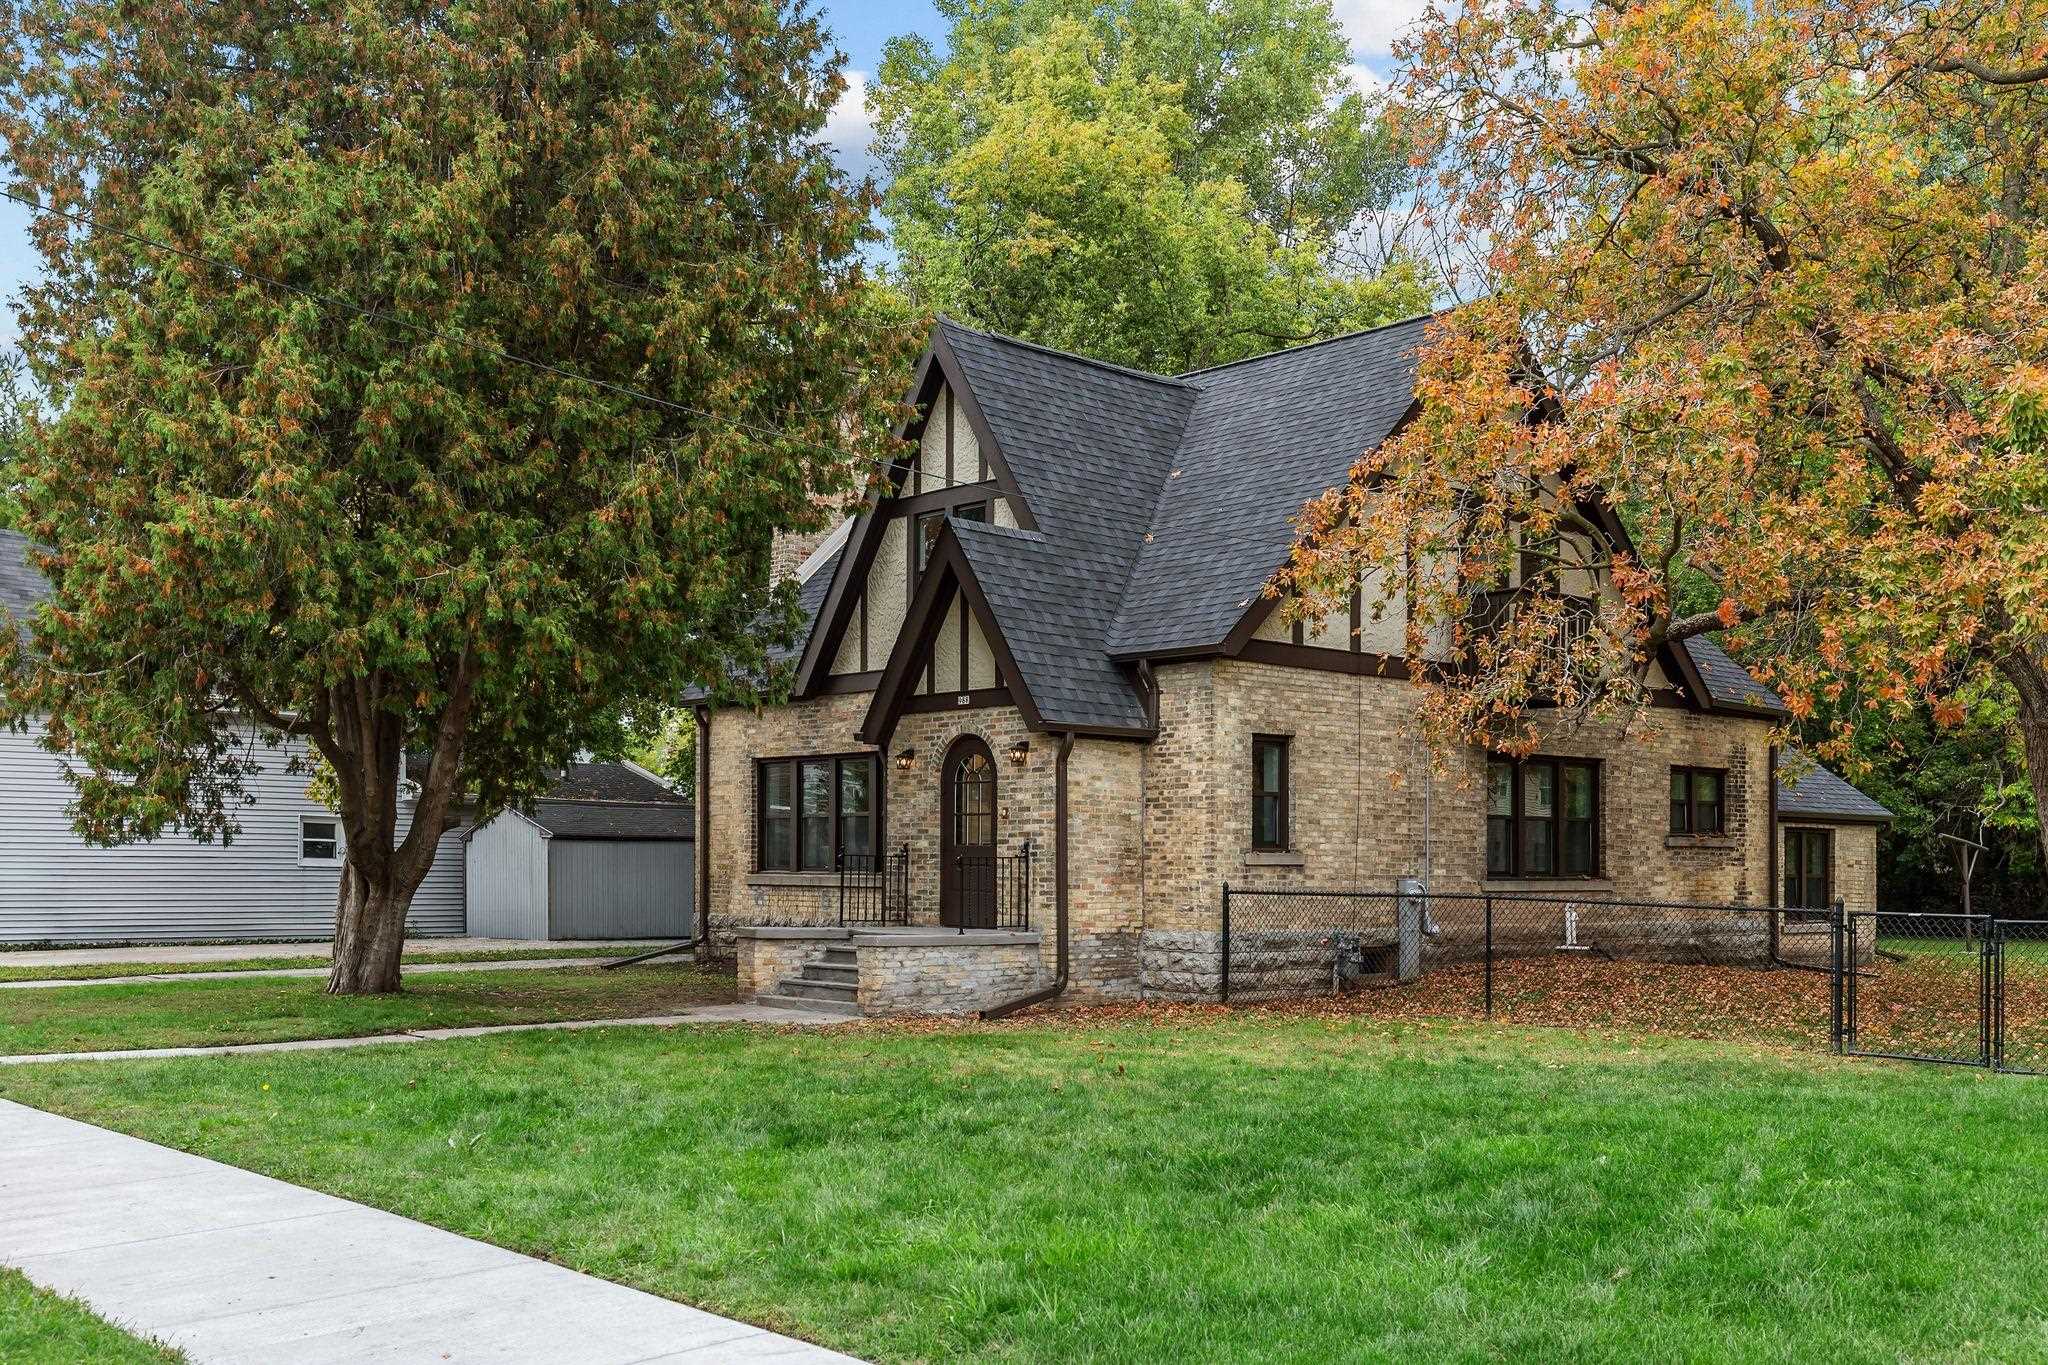
 |2
|2 |2577 sqft
Adashun Jones, Inc.
Provided by: Realty One Group Haven
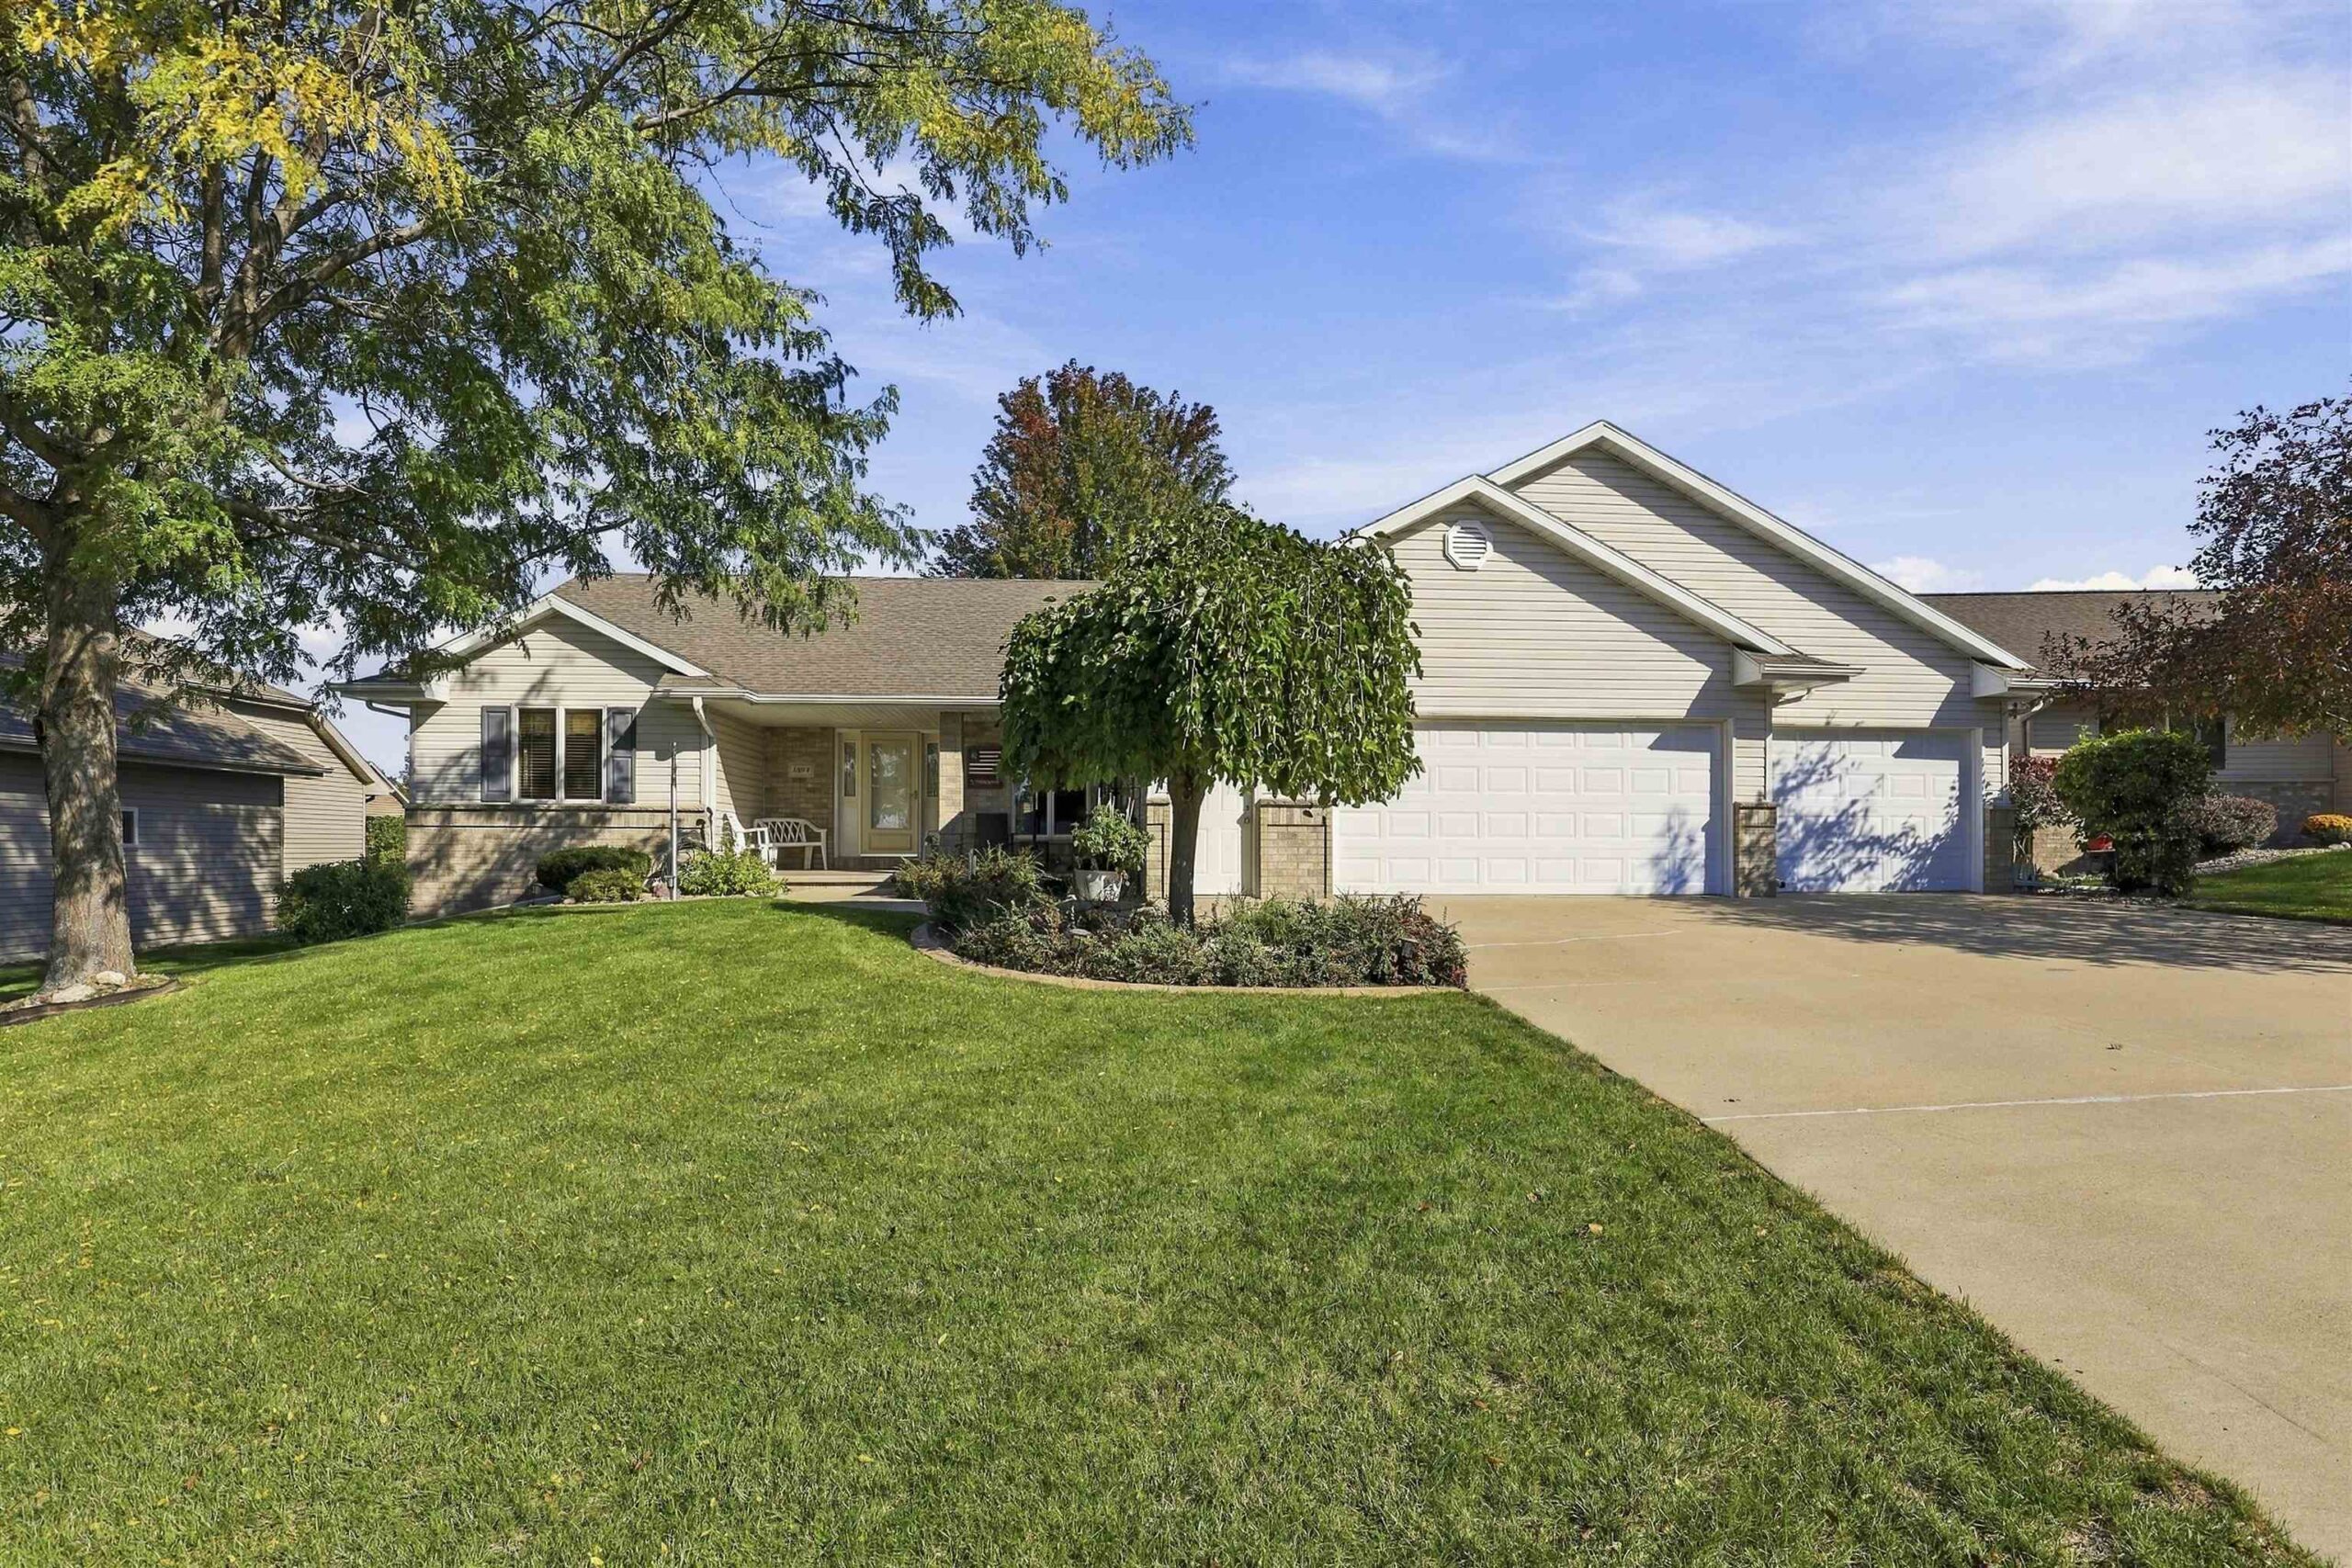 |4|3010 sqft
Adashun Jones, Inc.
Provided by: Century 21 Ace Realty
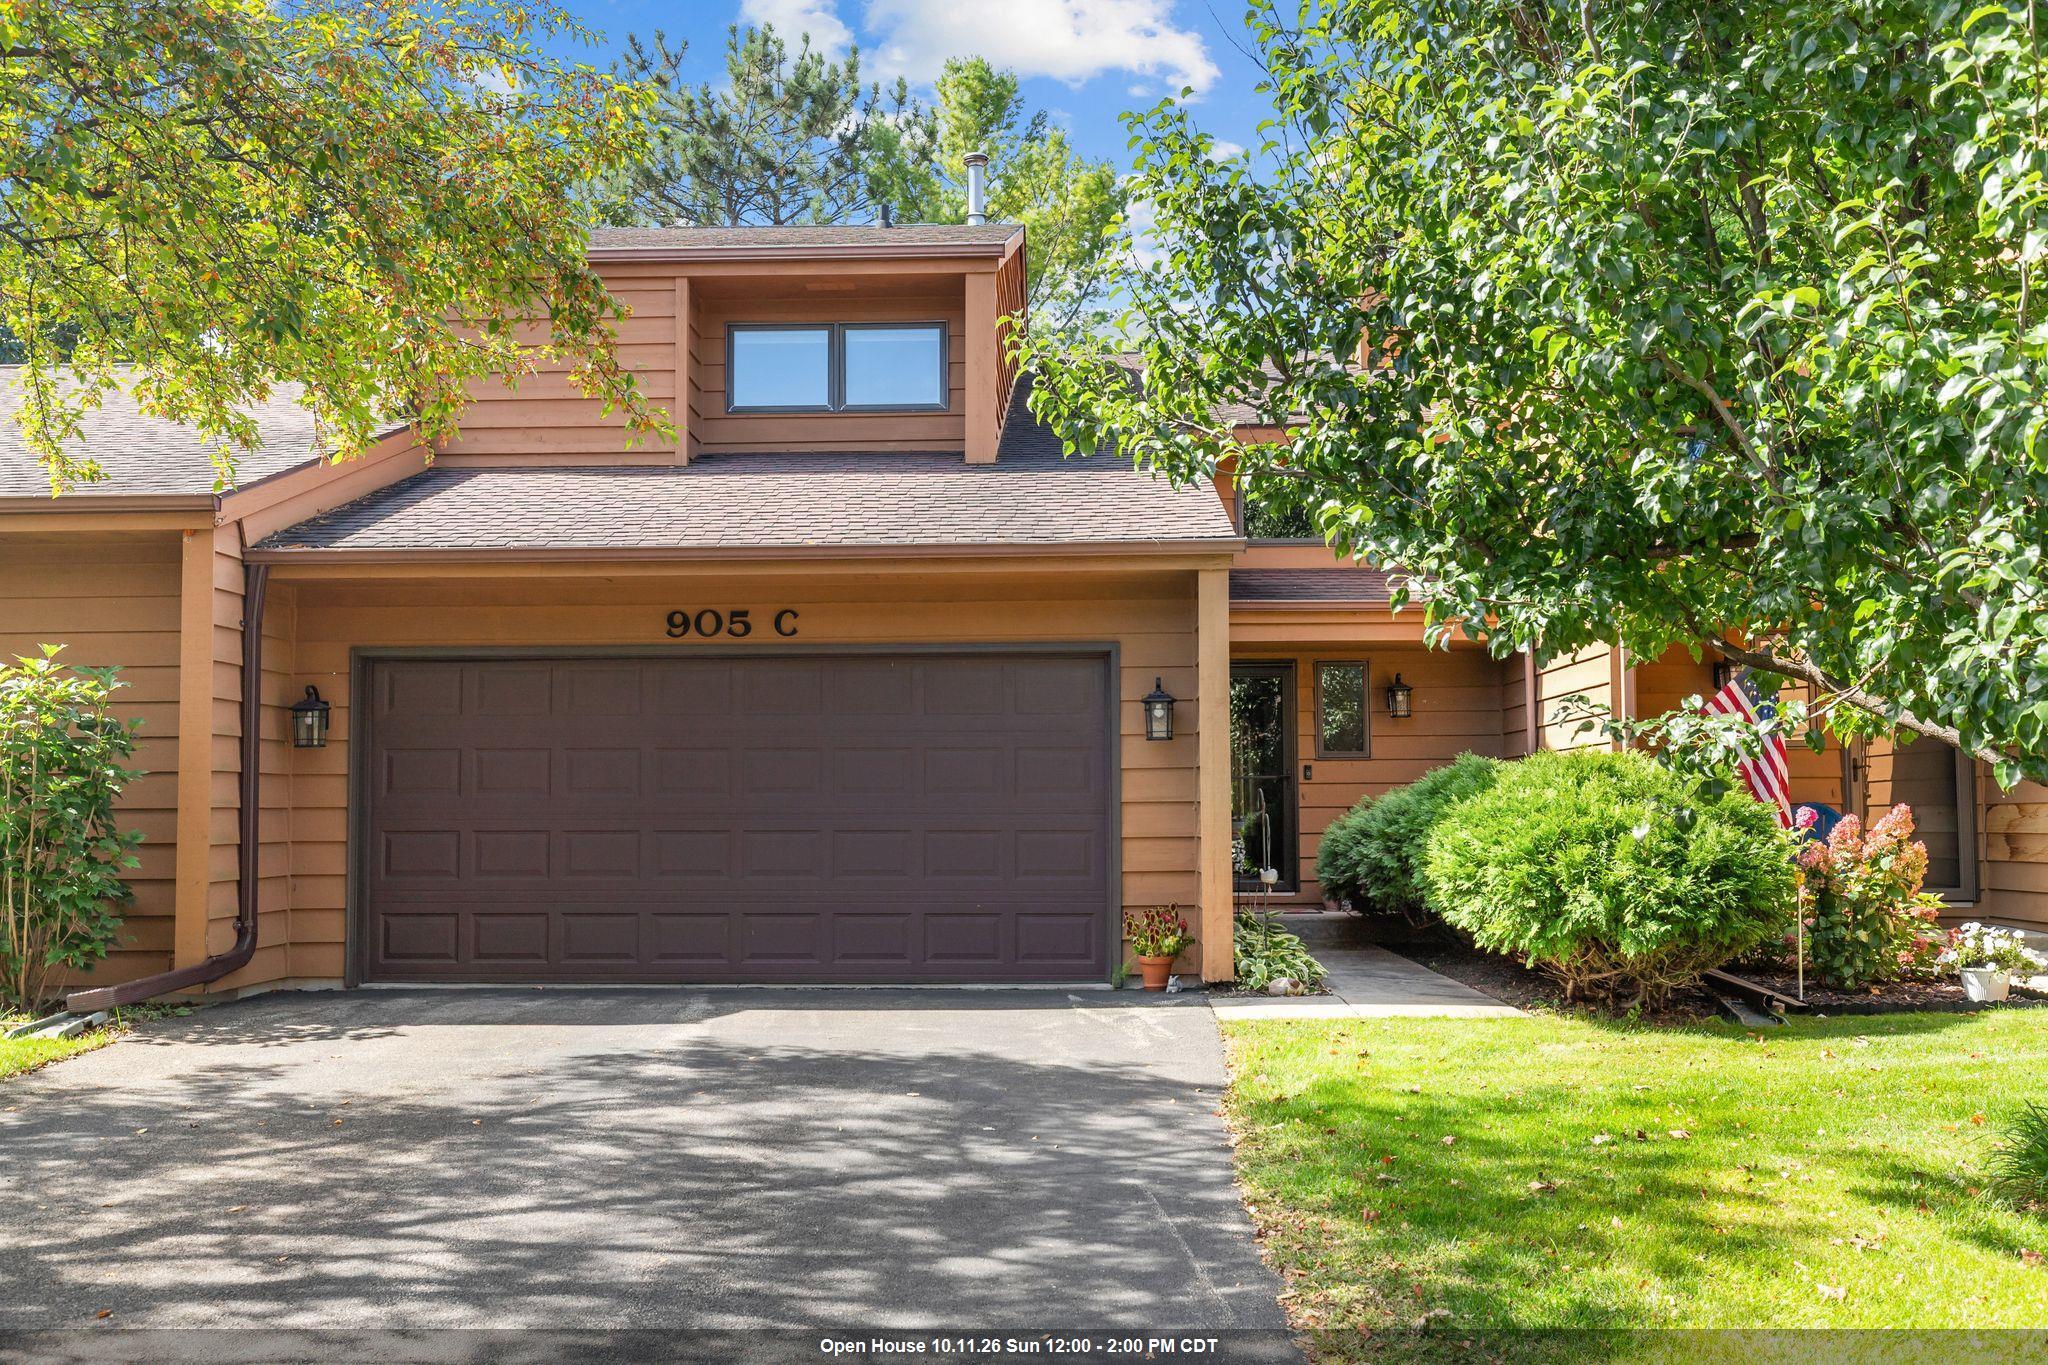 |3|2584 sqft
Adashun Jones, Inc.
Provided by: Keller Williams Fox Cities
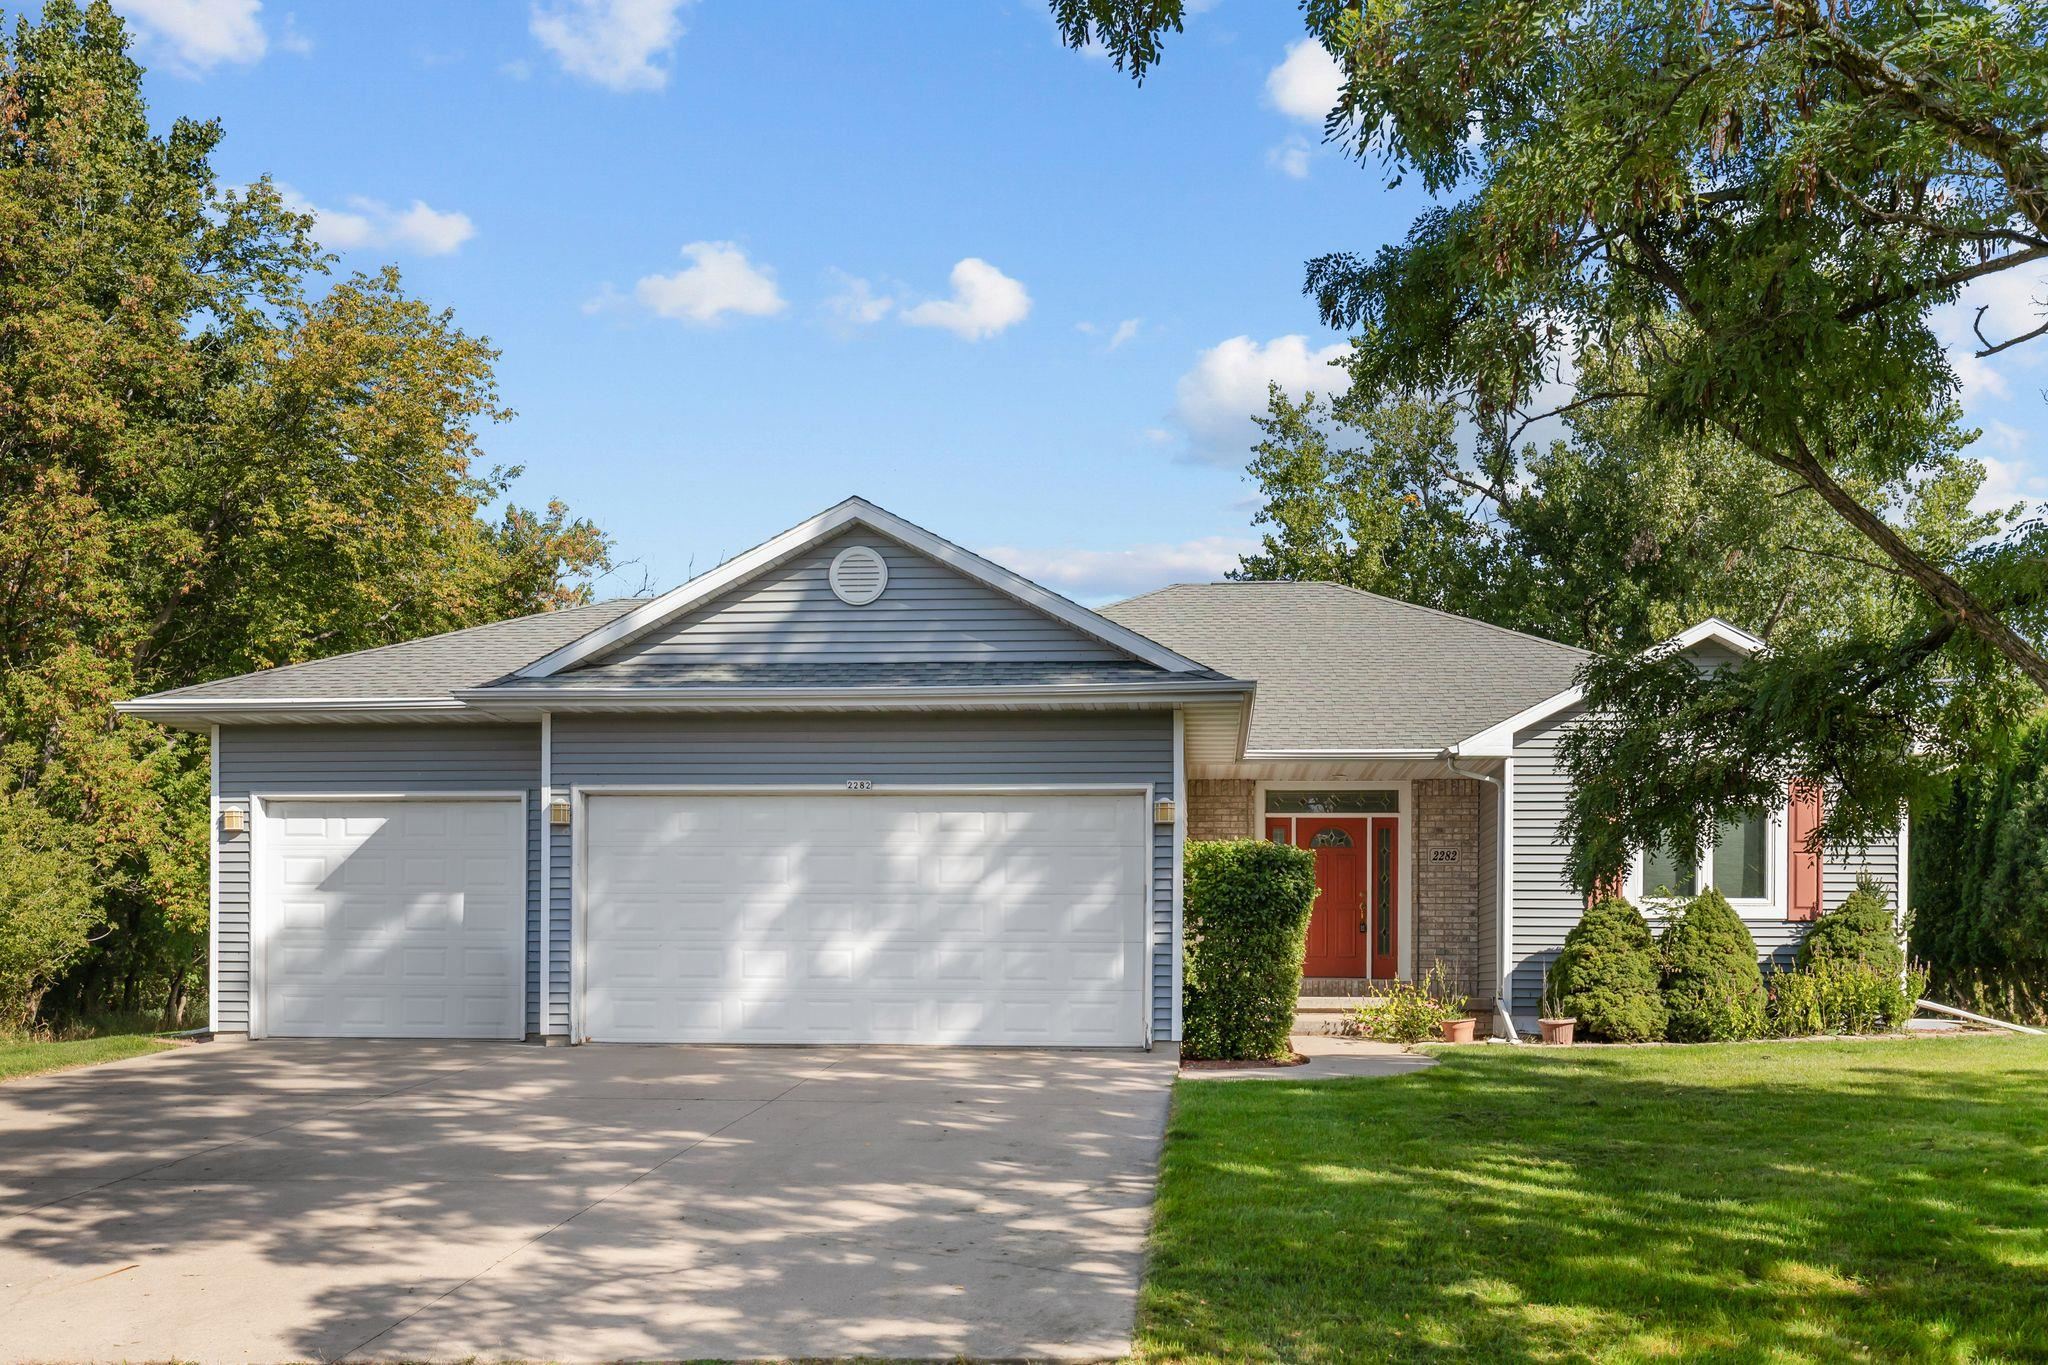 |3|2667 sqft
Adashun Jones, Inc.
Provided by: Century 21 Ace Realty
 |2|2798 sqft
Adashun Jones, Inc.
Provided by: Beckman Properties
 |1|3582 sqft
Adashun Jones, Inc.
Provided by: Keller Williams Fox Cities
 |3|2687 sqft
Adashun Jones, Inc.
Provided by: First Weber Oshkosh
 |3|3656 sqft
Adashun Jones, Inc.
Provided by: Century 21 Ace Realty
 |3|2687 sqft
Adashun Jones, Inc.
Provided by: LPT Realty

 Share
Share
 Show more
 Spec Sheet