 34
34  Return to listing
$315,000
3 Beds
3 Bath
2,584 Sq. Ft.
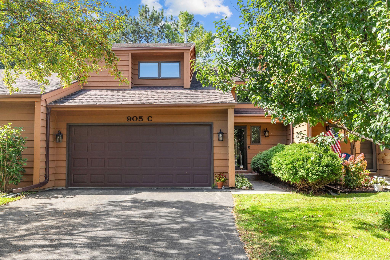
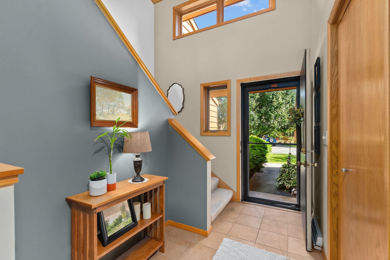
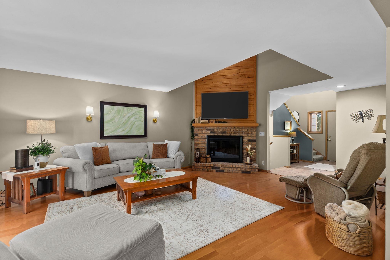
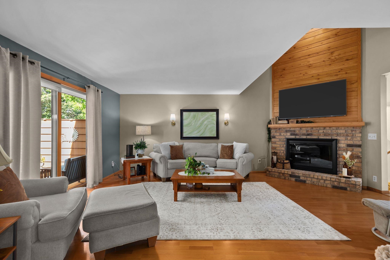
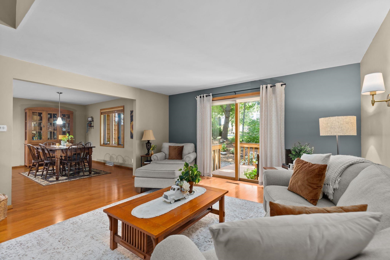
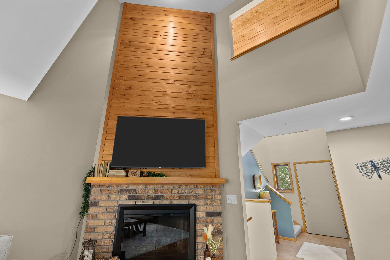
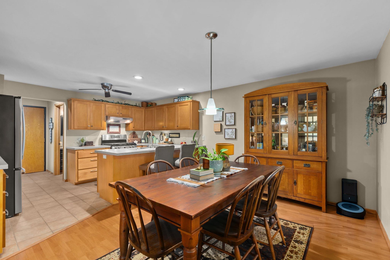
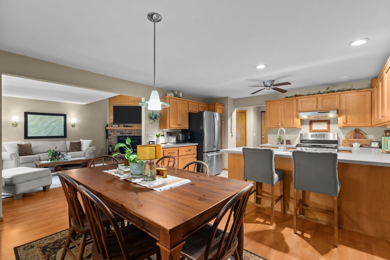
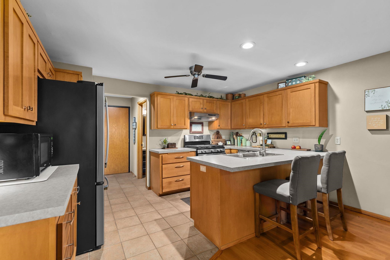
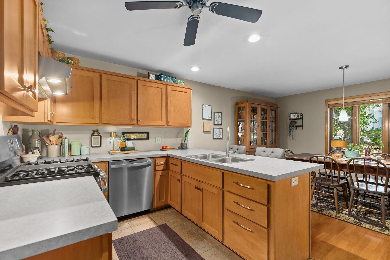
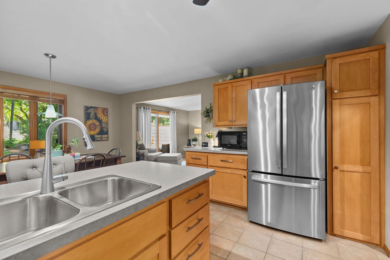
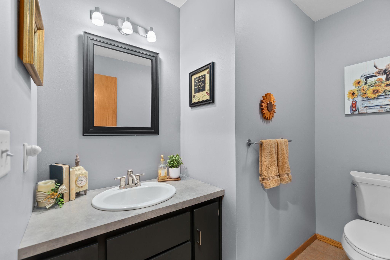
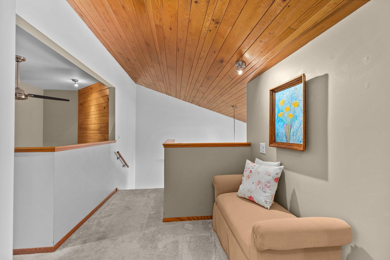
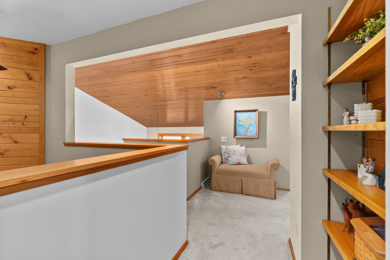
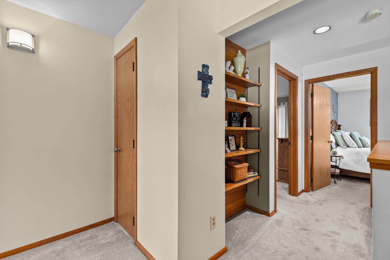
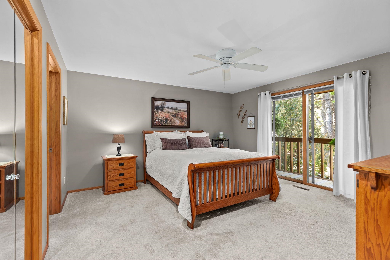
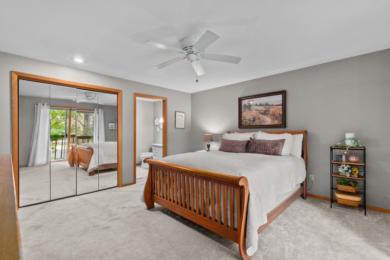
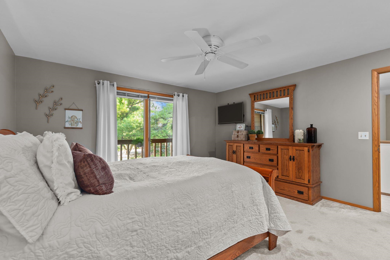
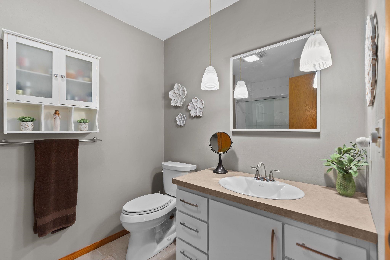
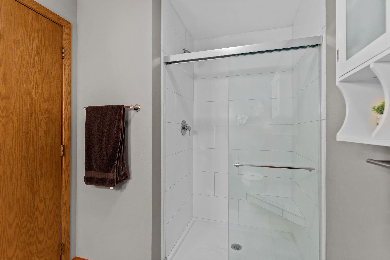
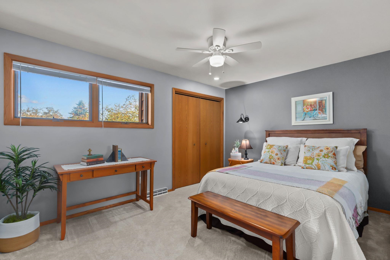
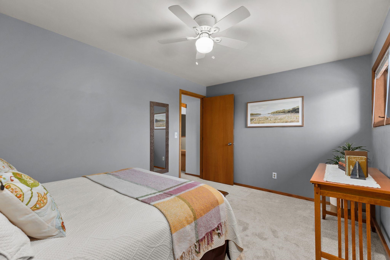
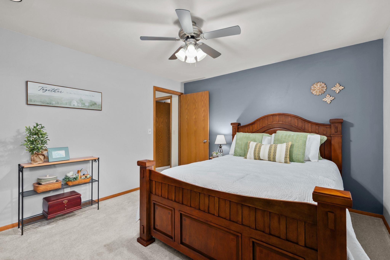
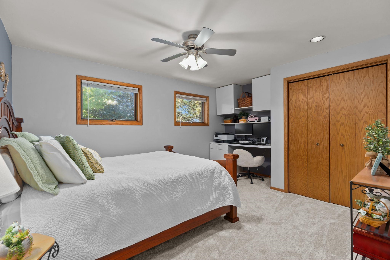
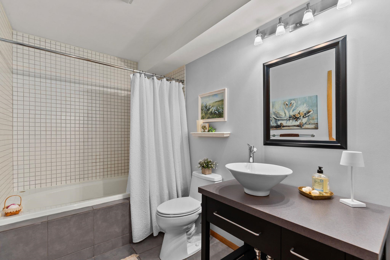
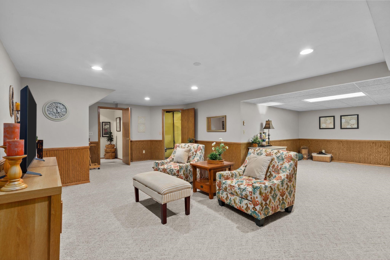
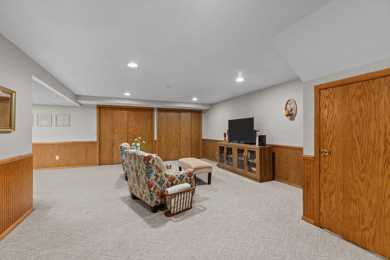
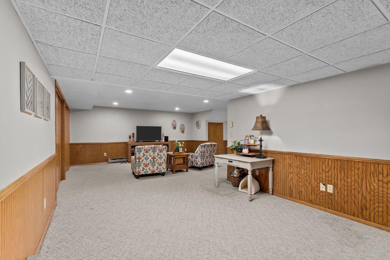
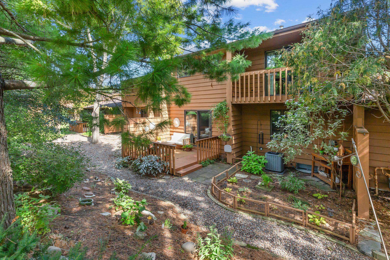
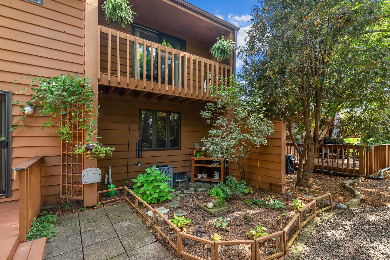
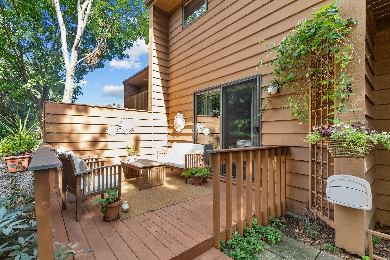
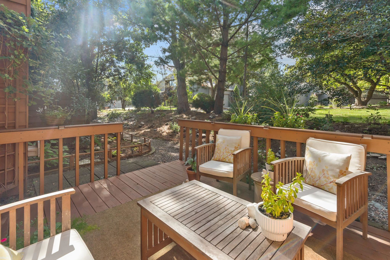
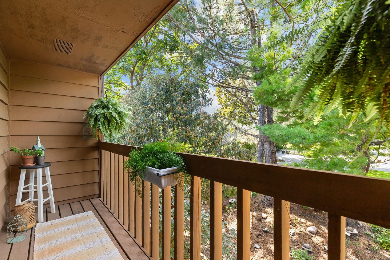
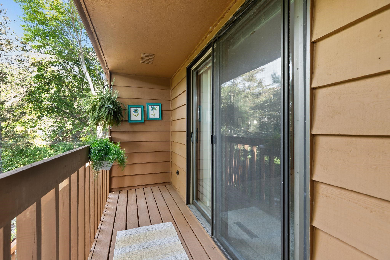
Beautifully renovated North Appleton condo with over 2,500 sq ft, 3 bedrooms, 2.5 baths & inviting indoor-outdoor living. Dramatic 2-story floor-to-ceiling gas fireplace anchors the open-concept main level featuring hardwood & tile floors, pine shiplap accents, sconce lighting & updated paint. Redesigned kitchen provides newer stainless appliances & gas range. Expansive primary suite includes mirrored closets, tiled walk-in shower & deck overlooking the peaceful patio & gardens. Finished lower level adds a family room plus flex space for office, workout or hobbies. Private streets, guest parking, pets allowed & exterior maintenance by the association. Showings to start 10/1/26, end on 10/04/26, offer review on 10/6/2026 at 5pm. Pref closing date on or after 12/8/26. Min 48hr to binding
Inclusions:
Oven/range, refrigerator, dishwasher, TV and bracket in the living room, washer, and dryer.
Exclusions:
Seller’s personal property and TV & bracket in primary bedroom
Get a detailed Home Value Estimate Based on Current Market Trends/Get a Detailed Estimate Based on Current Market Conditions Impacting Your Home's Value

 |3
|3 |2145 sqft
Maigon
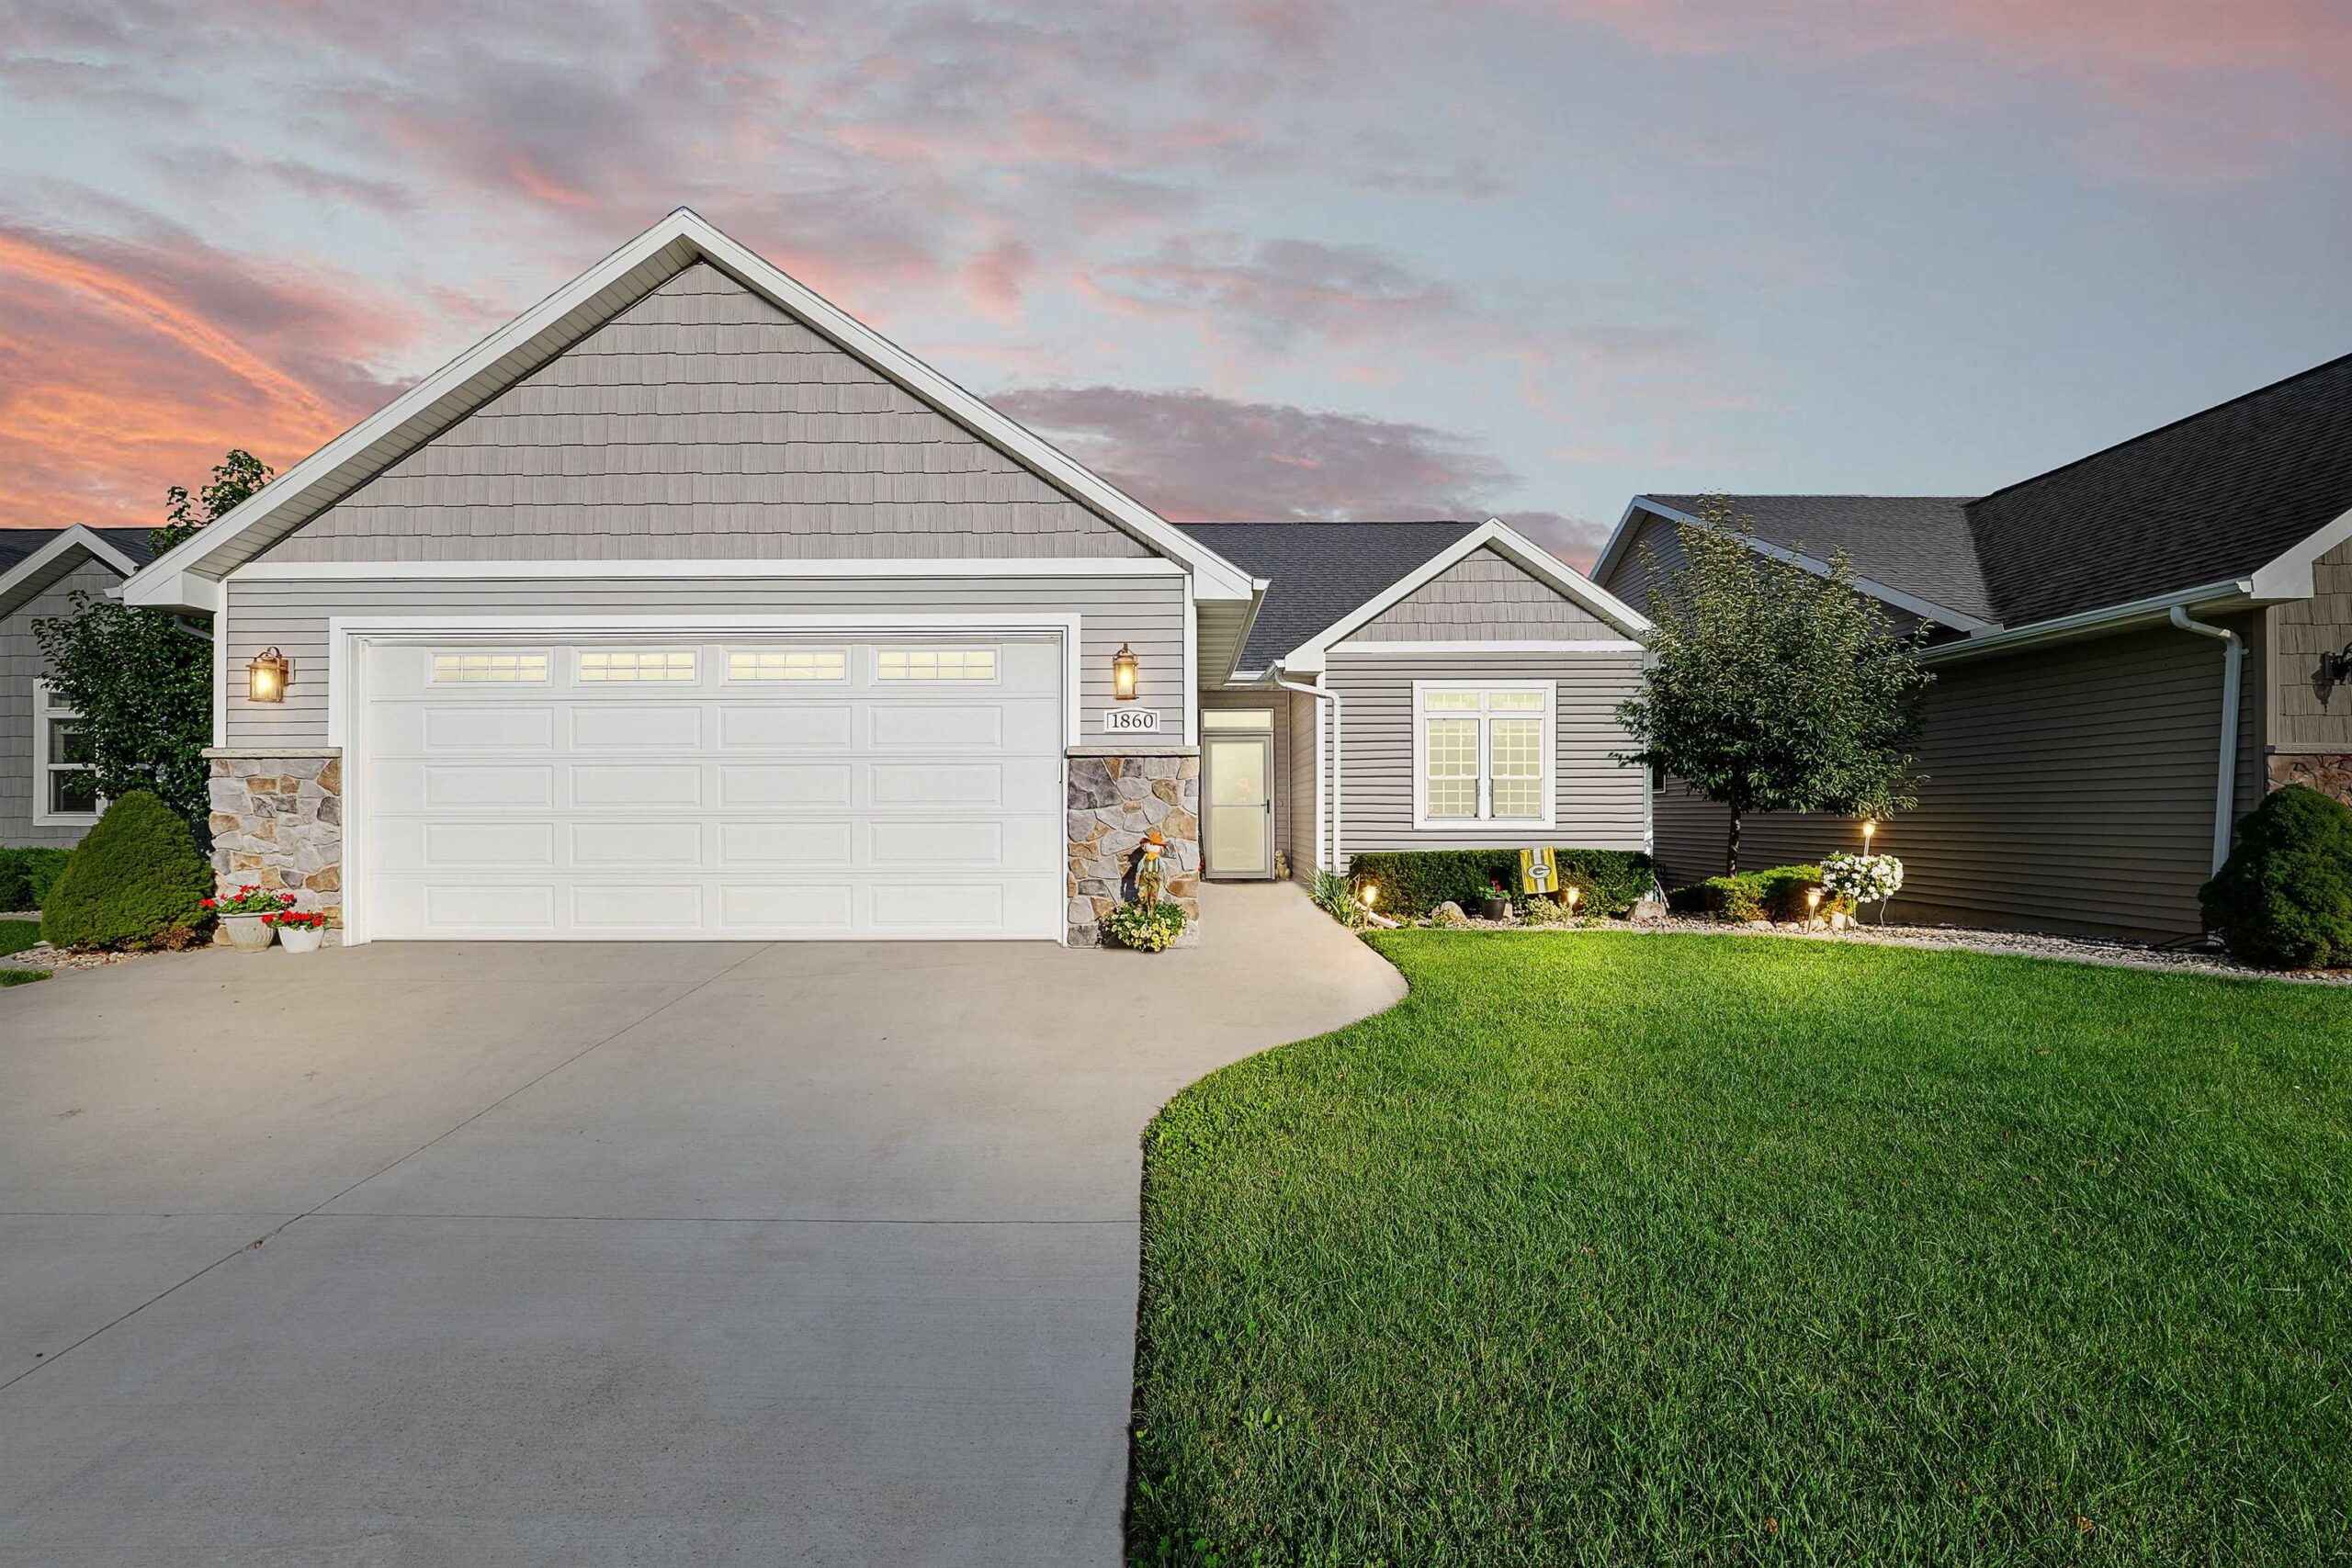 |3|2145 sqft
 Maigon
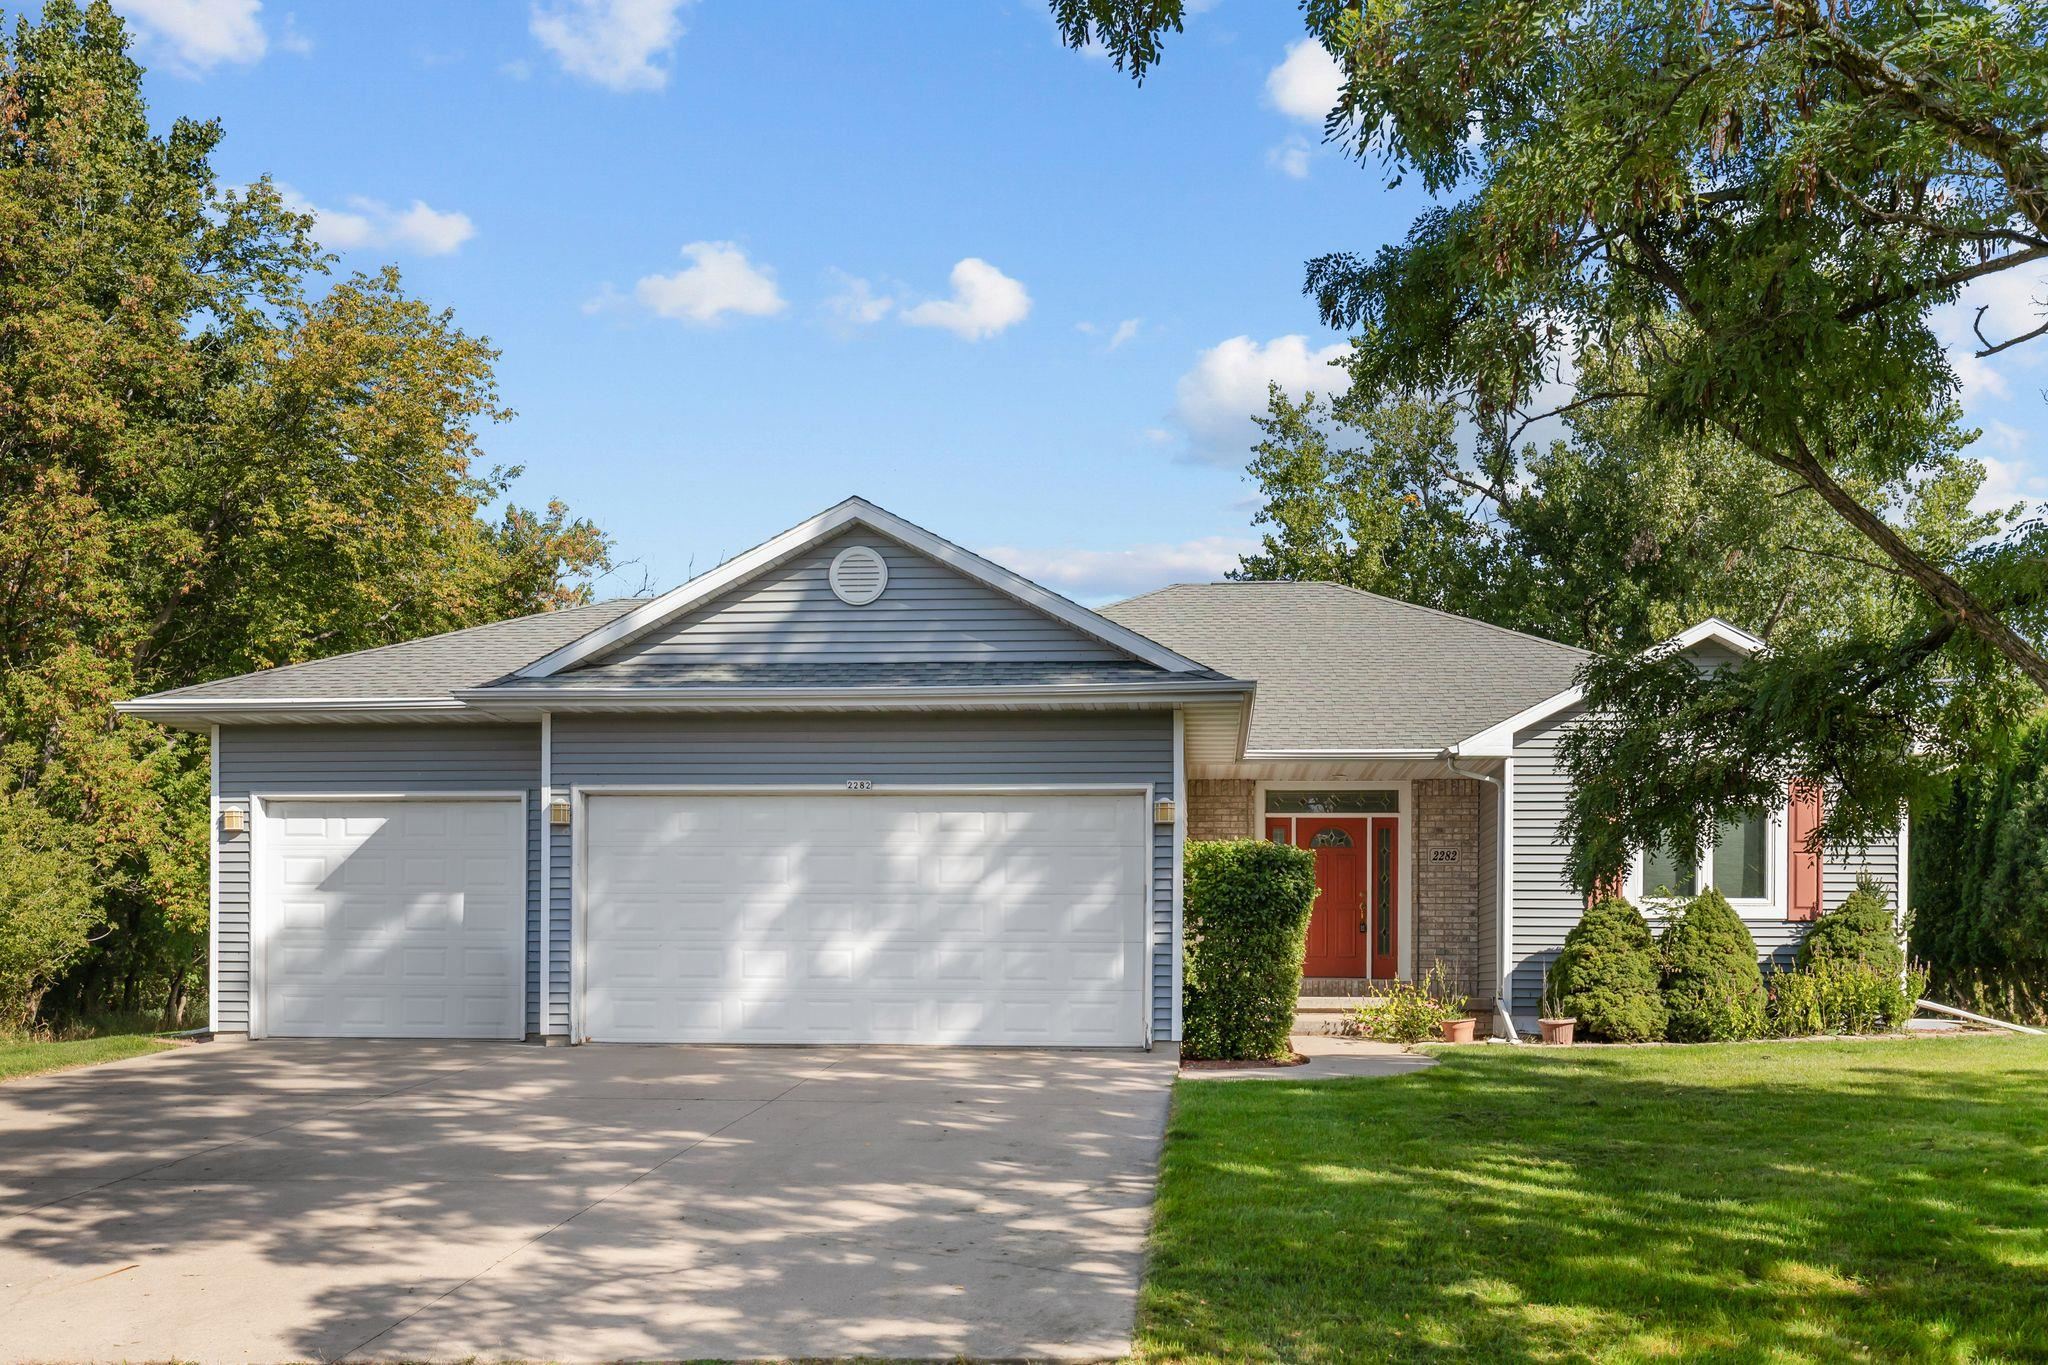 |3|2667 sqft
Adashun Jones, Inc.
Provided by: Century 21 Ace Realty
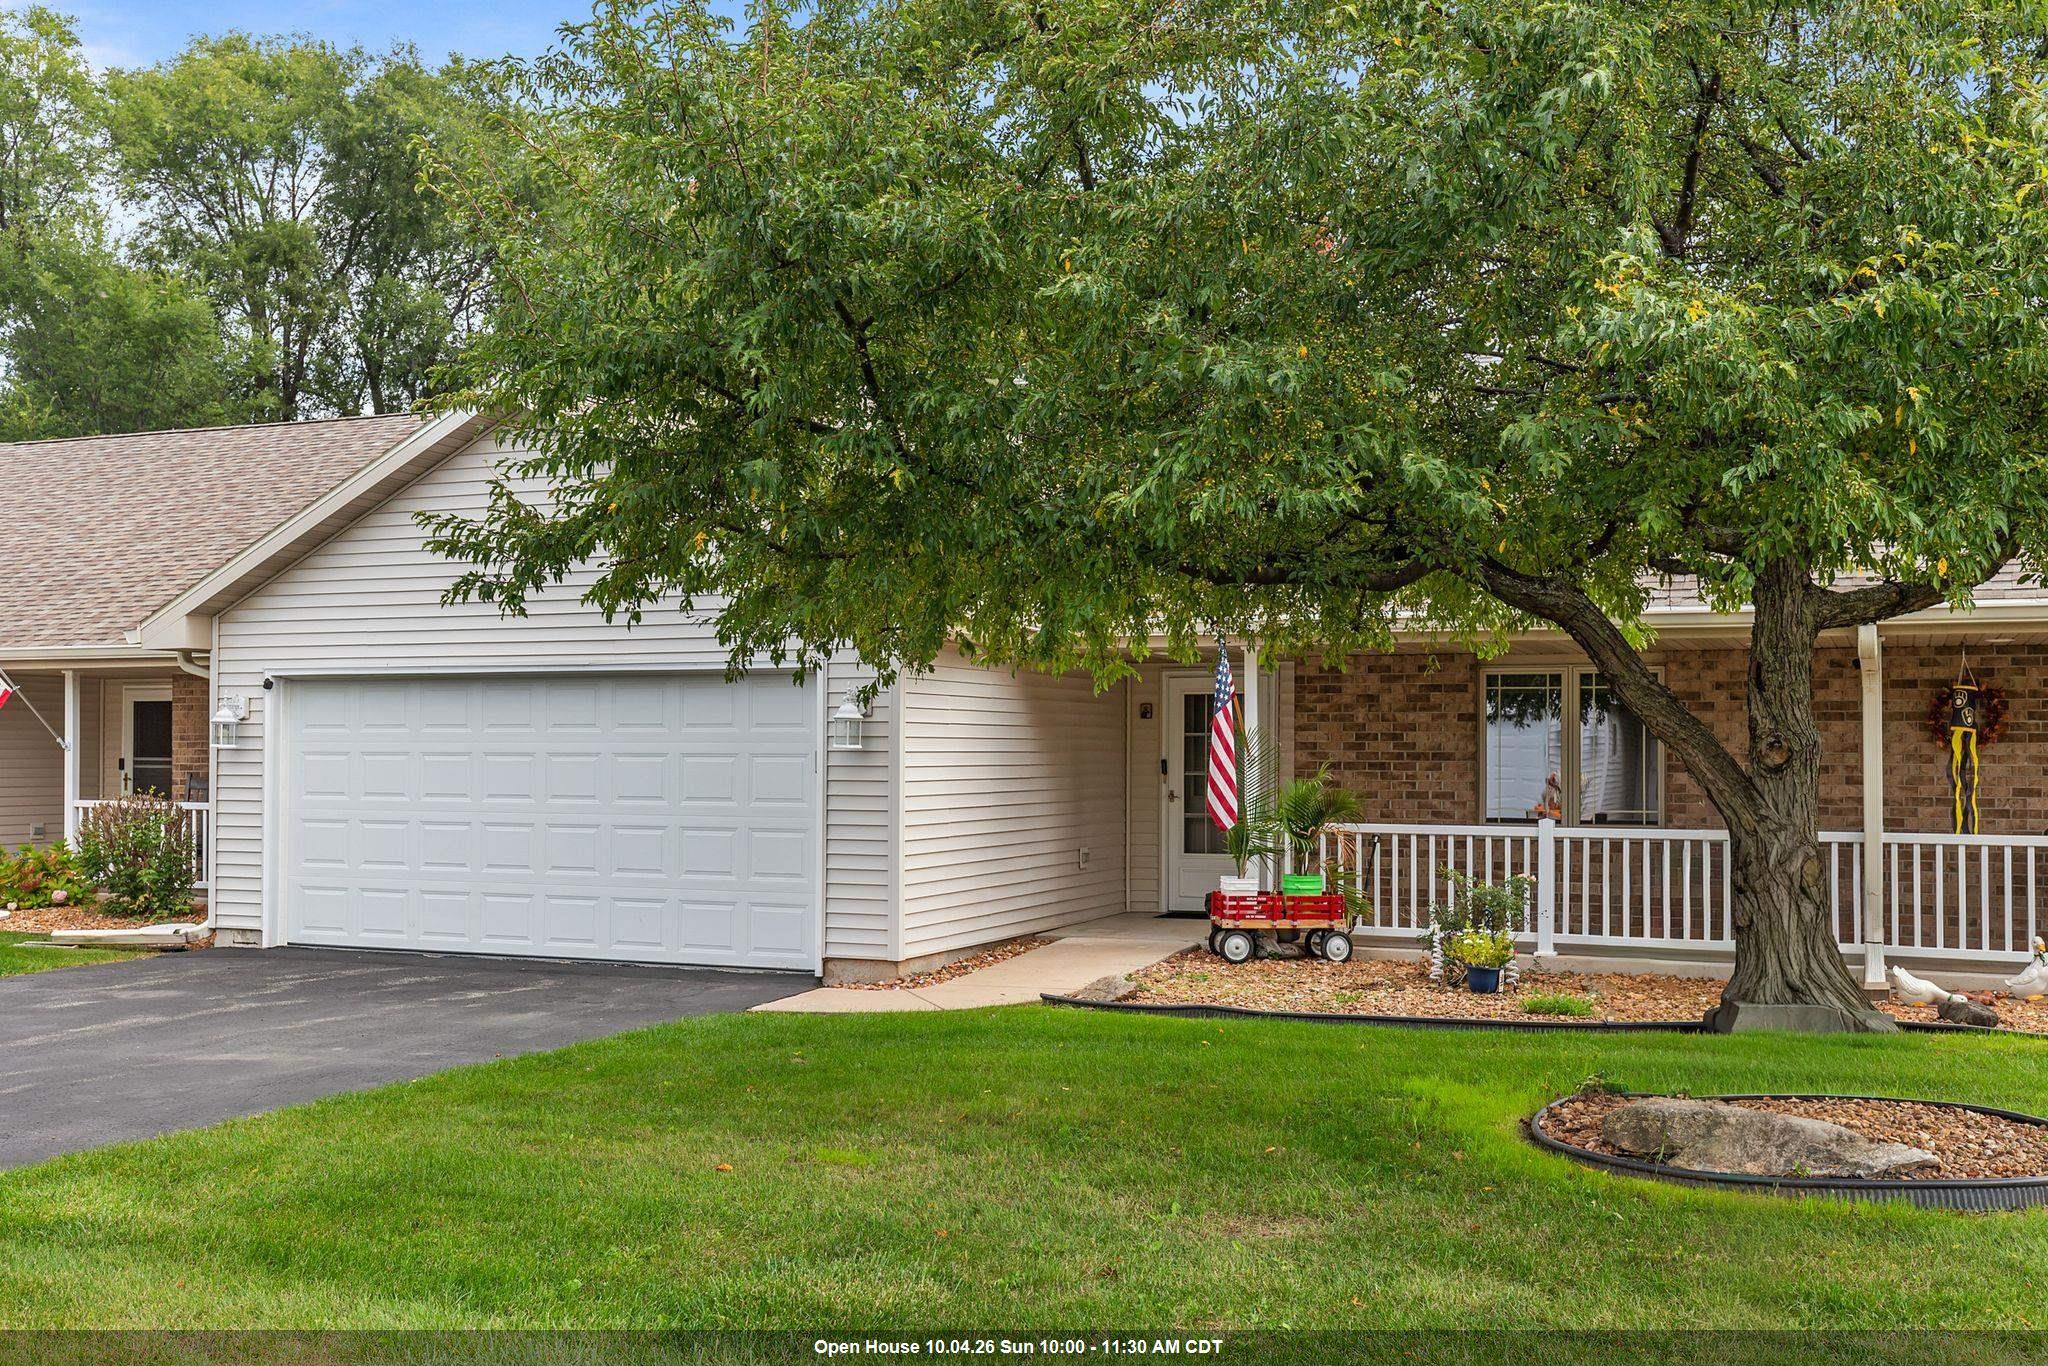 |2|2798 sqft
Adashun Jones, Inc.
Provided by: Beckman Properties
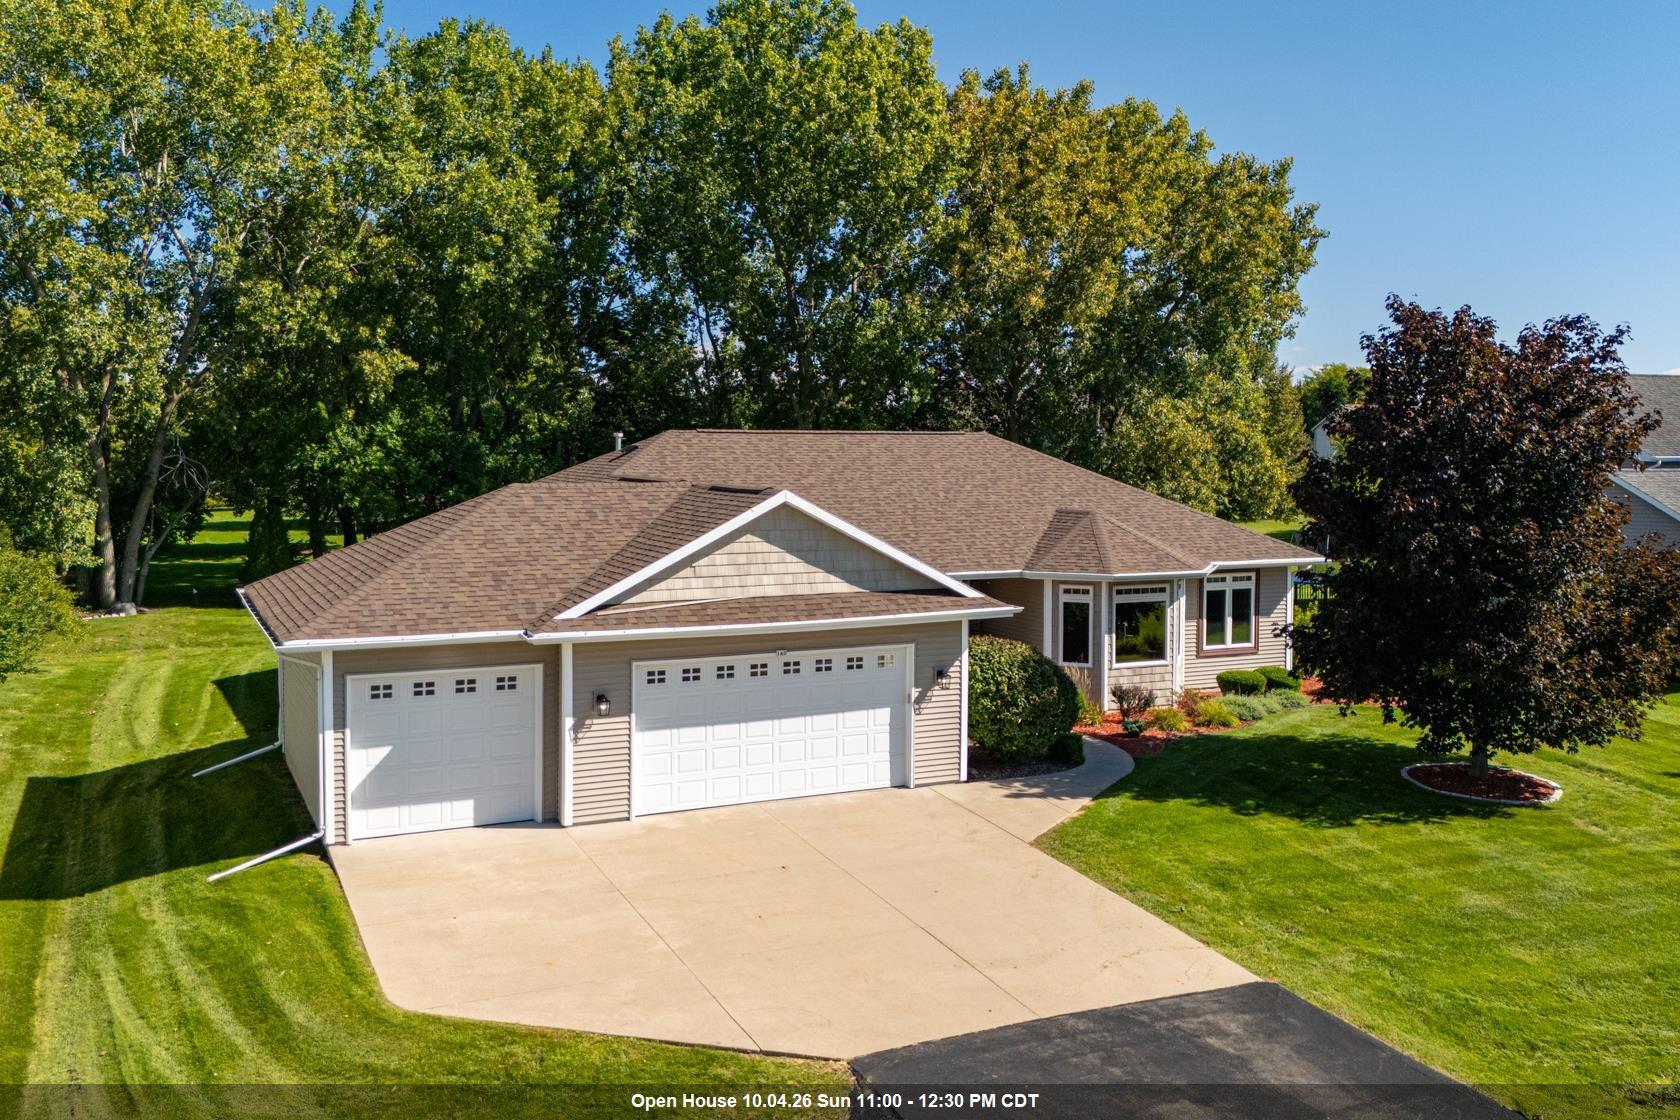 |3|2687 sqft
Adashun Jones, Inc.
Provided by: First Weber Oshkosh
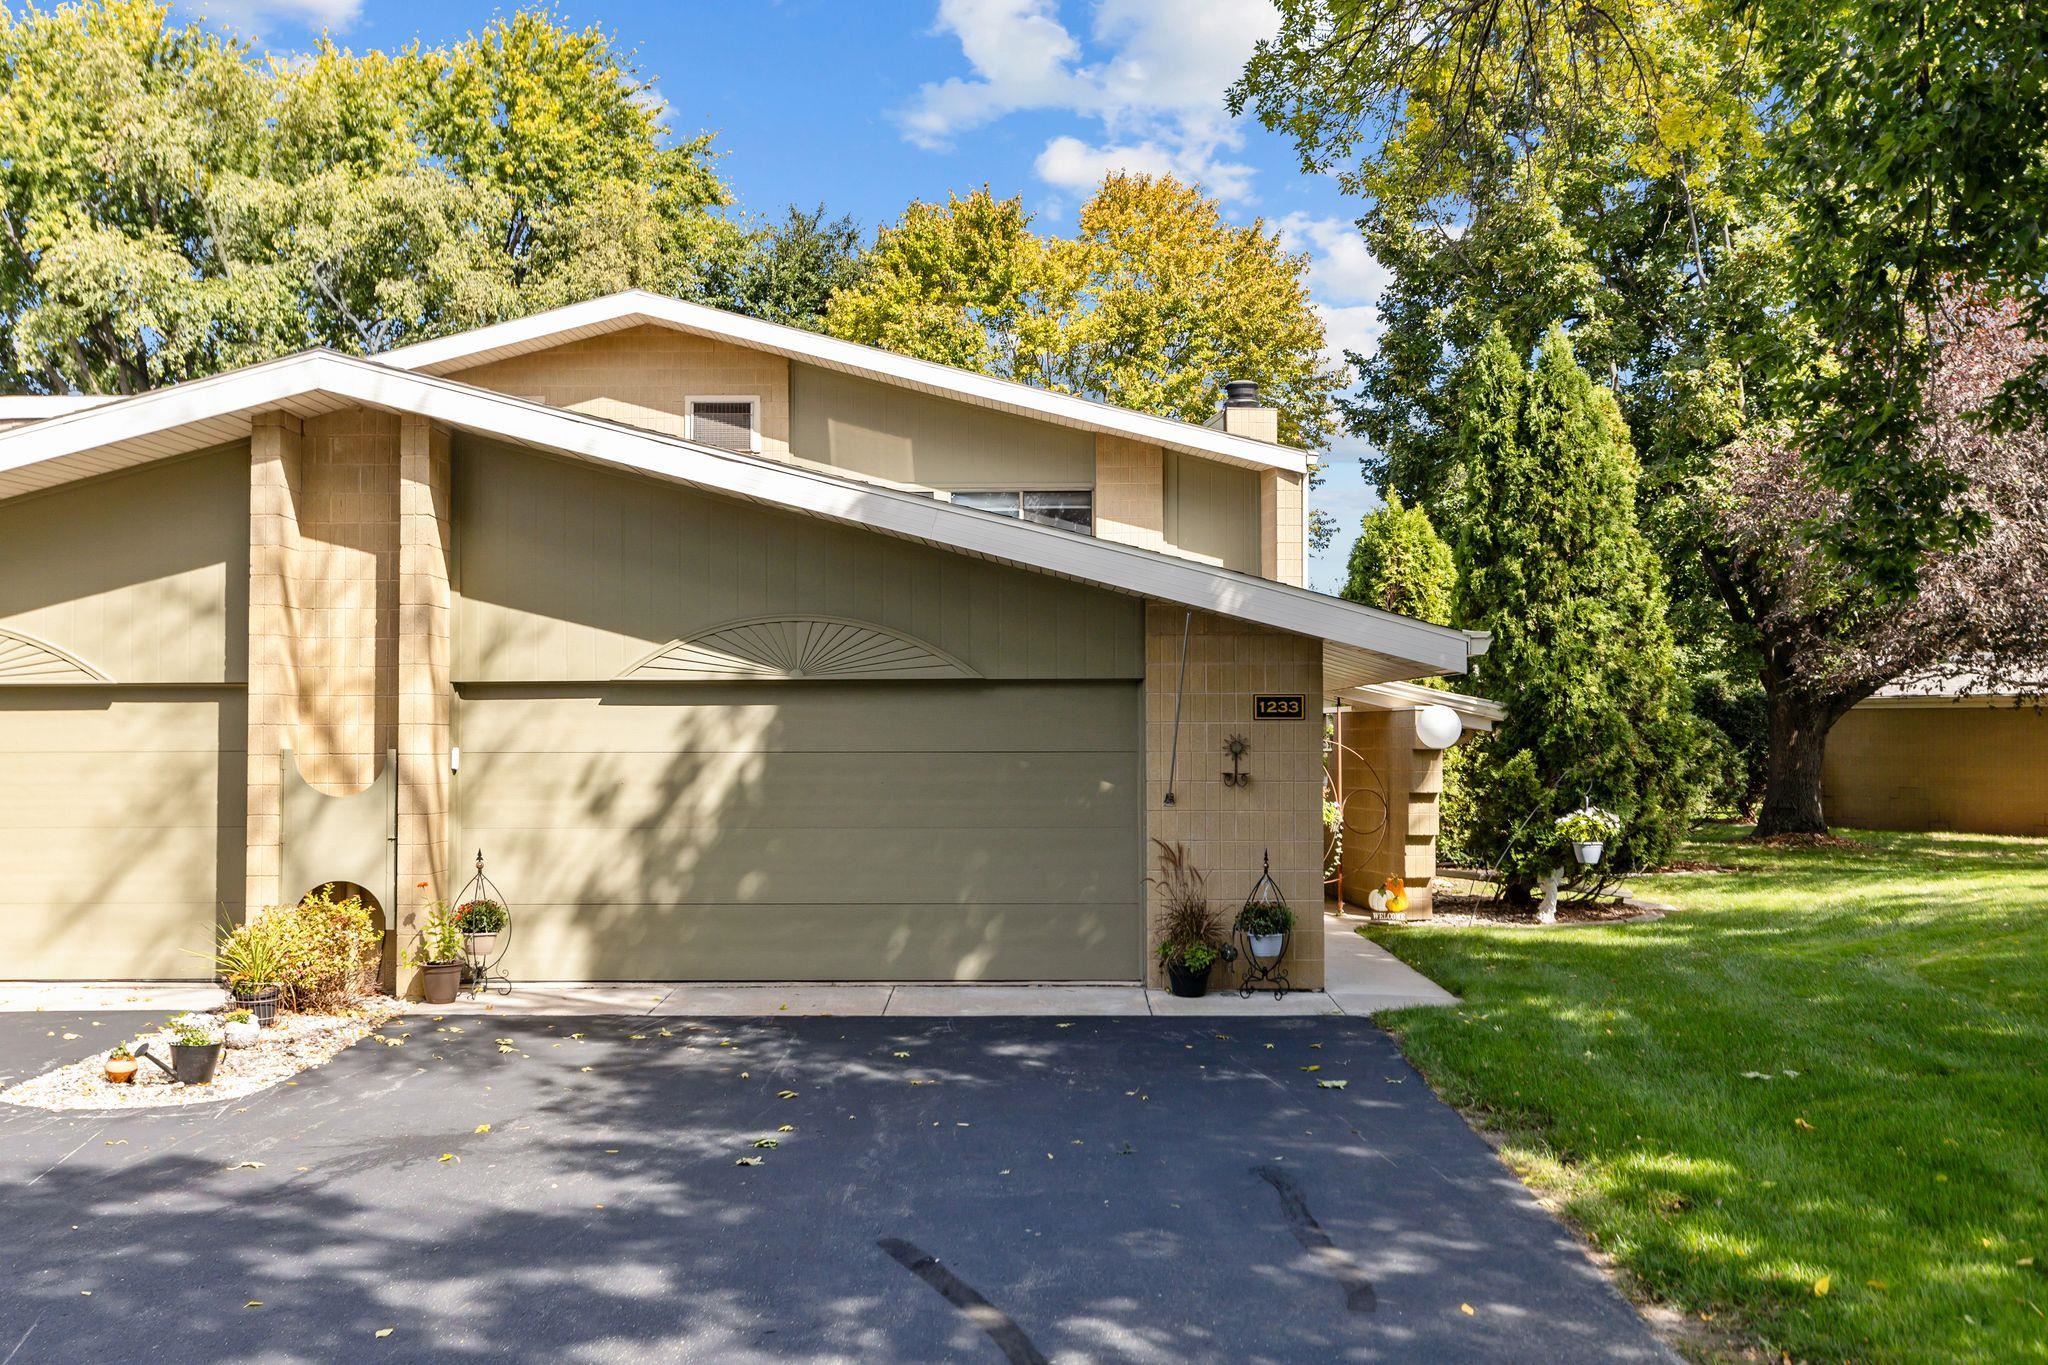 |3|2196 sqft
Adashun Jones, Inc.
Provided by: Keller Williams Fox Cities
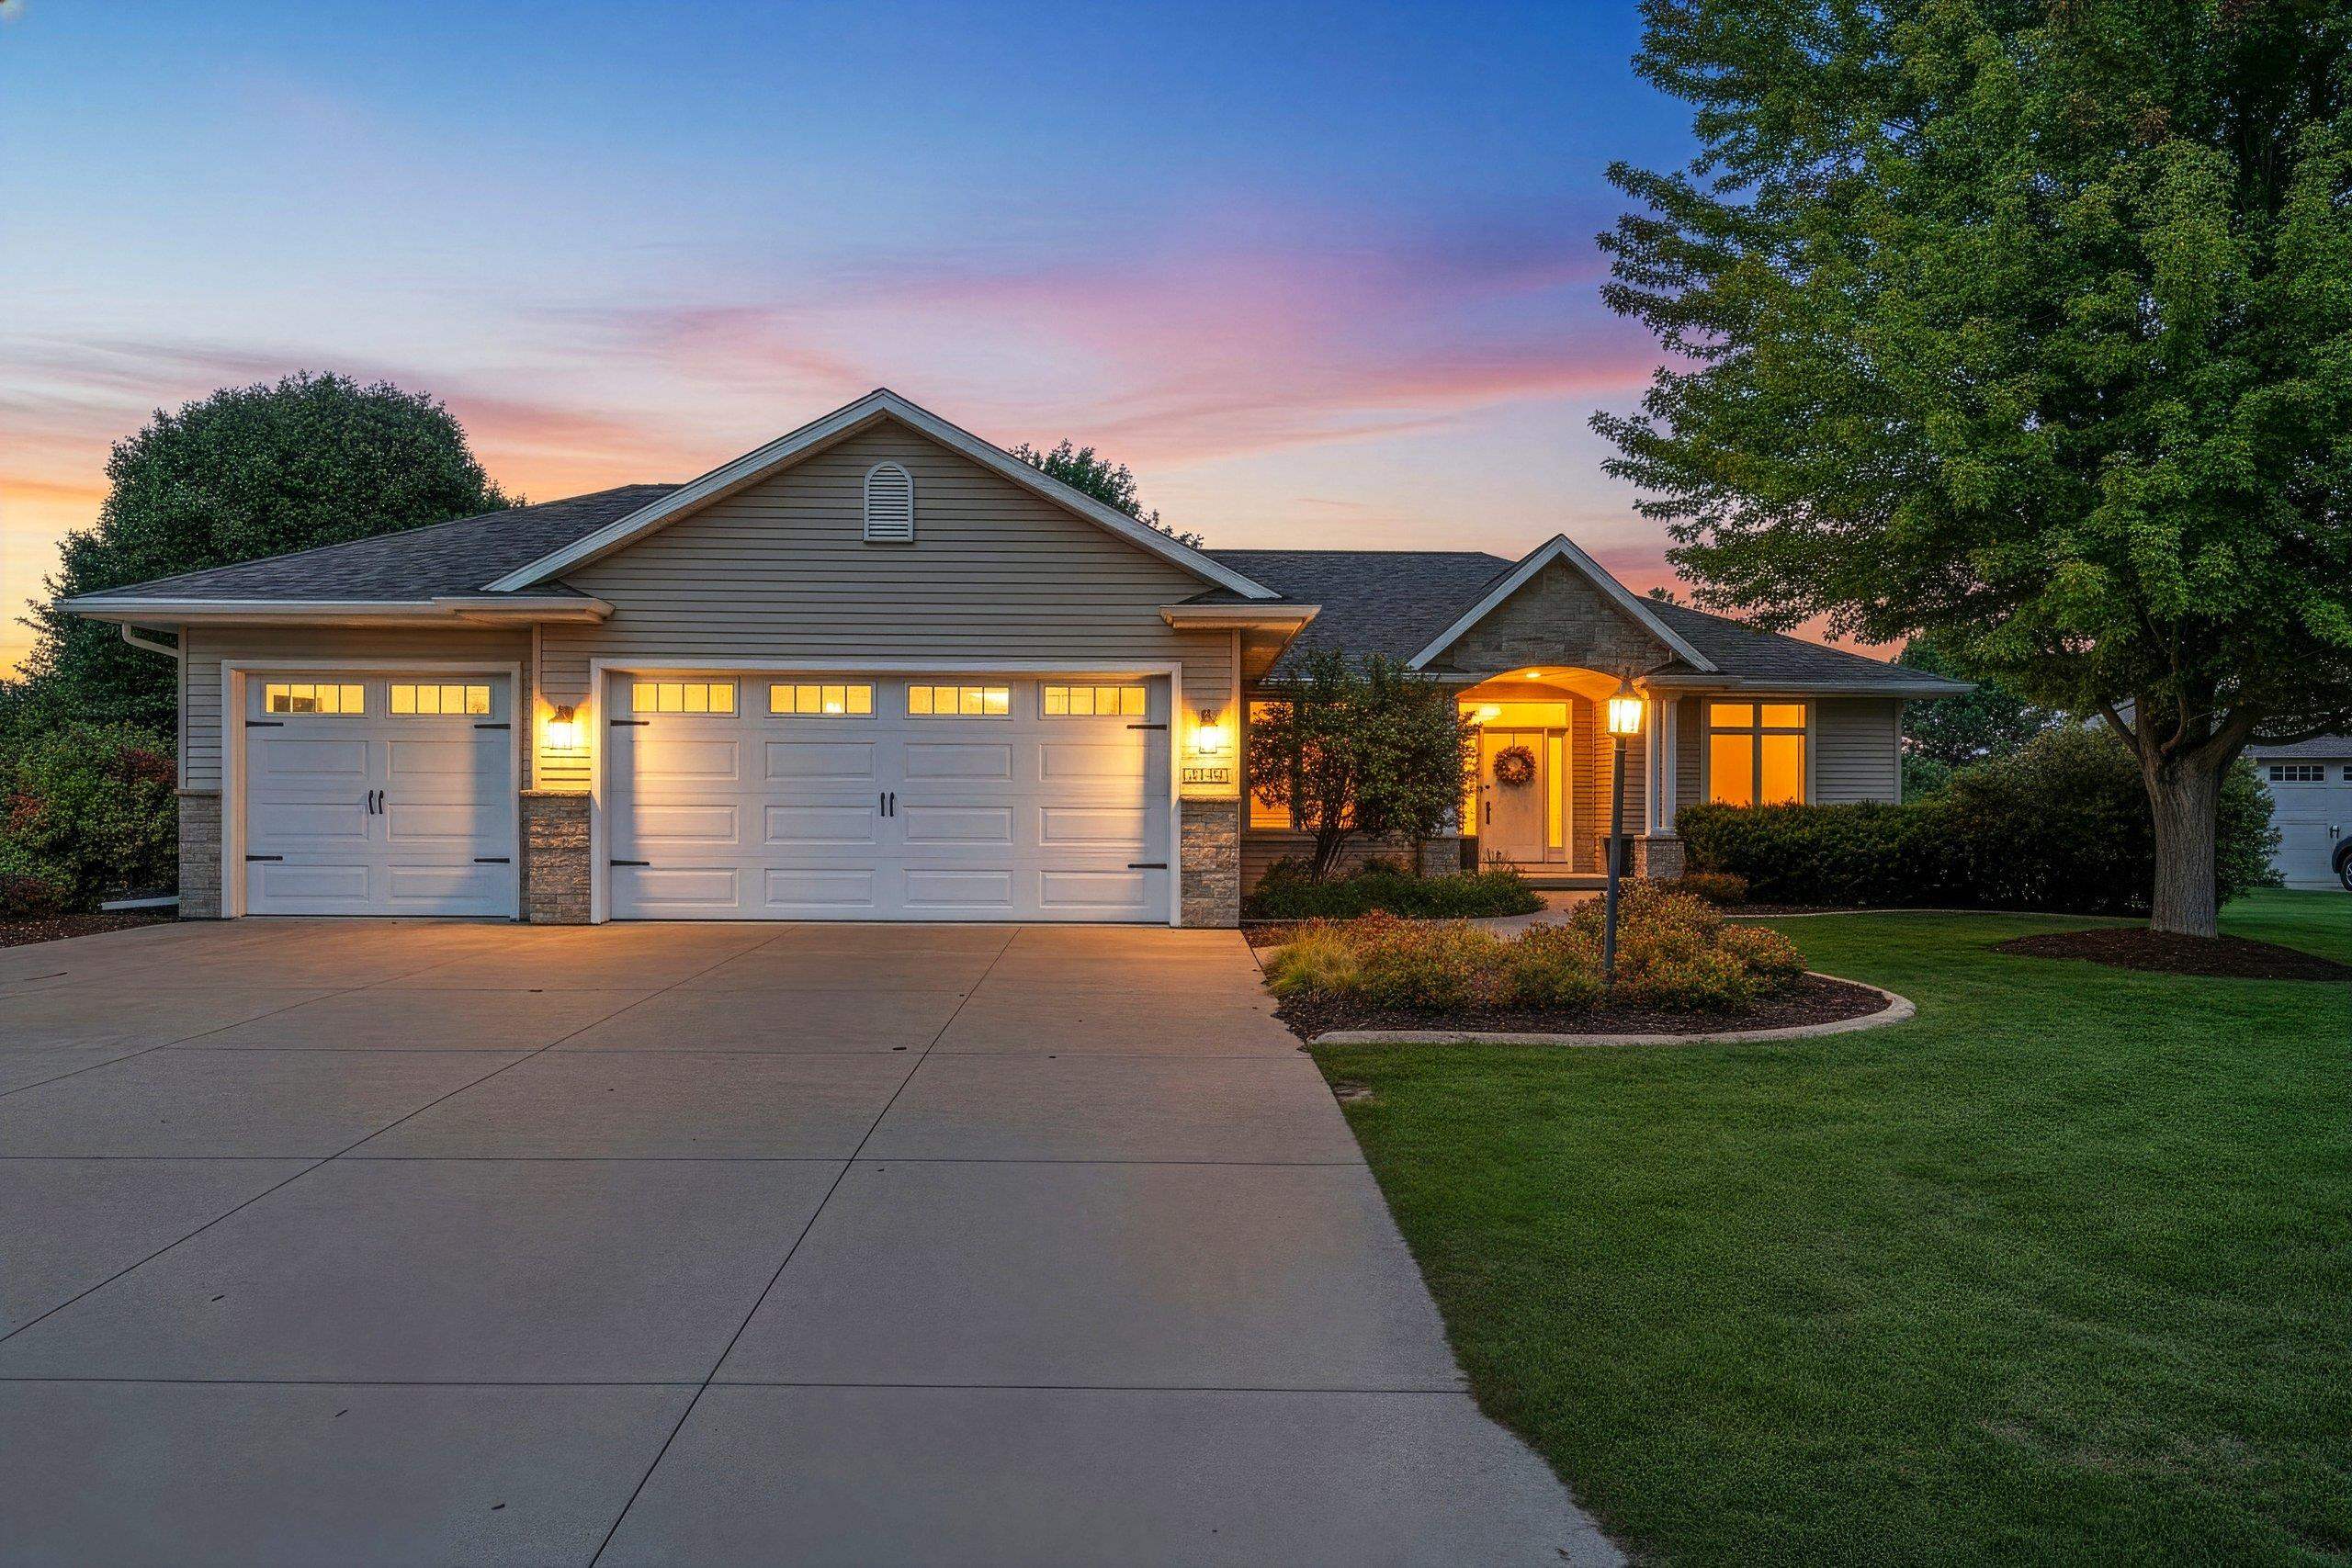 |3|2687 sqft
Adashun Jones, Inc.
Provided by: LPT Realty
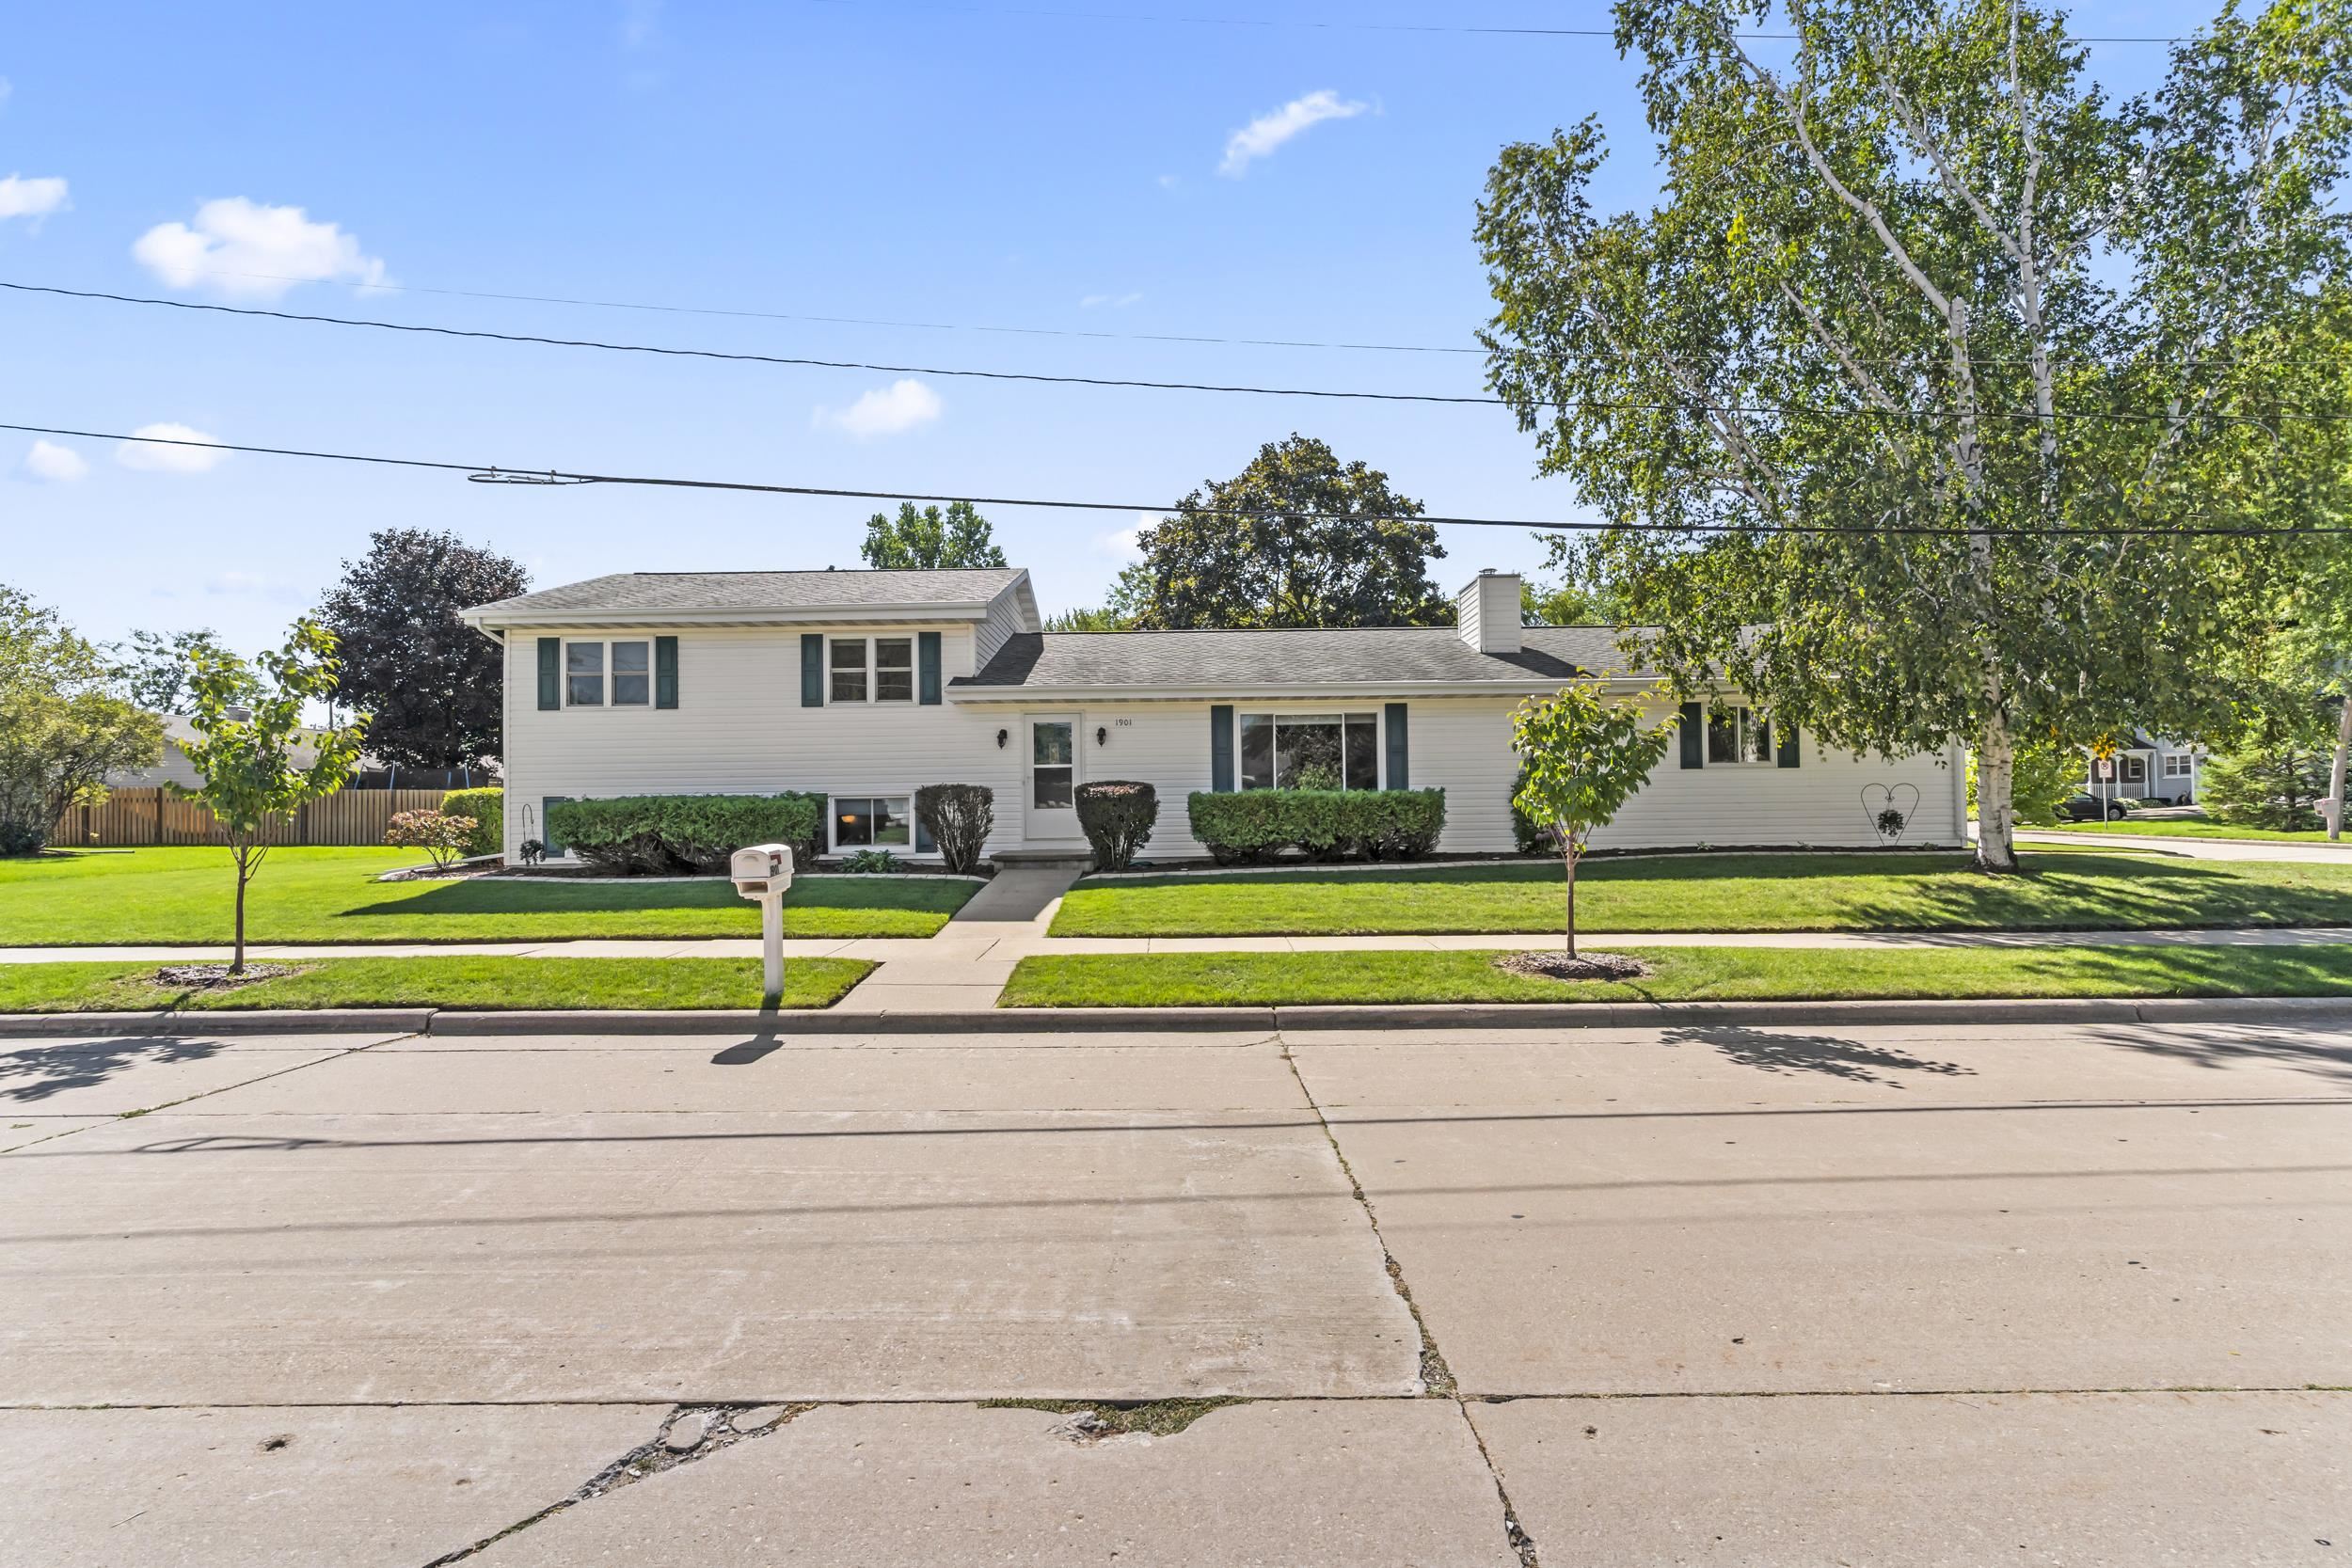 |3|2382 sqft
Adashun Jones, Inc.
Provided by: Real Broker LLC
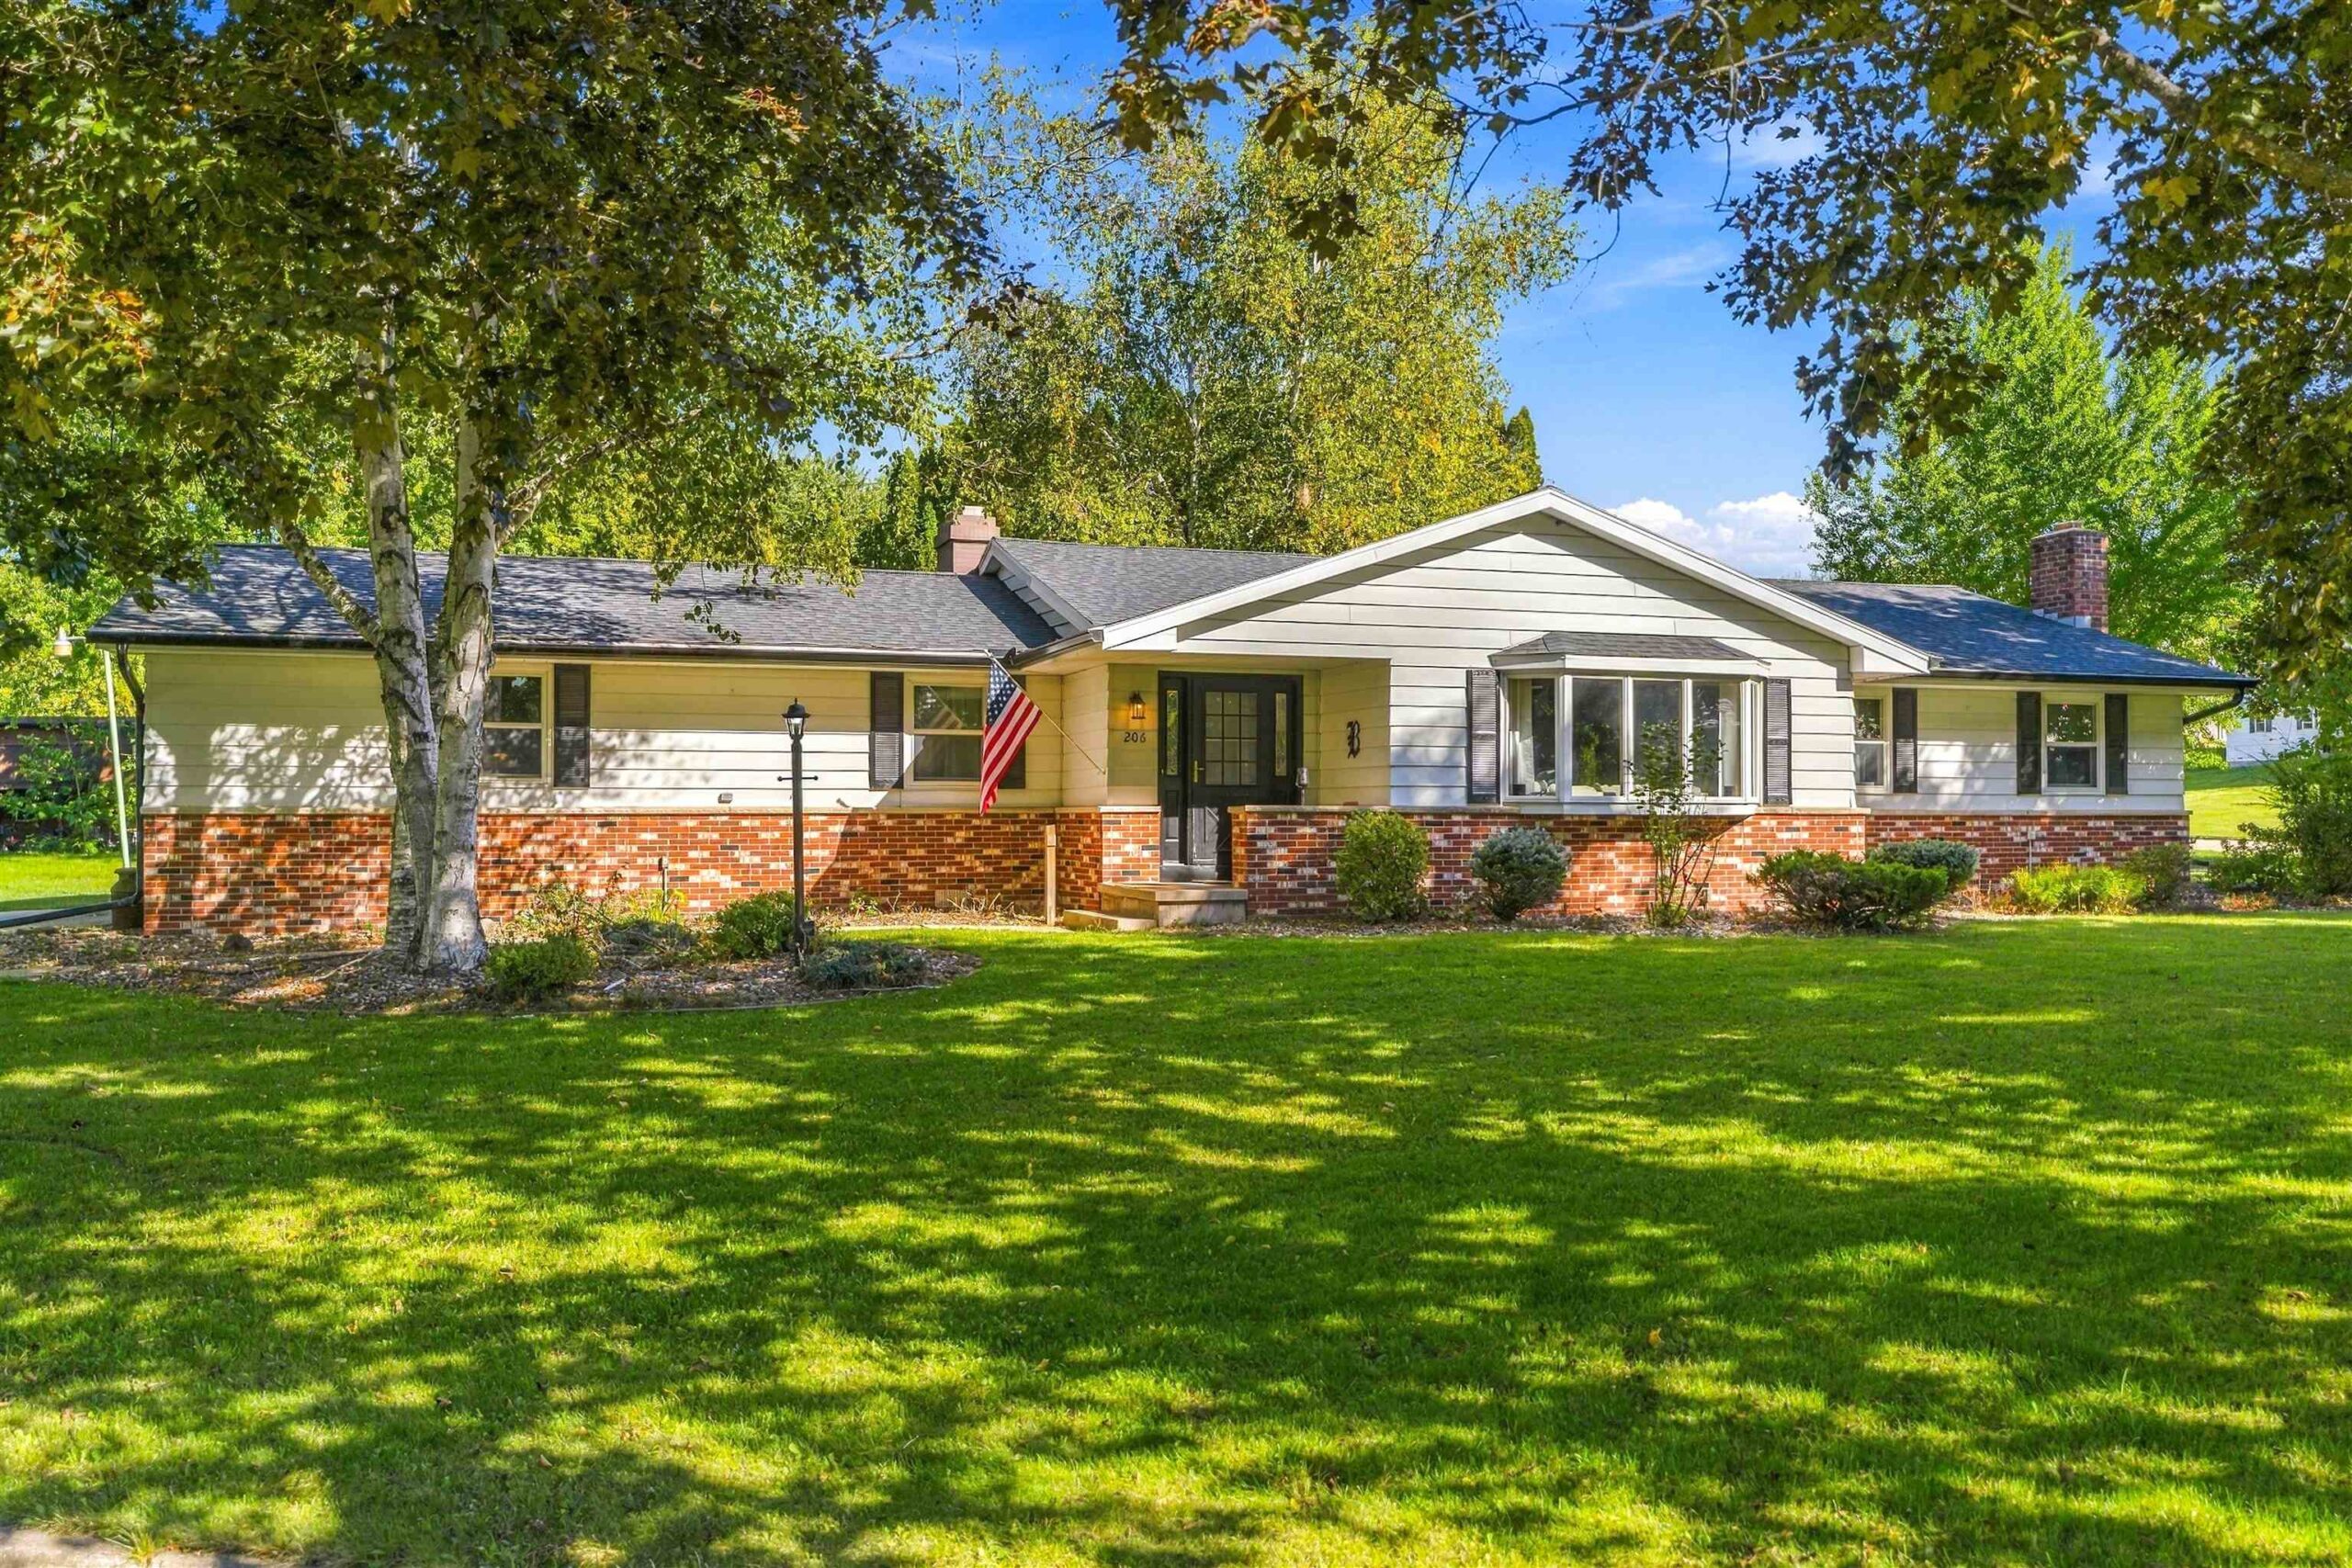 |2|2388 sqft
Adashun Jones, Inc.
Provided by: Coldwell Banker Real Estate Group

 Share
Share
 Show more
 Spec Sheet