
 50
 Return to listing
$999,999
5 Beds
6 Bath
5,432 Sq. Ft.
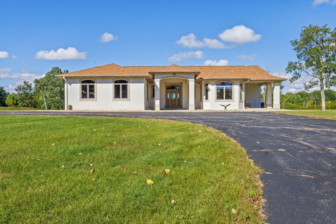
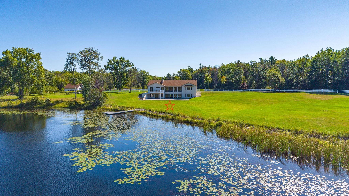
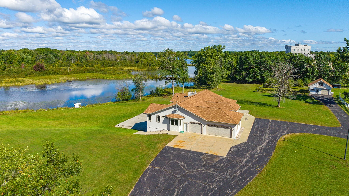
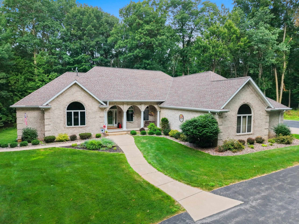
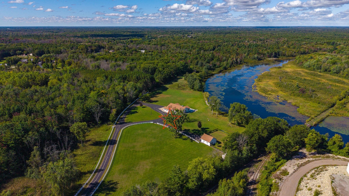
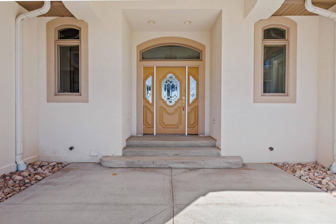
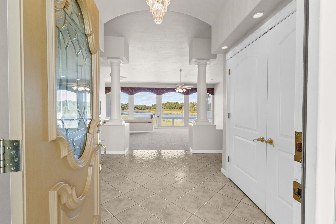
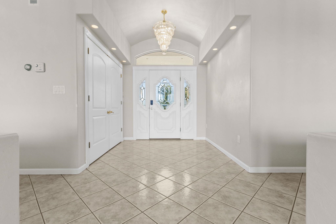
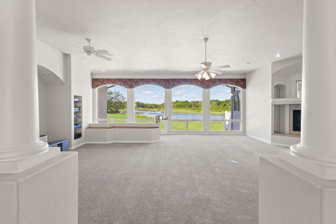
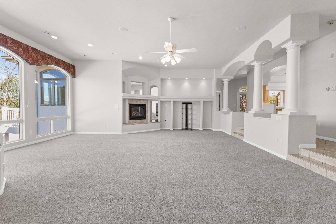
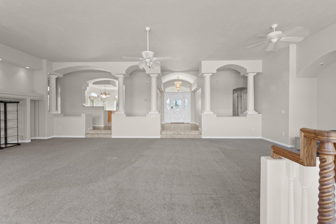
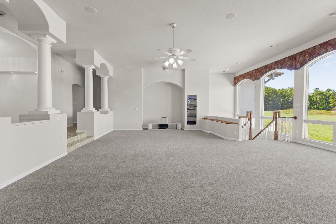
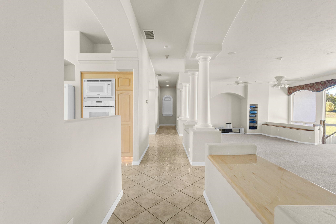
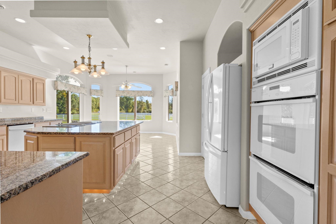
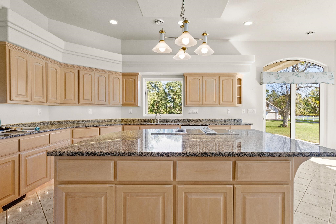
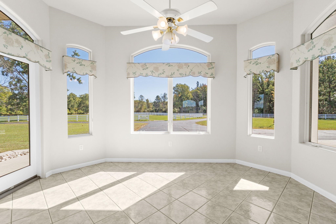
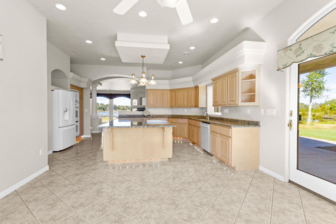
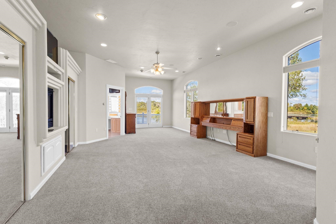
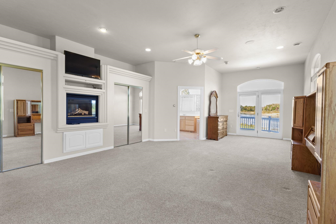
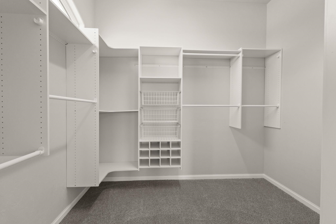
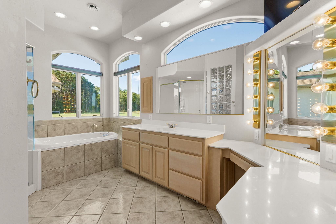
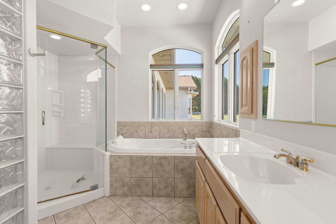
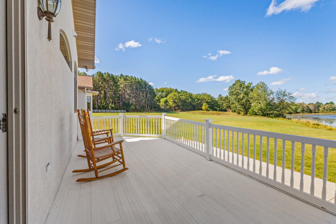
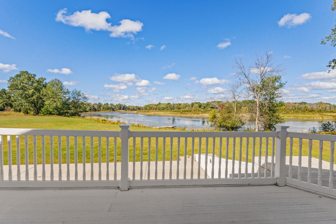
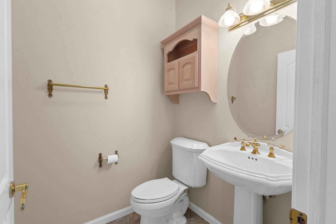
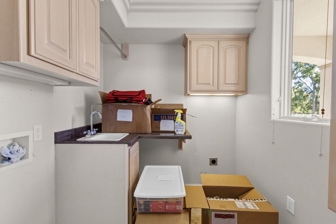
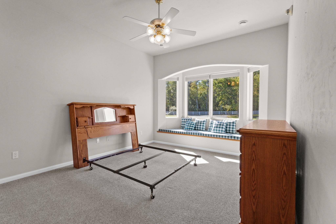
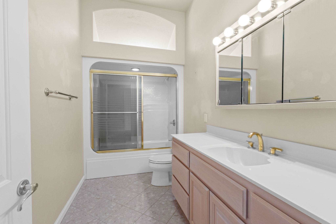
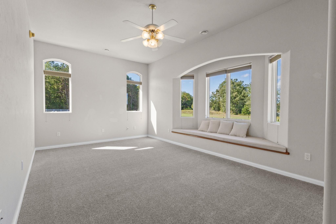
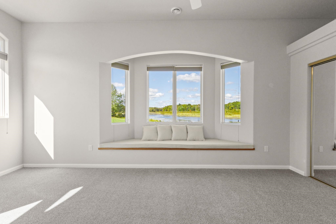
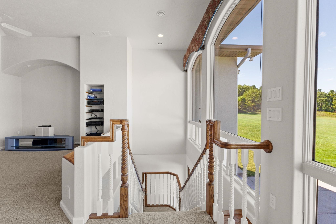
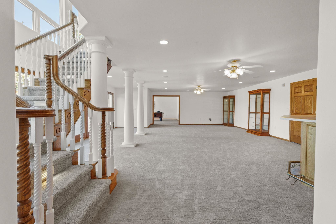
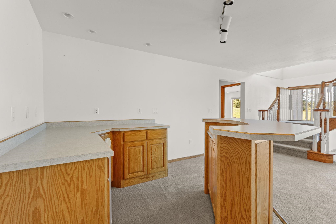
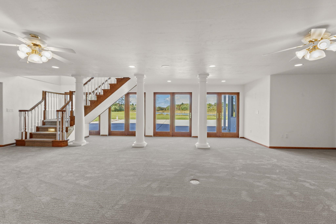
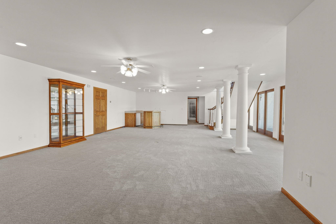
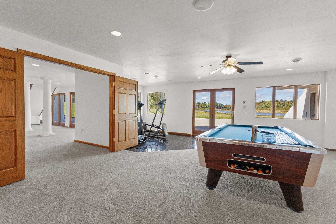
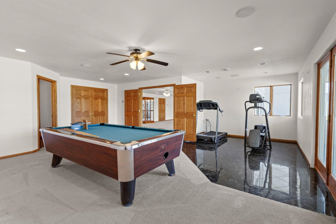
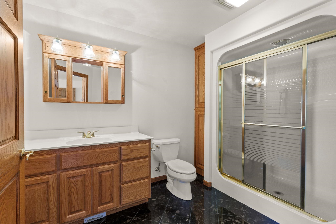
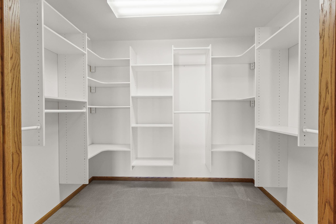
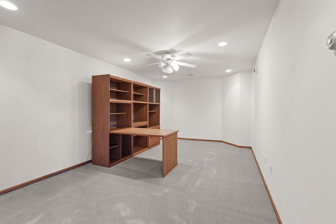
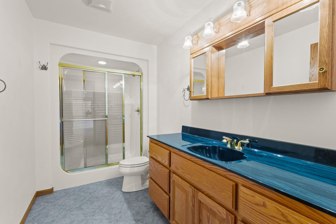
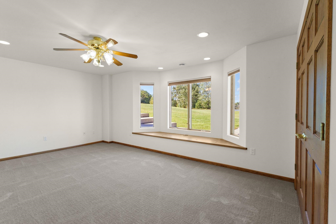
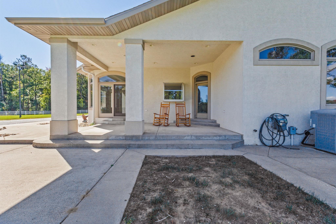
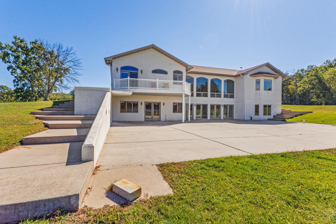
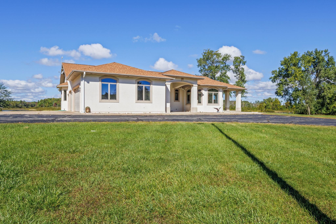
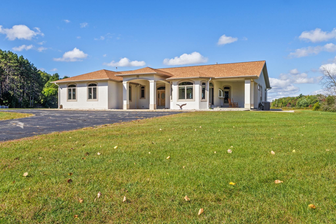
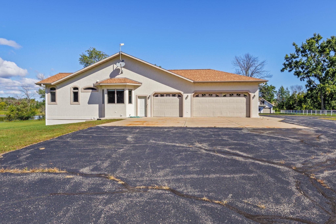
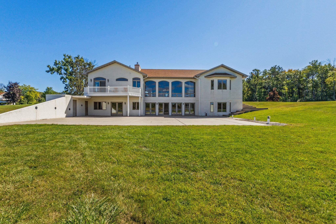
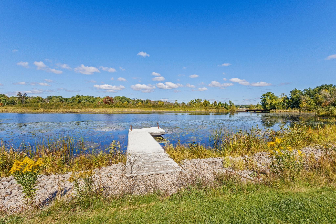
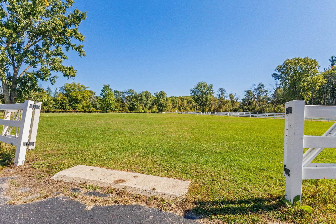
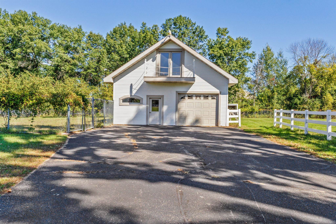
Marinette, WI, town of Peshtigo, custom built 1999 ranch w/ 5400 sqft. 5 beds/5.5 baths. Full walkout lower LL w/ floor to ceiling windows. Situated on 49 acres, partially wooded, frontage on Menominee River backwater. Attached/detached garages, partially fenced yard, quality finishes, custom architecture, Cathedral ceilings, interior columns, plaster walls, granite countertops, main & lower level primary suites, family room, living room, & 2 main level fireplaces. AG 2 zoning. Roof(2025), driveway sealed(2025), Anderson windows & doors. Detached garage has water. In-ground pool w/ bath, shell remains buried in place & bath not hooked up. This exquisite, classic sprawling ranch is a must see! Pre-approval or VOF prior to show. Parcels 024-00680.001 & 024-00675.000 included.
Inclusions:
stove, refrigerator, dishwasher, microwave, pool table
Exclusions:
seller's personal property
Get a detailed Home Value Estimate Based on Current Market Trends/Get a Detailed Estimate Based on Current Market Conditions Impacting Your Home's Value
 |6
 |6439 sqft
Adashun Jones, Inc.
Provided by: Beiser Realty, LLC
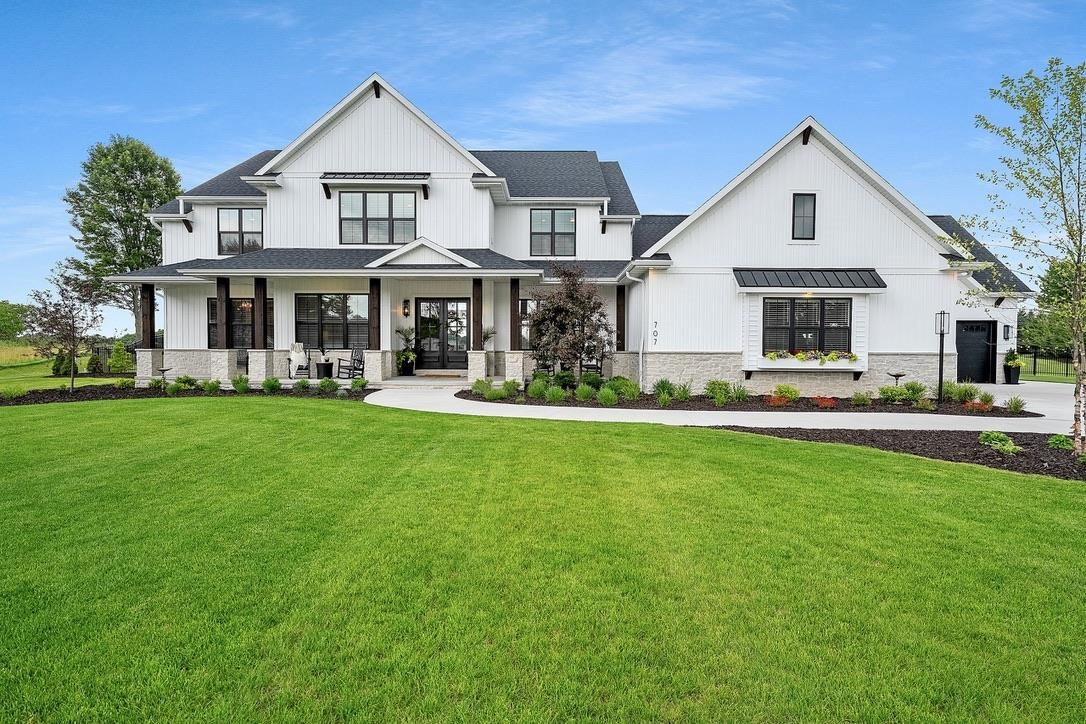
 |4|5314 sqft
Adashun Jones, Inc.
Provided by: Shorewest, Realtors
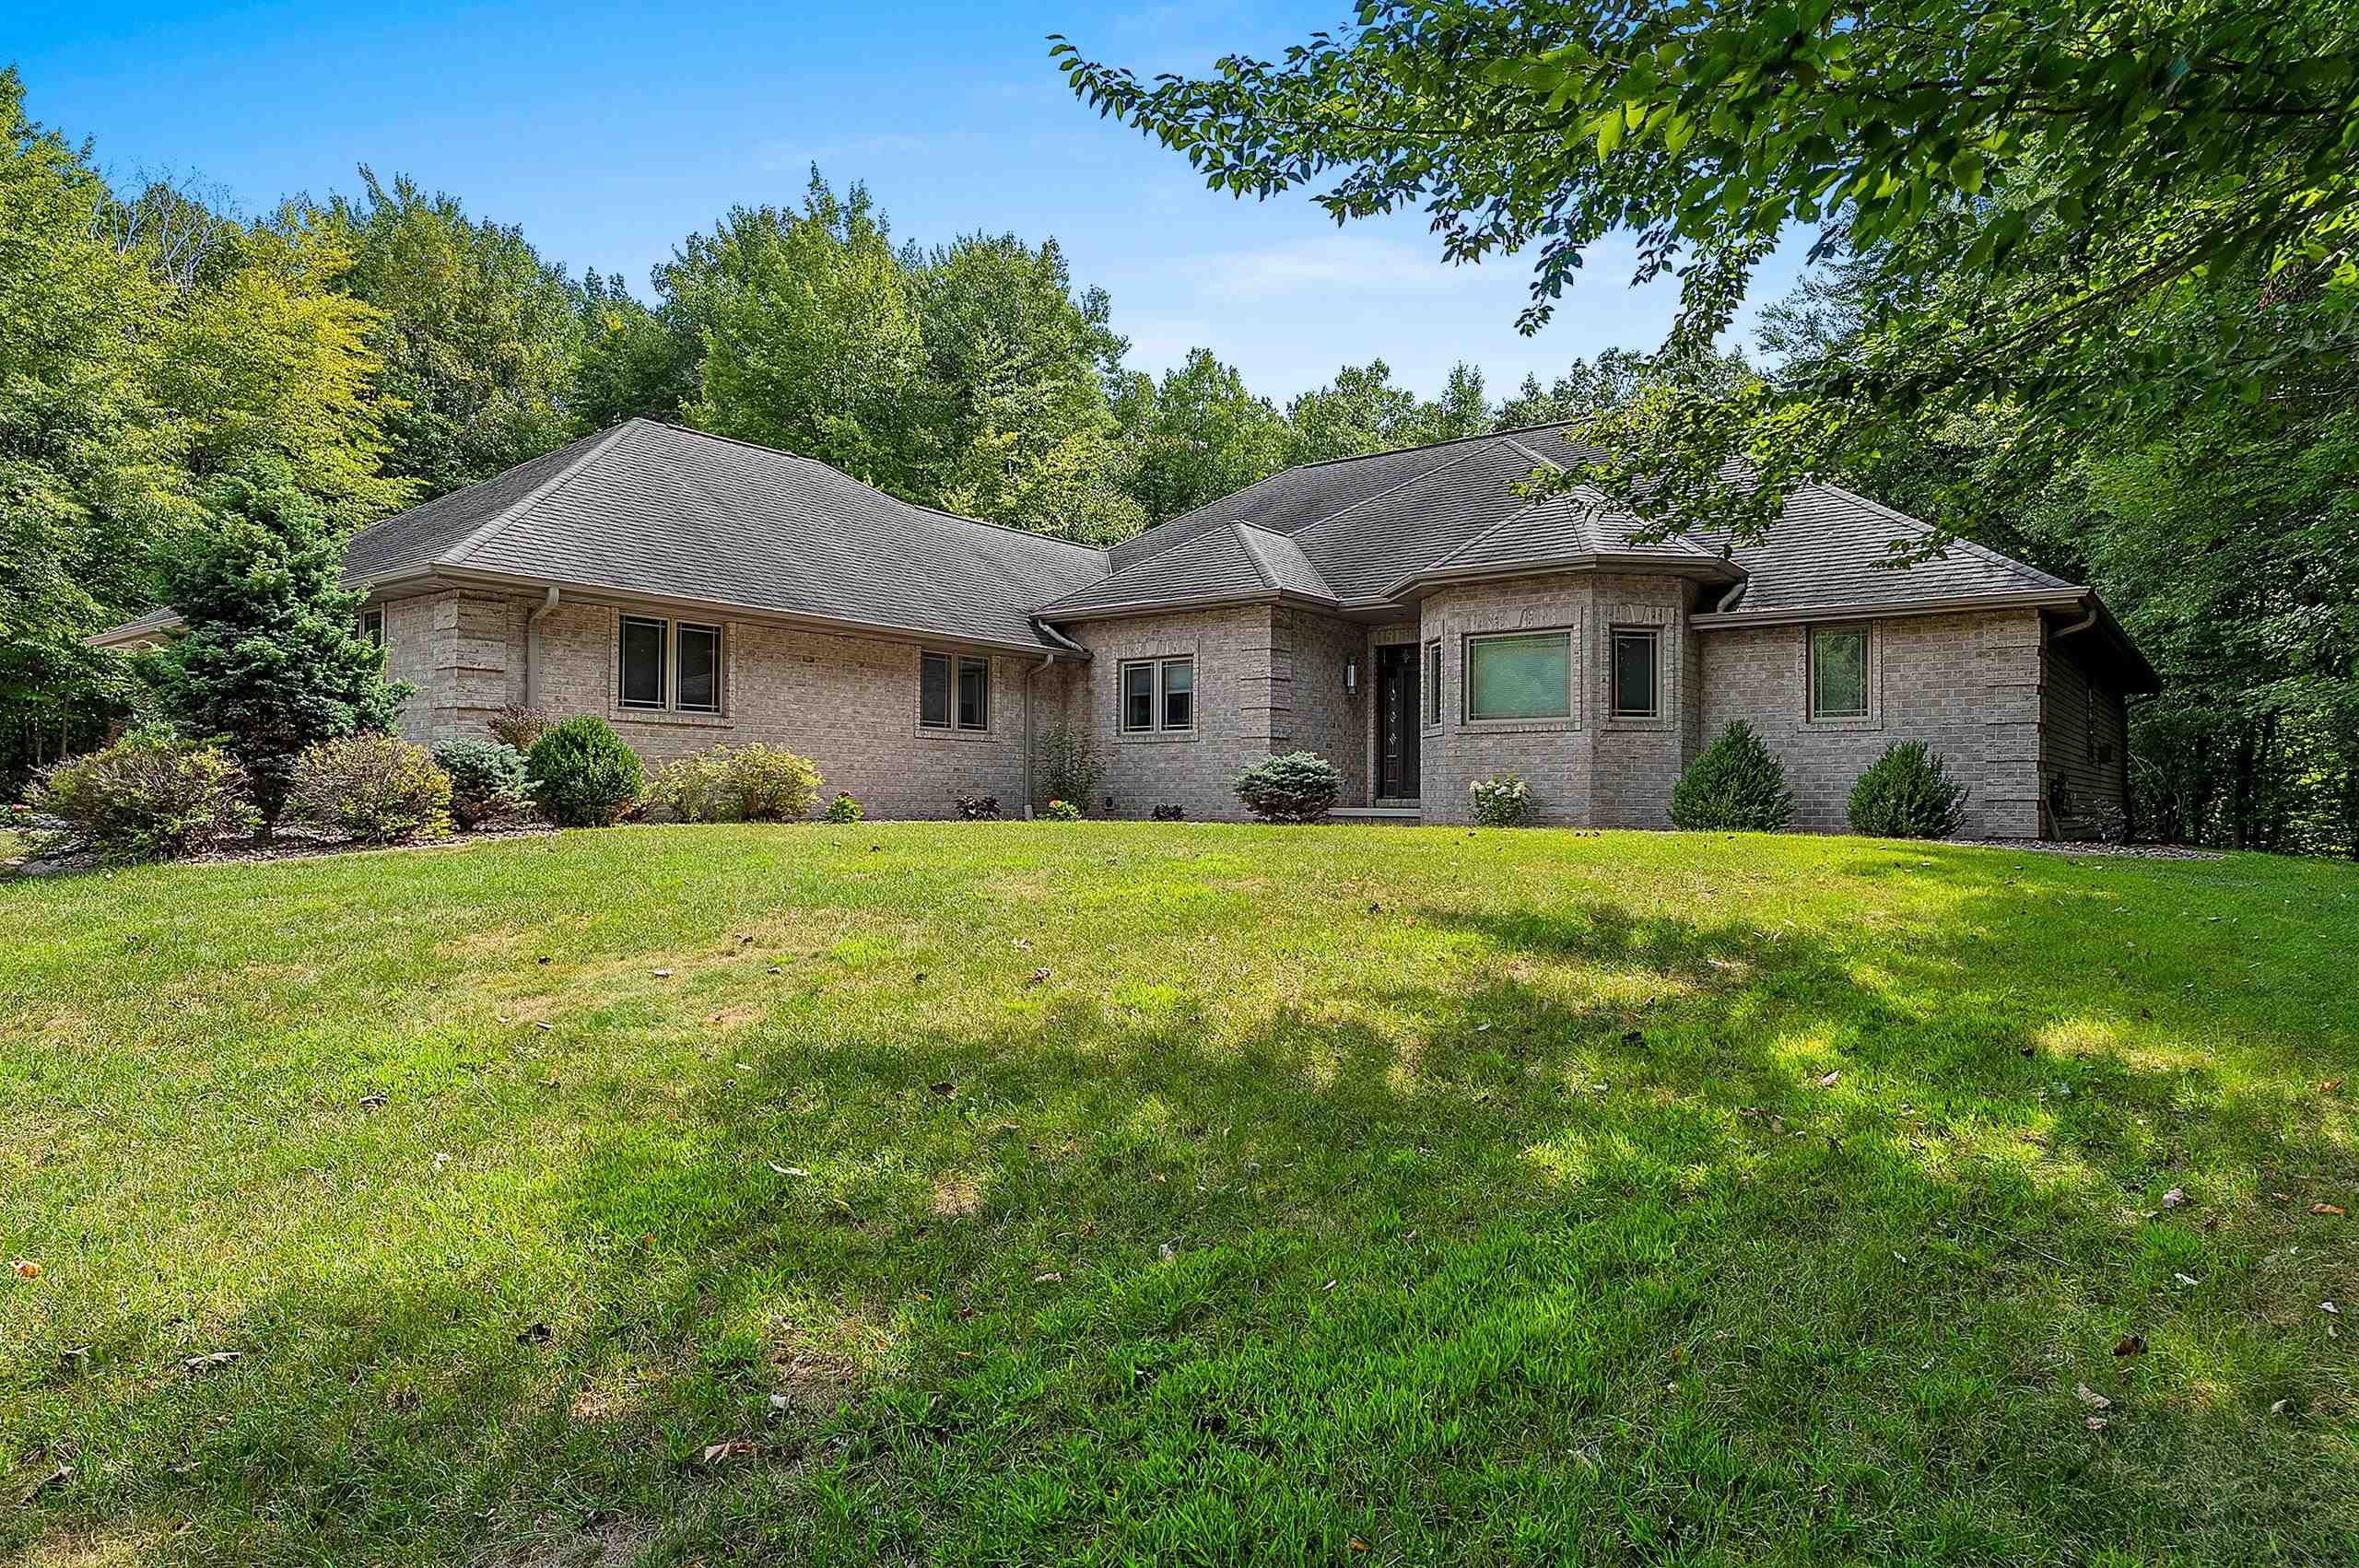
 |5|6054 sqft
Adashun Jones, Inc.
Provided by: EXP Realty LLC
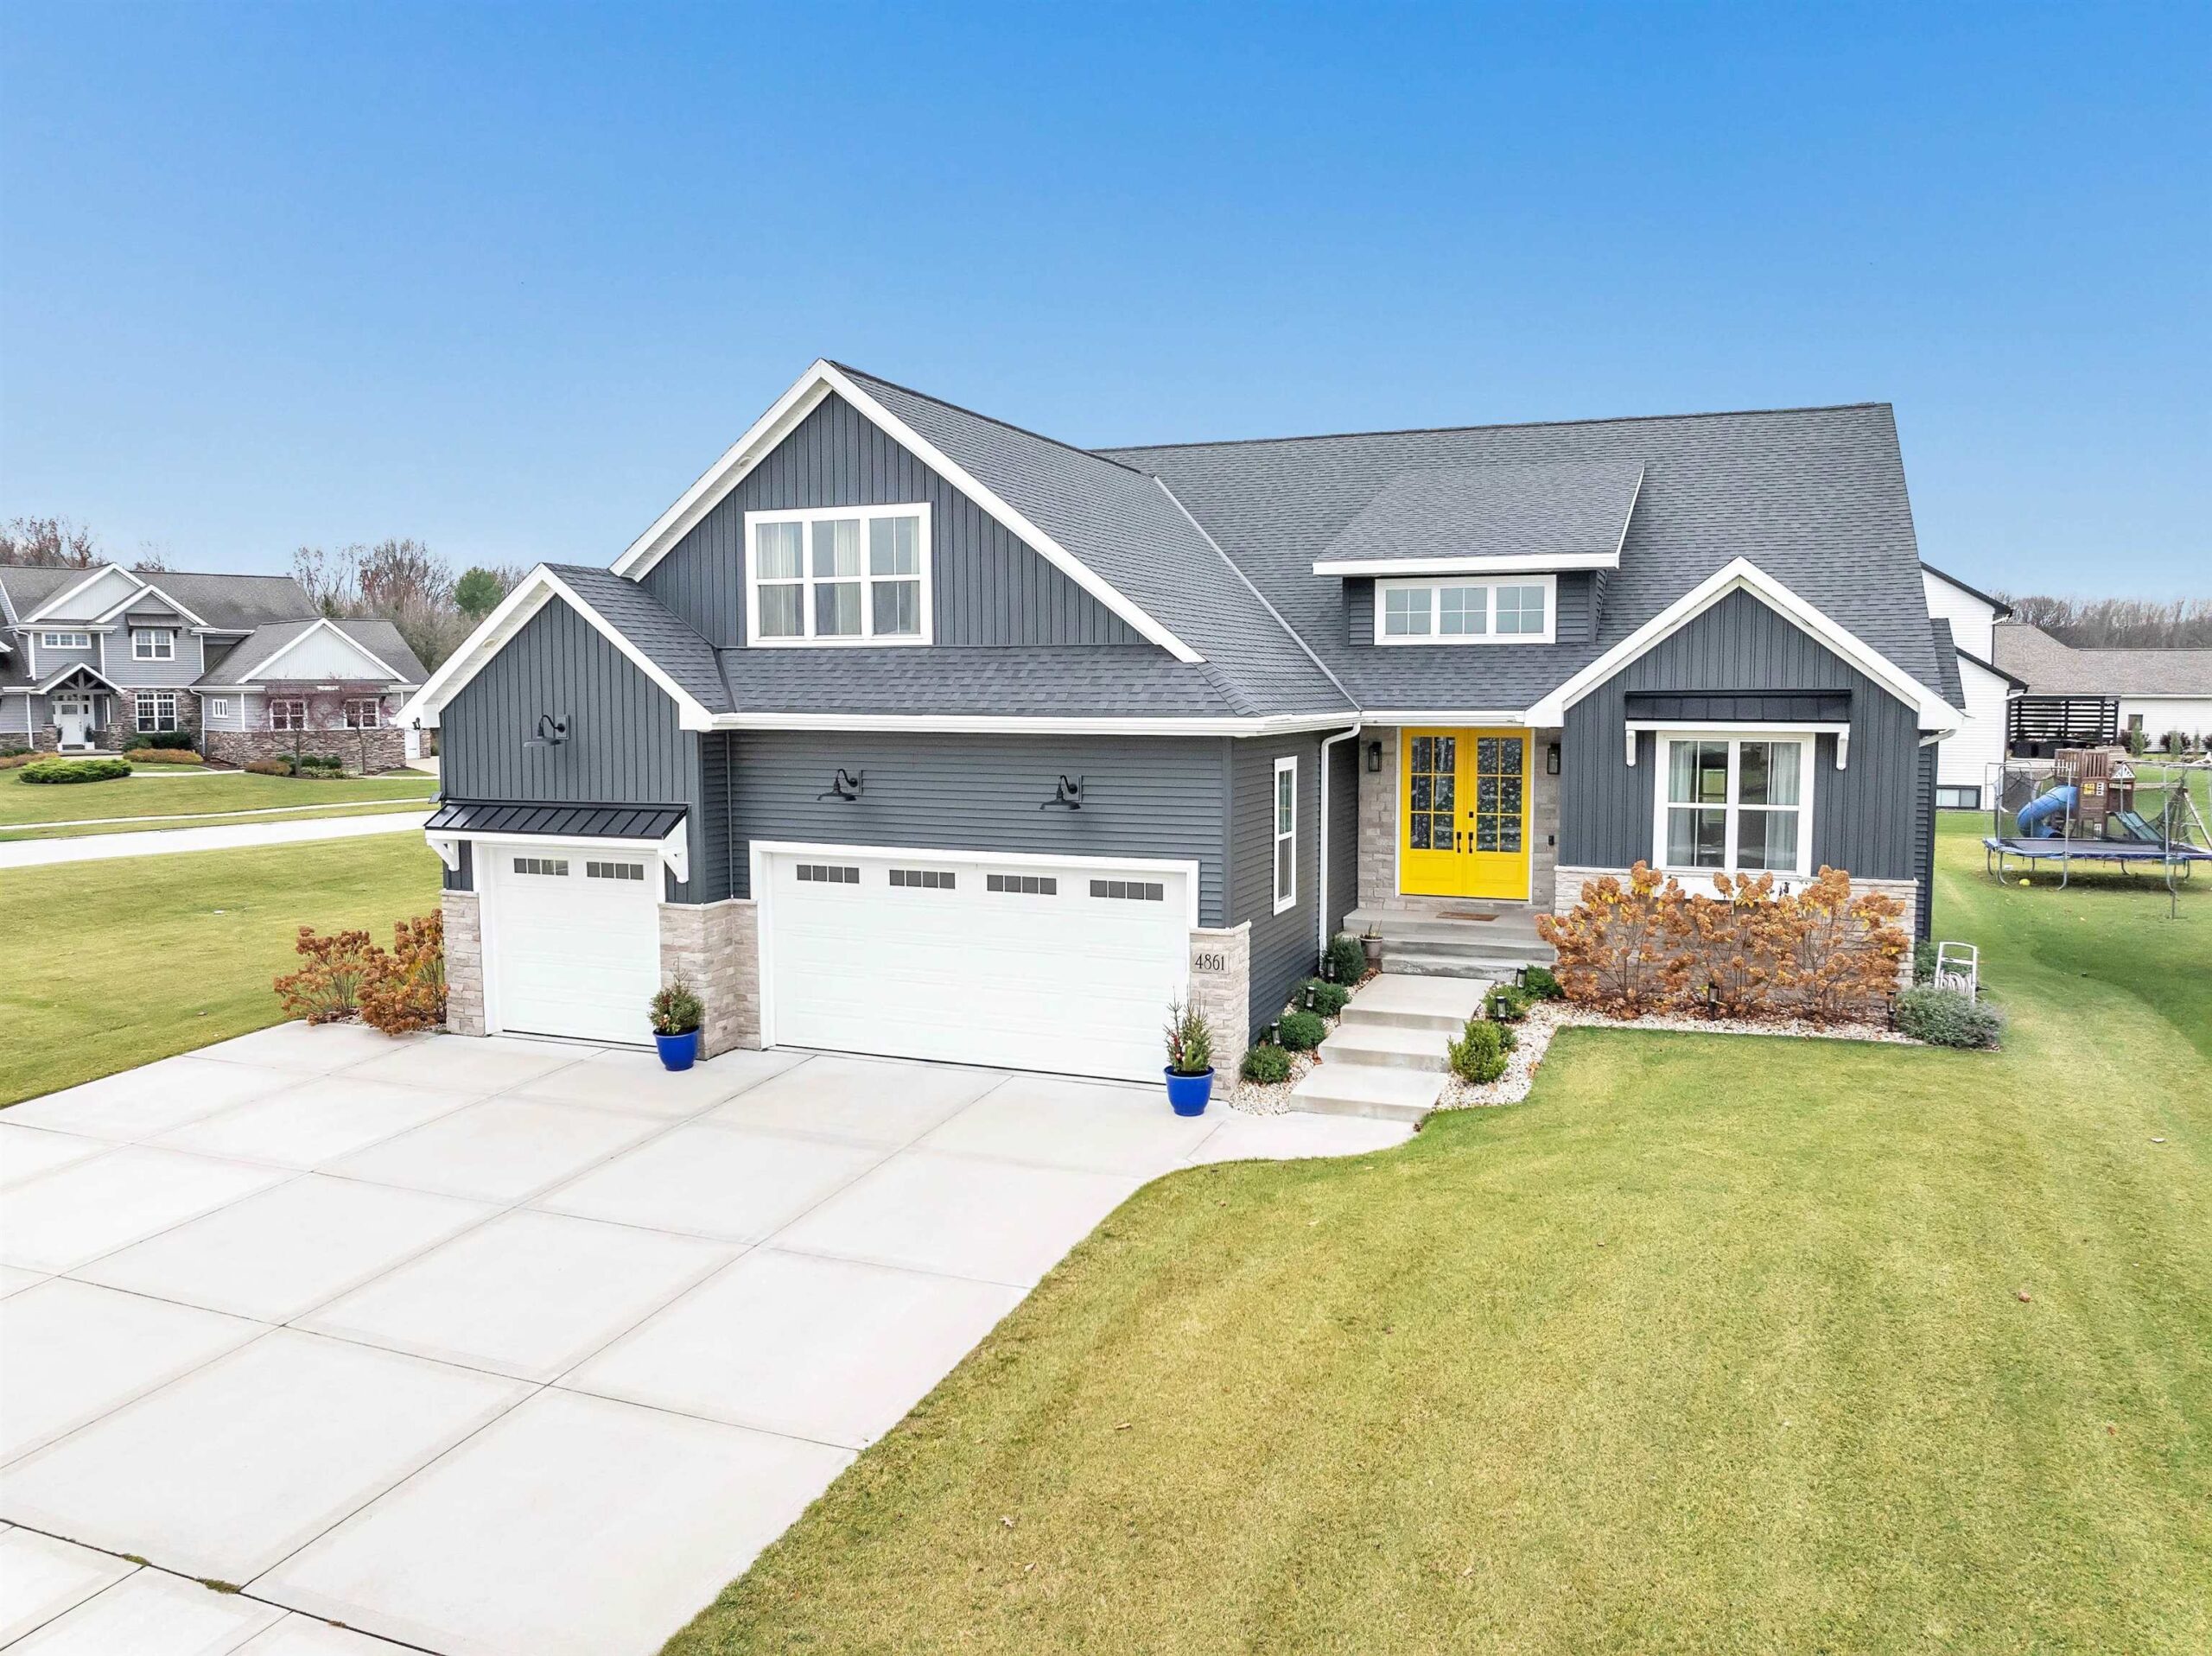
 |4|4746 sqft
Adashun Jones, Inc.
Provided by: Shorewest, Realtors
 |4|4494 sqft
Adashun Jones, Inc.
Provided by: Keller Williams Green Bay
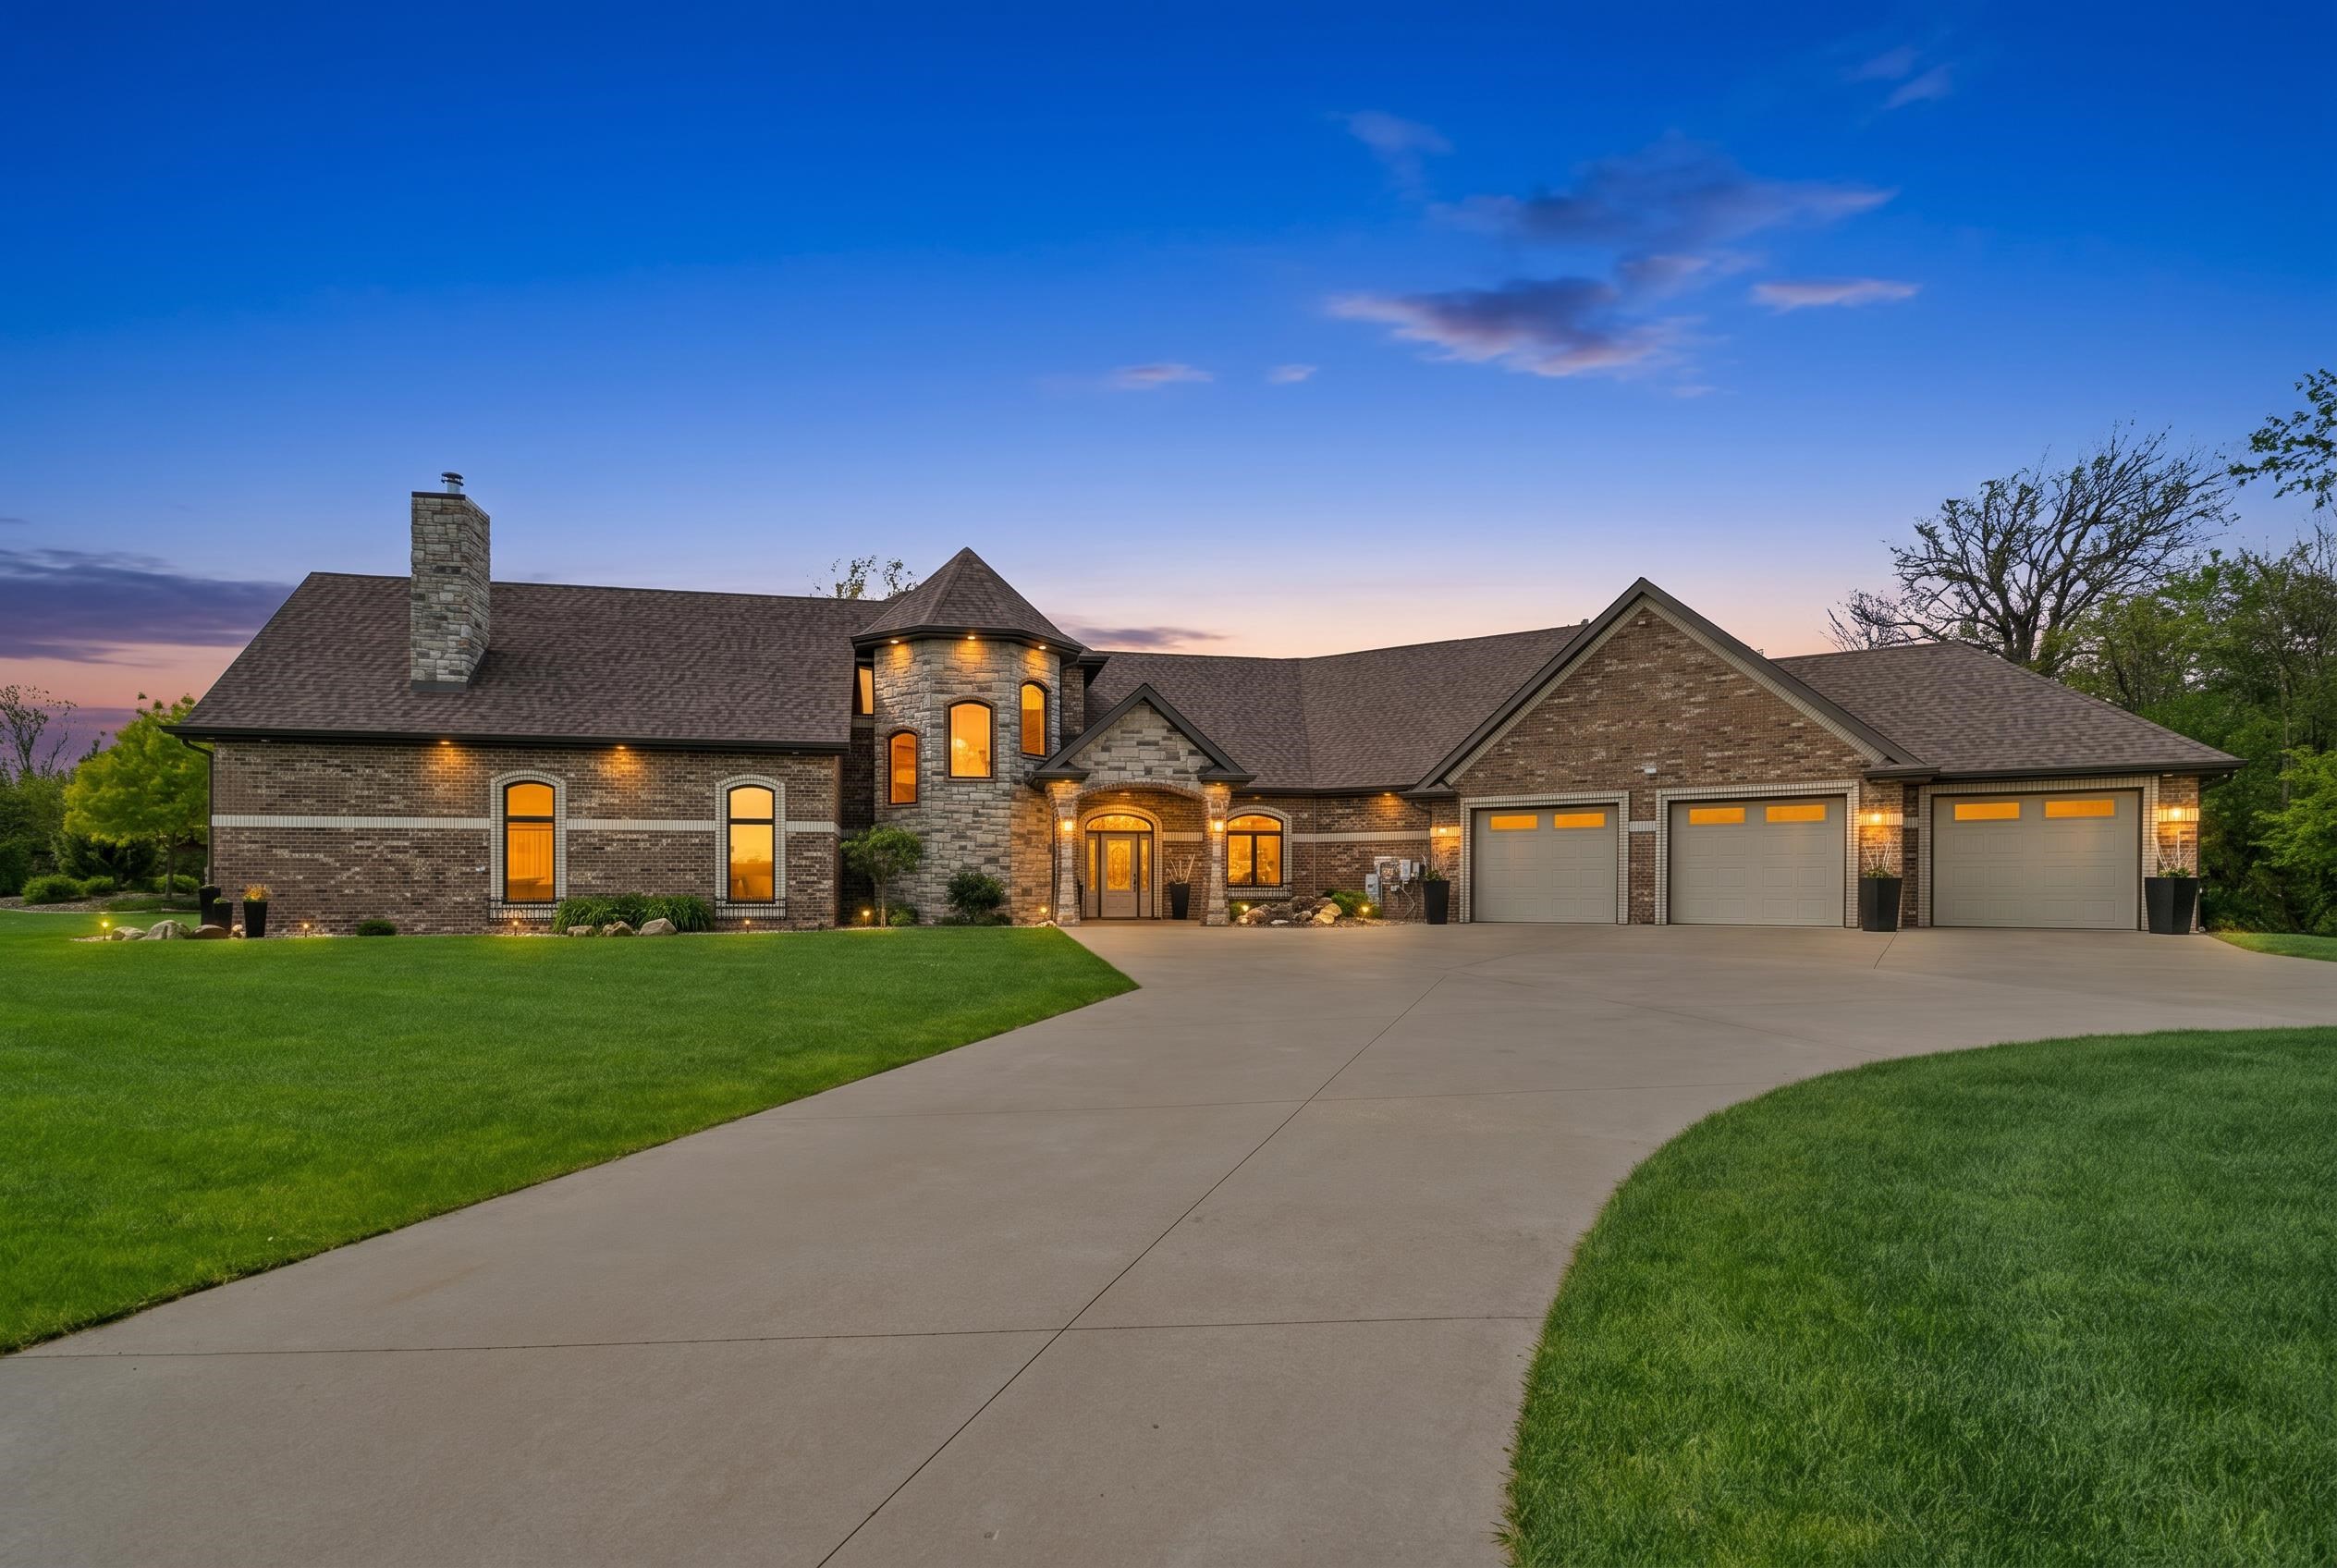 |3|5310 sqft
Adashun Jones, Inc.
Provided by: Coldwell Banker Real Estate Group
 |4|4400 sqft
Adashun Jones, Inc.
Provided by: Coldwell Banker Real Estate Group
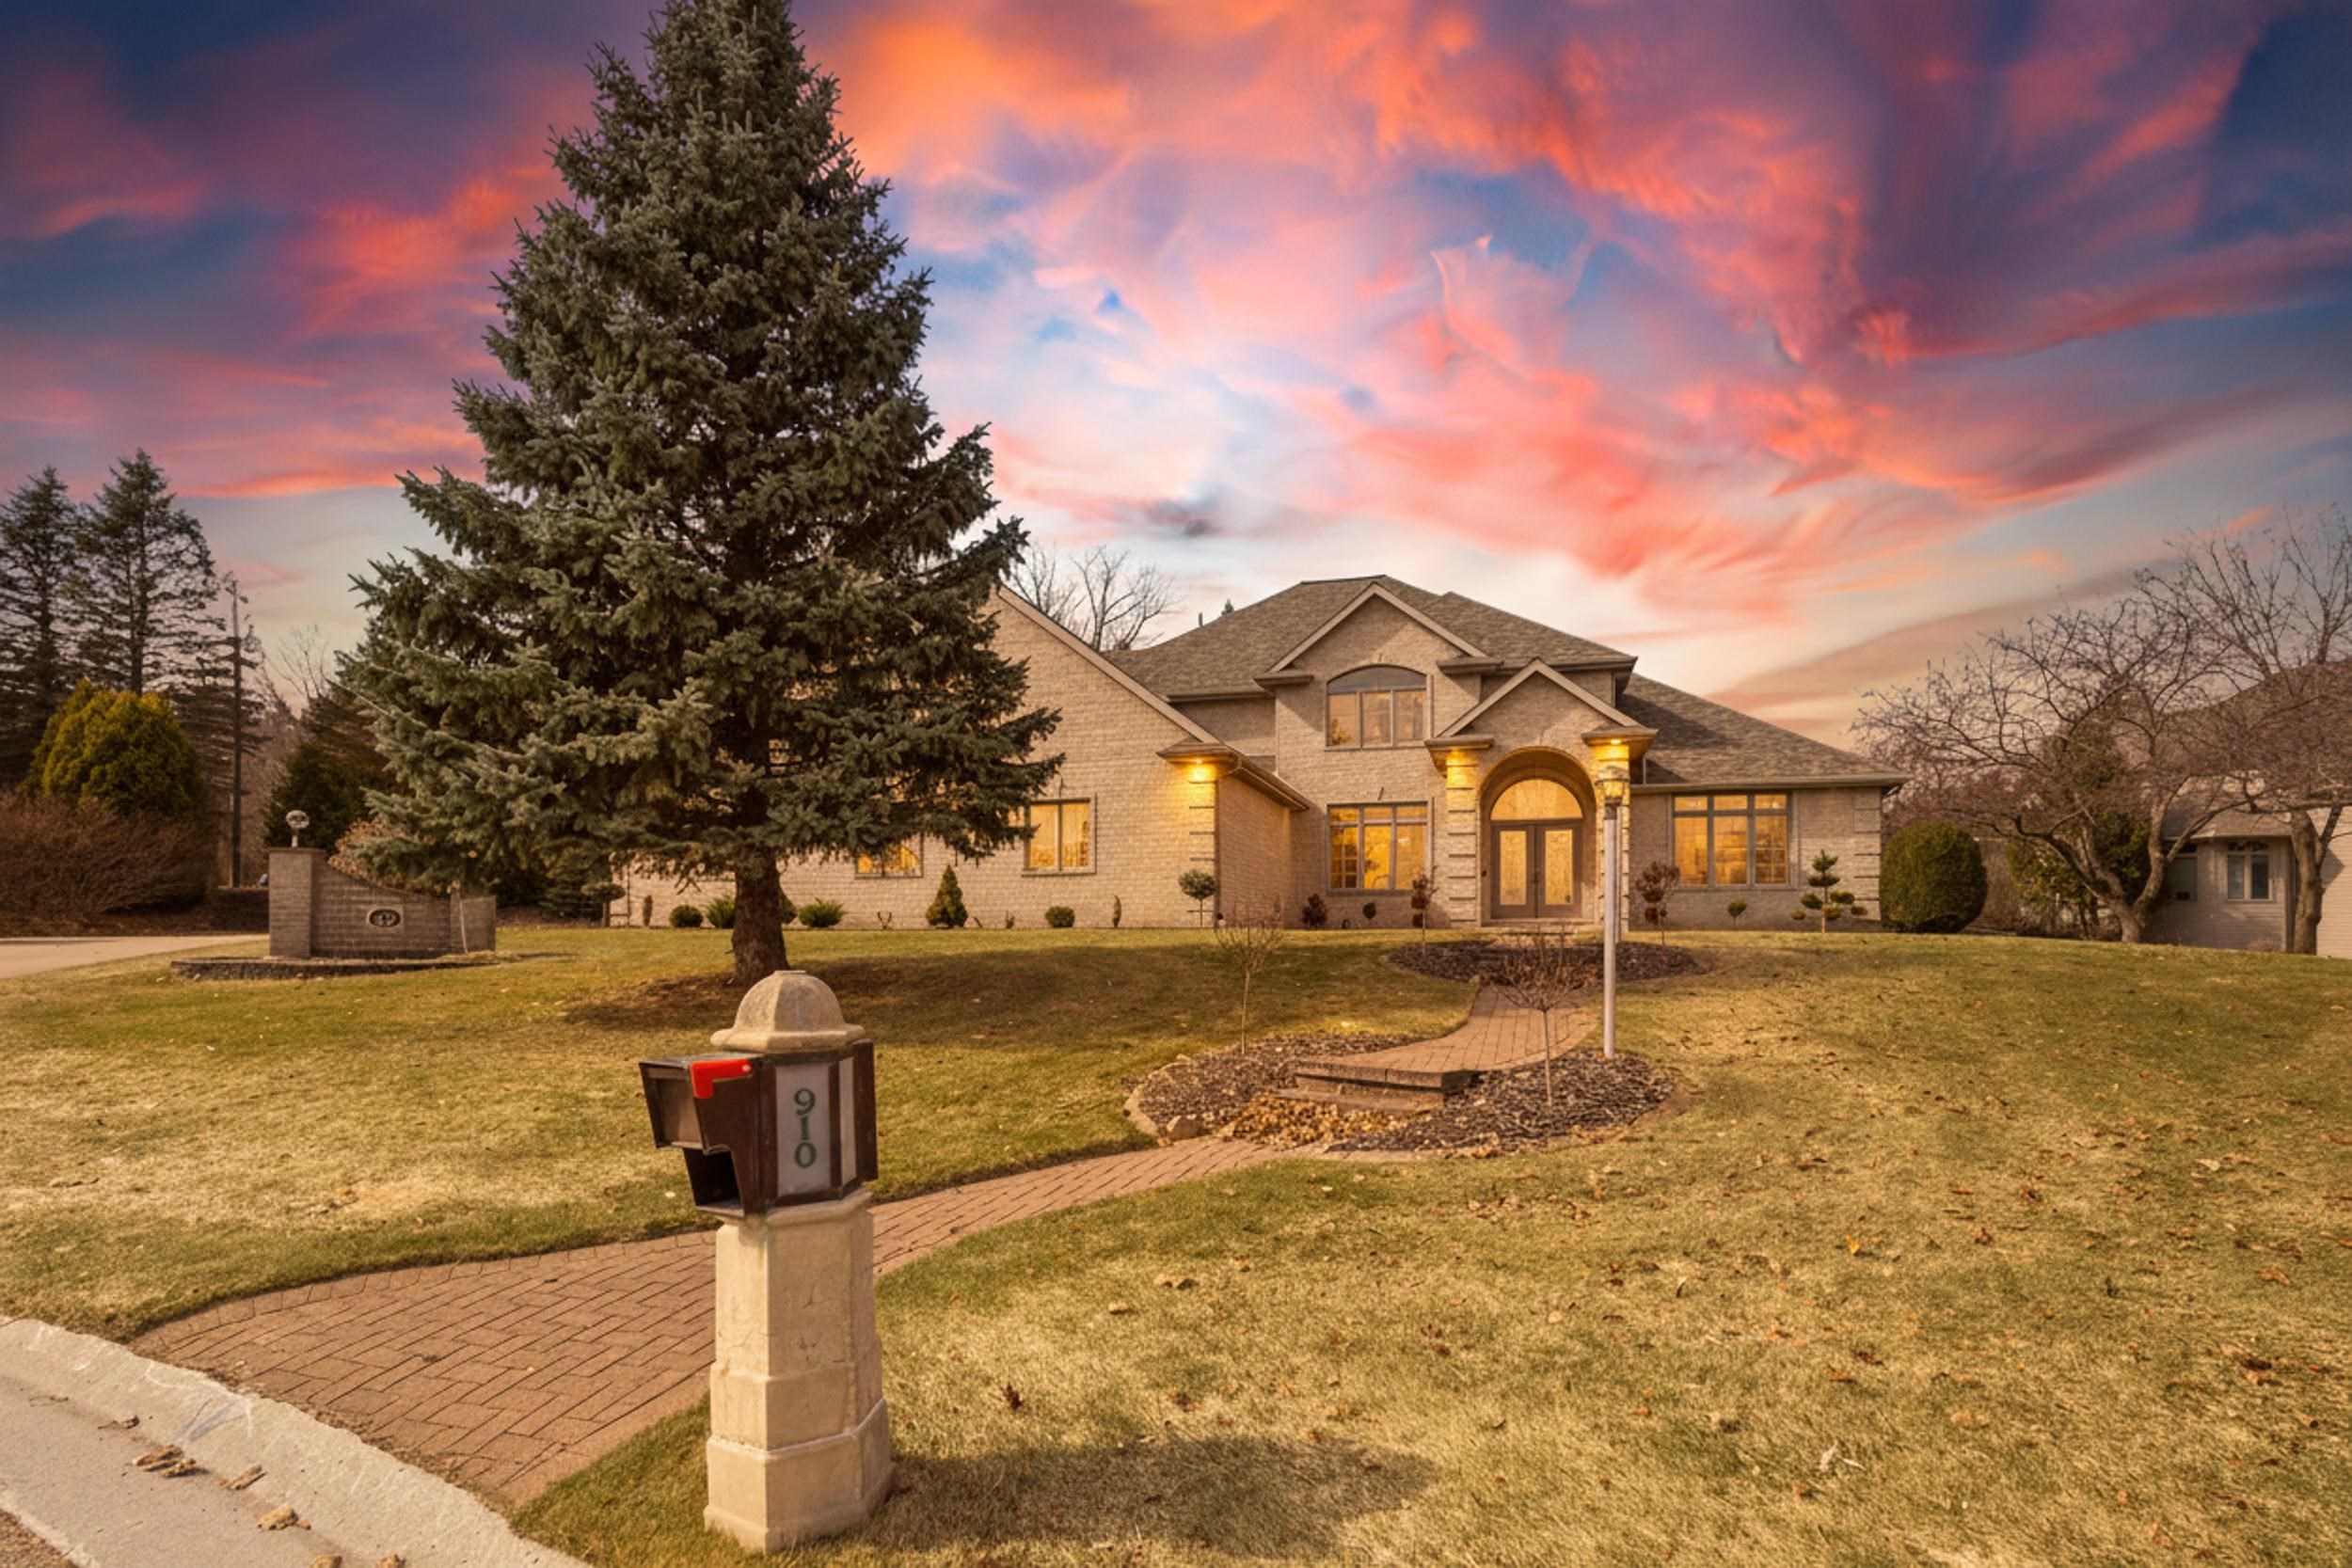 |4|4608 sqft
Adashun Jones, Inc.
Provided by: Coldwell Banker Real Estate Group
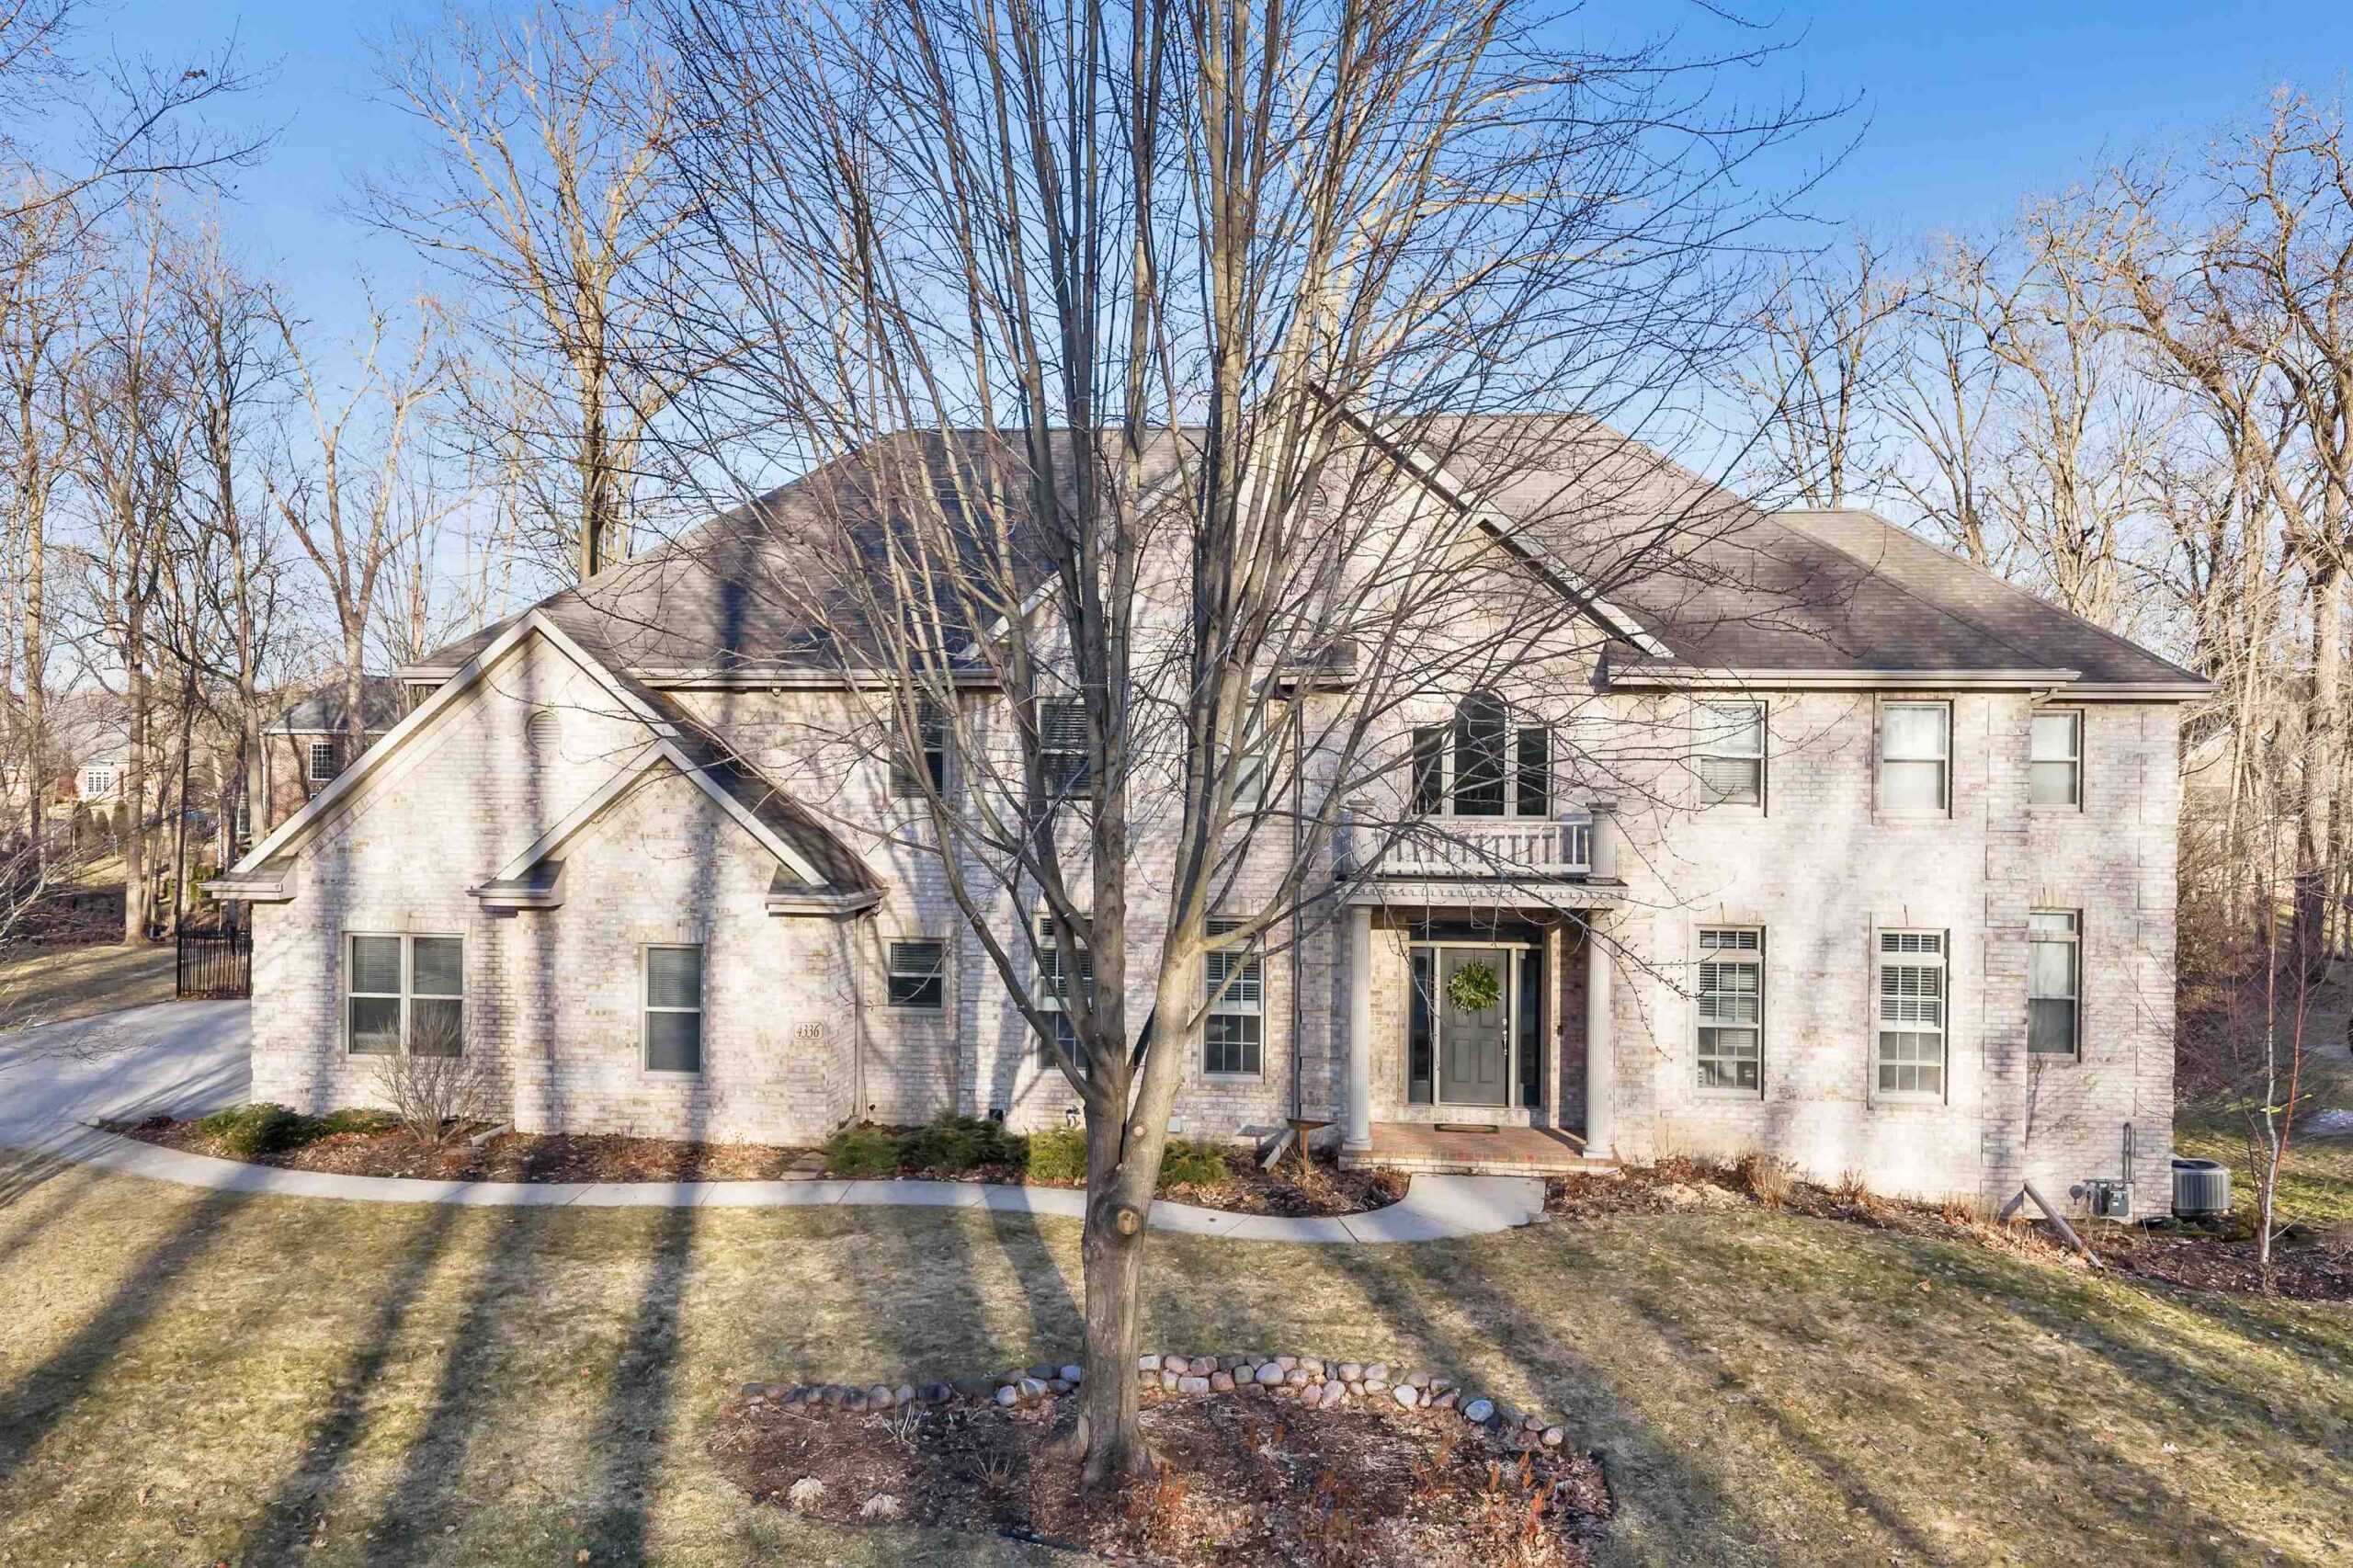 |5|5604 sqft
Adashun Jones, Inc.
Provided by: Coldwell Banker Real Estate Group
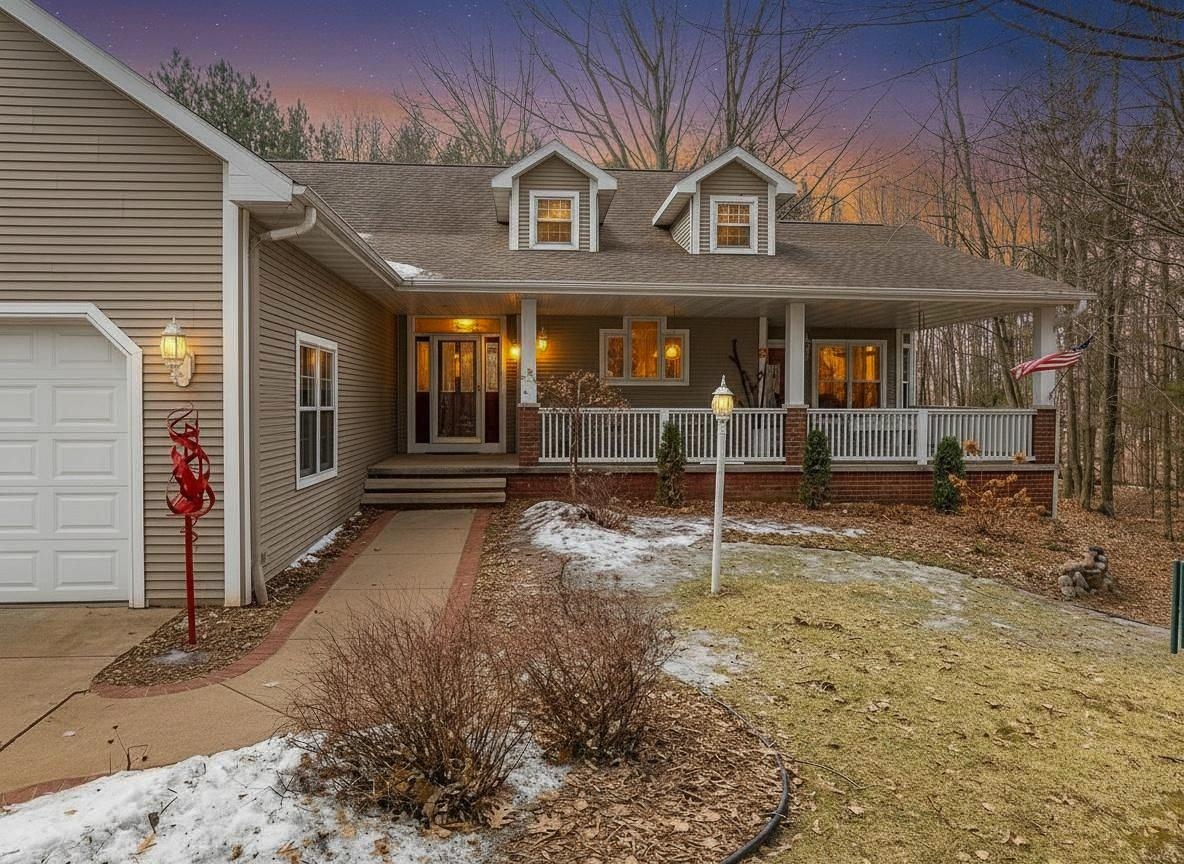 |3|4720 sqft
Adashun Jones, Inc.
Provided by: Shorewest, Realtors

 Share
 Show more
 Spec Sheet