
 50
 Return to listing
$1,195,000
5 Beds
6 Bath
6,439 Sq. Ft.
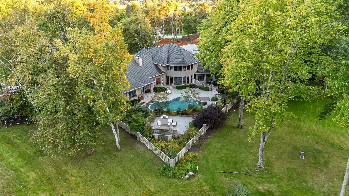
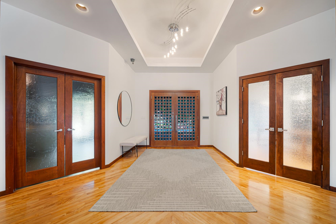
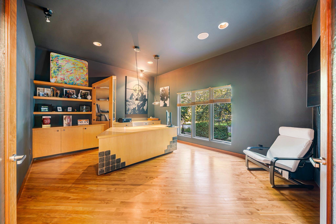
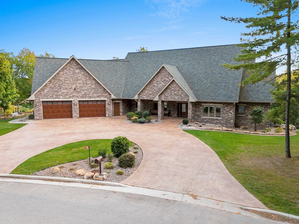
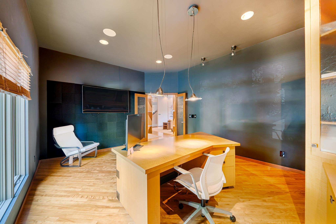
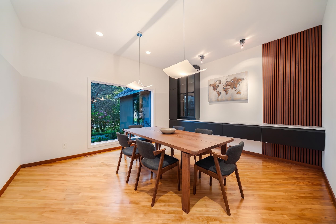
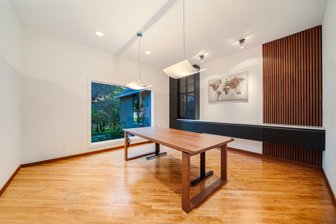
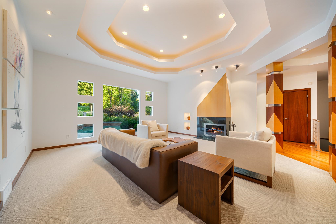
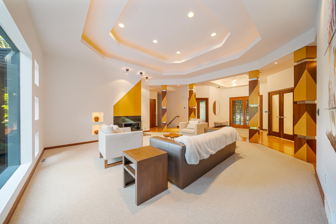
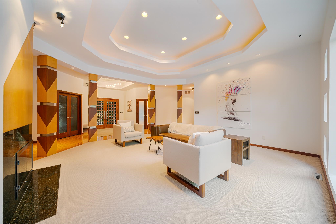
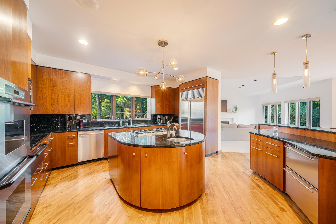
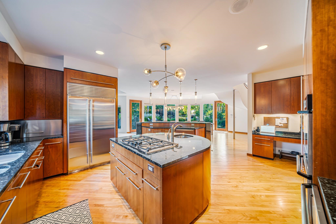
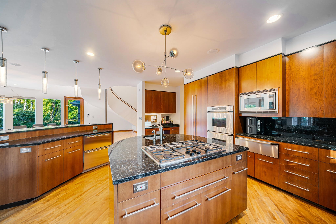
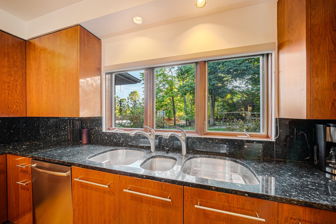
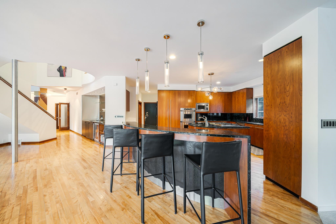
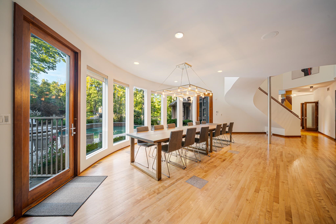
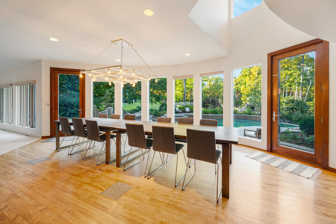
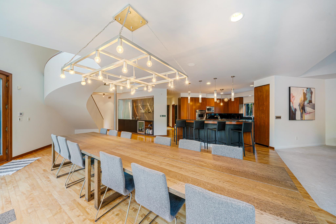
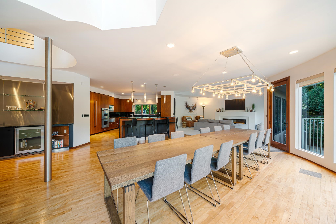
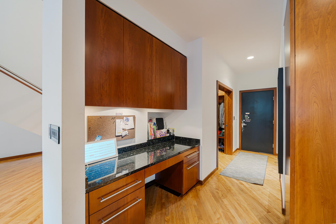
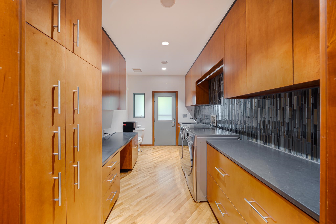
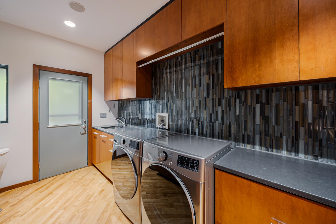
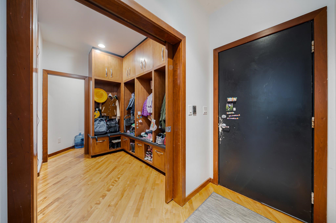
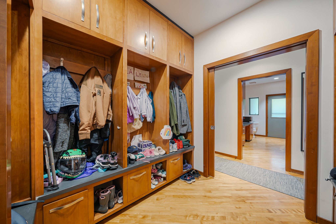
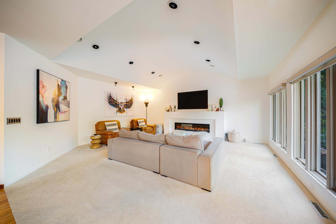
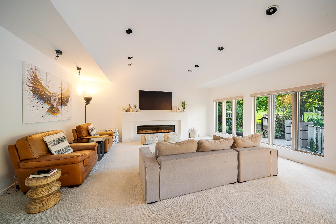
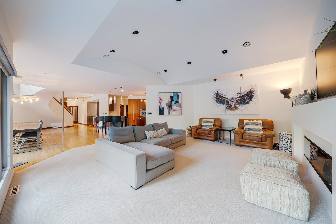
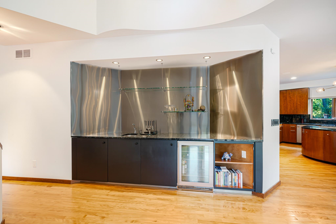
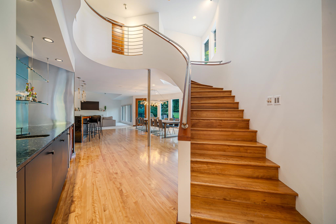
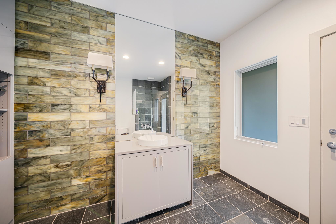
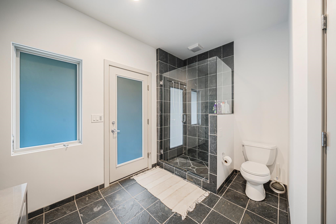
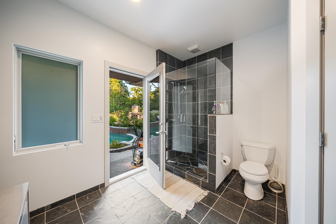
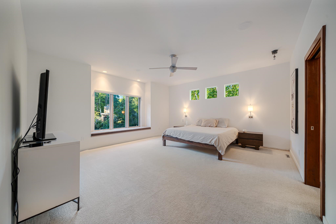
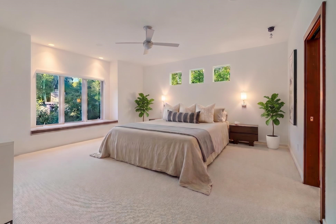
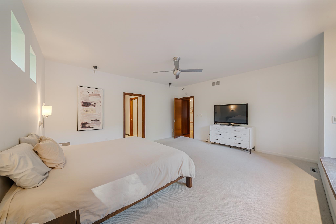
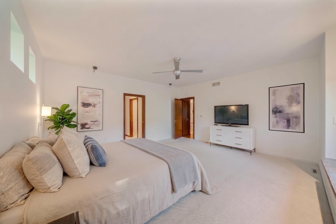
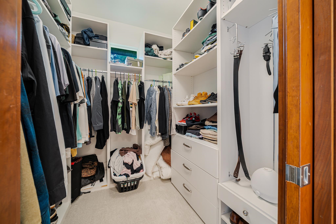
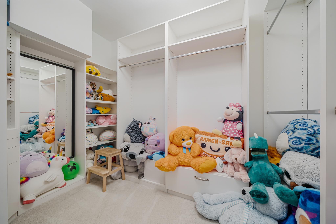
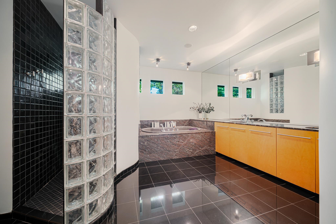
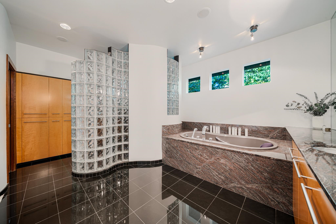
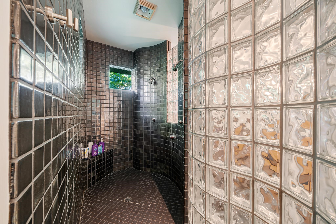
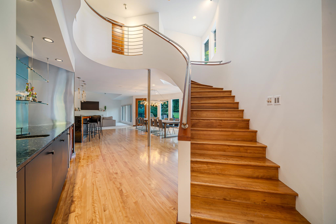
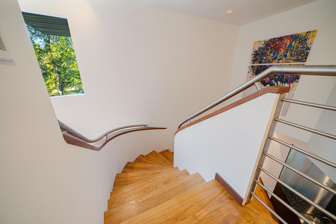
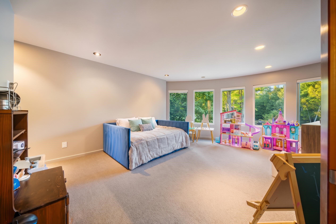
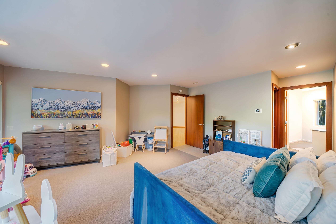
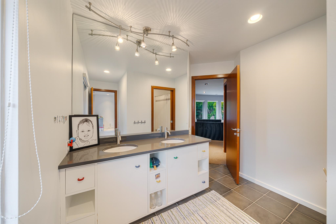
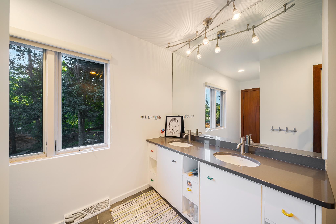
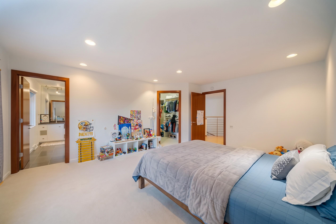
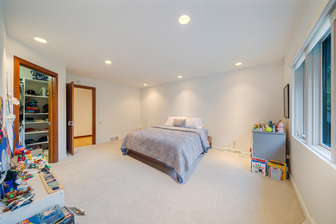
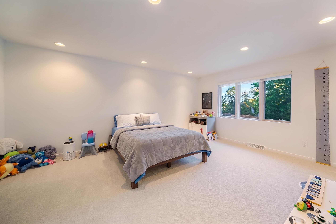
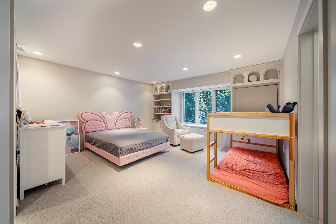
Experience Modern luxury Living on hole #2 of Thornberry Creek Golf Course! This extraordinary 6,439-square-foot home offers an impressive combination of space and elegance in a spectacular golf course setting. With 5 bedrooms, 5½ baths, a 3-car garage, and an in-ground pool & hot tub, this exceptional property is designed for both everyday living and unforgettable entertaining. Step inside to expansive living spaces filled with natural light and thoughtful details throughout. The generous floor plan offers plenty of room to gather, relax, and entertain, while multiple living areas provide flexibility for family and guests. The partially finished lower level adds even more versatility, featuring a rec room, work out room, tons of storage as well as a full bath & bedroom.
Inclusions:
Full appliance package including warming drawer, 2 refrigerated drawers for easy access, window treatments, beverage fridge, pool cleaning equipment.
Exclusions:
Sellers personal property
Get a detailed Home Value Estimate Based on Current Market Trends/Get a Detailed Estimate Based on Current Market Conditions Impacting Your Home's Value
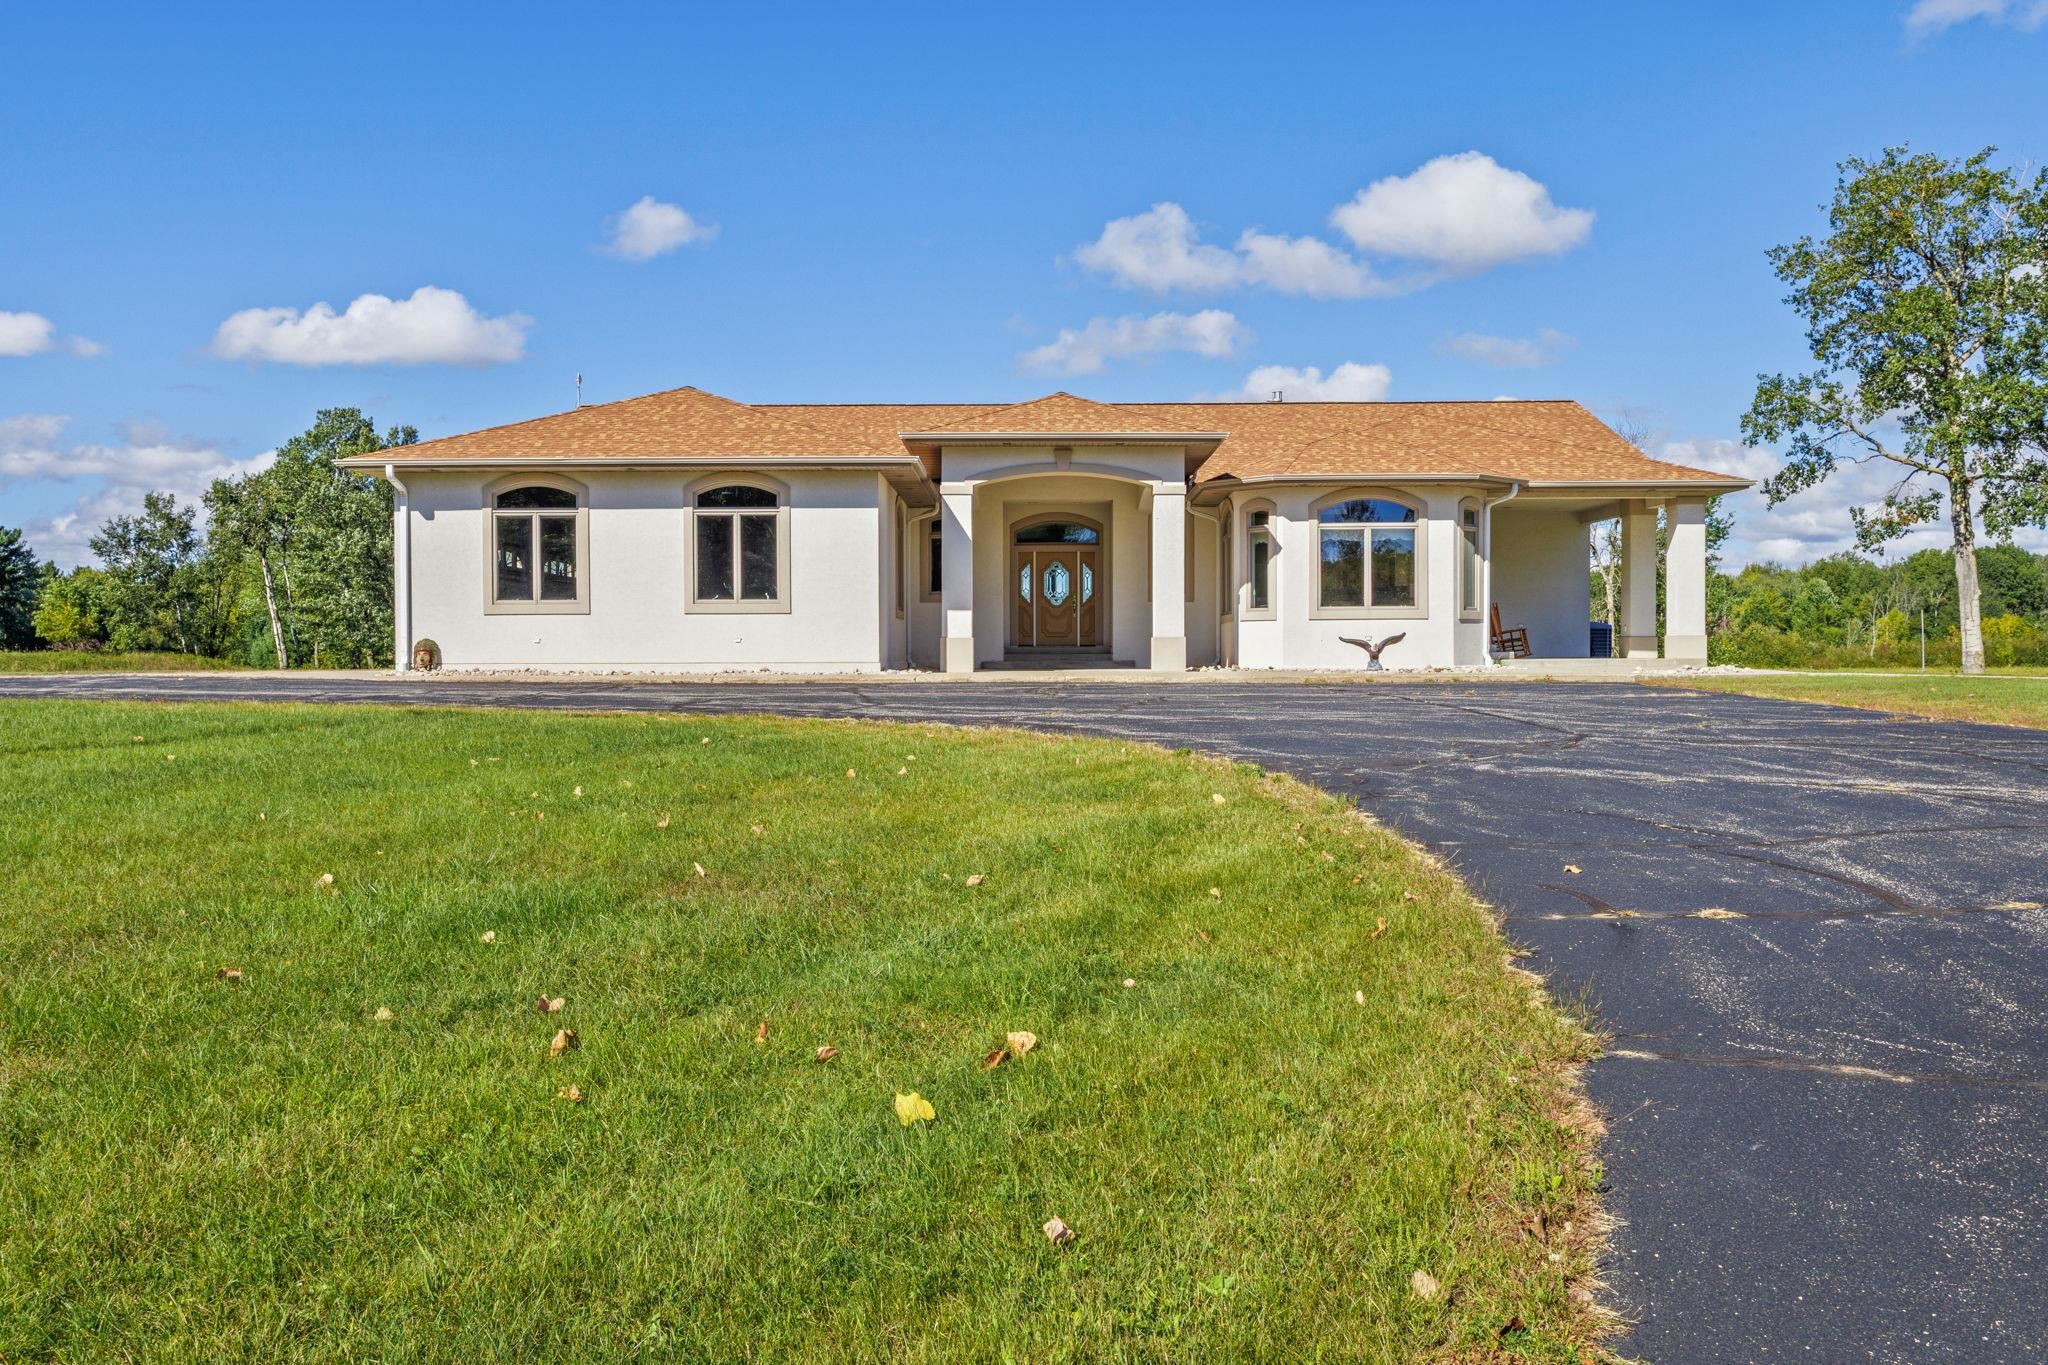
 |4
 |5336 sqft
Adashun Jones, Inc.
Provided by: Berkshire Hathaway HS Lakes & Land Real Estate
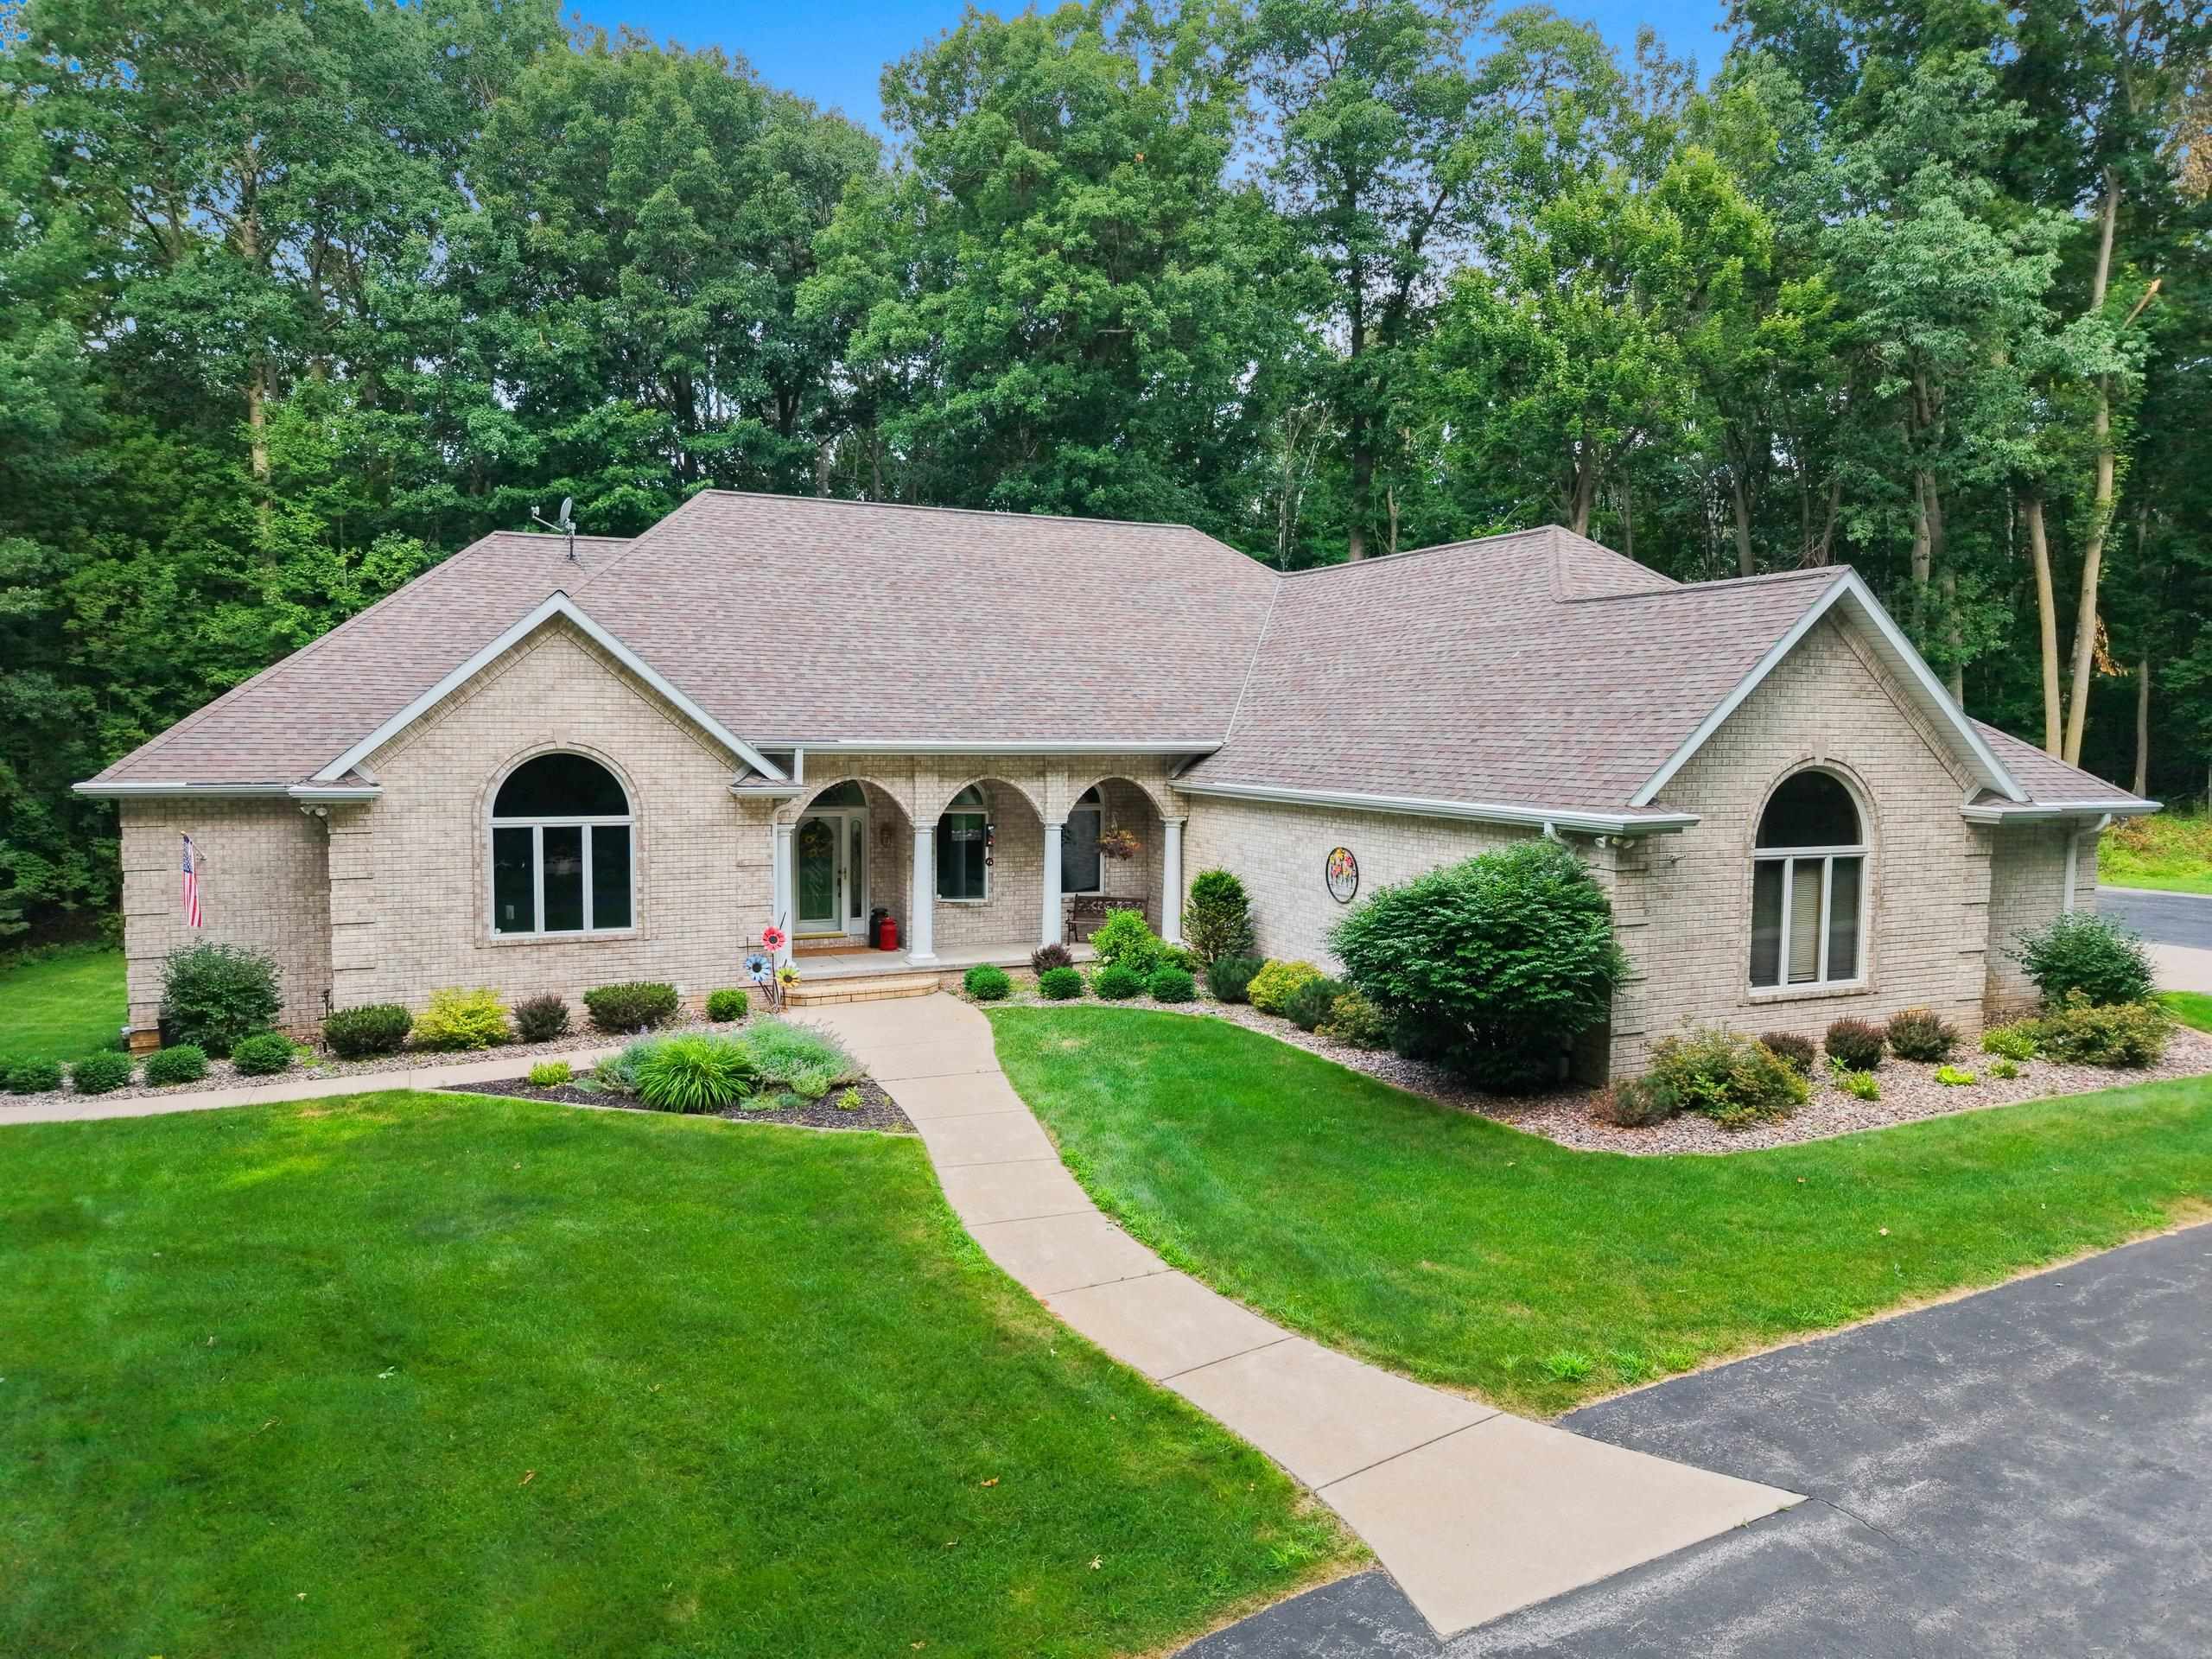
 |6|5432 sqft
Adashun Jones, Inc.
Provided by: Assist 2 Sell Buyers & Sellers Realty, LLC
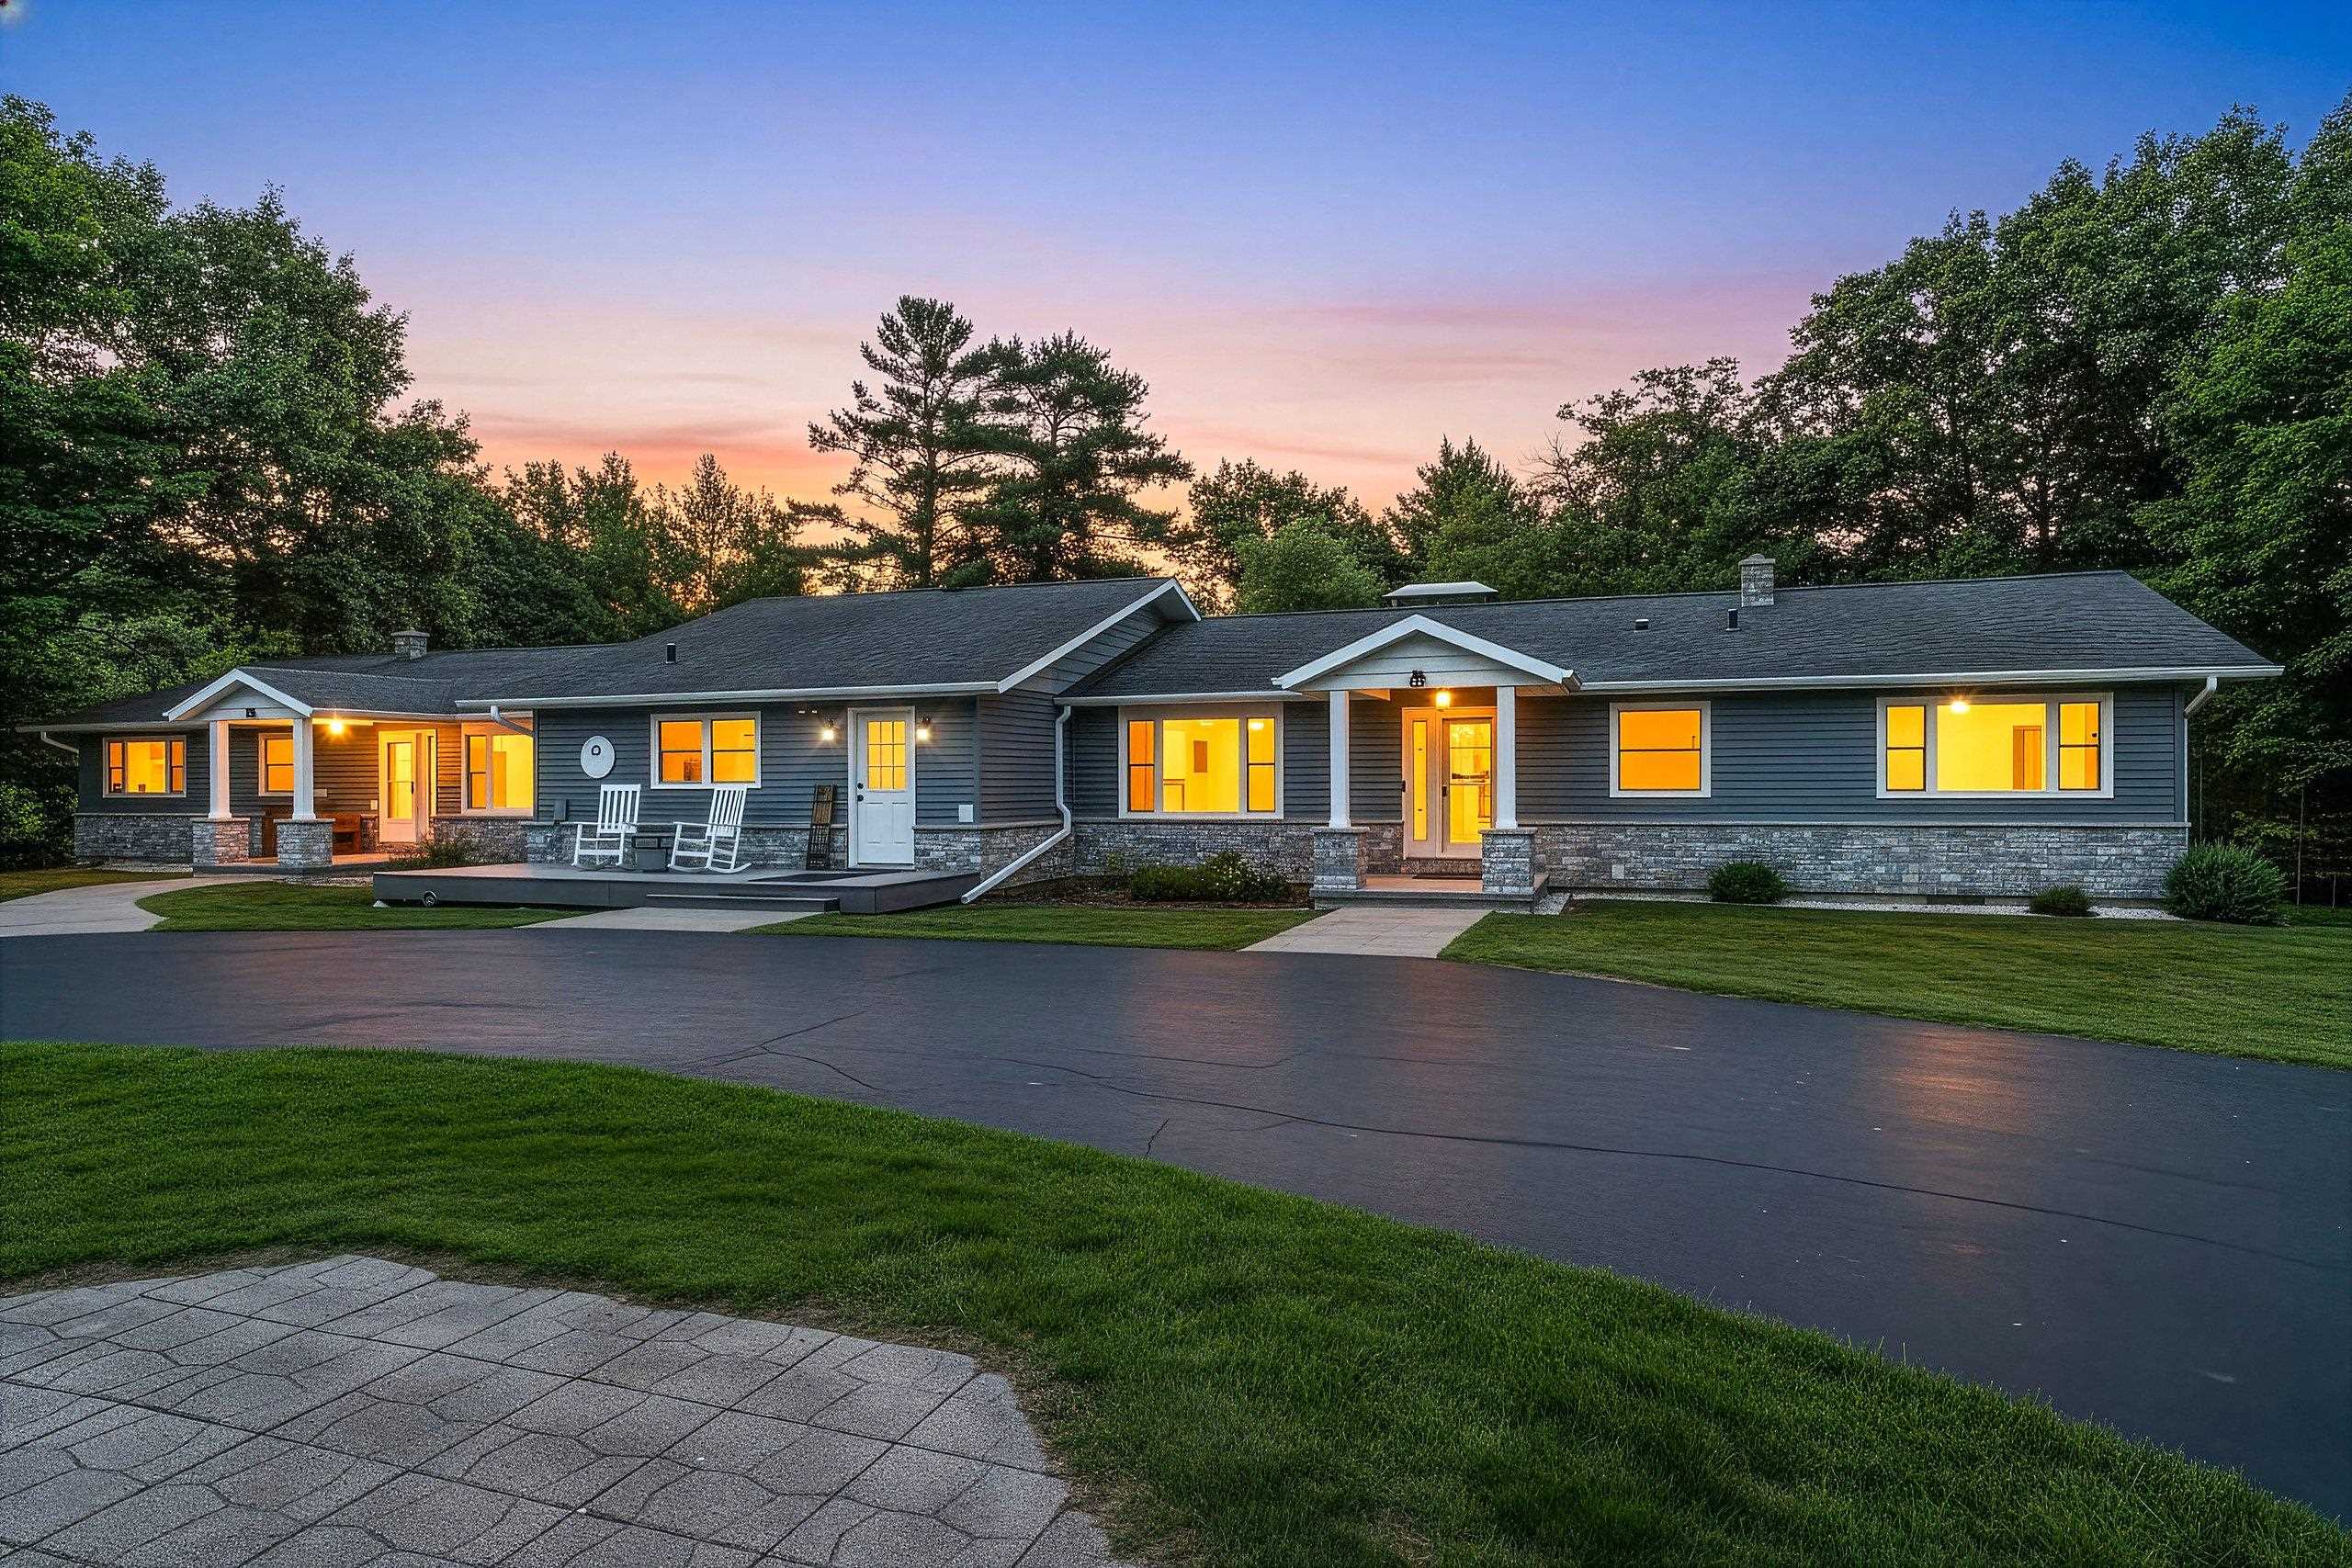
 |4|5314 sqft
Adashun Jones, Inc.
Provided by: Shorewest, Realtors
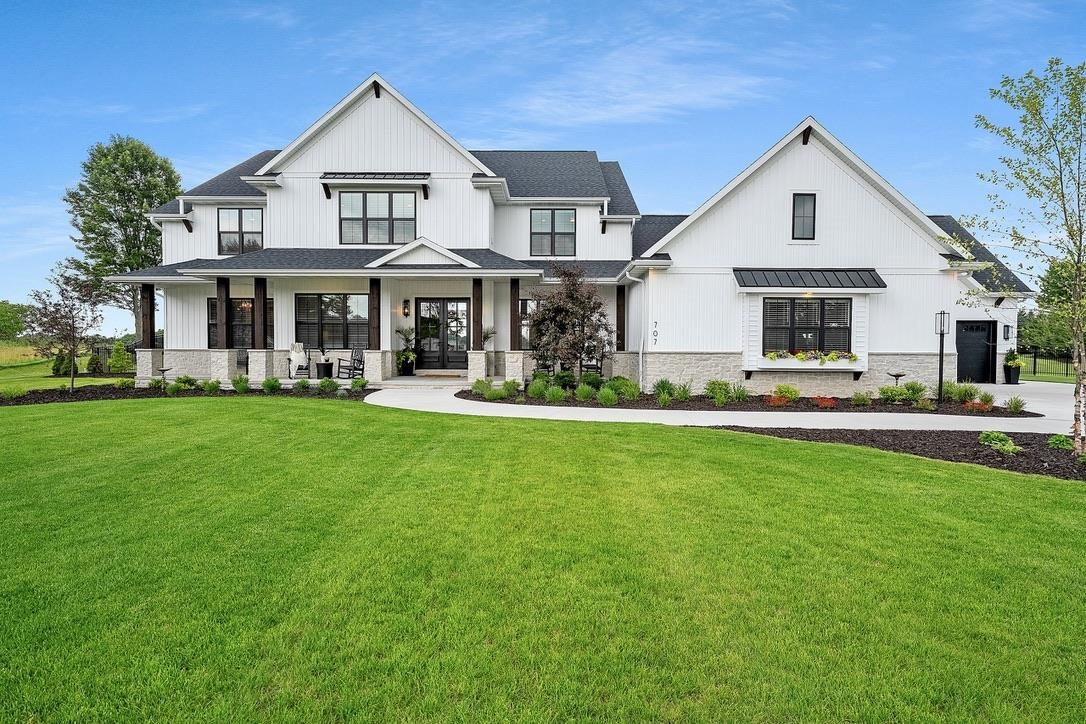
 |4|5336 sqft
Adashun Jones, Inc.
Provided by: Berkshire Hathaway HS Lakes & Land Real Estate
 |5|6054 sqft
Adashun Jones, Inc.
Provided by: EXP Realty LLC
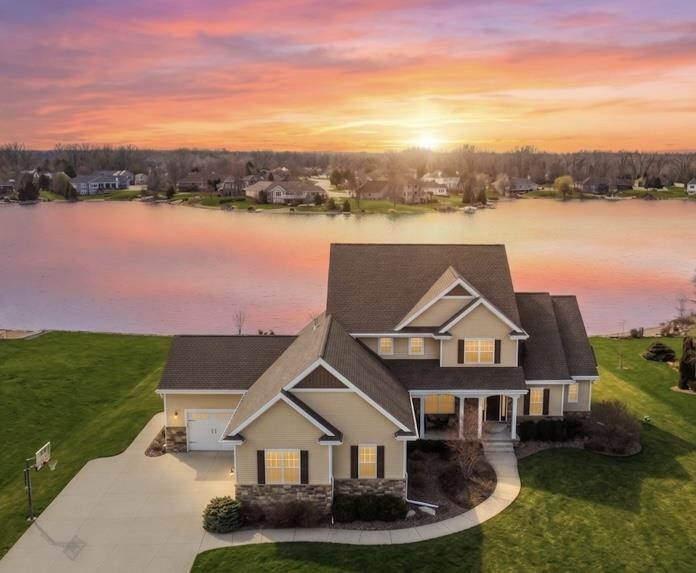 |5|5244 sqft
Adashun Jones, Inc.
Provided by: Mark D Olejniczak Realty, Inc.
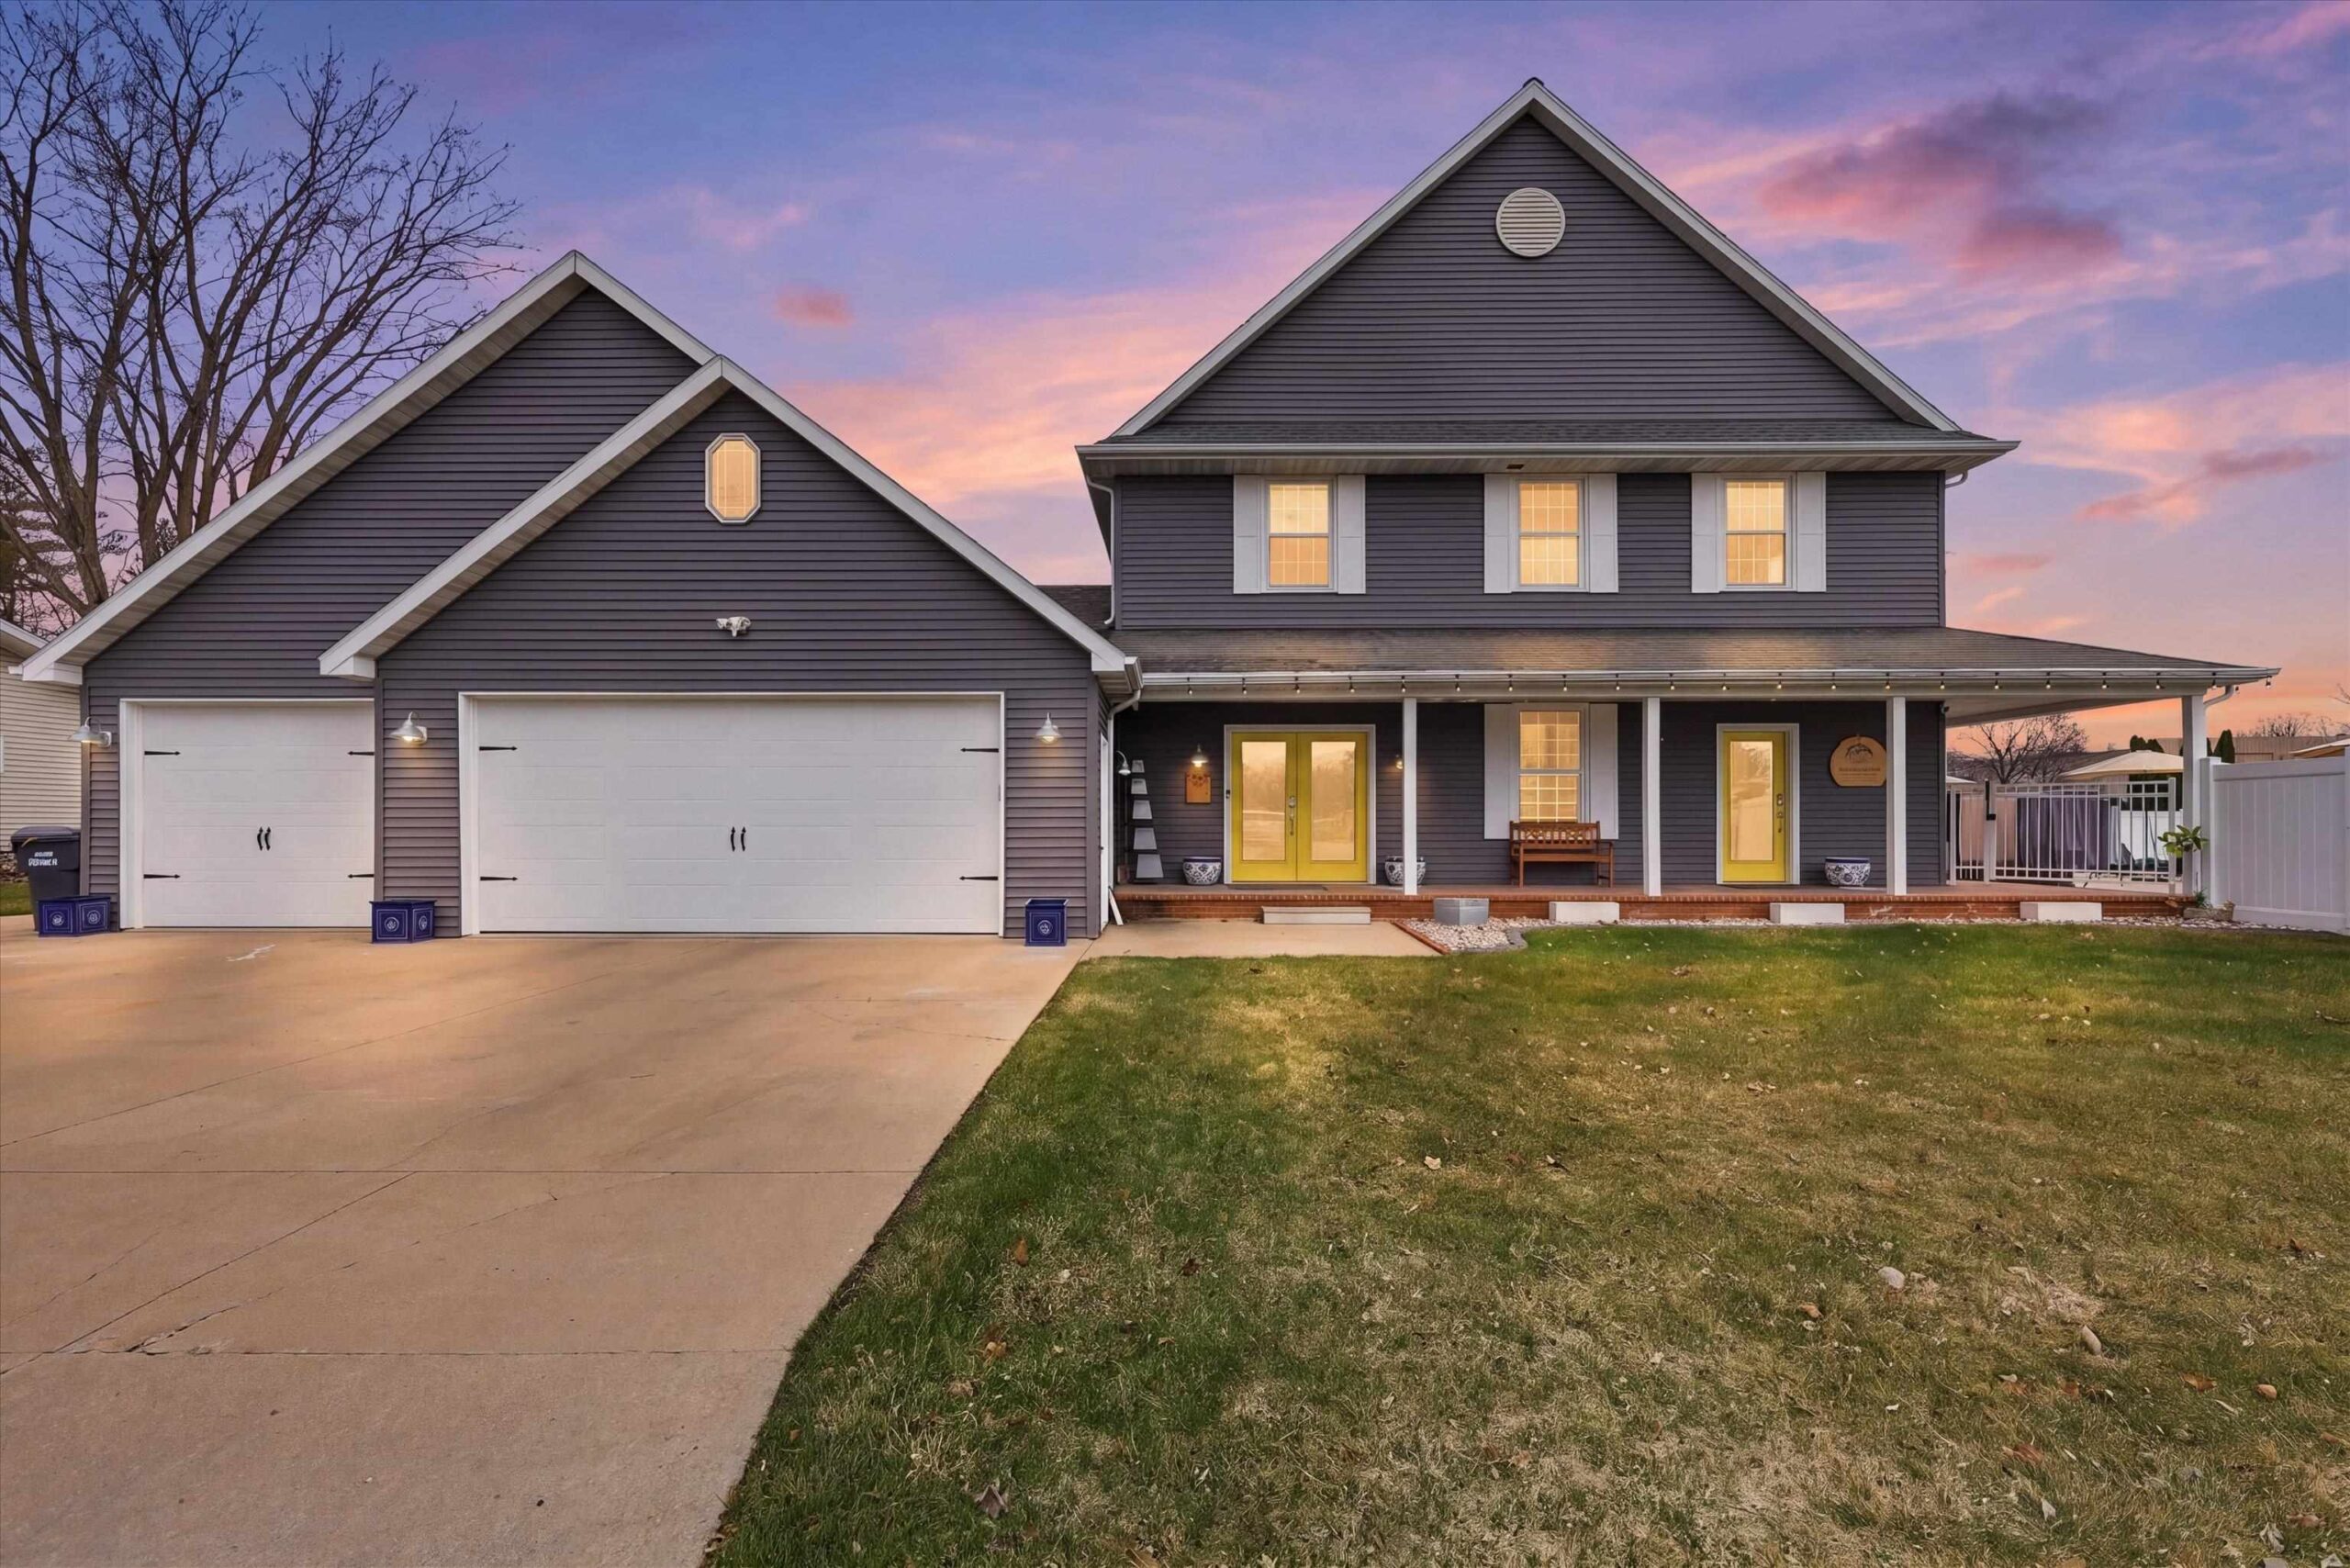 |5|5565 sqft
Adashun Jones, Inc.
Provided by: AXEN Realty, LLC
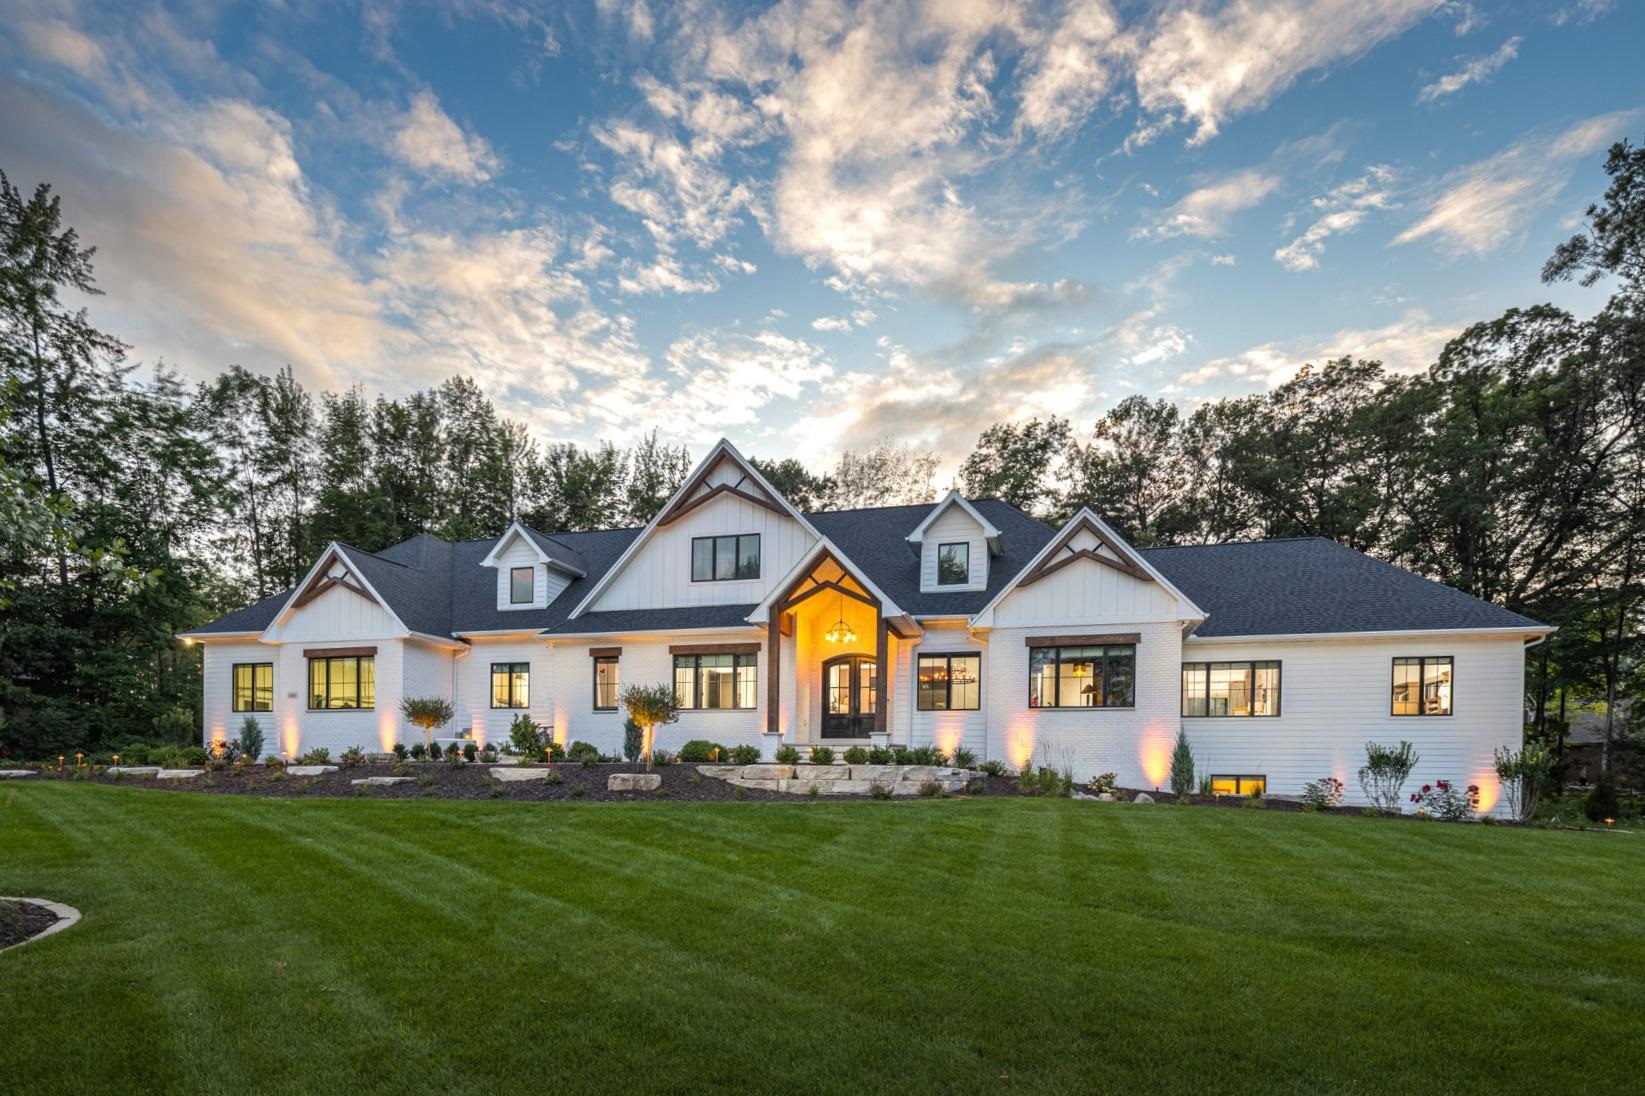 |5|6524 sqft
Adashun Jones, Inc.
Provided by: Coldwell Banker Real Estate Group
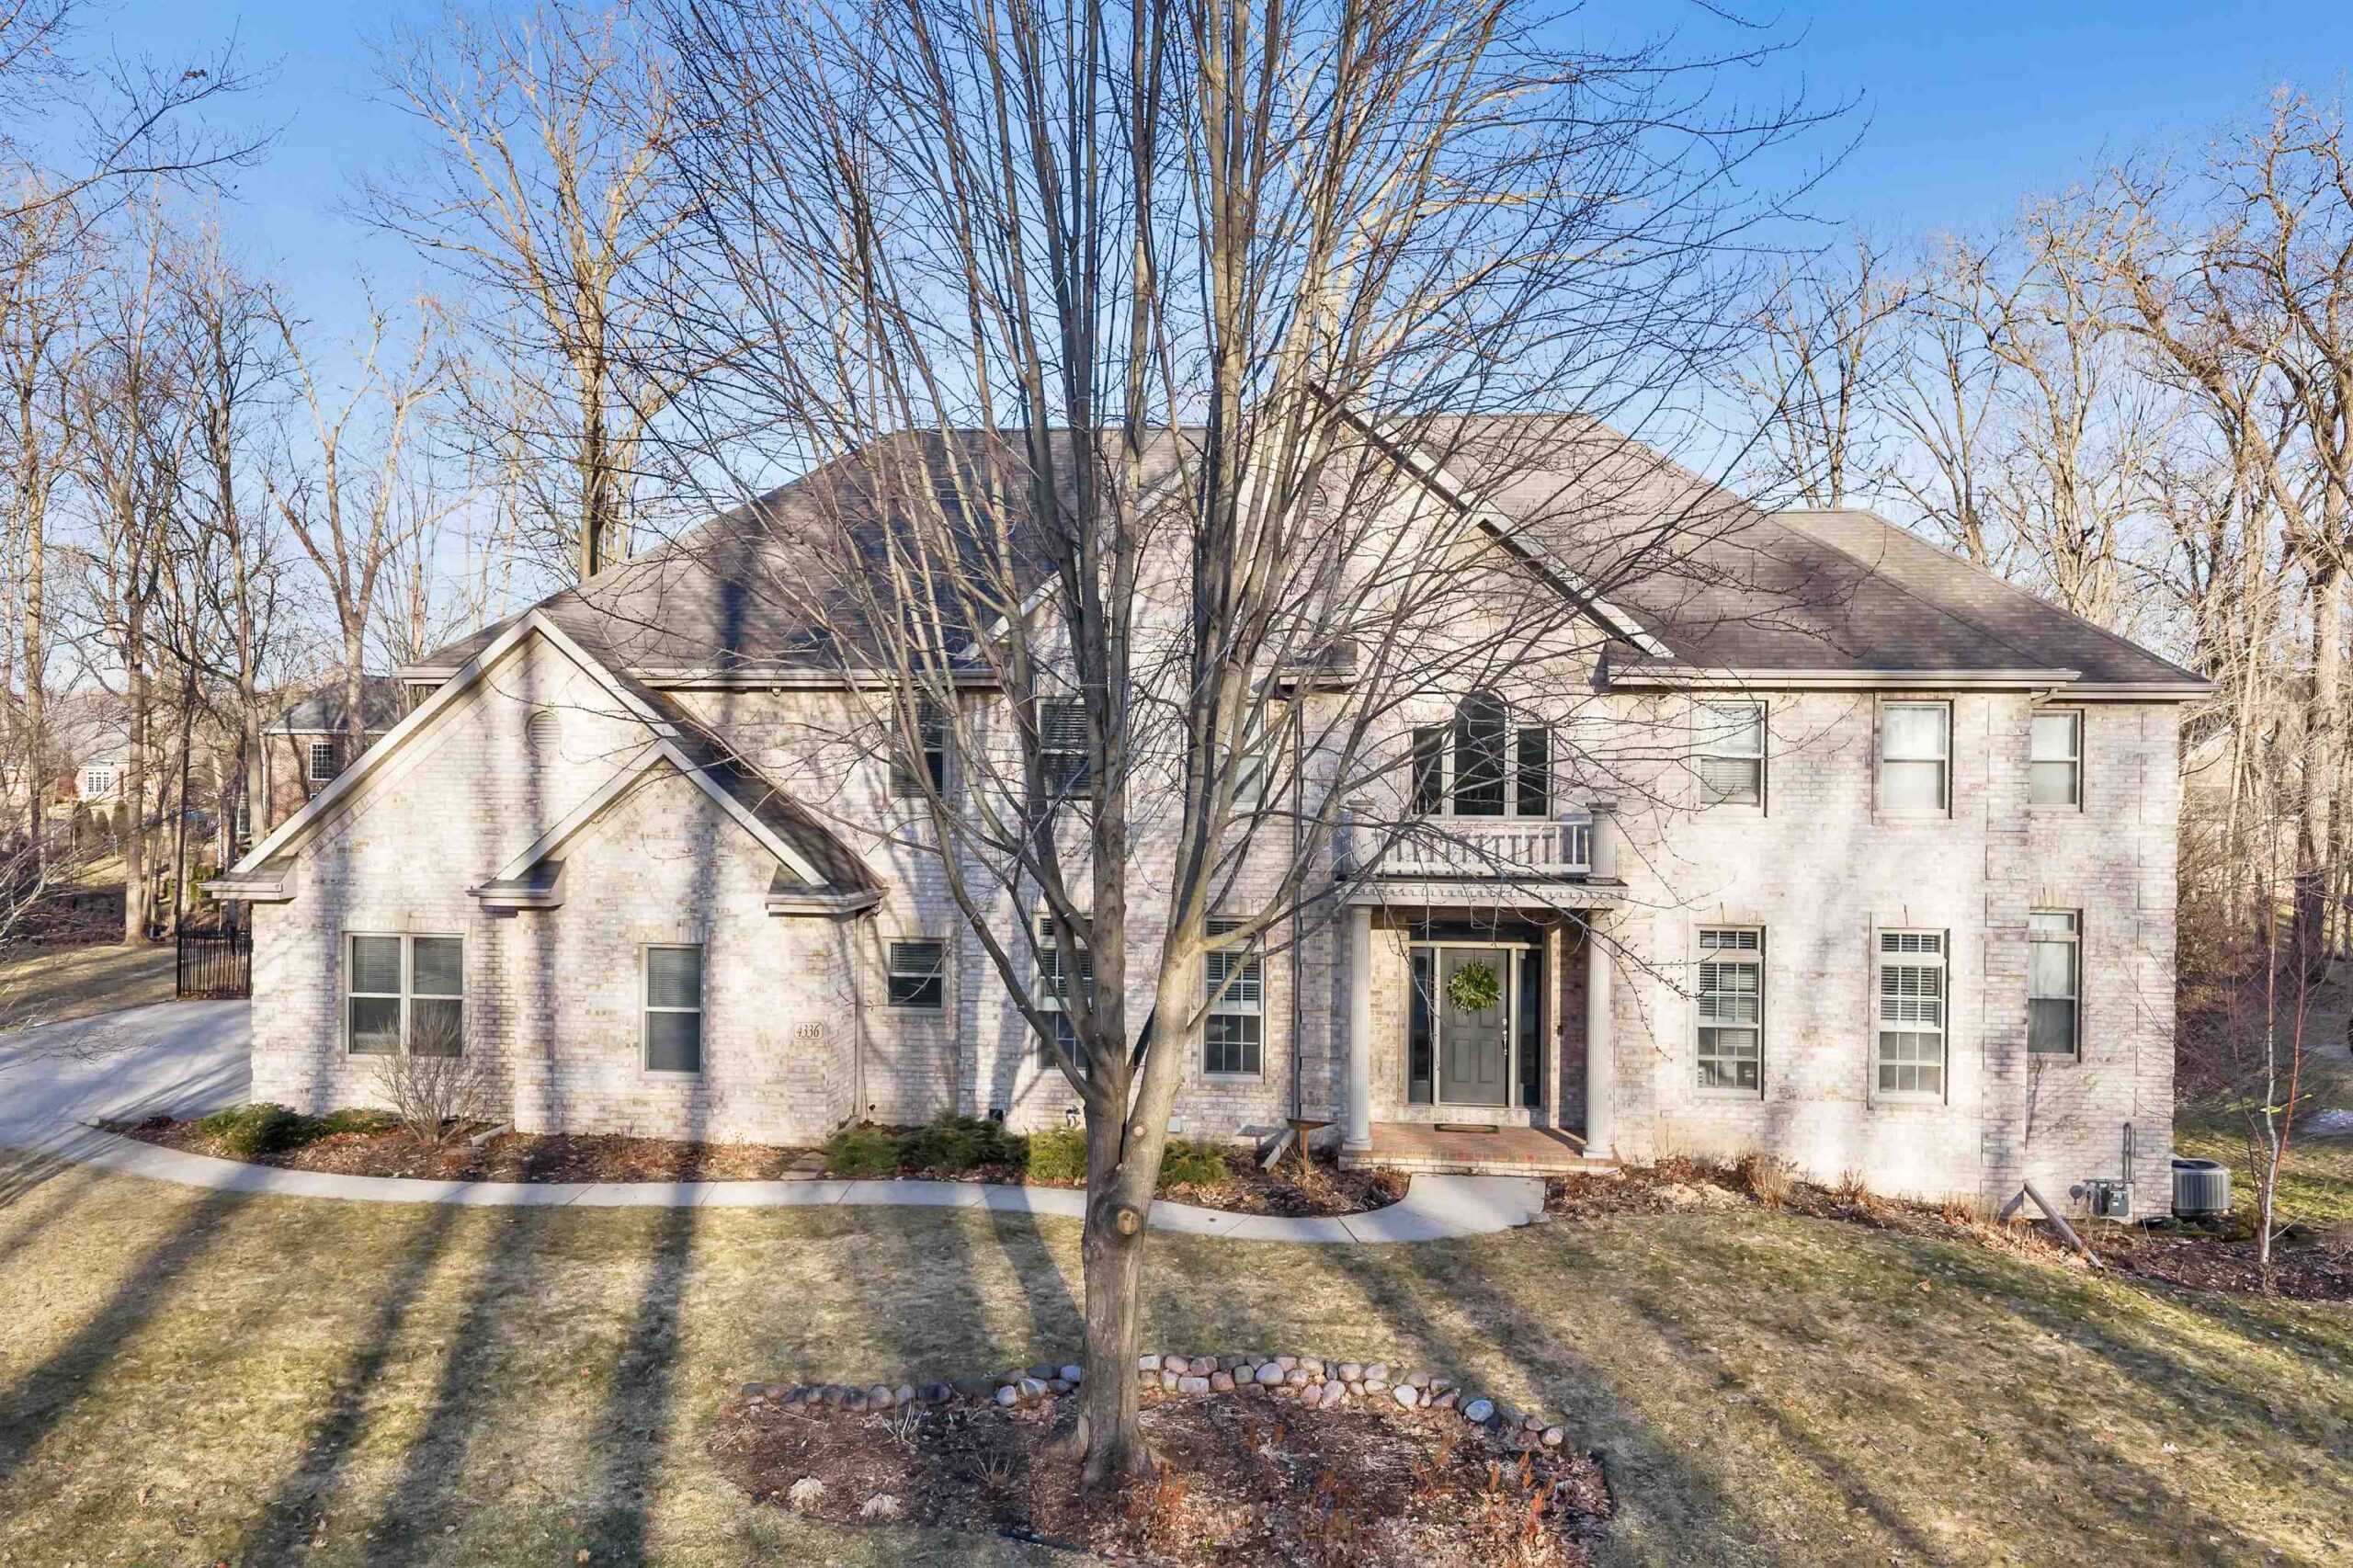 |5|5604 sqft
Adashun Jones, Inc.
Provided by: Coldwell Banker Real Estate Group
 |4|5199 sqft
Adashun Jones, Inc.
Provided by: Resource One Realty, LLC

 Share
 Show more
 Spec Sheet