
 50
50  Return to listing
$464,900
3 Beds
2 Bath
3,223 Sq. Ft.
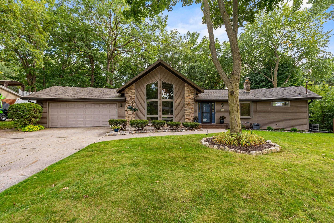
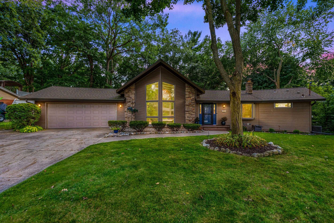
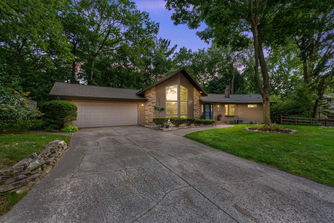
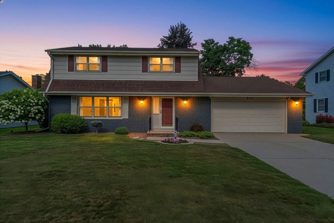
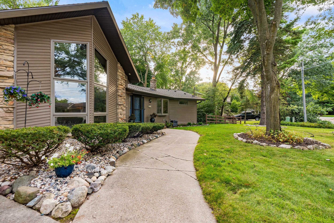
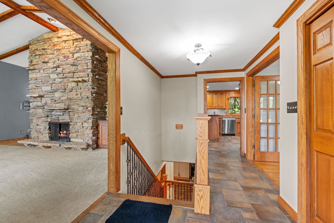
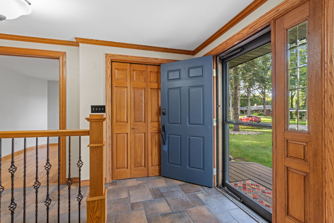
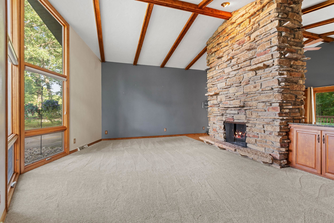
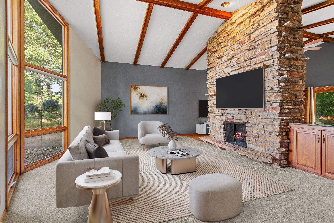
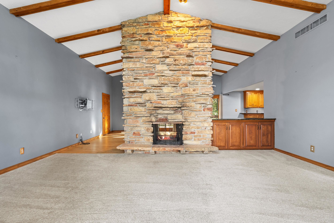
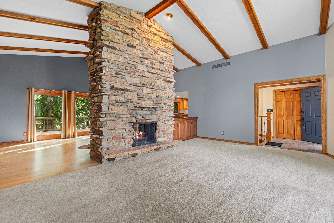
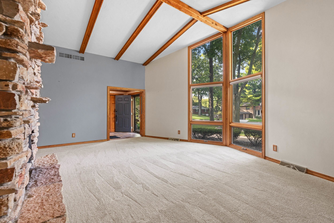
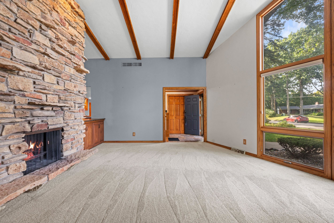
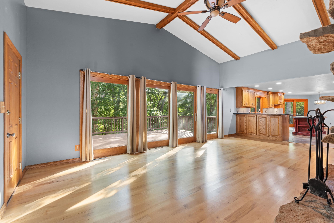
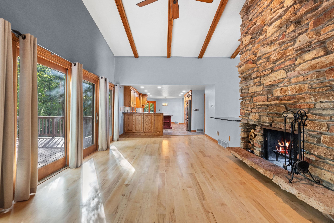
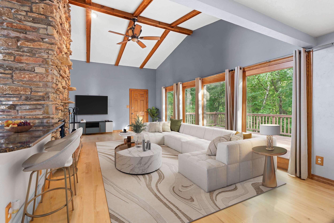
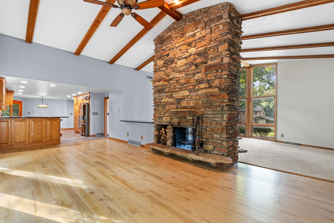
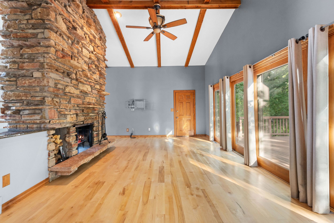
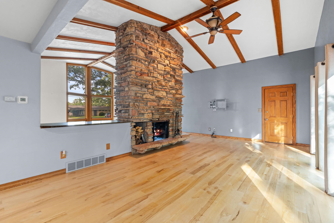
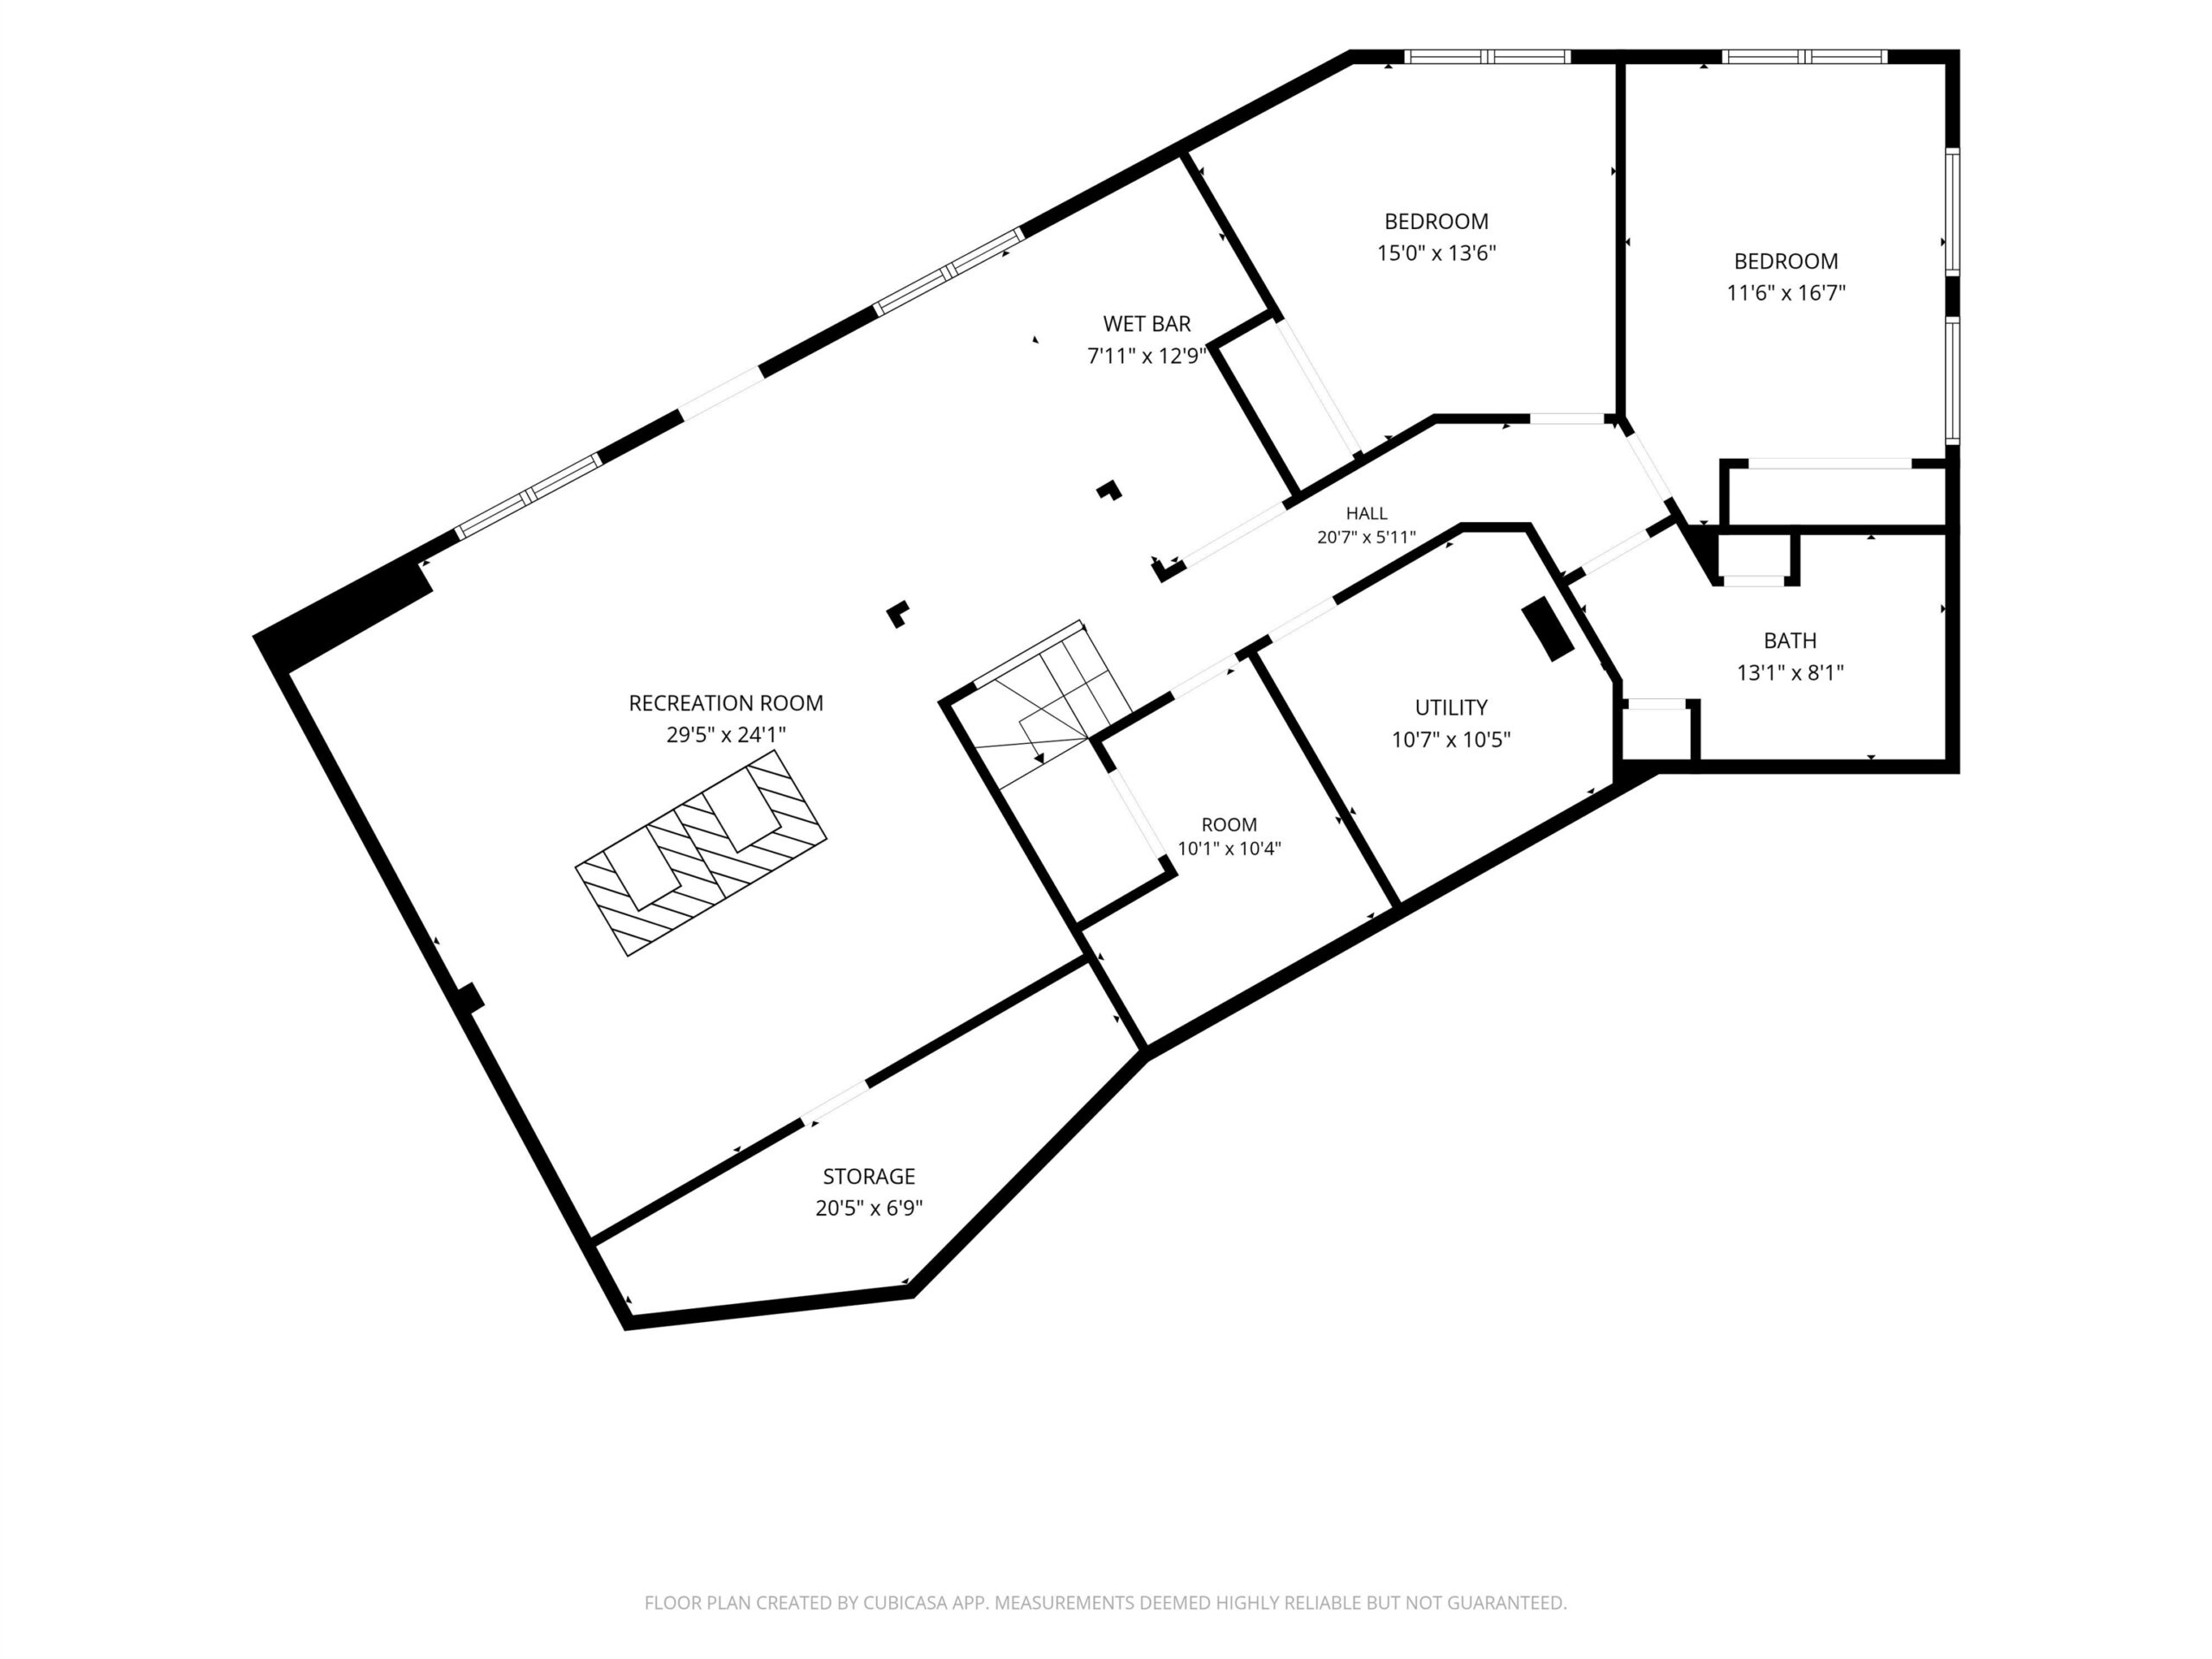
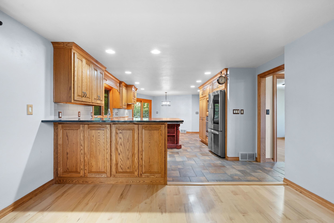
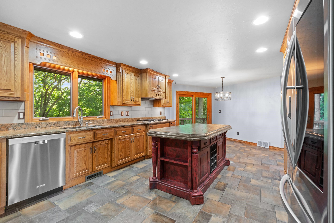
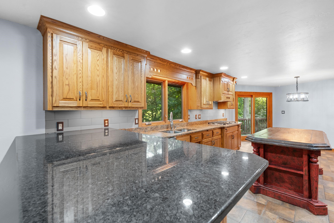
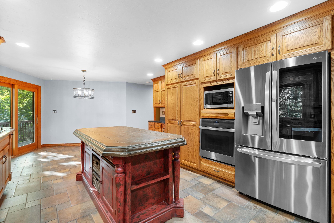
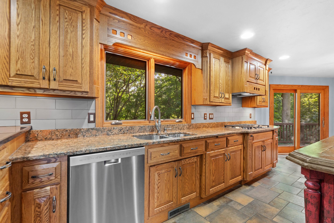
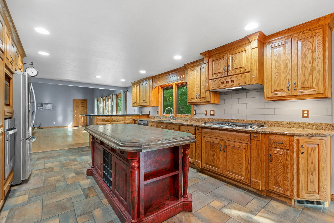
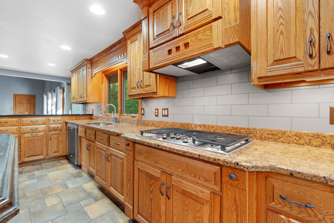
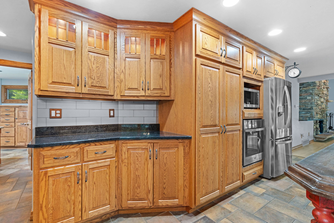
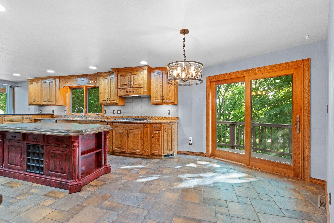
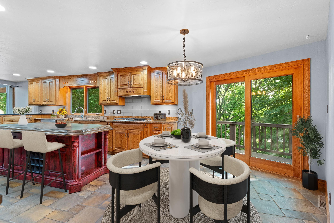
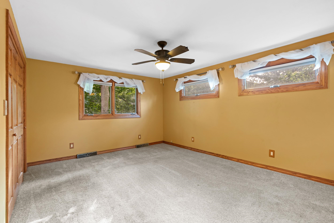
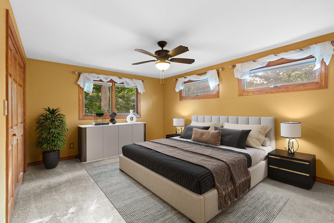
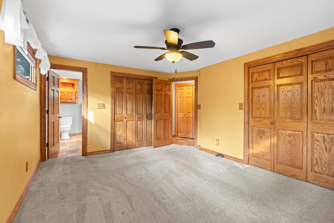
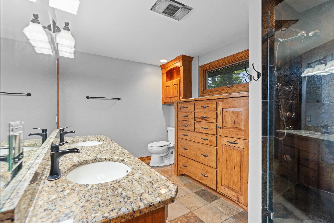
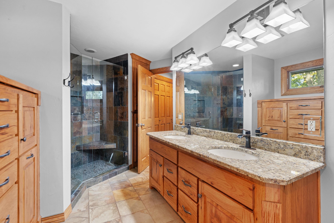
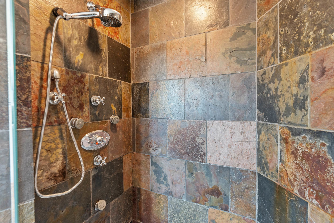
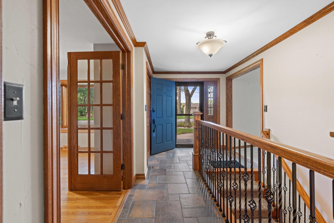
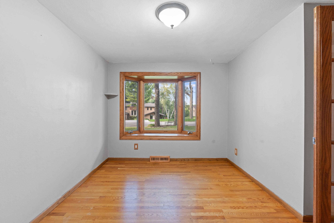
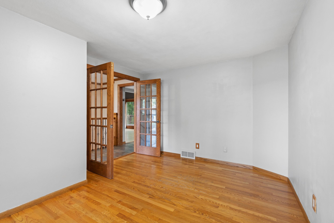
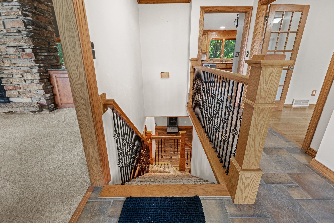
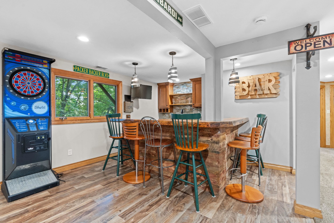
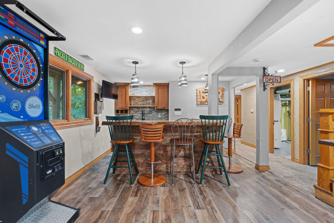
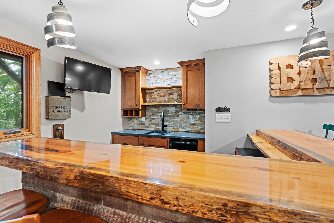
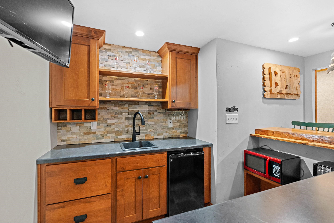
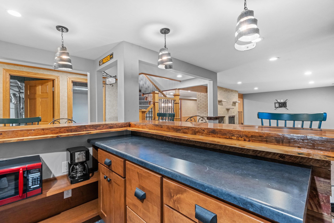
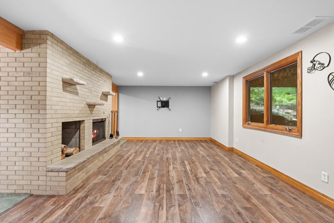
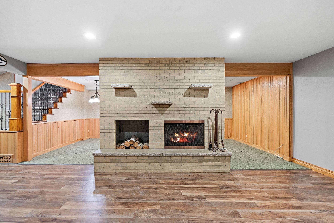
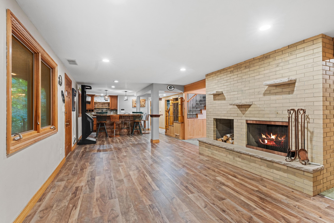
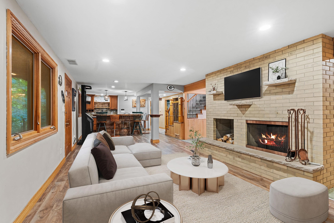
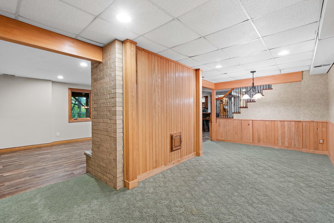
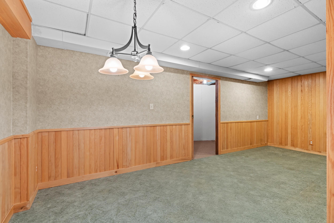
Situated on approx. 1/2 acre wooded lot is this beautiful 1 story walk out home. Large living rm w/ soaring & beamed ceilings, trapezoid windows, & floor to ceiling stone wood burning FP shared w/ the large family rm hardwood flooring access to a deck & open concept to the large kitchen w/ granite counters, plenty of cabinet space, updated appliances, dining area w/ patio doors. Main fl. primary bedrm w/ full bathroom, granite counters & walk in tiled shower & double sinks. Convenient 1st floor office, hardwood flooring, bump out window & french doors. Open railing leads to the lower entertainment family rm floor to ceiling brick wood burning FP, wet bar & game rm area. Full bathroom w/ dble sinks. Enjoy the firepit area and private setting on a dead end road. Some pics virtually staged.
Inclusions:
Stove, Oven, dishwasher, refrigerator, microwave, washer & dryer, bsmt mini fridge, microwave, T.V. Bathroom mirrors, garage remotes, blinds, curtain
Exclusions:
Seller personal property.
Get a detailed Home Value Estimate Based on Current Market Trends/Get a Detailed Estimate Based on Current Market Conditions Impacting Your Home's Value
 |3
|3 |2813 sqft
Adashun Jones, Inc.
Provided by: Ben Bartolazzi Real Estate, Inc
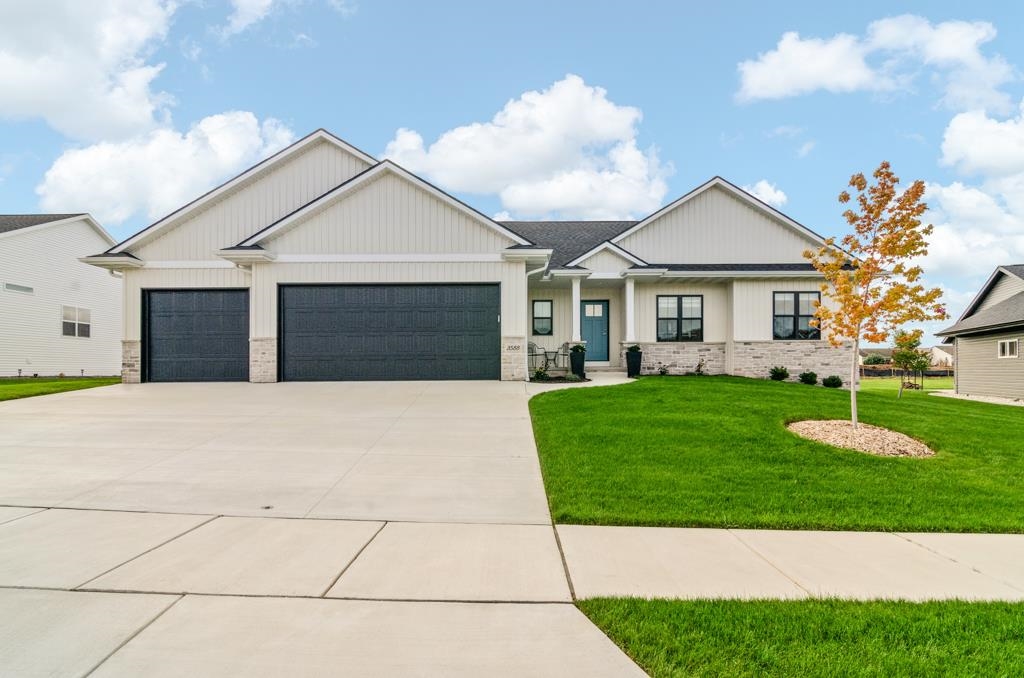 |3|2716 sqft
Adashun Jones, Inc.
Provided by: Shorewest, Realtors
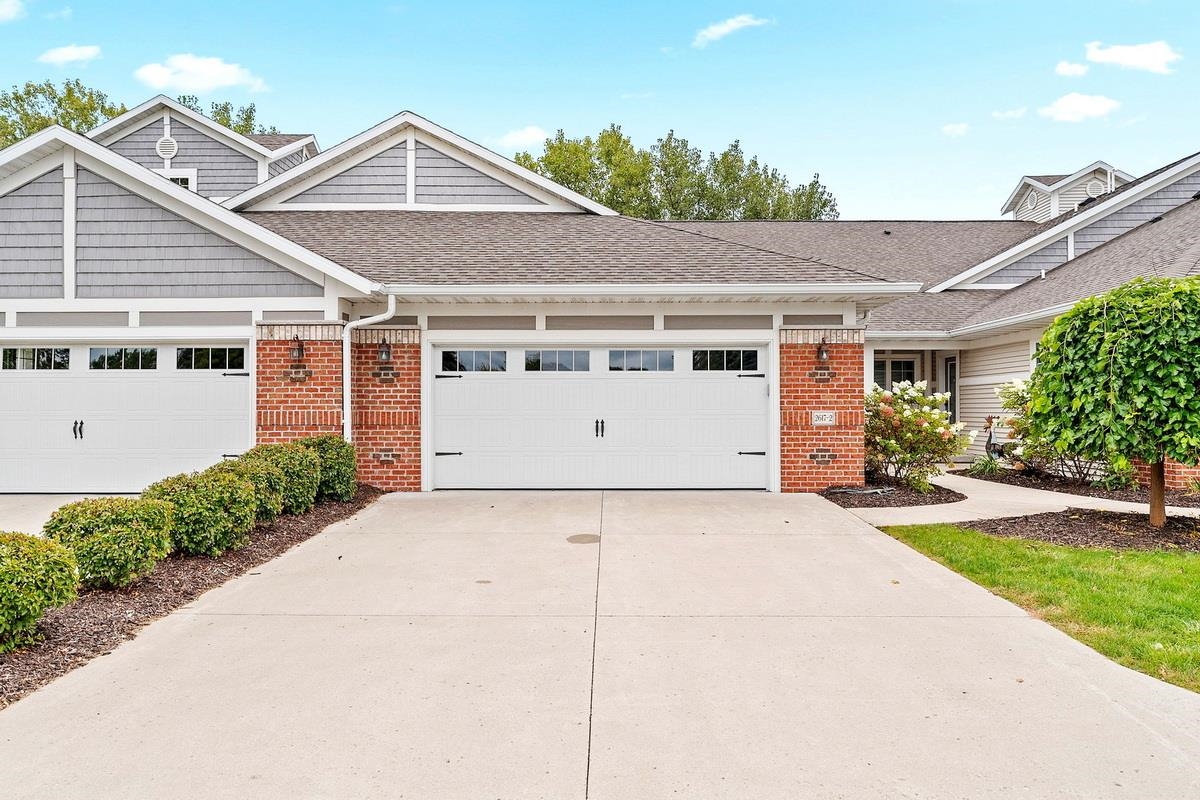 |3|2662 sqft
Adashun Jones, Inc.
Provided by: Mark D Olejniczak Realty, Inc.
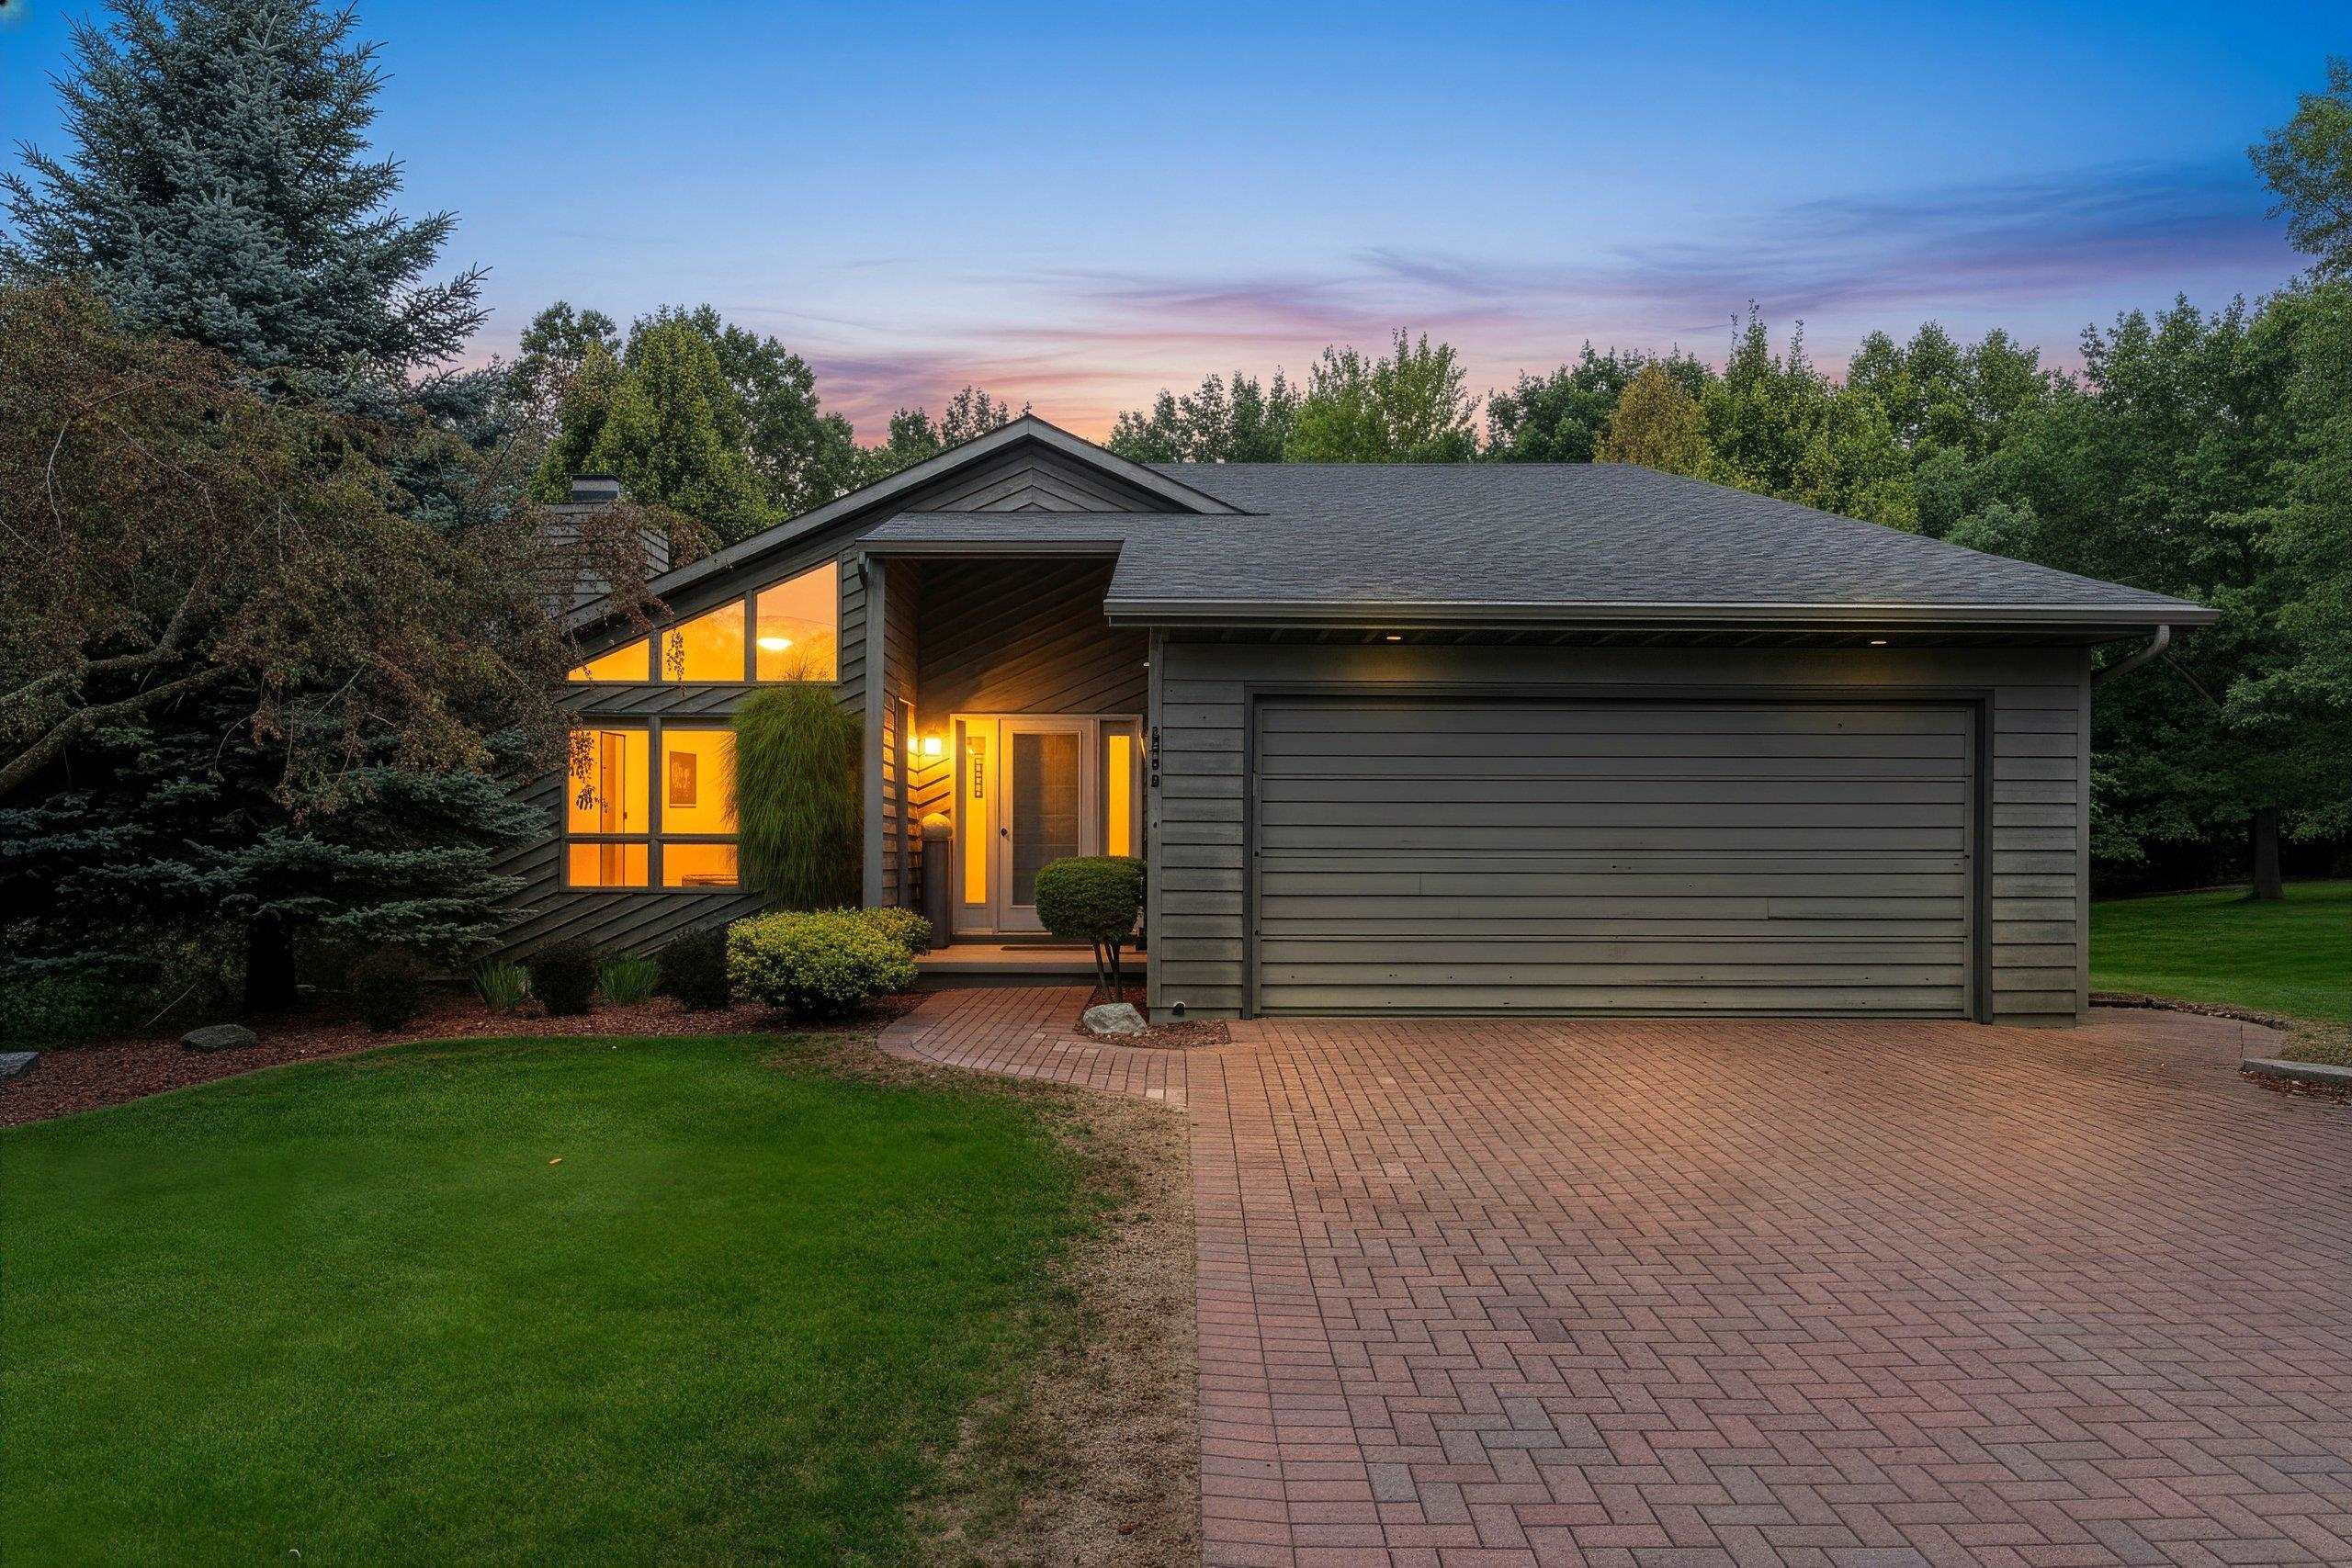 |3|2740 sqft
Adashun Jones, Inc.
Provided by: Design Realty
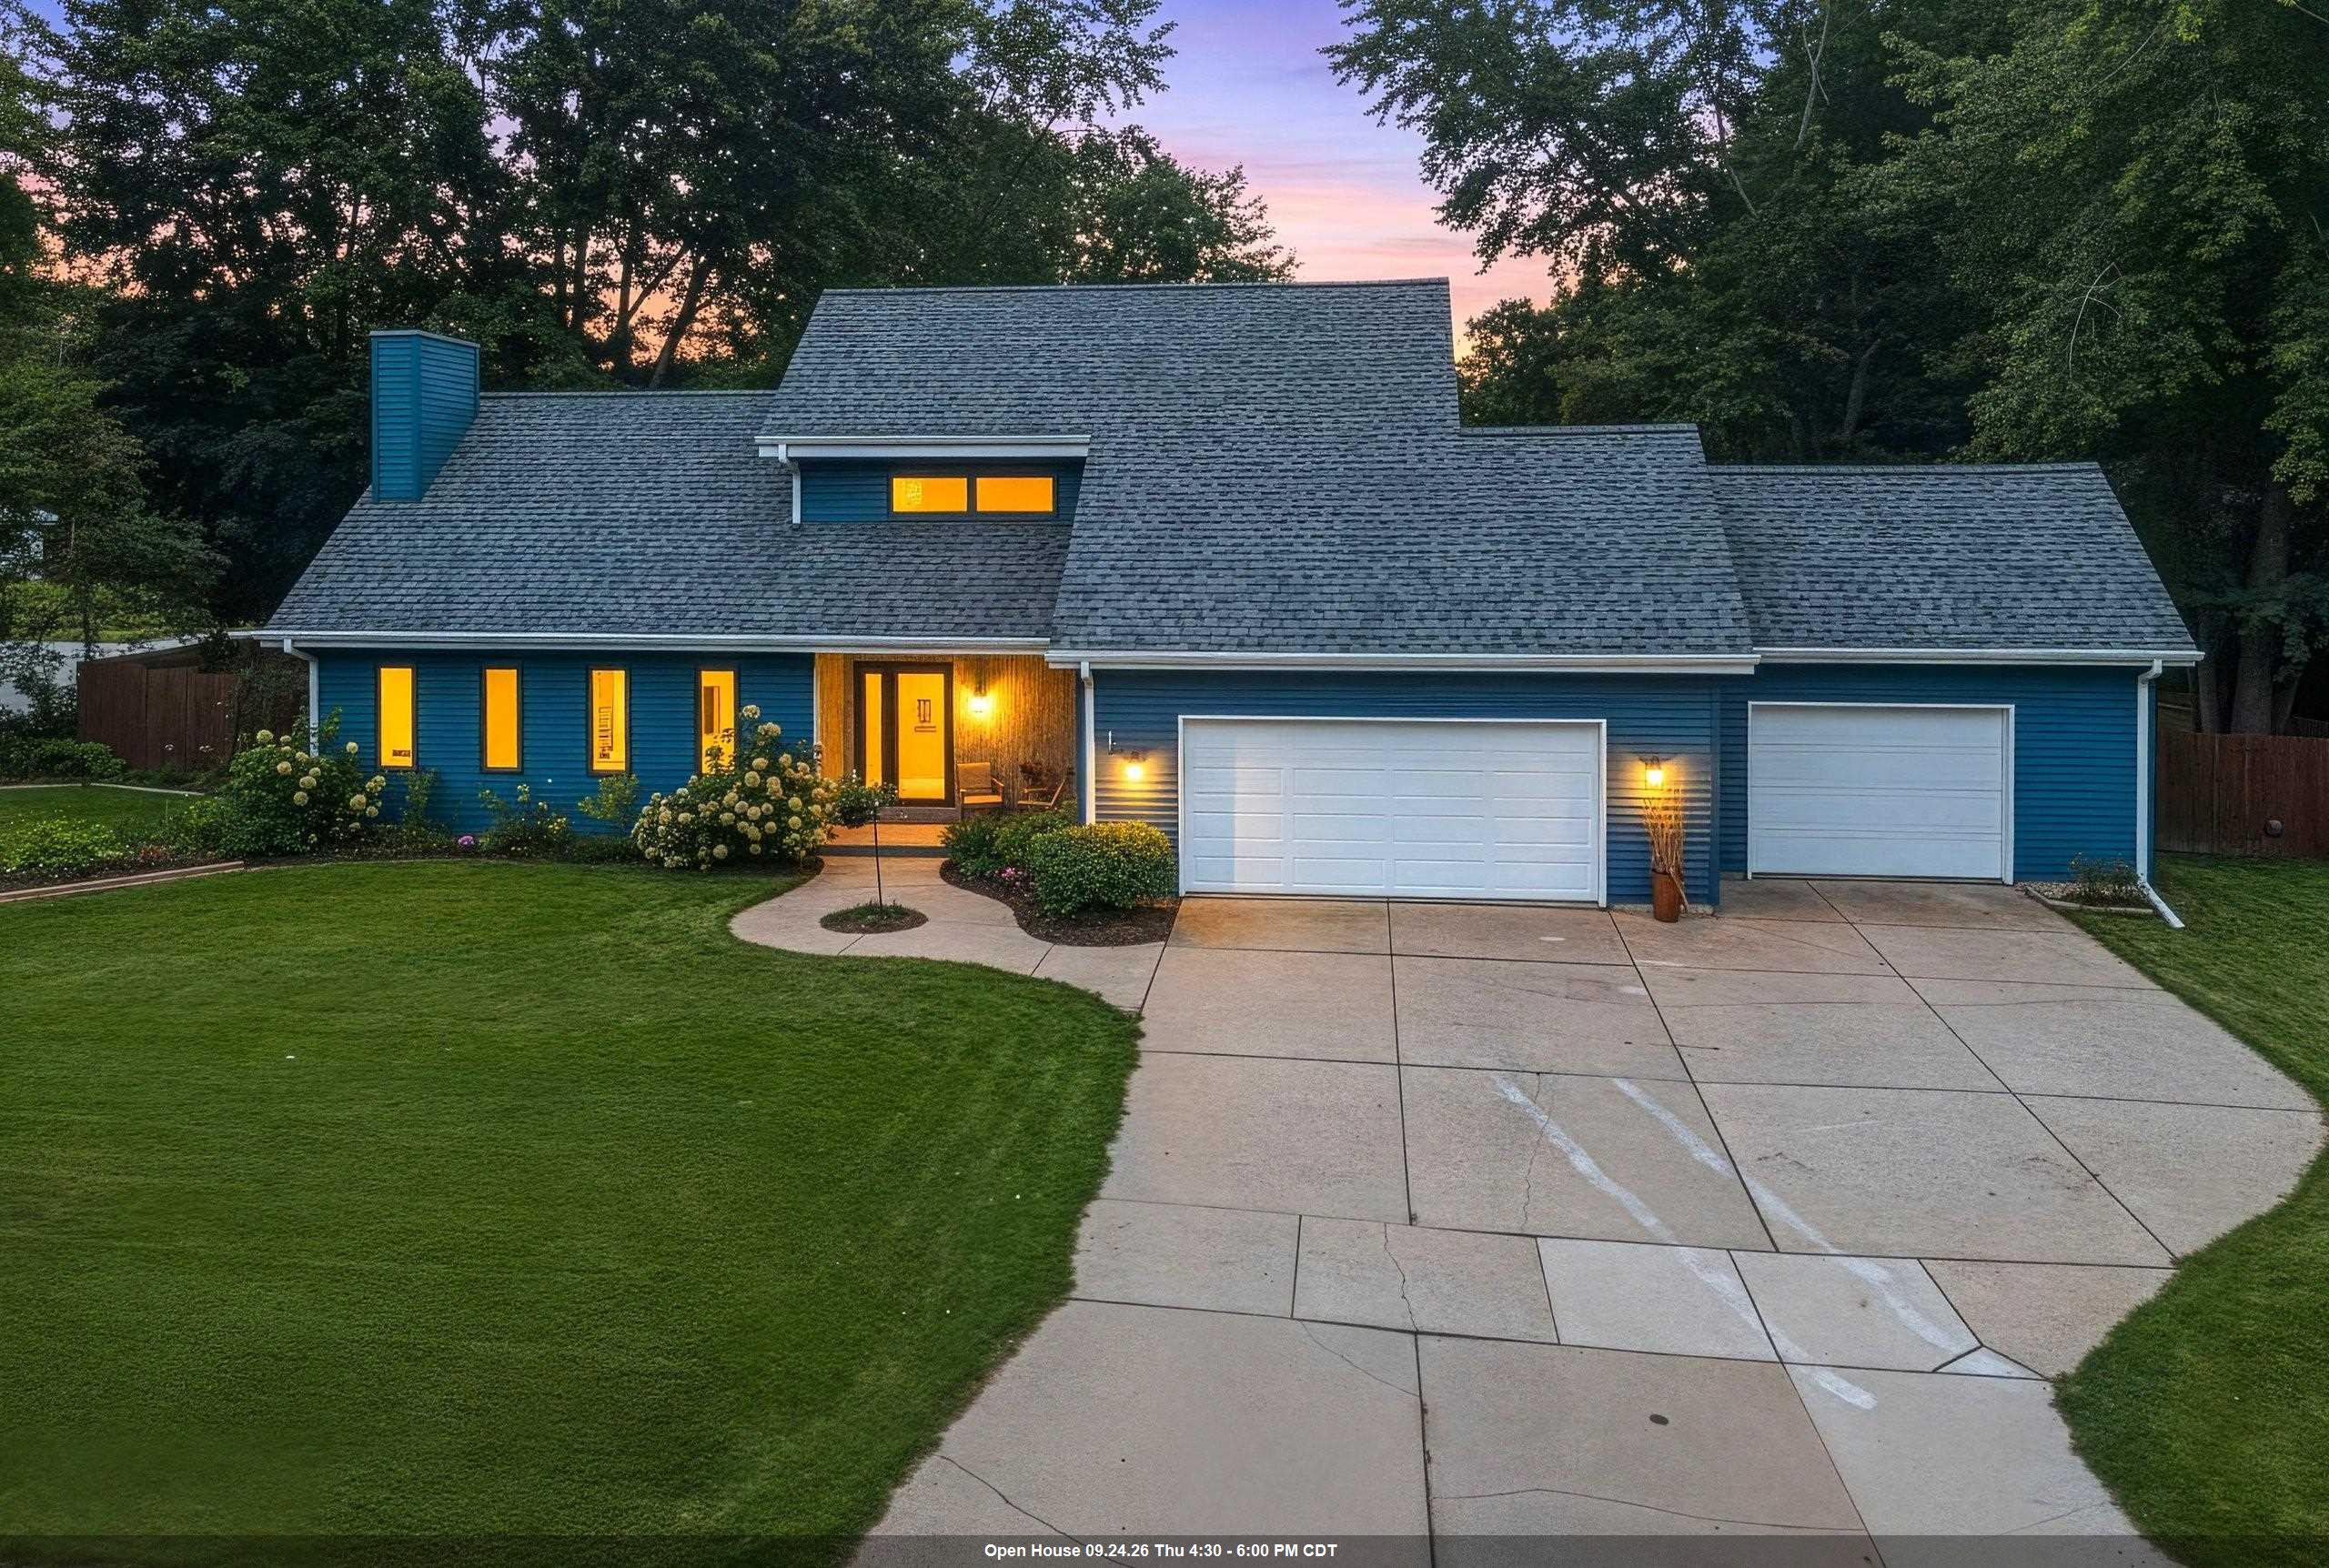 |3|2967 sqft
Adashun Jones, Inc.
Provided by: Haen Realty
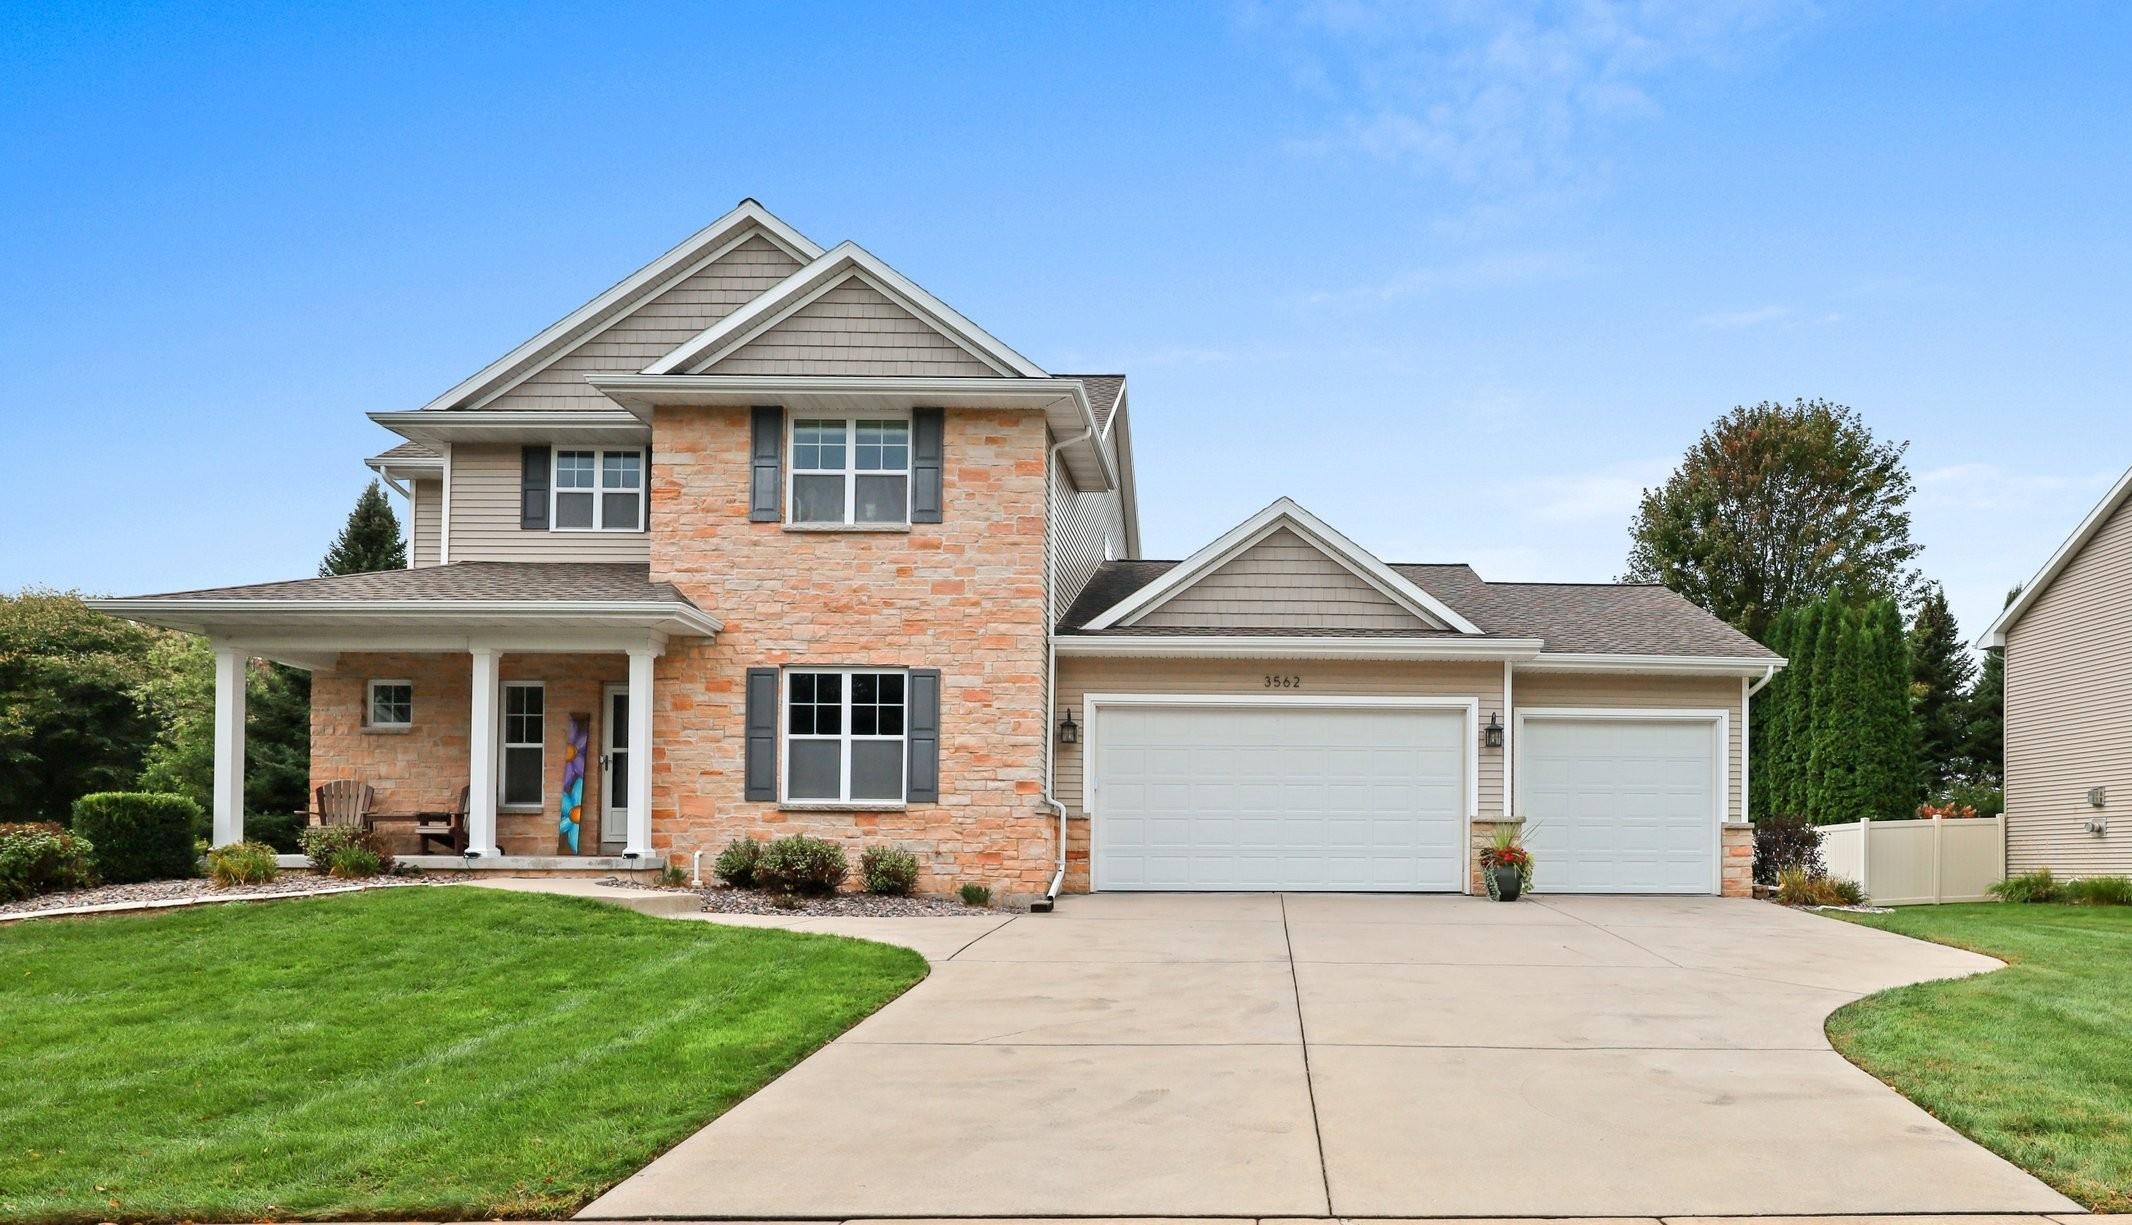 |4|3154 sqft
Adashun Jones, Inc.
Provided by: Resource One Realty, LLC
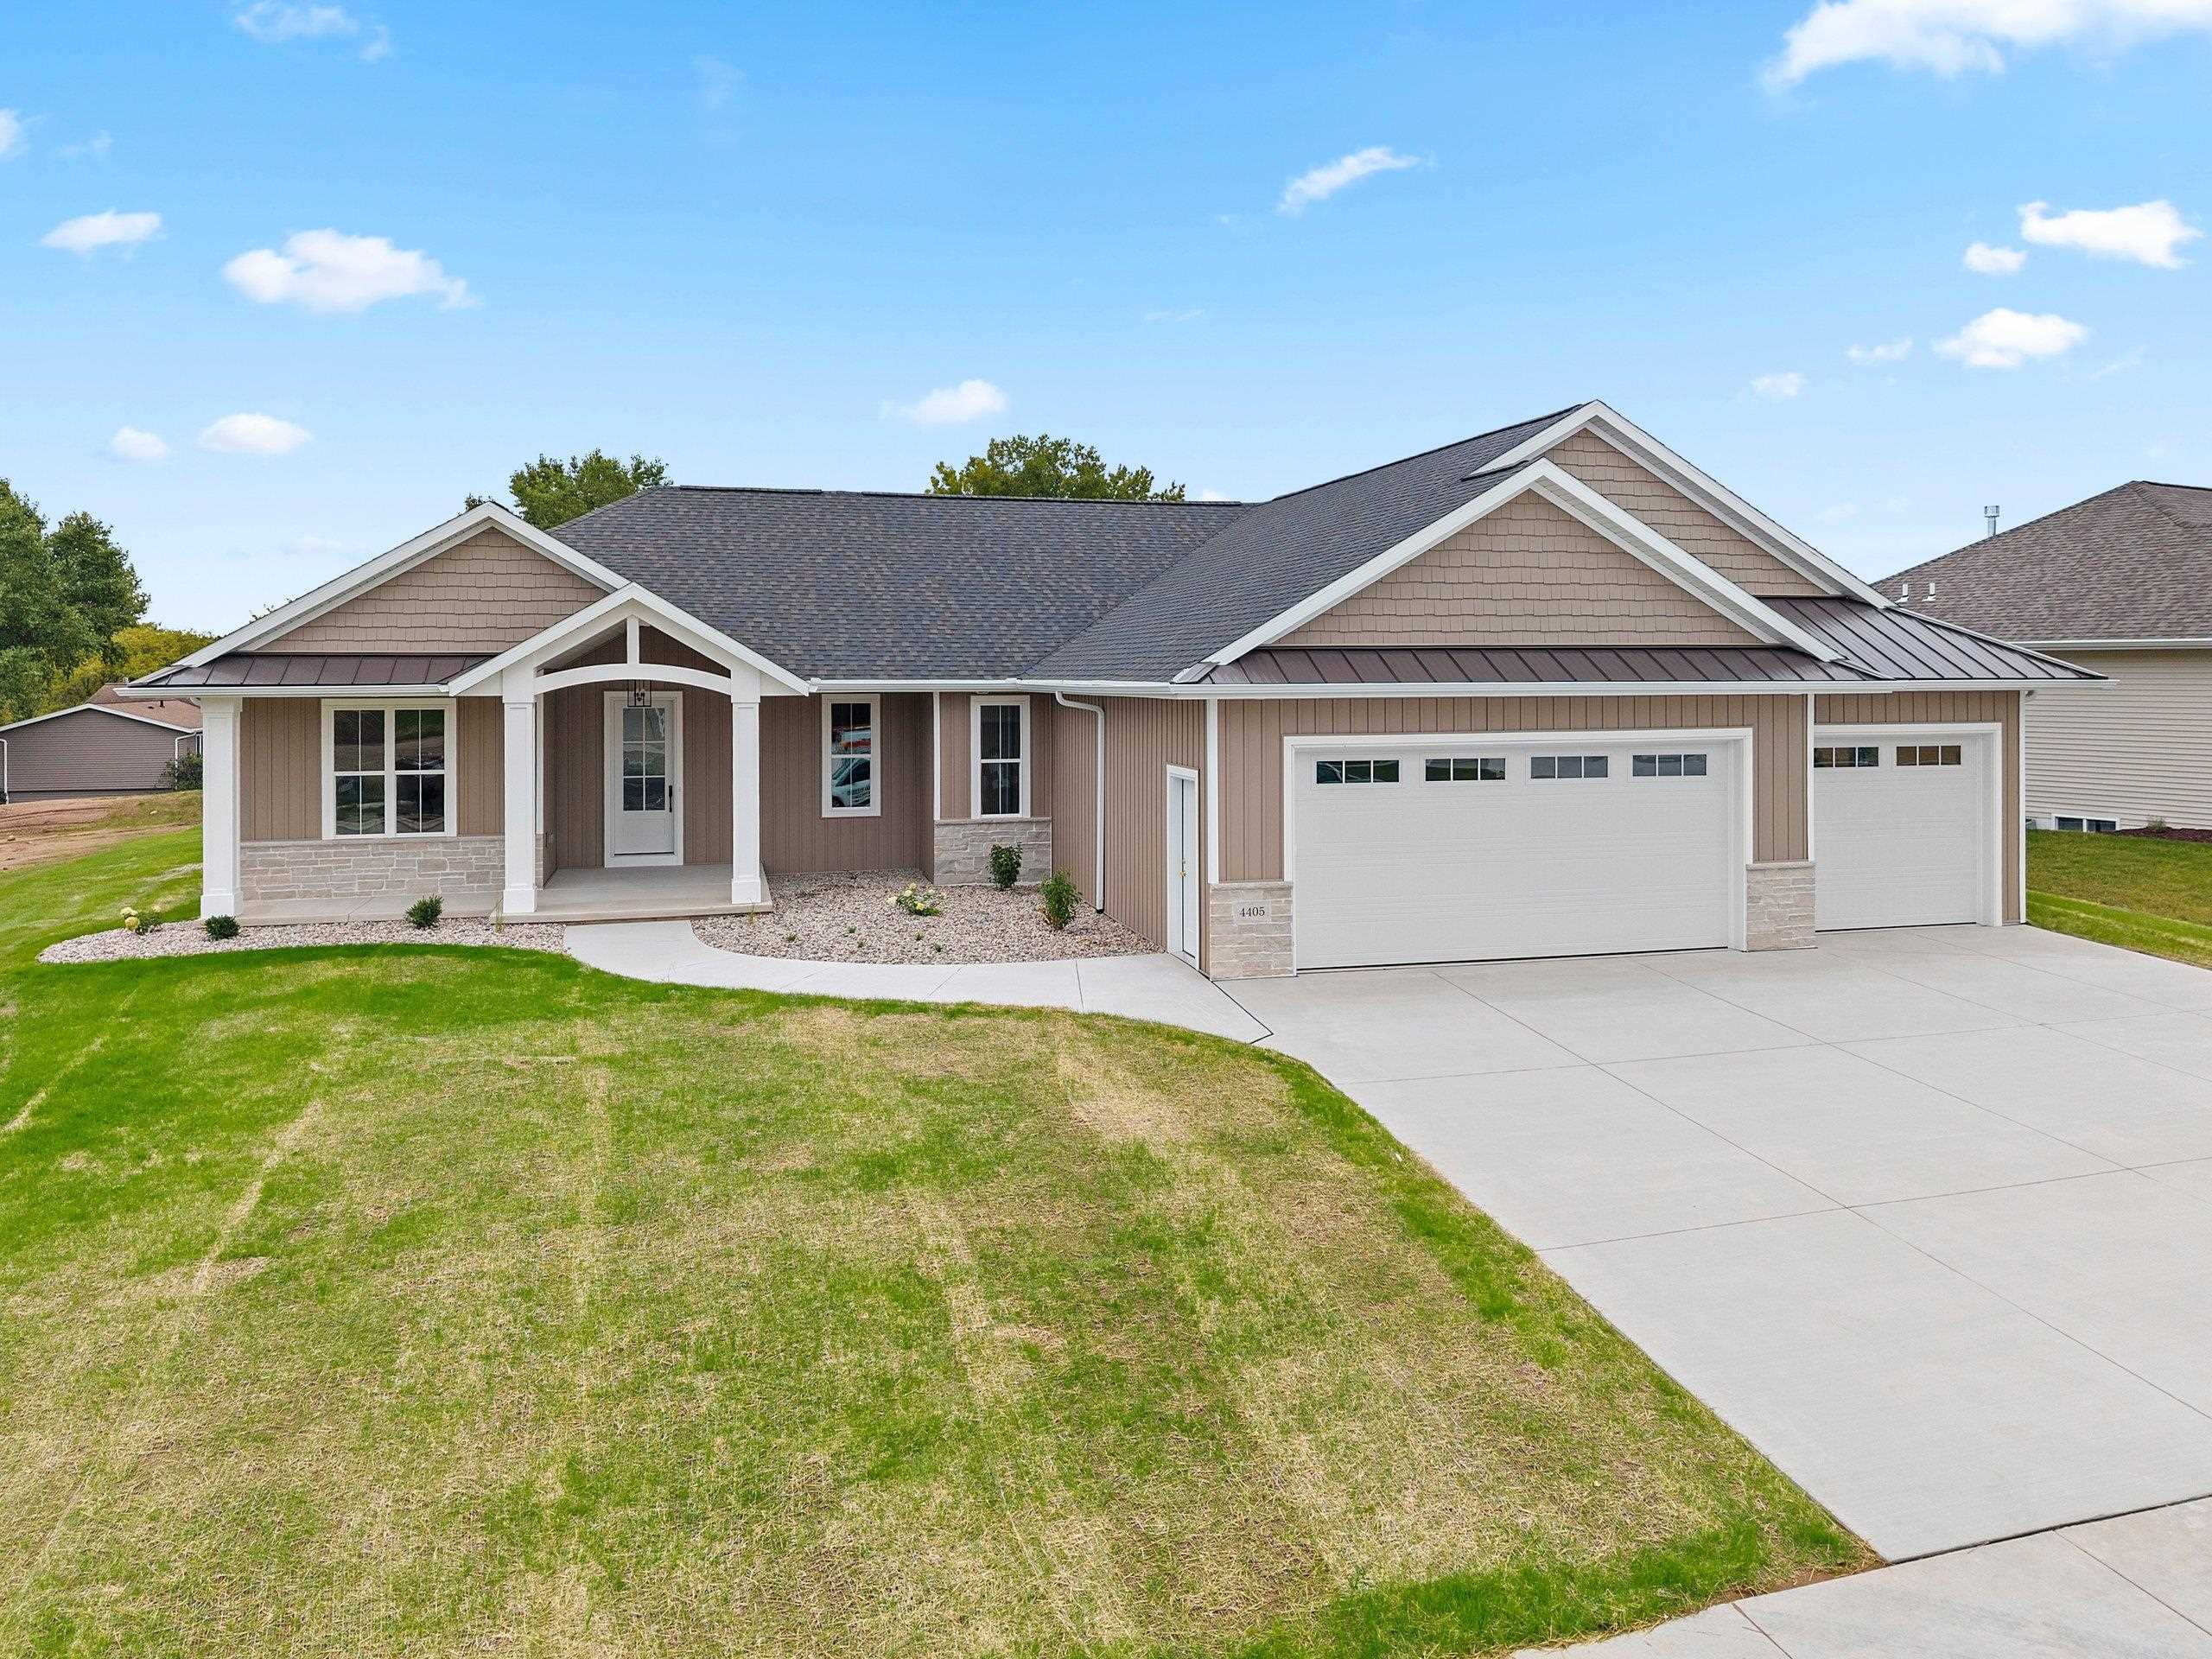 |4|3210 sqft
Adashun Jones, Inc.
Provided by: Resource One Realty, LLC
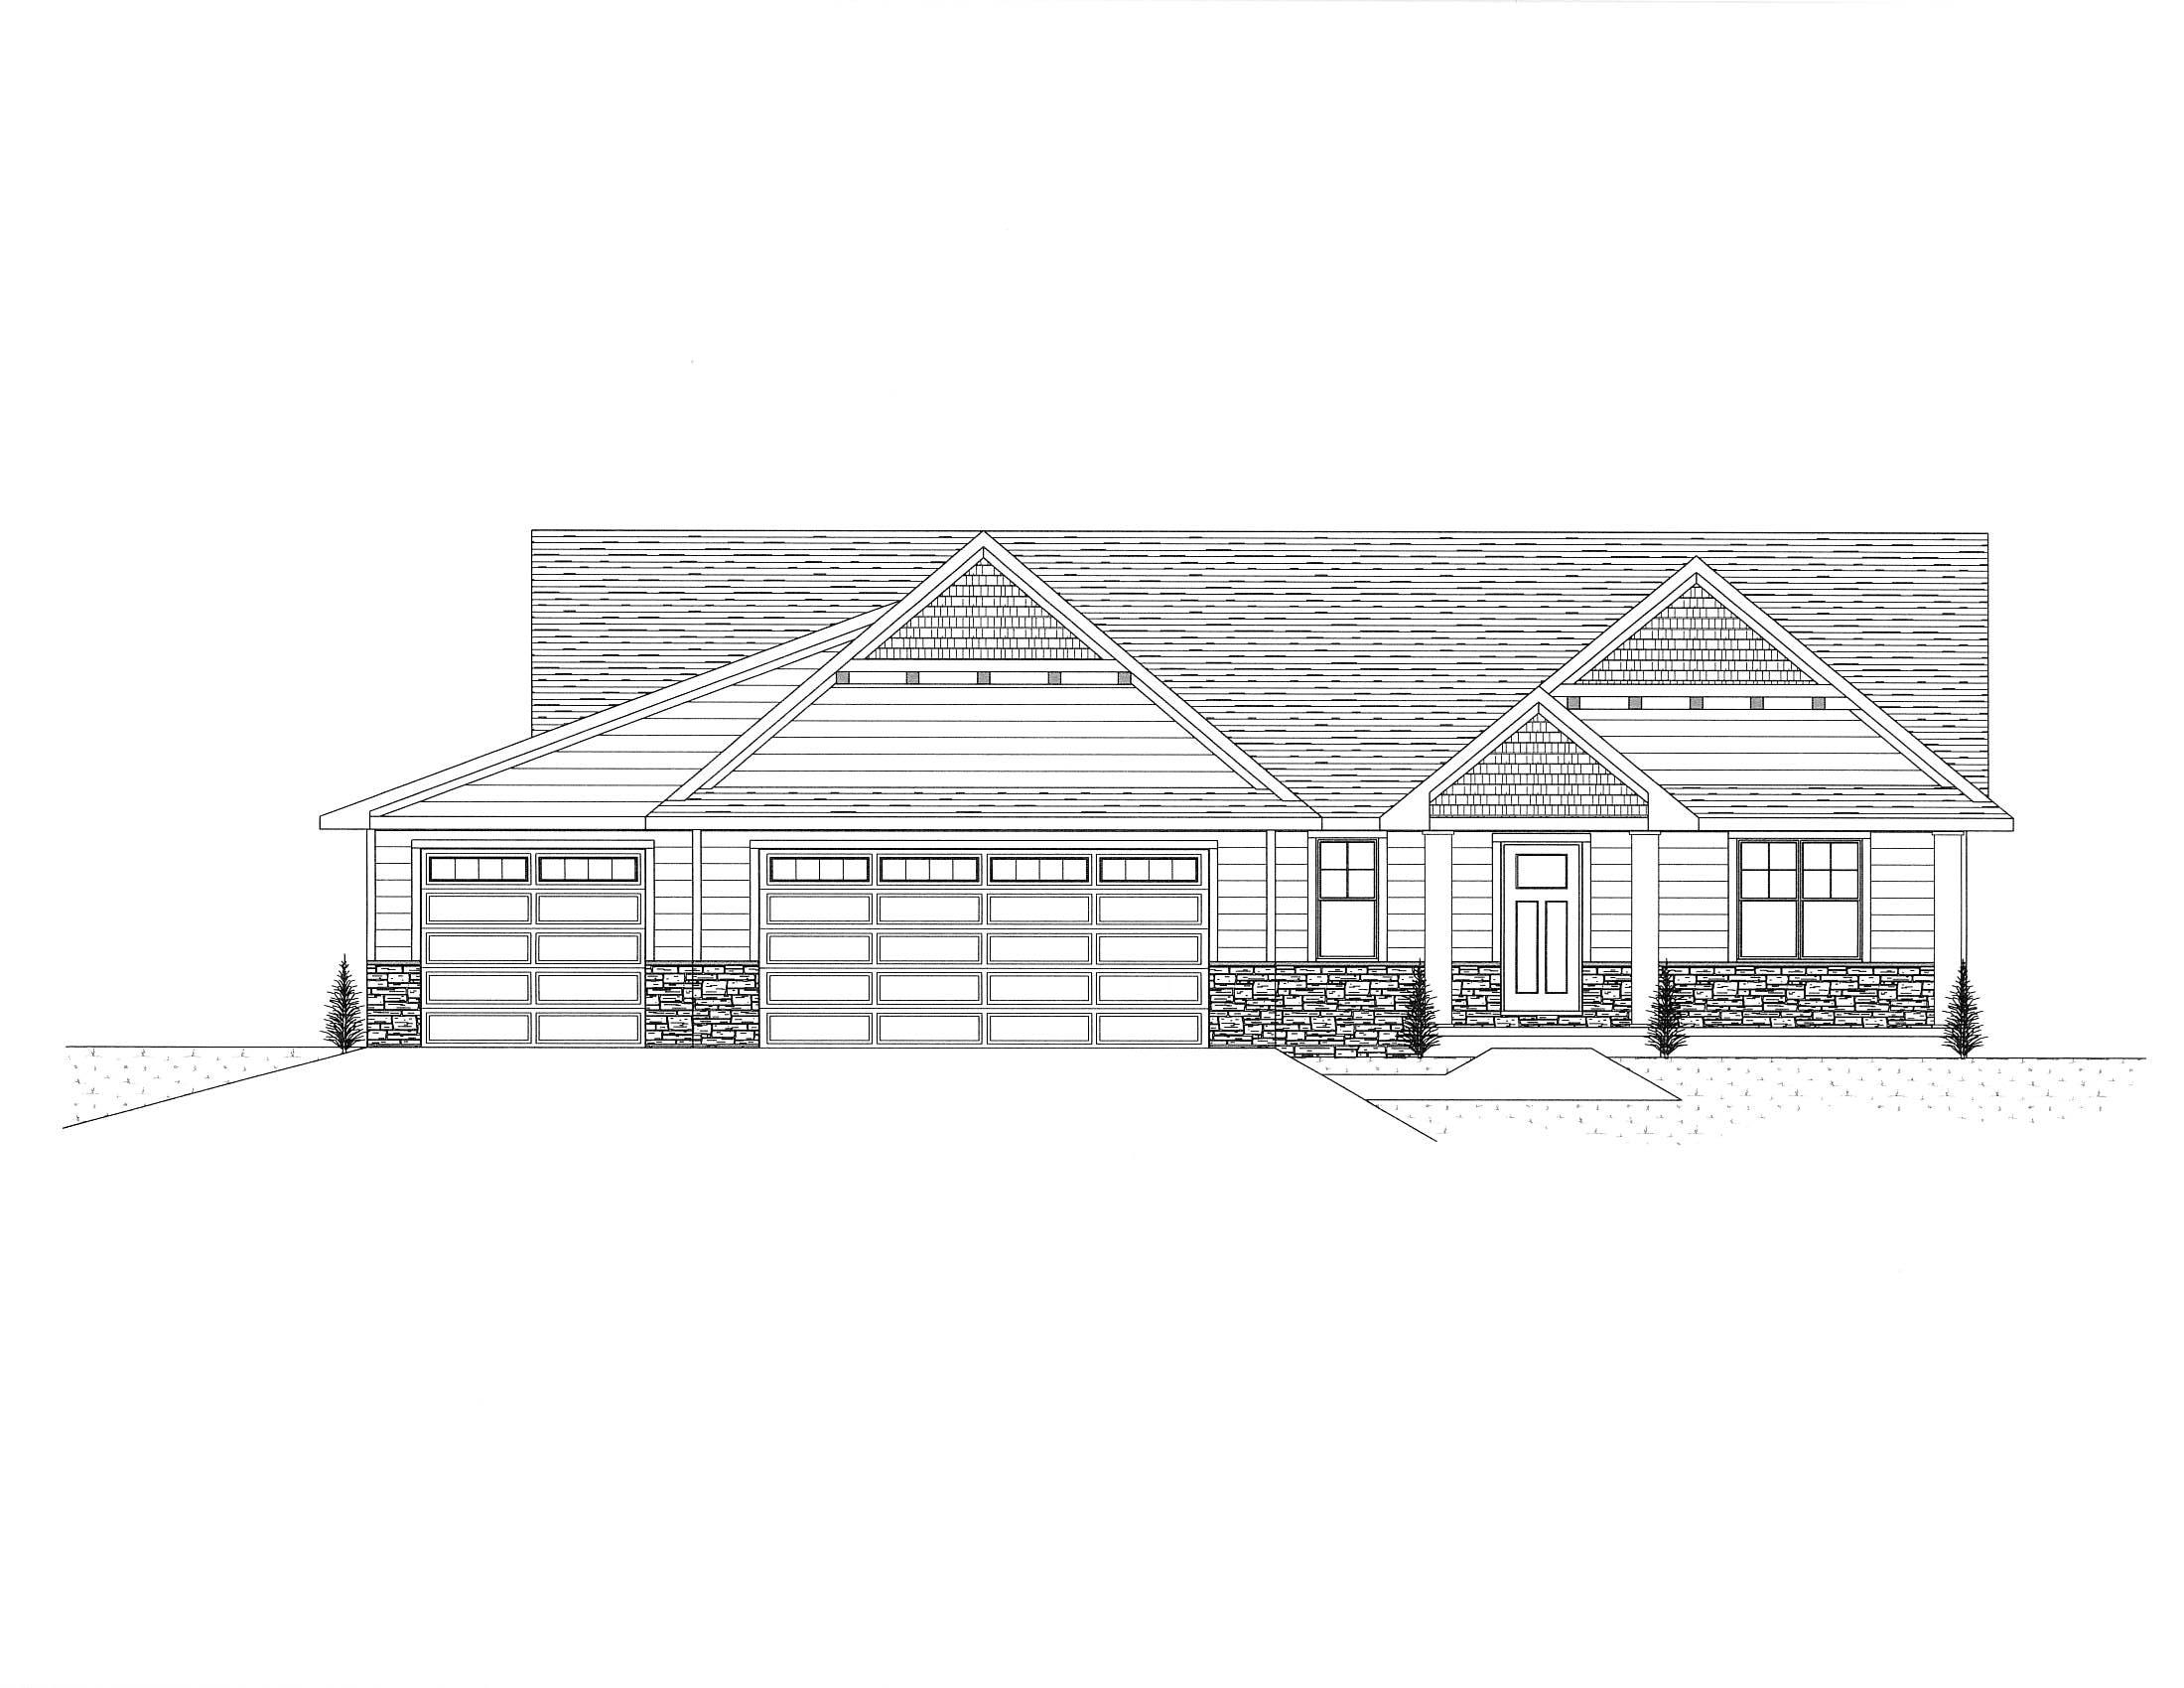 |4|3020 sqft
Adashun Jones, Inc.
Provided by: Resource One Realty, LLC
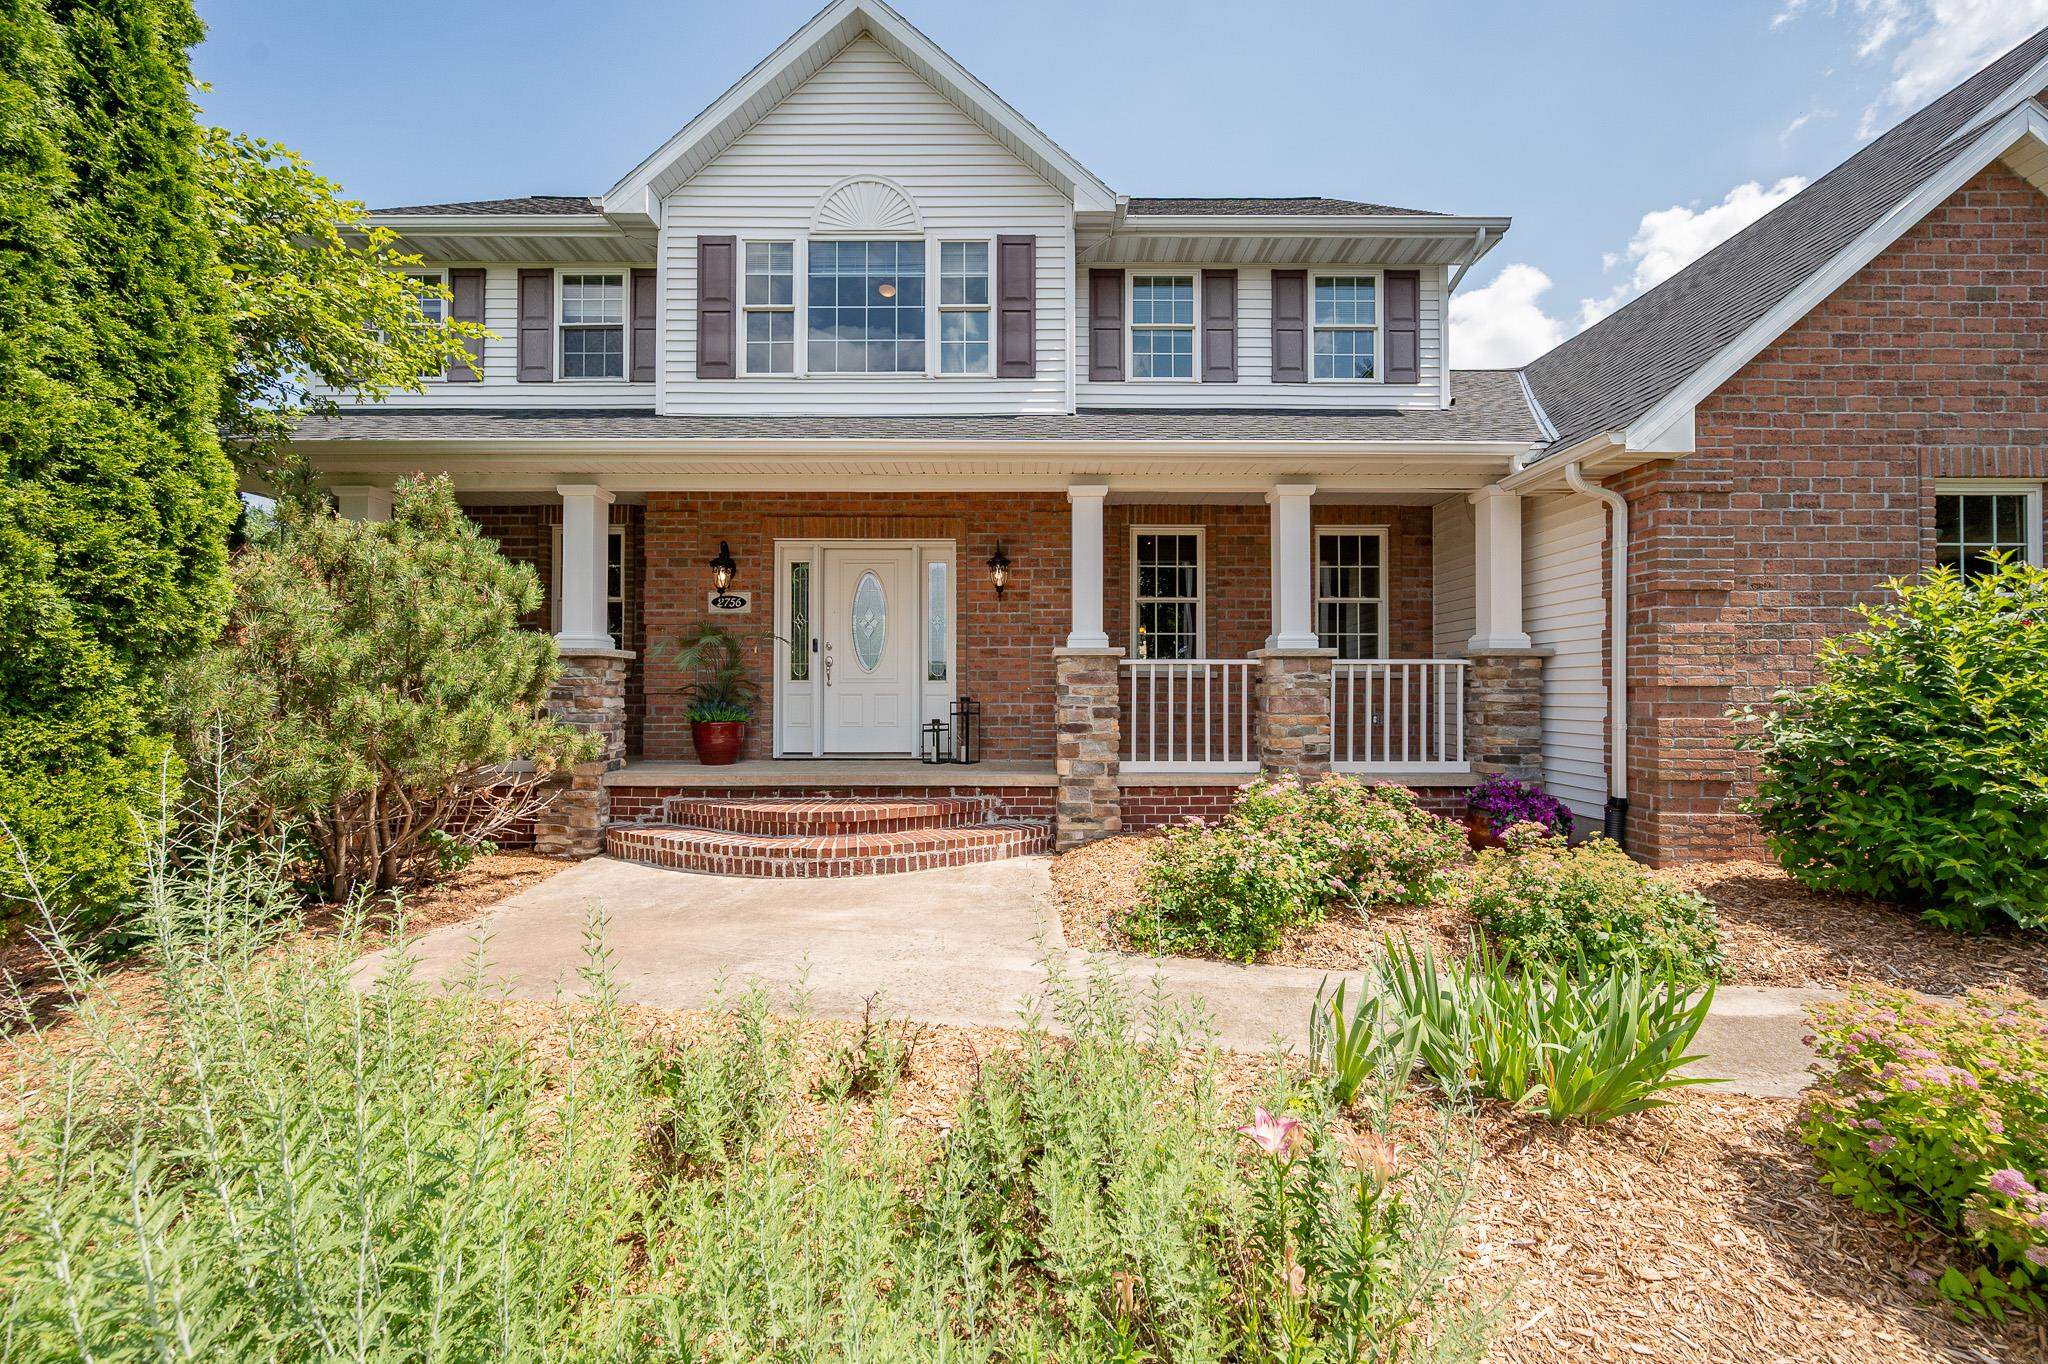 |4|3658 sqft
Adashun Jones, Inc.
Provided by: Legacy First LLC
 |2|3020 sqft
Adashun Jones, Inc.
Provided by: Score Realty Group, LLC

 Share
Share
 Show more
 Spec Sheet