
 50
50  Return to listing
$949,900
4 Beds
4 Bath
3,584 Sq. Ft.
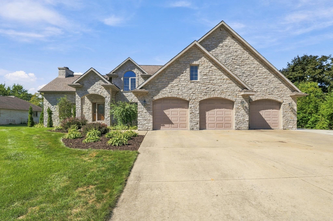
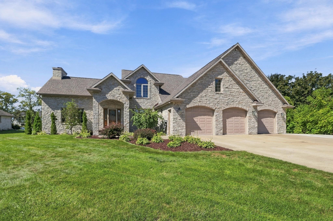
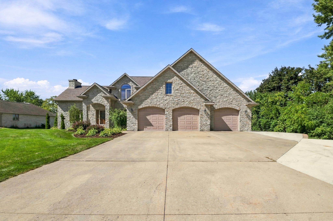
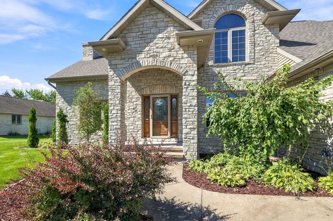
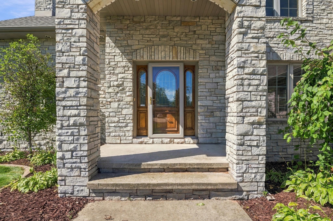
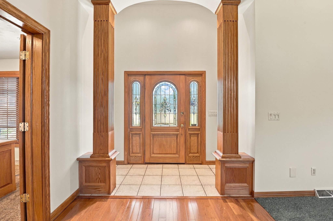
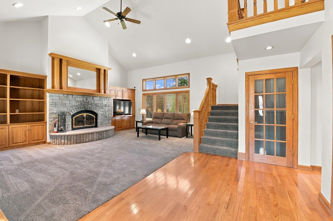
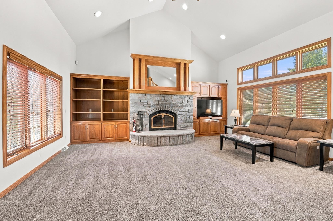
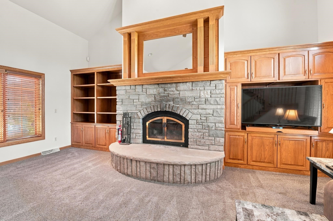
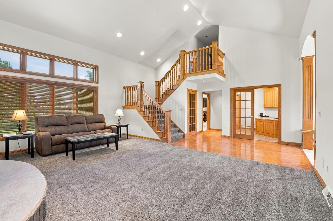
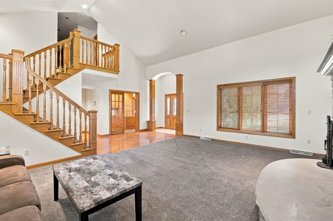
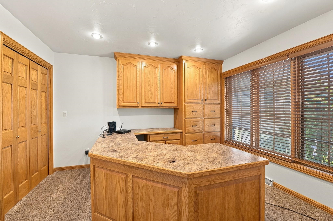
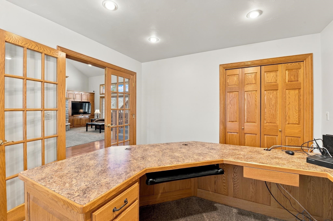
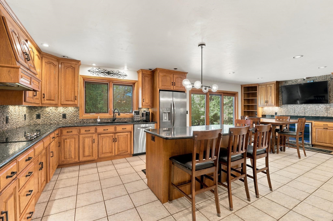
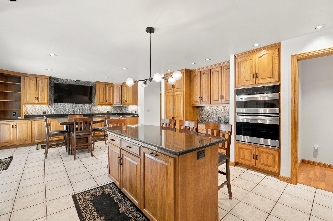
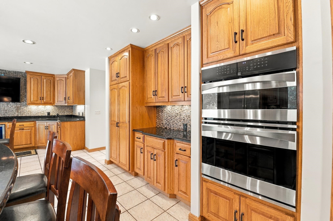
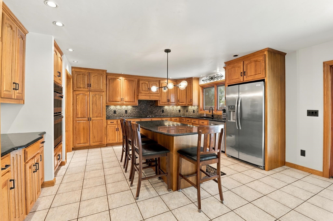
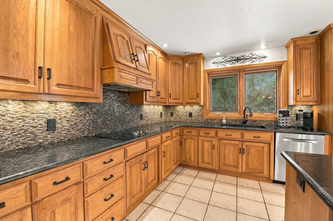
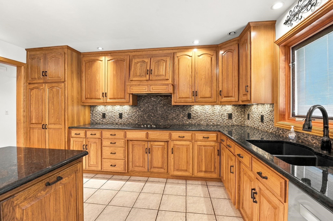
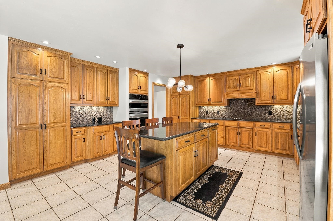
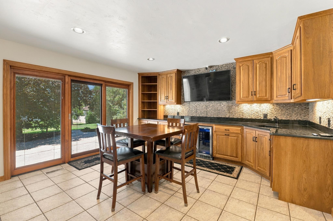
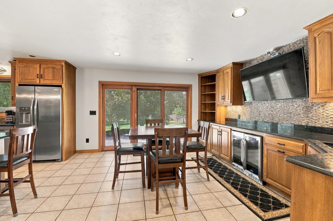
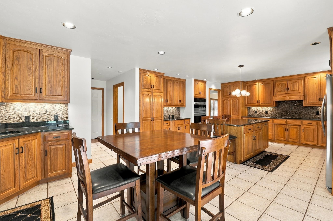
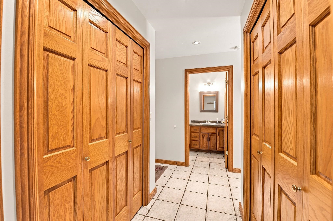
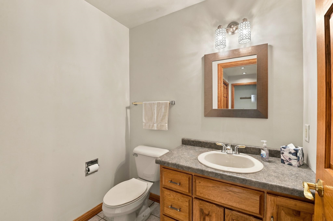
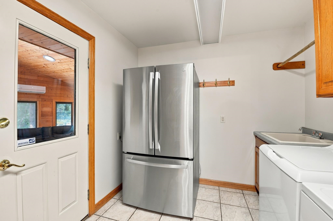
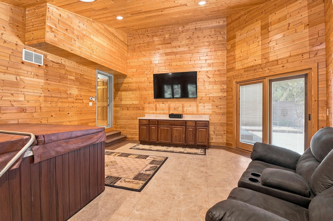
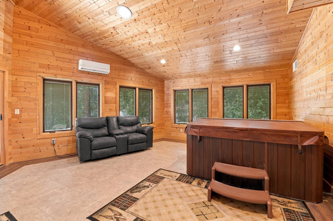
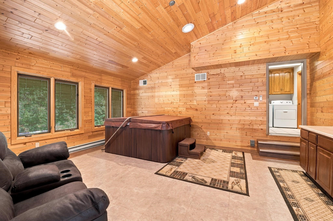
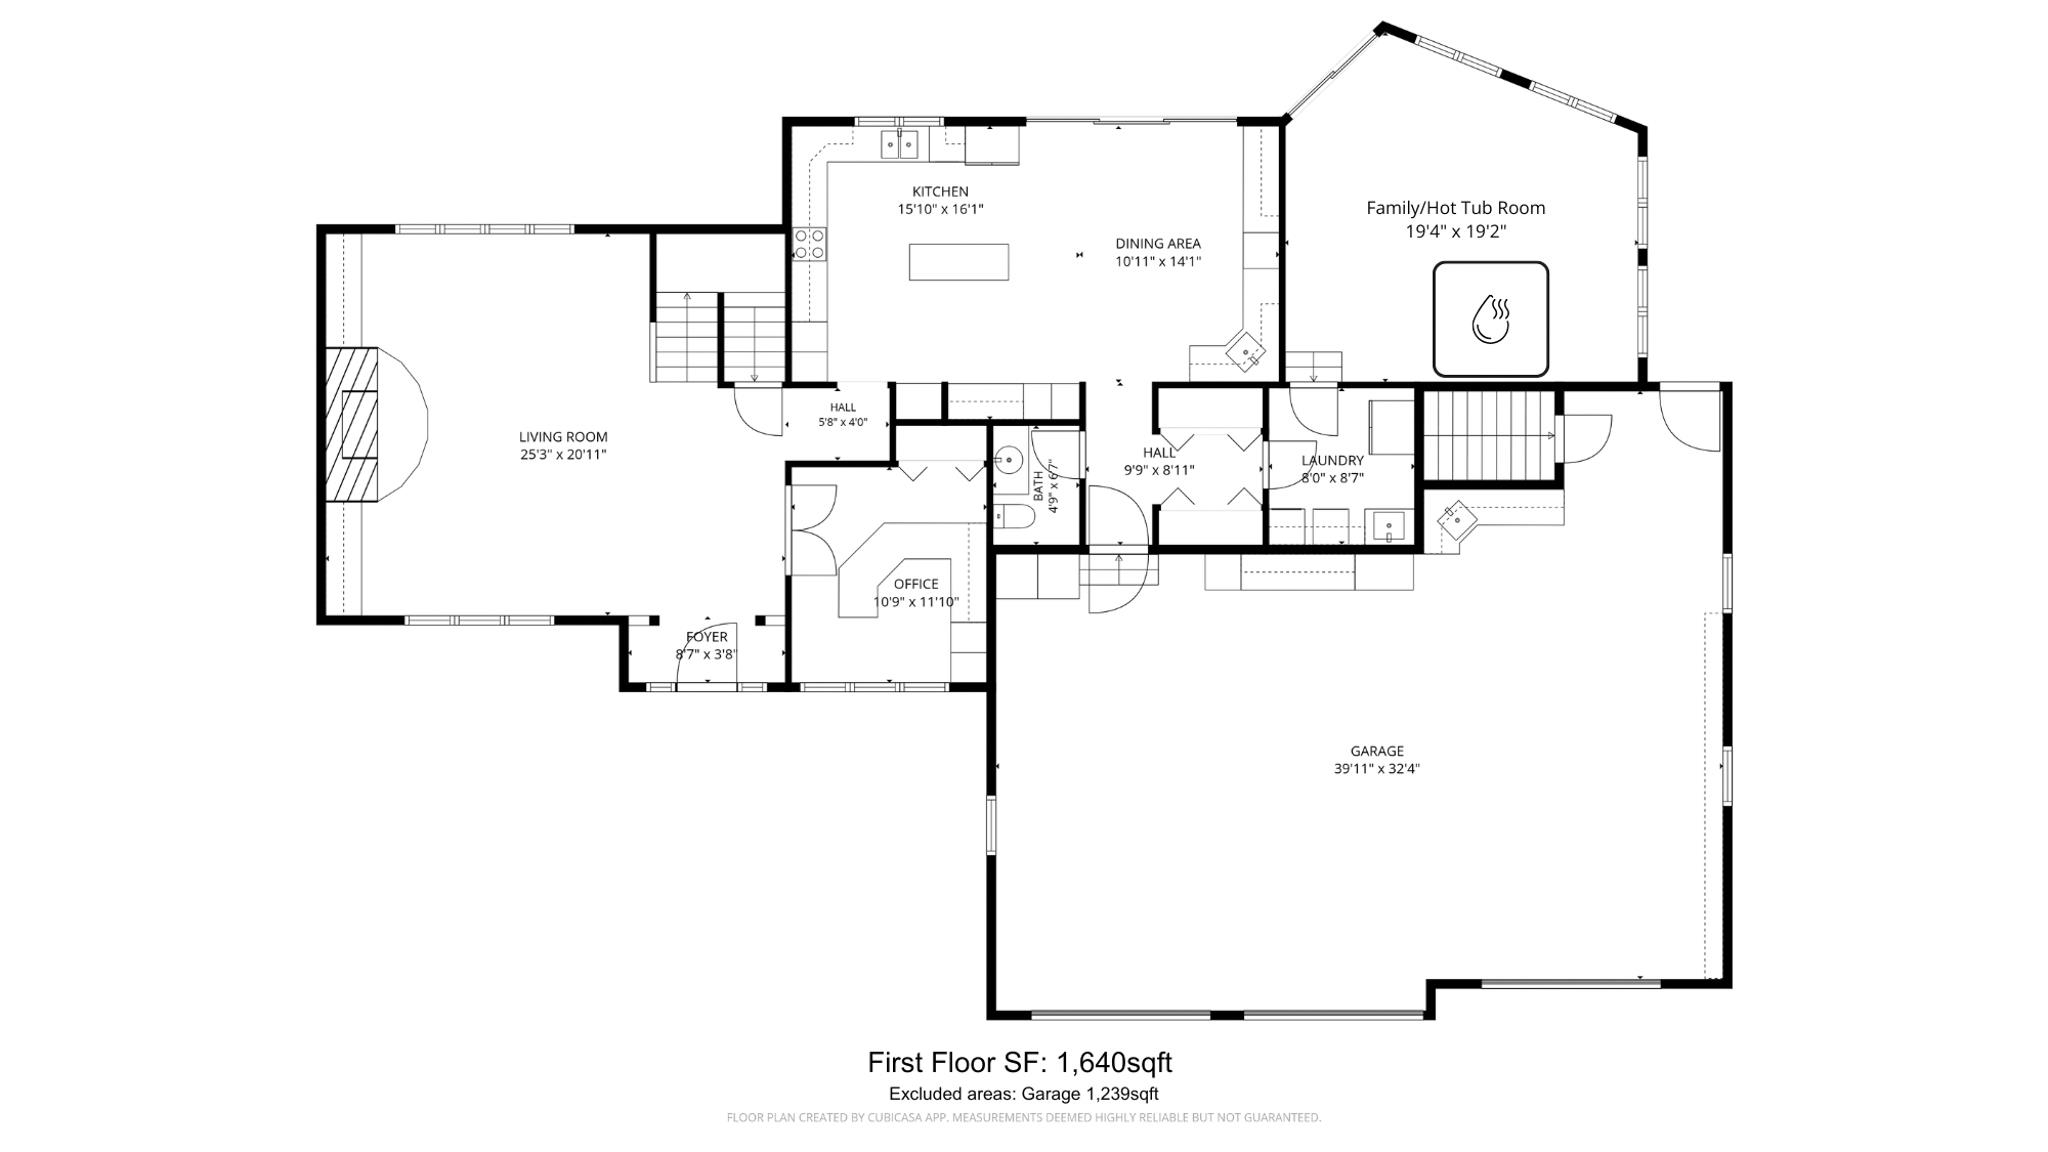
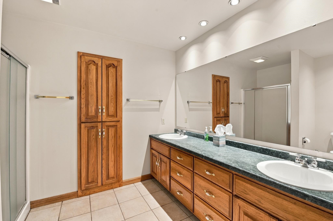
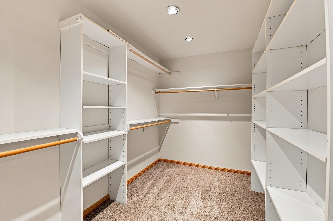
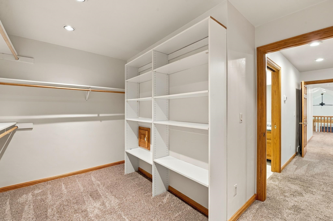
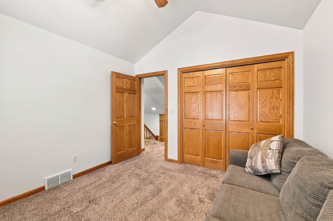
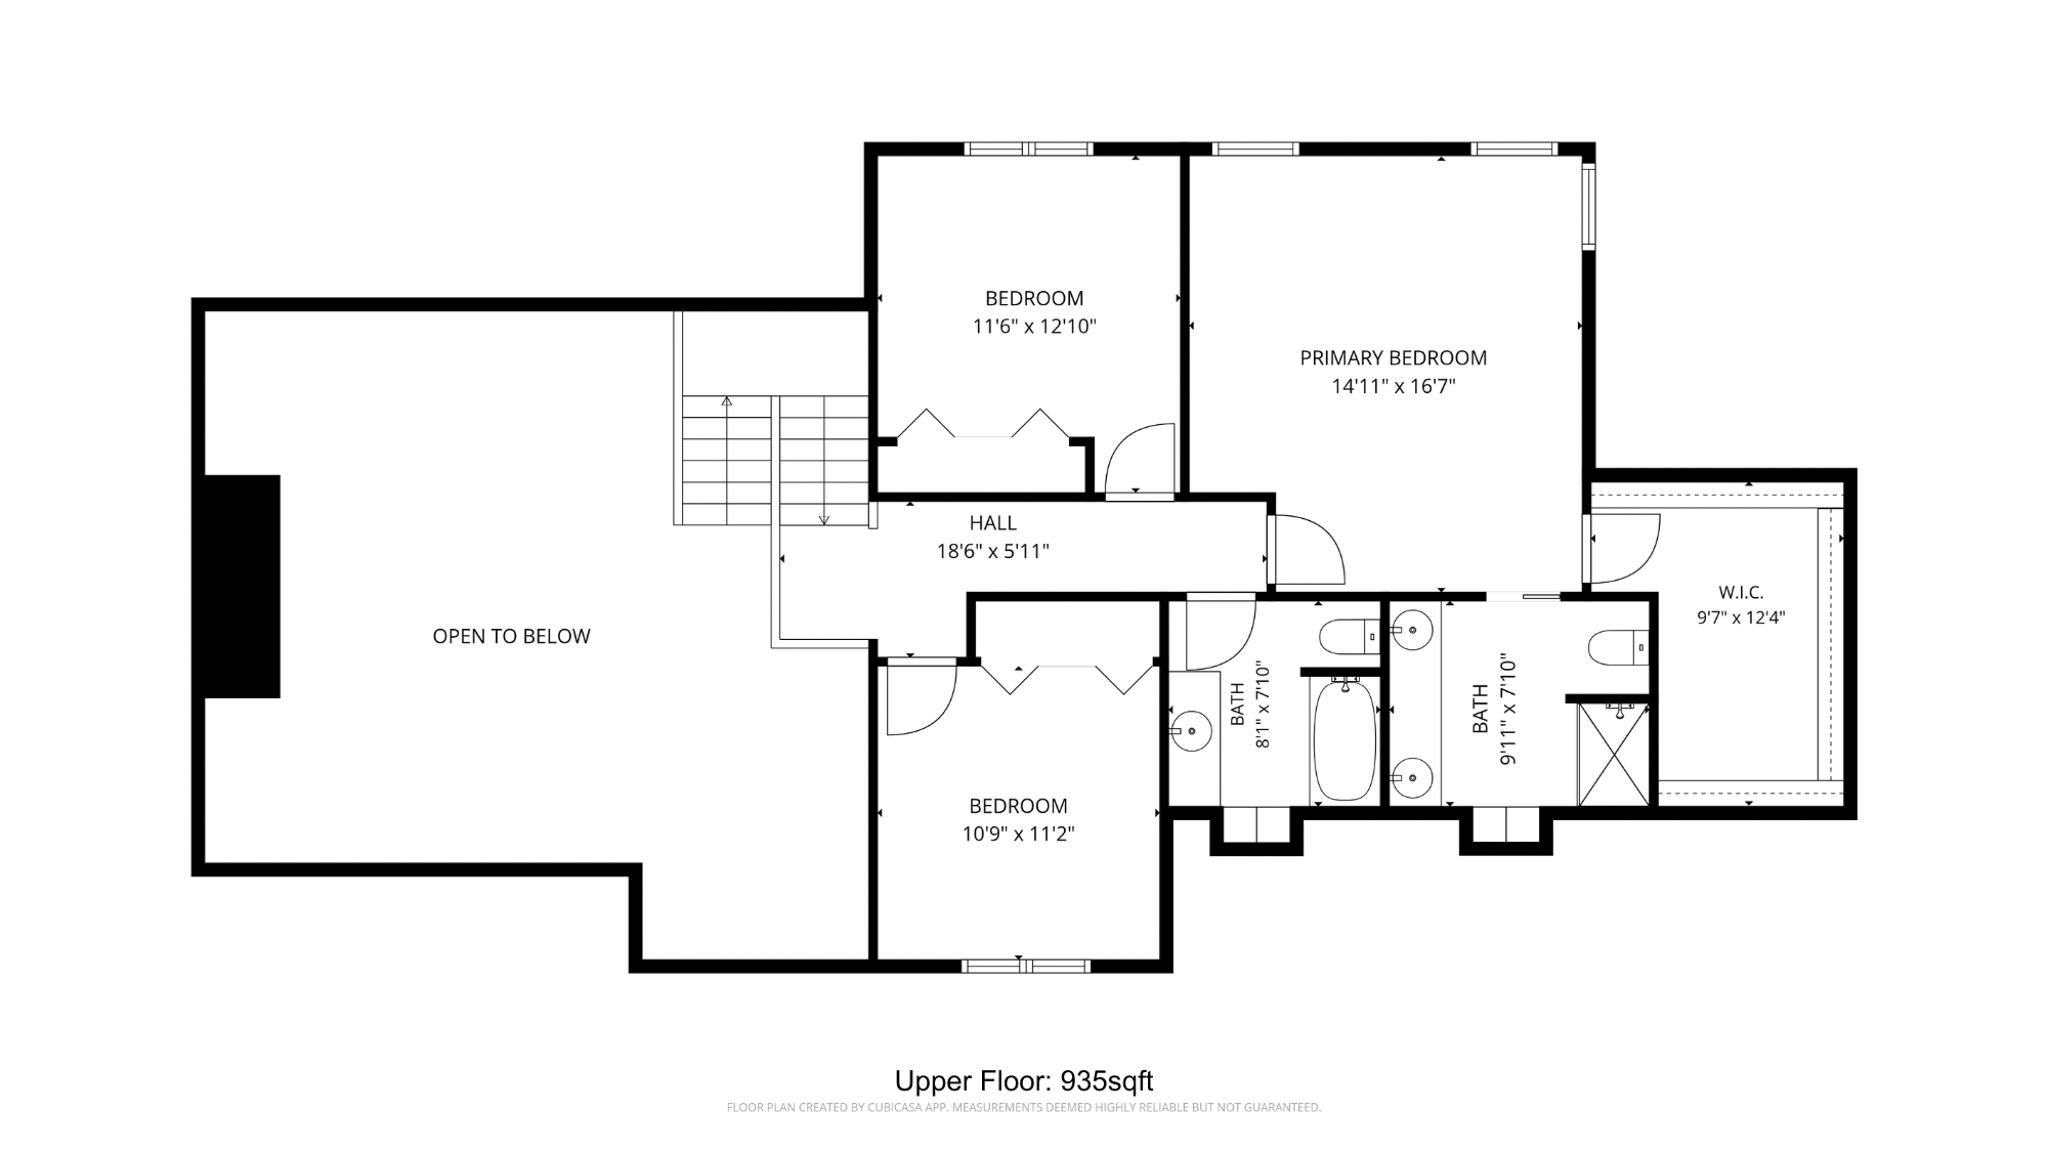
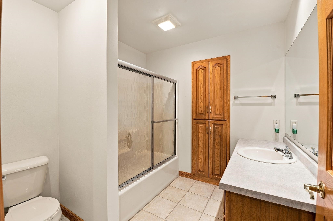
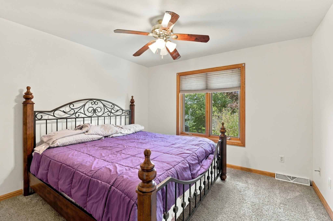
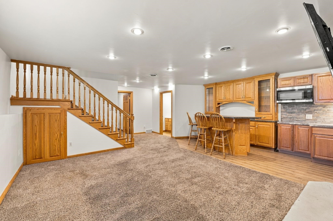
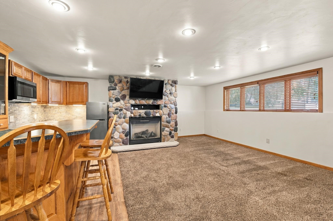
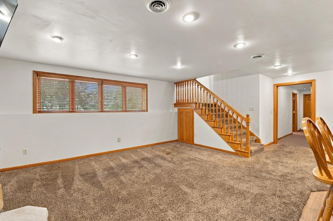
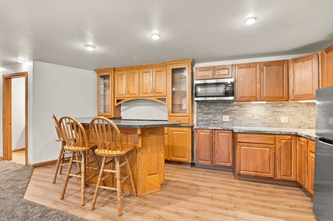
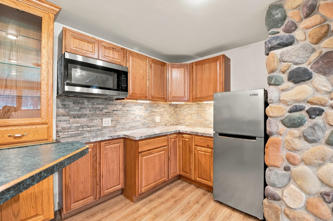
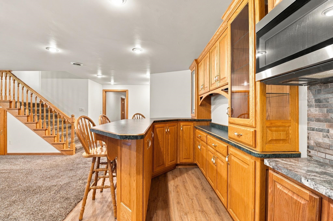
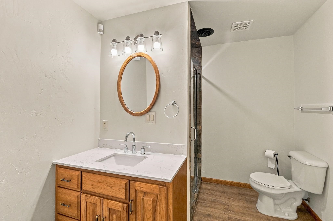
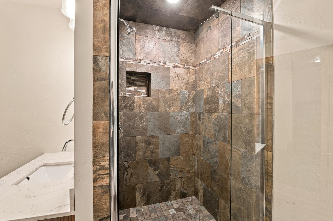
A generous living space with impeccable amenities. Expansive driveway with the parking pad on the right side of home great for a boat or a future carport. Step into a the living room with a soaring vaulted ceiling and beautifully maintained built-ins. An executive office space right off the living room. A chef's kitchen and dining area glamoured with a beautiful back-splash, ample cabinet space, and wet-bar for hosting gatherings! A major update with the added cozy family room with patio access and a hot-tub! Generous space with the part. finished LL boasting kitchenette and bar, a rec-room, a beautifully tiled full bath and garage access. Bedrms on the up. with primary walk-in & ensuite bath. Endless features! Family room has elec. baseboard and mini split for heat/cool. 2-zone heating!
Inclusions:
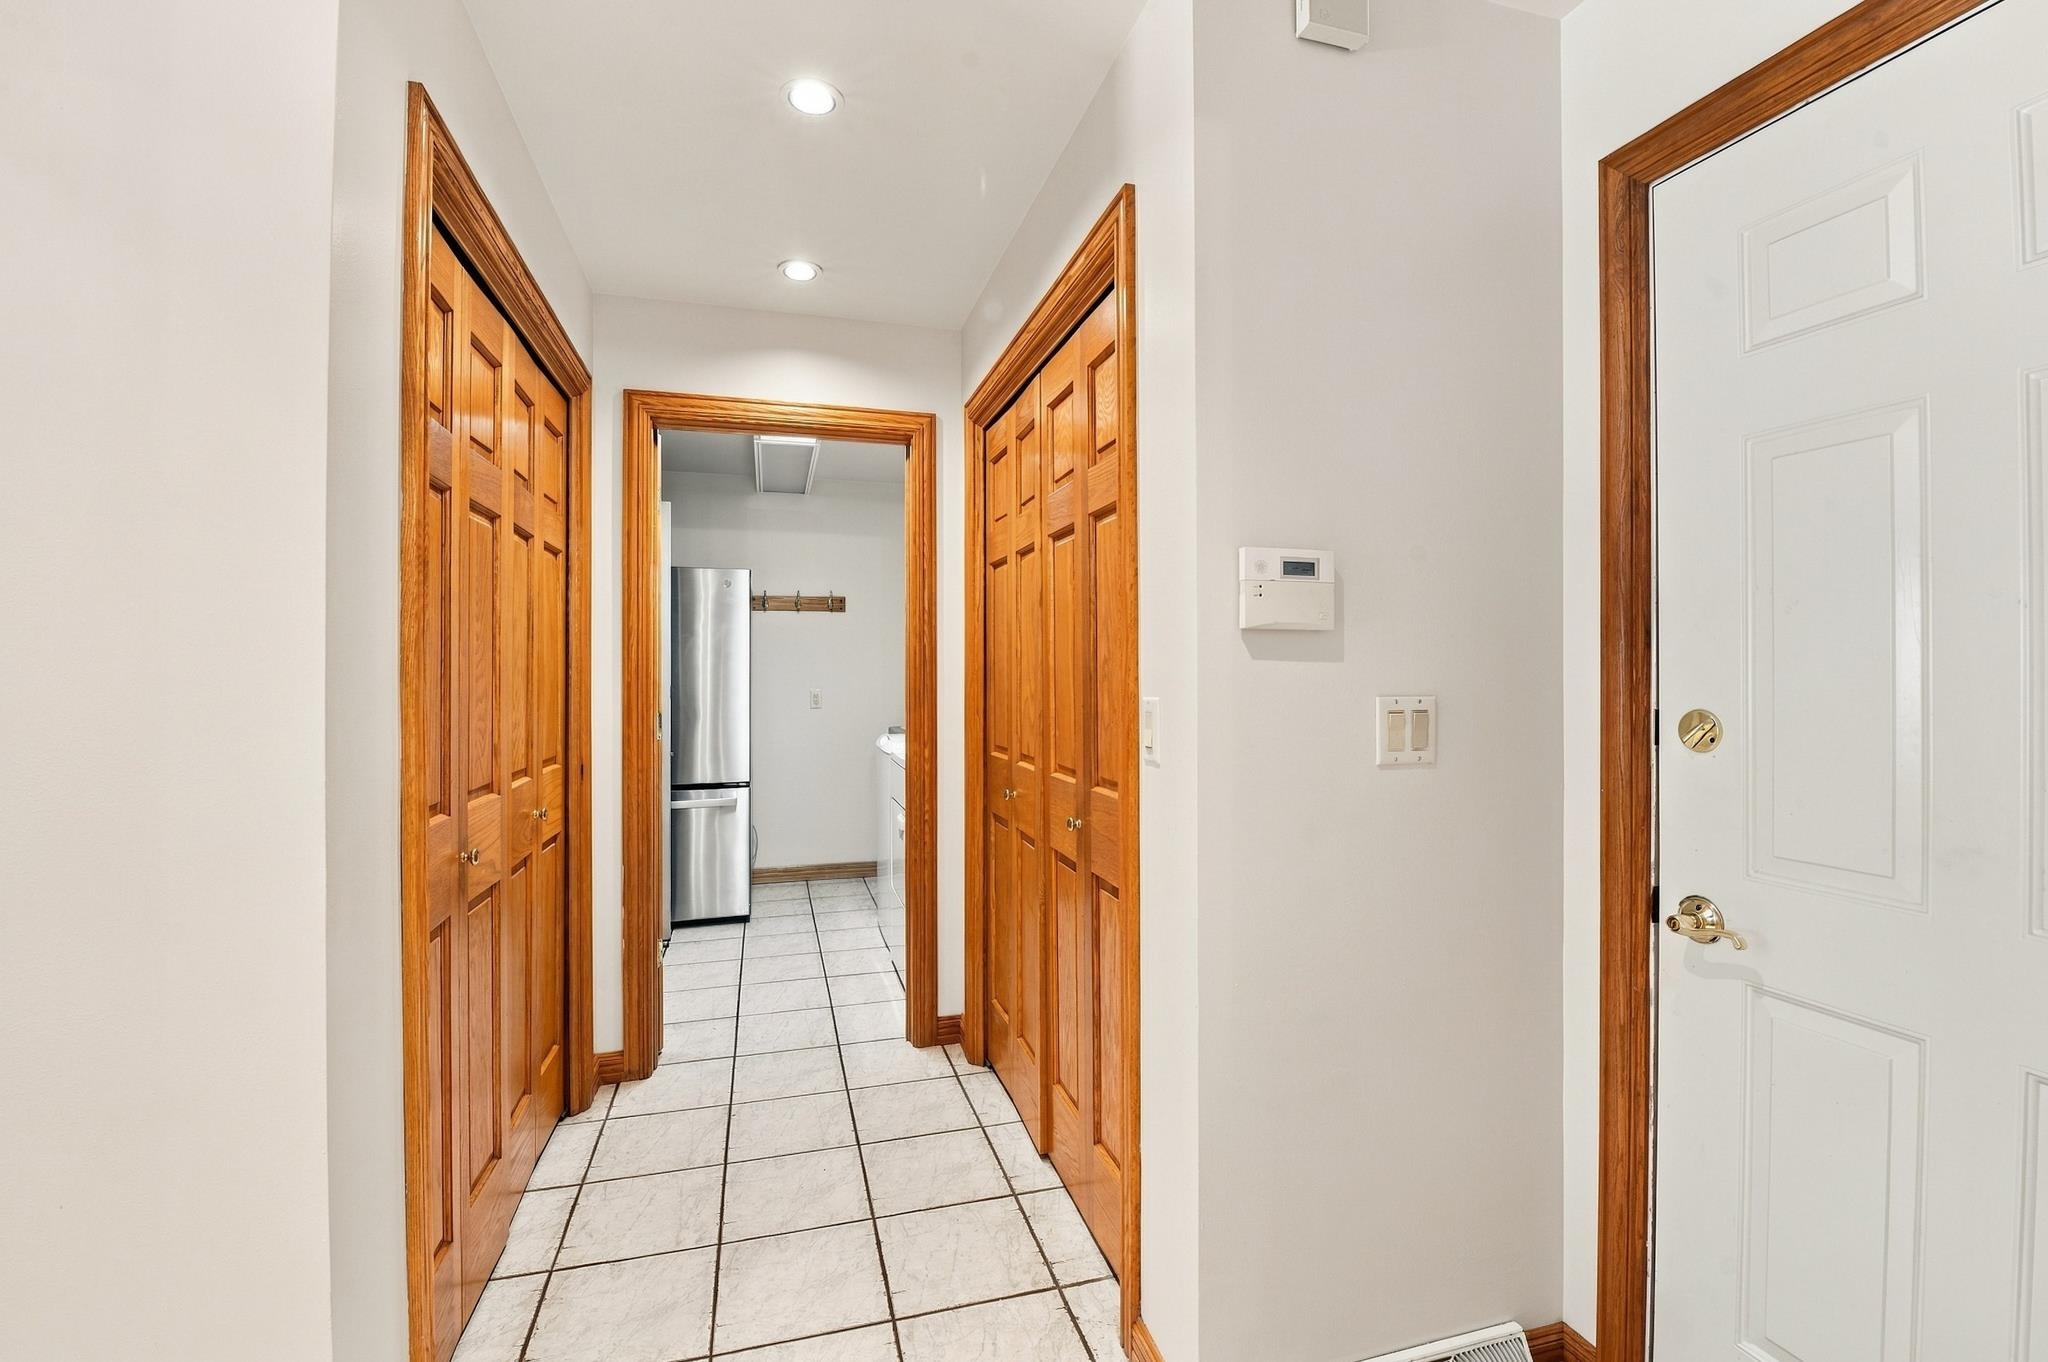
(3) Refrigerators, 4 tvs, Double Ovens, Dishwasher, 2 Microwaves, Double Door Wine Cooler, Hot Tub, Washer/Dryer, Outdoor Garden Shed
Exclusions:
Seller's personal property
Get a detailed Home Value Estimate Based on Current Market Trends/Get a Detailed Estimate Based on Current Market Conditions Impacting Your Home's Value
 |3
|3 |3487 sqft
Adashun Jones, Inc.
Provided by: Acre Realty, Ltd.
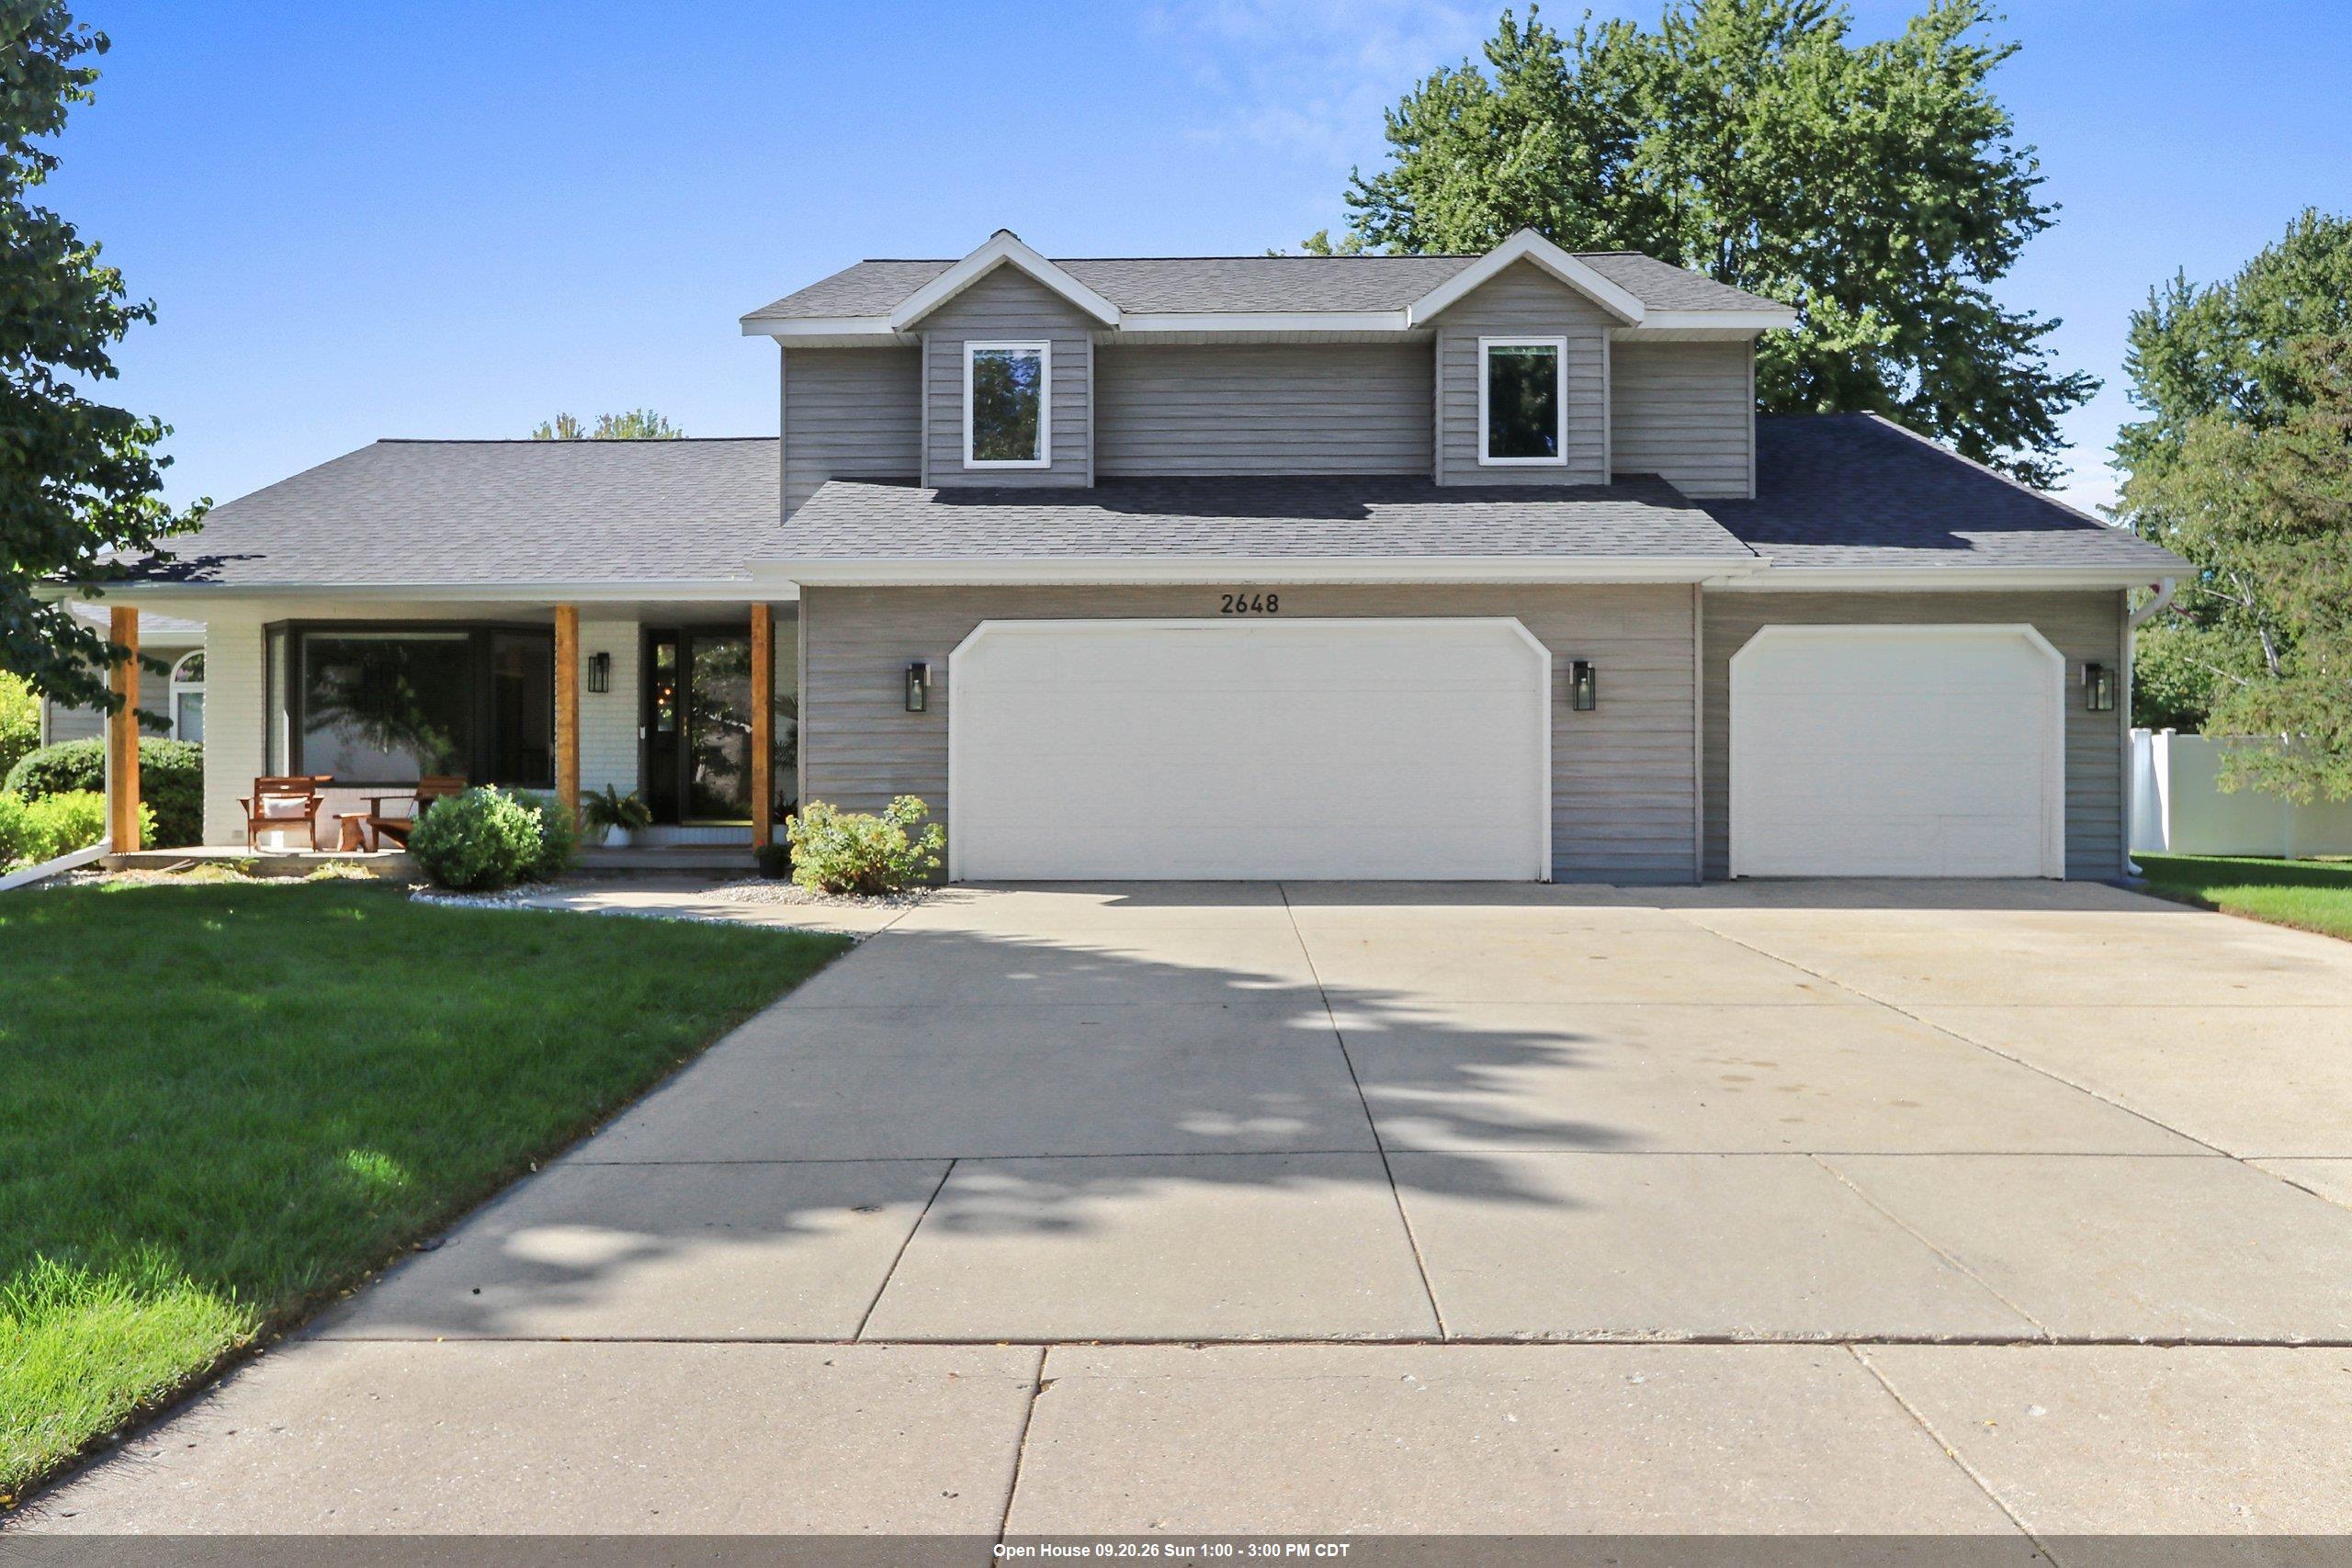 |3|2888 sqft
Adashun Jones, Inc.
Provided by: Fireside Realty, LLC
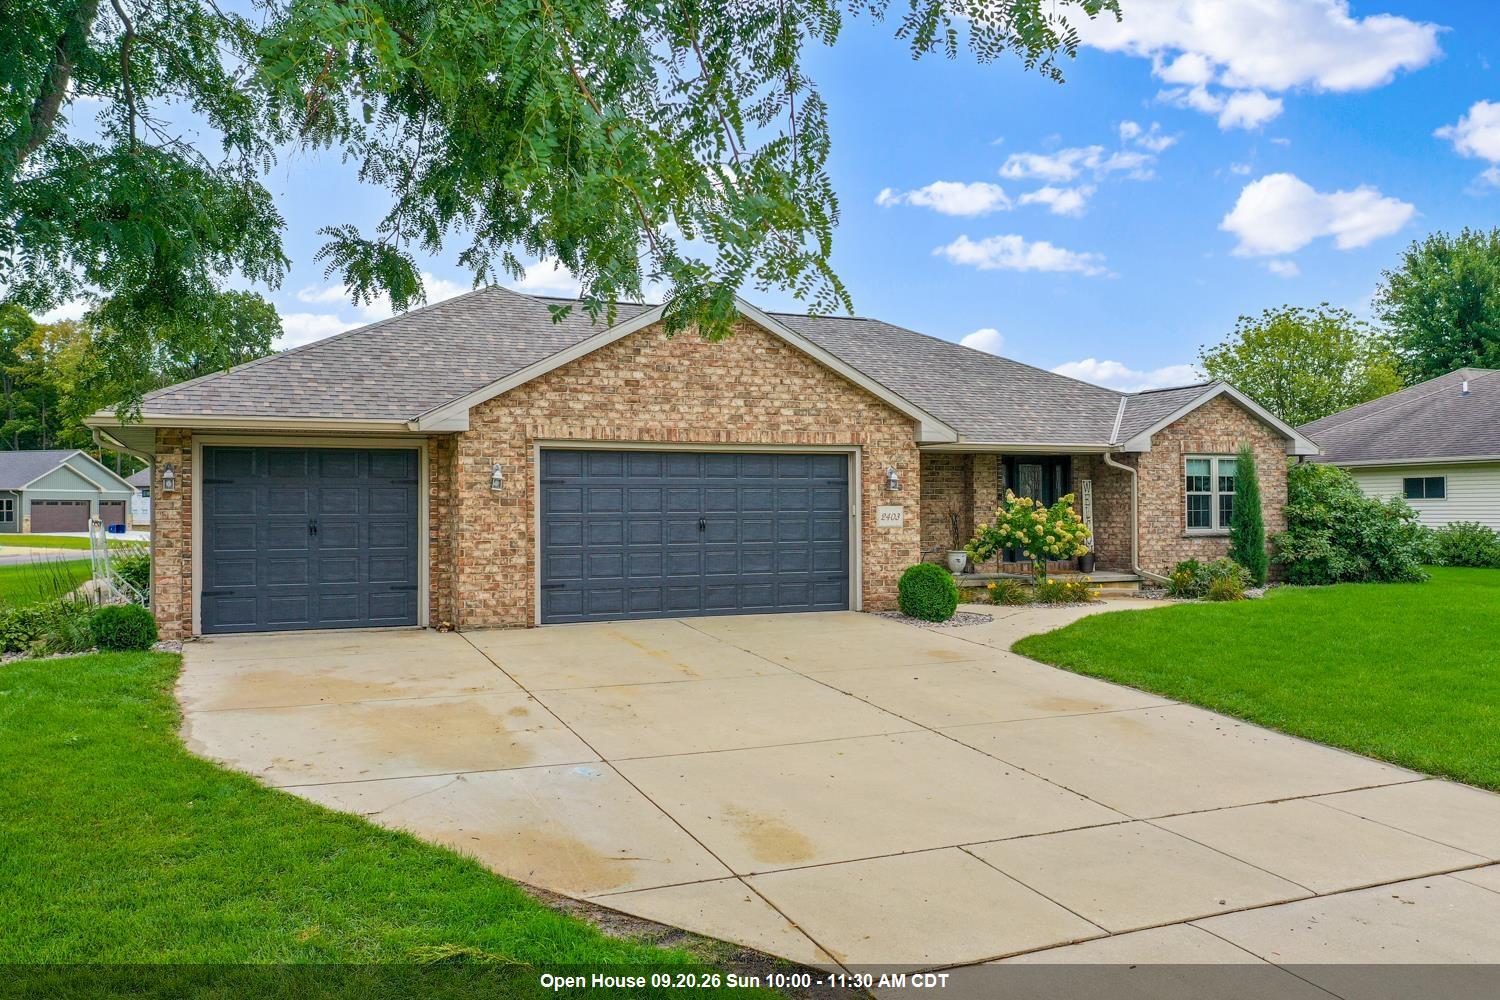 |4|3527 sqft
Adashun Jones, Inc.
Provided by: Dallaire Realty
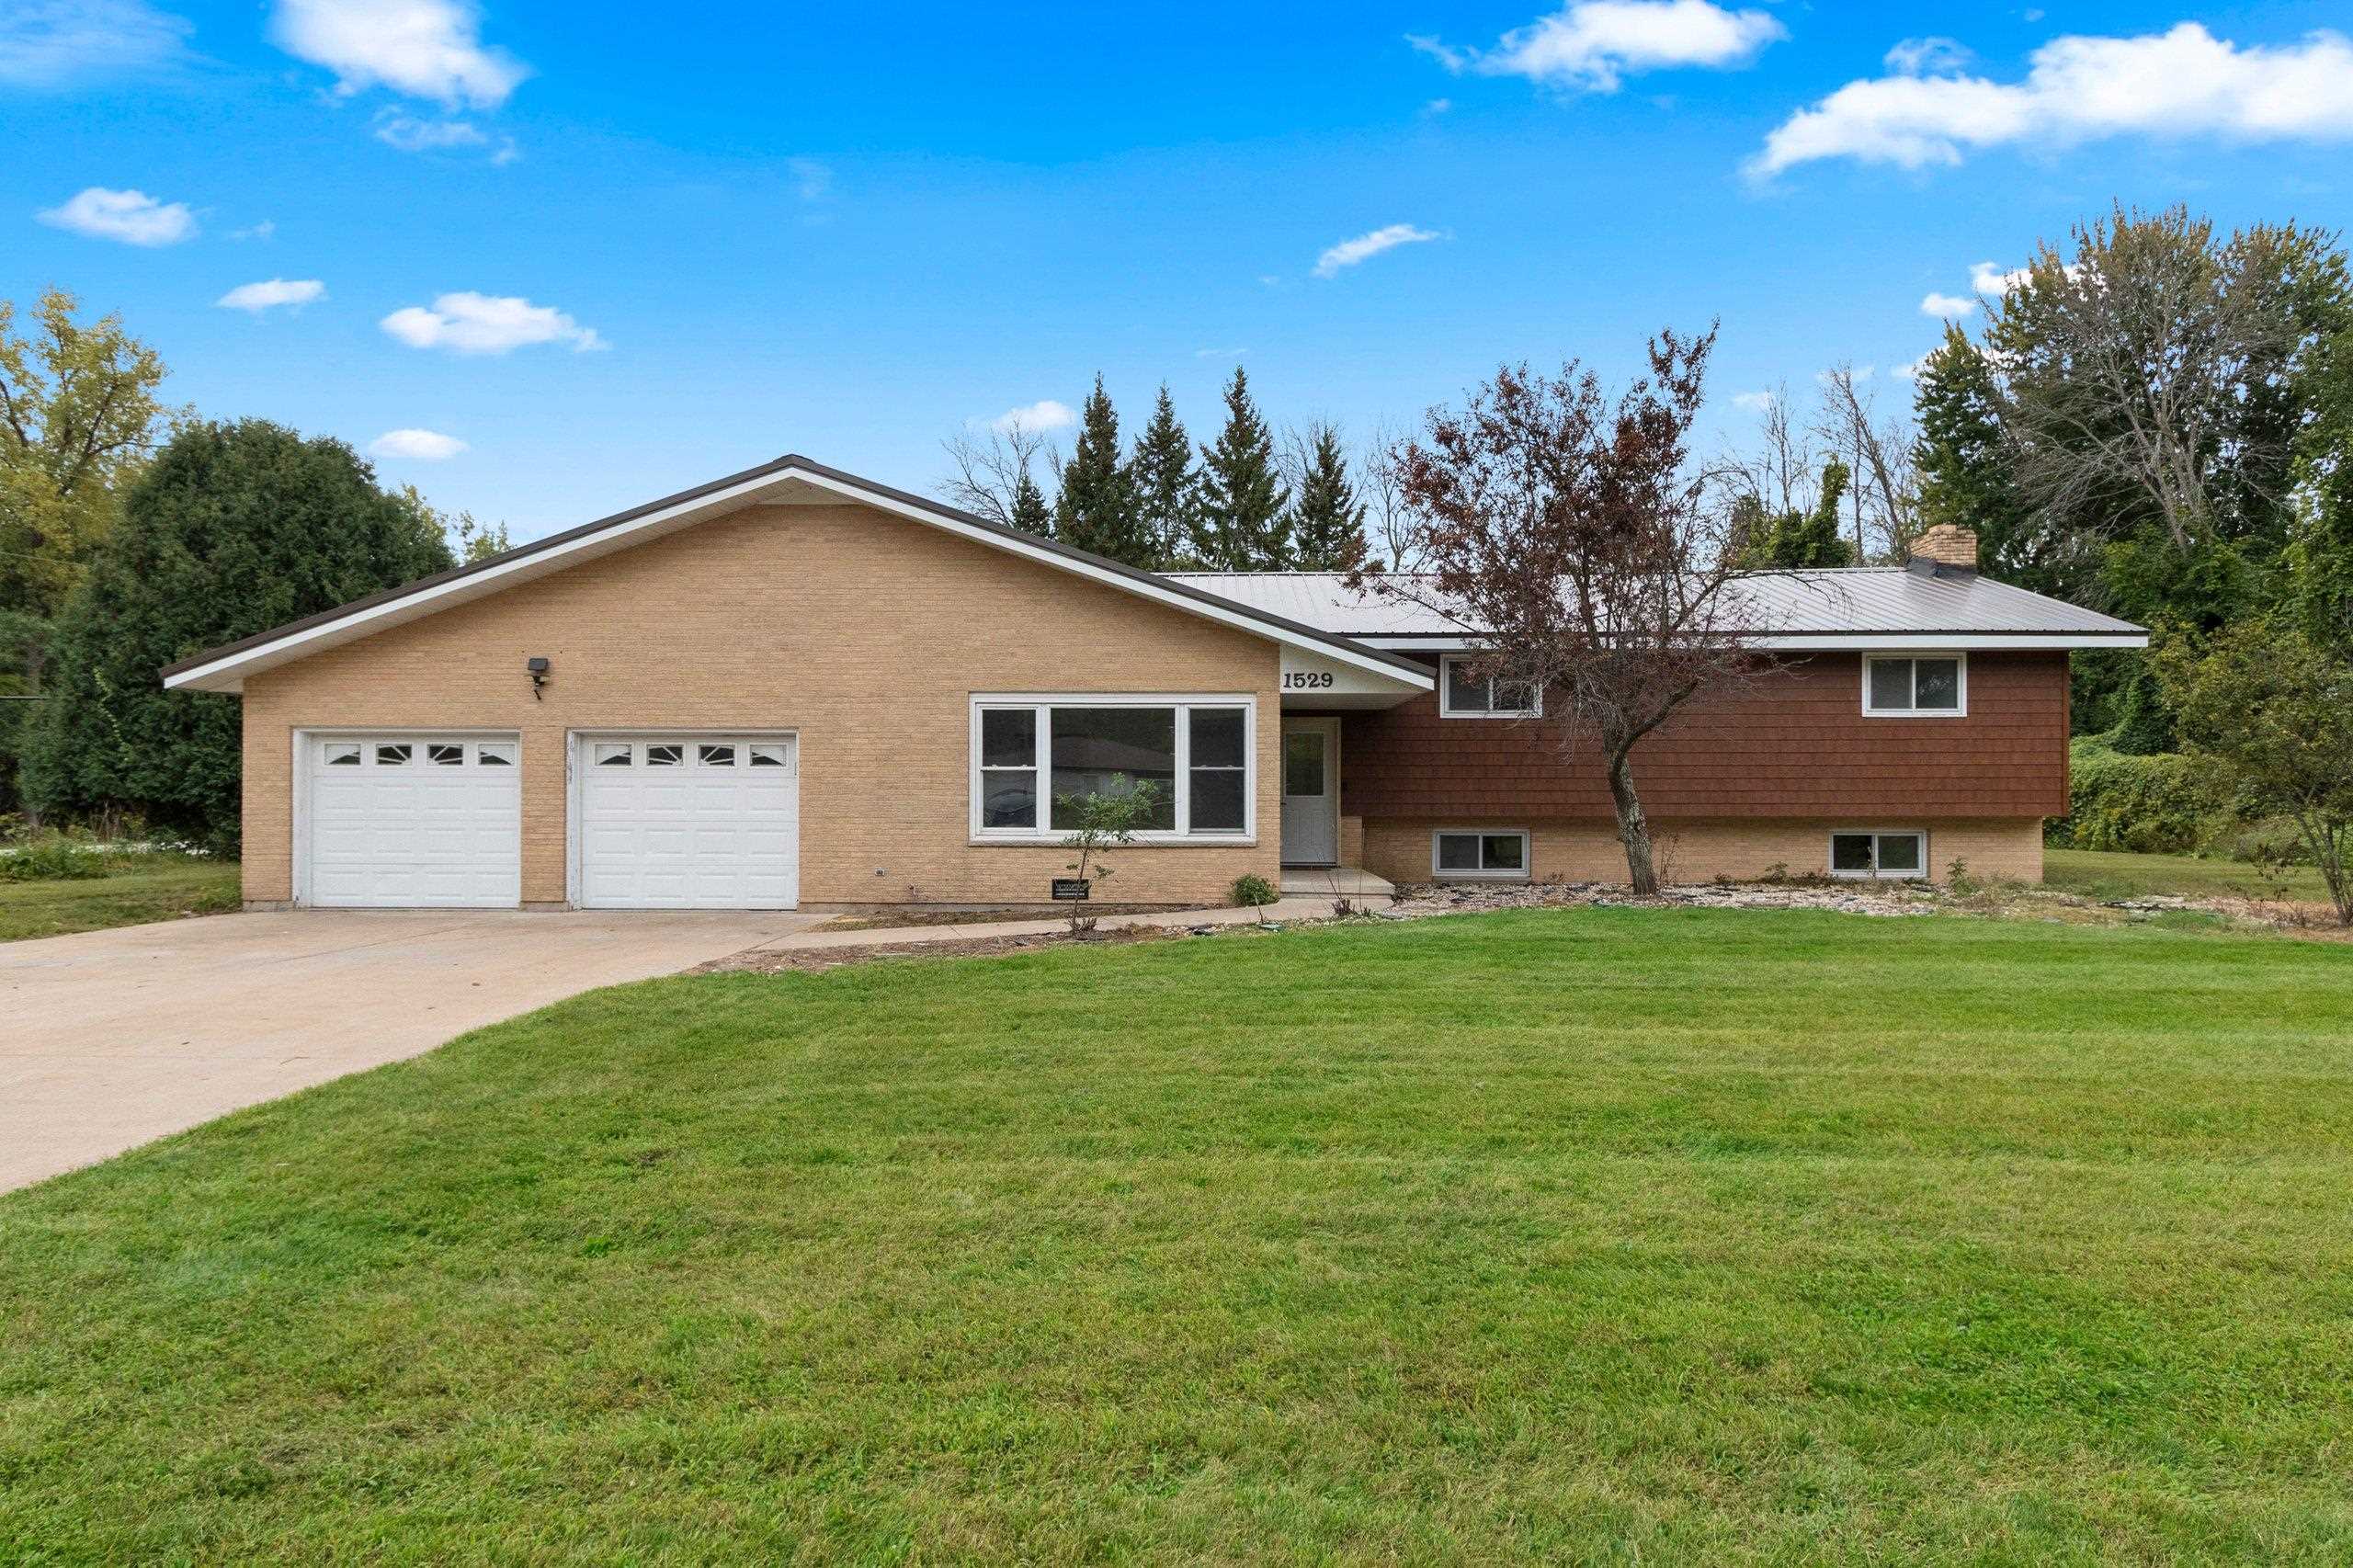 |3|3130 sqft
Adashun Jones, Inc.
Provided by: Symes Realty, LLC
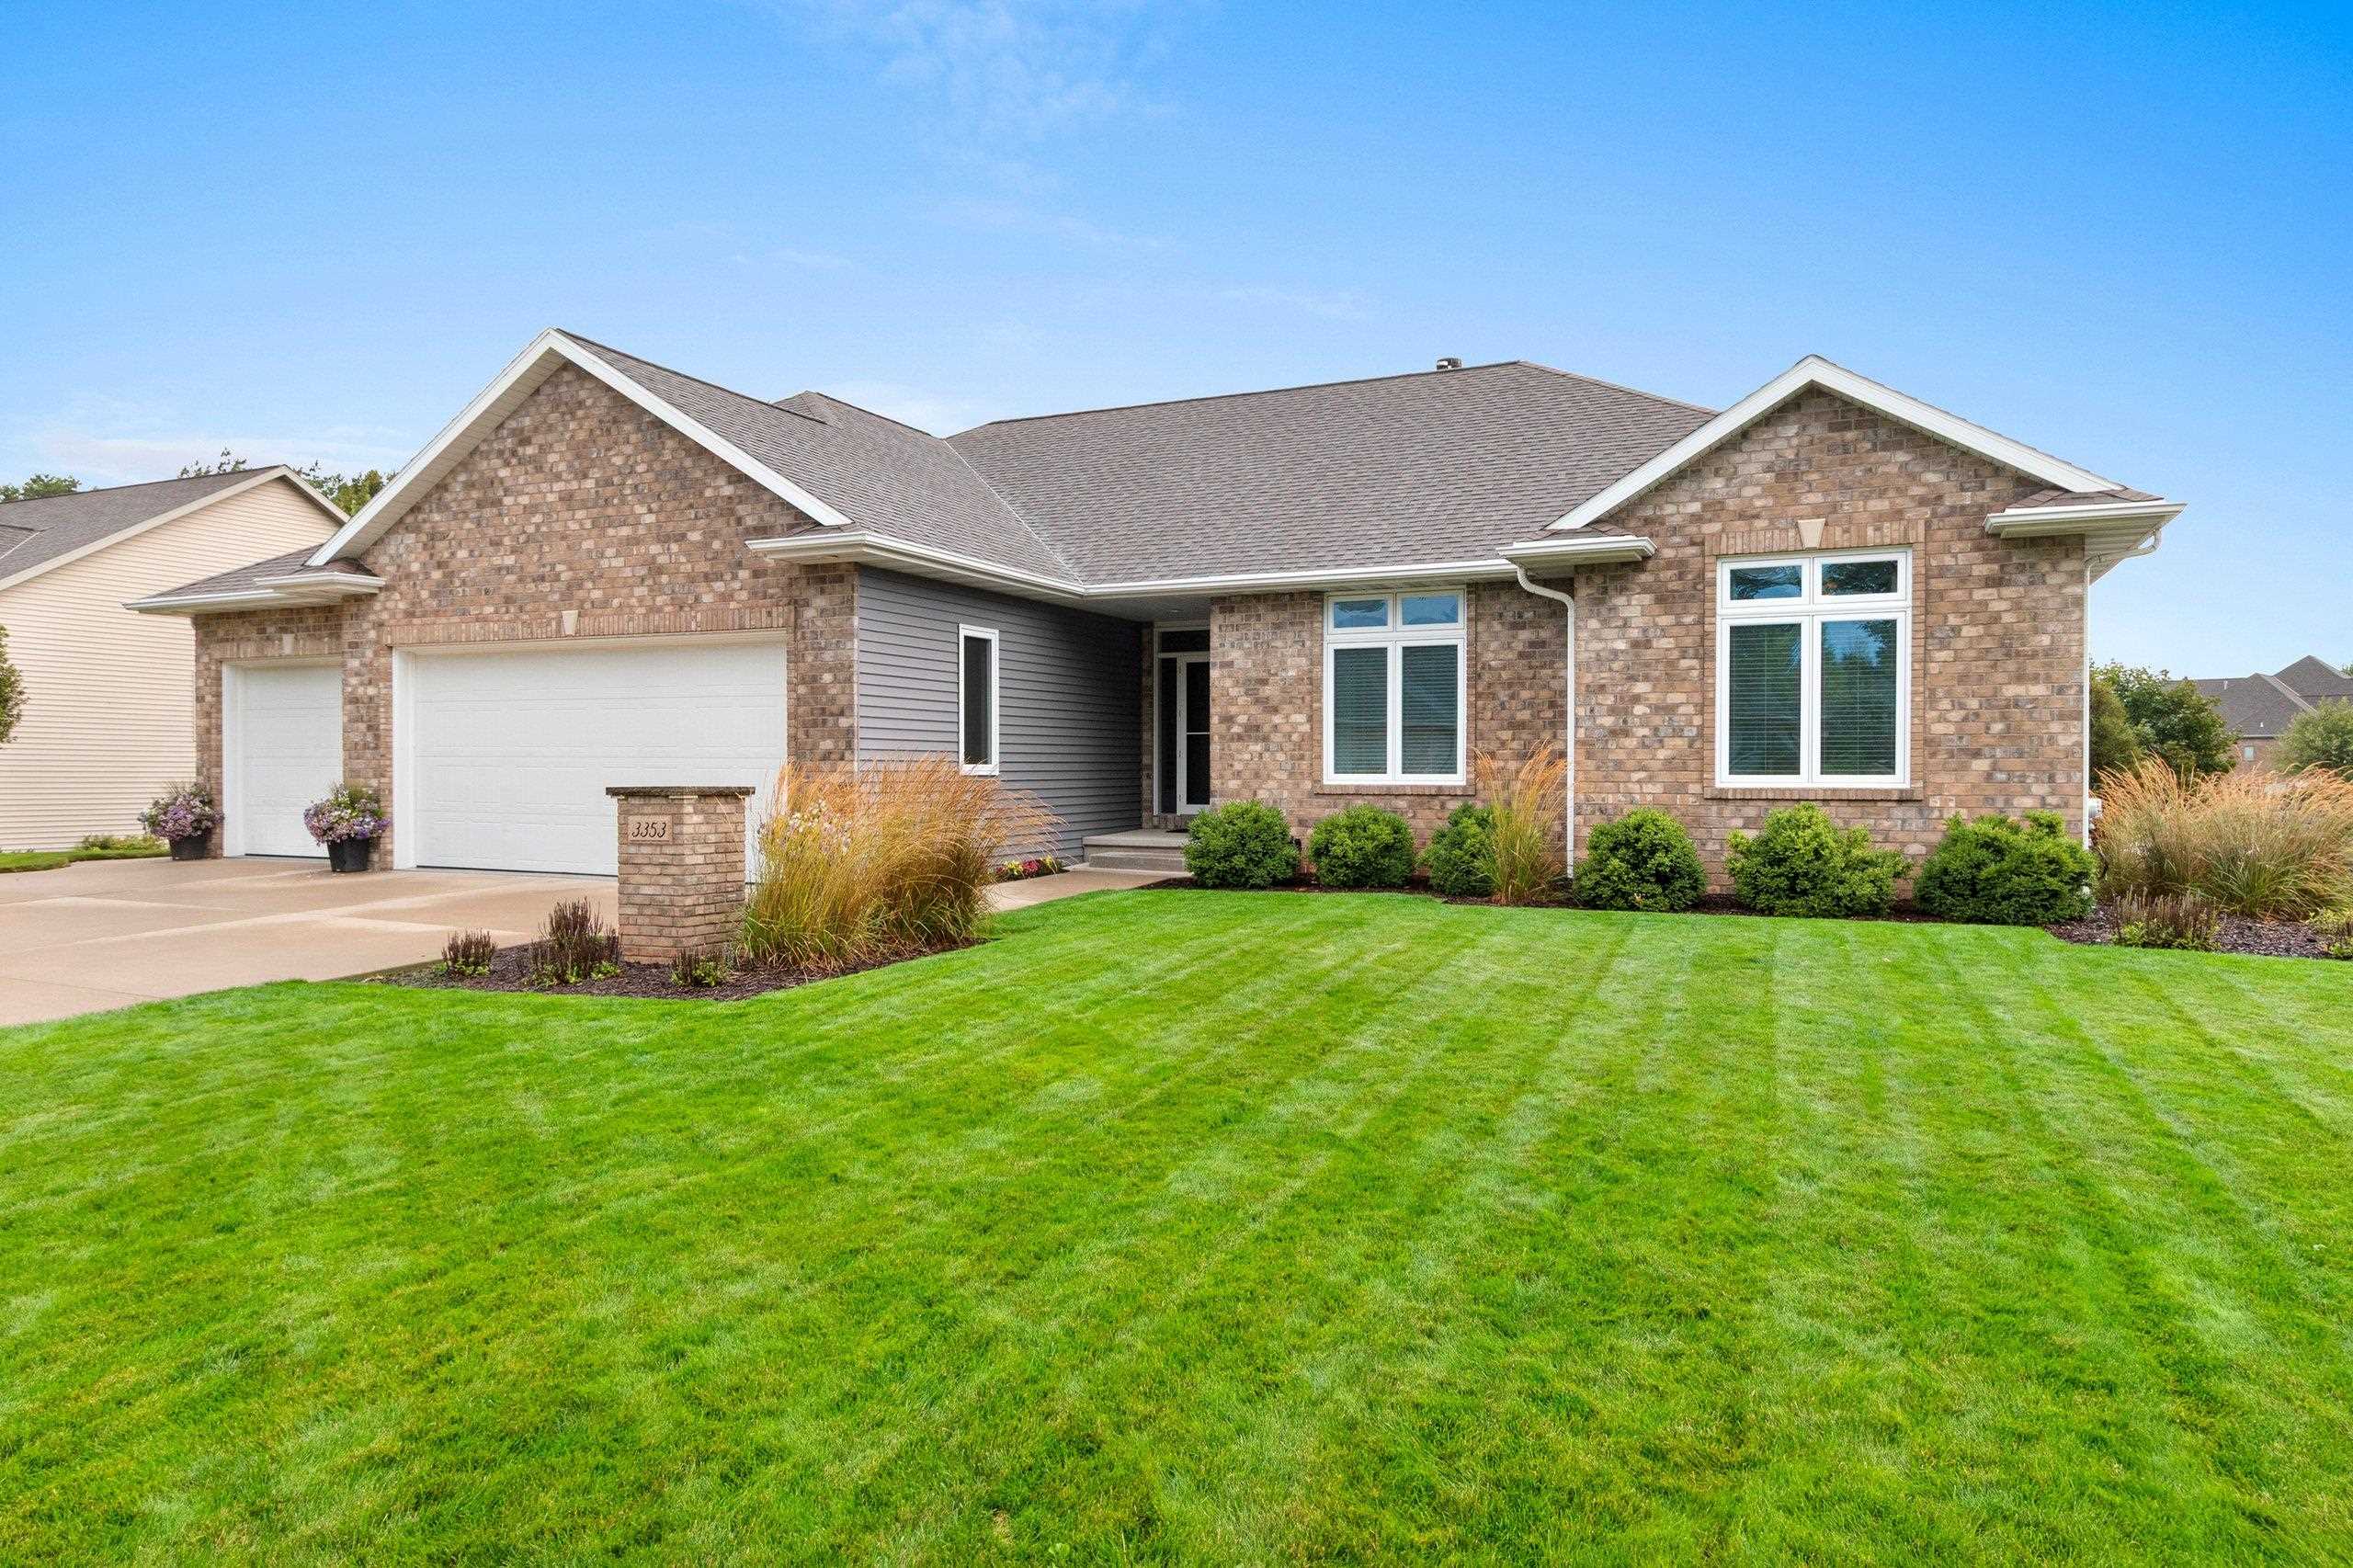 |4|2962 sqft
Adashun Jones, Inc.
Provided by: LPT Realty
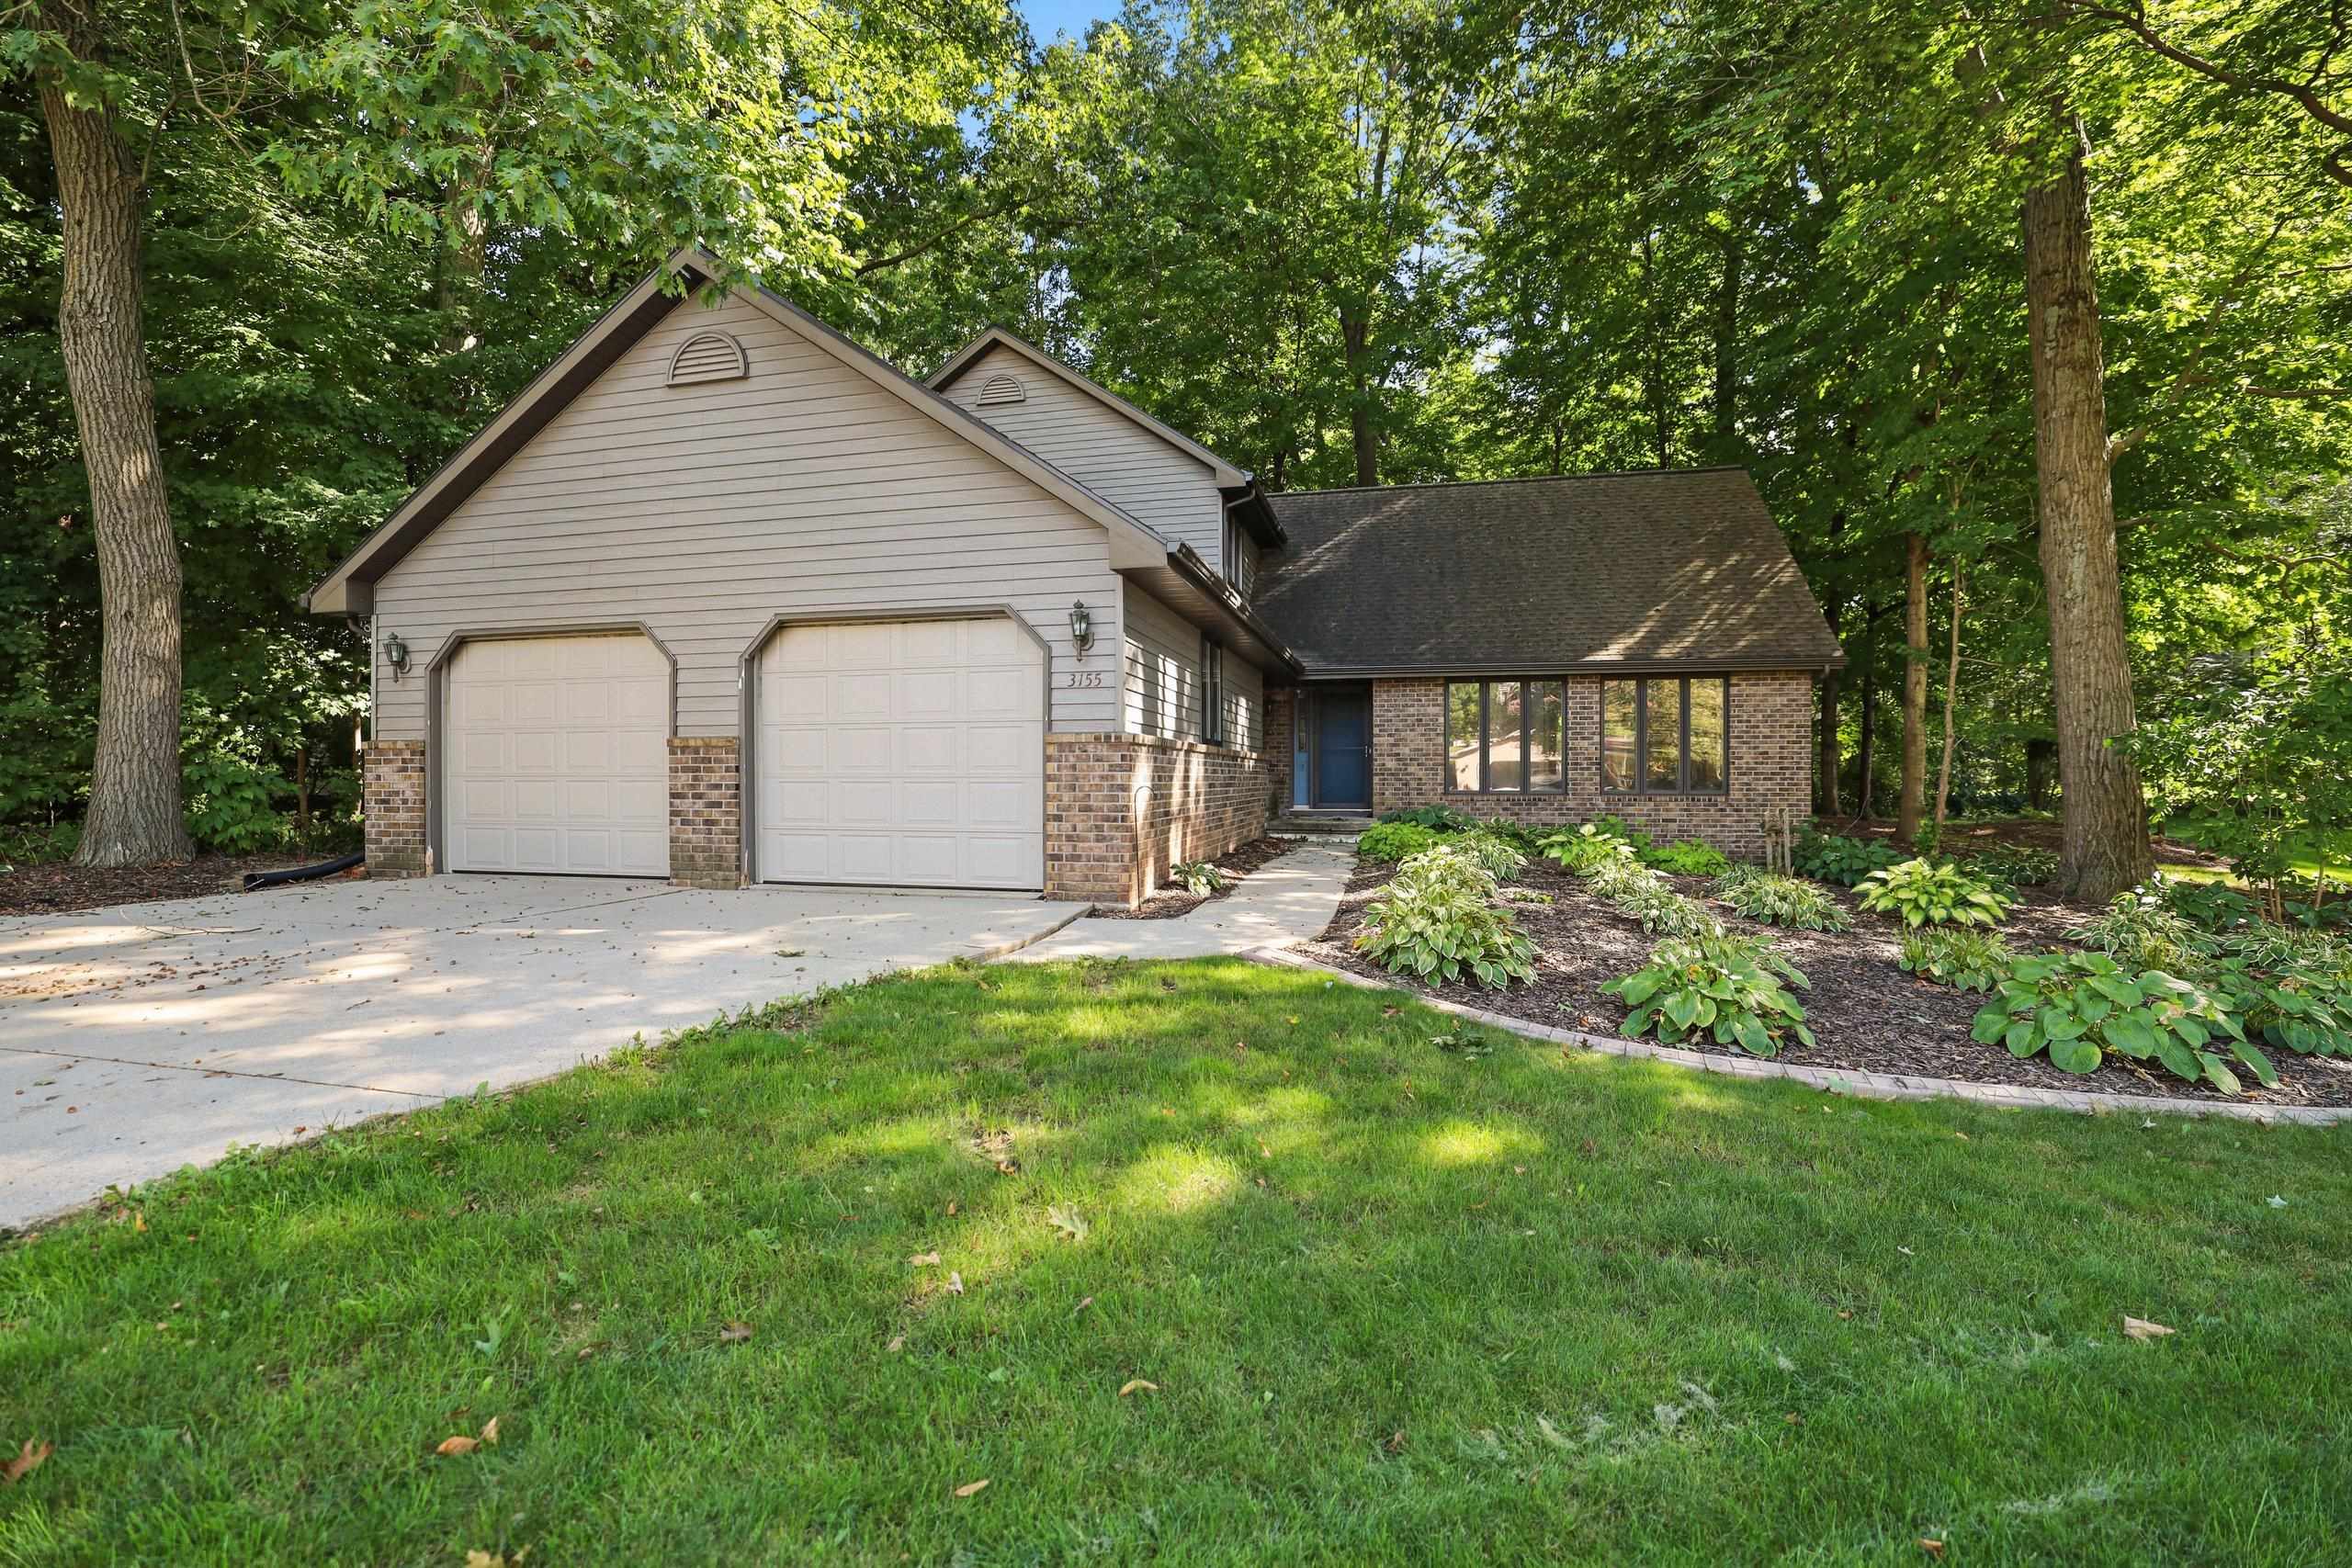 |4|3181 sqft
Adashun Jones, Inc.
Provided by: Realty World Greater Green Bay, Ltd
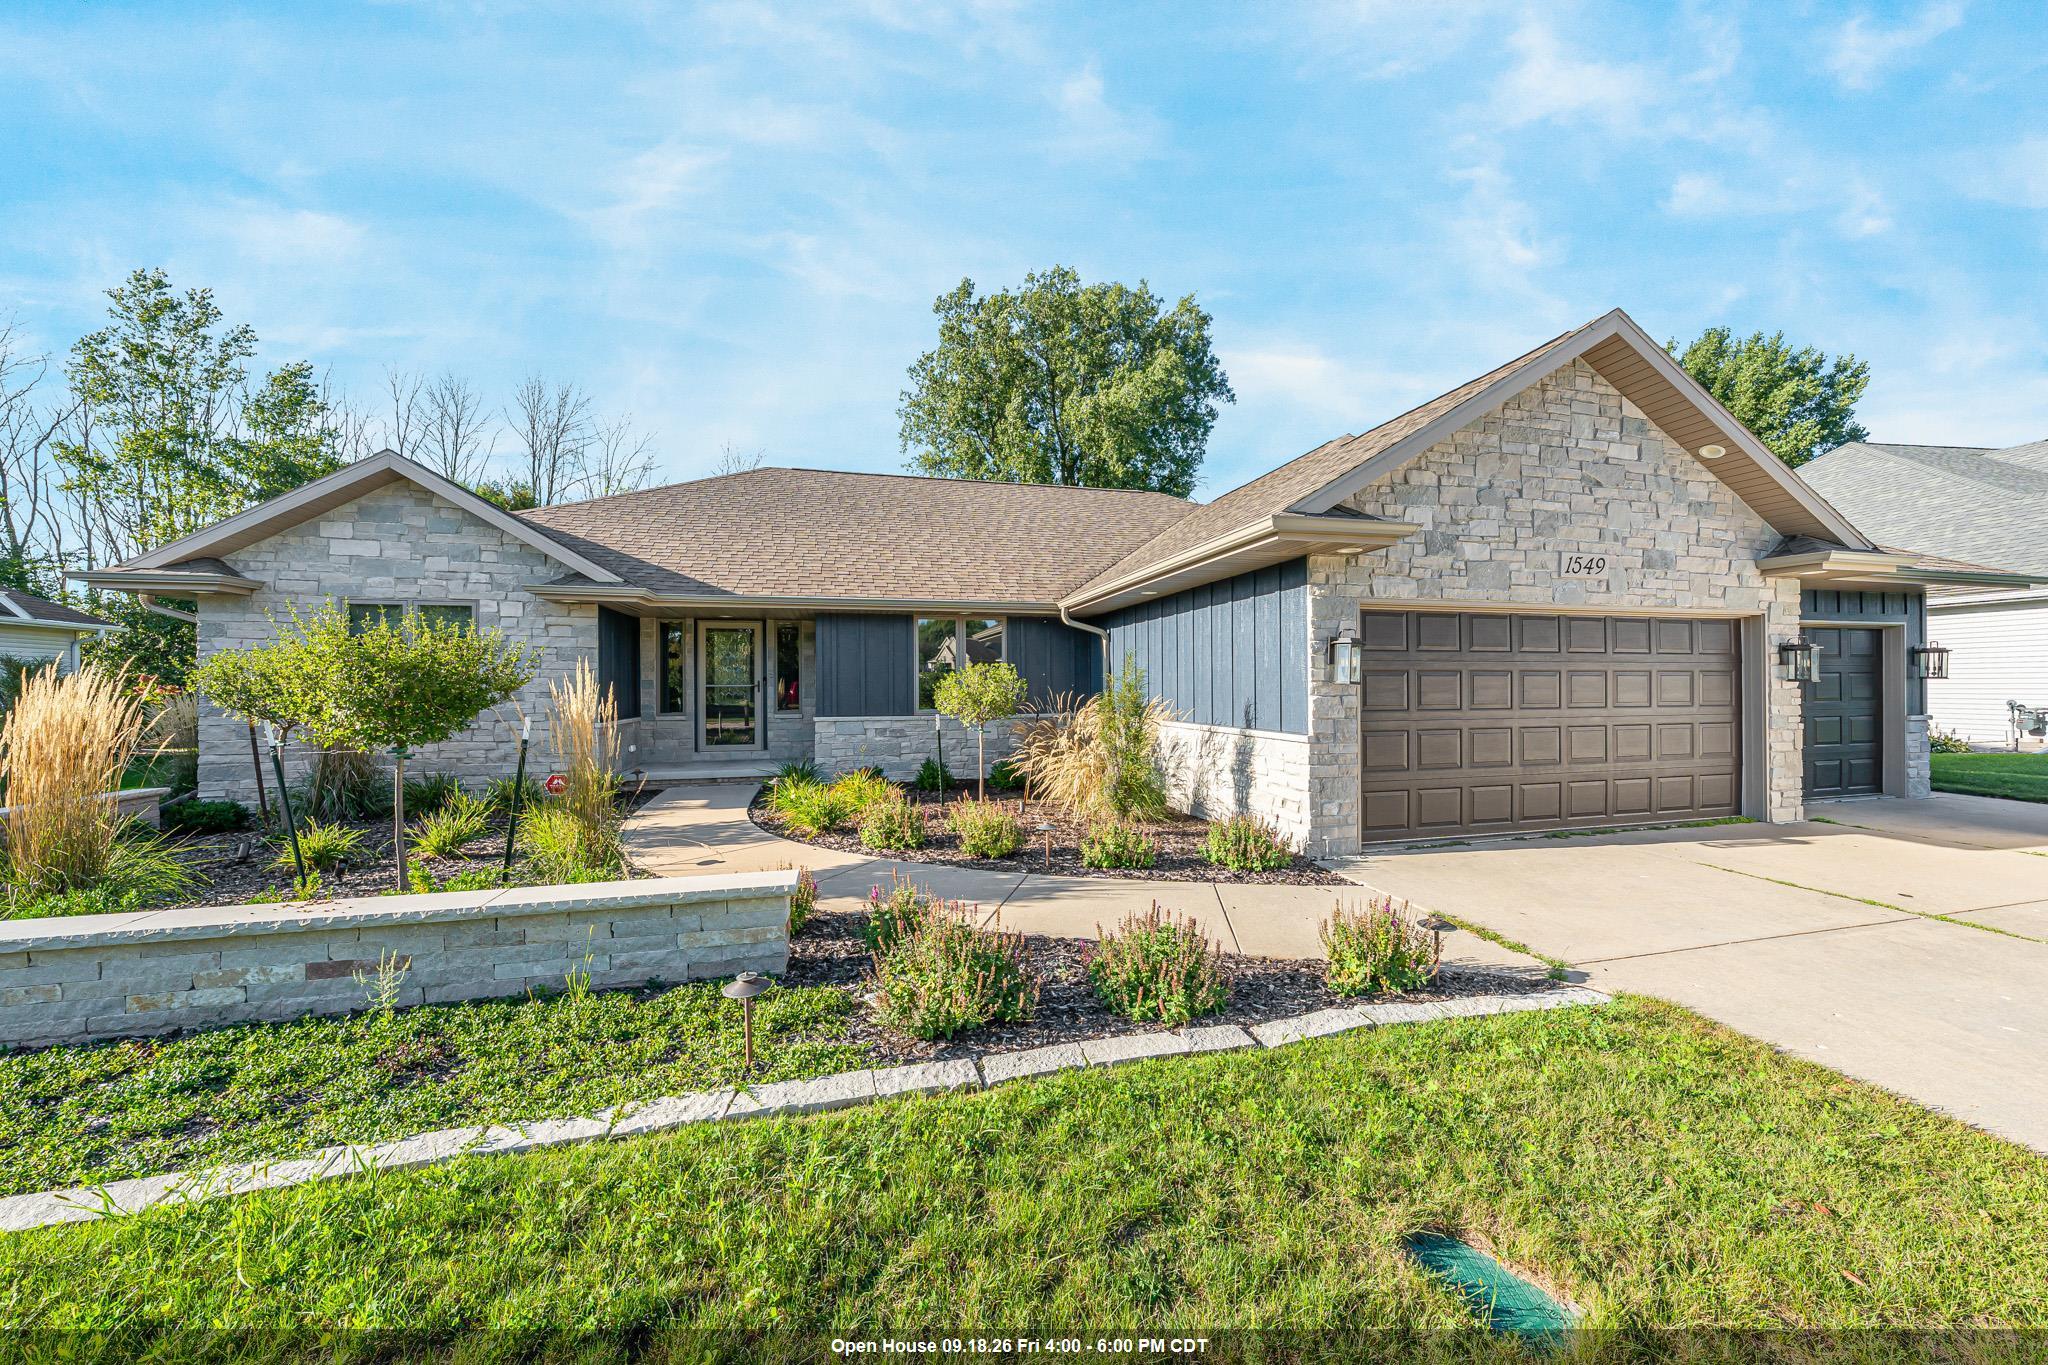 |4|3312 sqft
Adashun Jones, Inc.
Provided by: Jason Mitchell Real Estate WI LLC
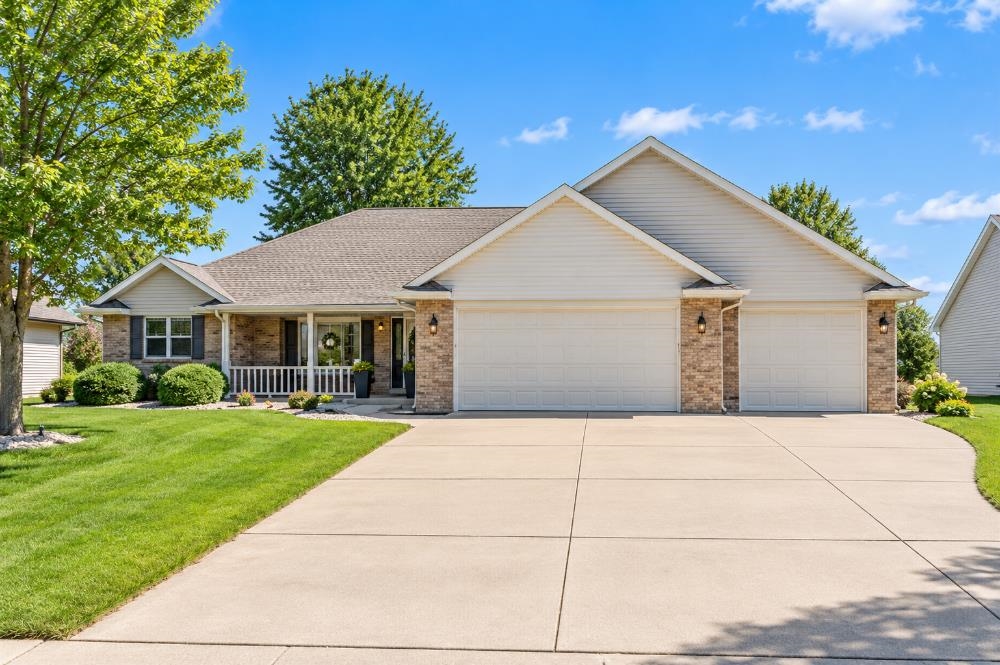 |4|3400 sqft
Adashun Jones, Inc.
Provided by: Express Realty LLC
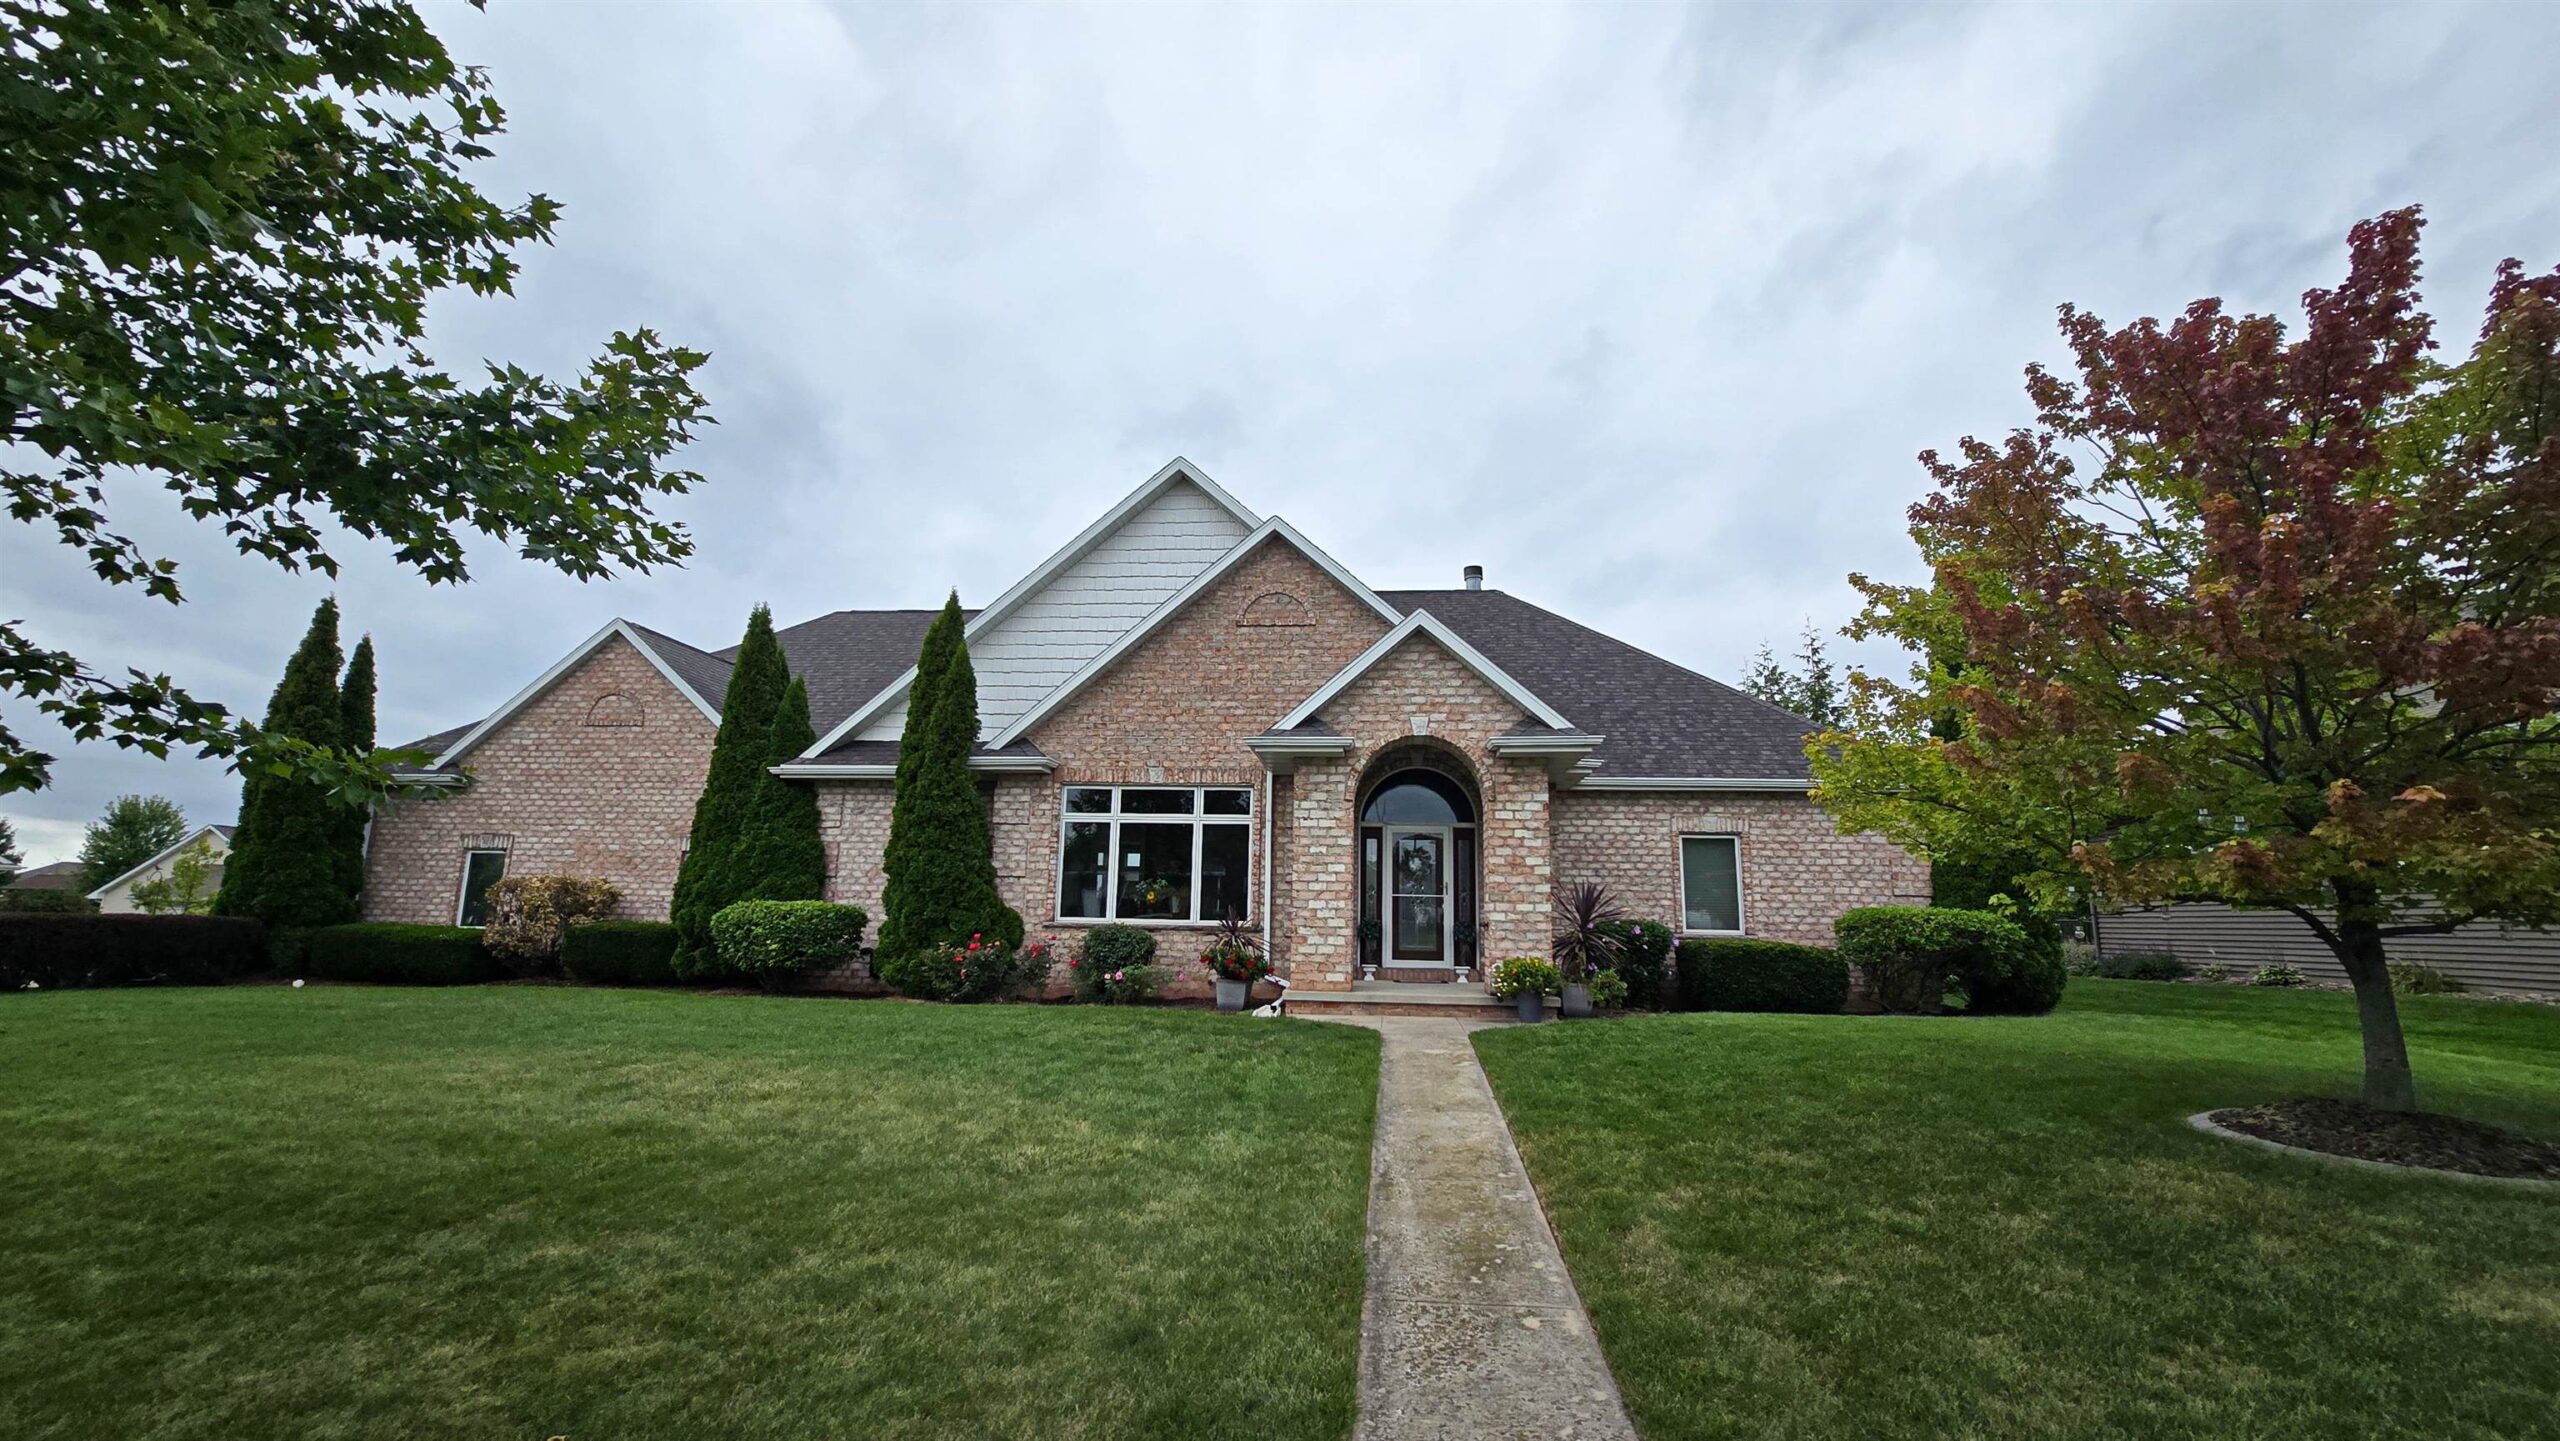 |4|4151 sqft
Adashun Jones, Inc.
Provided by: Home Base Realty, LLC
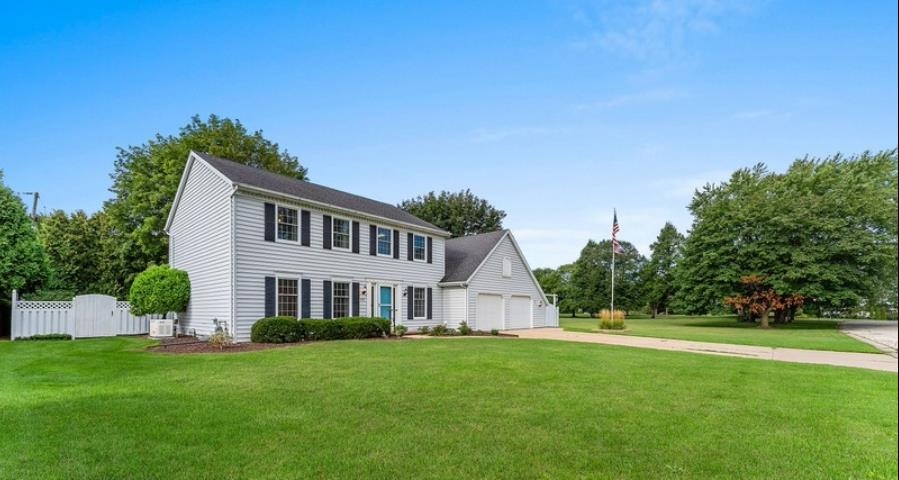 |4|3233 sqft
Adashun Jones, Inc.
Provided by: Keller Williams Green Bay

 Share
Share
 Show more
 Spec Sheet