


 50
50  Return to listing
$665,000
5 Beds
4 Bath
3,568 Sq. Ft.
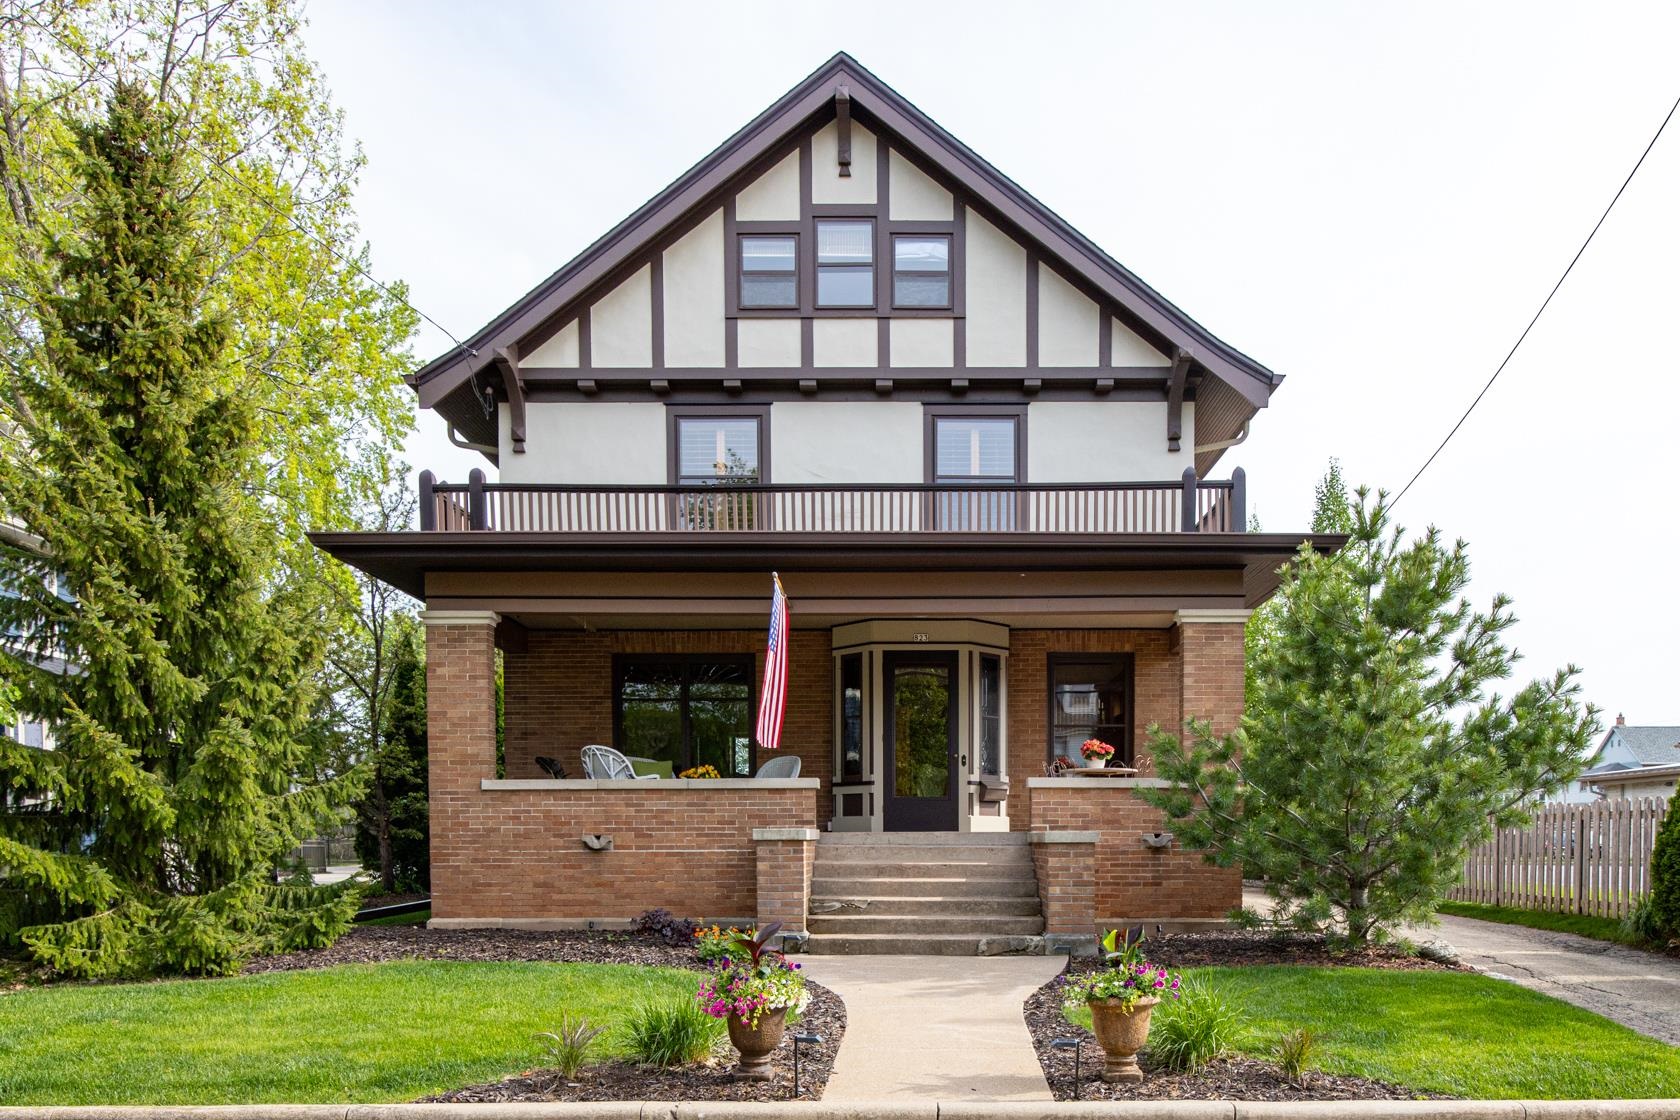
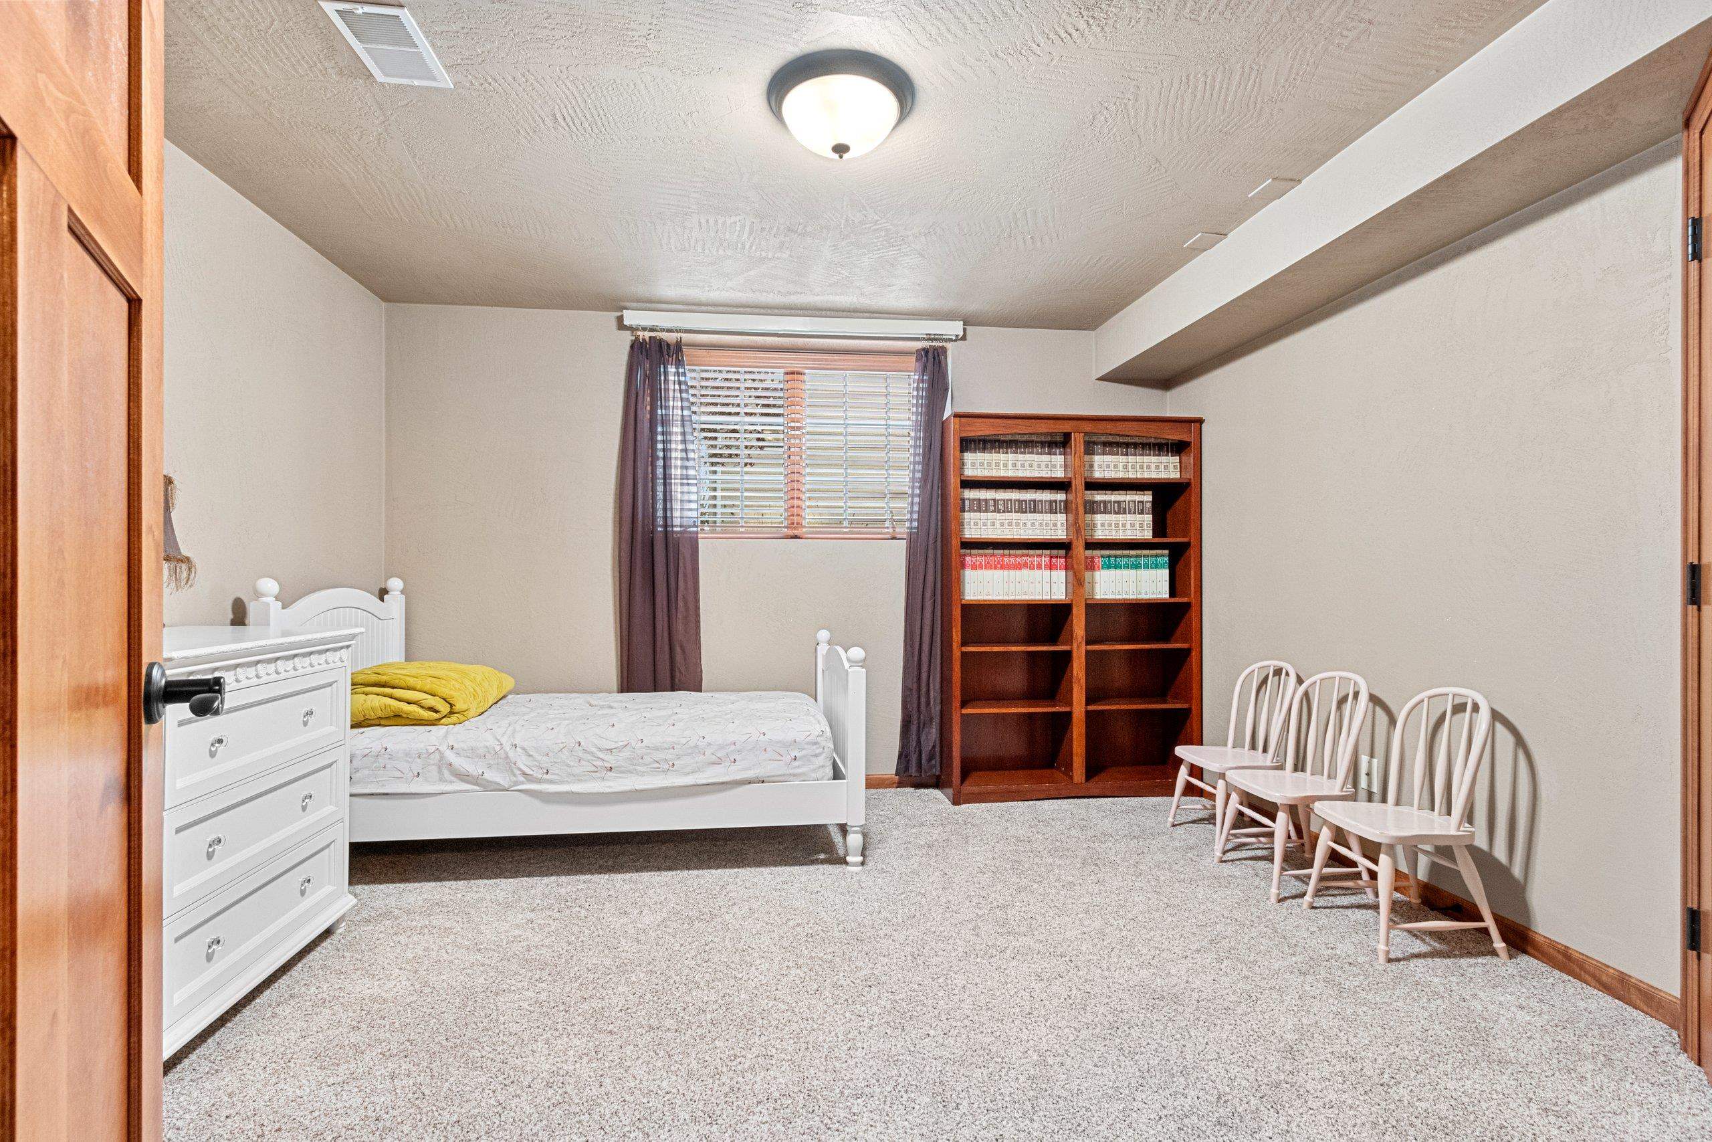
Discover the perfect blend of style and comfort in this impressive Prairie/Craftsman style home. This property features rich hardwood floors, an open-concept design with a grand kitchen island, granite, a farm sink & other high-end finishes. A sunlit three-season room off the dining area leads to a cozy well landscaped & hardscaped patio area, complete with a hot tub, ideal for unwinding or entertaining. The lower level of this home offers a plethora of options, presently featuring a Family rm, exercise rm, 5th bdrm & a full bath. Come enjoy this charming neighborhood, conveniently located near the Fox Valley Lutheran High School & a short walk to Plamann Park. Whether it's quality craftsmanship or prime location you’re after, this remarkable residence is sure to impress.
Inclusions:
range, refrigerator, DW, disp, gar fridge, hot tub, C-vac w/attach, wtr softnr, sec cameras, TV in gym & basement, patio set, snow blower, lawn mower
Exclusions:
bidet attachments
Get a detailed Home Value Estimate Based on Current Market Trends/Get a Detailed Estimate Based on Current Market Conditions Impacting Your Home's Value
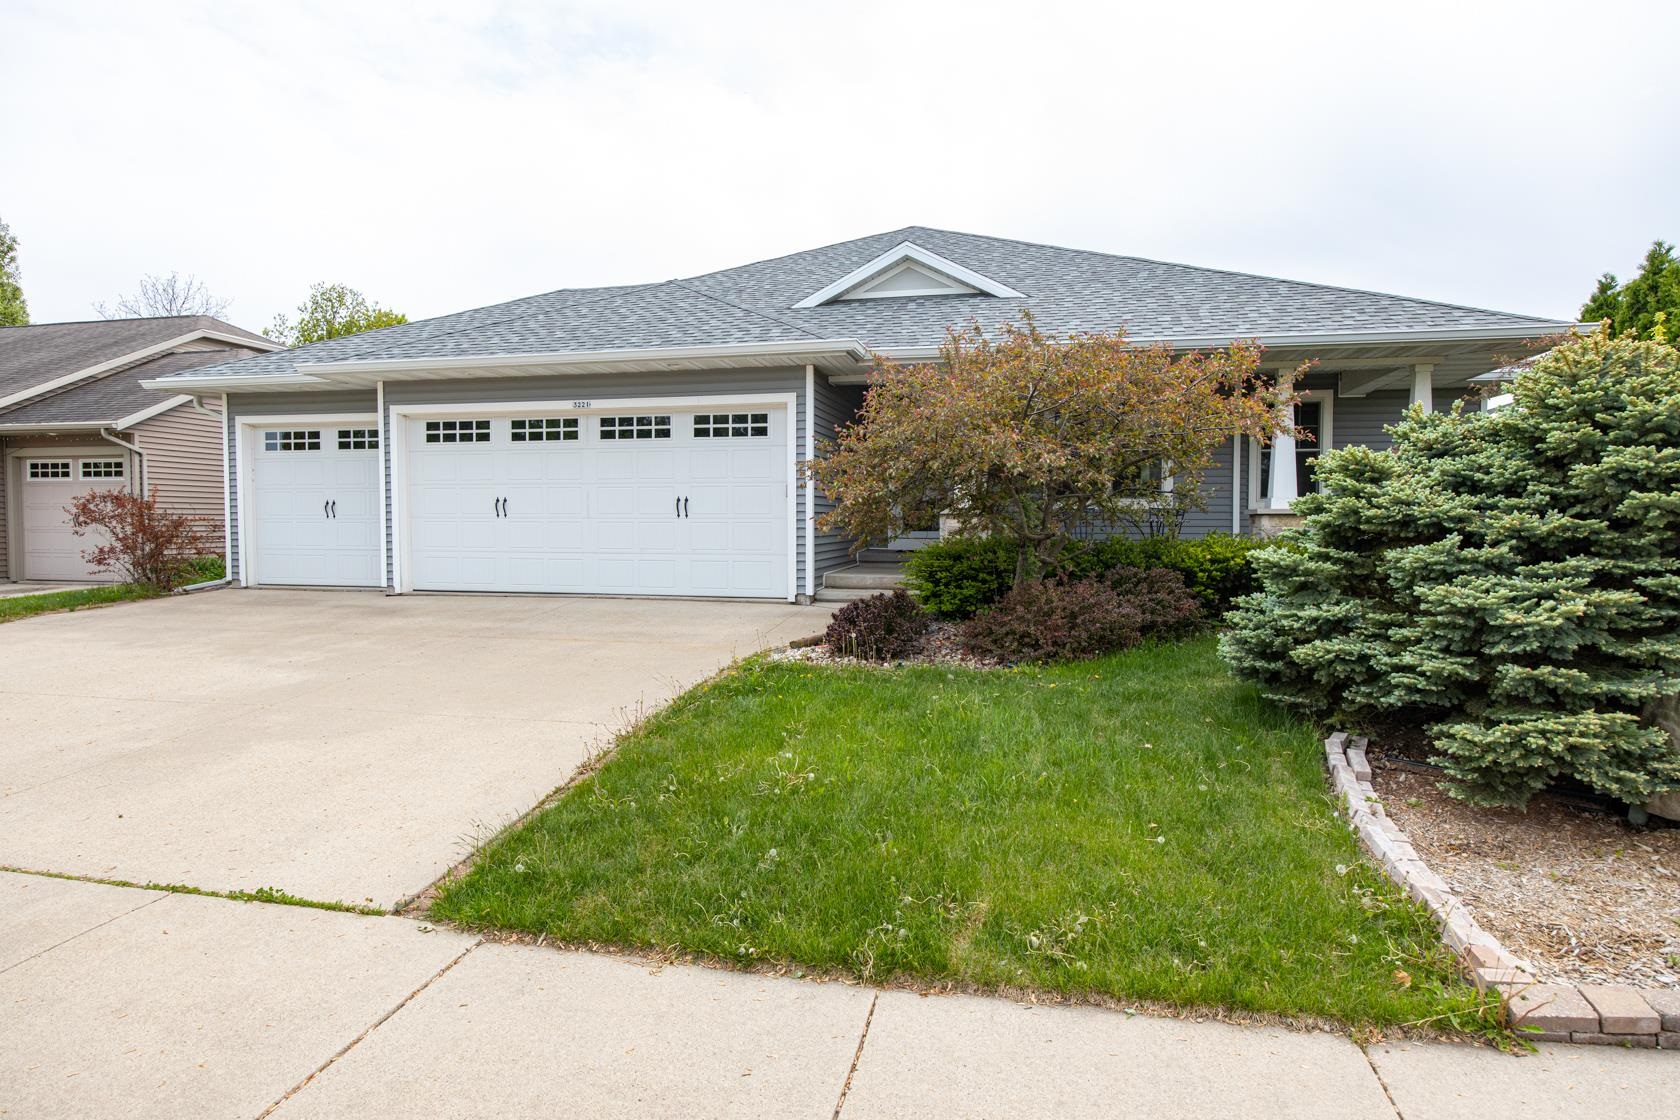
 |4
|4 |2998 sqft
Adashun Jones, Inc.
Provided by: Acre Realty, Ltd.
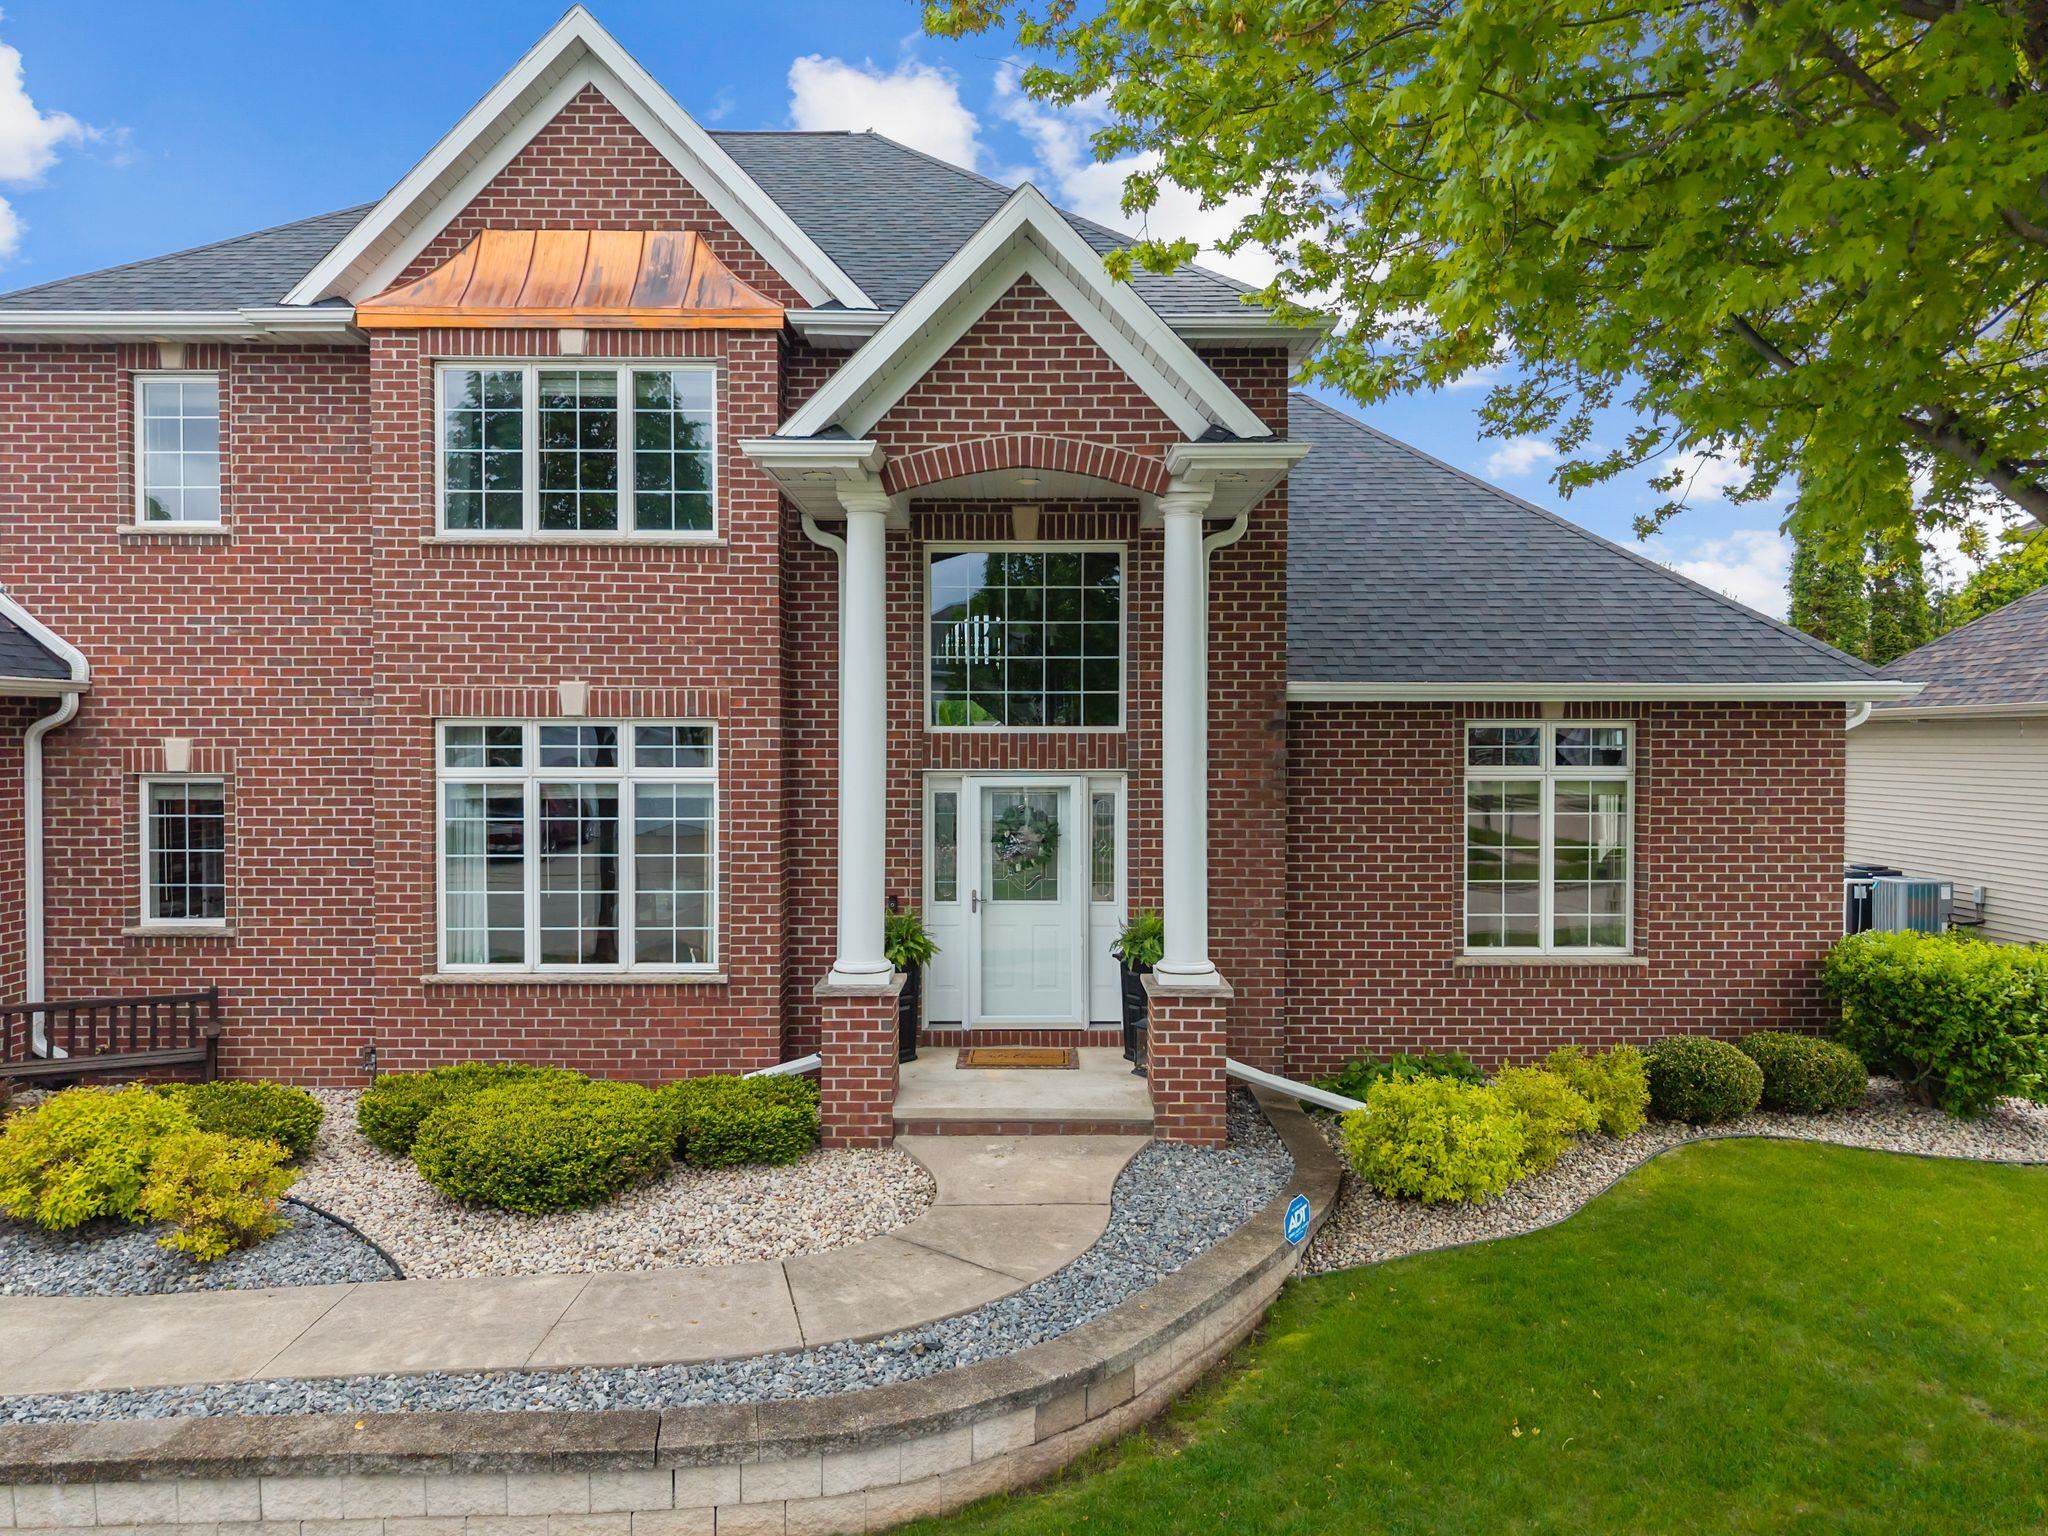 |5|3847 sqft
Adashun Jones, Inc.
Provided by: Coldwell Banker Real Estate Group
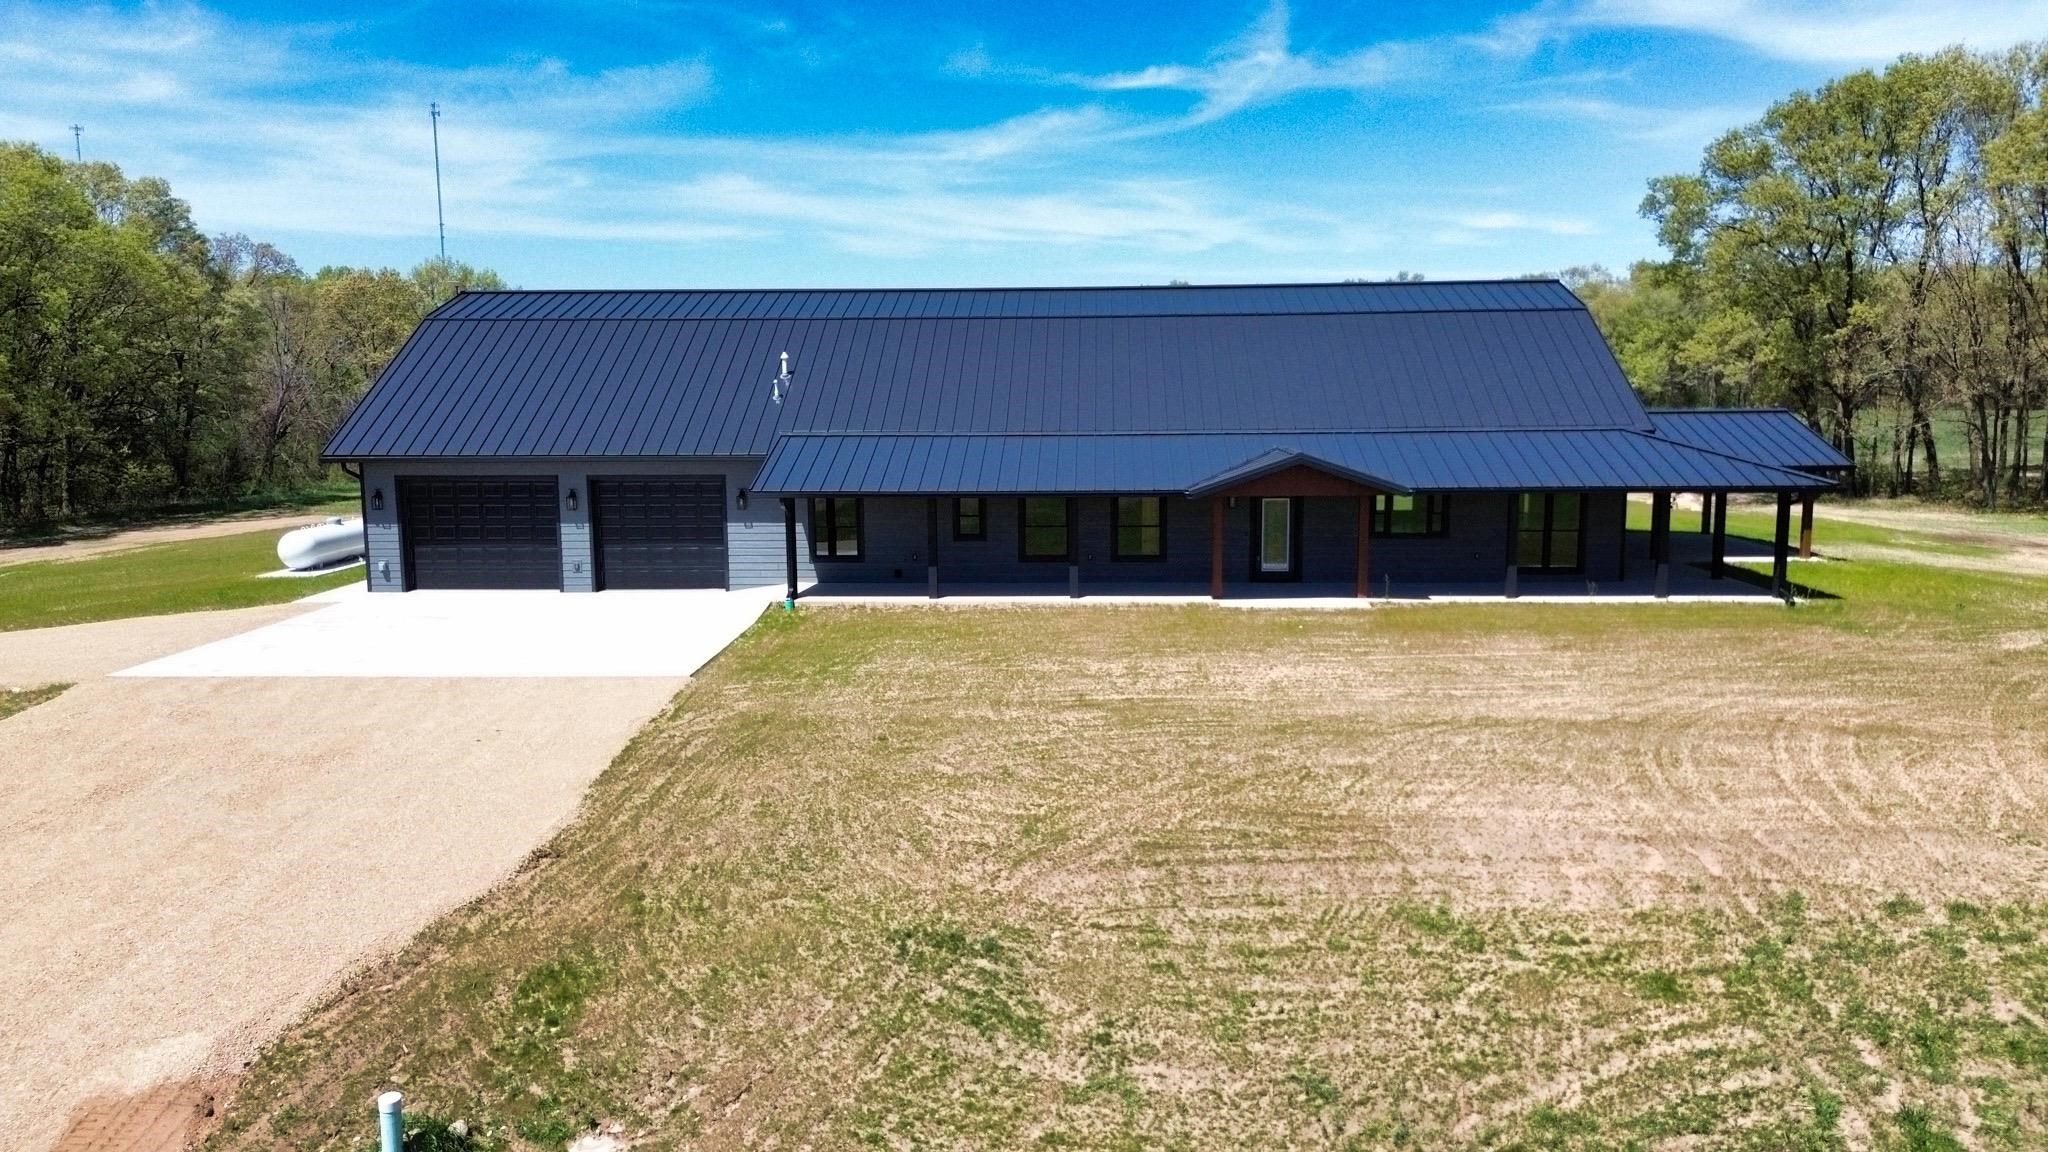 |2|3680 sqft
Adashun Jones, Inc.
Provided by: First Weber, Inc.
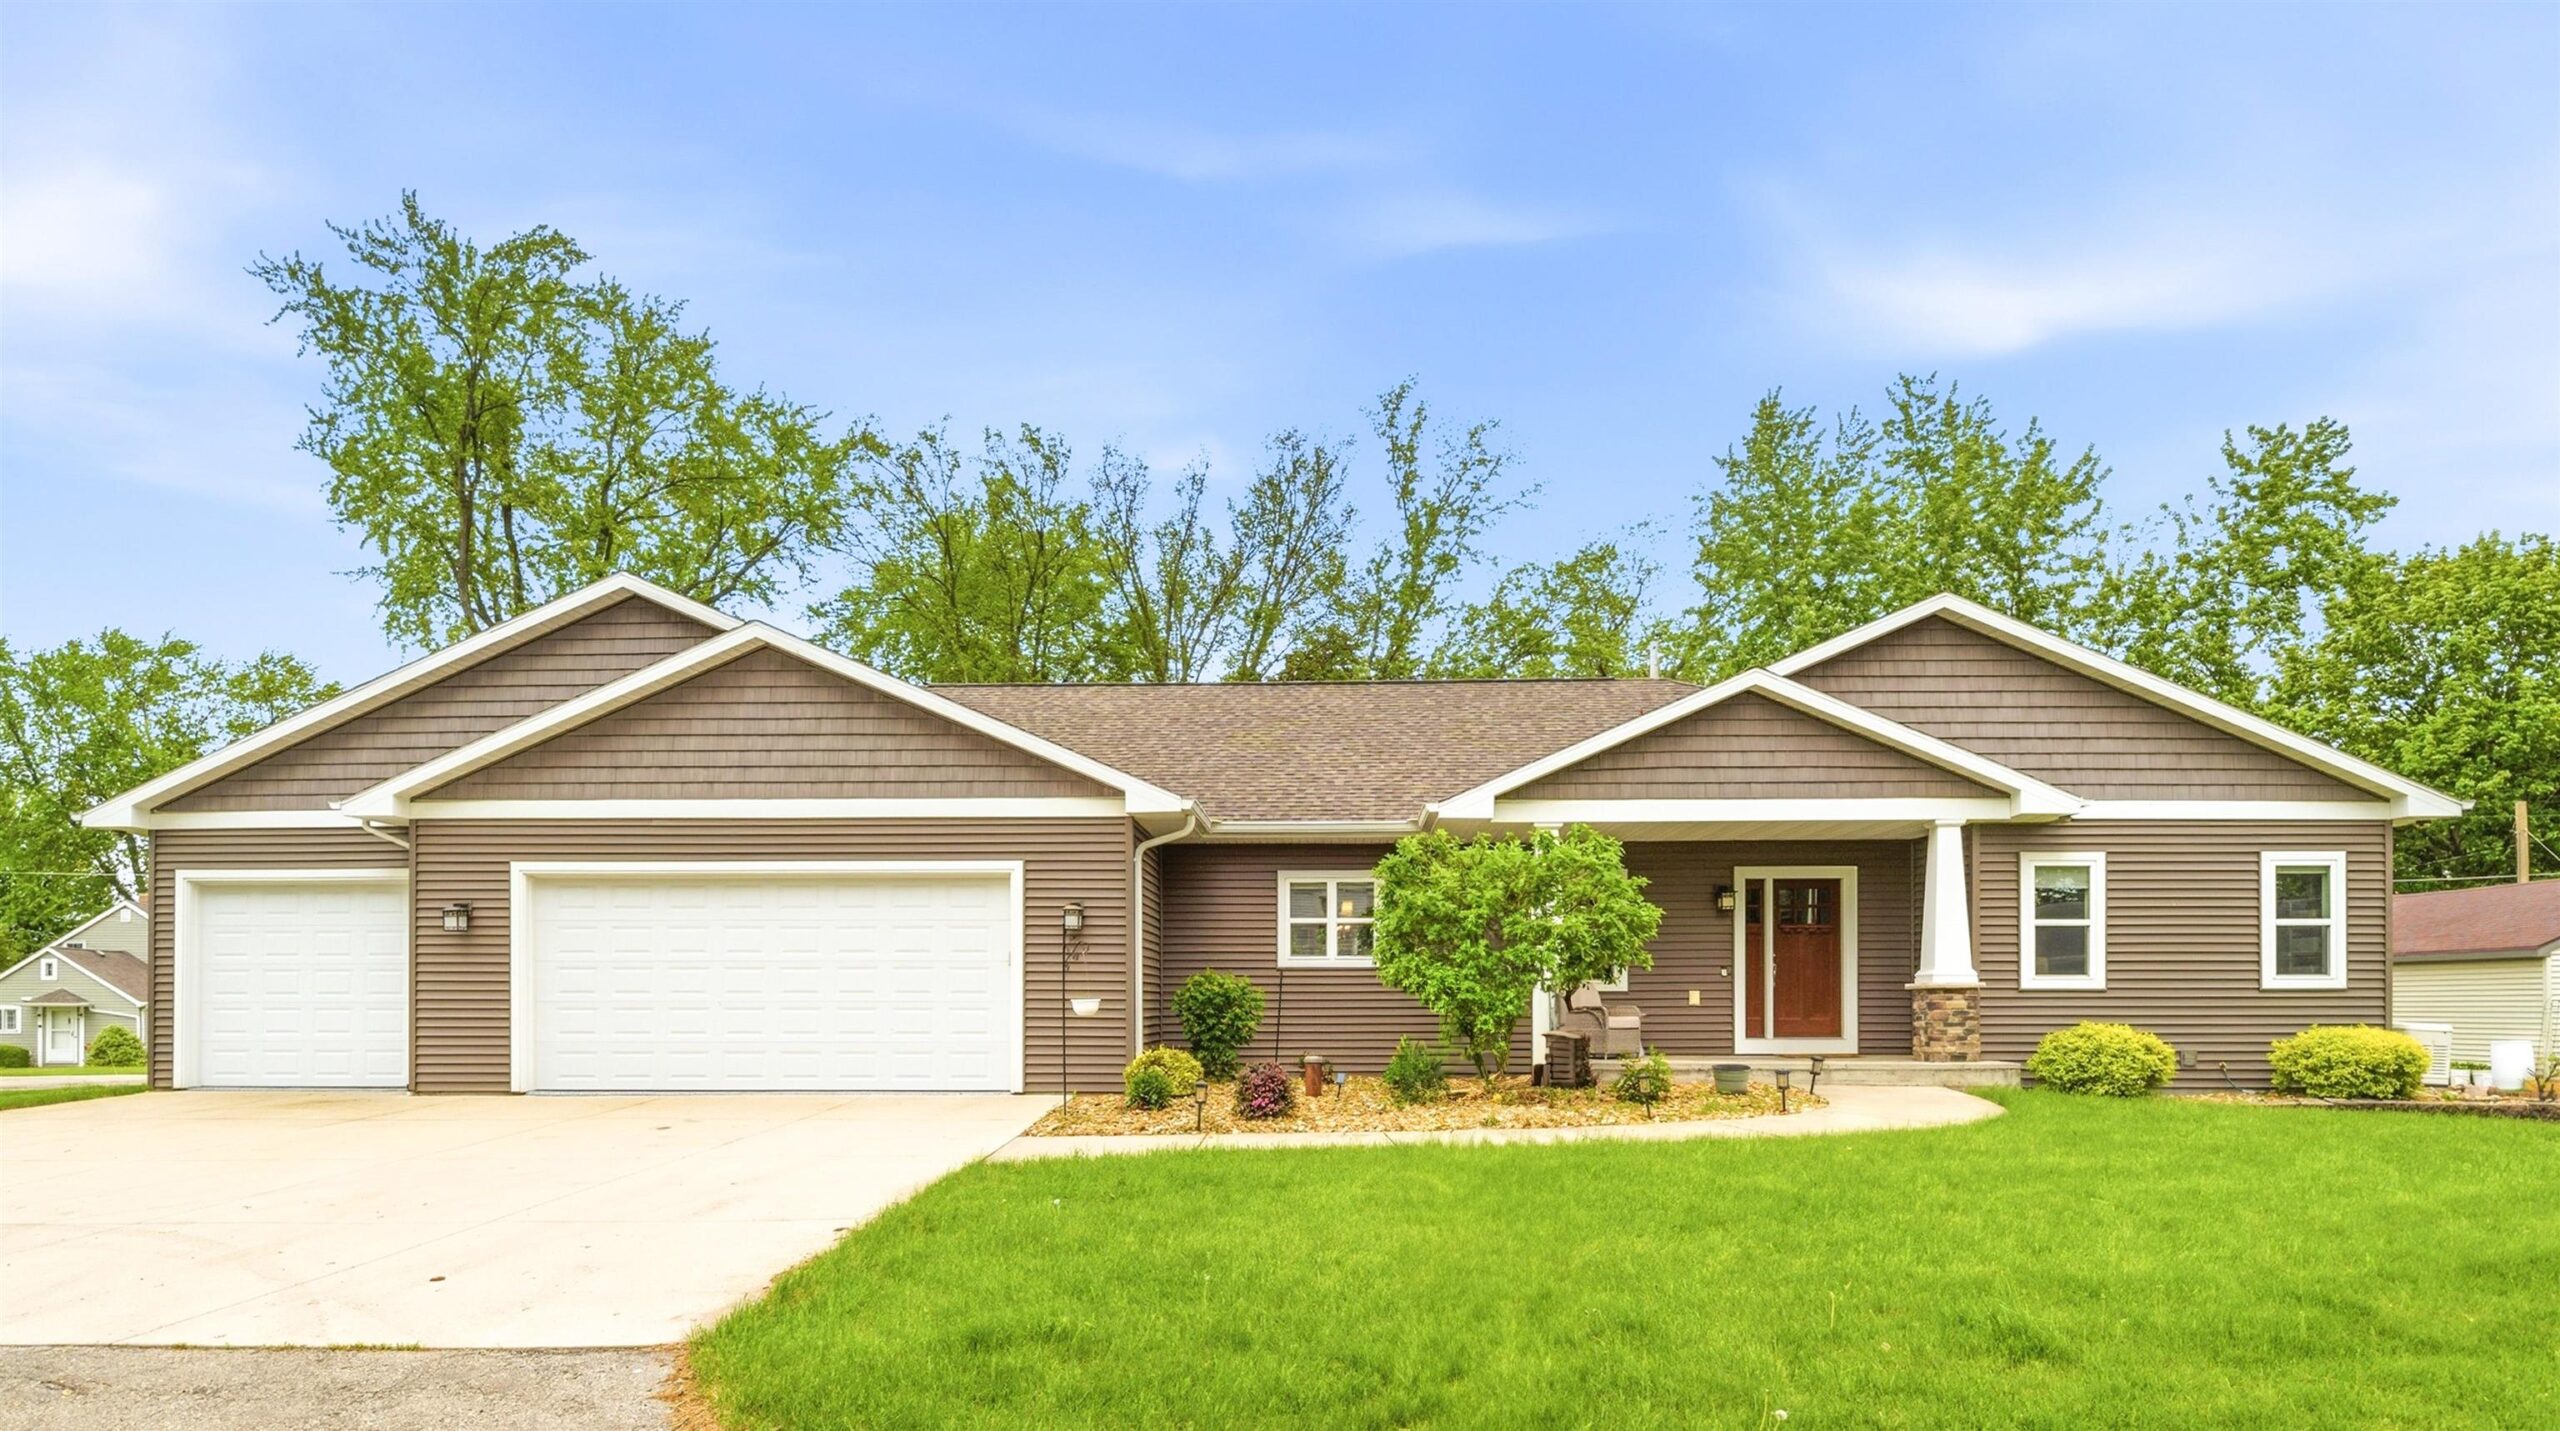 |4|3031 sqft
Adashun Jones, Inc.
Provided by: Coldwell Banker Real Estate Group
 |3|3164 sqft
Adashun Jones, Inc.
Provided by: First Weber Oshkosh
 |4|2959 sqft
Adashun Jones, Inc.
Provided by: Base Camp Country Real Estate, Inc
 |5|3944 sqft
Adashun Jones, Inc.
Provided by: Coldwell Banker Real Estate Group
 |3|3460 sqft
Adashun Jones, Inc.
Provided by: Century 21 Affiliated
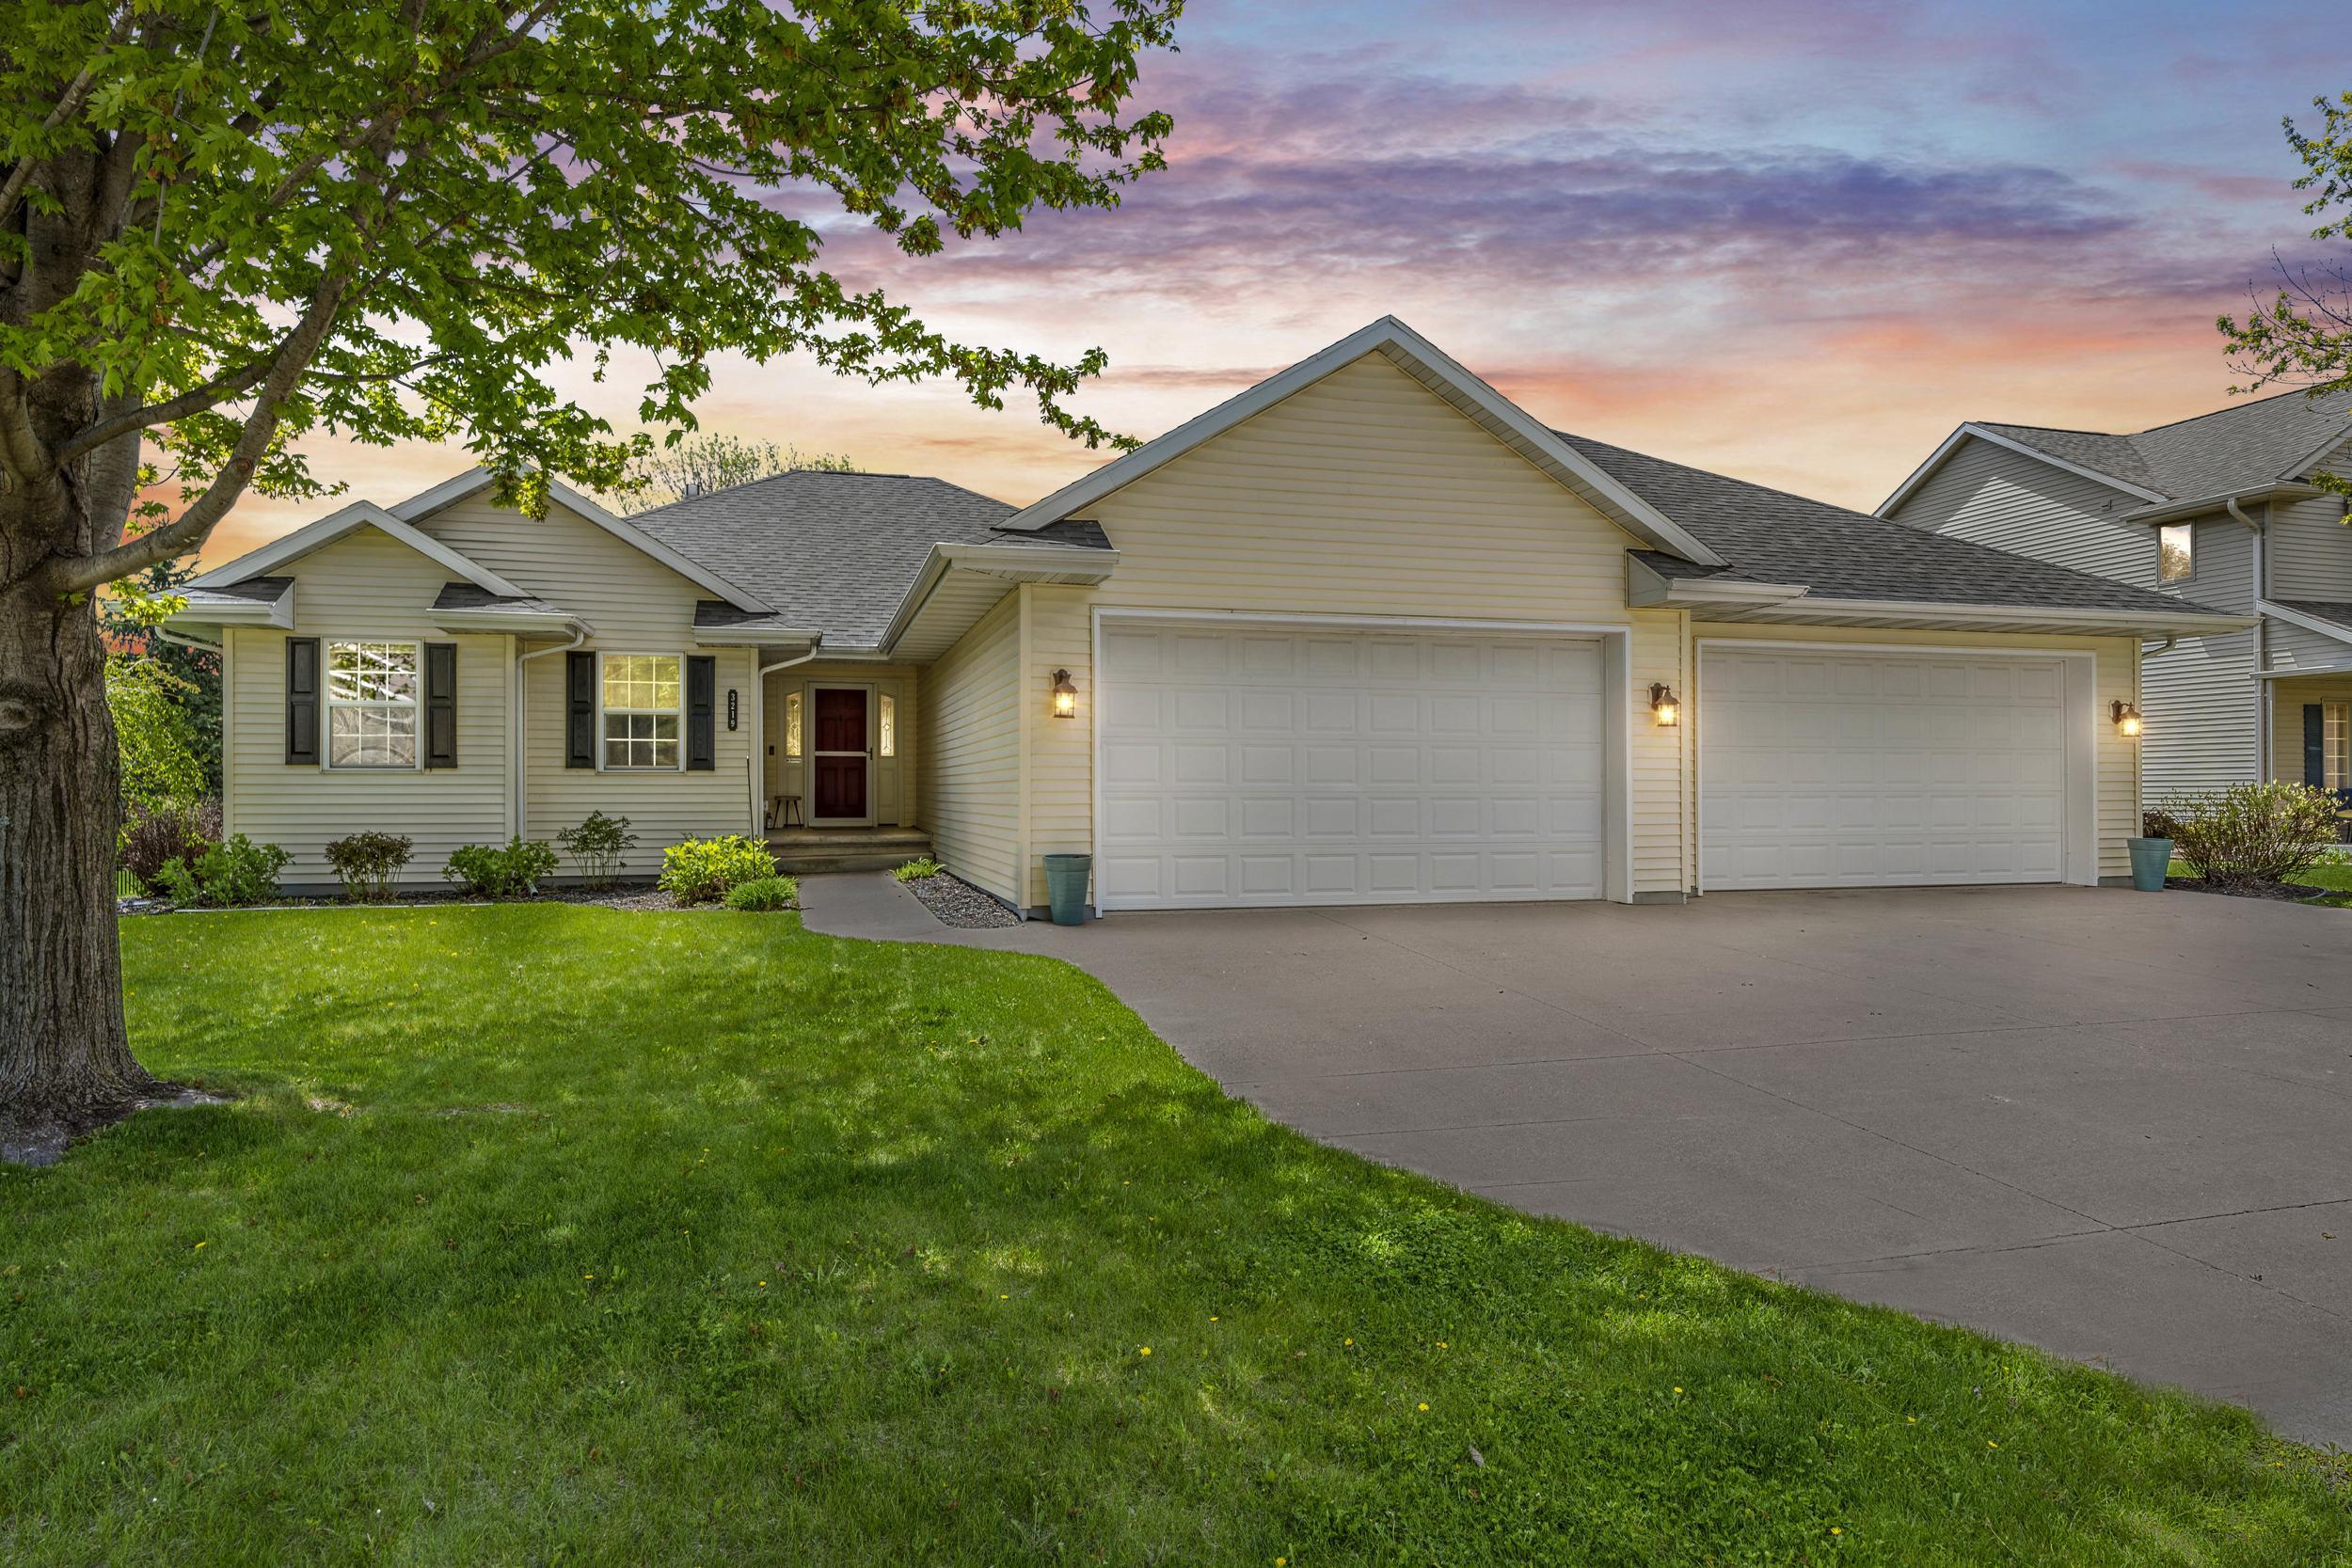 |4|3130 sqft
Adashun Jones, Inc.
Provided by: Century 21 Ace Realty
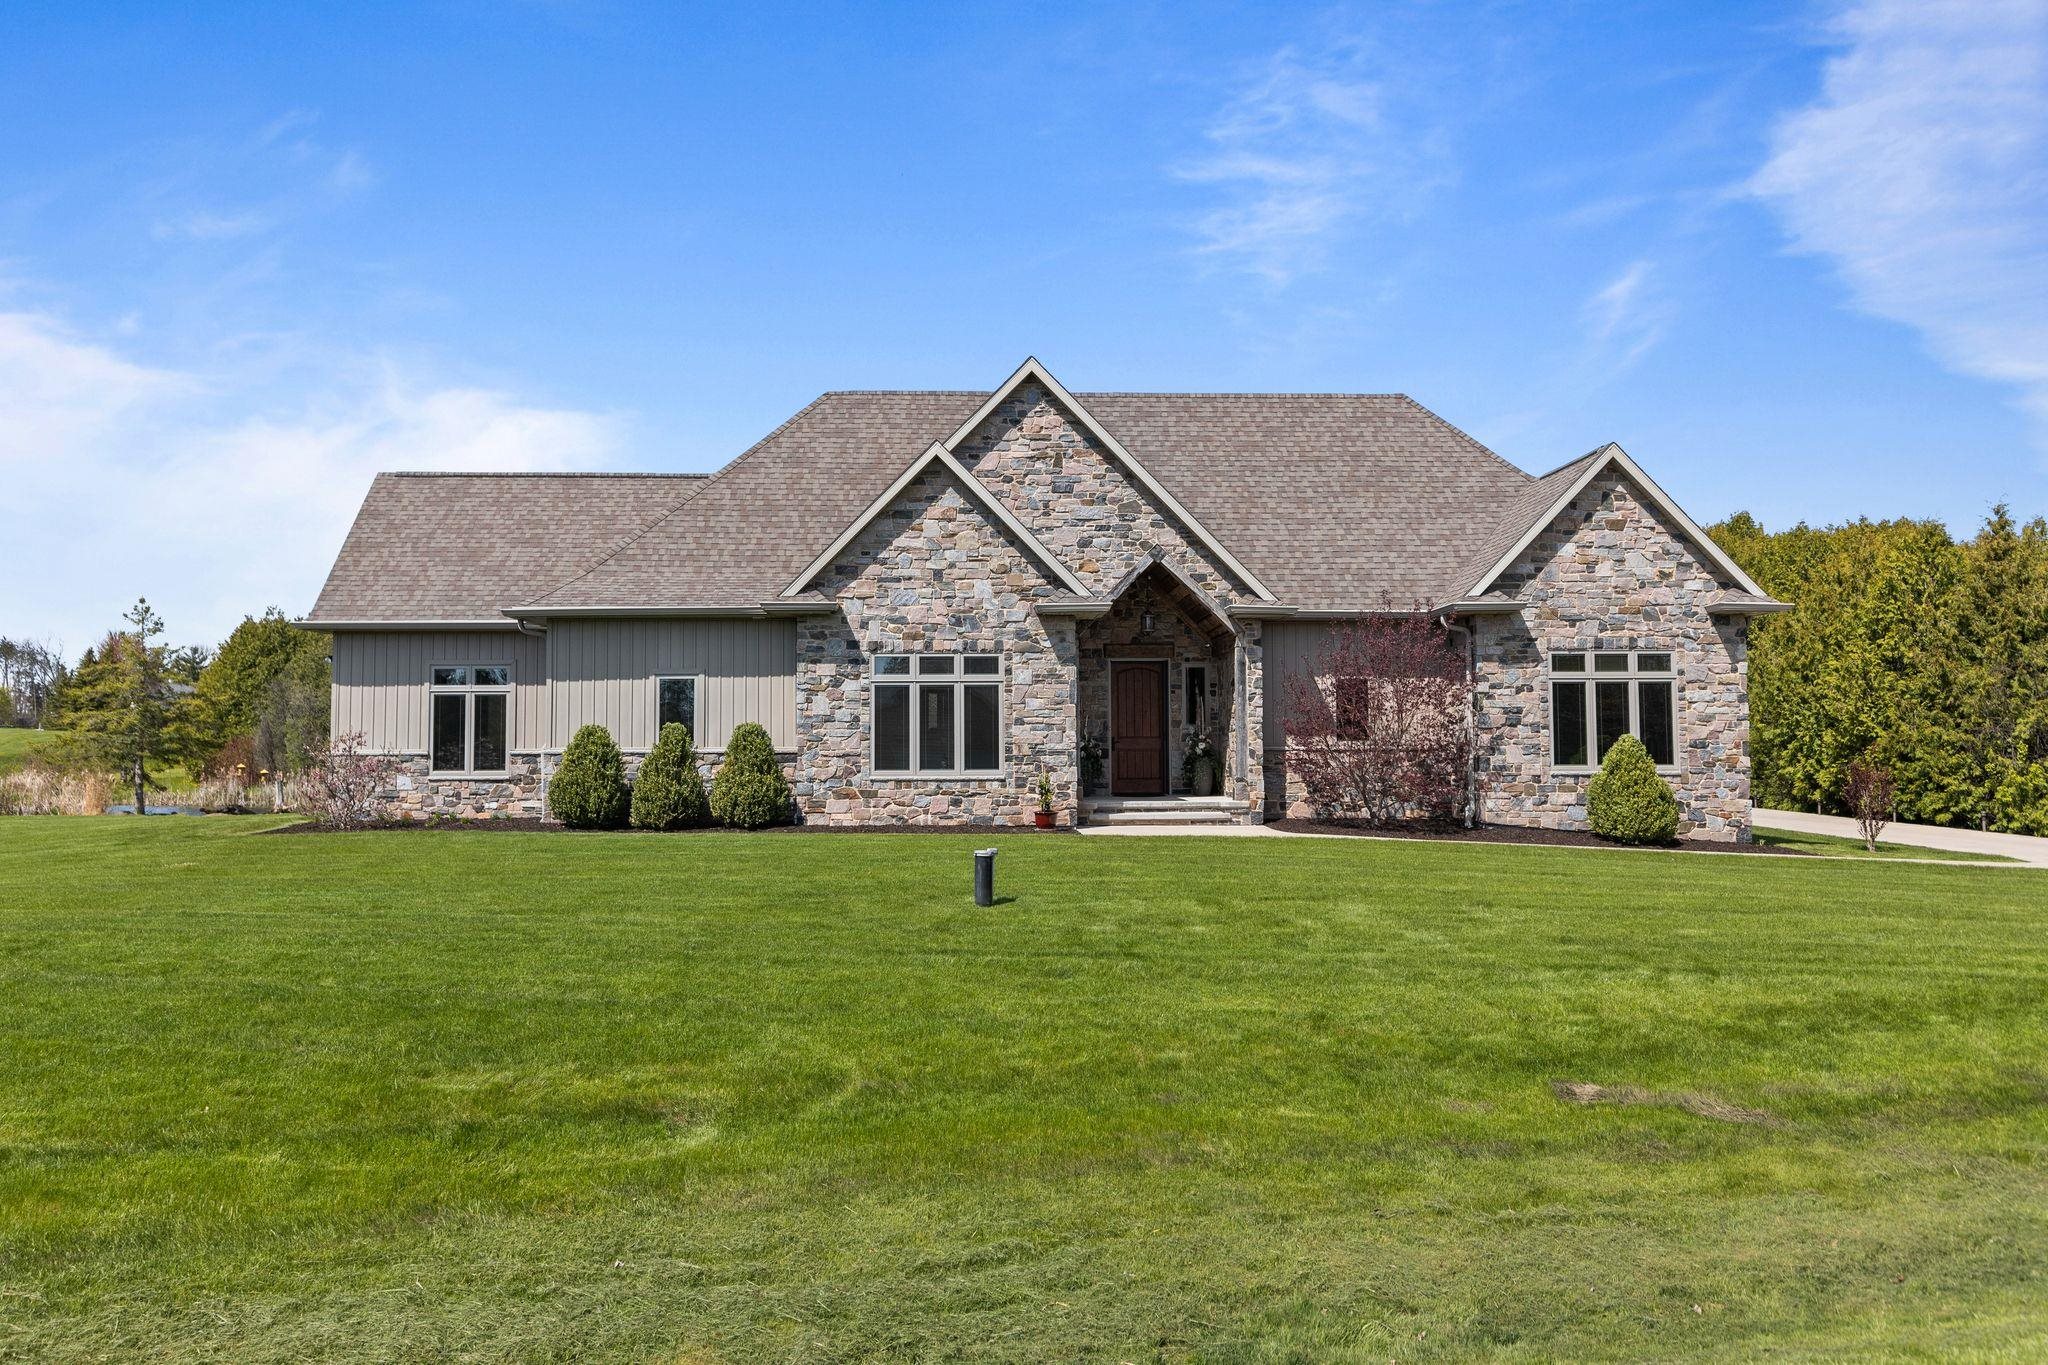 |4|3824 sqft
Adashun Jones, Inc.
Provided by: Century 21 Ace Realty




 Share
Share
 Show more
 Spec Sheet