
 50
50  Return to listing
$469,900
3 Beds
3 Bath
1,904 Sq. Ft.
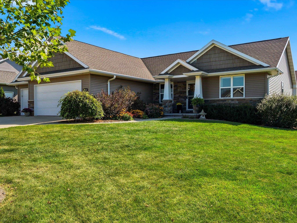
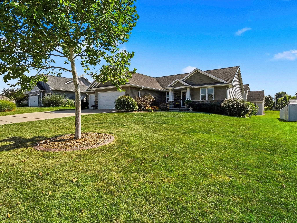
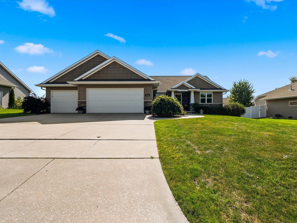
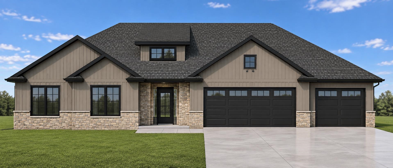
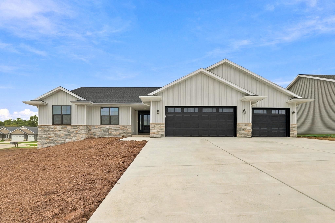
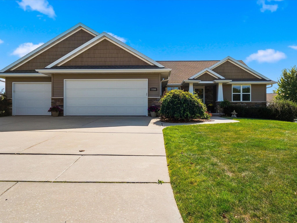
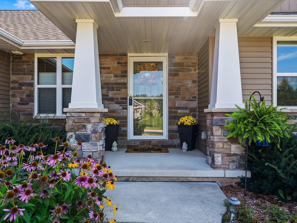
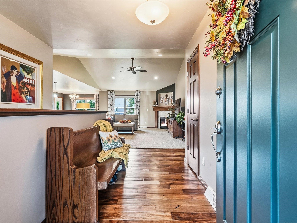
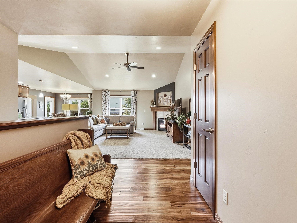
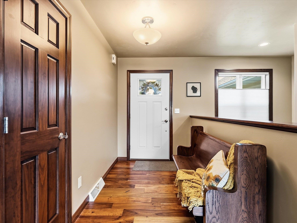
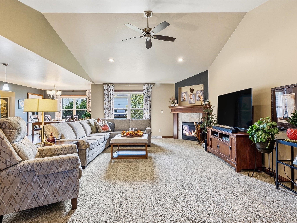
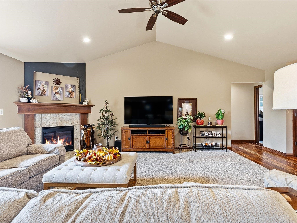
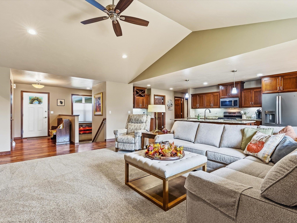
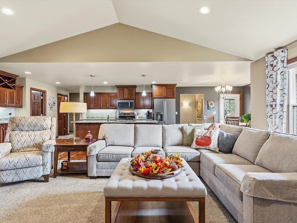
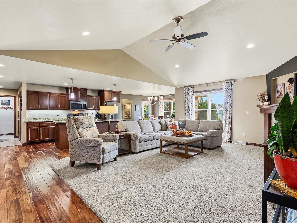
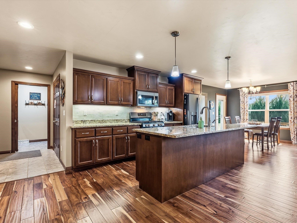
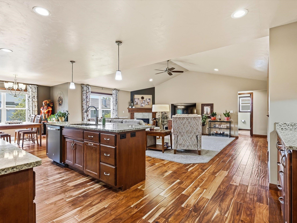
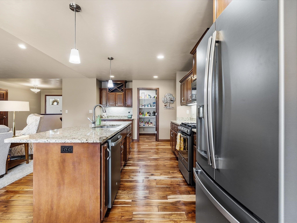
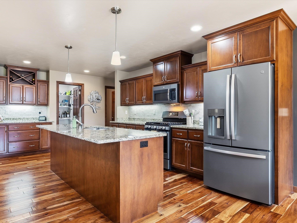
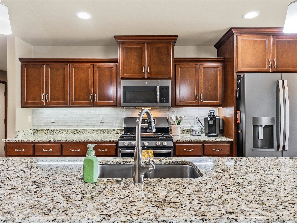
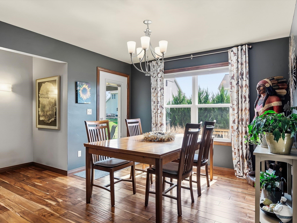
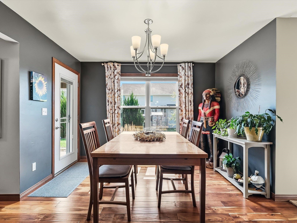
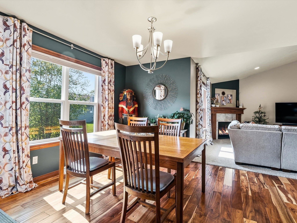
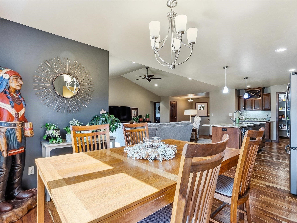
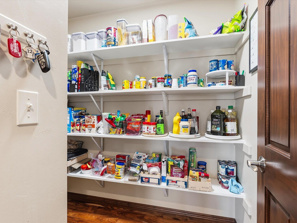
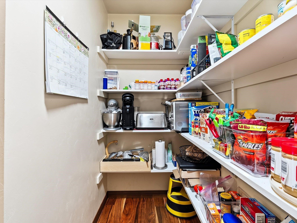
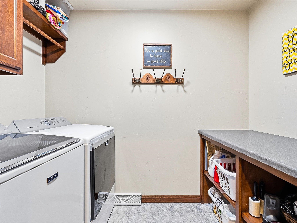
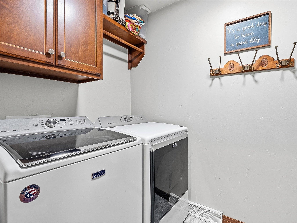
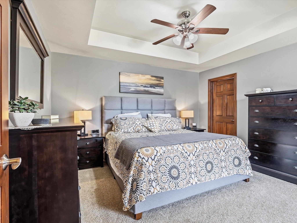
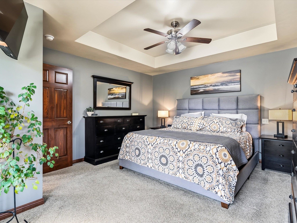
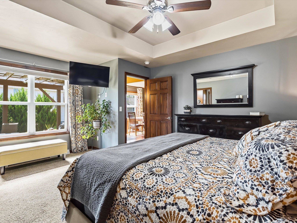
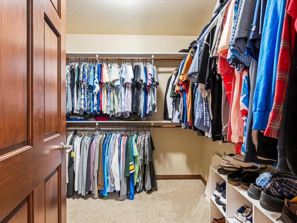
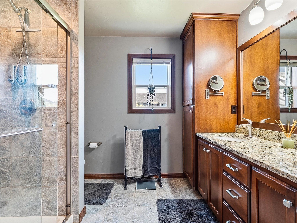
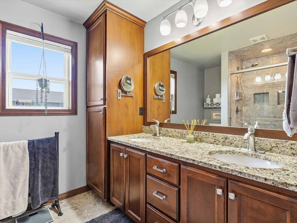
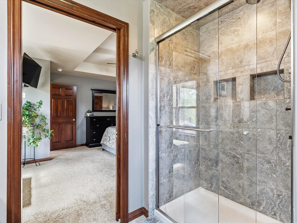
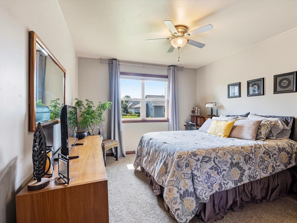
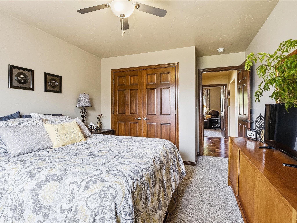
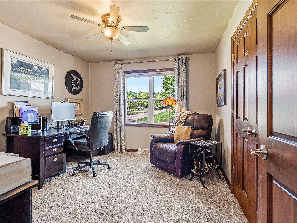
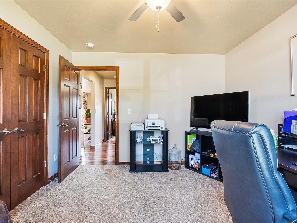
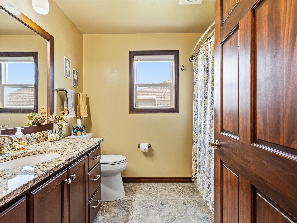
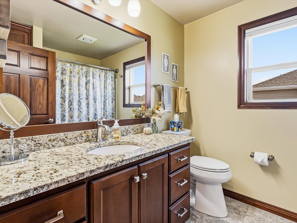
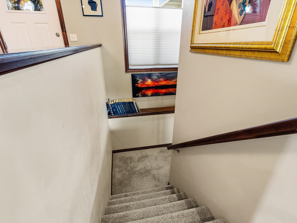
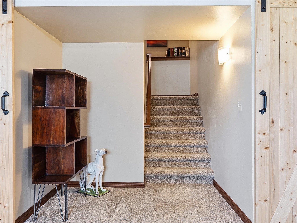
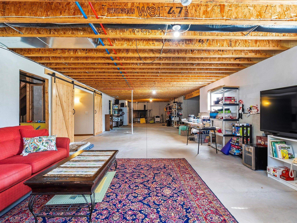
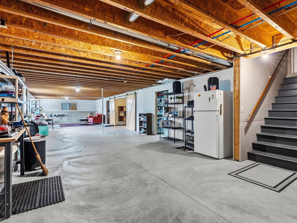
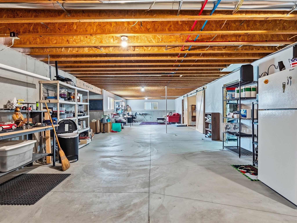
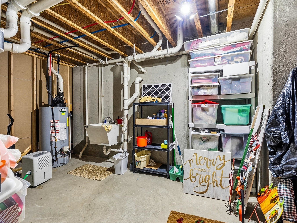
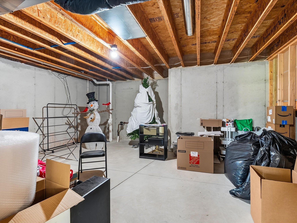
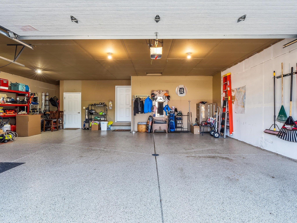
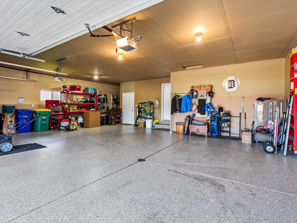
Welcome to this beautifully cared-for, move-in-ready split-bedroom ranch in the sought-after Red Smith School District! Offering over 1,900 sq ft on the main level, this home combines comfort, style, & convenience. The open-concept kitchen features granite countertops, maple cabinetry & trim, a large walk-in pantry, & dining area w/ patio access to the backyard. Relax in the spacious living room w/ a gas FP or retreat to the private primary suite w/ walk-in closet, double sinks, & tiled walk-in shower. FF laundry adds convenience. Oversized 3½-stall garage w/ direct access to the unfinished basement. Basement is a blank canvas w/ daylight windows, ready for your vision. Located near Red Smith schools, UWGB, walking trails & HWYs. Please allow 72 hrs binding acceptance on all offers.
Inclusions:
Stove - gas, refrigerator, dishwasher, microwave
Exclusions:
Seller's personal property, living room and primary bedroom curtains and rods, laundry room coat hooks not included.
Get a detailed Home Value Estimate Based on Current Market Trends/Get a Detailed Estimate Based on Current Market Conditions Impacting Your Home's Value
 |2
|2 |1847 sqft
Adashun Jones, Inc.
Provided by: Resource One Realty, LLC
 |3|2232 sqft
Adashun Jones, Inc.
Provided by: Coldwell Banker Real Estate Group
 |2|1912 sqft
Adashun Jones, Inc.
Provided by: Top Rated Realty, LLC
 |2|1659 sqft
Adashun Jones, Inc.
Provided by: Coldwell Banker Real Estate Group
 |2|1930 sqft
Adashun Jones, Inc.
Provided by: Symes Realty, LLC
 |2|1625 sqft
Adashun Jones, Inc.
Provided by: Shorewest, Realtors
 |2|2244 sqft
Adashun Jones, Inc.
Provided by: Symes Realty, LLC
 |3|1849 sqft
Adashun Jones, Inc.
Provided by: Resource One Realty, LLC
 |2|2158 sqft
Adashun Jones, Inc.
Provided by: Keller Williams Green Bay
 |2|1985 sqft
Adashun Jones, Inc.
Provided by: Coldwell Banker Real Estate Group

 Share
Share
 Show more
 Spec Sheet