
 50
50  Return to listing
$519,900
4 Beds
3 Bath
2,630 Sq. Ft.
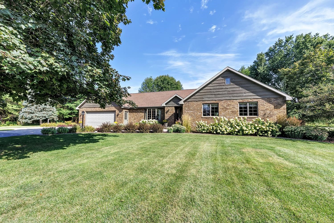
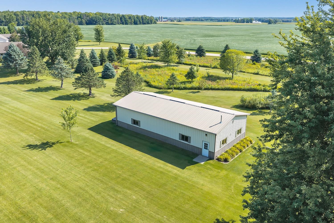
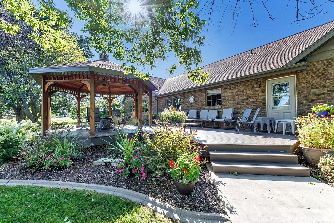
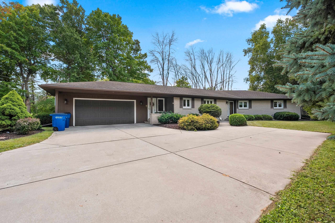
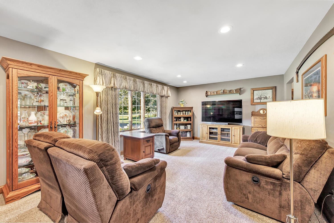
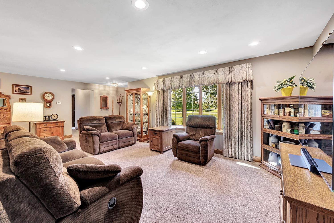
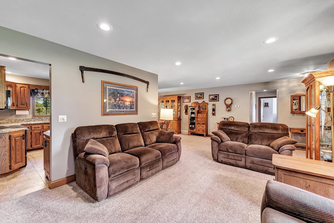
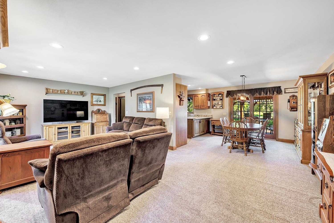
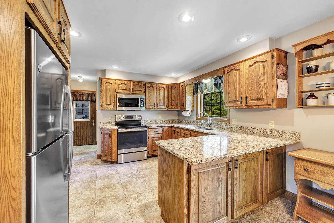
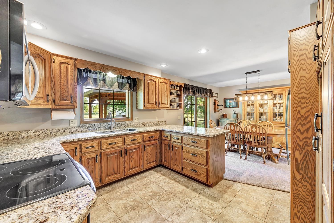
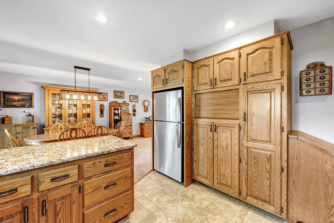
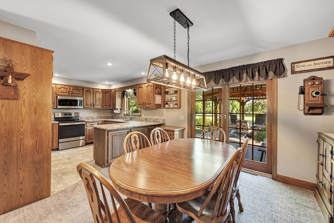
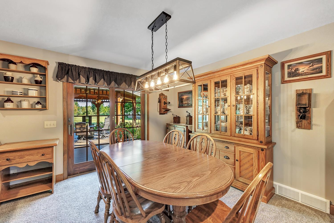
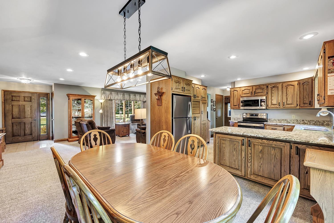
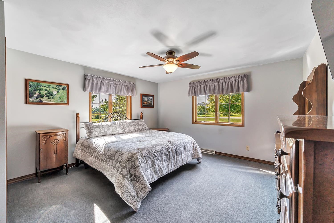
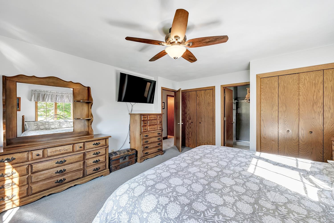
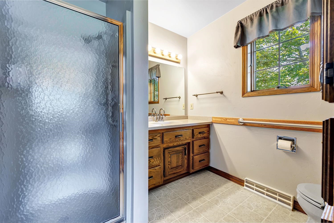
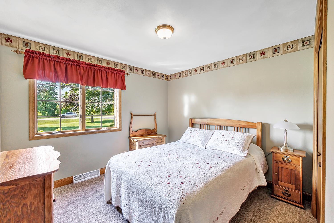
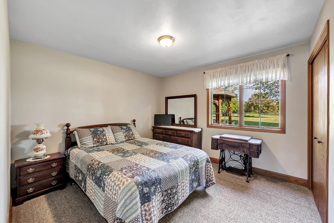
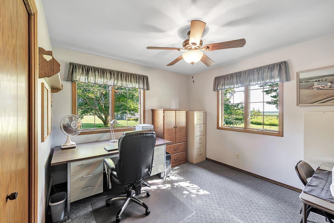
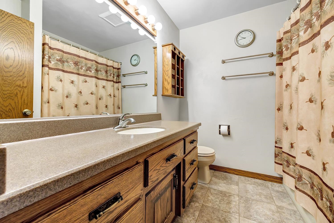
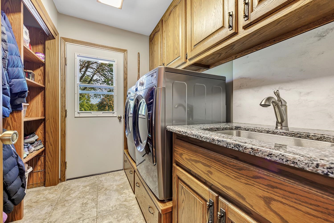
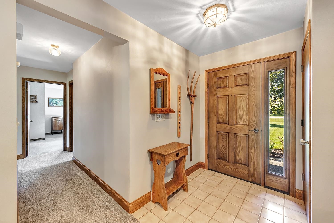
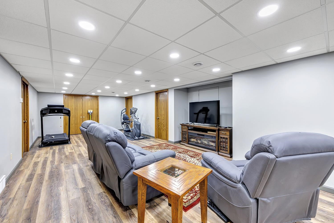
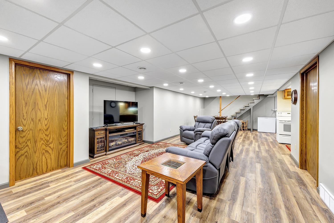
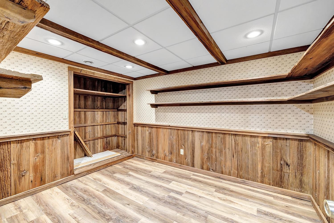
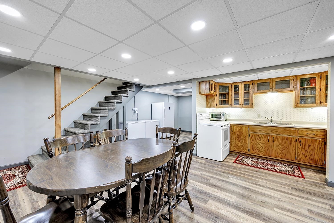
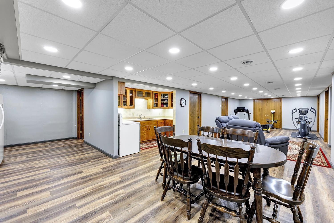
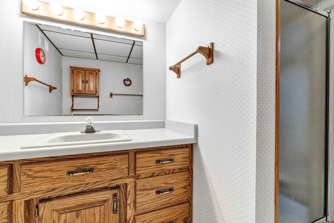
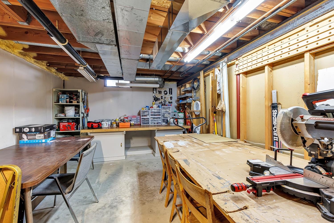
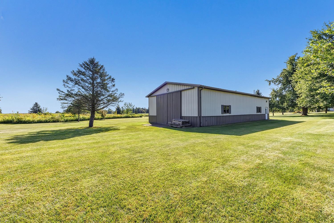
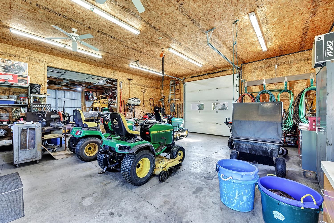
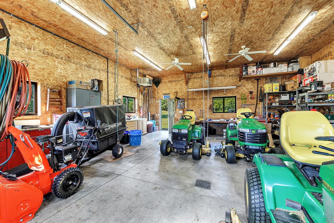
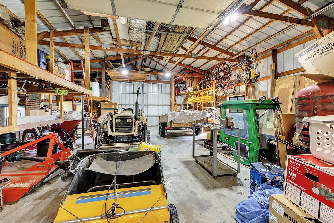
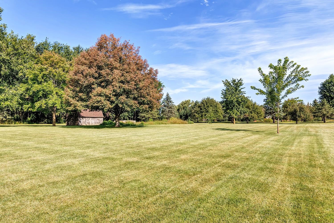
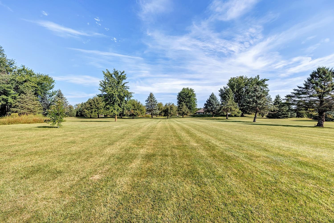
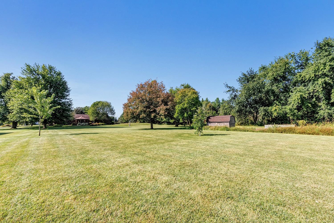
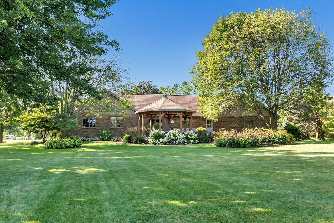
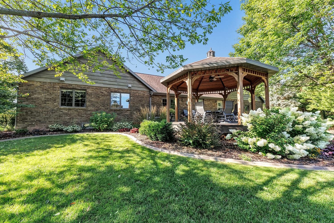
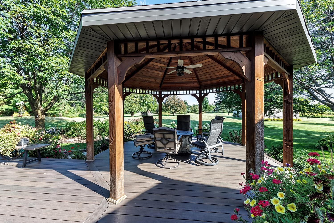
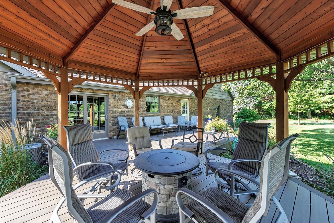
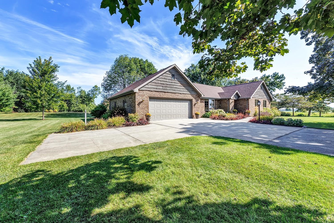
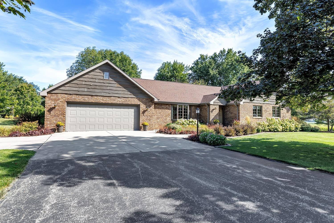
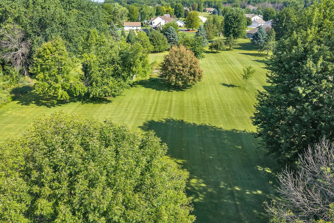
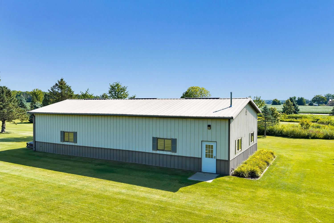
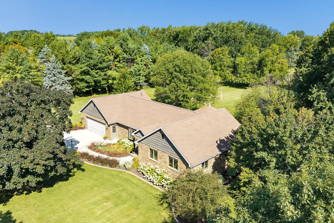
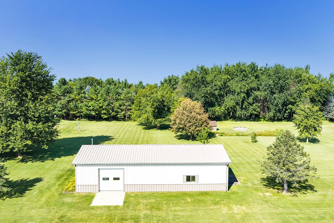
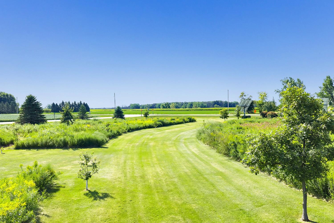
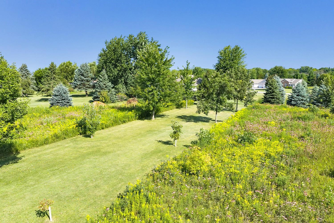
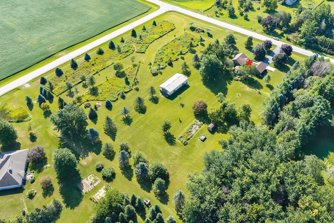
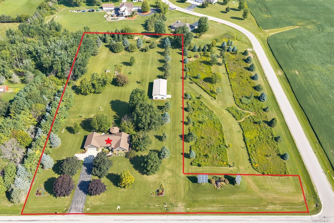
Sprawling ranch home situated on 3.43 landscaped acres located in a quiet country location. Spacious sun-filled living room. Applianced kitchen w/an abundance of raised panel cabinets, granite countertops, SS appliances, pantry & adjoining dining area w/doors to the oversized composite deck w/gazebo; ideal for entertaining. Convenient main level laundry w/W&D included. Primary bedroom suite w/2 lg closets & private bath w/step-in shower. LL boasts a family room w/kitchenette, bonus room w/shelving & exposed beam ceiling, full bath w/step-in shower & separate workshop. 2.5 car attached heated garage w/direct basement access & extra parking pad. 30x60 outbuilding is partially heated w/2 overhead doors. Extensive list of updates. Adjoining 2.15 Ac Lot available separately see MLS#50331983
Inclusions:
Appliances, W/D, Window Treatments, Water Softener, Range in LL, Shelves/Work Bench in LL & Outbldg, Heater in Gar/Outbldg, Solar Panels, Elec FP
Exclusions:
2 Chest Freezers
Get a detailed Home Value Estimate Based on Current Market Trends/Get a Detailed Estimate Based on Current Market Conditions Impacting Your Home's Value
 |2
|2 |2240 sqft
Adashun Jones, Inc.
Provided by: Coaction Real Estate, LLC
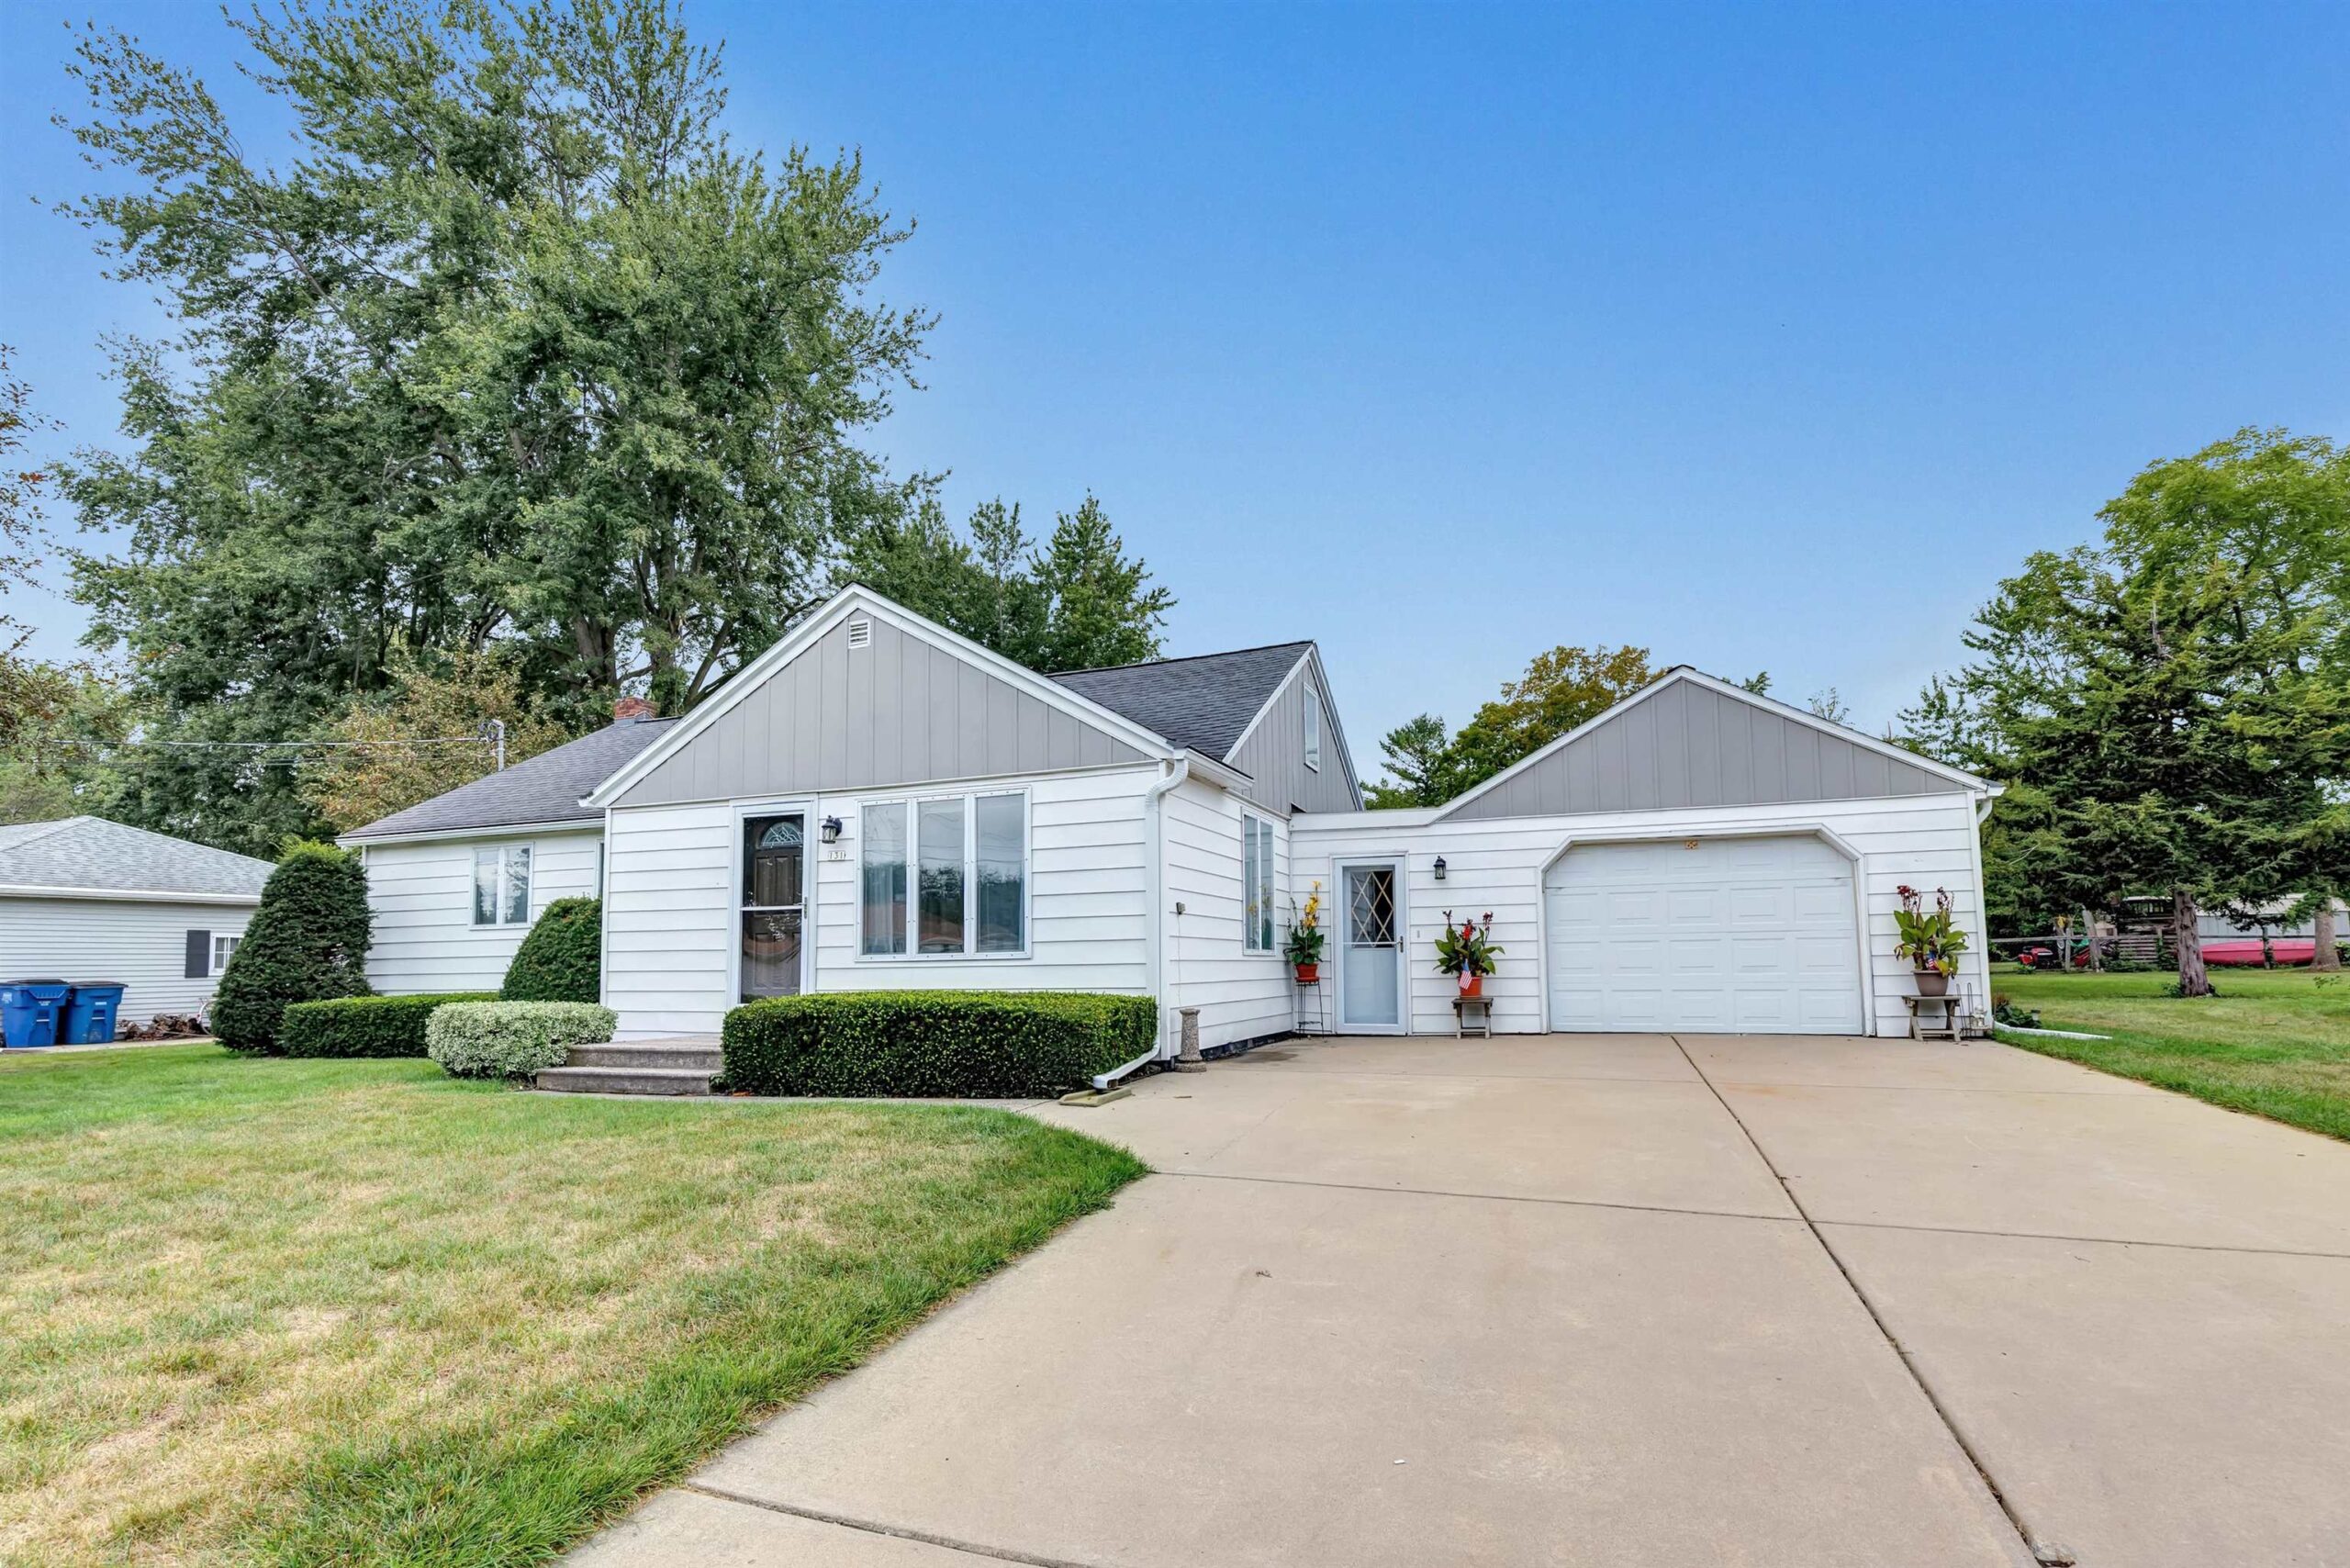 |2|2852 sqft
Adashun Jones, Inc.
Provided by: Resource One Realty, LLC
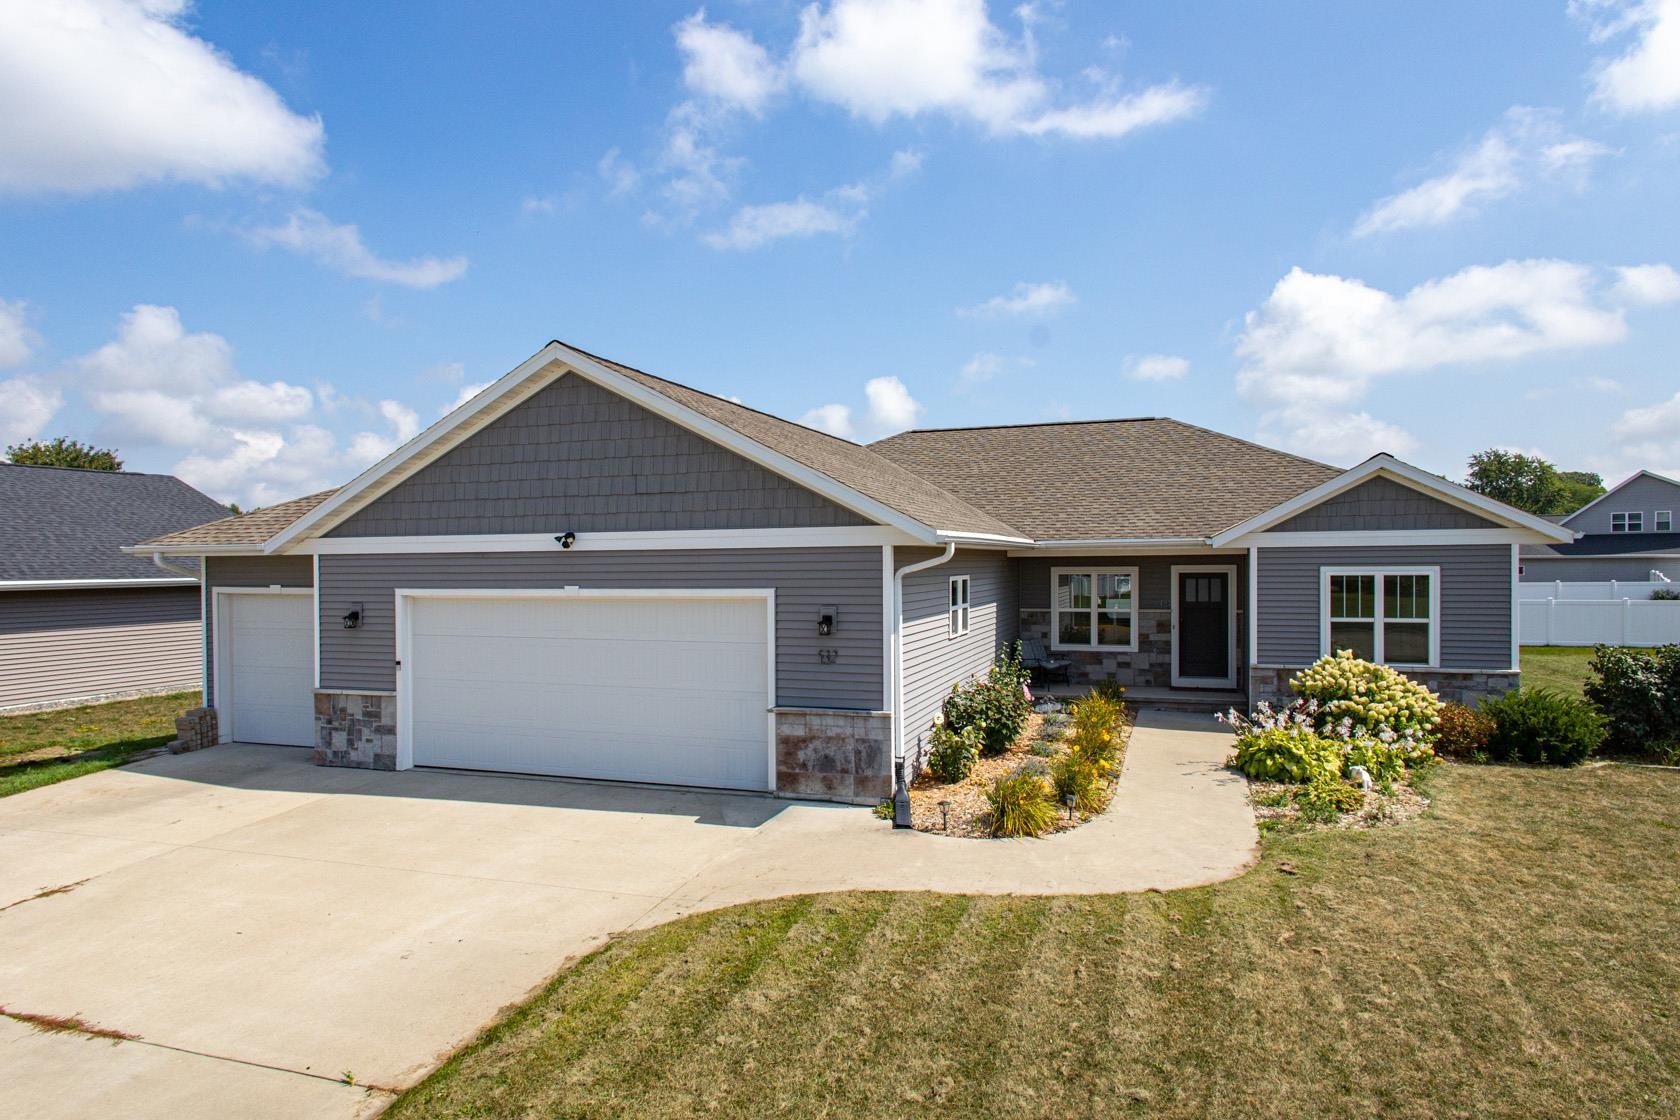 |3|2595 sqft
Adashun Jones, Inc.
Provided by: Knaack Realty LLC
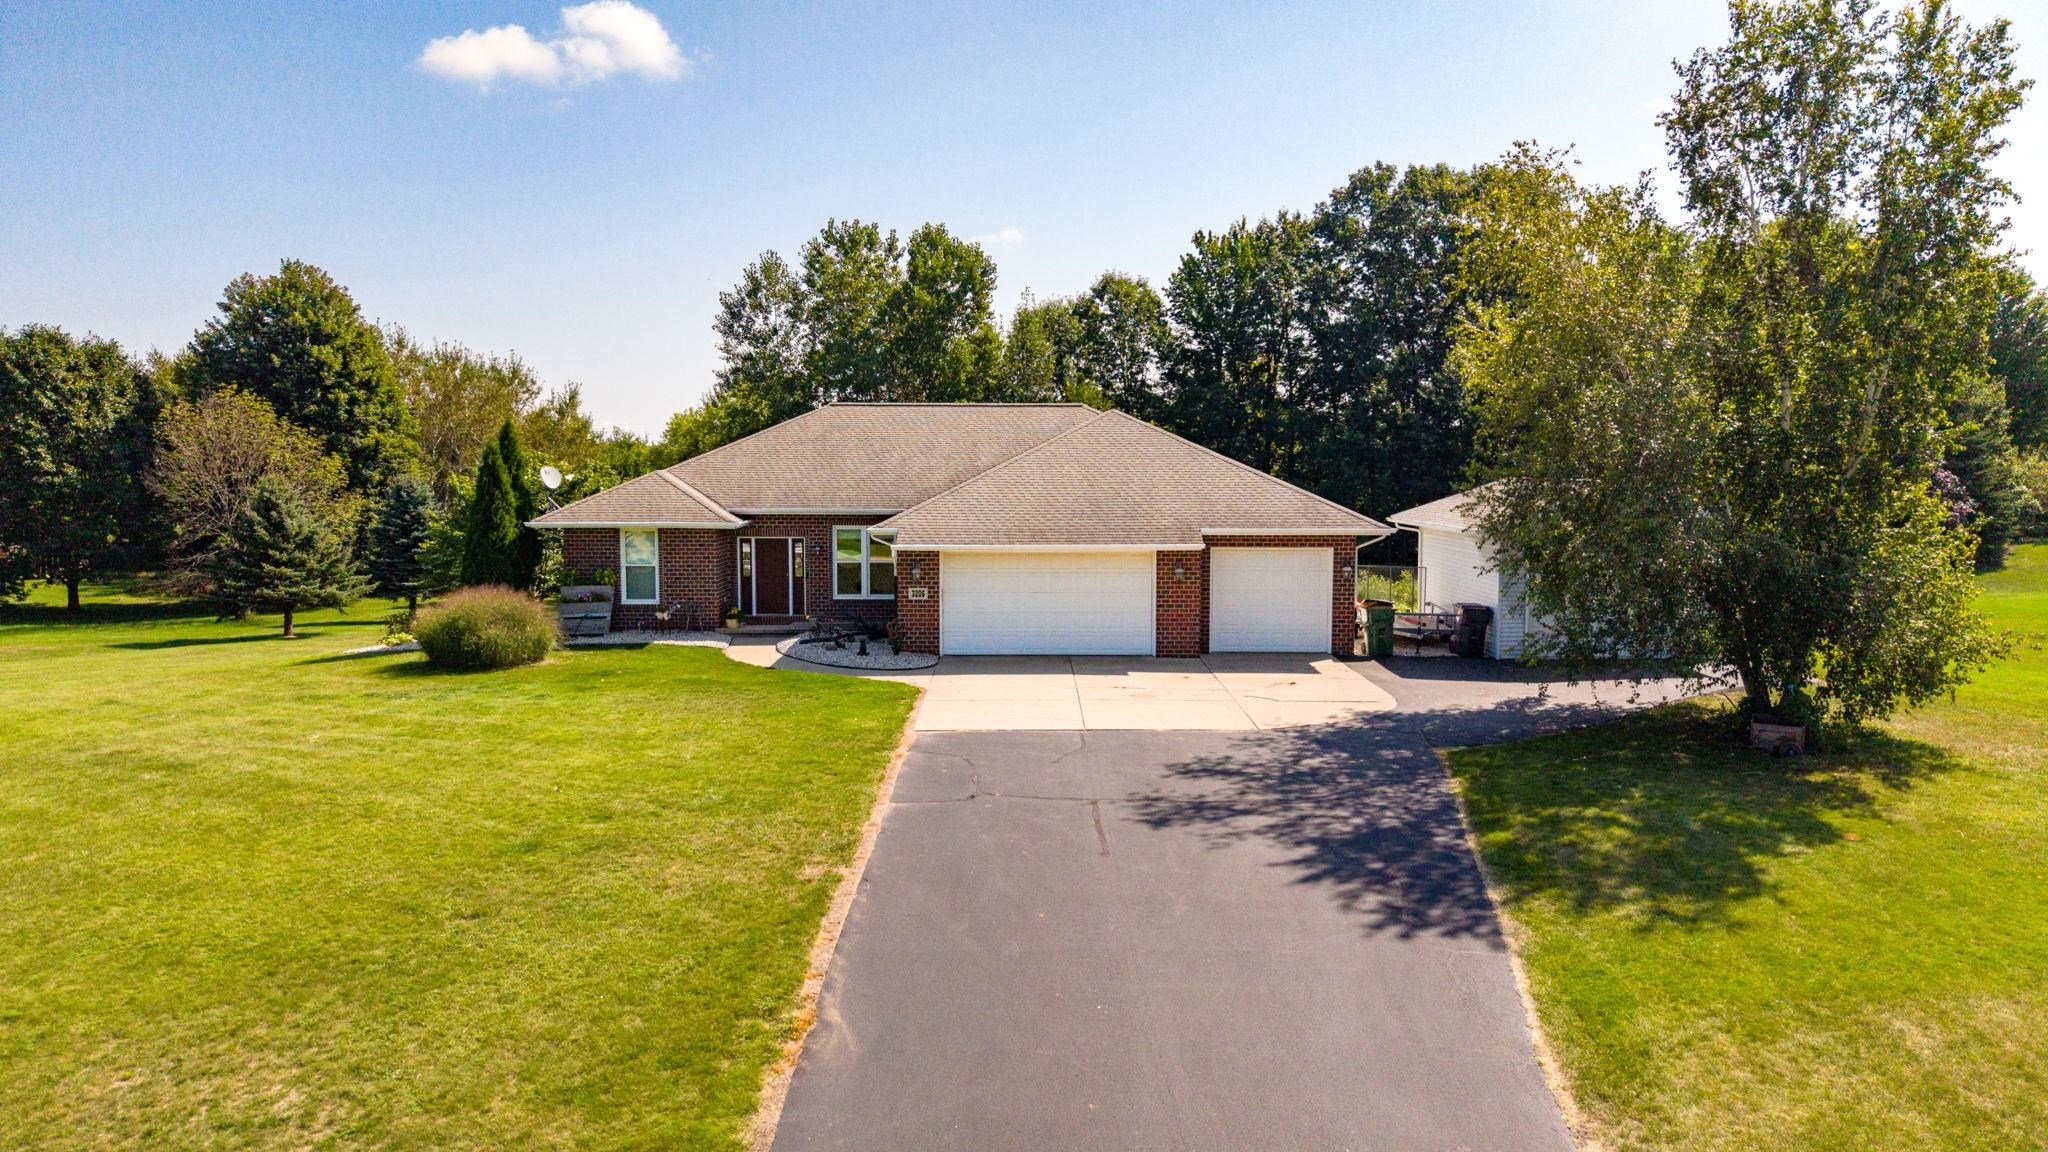 |3|3001 sqft
Adashun Jones, Inc.
Provided by: Weichert, Realtors-Your Home Team
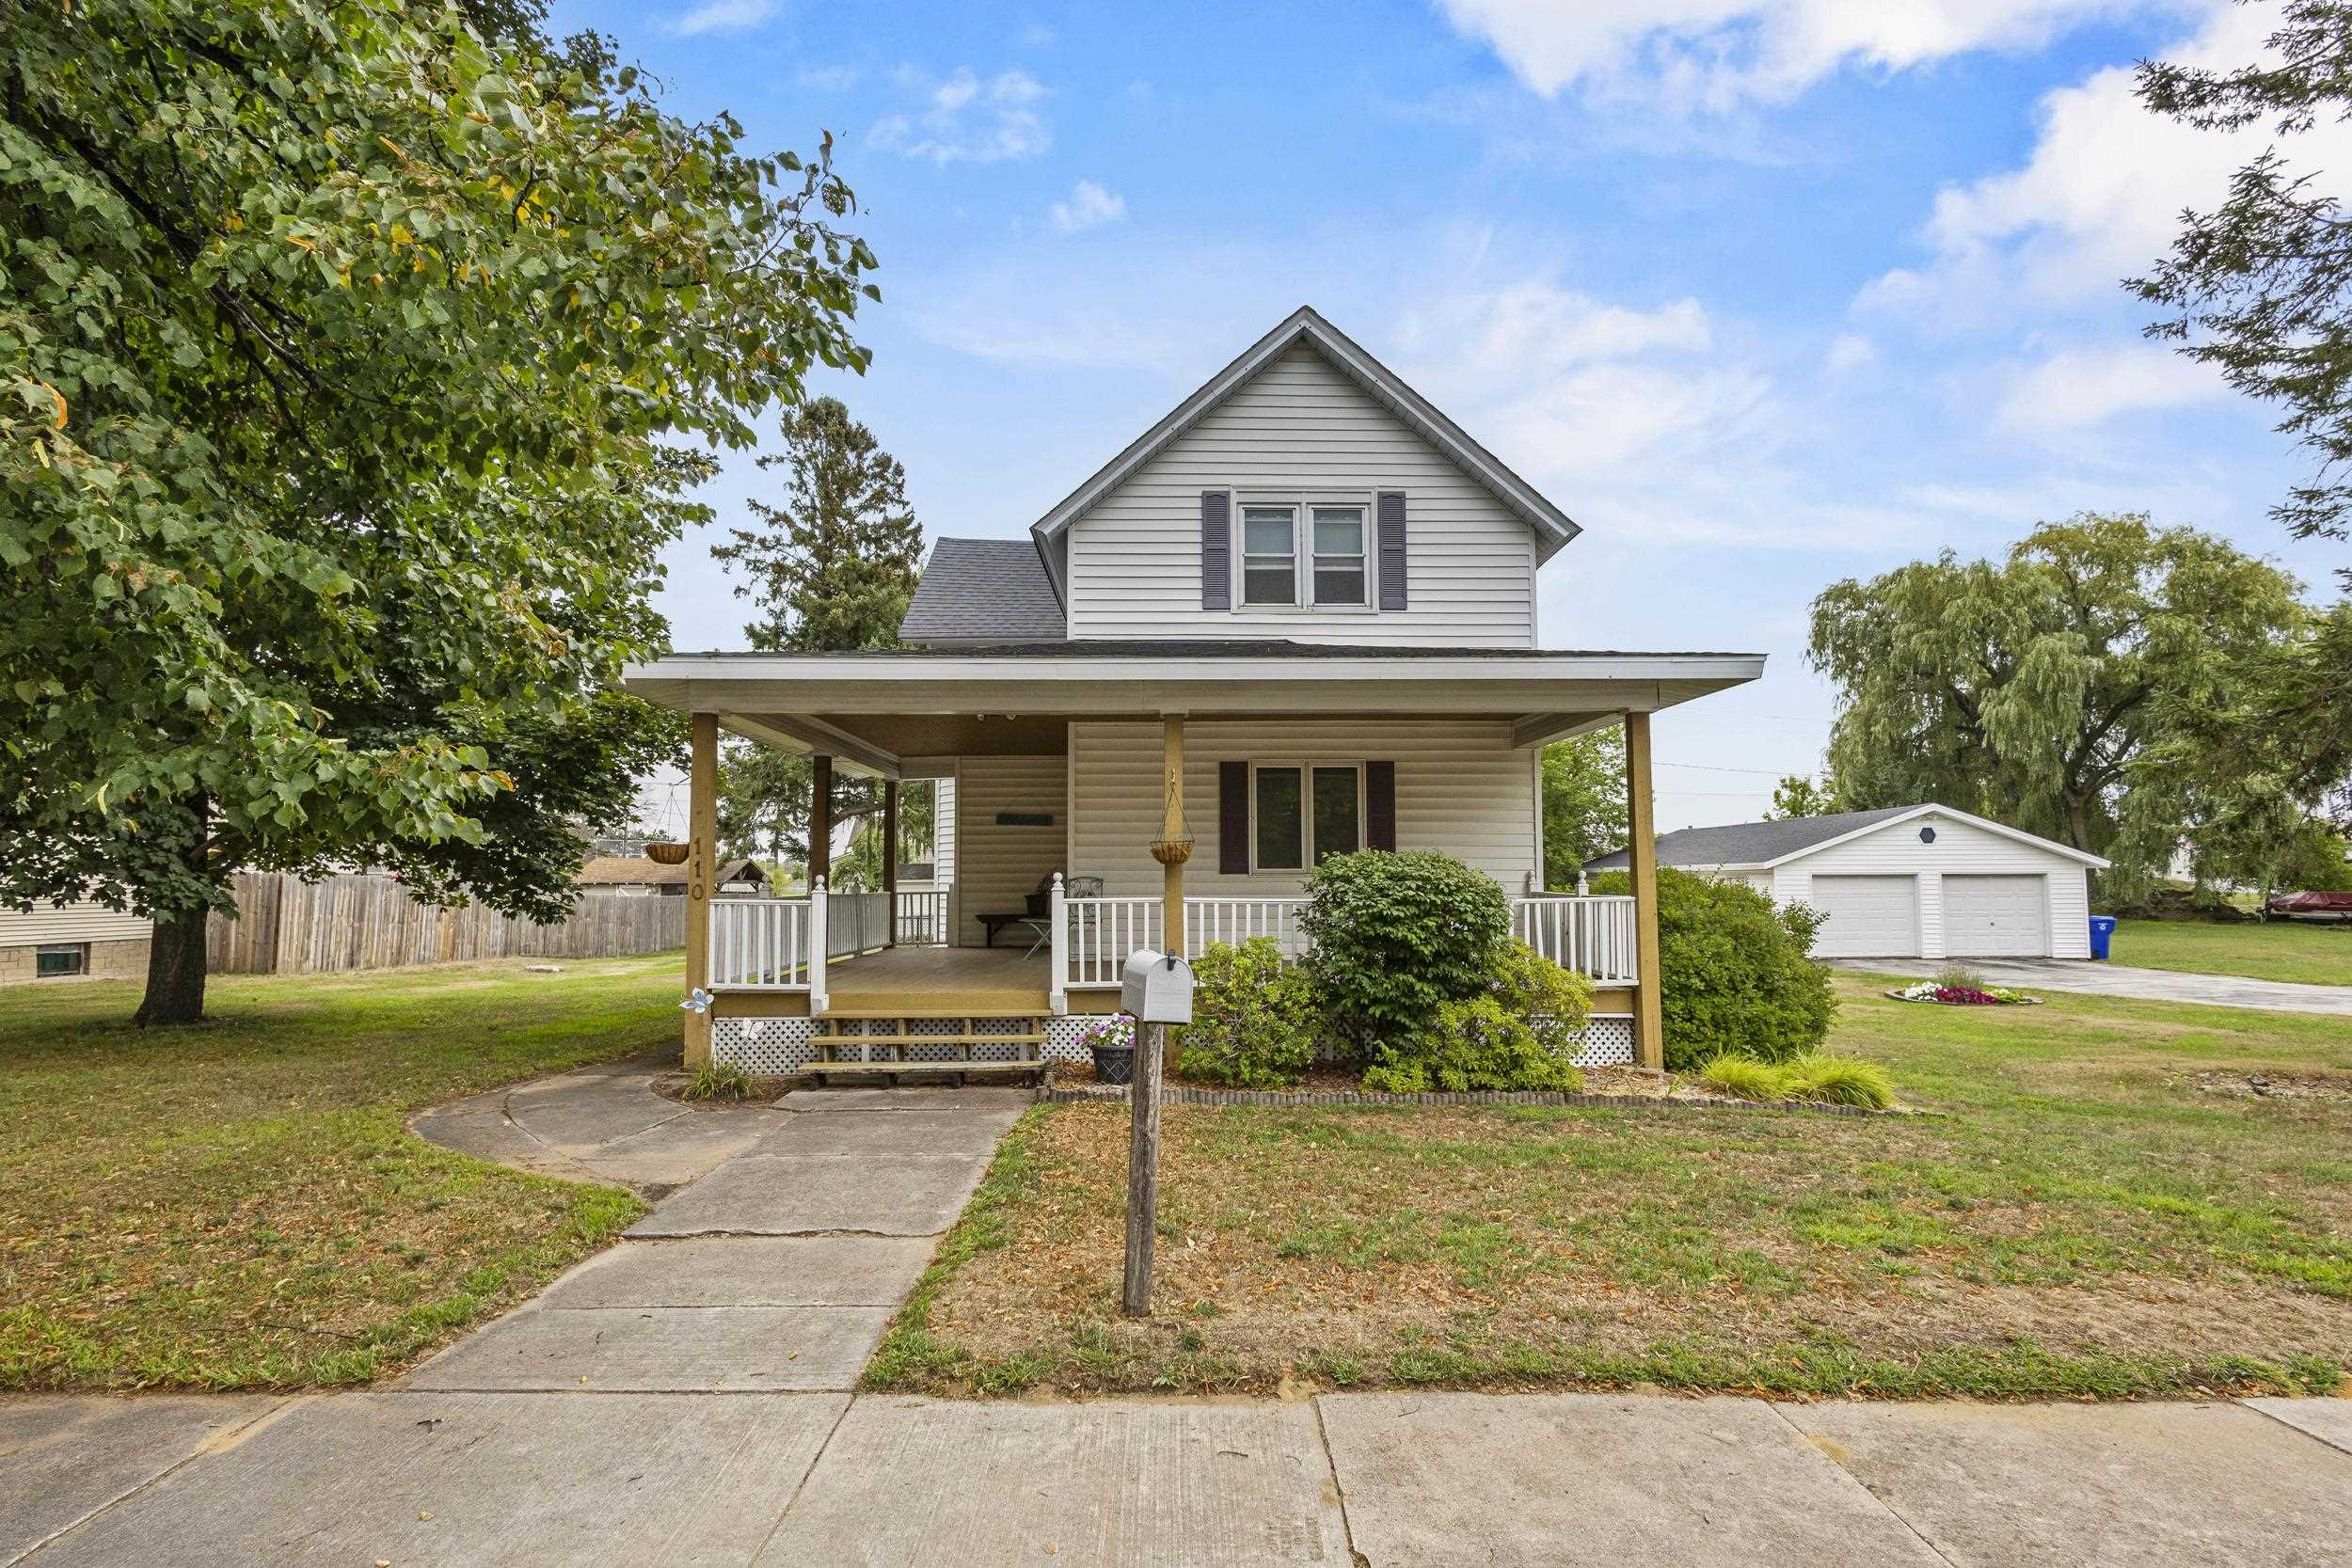 |2|2172 sqft
Adashun Jones, Inc.
Provided by: Meacham Realty, Inc.
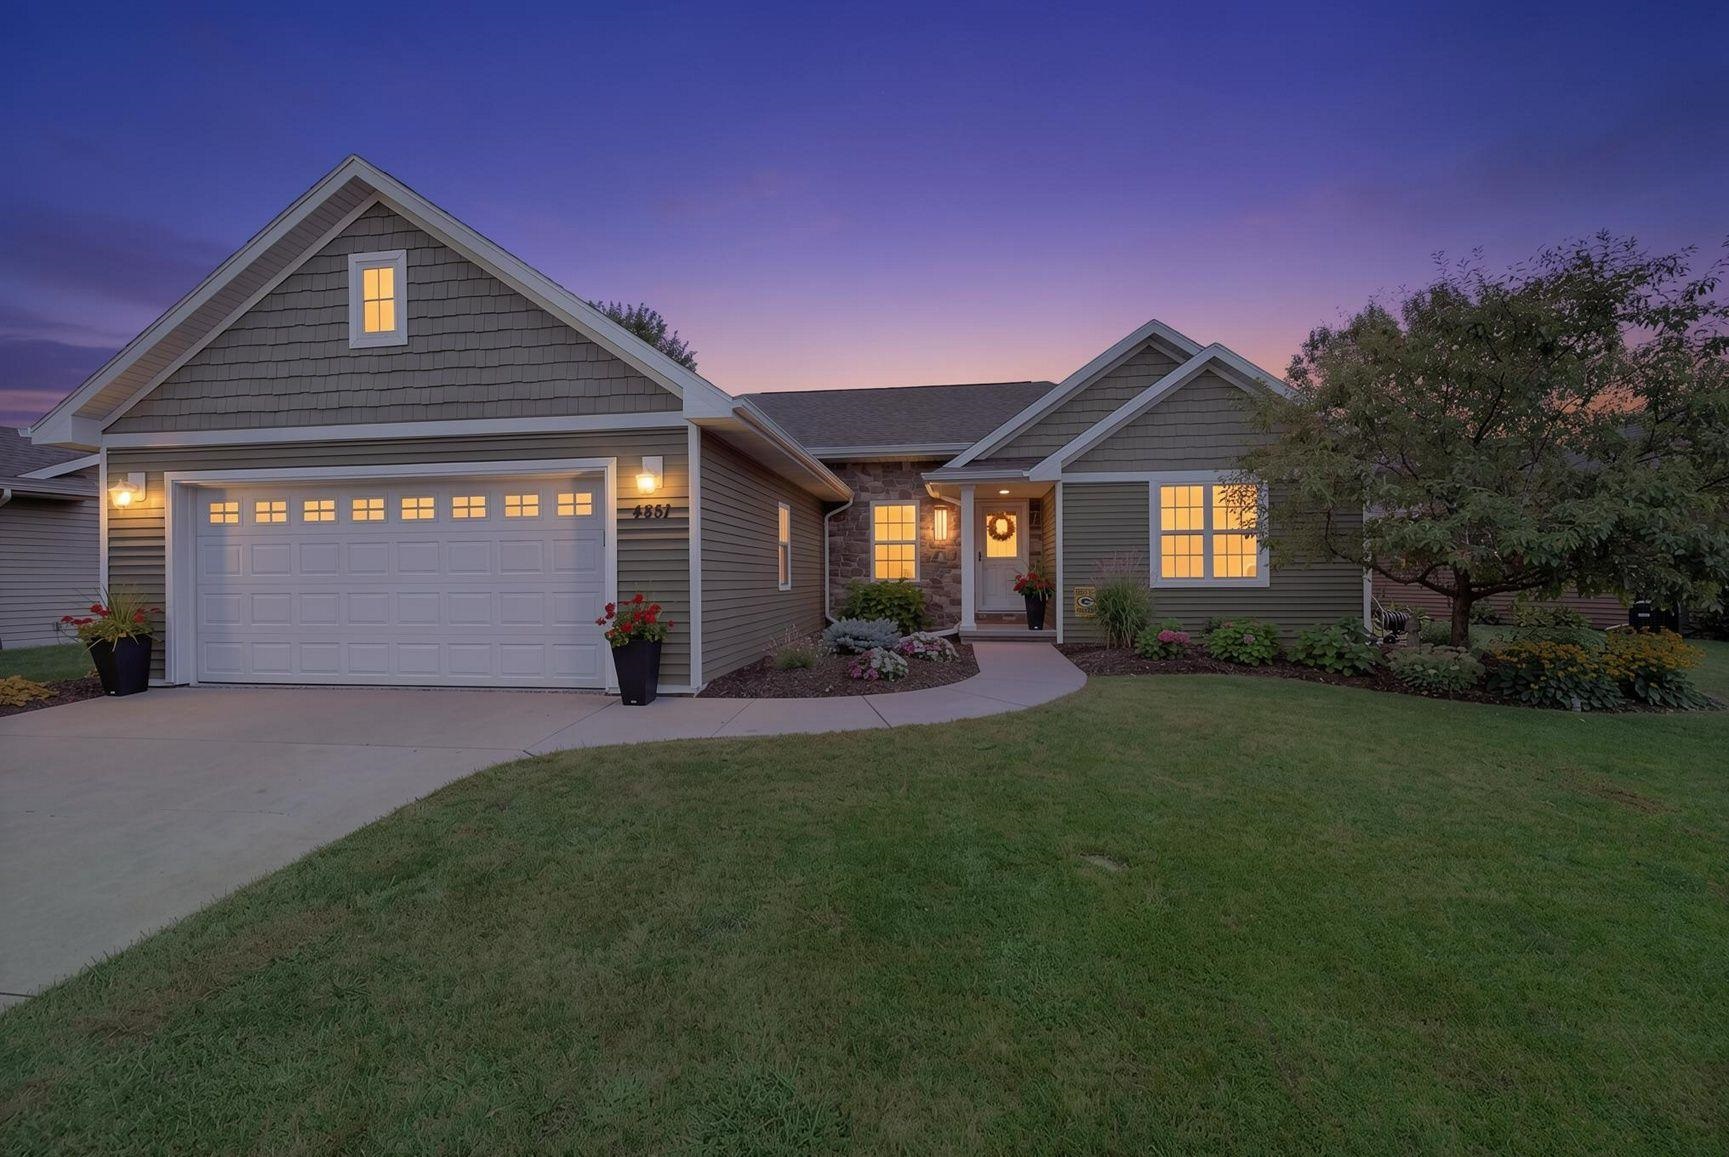 |2|2641 sqft
Adashun Jones, Inc.
Provided by: Shorewest, Realtors
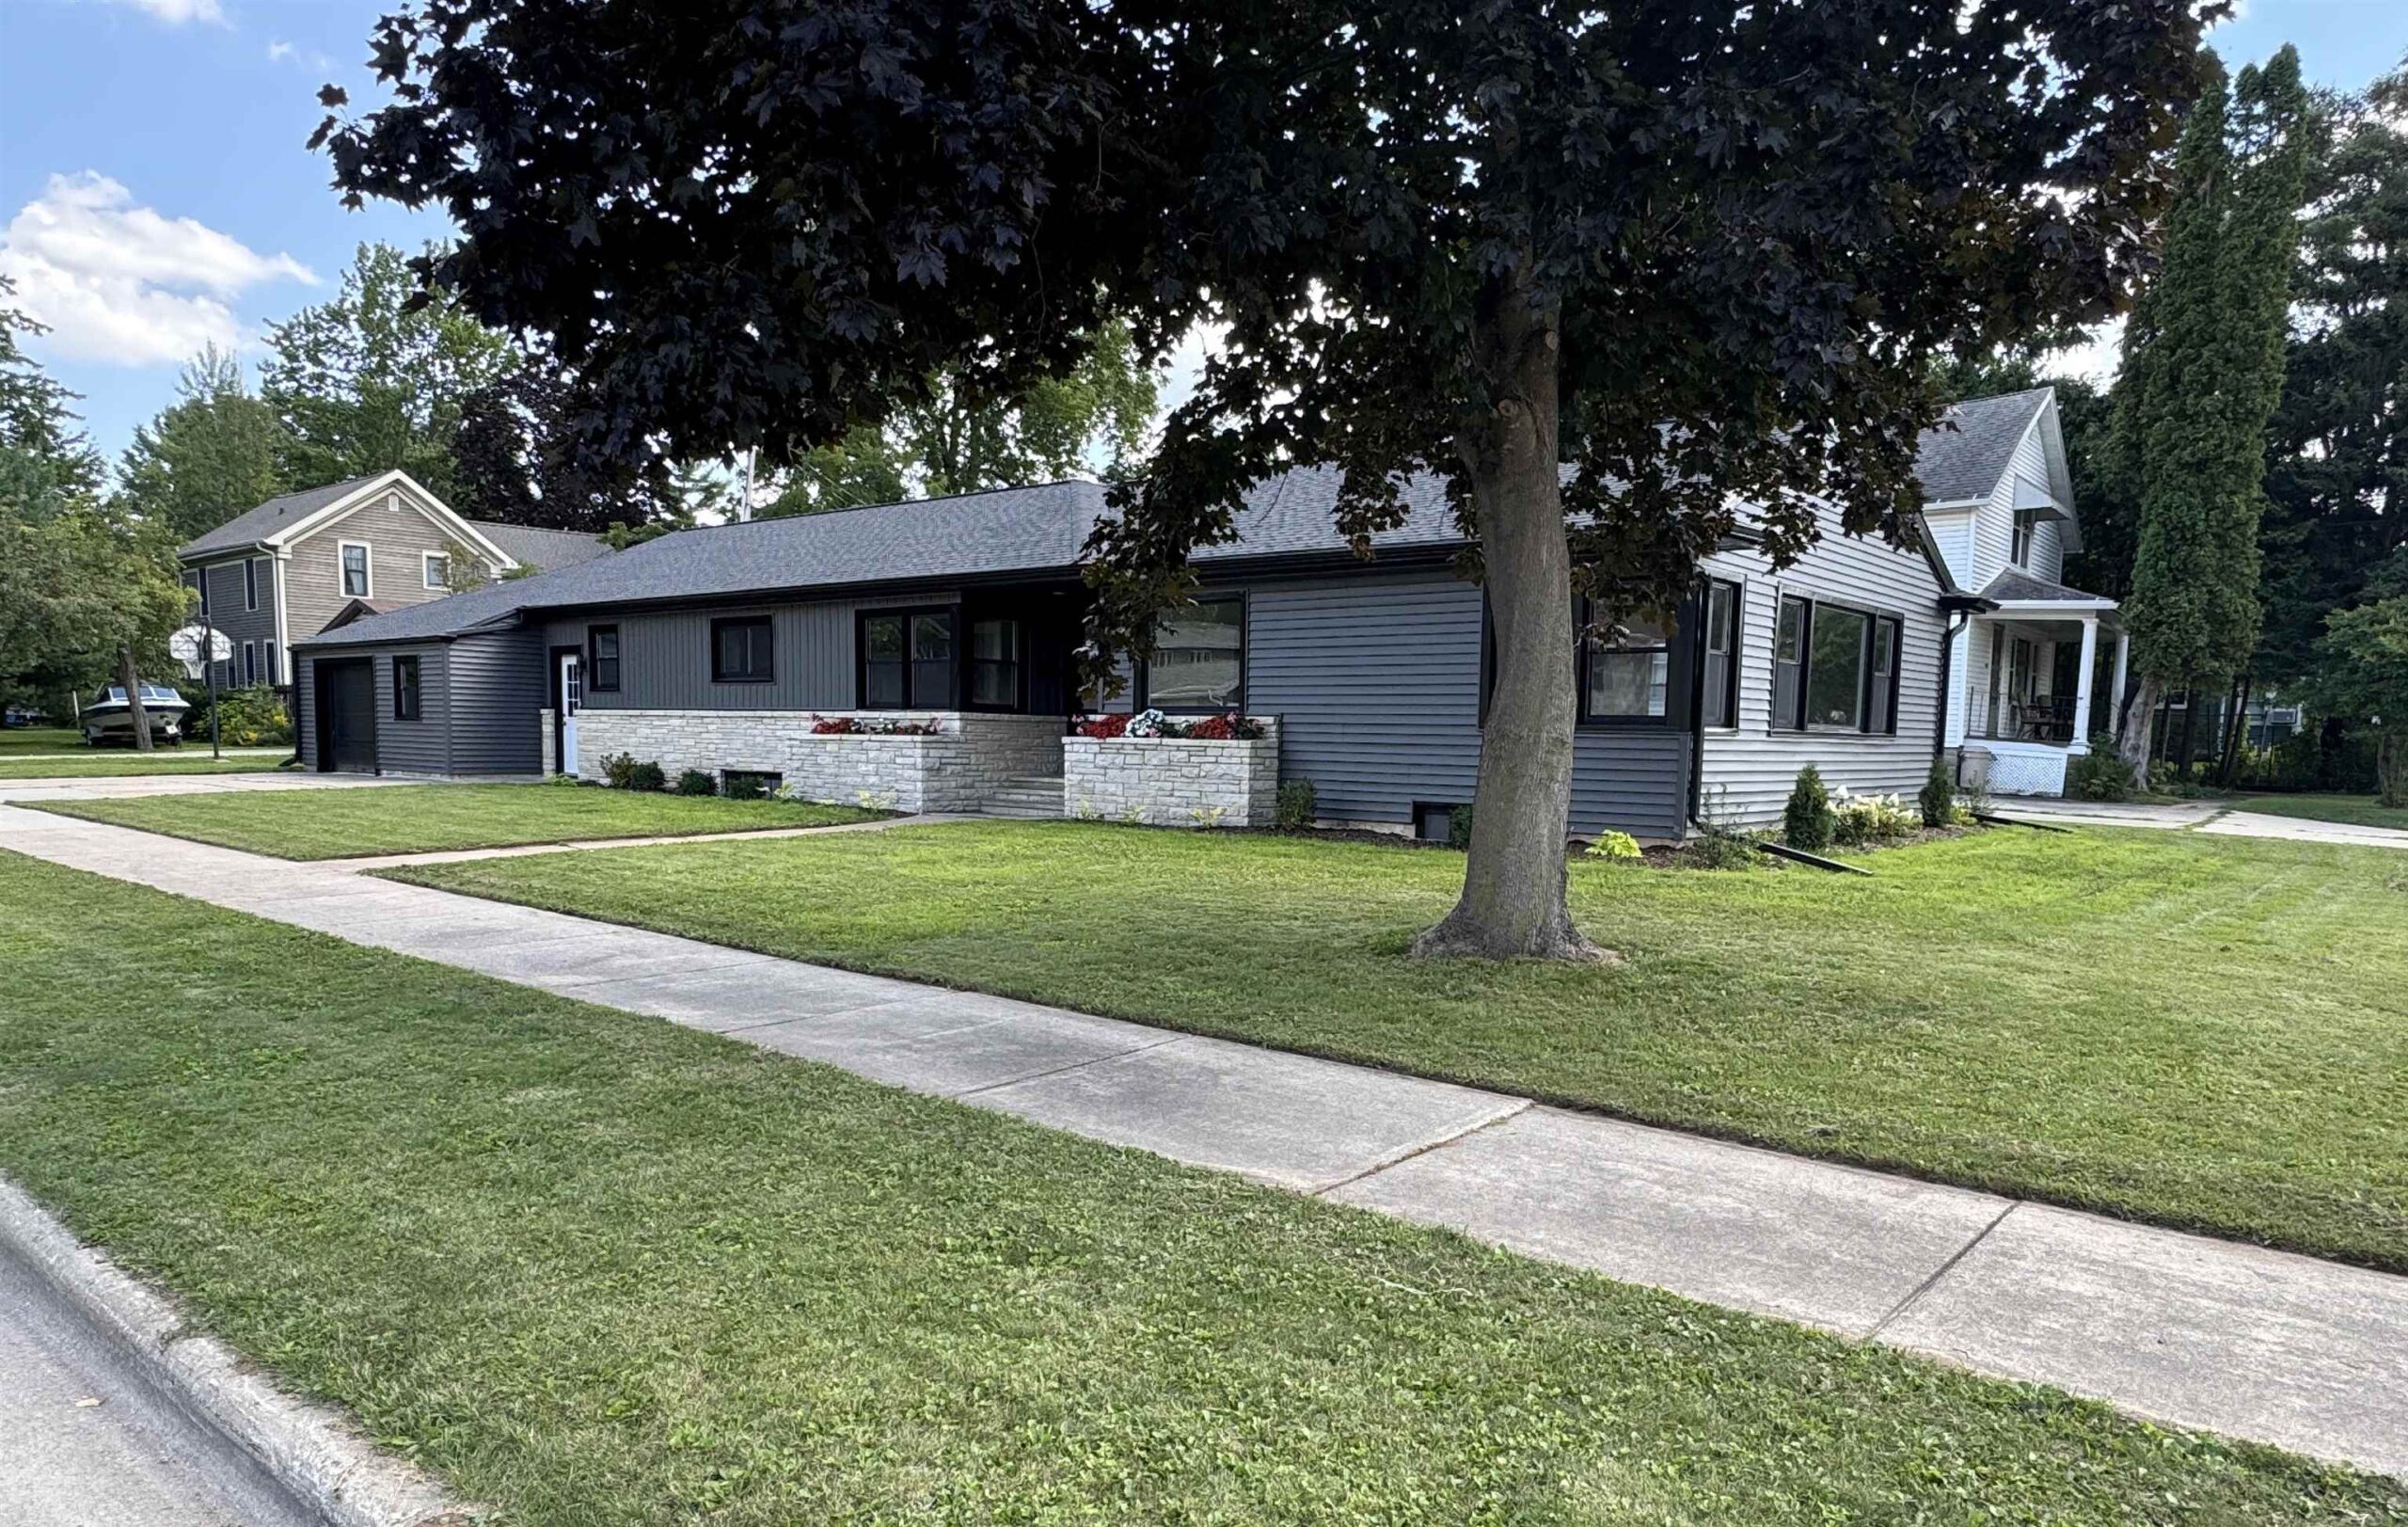 |3|2148 sqft
Adashun Jones, Inc.
Provided by: Coldwell Banker Real Estate Group
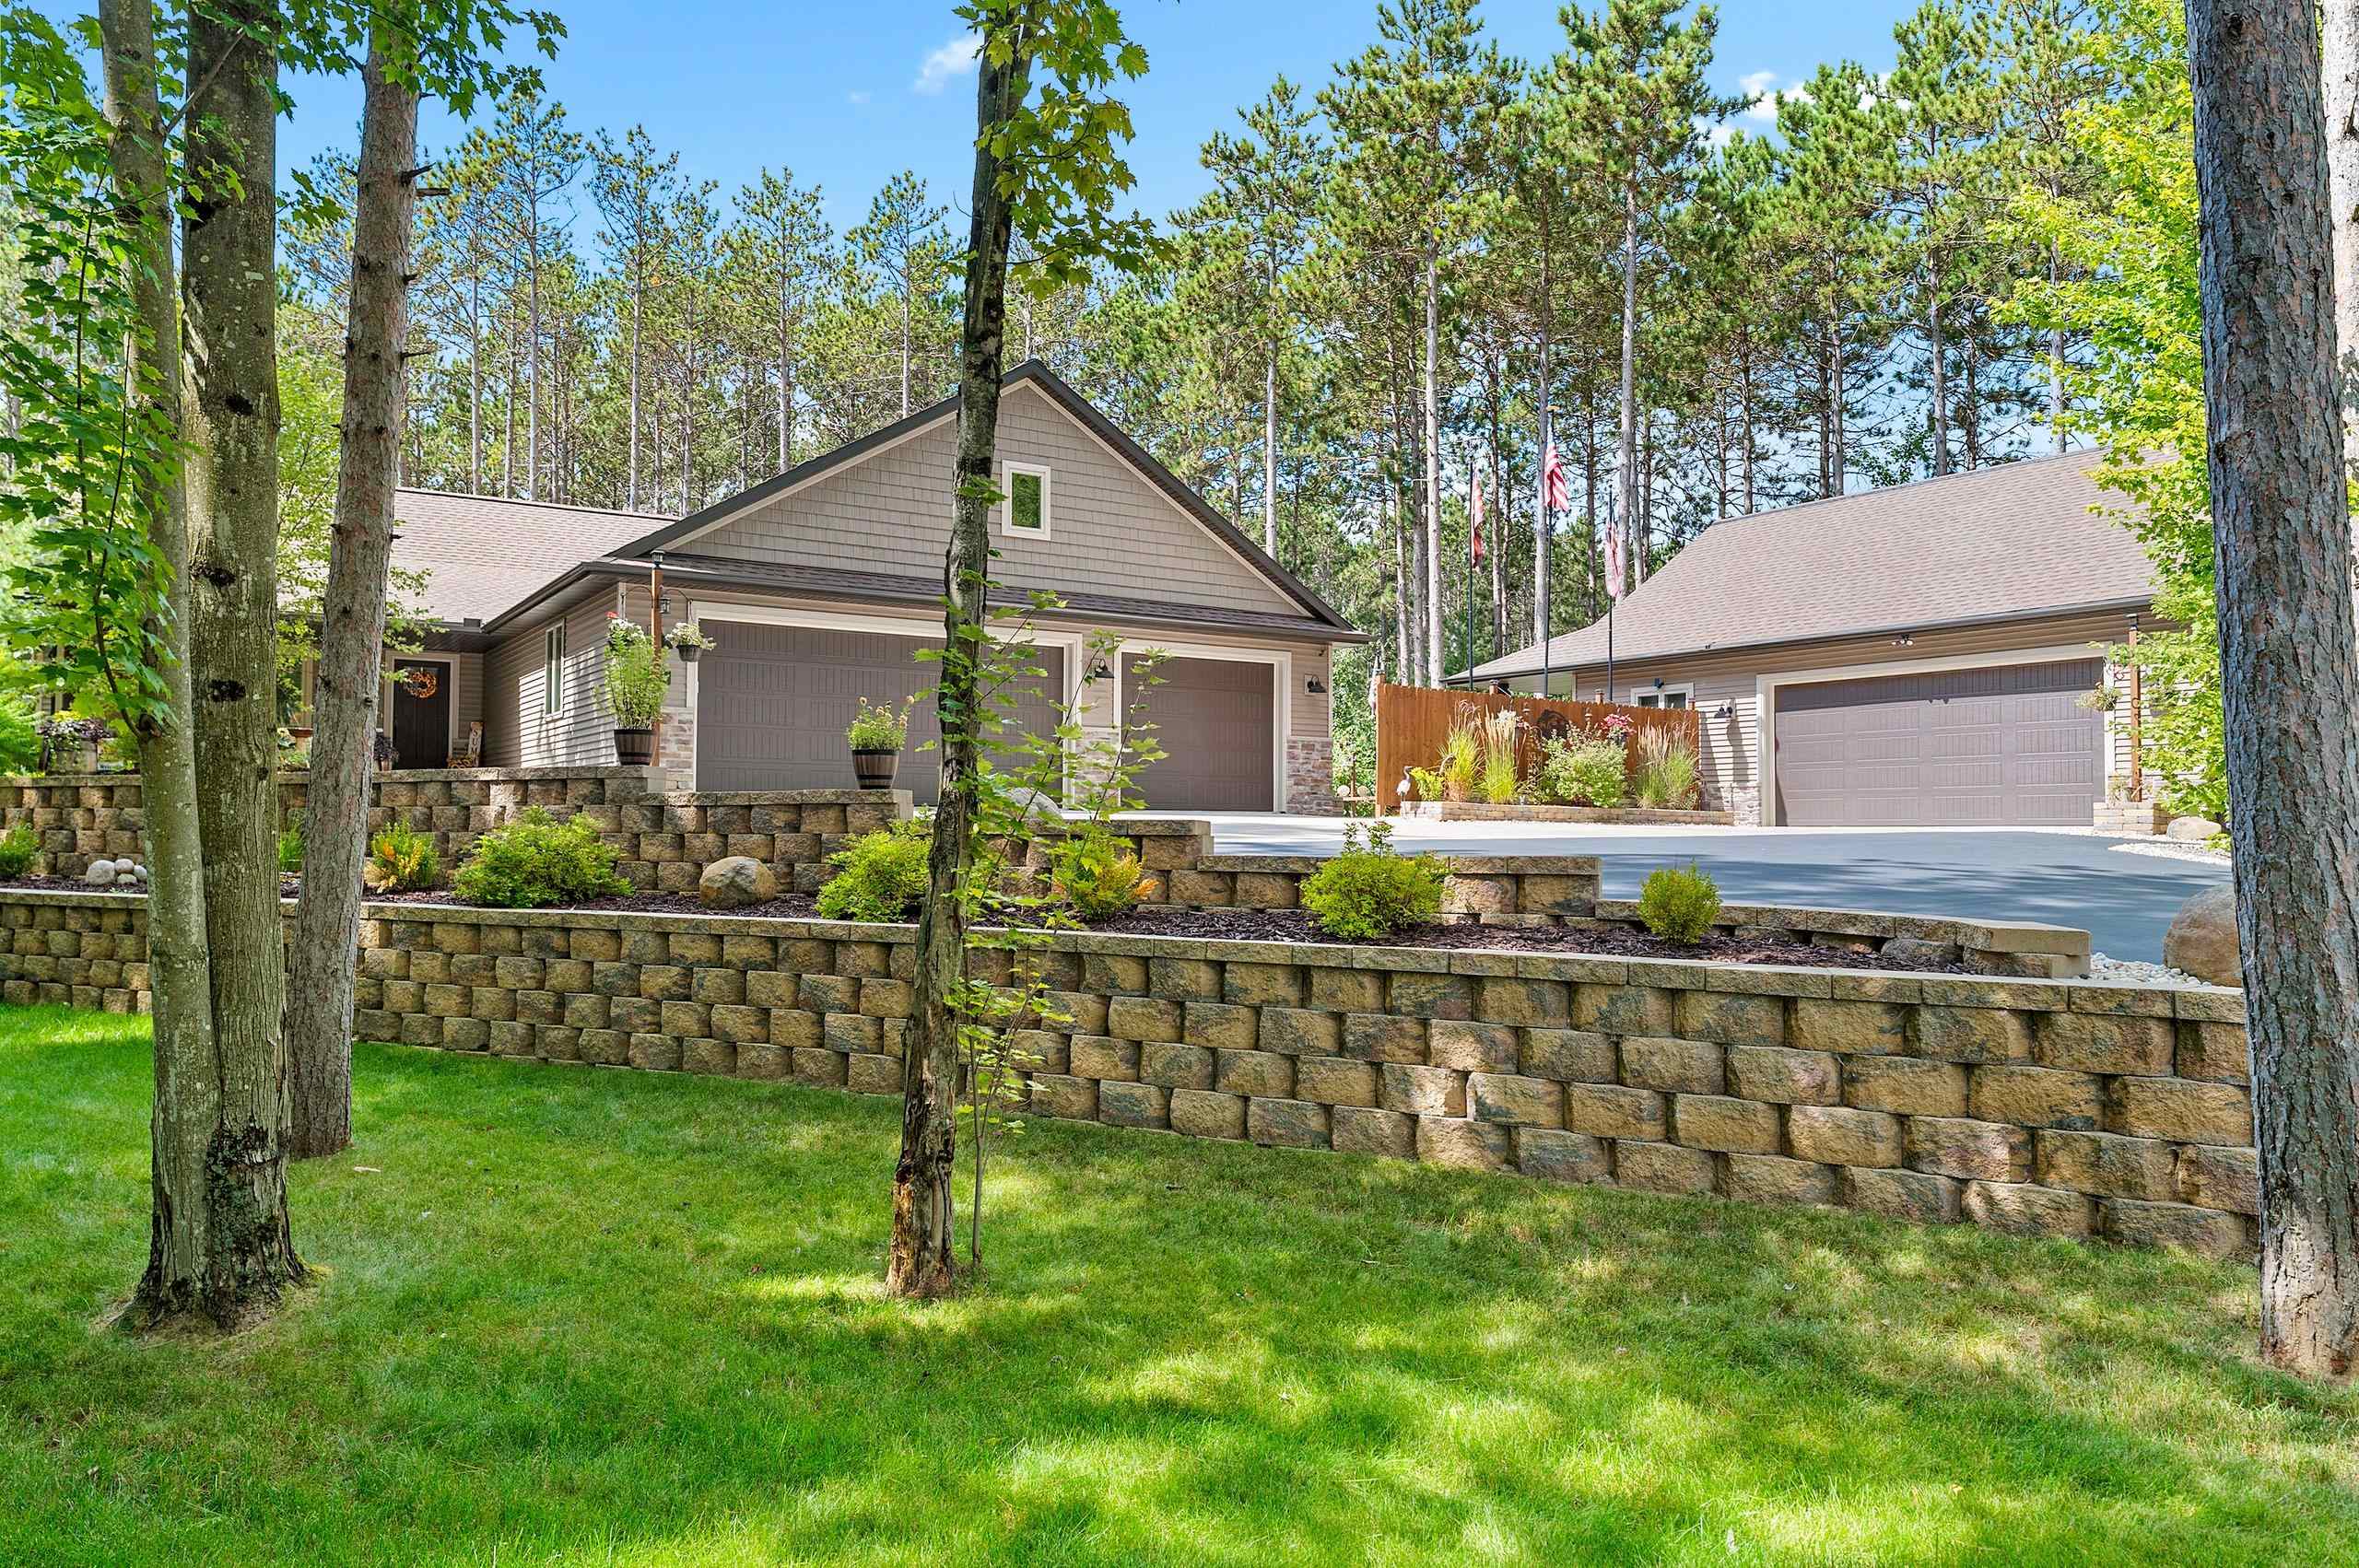 |3|3066 sqft
Adashun Jones, Inc.
Provided by: Move Up TREI, LLC
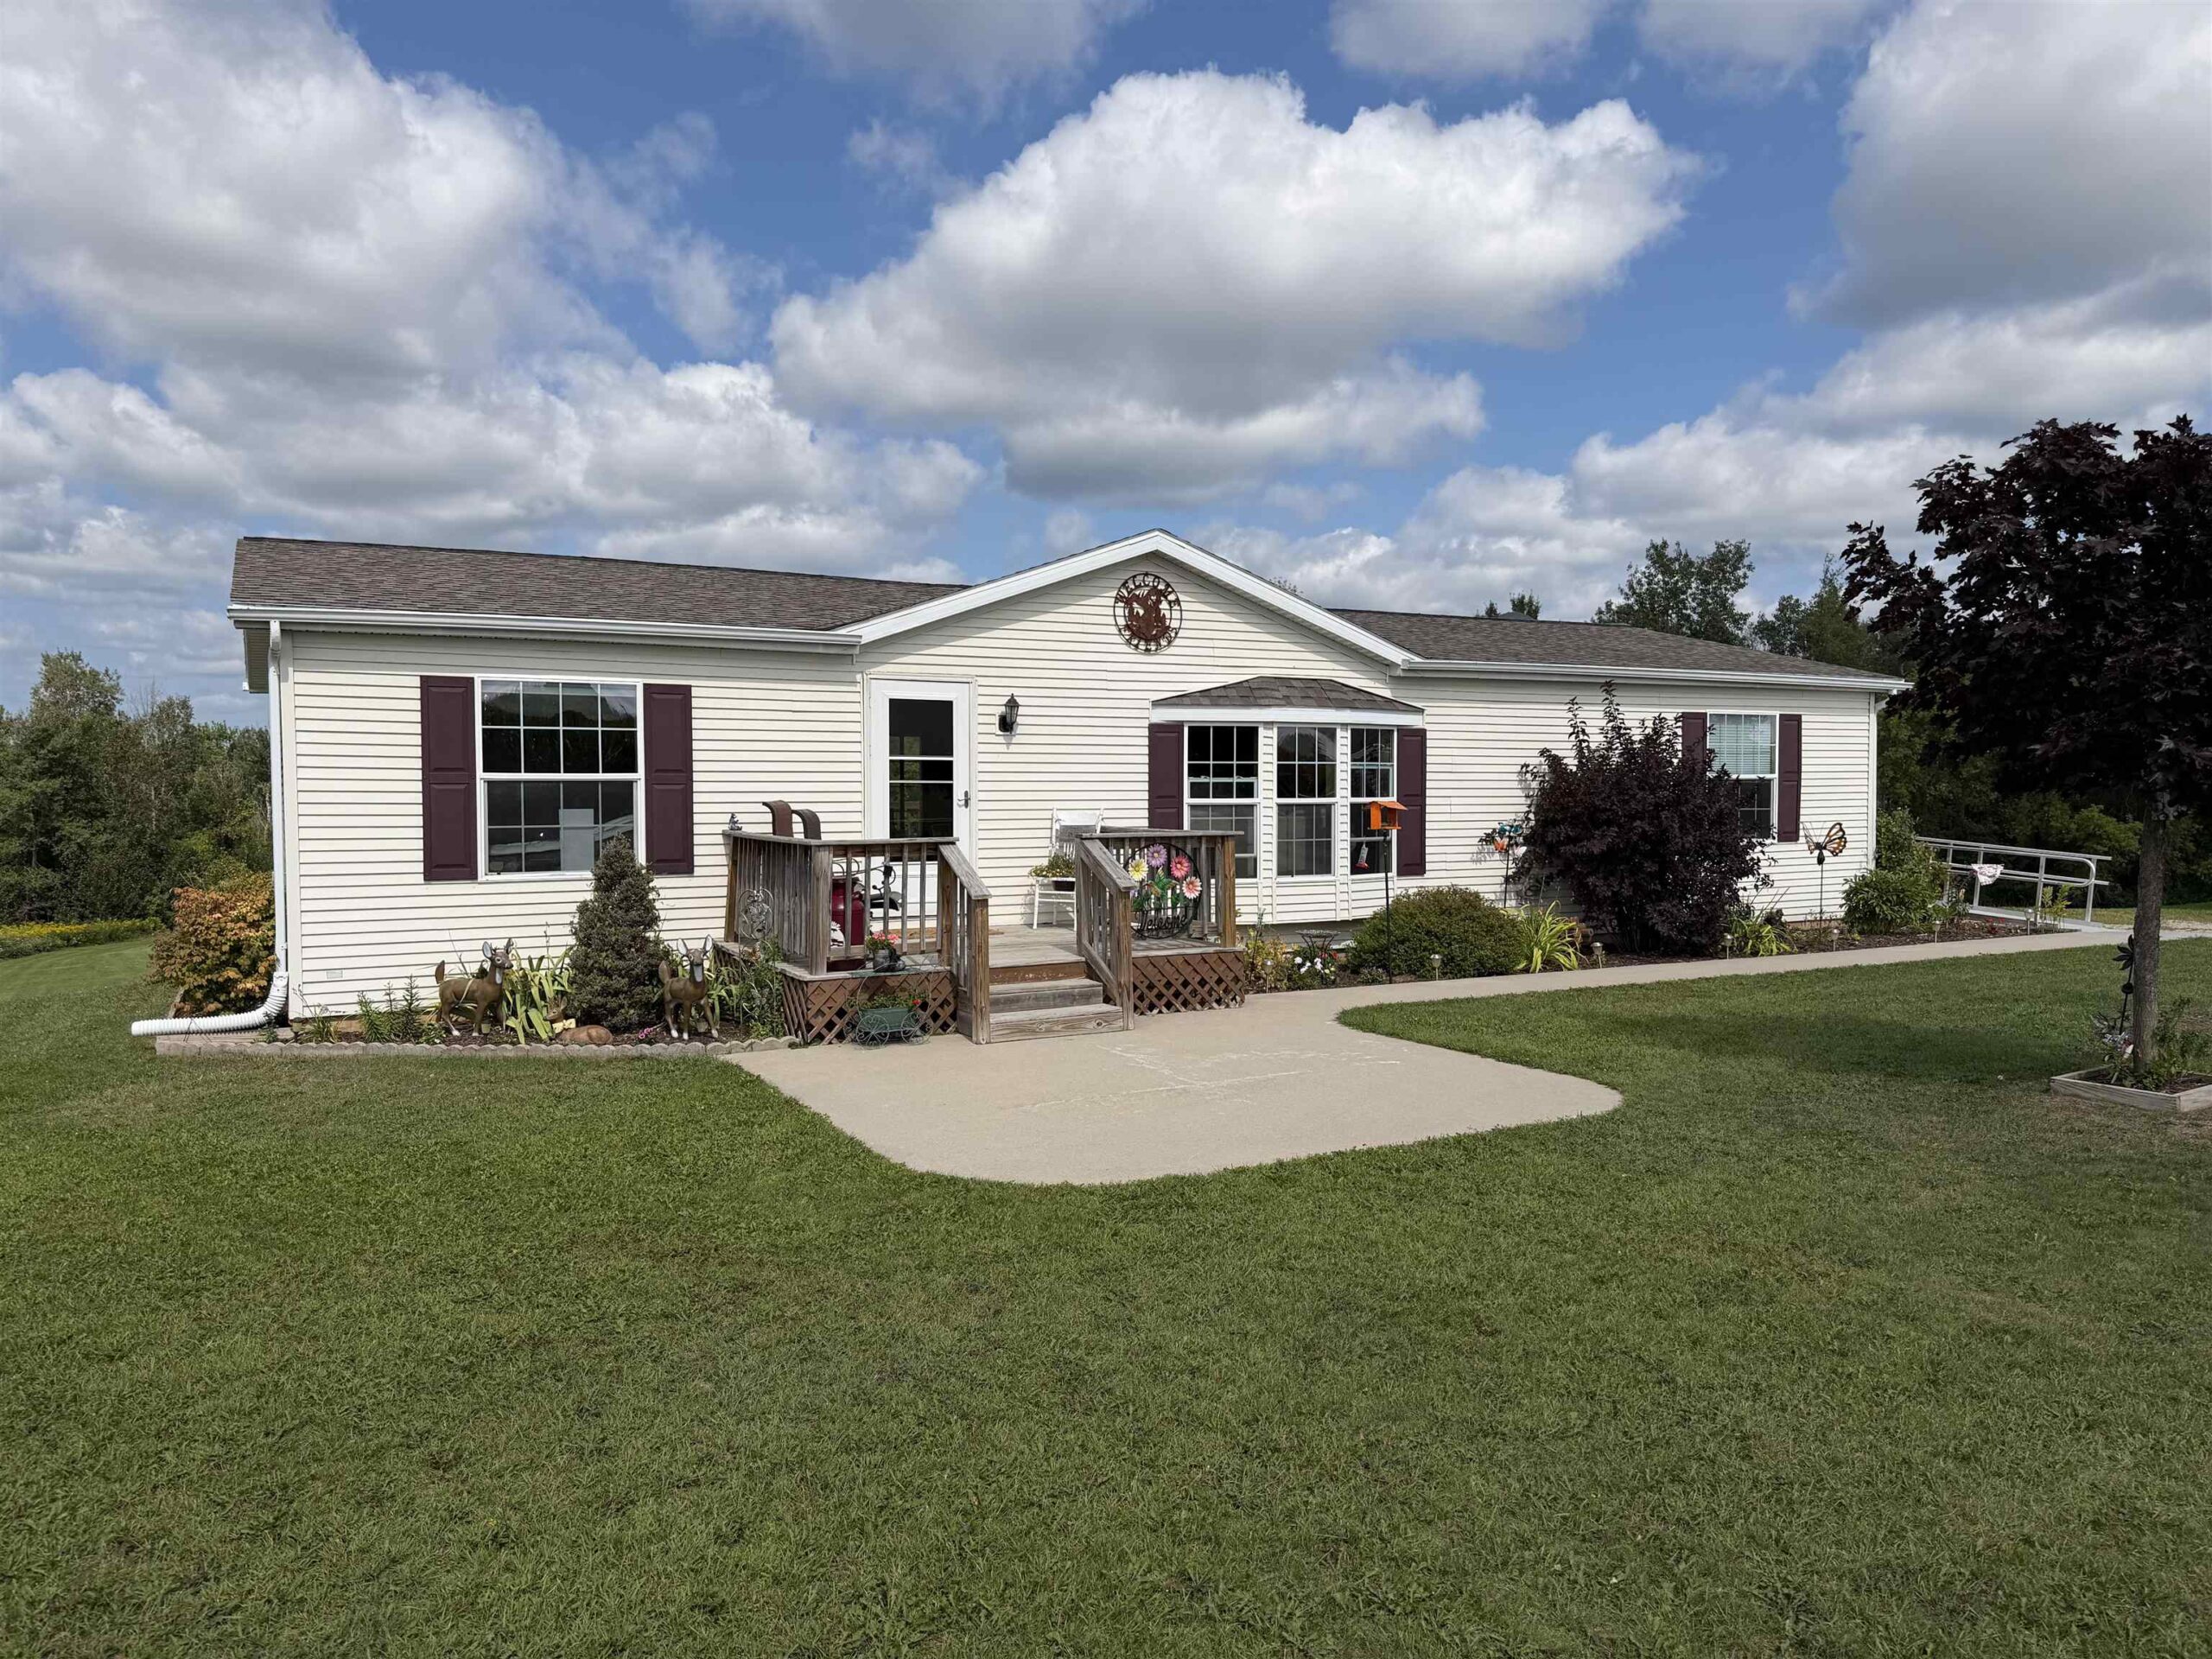 |3|2580 sqft
Adashun Jones, Inc.
Provided by: Coldwell Banker Real Estate Group
 |3|2132 sqft
Adashun Jones, Inc.
Provided by: Keller Williams Green Bay

 Share
Share
 Show more
 Spec Sheet