
 50
50  Return to listing
$579,900
5 Beds
3 Bath
3,001 Sq. Ft.
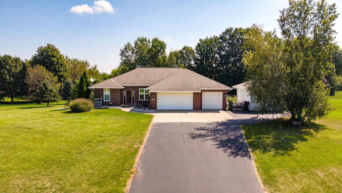
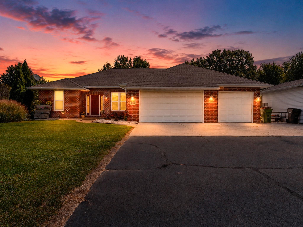
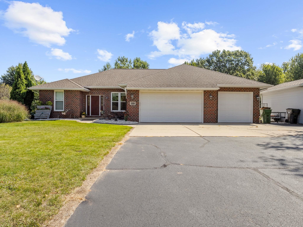
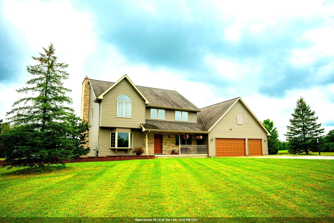
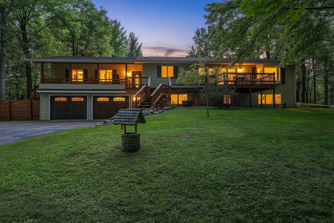
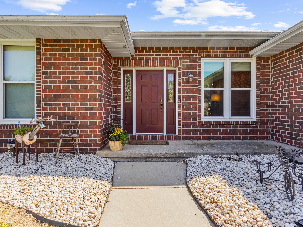
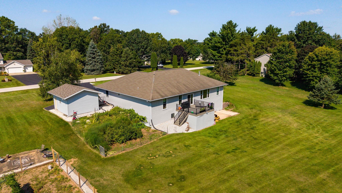
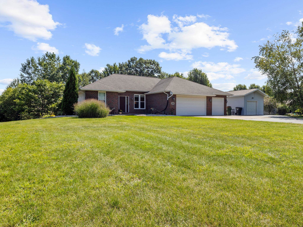
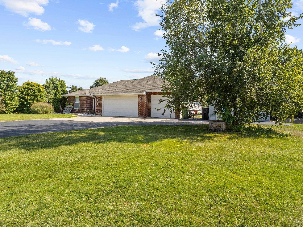
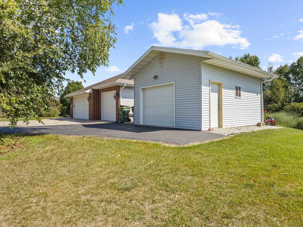
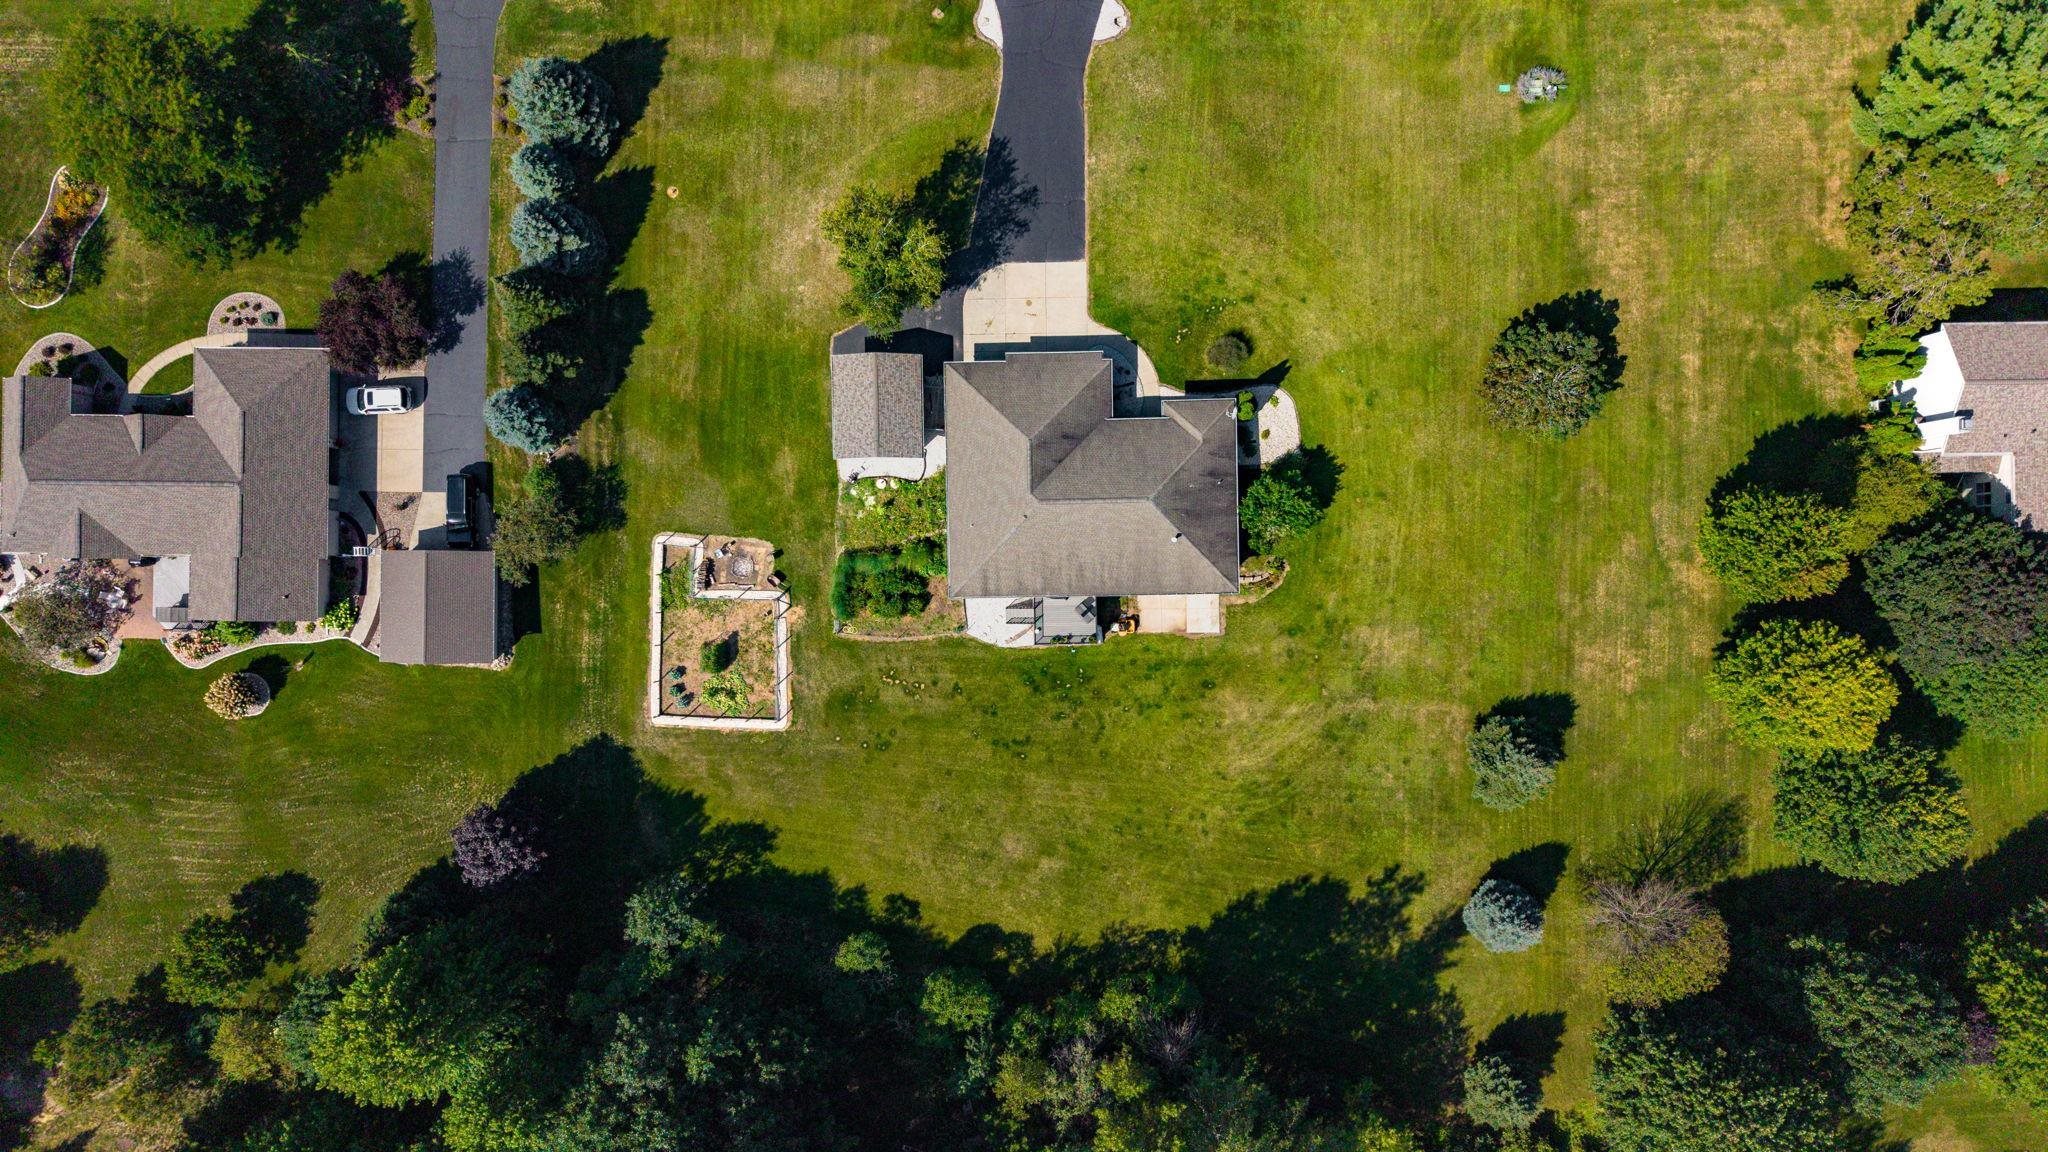
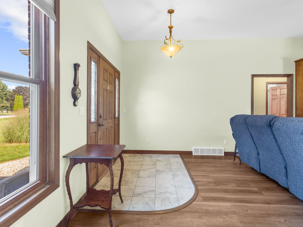
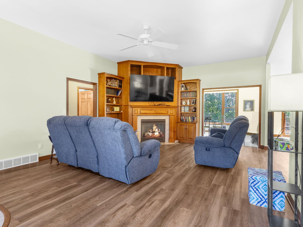
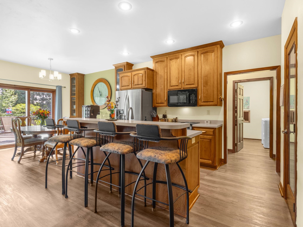
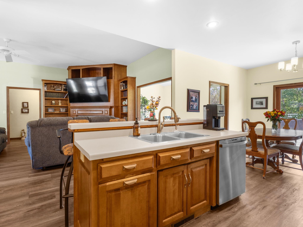
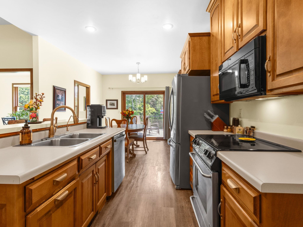
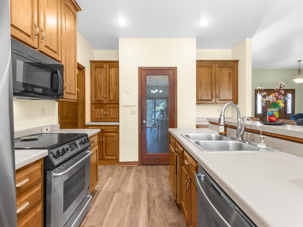
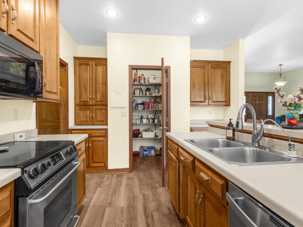
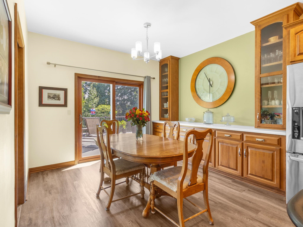
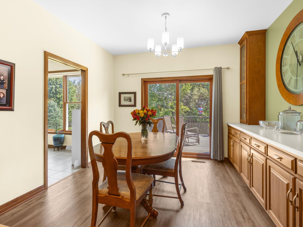
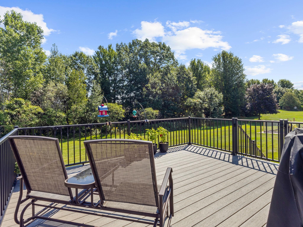
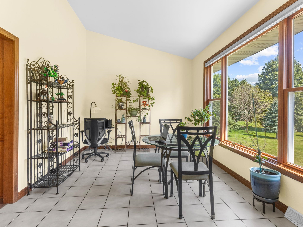
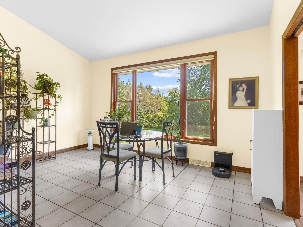
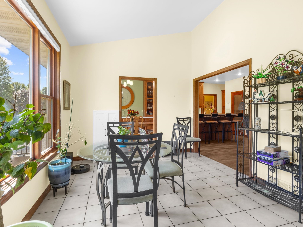
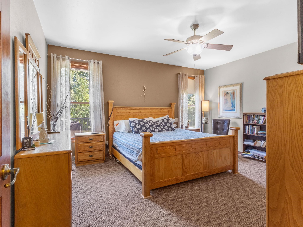
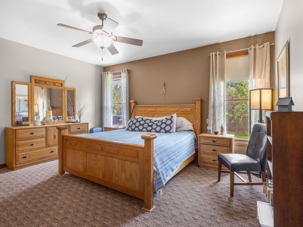
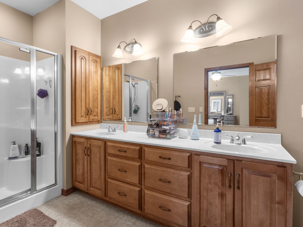
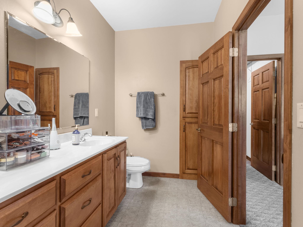
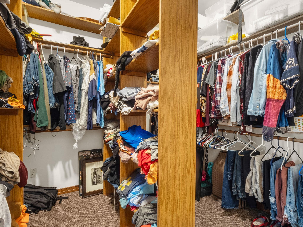
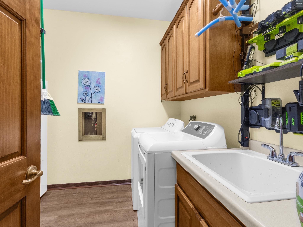
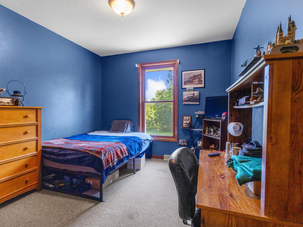
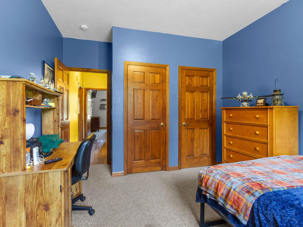
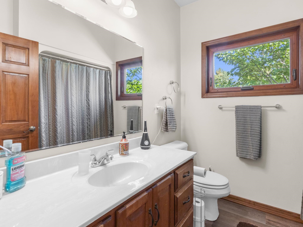
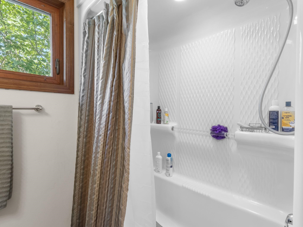
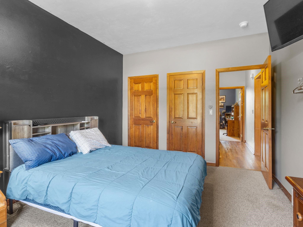
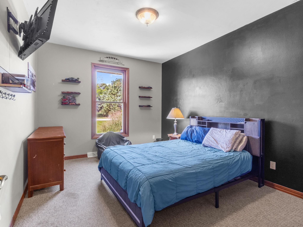
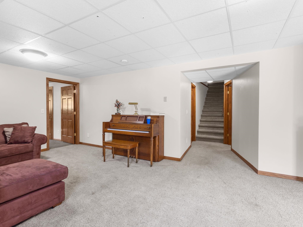
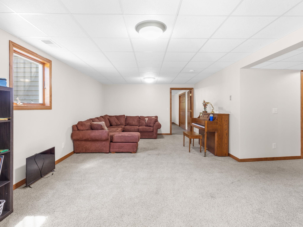
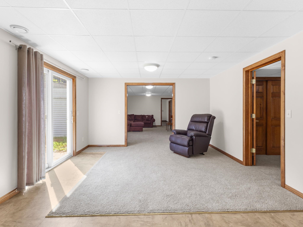
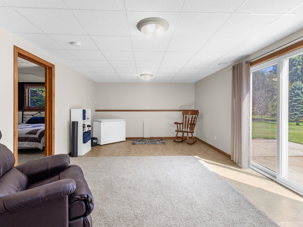
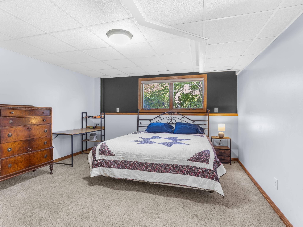
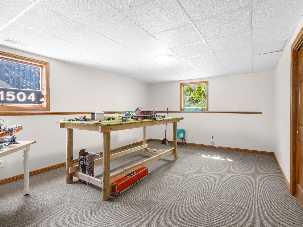
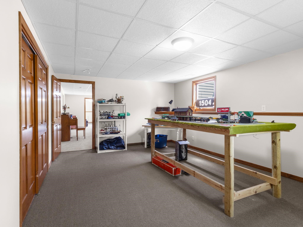
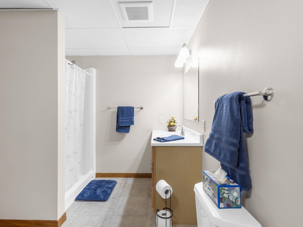
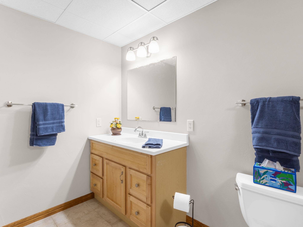
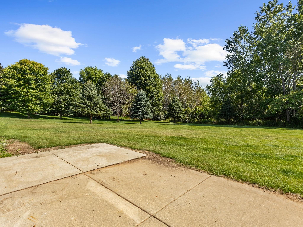
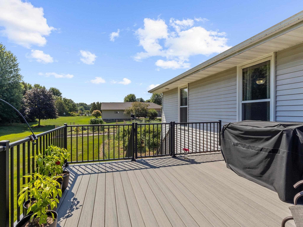
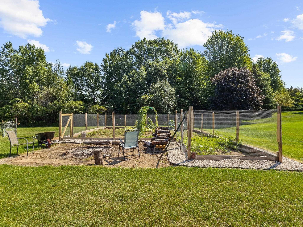
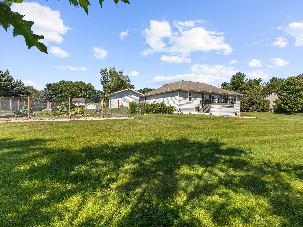
Welcome home to this executive 5-bed, 3-bath former show home offering 3,000 sq ft on 1.5 acres! split-bedroom layout featuring an open dining room with a new walk-out deck, light-filled sunroom, and main-level laundry. The kitchen boasts classic maple cabinetry and a walk-in pantry. Relax in the massive primary suite complete with a walk-in shower and an incredible 11x10 closet. The fully finished lower level features a walk-out game room prepped for a kitchenette, plus 2 spacious BRs ideal for a home office, gym, or theater. Outdoors enjoy a 4-car garage, under-deck storage, sprinkler system, and patio prepped for a hot tub. Situated in a peaceful rural subdivision just 6 miles from both Suamico and Pulaski in the desirable Pulaski School District. Offers to be Reviewed 9/12
Inclusions:
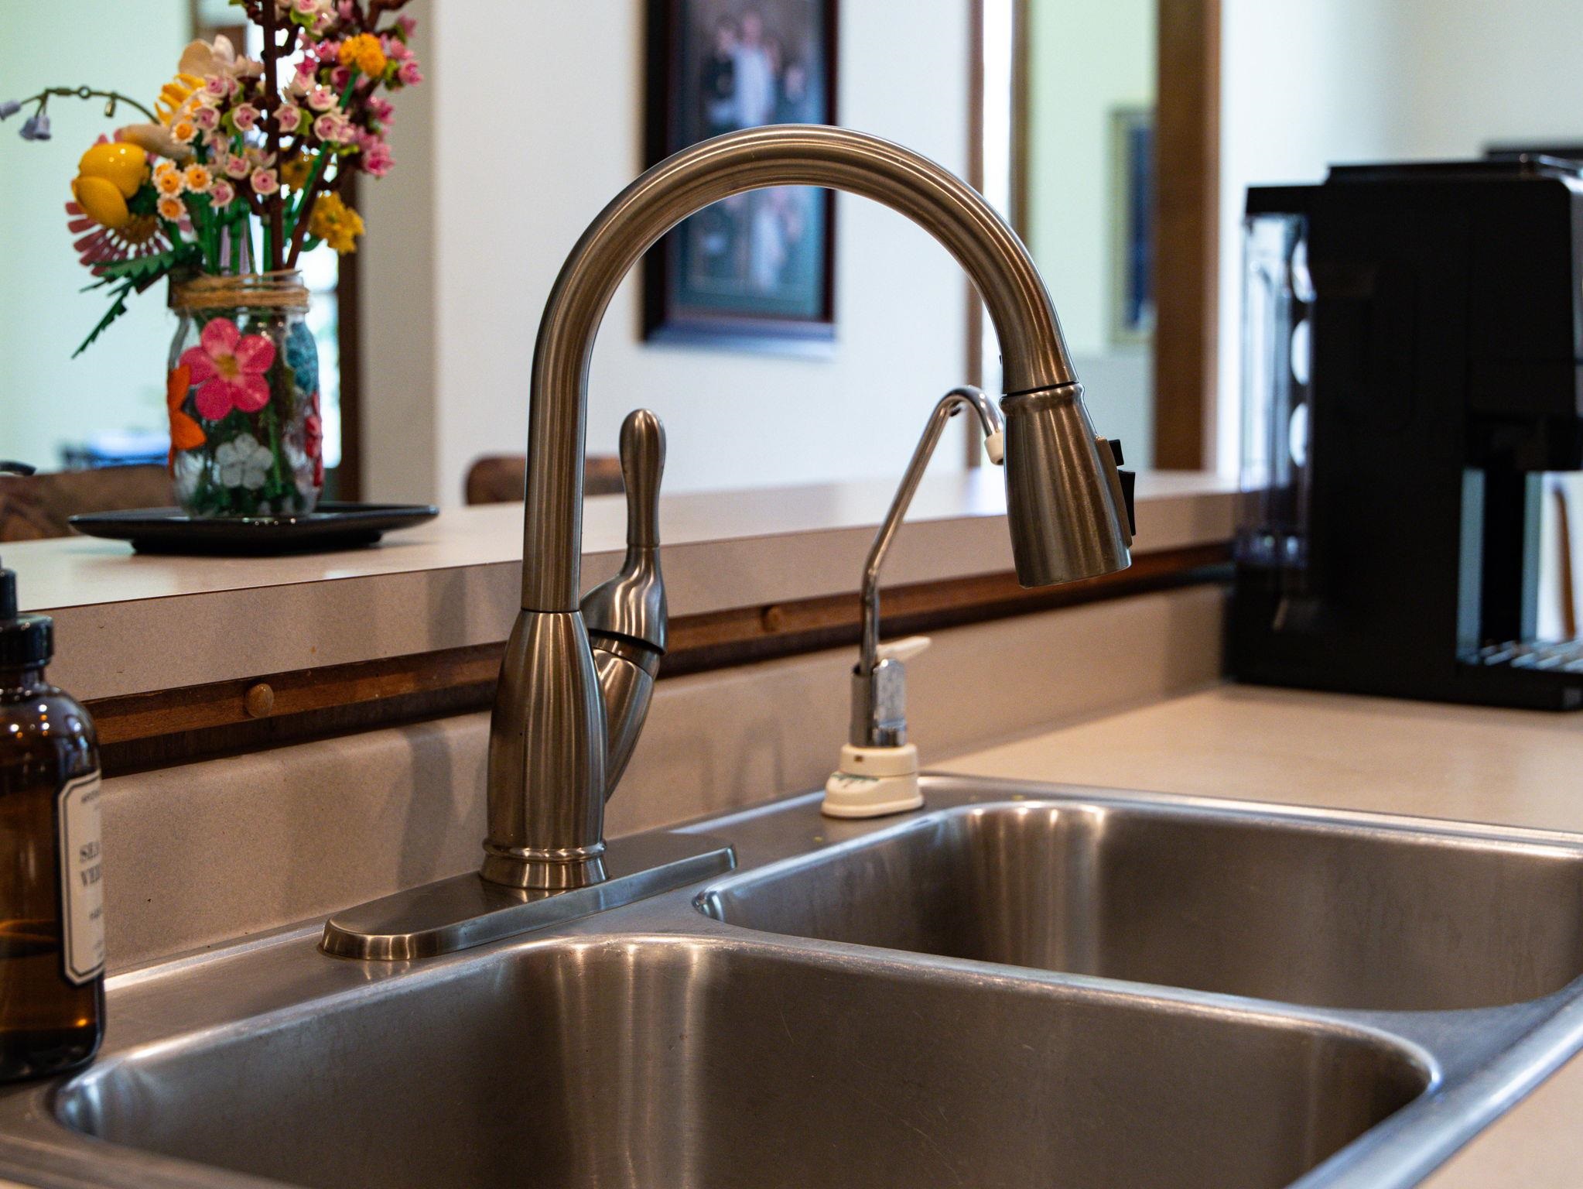
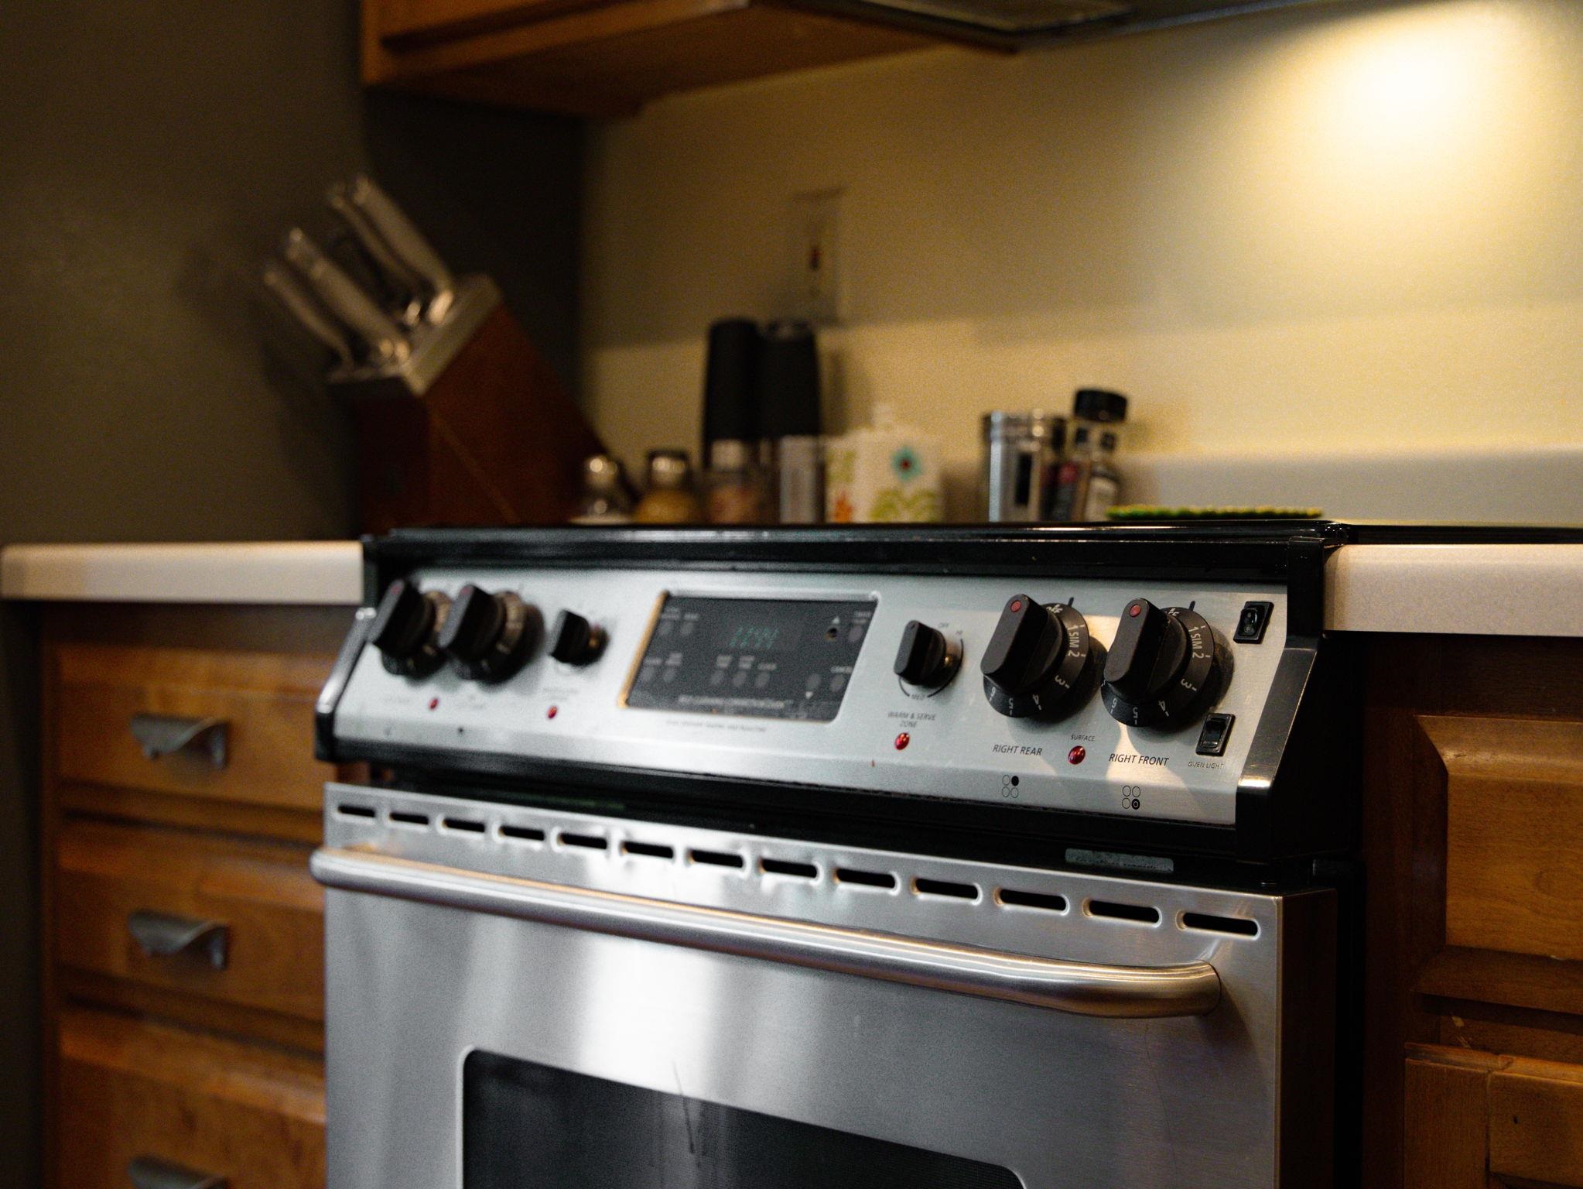
Stove, Refrigerator, Dishwasher, Microwave, Washer and Dryer, Water conditioning system, Sump Pump, Workbench in Garage, All Window Coverings
Exclusions:
Sellers personal belongings, DR Clock negotiable
Get a detailed Home Value Estimate Based on Current Market Trends/Get a Detailed Estimate Based on Current Market Conditions Impacting Your Home's Value
 |2
|2 |2852 sqft
Adashun Jones, Inc.
Provided by: Resource One Realty, LLC
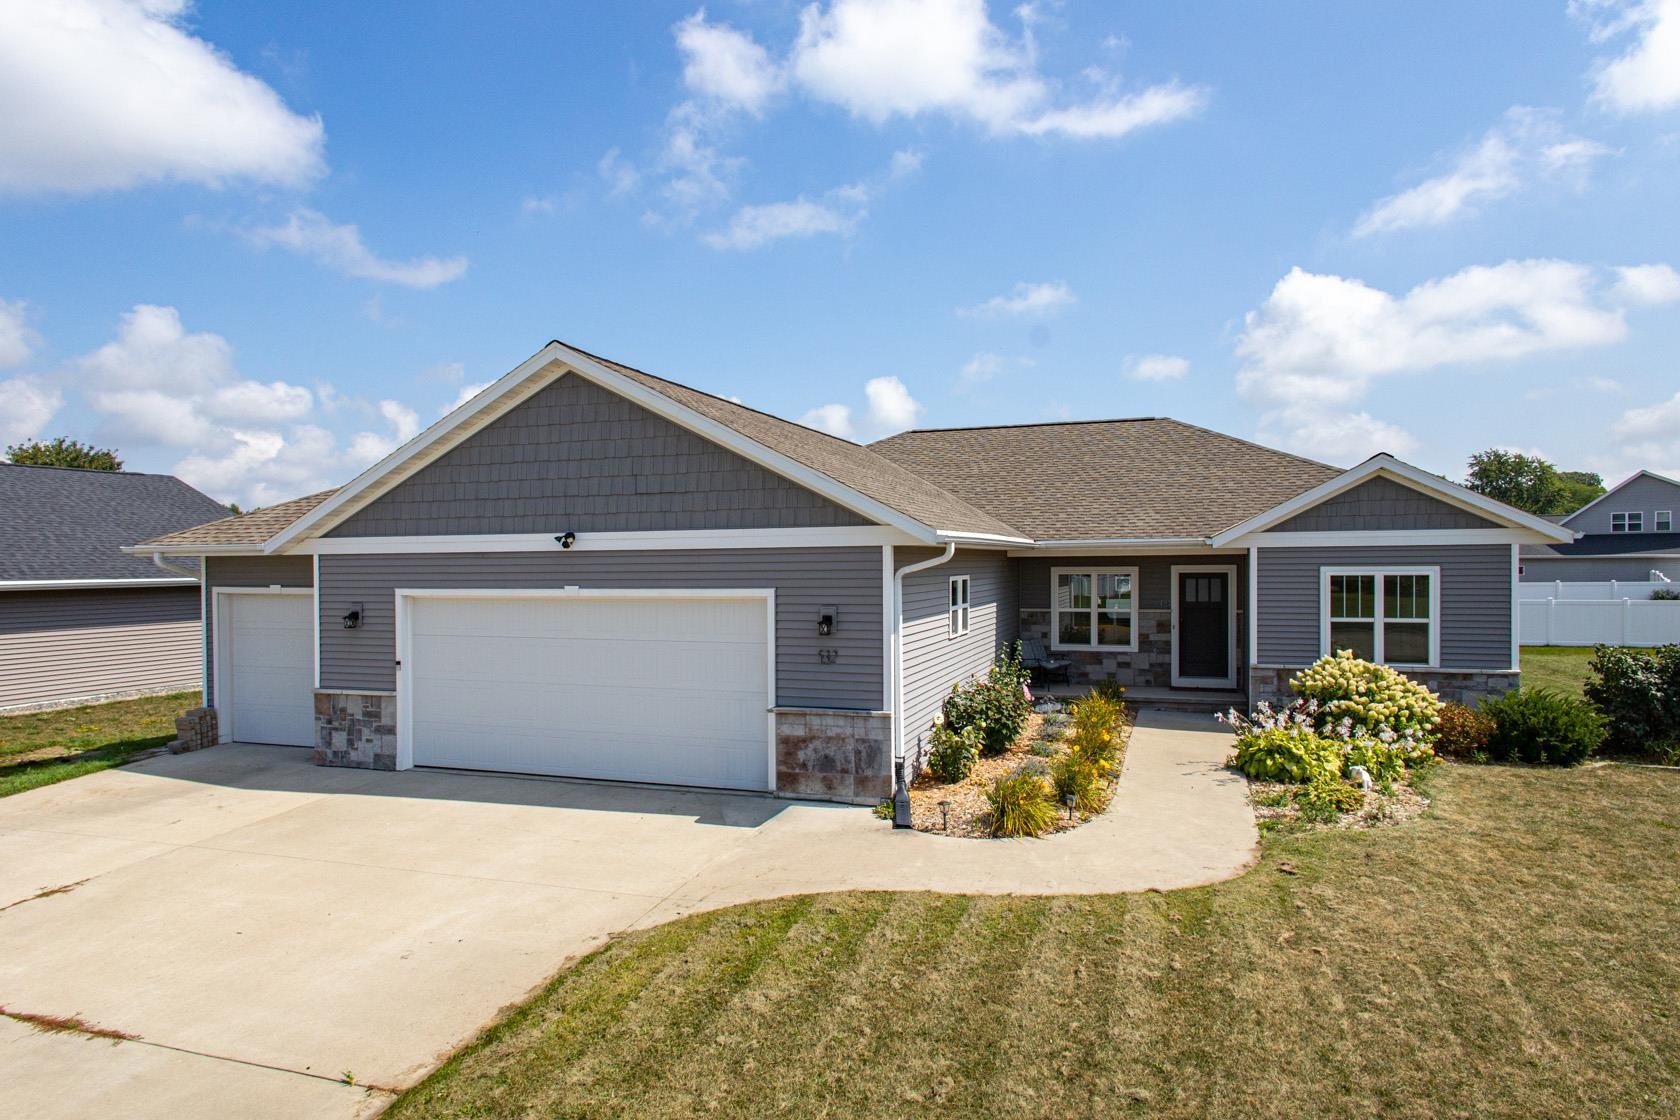
 |3|3489 sqft
Adashun Jones, Inc.
Provided by: AXEN Realty, LLC
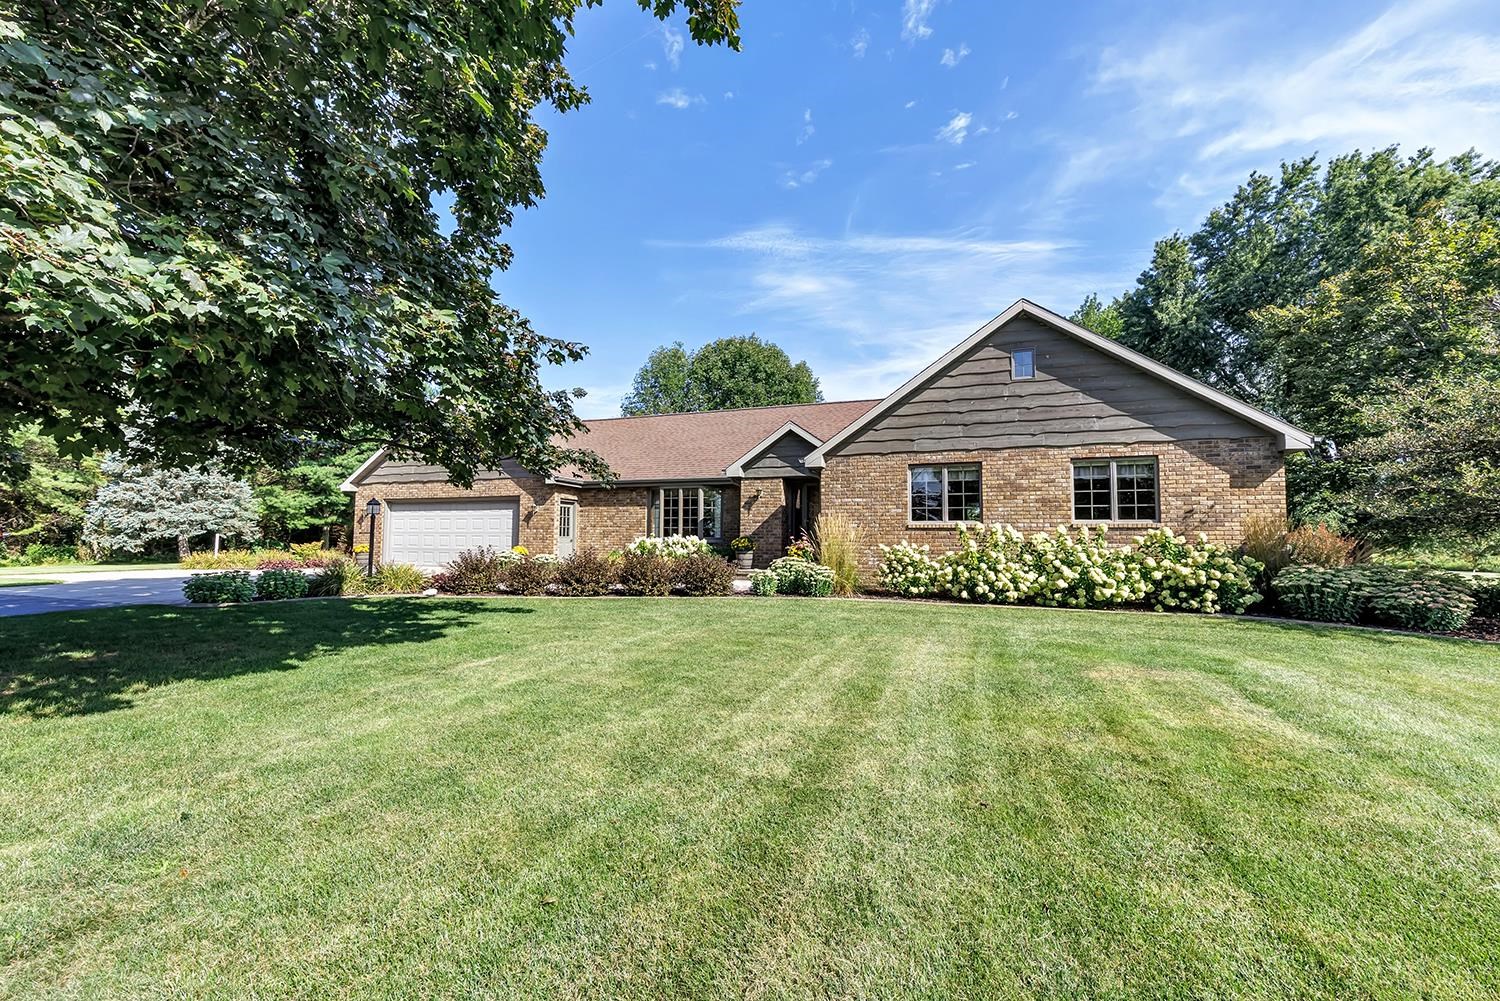
 |3|2595 sqft
Adashun Jones, Inc.
Provided by: Knaack Realty LLC
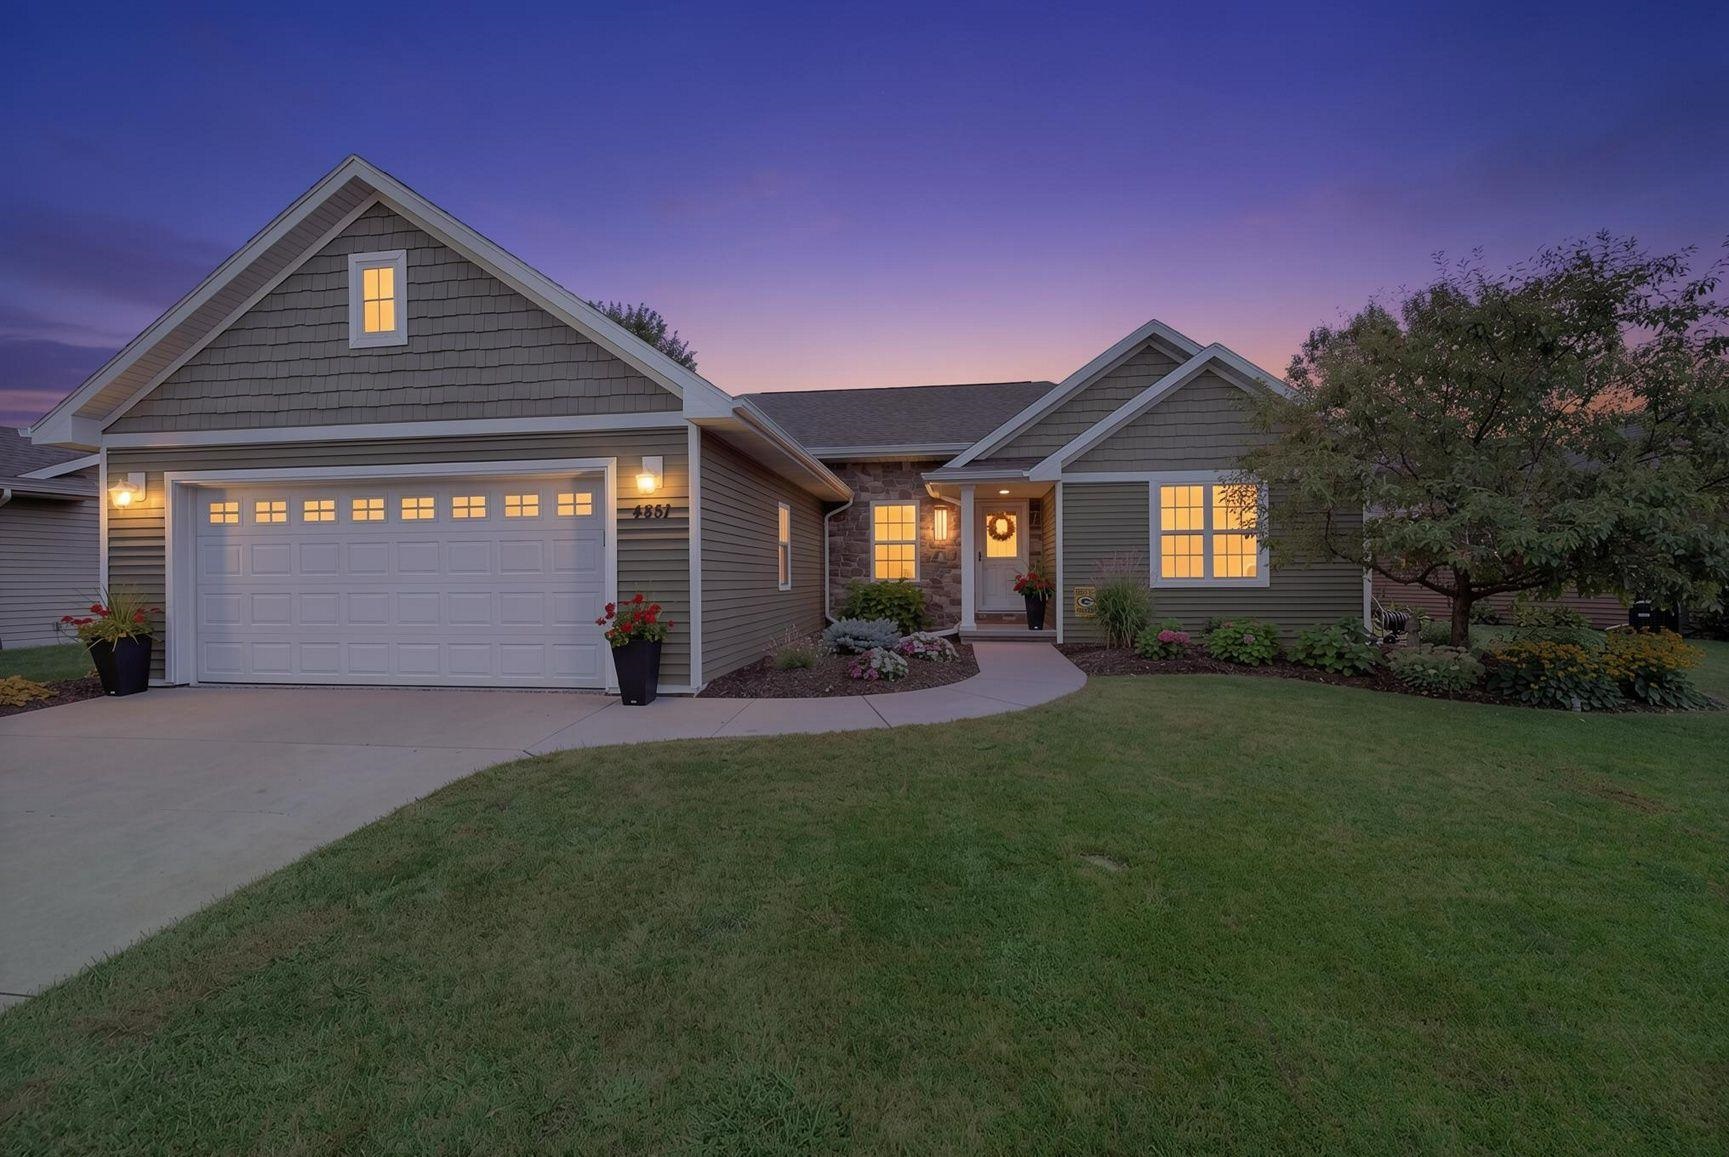
 |3|2630 sqft
Adashun Jones, Inc.
Provided by: Todd Wiese Homeselling System, Inc.
 |2|2641 sqft
Adashun Jones, Inc.
Provided by: Shorewest, Realtors
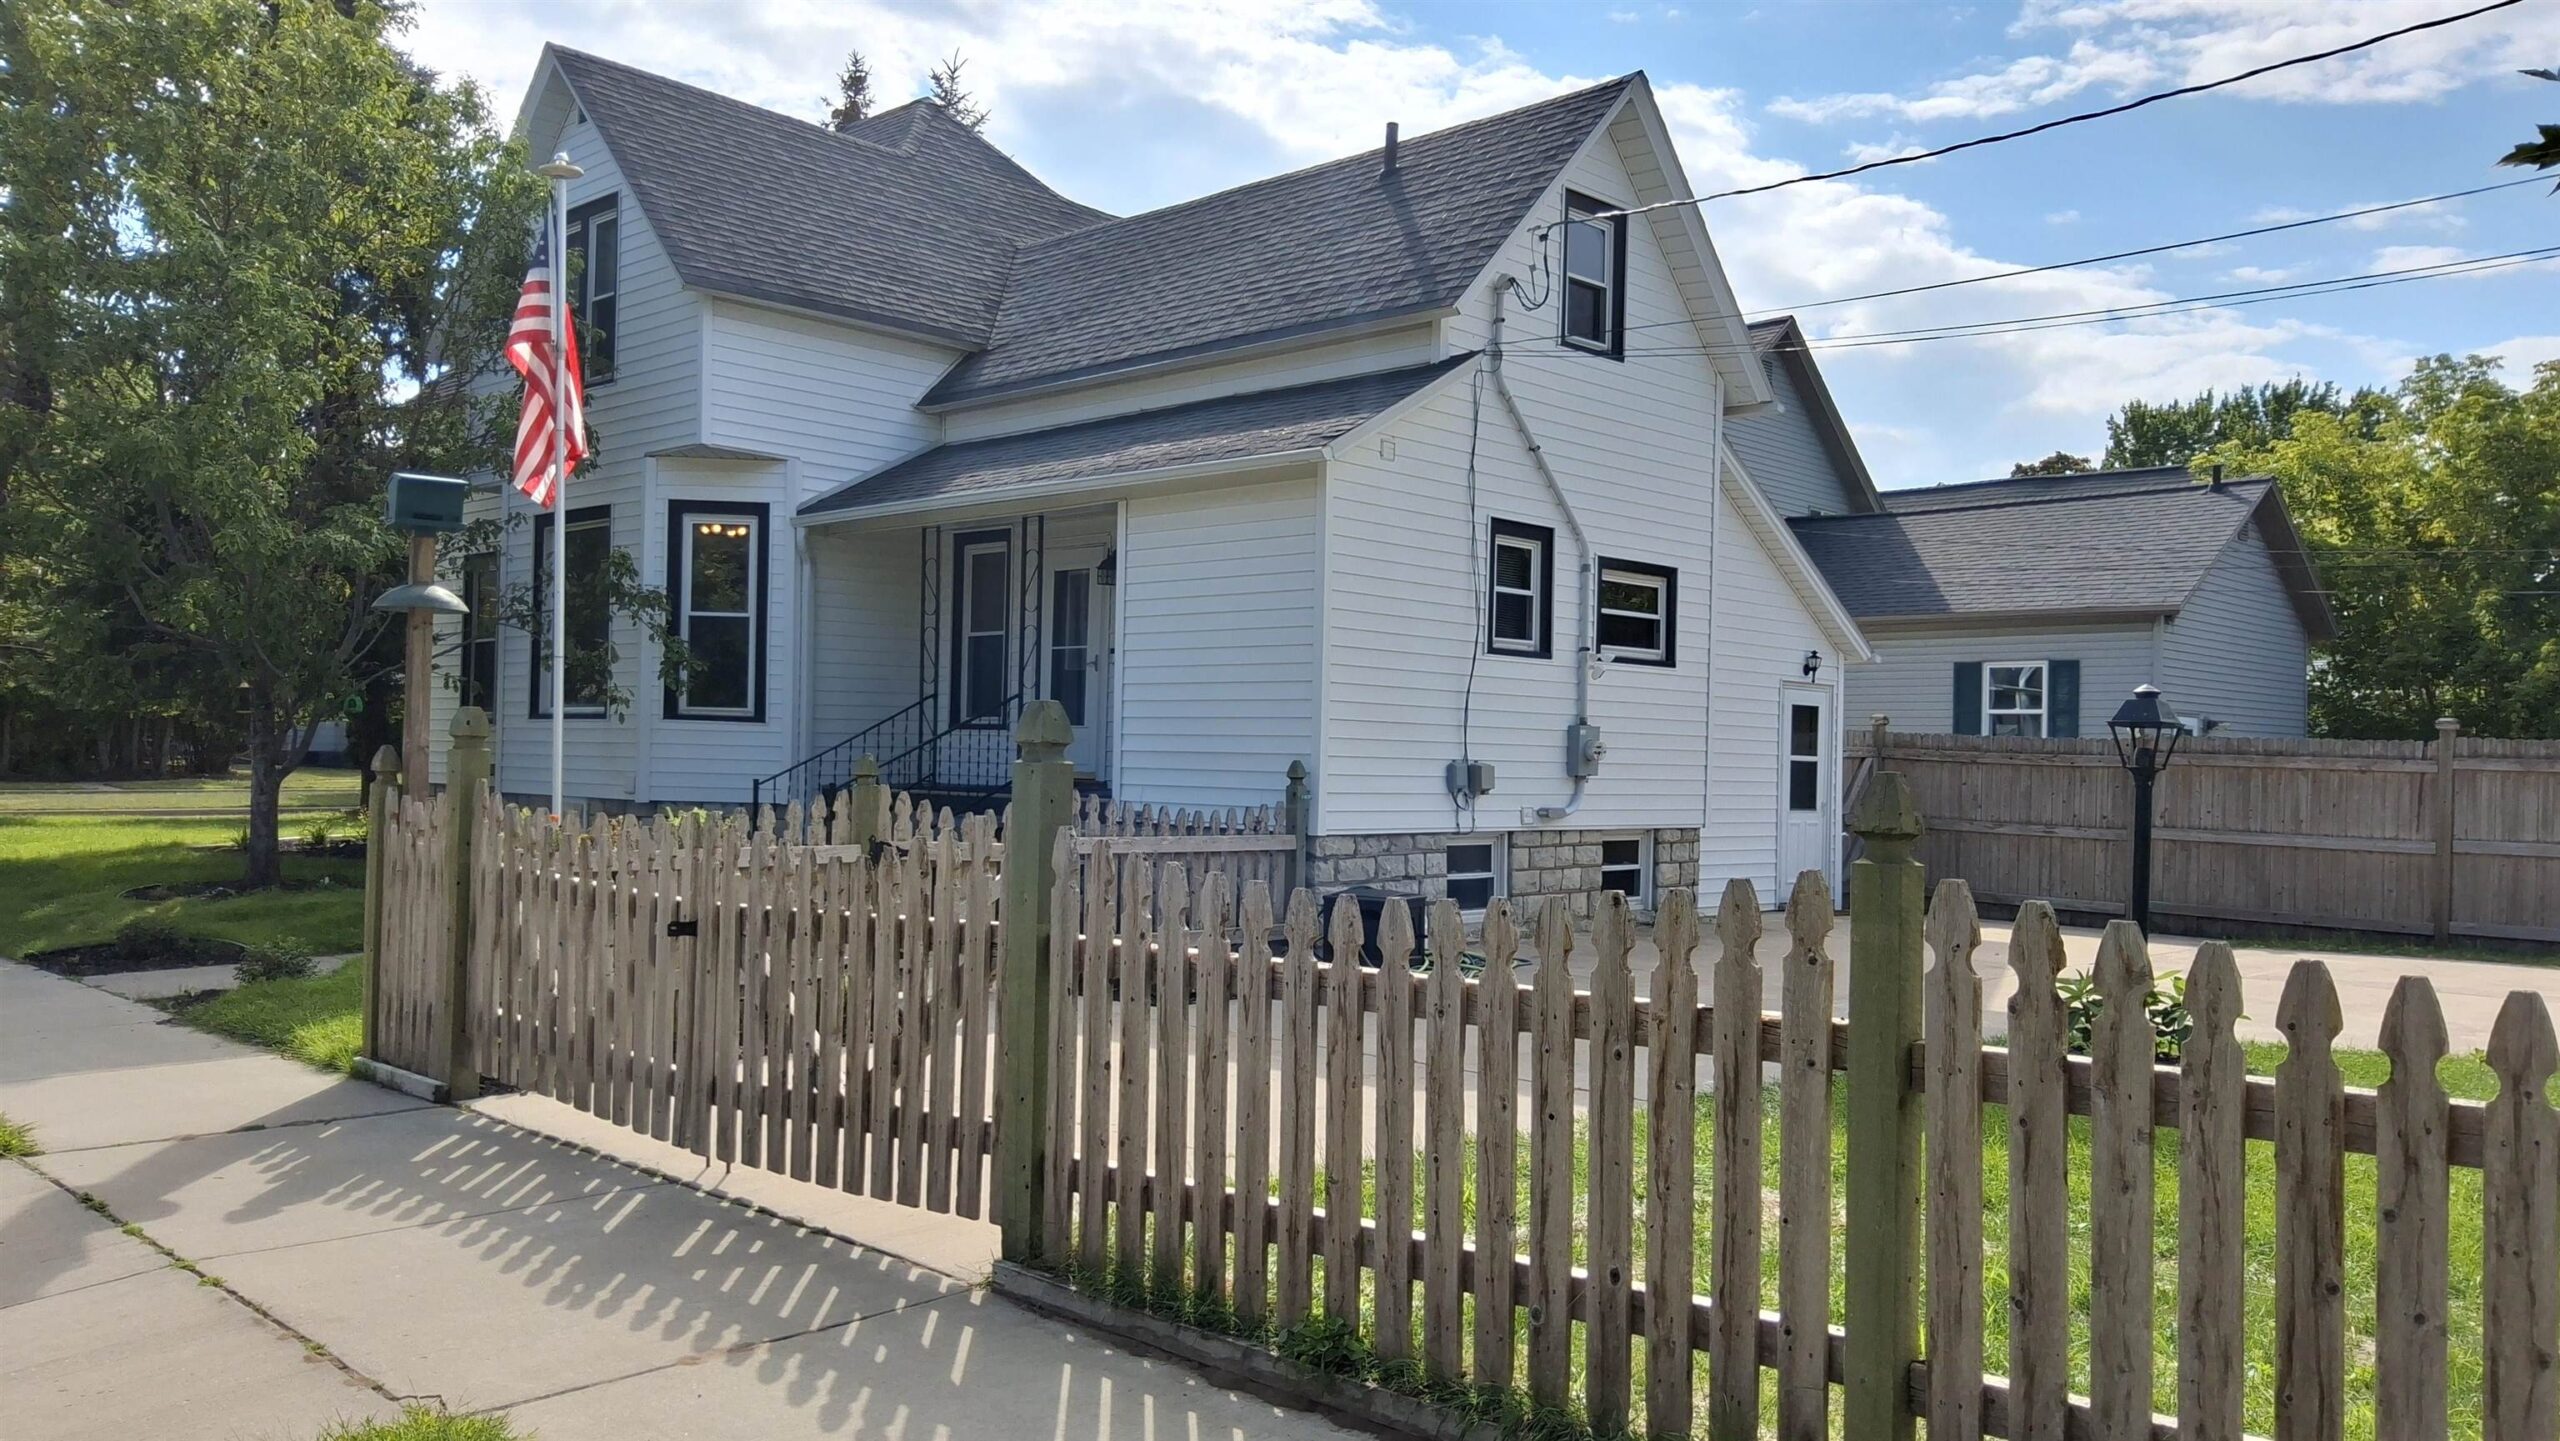 |3|2500 sqft
Adashun Jones, Inc.
Provided by: State Wide Real Estate of MI-WI, Inc.
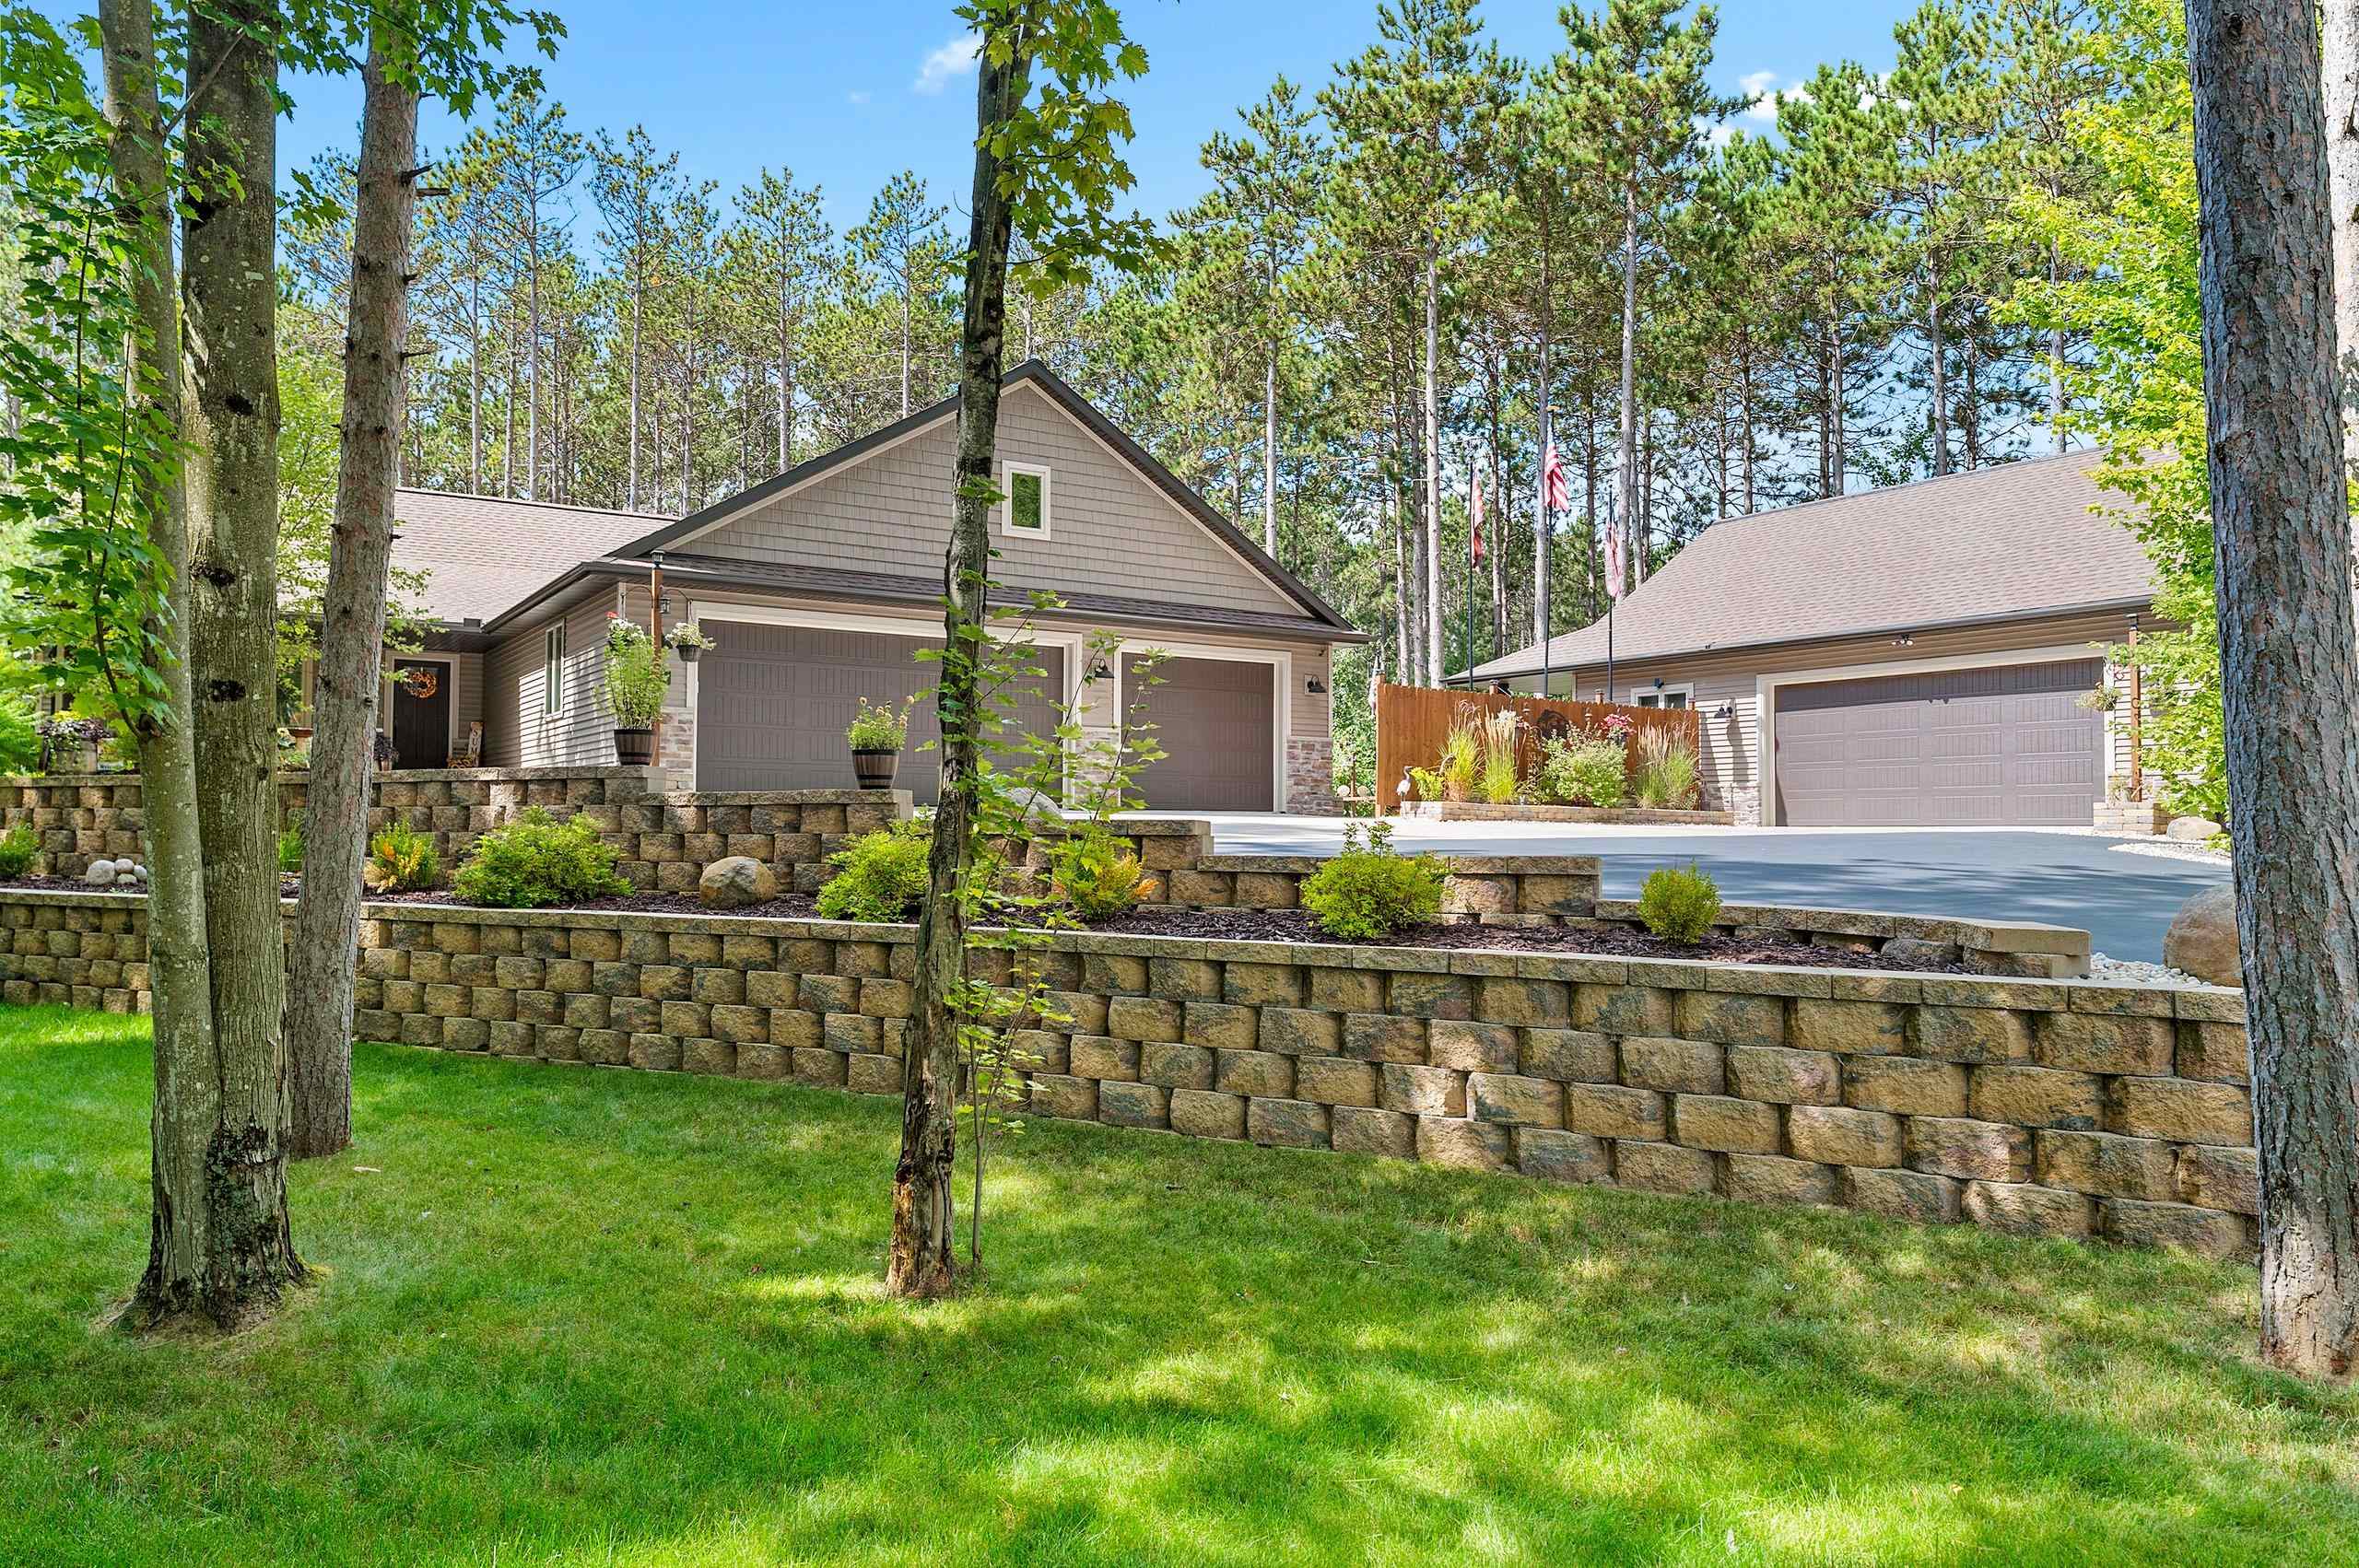 |3|3066 sqft
Adashun Jones, Inc.
Provided by: Move Up TREI, LLC
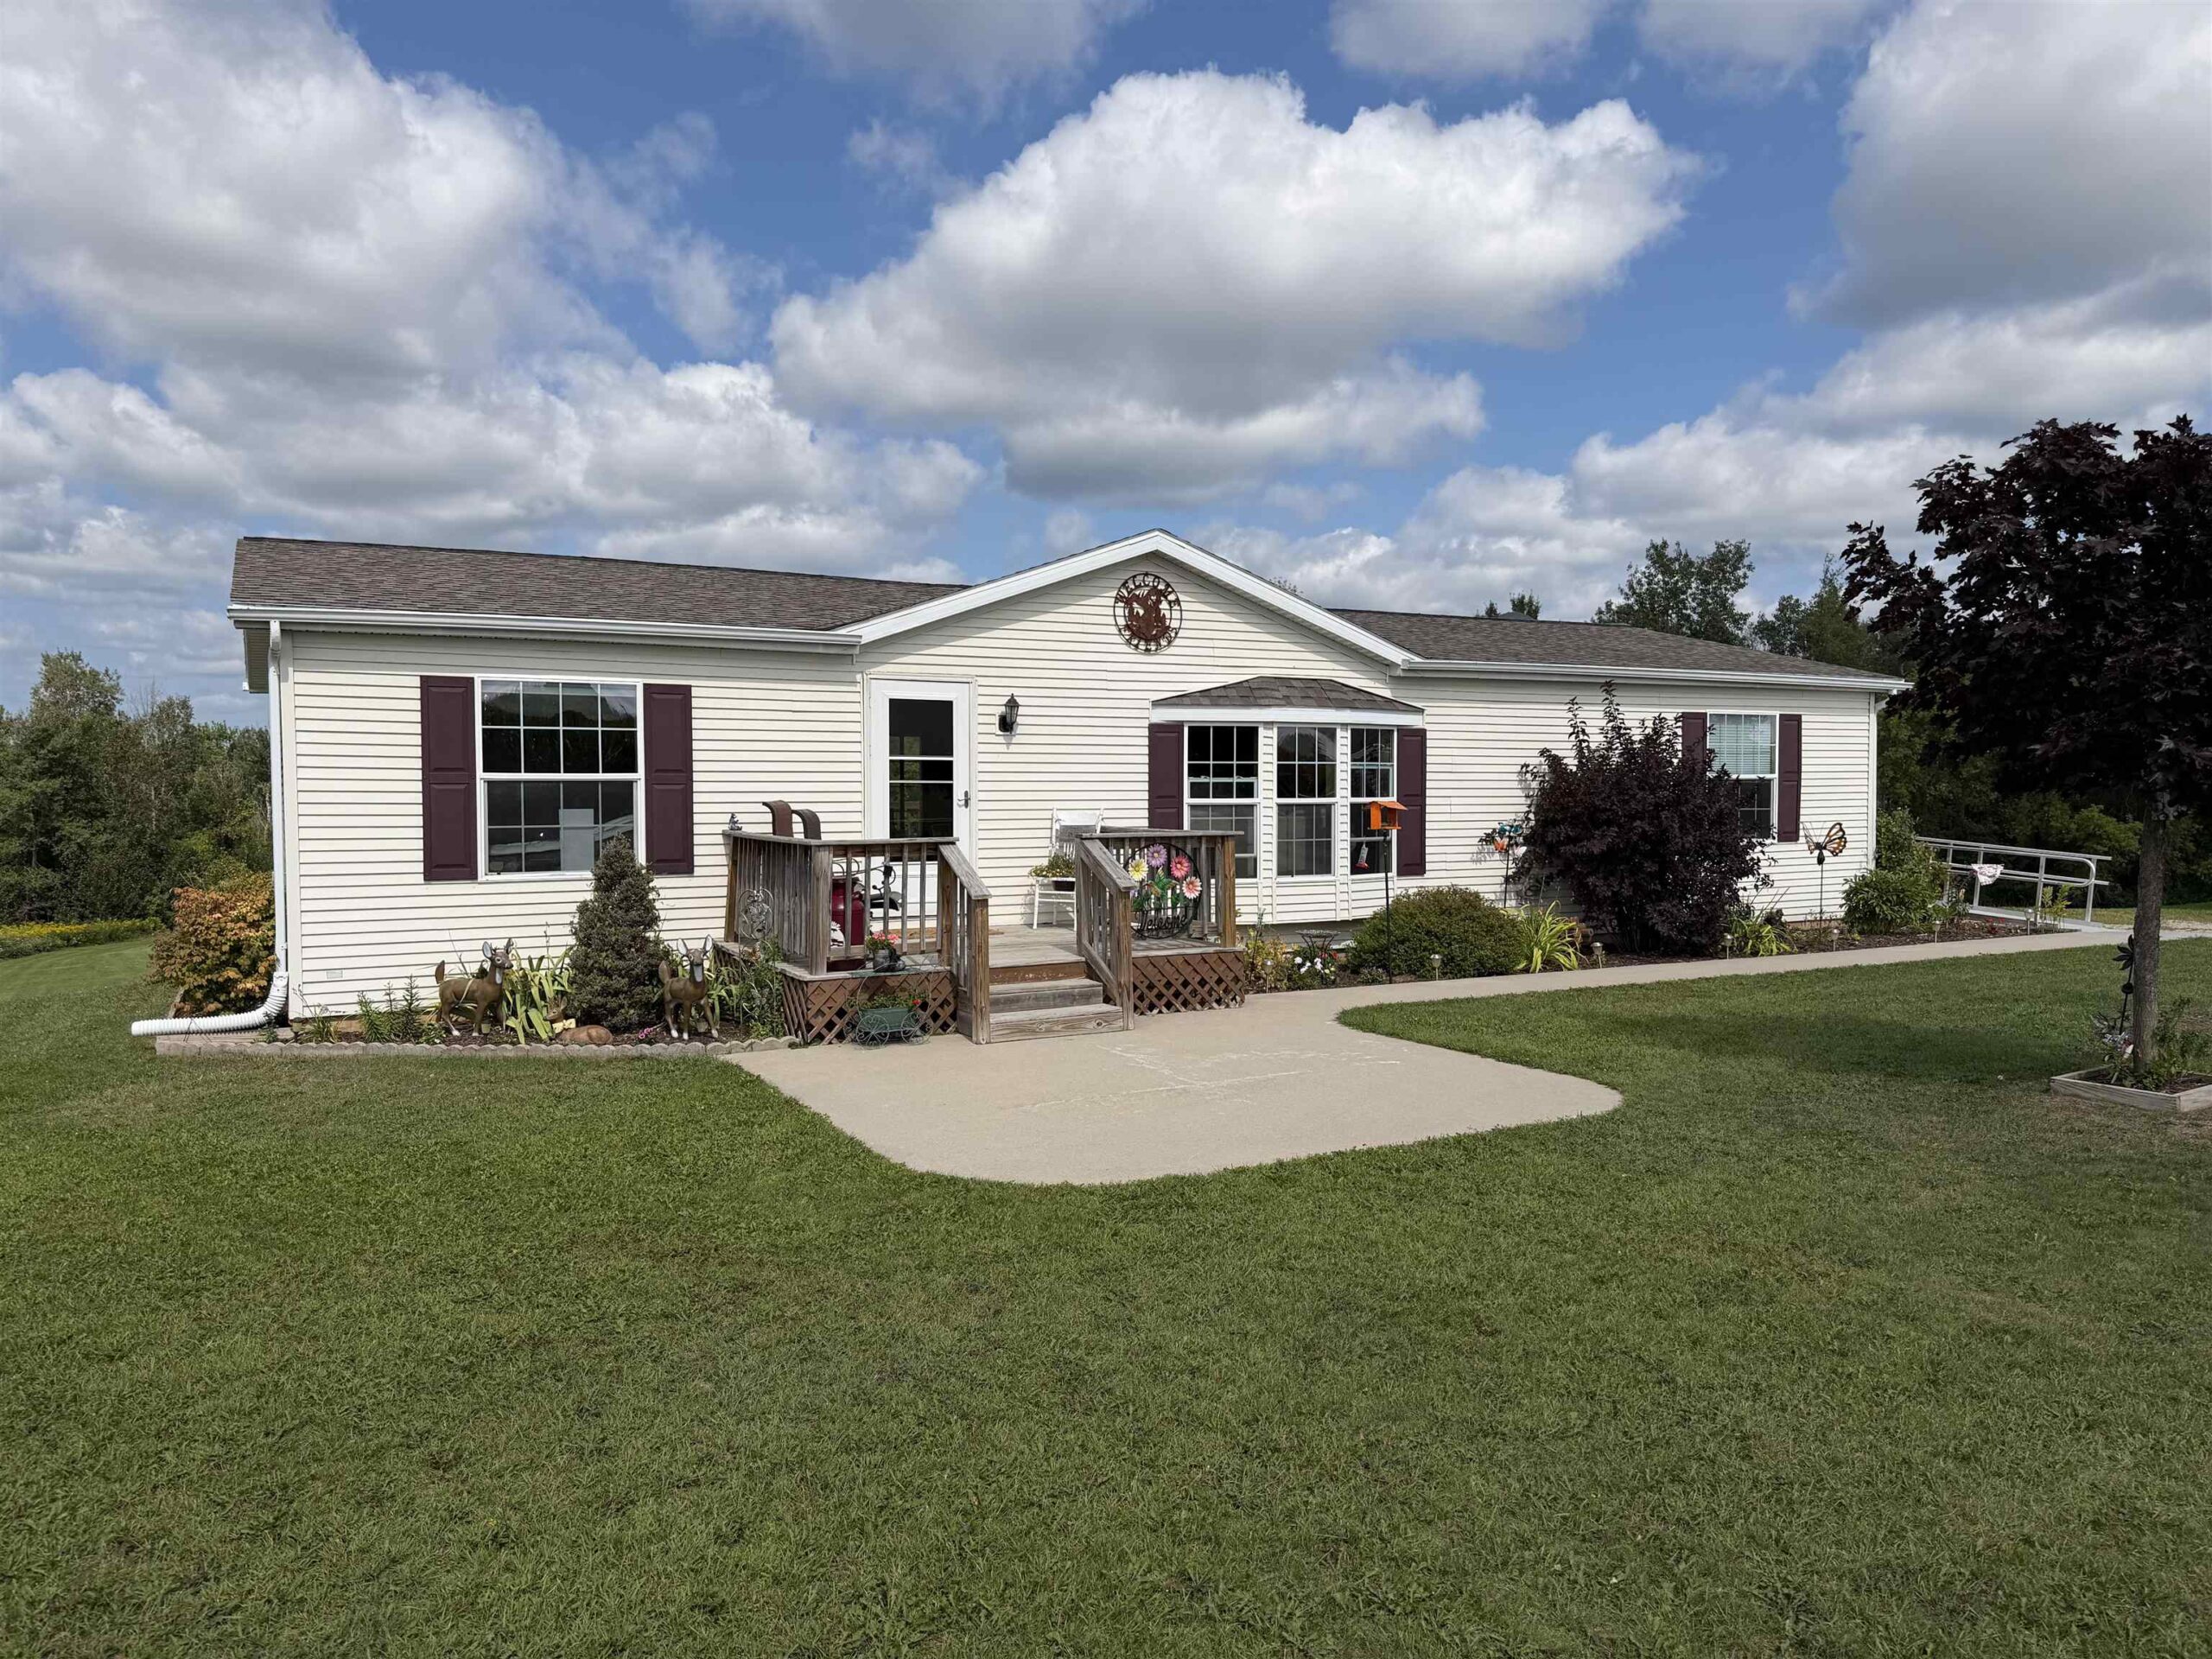 |3|2580 sqft
Adashun Jones, Inc.
Provided by: Coldwell Banker Real Estate Group
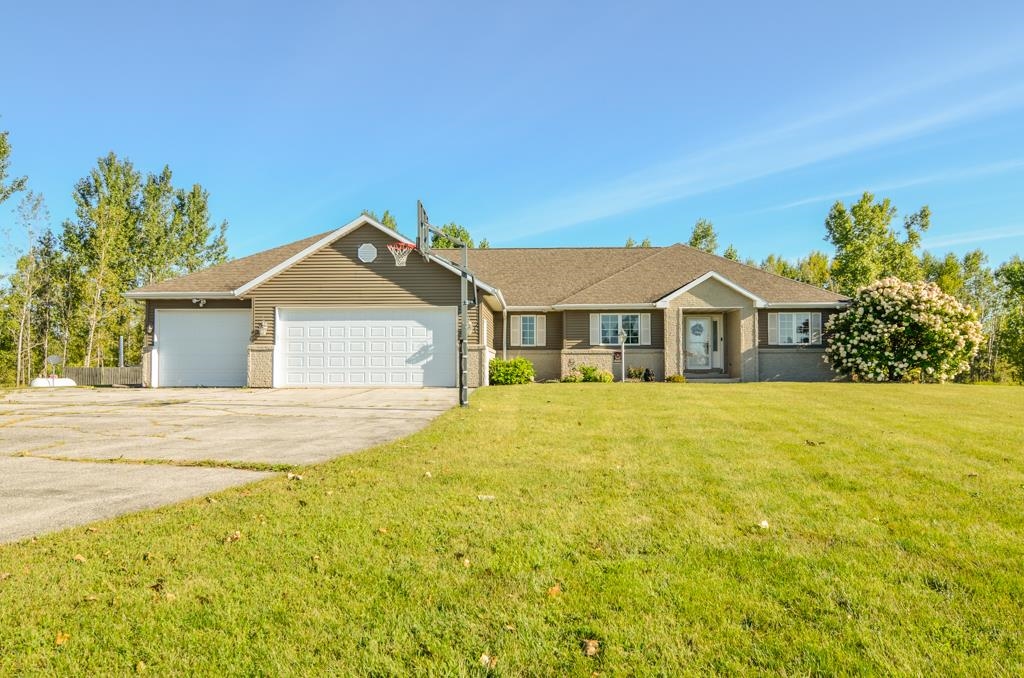 |4|3260 sqft
Adashun Jones, Inc.
Provided by: Jon Bahrke Real Estate, LLC
 |2|3036 sqft
Adashun Jones, Inc.
Provided by: Berkshire Hathaway HS Lakes & Land Real Estate

 Share
Share
 Show more
 Spec Sheet