
 50
50  Return to listing
$619,900
4 Beds
3 Bath
3,947 Sq. Ft.
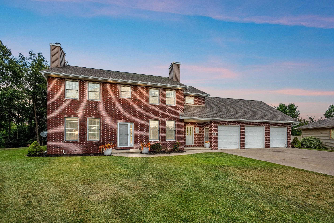
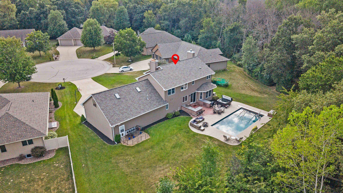
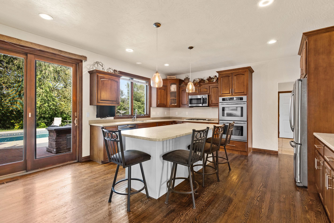
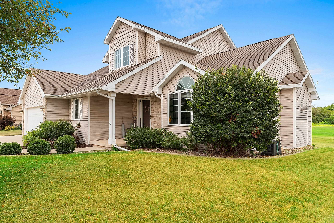
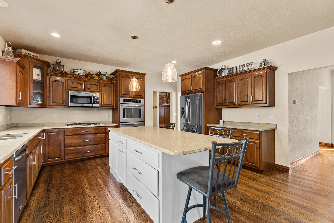
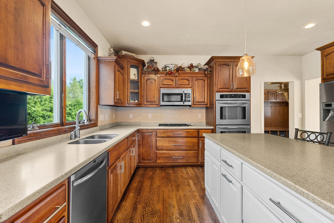
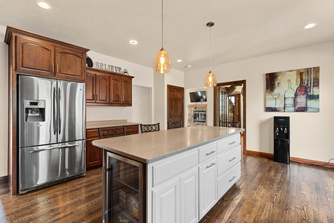
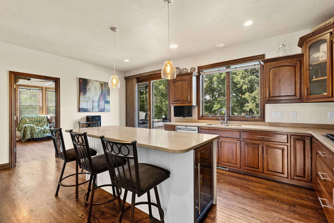
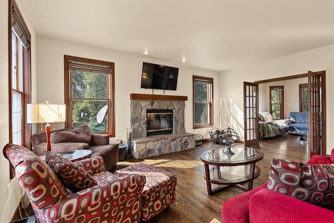
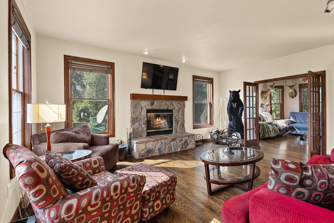
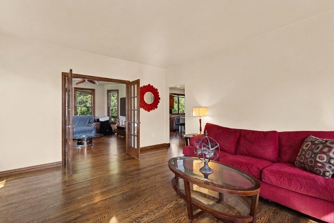
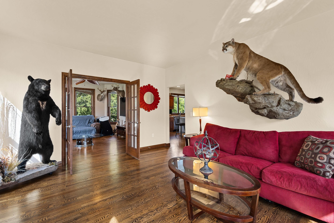
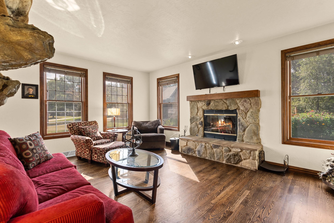
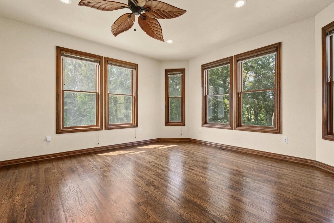
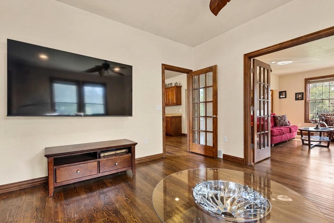
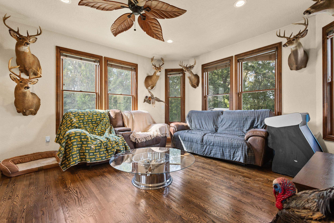
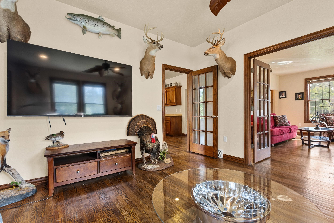
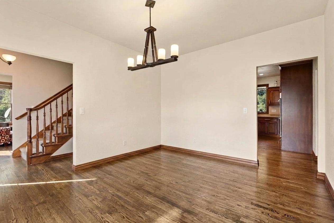
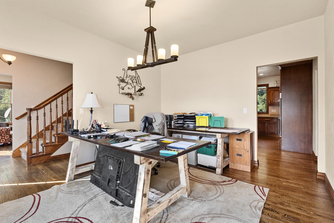
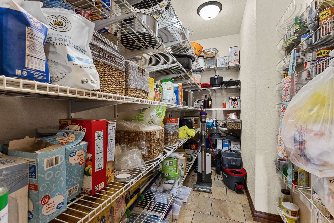
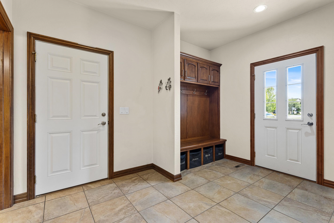
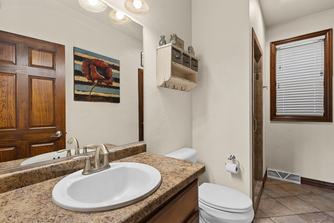
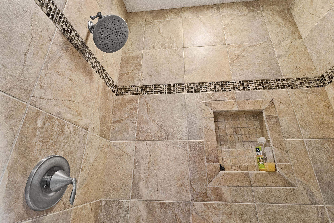
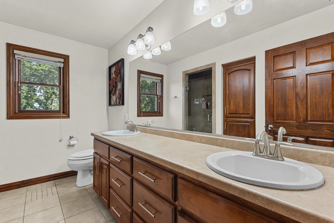
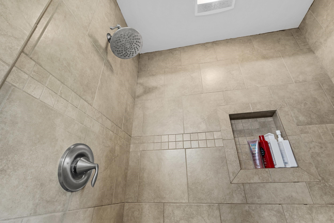
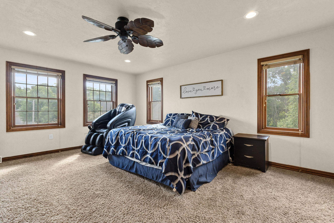
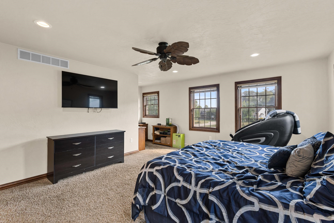
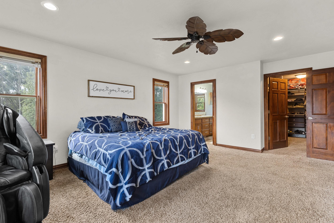
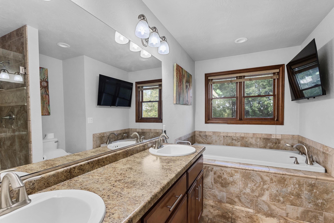
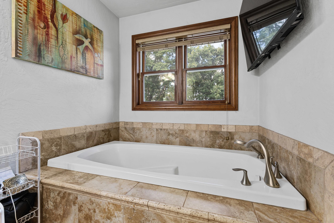
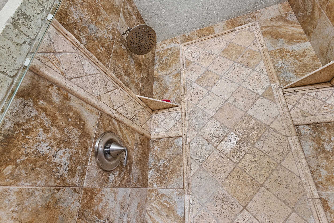
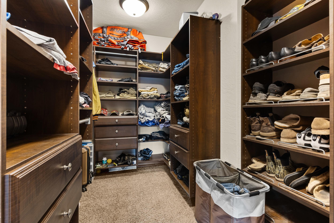
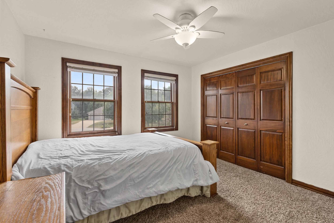
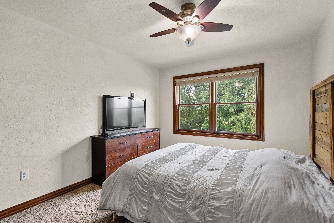
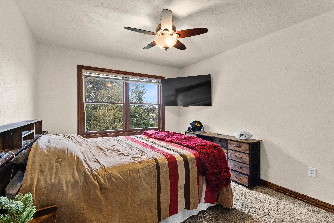
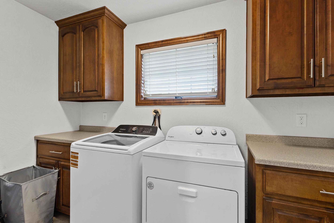
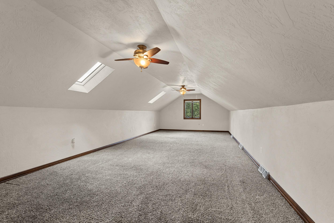
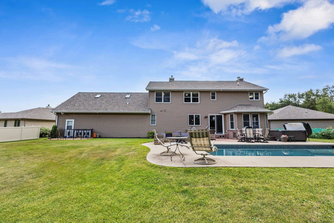
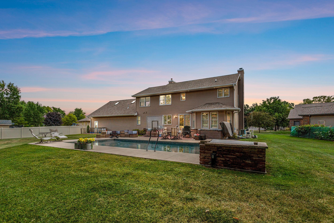
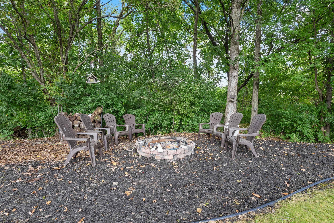
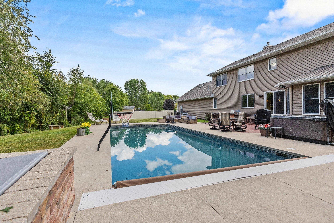
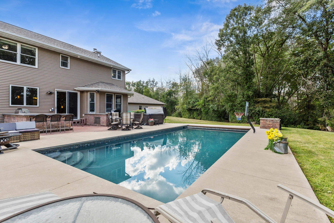
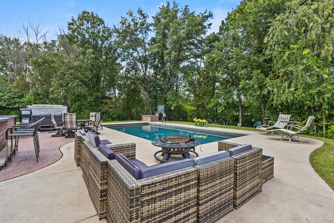
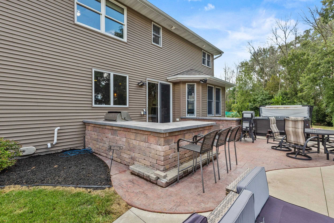
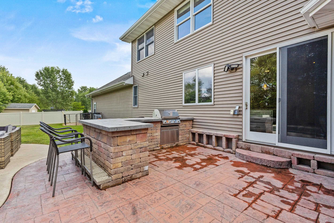
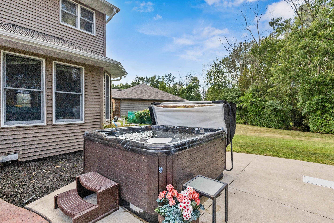
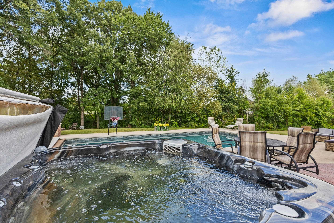
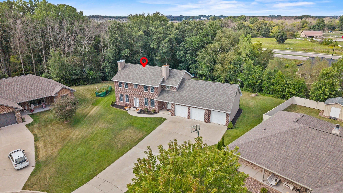
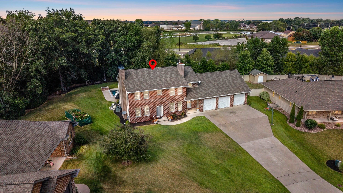
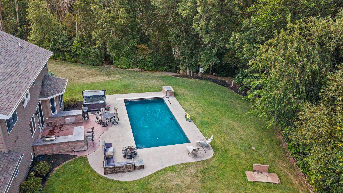
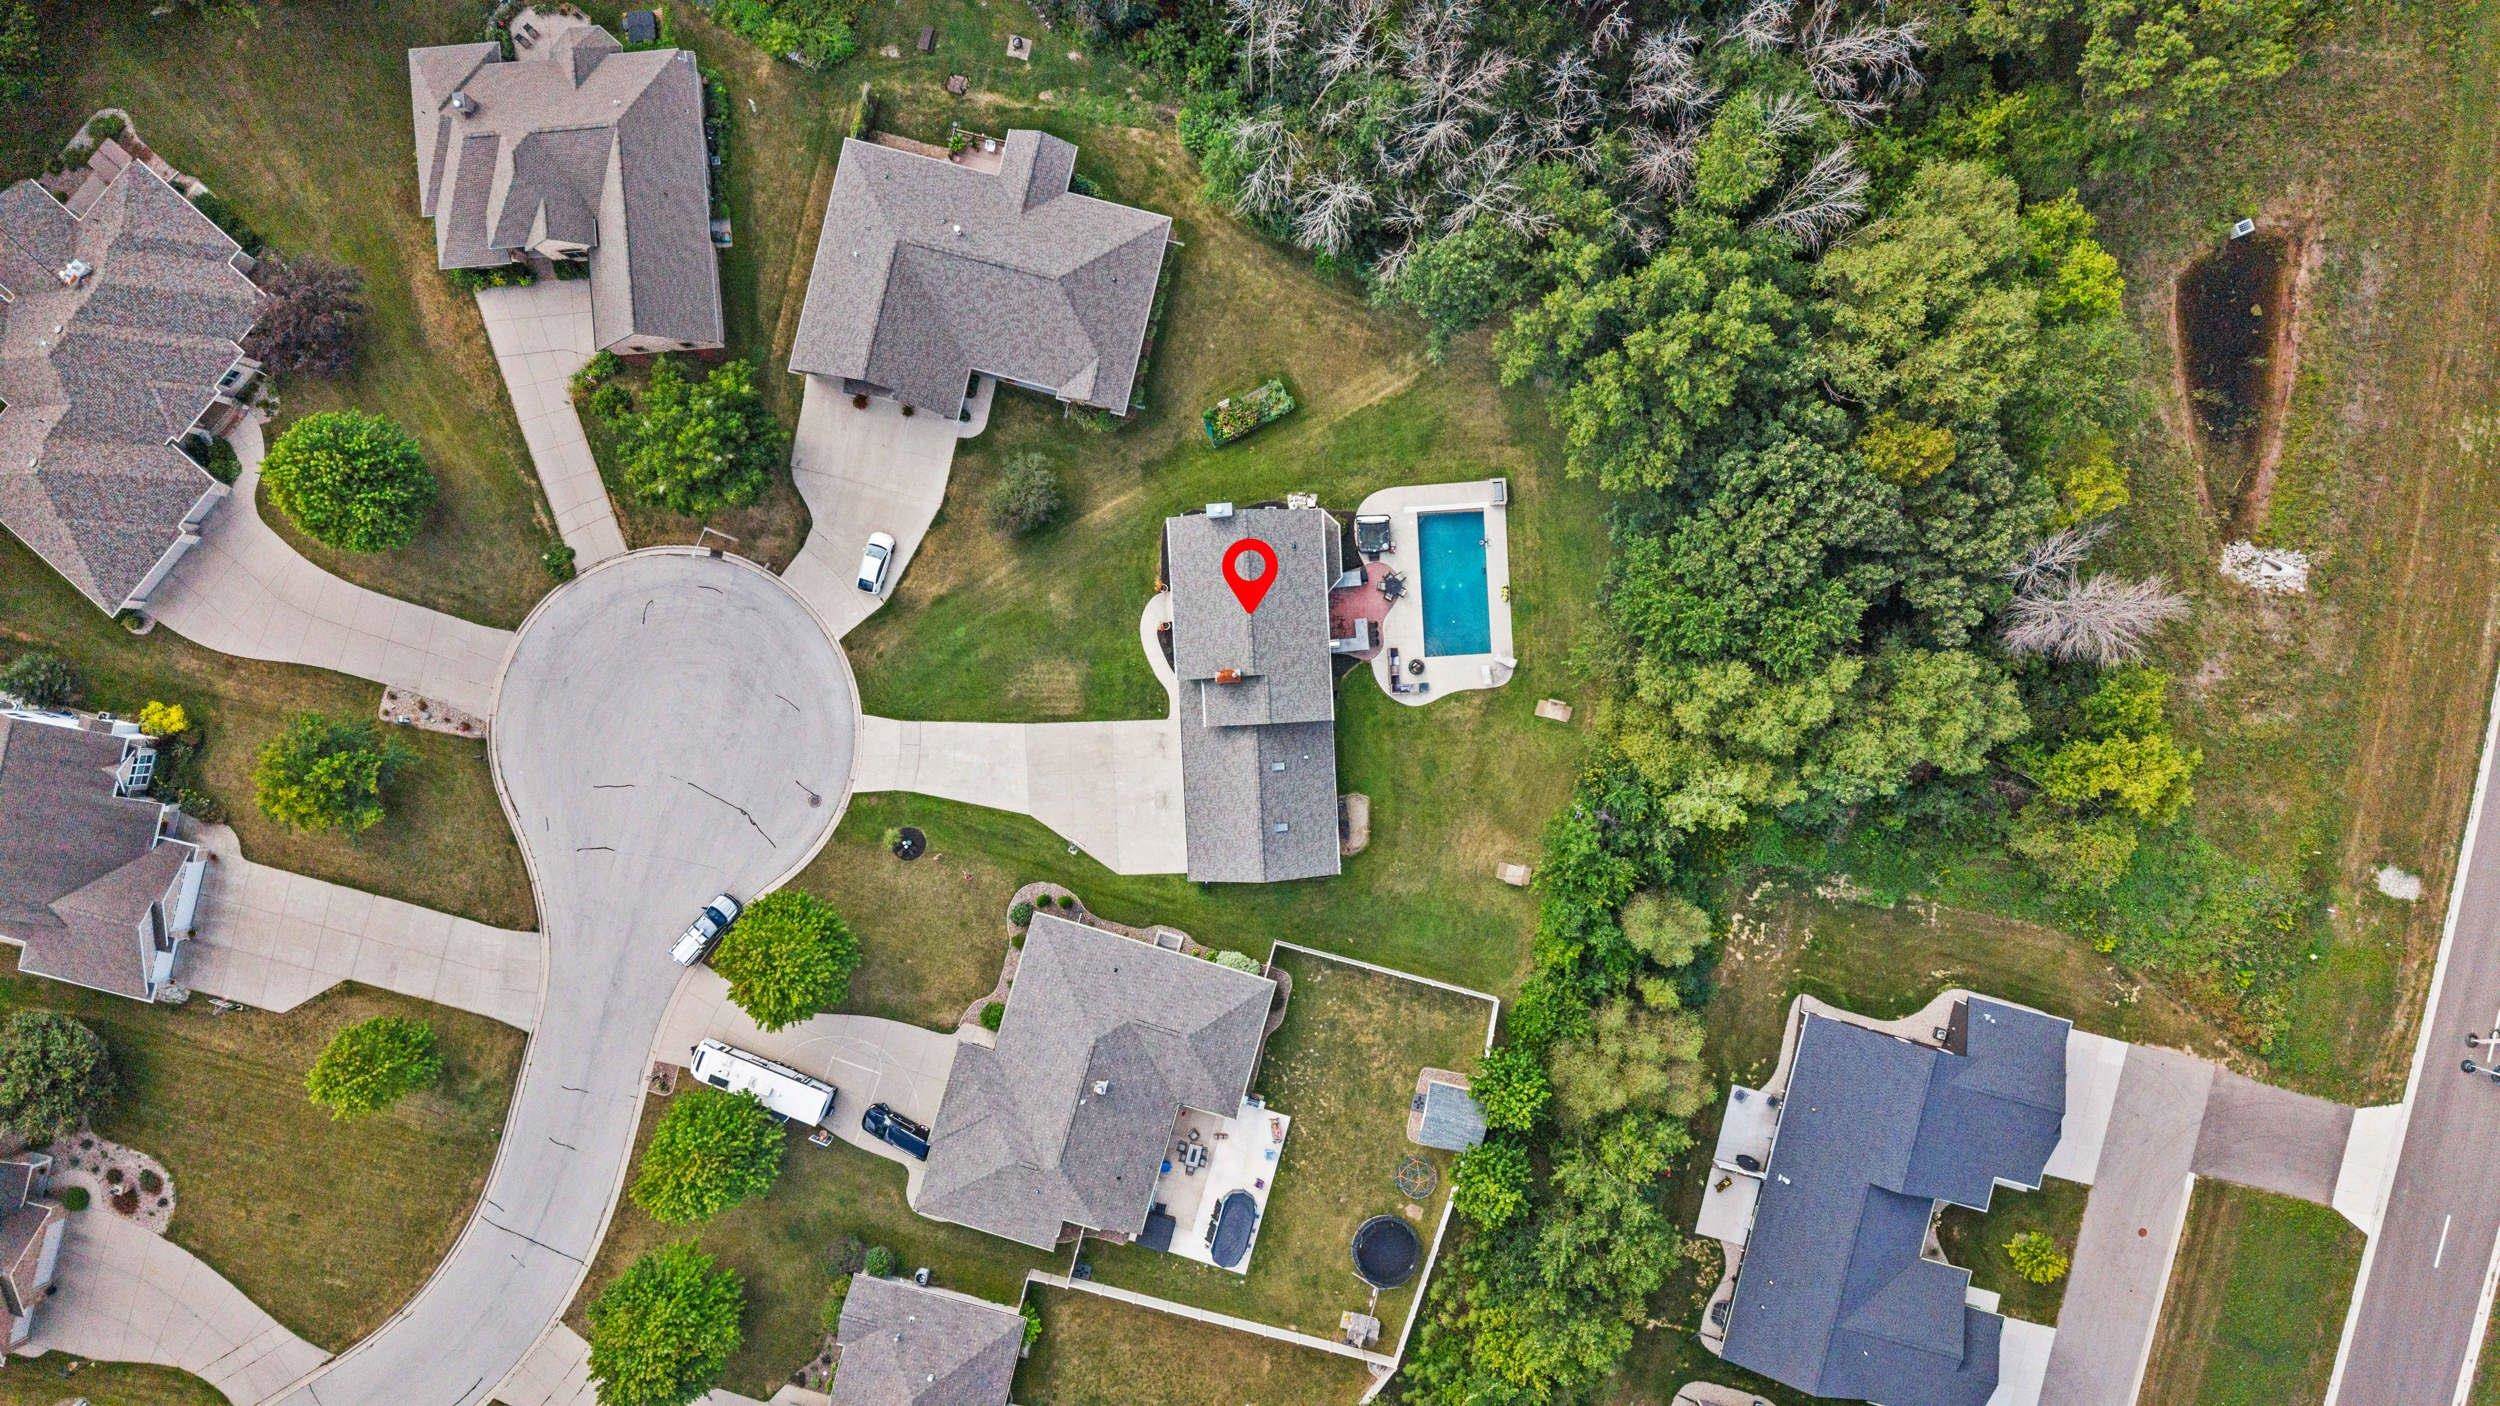
4-bedroom, 3-bath home, 3,947 sq ft. The large kitchen features abundant cabinetry, a center island with seating, stainless steel appliances, double ovens and a walk-in pantry. Multiple living areas, hardwood floors and a stone fireplace. All 4 bedrms are located upstairs with the laundry room and an expansive bonus room.Primary suite features dual sinks, a soaking tub and tiled walk-in shower. Outside, enjoy a spacious patio, built-in grill, in-ground pool, hot-tub, perfect for summer entertaining. A 3-car attached garage and unfinished basmnt with a wood-burner provide even more storage and possibilities. Sprinkler system. Some photos virtually staged. Buyers to do own research on new road being put in. NEW ROOF!
Inclusions:
Refrigerator, dishwasher, microwave, 2ovens, stove, disposal, washer/dryer, wood burner, 2 beverage fridges, built-in grill, hottub, Sprinklers System
Get a detailed Home Value Estimate Based on Current Market Trends/Get a Detailed Estimate Based on Current Market Conditions Impacting Your Home's Value
 |5
|5 |4736 sqft
Adashun Jones, Inc.
Provided by: Century 21 In Good Company
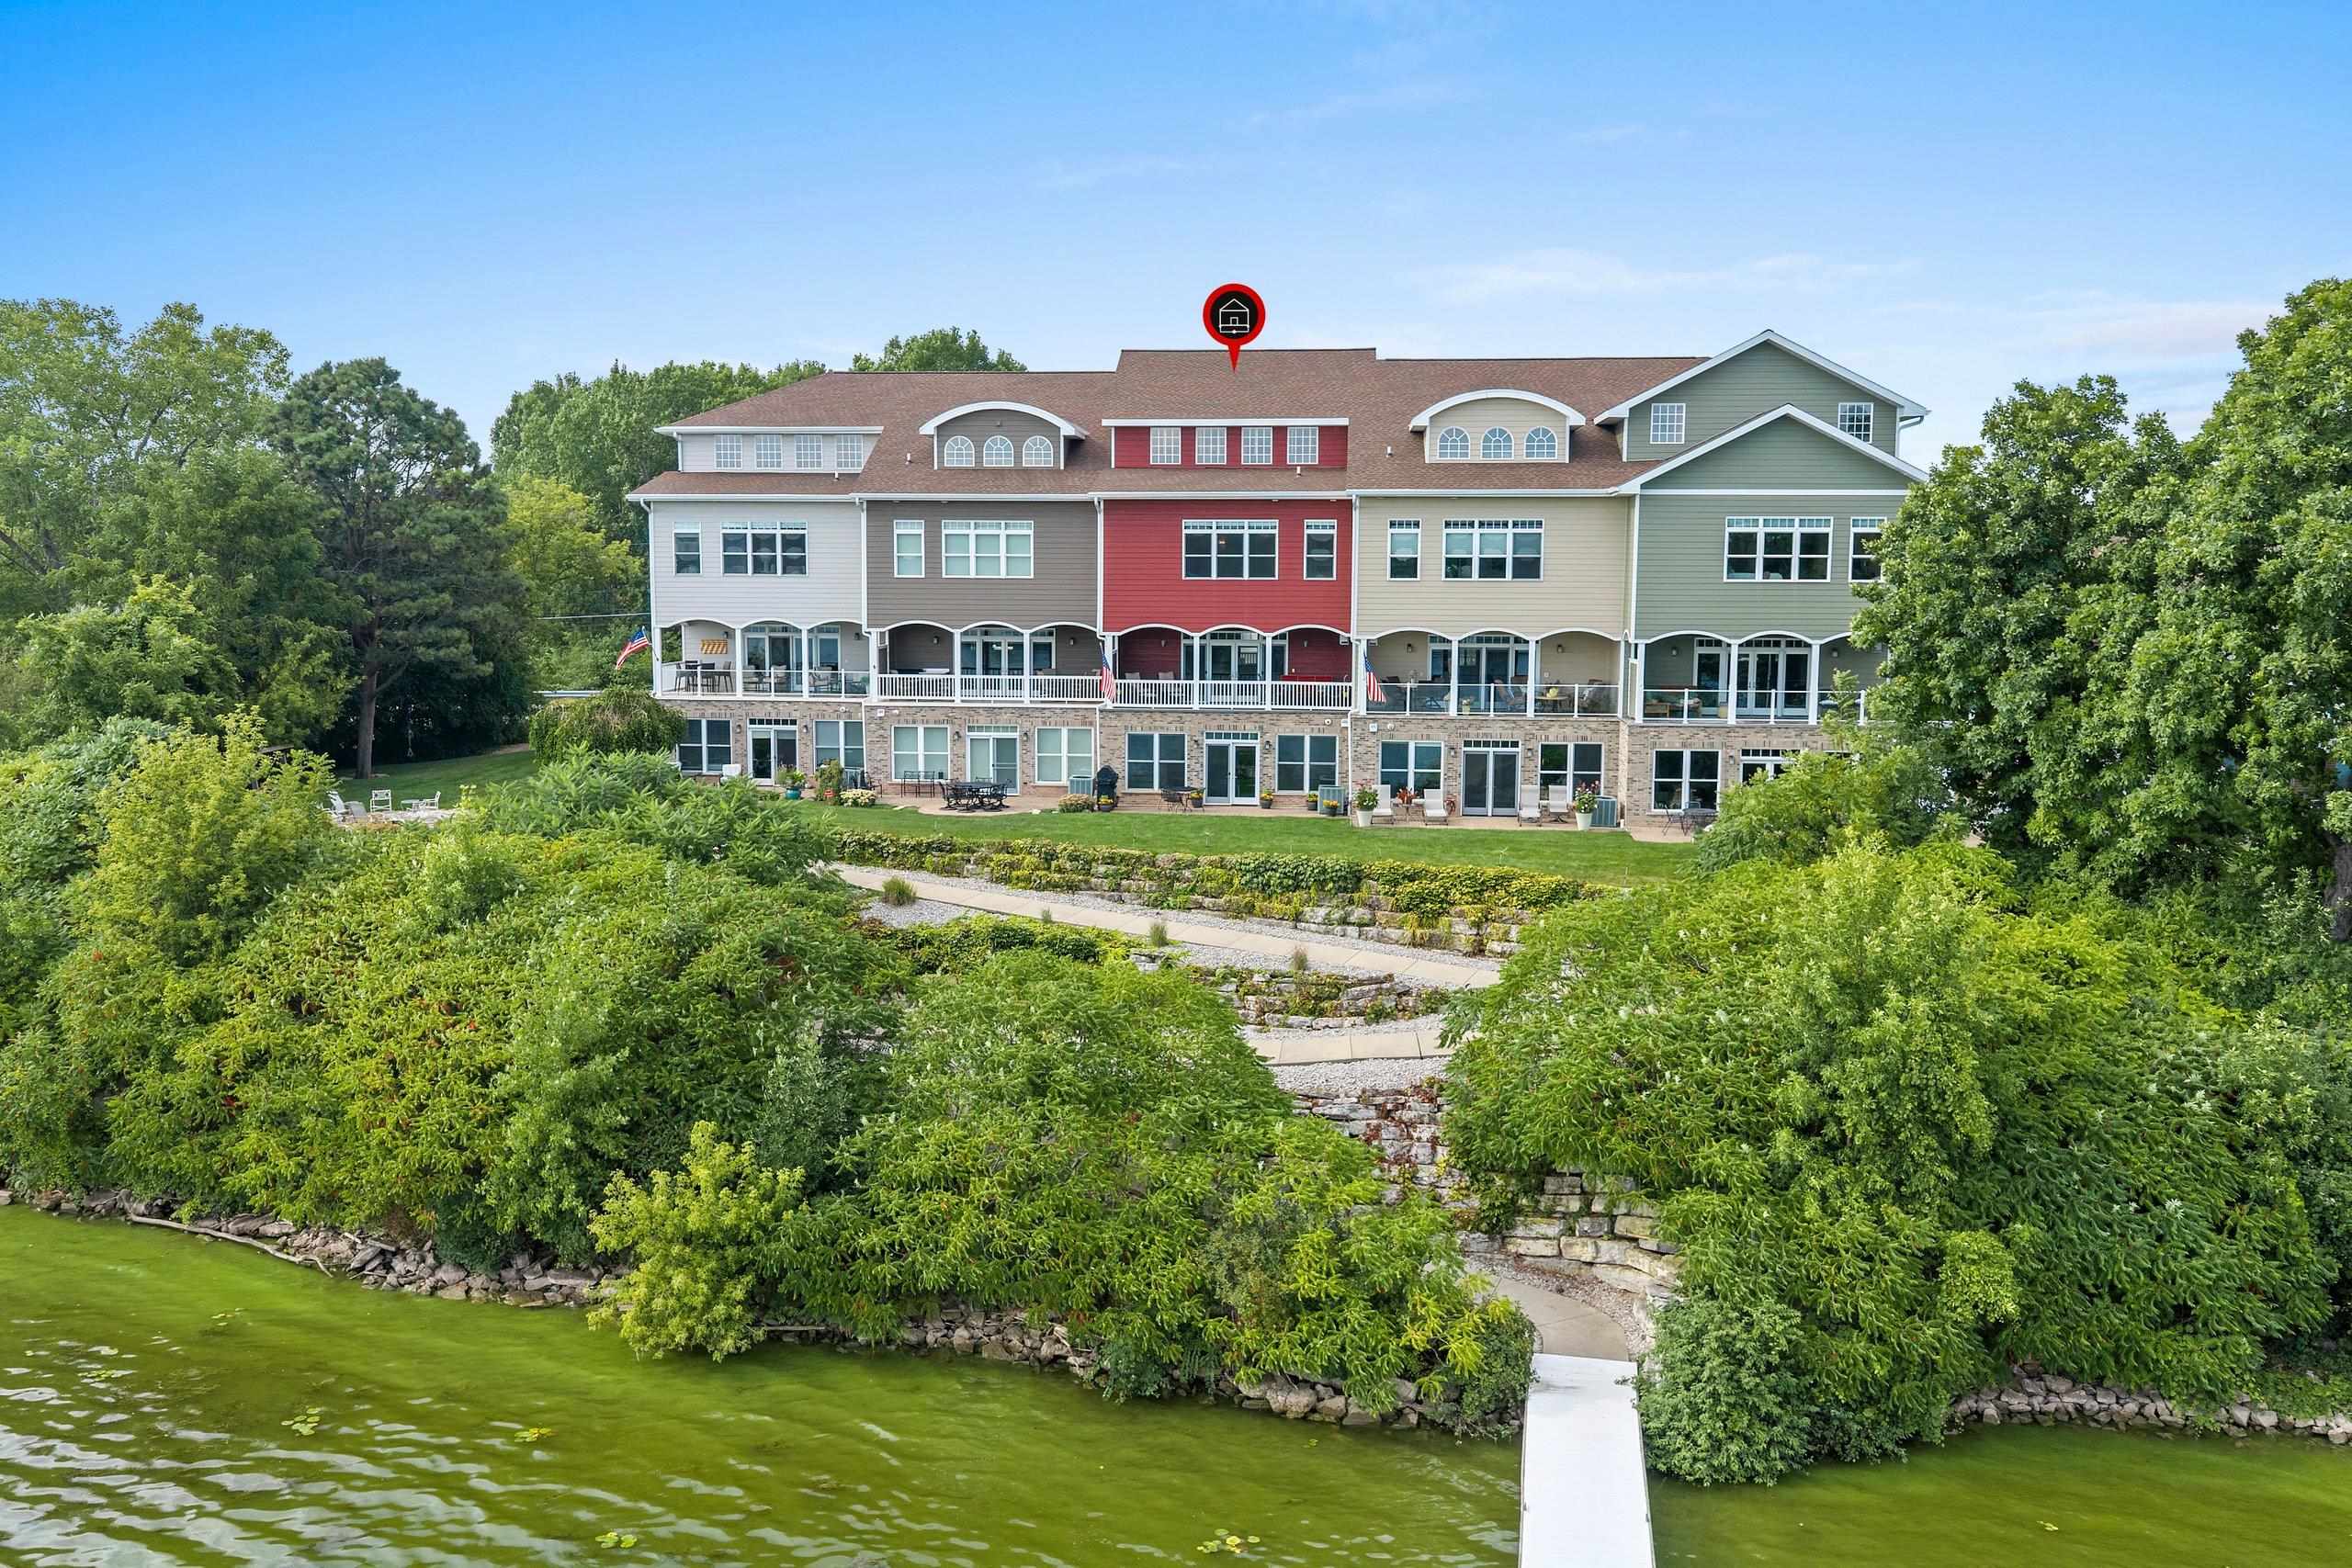 |5|3892 sqft
Adashun Jones, Inc.
Provided by: Coldwell Banker Real Estate Group
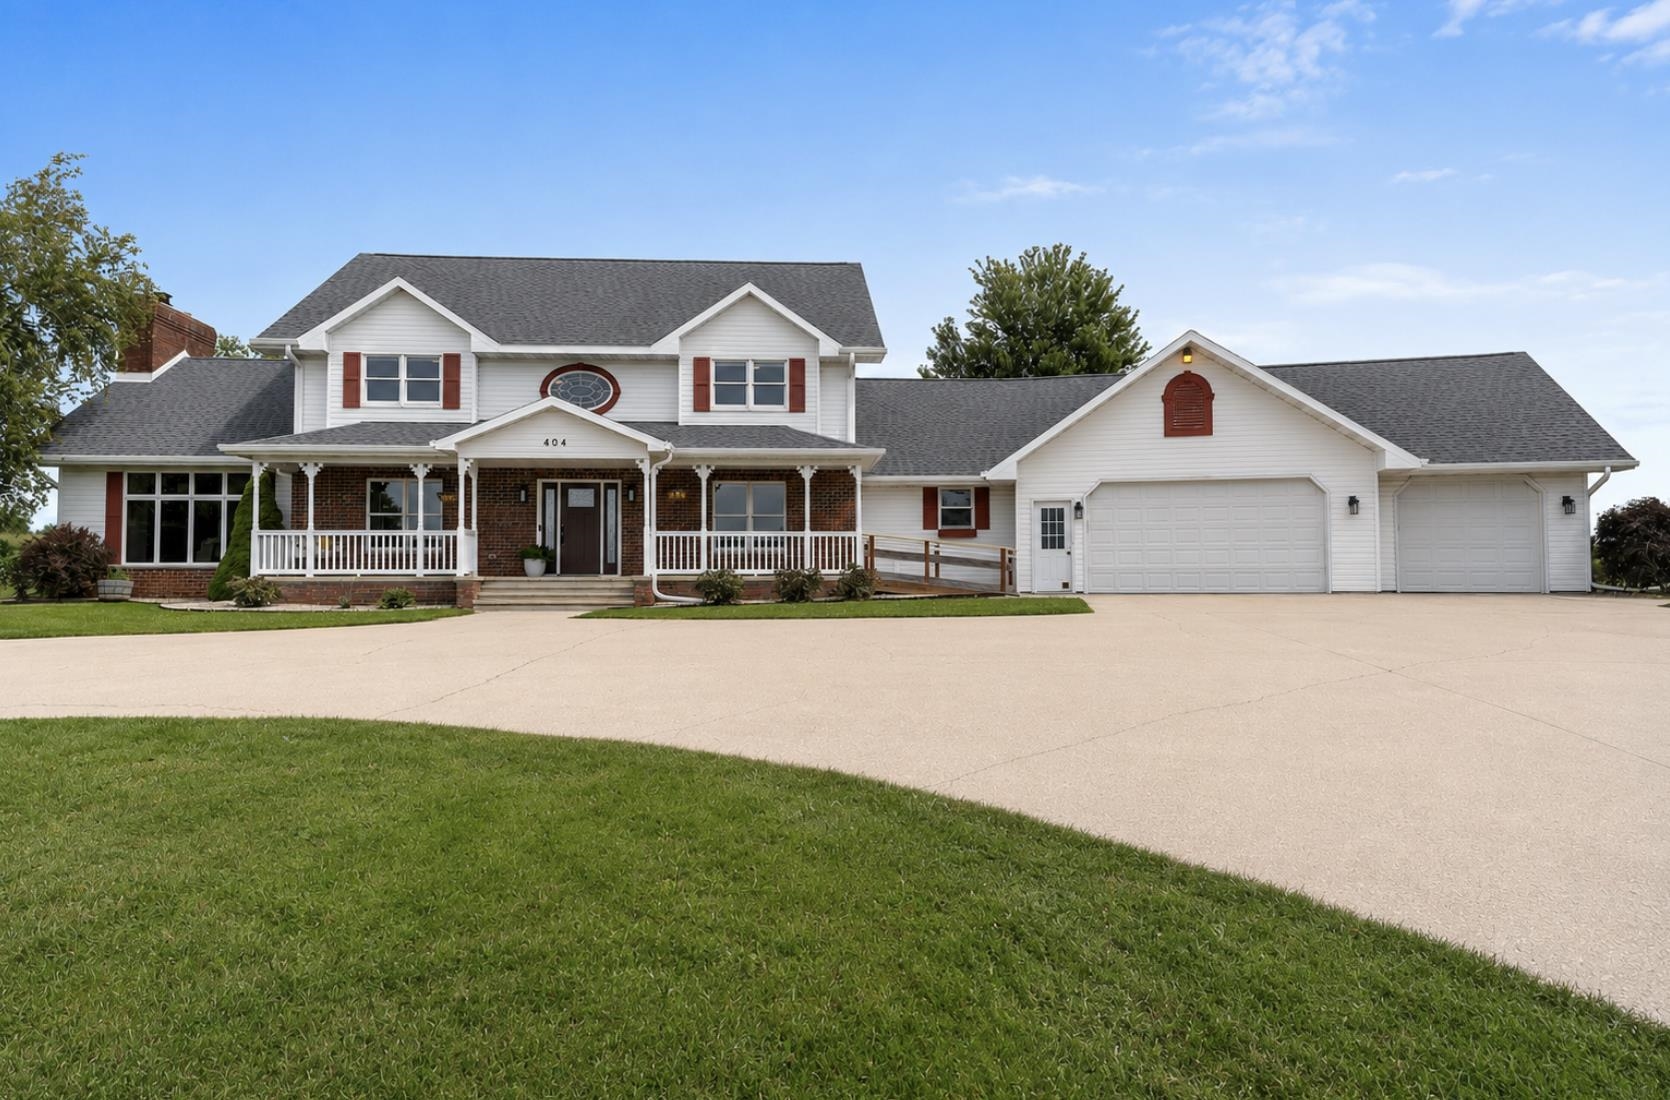 |4|4738 sqft
Adashun Jones, Inc.
Provided by: Coldwell Banker Real Estate Group
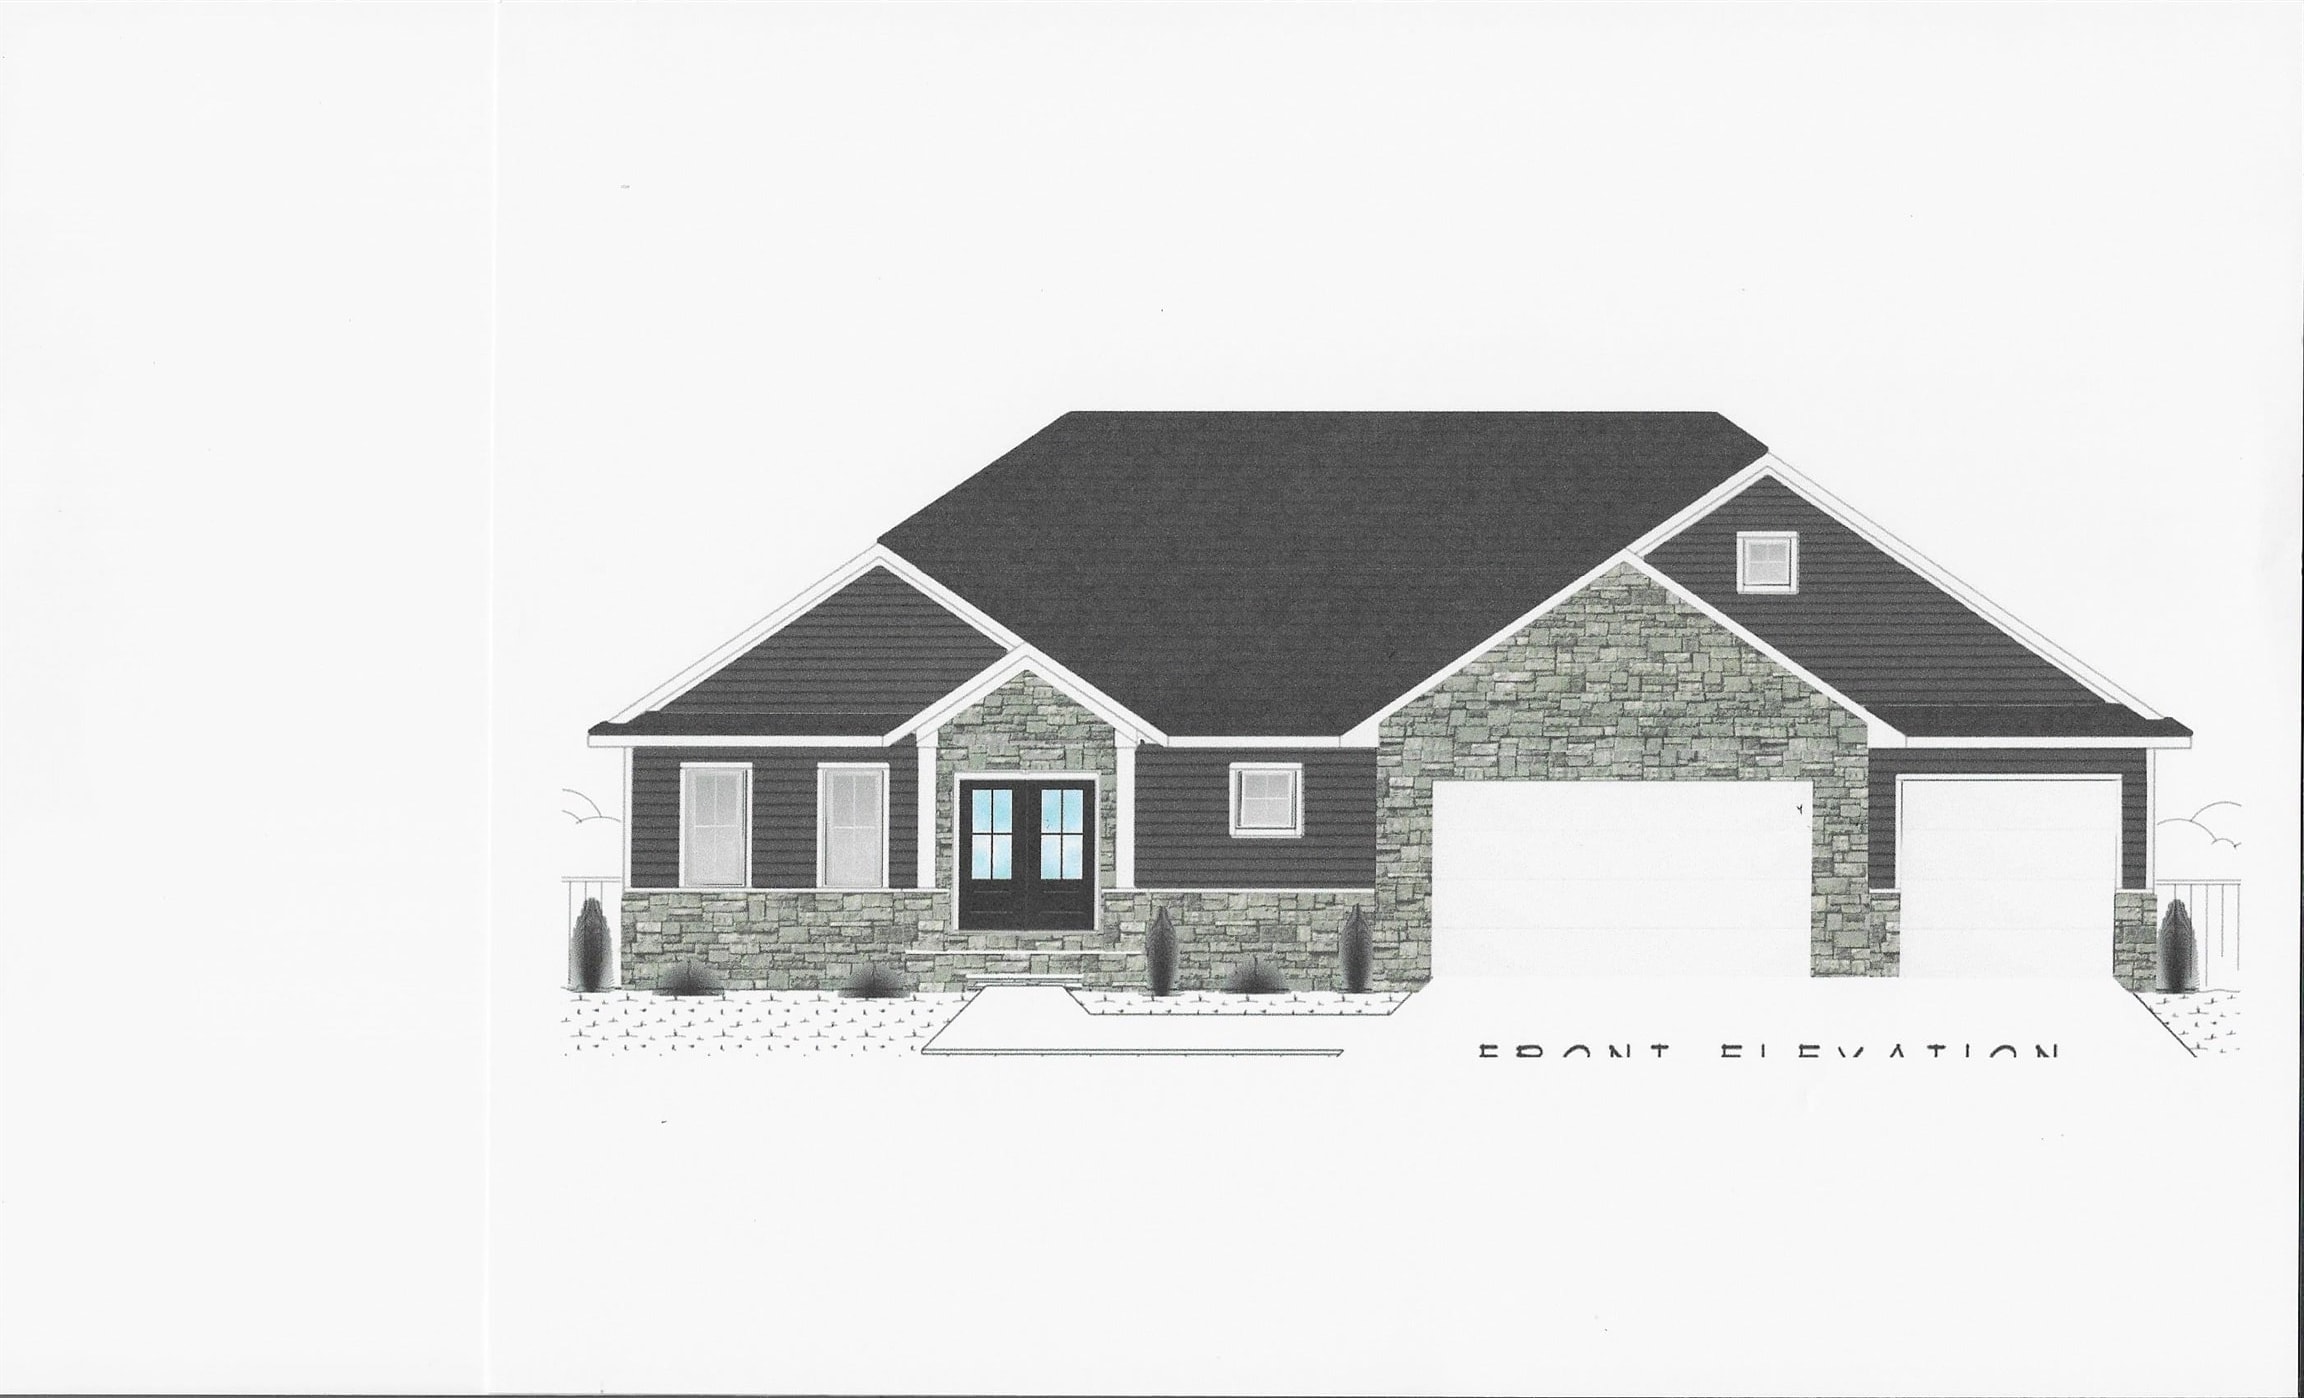 |4|3237 sqft
Adashun Jones, Inc.
Provided by: Paragon Real Estate Group
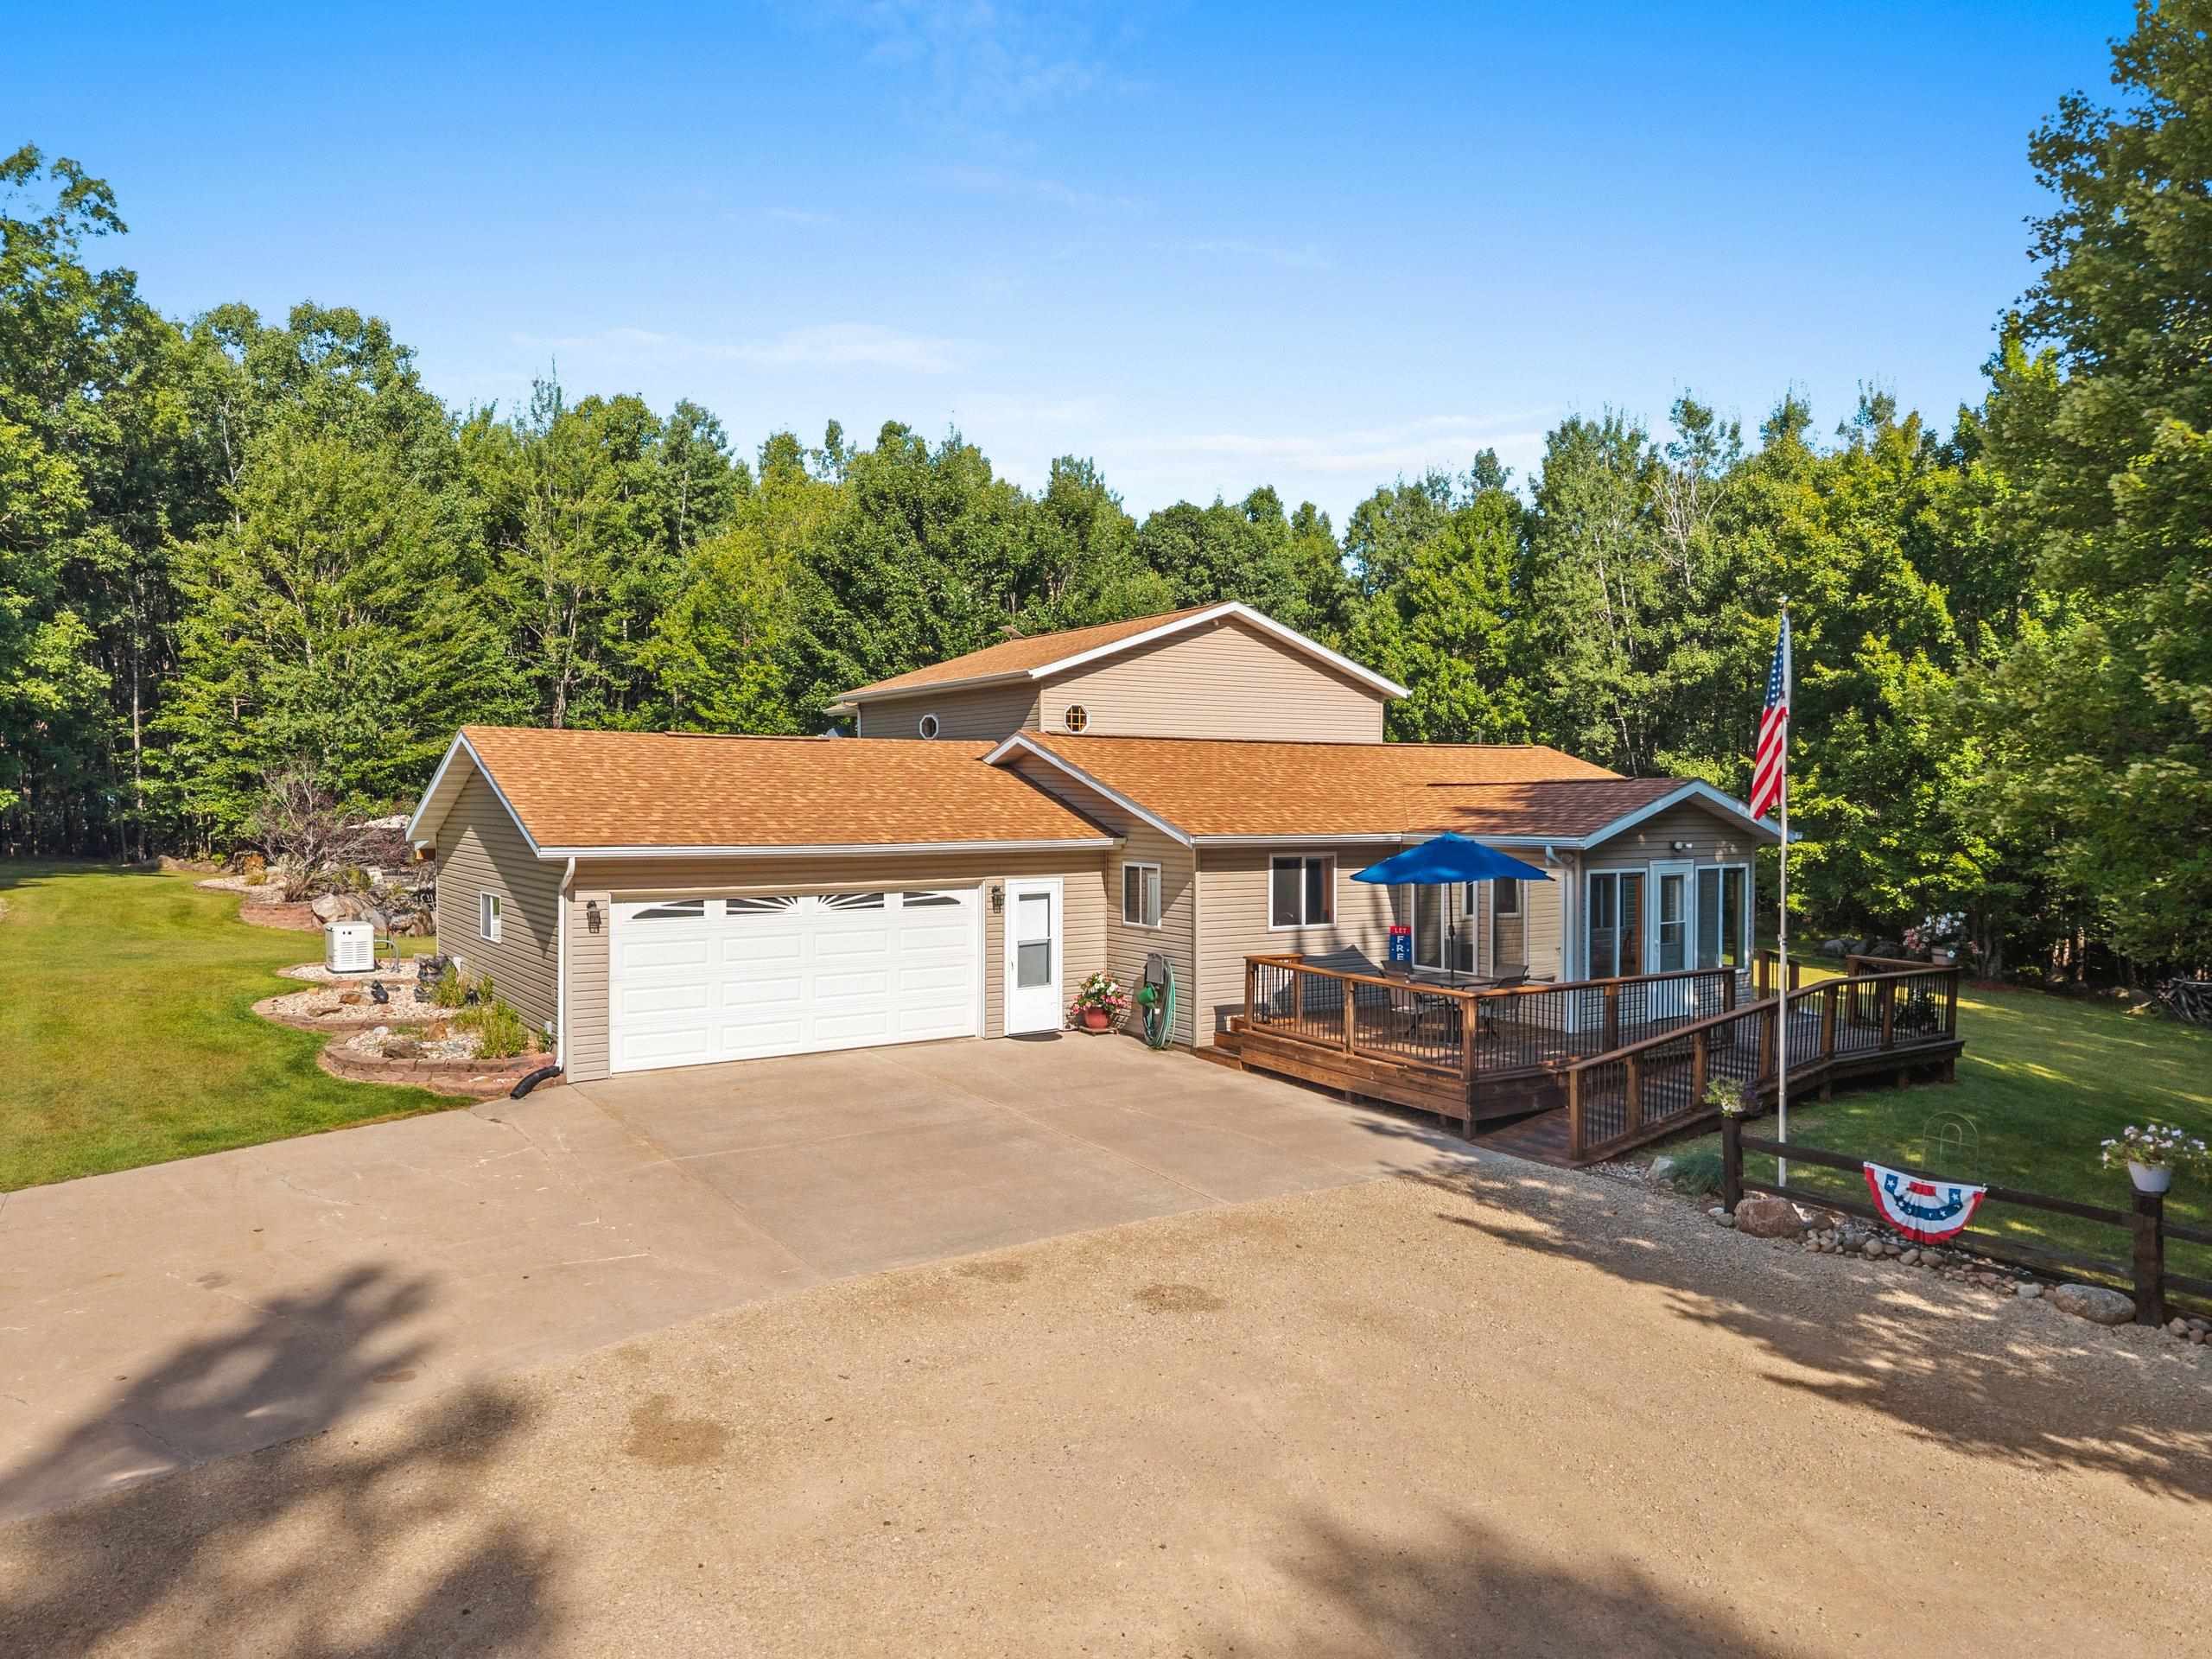 |4|3250 sqft
Adashun Jones, Inc.
Provided by: RE/MAX 24/7 Real Estate, LLC
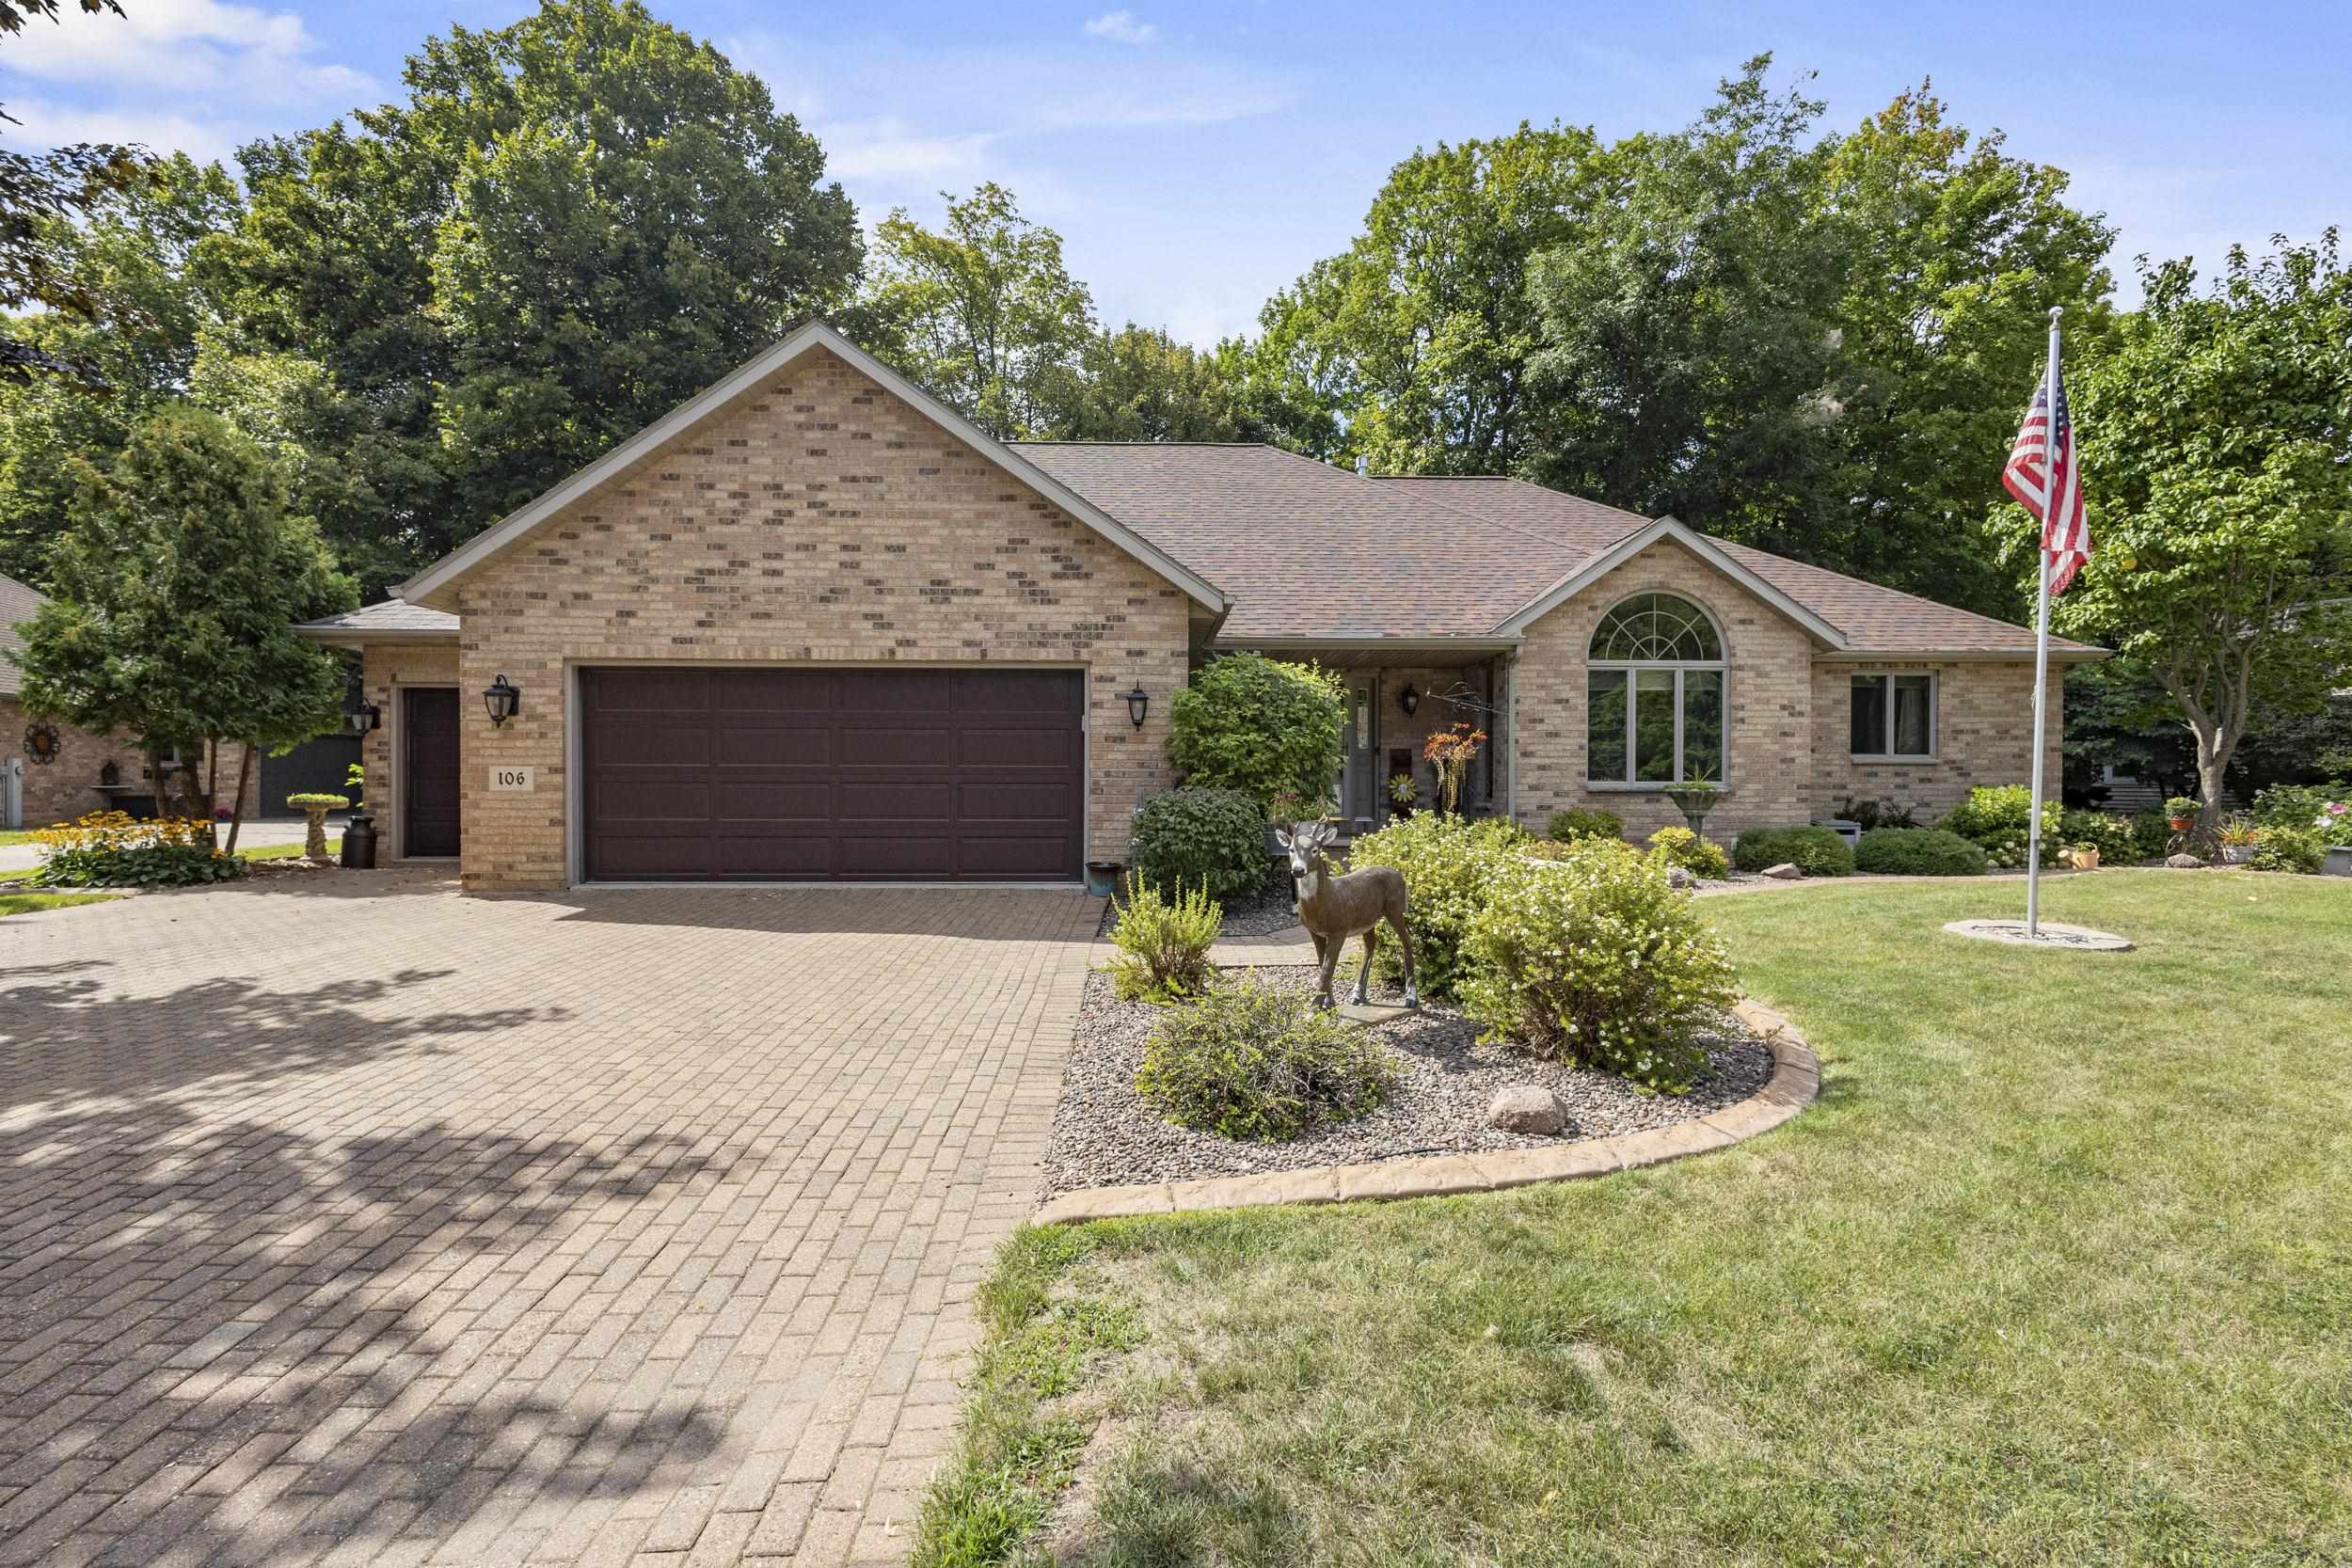 |5|4308 sqft
Adashun Jones, Inc.
Provided by: DeWitt Londre LLC
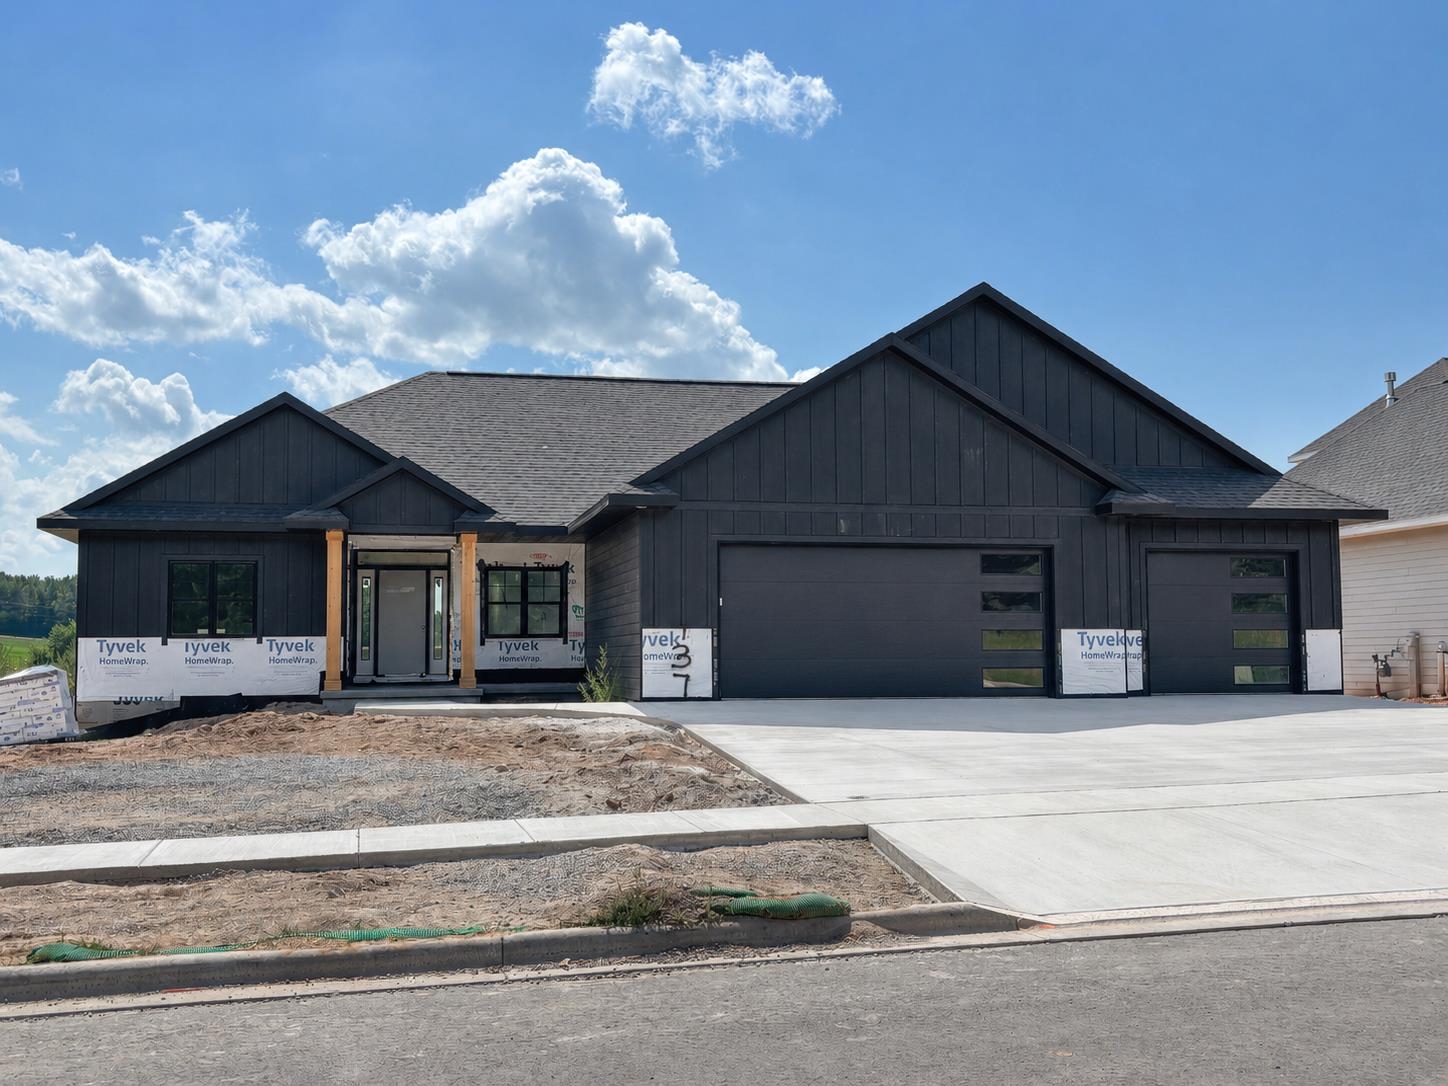 |4|3259 sqft
Adashun Jones, Inc.
Provided by: Keller Williams Green Bay
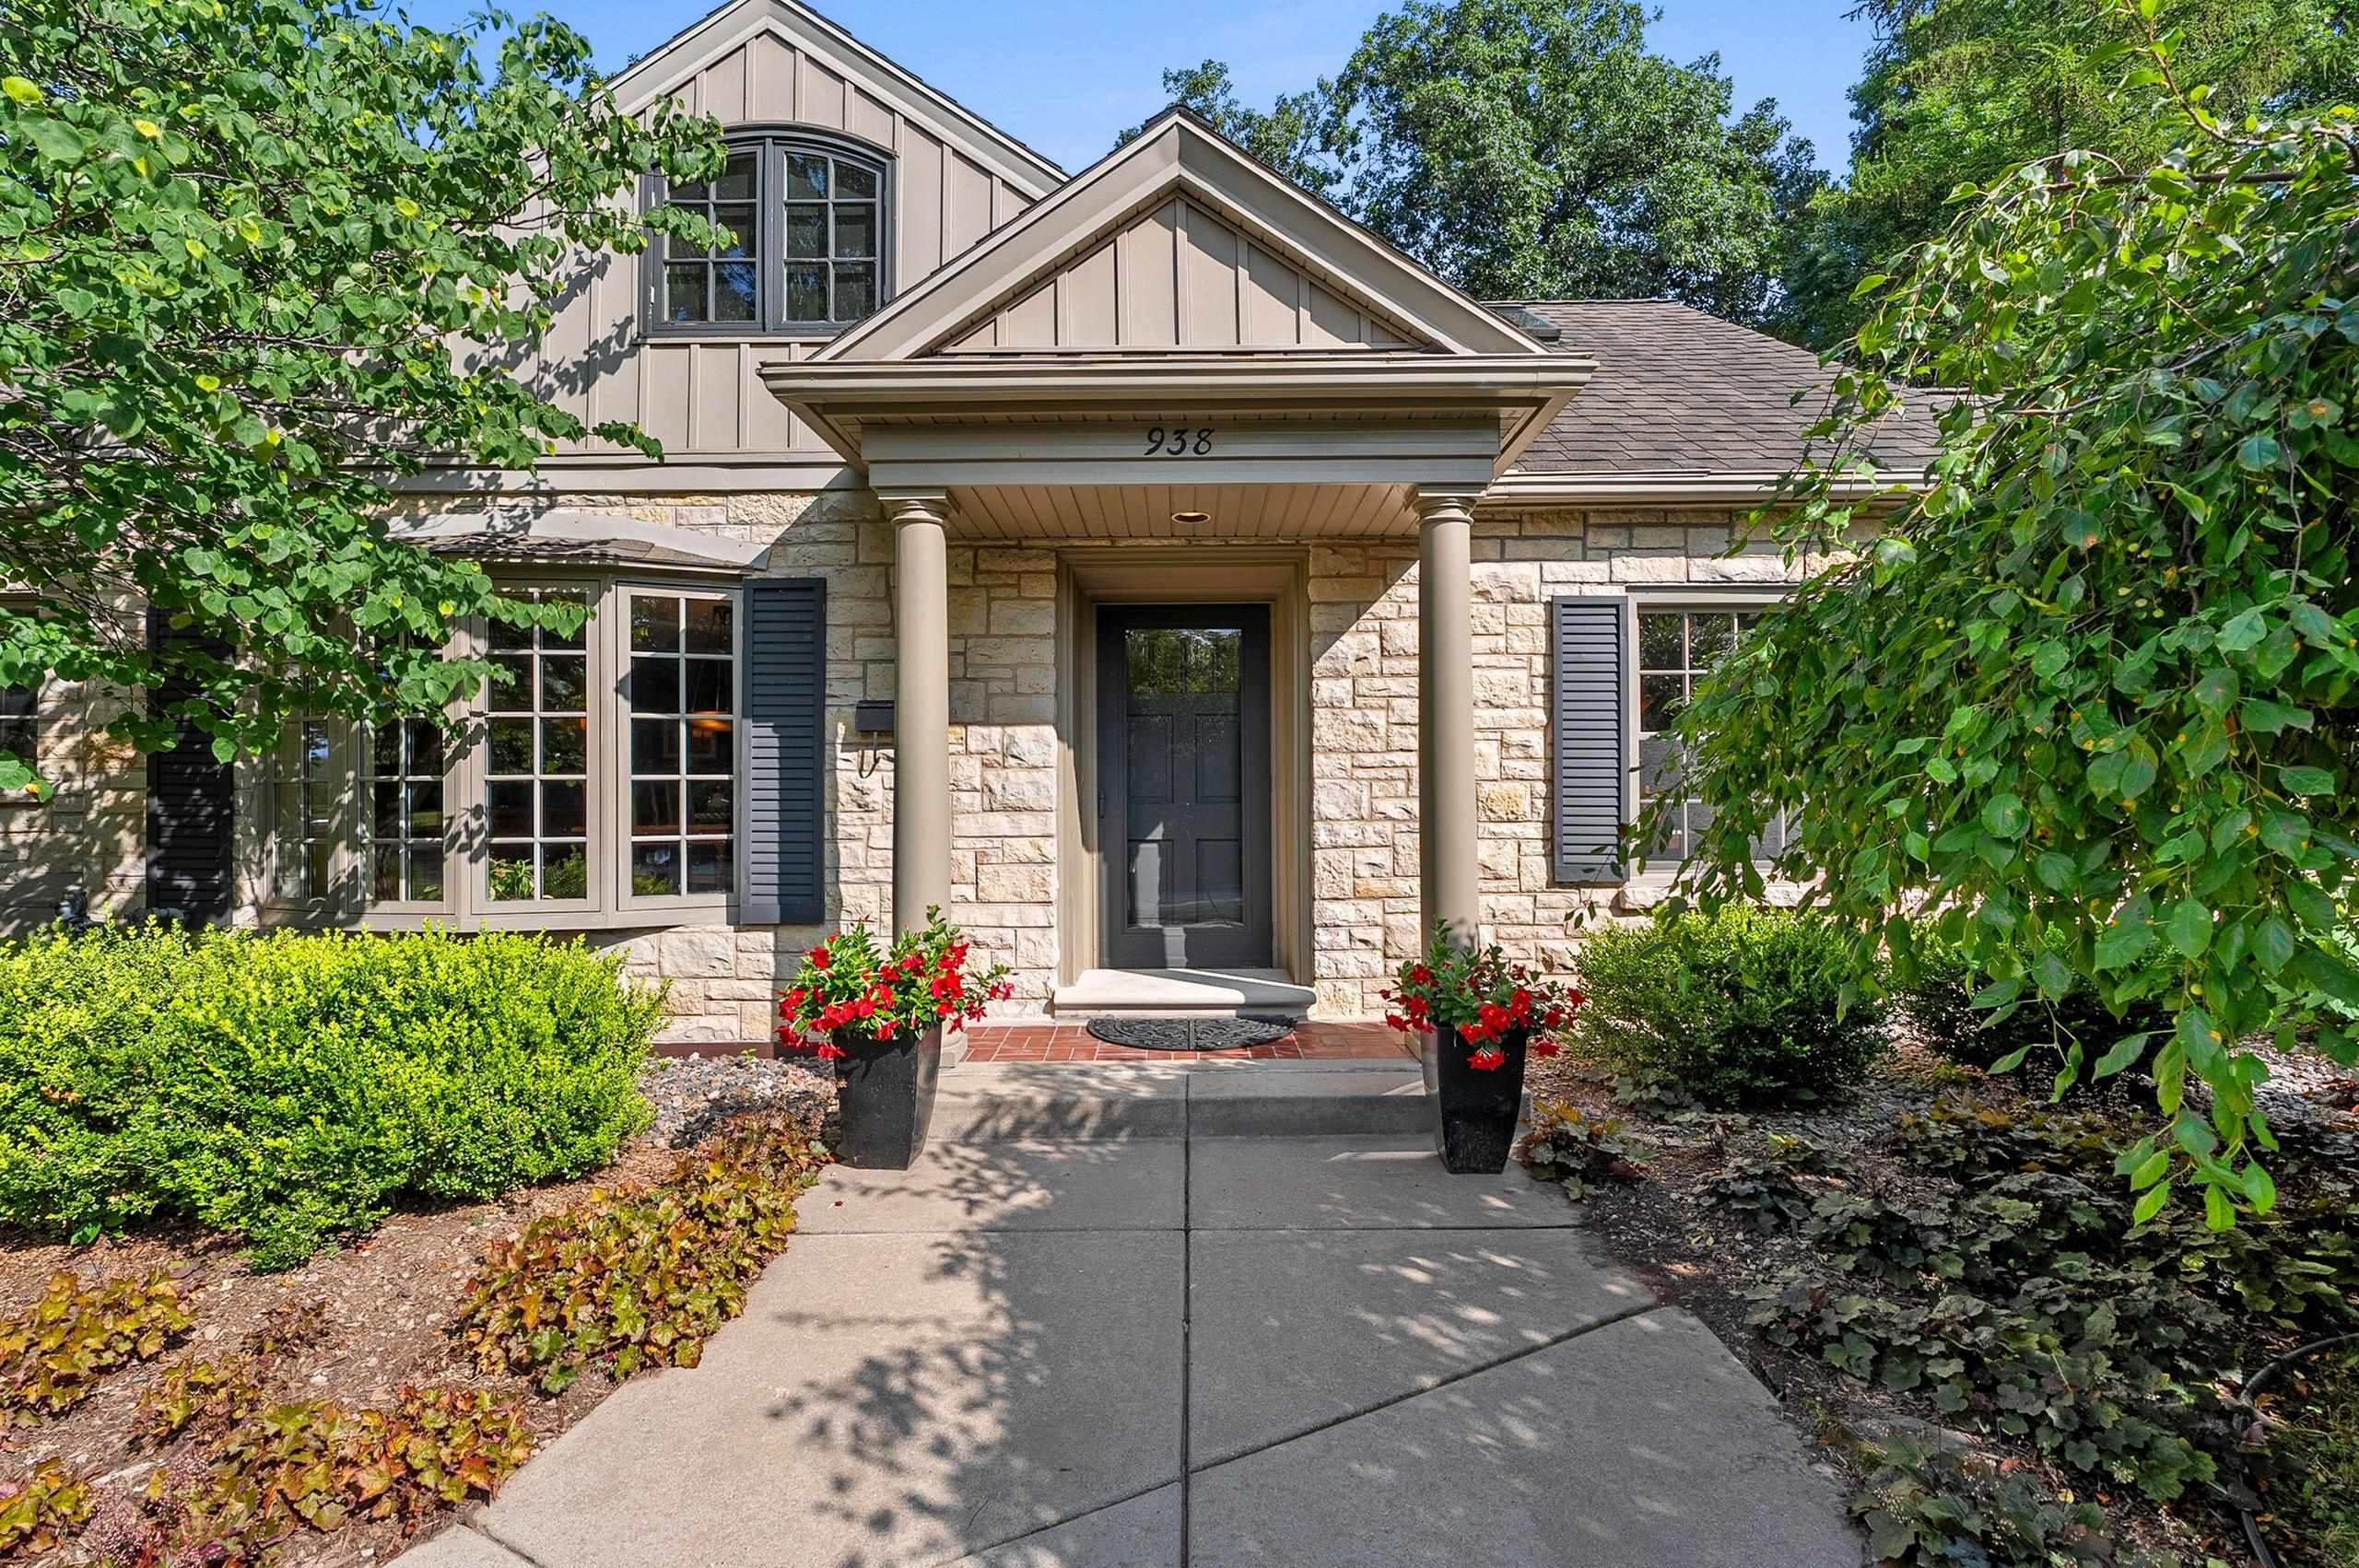 |3|4722 sqft
Adashun Jones, Inc.
Provided by: NextHome Select Realty
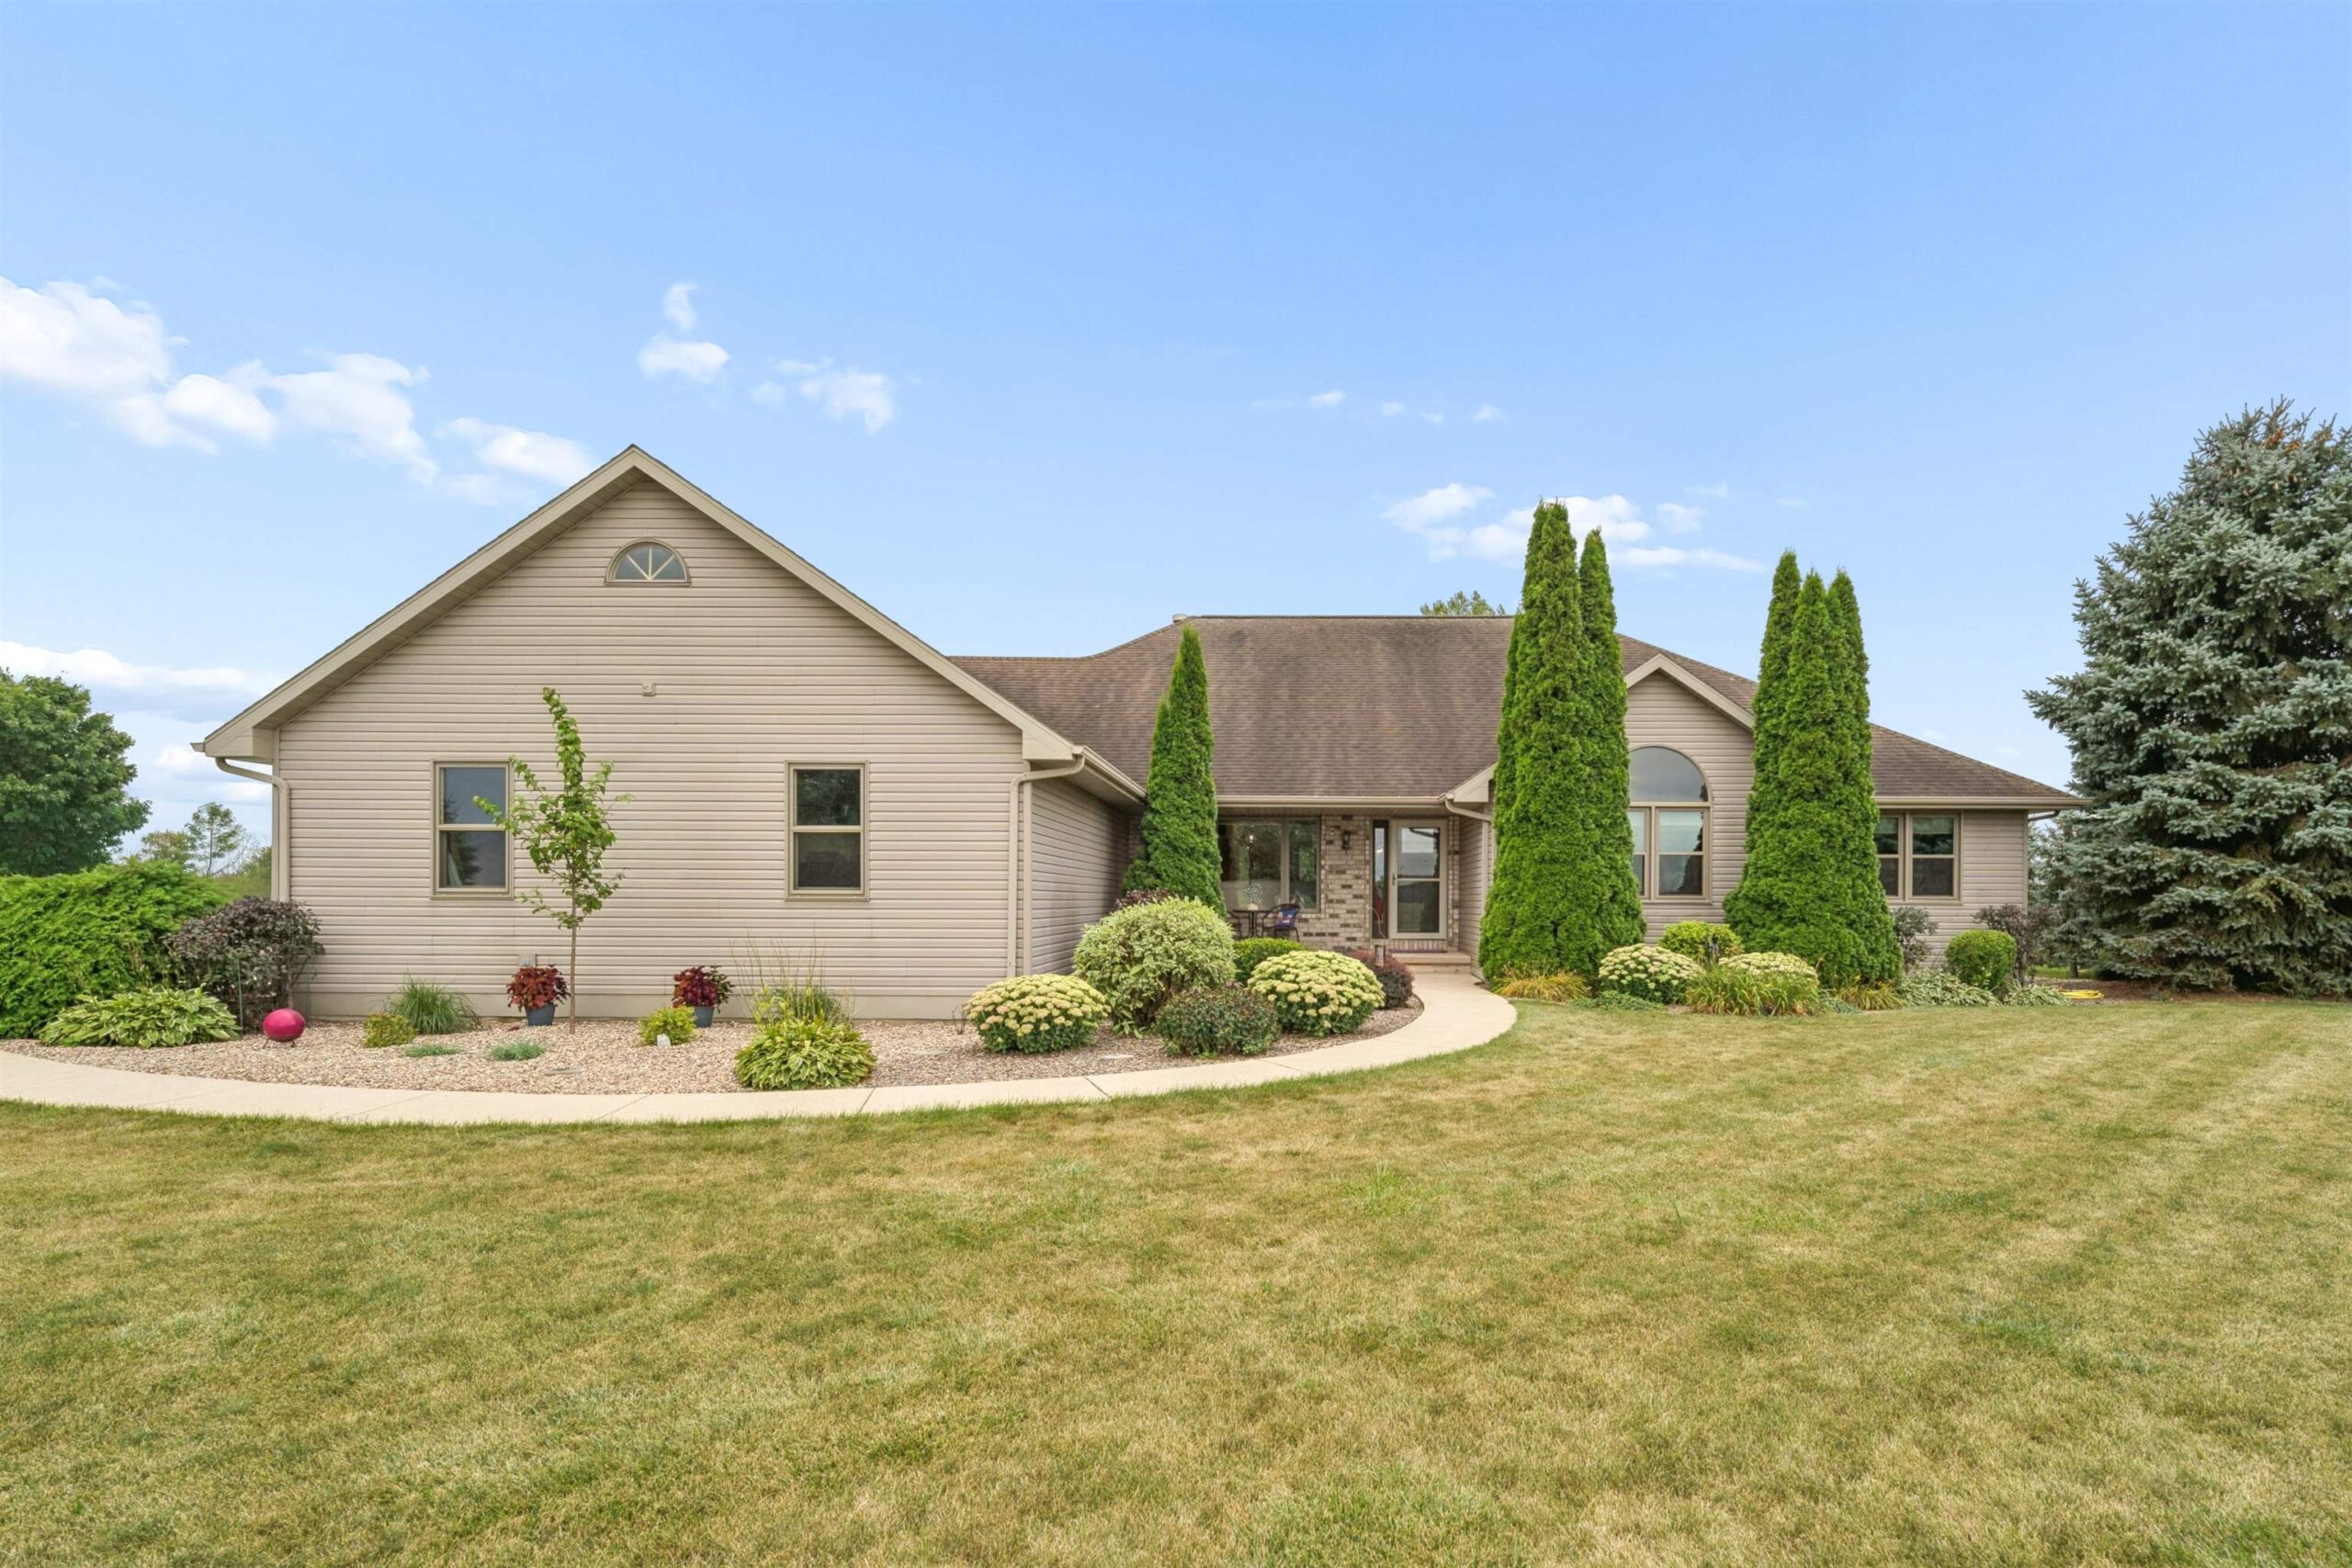 |4|3158 sqft
Adashun Jones, Inc.
Provided by: Acre Realty, Ltd.
 |4|3417 sqft
Adashun Jones, Inc.
Provided by: Core Realty Group LLC

 Share
Share
 Show more
 Spec Sheet