
 41
41  Return to listing
$339,900
3 Beds
2 Bath
2,226 Sq. Ft.
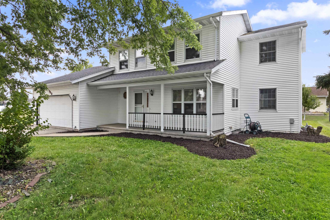
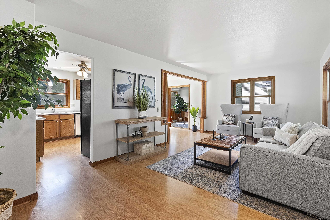
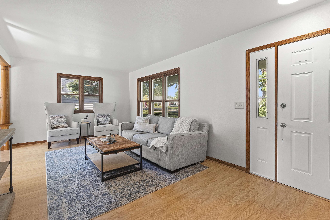
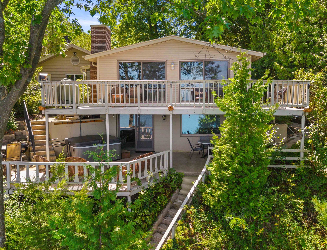
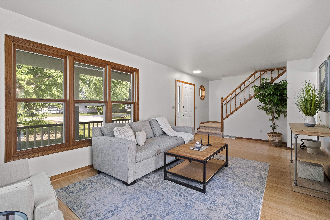
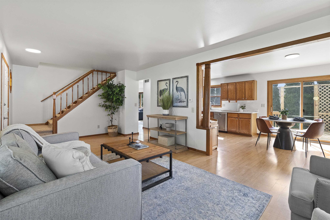
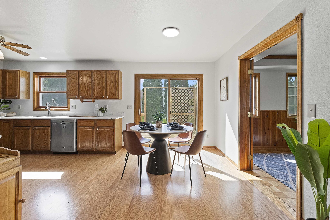
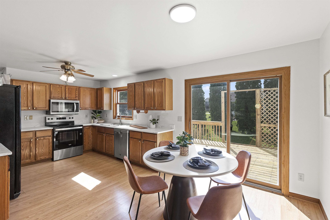
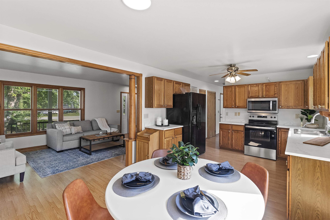
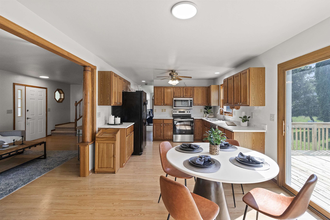
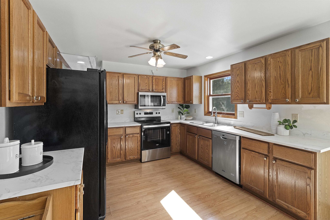
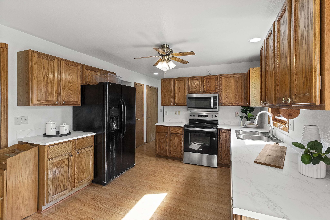
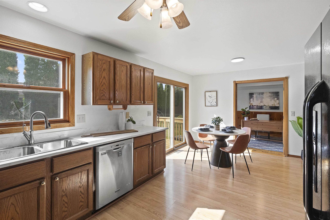
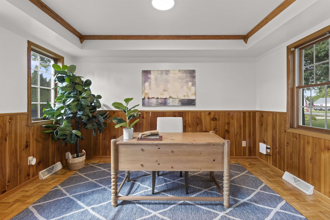
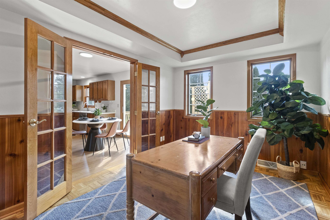
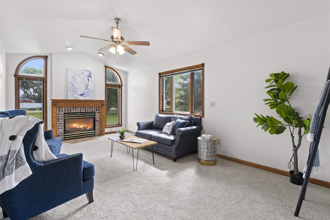
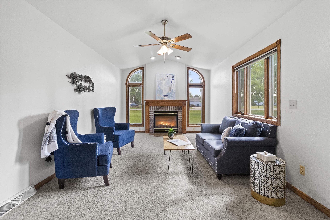
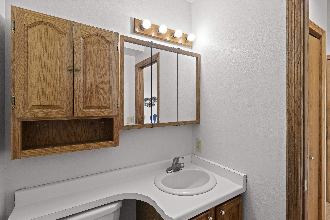
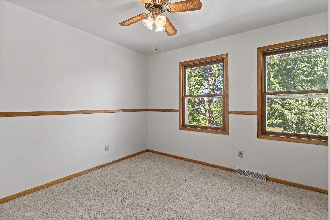
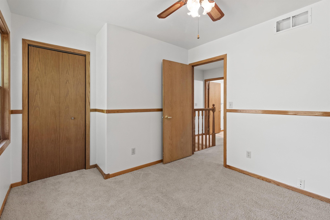
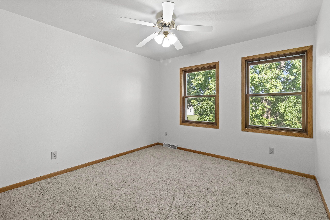
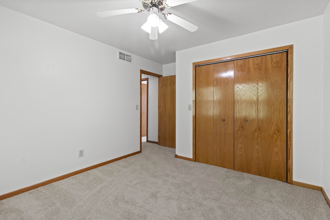
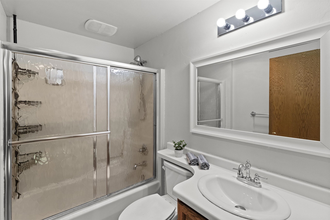
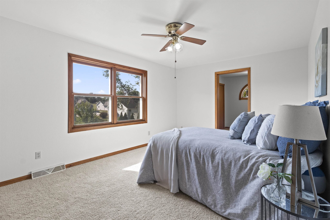
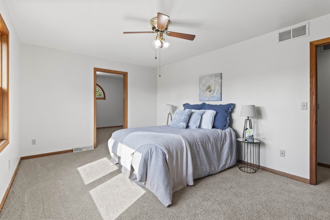
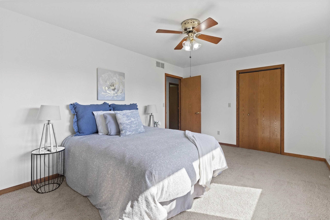
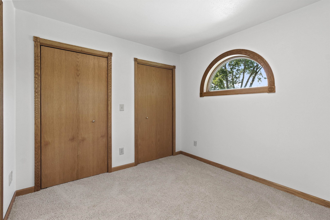
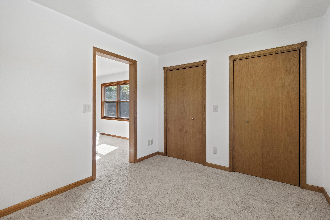
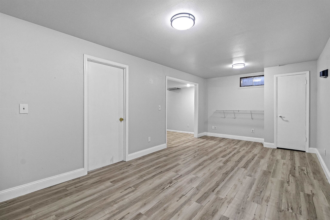
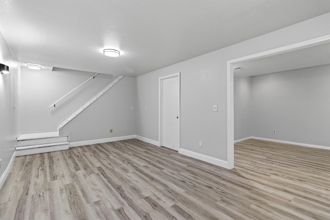
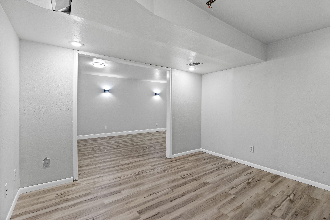
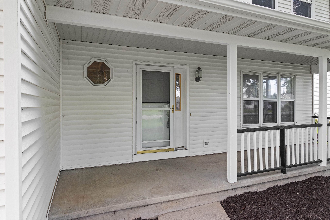
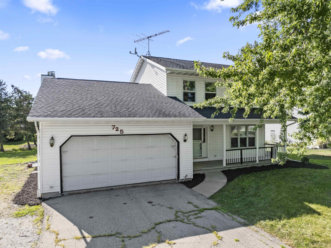
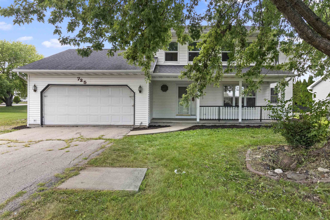
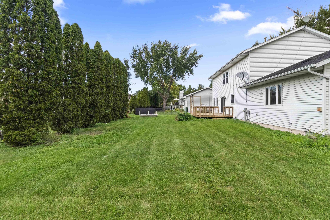
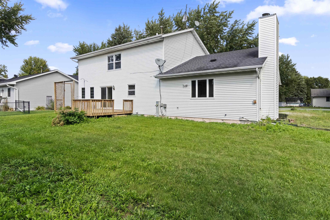
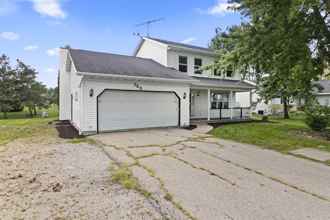
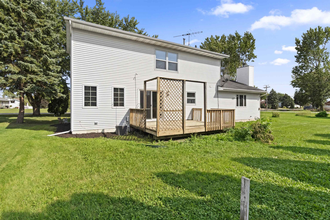
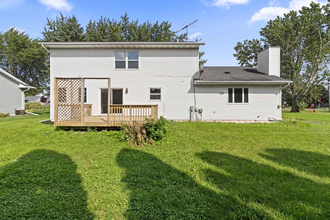
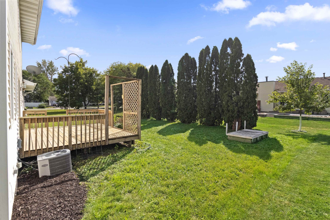
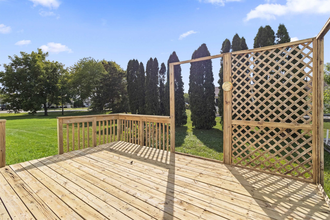
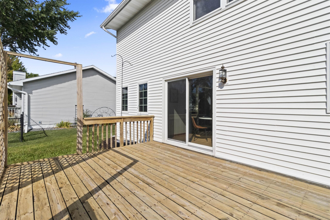
Welcome to this inviting 3-bed, 1.5-bath home offering over 2,200 sq ft of versatile living space! The main level features two living rooms, offering plenty of room to relax and gather, along with a convenient office. A gas fireplace adds warmth and character to the living area, creating a cozy focal point. The dining room provides a welcoming setting for everyday meals and special gatherings, while the kitchen offers ample cabinetry and appliances. Upstairs, the primary bedroom features an exceptionally large closet with plenty of storage. The partially finished basement adds living and storage space. Additional highlights include a deck, 2-car garage, and central air. Conveniently located in Omro near local amenities, schools, and recreation. Please allow 24 hours binding acceptance.
Inclusions:
Refrigerator, Range, Dishwasher, Microwave, Washer
Exclusions:
Seller/Stager's Personal Property
Get a detailed Home Value Estimate Based on Current Market Trends/Get a Detailed Estimate Based on Current Market Conditions Impacting Your Home's Value
 |4
|4 |2277 sqft
Adashun Jones, Inc.
Provided by: RE/MAX Lyons Real Estate
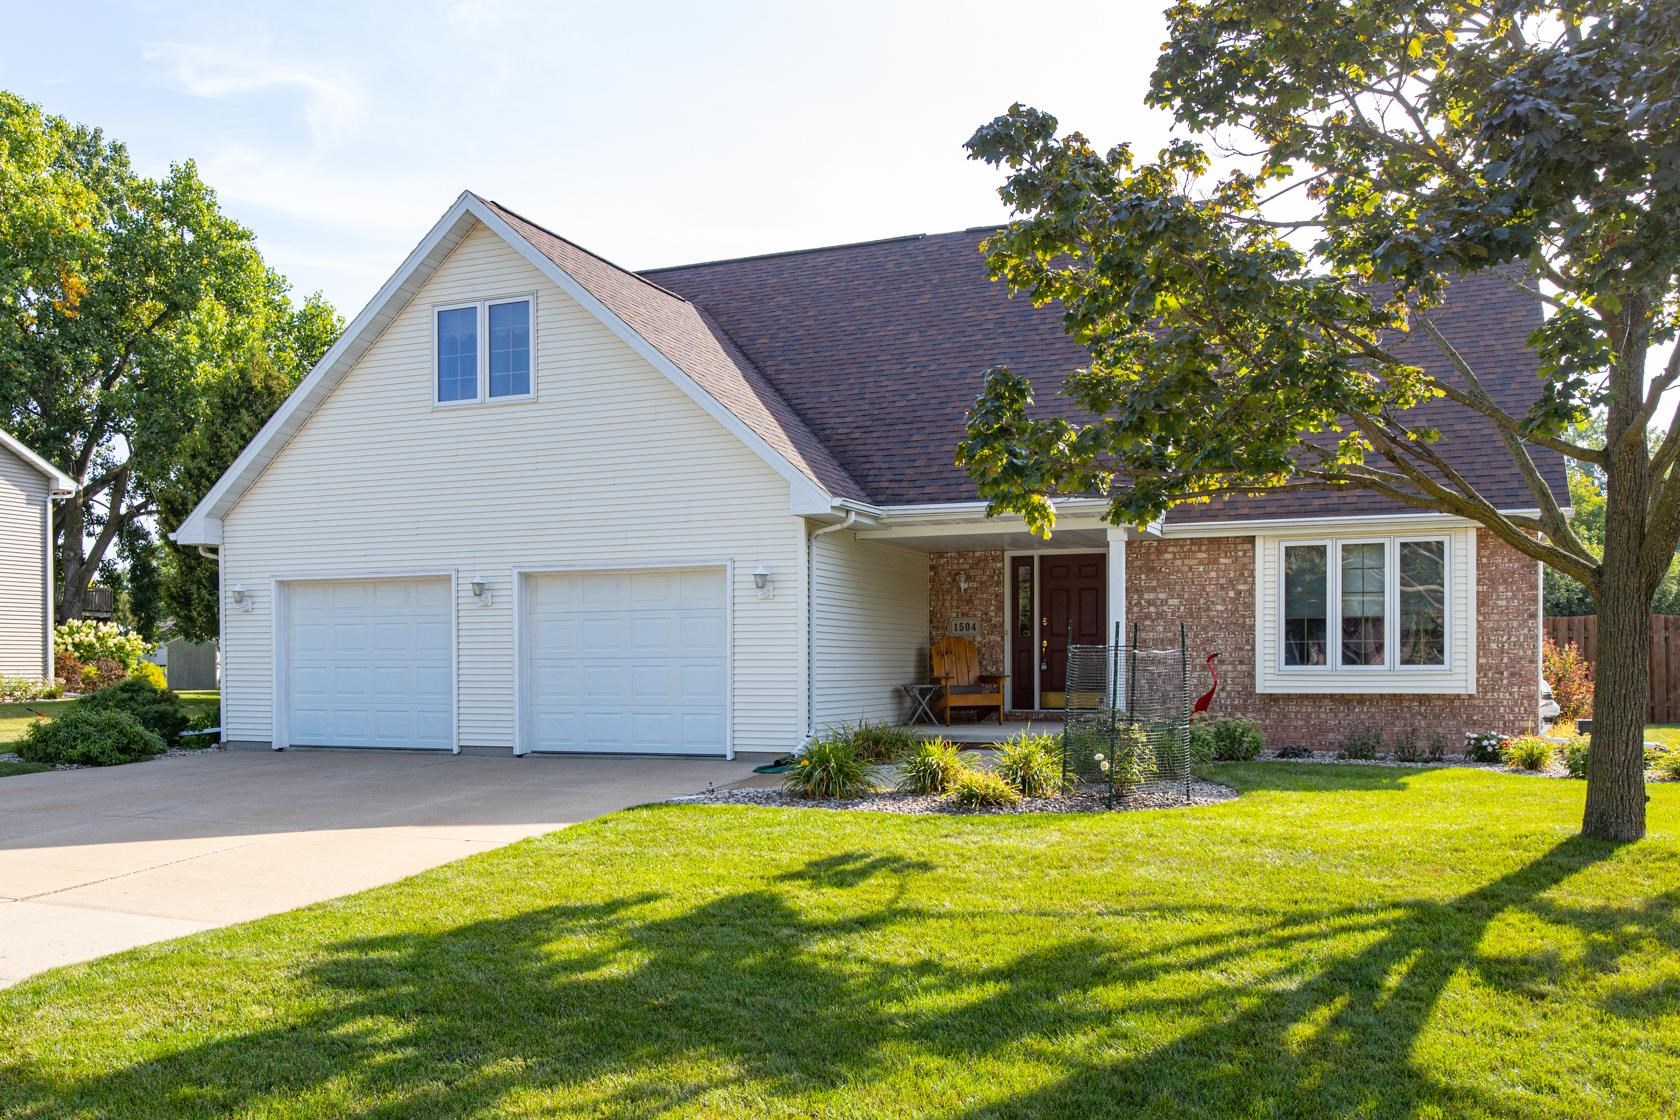 |3|2299 sqft
Adashun Jones, Inc.
Provided by: Acre Realty, Ltd.
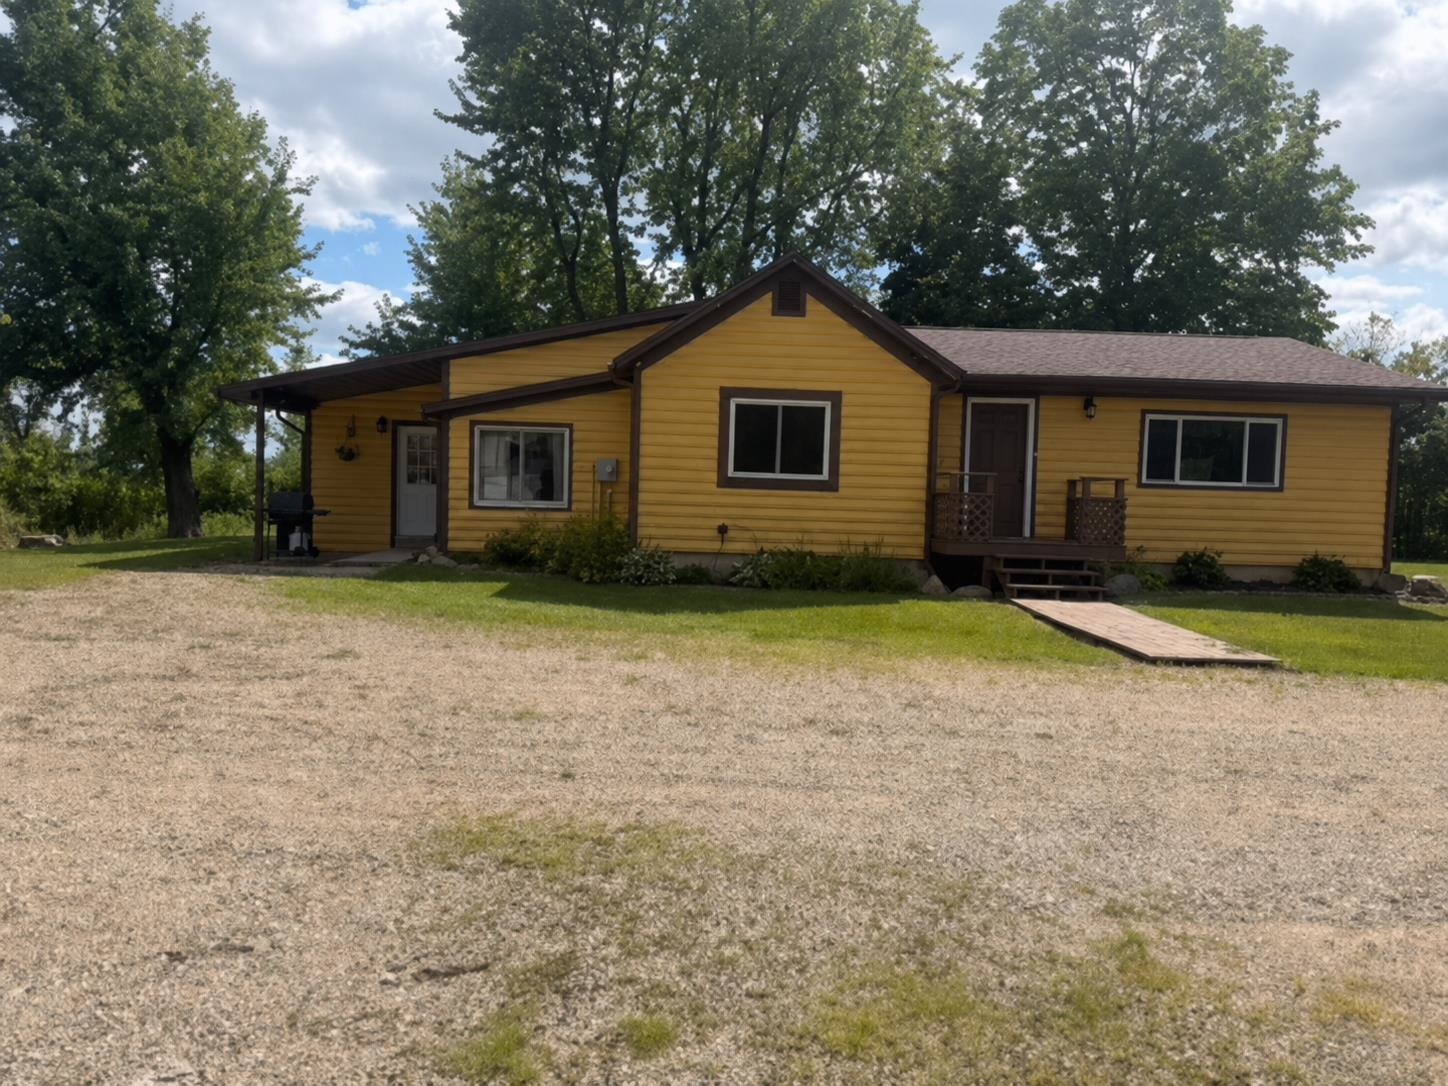 |1|2158 sqft
Adashun Jones, Inc.
Provided by: Berkshire Hathaway HS Water City Realty
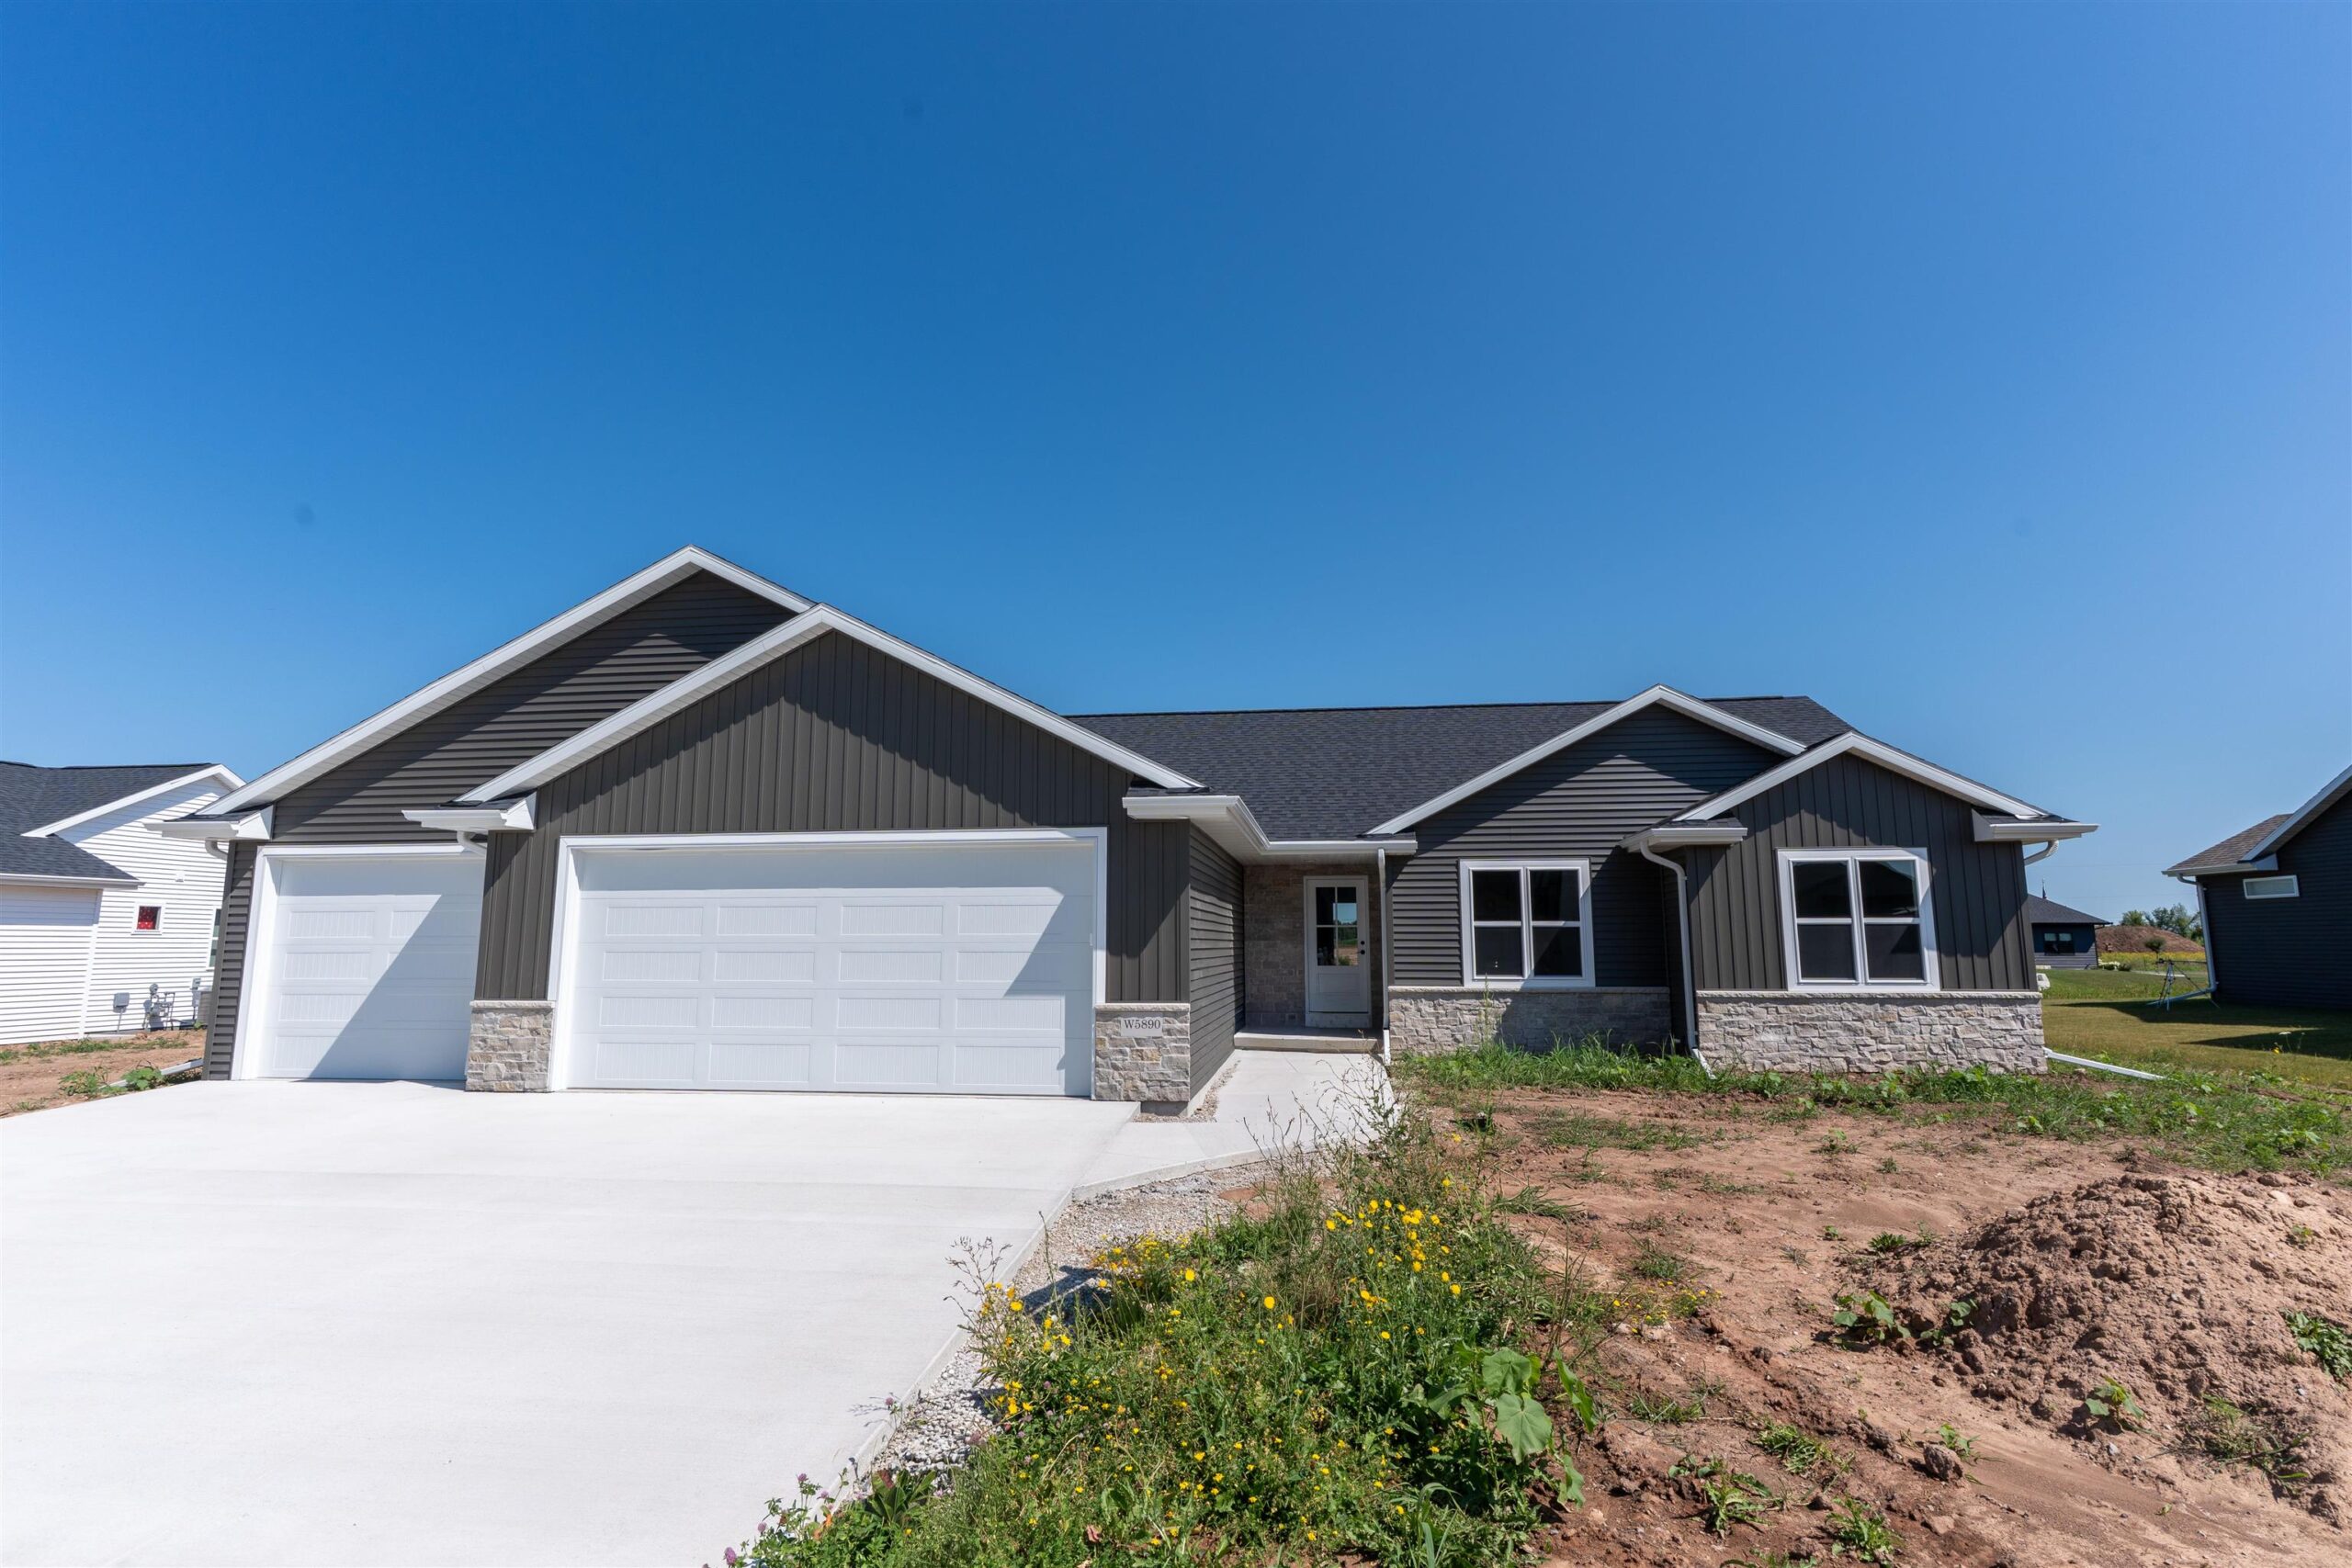 |2|1803 sqft
Adashun Jones, Inc.
Provided by: DeWitt Londre LLC
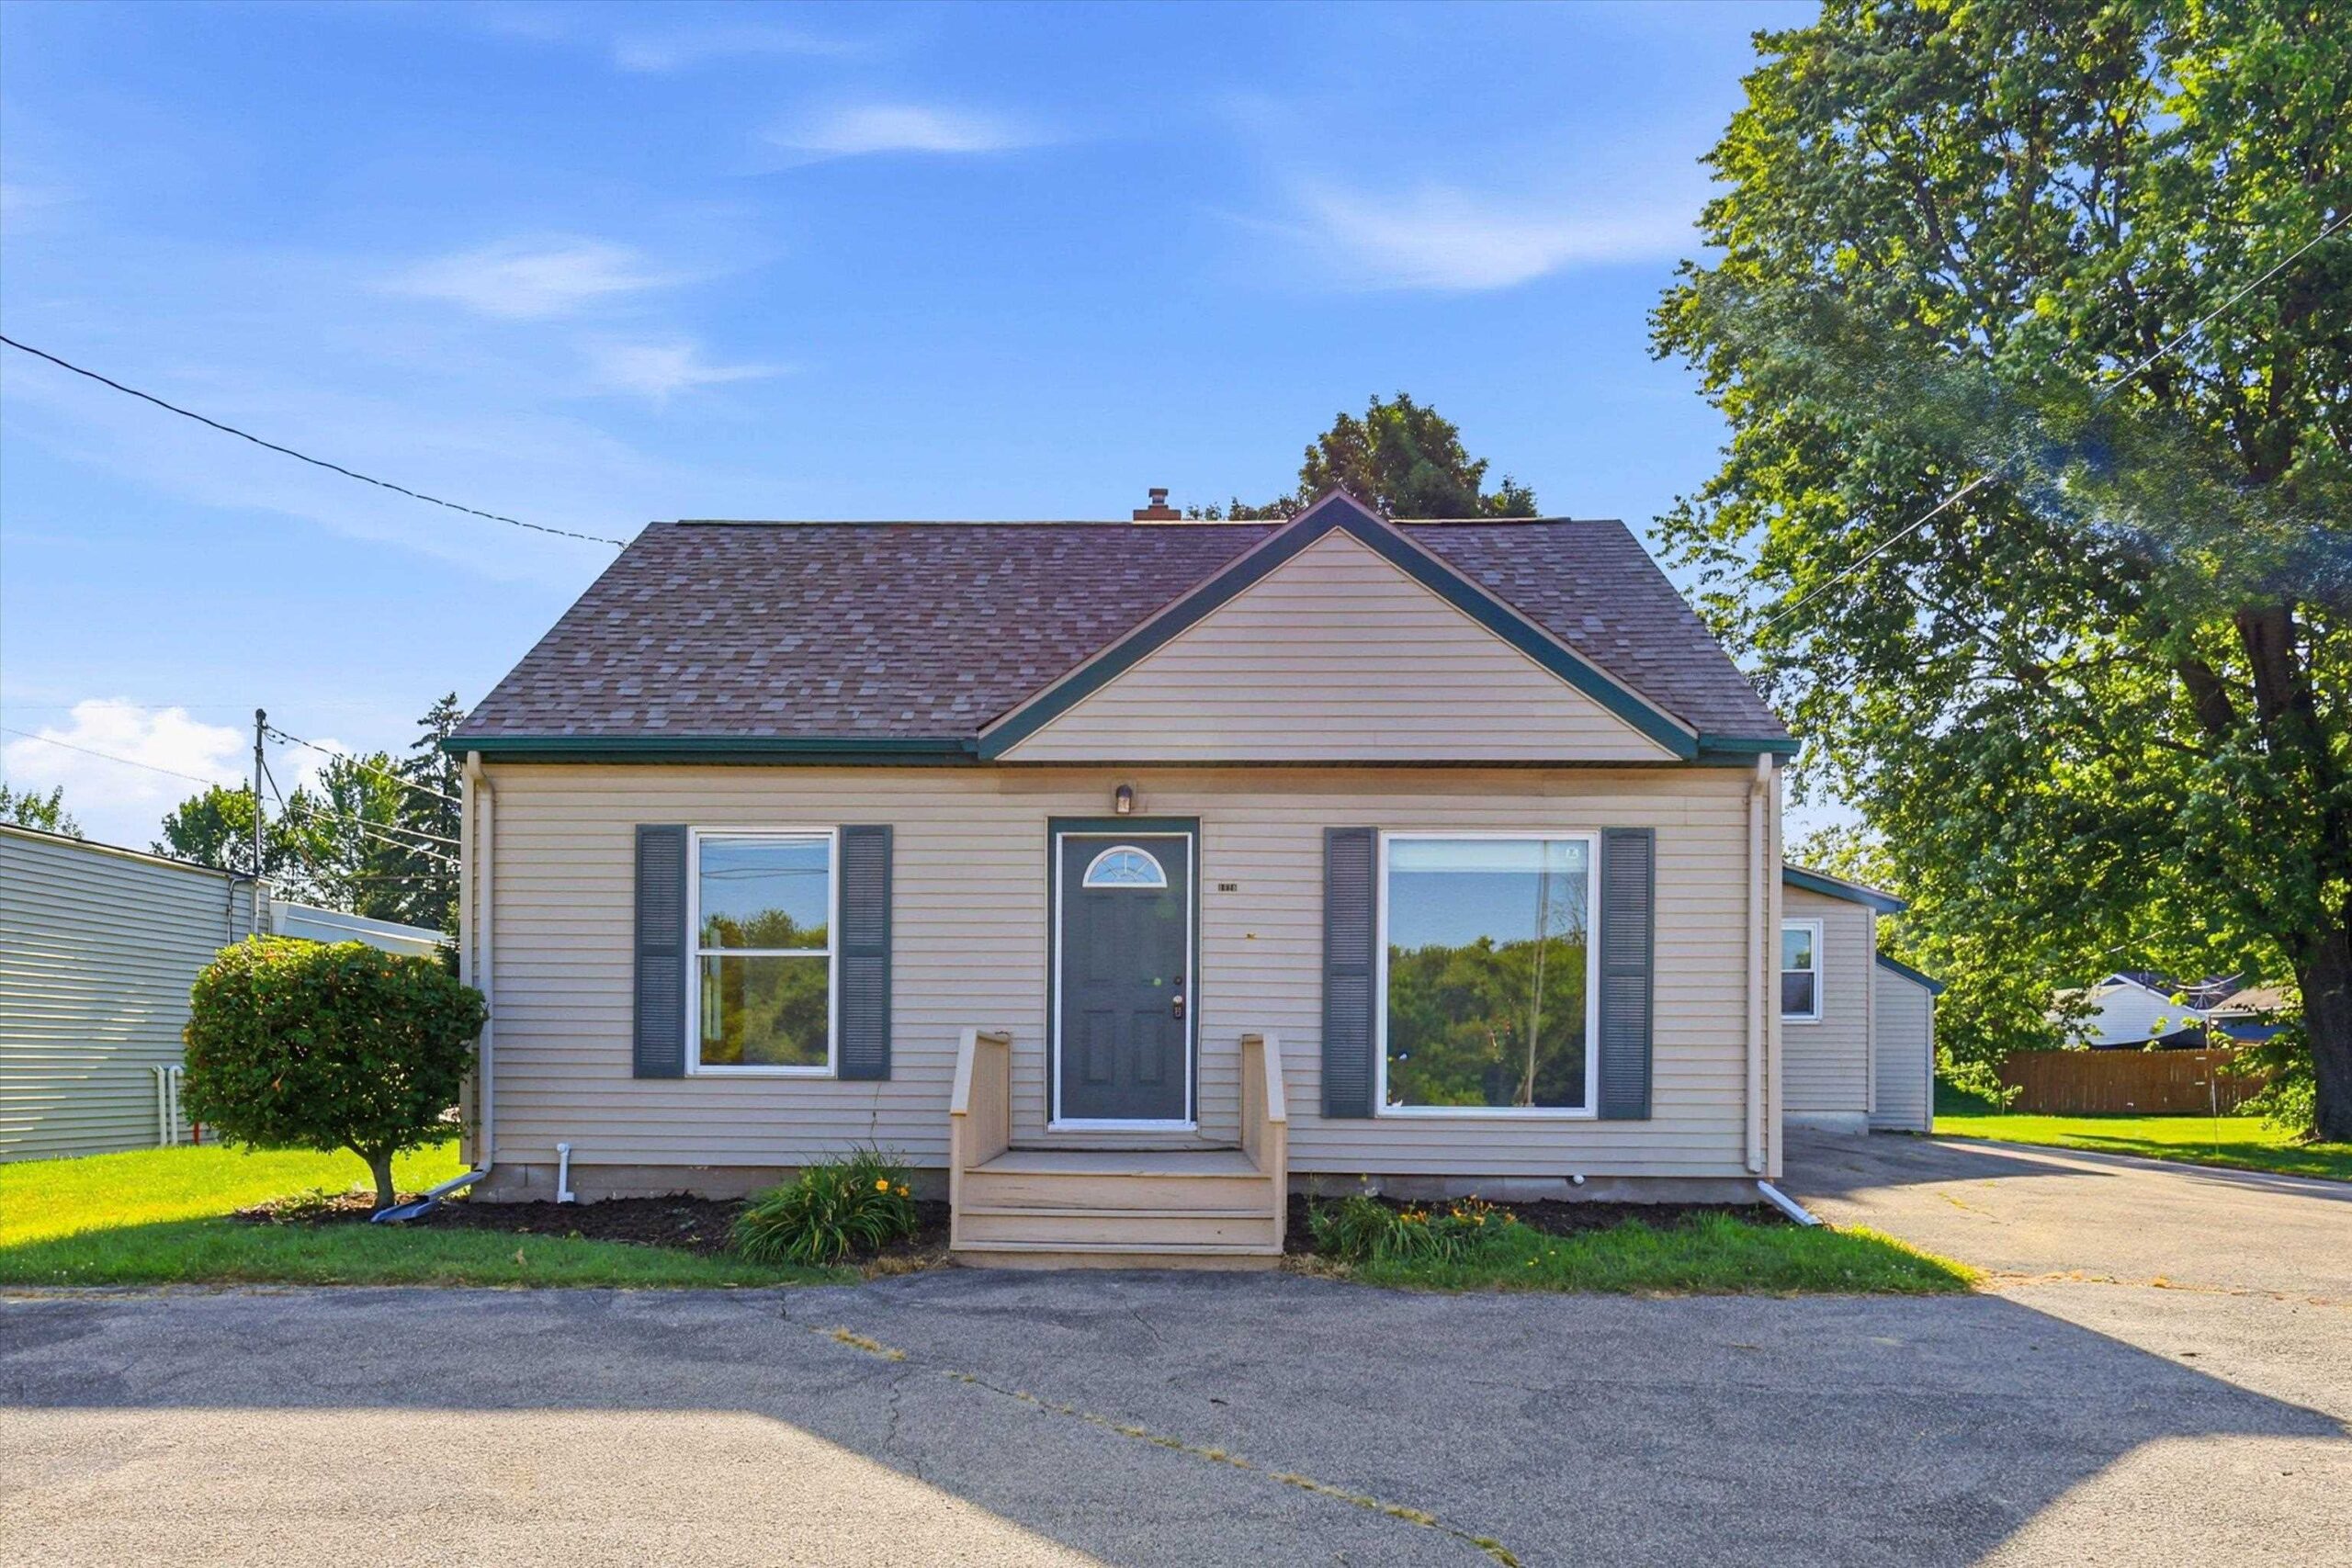 |2|2035 sqft
Adashun Jones, Inc.
Provided by: Keller Williams Fox Cities
 |2|2126 sqft
Adashun Jones, Inc.
Provided by: EXP Realty LLC
 |3|2356 sqft
Adashun Jones, Inc.
Provided by: Century 21 Ace Realty
 |2|2332 sqft
Adashun Jones, Inc.
Provided by: Acre Realty, Ltd.
 |3|2060 sqft
Adashun Jones, Inc.
Provided by: Quorum Enterprises, Inc.
 |2|2008 sqft
Adashun Jones, Inc.
Provided by: The Ellickson Agency, Inc.

 Share
Share
 Show more
 Spec Sheet