
 47
47  Return to listing
$649,900
3 Beds
3 Bath
2,356 Sq. Ft.
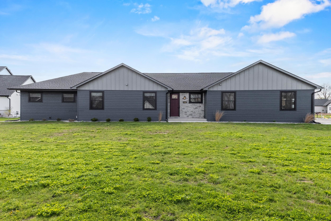
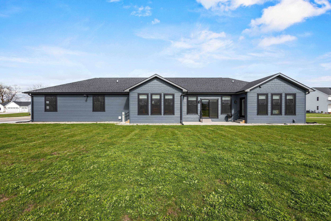
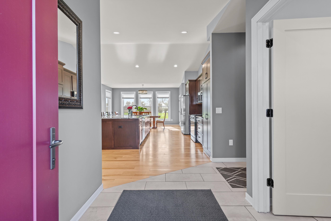
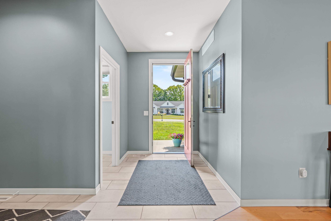
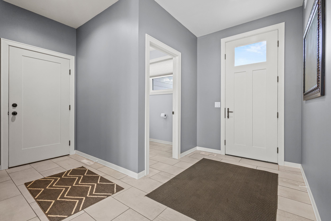
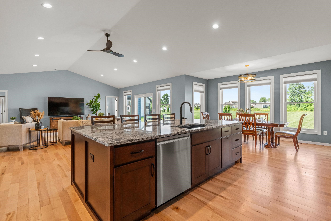
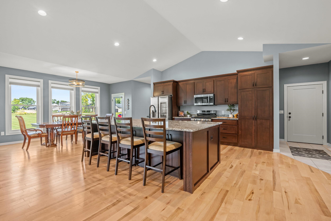
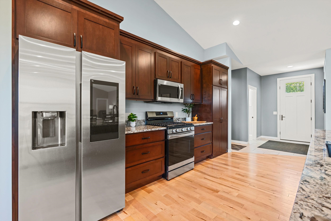
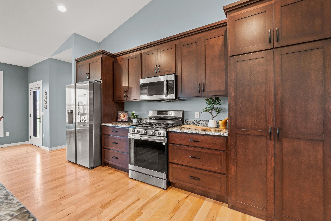
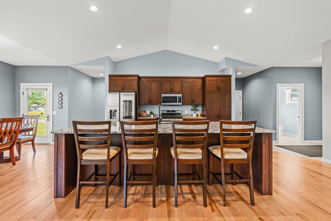
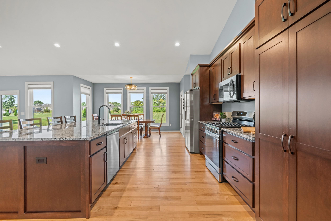
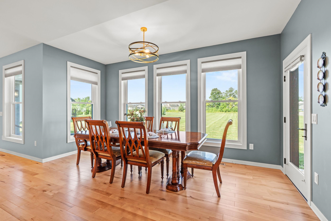
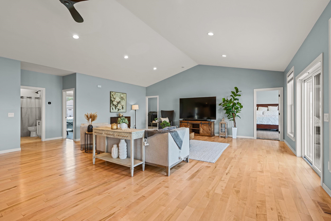
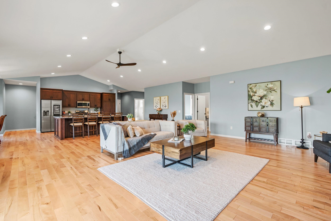
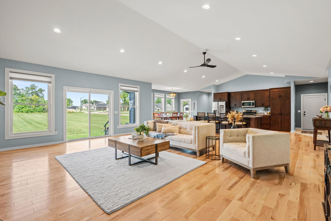
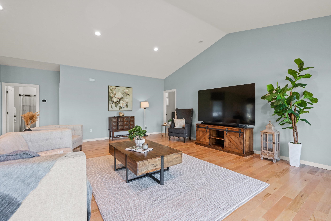
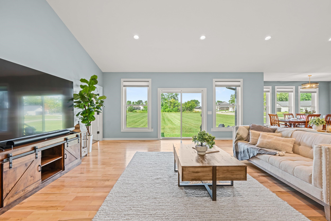
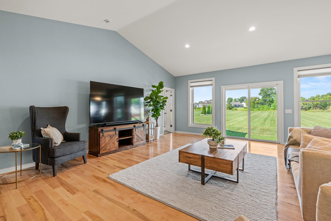
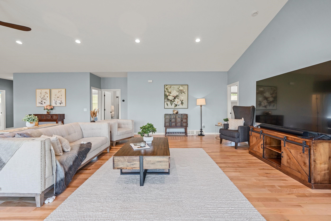
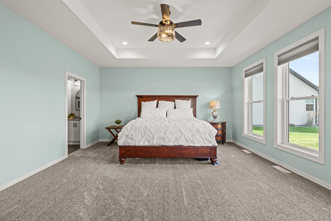
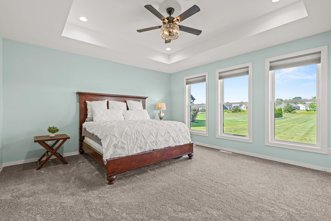
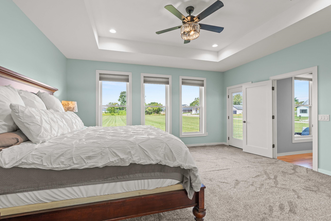
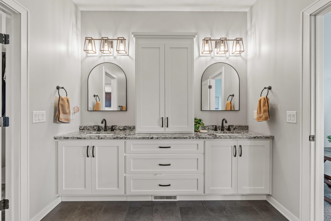
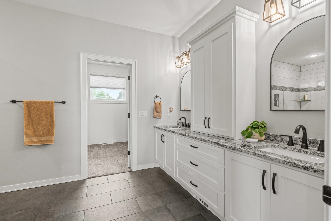
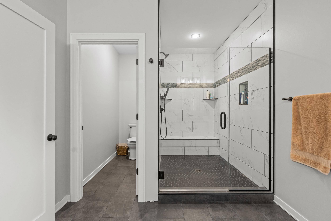
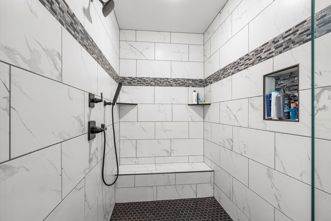
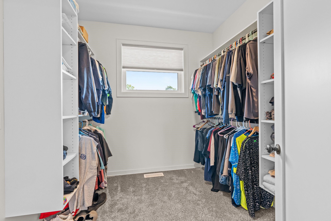
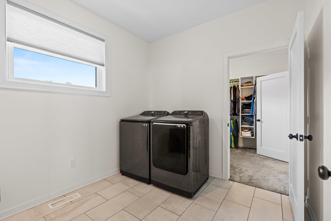
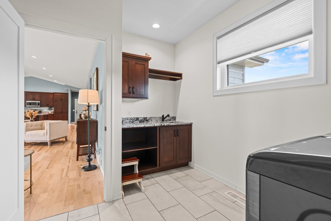
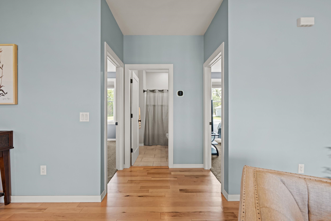
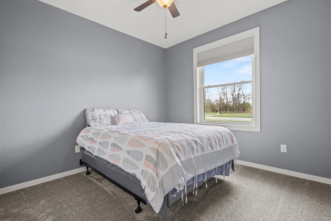
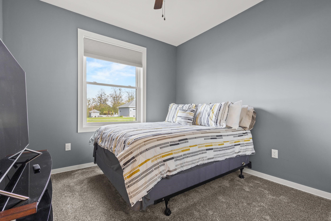
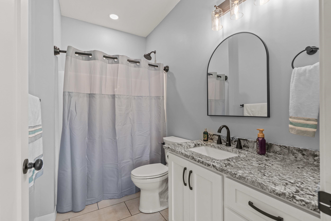
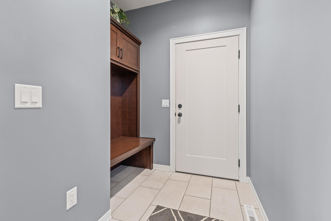
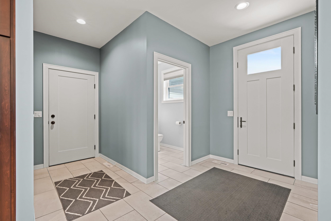
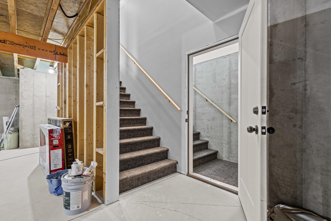
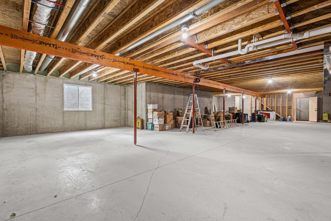
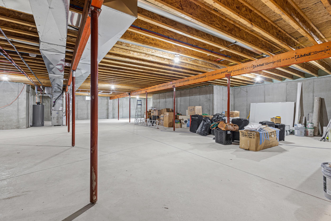
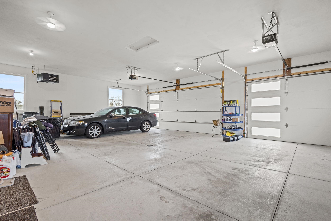
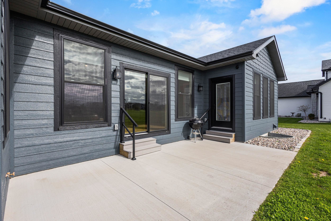
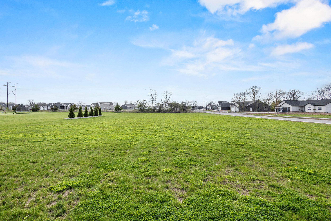
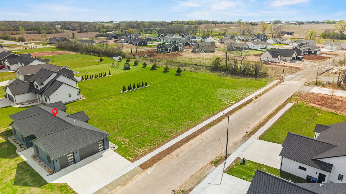
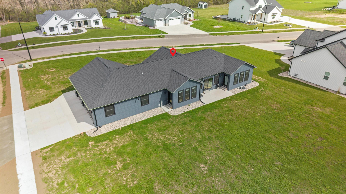
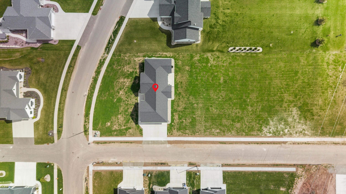
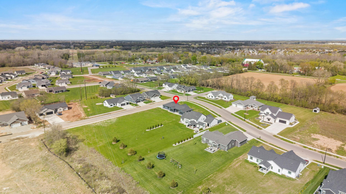
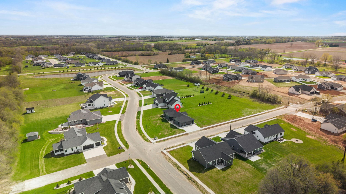
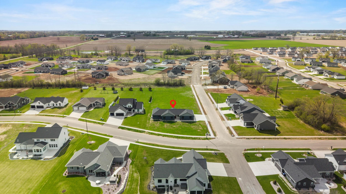
Custom, sprawling ranch w/gorgeous sunset views! Over 2300 sqft above grade! 12' cathedral ceilings in open living area w/hdwd fls. 9' ft ceiings thru out the rest. Kitchen w/extra tall cabinets, pull out drawers, upgraded stainless appliances, granite counter tops & a MASSIVE 10'x5' center island. Dining & living areas & primary bdm have patio access. Primary suite w/tray ceiling, lg bathrm & extra lg 7.5'x5' tile shower, dbl sinks w/granite & private water closet, WIC w/access to oversized 1st flr laundry rm. 1st flr powder rm. Mud area w/locker system. 3.5 car garage is 29x37, insulated, finished, heated & basement access! Basement has full bathrm stubbing & egress window for future finishing. Exterior w/upgraded composite siding. 1.2 acre lot could be subdivided for extra income!
Inclusions:
Stove, Refrigerator, Dishwasher, Microwave, hardwired Camera system, smart thermostat, extra matching materials for the house.
Exclusions:
Seller's Personal Property
Get a detailed Home Value Estimate Based on Current Market Trends/Get a Detailed Estimate Based on Current Market Conditions Impacting Your Home's Value
 |2
|2 |2126 sqft
Adashun Jones, Inc.
Provided by: EXP Realty LLC
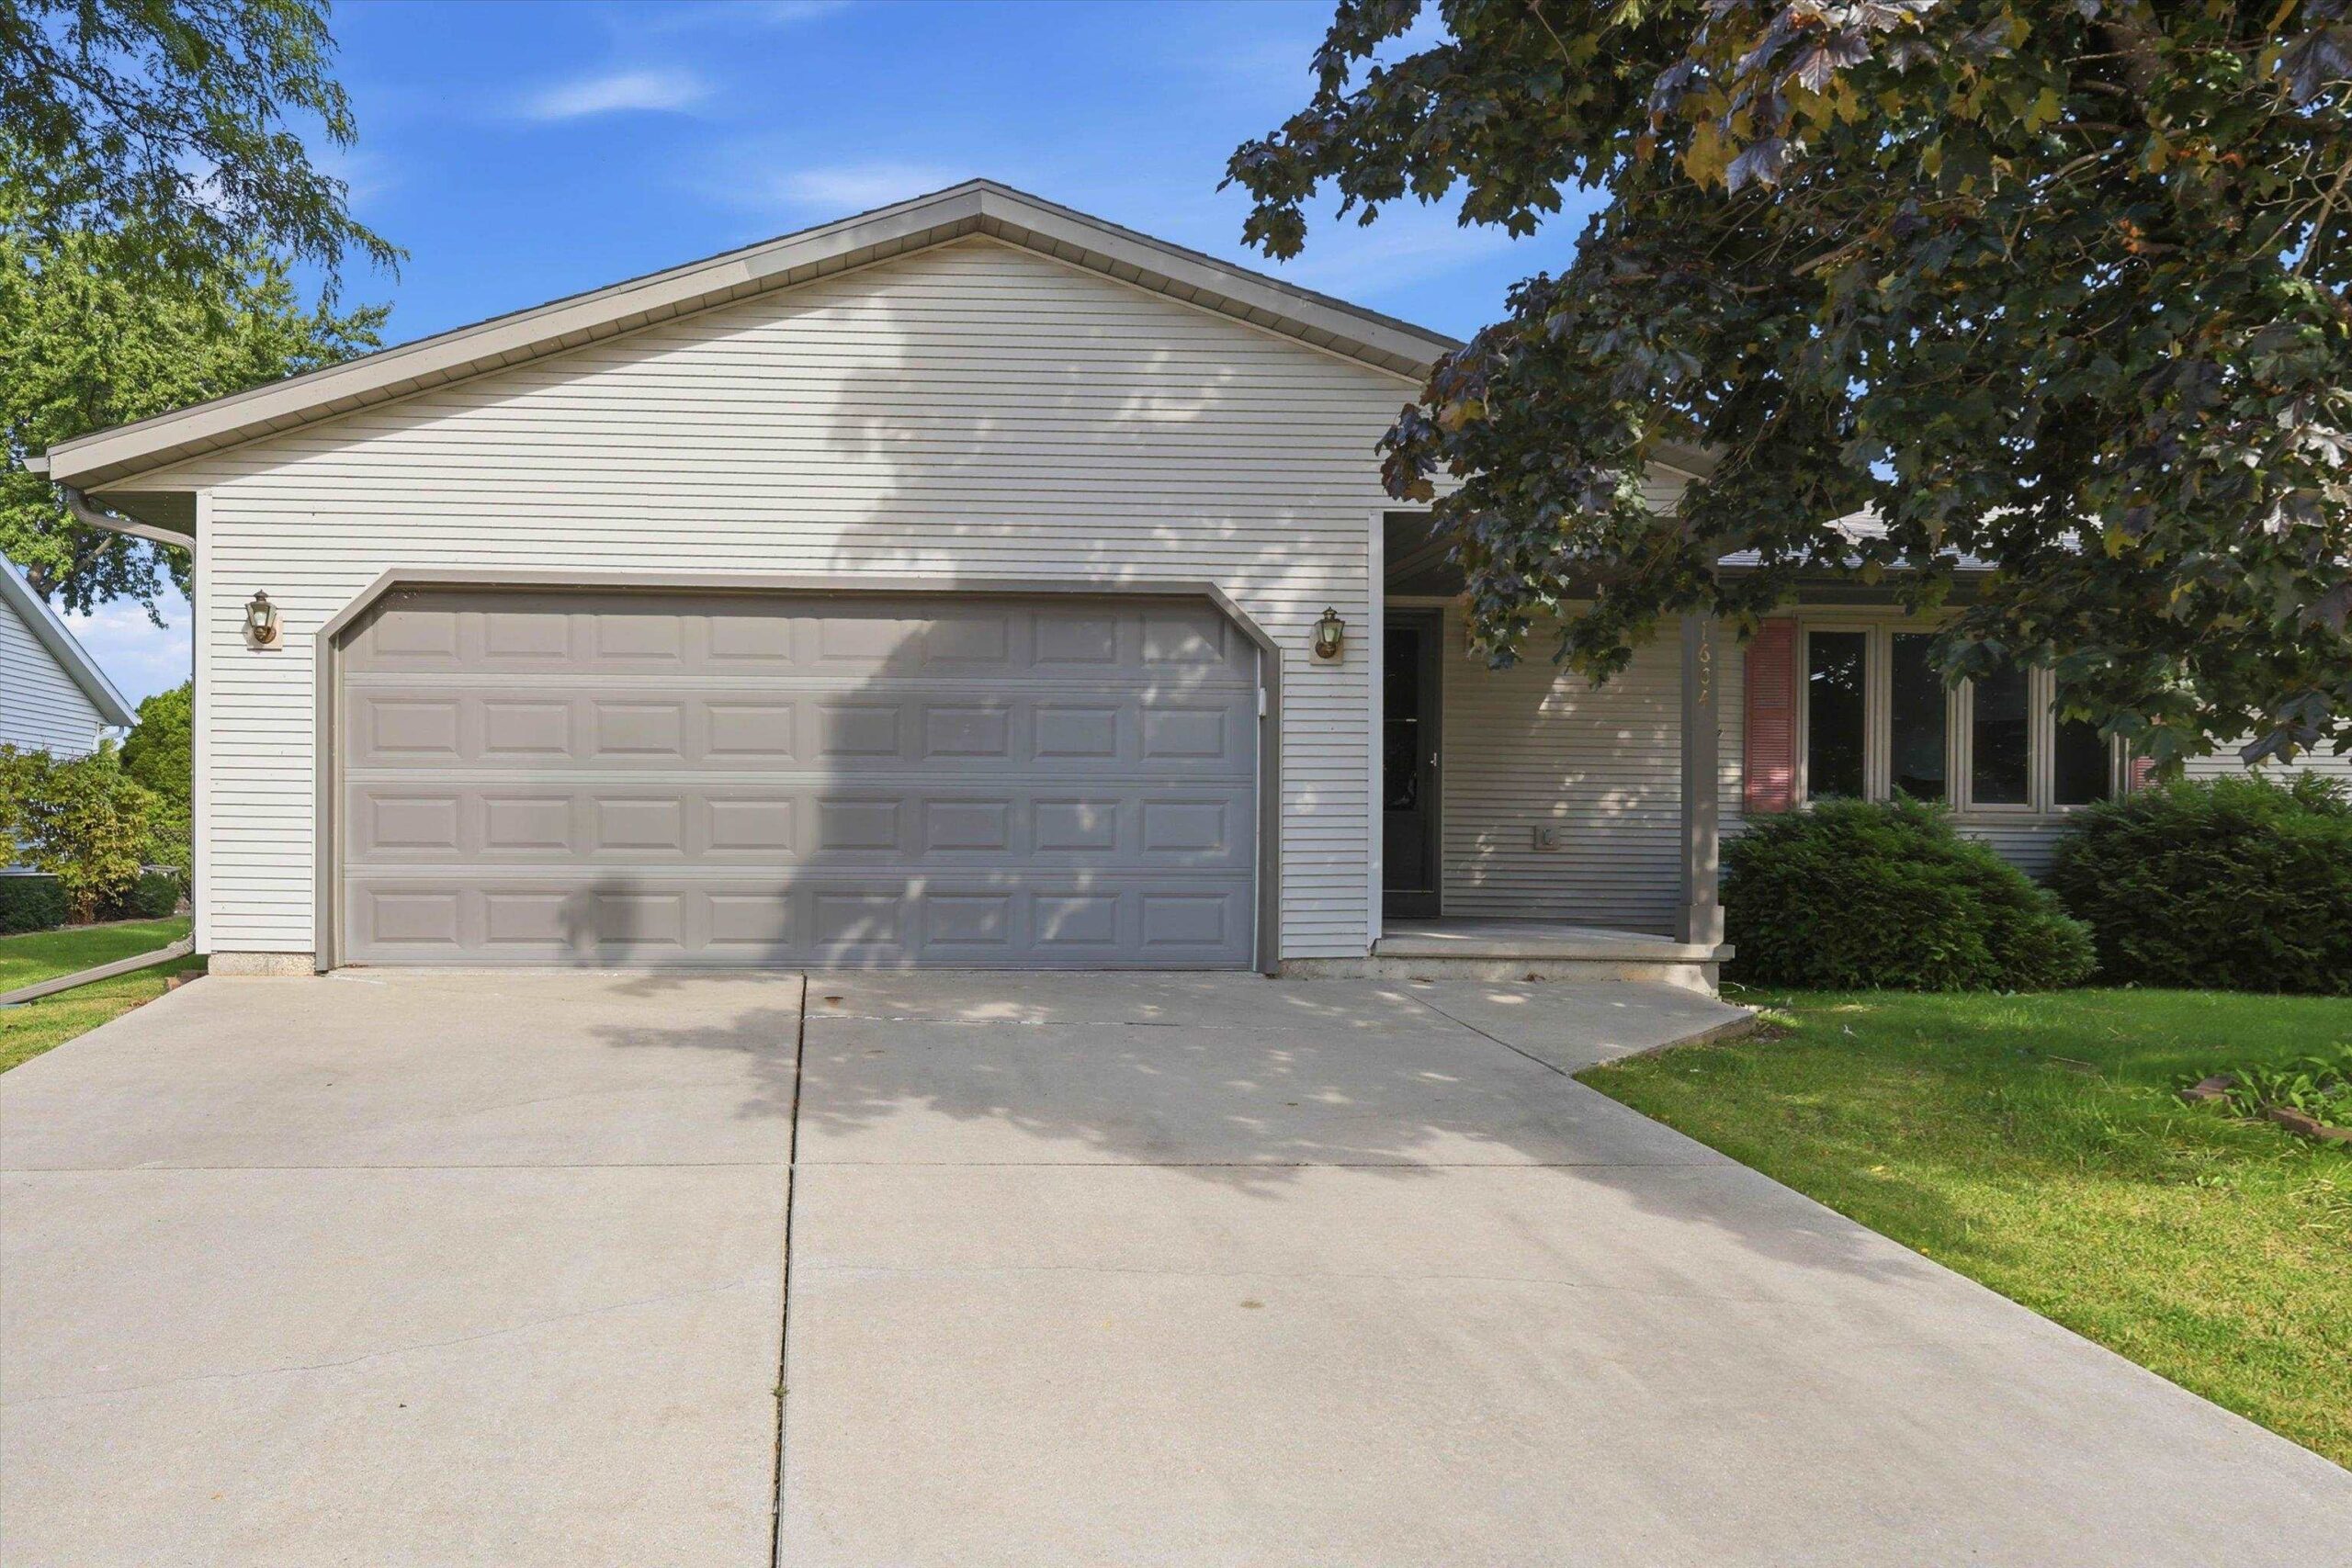 |2|2390 sqft
Adashun Jones, Inc.
Provided by: Roberts Homes and Real Estate
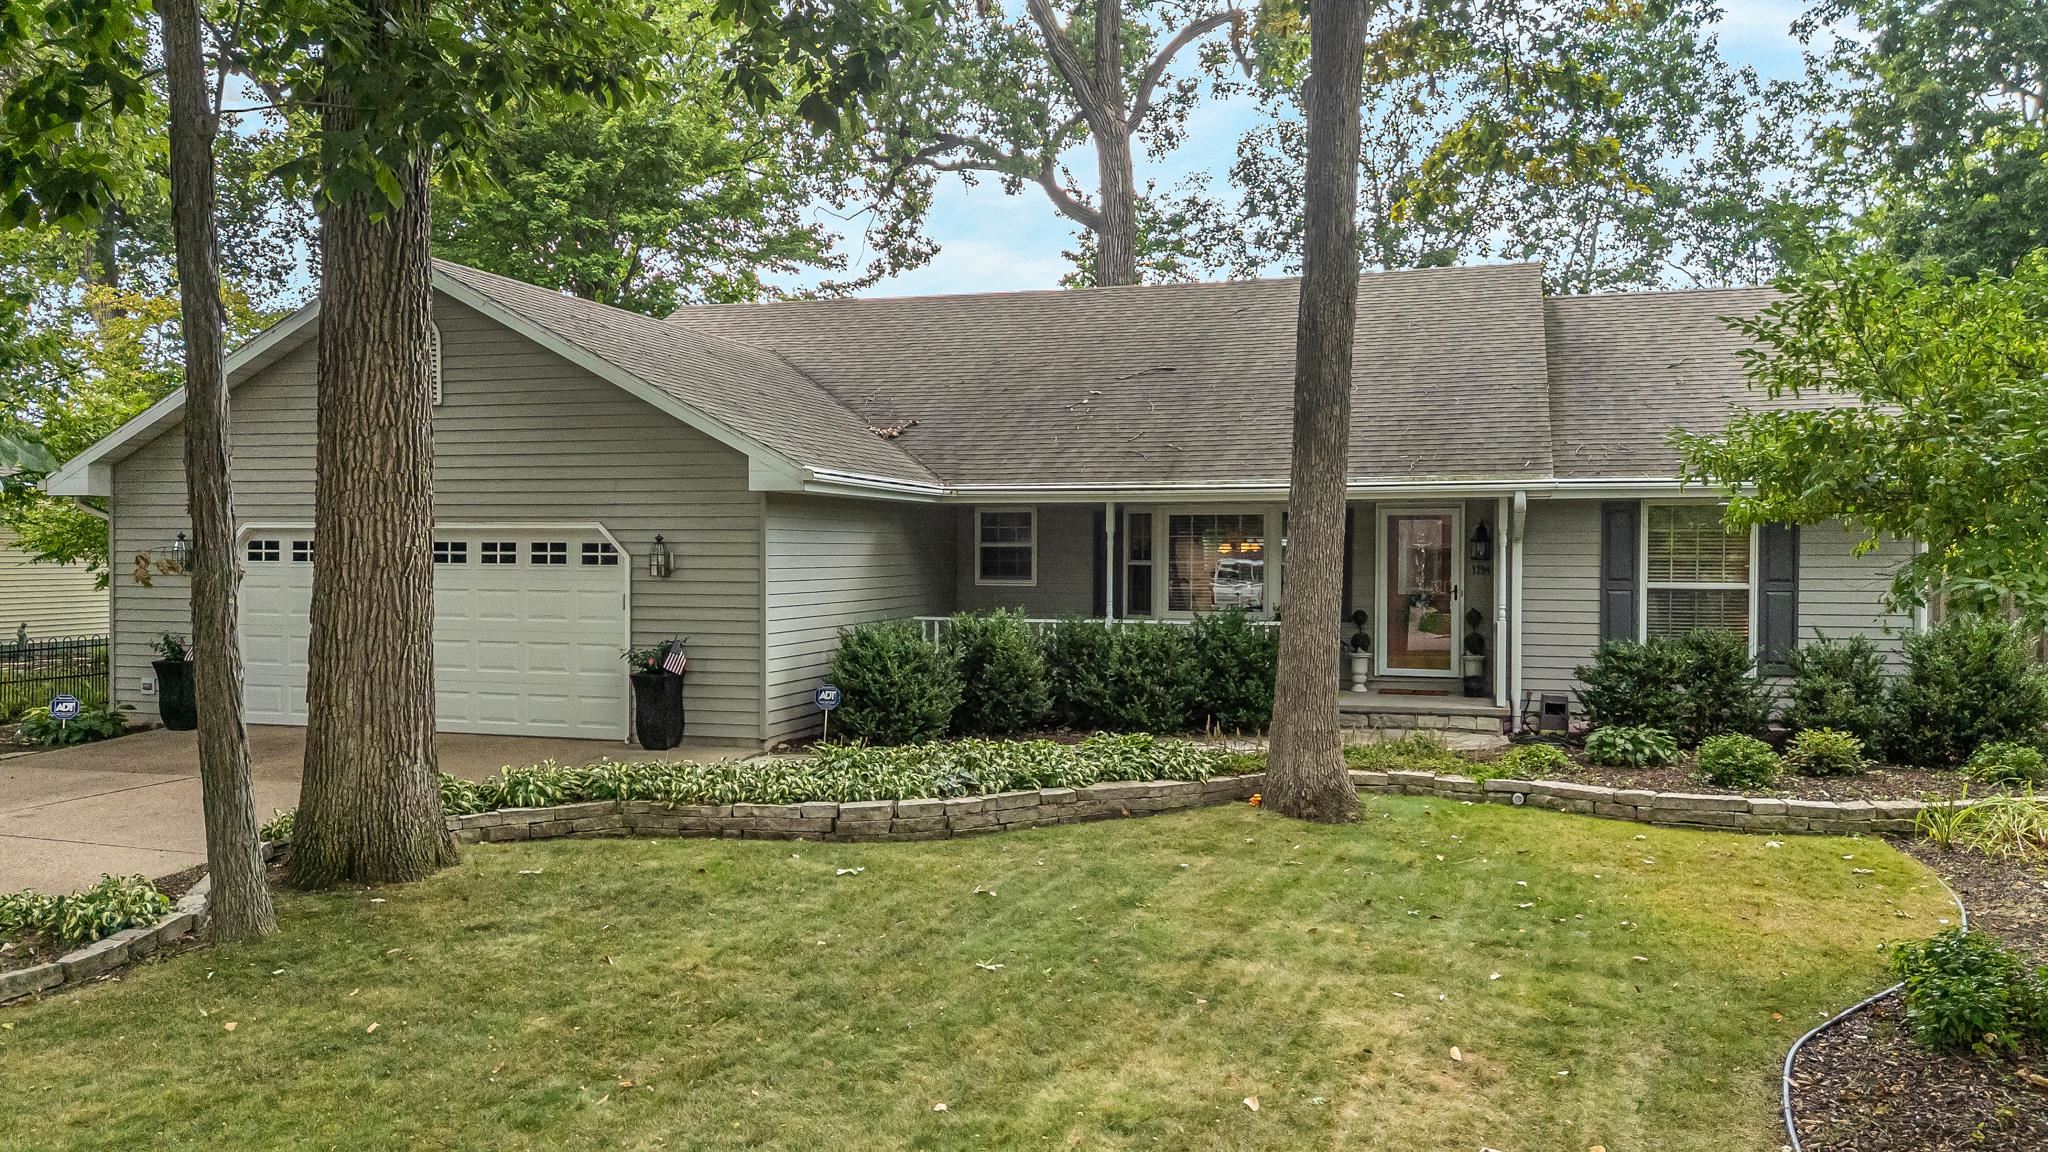 |2|2332 sqft
Adashun Jones, Inc.
Provided by: Acre Realty, Ltd.
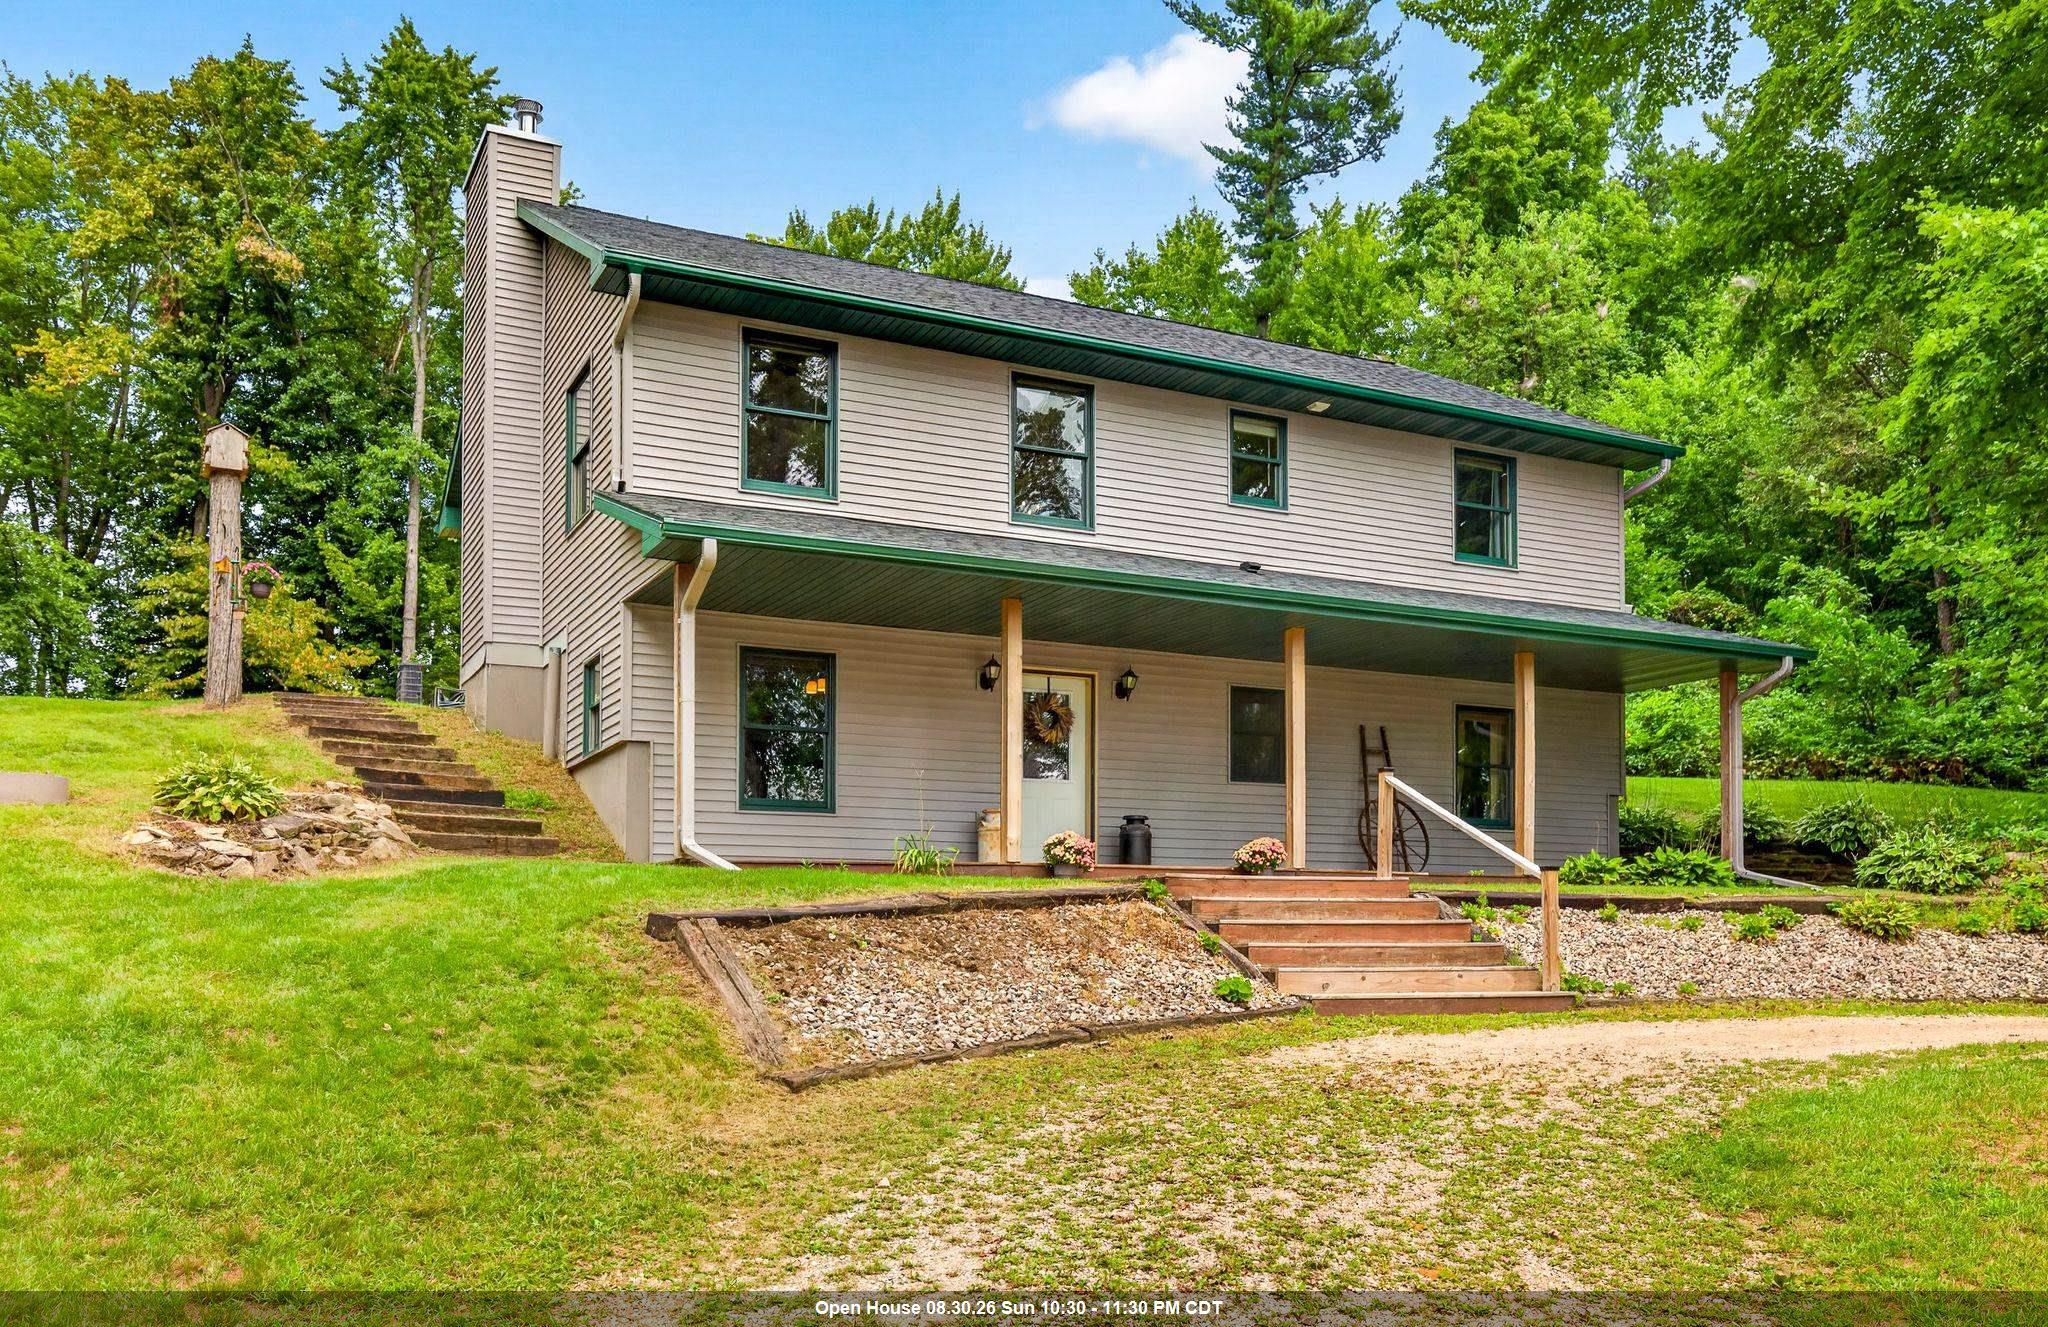 |2|2100 sqft
Adashun Jones, Inc.
Provided by: Century 21 Ace Realty
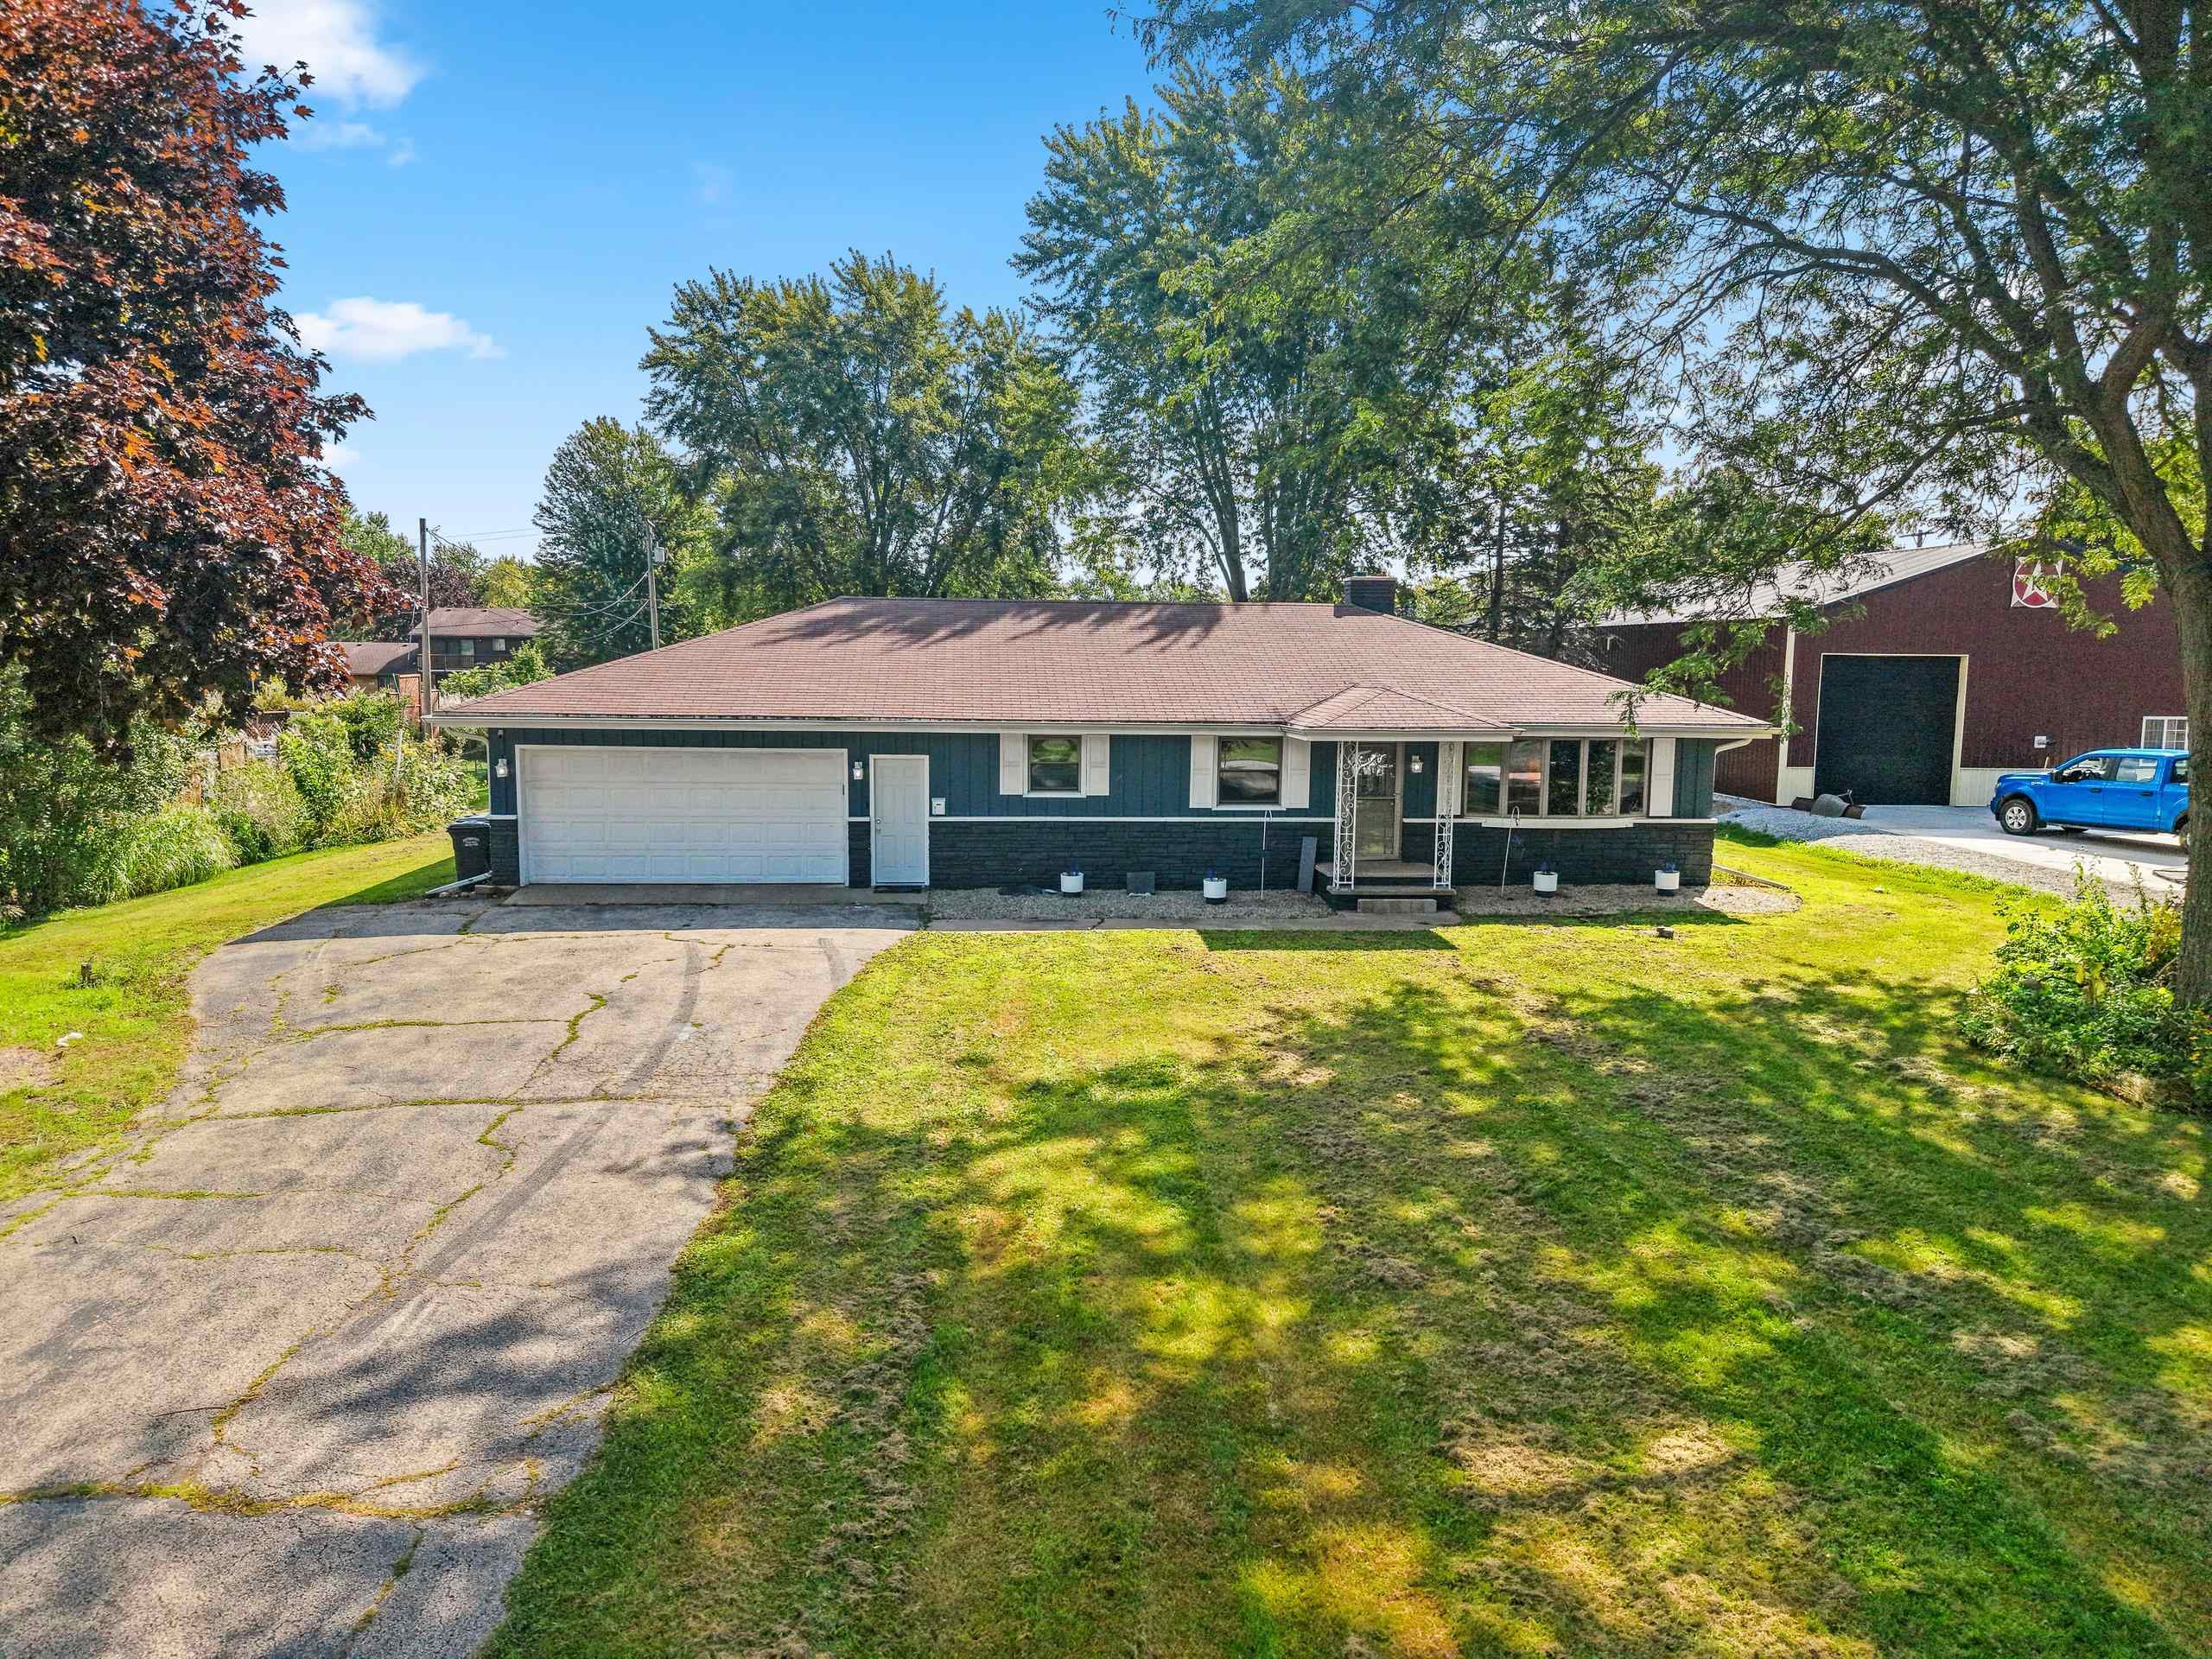 |2|2016 sqft
Adashun Jones, Inc.
Provided by: Venture Real Estate Co
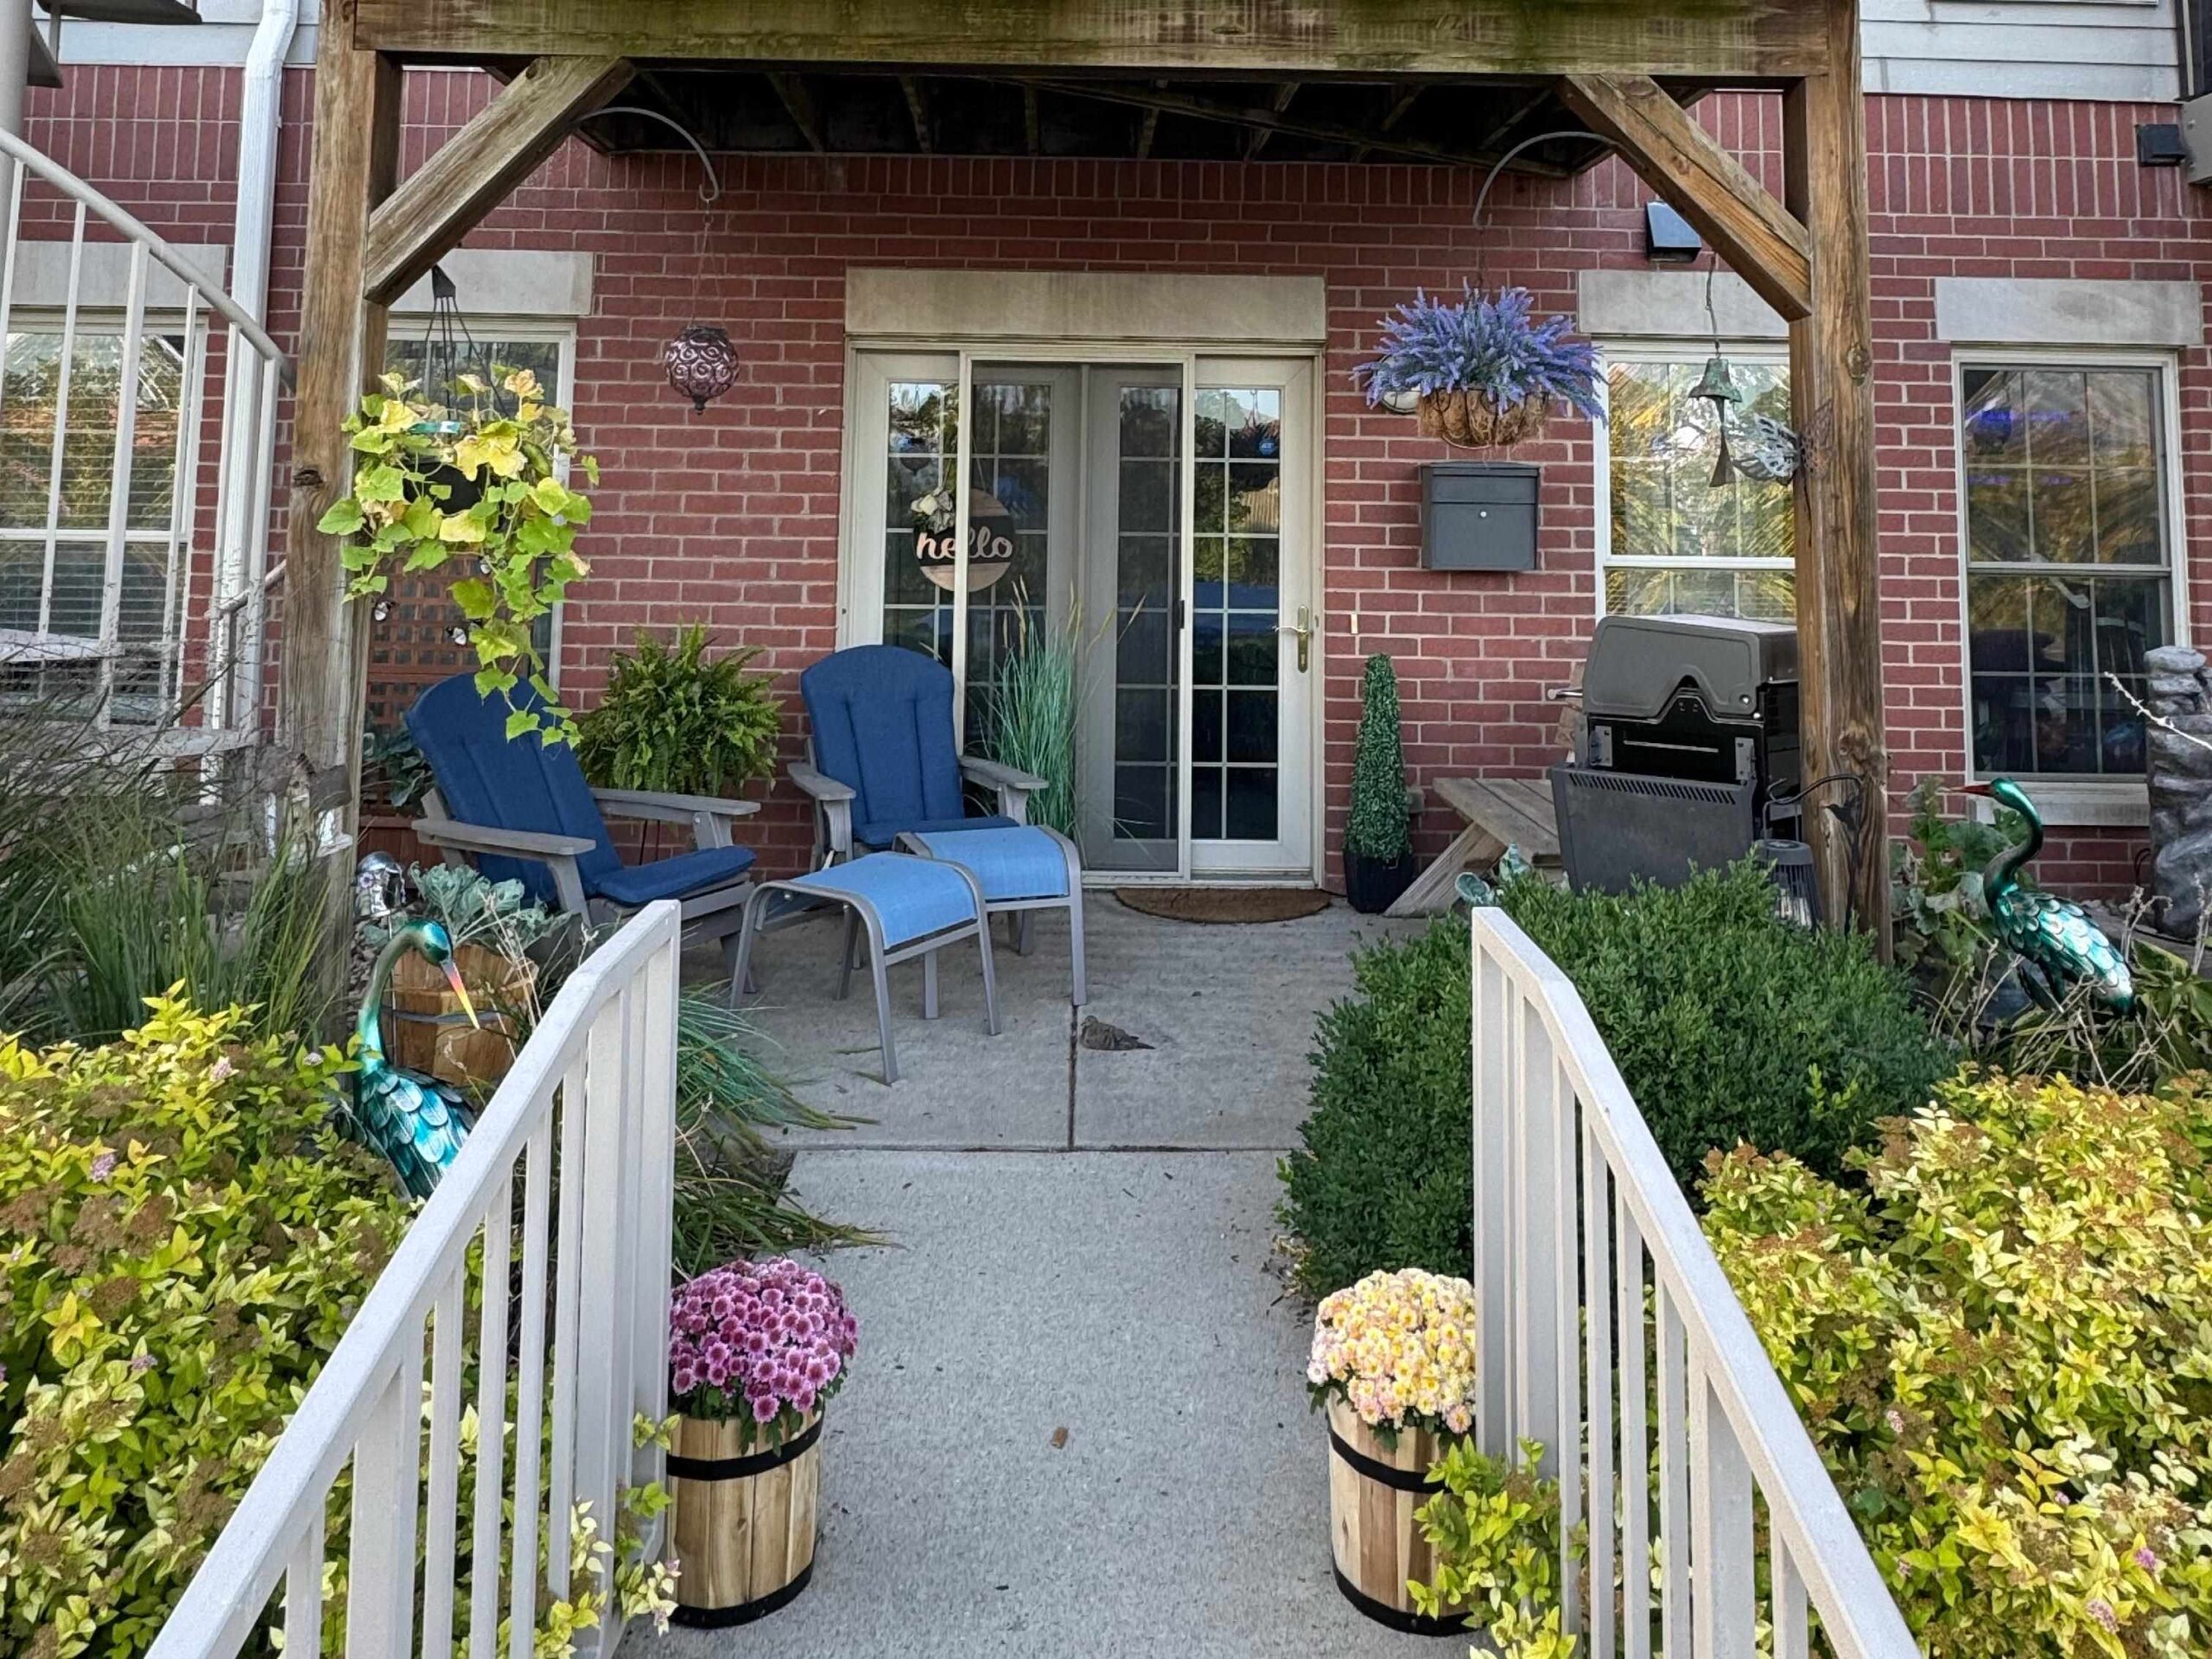 |3|2060 sqft
Adashun Jones, Inc.
Provided by: Quorum Enterprises, Inc.
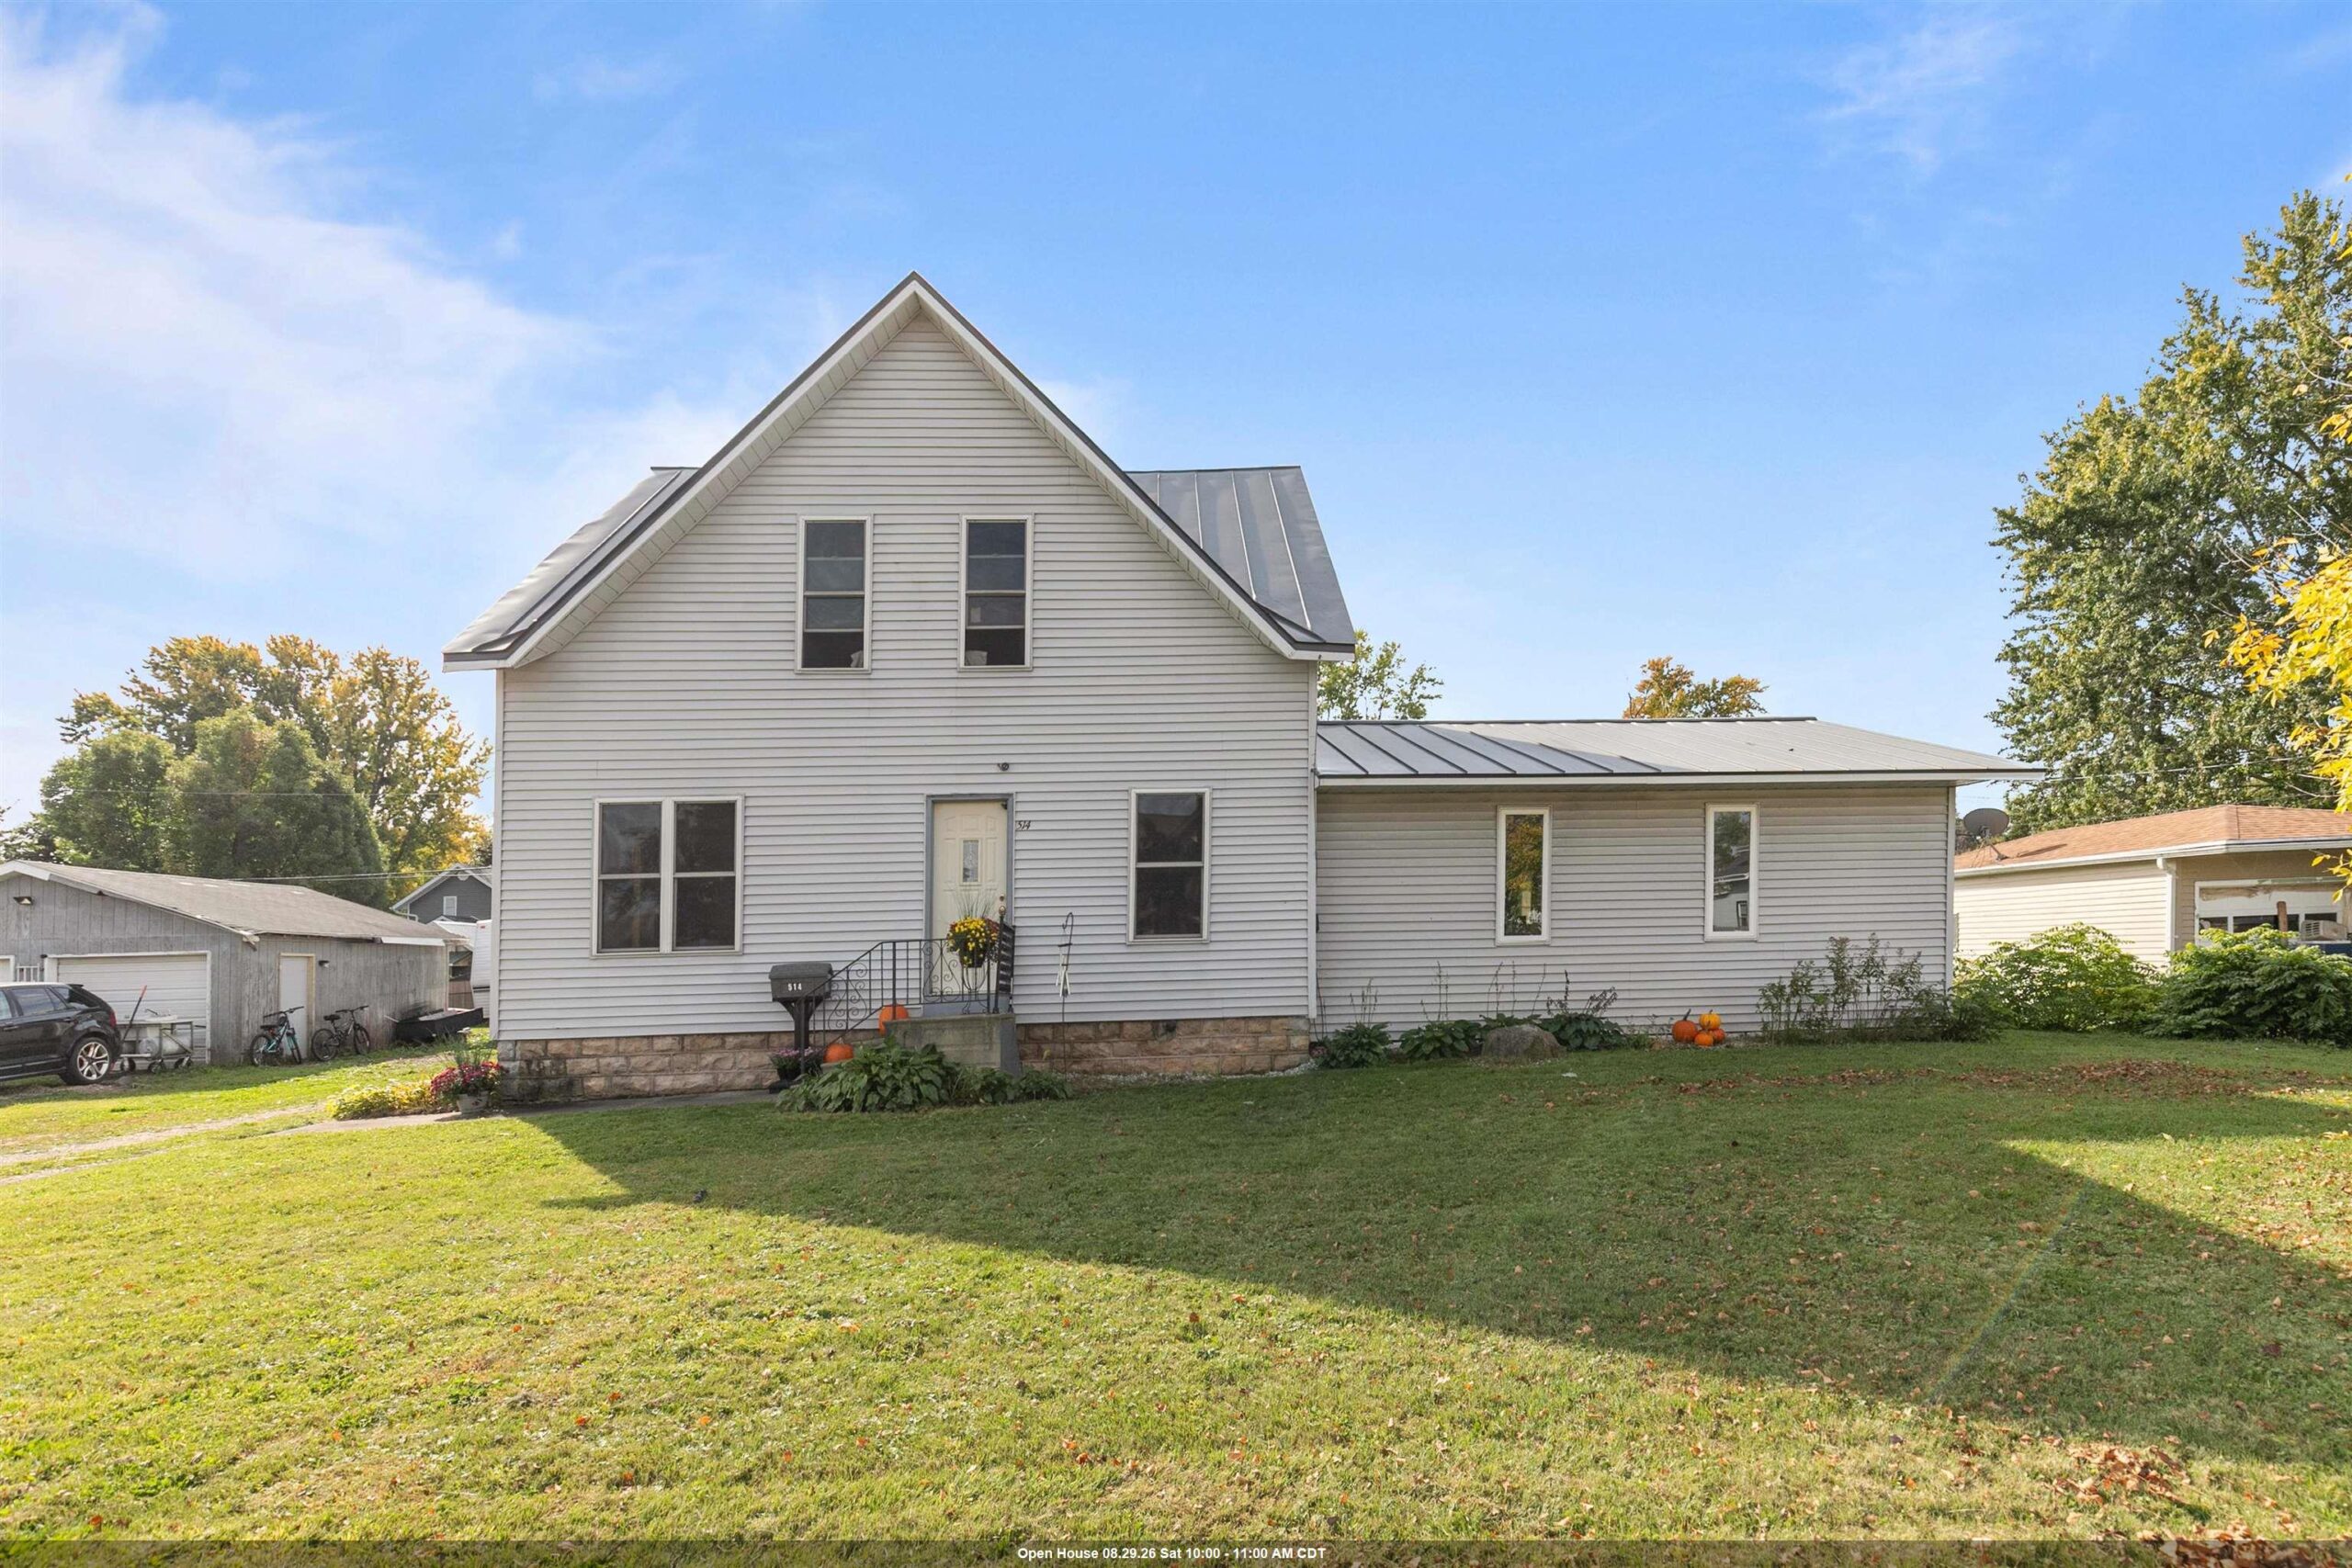 |2|2192 sqft
Adashun Jones, Inc.
Provided by: Century 21 Ace Realty
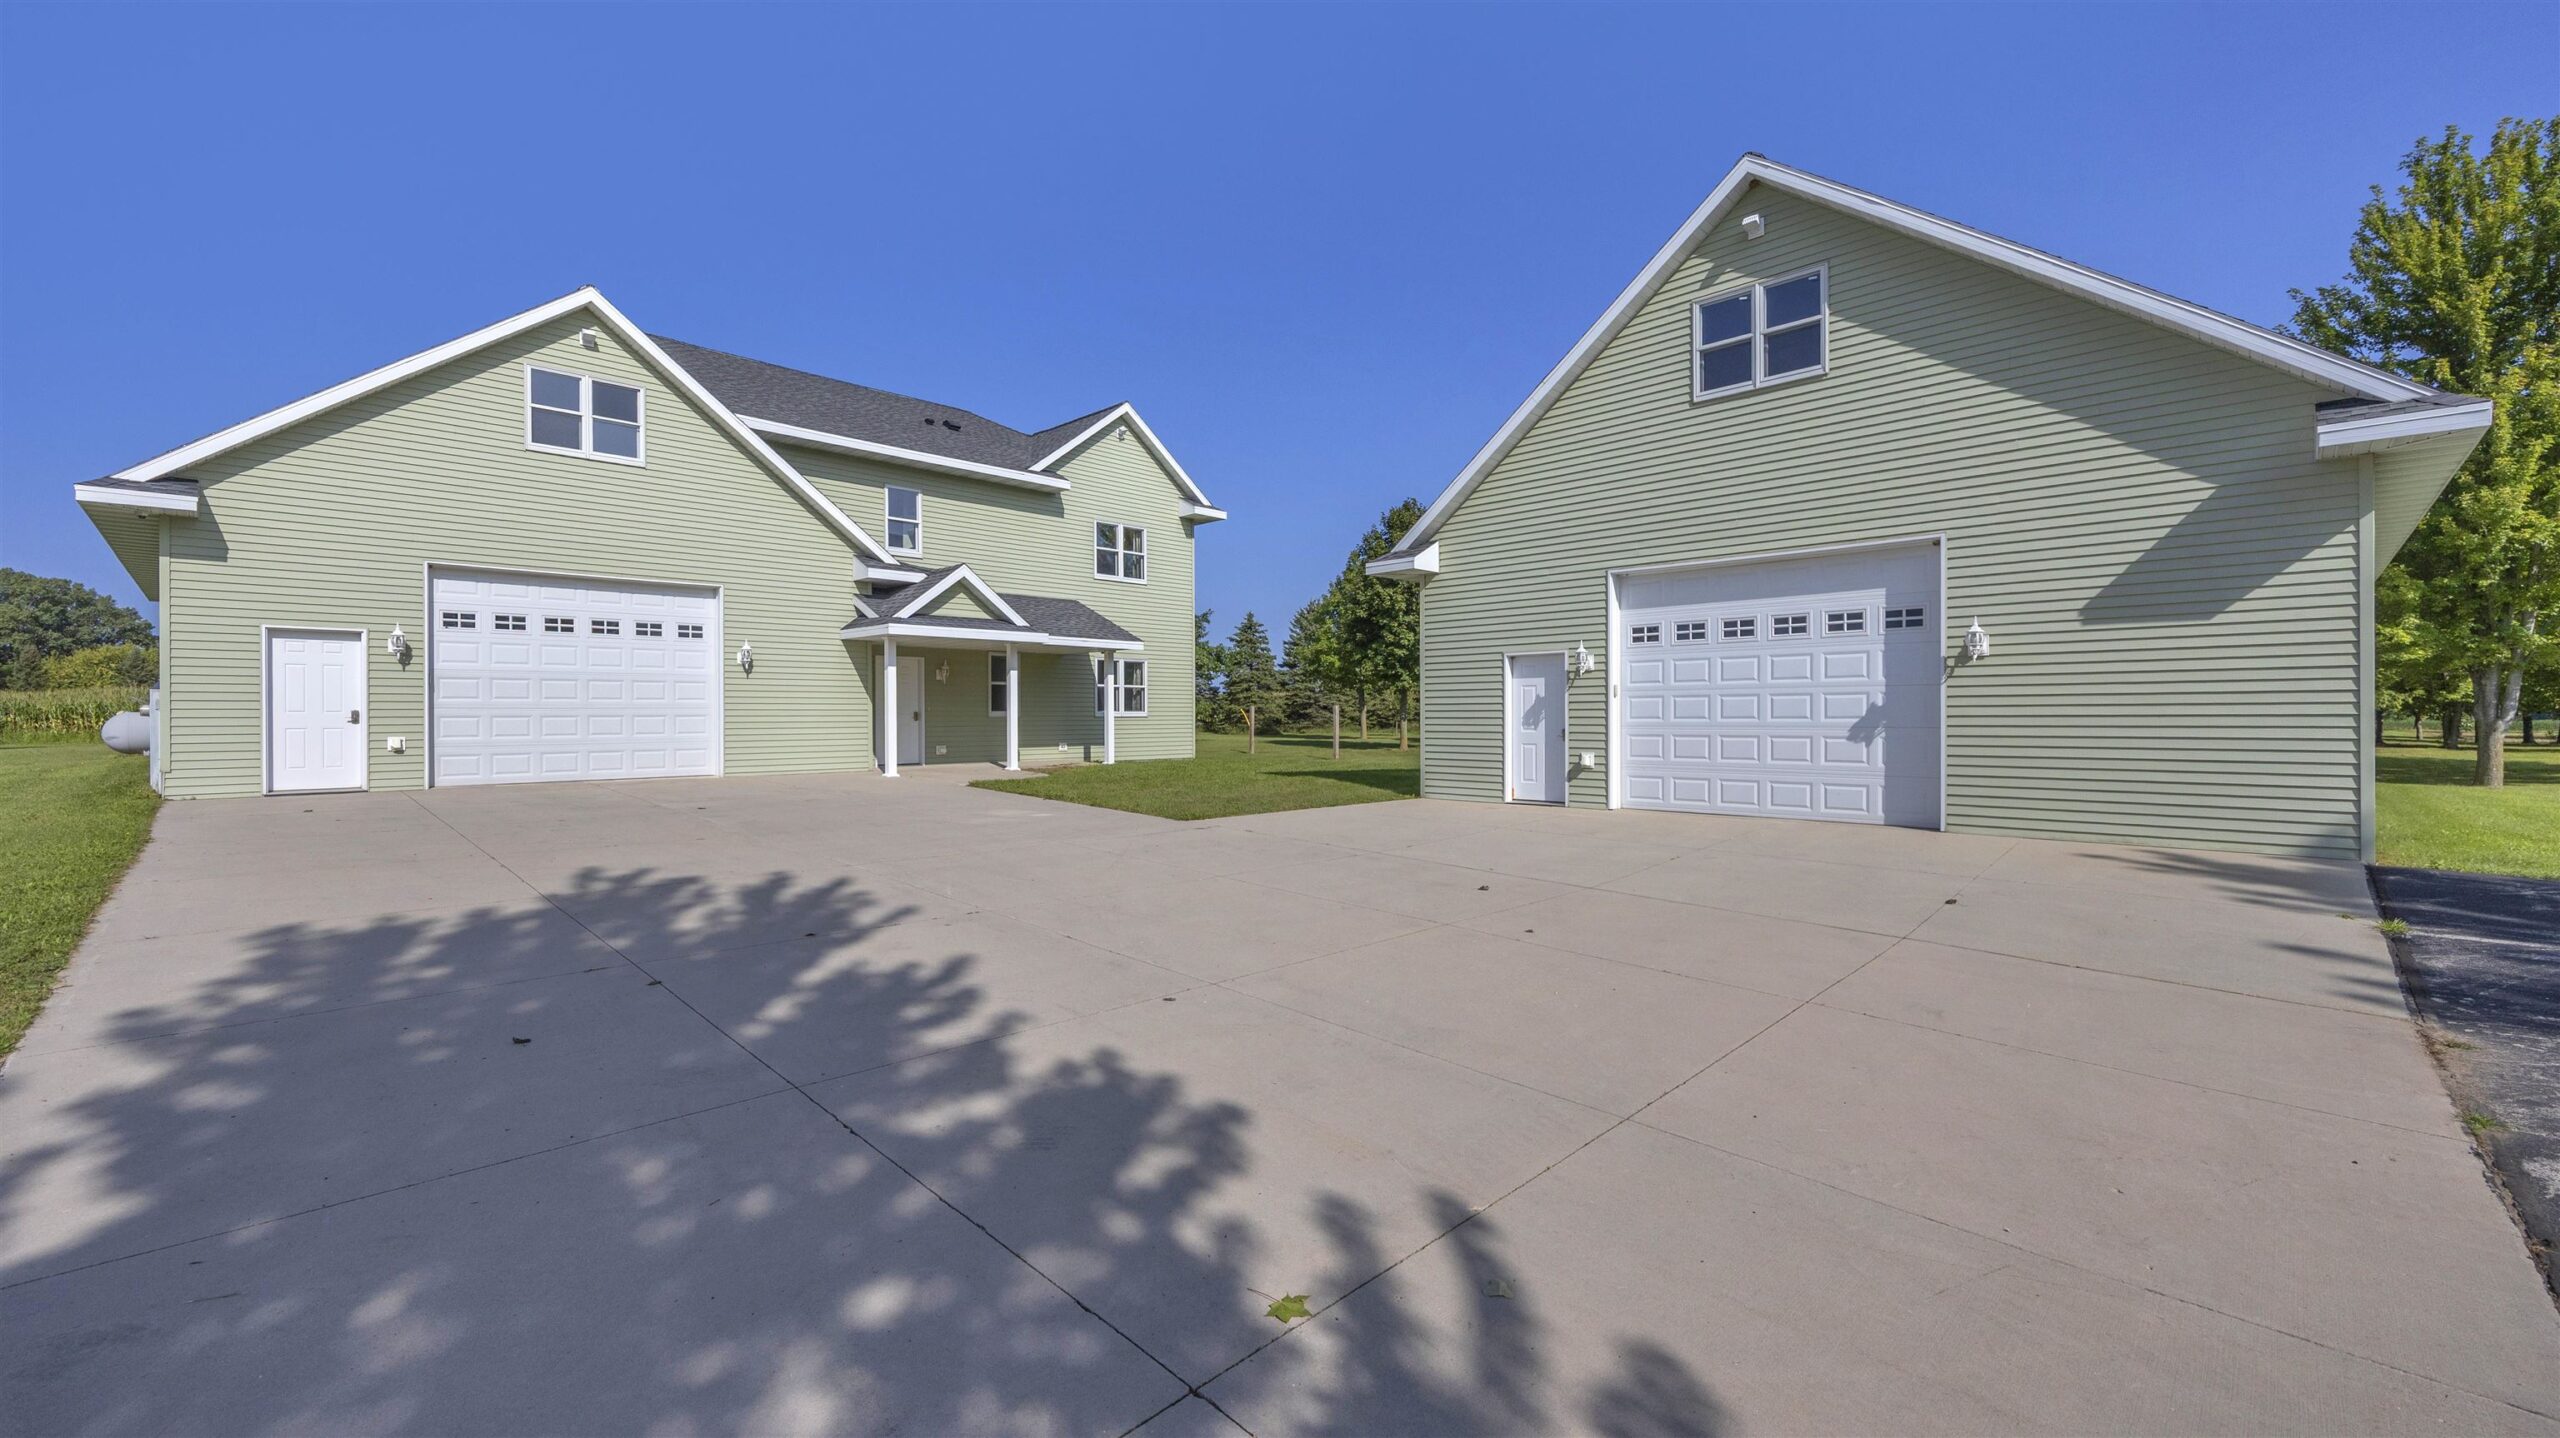 |3|2509 sqft
Adashun Jones, Inc.
Provided by: Roberts Homes and Real Estate
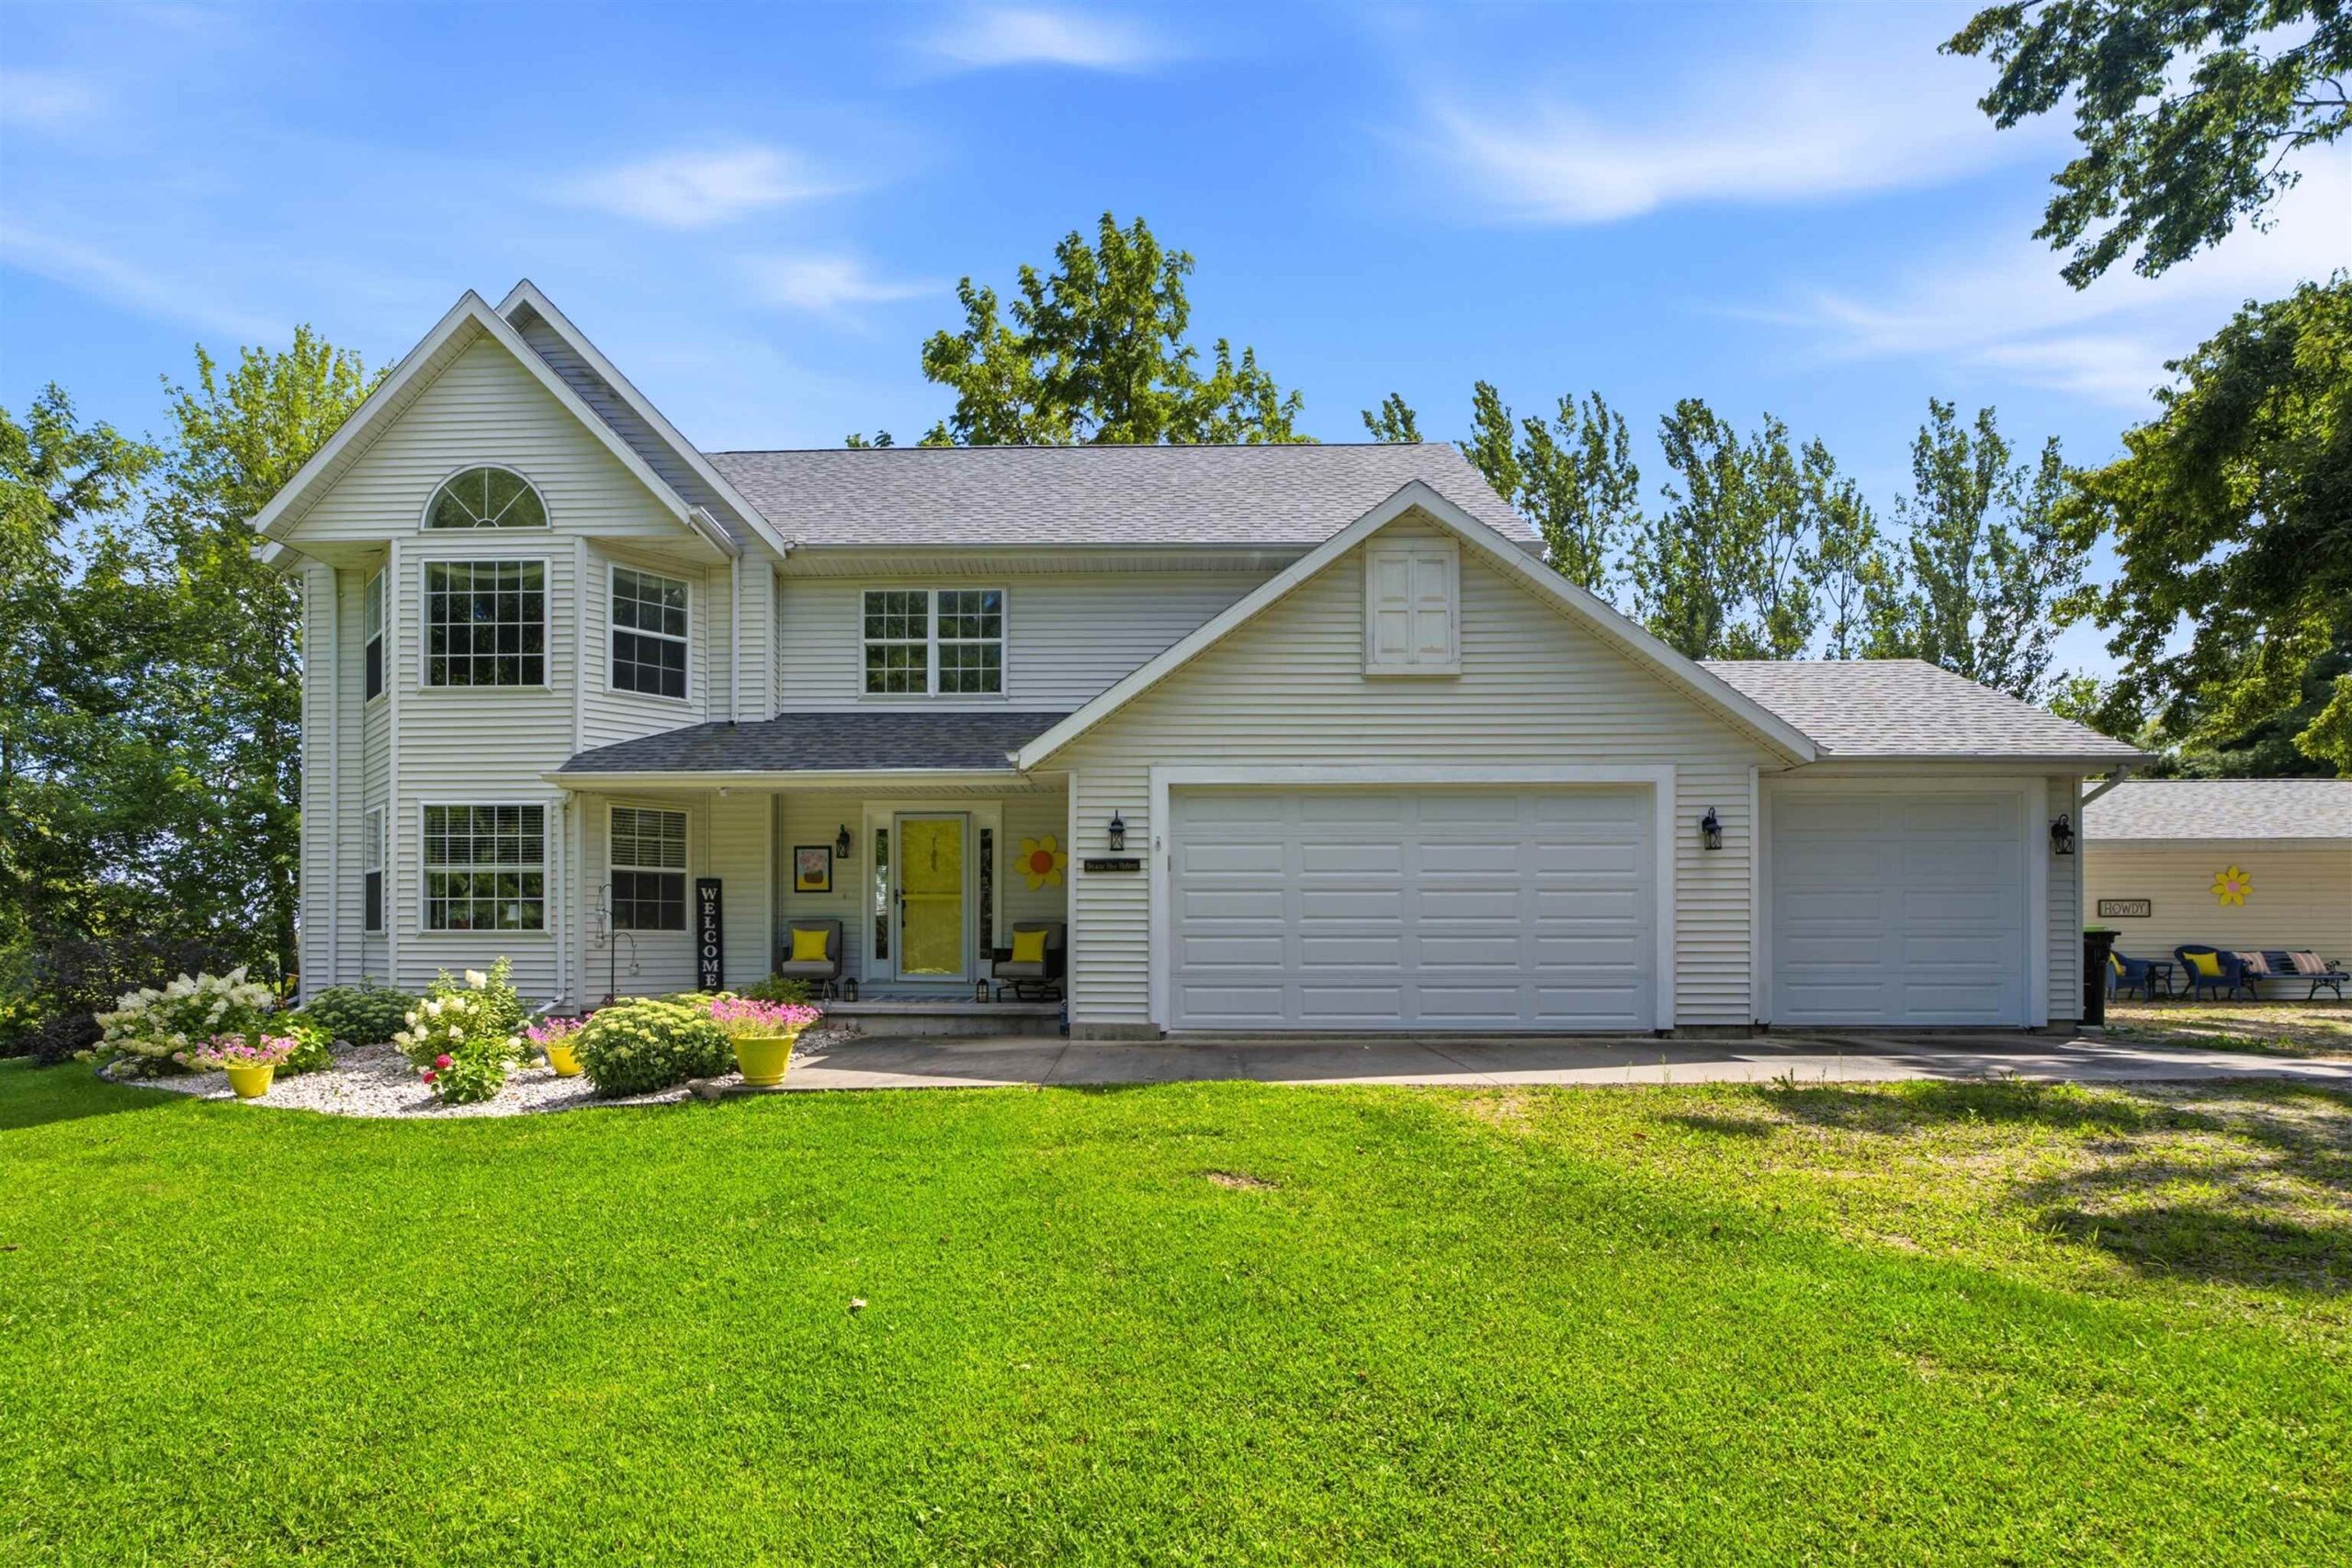 |3|2436 sqft
Adashun Jones, Inc.
Provided by: Coldwell Banker Real Estate Group
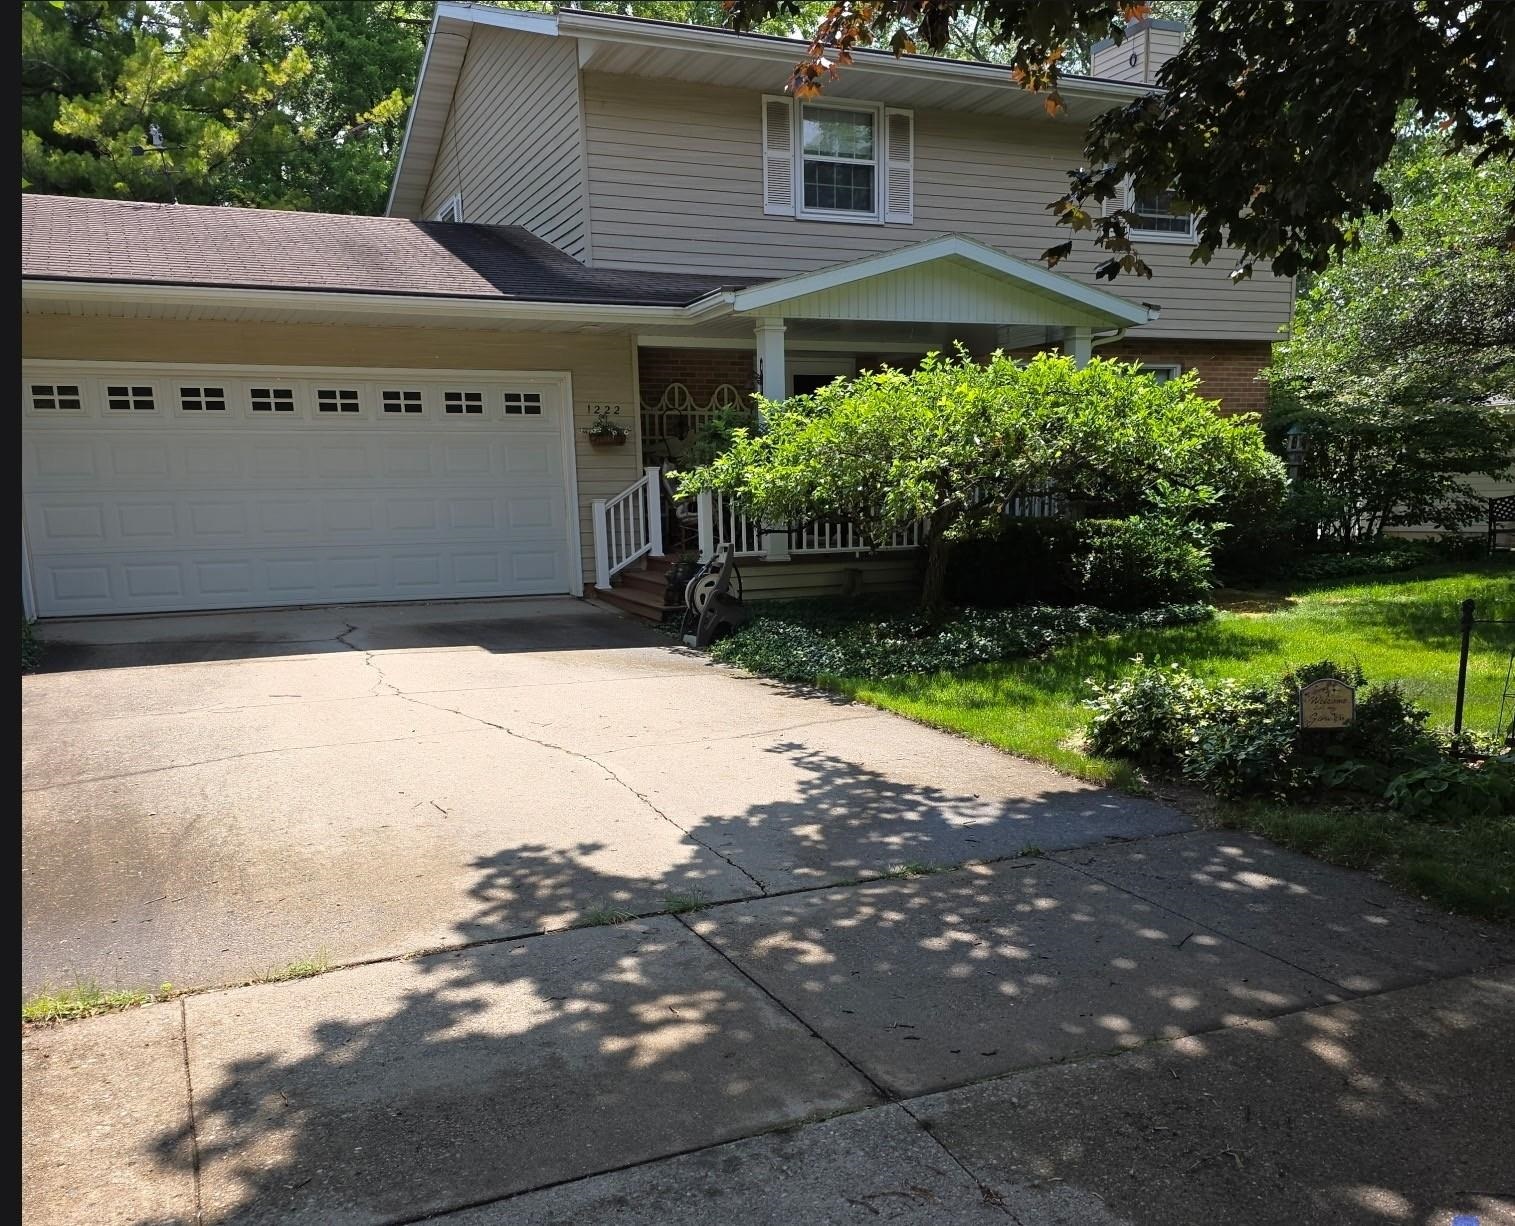 |2|1921 sqft
Adashun Jones, Inc.
Provided by: RE/MAX 24/7 Real Estate, LLC

 Share
Share
 Show more
 Spec Sheet