
 39
39  Return to listing
$449,900
3 Beds
2 Bath
2,301 Sq. Ft.
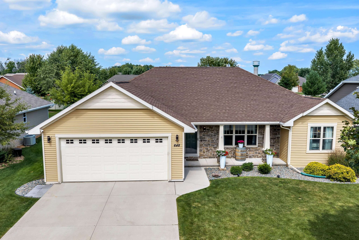
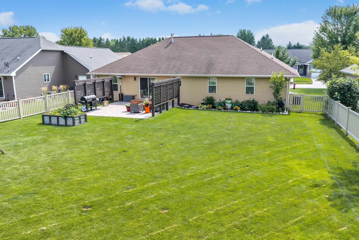
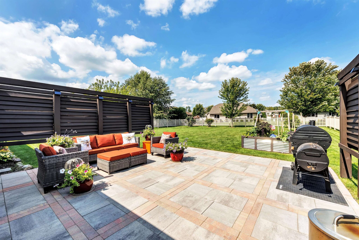
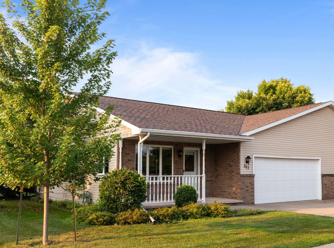
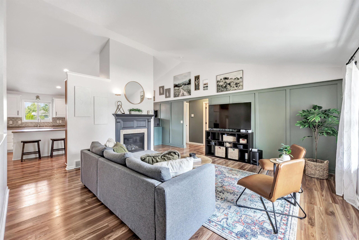
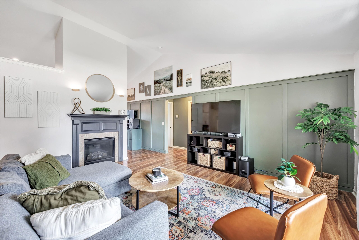
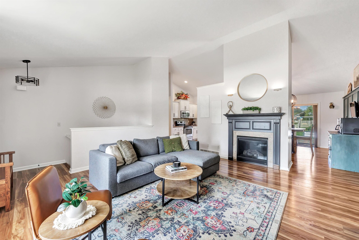
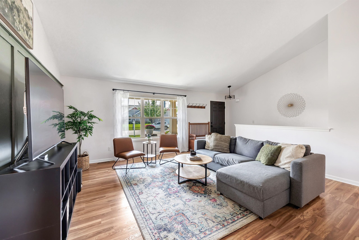
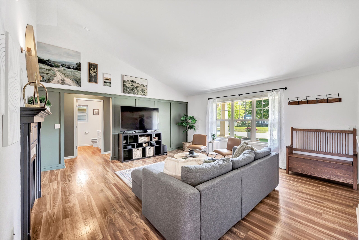
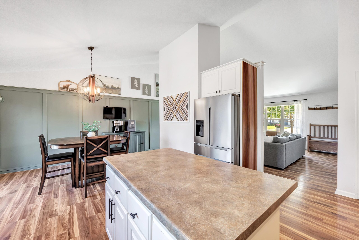
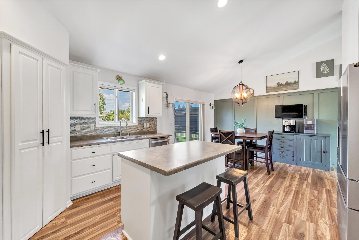
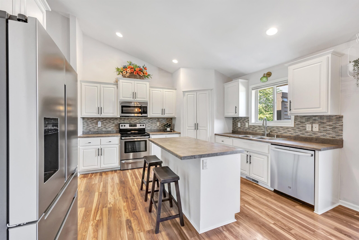
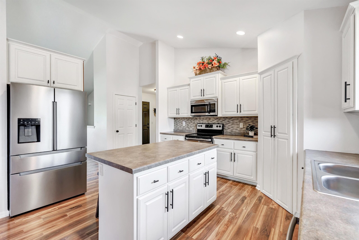
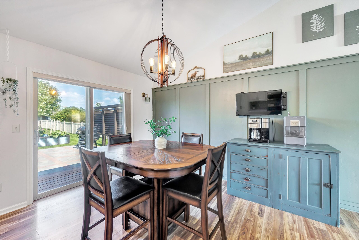
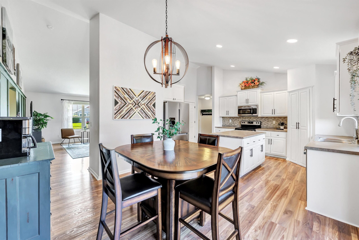
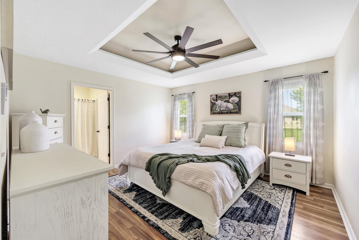
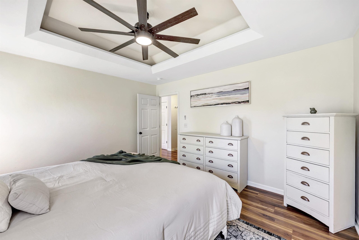
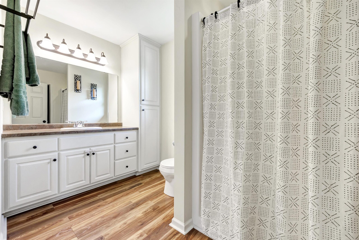
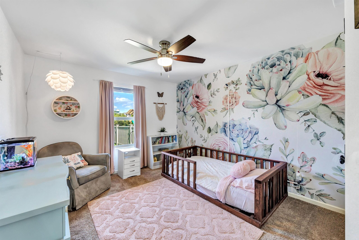
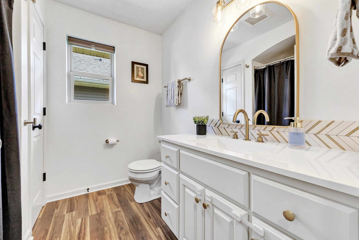
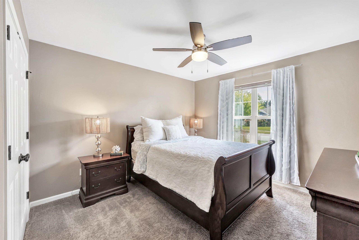
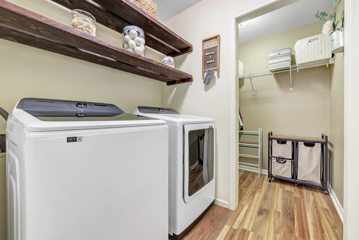
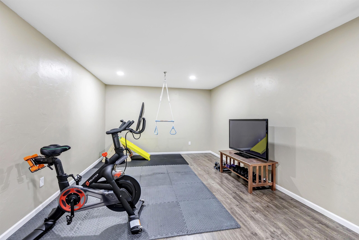
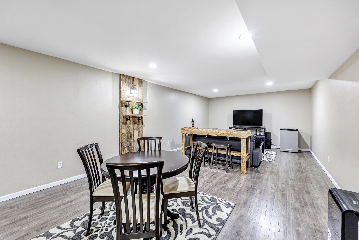
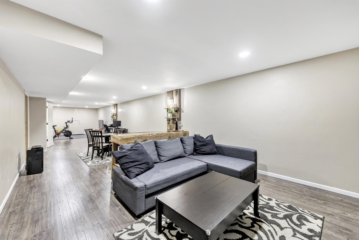
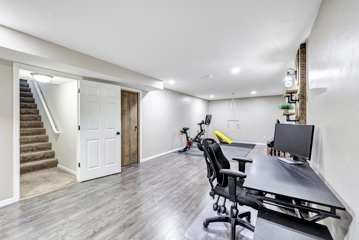
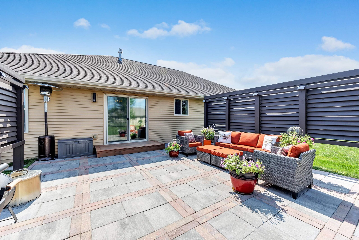
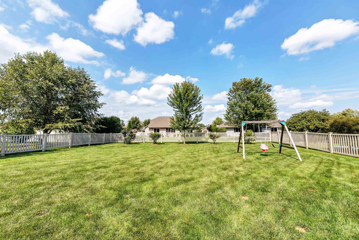
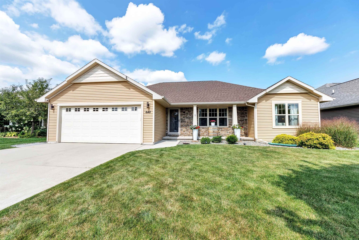
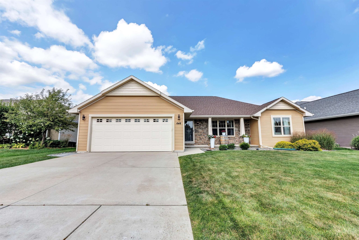
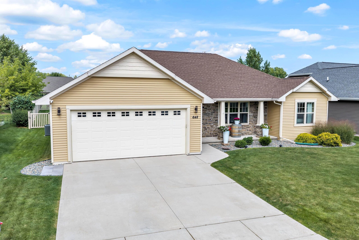
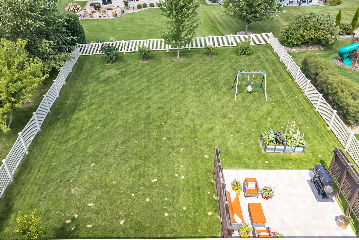
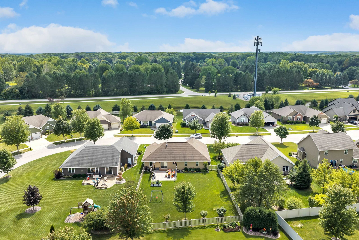
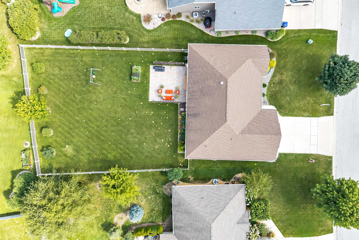
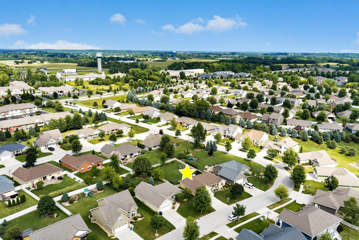
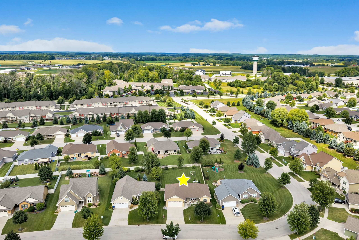
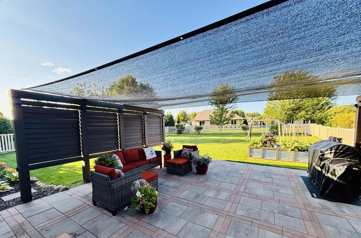
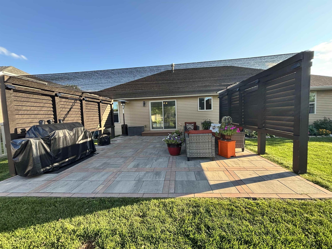
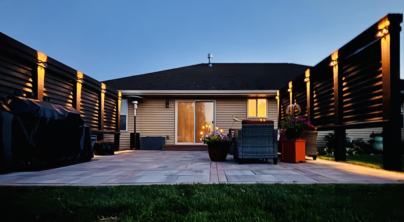
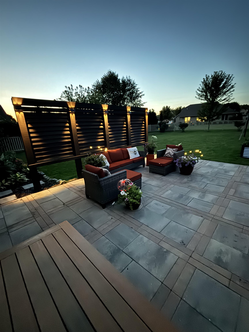
Spacious 3BR, 2BA ranch featuring cathedral ceilings, split bedroom design, gas FP & laminate flooring in living room, along with custom wall design that flows to the updated kitchen/dinette w/ painted maple cabinets, stainless appliances, laminate tops, center island & new light fixture. Primary suite offers trey ceiling, W-I closet & private bathroom. All three adorable bedrooms have ceiling fans. 1st floor laundry. Finished basement w/ barnwood custom features. Outside enjoy a low-maintenance fenced backyard, privacy walls on the oversized paver patio—great for grilling/entertaining. 2.5-car garage, central air, 6 panel doors and so much more. Great space, layout & location! Offers due 8/31 @ 8pm. Binding through 9/1/2026.
Inclusions:
Range/oven, refrigerator, dishwasher, microwave, disposal, garage dr openers/remotes, ring doorbell, basement shelving, washer, dryer.
Exclusions:
Seller's personal property, security cameras.
Get a detailed Home Value Estimate Based on Current Market Trends/Get a Detailed Estimate Based on Current Market Conditions Impacting Your Home's Value
 |3
|3 |2148 sqft
Adashun Jones, Inc.
Provided by: Coldwell Banker Real Estate Group
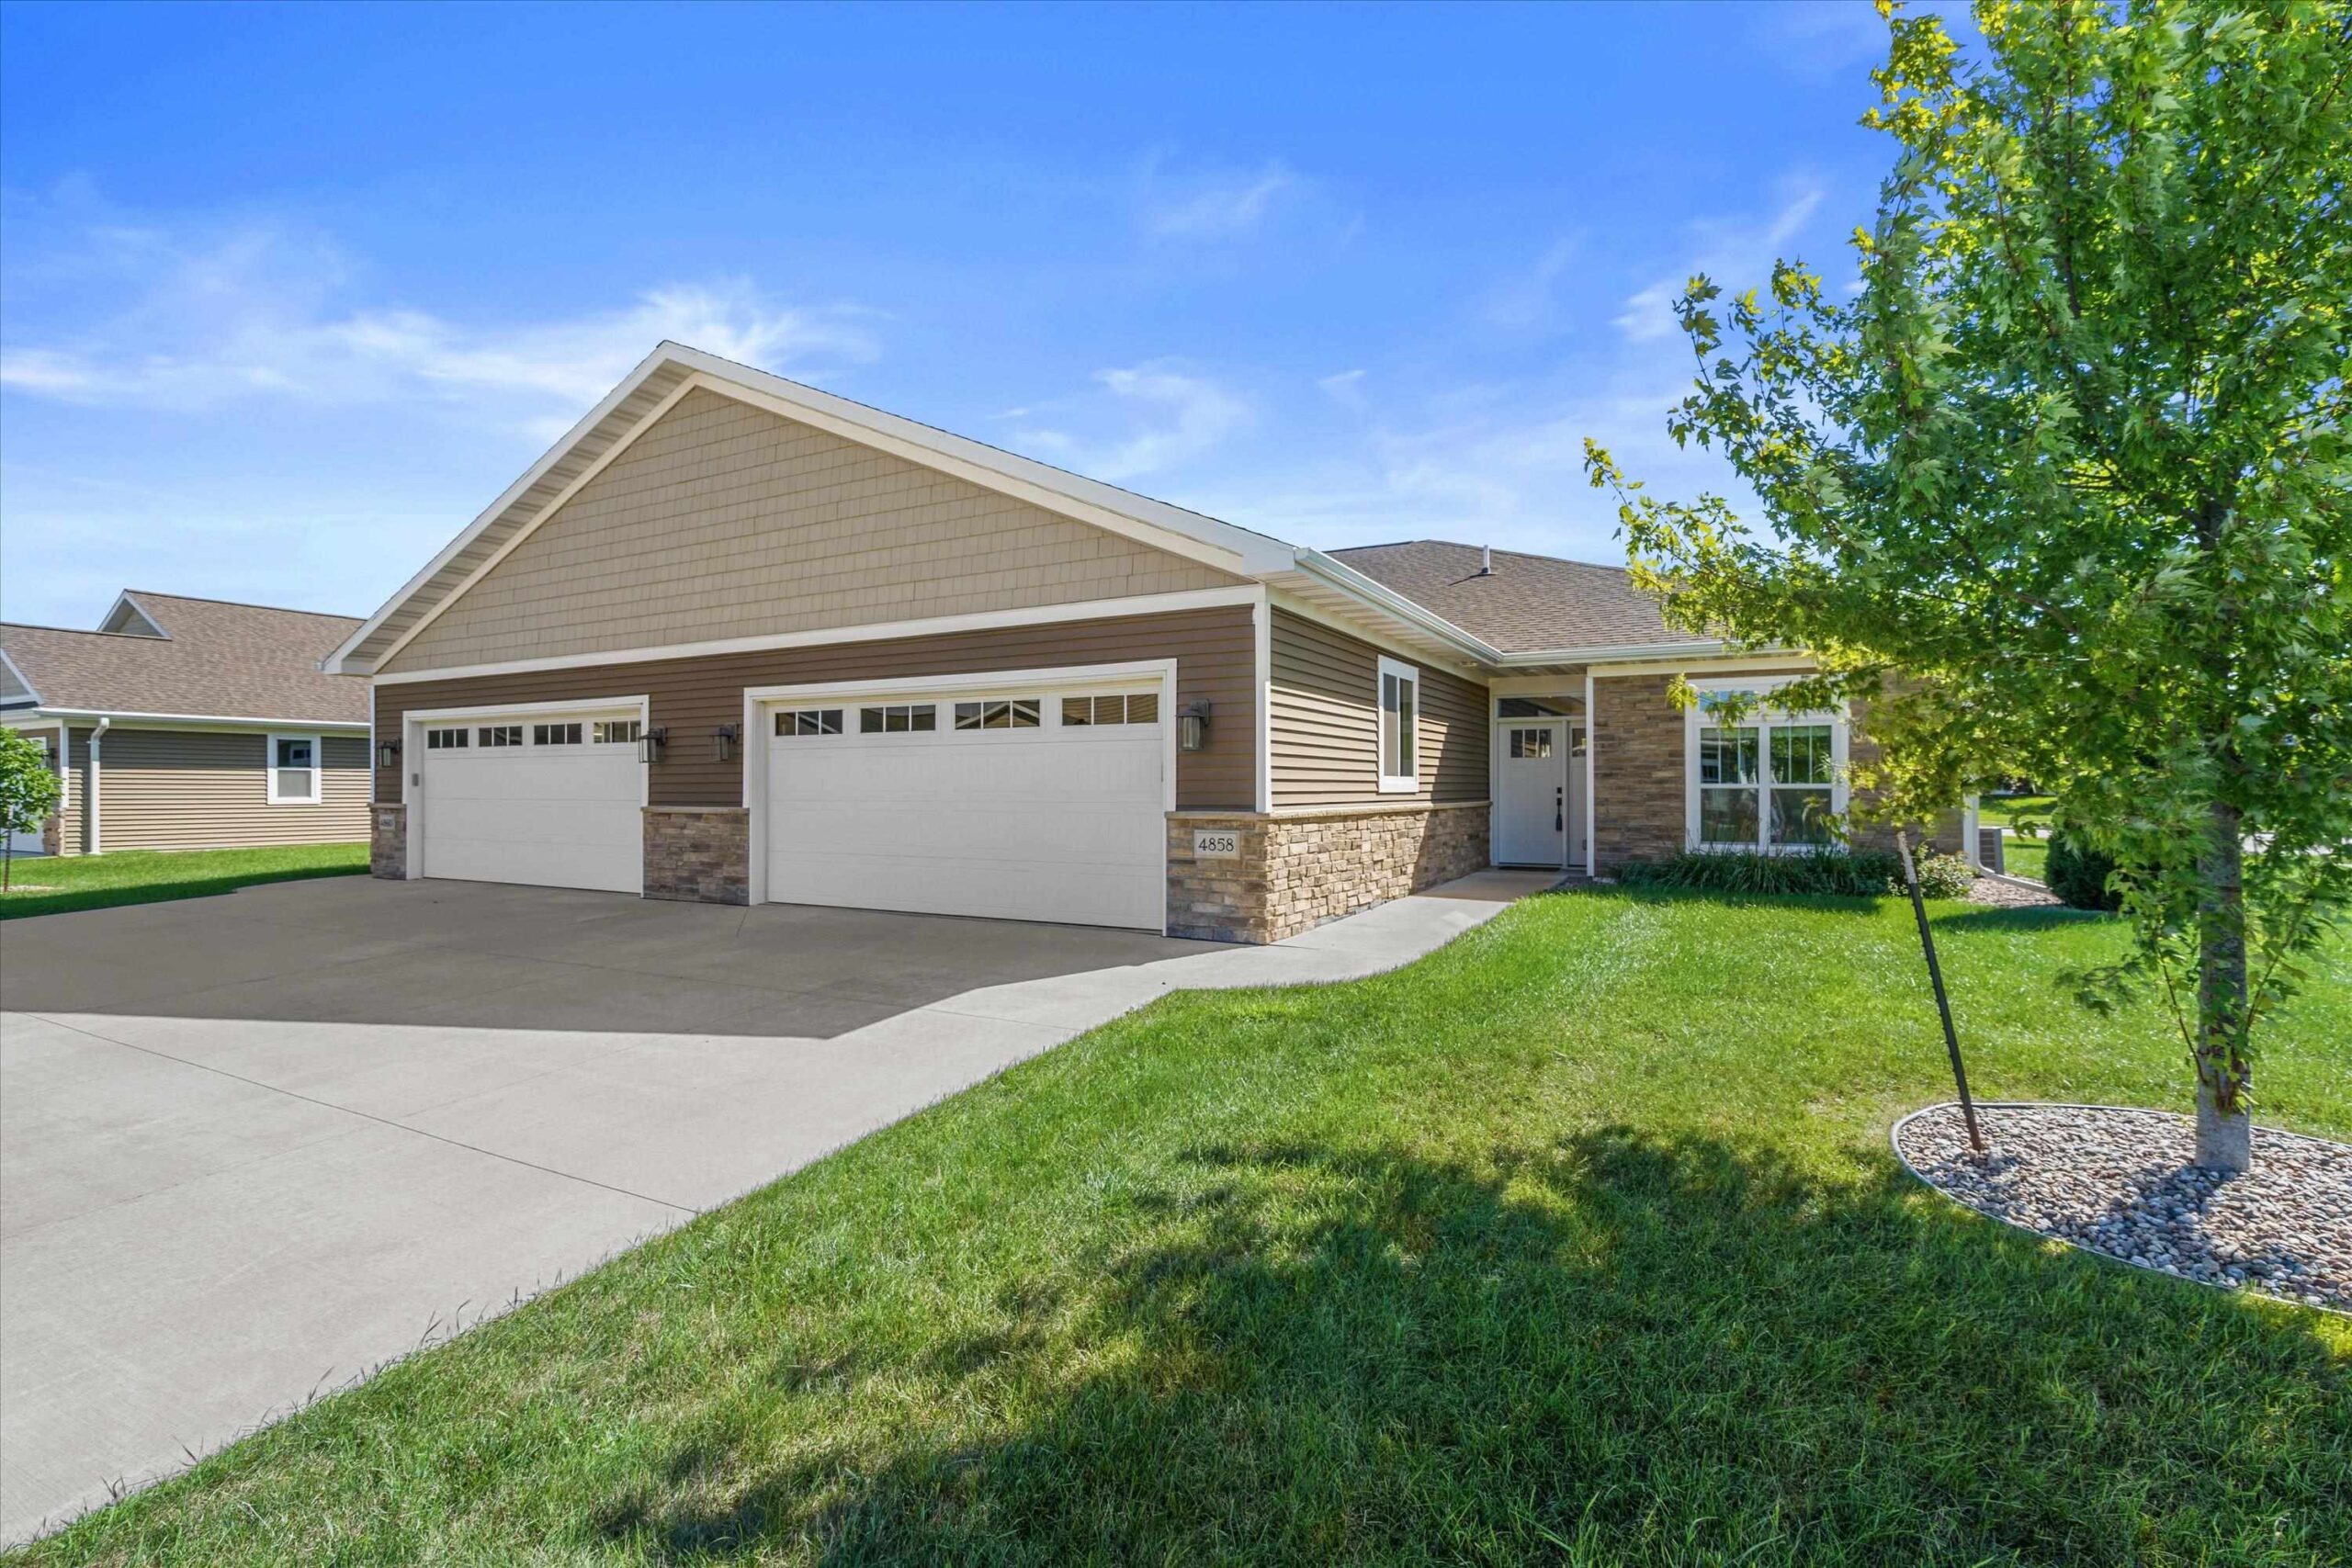 |2|1922 sqft
Adashun Jones, Inc.
Provided by: Redfin Corporation
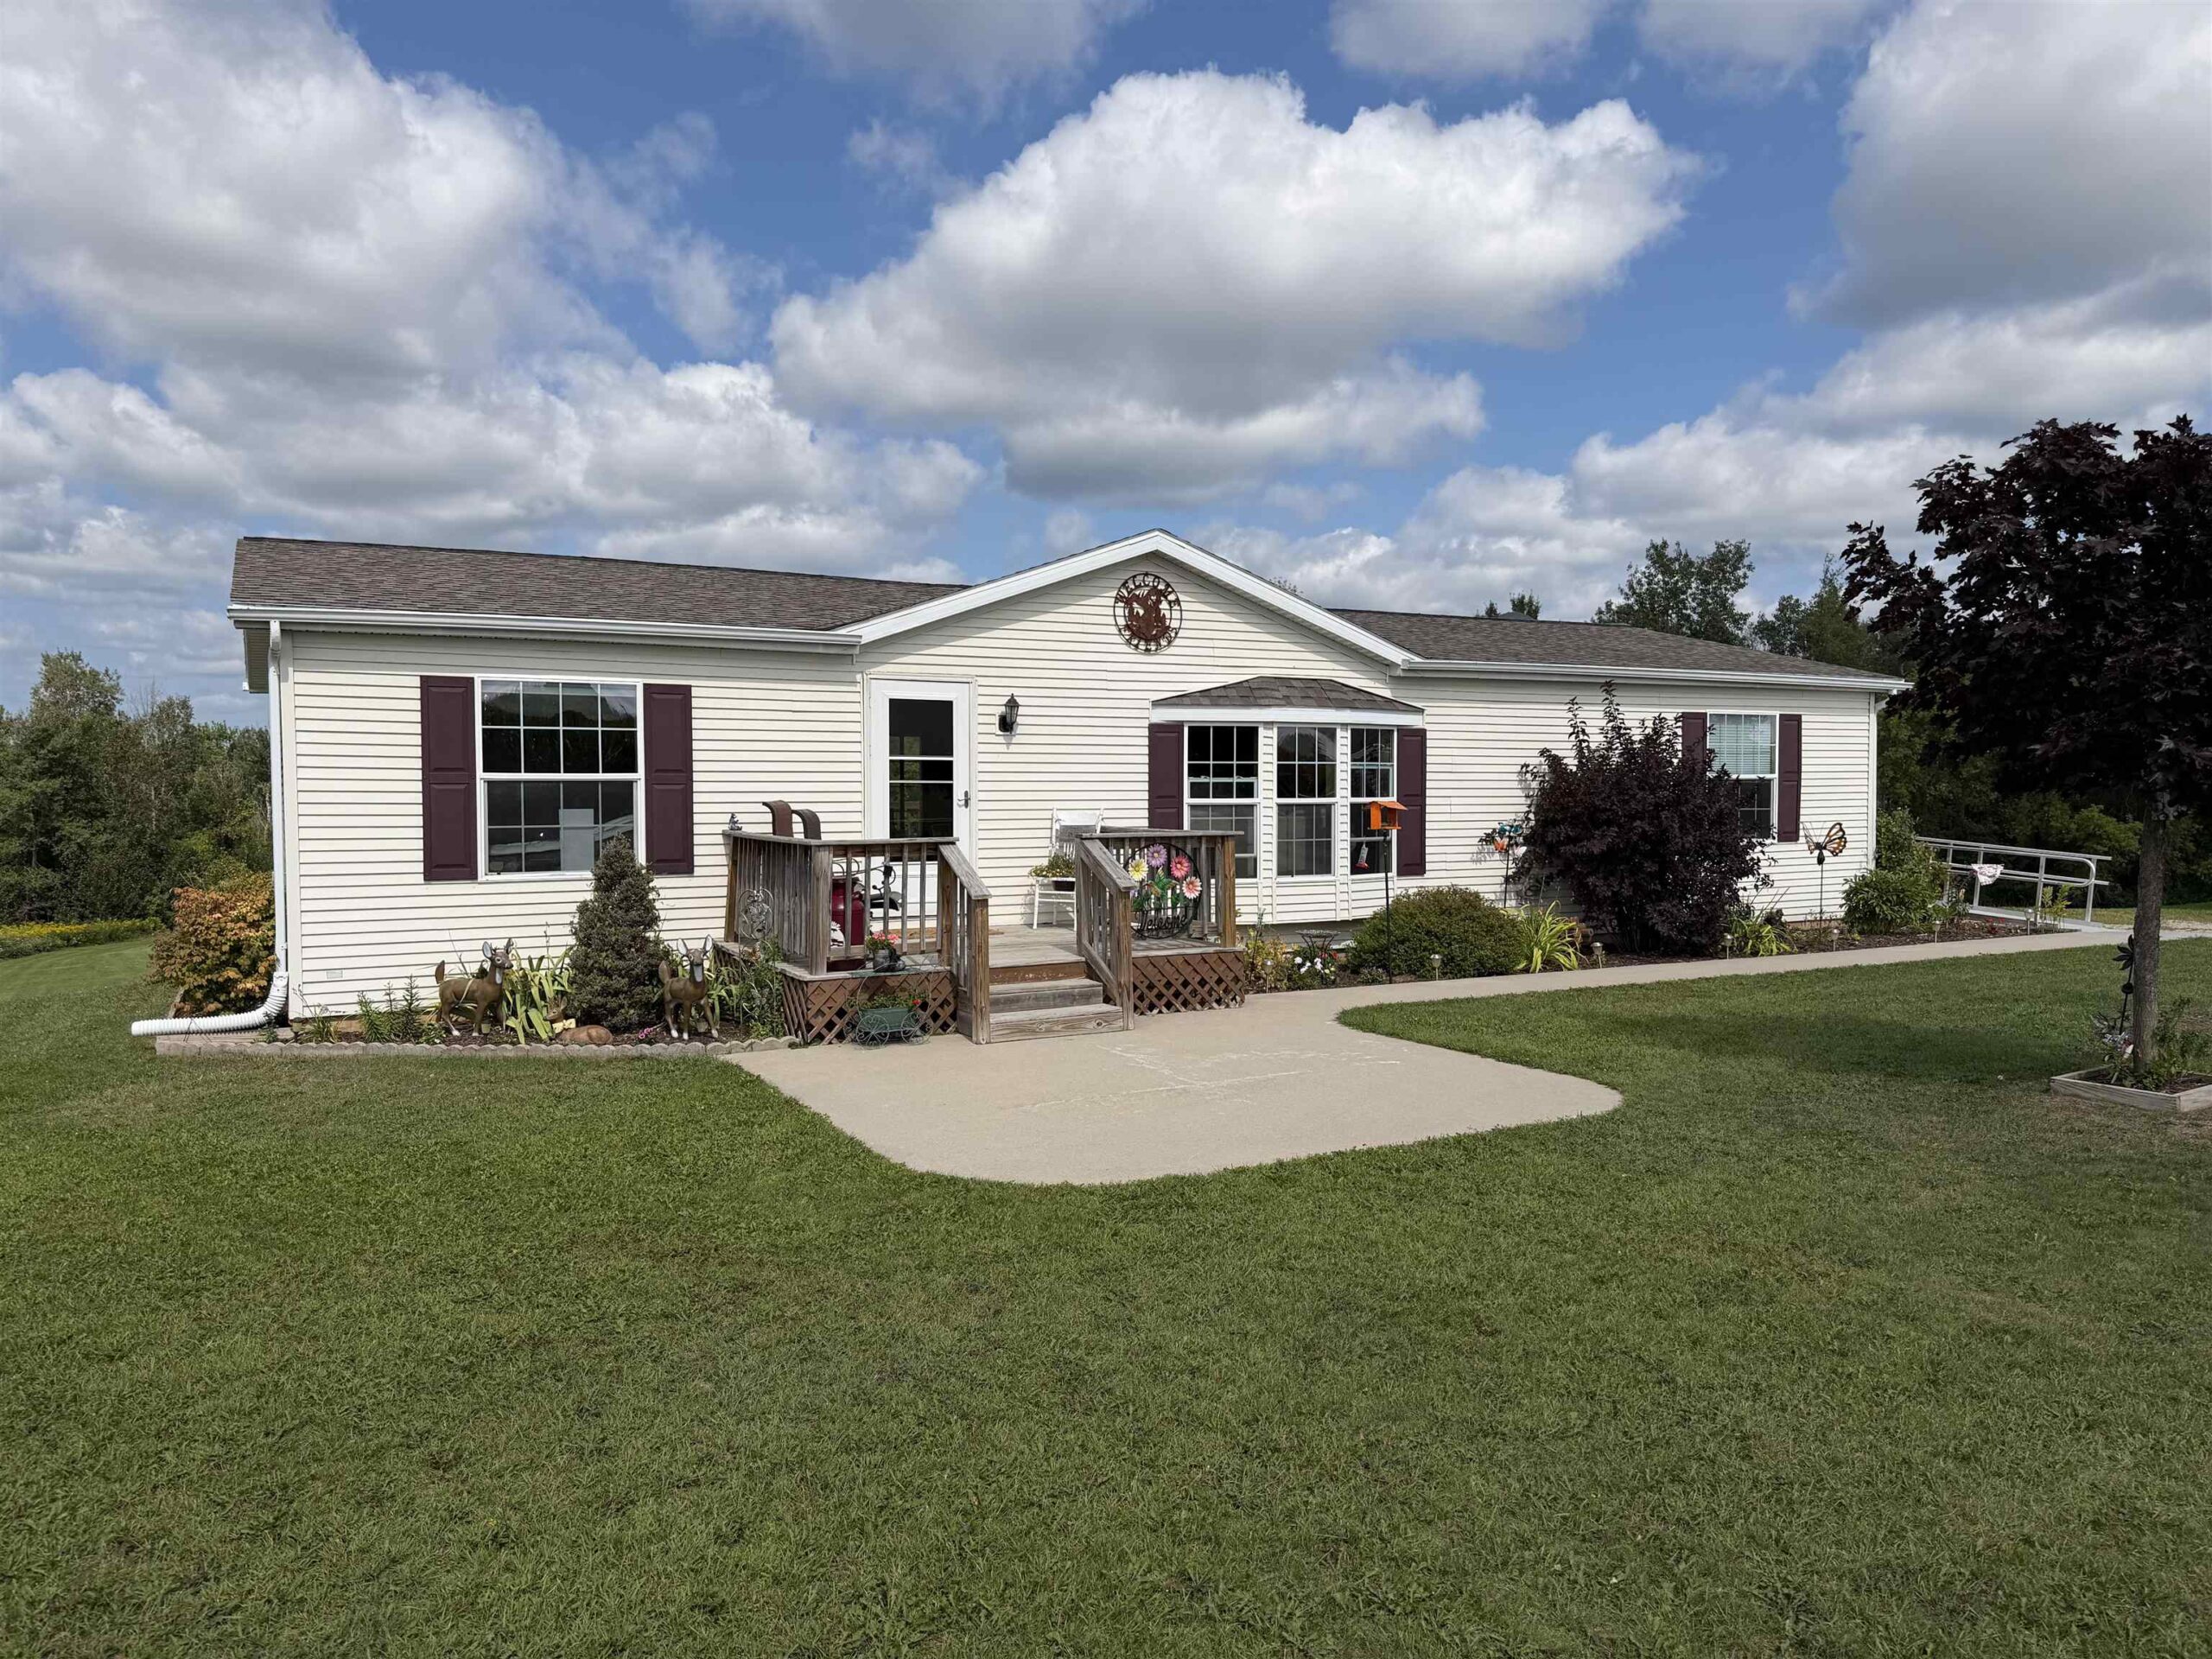 |3|2580 sqft
Adashun Jones, Inc.
Provided by: Coldwell Banker Real Estate Group
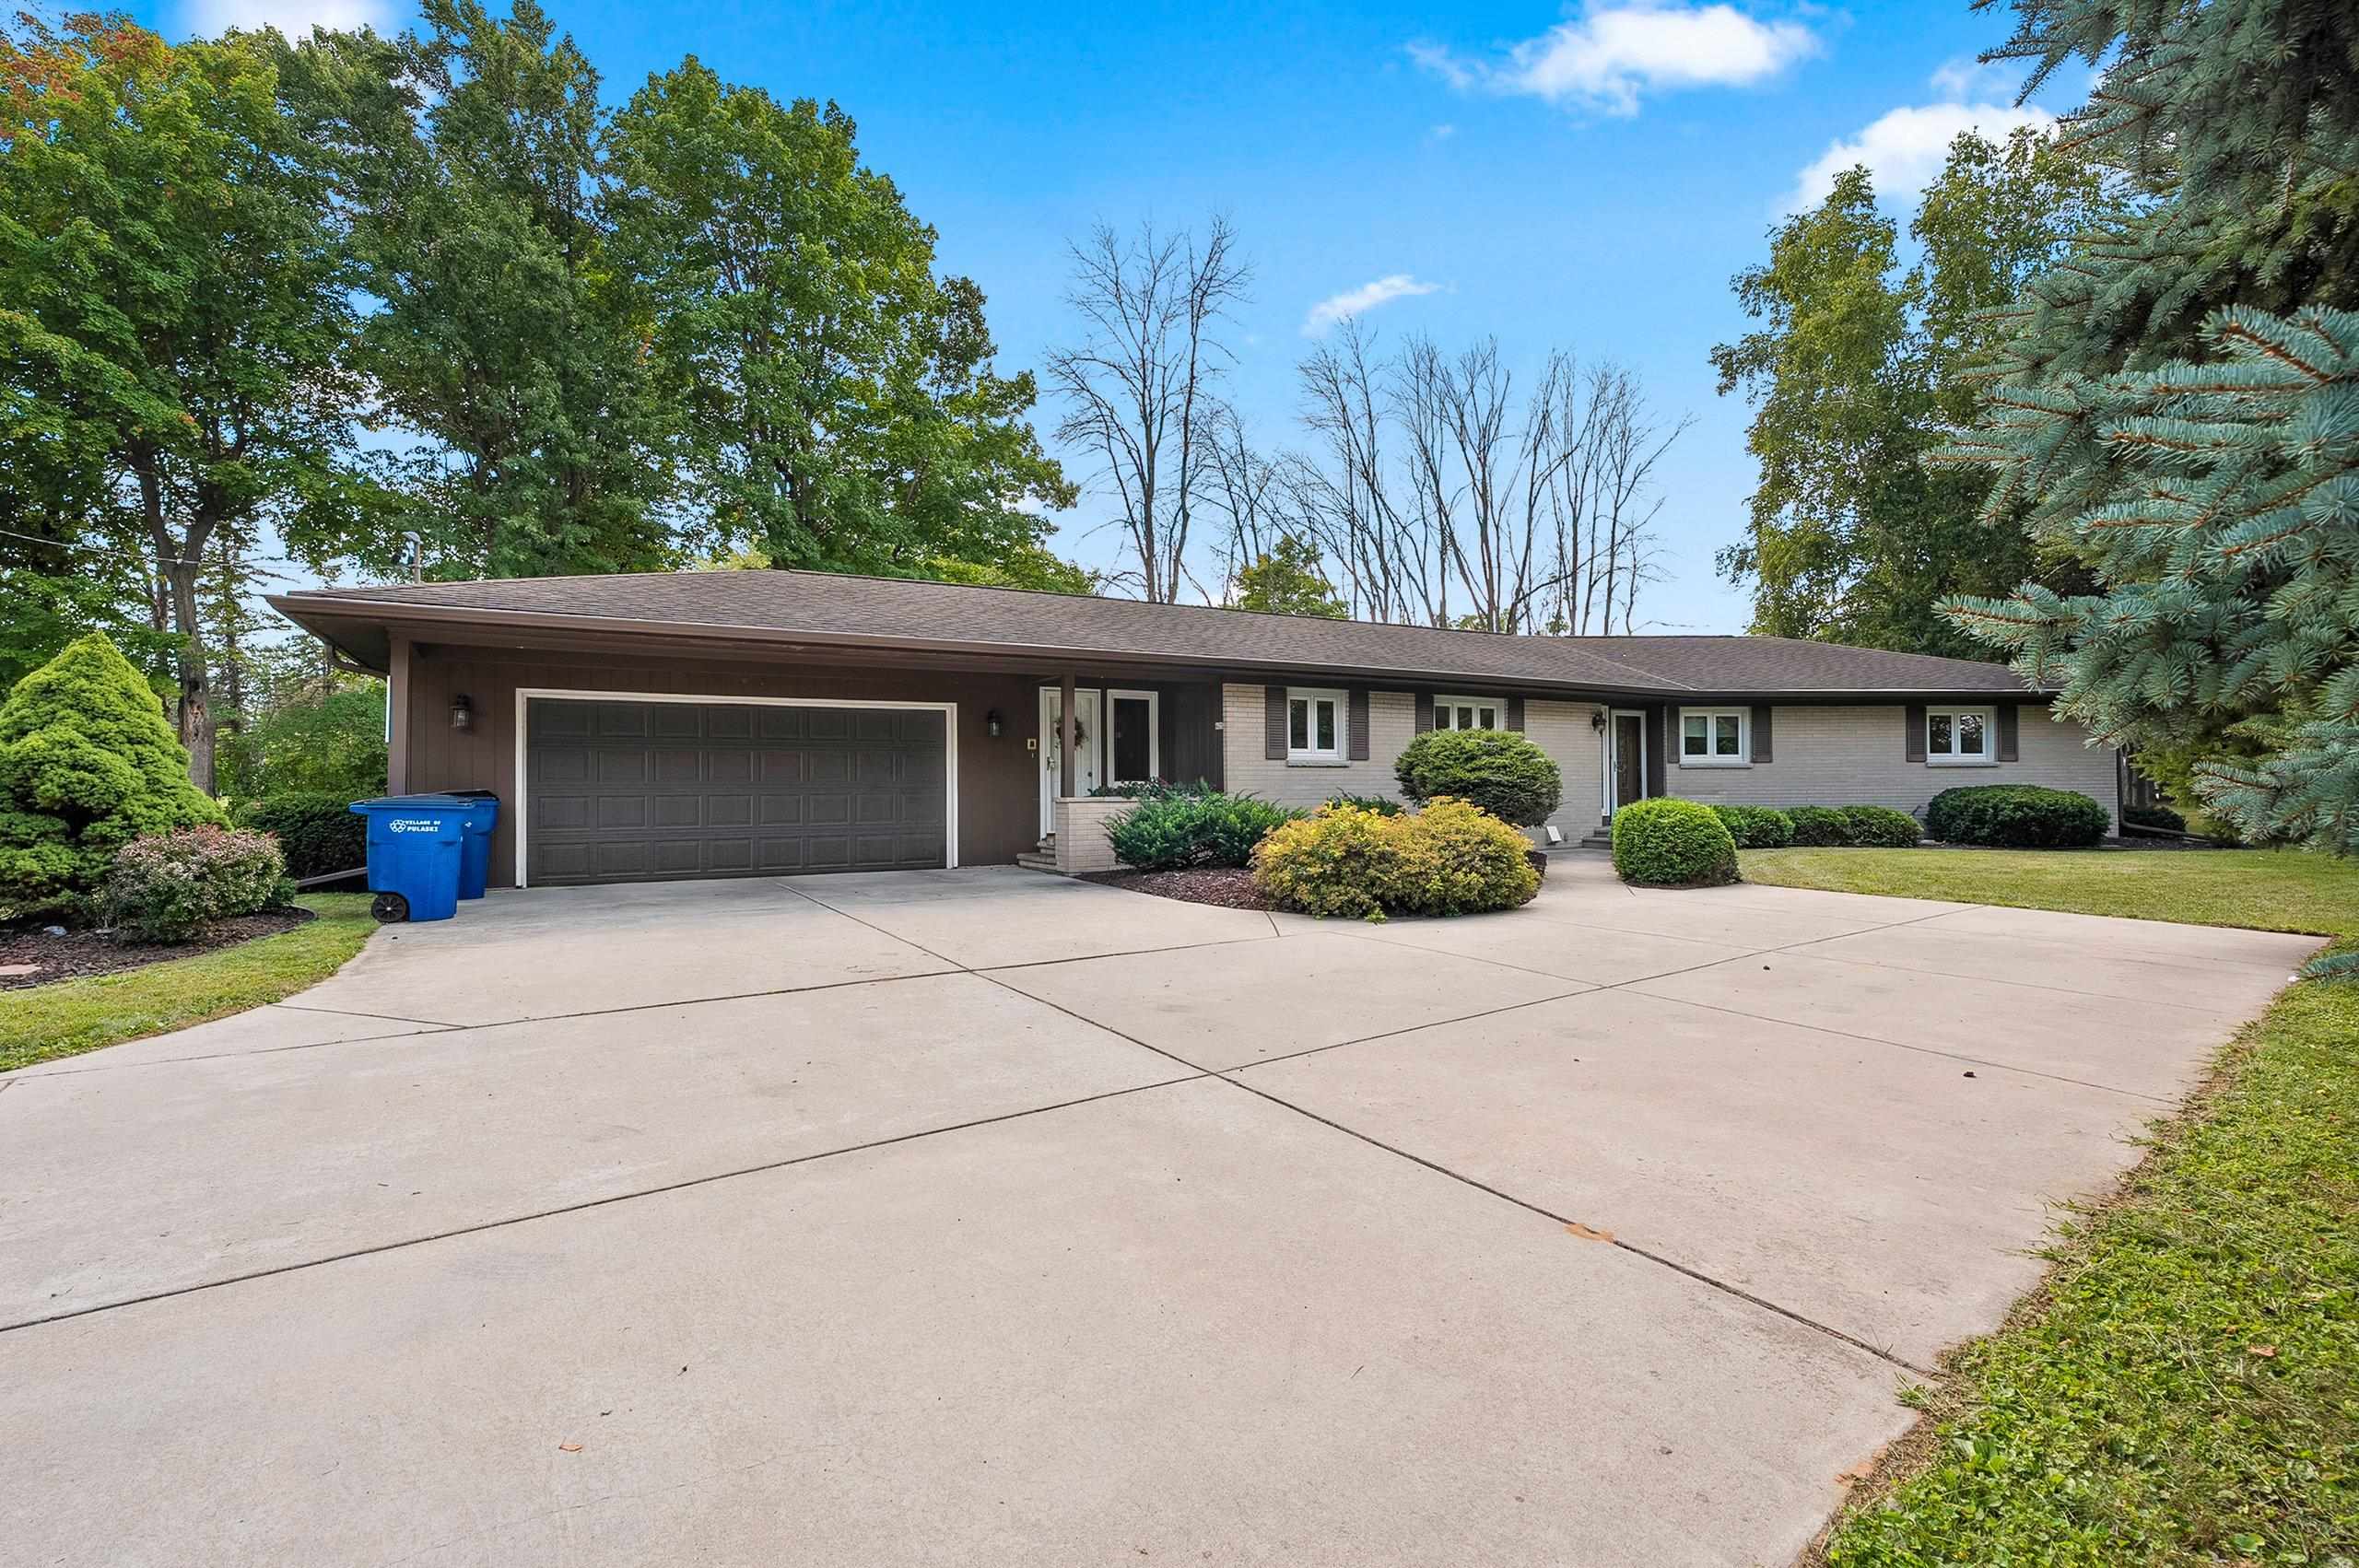 |3|2132 sqft
Adashun Jones, Inc.
Provided by: Keller Williams Green Bay
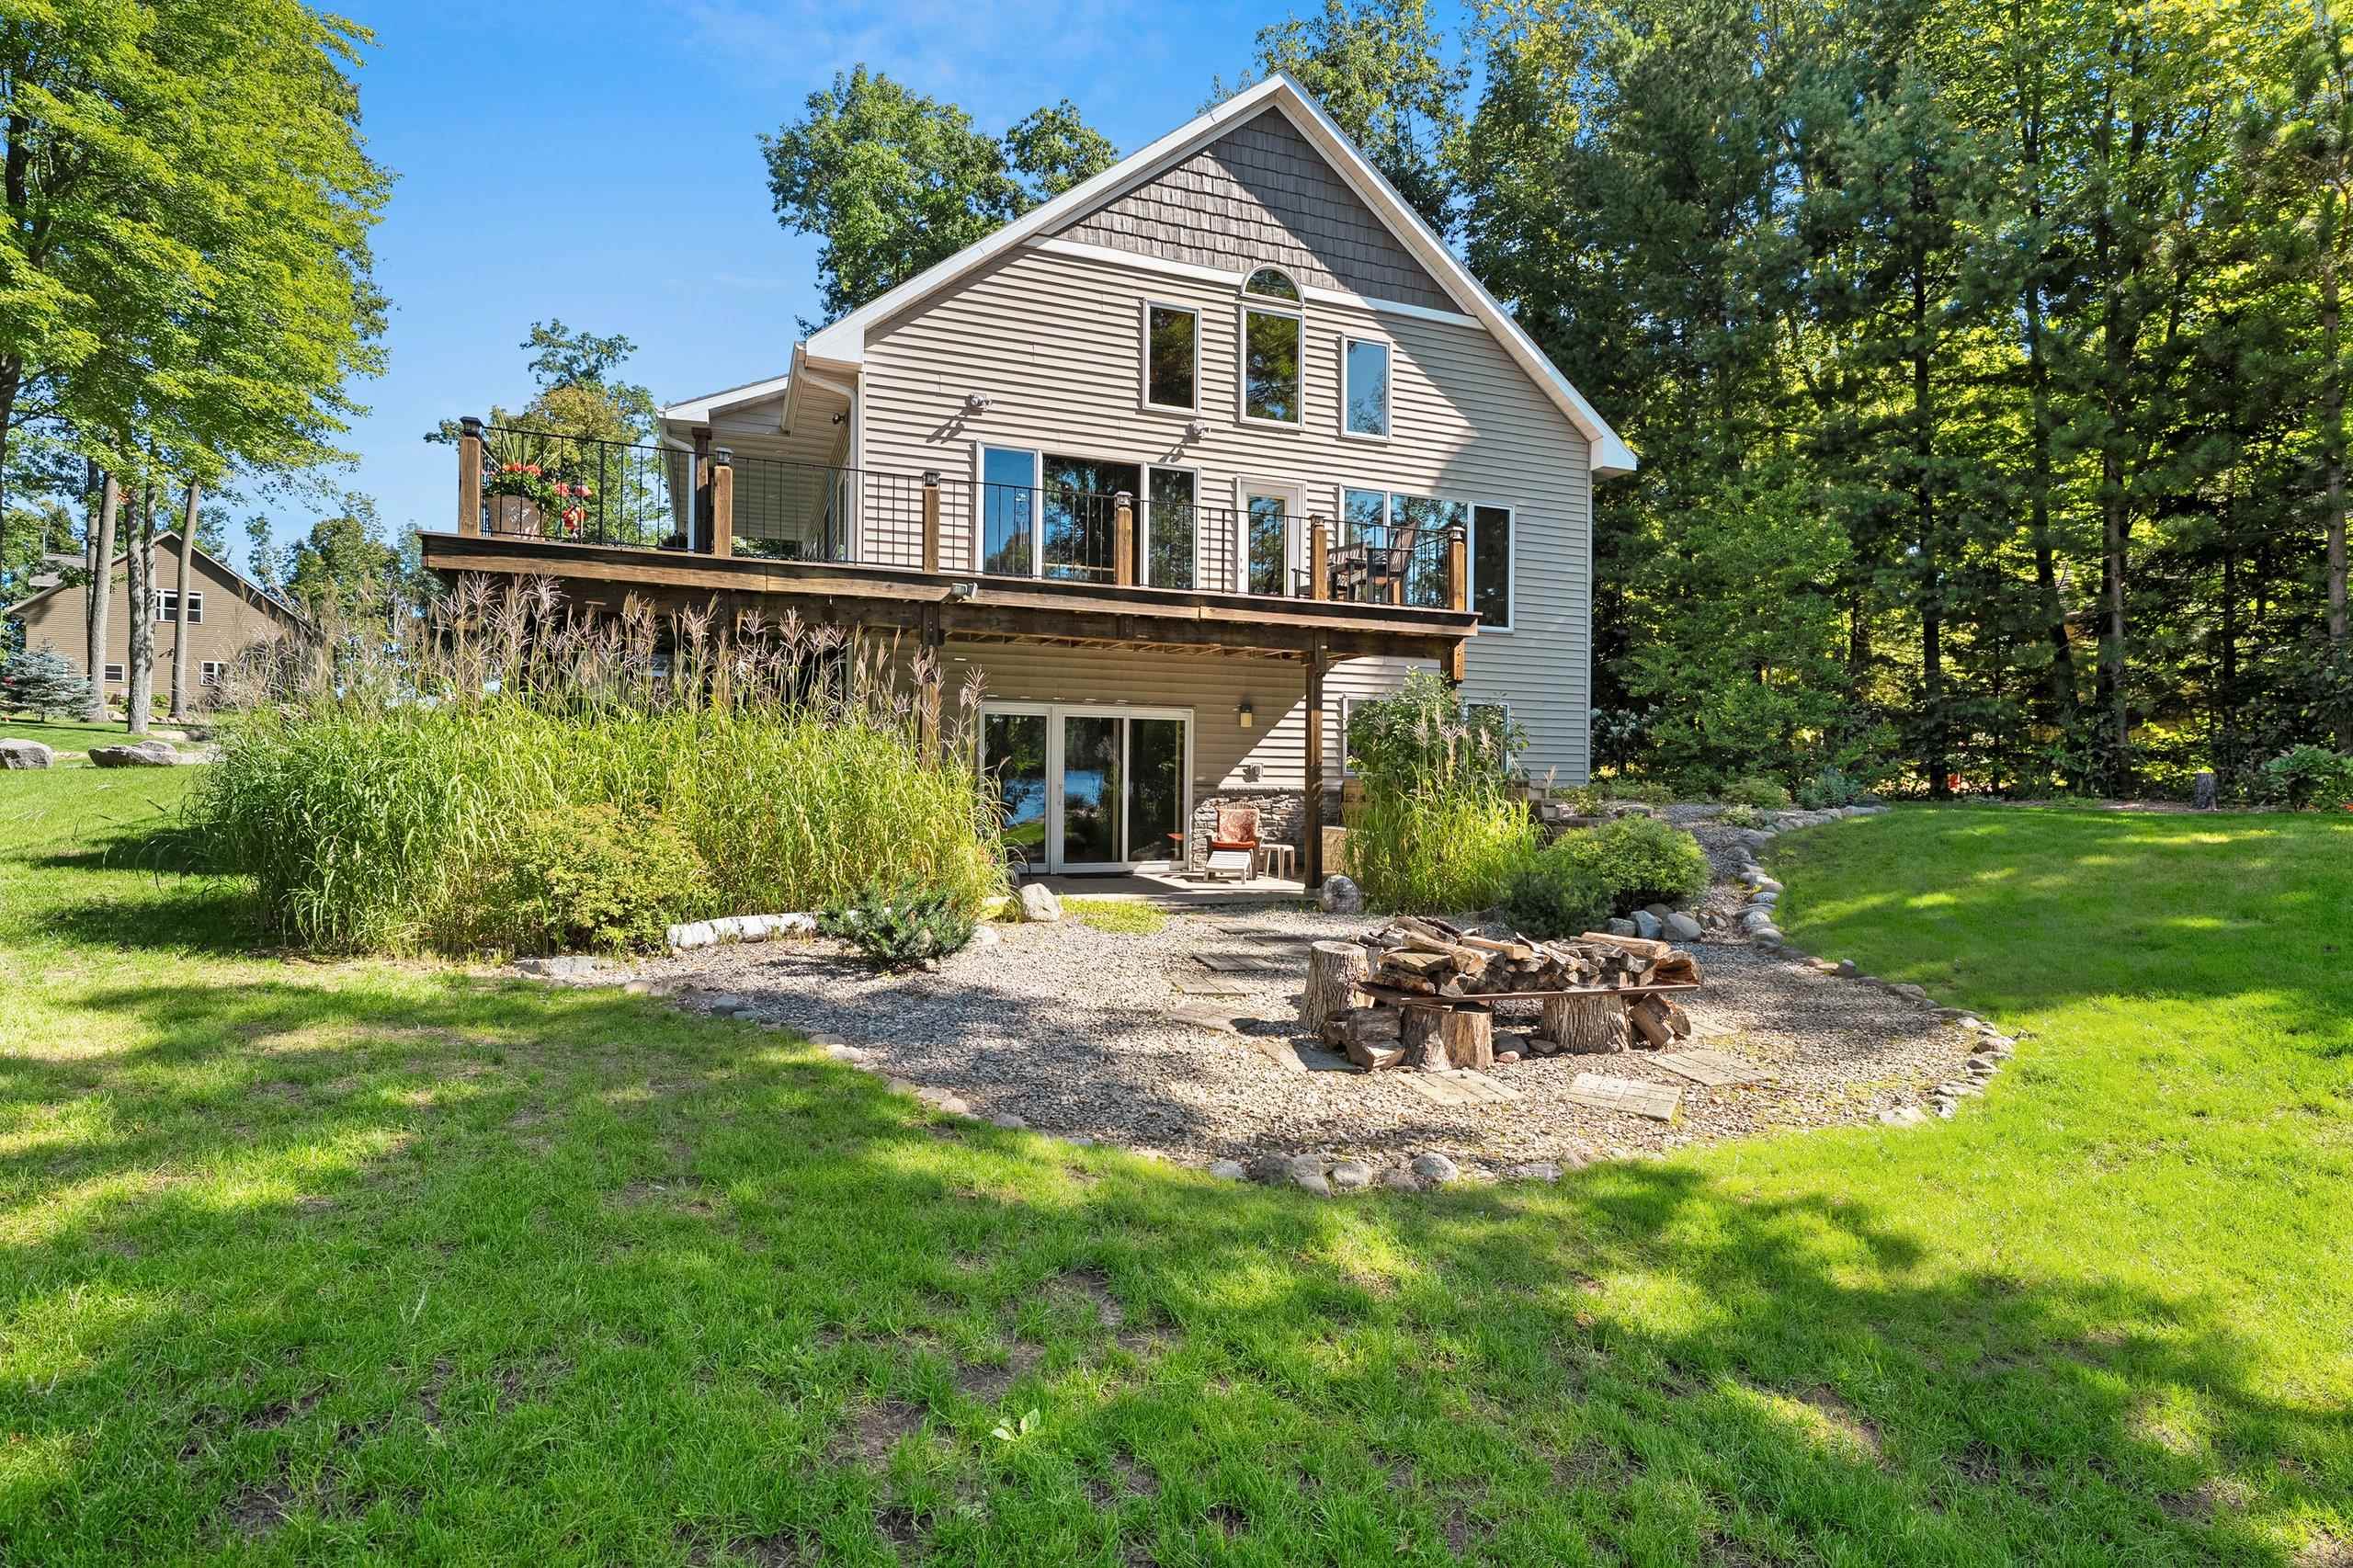 |2|2250 sqft
Adashun Jones, Inc.
Provided by: Venture Real Estate Co
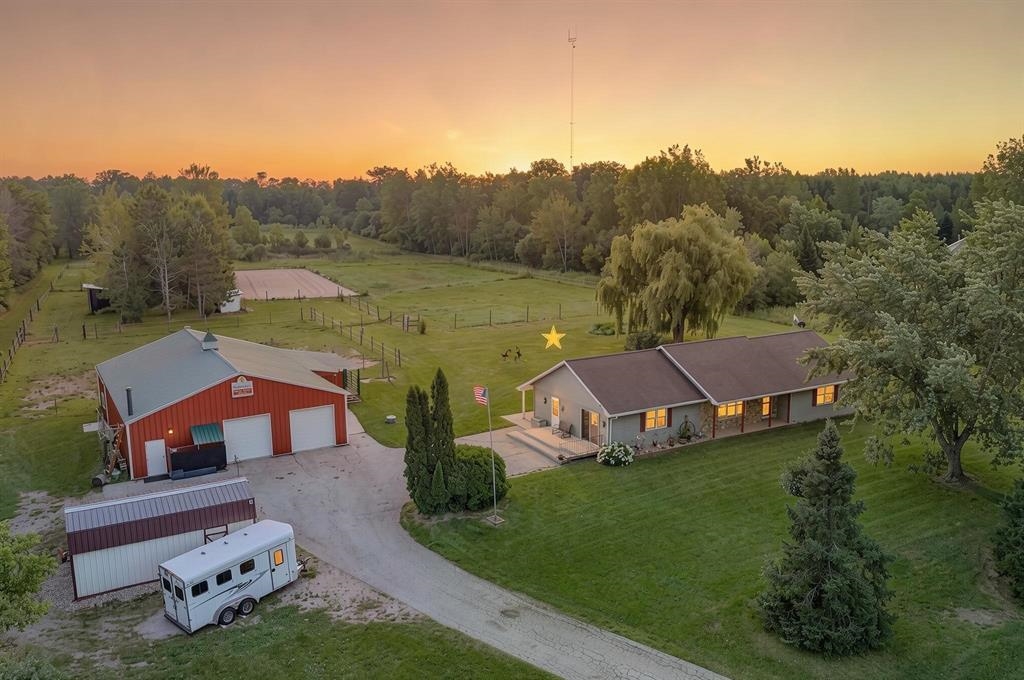 |4|1996 sqft
Adashun Jones, Inc.
Provided by: Shorewest, Realtors
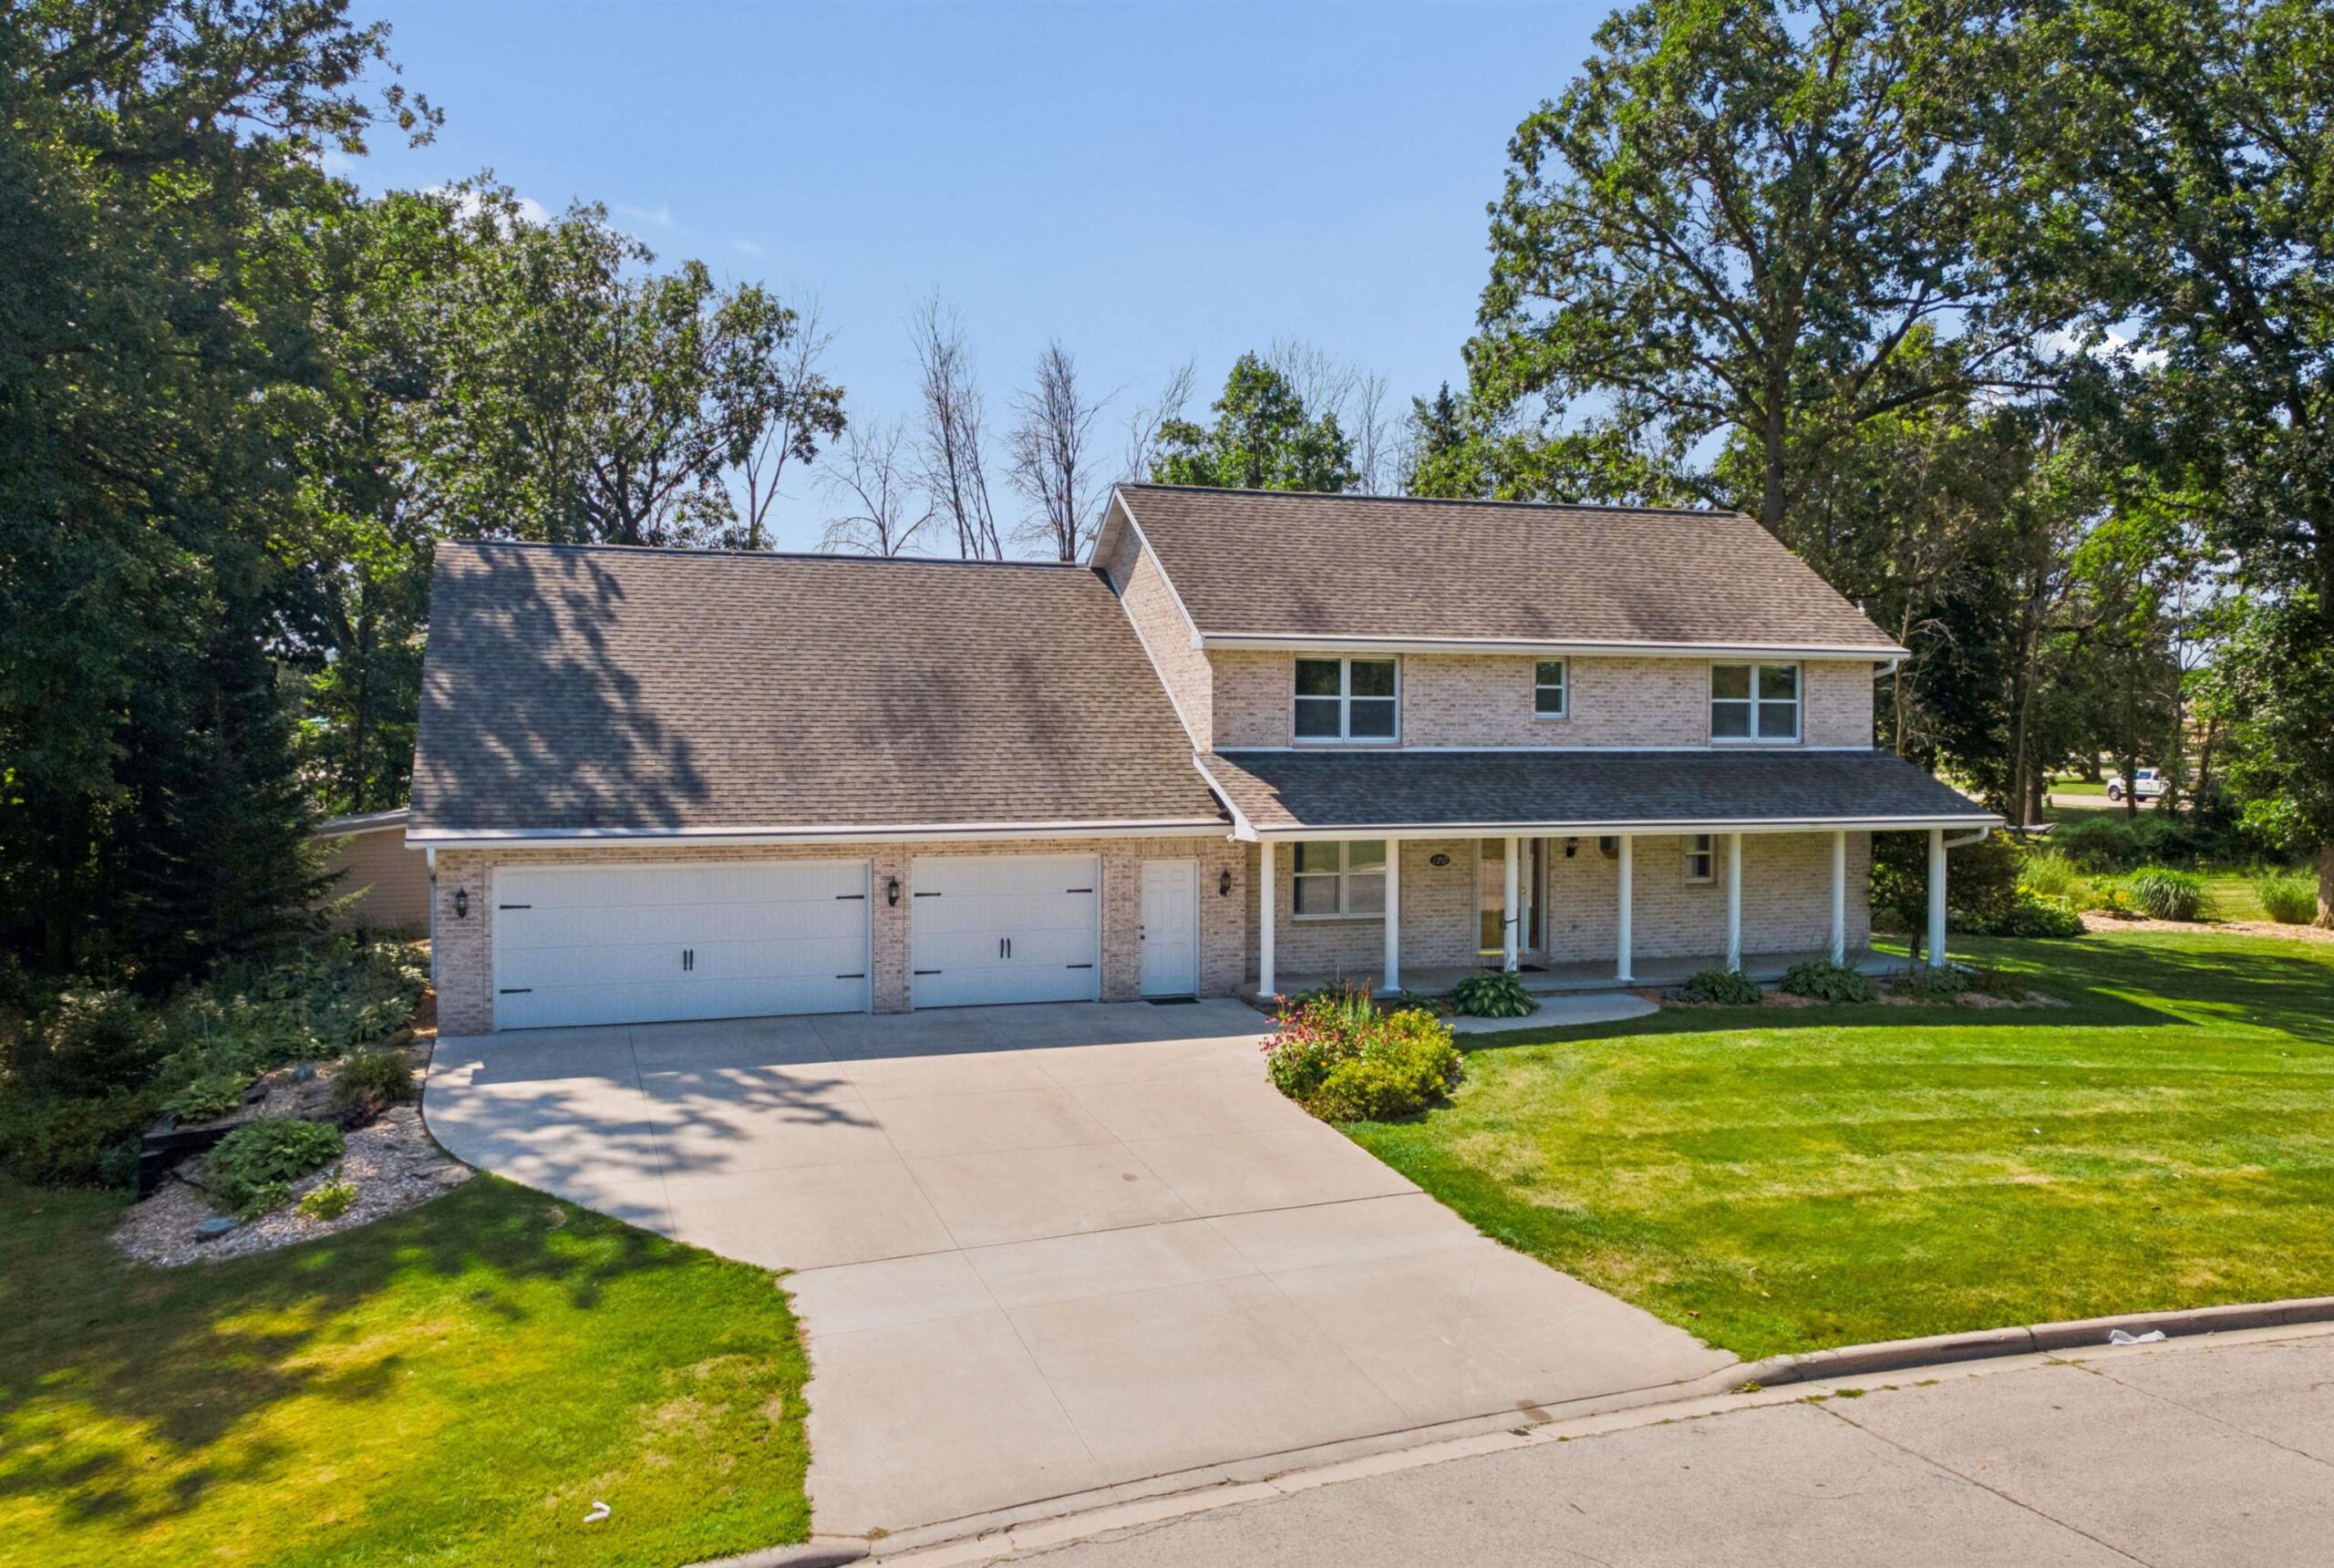 |3|2226 sqft
Adashun Jones, Inc.
Provided by: Coldwell Banker Real Estate Group
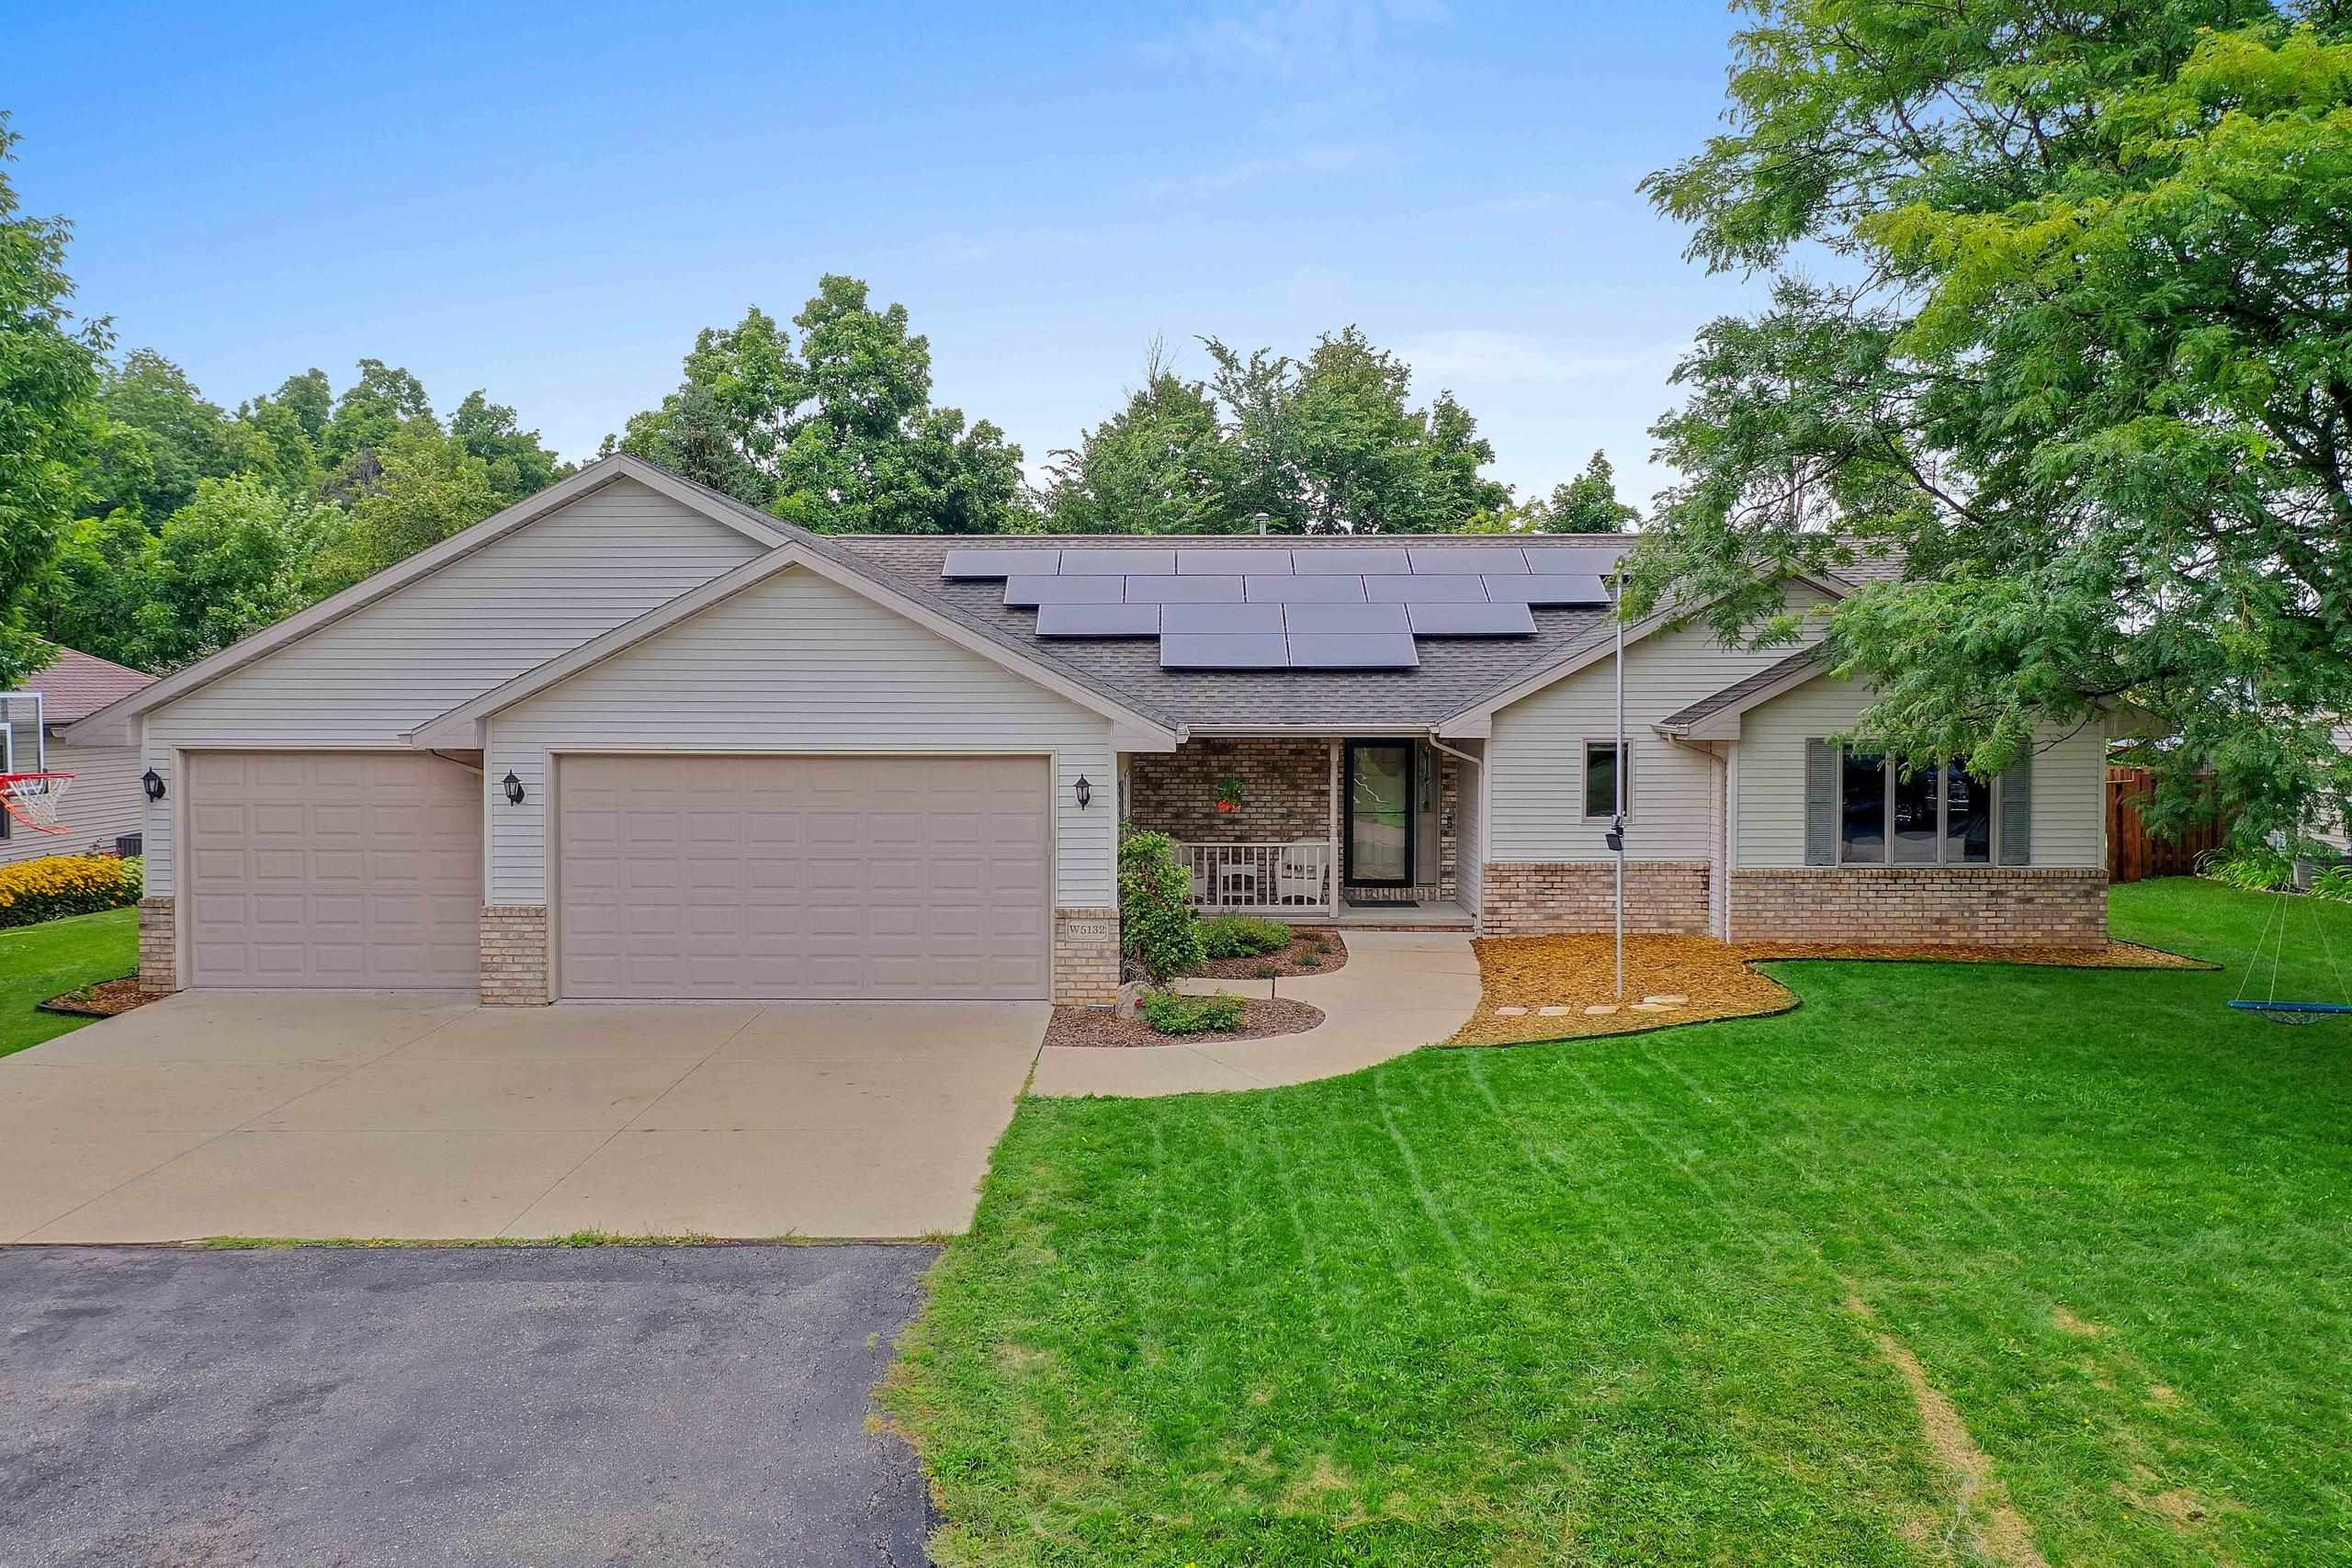 |4|2343 sqft
Adashun Jones, Inc.
Provided by: Home Base Realty, LLC
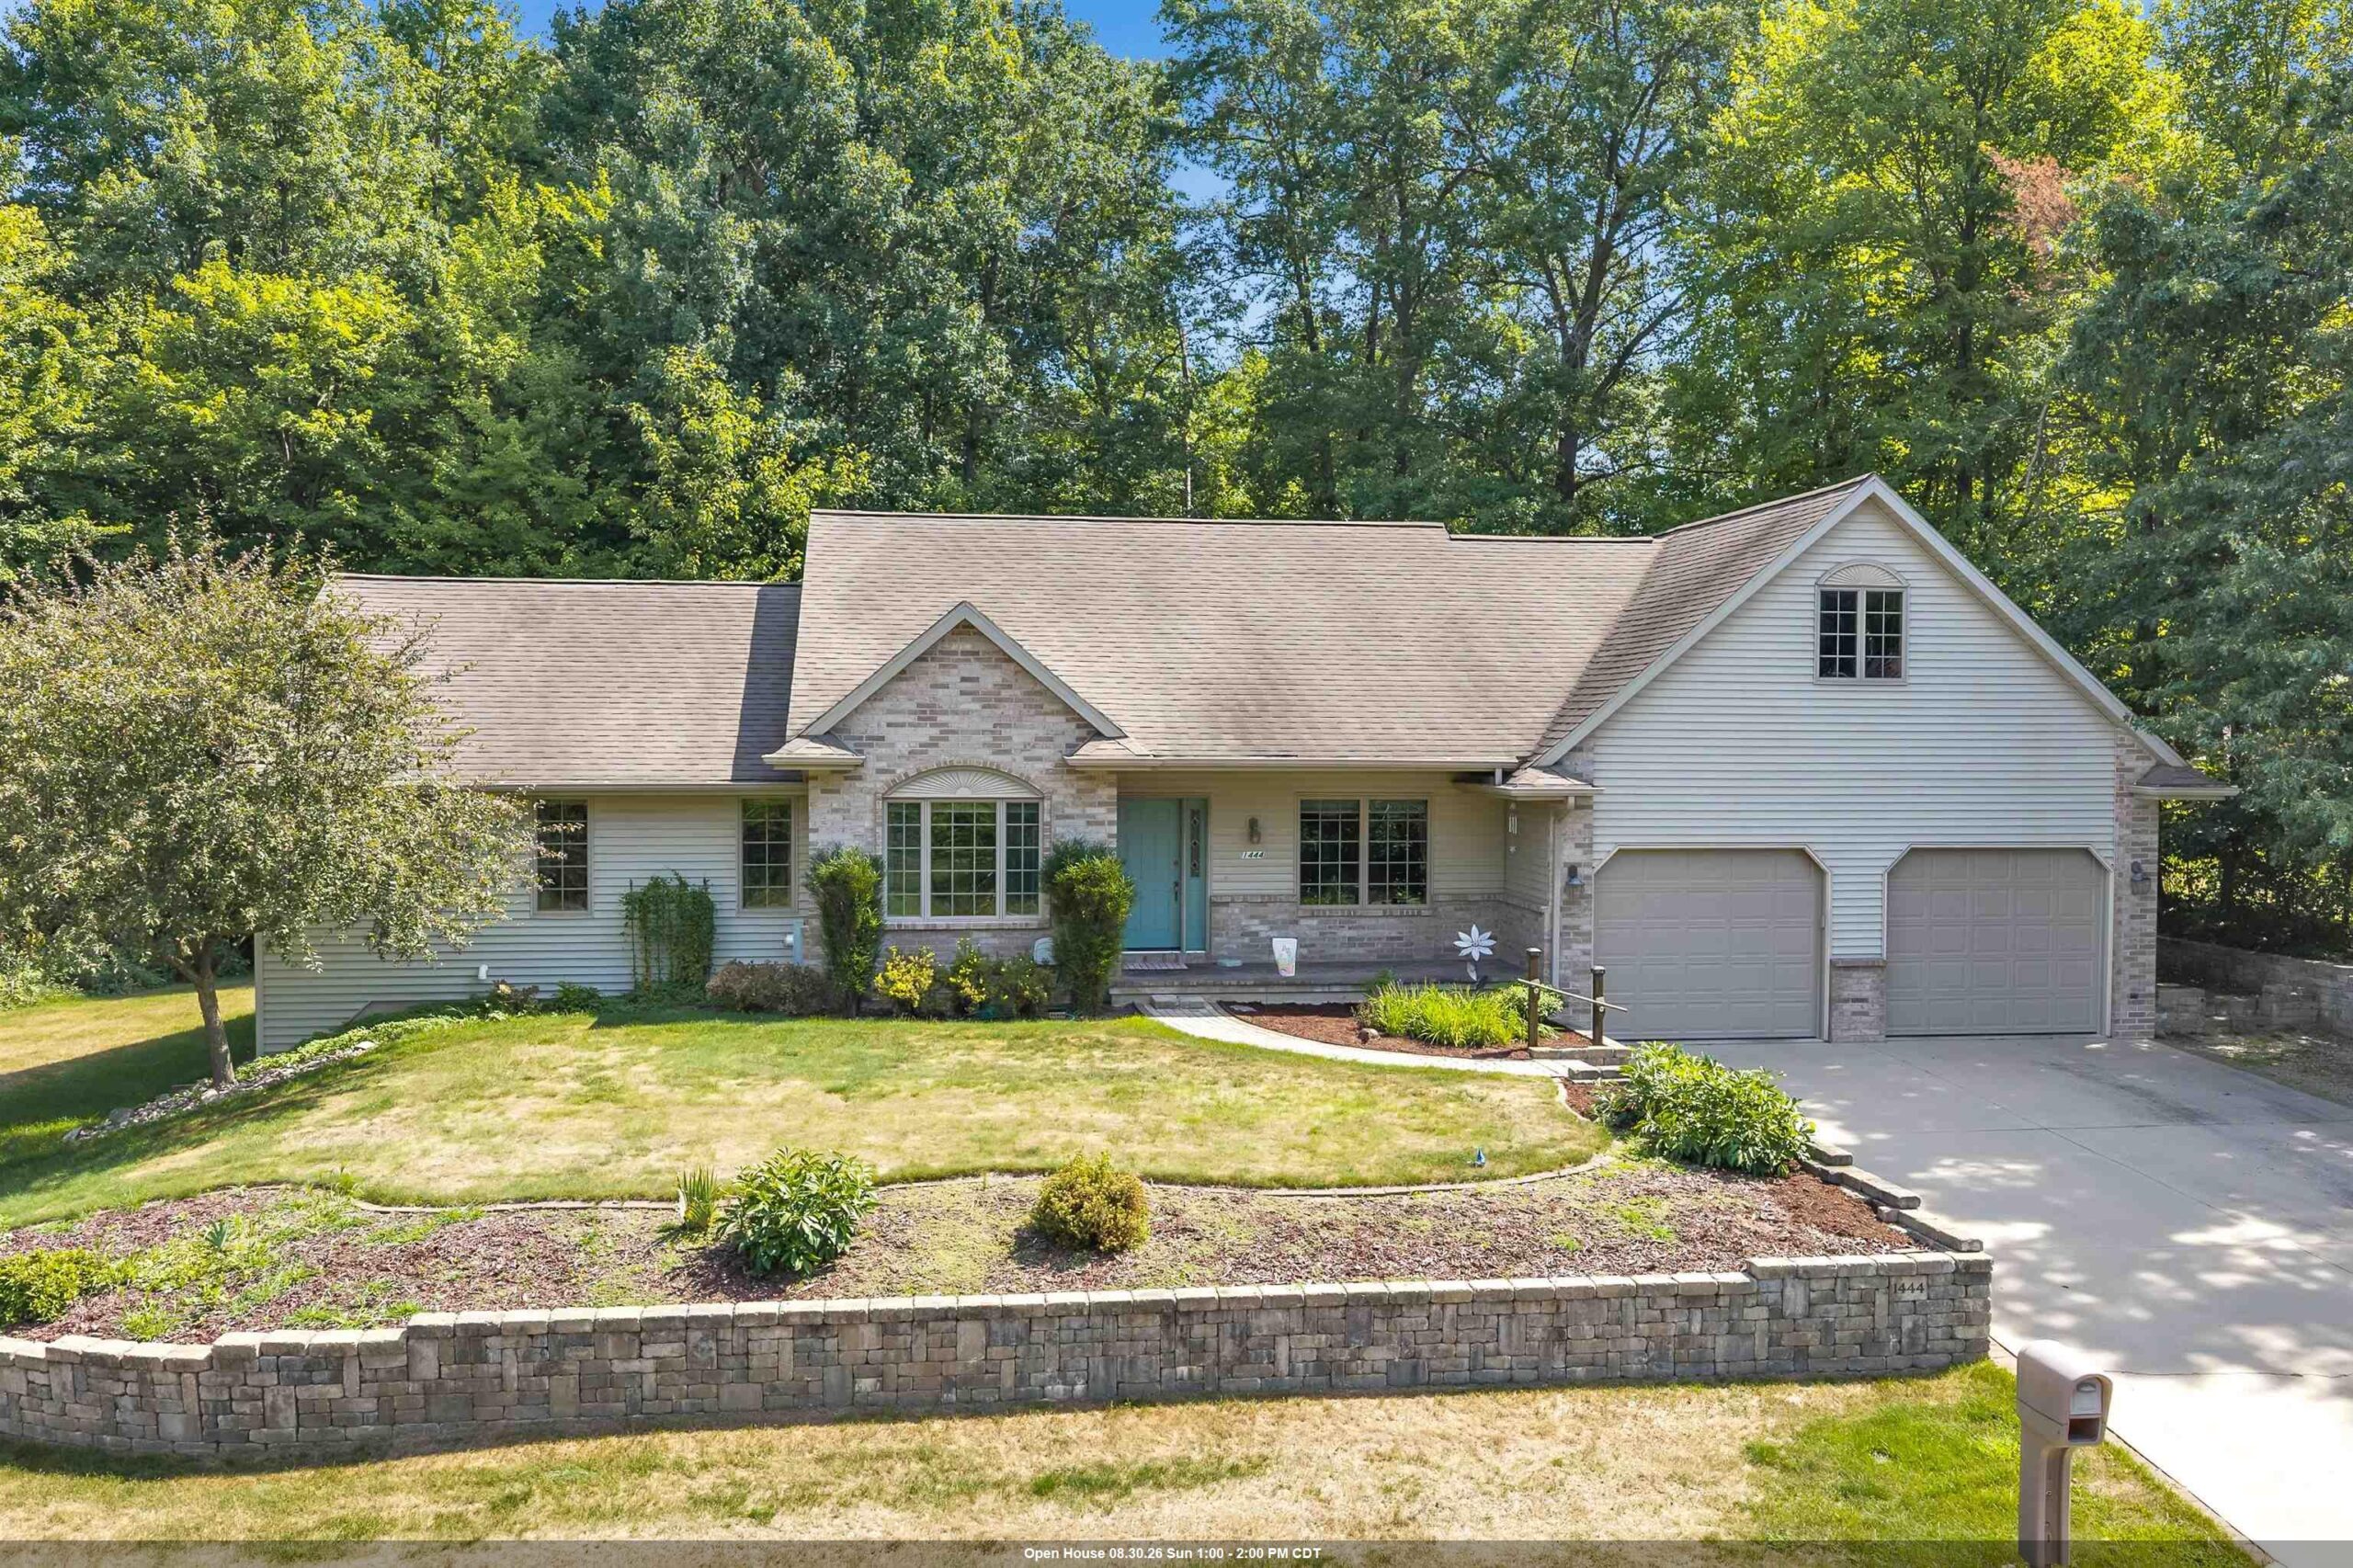 |3|2407 sqft
Adashun Jones, Inc.
Provided by: Keller Williams Green Bay
 |3|2434 sqft
Adashun Jones, Inc.
Provided by: Century 21 Ace Realty

 Share
Share
 Show more
 Spec Sheet