
 38
38  Return to listing
$349,900
2 Beds
3 Bath
2,434 Sq. Ft.
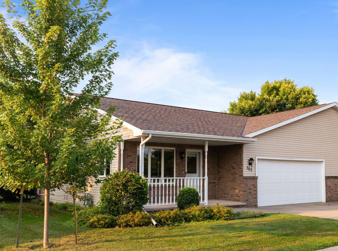
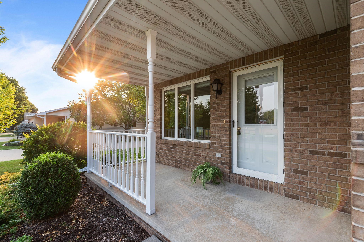
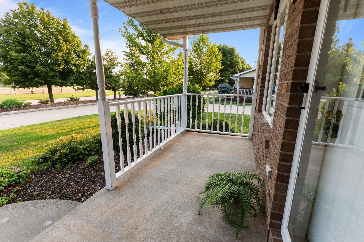
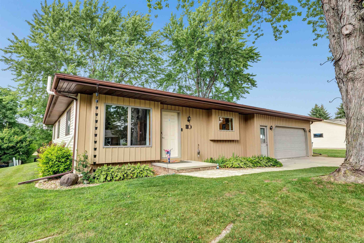
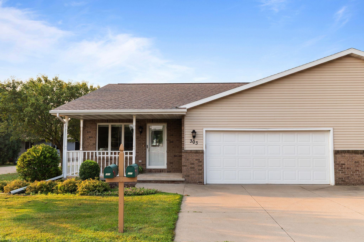
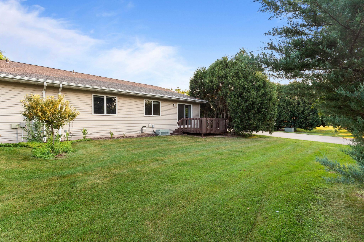
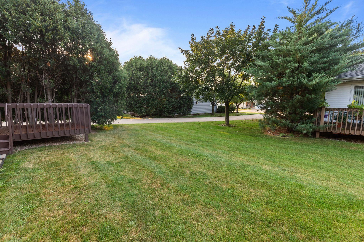
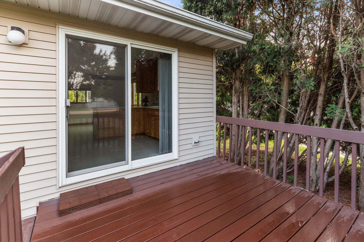
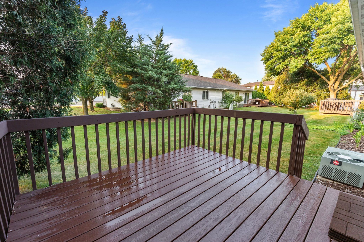
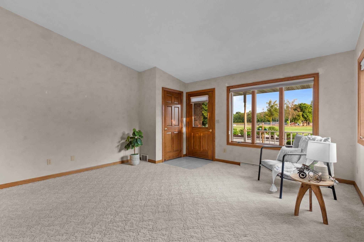
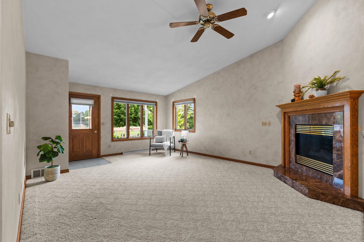
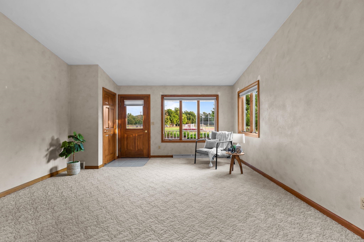
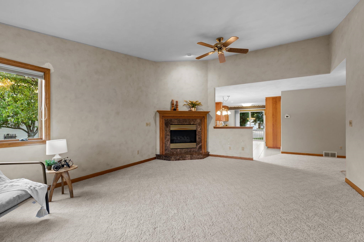
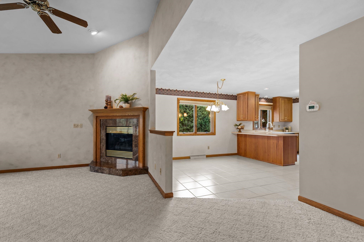
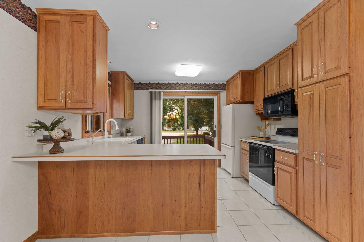
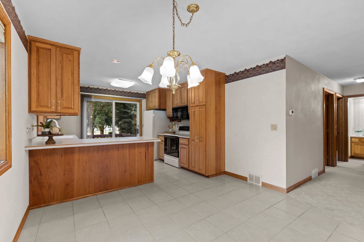
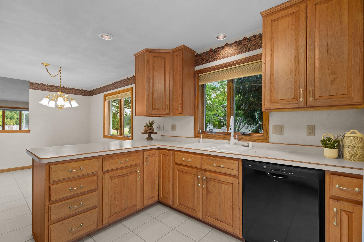
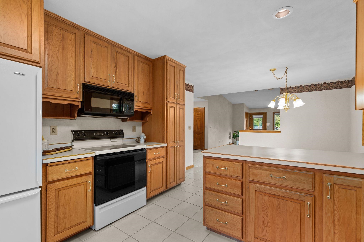
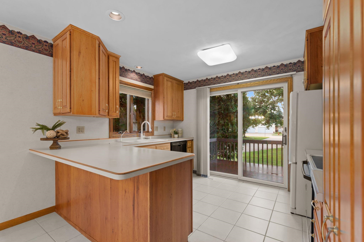
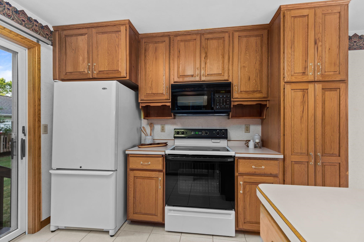
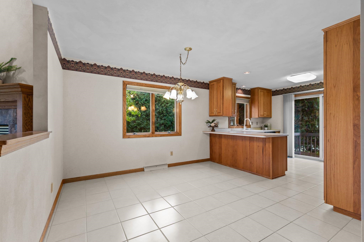
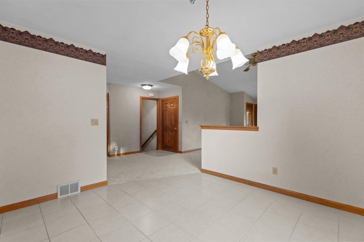
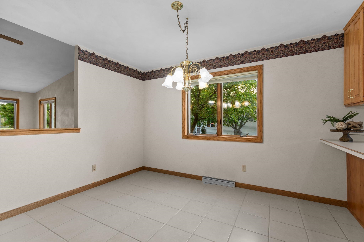
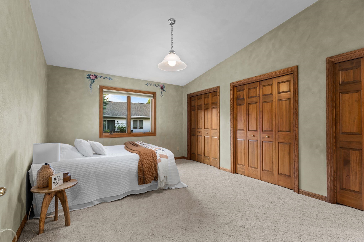
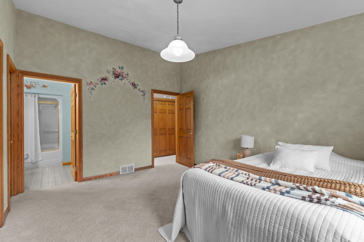
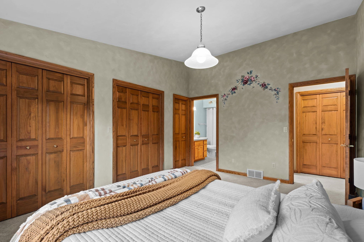
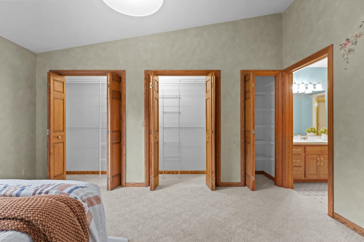
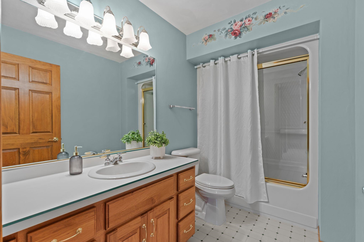
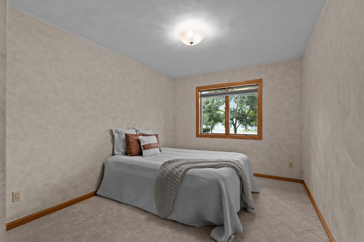
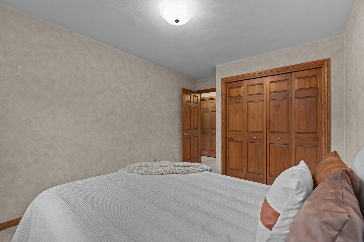
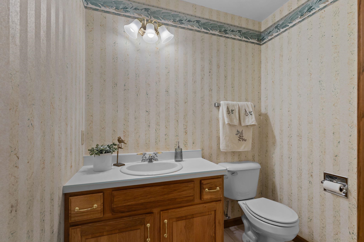
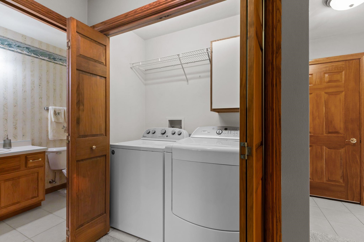
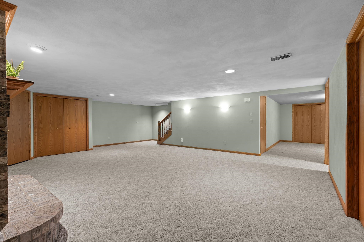
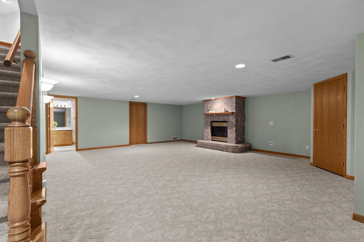
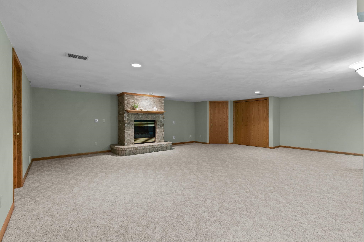
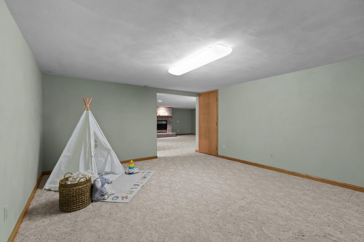
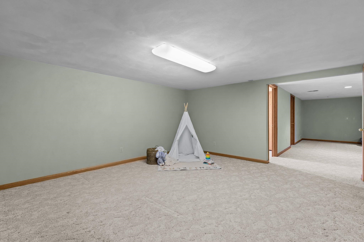
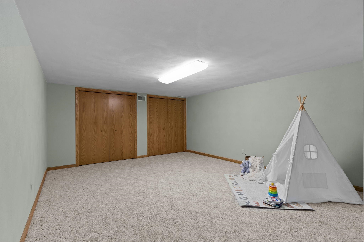
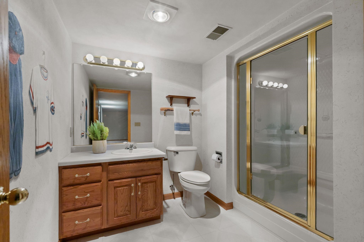
Desirable open concept main floor condo just steps to beautiful Sunset Park with park views from your front porch! So much room to spread out in this light and bright, tastefully decorated throughout space, featuring a cooks delight kitchen w/appliance package and patio doors to private deck area, abundant cabinet and countertop space and spacious dining area overlooking large great room w/gas fireplace ideal for entertaining! Large primary suite w/private bathroom and large closet! Spacious guest bedroom w/adjacent guest half bathroom! Convenient 1st floor laundry and attached garage! Lower level offers even more room to spread out with large rec room with second gas fireplace, adjacent to a versatile space, ideal for craft room/office/den/playroom and so much more!
Inclusions:
Stove, Refrigerator, Dishwasher
Exclusions:
Sellers Personal property
Get a detailed Home Value Estimate Based on Current Market Trends/Get a Detailed Estimate Based on Current Market Conditions Impacting Your Home's Value
 |3
|3 |2407 sqft
Adashun Jones, Inc.
Provided by: Keller Williams Green Bay
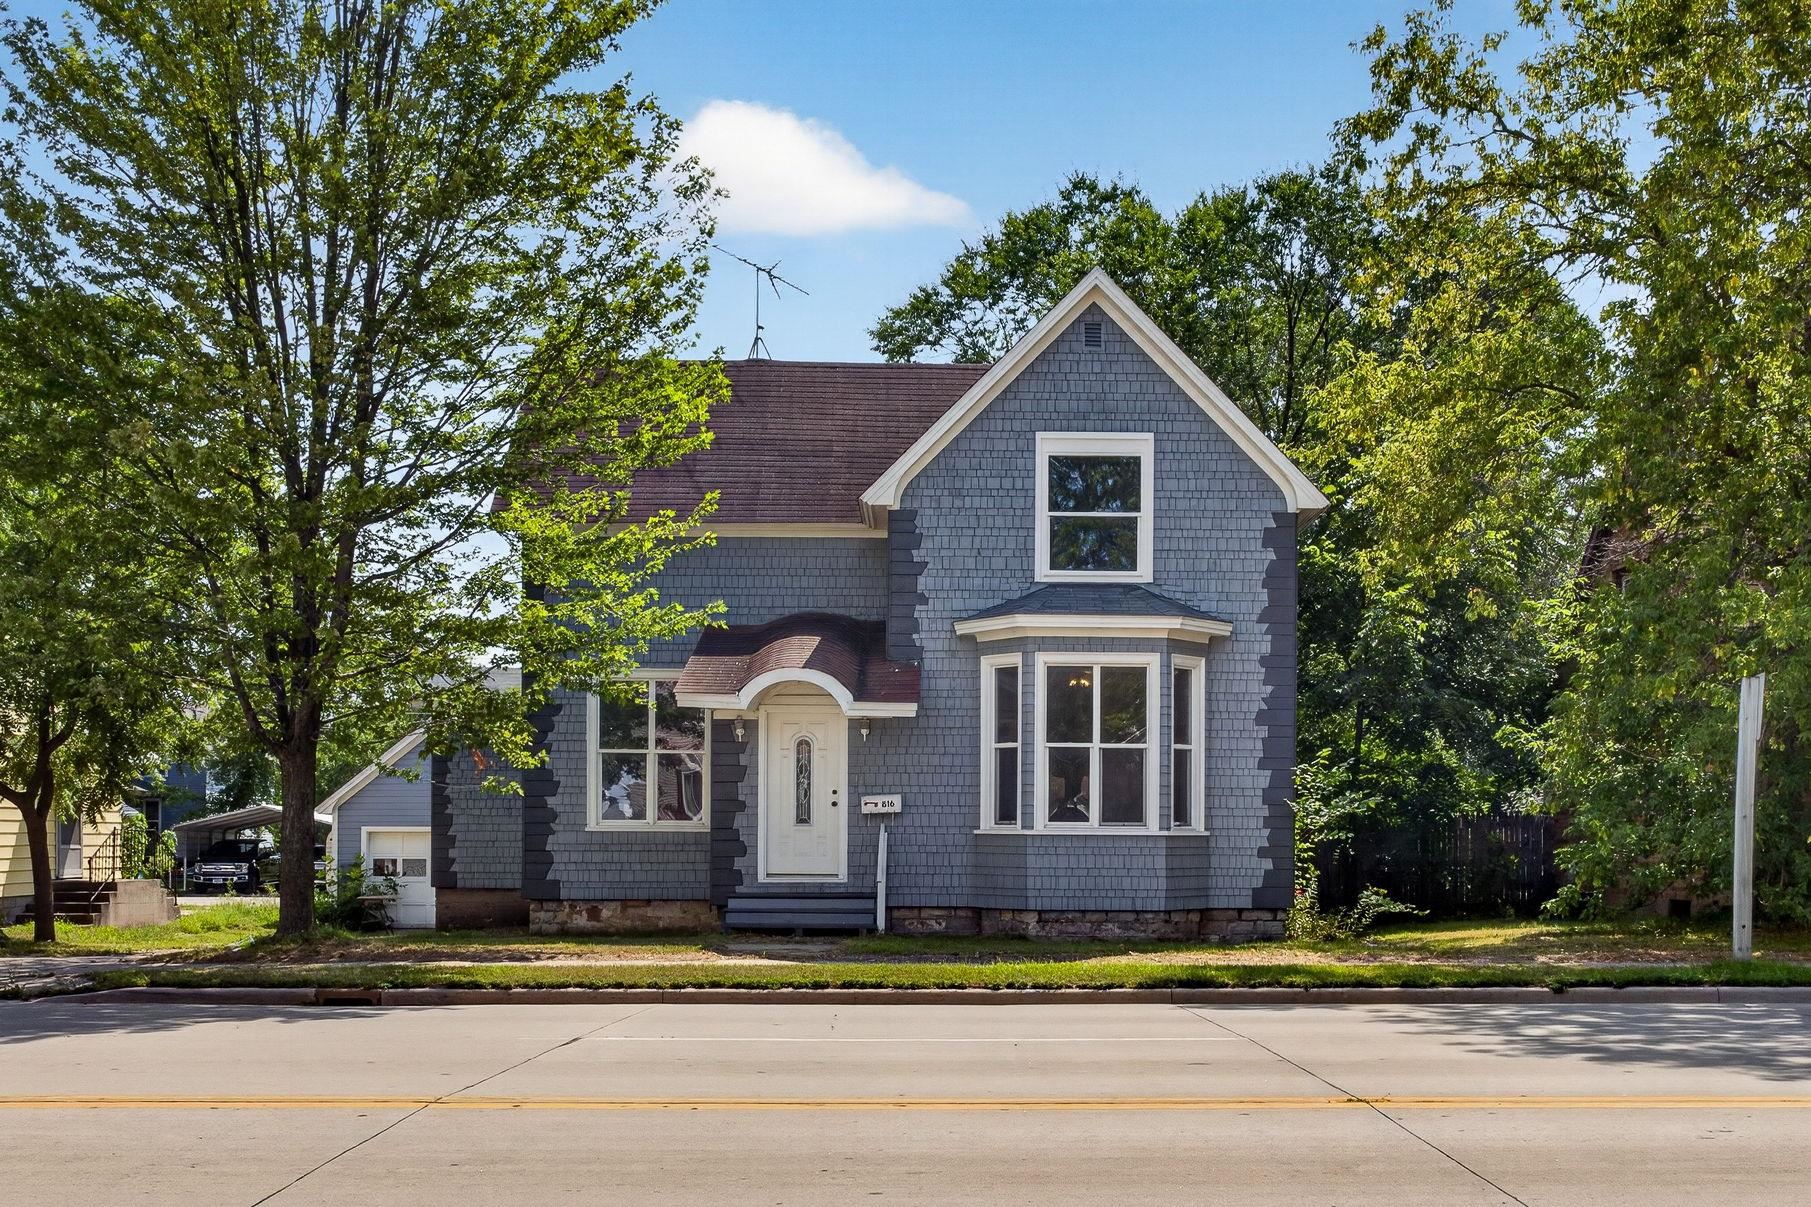 |2|1971 sqft
Adashun Jones, Inc.
Provided by: Weichert, Realtors-Your Home Team
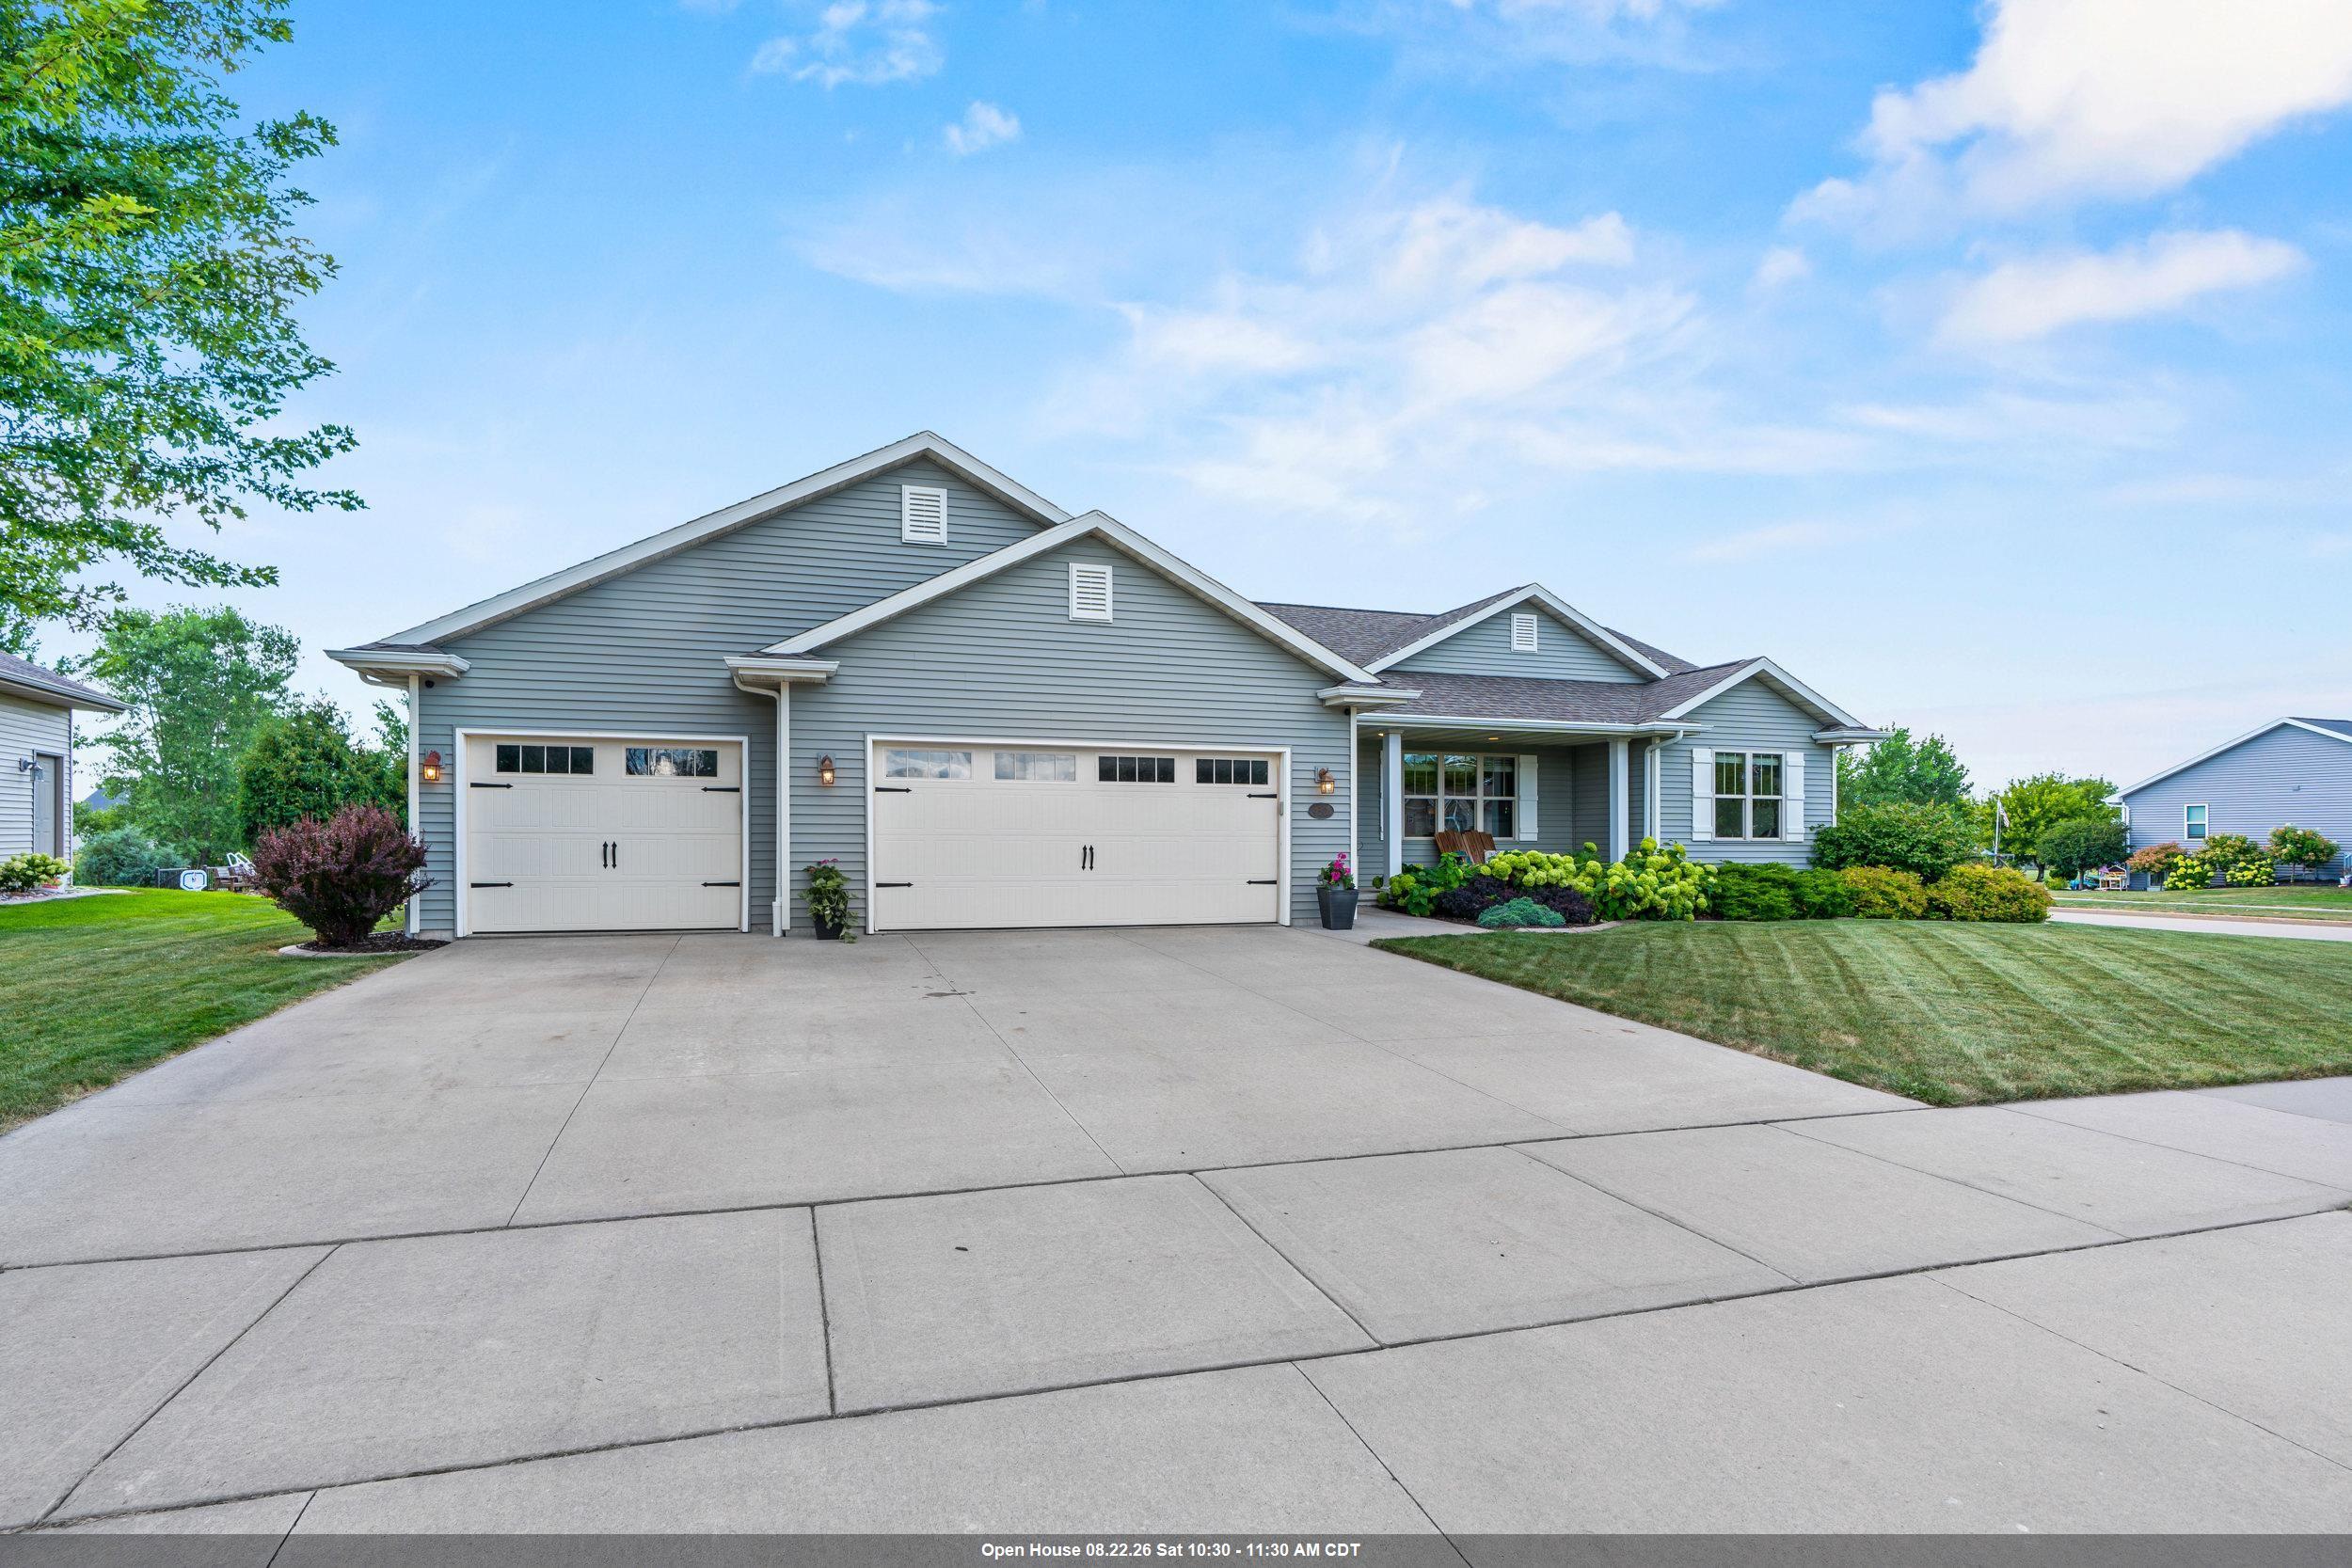 |3|2088 sqft
Adashun Jones, Inc.
Provided by: Acre Realty, Ltd.
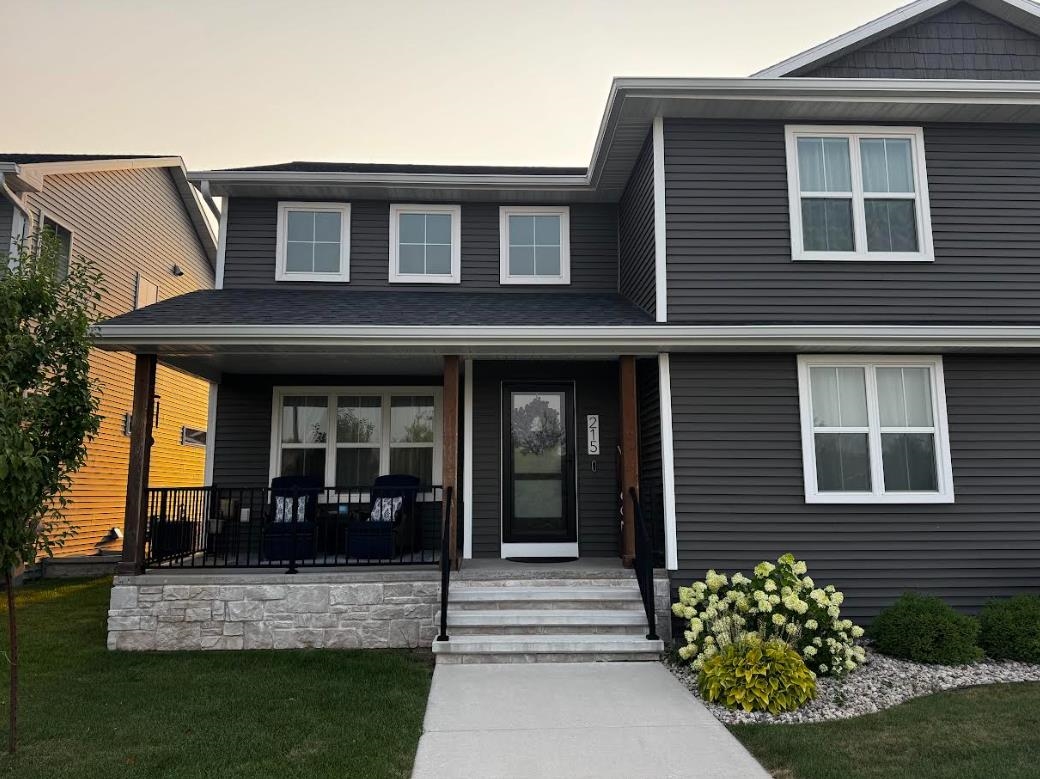 |3|2067 sqft
Adashun Jones, Inc.
Provided by: Coldwell Banker Real Estate Group
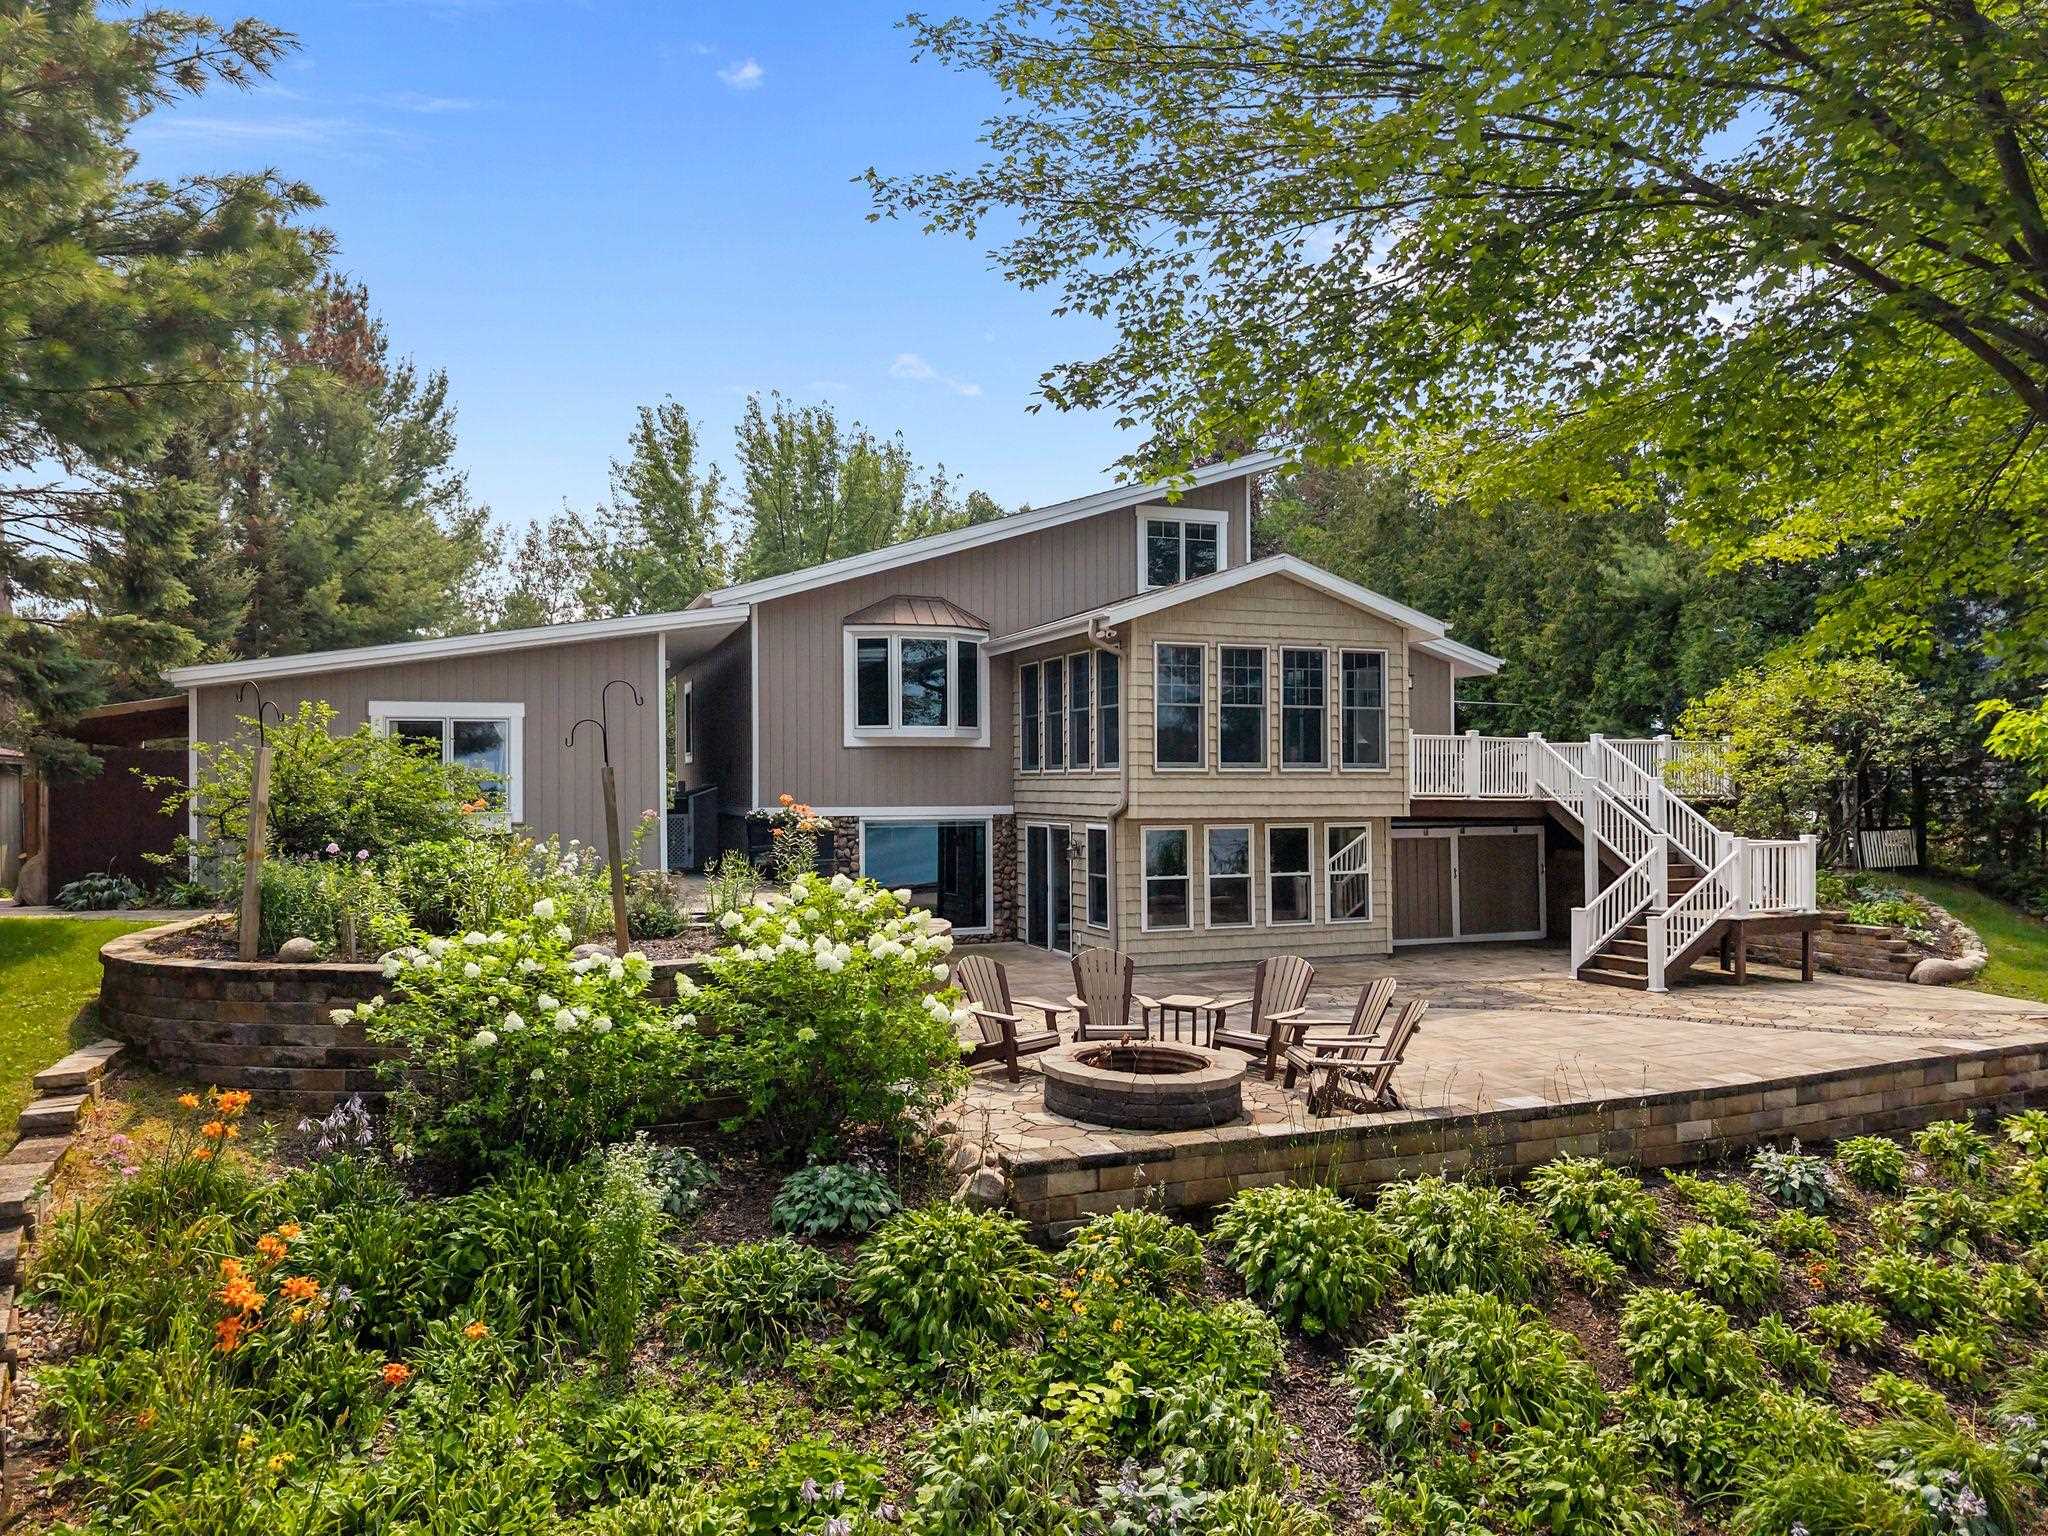 |3|2973 sqft
Adashun Jones, Inc.
Provided by: Century 21 Ace Realty
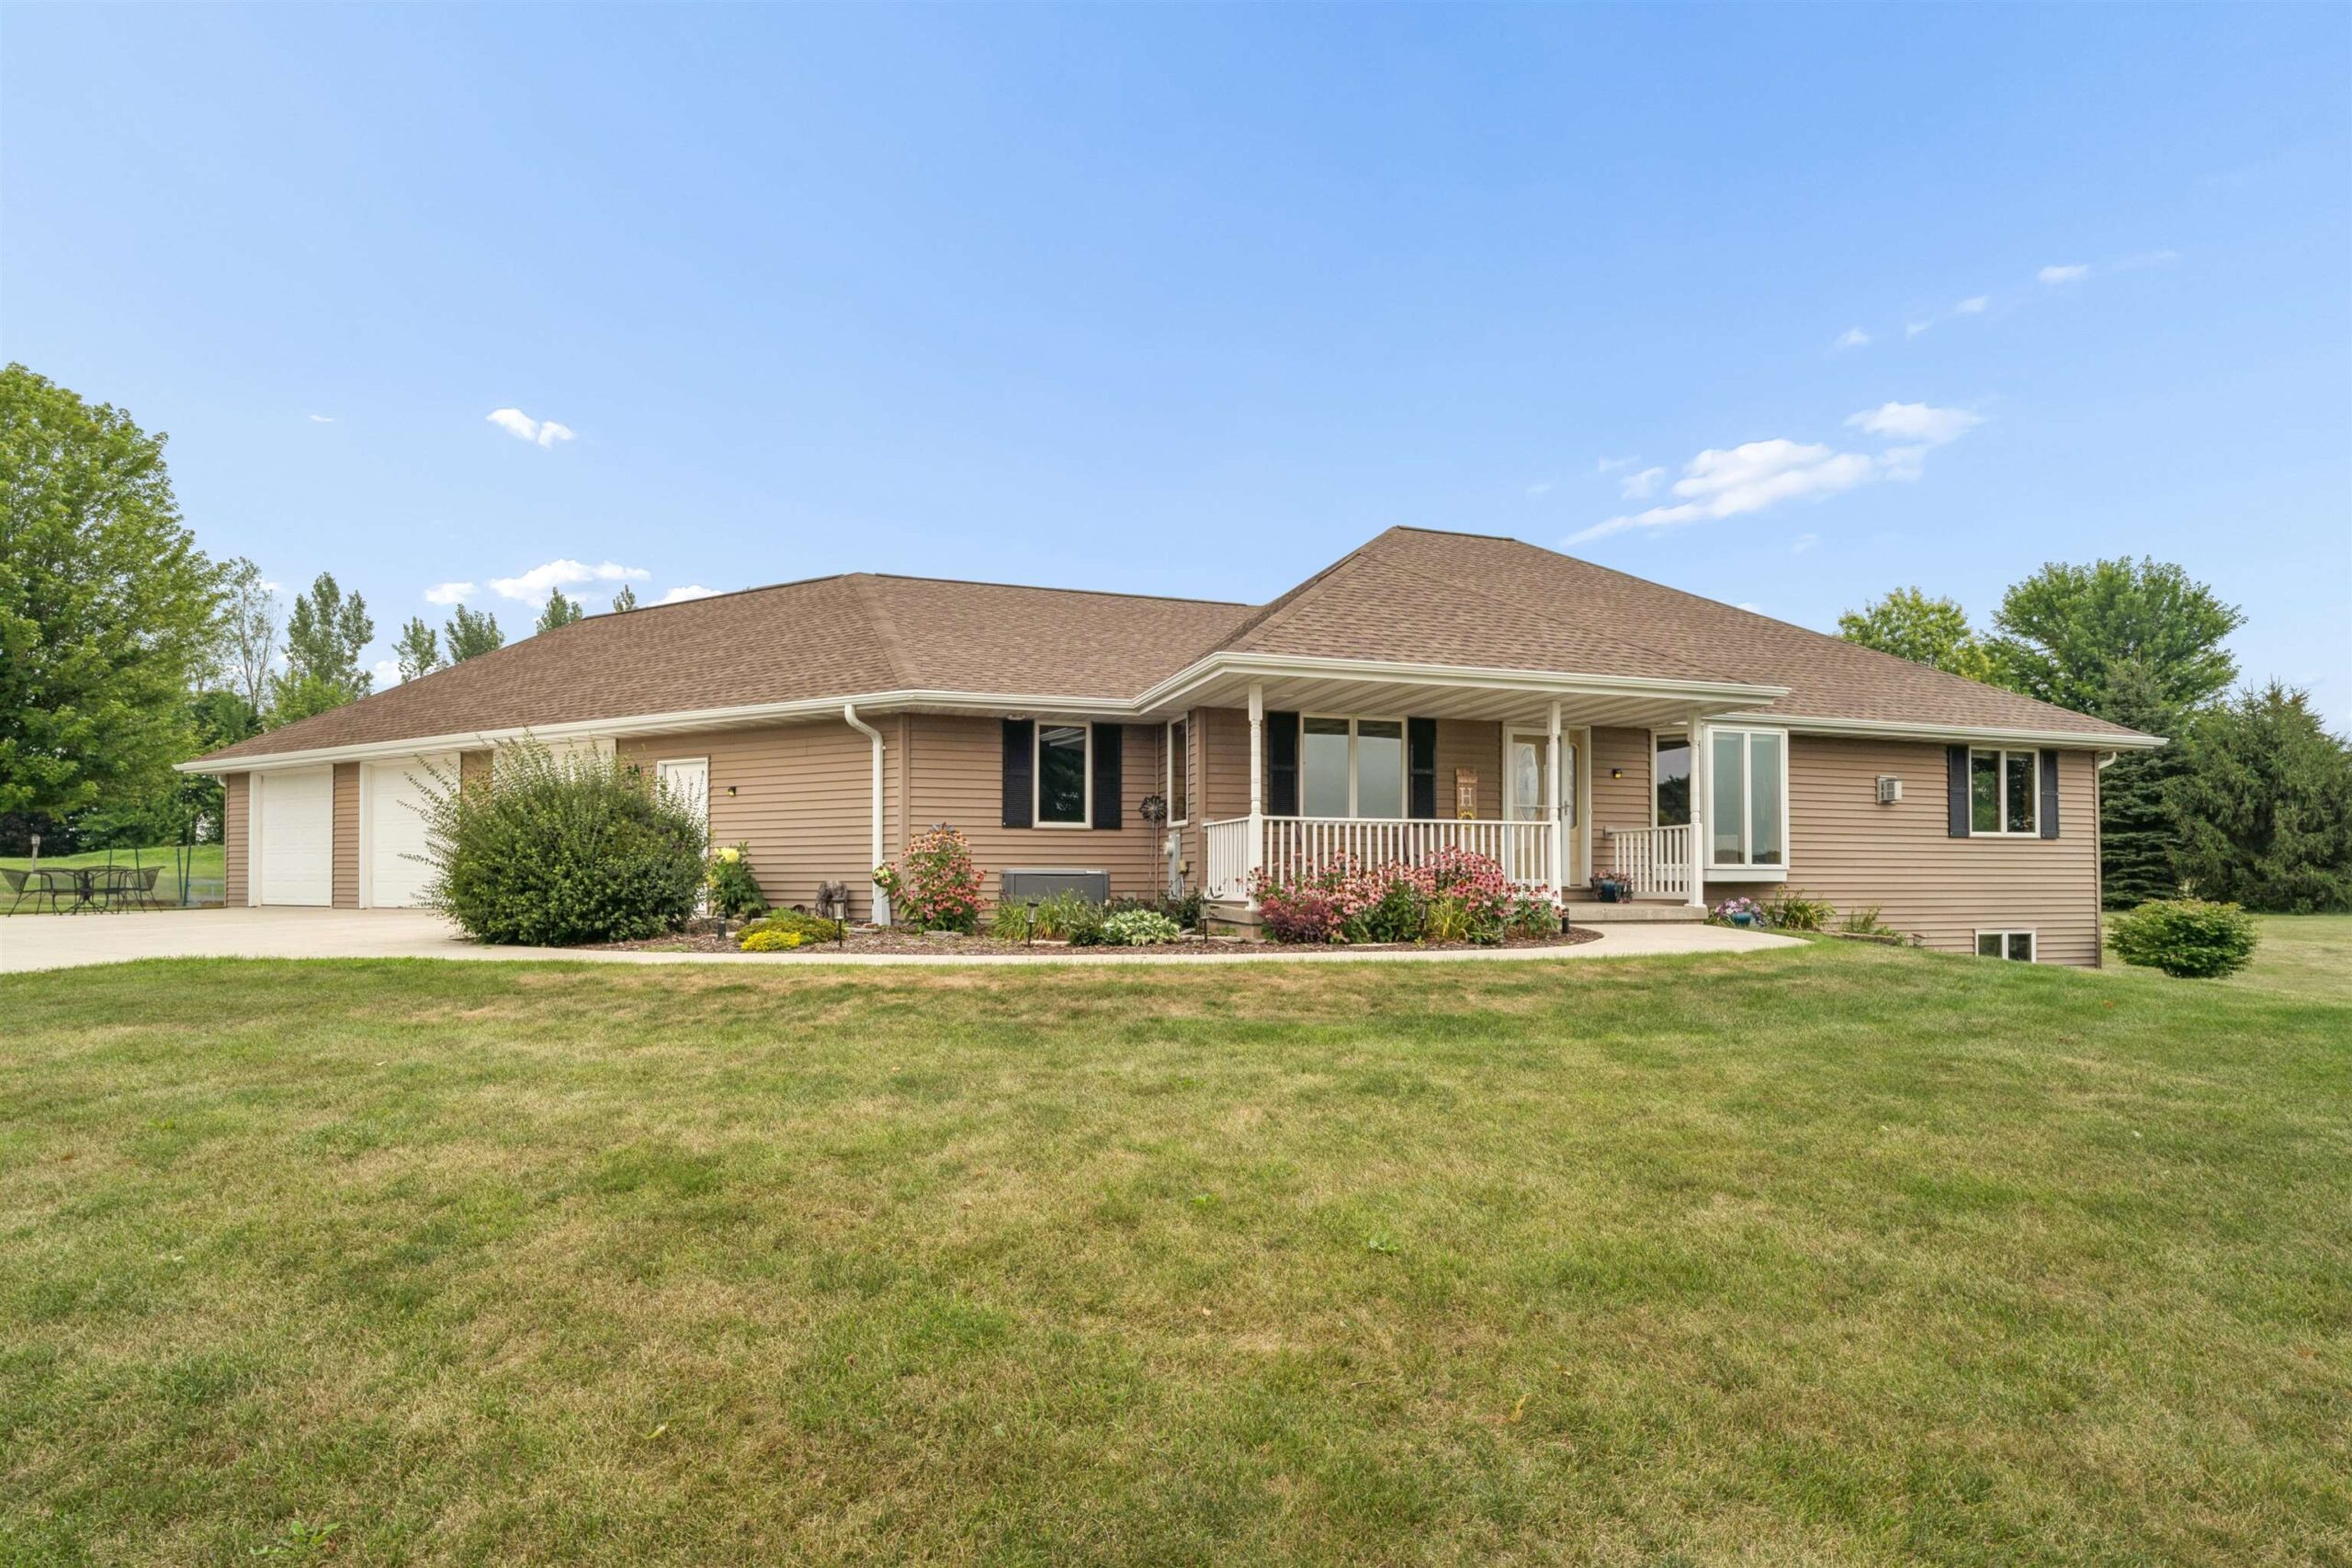 |4|2430 sqft
Adashun Jones, Inc.
Provided by: Coldwell Banker Real Estate Group
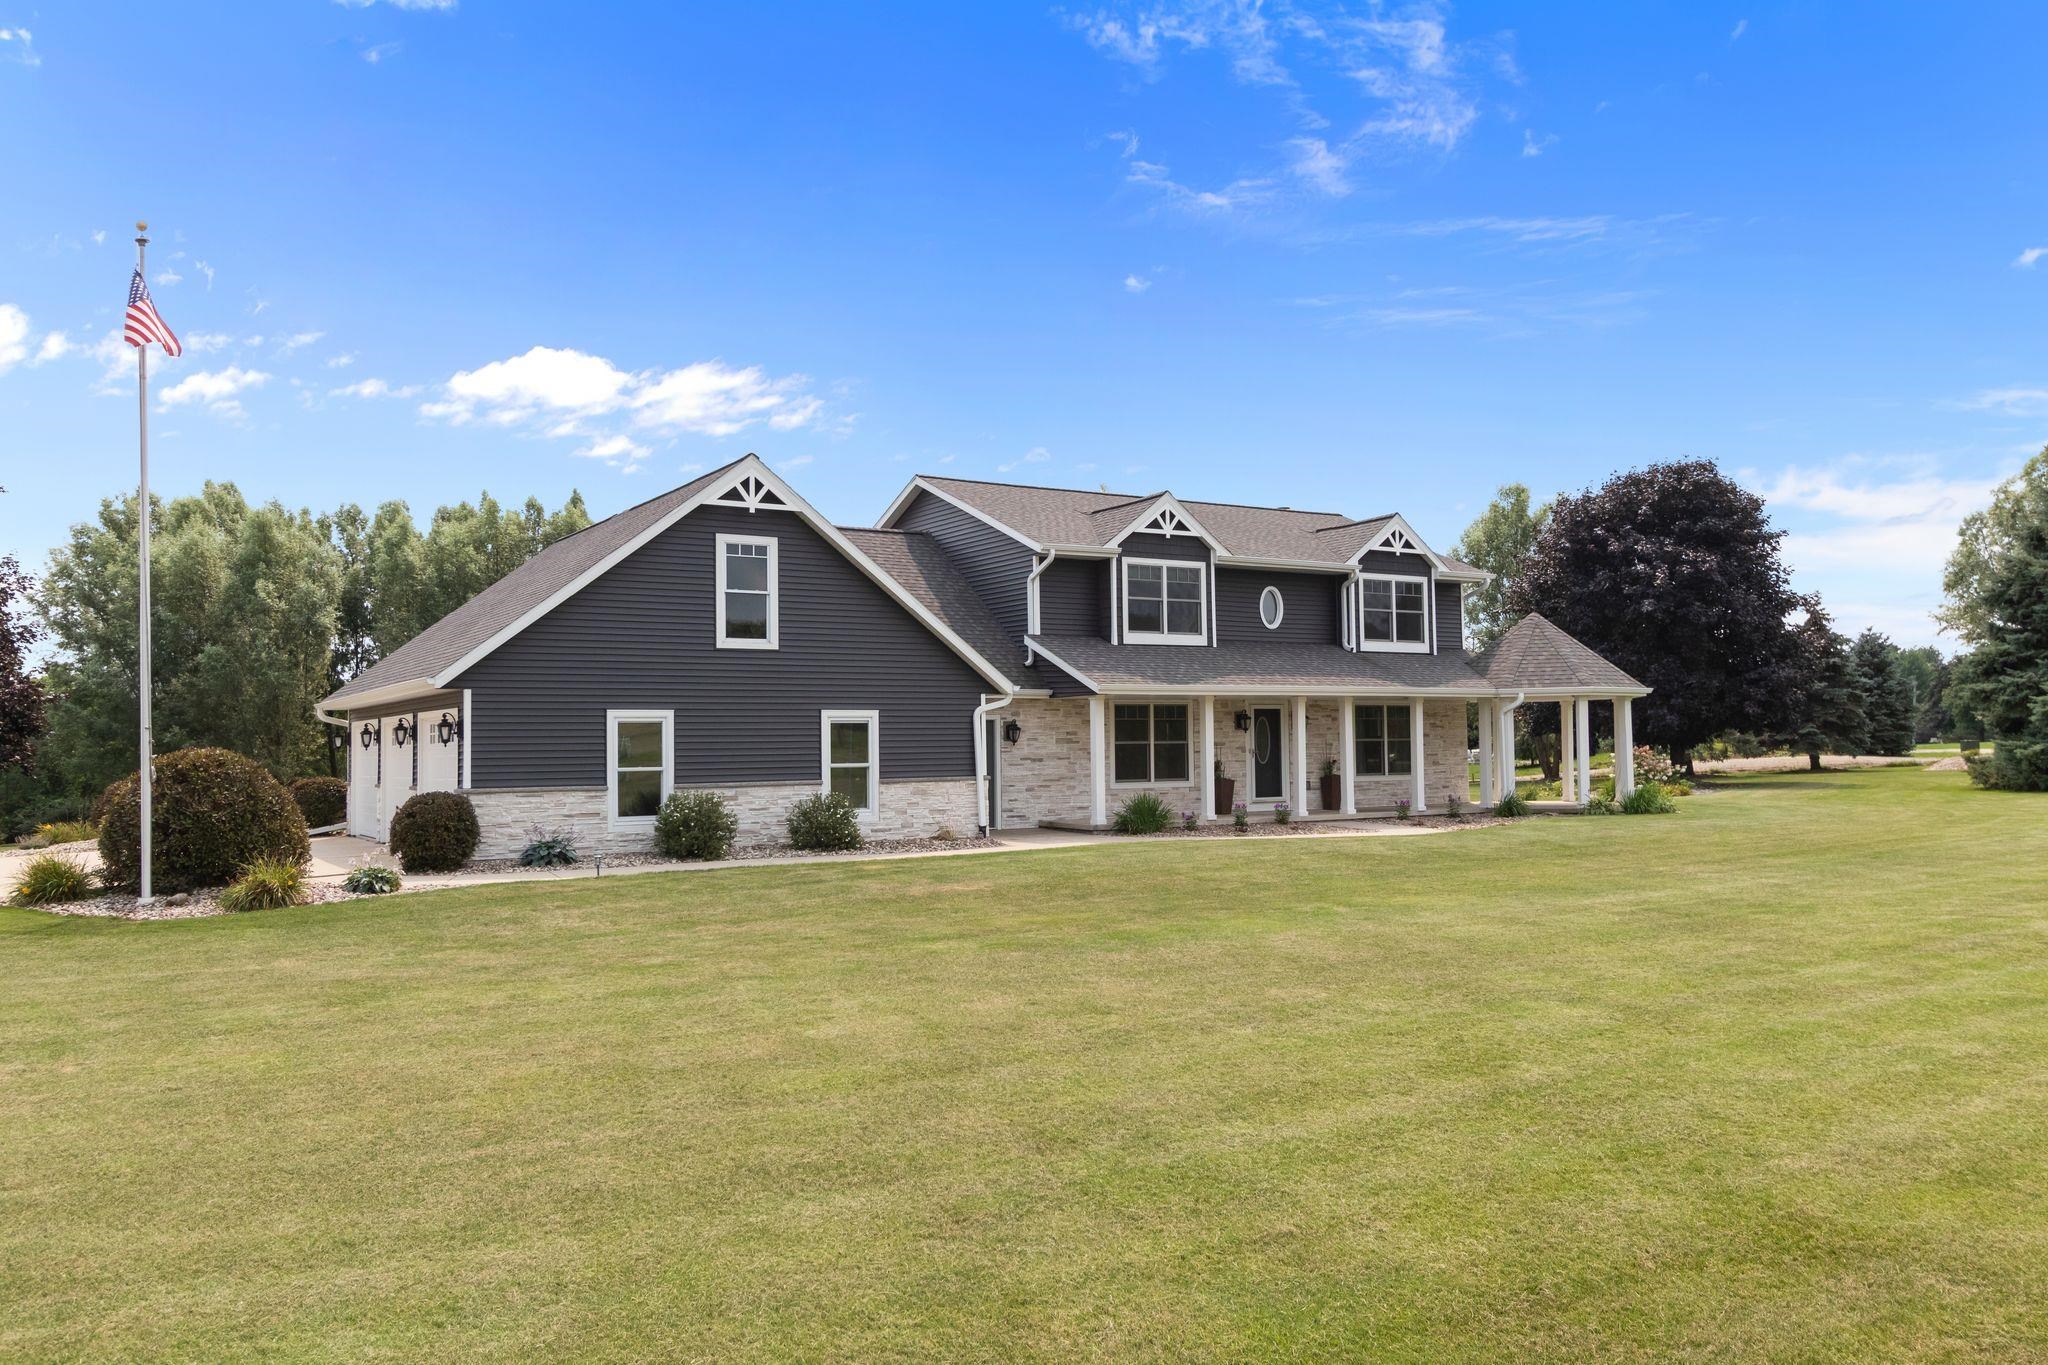 |3|2988 sqft
Adashun Jones, Inc.
Provided by: Coaction Real Estate, LLC
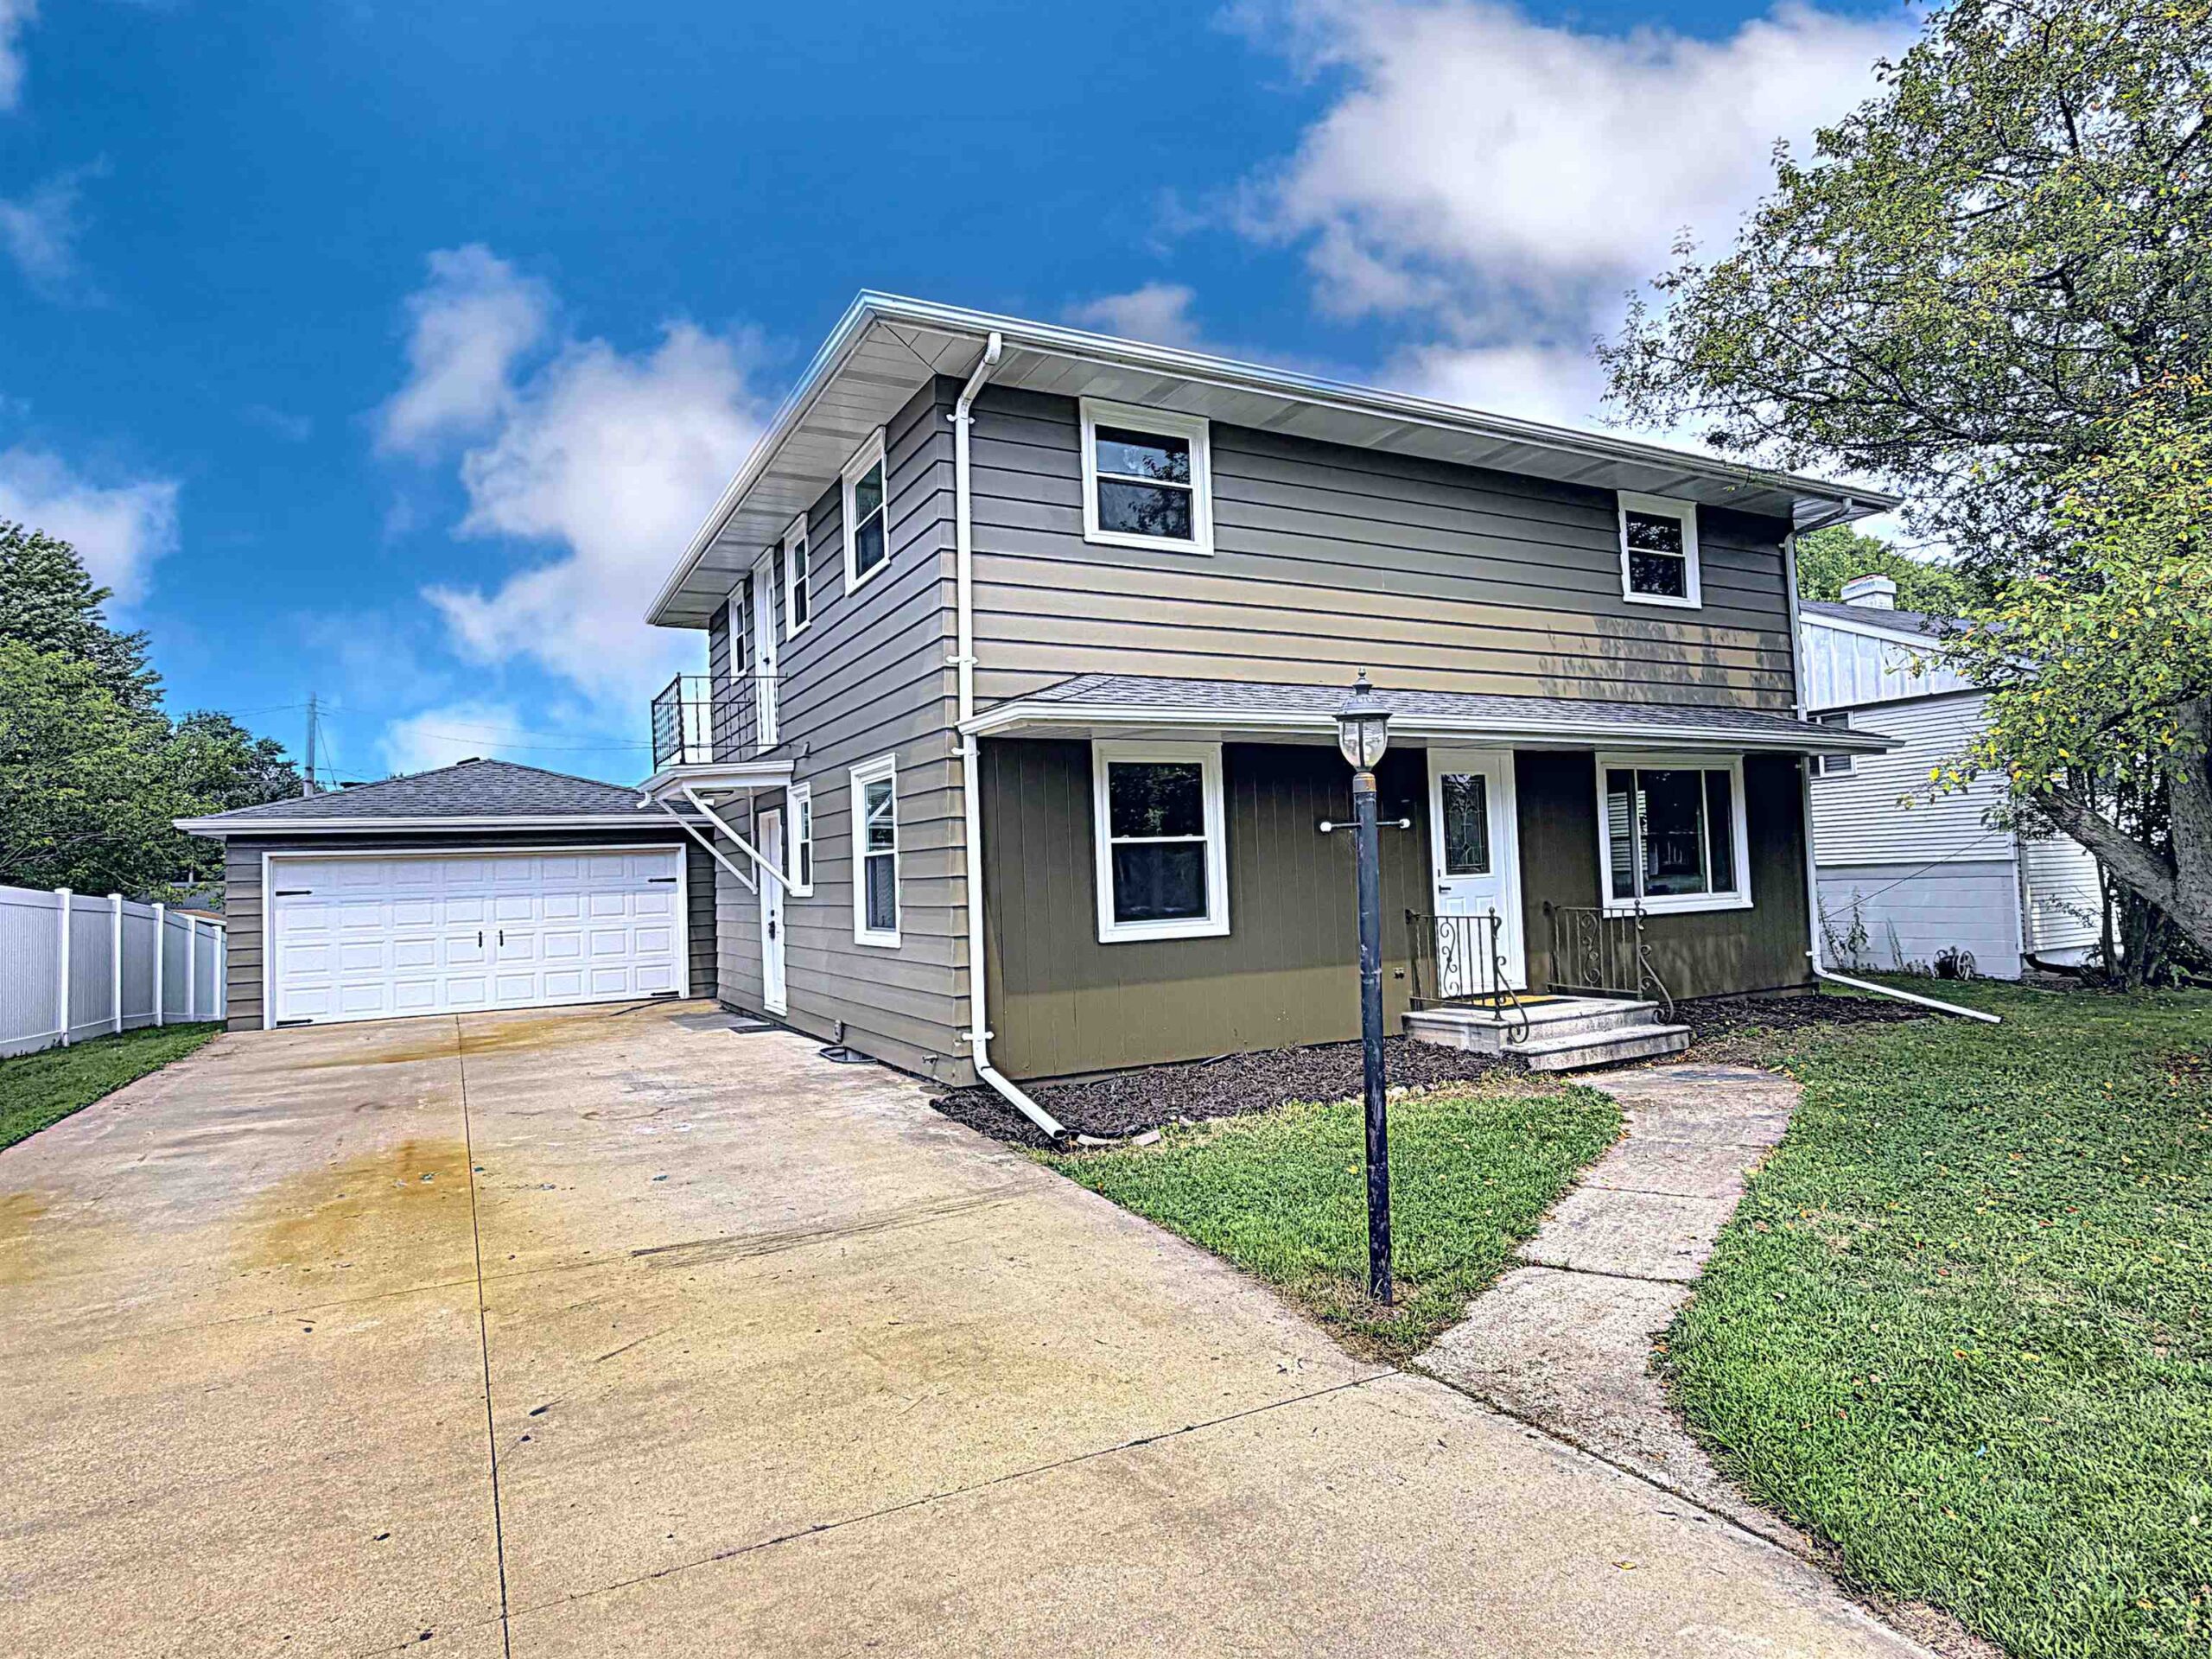 |2|2111 sqft
Adashun Jones, Inc.
Provided by: LPT Realty
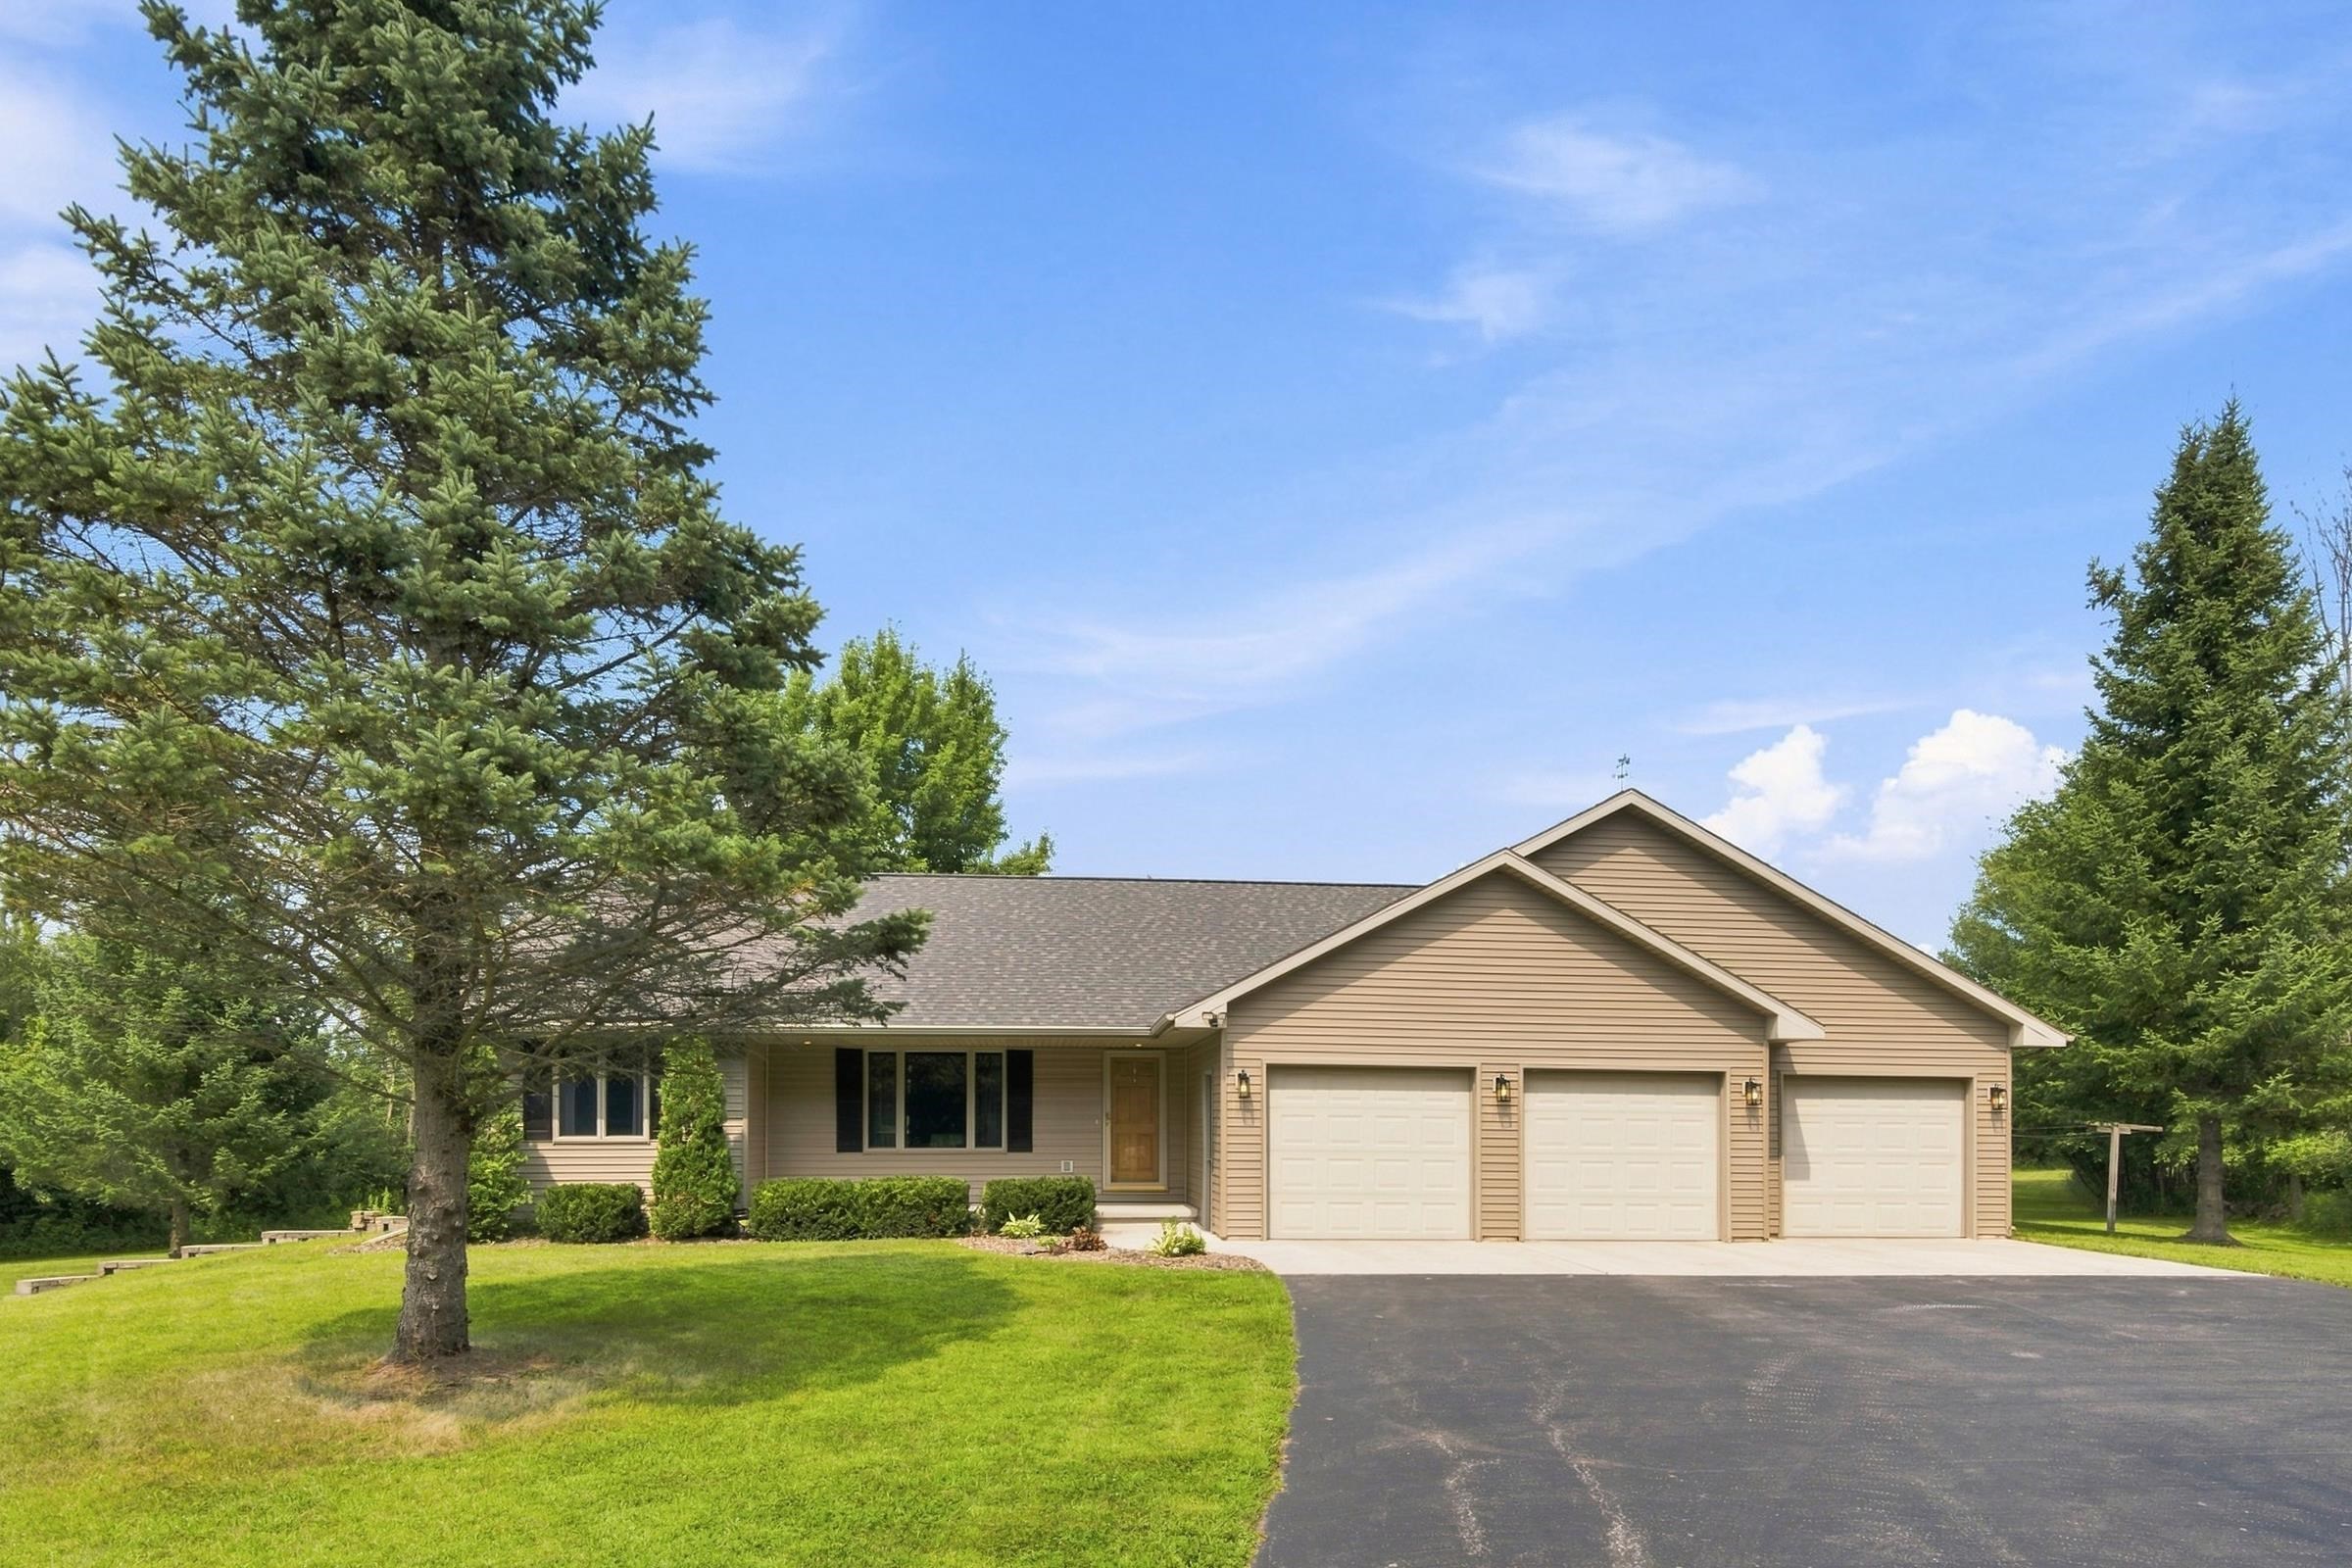 |3|2946 sqft
Adashun Jones, Inc.
Provided by: Place Perfect Realty
 |2|2088 sqft
Adashun Jones, Inc.
Provided by: EXP Realty LLC

 Share
Share
 Show more
 Spec Sheet