
 23
23  Return to listing
$394,900
3 Beds
2 Bath
1,413 Sq. Ft.
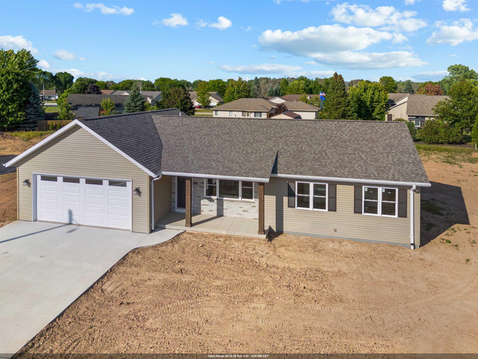
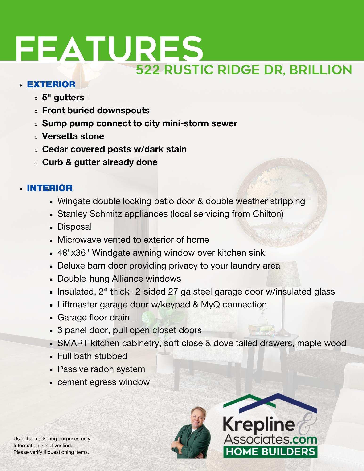
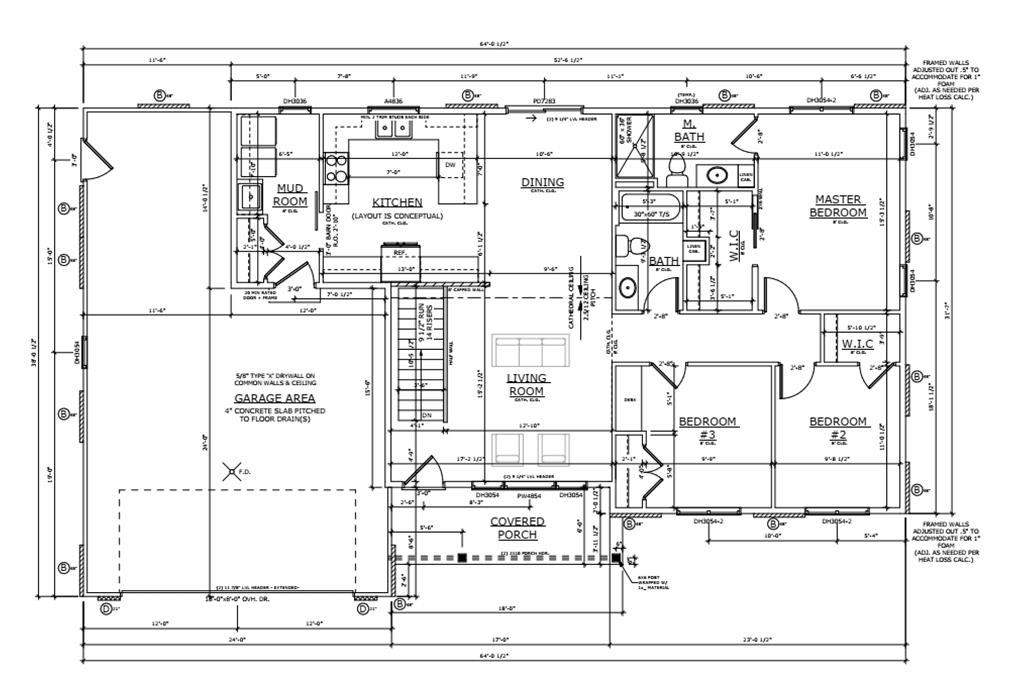
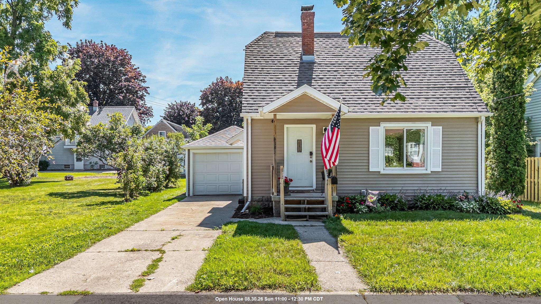
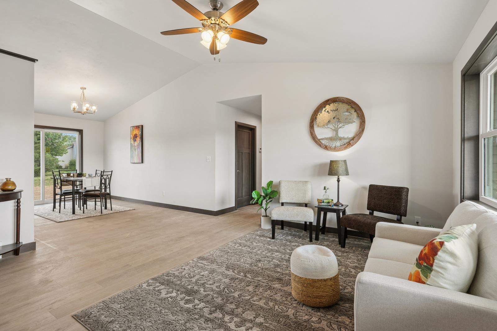
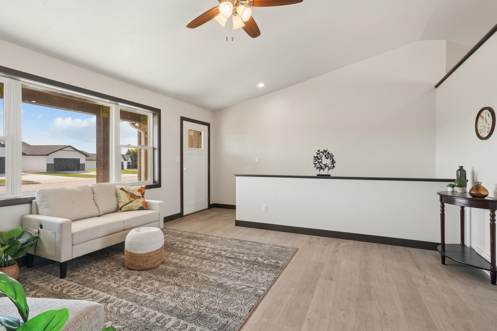
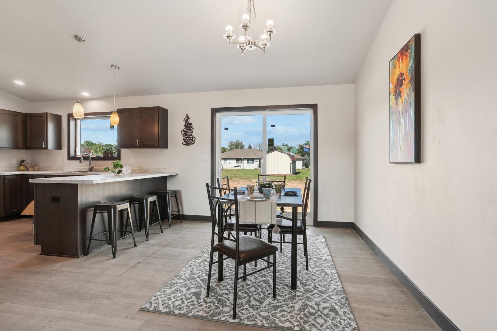
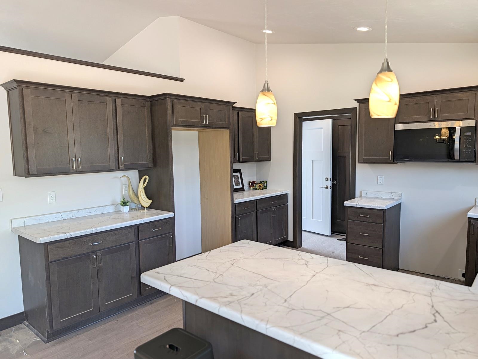
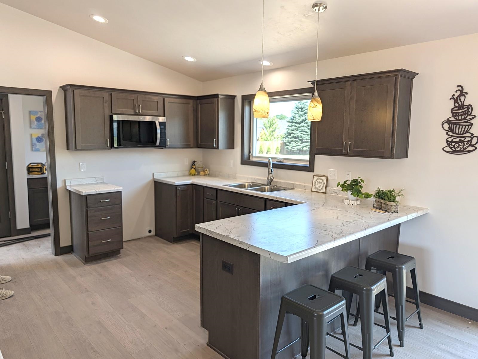
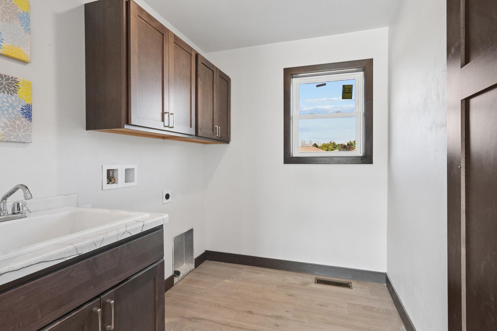
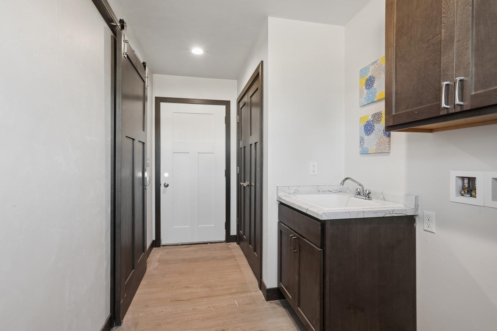
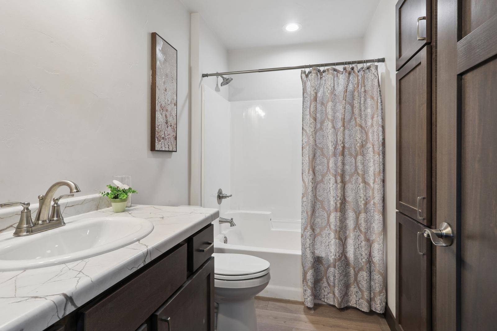
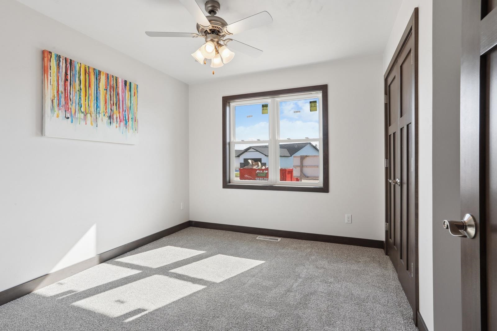
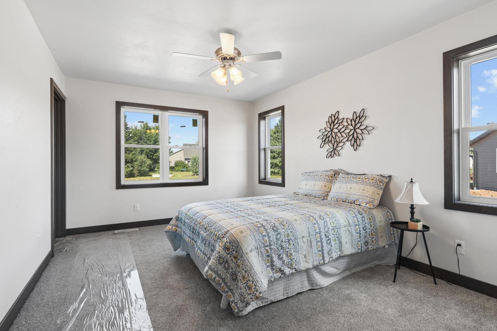
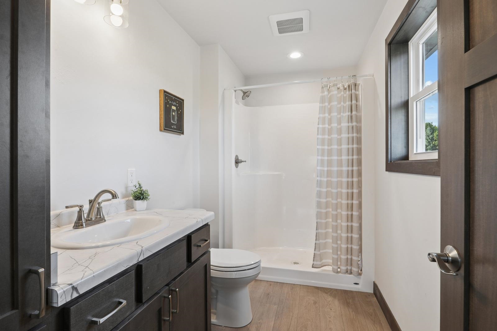
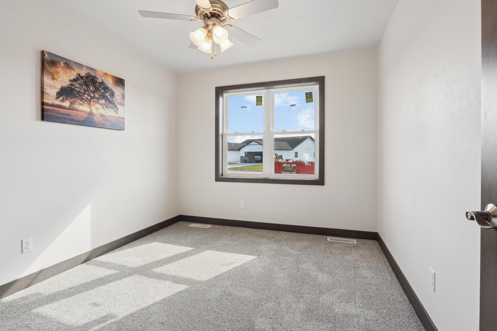
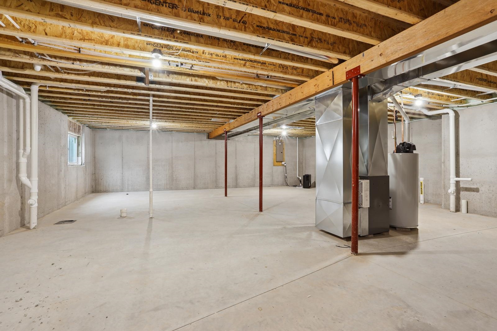
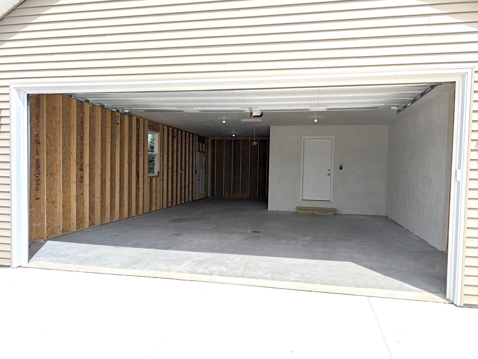
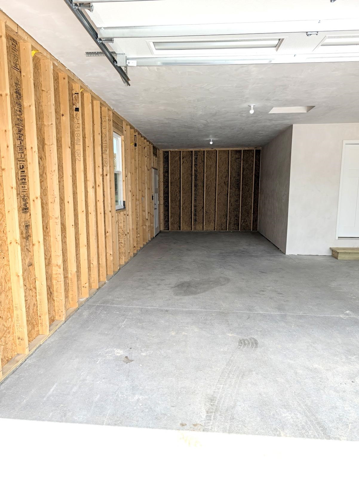
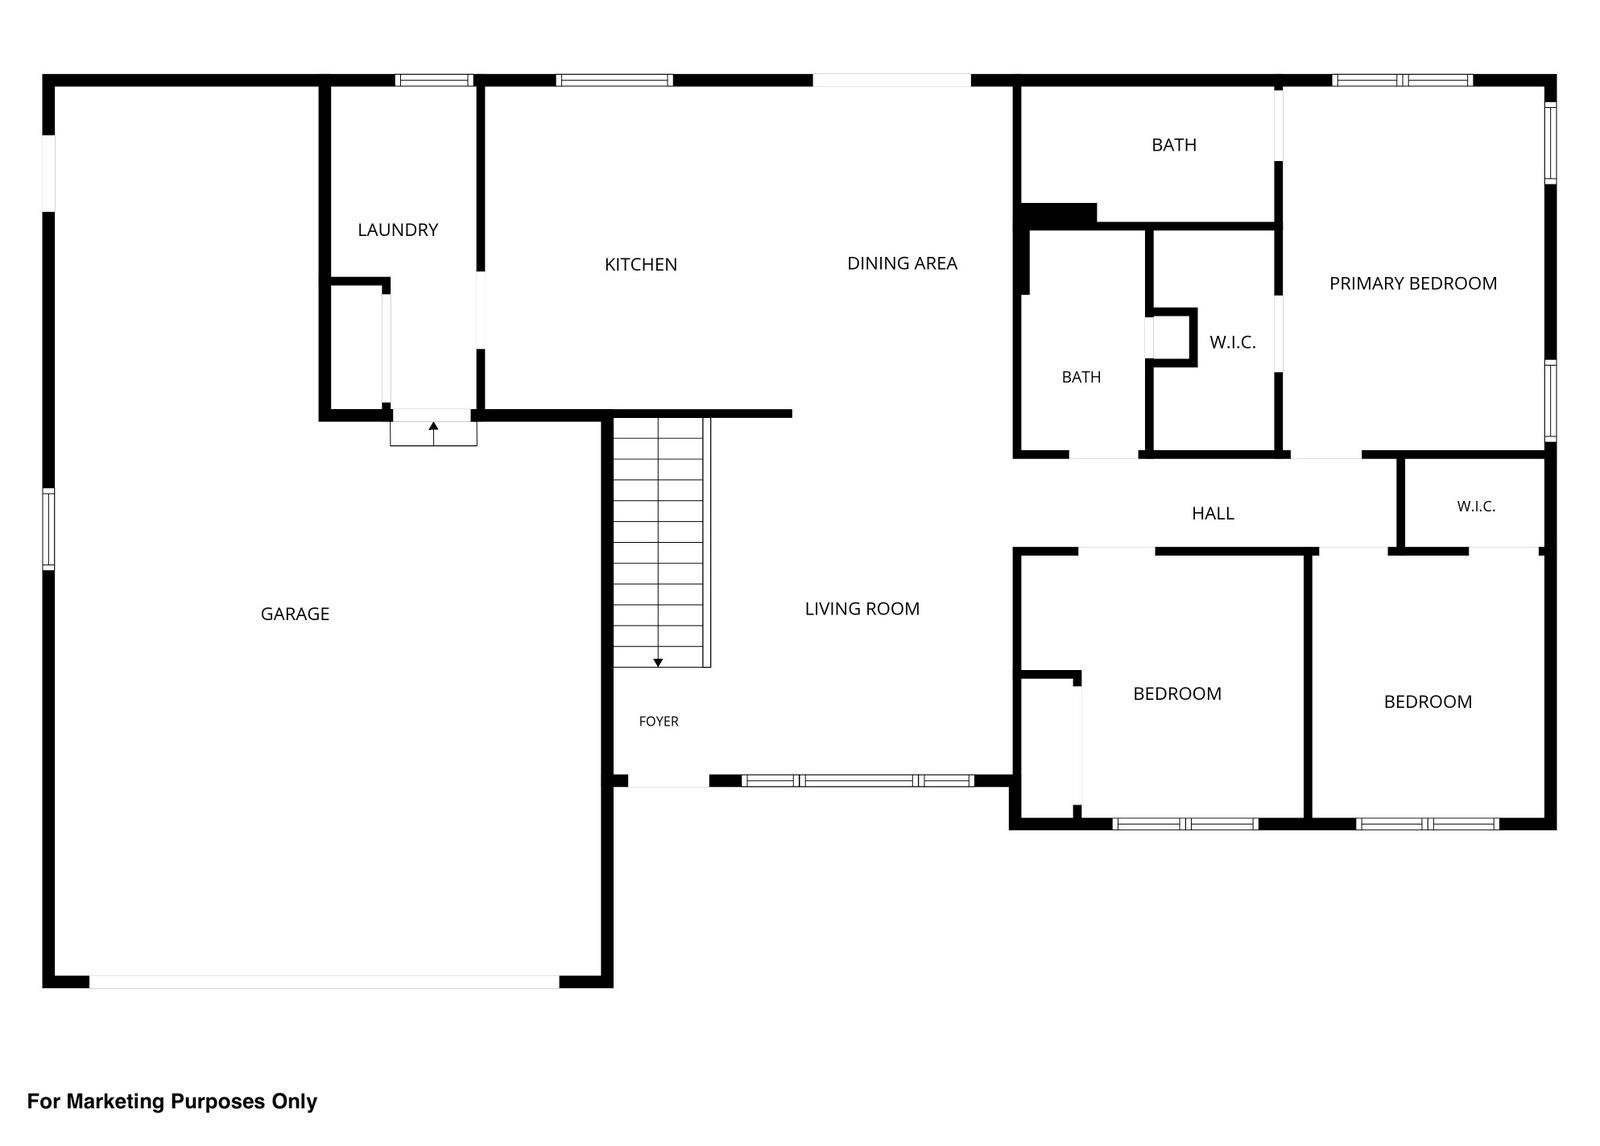
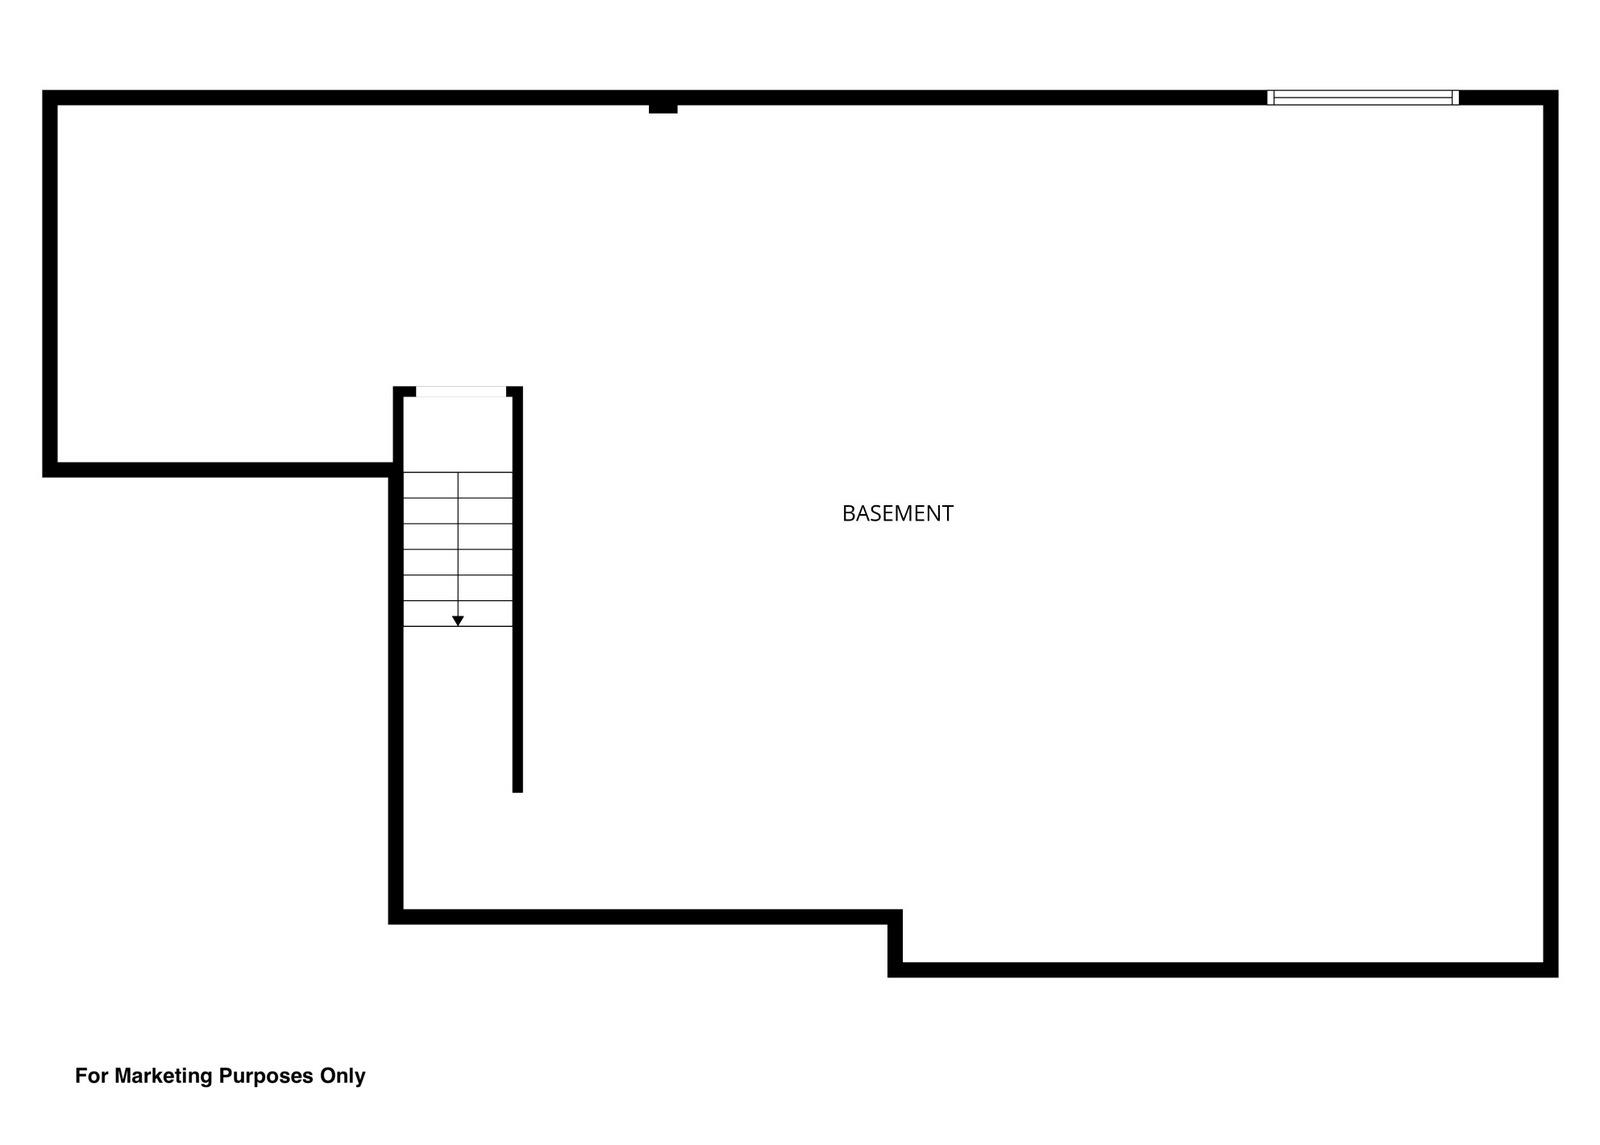
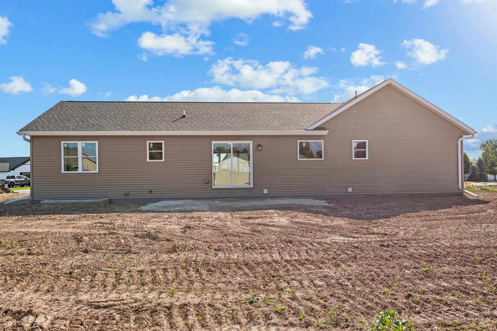
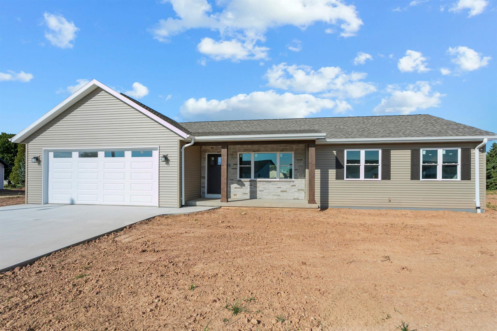
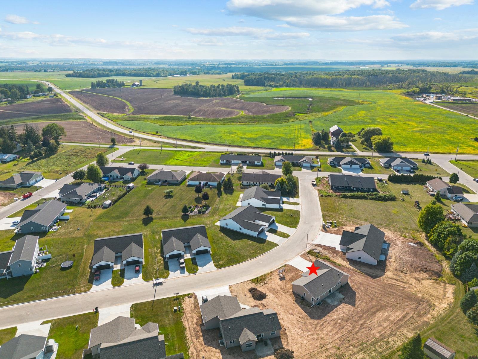
THE LITTLE THINGS matter & you will find them in The Roxy, time tested & practical floorplan! Quality constructed ranch w/3-car tandem garage (2-car + XTRA deep bay for toys/workshop!) Almost .5 acre lot in Brillion's premier subd, Maple Ridge! Edge of town w/gorgeous country views & nature surrounds you. Partially open feeling w/vaulted ceiling in LR-DA-KT which showcases a BOUNTIFUL & beautiful maple cabinetry w/endless counter space! 1st-flr laundry & mudroom w/sink & closet! Primary ste w/LG walk-in closet & walk-in shower. LL is stubbed for full bath & has egress wdw. XTRAS: garage floor drain & insulated door; passive radon; ldy barn door; LG kit awning wdw; dbl hung wdws; front downspouts buried, wide driveway, taller trim & more. TOTALLY COMPLETED, CLOSE QUICK. Curb/gutter done
Inclusions:
dishwasher, microwave, full driveway to street
Exclusions:
lawn & landscaping
Get a detailed Home Value Estimate Based on Current Market Trends/Get a Detailed Estimate Based on Current Market Conditions Impacting Your Home's Value
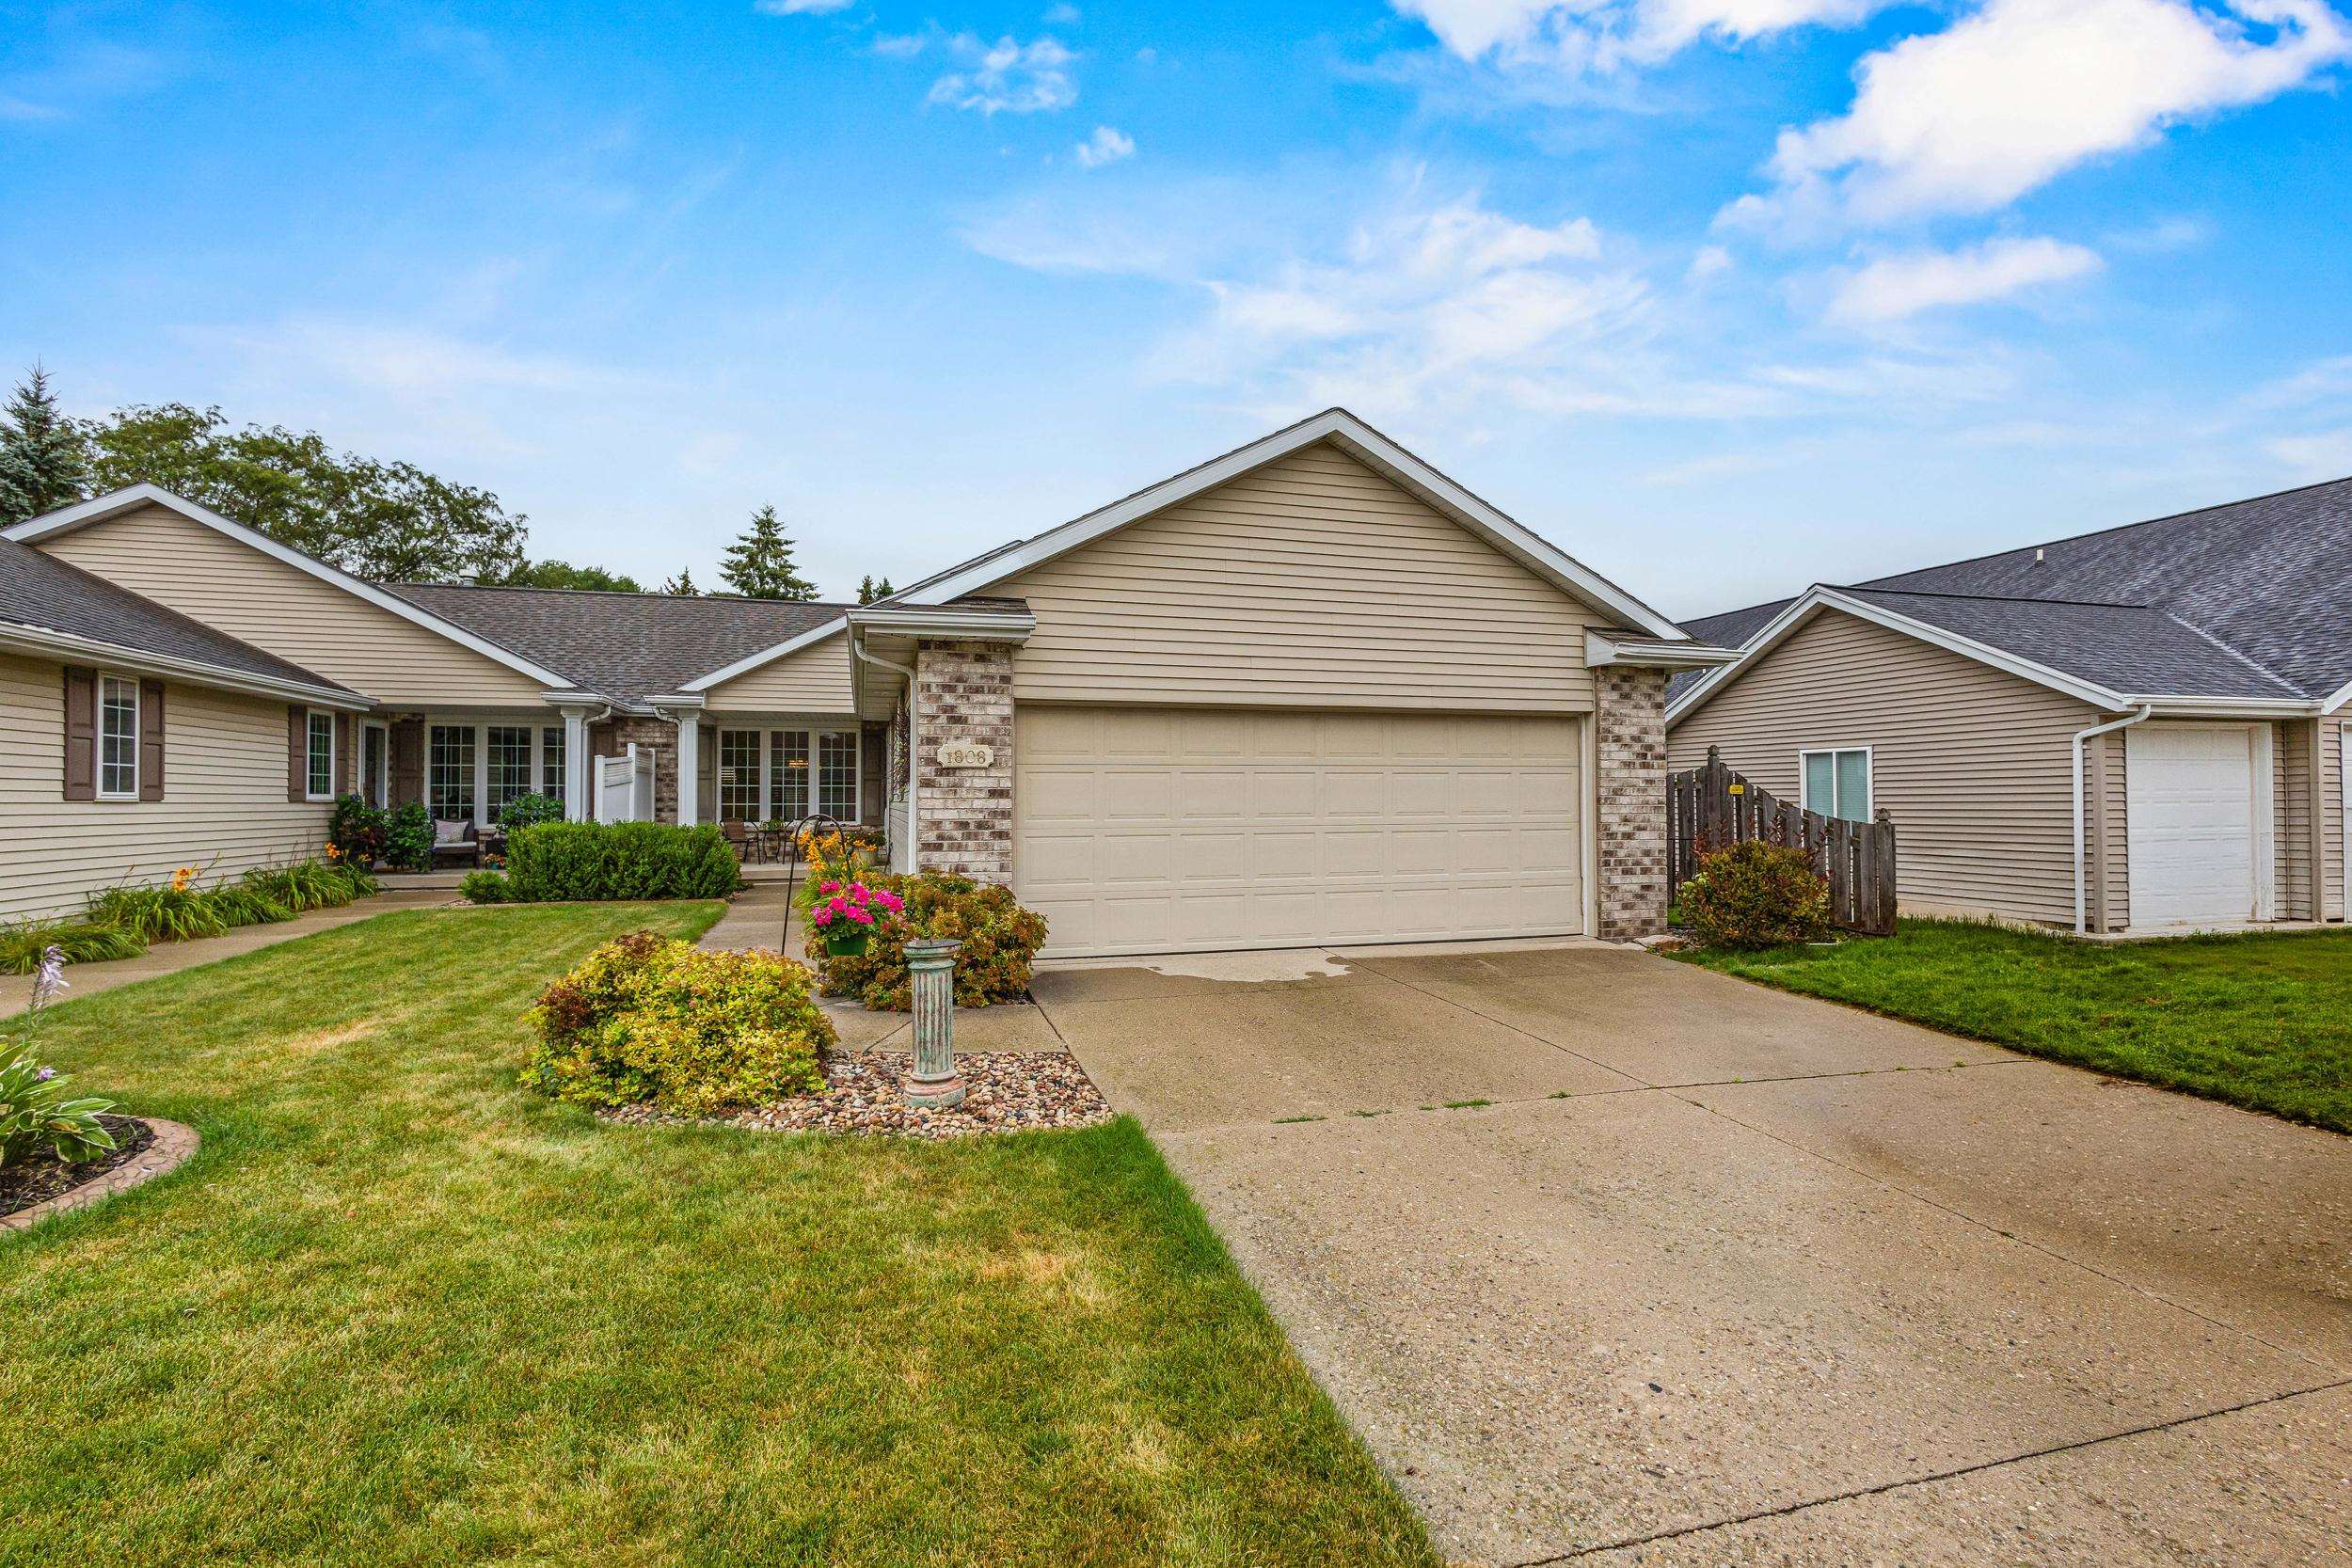
 |2
|2 |1158 sqft
Adashun Jones, Inc.
Provided by: Berkshire Hathaway HomeServices Starck Real Estate
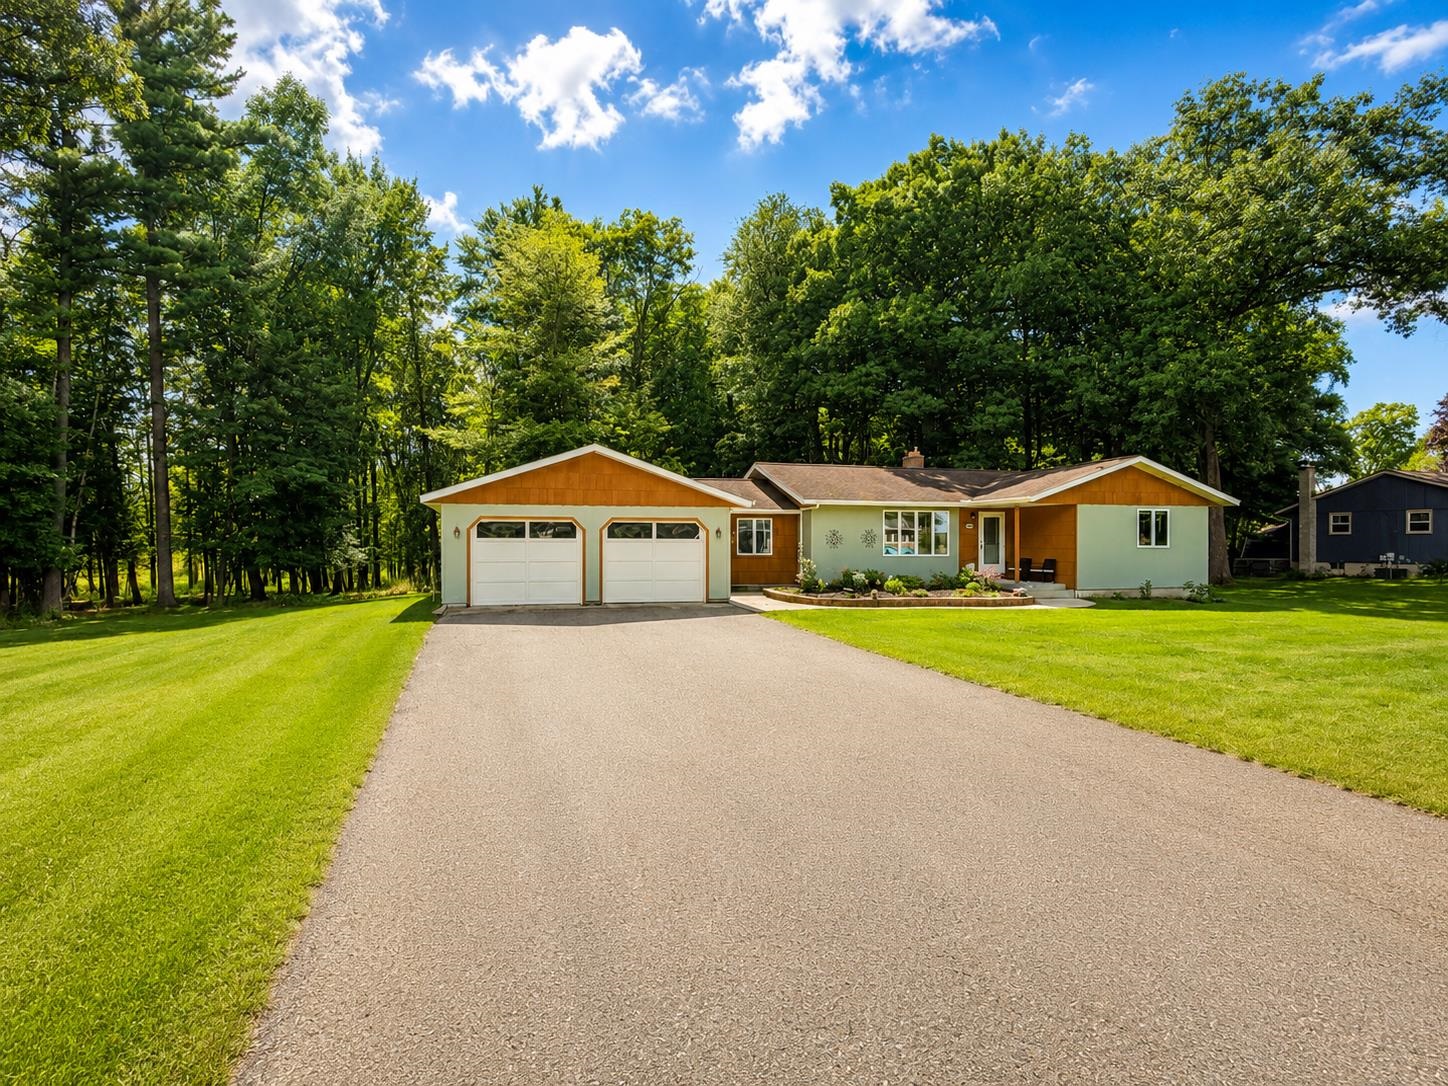
 |2|1349 sqft
Adashun Jones, Inc.
Provided by: Realty Executives Fortitude
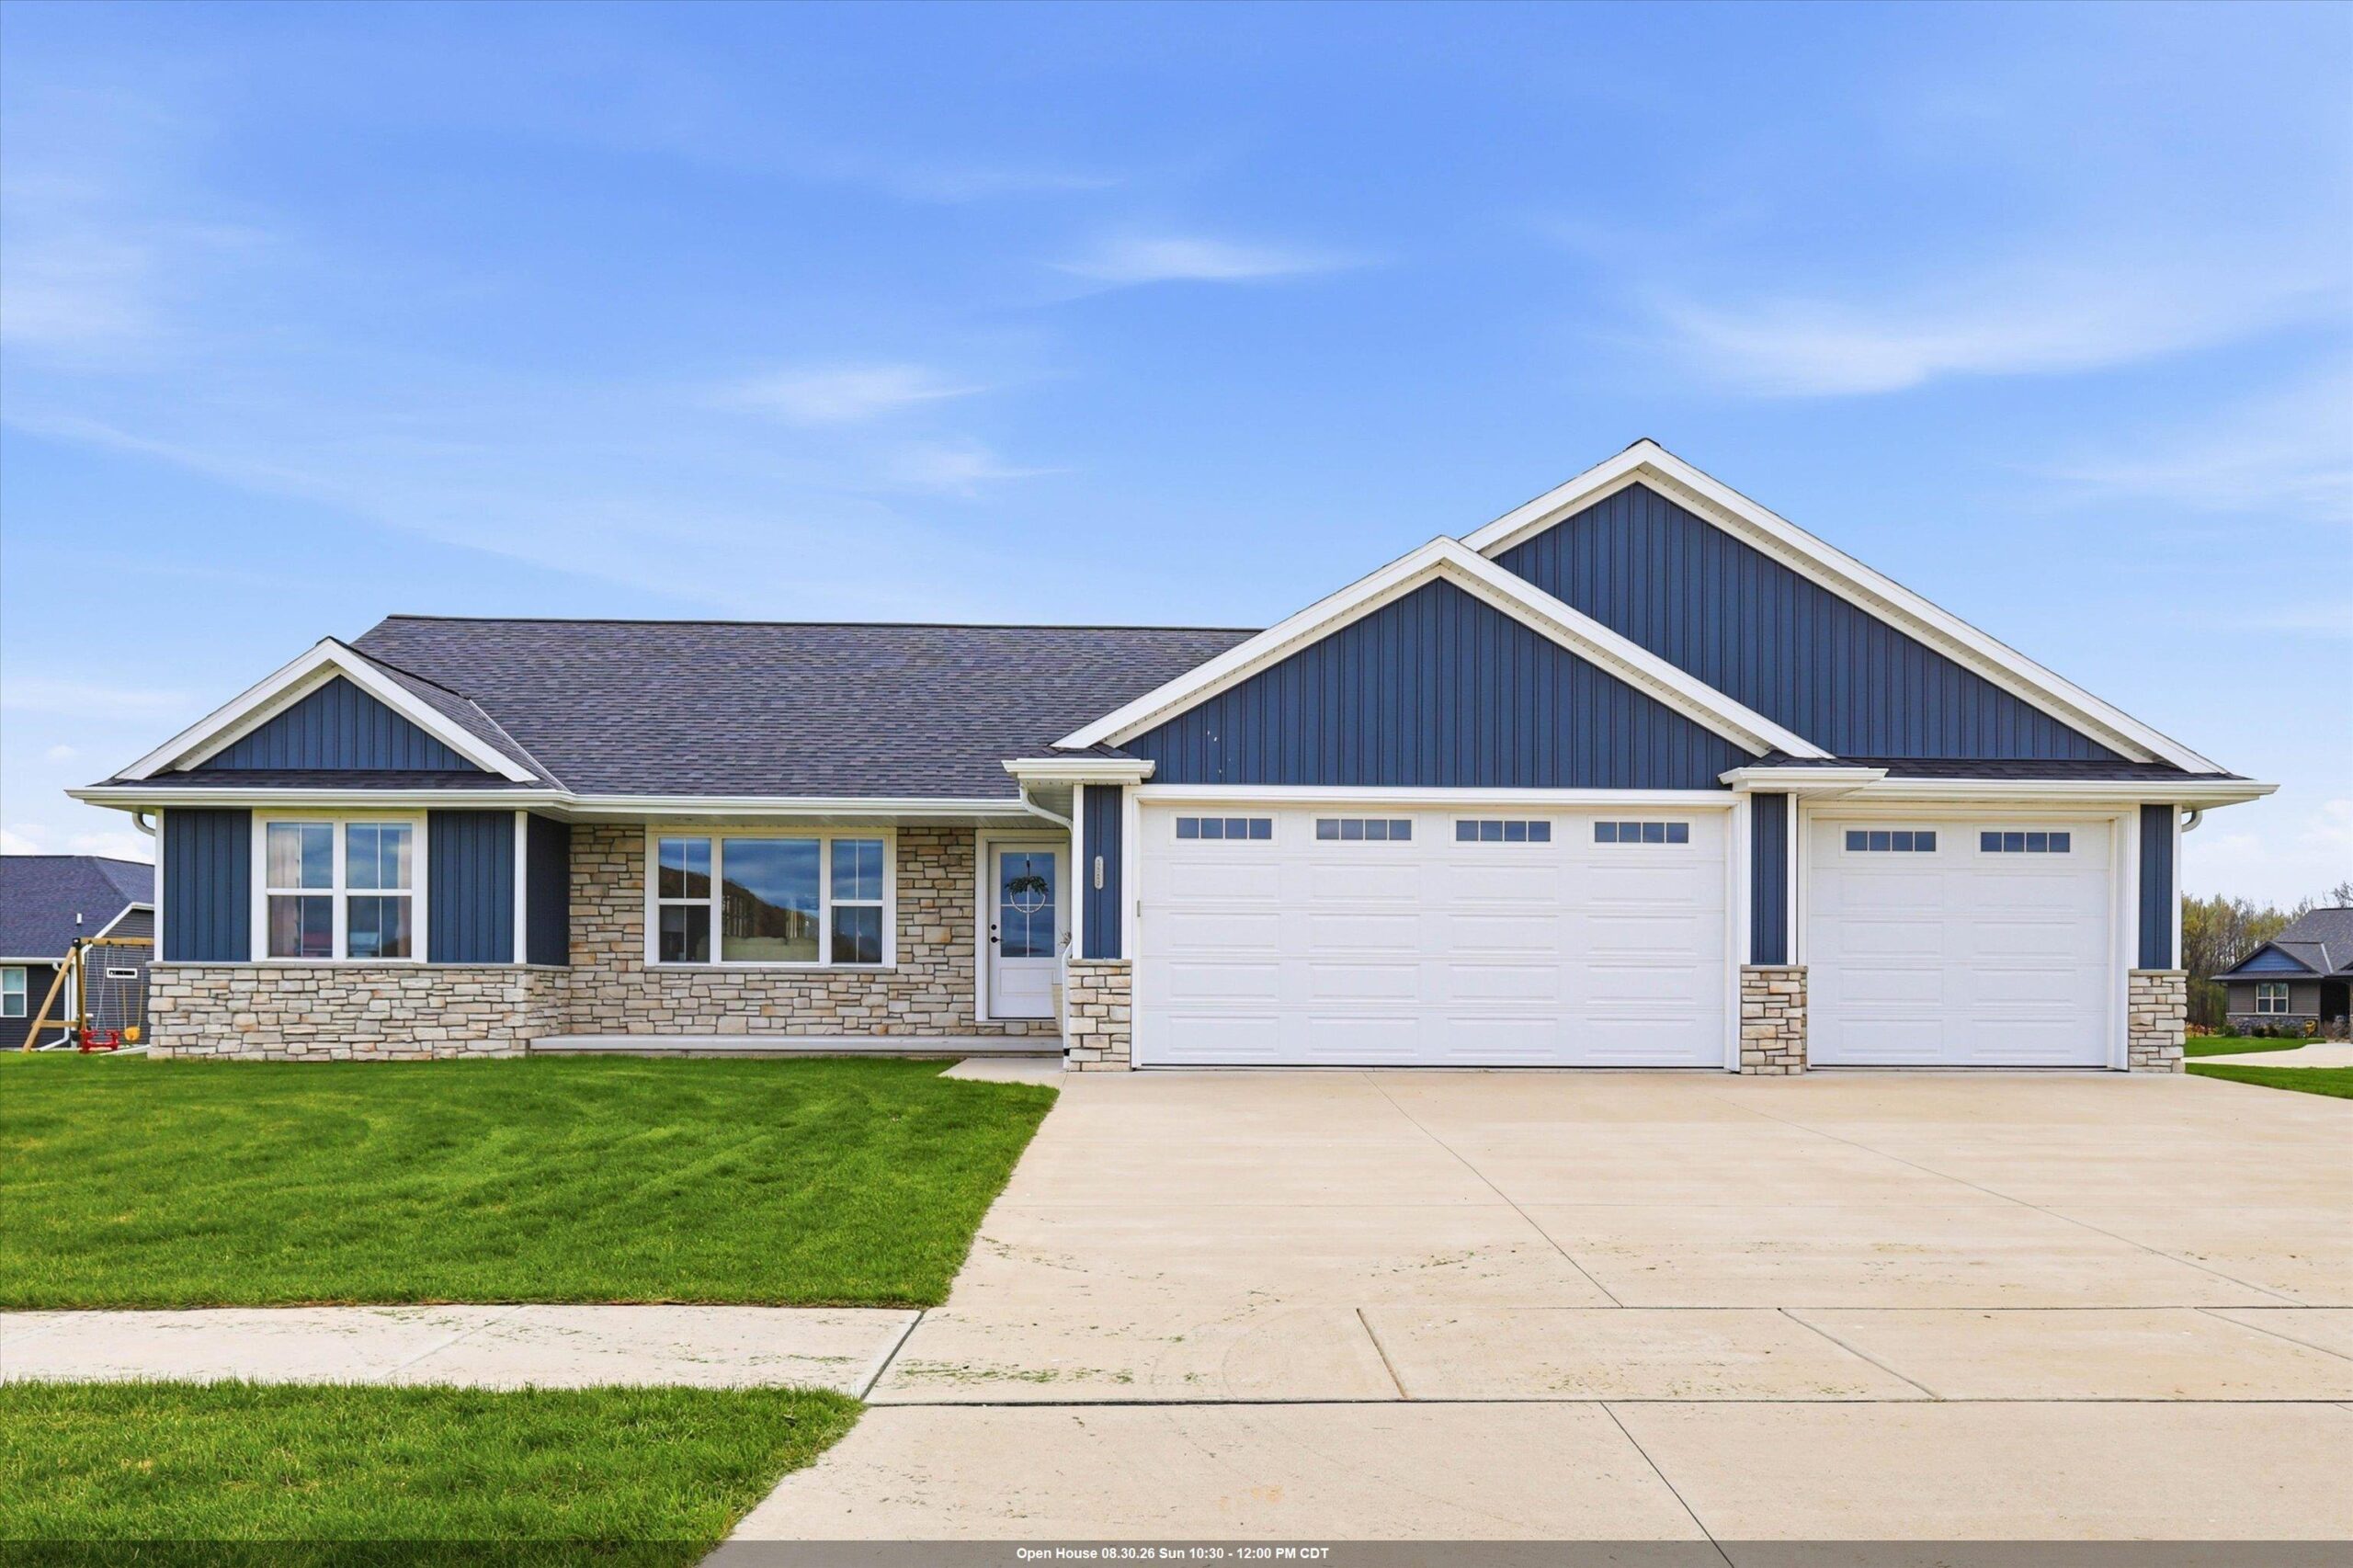
 |1|1468 sqft
Adashun Jones, Inc.
Provided by: Real Broker LLC
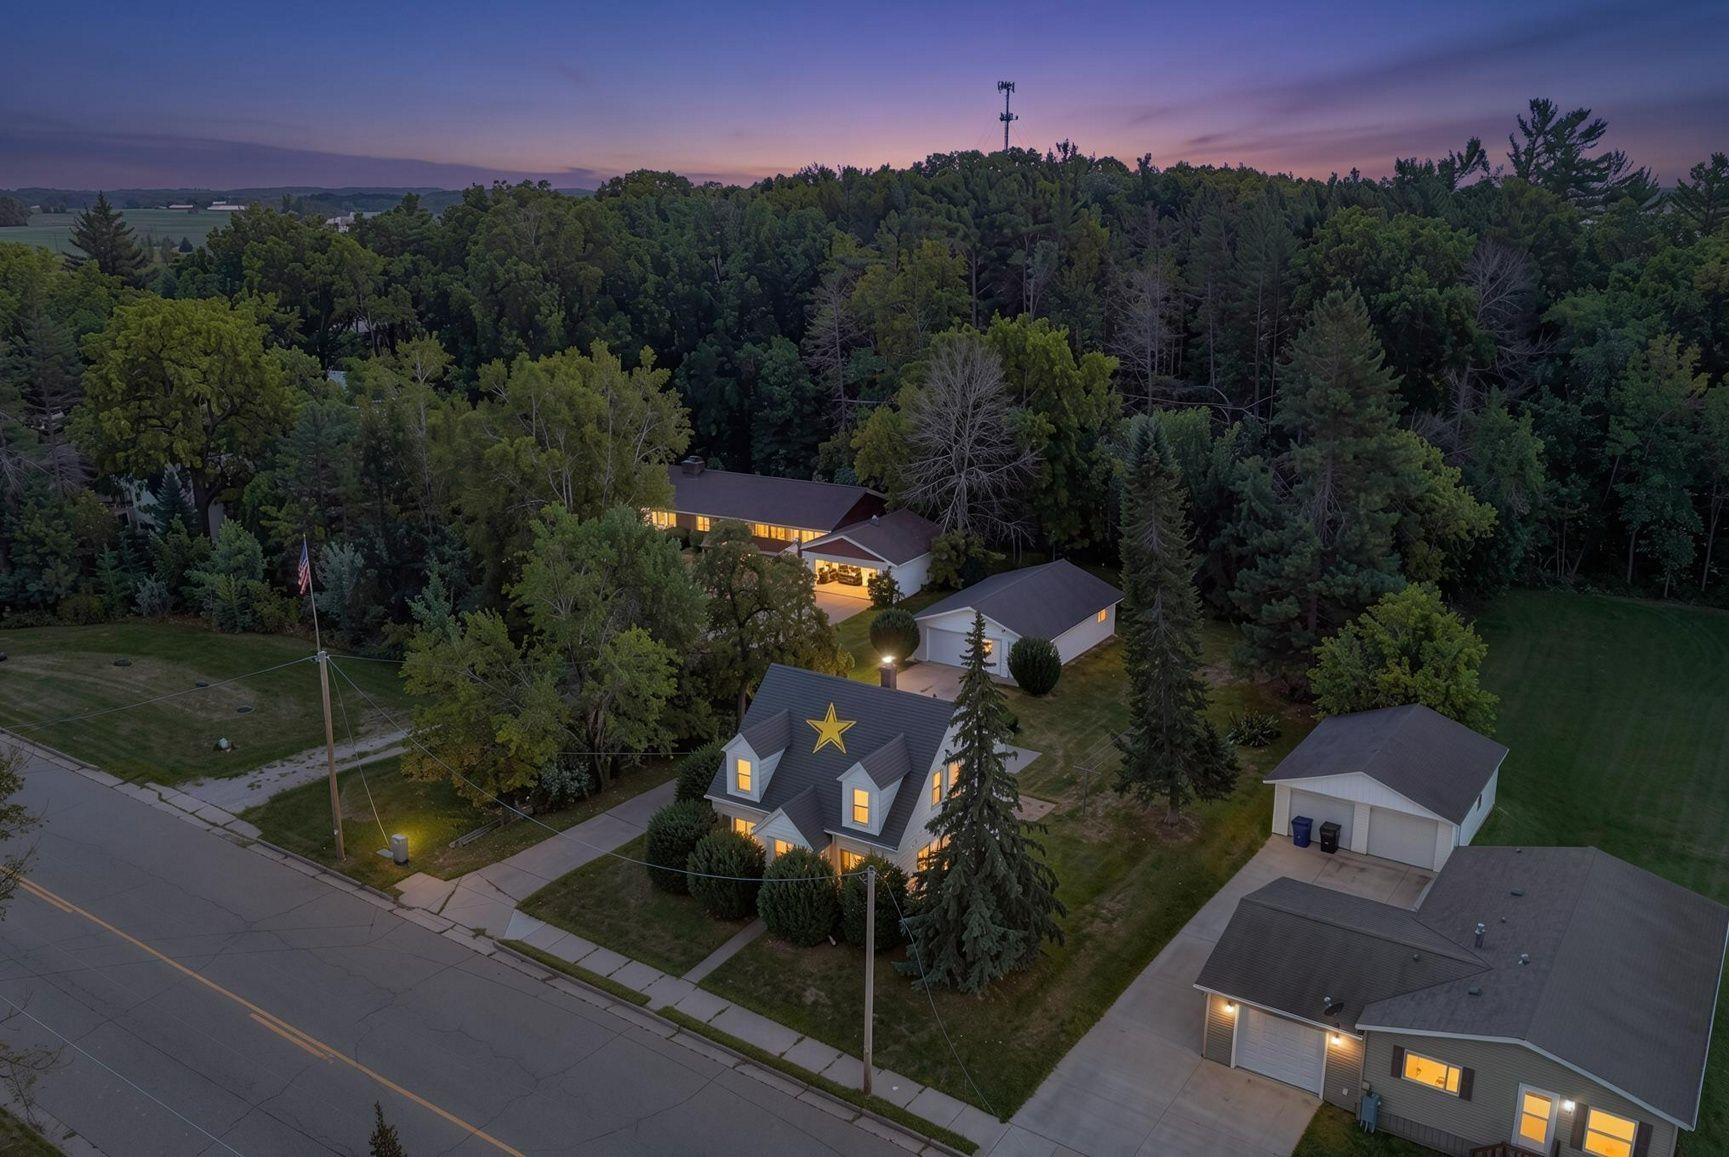
 |3|1643 sqft
Adashun Jones, Inc.
Provided by: Shorewest, Realtors
 |2|1630 sqft
Adashun Jones, Inc.
Provided by: Ruesch Realty
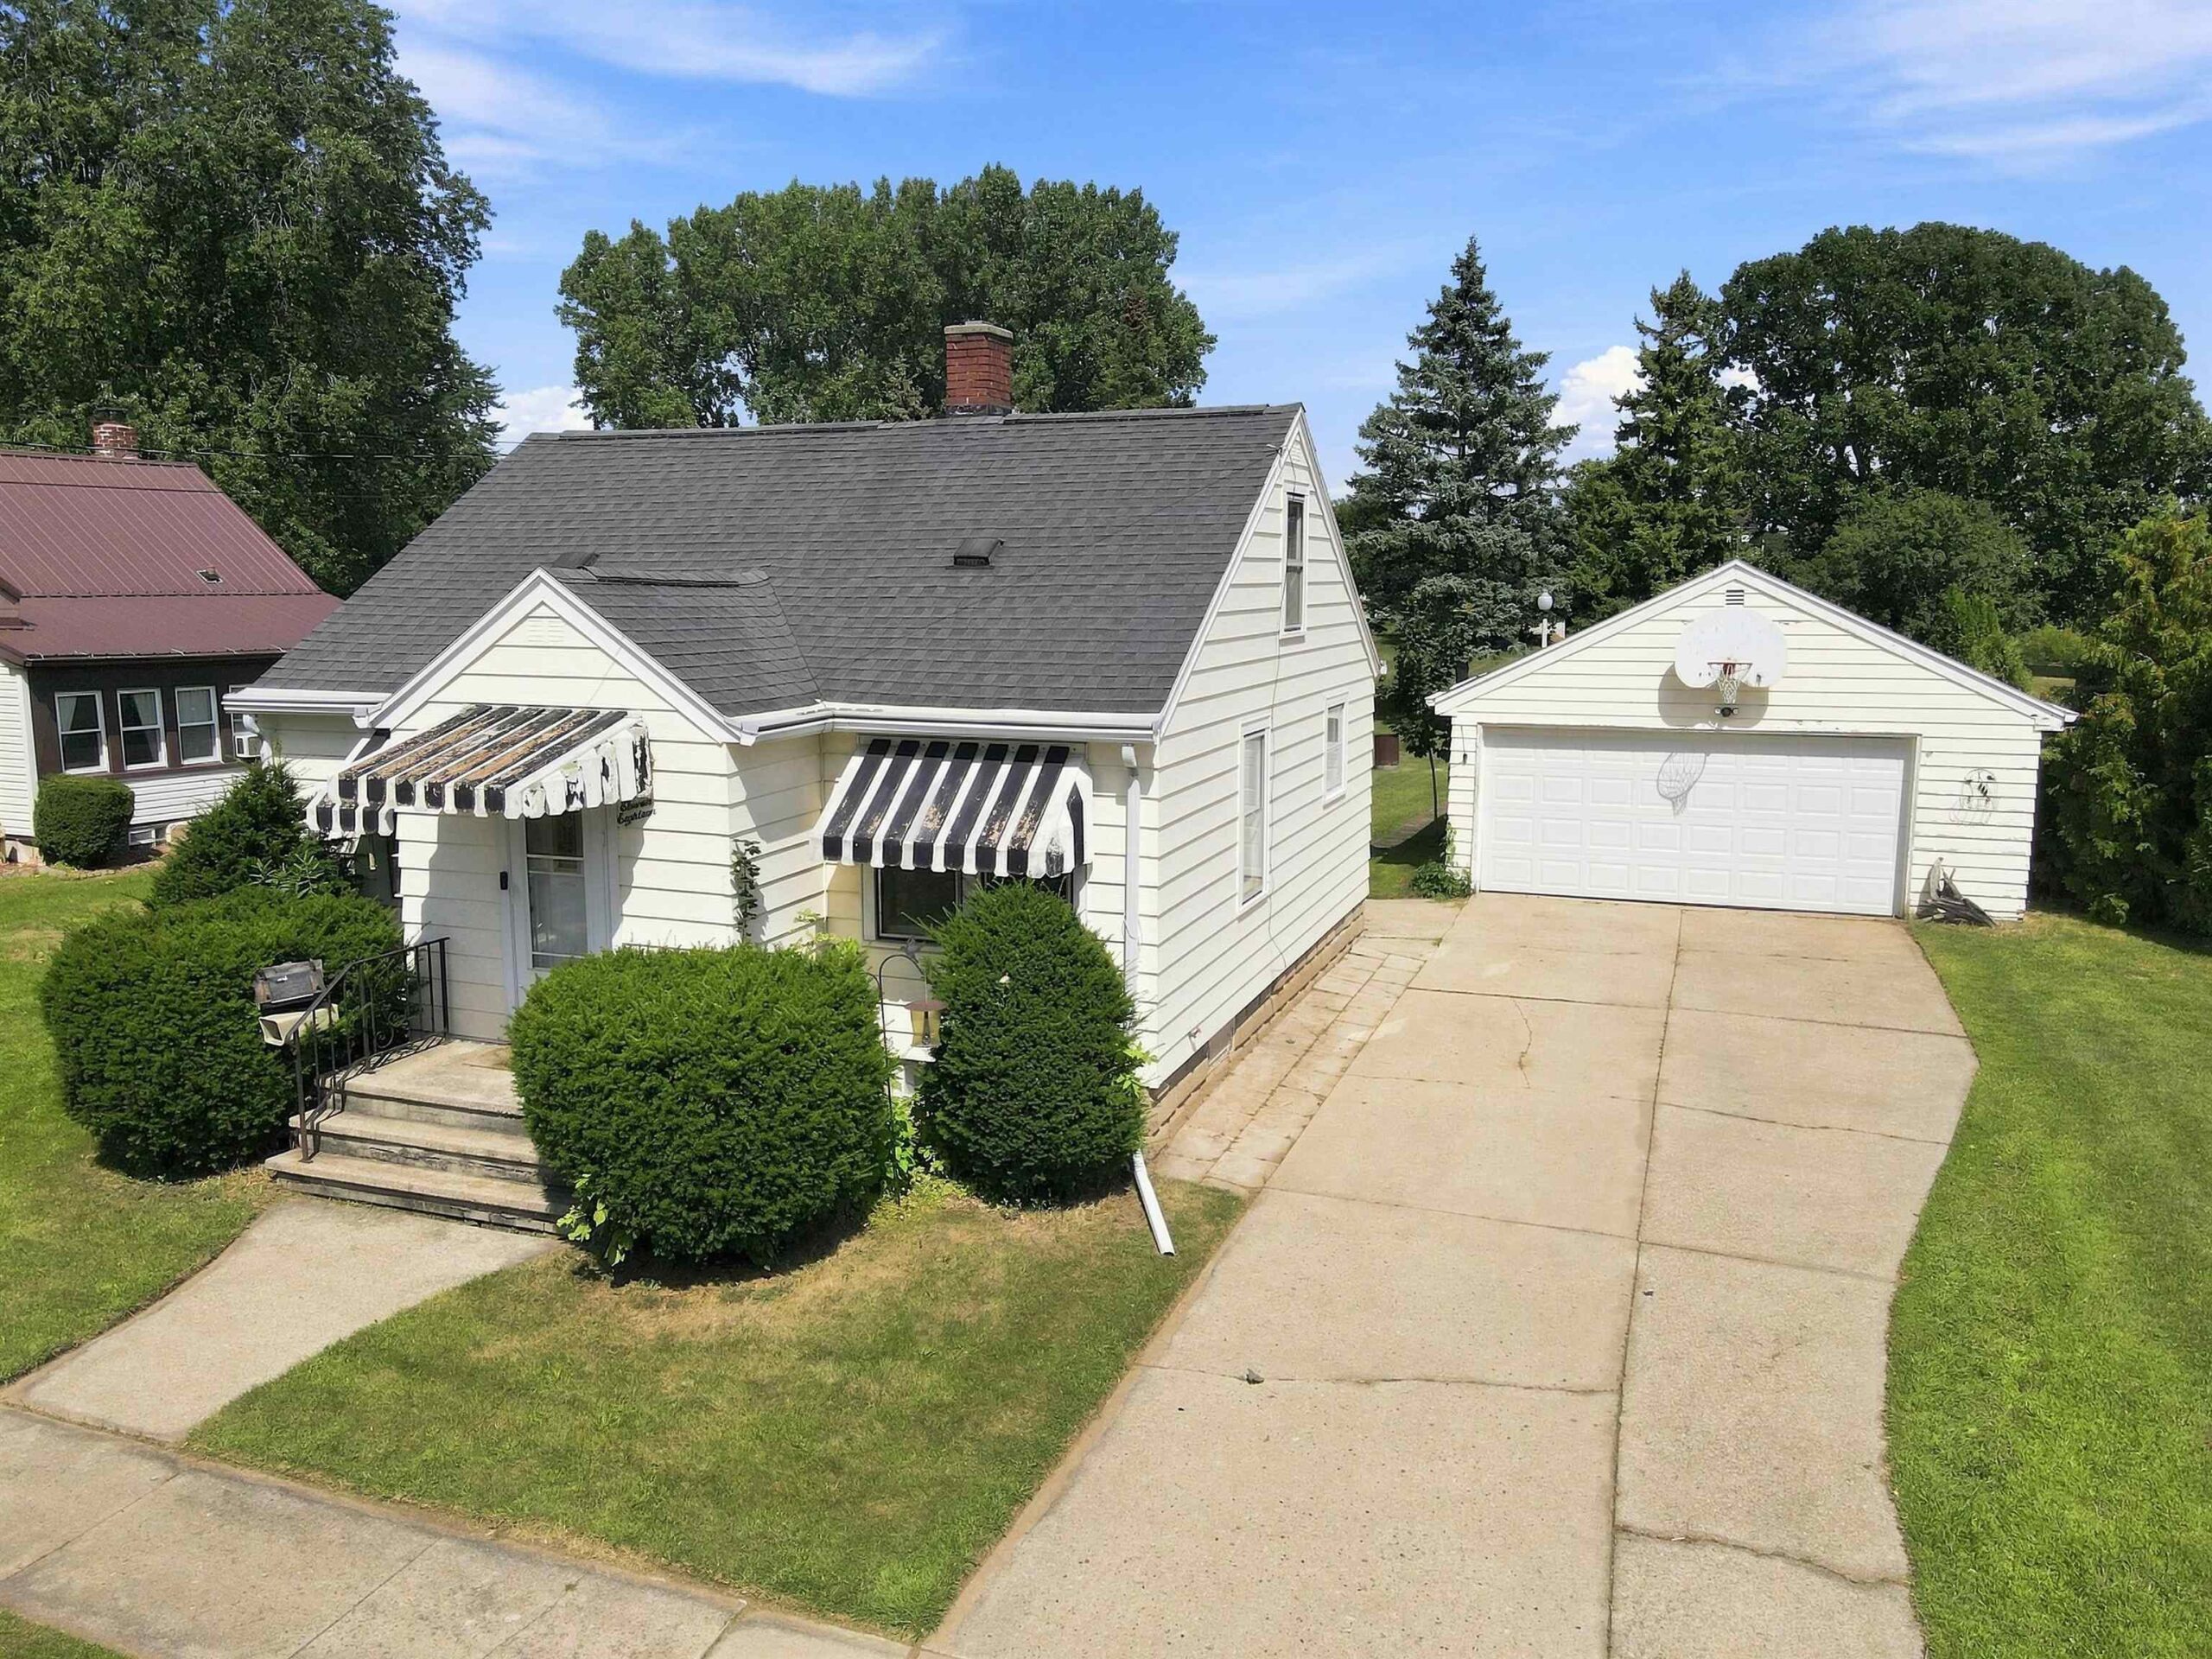 |1|1182 sqft
Adashun Jones, Inc.
Provided by: Coldwell Banker Real Estate Group
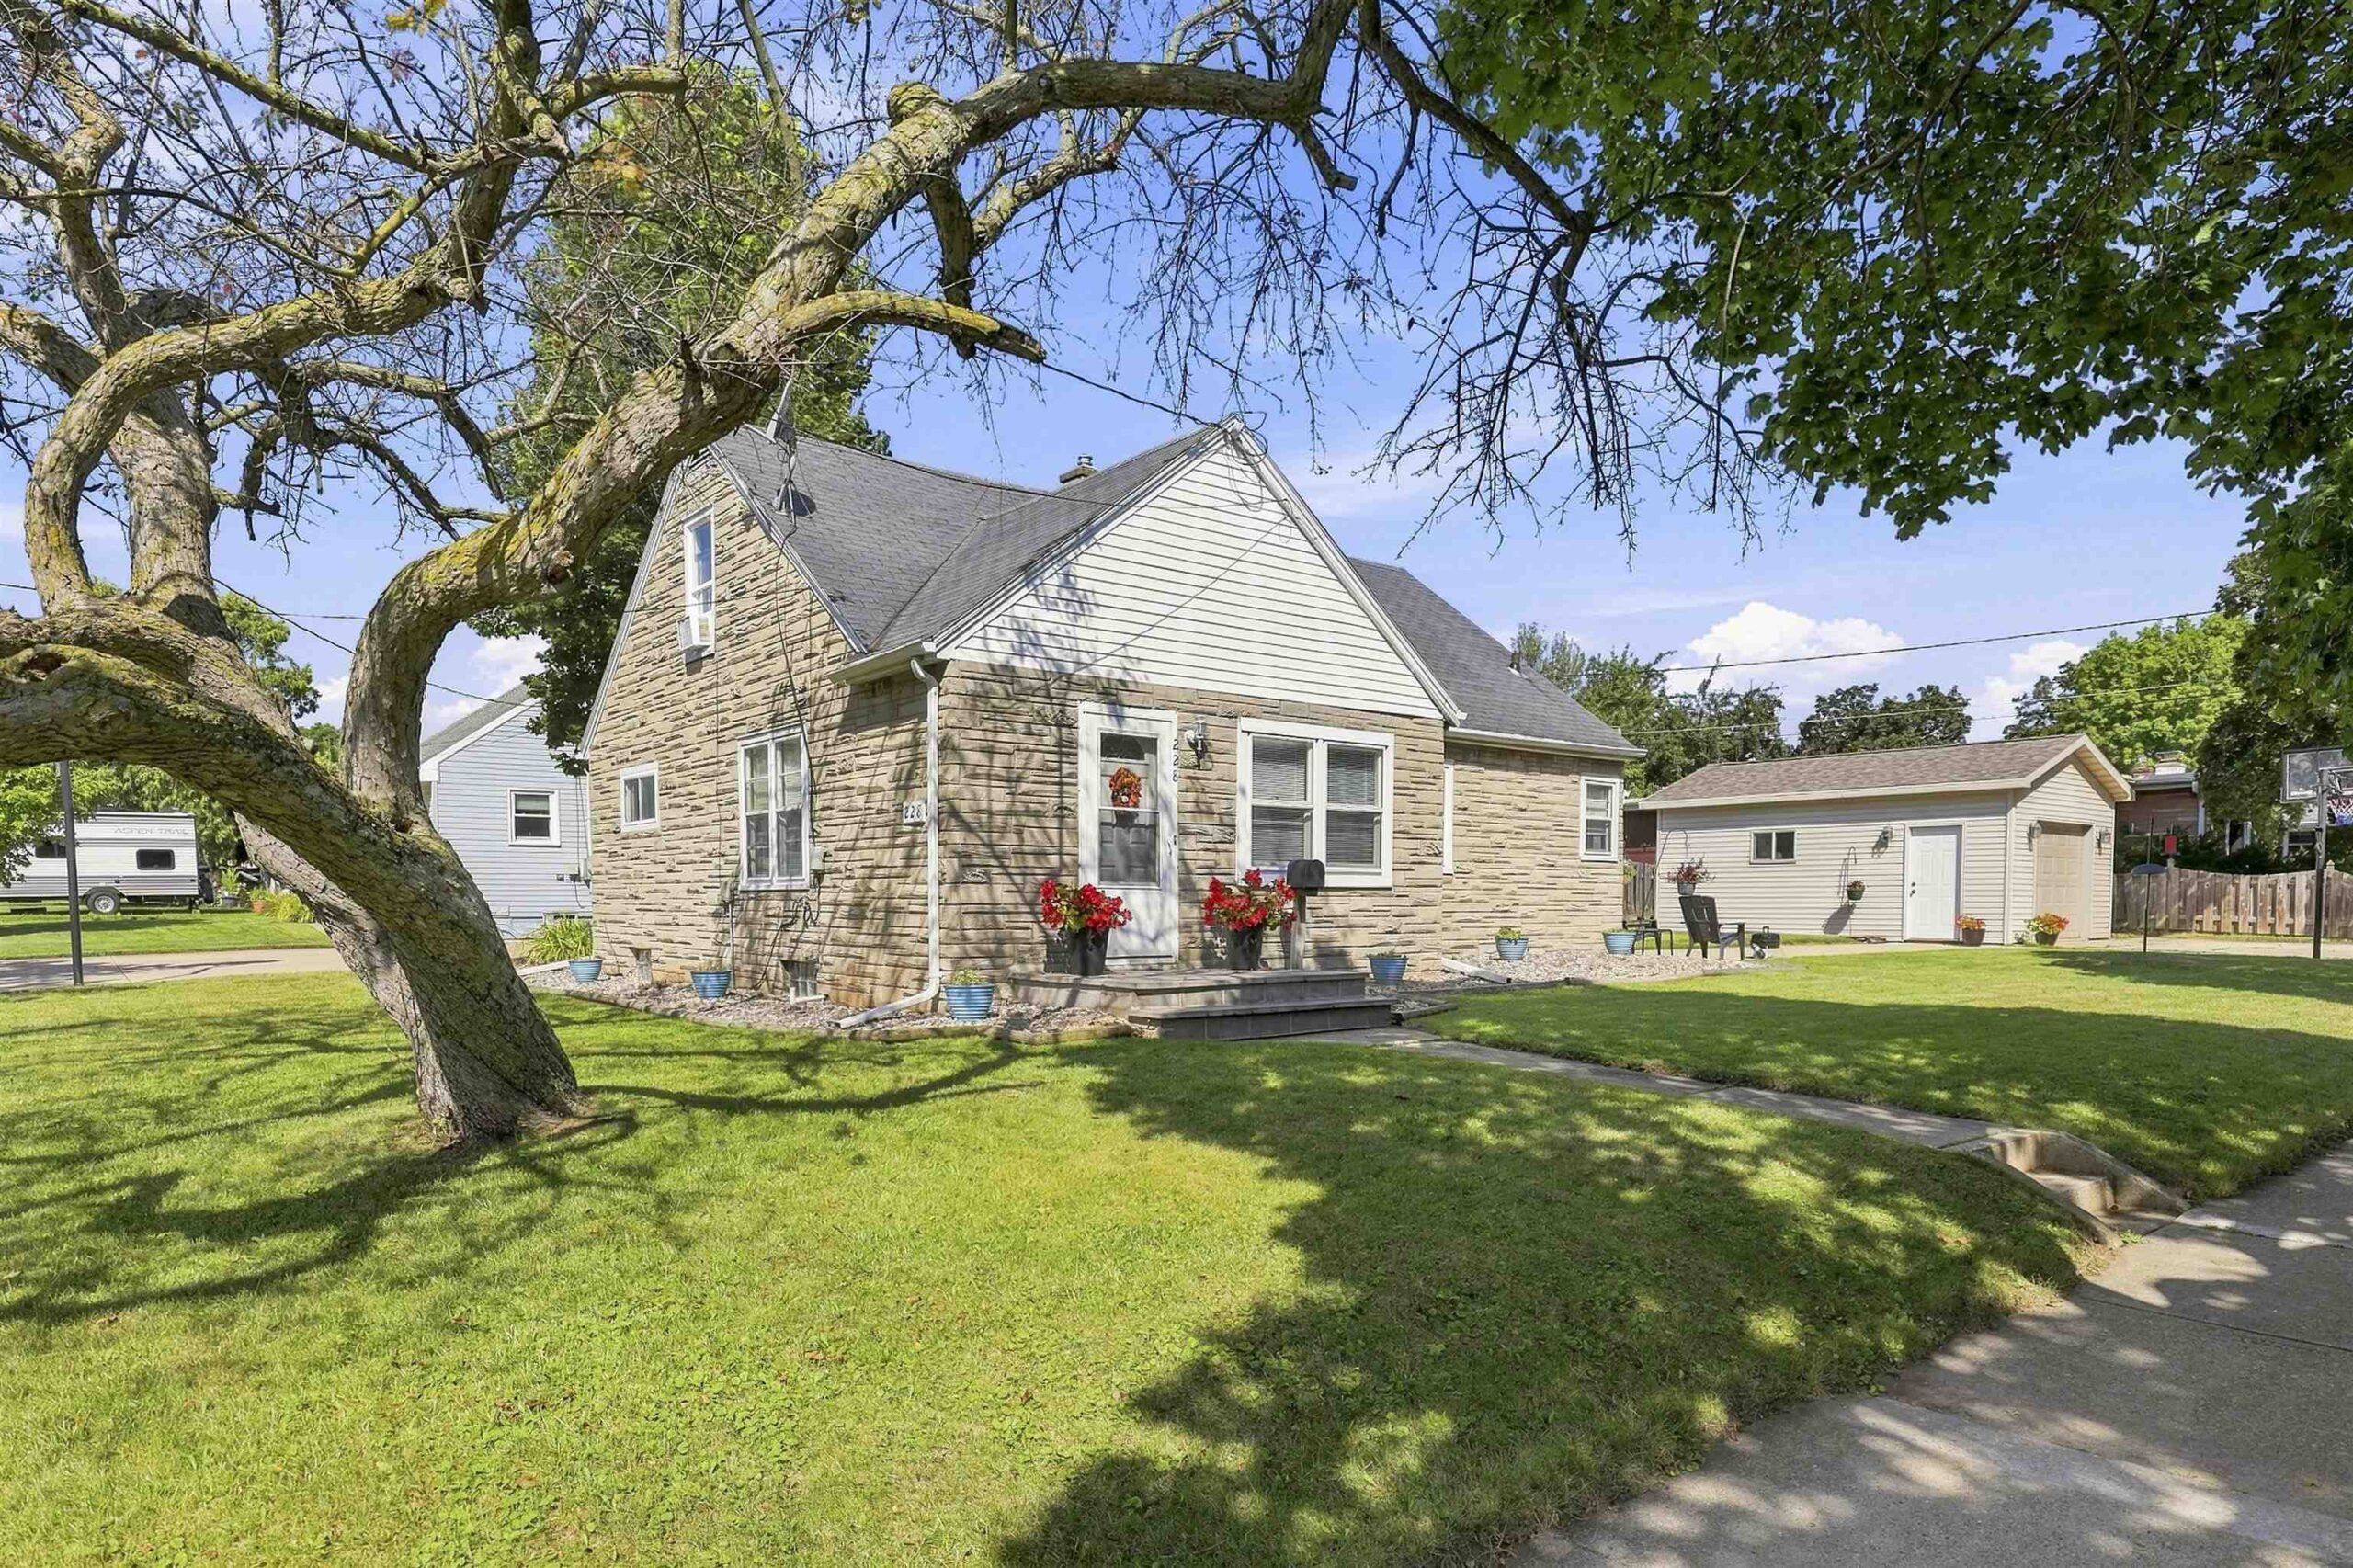 |1|1480 sqft
Adashun Jones, Inc.
Provided by: RE/MAX 24/7 Real Estate, LLC
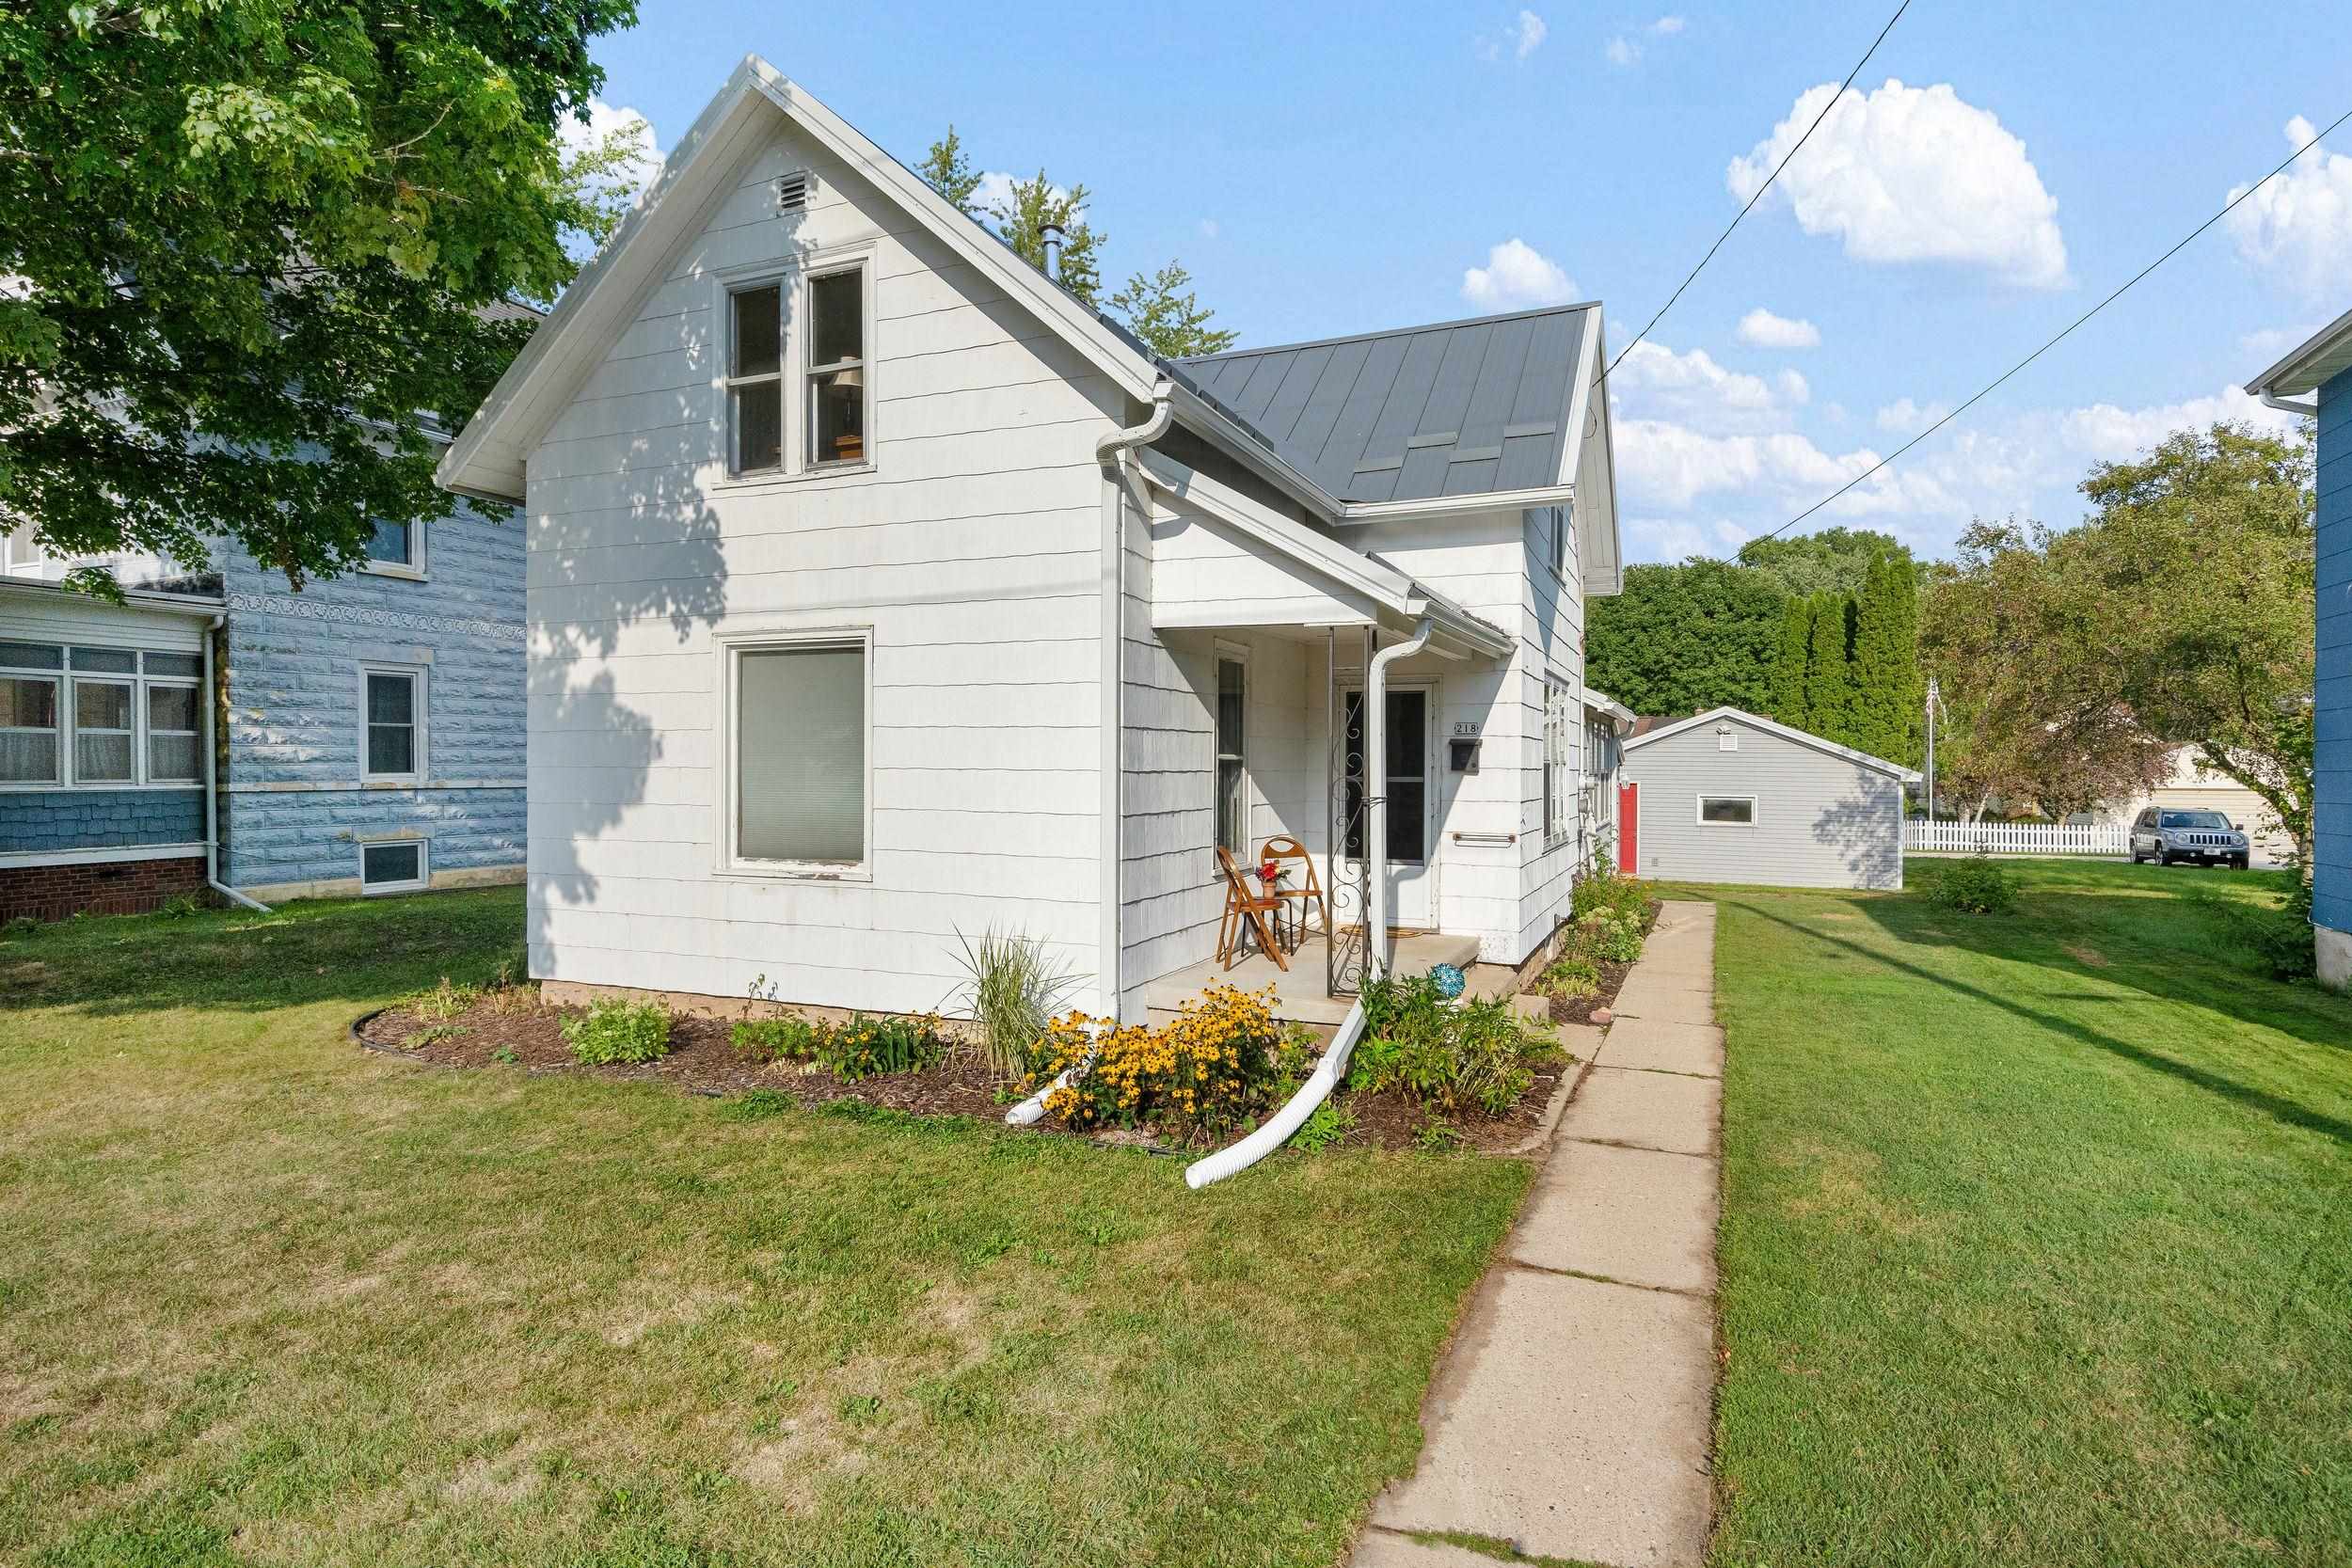 |1|1700 sqft
Adashun Jones, Inc.
Provided by: Century 21 Ace Realty
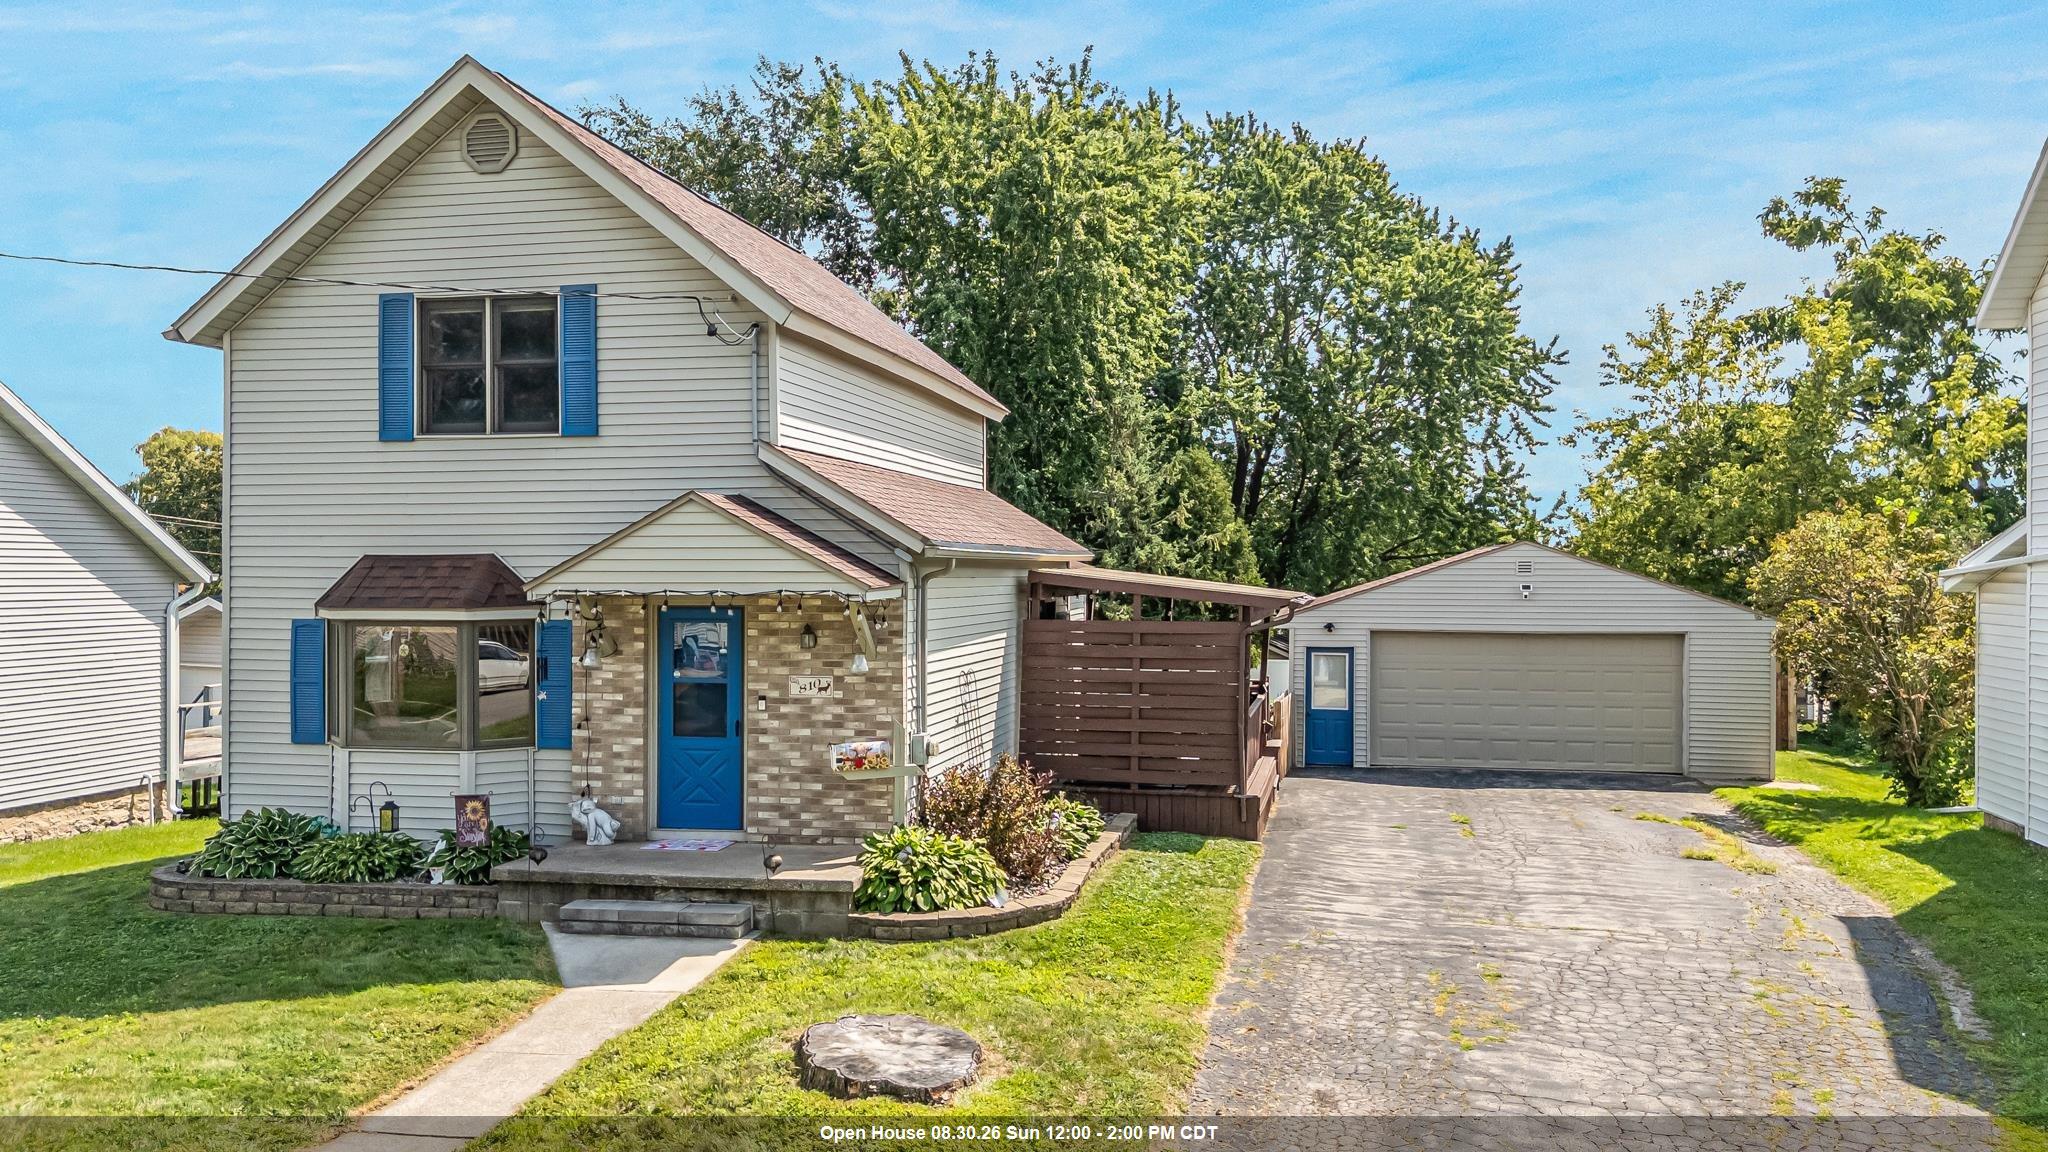 |1|1348 sqft
Adashun Jones, Inc.
Provided by: Expert Real Estate Partners, LLC
 |2|1304 sqft
Adashun Jones, Inc.
Provided by: Acre Realty, Ltd.

 Share
Share
 Show more
 Spec Sheet