
 50
50  Return to listing
$849,900
4 Beds
5 Bath
3,614 Sq. Ft.
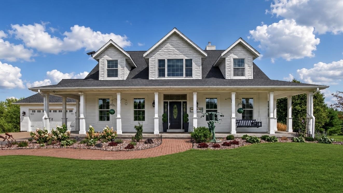
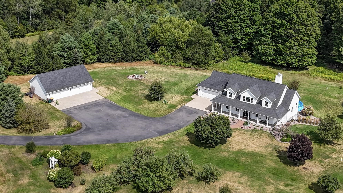
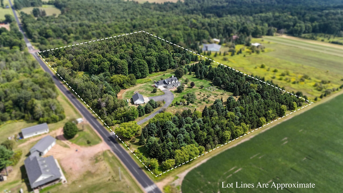
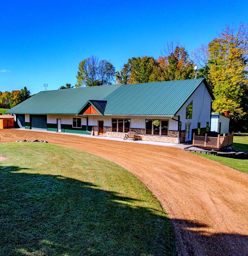
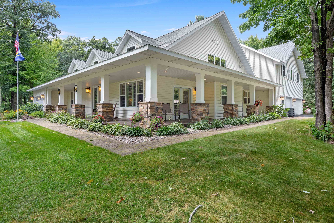
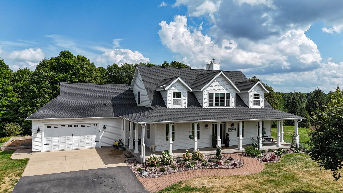
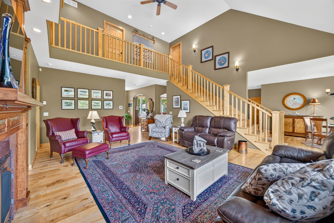
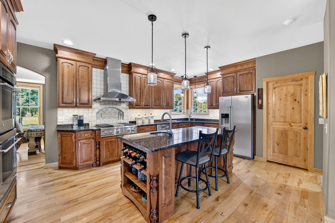
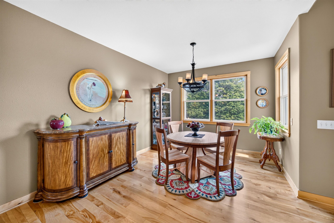
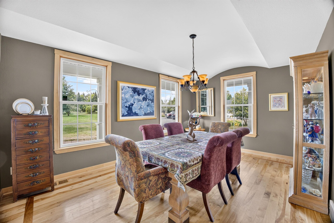
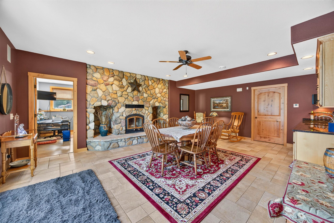
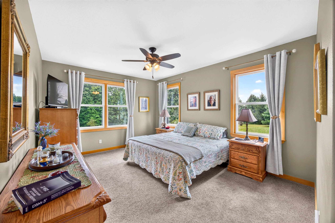
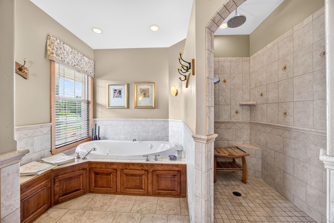
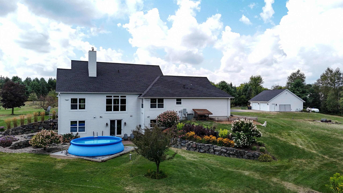
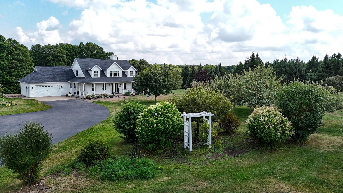
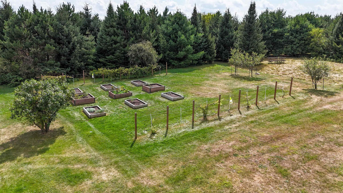
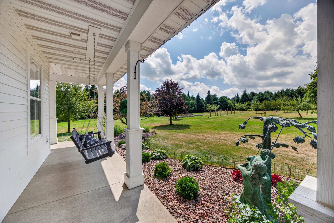
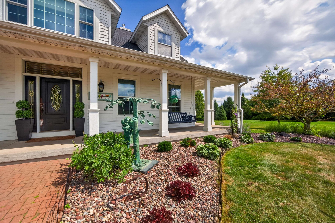
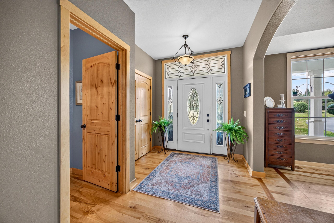
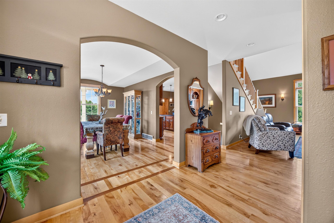
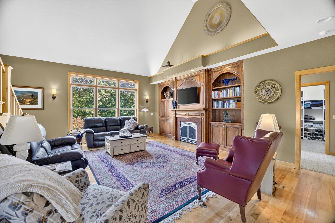
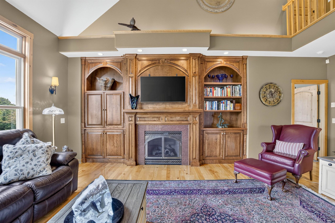
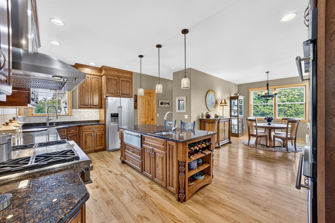
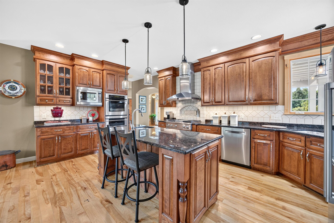
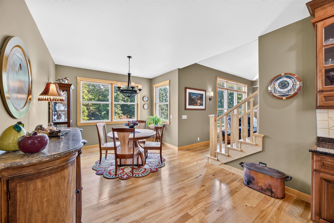
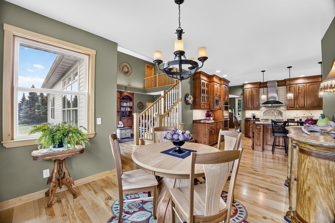
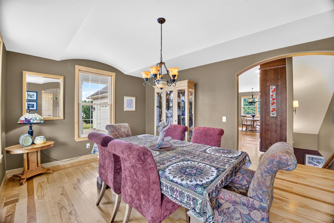
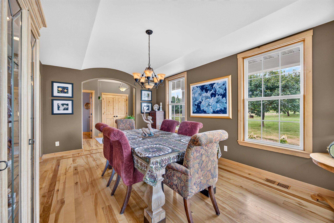
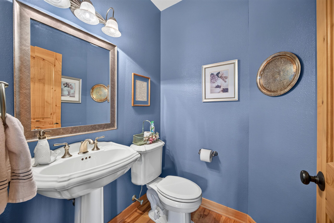
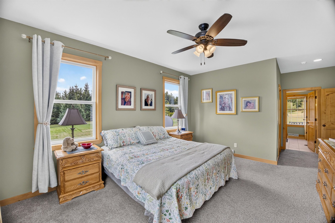
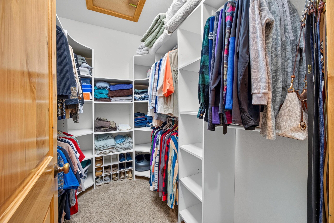
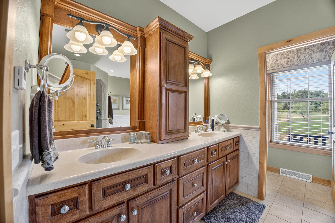
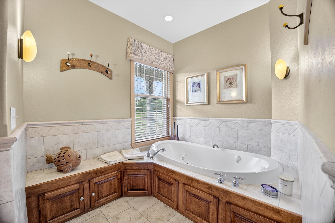
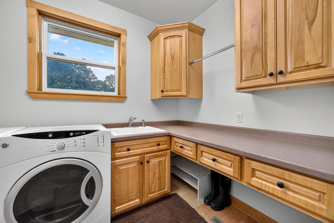
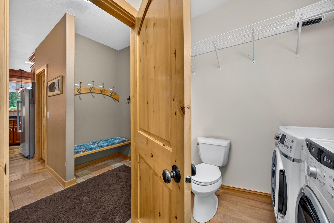
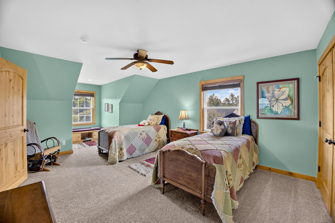
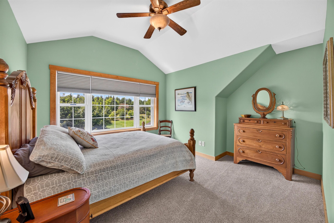
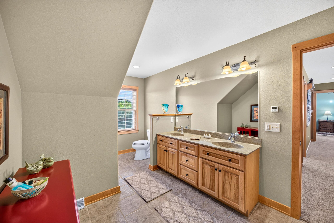
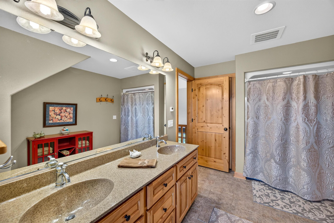
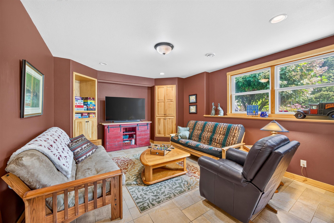
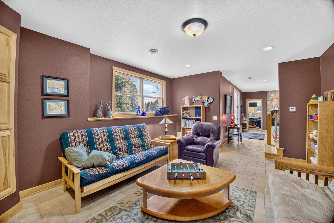
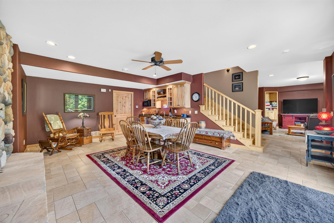
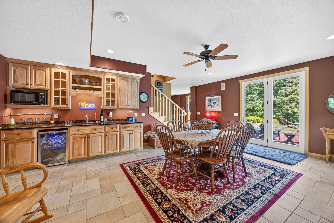
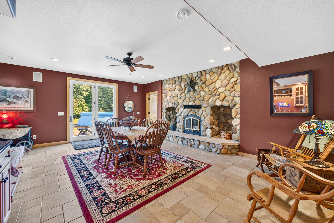
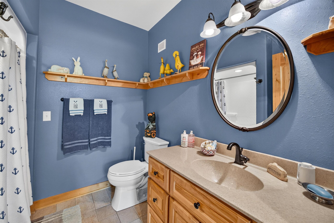
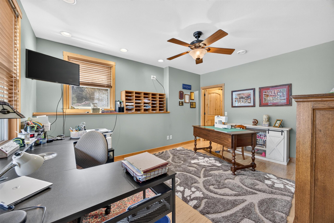
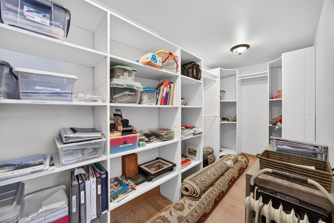
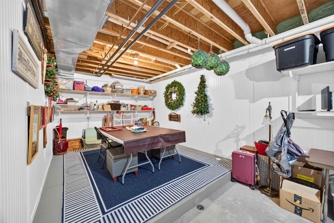
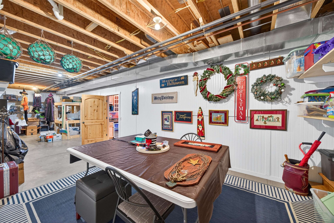
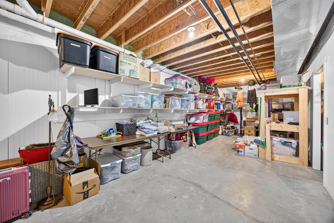
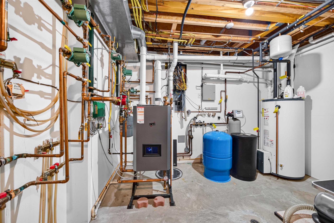
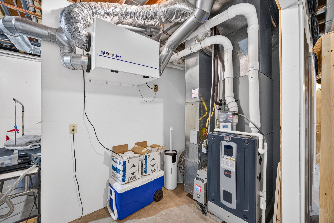
Tucked into 17.68± private acres, this custom-built former Parade Home offers 4BR, 3,614± finished SF & an exceptional country setting. Built by Helke-Rakow Builders, features include hardwood floors, birch cabinetry, granite countertops, a well-appointed kitchen, main-level primary suite & walk-in closets in every bedroom. Finished walkout LL offers a living/game room & wet bar. In-floor heat serves the LL, select baths & detached 4+ car garage with separate 200-amp panel. New boiler & Trane furnace in 2024; Roof & Smart Siding on all buildings replaced in 2022. Beautiful grounds feature extensive landscaping, gardens, fruit trees & trails winding through the wooded acreage. A rare combination of privacy, space & craftsmanship. Showings begin 08-28-2026.
Inclusions:
Kitchen refrigerator, dishwasher, microwave, cooktop, double ovens, warming drawer, washer, dryer, bar refrigerator, water softener, above-ground pool
Exclusions:
LP Tank, TVs/brackets, Starlink equipment, free-standing shelving, decorative lawn wind spinner
Get a detailed Home Value Estimate Based on Current Market Trends/Get a Detailed Estimate Based on Current Market Conditions Impacting Your Home's Value
 |4
|4 |3540 sqft
Adashun Jones, Inc.
Provided by: Keller Williams Fox Cities
 |4|3941 sqft
Adashun Jones, Inc.
Provided by: Open Road Home Real Estate
 |4|3805 sqft
Adashun Jones, Inc.
Provided by: RE/MAX Lyons Real Estate
 |4|3805 sqft
Adashun Jones, Inc.
Provided by: Keller Williams Fox Cities
 |3|3071 sqft
Adashun Jones, Inc.
Provided by: Real Broker LLC
 |4|3462 sqft
Adashun Jones, Inc.
Provided by: United Country-Udoni & Salan Realty

 Share
Share
 Show more
 Spec Sheet